Listed Friday Aug 28, 2026 | MLS# 5107192

4A Basswood
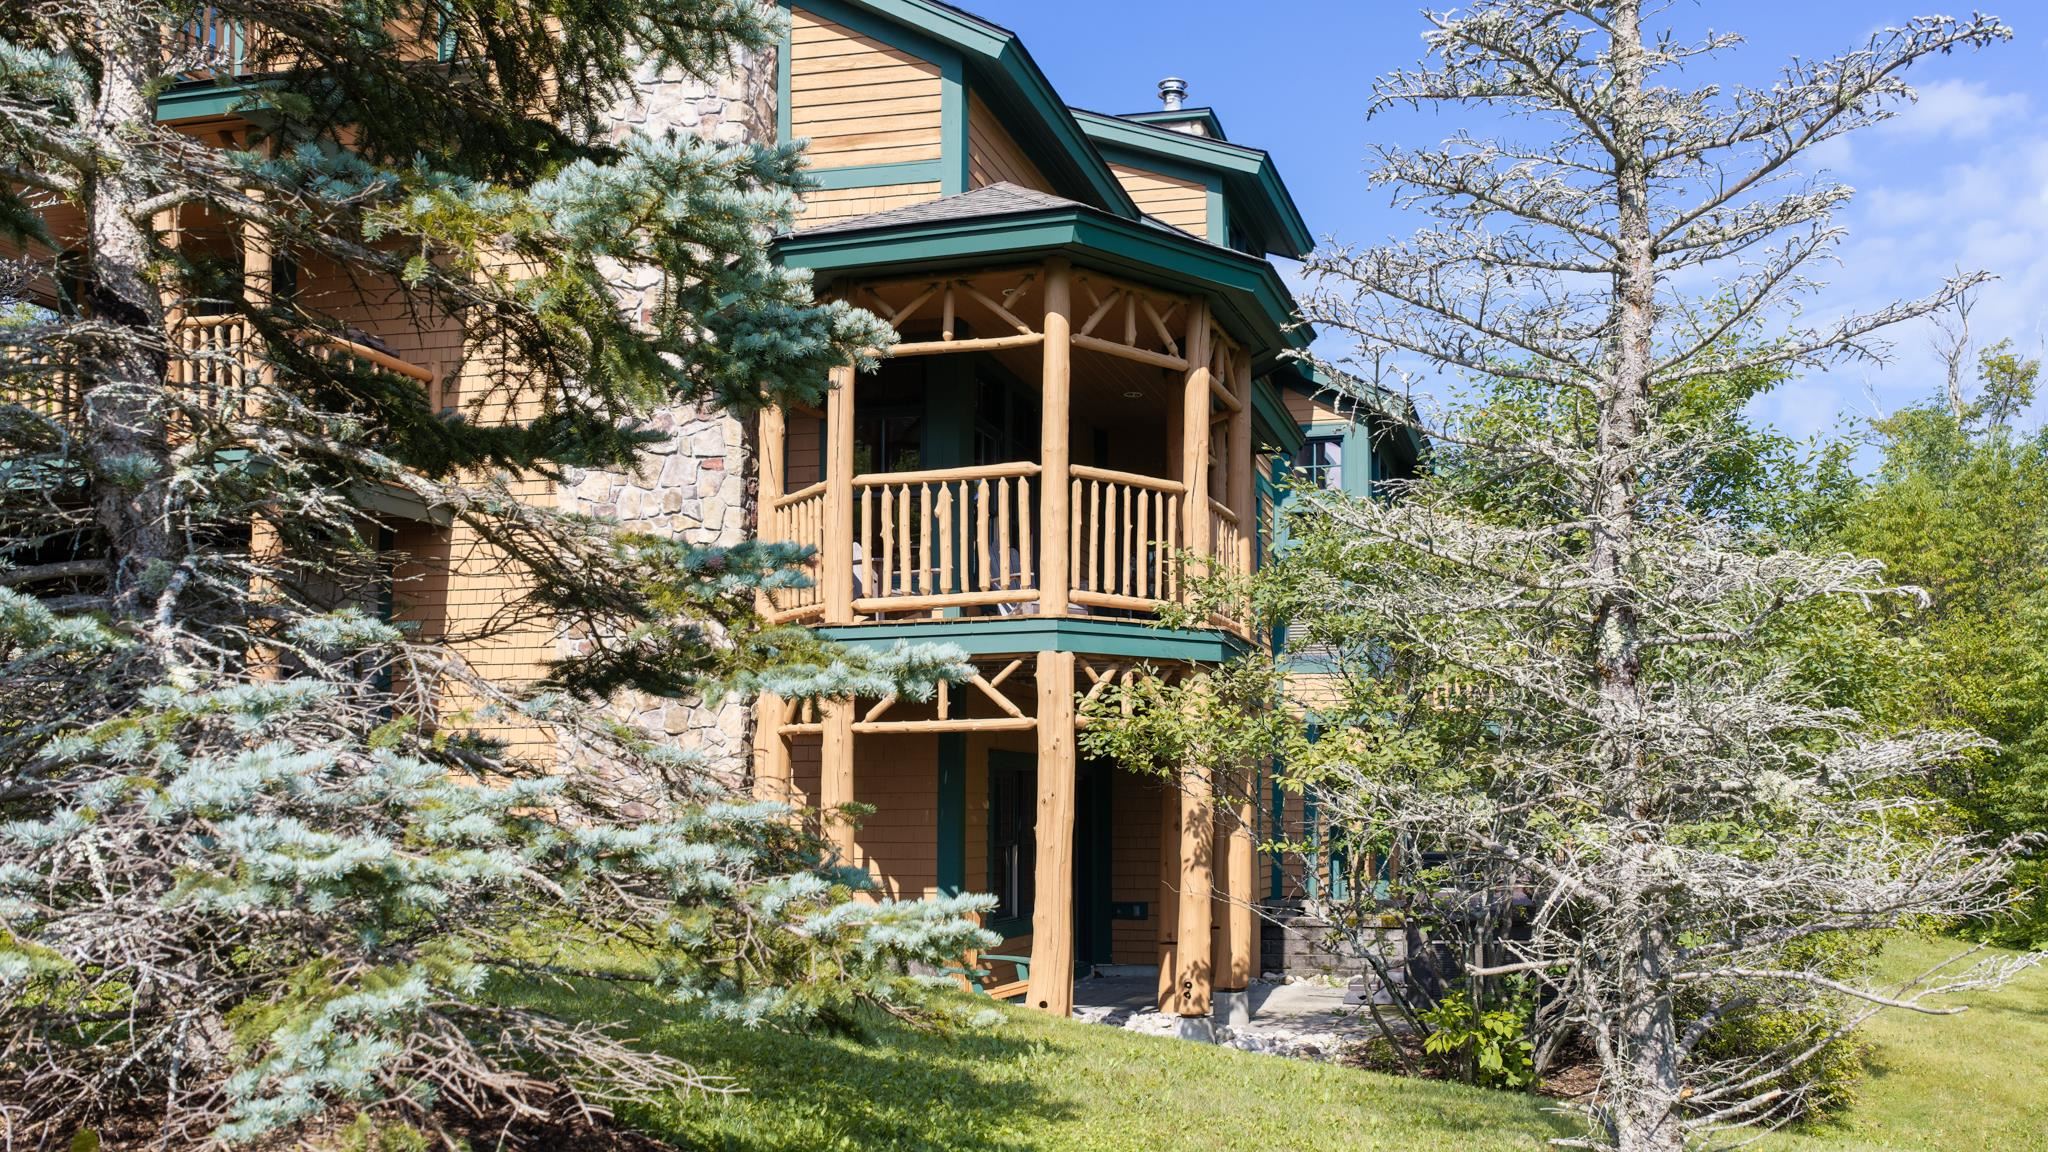
End Unit with Bonus Side Yard
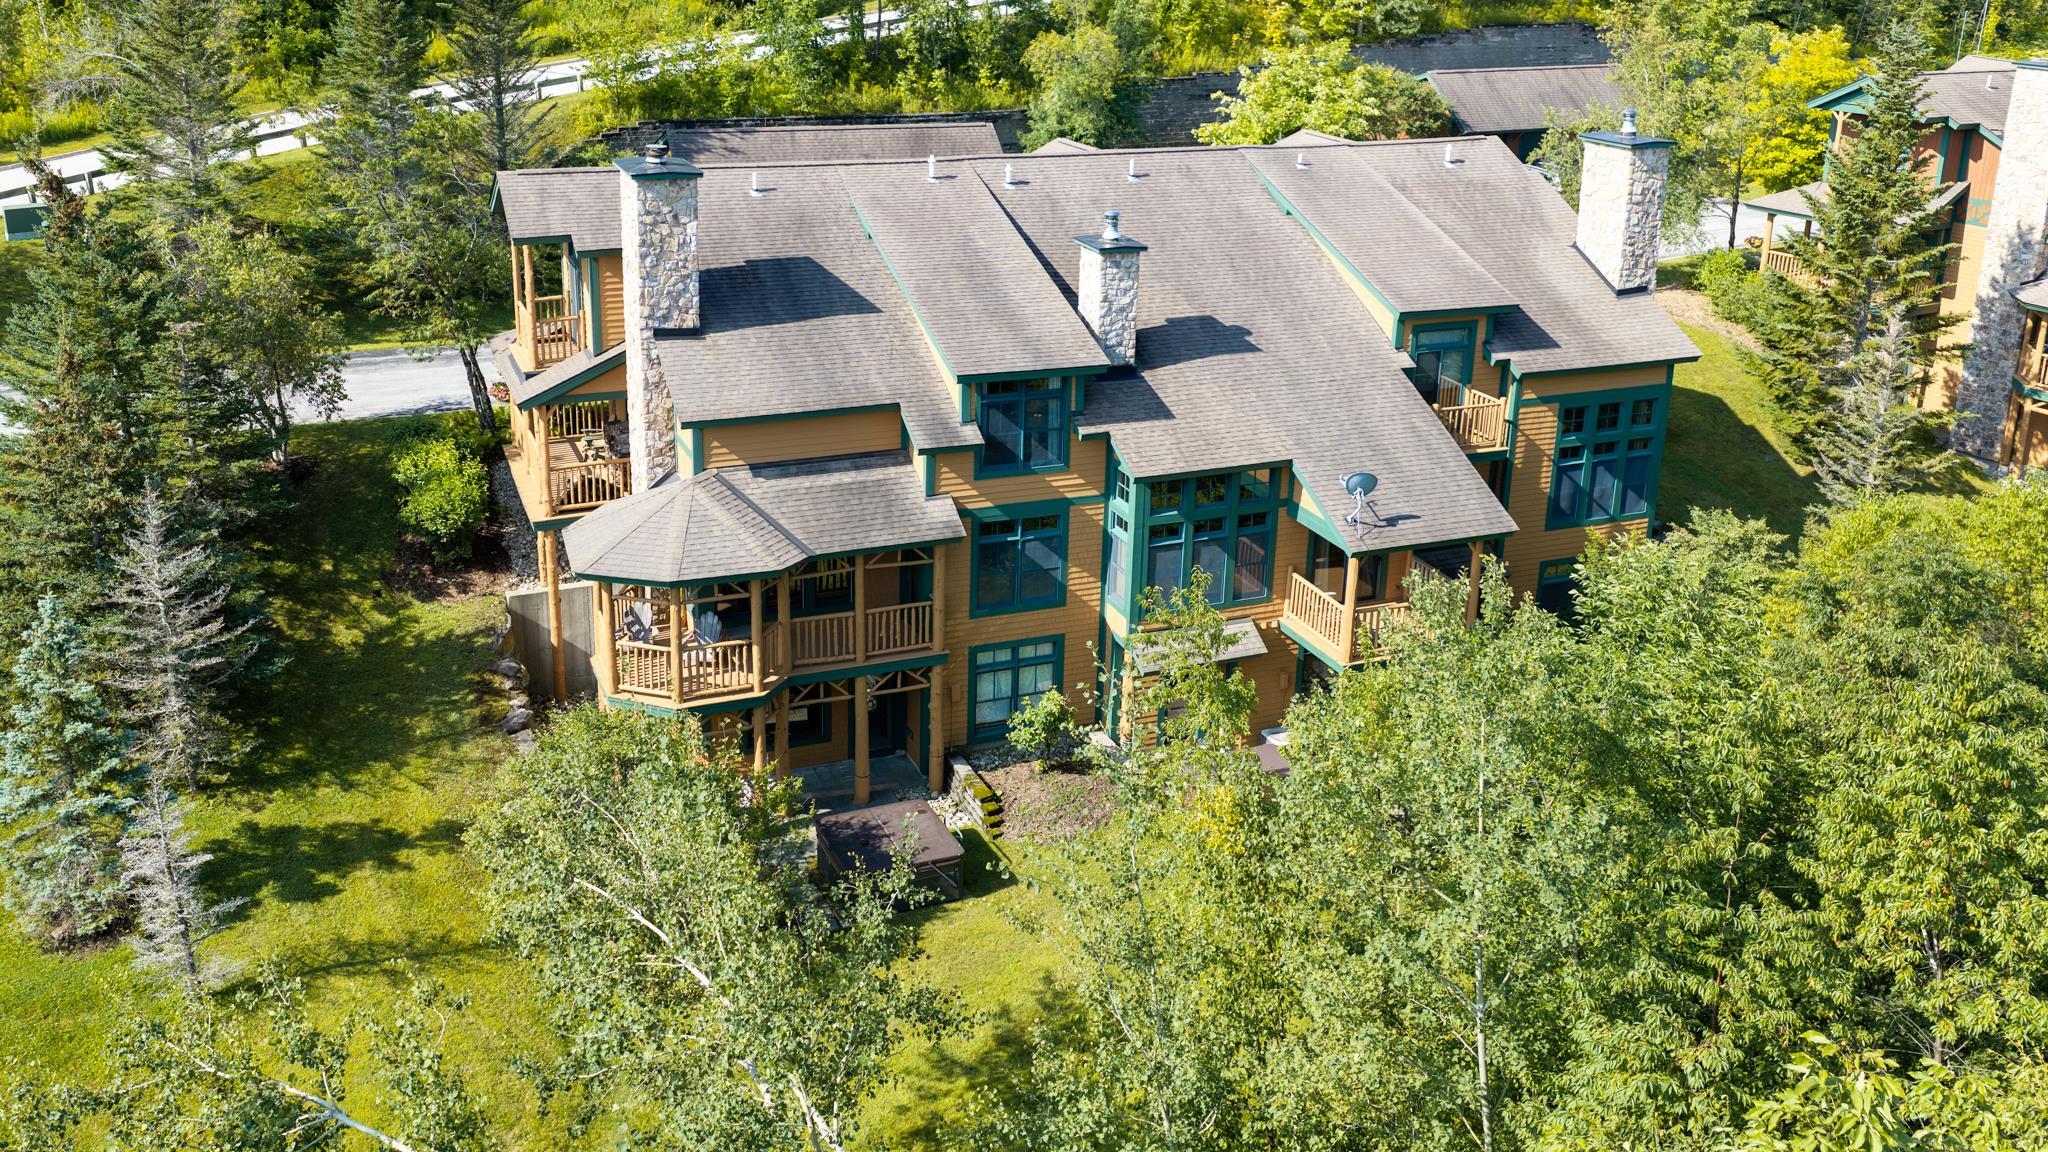
Birds Eye View
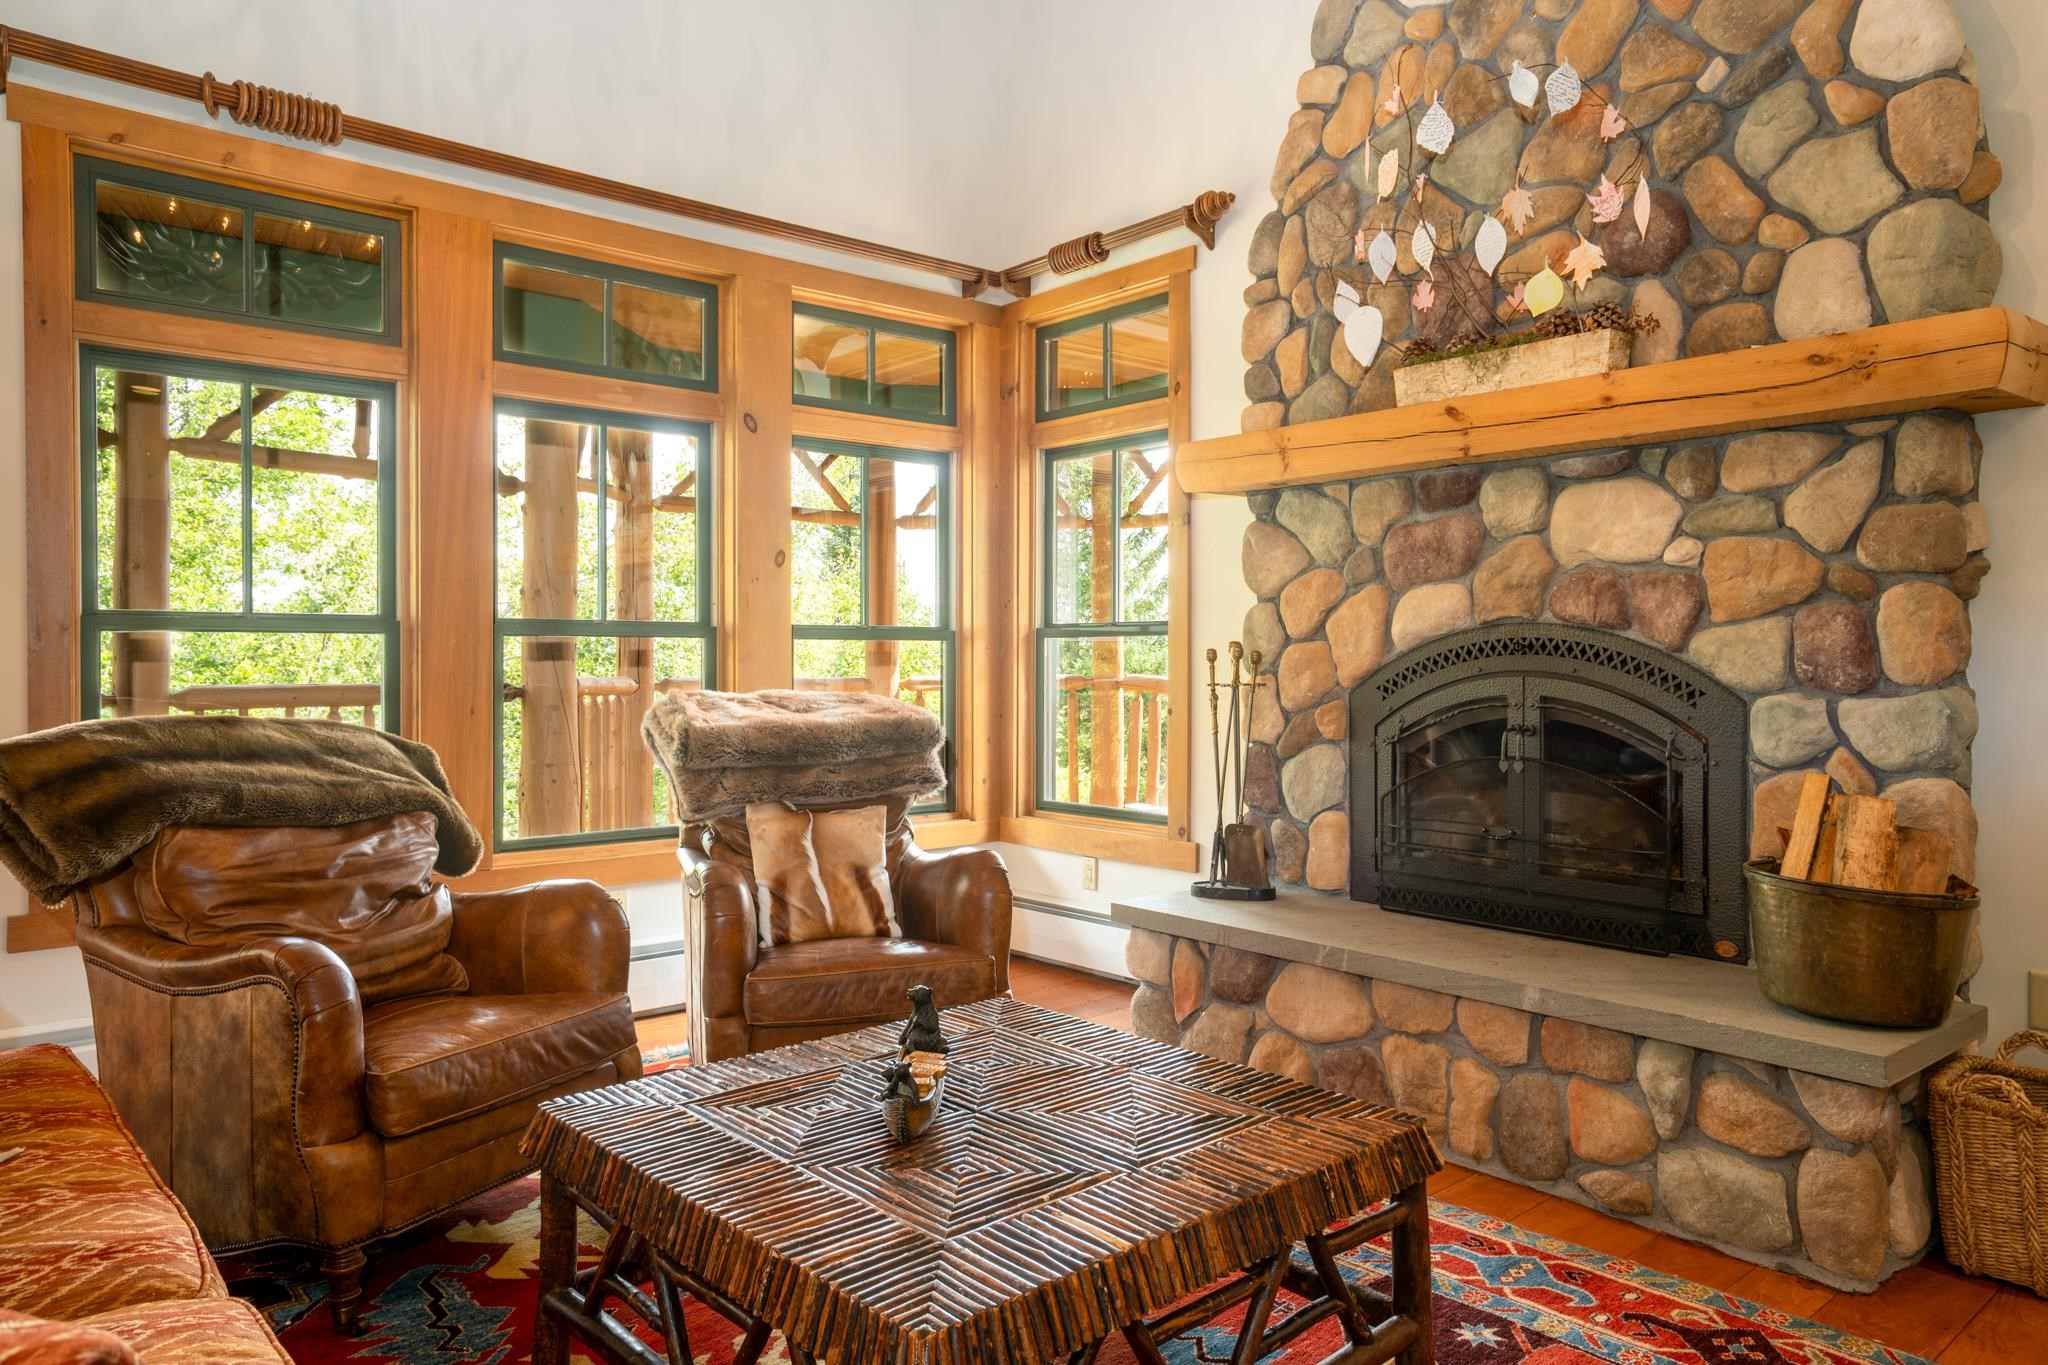
Wood Burning Fireplace
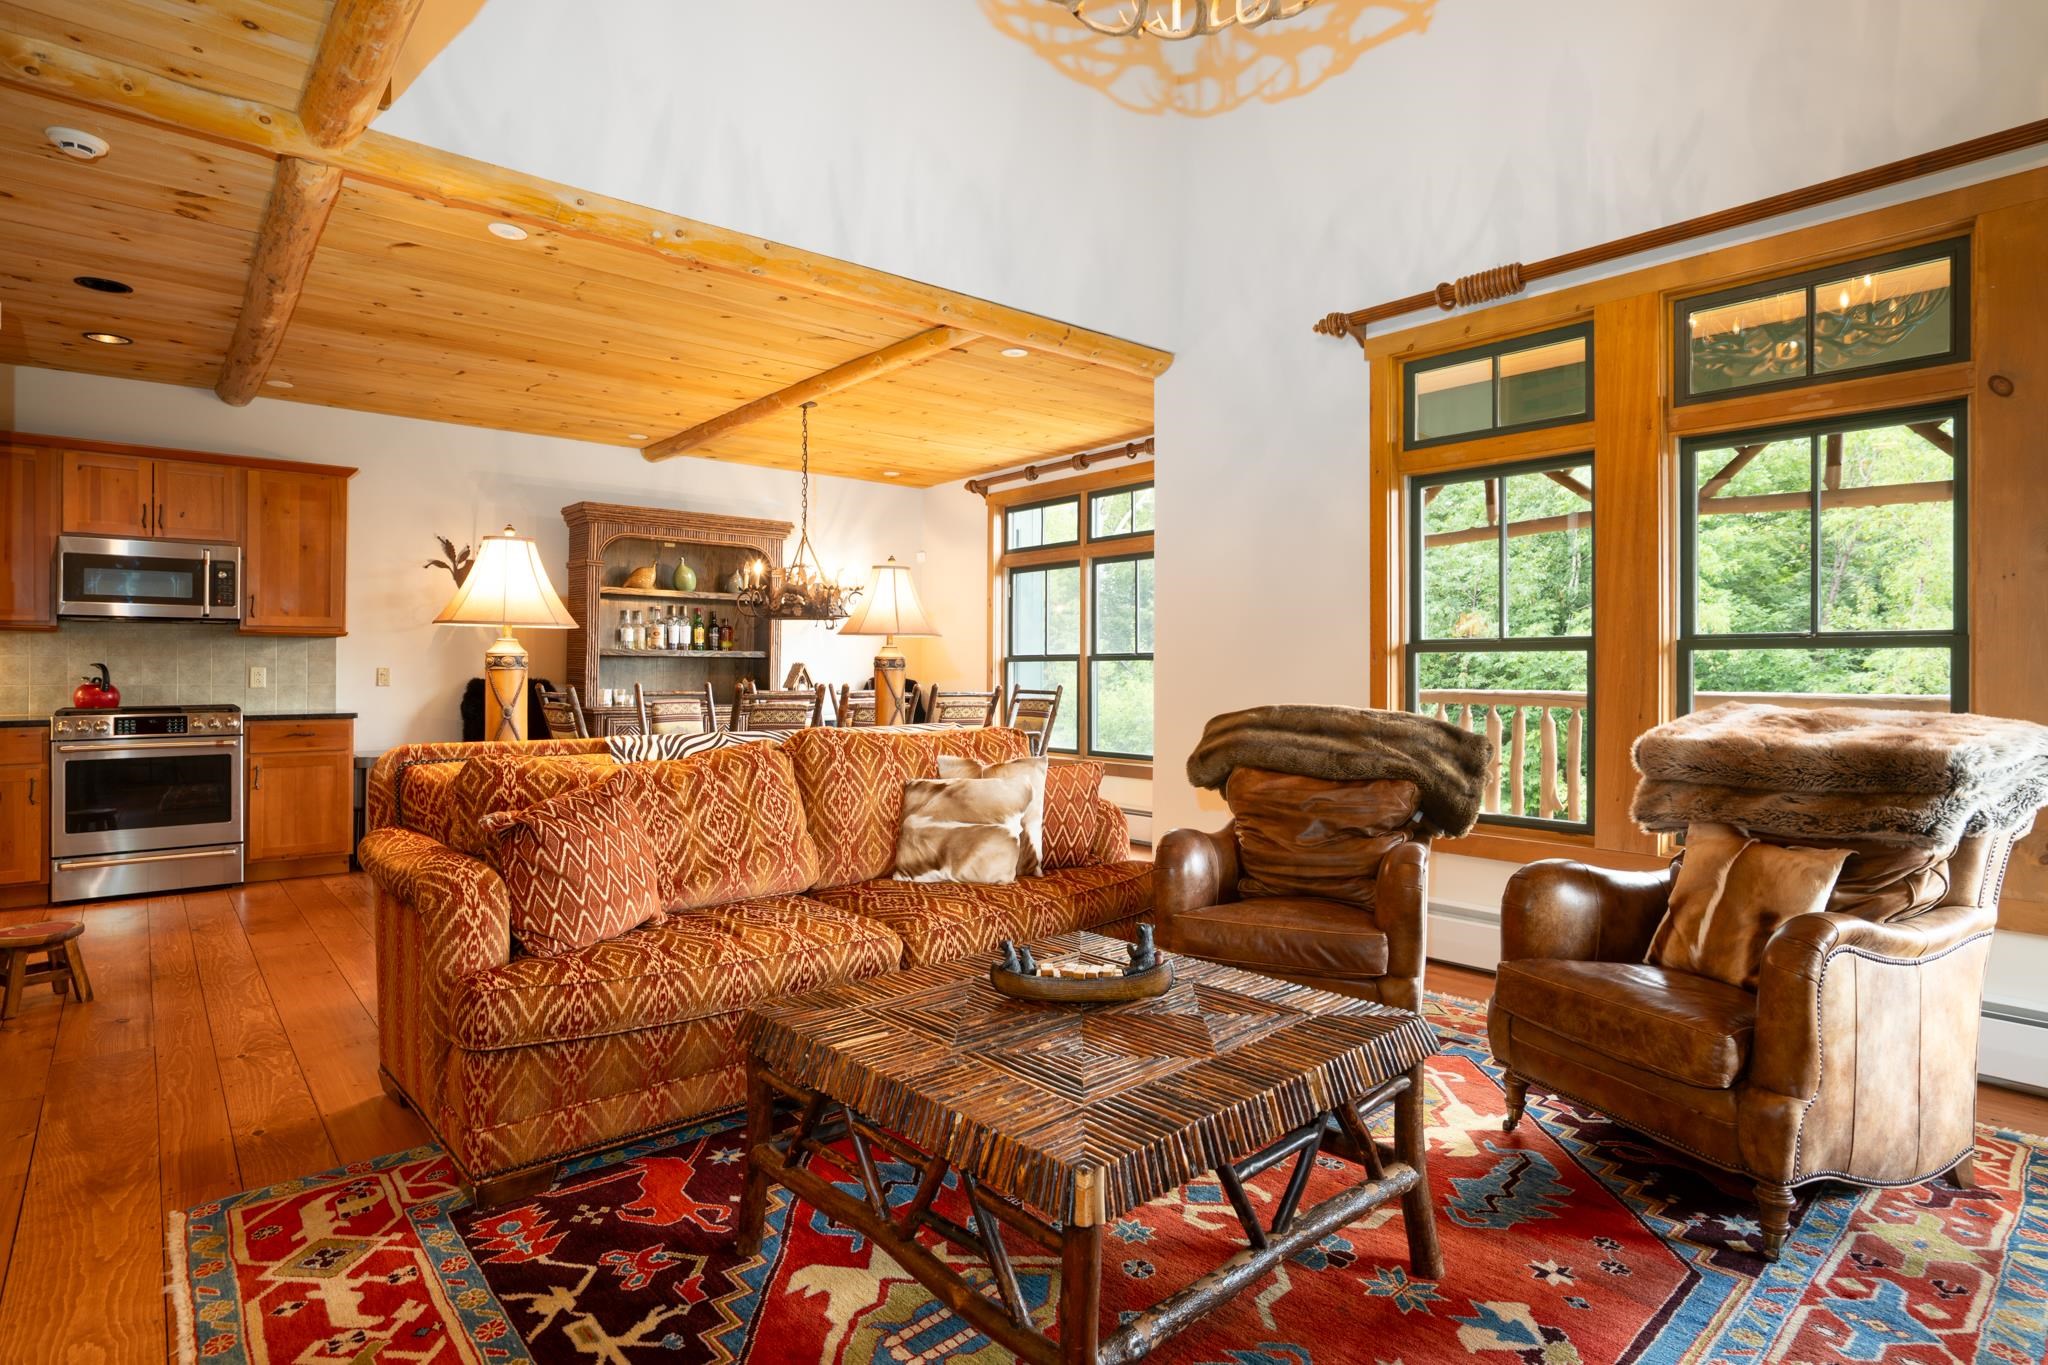
Open Concept Floorplan
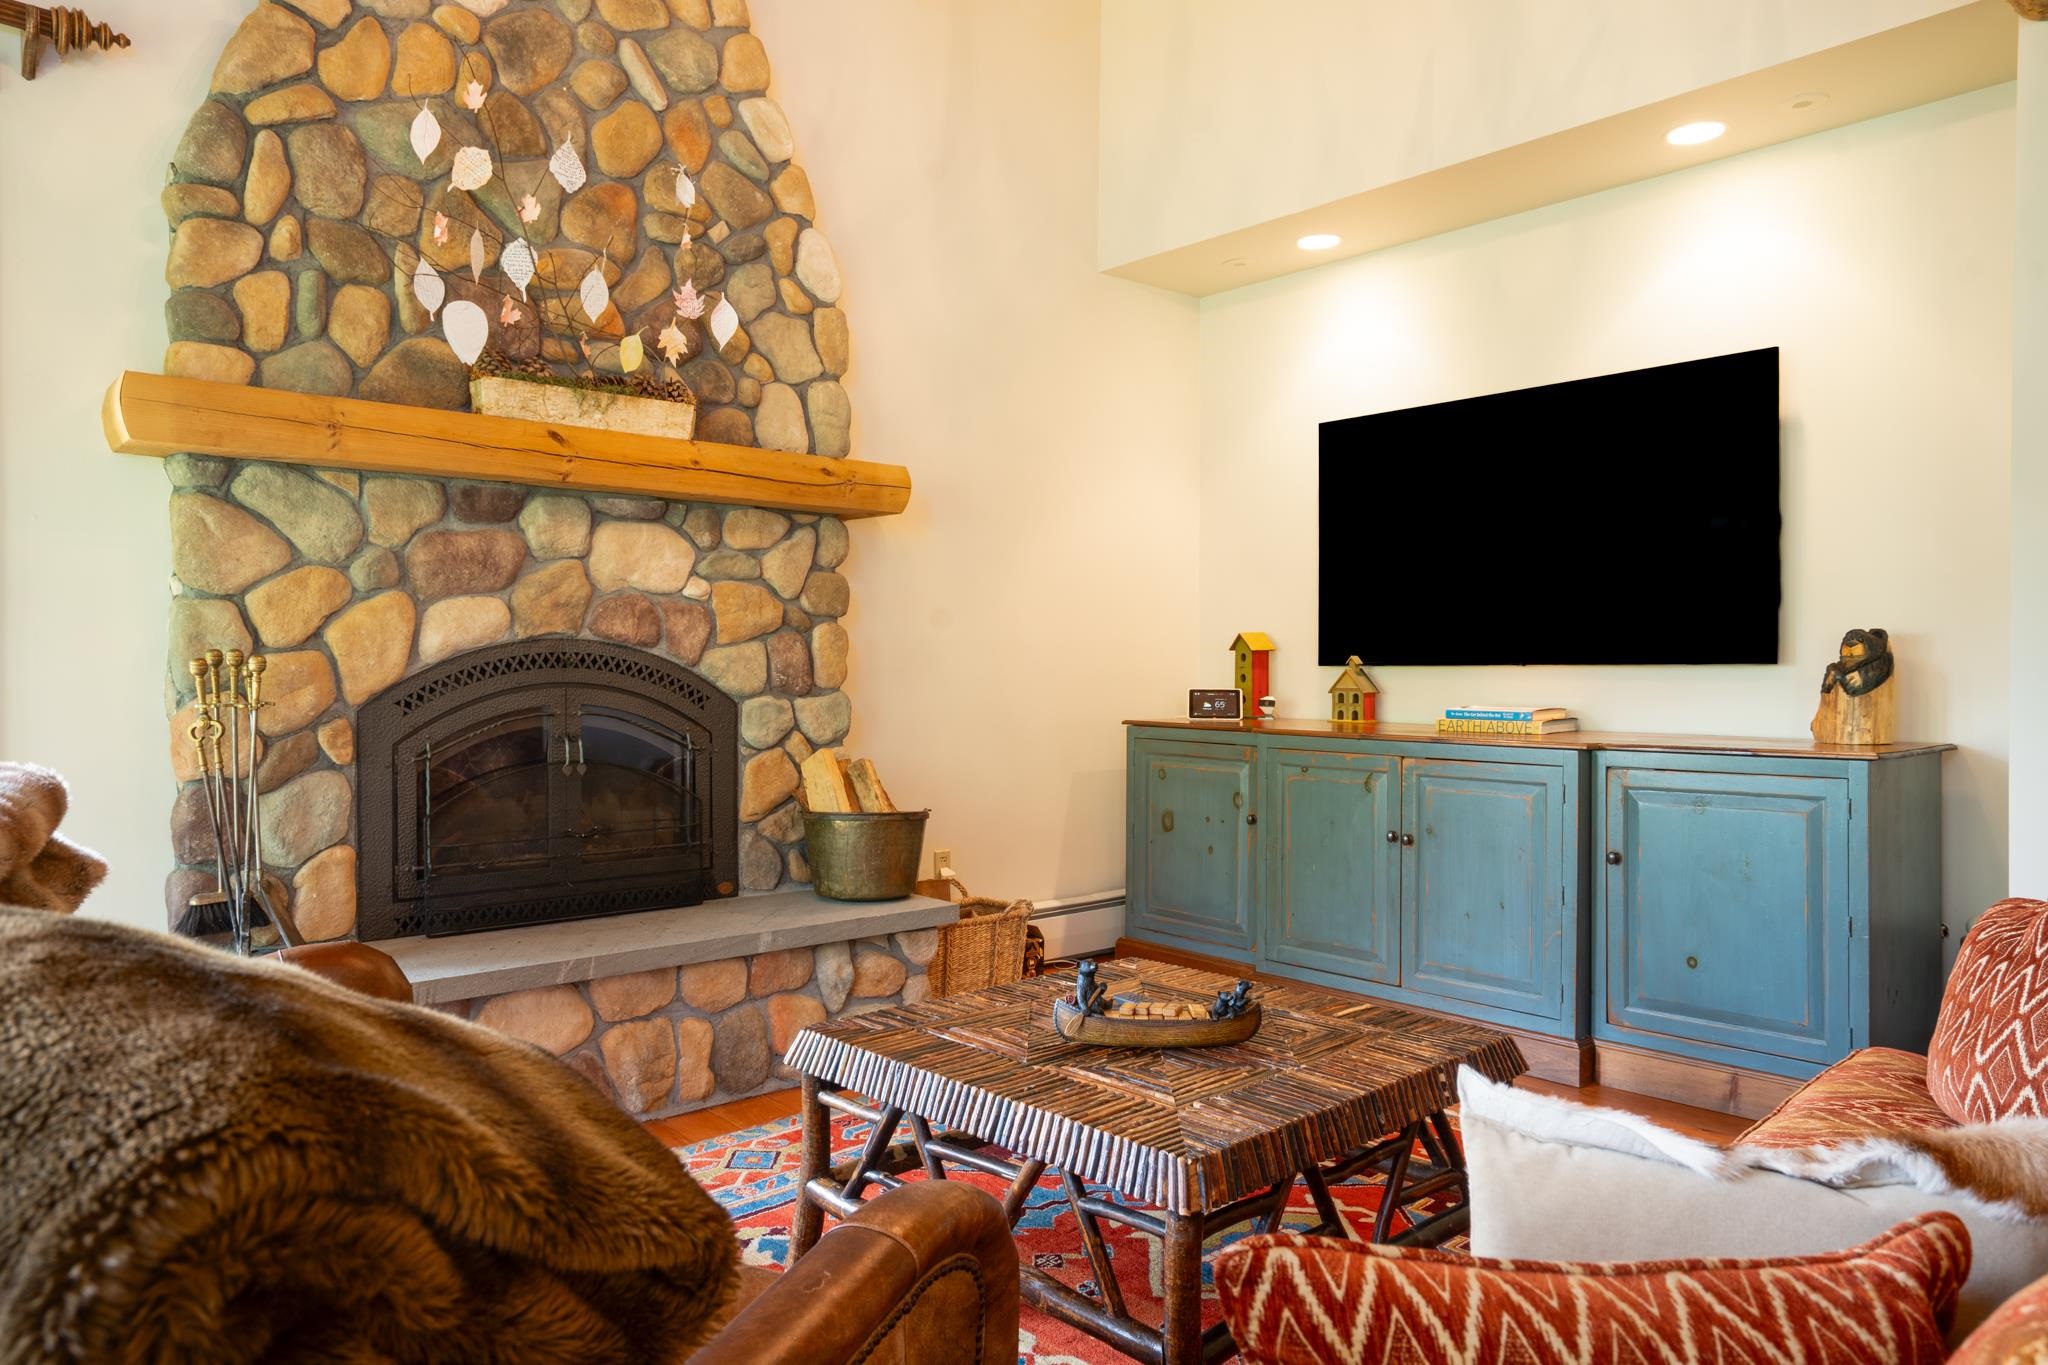
Cathedral Ceiling
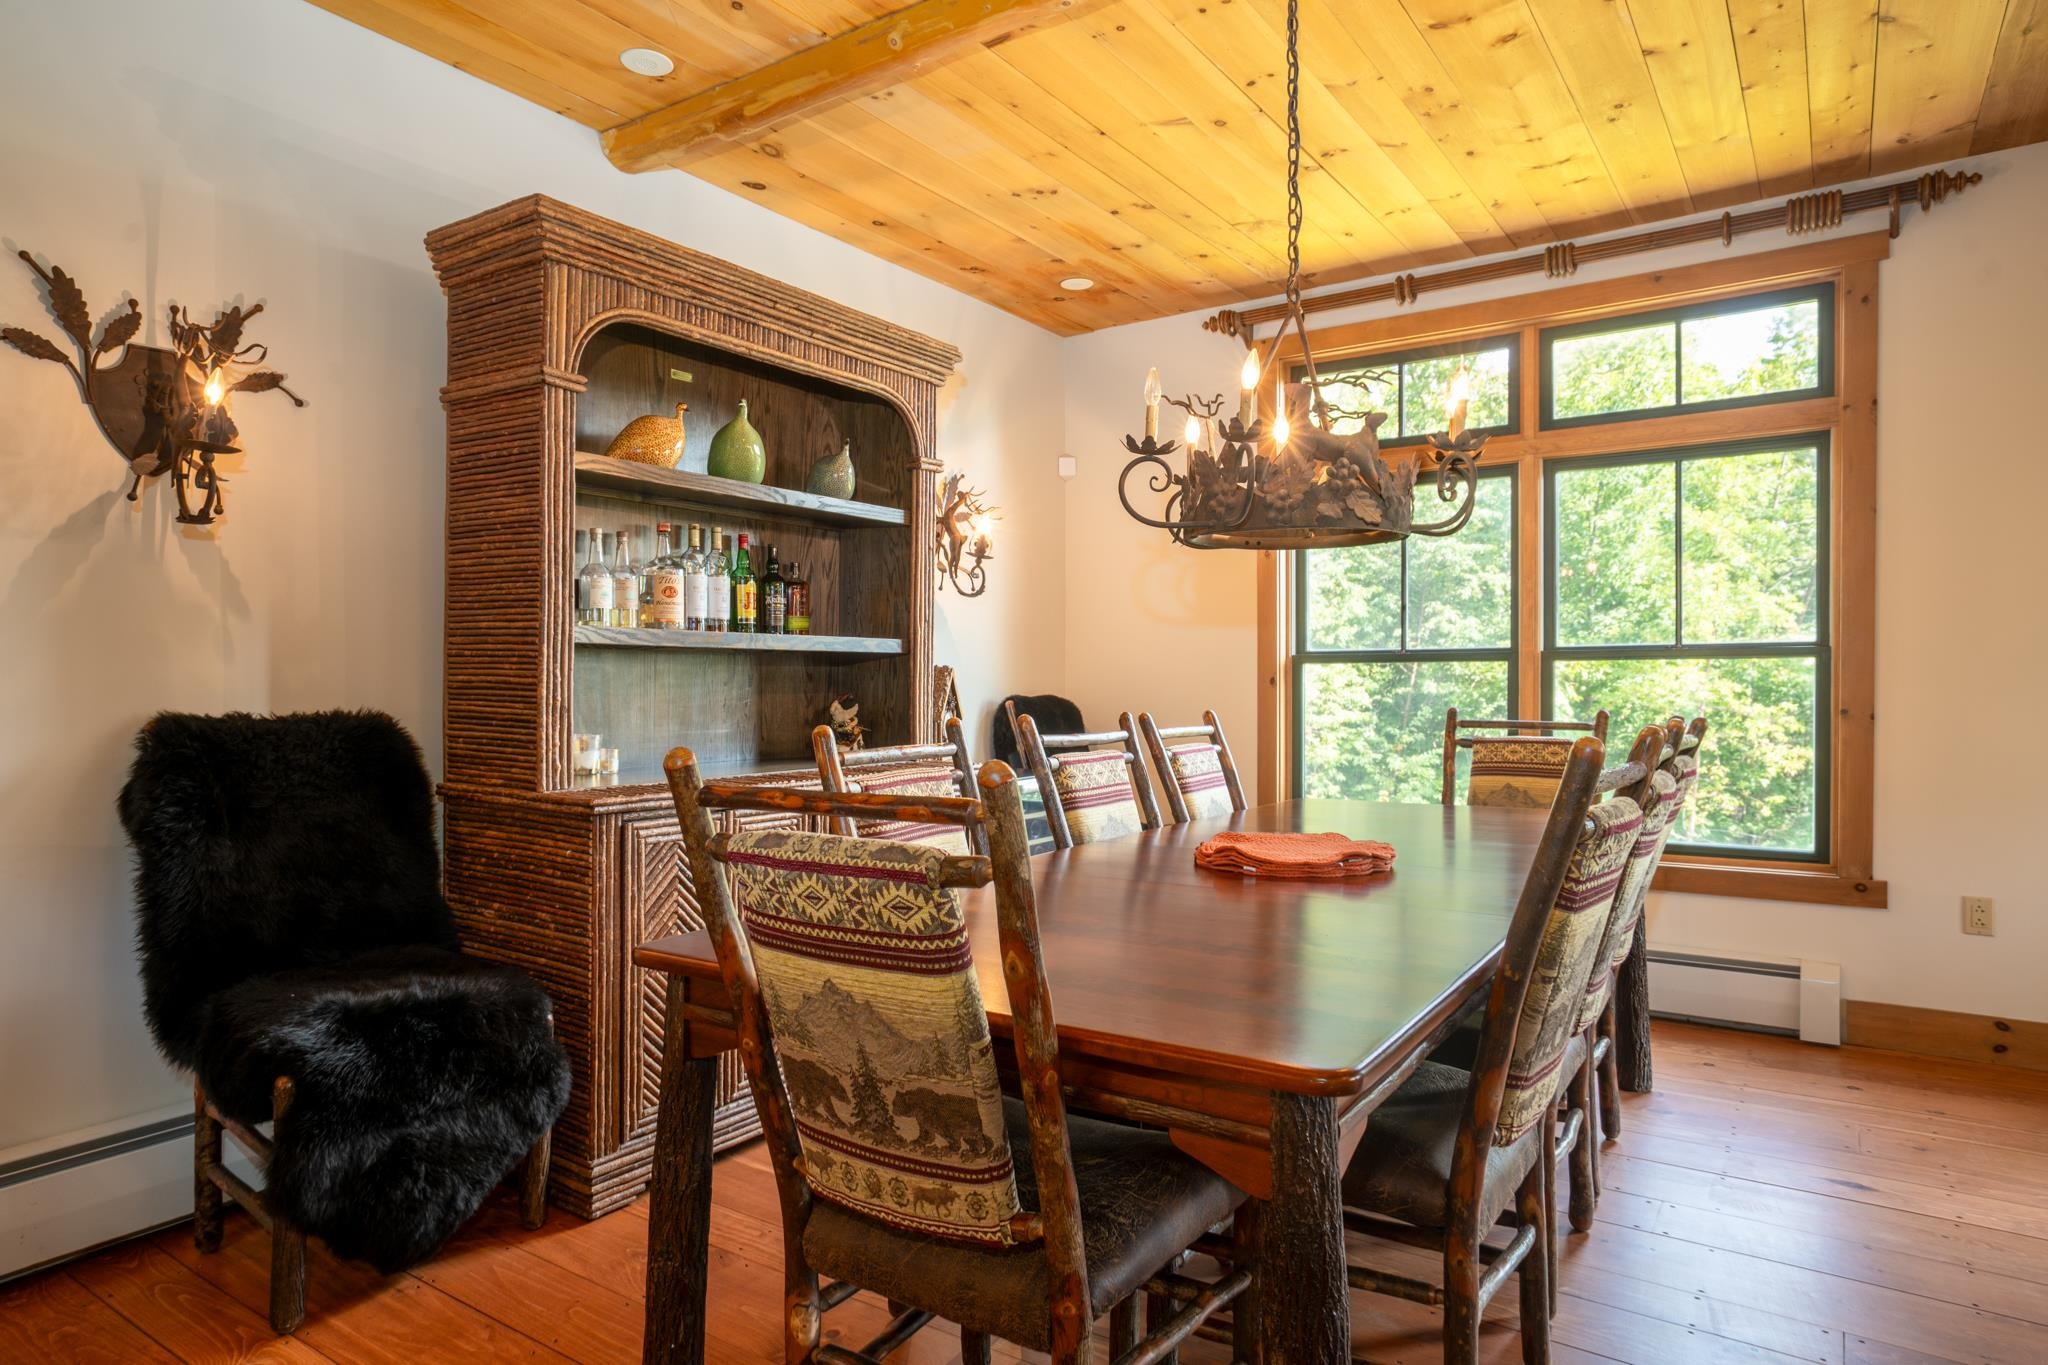
Dining Room with Access to Covered Porch
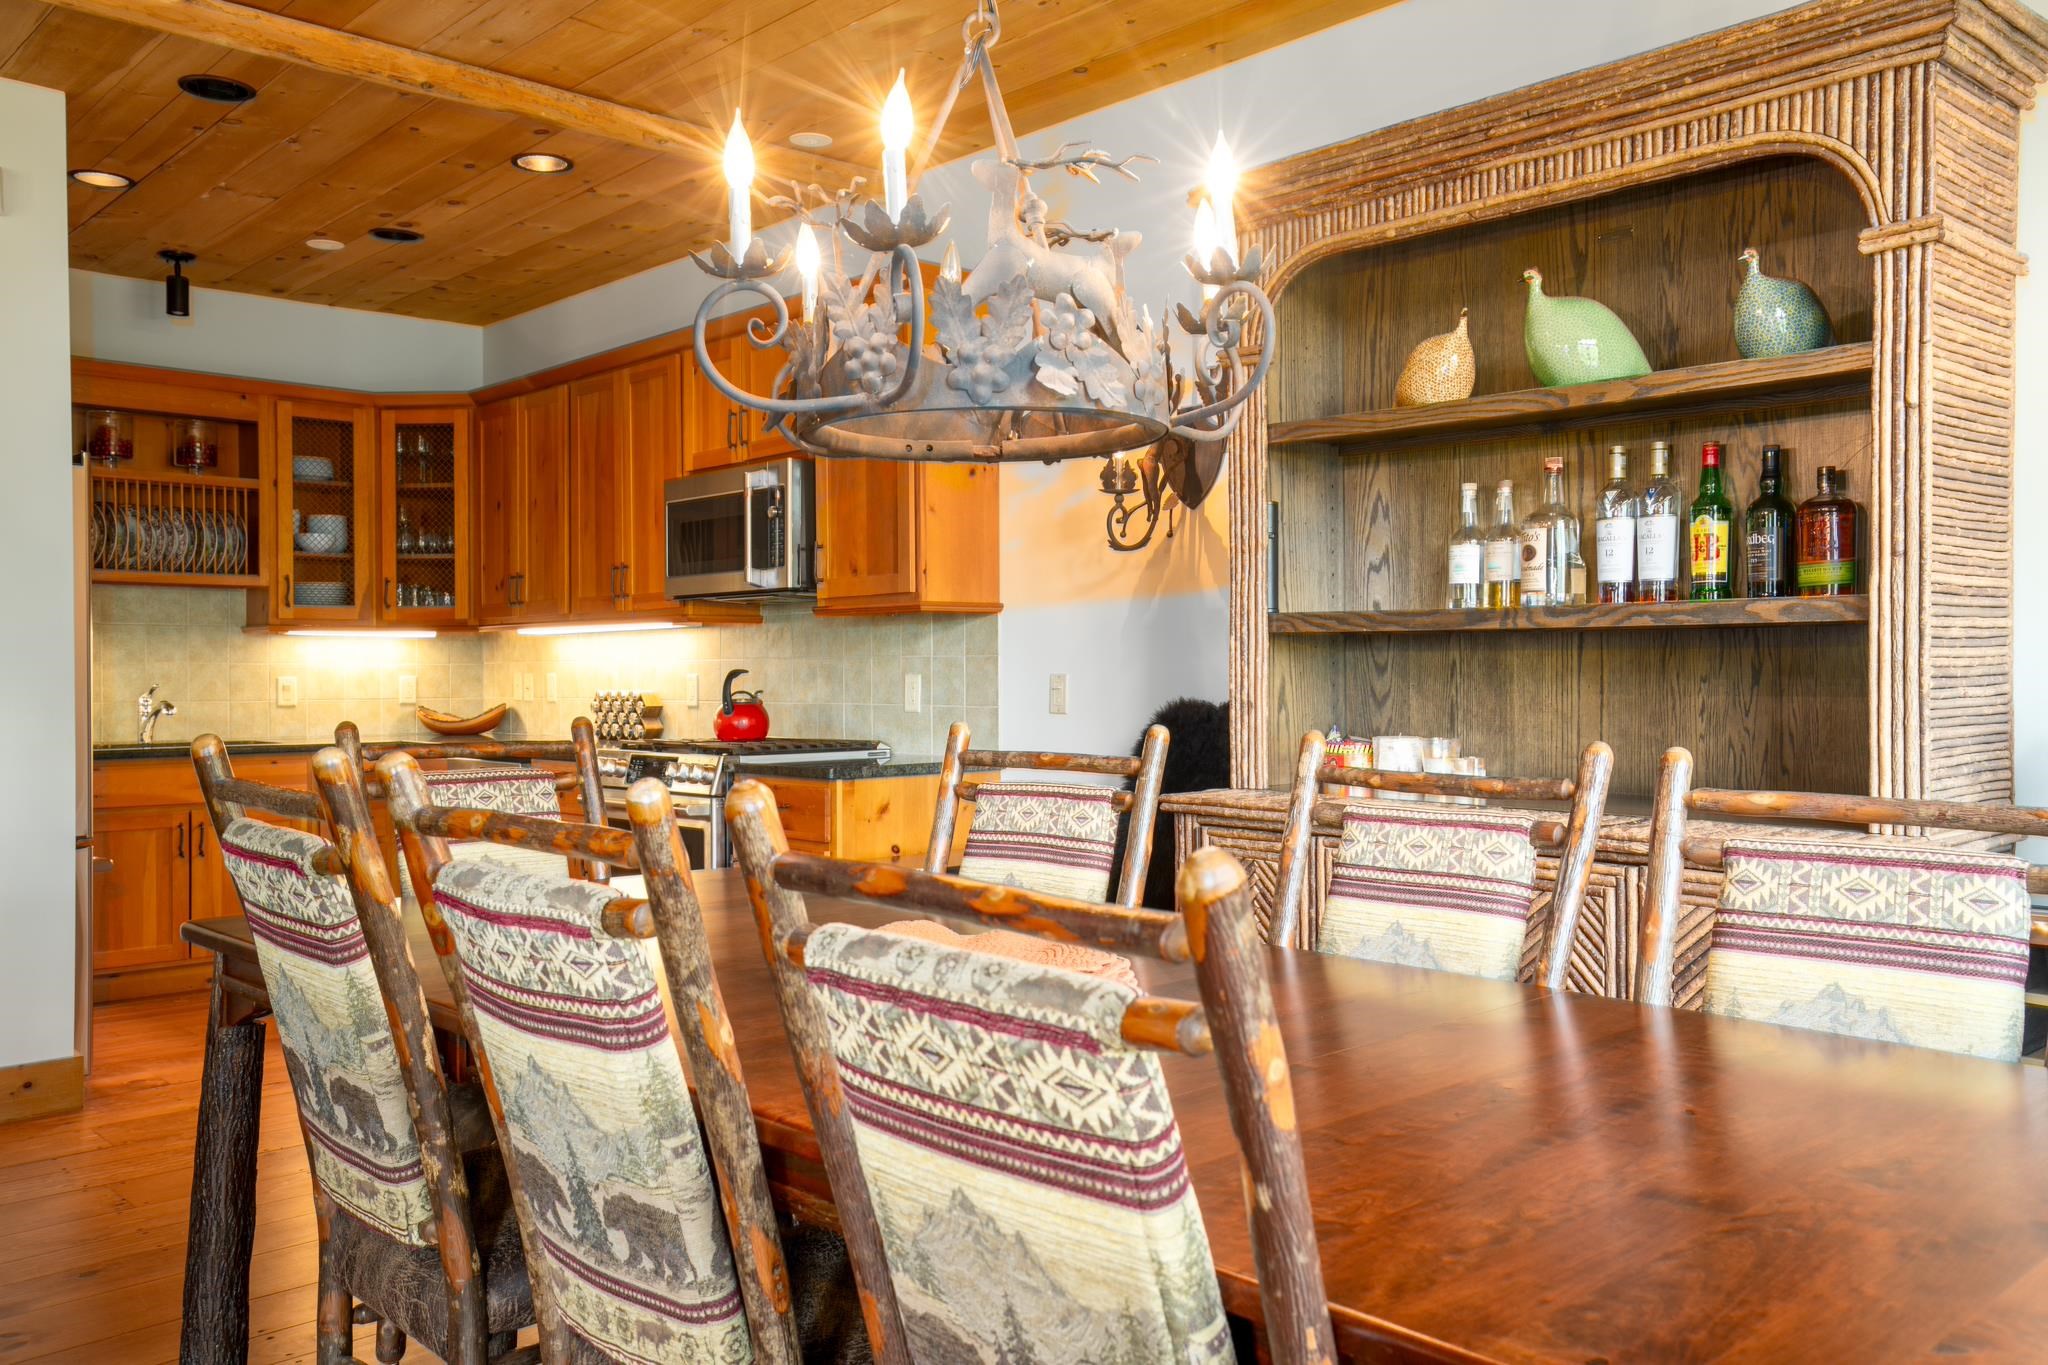
Dining Room to Kitchen
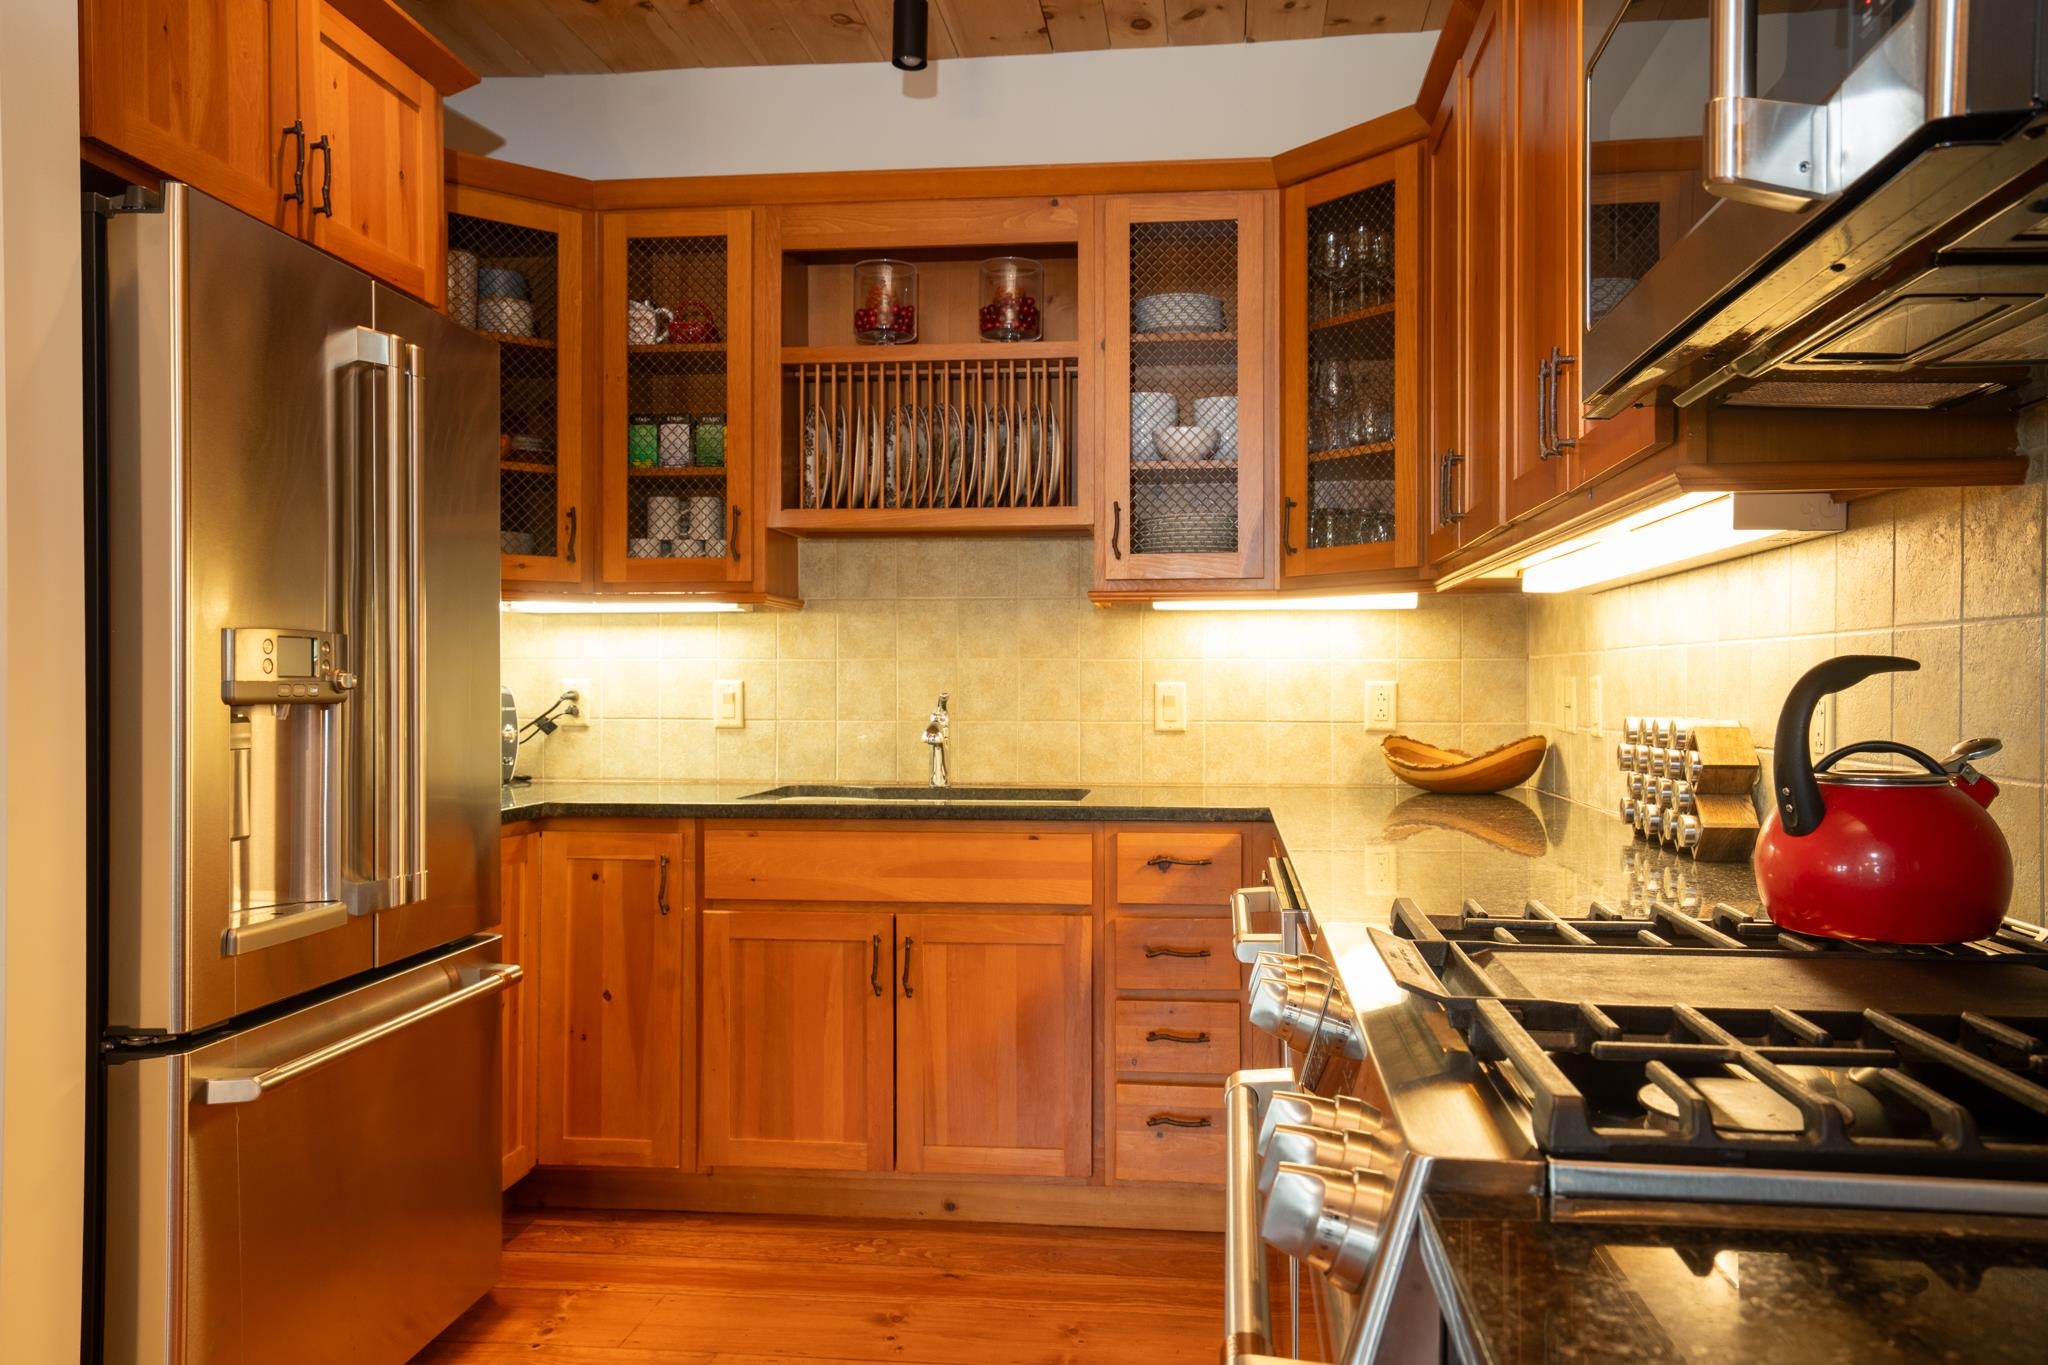
Open Galley Kitchen
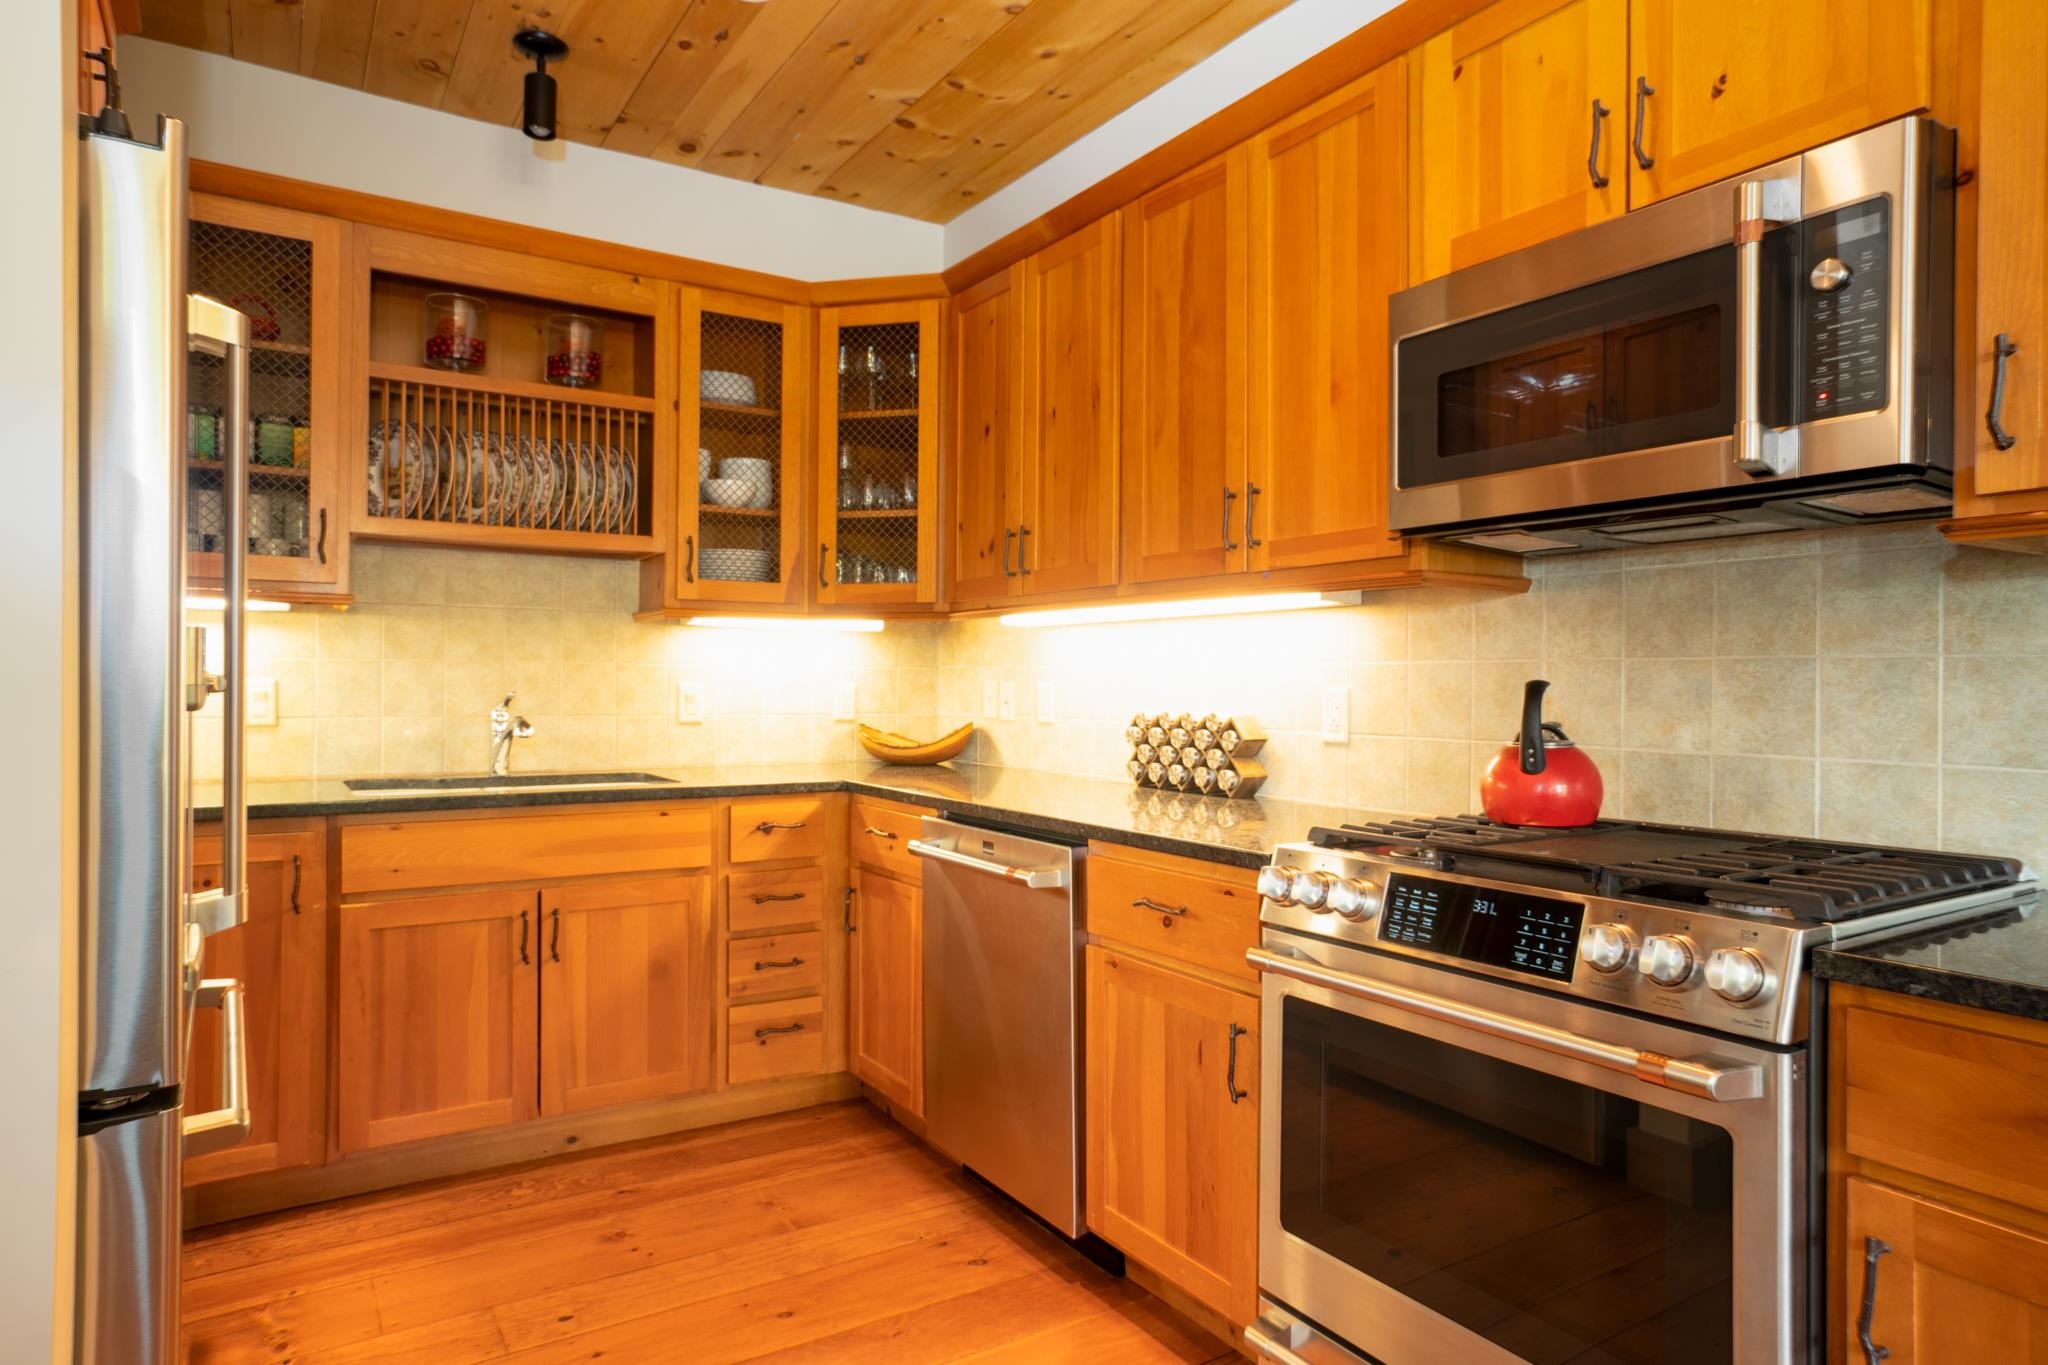
Cafe Appliances Granite Countertops
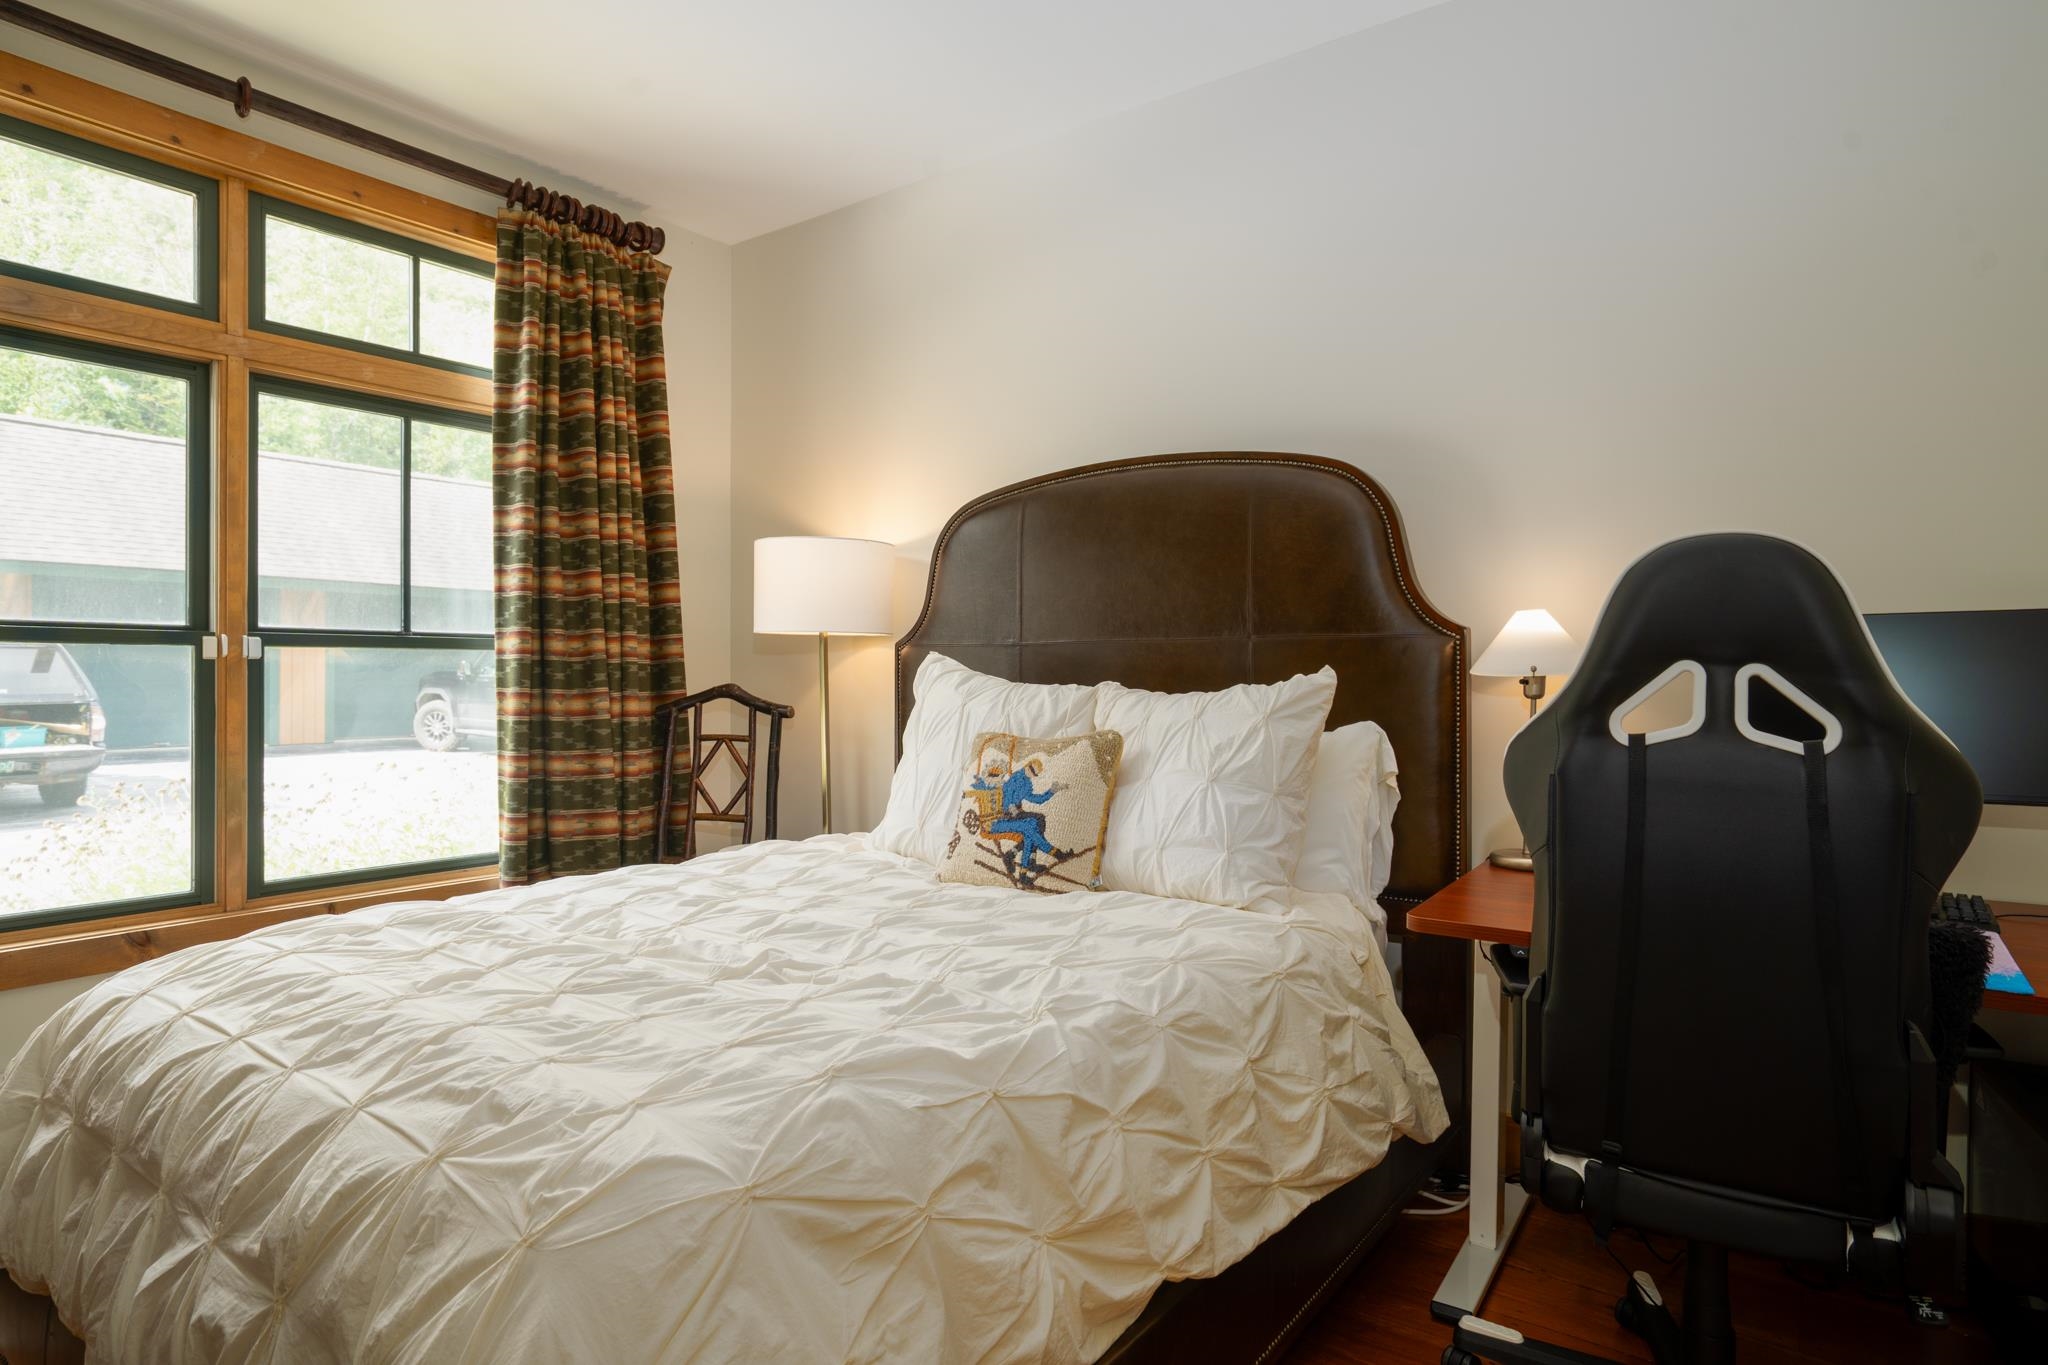
Main Floor Guest Bedroom
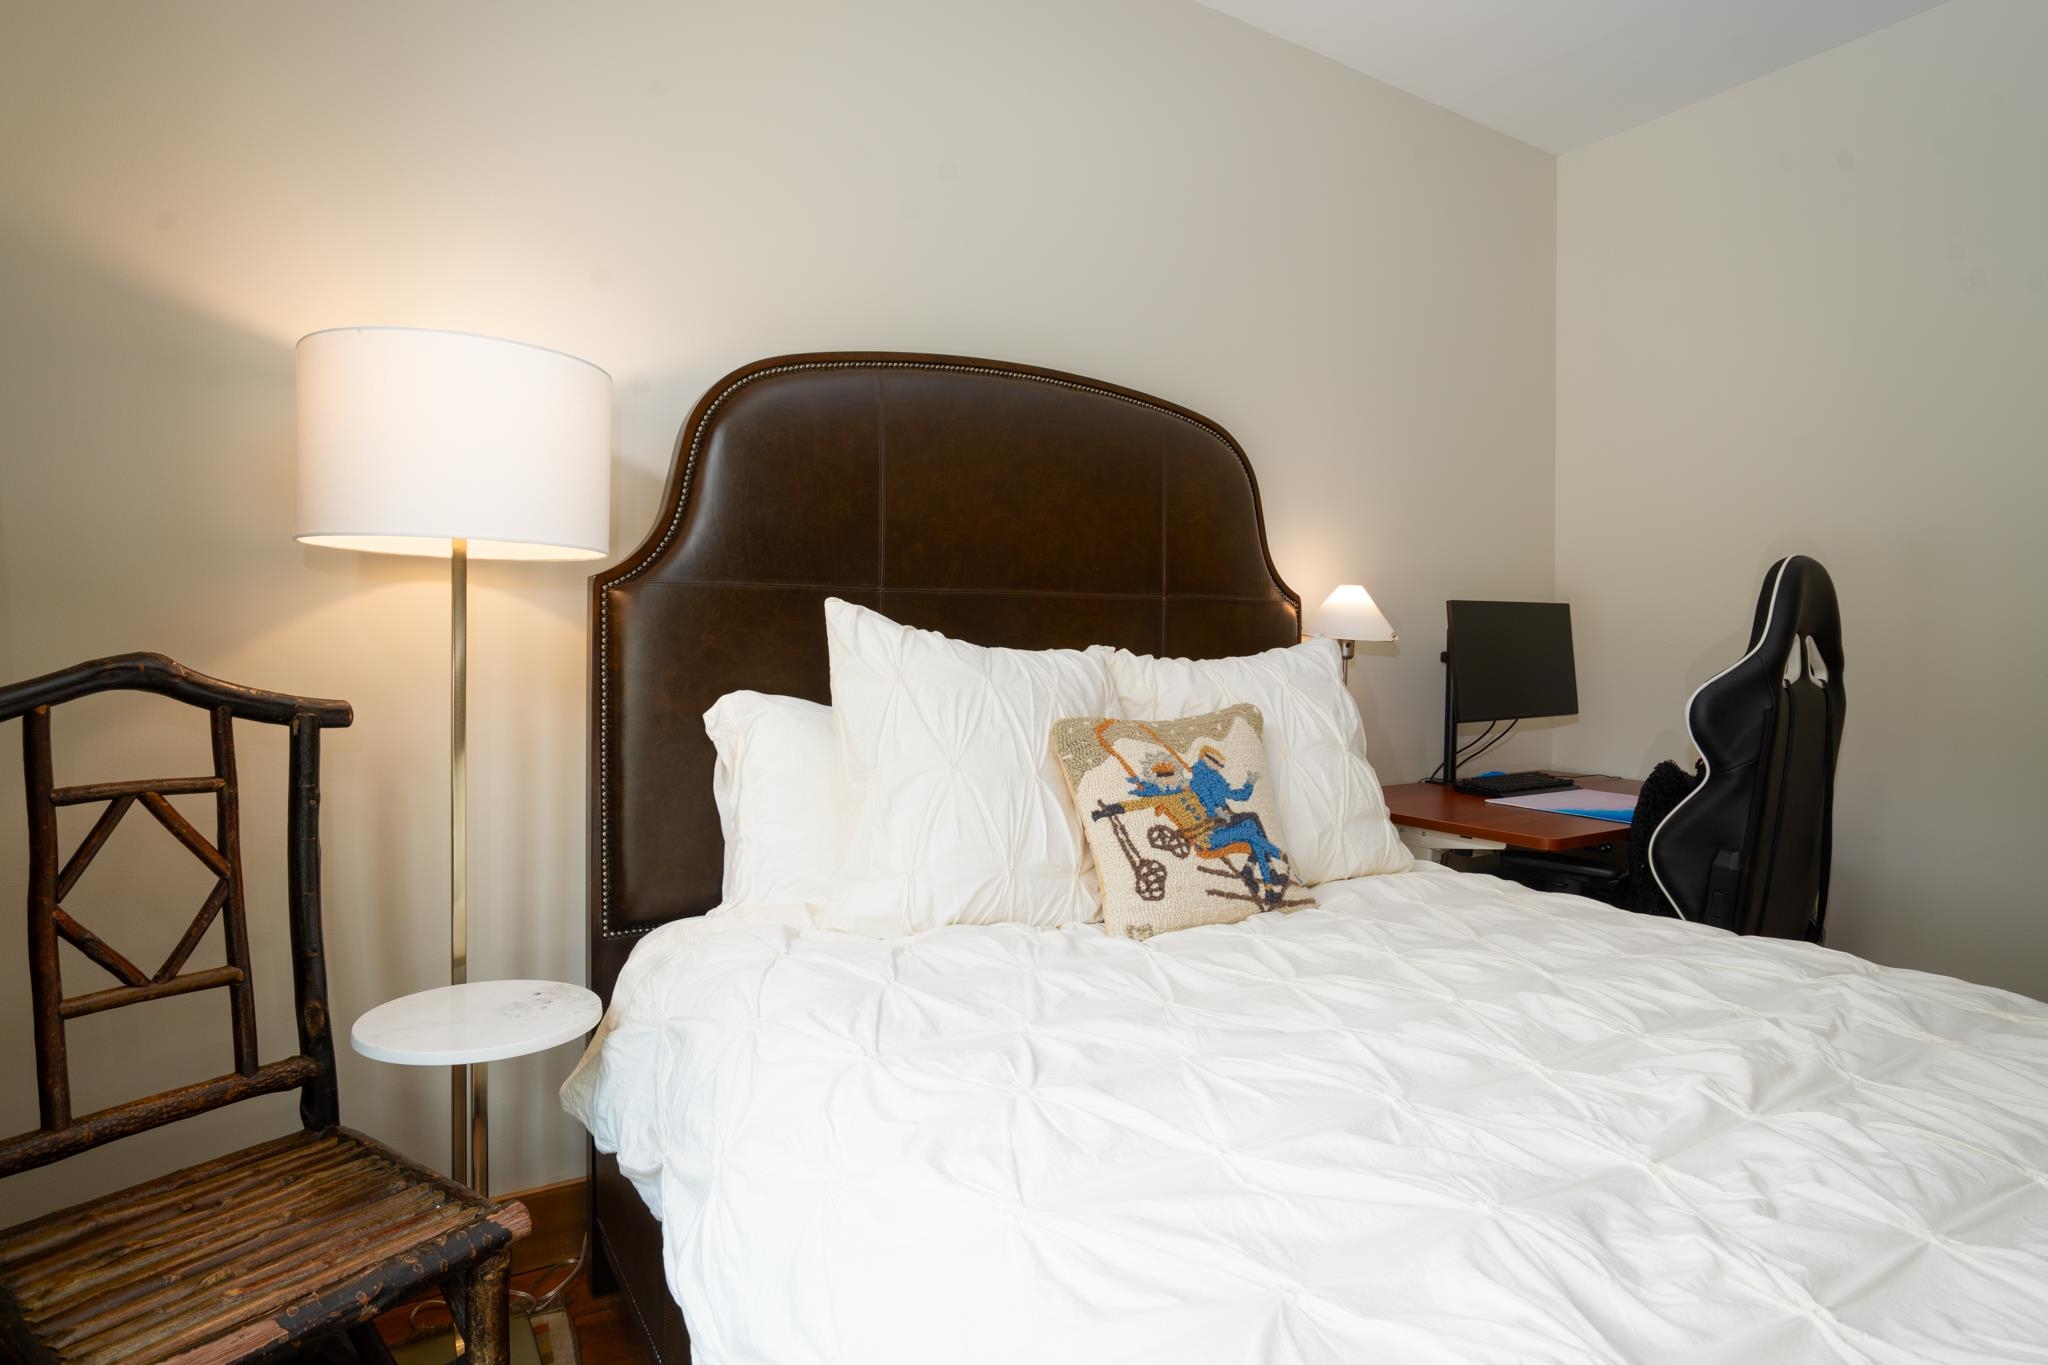
Main Floor Guest Bedroom
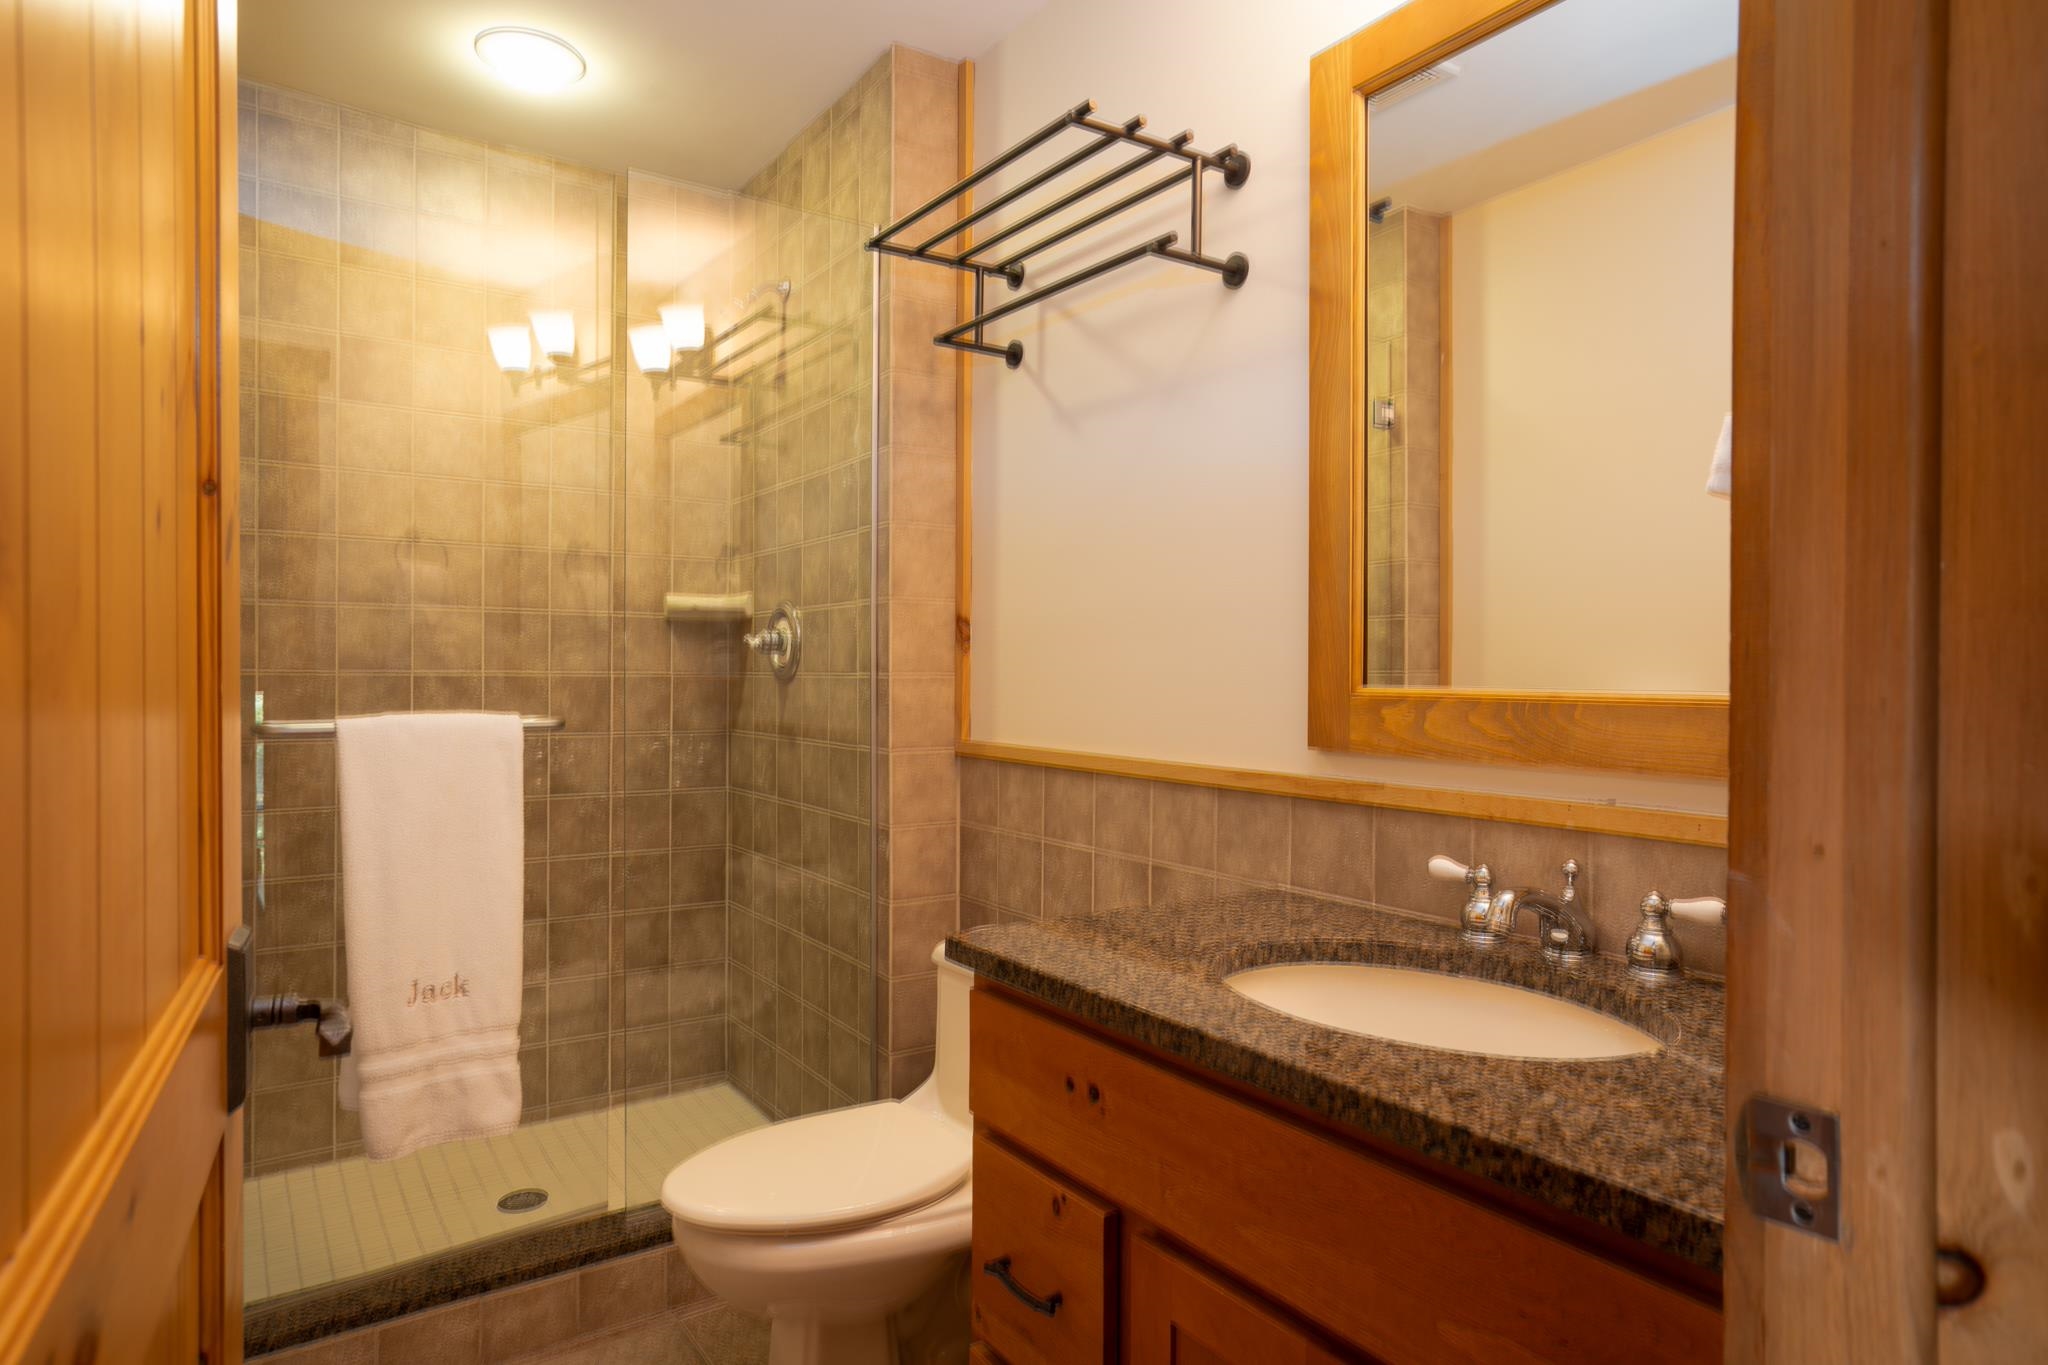
Main Floor Guest Bathroom
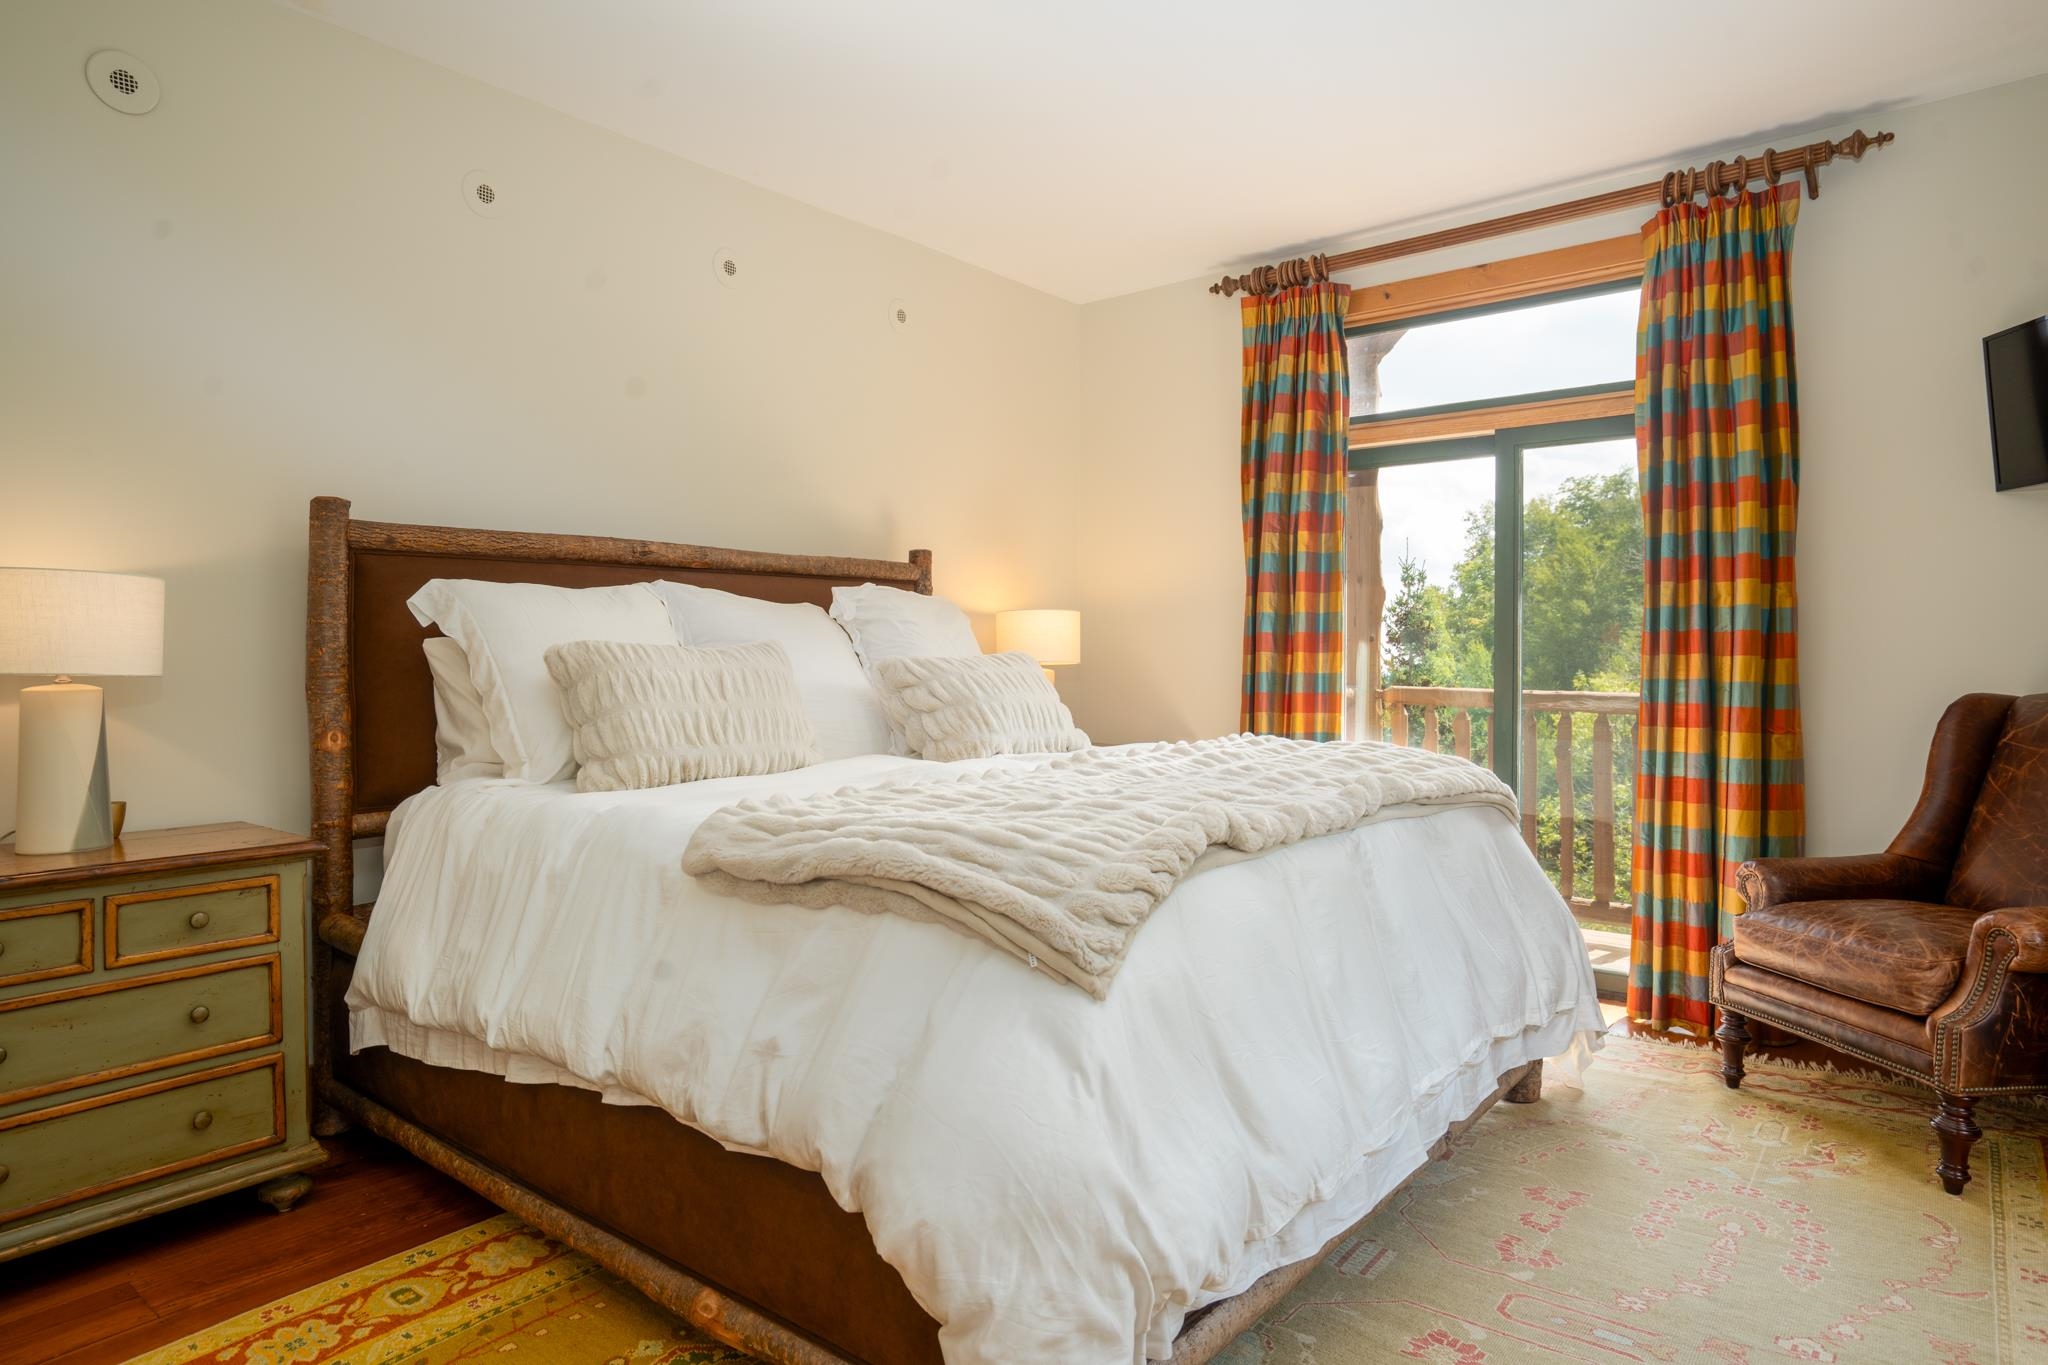
Primary Bedroom wtih private balcony
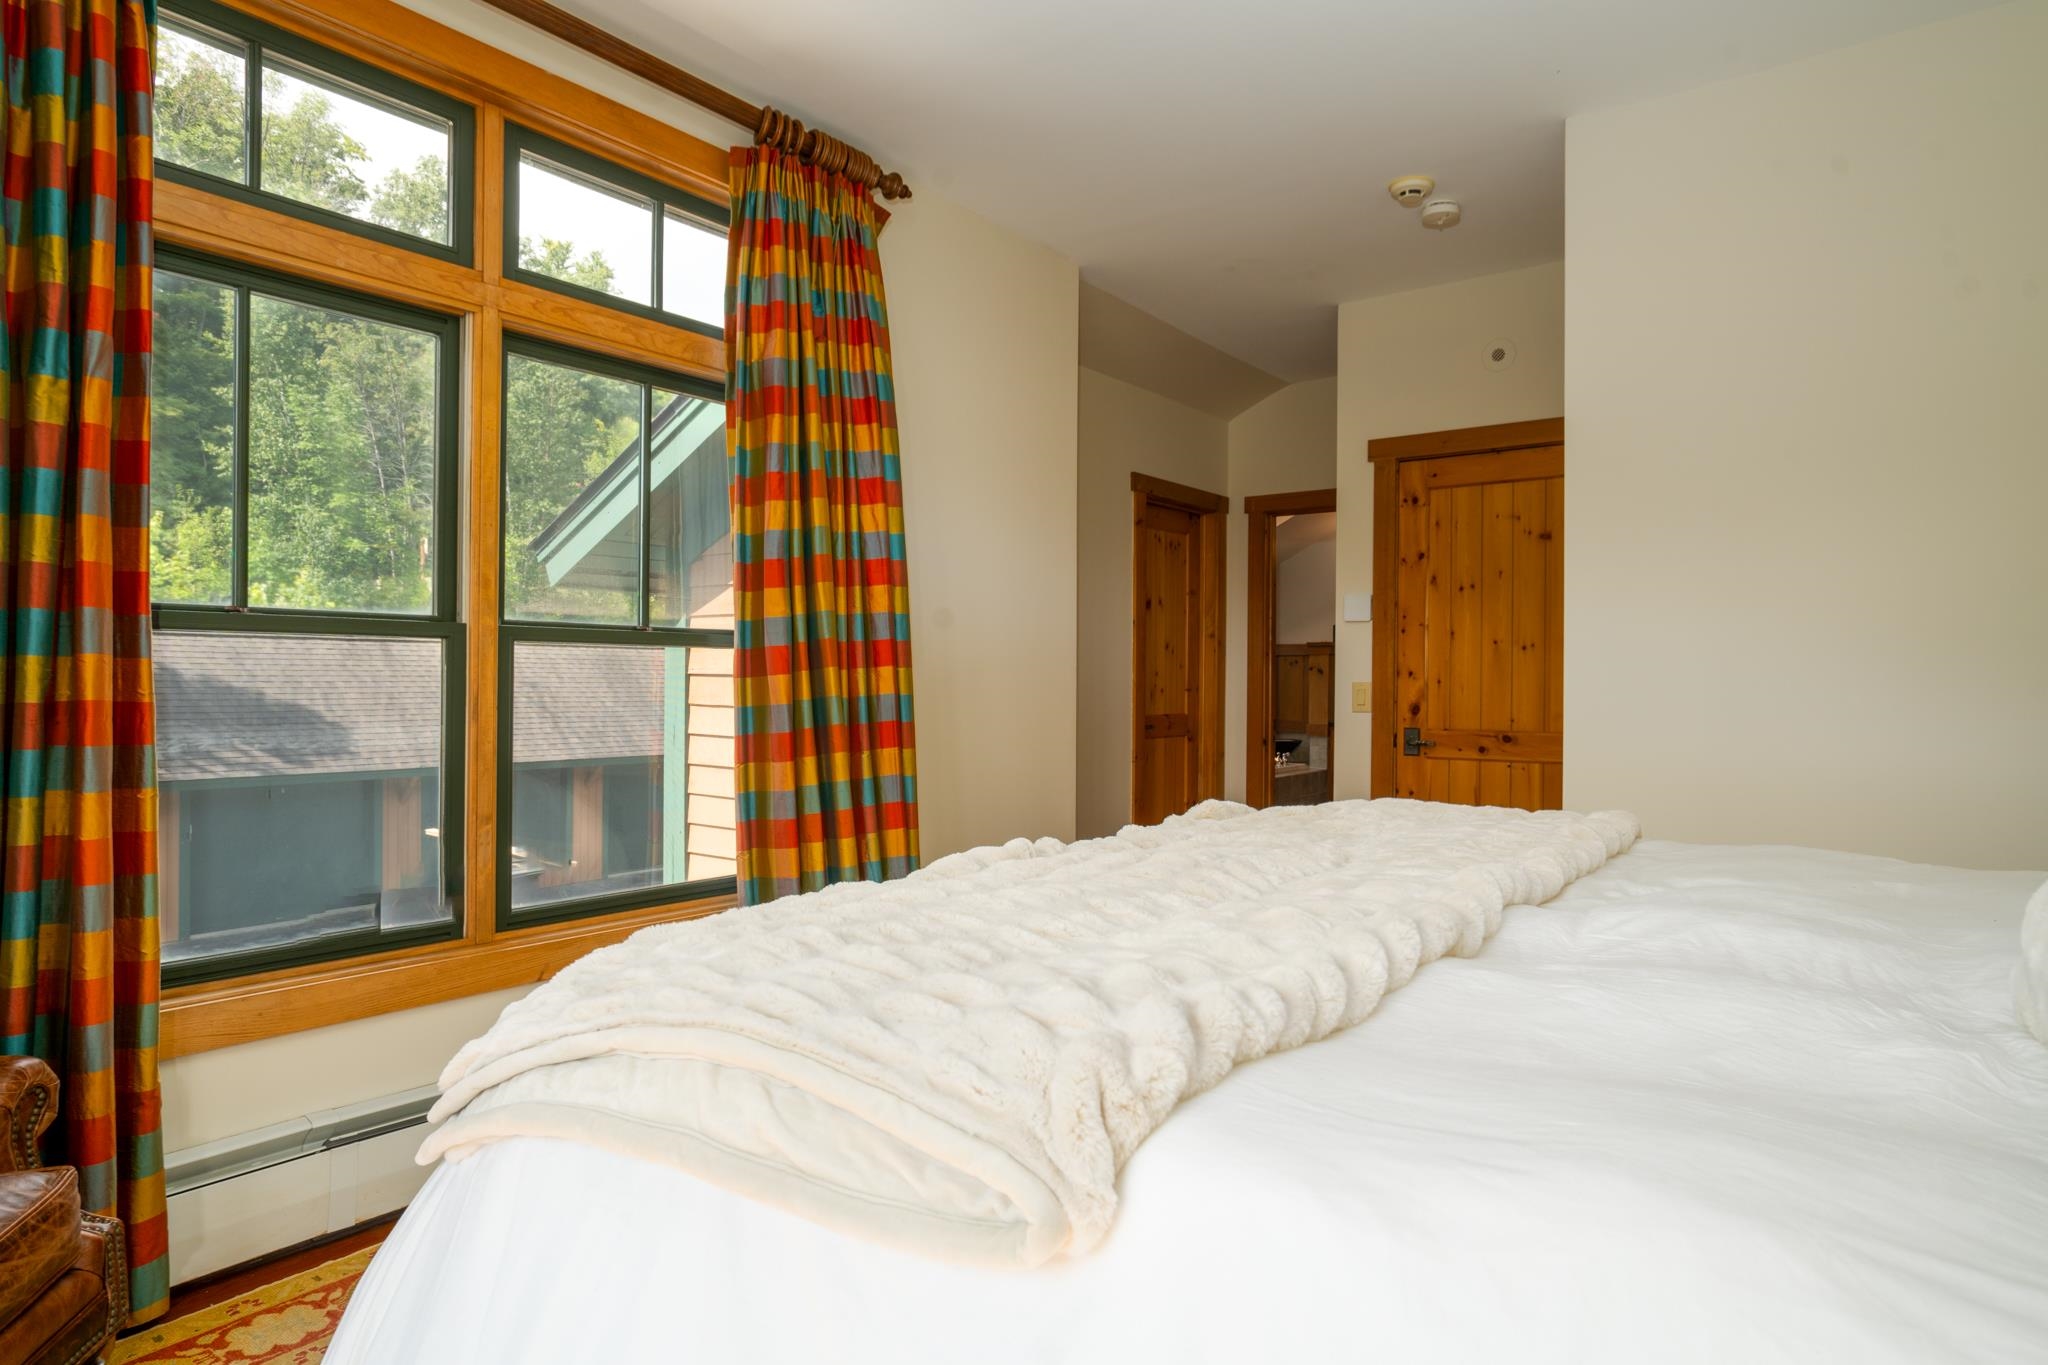
Primary bedroom with walk in closet
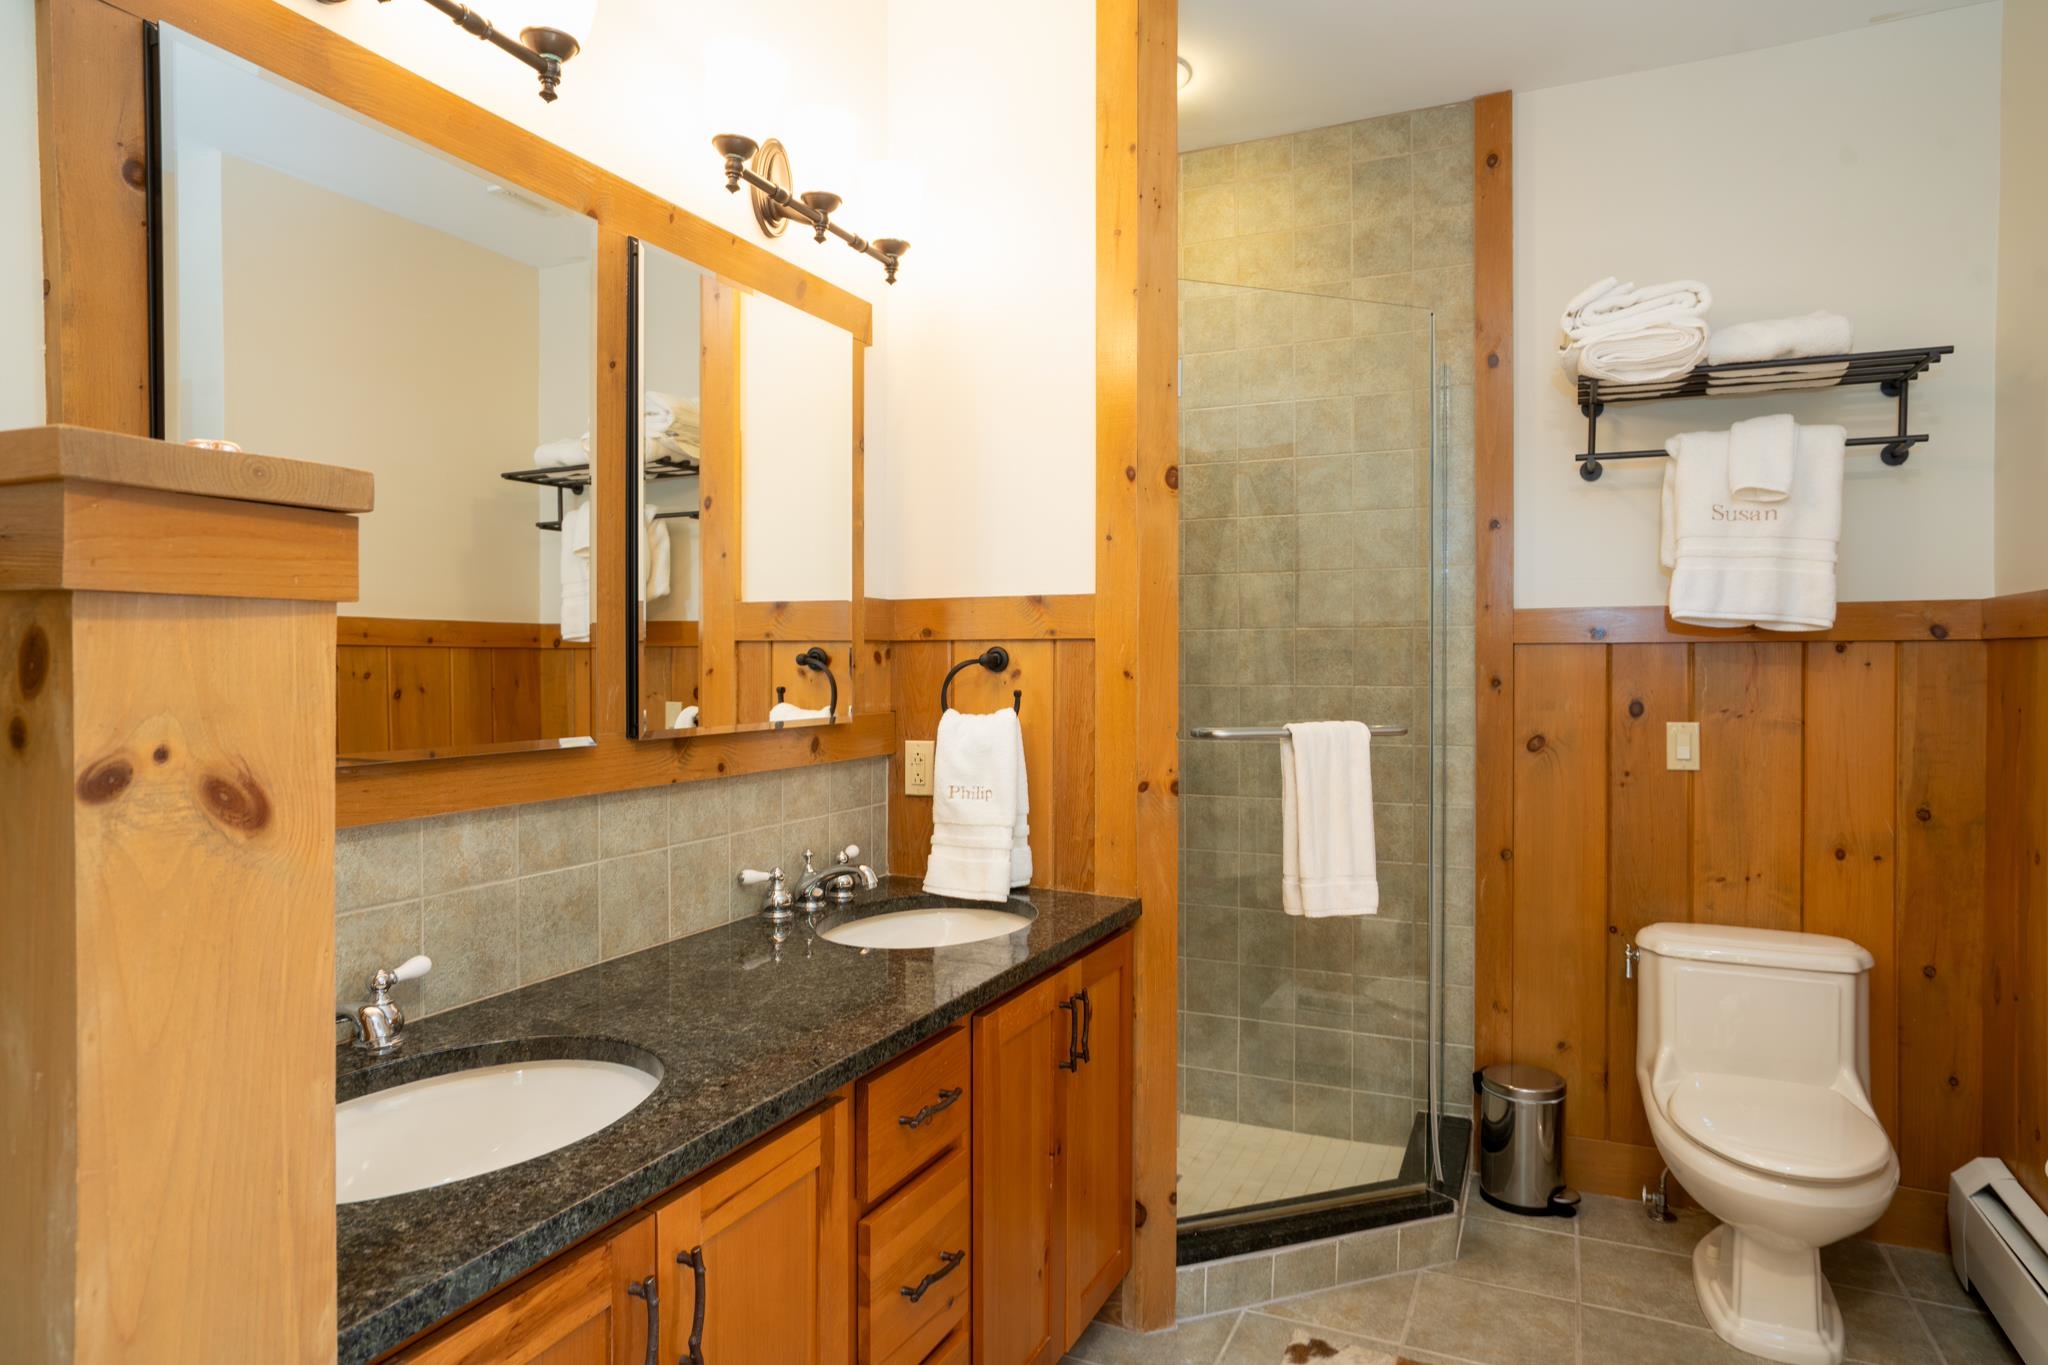
Primary Bathroom w soaking tub
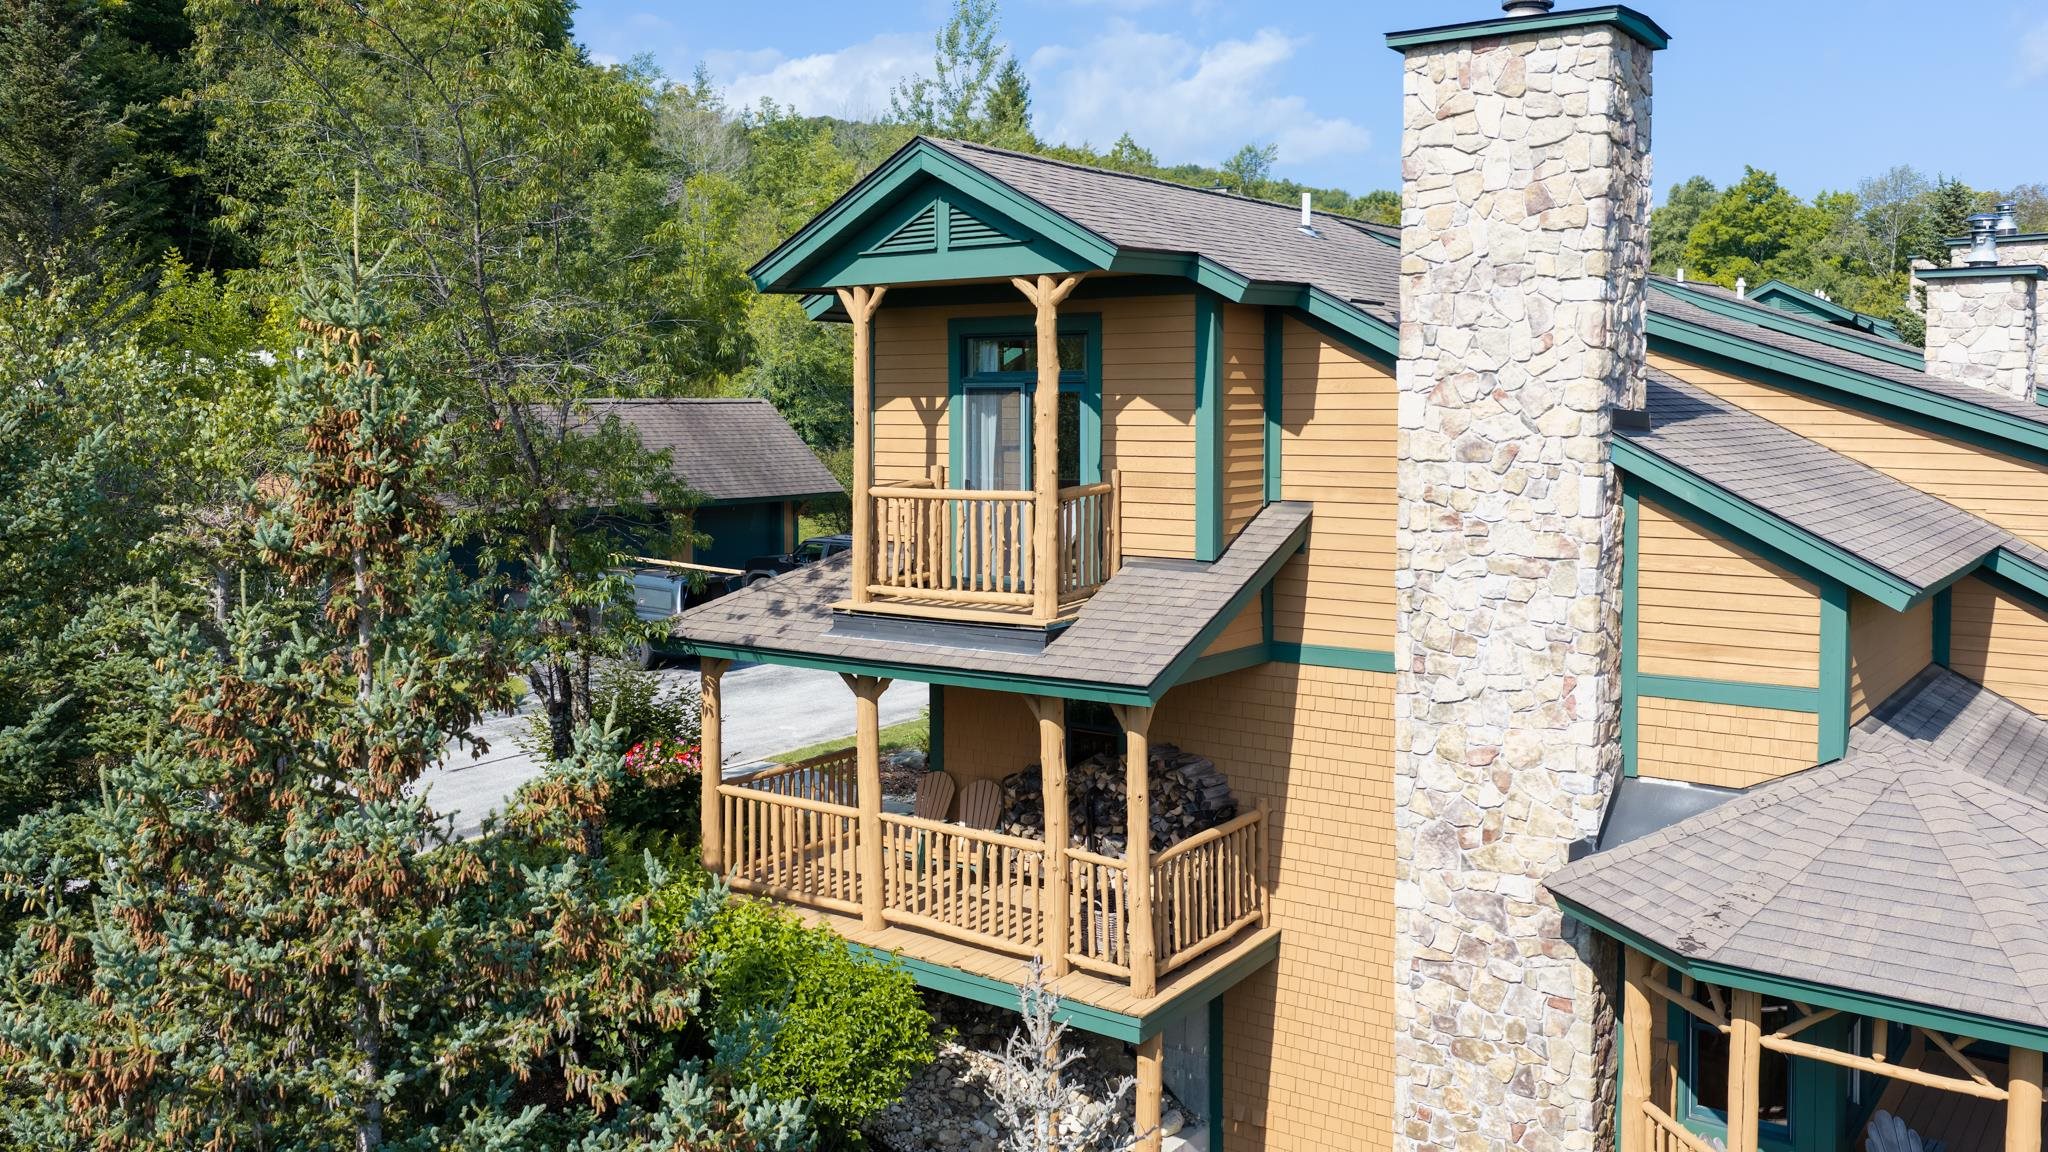
Primary Suite Balcony
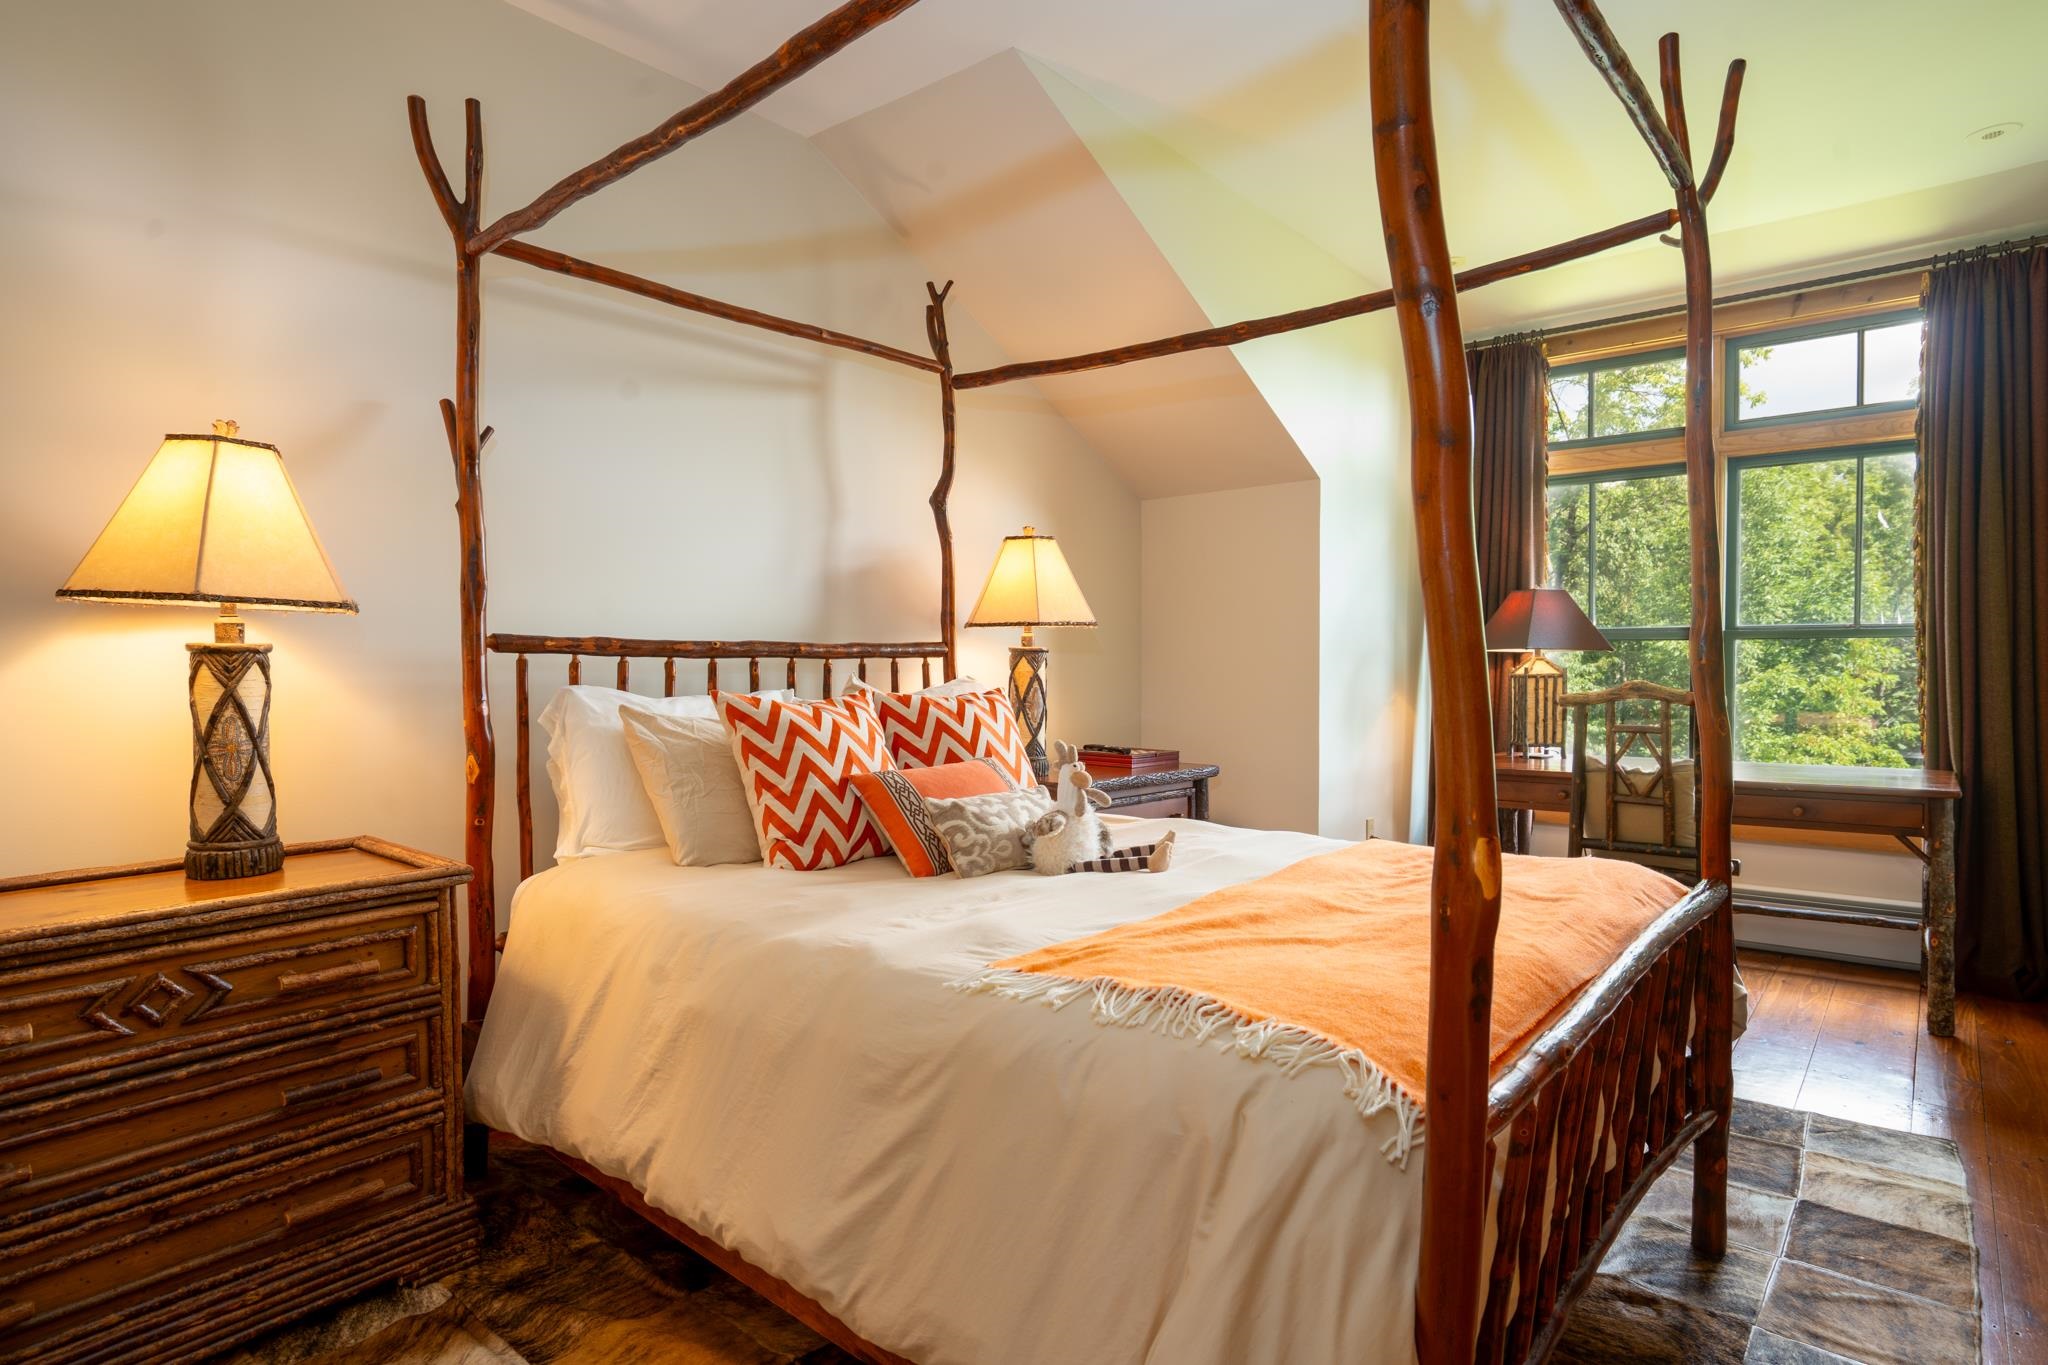
2nd Primary bedroom with ensuite bath
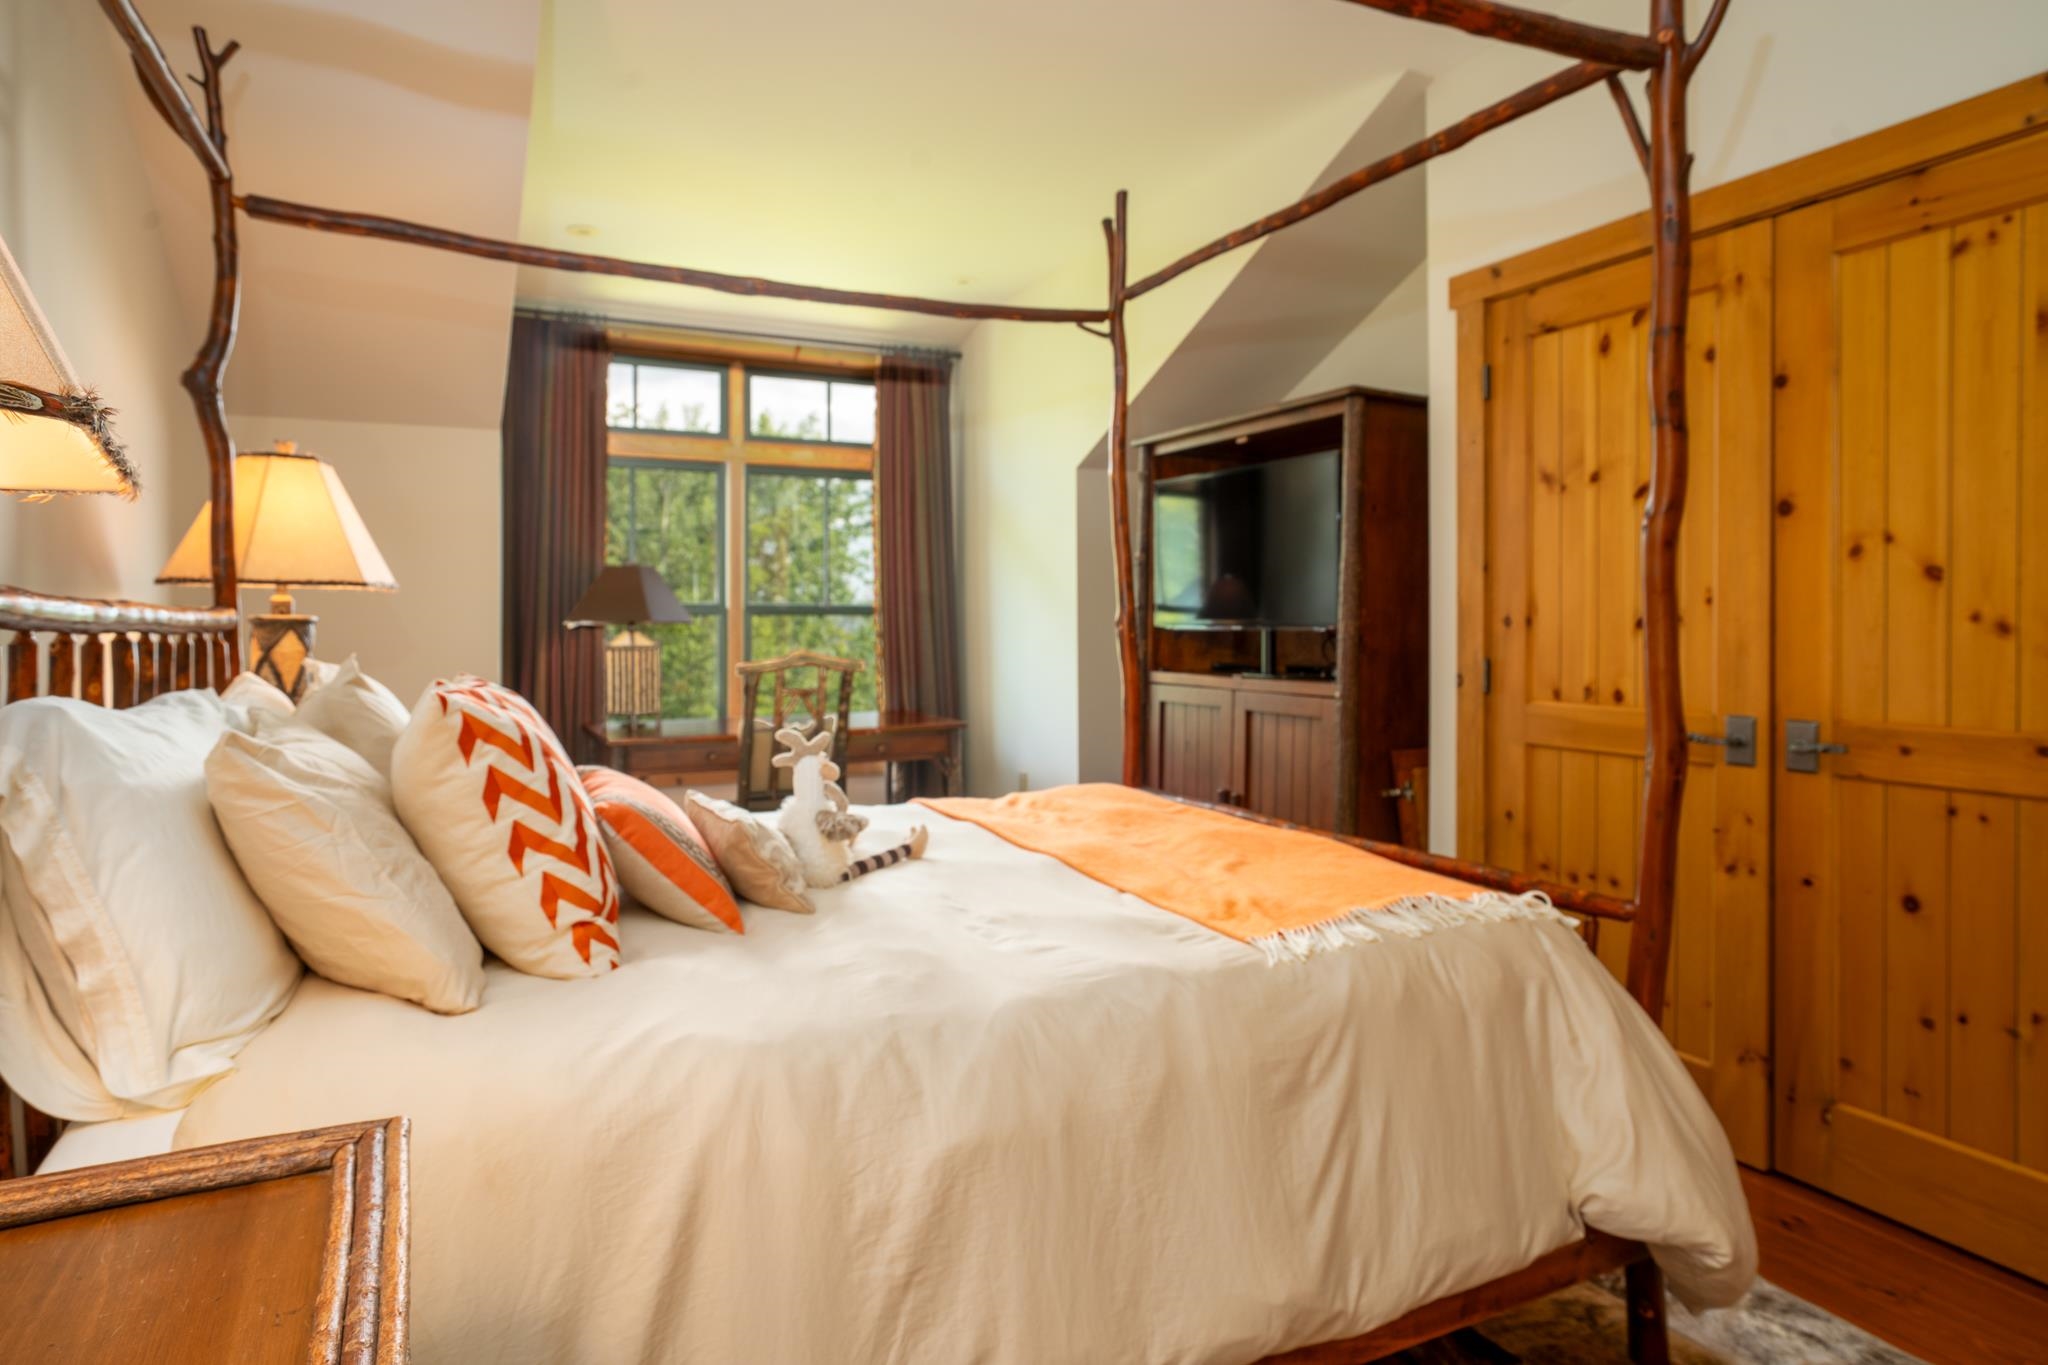
2nd Primary bedroom with ensuite bath
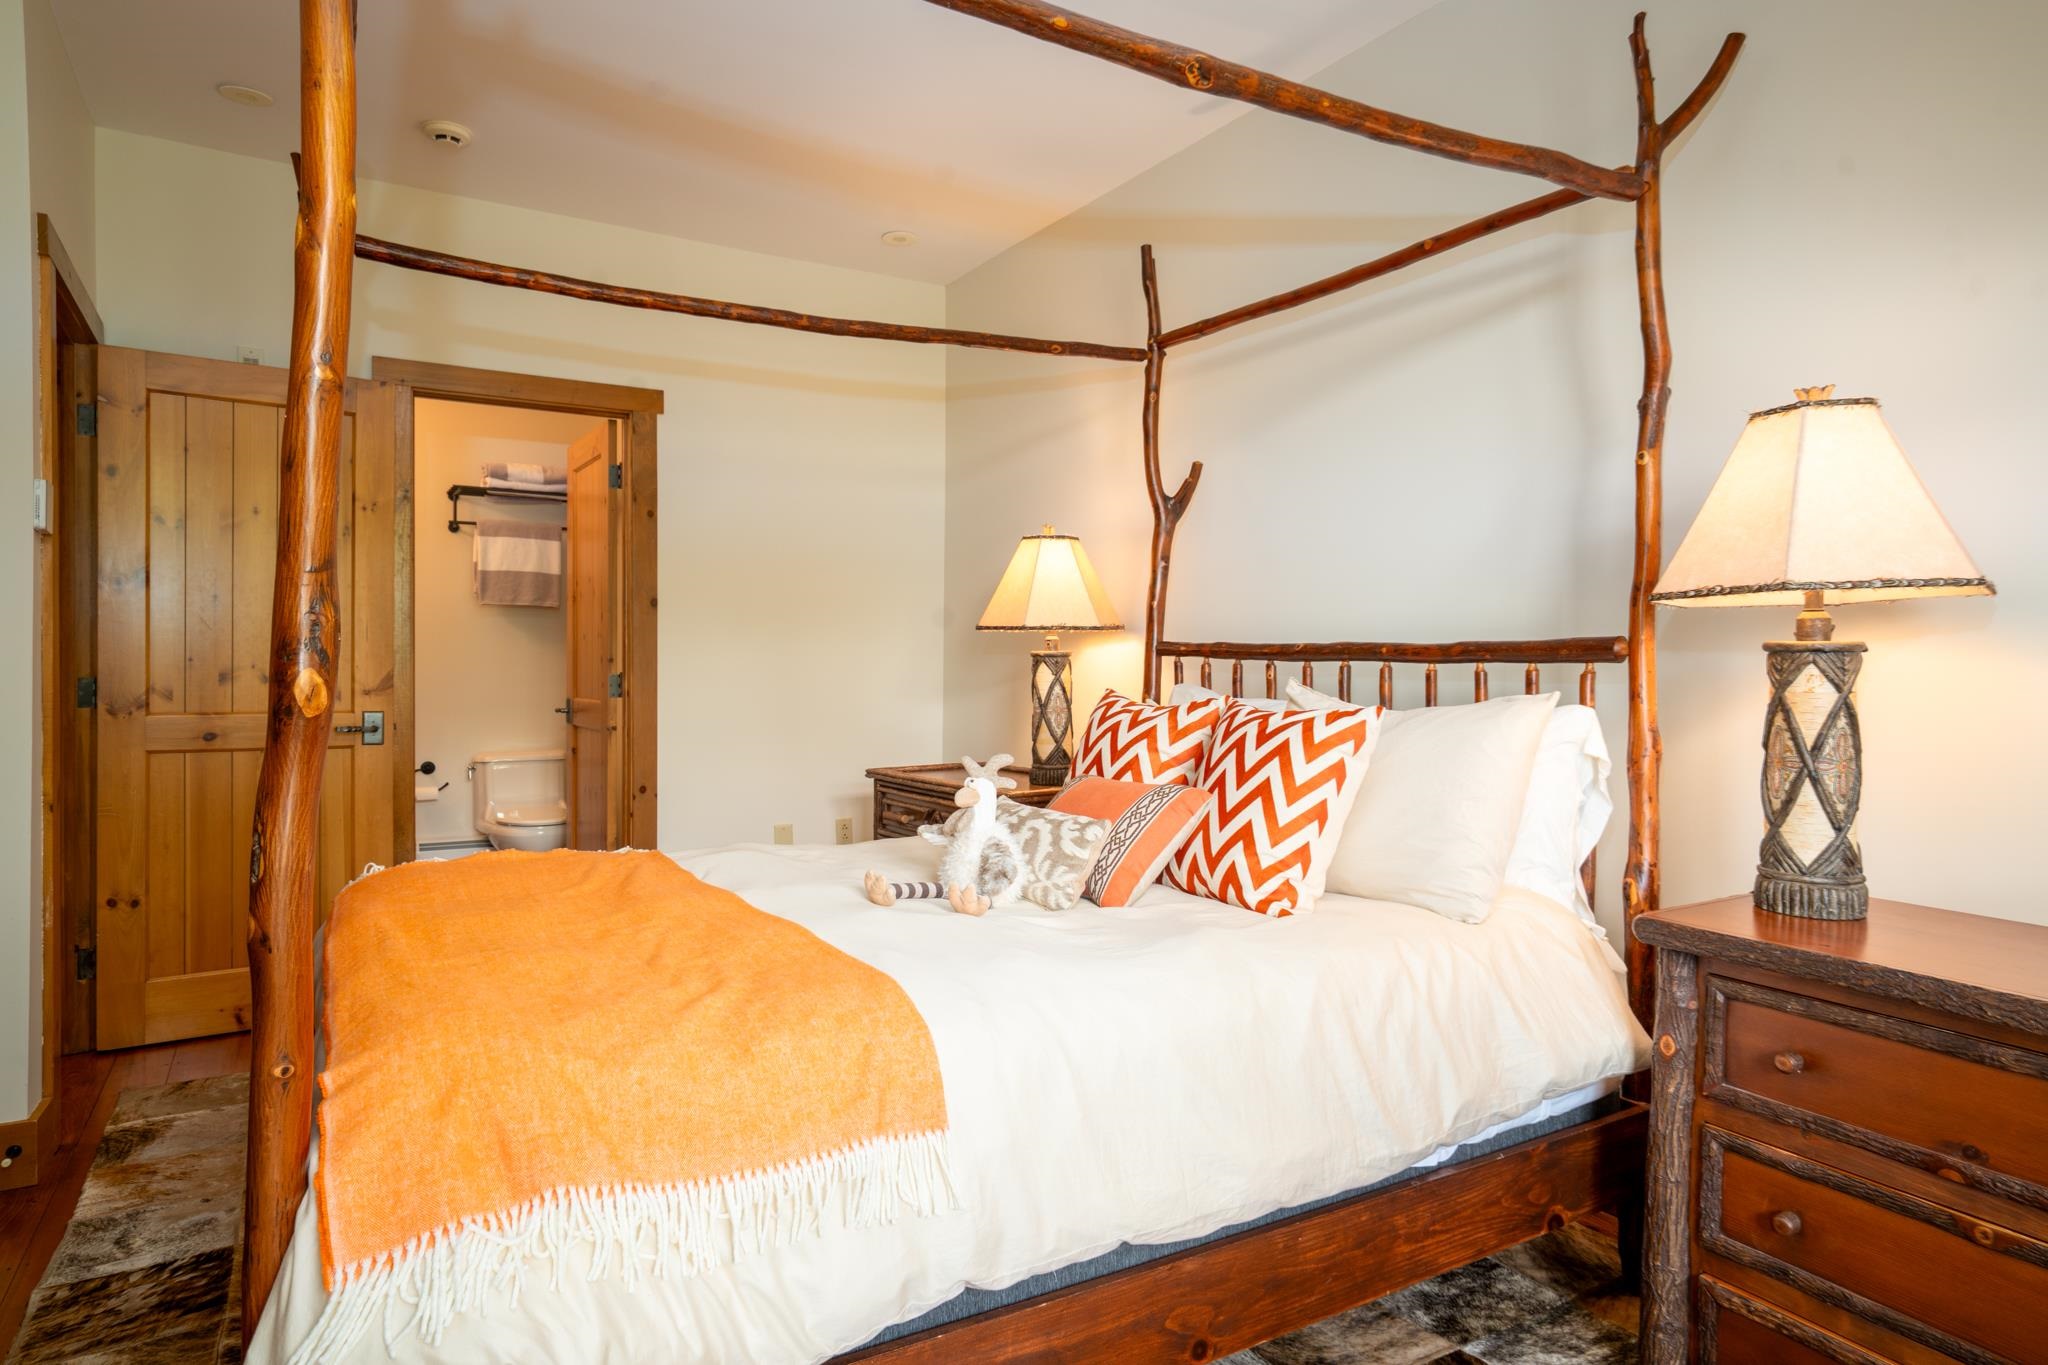
2nd Primary bedroom with ensuite bath
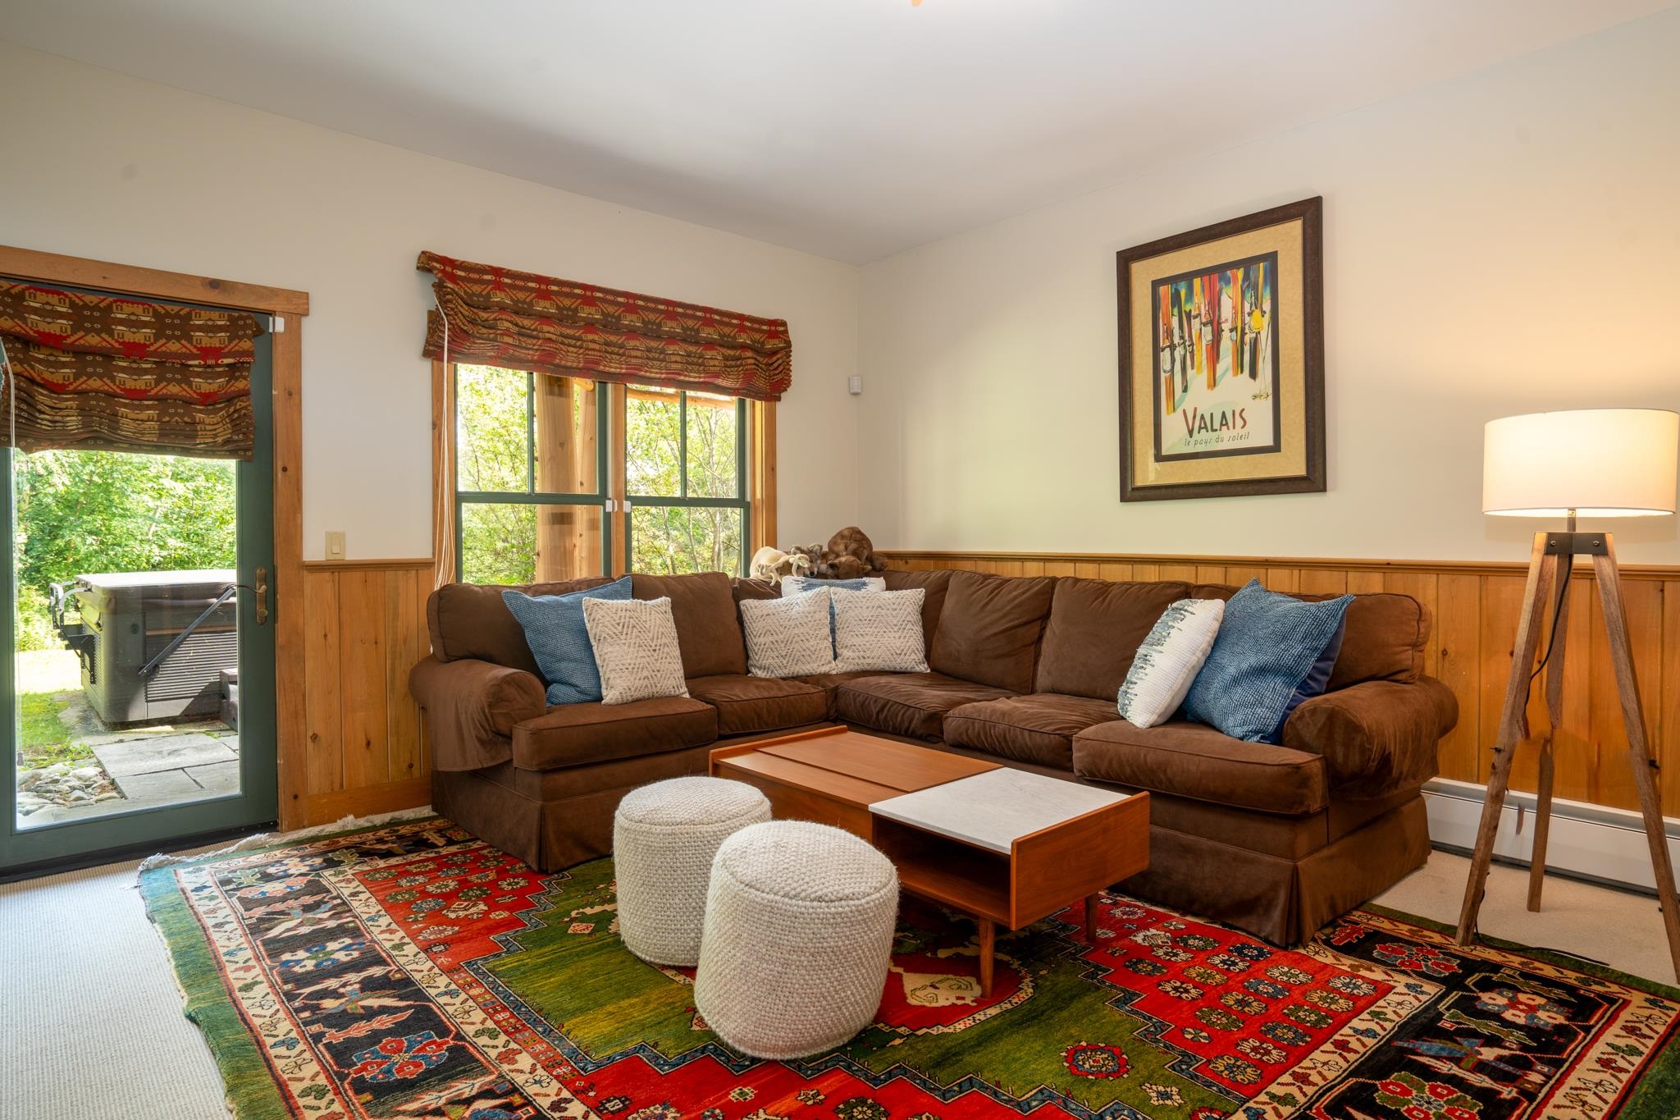
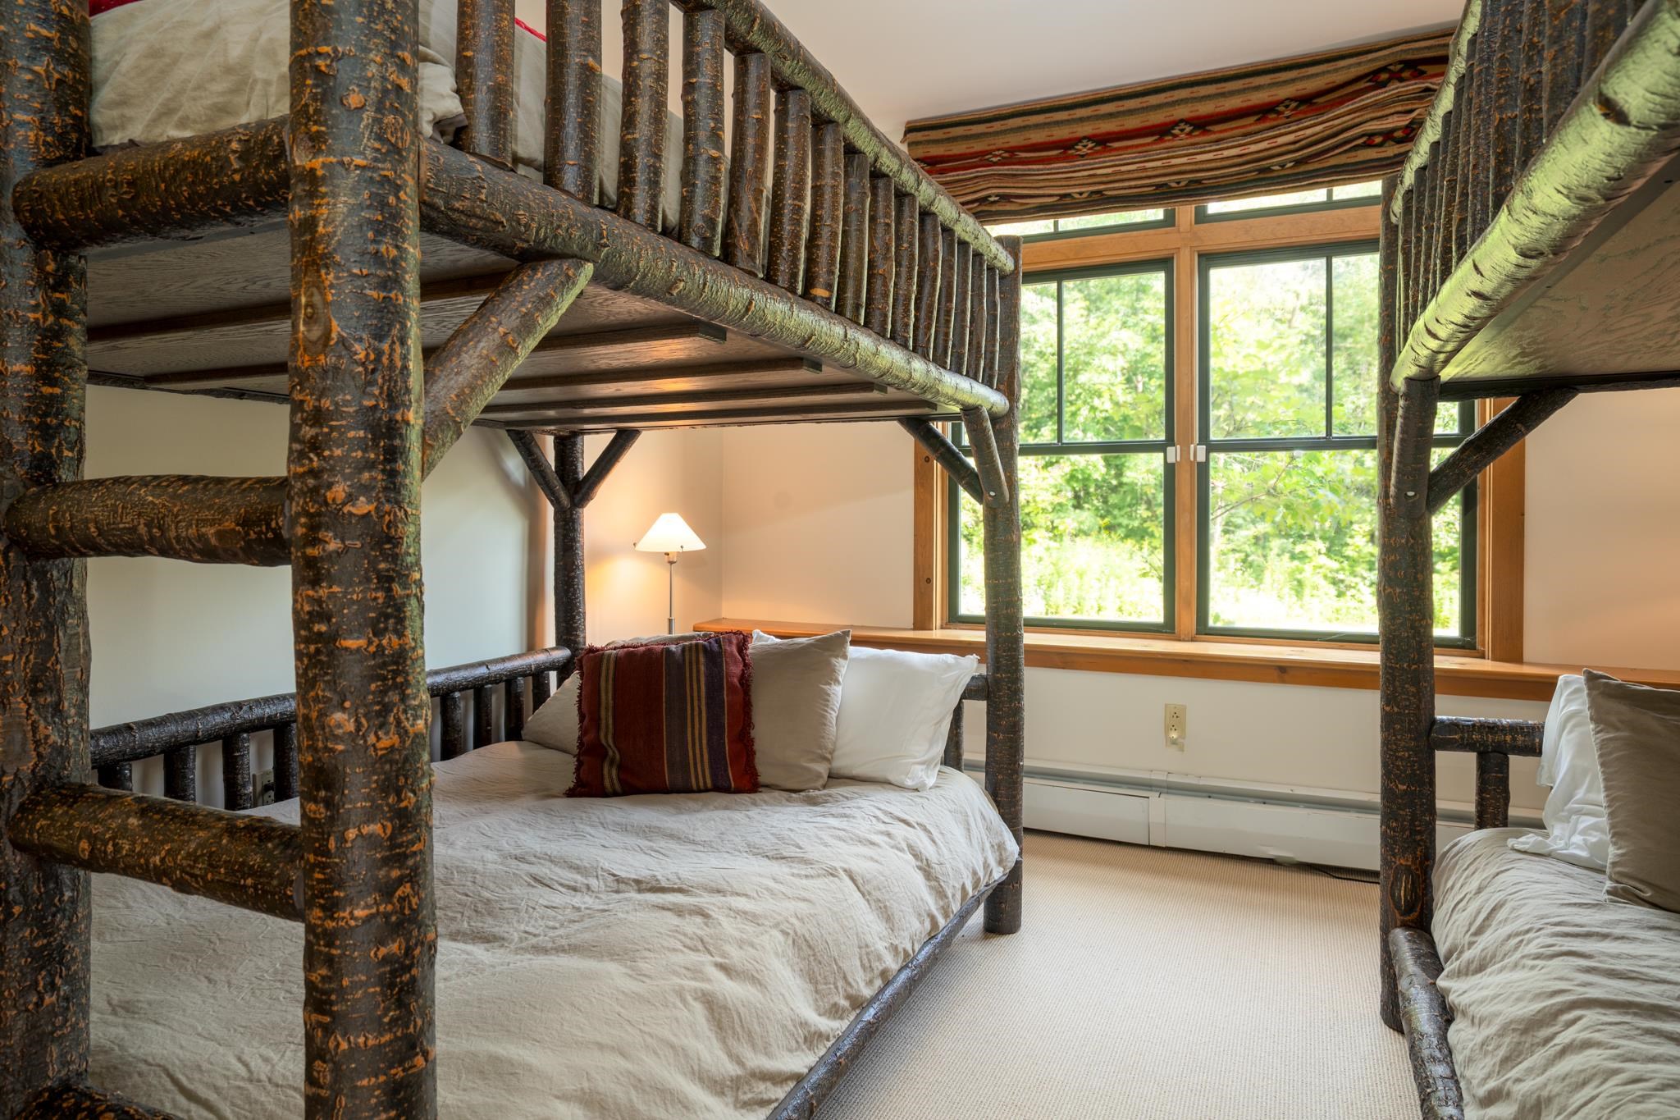
Bunk Room with adjacent bathroom
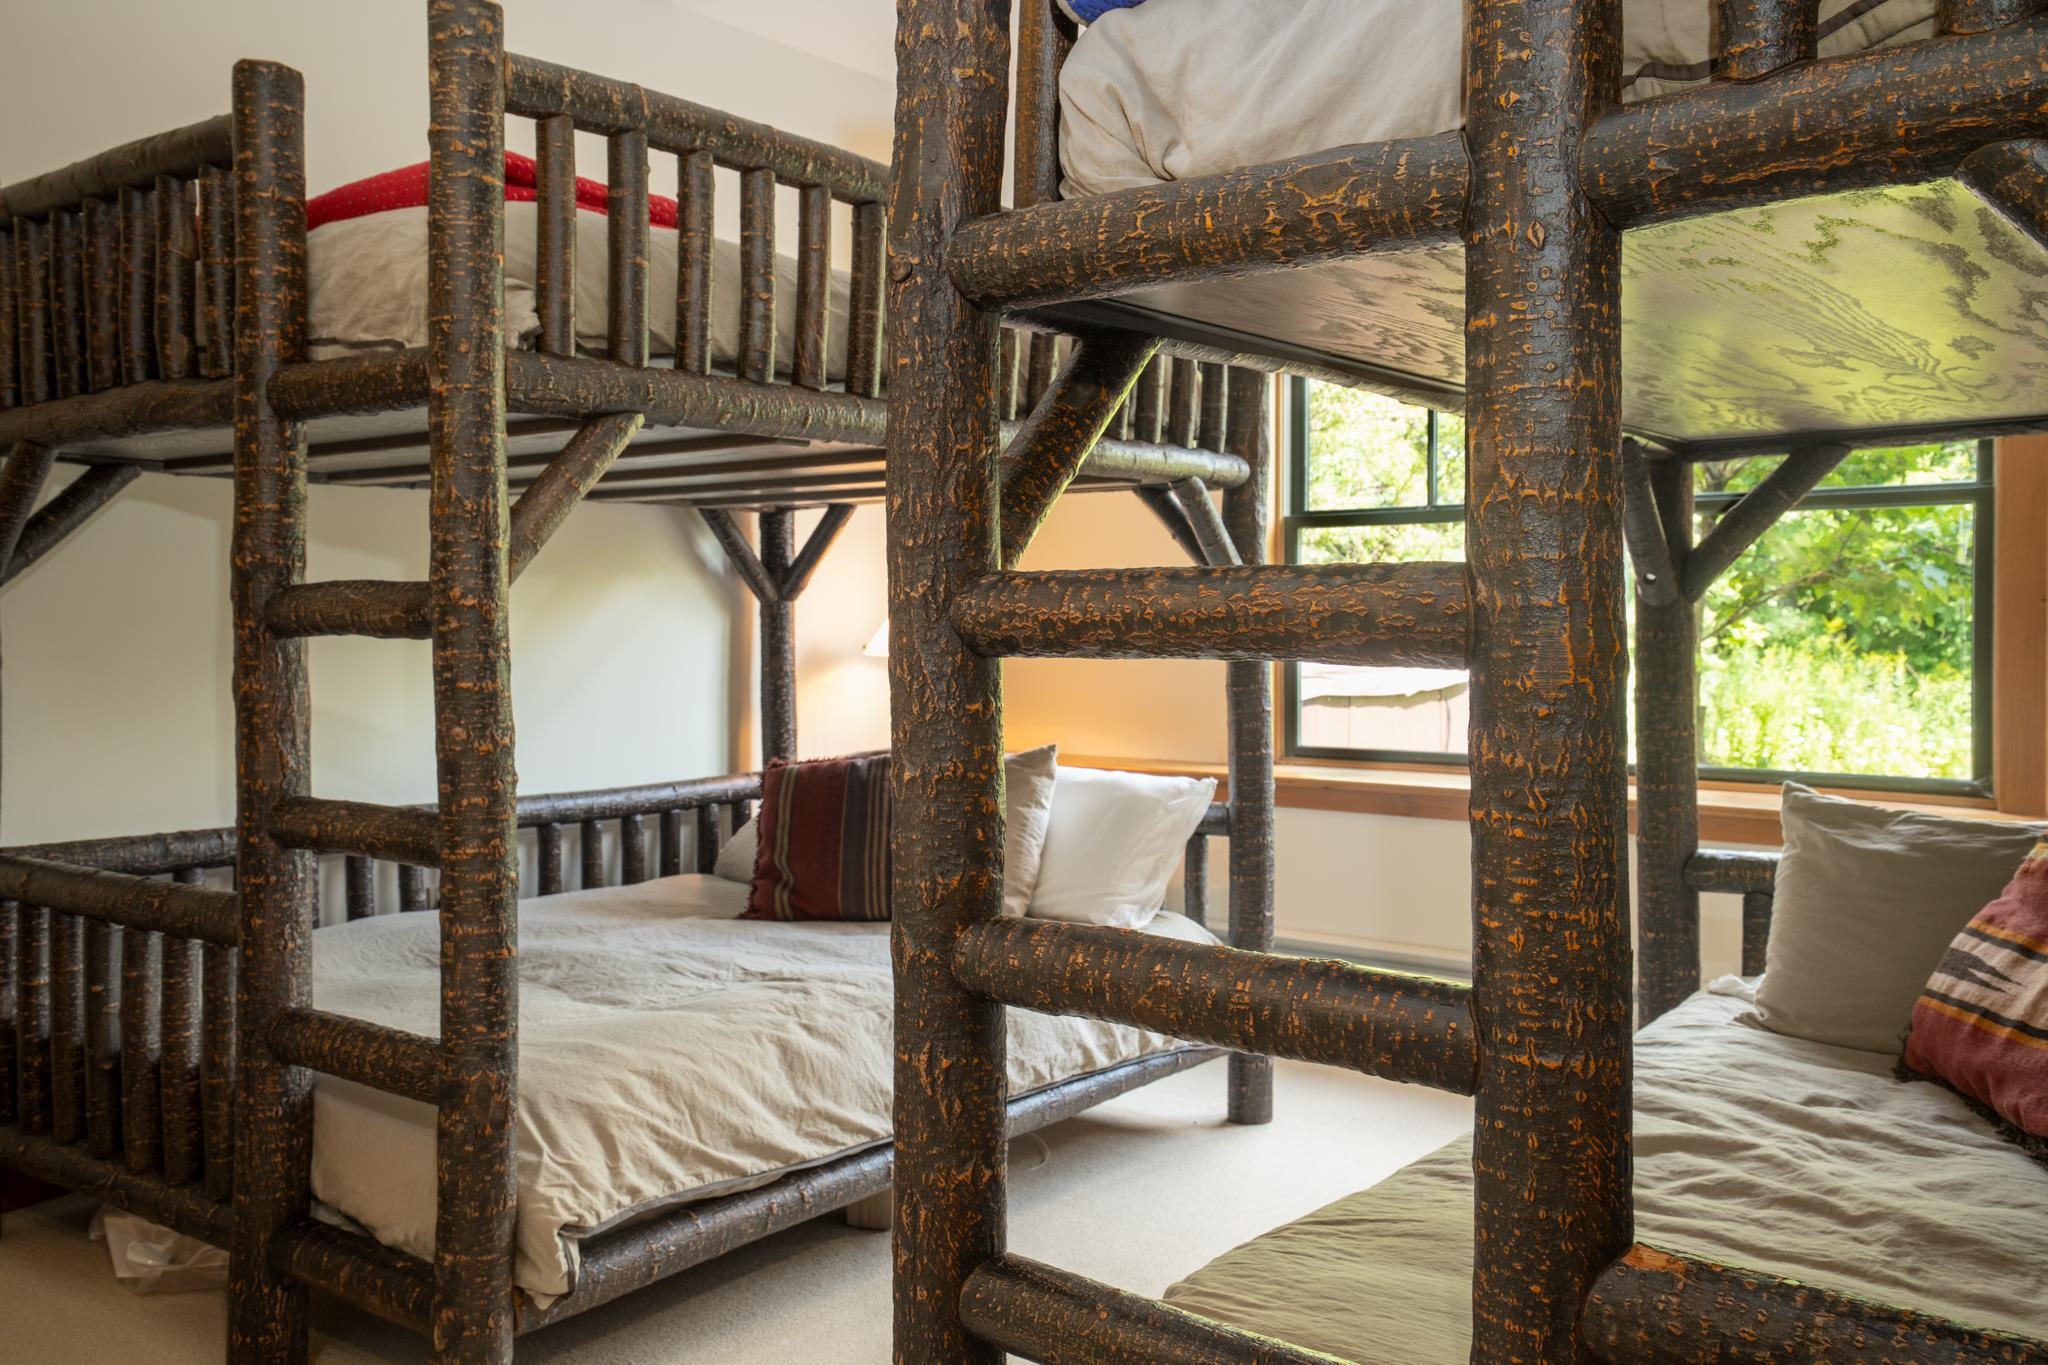
Bunk Room w adjacent bathroom
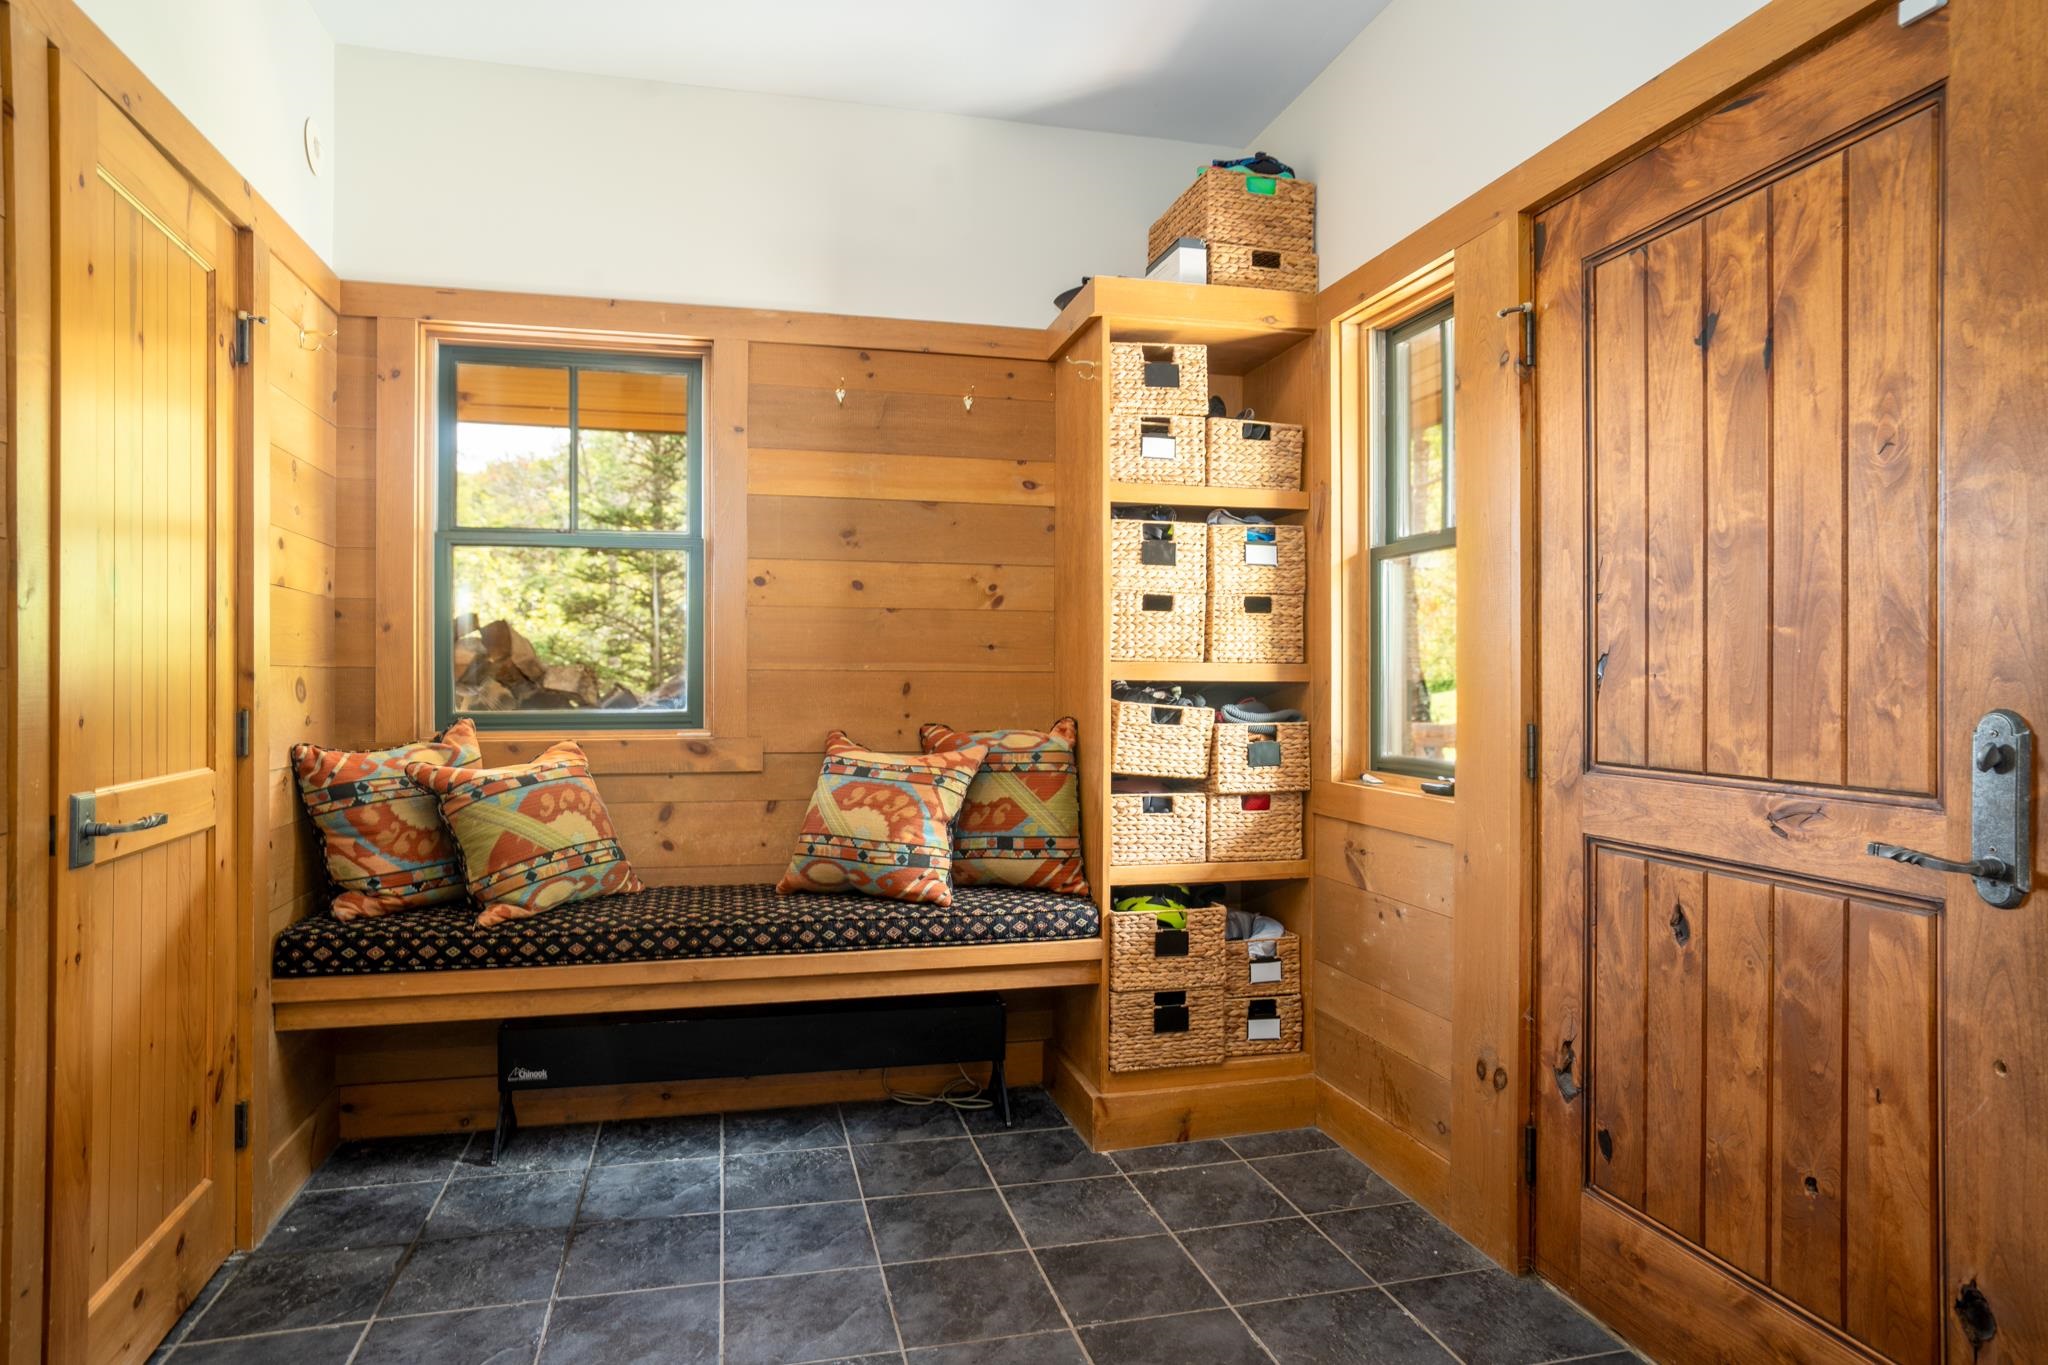
Mudroom holds all the gear
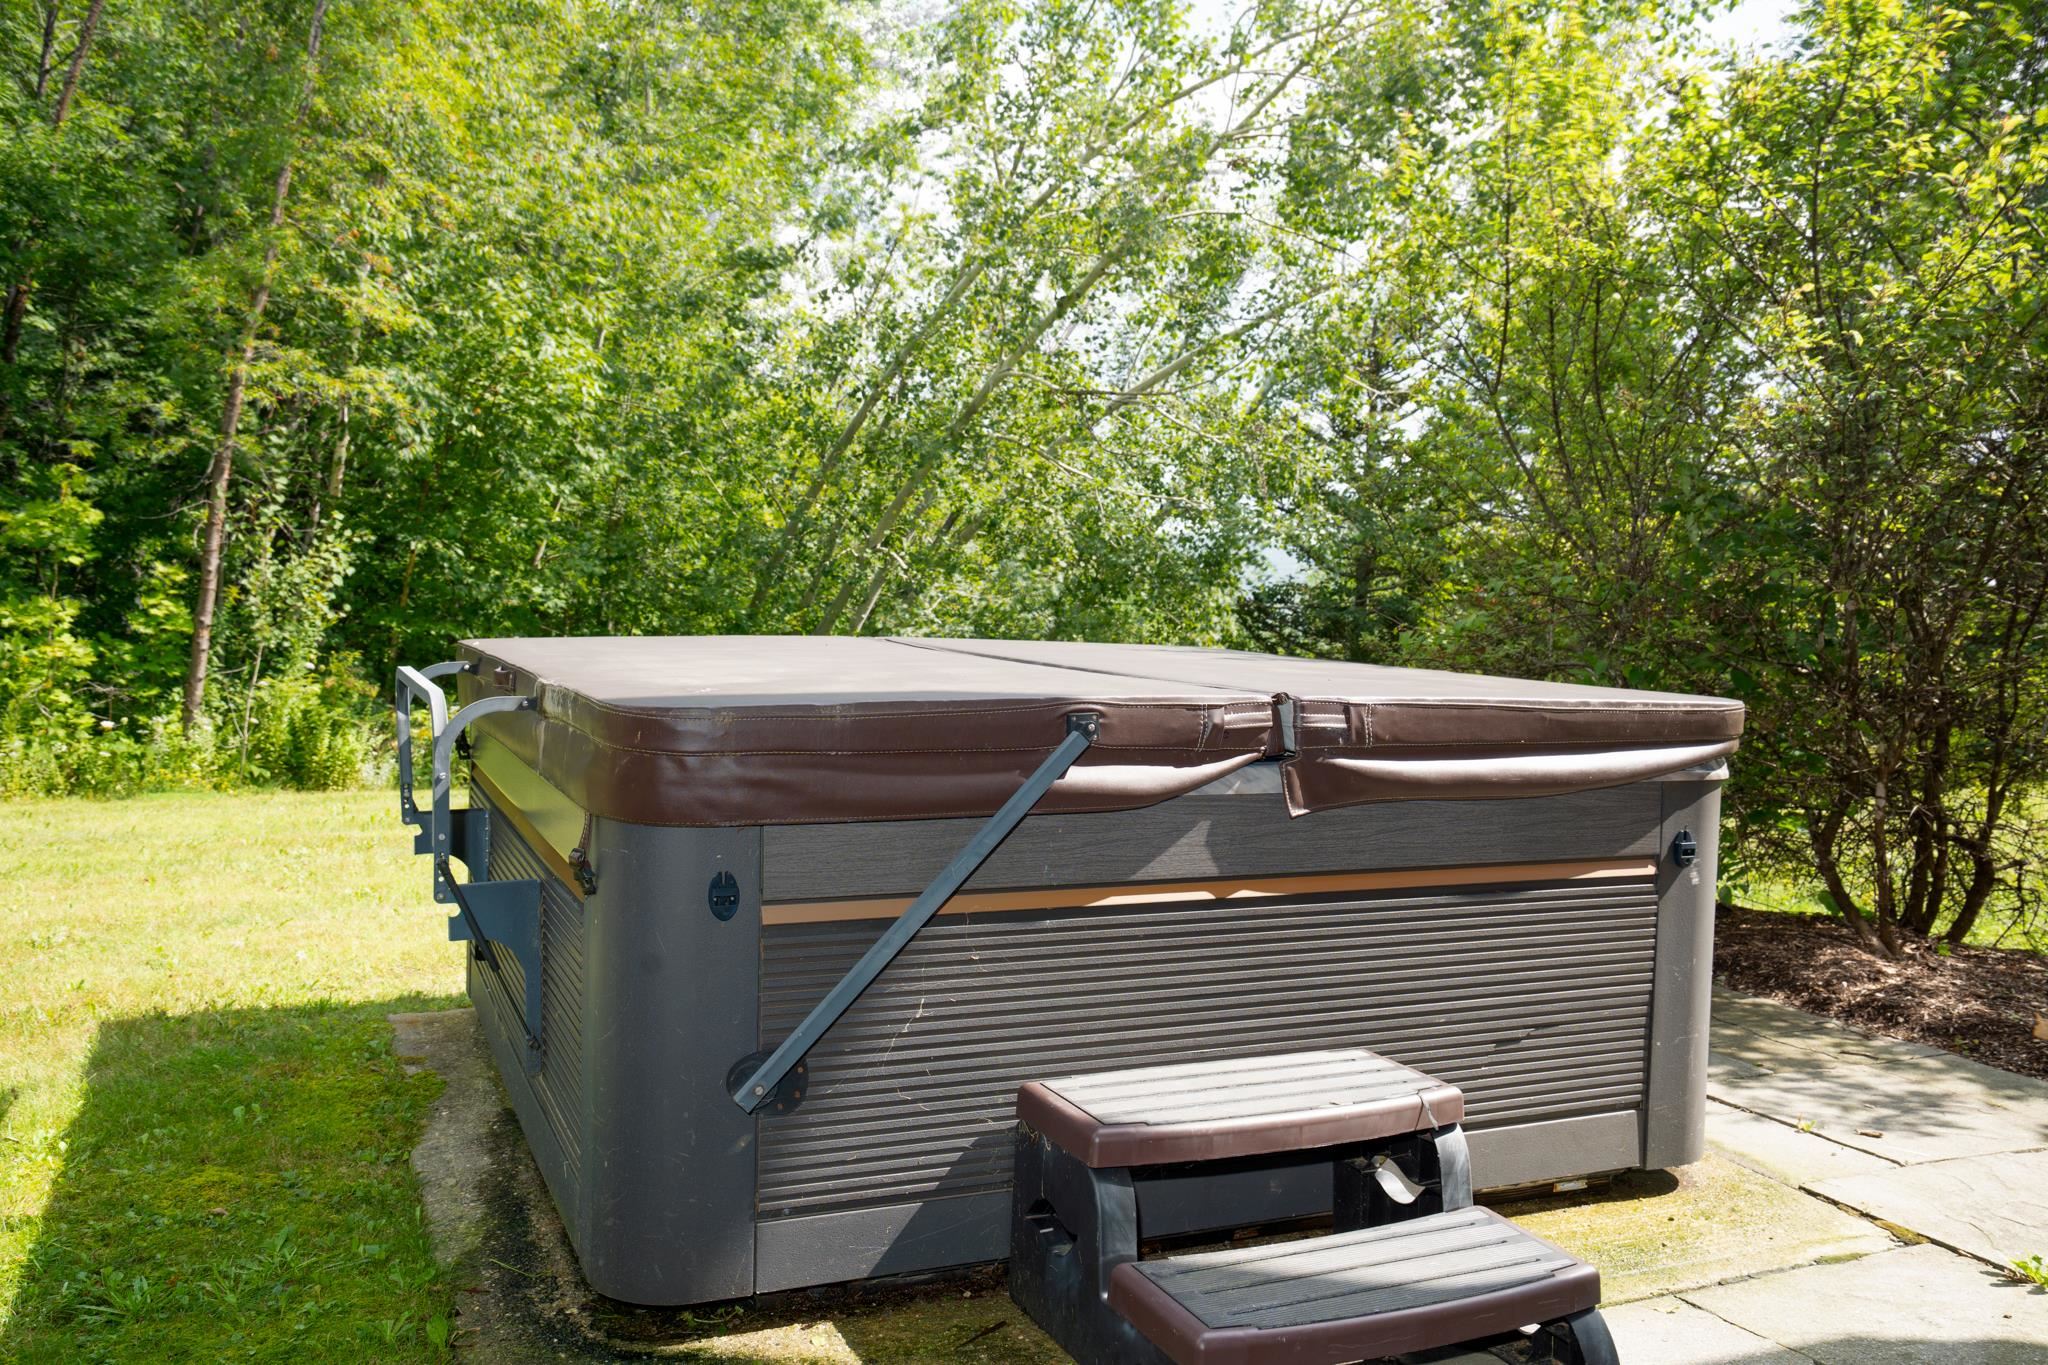
Outdoor hot tub
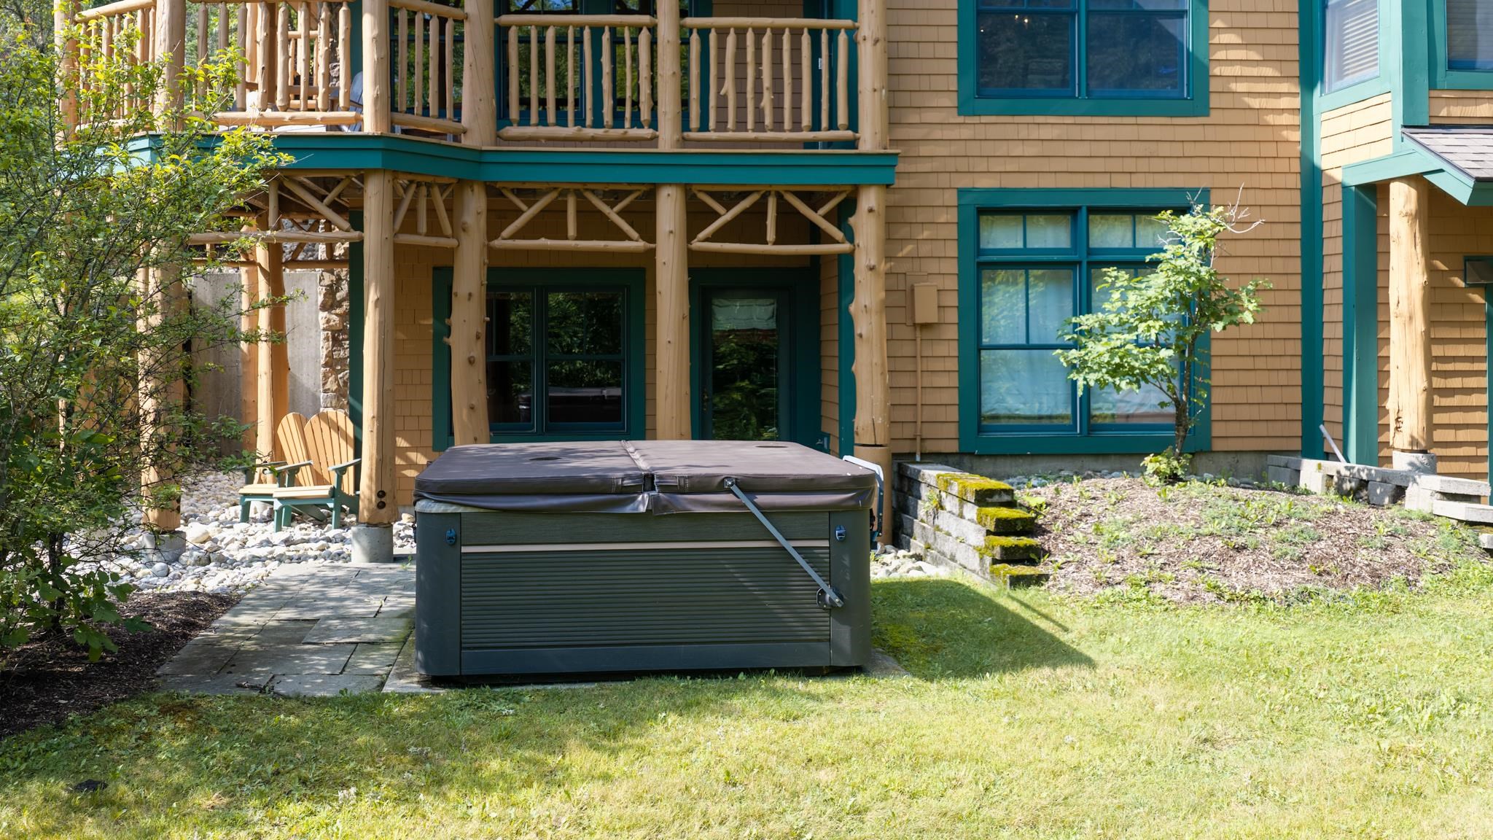
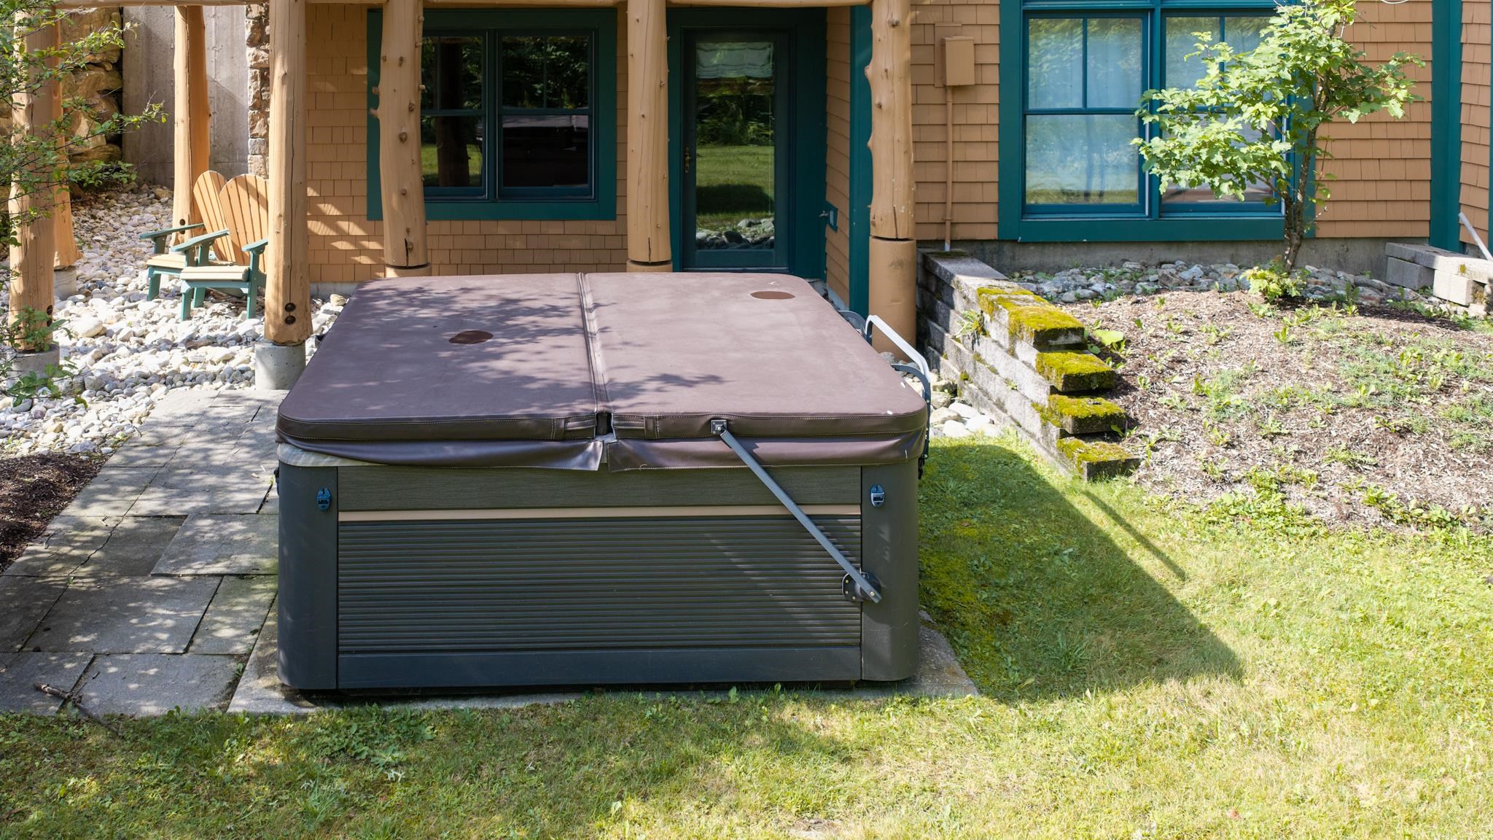
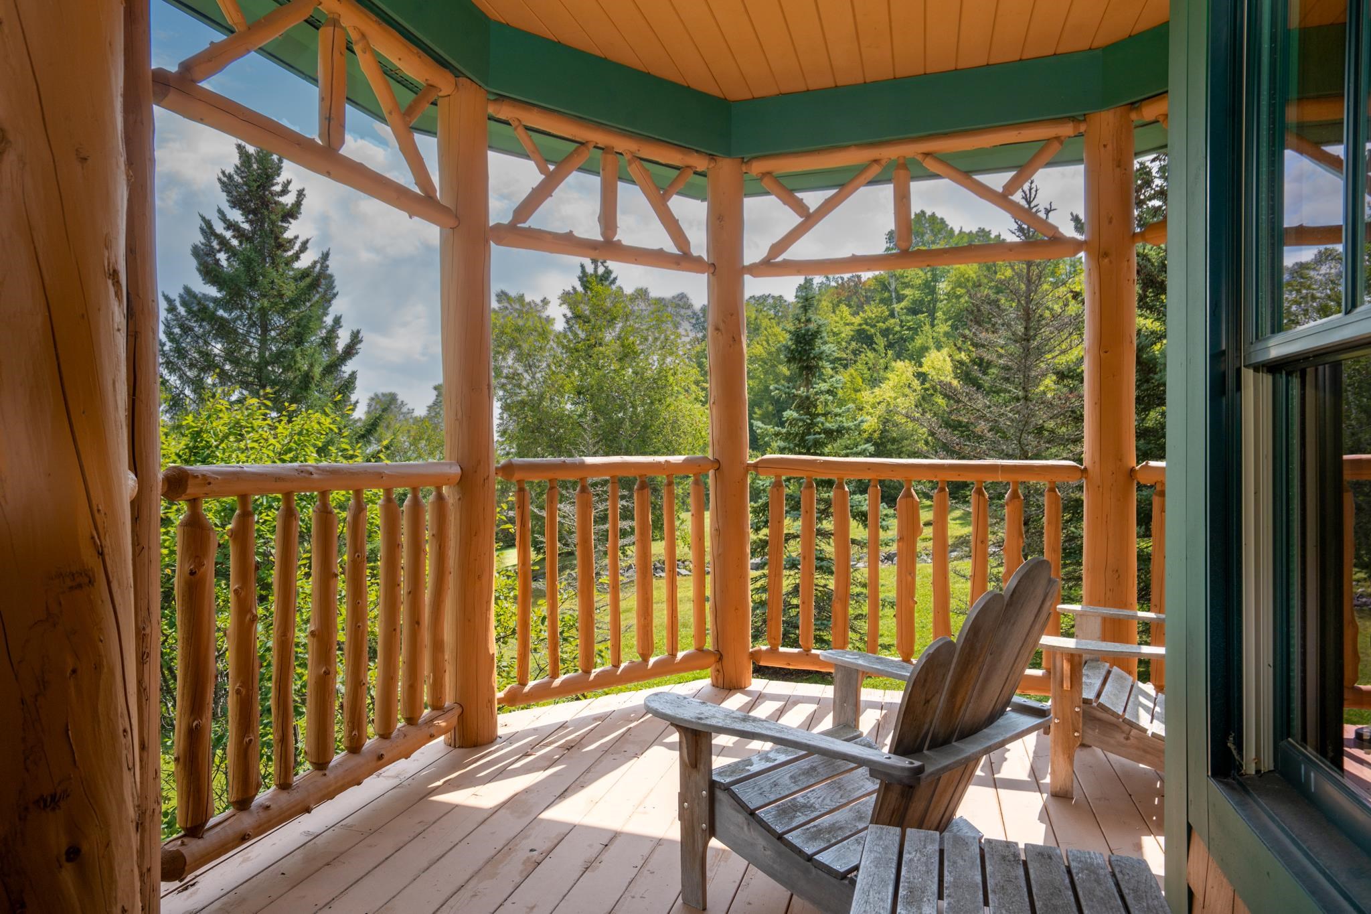
Covered Porch
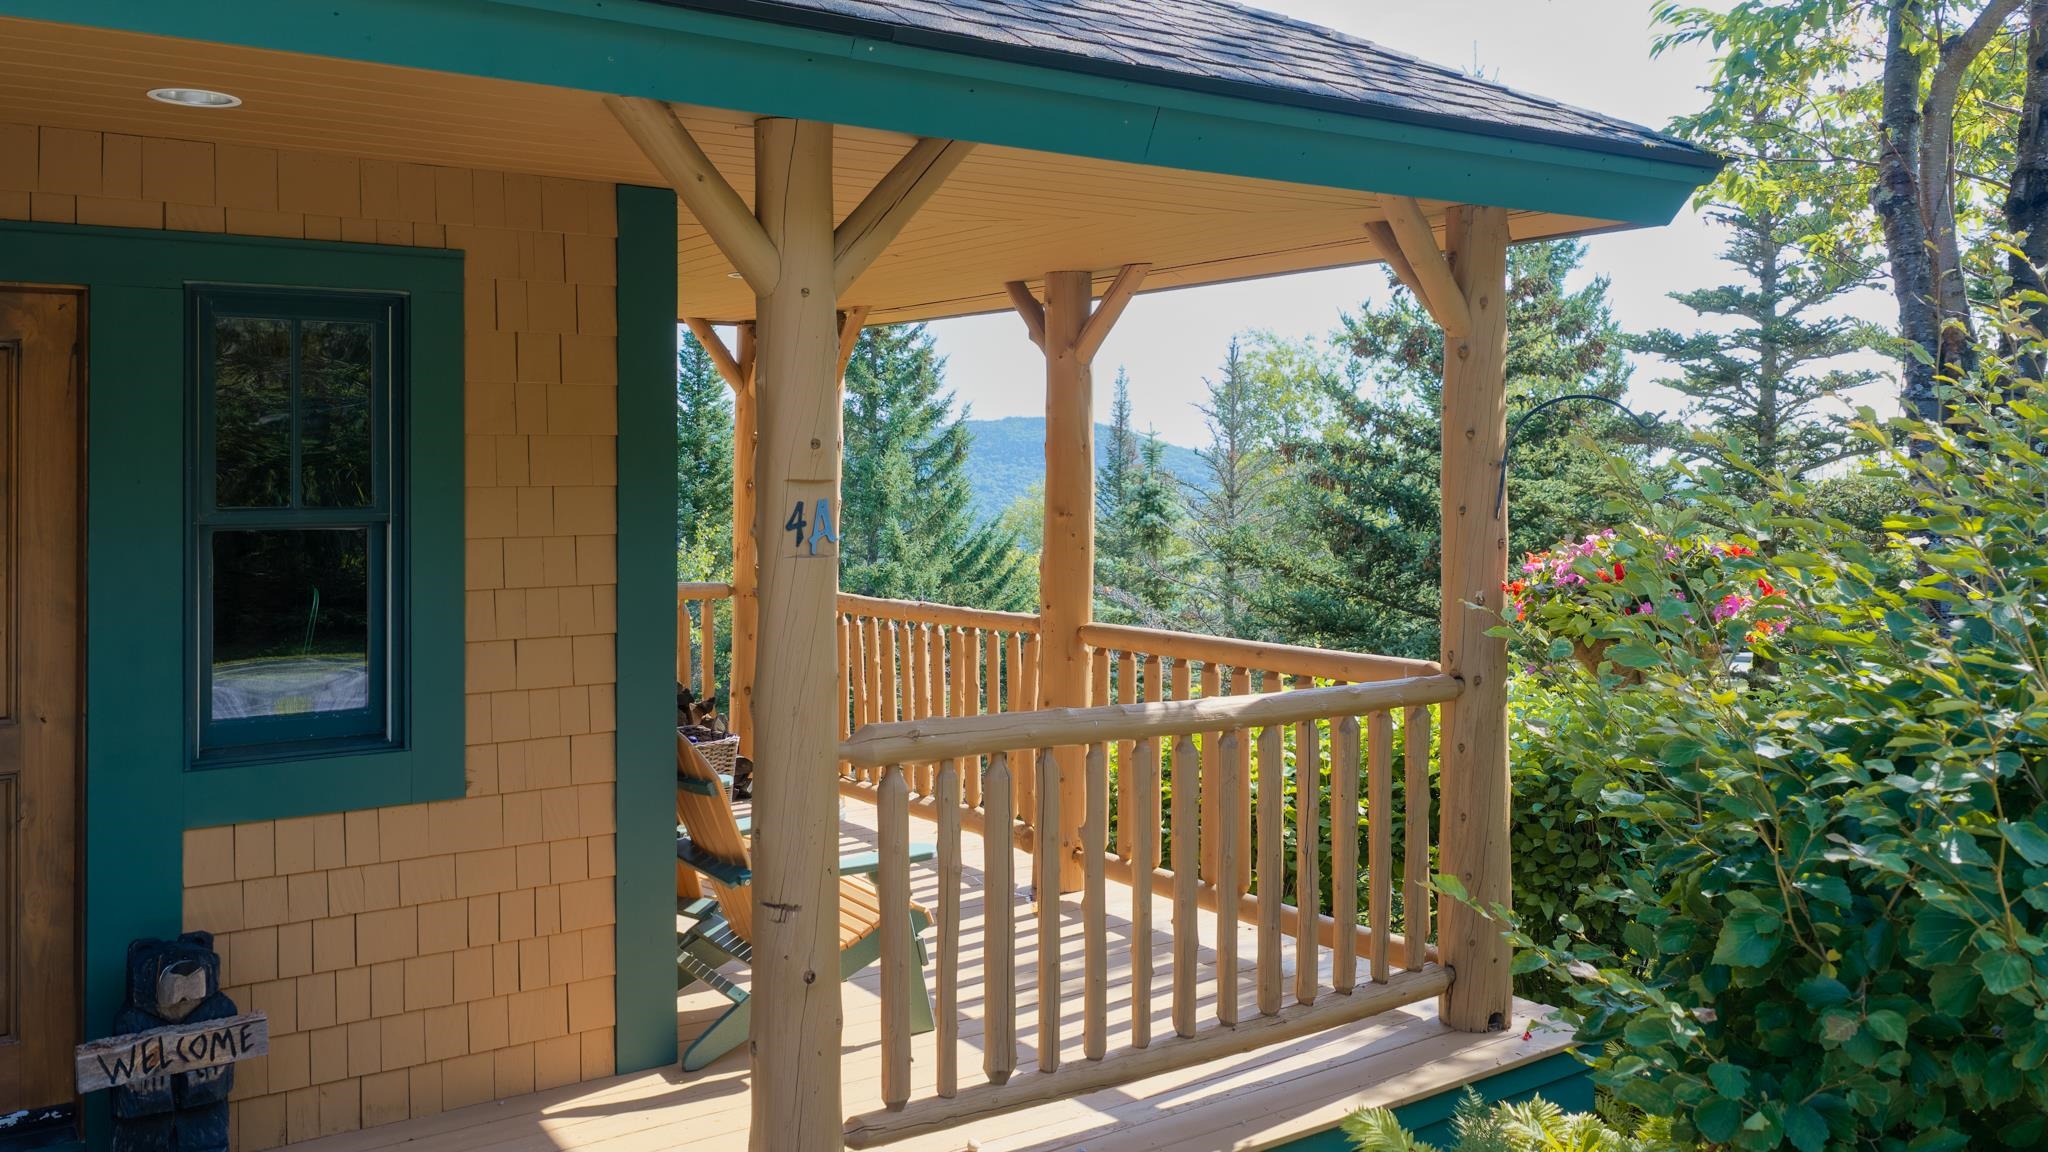
Front Porch
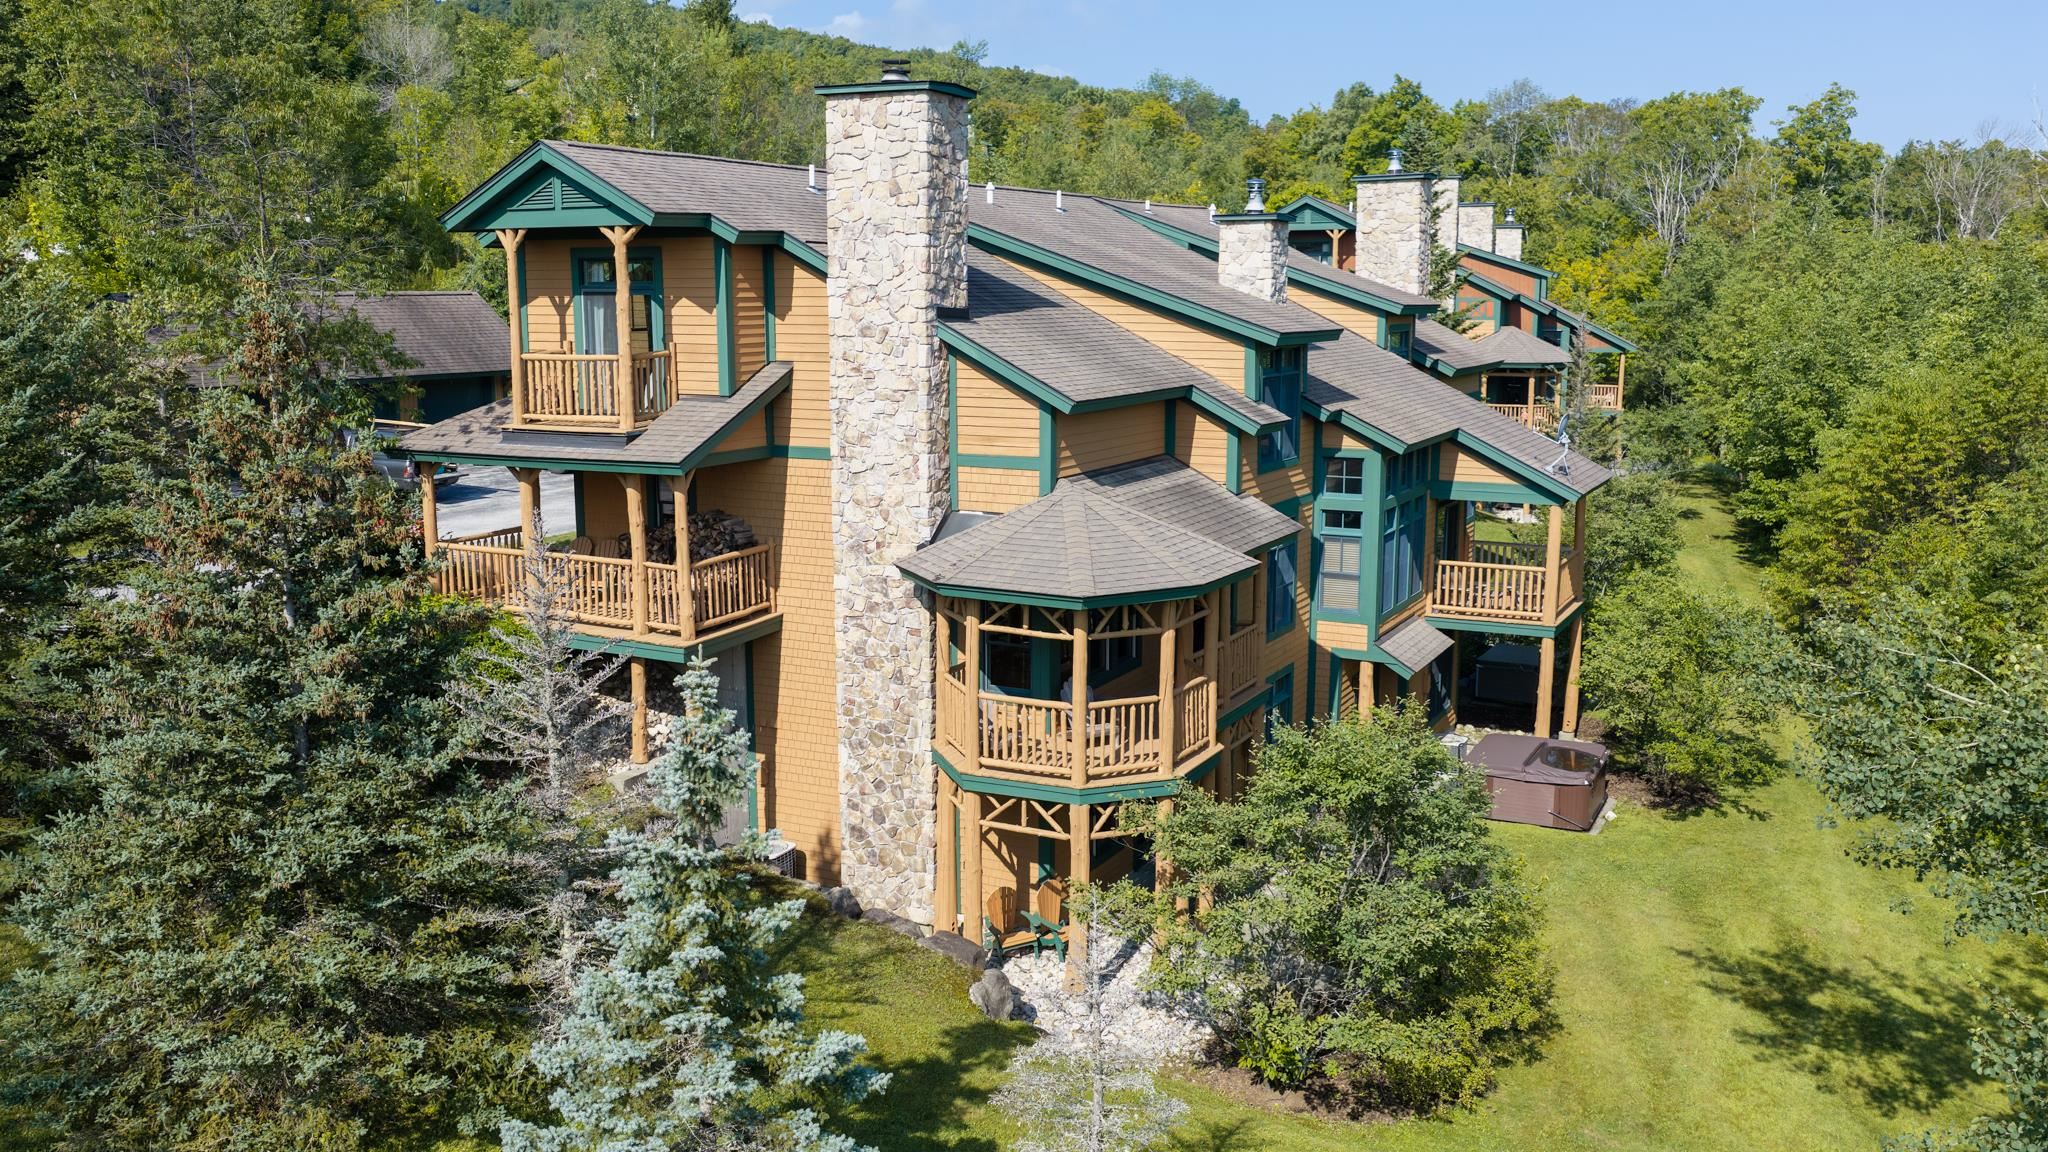
4A Basswood Side View
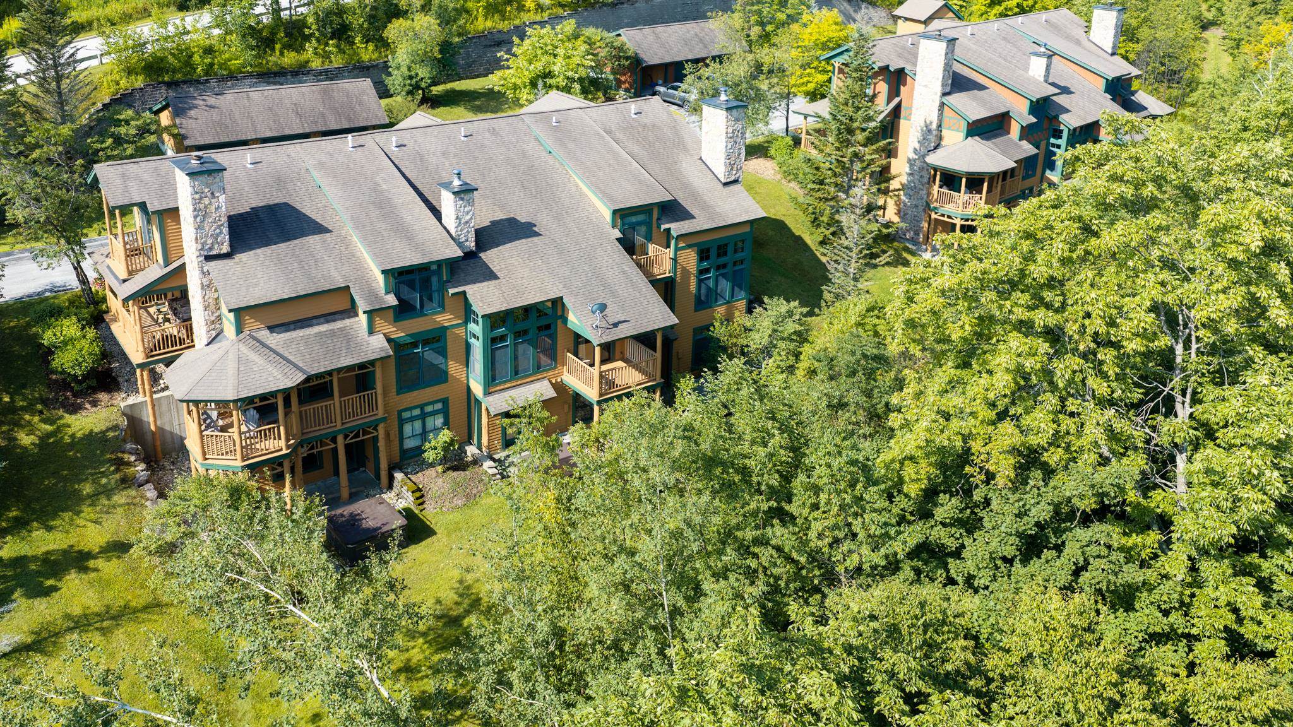
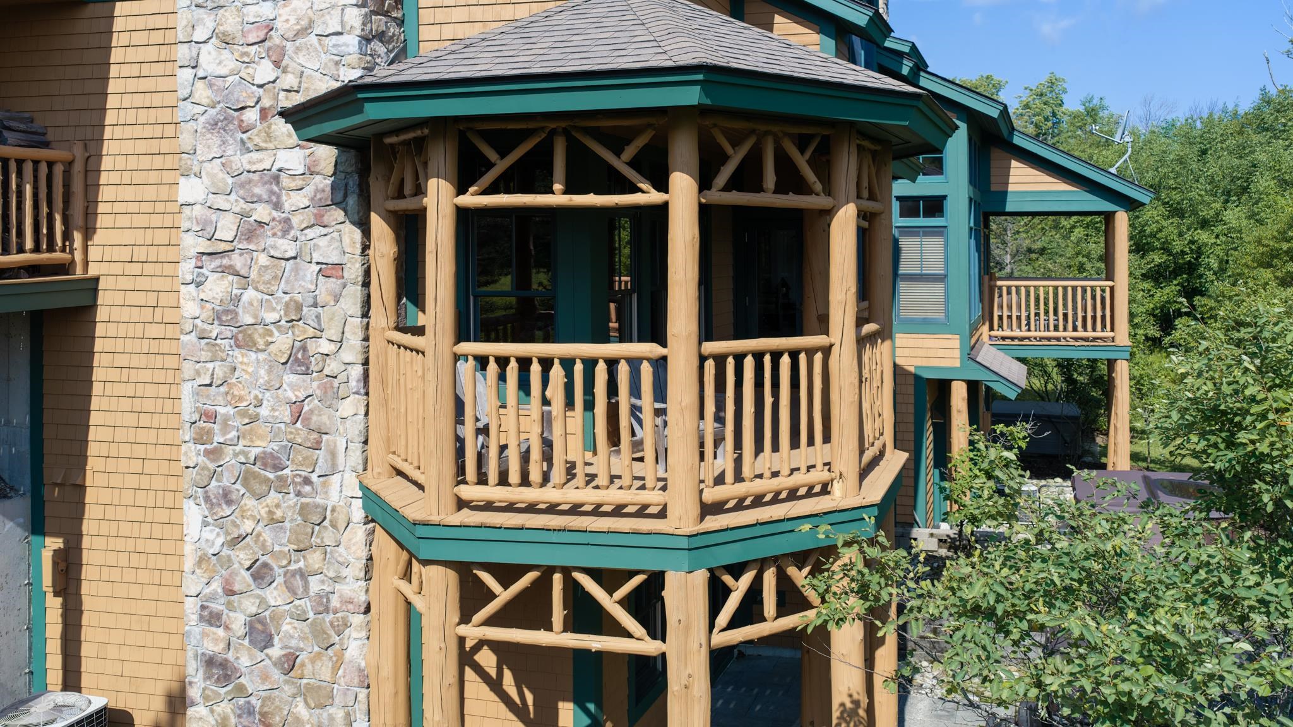
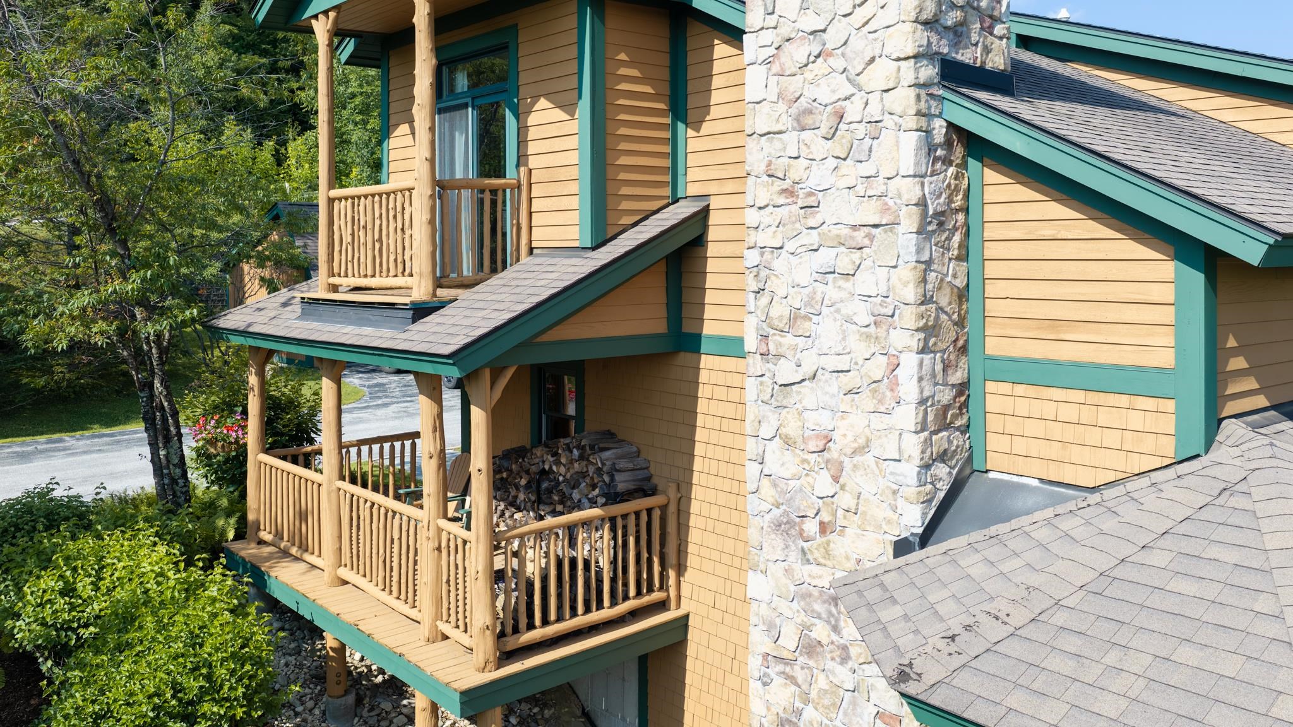
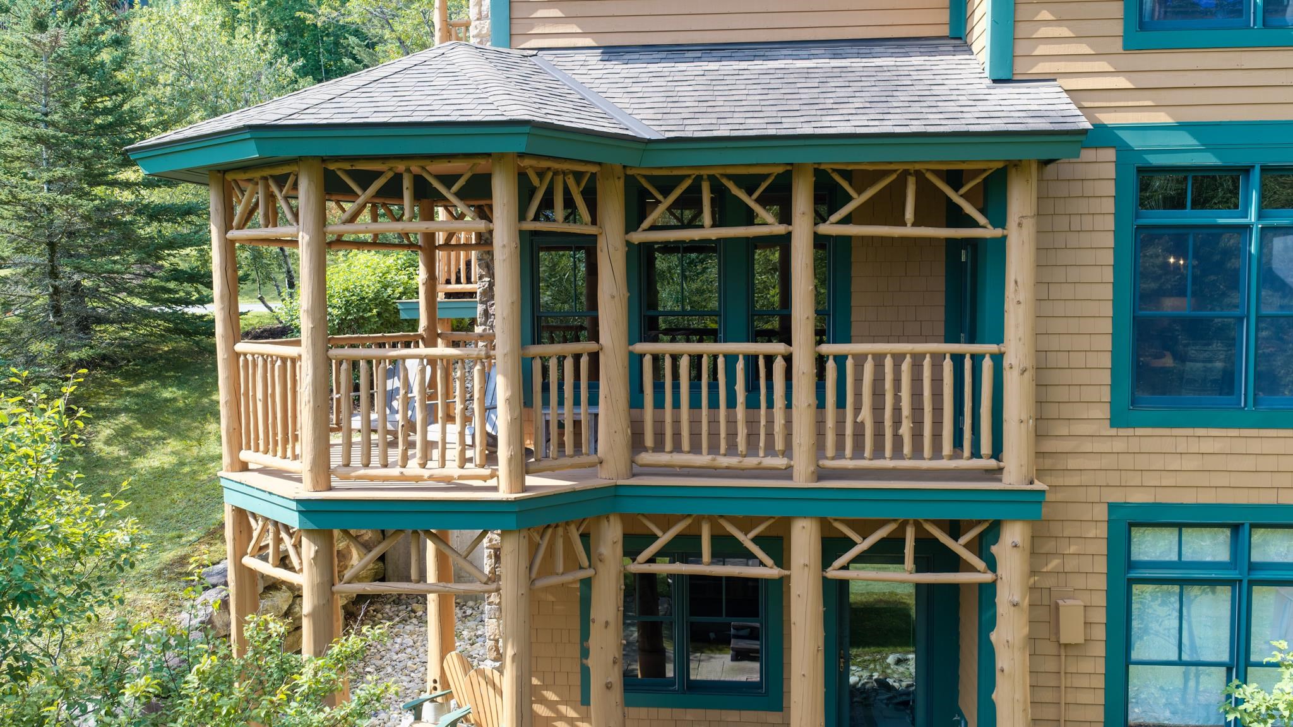
End unit and covered porch
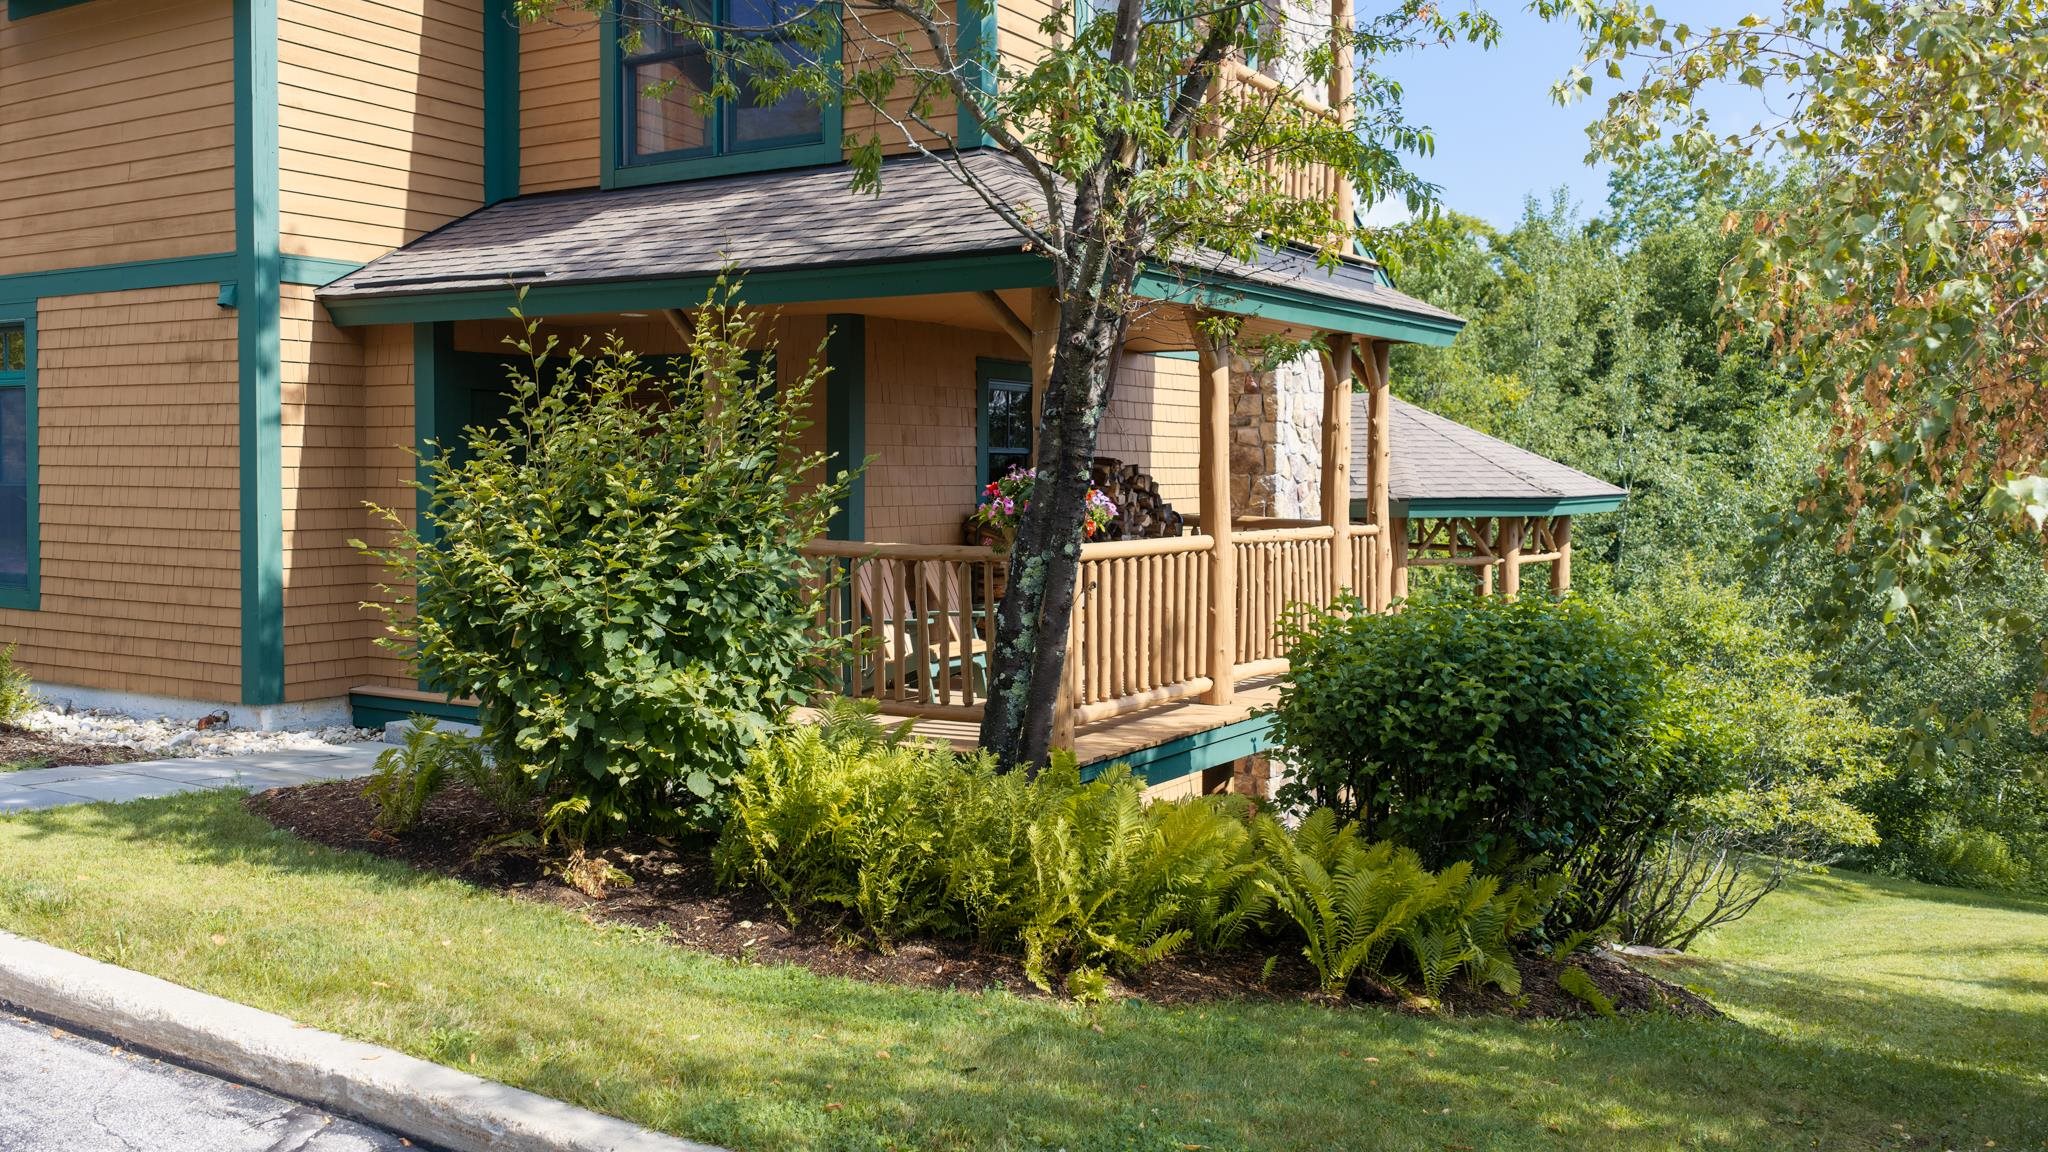
4A Basswood Front View
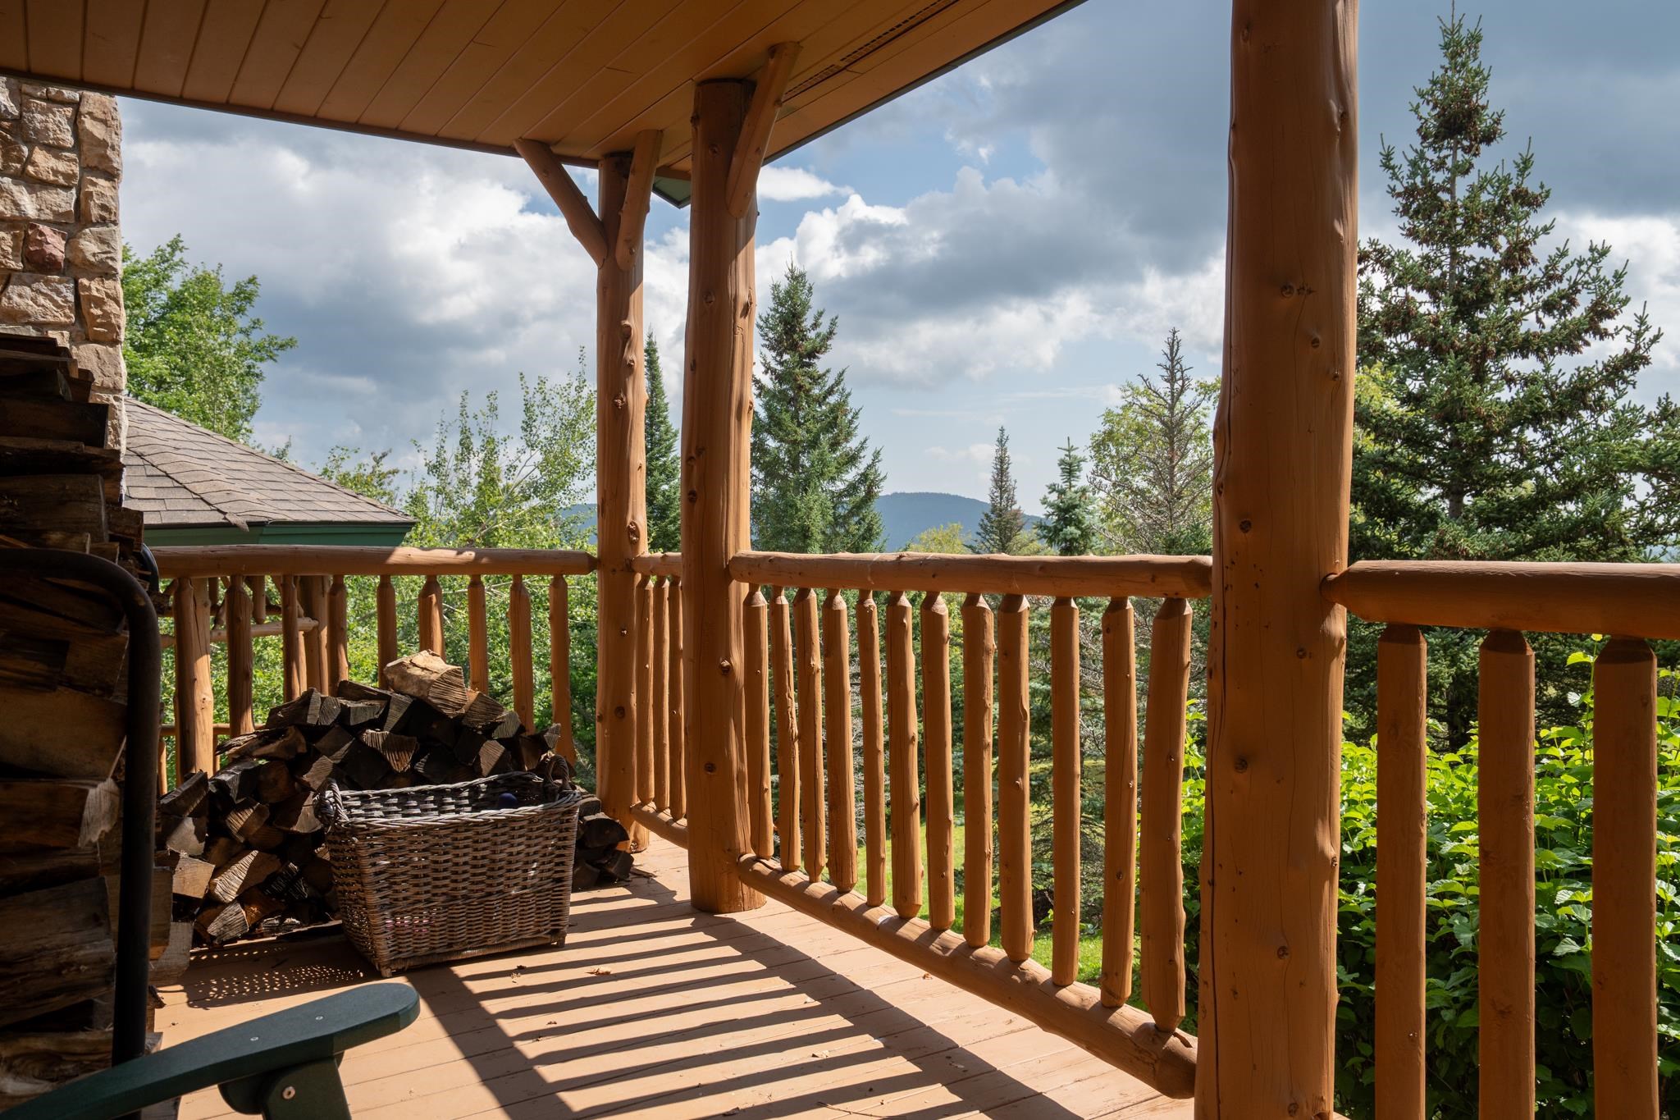
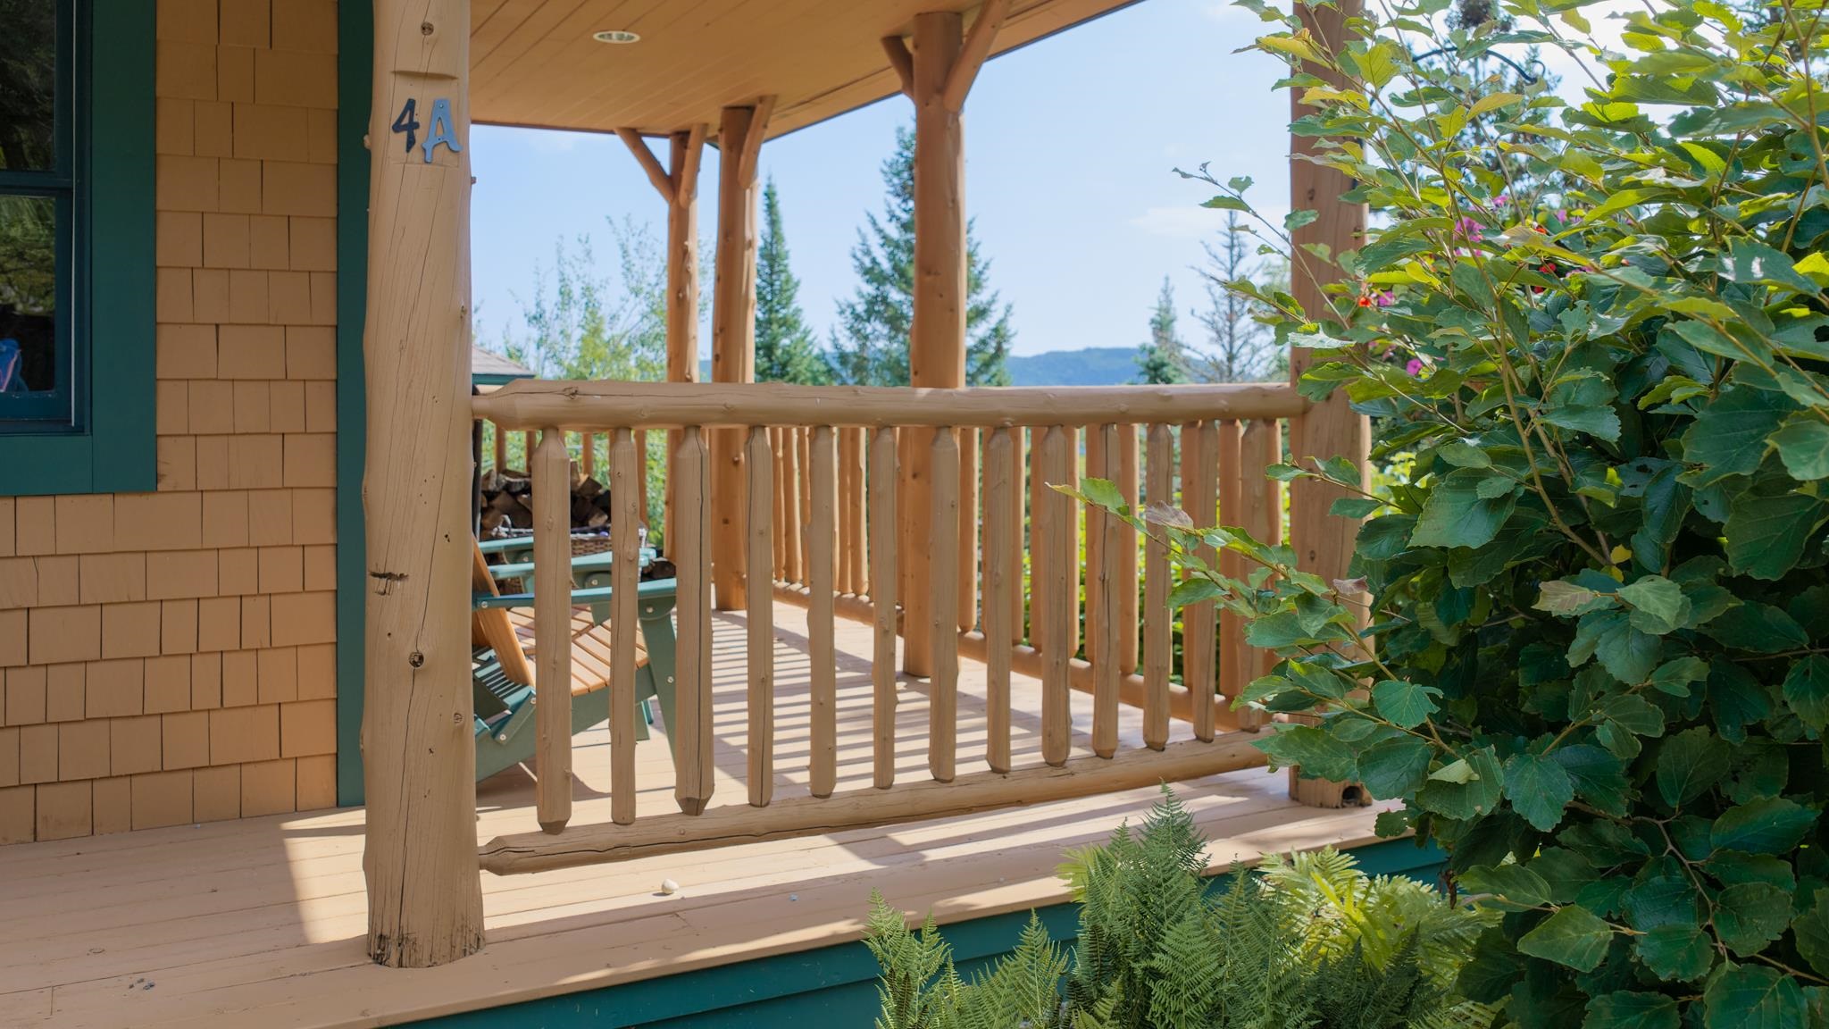
Morning Coffee or Evening cocktail
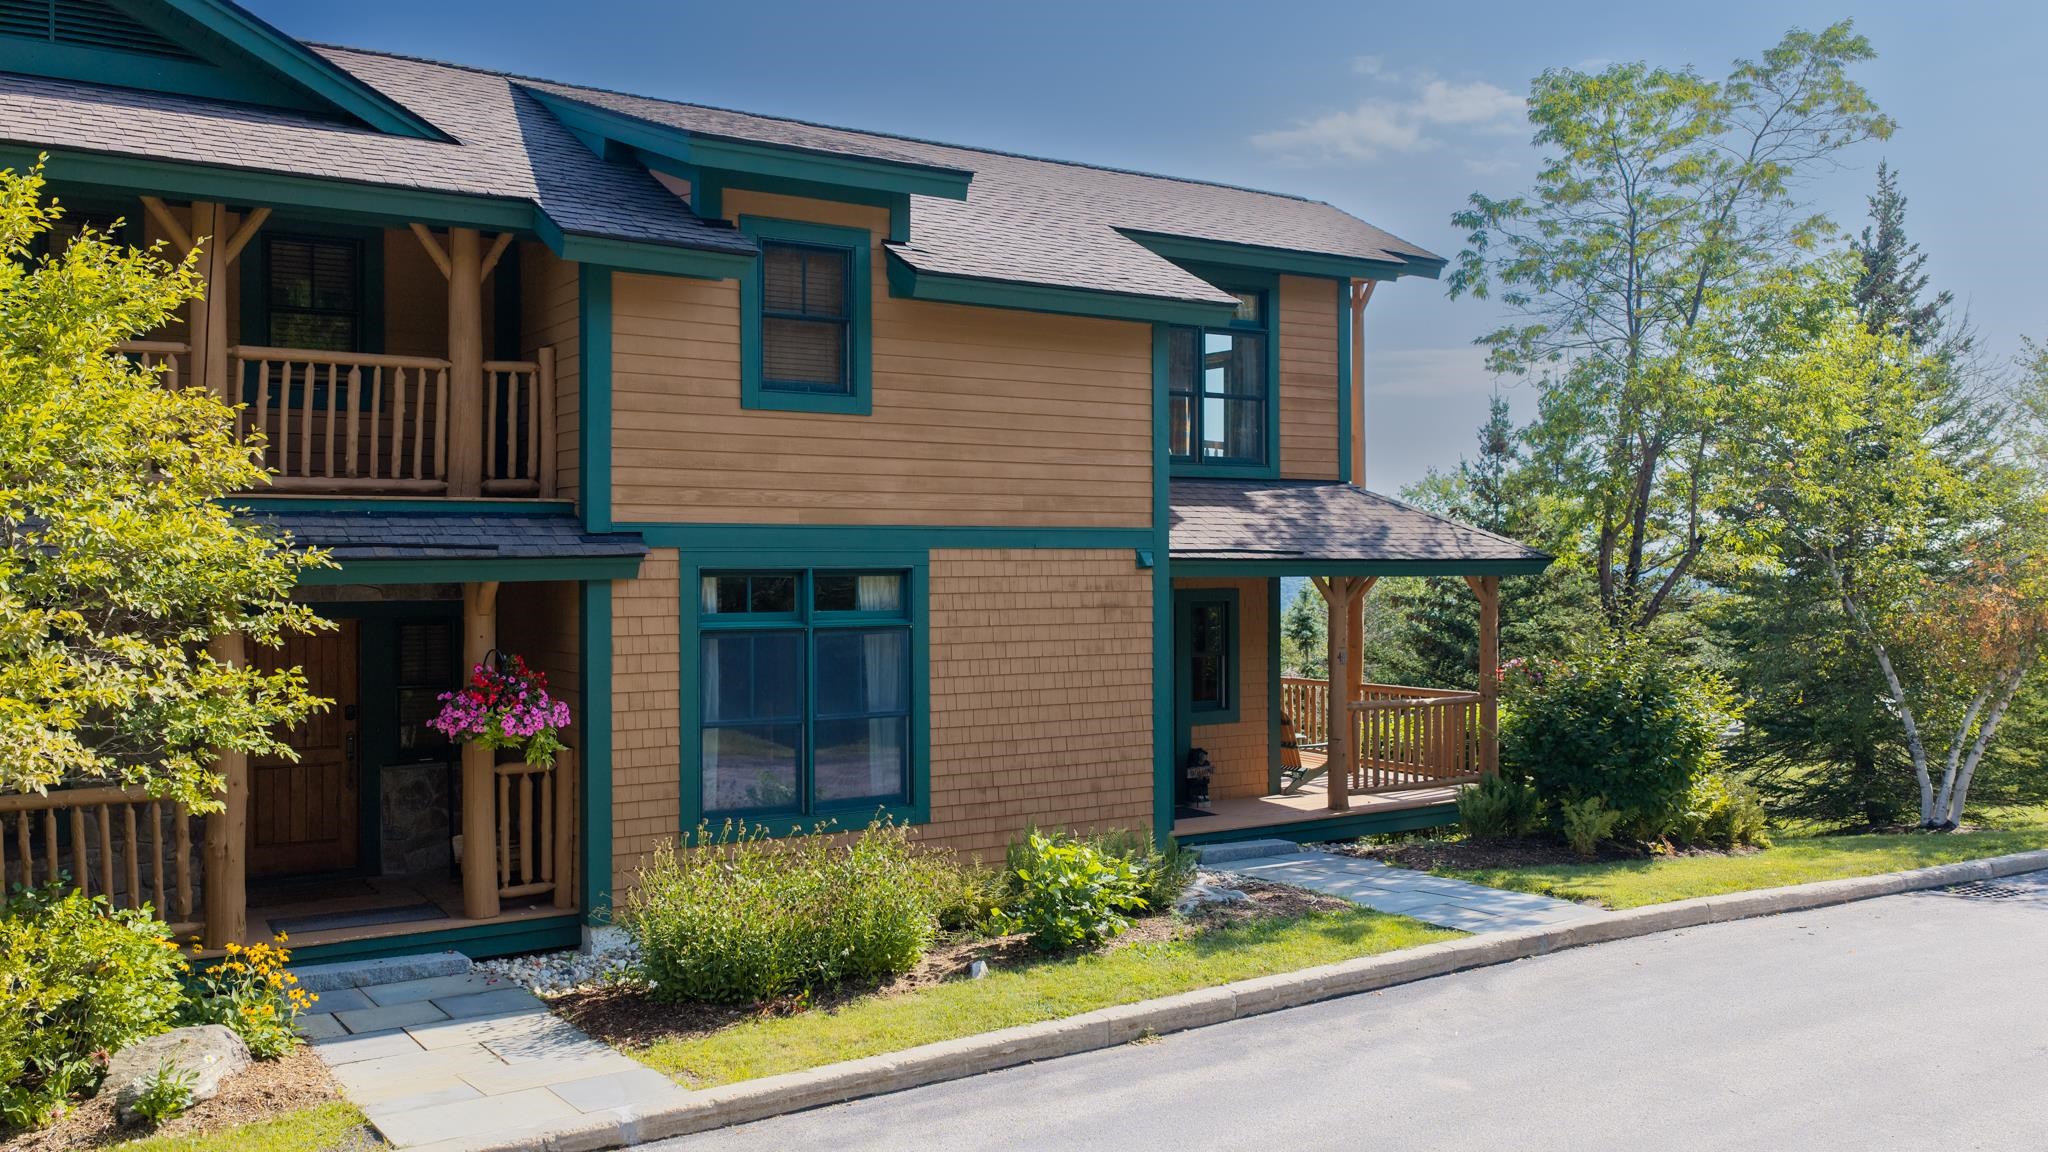
4A Basswood Entrance

Floor Plan

Outside Elevations

Playground at Tree Top

Play Ground at Tree Top

Play Ground at Tree Top

Tree House at Tree Top

Tree House at Tree Top

Tree House at Tree Top

Tree House at Tree Top
Listed by Robin Apps Four Seasons Sotheby's Int'l Realty
Appliances : Dishwasher | Disposal | Dryer | Range Hood | Microwave | Refrigerator | Washer | Domestic Water Heater | Dual Fuel Range
Flooring: Carpet | Slate/Stone | Tile | Wood
Heating: Propane | Baseboard | Hot Water
Condo Name: 4A Basswood Row
Building #: 4A
Total Baths: 4
Full Baths: 3
3/4 Baths: 1
Total Bedrooms: 4
Primary BR Suite: Room Dimensions: Floor: 4
Bathroom Three Quarter : Room Dimensions: Floor: 3
Bedroom : Room Dimensions: Floor: 3
Living/Dining : Room Dimensions: Floor: 2
Kitchen : Room Dimensions: Floor: 2
Family Room : Room Dimensions: Floor: 1
Bedroom : Room Dimensions: Floor: 1
Bathroom Full : Room Dimensions: Floor: 1
Building Info
Year Built: 2004
Type: Wood Frame | Wood Exterior
Total Structure SqFt.: 2625
Finished Sqft. Above Ground: 2625
Apx Below Grade Unfinished SqFt.: 0
Exterior Info
Style: Adirondack | Townhouse
Roof: Shingle
Utilities
Electric: 200+ Amp Service | Circuit Breaker(s)
Water: Community
Sewer: Community
Land Description:
Condo Development | Corner | Country Setting | Landscaped | Mountain View | Ski Area | Ski Trailside | View | Walking Trails
Zoned: residential
Surveyed: Unk
Flood Zone: No
Seasonal: No
Driveway: Common/Shared | Paved
Taxes $14,685
Assesed Value Not Reported
School District: Windham Central
Elementary School: Choice
Middle School: Choice
High School: Choice

PLEASE NOTE: Both New Hampshire and Vermont law require brokers and agents to disclose at the “time of first business meeting, prior to any discussion
of confidential information”, in New Hampshire’s case, and “first reasonable opportunity”, in Vermont’s case, the
nature of the relationships brokers have or may have with customers and clients. Each state requires that a disclosure form be presented to
consumers for their review and acknowledgment at the appropriate time. These forms can be accessed here:
VT: VERMONT REAL ESTATE COMMISSION MANDATORY CONSUMER DISCLOSURE FORM
NH: NEW HAMPSHIRE REAL ESTATE COMMISSION BROKERAGE RELATIONSHIP DISCLOSURE FORM