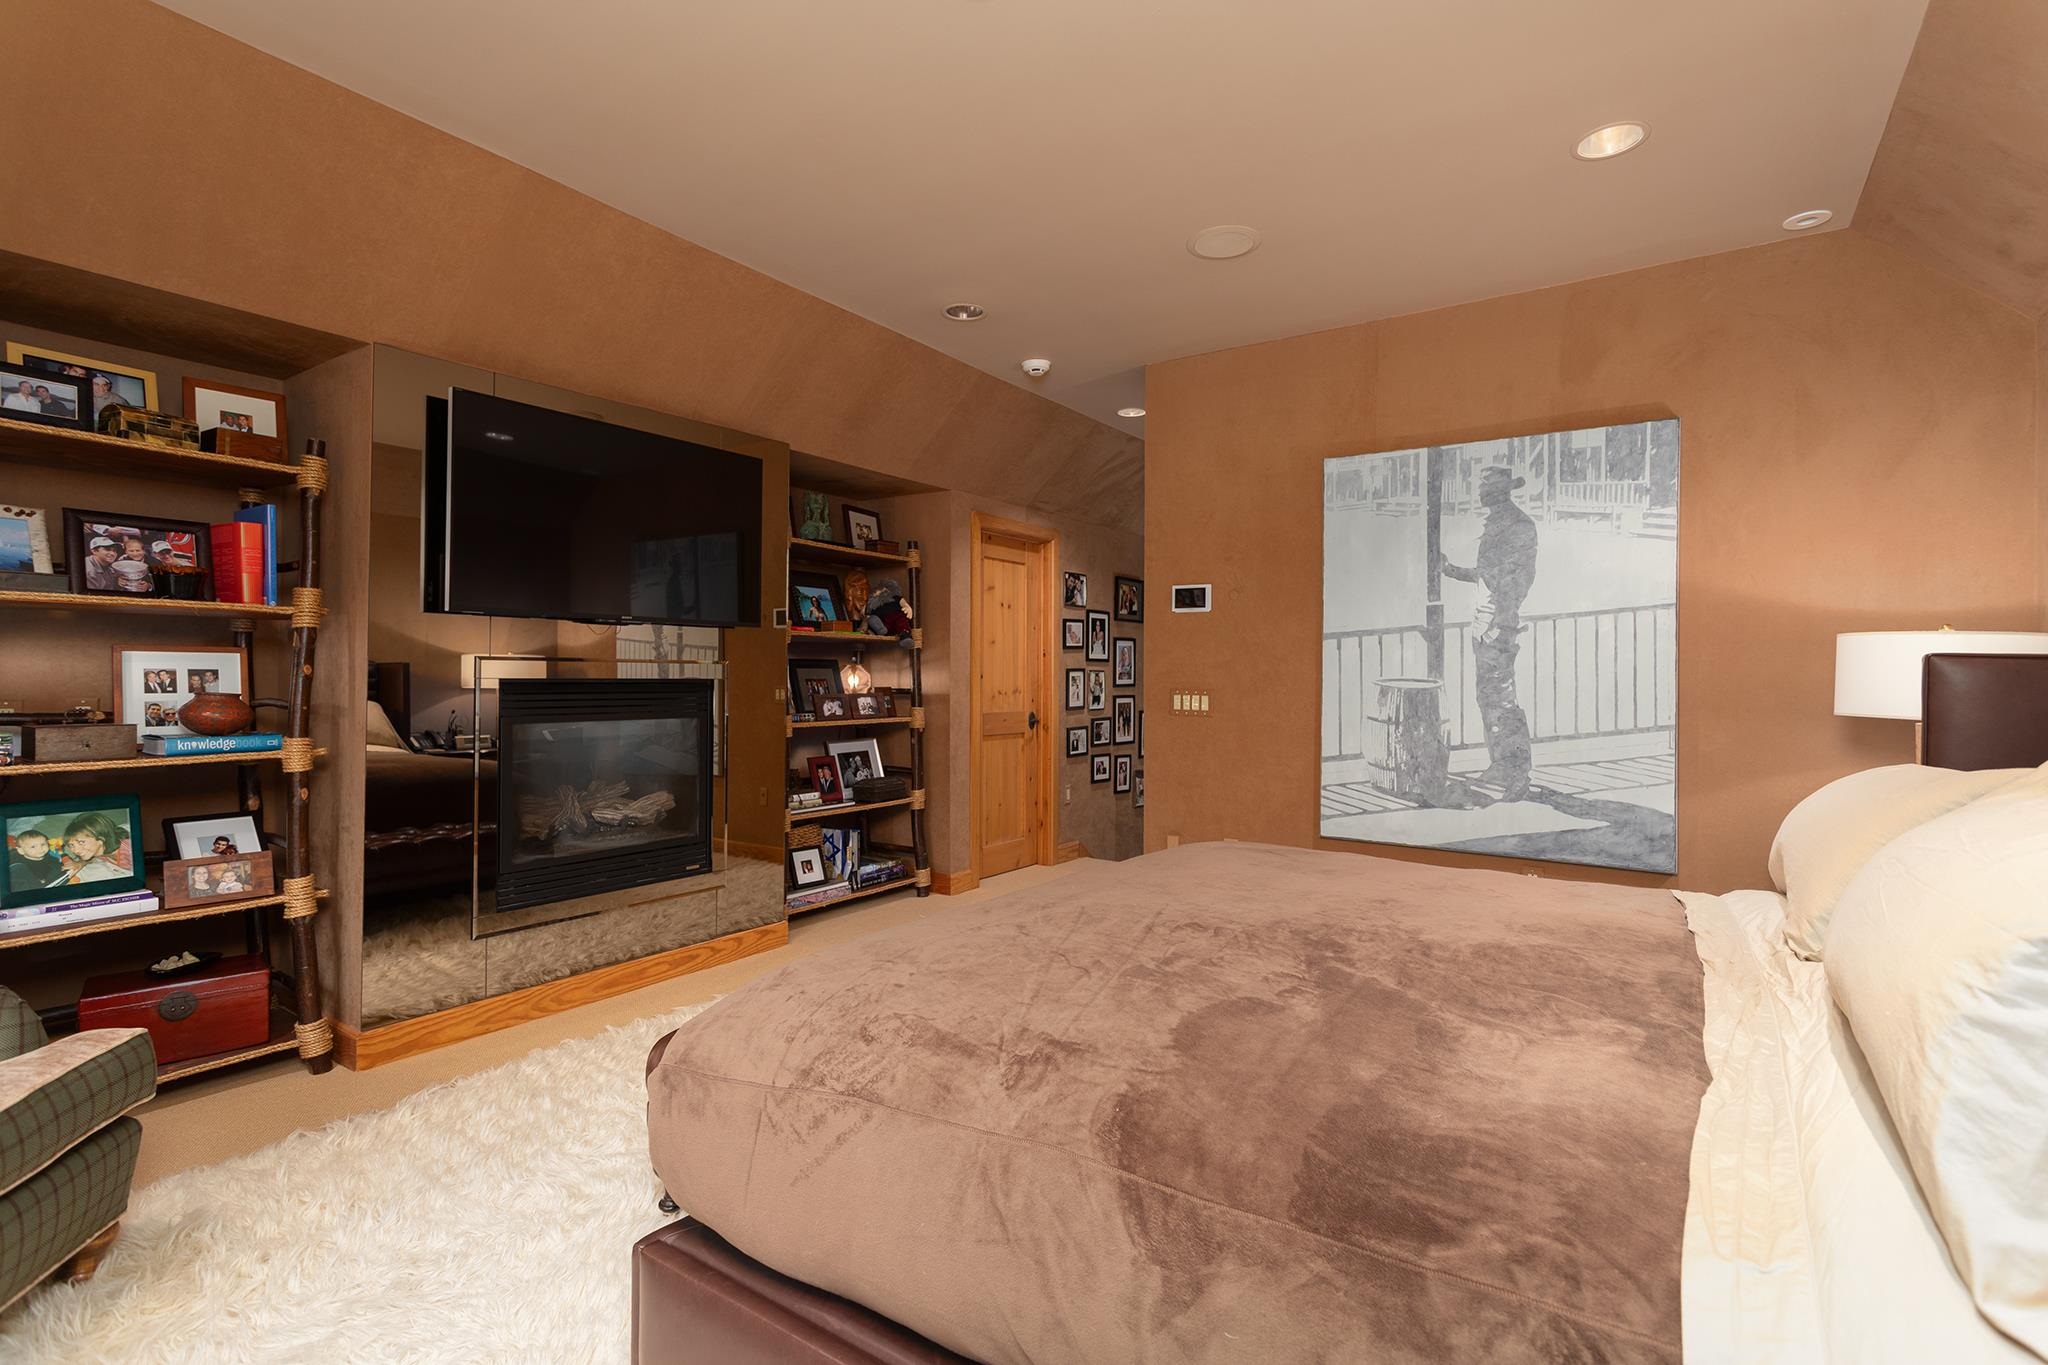
List Price: $3,495,000 | $617 per sq.ft. | 6 Bedroom | 7 Bathroom | Condo Solstice subdivision,   
Listed Saturday Sep 12, 2026 | MLS# 5109517
168 Sunbowl Ridge Road Unit 168 AB Stratton VT
Listed by Timothy Mich Doddridge Stratton Real Estate
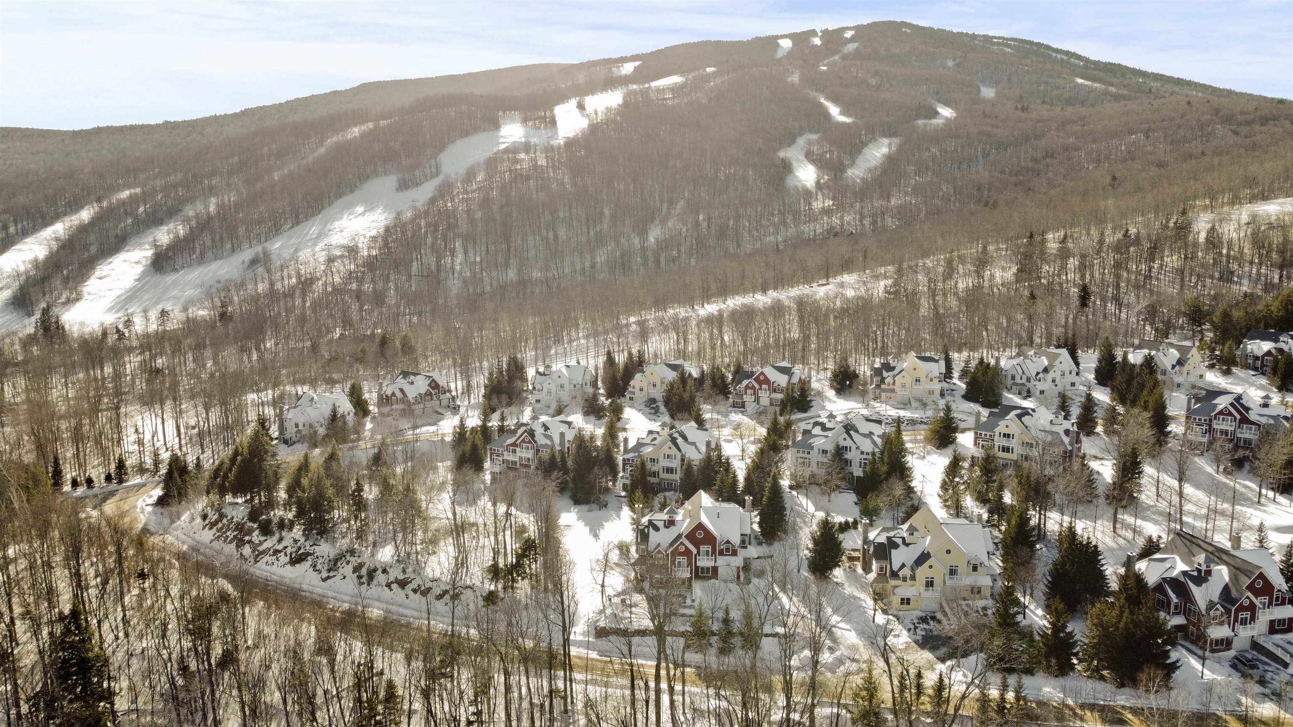
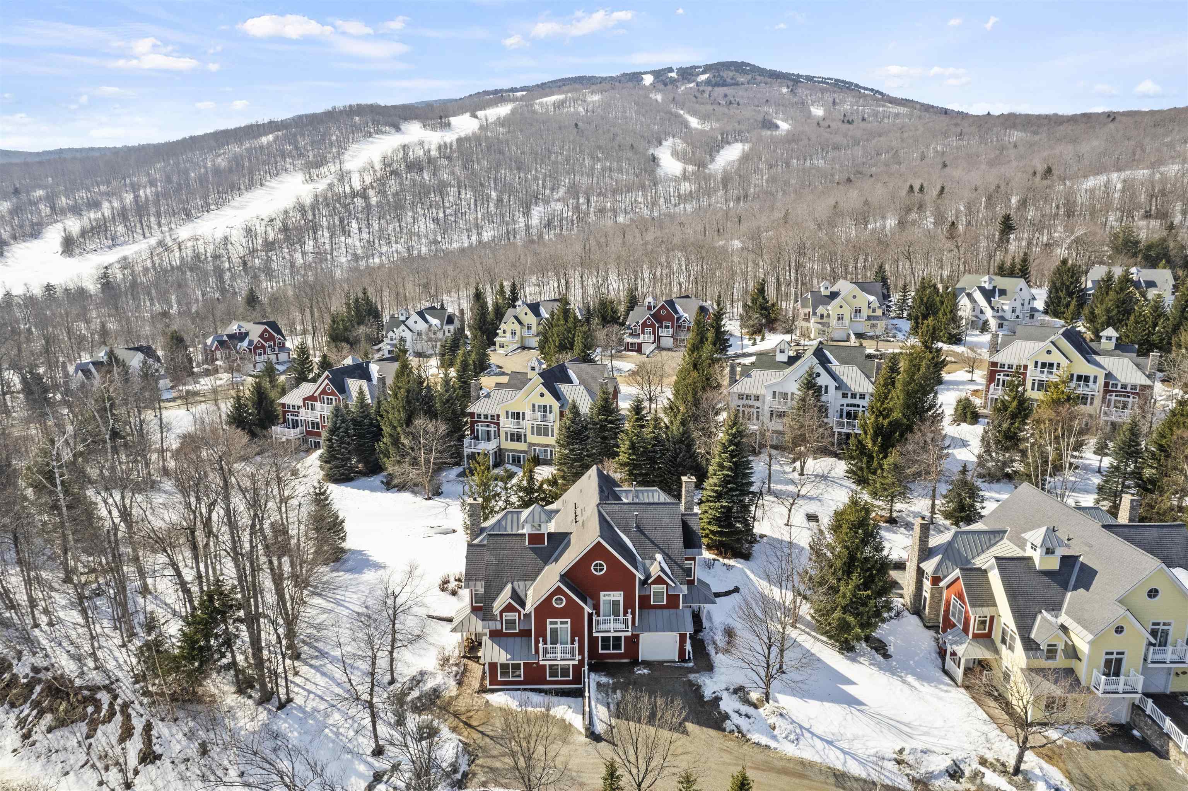
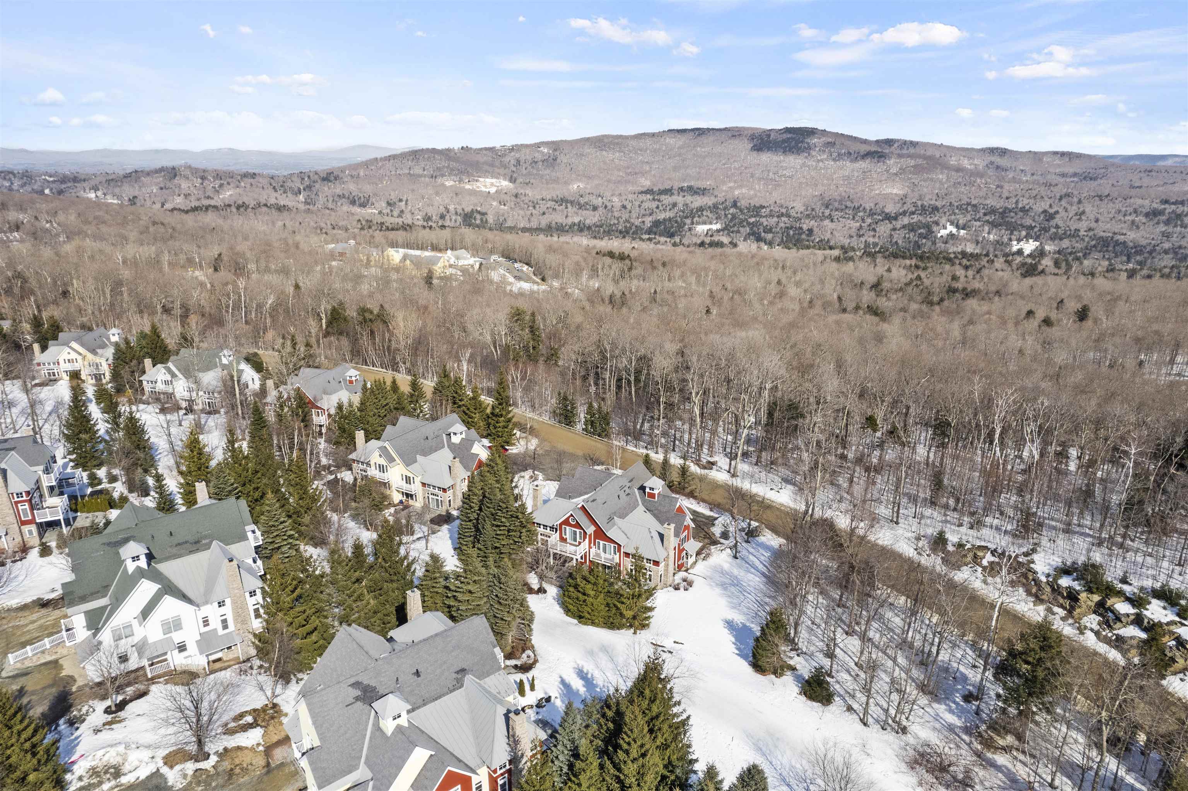
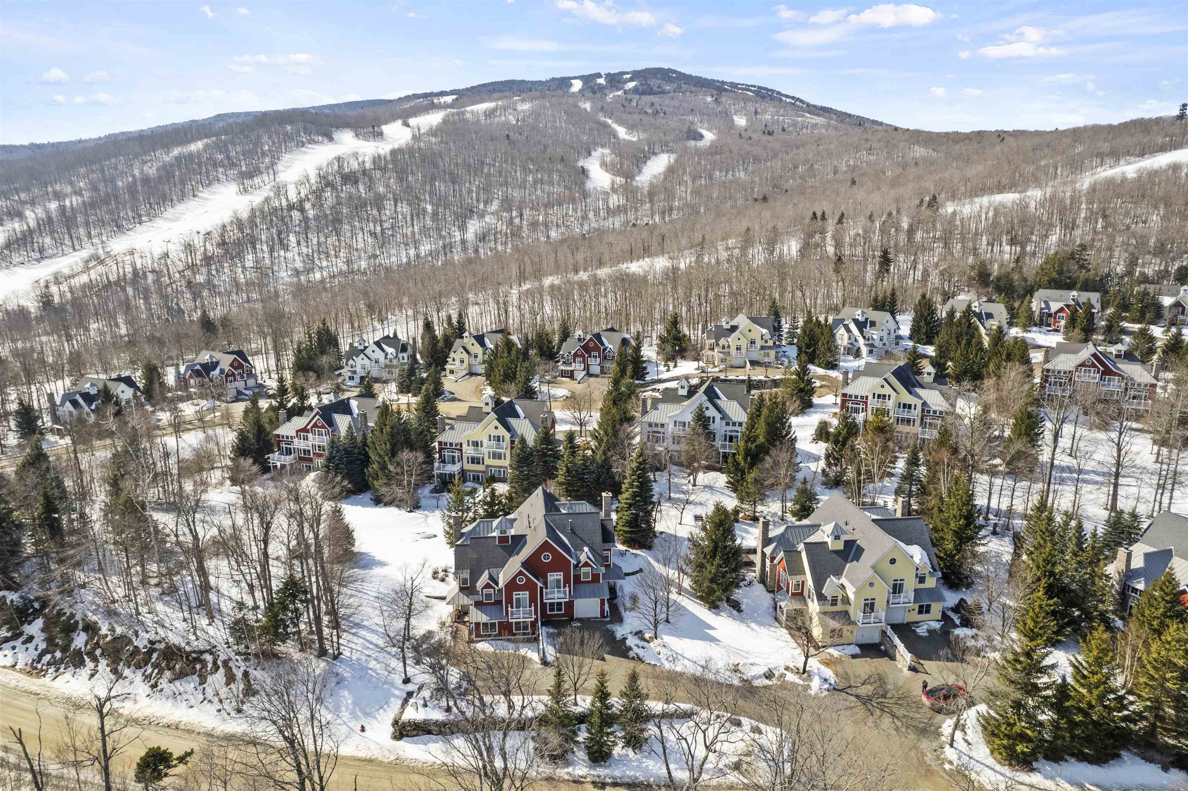
Experience true mountain luxury in this stunning six bedroom six bathroom slope side single family home, perfectly positioned for effortless access to world-class skiing and snowboarding at the Stratton Mountain Resort. Designed with comfort and style in mind, this residence combines refined alpine architecture with modern amenities including a gym, steam shower, pool table that doubles as table tennis, a media room, generous mud and ski room, plenty of entertaining space and outdoor living space that features a beautiful stone wood burning fireplace. The home features a professional chef's kitchen and an open dining room with stone fireplace and ample seating for family and guests. Each of the six bedrooms offers ensuite bath, providing comfort for family and guests. The primary suite includes a spa like bathroom with a soaking tub, walk in shower and private balcony overlooking the slopes. Expansive windows throughout flood the home with with natural light from its southern exposure. With direct slope side access, luxurious finishes, and thoughtful design throughout, this home is the perfect mountain retreat for year round adventure and relaxation. Make Vermont your home away from home!

Appliances : Dishwasher | Disposal | Dryer | Gas Range | Washer | Wine Cooler | Water Heater
Negotiable : Furnishings
Flooring: Carpet | Ceramic Tile | Slate/Stone | Wood
Heating: Propane | Baseboard | Hot Water
Condo Name: Solstice
Building #: 168

Total Rooms: 12
Total Baths: 7
Full Baths: 6
1/2 Baths: 1
Total Bedrooms: 6

Building Info
Year Built: 2001
Type: Clapboard Exterior | Composition Exterior
Total Structure SqFt.: 5660
Finished Sqft. Above Ground: 5660
Apx Below Grade Unfinished SqFt.: 0

Exterior Info
Style: New Englander
Exterior Color Red
Roof: Architectural Shingle | Metal

Utilities
Electric: 220 Plug
Water: Community
Sewer: Community

Land Description:
Condo Development | Corner | Landscaped | Level | Mountain View | Recreational | Ski Area | Ski Trailside | Subdivision | View | Mountain | Near Golf Course | Near Skiing | Near Snowmobile Trails
Lot size: 0.1 acres
Zoned: Residential
Surveyed: Unk
Flood Zone: No
Seasonal: No
Driveway: Gravel


Taxes $29,986
Assesed Value Not Reported

Schools

© 2000-2026 Clerkin Agency Real Estate
NEREN Logo
565 Maple Street, White River Junction, Vermont. 05001 802-295-1355
Copyright © 2026 PrimeMLS, Inc. All rights reserved. This information is deemed reliable, but not guaranteed. The data relating to real estate displayed on this display comes in part from the IDX Program of PrimeMLS. The information being provided is for consumers’ personal, non-commercial use and may not be used for any purpose other than to identify prospective properties consumers may be interested in purchasing. Data last updated September 15th, 2026

PLEASE NOTE: Both New Hampshire and Vermont law require brokers and agents to disclose at the “time of first business meeting, prior to any discussion of confidential information”, in New Hampshire’s case, and “first reasonable opportunity”, in Vermont’s case, the nature of the relationships brokers have or may have with customers and clients. Each state requires that a disclosure form be presented to consumers for their review and acknowledgment at the appropriate time. These forms can be accessed here:
VT: VERMONT REAL ESTATE COMMISSION MANDATORY CONSUMER DISCLOSURE FORM
NH: NEW HAMPSHIRE REAL ESTATE COMMISSION BROKERAGE RELATIONSHIP DISCLOSURE FORM