List Price: $695,000 | $603 per sq.ft. | 3 Bedroom | 2 Bathroom | 1.5 Story Single Family Home Under Contract
Listed Friday May 29, 2026 | MLS# 5091609
124 Forrester Road Stratton VT
Listed by Lauren Behm Berkshire Hathaway HomeServices Stratton Home
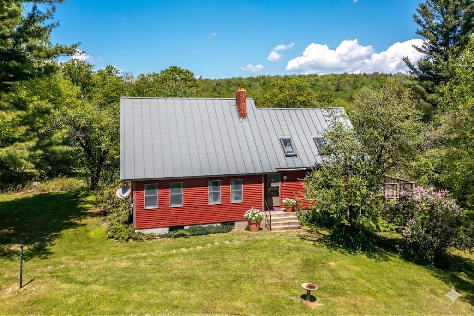
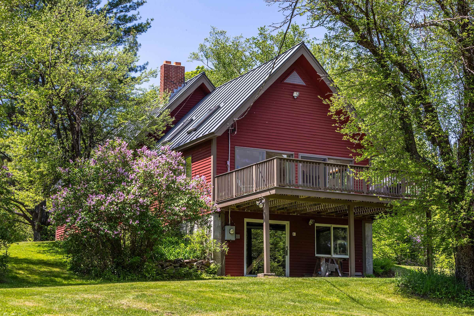
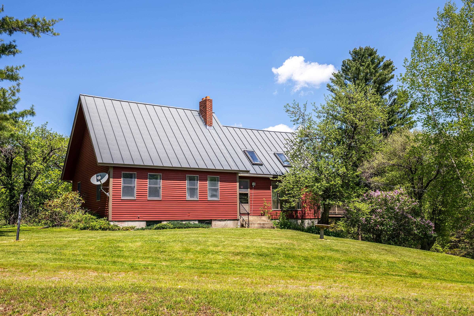
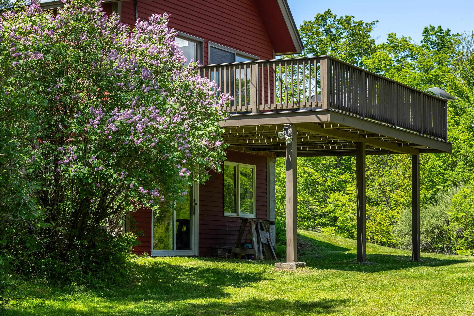
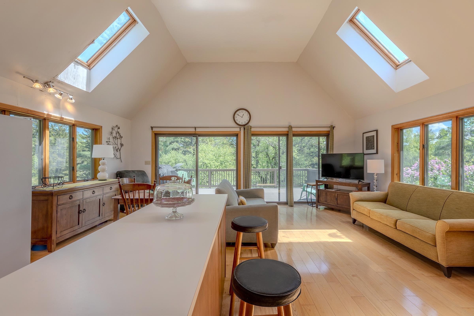
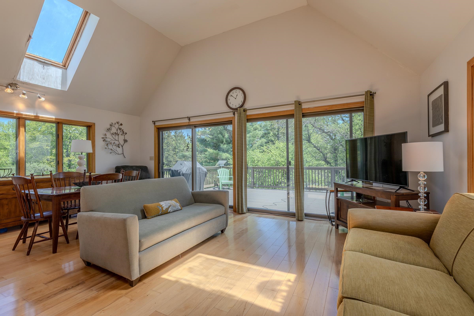
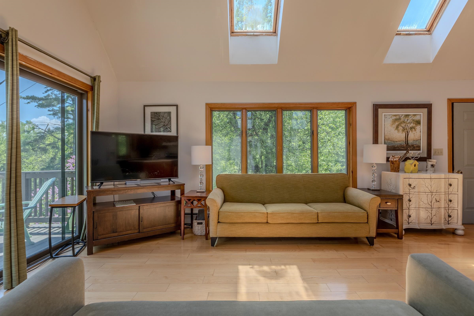
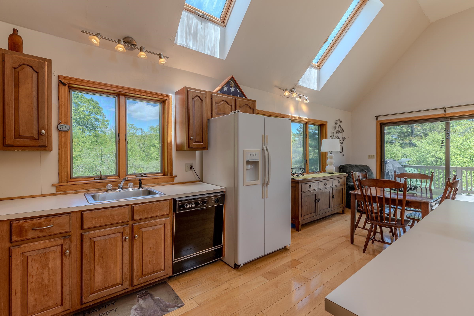
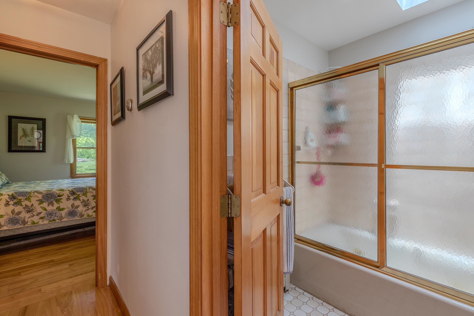
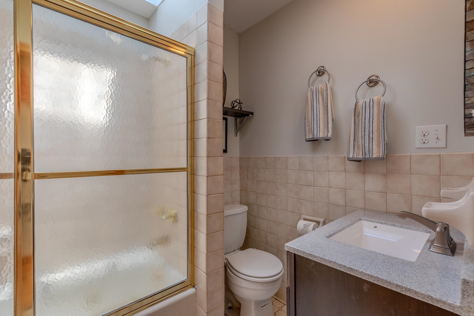
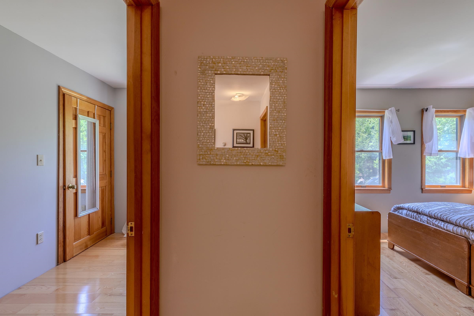
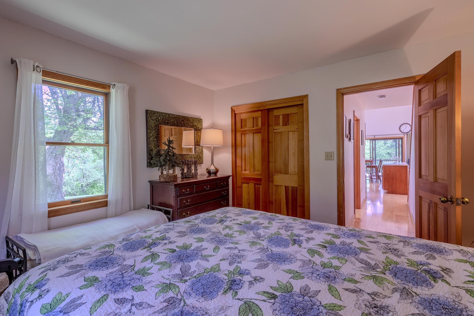
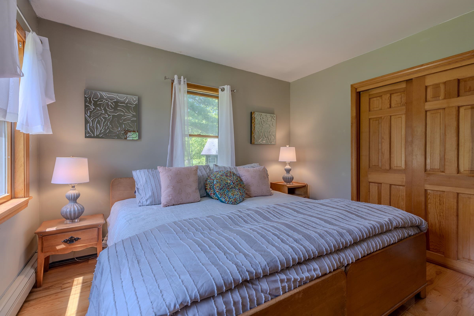
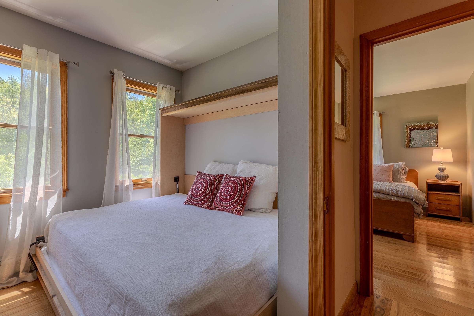
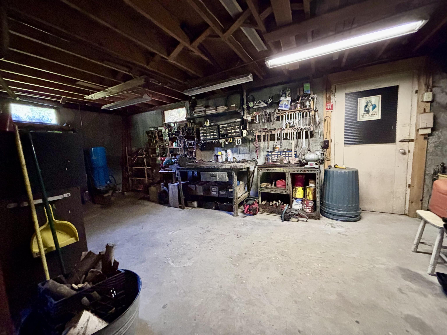
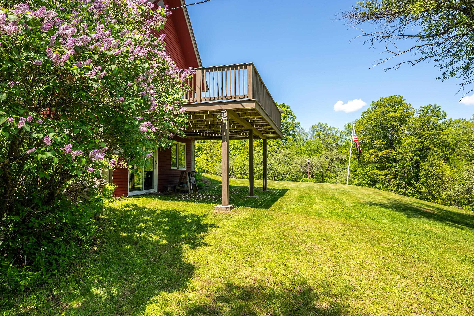
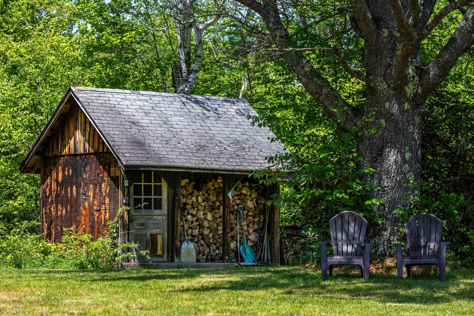
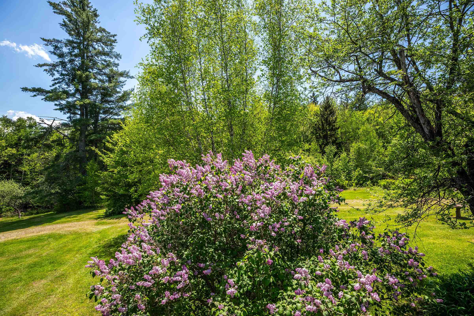
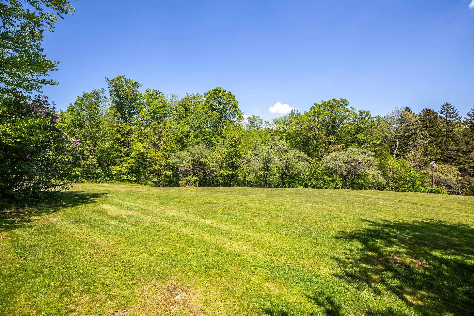
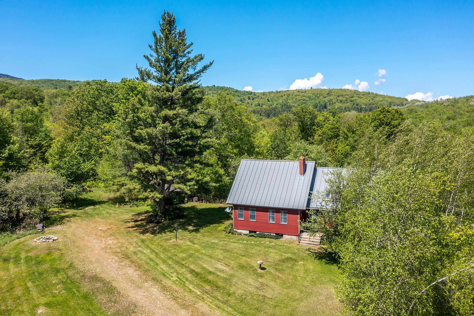
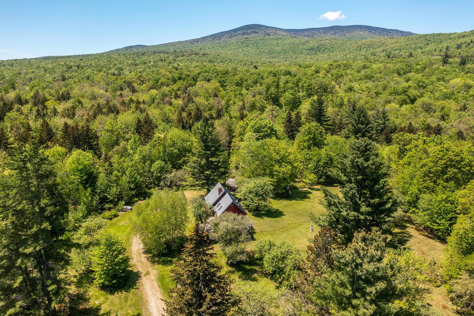
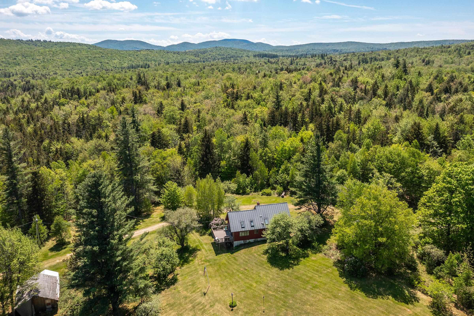
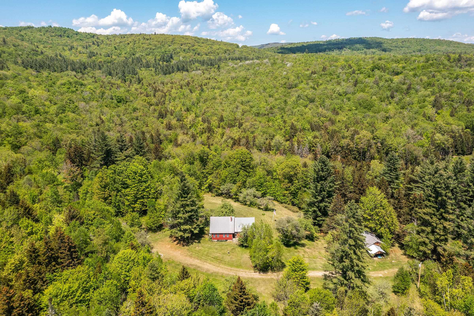
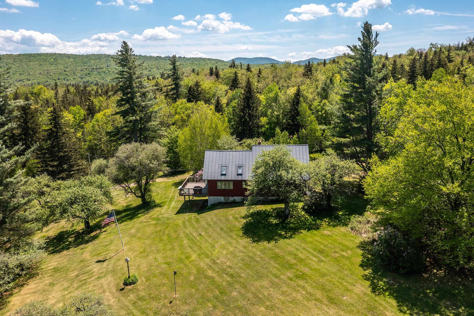
Bucolic Mountain Retreat. 6 Minutes to Stratton Sun Bowl. Escape to your own private 43.7-acre Vermont paradise, offering a perfect blend of serene country living and resort convenience. Situated just six minutes from the Stratton Mountain Sun Bowl, this impeccably maintained 3-bedroom, 2-bath Cape is enveloped by beautifully landscaped grounds featuring mature lilacs, historic apple trees, and a sun-drenched open yard ideal for gardening. Inside, the open-concept living area boasts a vaulted ceiling and a wall of natural light, anchored by a cozy wood-burning stove. Two large sliding glass doors seamlessly connect the indoor living space to an oversized, composite deck--built to withstand Vermont winters with low maintenance. Beautiful hardwood, ash floors throughout the living space and bedrooms! Need more room? The walk-out lower level and unfinished second story offer incredible potential to expand your square footage. Spend your days meandering through private wooded trails, gardening in the sun, or jumping in the car for a quick drive to Stratton for skiing, mountain biking, dining, and shopping. Bonus: The majority of the wooded acreage is enrolled in the VT Current Use program, providing substantial tax benefits. Your ultimate mountain lifestyle awaits!

Appliances : Dishwasher | Dryer | Microwave | Electric Range | Refrigerator | Washer | Owned Water Heater
Flooring: Carpet | Hardwood
Heating: Oil | Wood | Baseboard | Hot Water
Total Rooms: 6
Total Baths: 2
Full Baths: 1
3/4 Baths: 1
Total Bedrooms: 3
Kitchen/Living: Room Dimensions: 23 x 21 Floor: 1
Bedroom : Room Dimensions: 11.5 x 11 Floor: 1
Bedroom : Room Dimensions: 11 x 8.5 Floor: 1

Building Info
Year Built: 1987
Type: Clapboard Exterior
Total Structure SqFt.: 2590
Finished Sqft. Above Ground: 1152
Apx Below Grade Unfinished SqFt.: 1152
Basement: Bulkhead | Daylight | Interior Stairs | Interior Access | Exterior Access

Exterior Info
Style: Cape
Exterior Color Red
Roof: Standing Seam

Utilities
Electric: Circuit Breaker(s)
Water: Dug Well | Spring
Sewer: Septic

Land Description:
Country Setting | Walking Trails | Wooded | Near Skiing
Lot size: 43.7 acres
Zoned: Residential
Surveyed: Unk
Flood Zone: No
Seasonal: Yes
Driveway: Dirt


Taxes $5,427
Assesed Value Not Reported
Schools
School District: Choice
Elementary School: Choice
Middle School: Choice
High School: Choice

© 2000-2026 Clerkin Agency Real Estate
NEREN Logo
565 Maple Street, White River Junction, Vermont. 05001 802-295-1355
Copyright © 2026 PrimeMLS, Inc. All rights reserved. This information is deemed reliable, but not guaranteed. The data relating to real estate displayed on this display comes in part from the IDX Program of PrimeMLS. The information being provided is for consumers’ personal, non-commercial use and may not be used for any purpose other than to identify prospective properties consumers may be interested in purchasing. Data last updated August 1st, 2026

PLEASE NOTE: Both New Hampshire and Vermont law require brokers and agents to disclose at the “time of first business meeting, prior to any discussion of confidential information”, in New Hampshire’s case, and “first reasonable opportunity”, in Vermont’s case, the nature of the relationships brokers have or may have with customers and clients. Each state requires that a disclosure form be presented to consumers for their review and acknowledgment at the appropriate time. These forms can be accessed here:
VT: VERMONT REAL ESTATE COMMISSION MANDATORY CONSUMER DISCLOSURE FORM
NH: NEW HAMPSHIRE REAL ESTATE COMMISSION BROKERAGE RELATIONSHIP DISCLOSURE FORM