List Price: $699,000 | $337 per sq.ft. | 3 Bedroom | 3 Bathroom | 2.5 Story Single Family Home
Listed Friday Jun 12, 2026 | MLS# 5094556
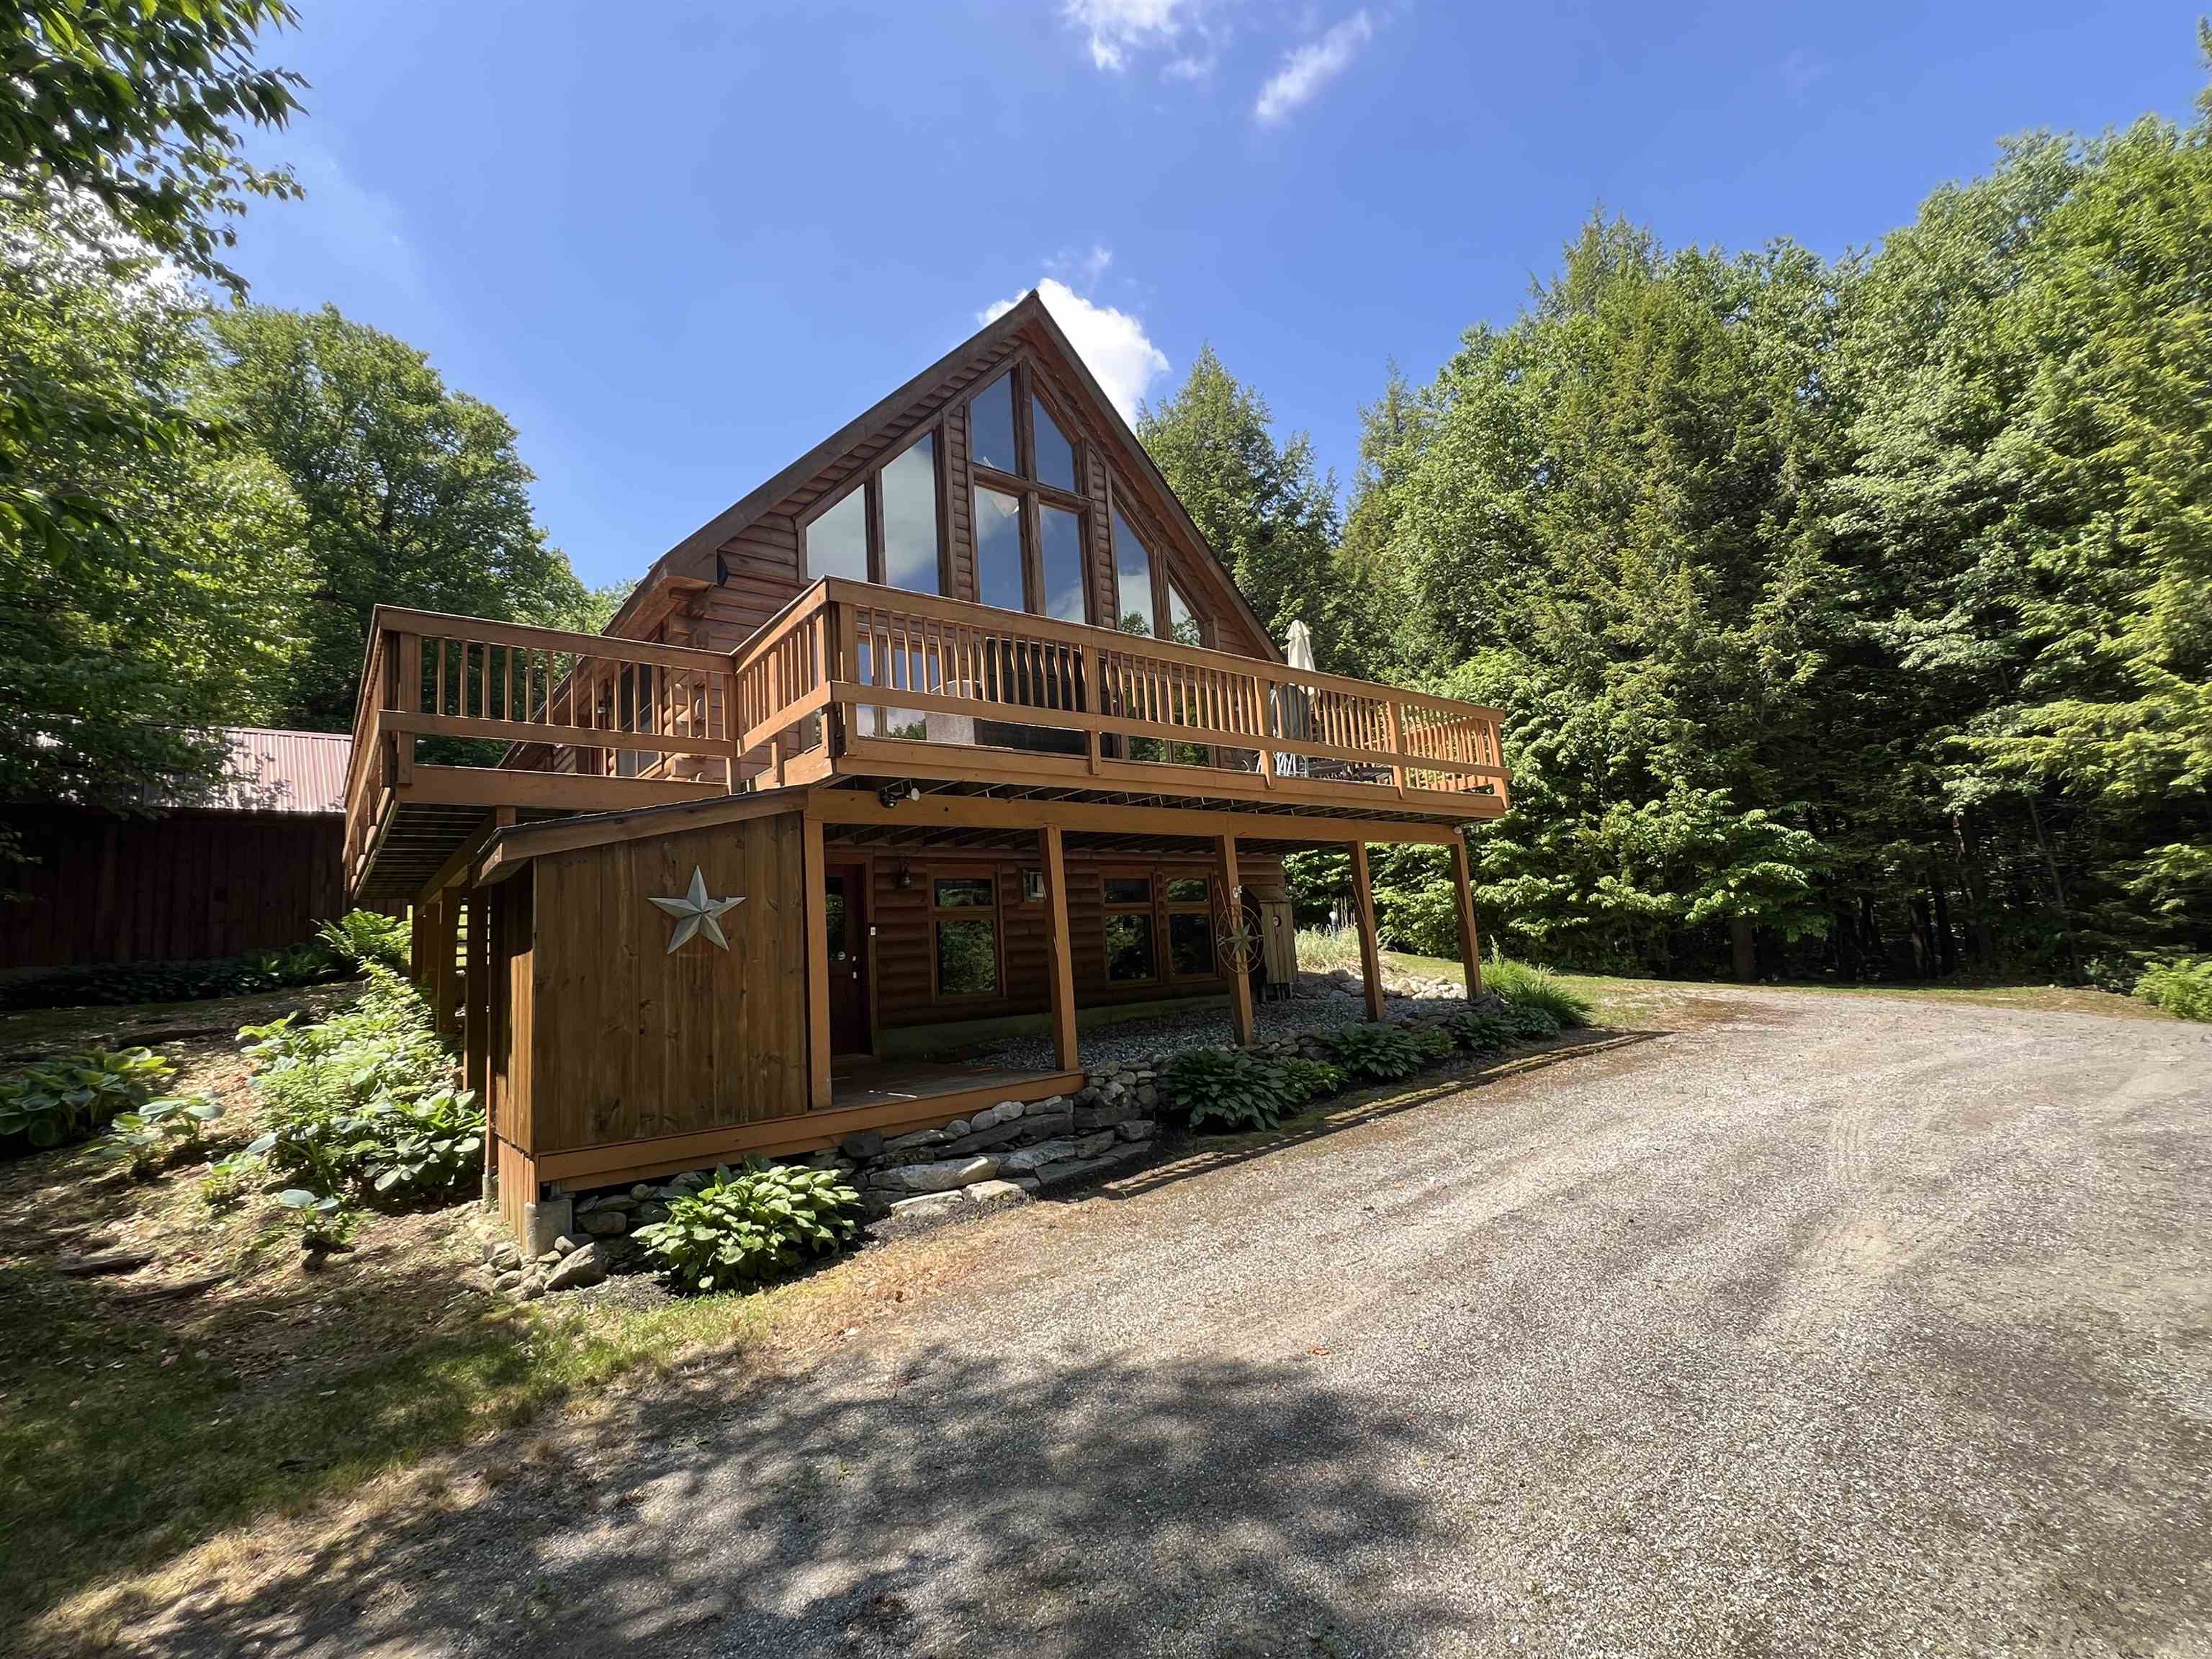
42 Bills Road Stratton VT
Listed by Julie Lowe Lowe's Real Estate, LLC
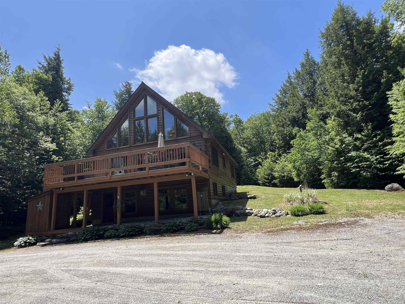
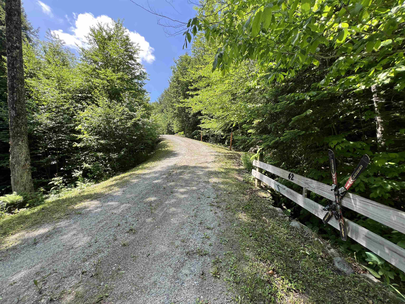
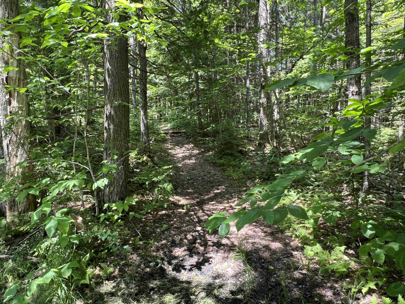
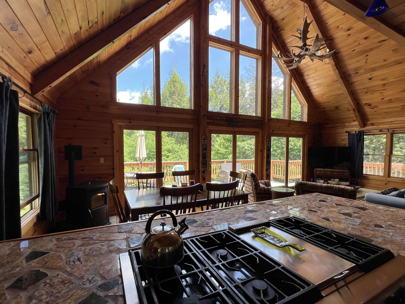
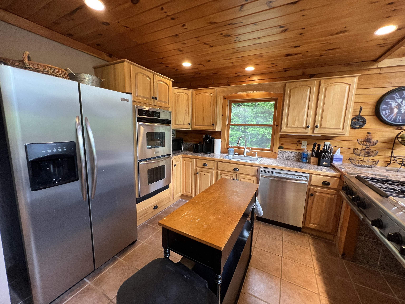
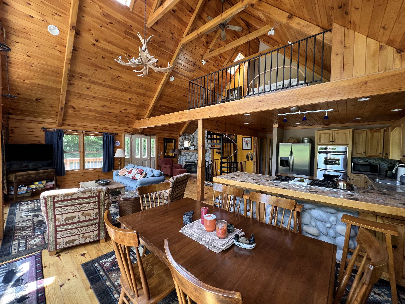
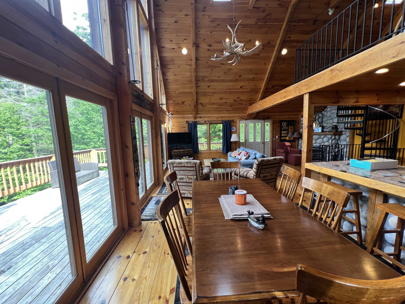
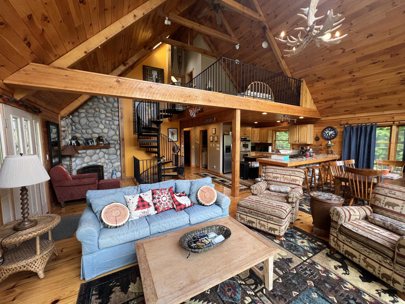
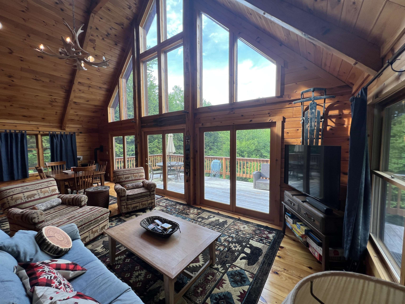
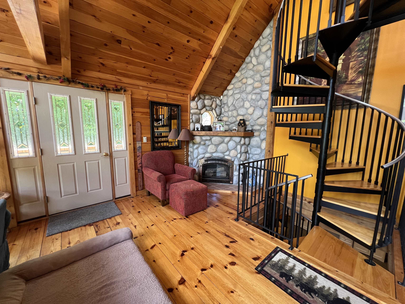
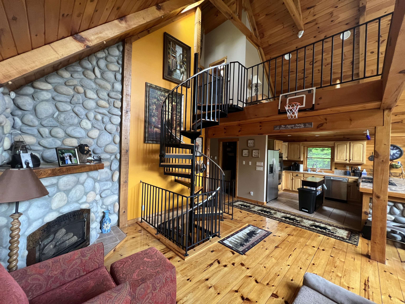
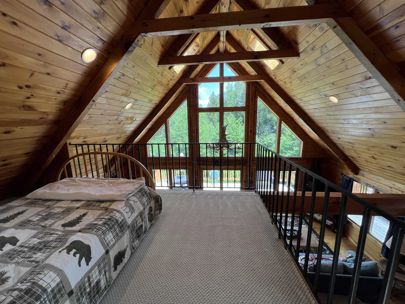
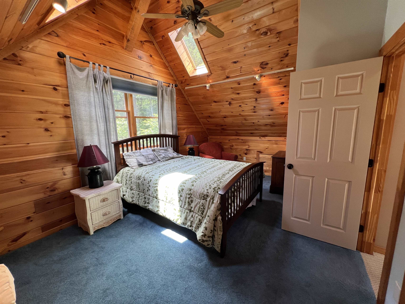
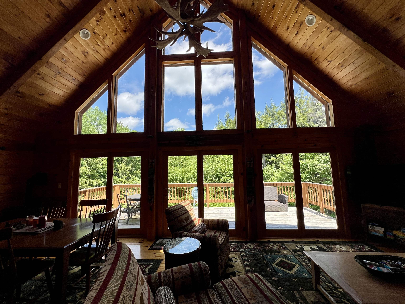
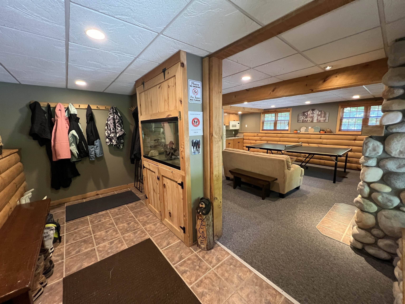
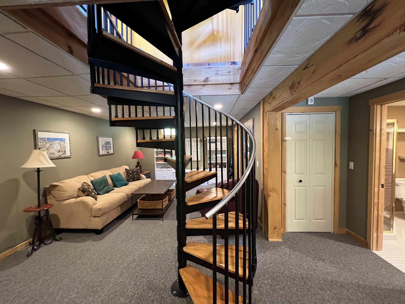
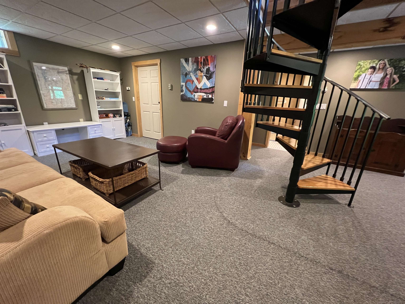
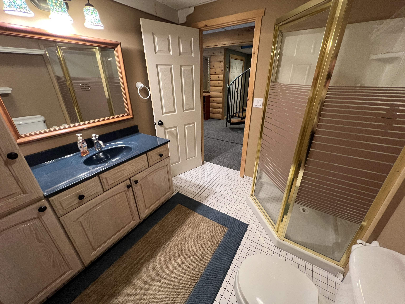
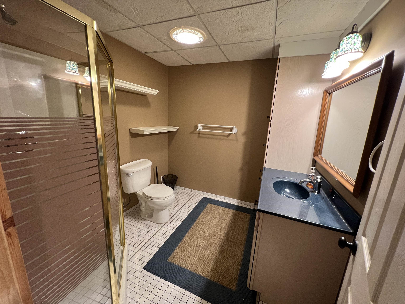
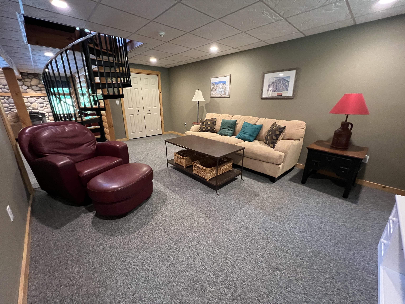
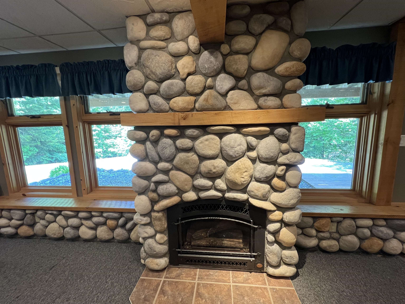
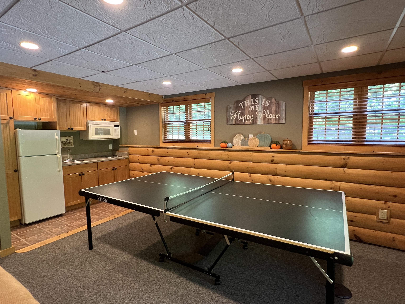
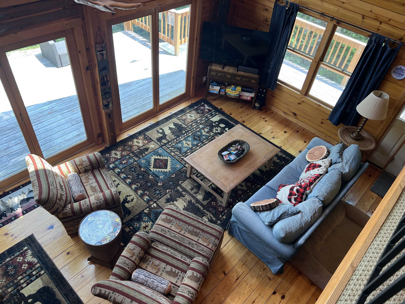
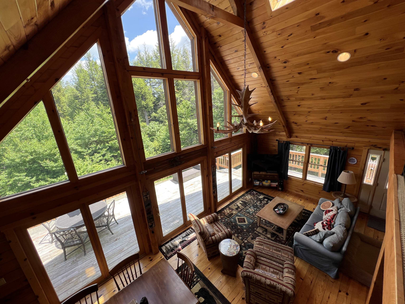
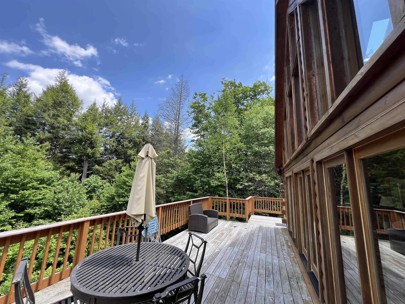
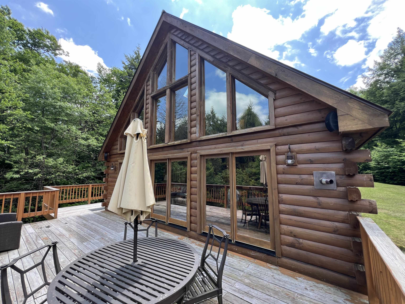
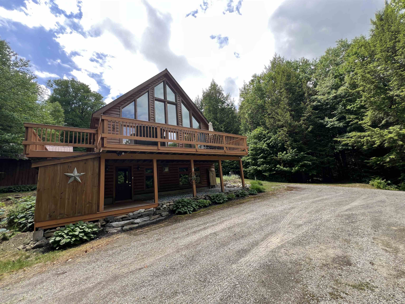
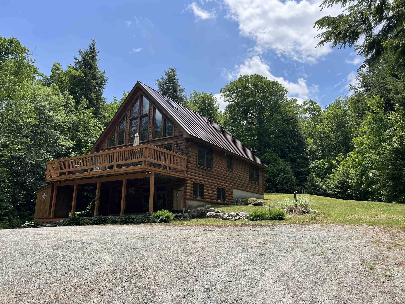
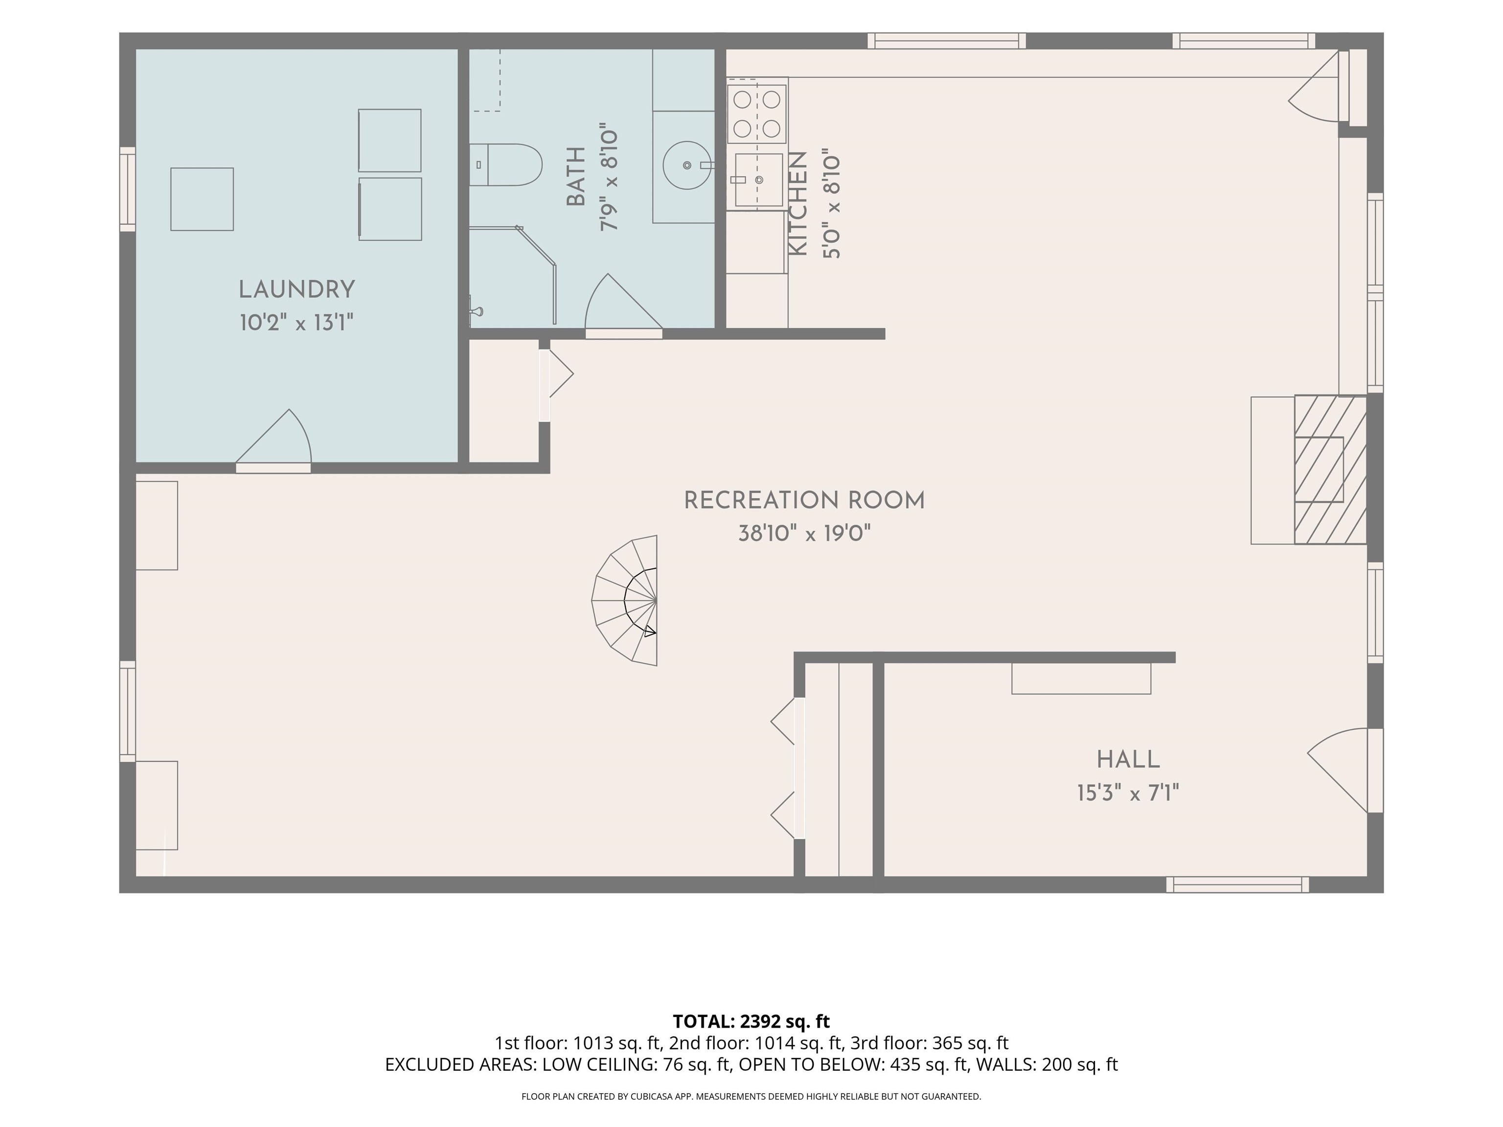
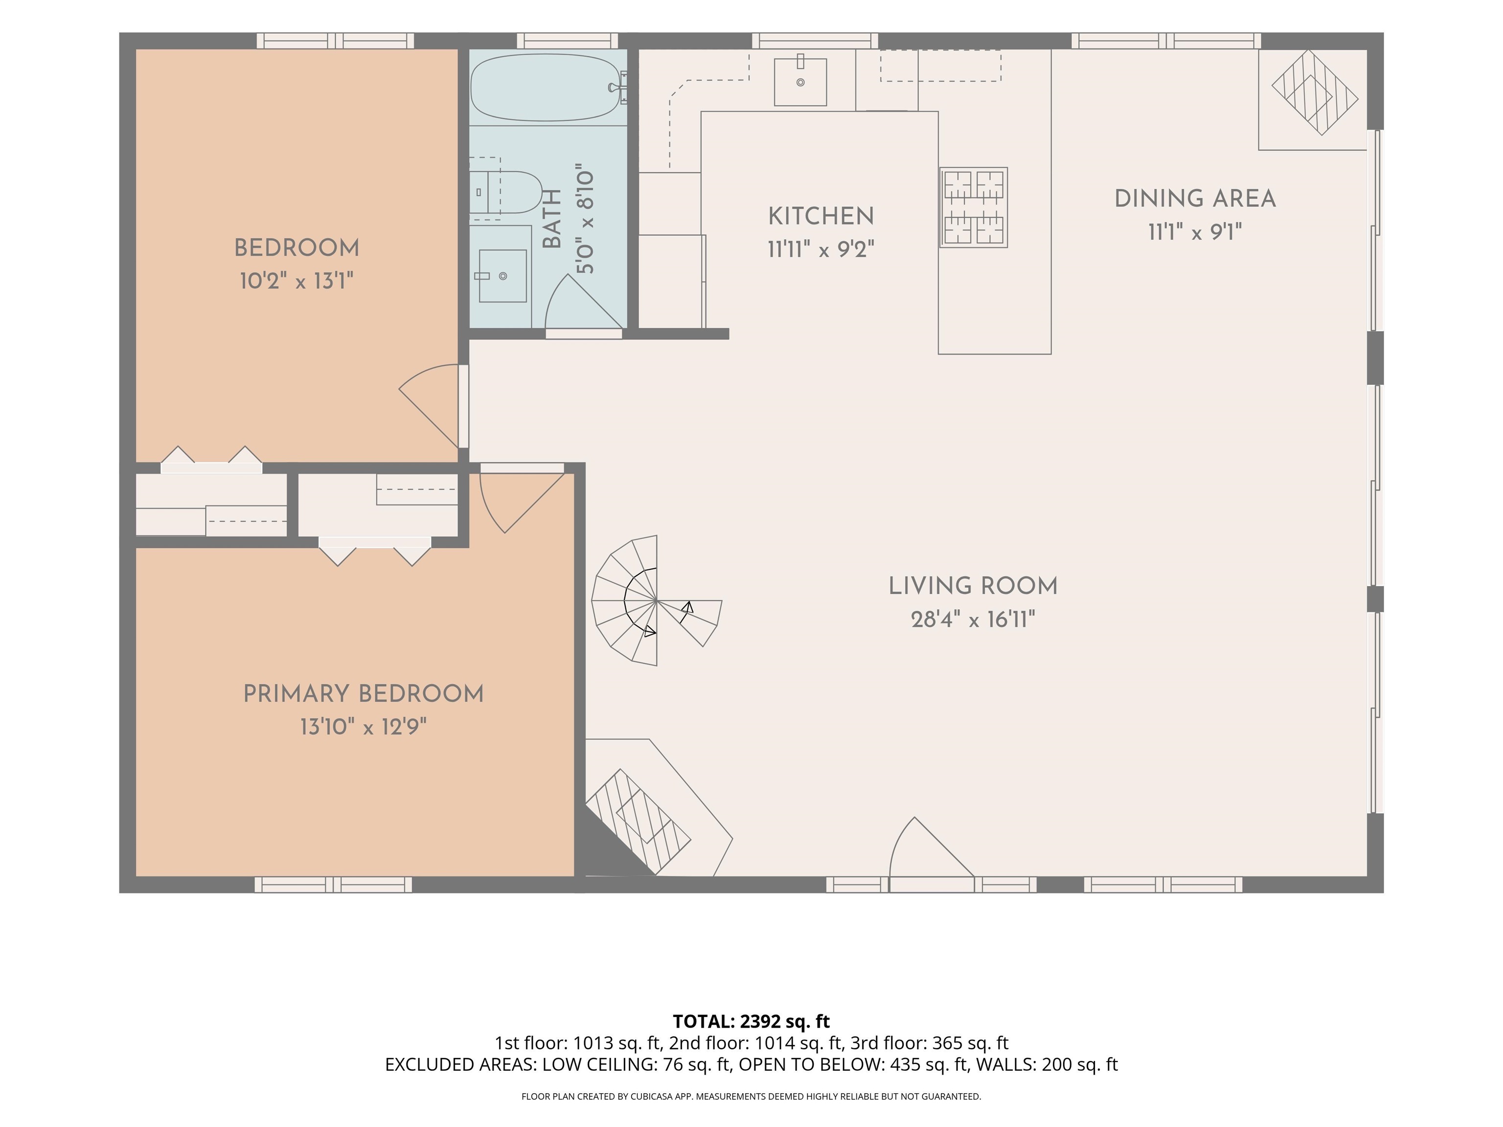
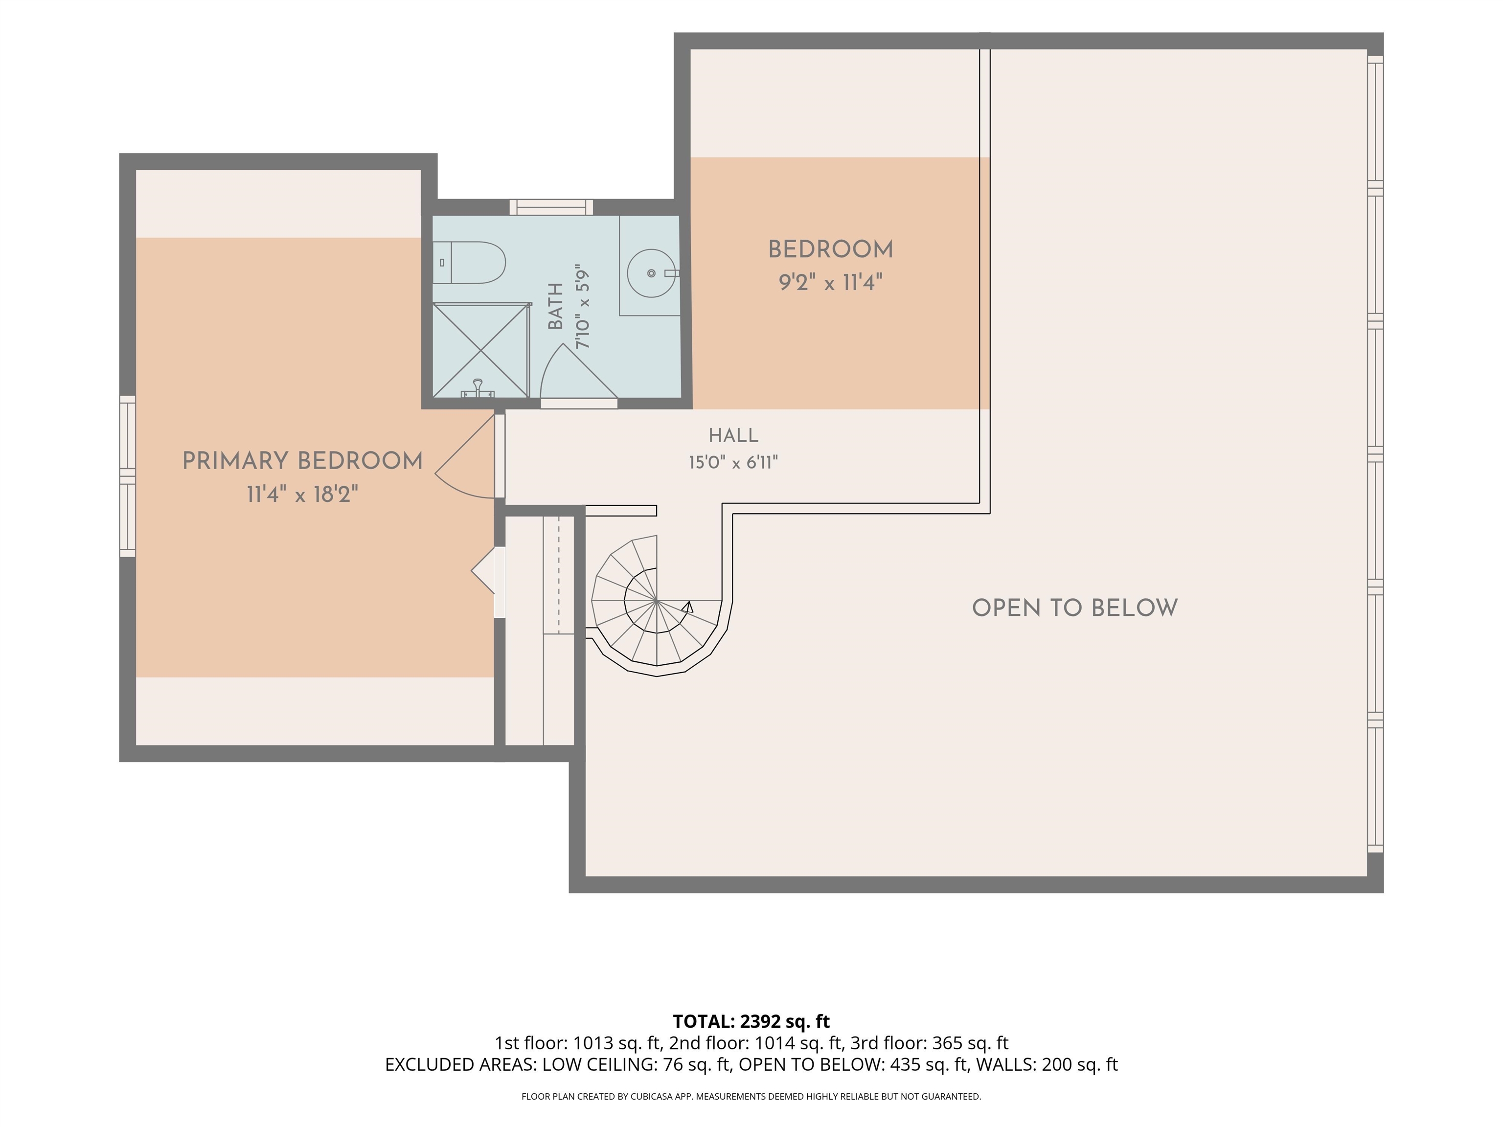
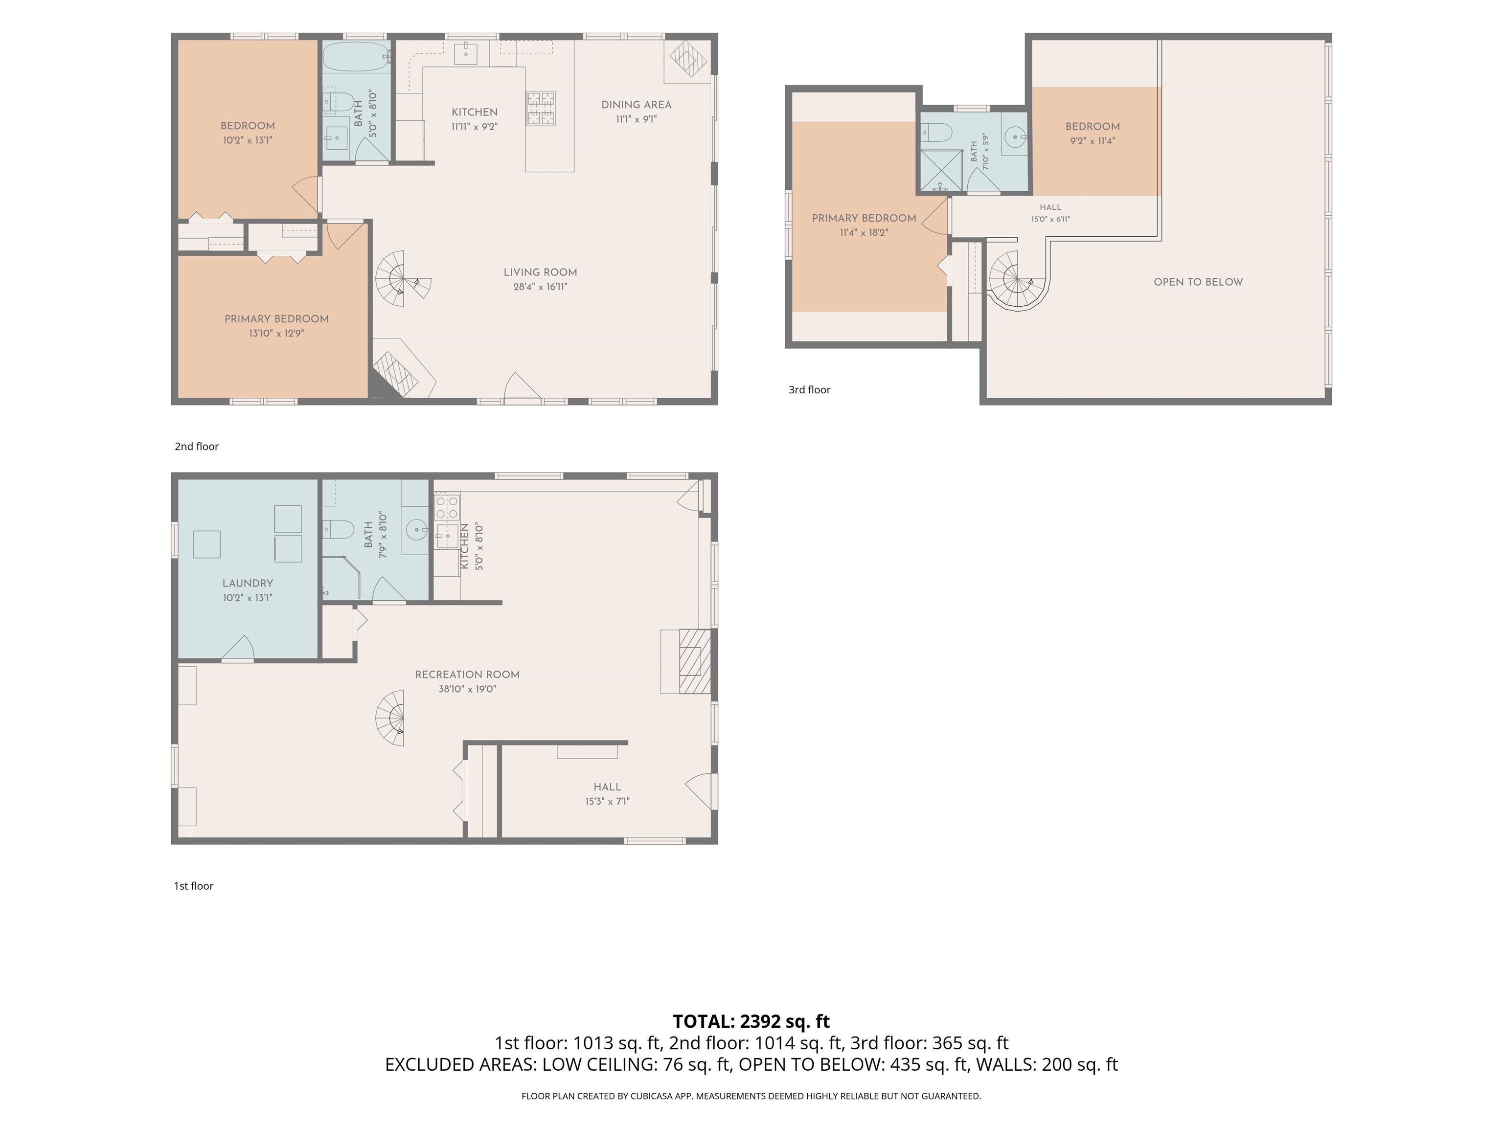
Private Vermont Log Cabin Retreat Near Stratton Mountain. Nestled at the end of a quiet dead-end road and bordering the Green Mountain National Forest, this exceptional log cabin at 42 Bills Road offers the ultimate Vermont mountain escape. Located just minutes from Stratton Mountain Resort, this fully furnished three-bedroom, three-bathroom home combines rustic charm with modern comfort in a truly private setting. The heart of the home is a stunning open-concept great room featuring soaring cathedral ceilings and a dramatic wall of floor-to-ceiling windows that bathe the space in natural light while showcasing the surrounding woodland scenery. The well-appointed kitchen is designed for entertaining, complete with stainless steel appliances, dual wall ovens, and a propane cooktop with a downdraft vent. Upstairs, the spacious primary suite offers a peaceful retreat, highlighted by an open loft design overlooking the living area below. Throughout the home, multiple propane fireplaces and a cozy wood pellet stove provide warmth and ambiance during Vermont's winter months. The fully finished lower level expands the living space with a large recreation room, perfect for game nights, movie marathons, or unwinding after a day on the slopes. Offered completely furnished, this turnkey property is ready for immediate enjoyment. Step outside to discover your own private pond, direct access to local trail networks, and endless opportunities for year-round outdoor recreation. A large storage shed provides ample space for snowmobiles, skis, mountain bikes, and all your Vermont adventure gear. Whether you're seeking a full-time residence, seasonal getaway, or investment property, this private mountain retreat delivers the perfect blend of seclusion, convenience, and outdoor living in one of Vermont's premier resort destinations.

Appliances : Gas Cooktop | Dishwasher | Dryer | Double Oven | Wall Oven | Refrigerator | Washer | Water Heater off Boiler | Exhaust Fan
Flooring: Carpet | Tile | Wood
Heating: Propane | Pellet Stove | Baseboard | Radiant | Gas Stove
Total Rooms: 13
Total Baths: 3
Full Baths: 1
3/4 Baths: 2
Total Bedrooms: 3
Mudroom: Room Dimensions: Floor: Basement
Family Room : Room Dimensions: Floor: Basement
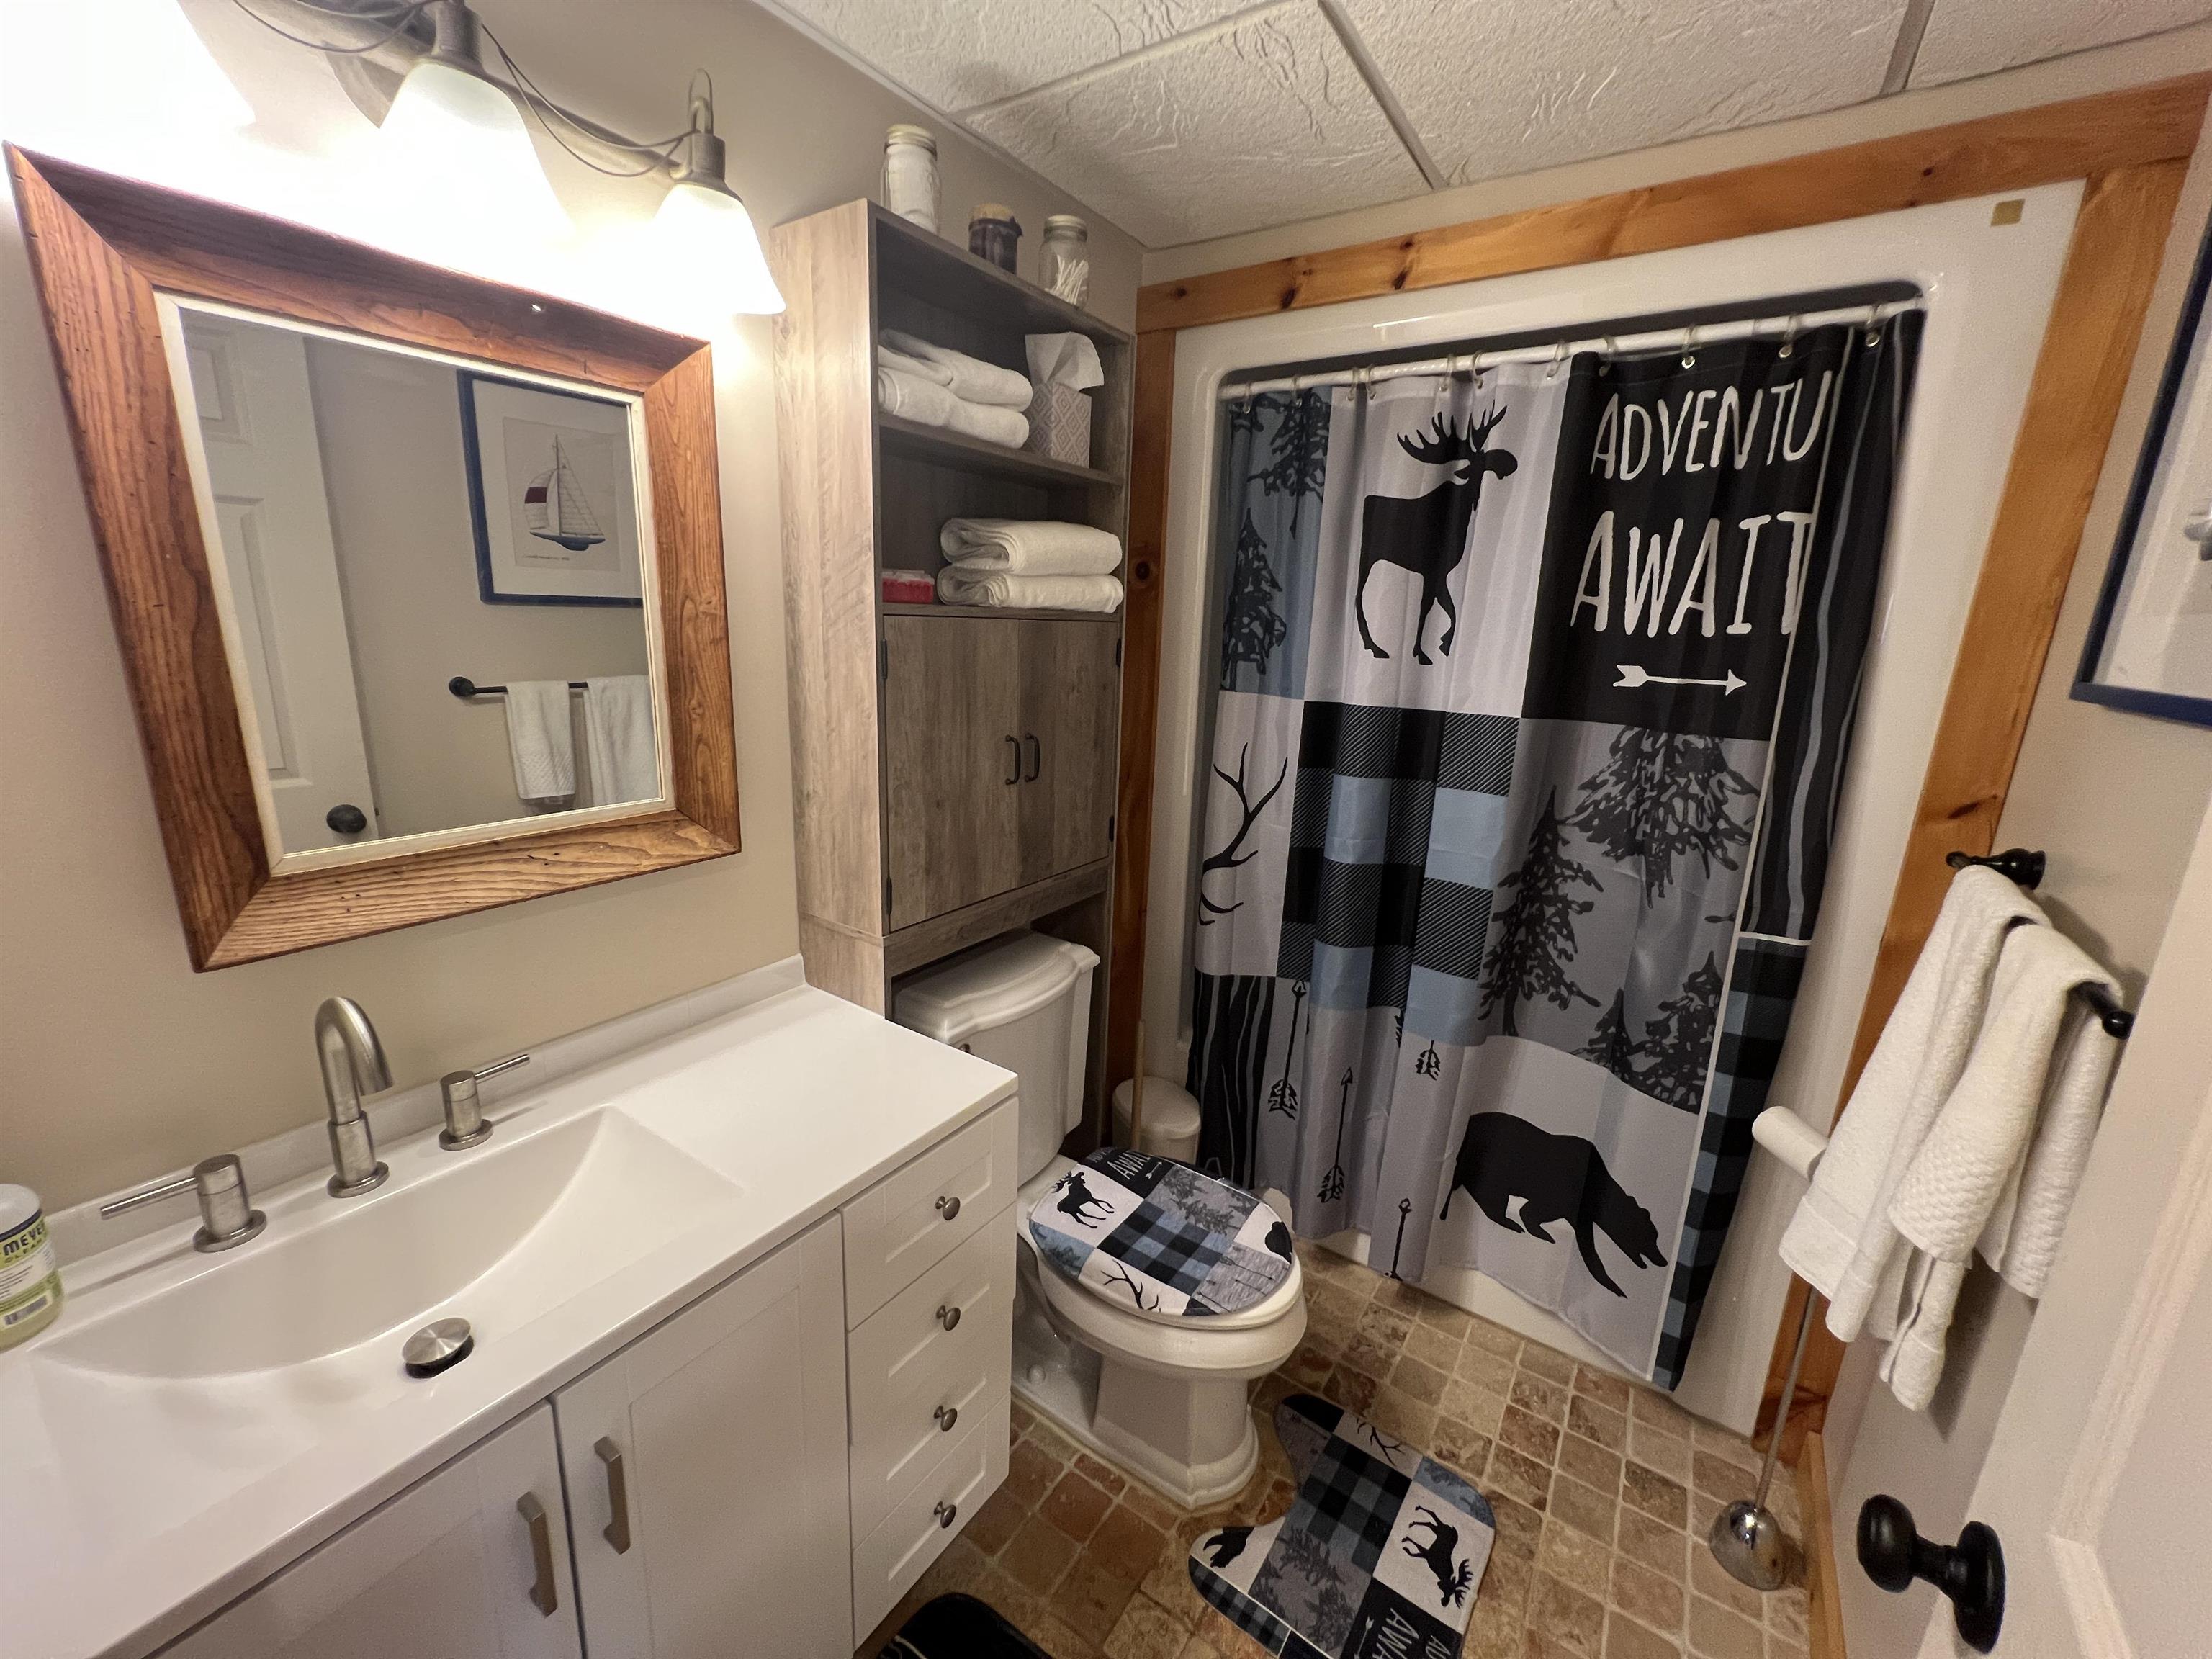
Bathroom Three Quarter : Room Dimensions: Floor: Basement
Den : Room Dimensions: Floor: Basement
Utility Room : Room Dimensions: Floor: Basement
Kitchen/Dining : Room Dimensions: Floor: 1
Living Room : Room Dimensions: Floor: 1
Bathroom Full : Room Dimensions: Floor: 1
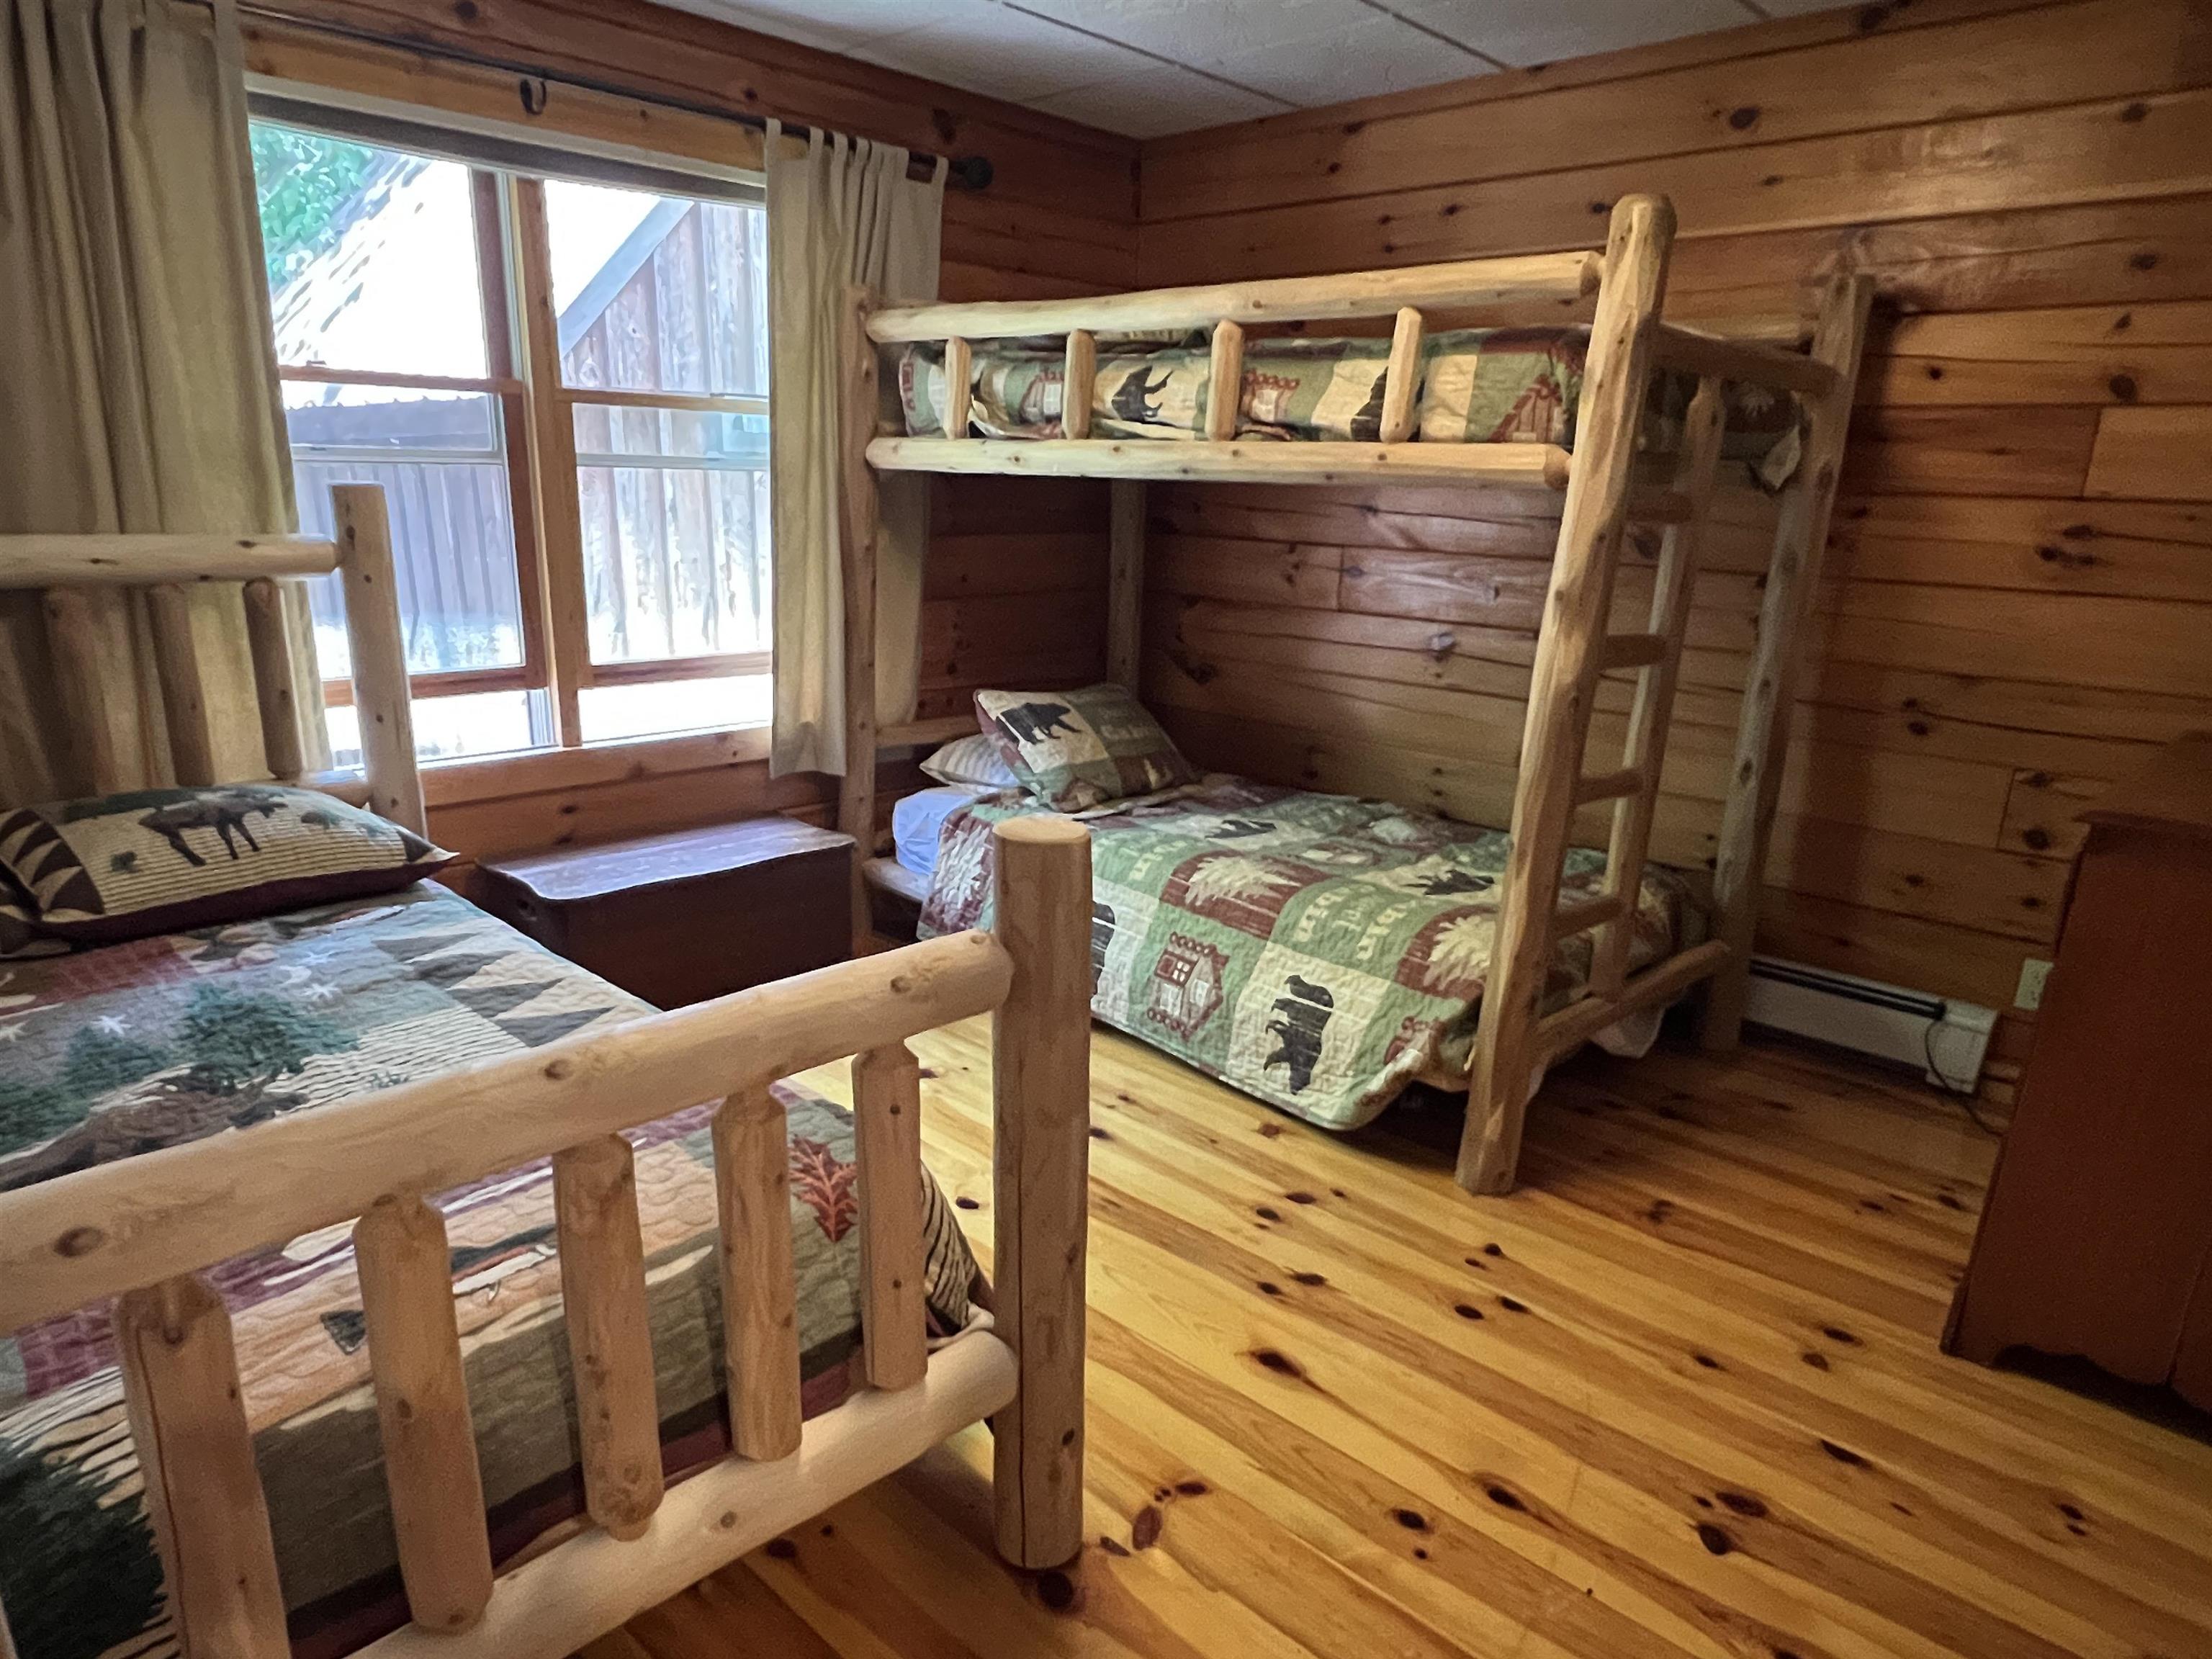
Bedroom : Room Dimensions: Floor: 1
Loft : Room Dimensions: Floor: 2
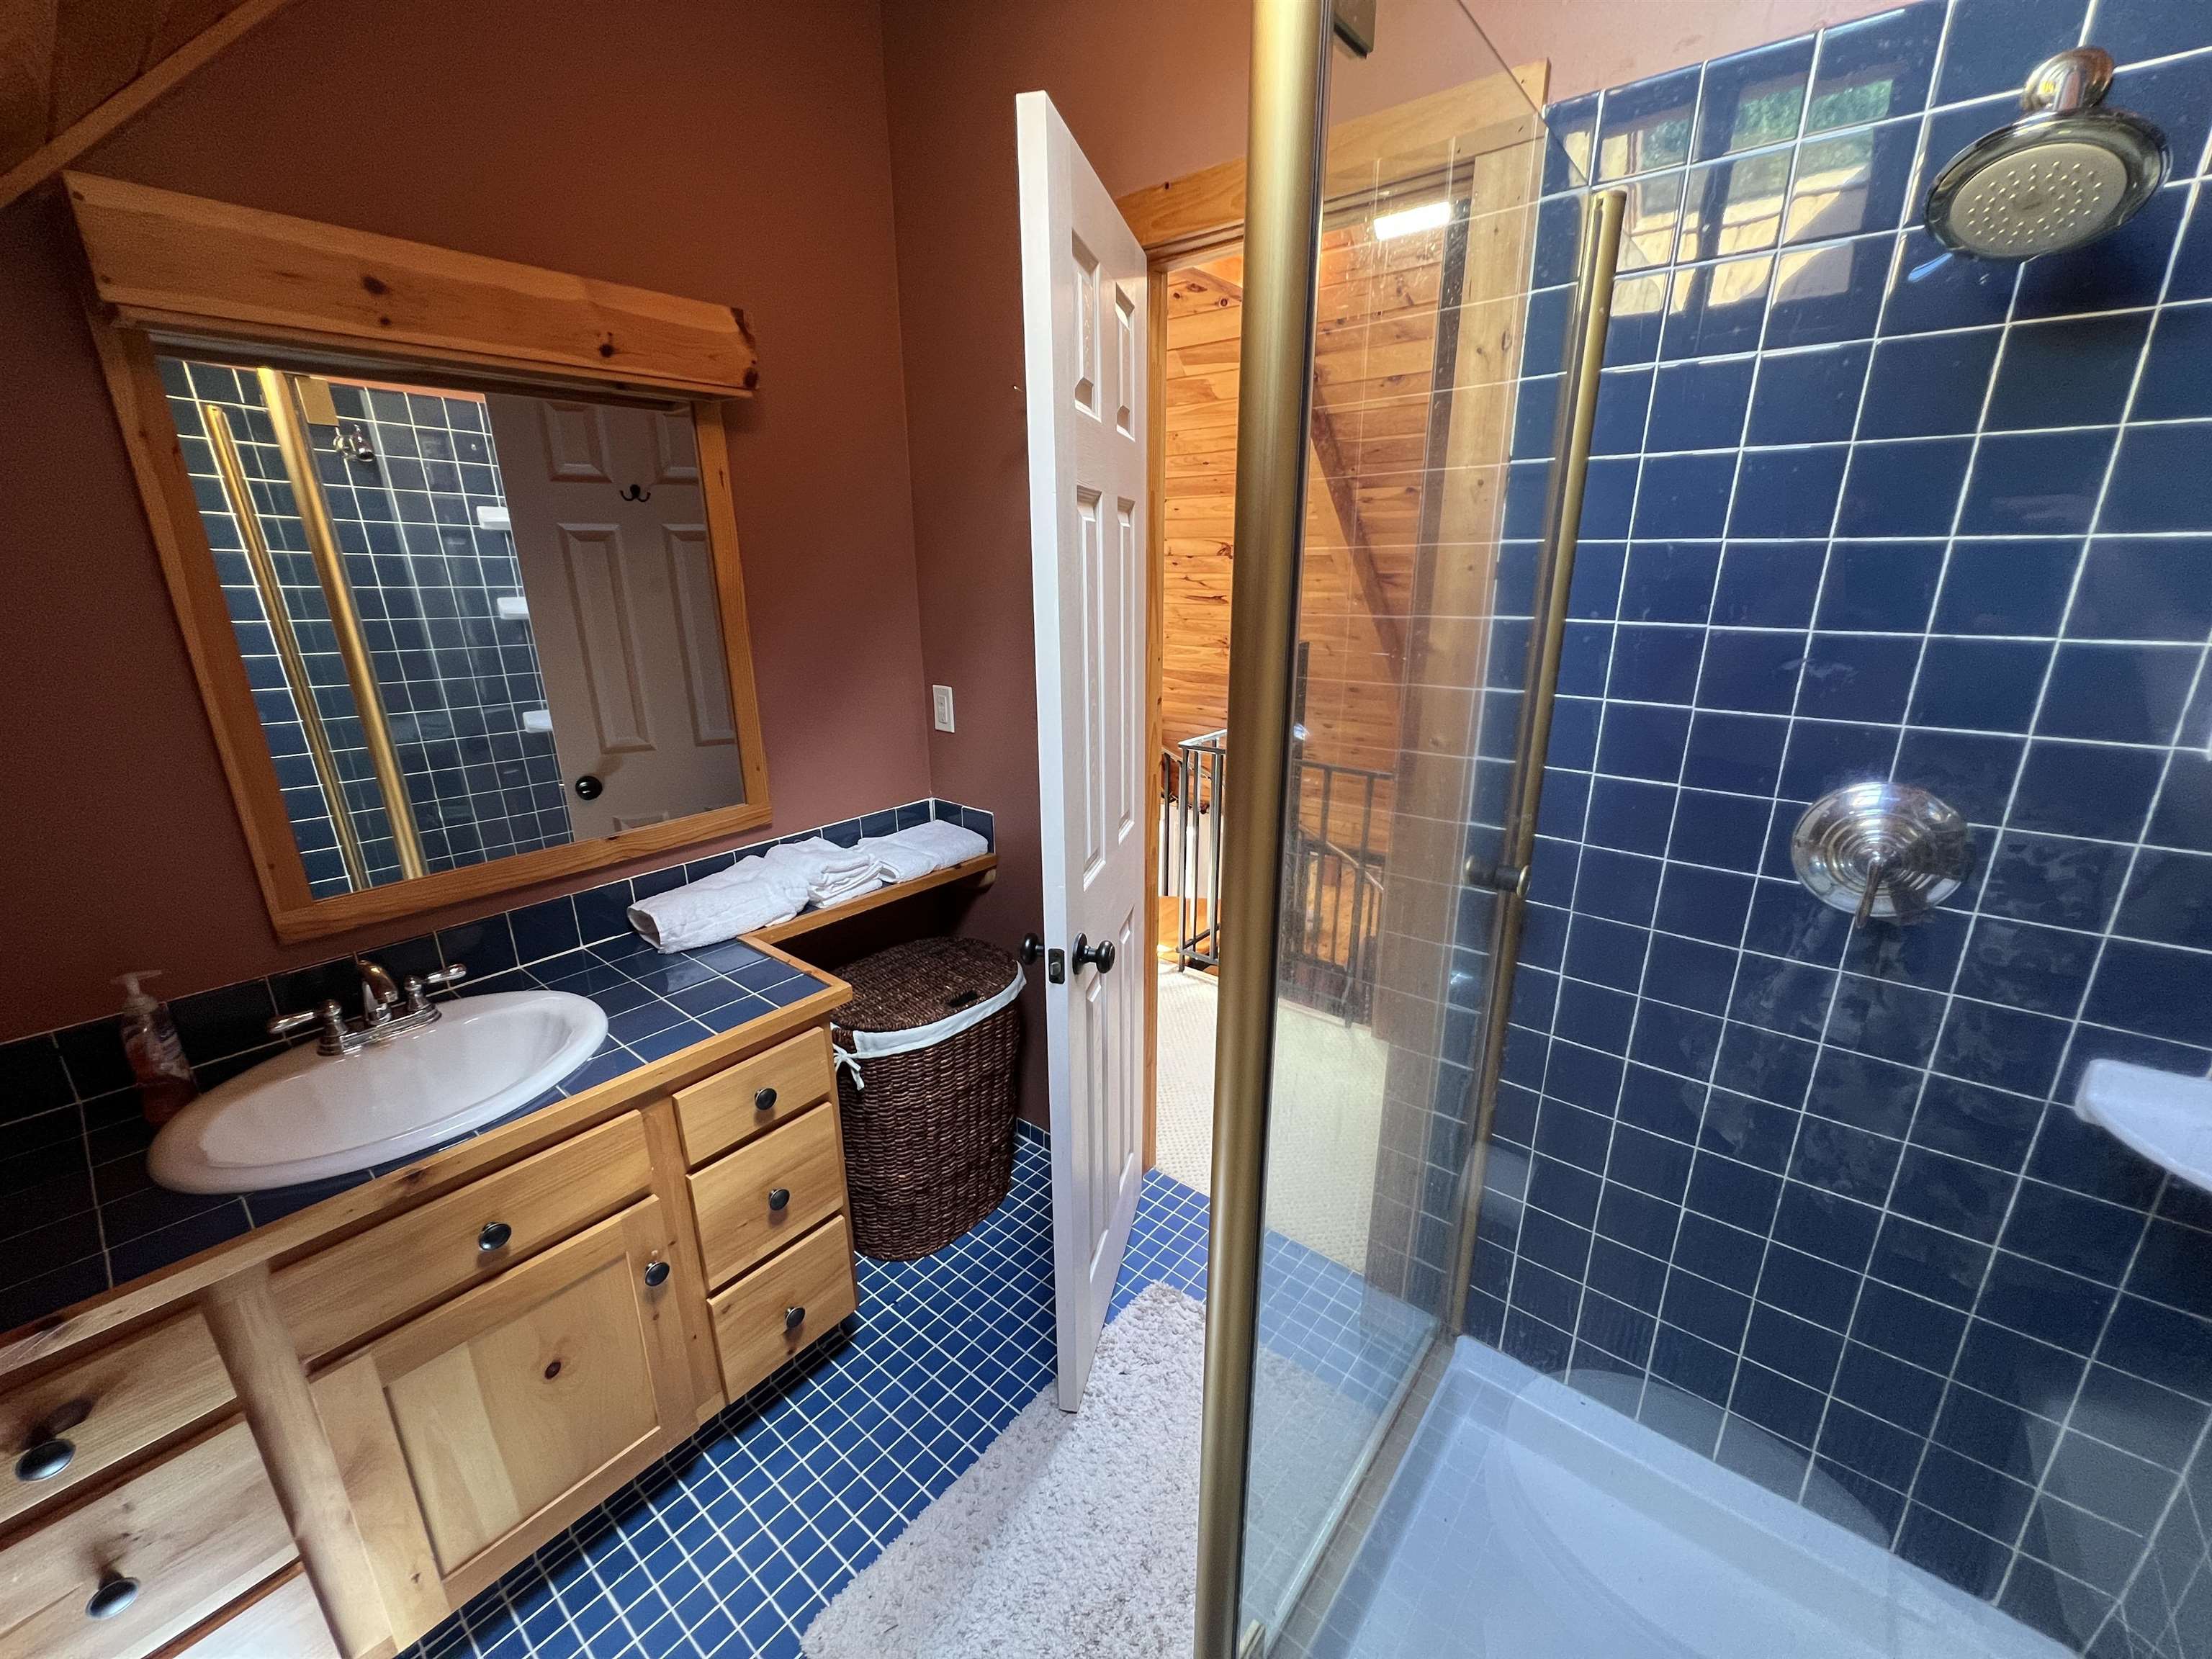
Bathroom Three Quarter : Room Dimensions: Floor: 2
Primary Bedroom : Room Dimensions: Floor: 2

Building Info
Year Built: 2001
Type: Log Home
Total Structure SqFt.: 3192
Finished Sqft. Above Ground: 2072
Below Ground SqFt.: 952
Apx Below Grade Unfinished SqFt.: 168
Basement: Concrete | Finished | Insulated | Interior Stairs | Walkout

Exterior Info
Style: Cape | Log
Exterior Color Brown
Roof: Standing Seam

Utilities
Electric: 200+ Amp Service | Circuit Breaker(s)
Water: Drilled Well | Private
Sewer: Concrete | Mound Leach Field | Private | Pump Up

Land Description:
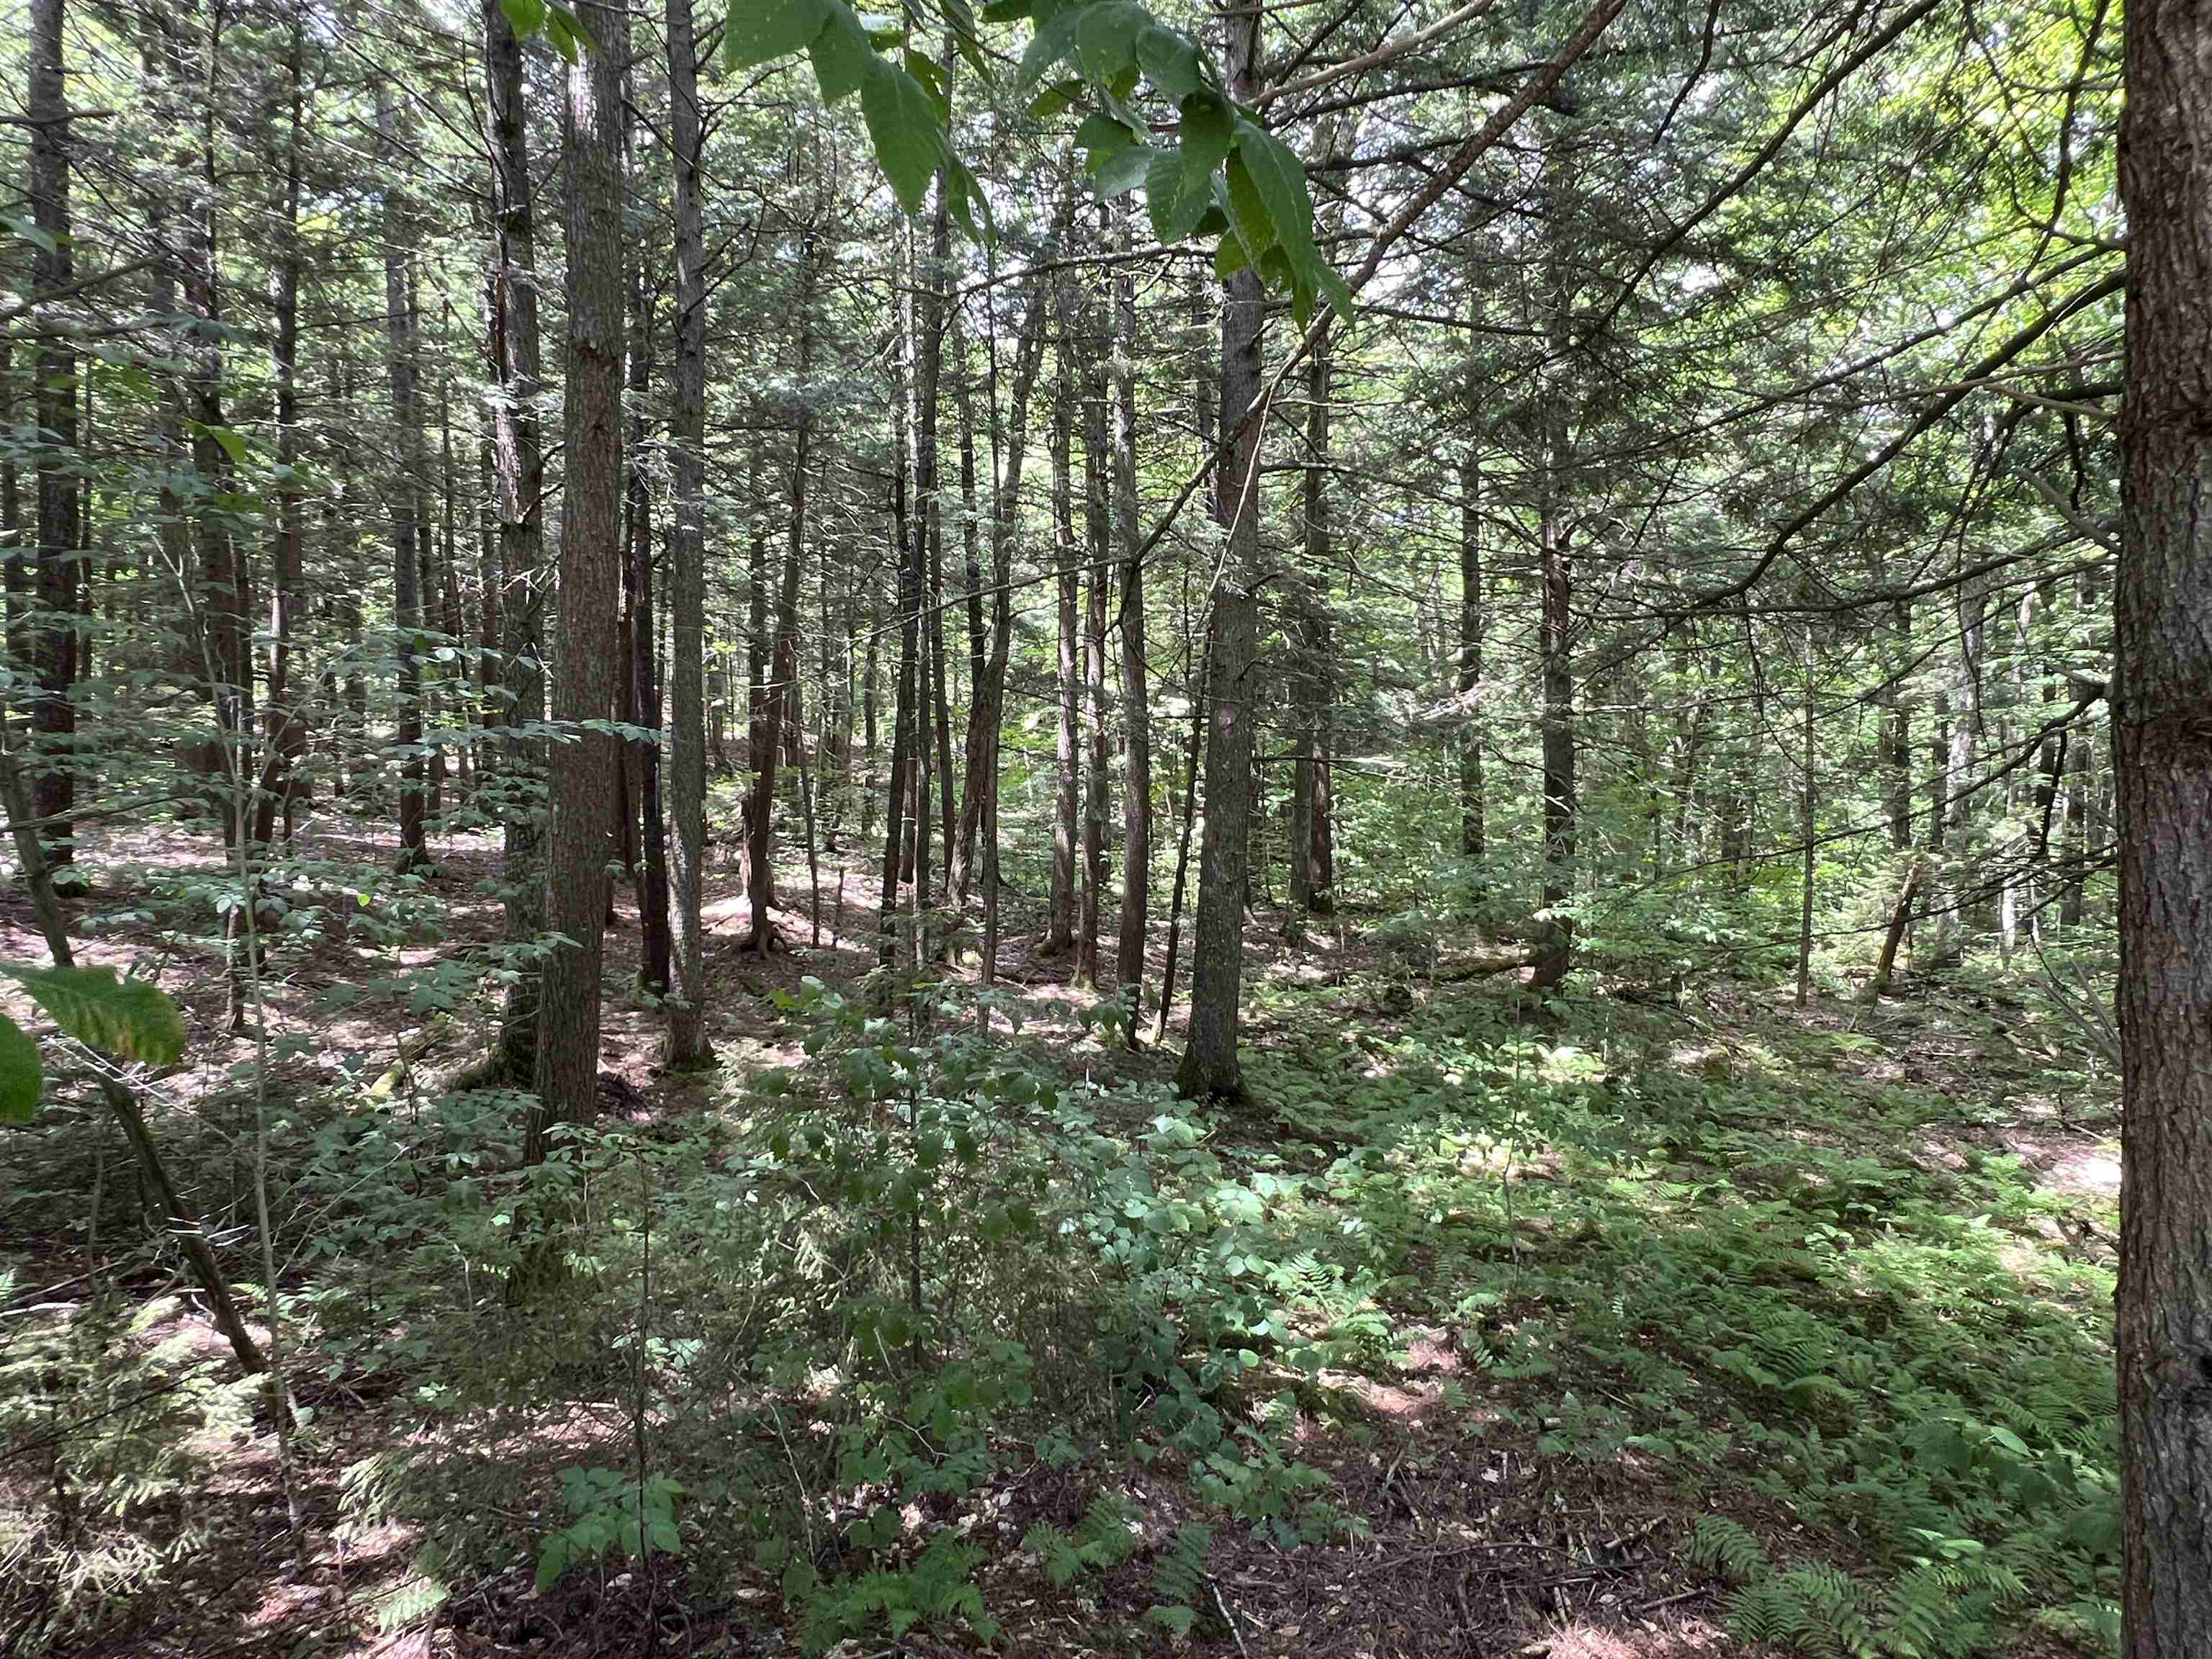
Pond | Secluded | Sloping | Trail/Near Trail | Wooded | Adjoins St/Nat'l Forest | Near Skiing | Private
Lot size: 2.11 acres
SuitableUse: Residential
Zoned: Residential
Surveyed: Yes
SurveyedBy: Dauchy-Creamer
Flood Zone: No
Seasonal: No
Driveway: Gravel


Docs Available : Deed | Survey
Easement - Yes
ROW Length: 200
ROW Width: 50
Row For Other Parcel: N
Taxes $7,466
Assesed Value Not Reported
Schools
School District: Windham Central
Elementary School: Choice
Middle School: Choice
High School: Choice

© 2000-2026 Clerkin Agency Real Estate
NEREN Logo
565 Maple Street, White River Junction, Vermont. 05001 802-295-1355
Copyright © 2026 PrimeMLS, Inc. All rights reserved. This information is deemed reliable, but not guaranteed. The data relating to real estate displayed on this display comes in part from the IDX Program of PrimeMLS. The information being provided is for consumers’ personal, non-commercial use and may not be used for any purpose other than to identify prospective properties consumers may be interested in purchasing. Data last updated August 1st, 2026

PLEASE NOTE: Both New Hampshire and Vermont law require brokers and agents to disclose at the “time of first business meeting, prior to any discussion of confidential information”, in New Hampshire’s case, and “first reasonable opportunity”, in Vermont’s case, the nature of the relationships brokers have or may have with customers and clients. Each state requires that a disclosure form be presented to consumers for their review and acknowledgment at the appropriate time. These forms can be accessed here:
VT: VERMONT REAL ESTATE COMMISSION MANDATORY CONSUMER DISCLOSURE FORM
NH: NEW HAMPSHIRE REAL ESTATE COMMISSION BROKERAGE RELATIONSHIP DISCLOSURE FORM