List Price: $379,900 | $388 per sq.ft. | 2 Bedroom | 1 Bathroom | 1.5 Story Single Family Home
Listed Monday Jun 1, 2026 | MLS# 5092077
558 Burr Pond Road Sudbury VT
Listed by Susan Bishop Four Seasons Sotheby's Int'l Realty
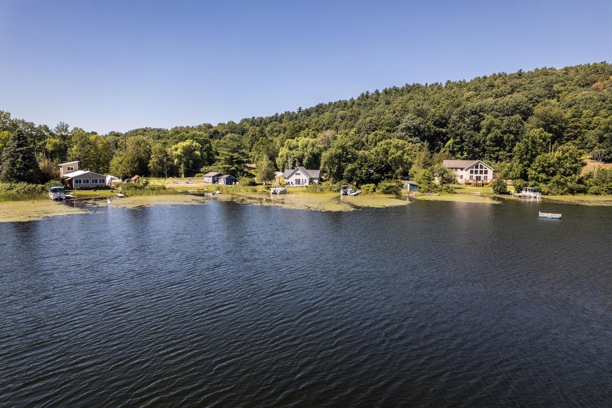
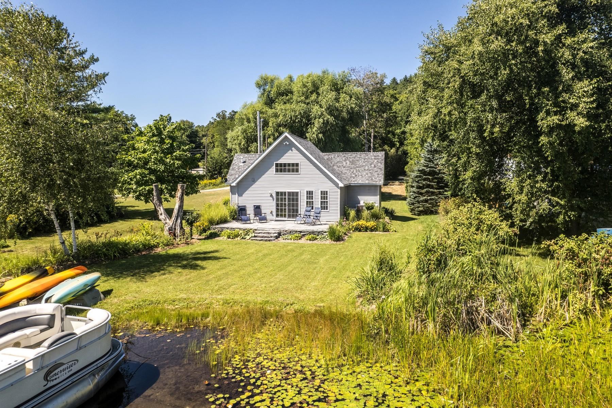
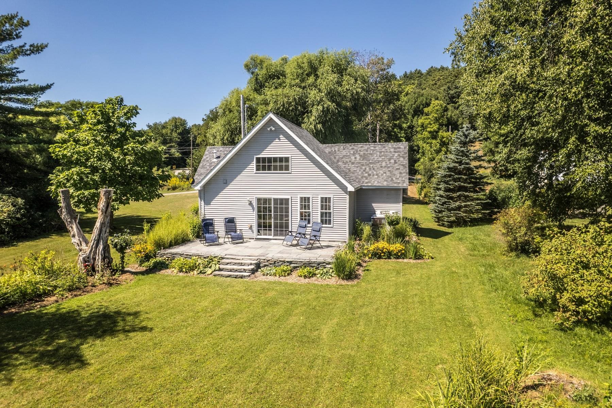
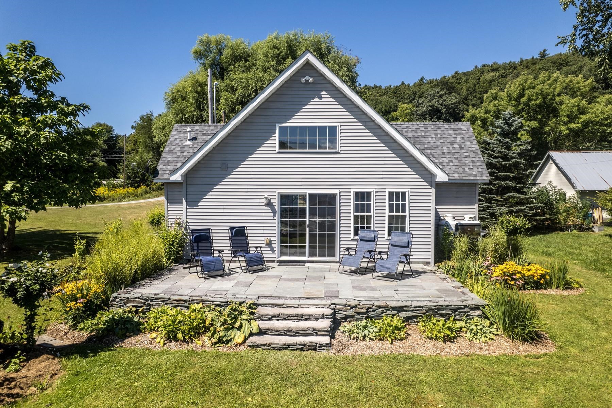
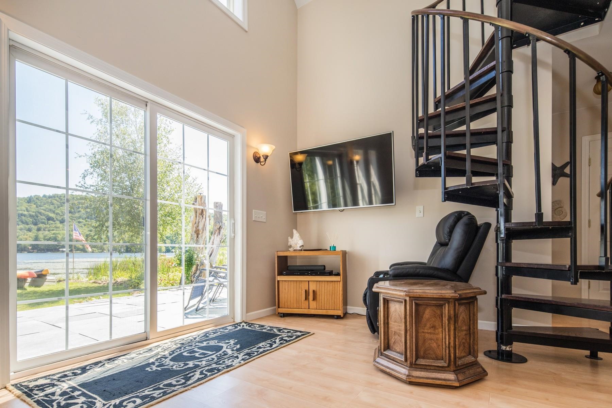
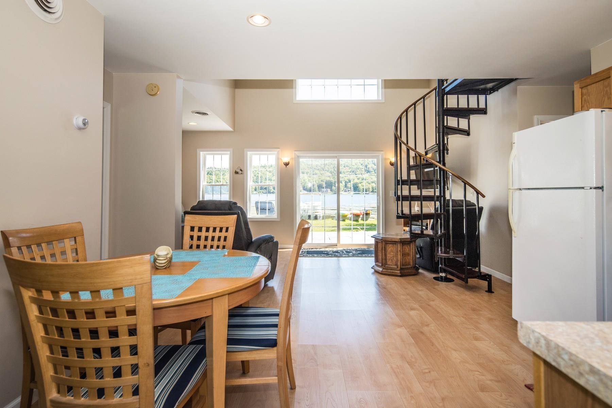
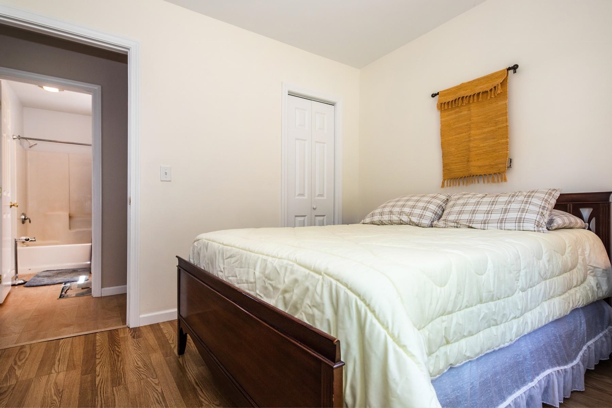
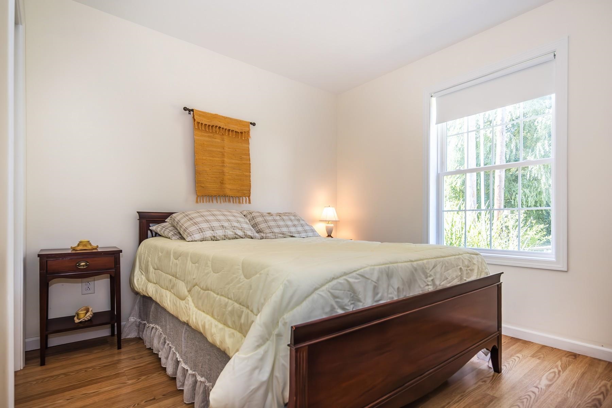
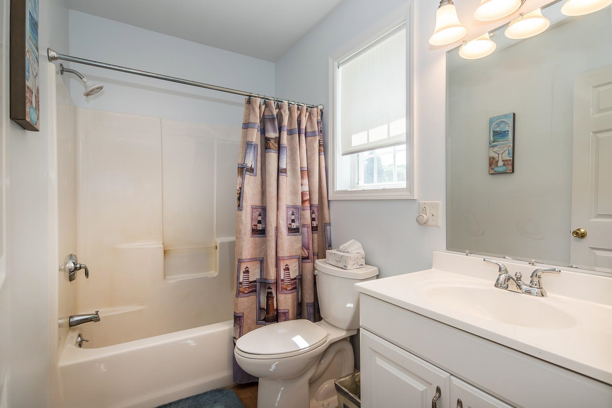
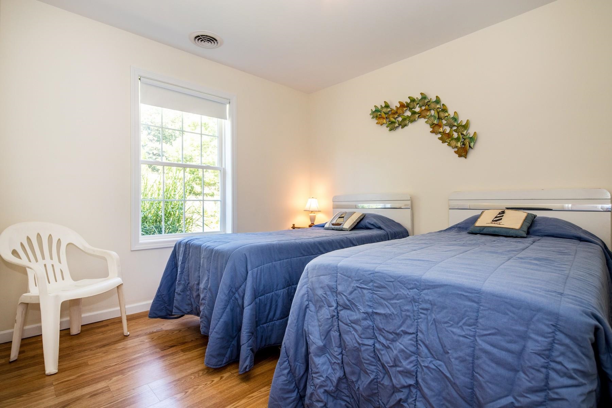
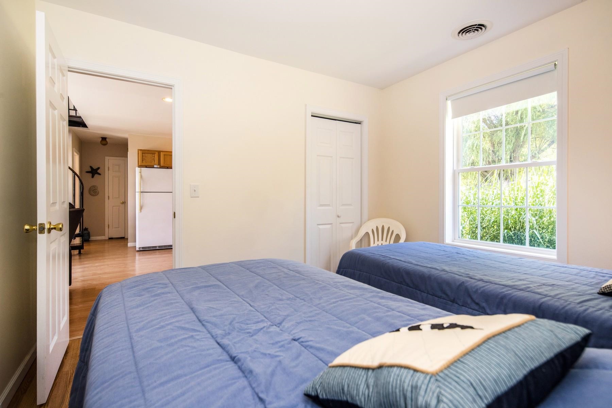
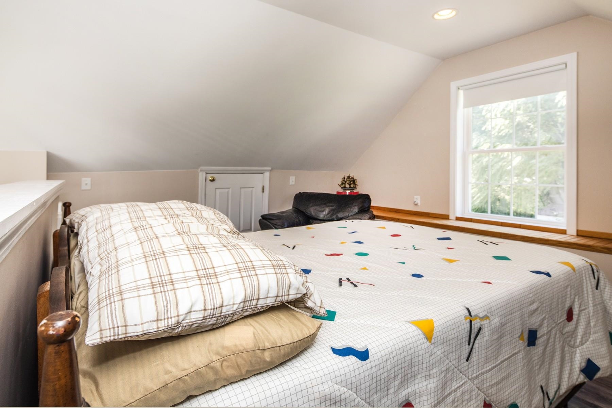
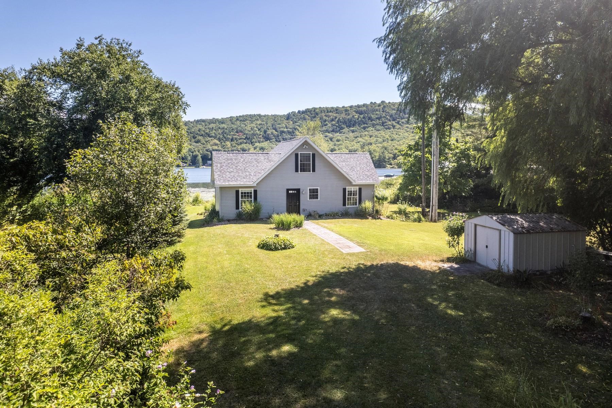
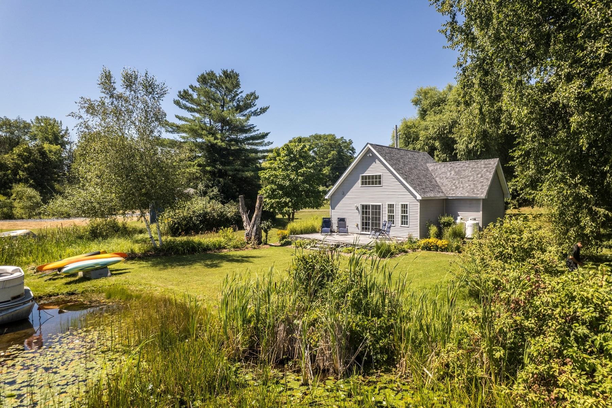
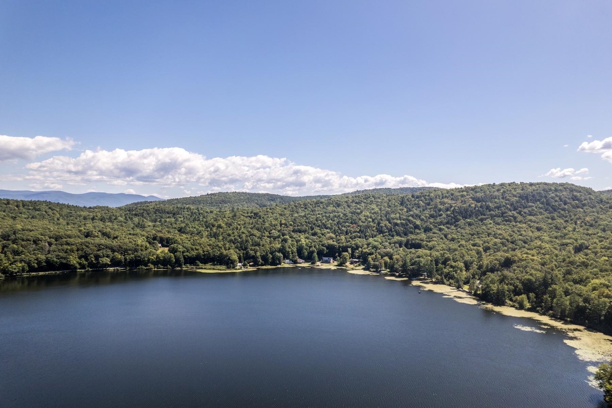
Discover your perfect retreat at this charming waterfront home on the shores of Burr Pond in Sudbury, Vermont. Nestled in Rutland County, this peaceful 85-acre freshwater pond is a haven for nature lovers and those seeking a serene escape. Step inside to find a comfortable, well-maintained home with two main-level bedrooms and a full bath. The eat-in kitchen is ideal for casual meals, while sliding glass doors open to a slate patio showcasing breathtaking views of the pond and the Green Mountains beyond. A spiral staircase leads to a cozy loft, offering flexible space for guests or a quiet reading nook. With central heat and air conditioning, you'll enjoy comfort despite the outdoor temperature. Outside, the property delights with perennial gardens and flourishing Rose of Sharon trees that bursts into color each summer. Life on Burr Pond is all about the outdoors-swim, fish, kayak, boat, water ski or tube right from your backyard, or simply enjoy leisurely walks along the quiet country roads. Bird enthusiasts will appreciate the variety of wildlife, from graceful herons to seasonal songbirds. Whether you're looking for a weekend getaway, a summer escape, or a base for outdoor adventures, this inviting waterfront home being sold furnished and equipped is ready to welcome you. Turnkey home allows you time to start making memories here this summer! **please note this is NOT in a flood zone -see FEMA map** This is a seasonal home allowing for use 180 days out of the year and the home is equipped for all seasons! Agents, please see private remarks

Appliances : Gas Range | Refrigerator | Water Heater
Flooring: Vinyl Plank
Heating: Forced Air
Total Rooms: 5
Total Baths: 1
Full Baths: 1
Total Bedrooms: 2
Eat-in Kitchen: Room Dimensions: 13x9.5 Floor: 1
Living Room : Room Dimensions: 12x12 Floor: 1
Bedroom : Room Dimensions: 12x9 Floor: 1
Bedroom : Room Dimensions: 11x10 Floor: 1
Loft : Room Dimensions: 14x11 Floor: 2

Building Info
Year Built: 2008
Type: Vinyl Exterior
Total Structure SqFt.: 978
Finished Sqft. Above Ground: 978
Apx Below Grade Unfinished SqFt.: 0

Exterior Info
Style: Other | Ranch
Exterior Color Gray
Roof: Architectural Shingle

Utilities
Electric: 200+ Amp Service
Water: Drilled Well
Sewer: 1000 Gallon | Private

Land Description:
Country Setting | Level | Mountain View | Pond Frontage | Recreational | Water View | Waterfront
Lot size: 0.2 acres
Zoned: unk
Surveyed: Unk
Flood Zone: No
Seasonal: Yes
Road Frontage: 50
Driveway: Dirt | Gravel


Docs Available : Property Disclosure
Taxes $3,180
Assesed Value Not Reported

Schools

© 2000-2026 Clerkin Agency Real Estate
NEREN Logo
565 Maple Street, White River Junction, Vermont. 05001 802-295-1355
Copyright © 2026 PrimeMLS, Inc. All rights reserved. This information is deemed reliable, but not guaranteed. The data relating to real estate displayed on this display comes in part from the IDX Program of PrimeMLS. The information being provided is for consumers’ personal, non-commercial use and may not be used for any purpose other than to identify prospective properties consumers may be interested in purchasing. Data last updated August 1st, 2026

PLEASE NOTE: Both New Hampshire and Vermont law require brokers and agents to disclose at the “time of first business meeting, prior to any discussion of confidential information”, in New Hampshire’s case, and “first reasonable opportunity”, in Vermont’s case, the nature of the relationships brokers have or may have with customers and clients. Each state requires that a disclosure form be presented to consumers for their review and acknowledgment at the appropriate time. These forms can be accessed here:
VT: VERMONT REAL ESTATE COMMISSION MANDATORY CONSUMER DISCLOSURE FORM
NH: NEW HAMPSHIRE REAL ESTATE COMMISSION BROKERAGE RELATIONSHIP DISCLOSURE FORM