Listed Friday Jun 5, 2026 | MLS# 5093013


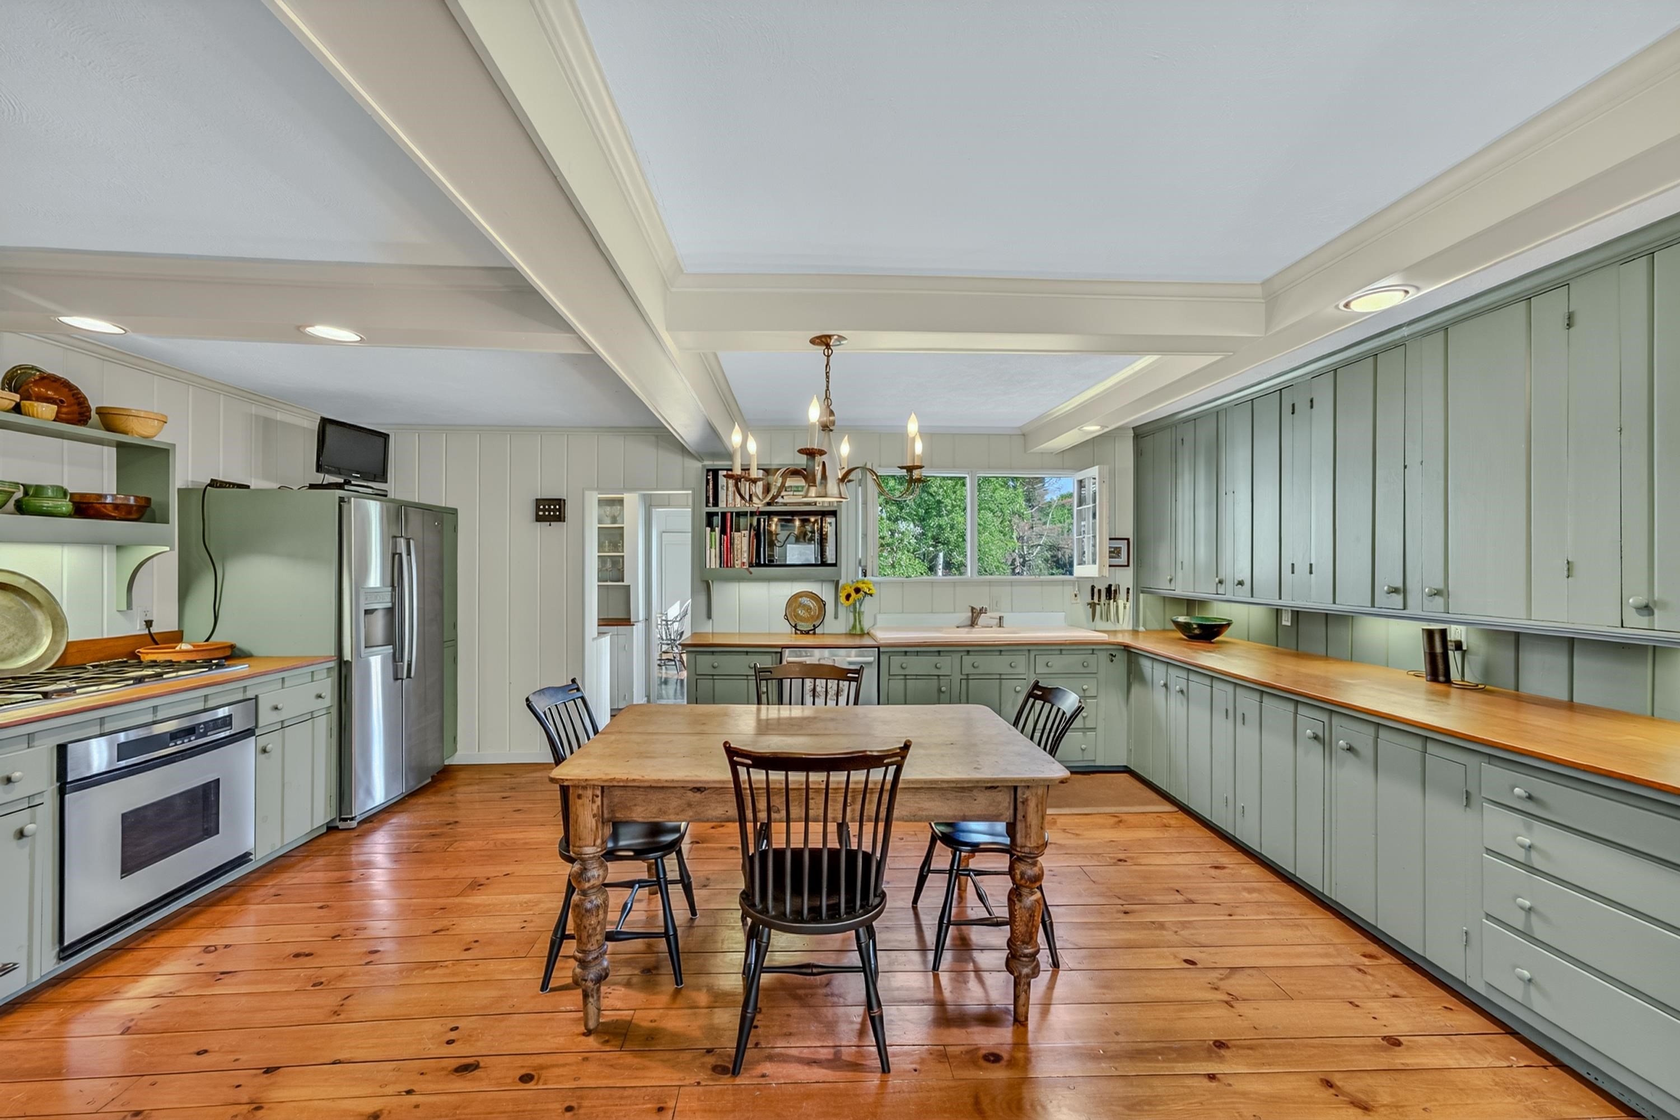
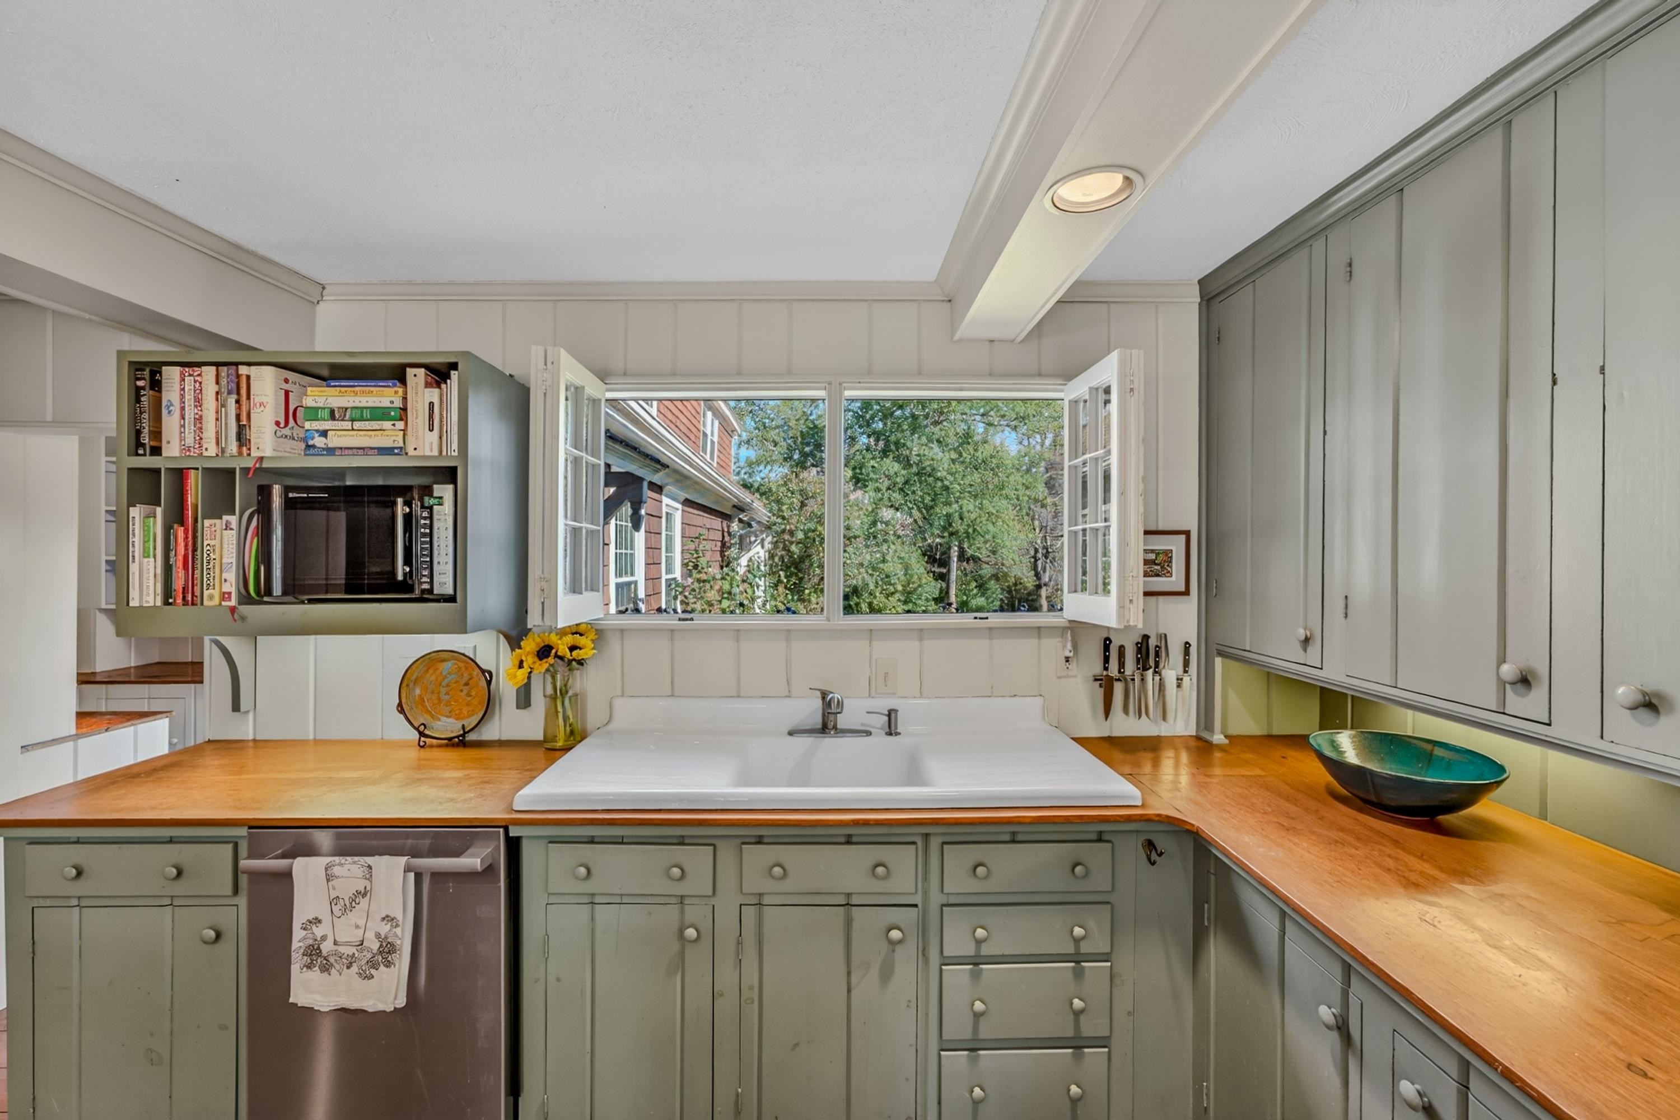
Spacious Eat In Kitchen
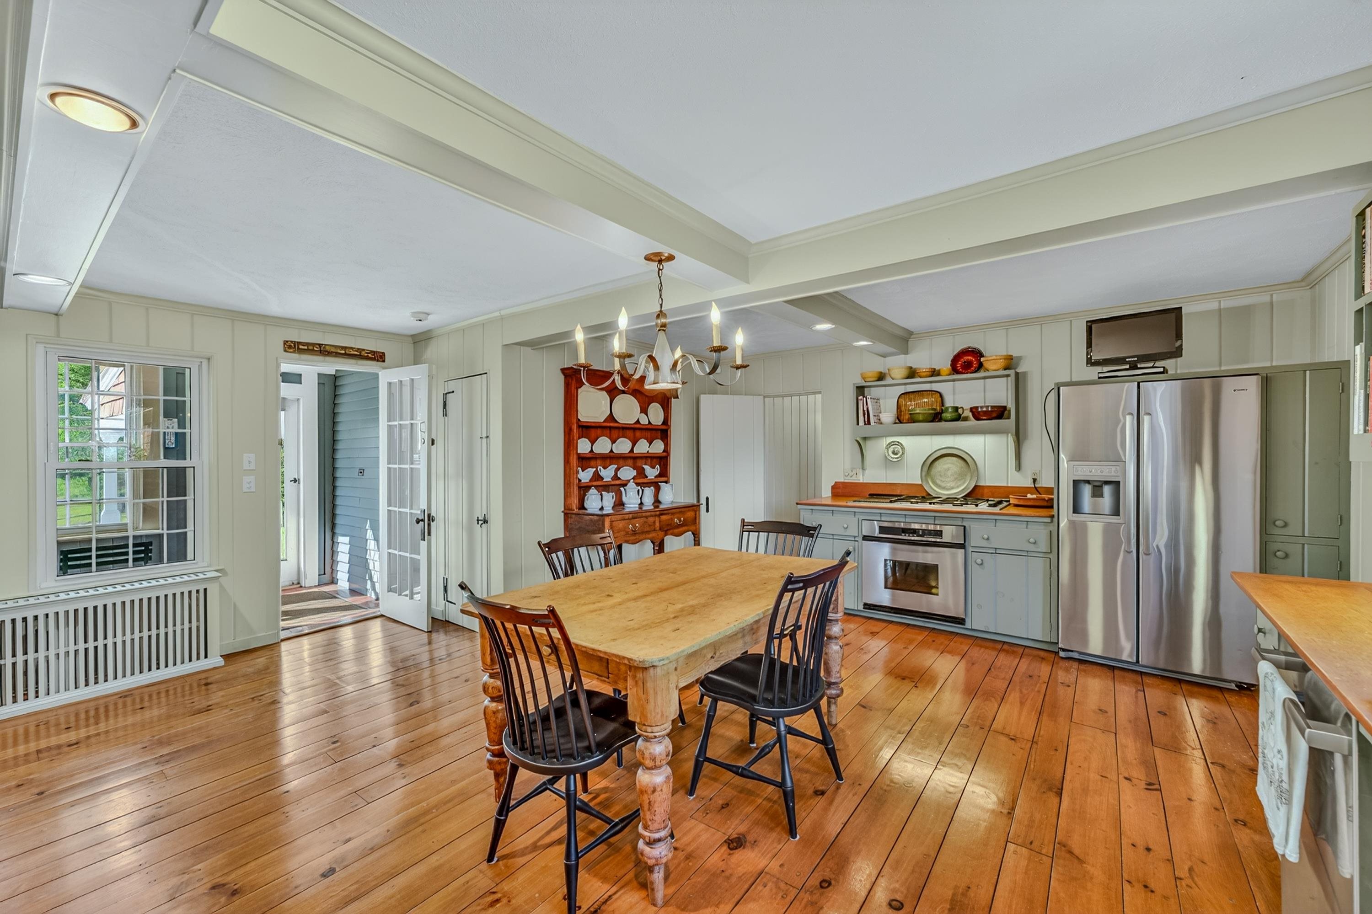


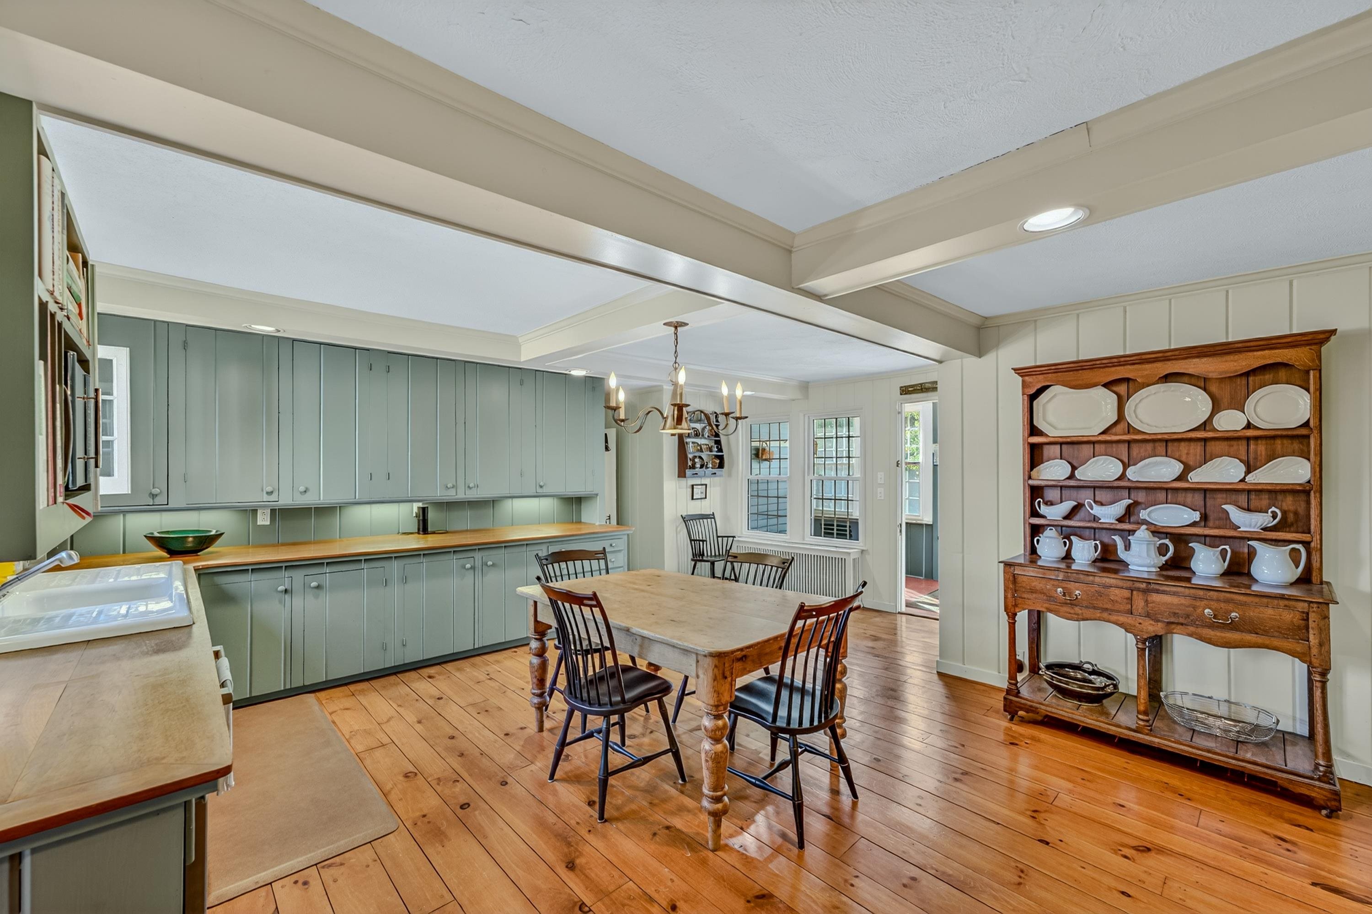
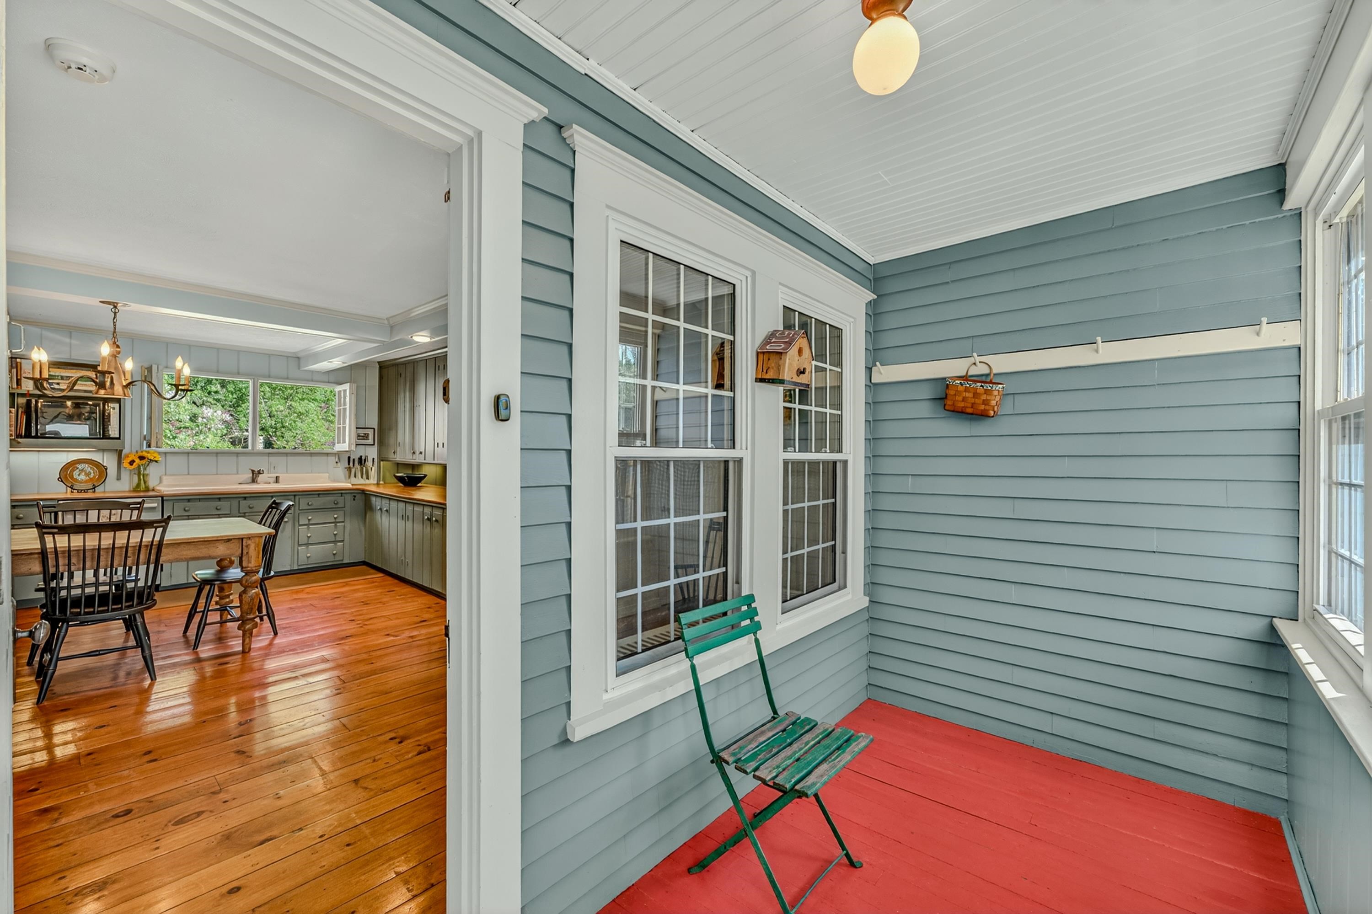
Side Porch Entry Into Mudroom And Kitchen

Butlers Pantry
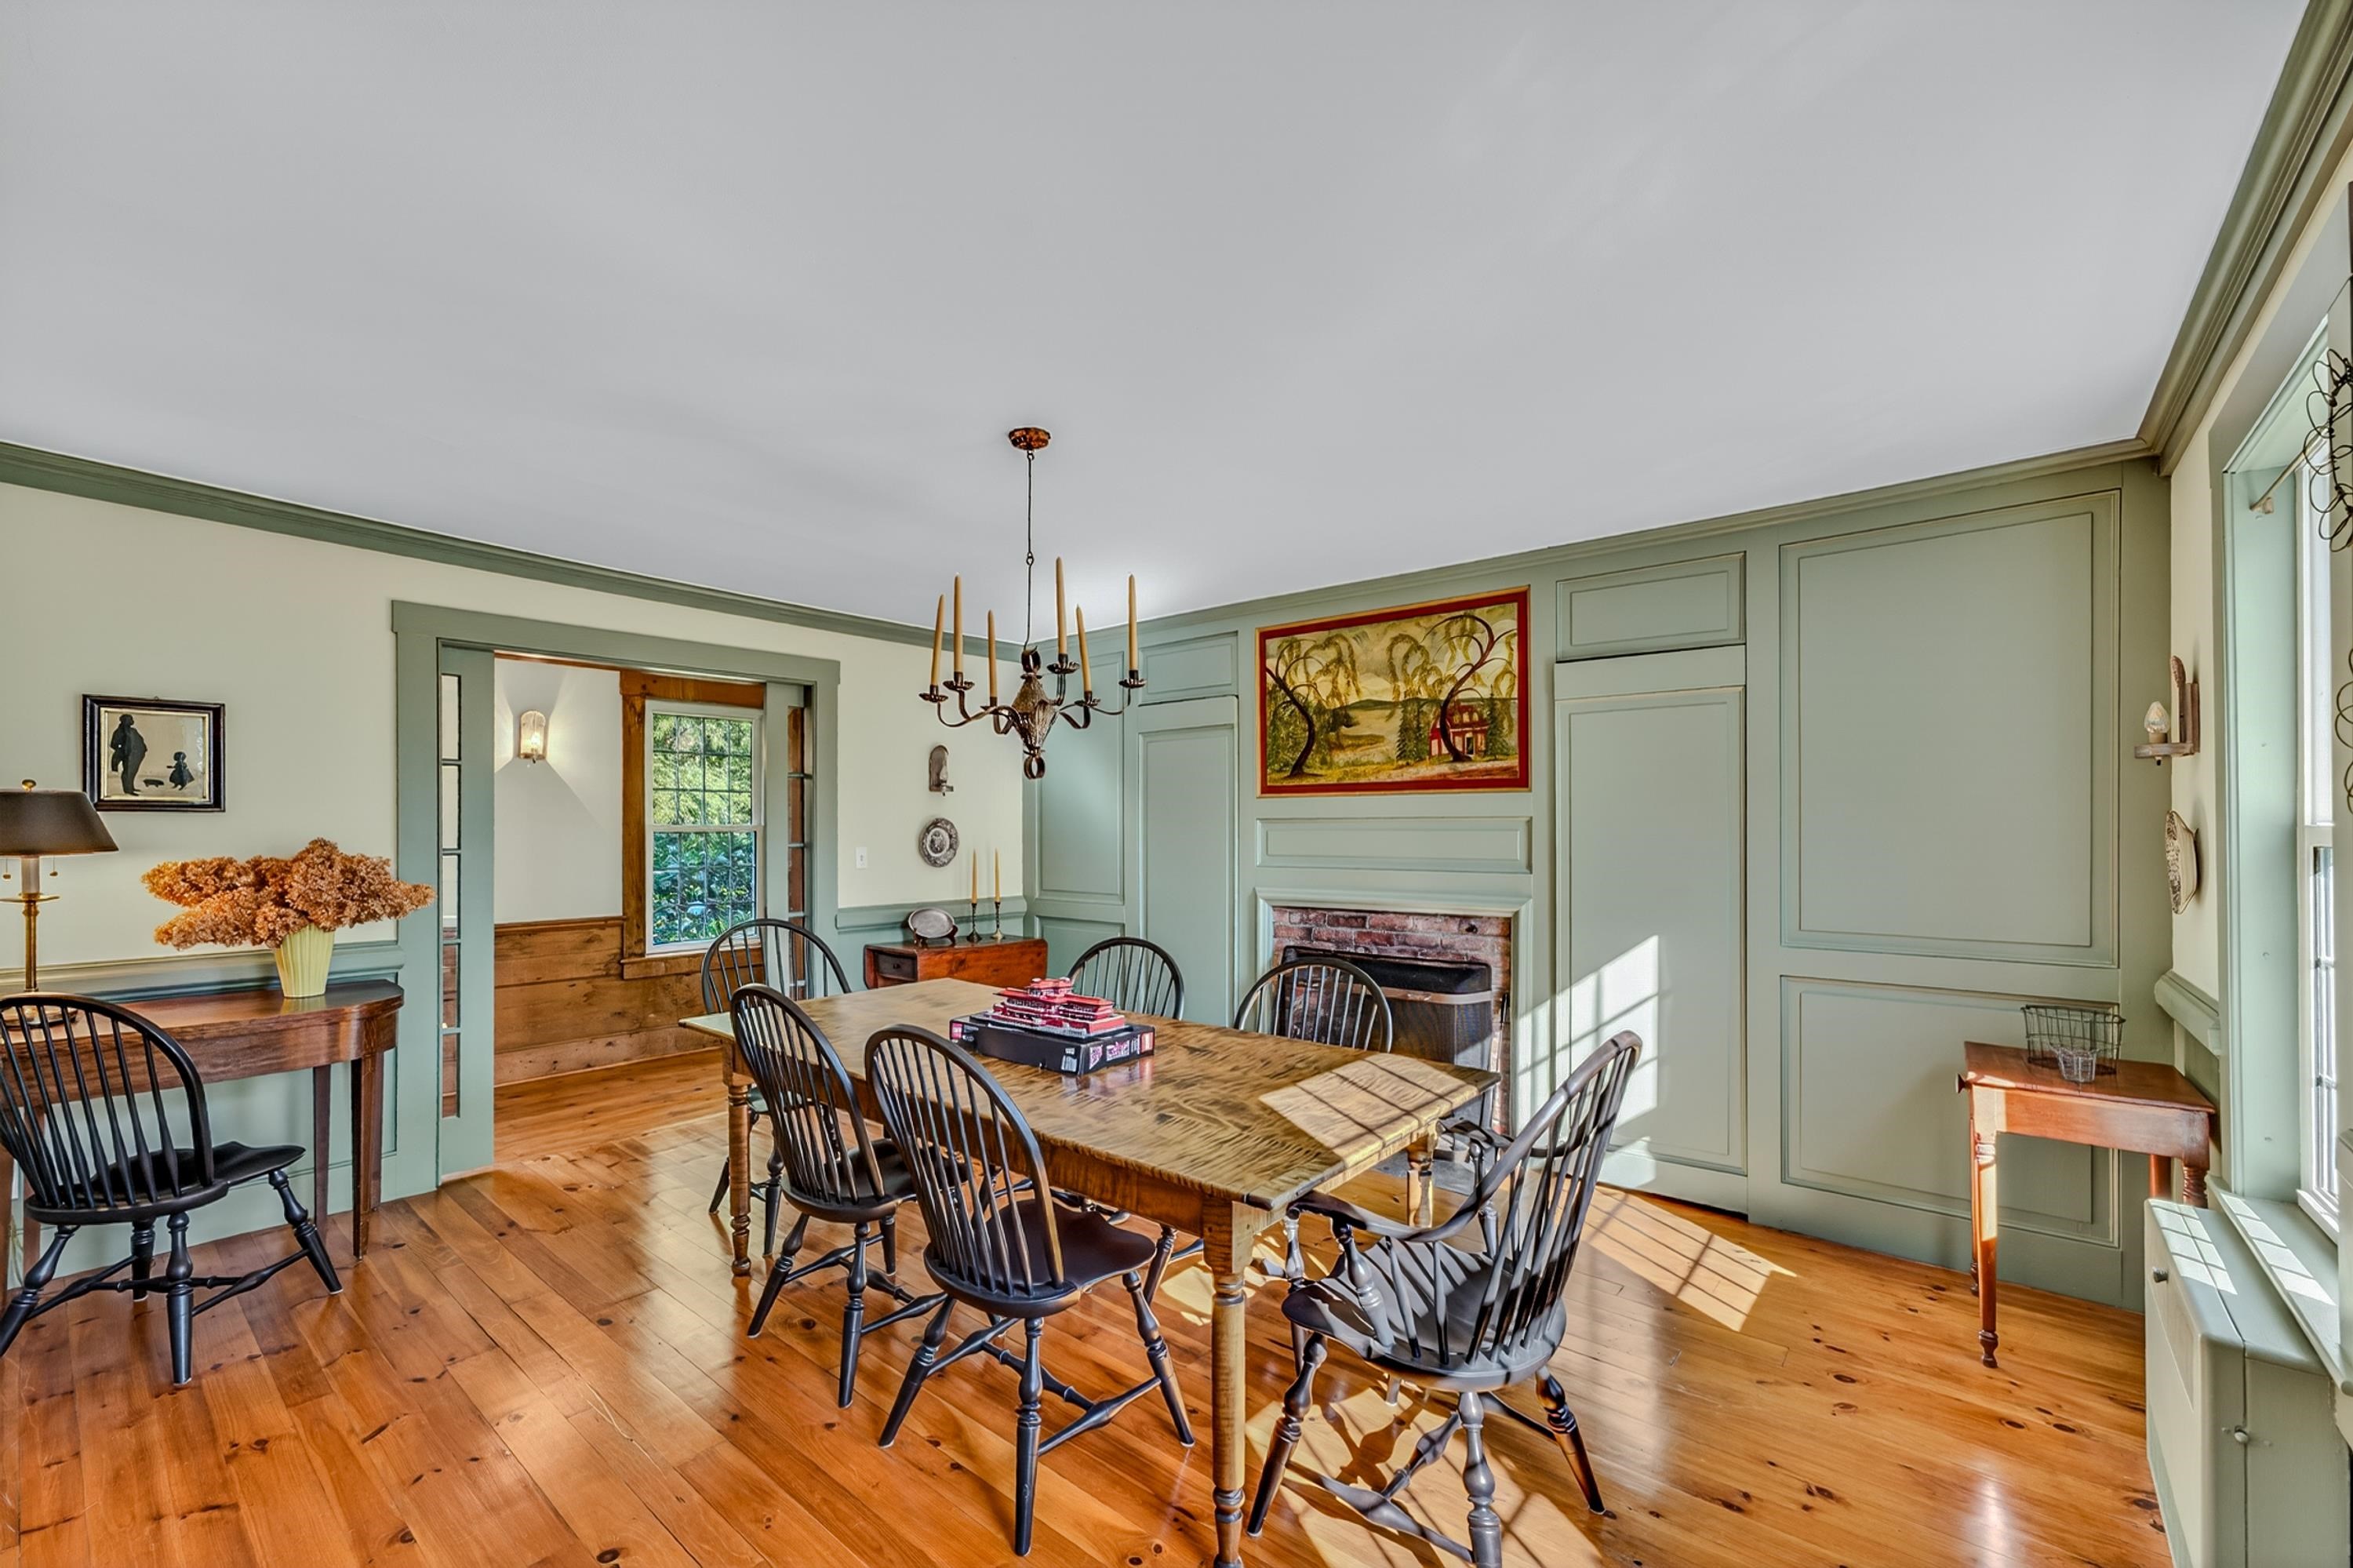
Dining Area
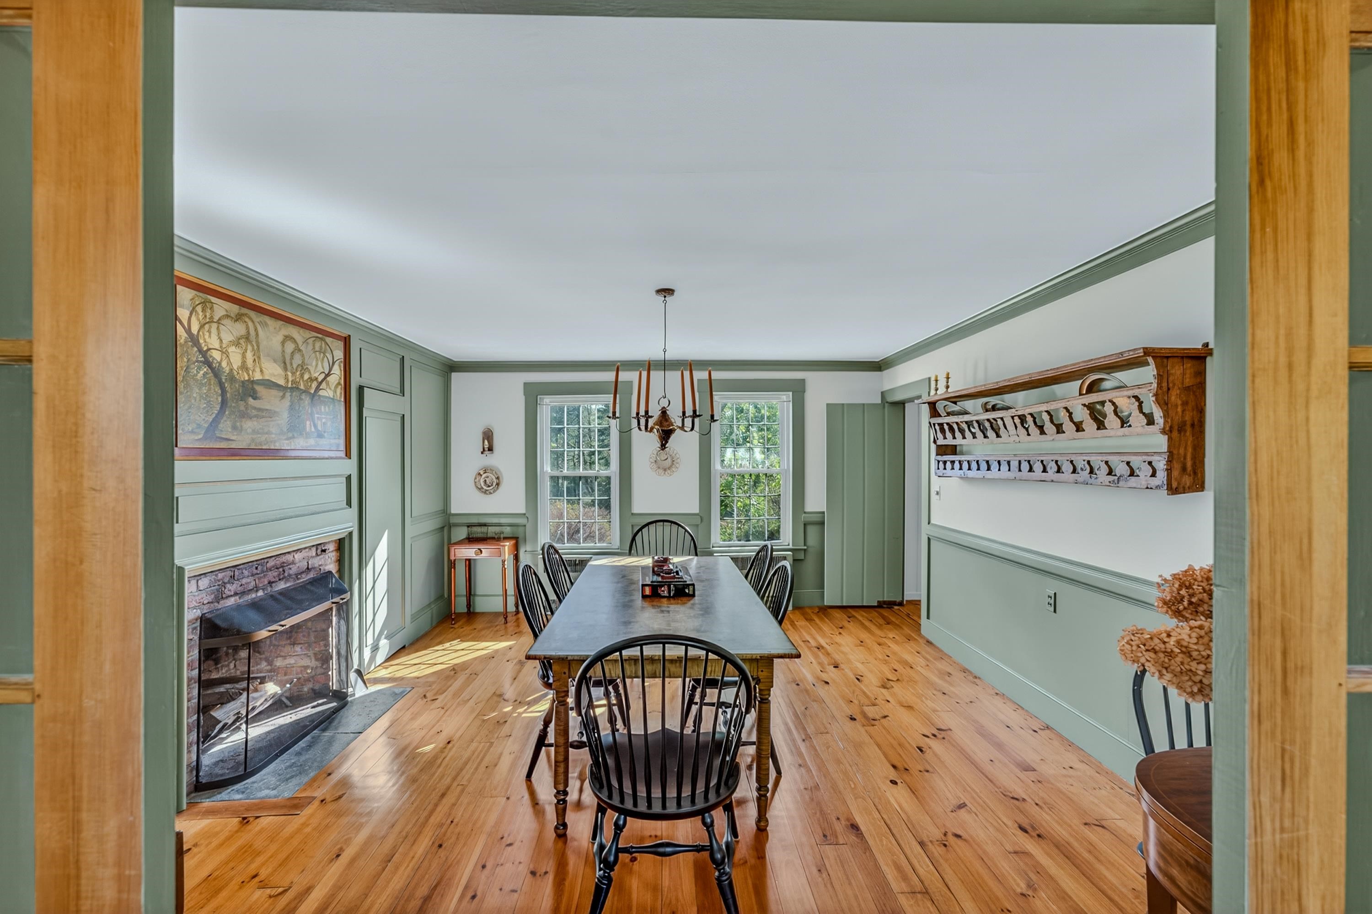
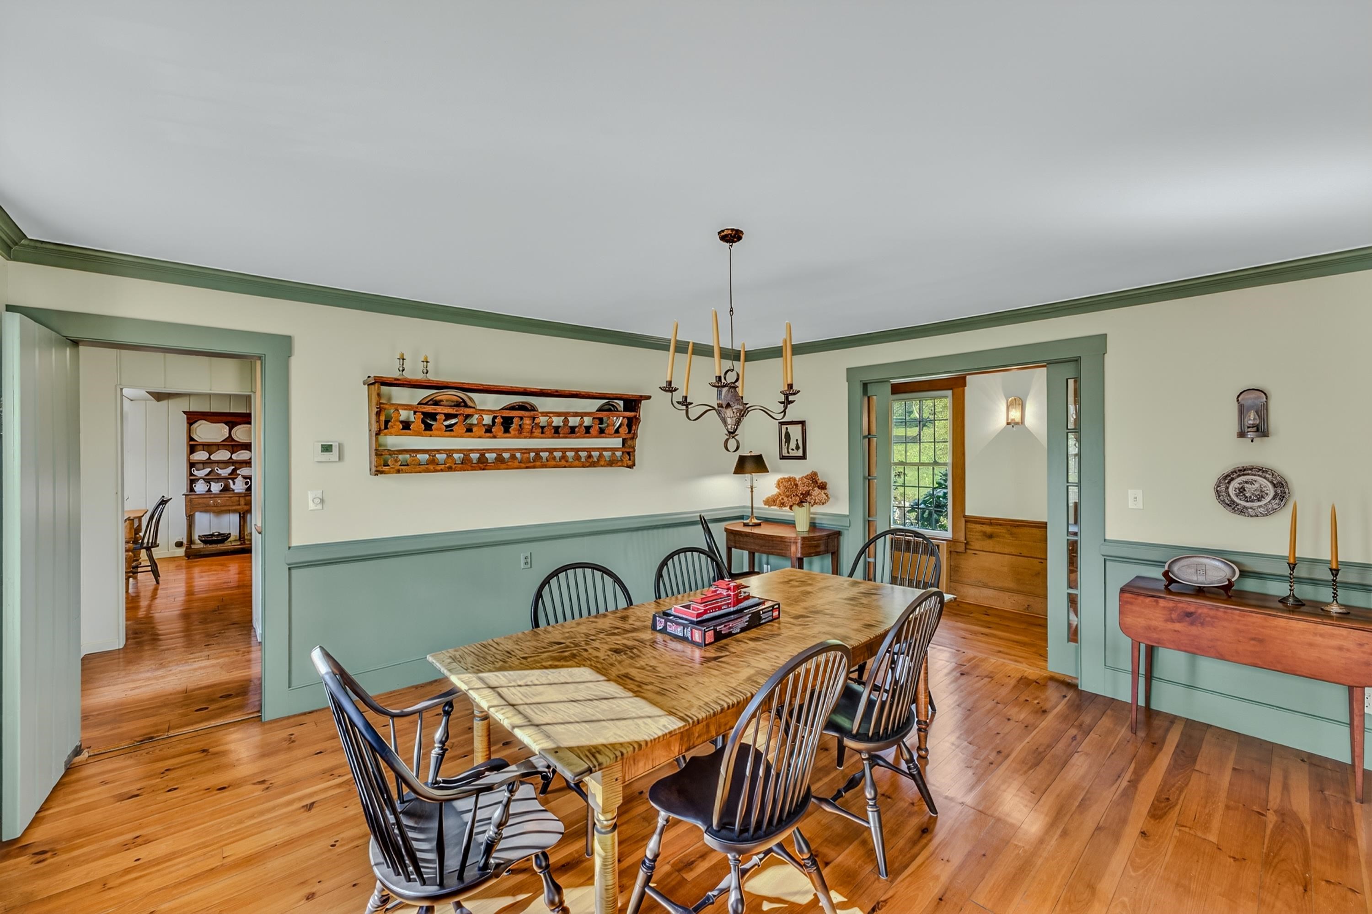
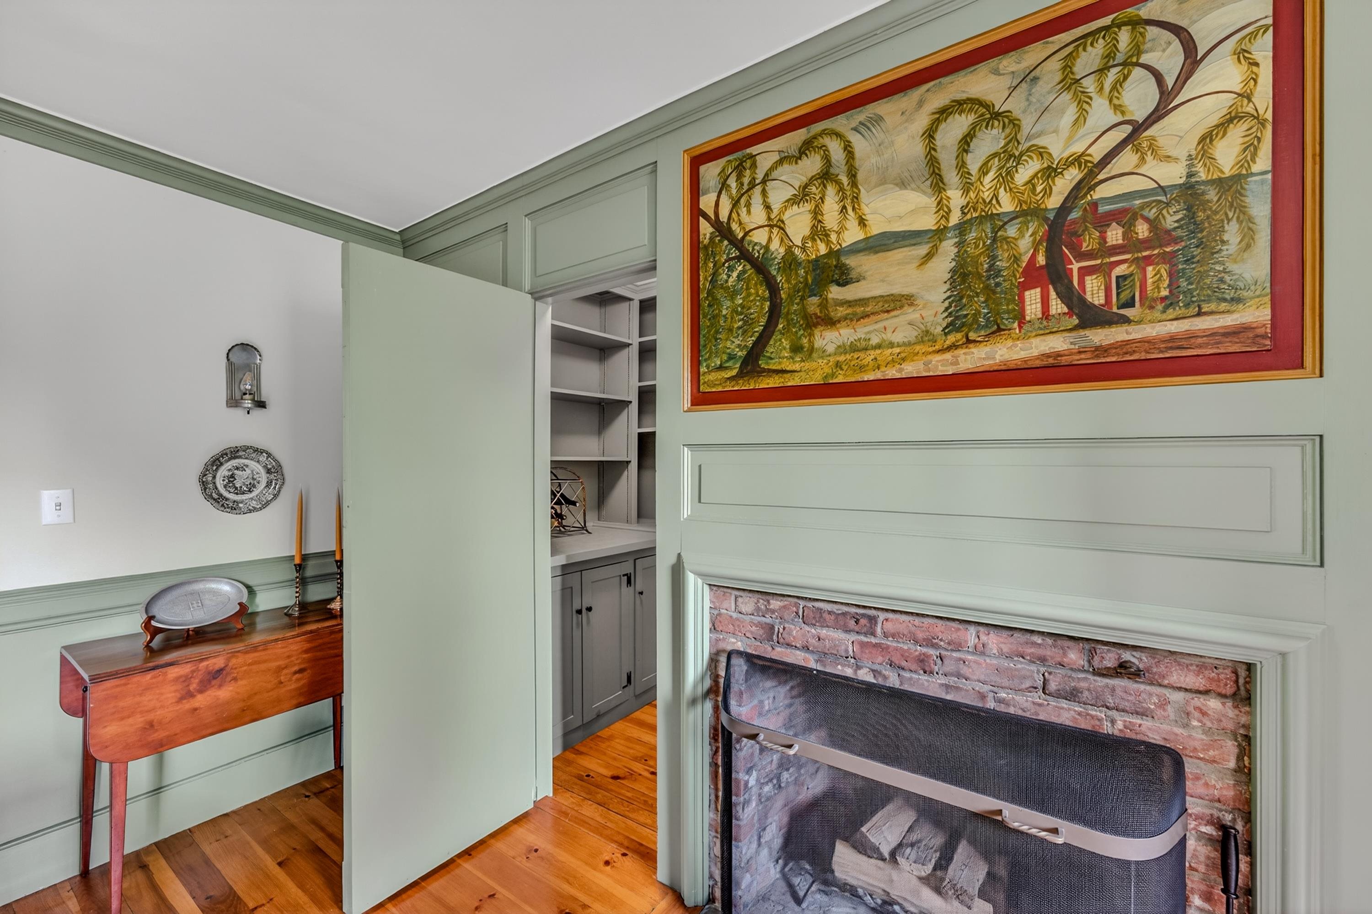
Butlers Closet Off Dining Room
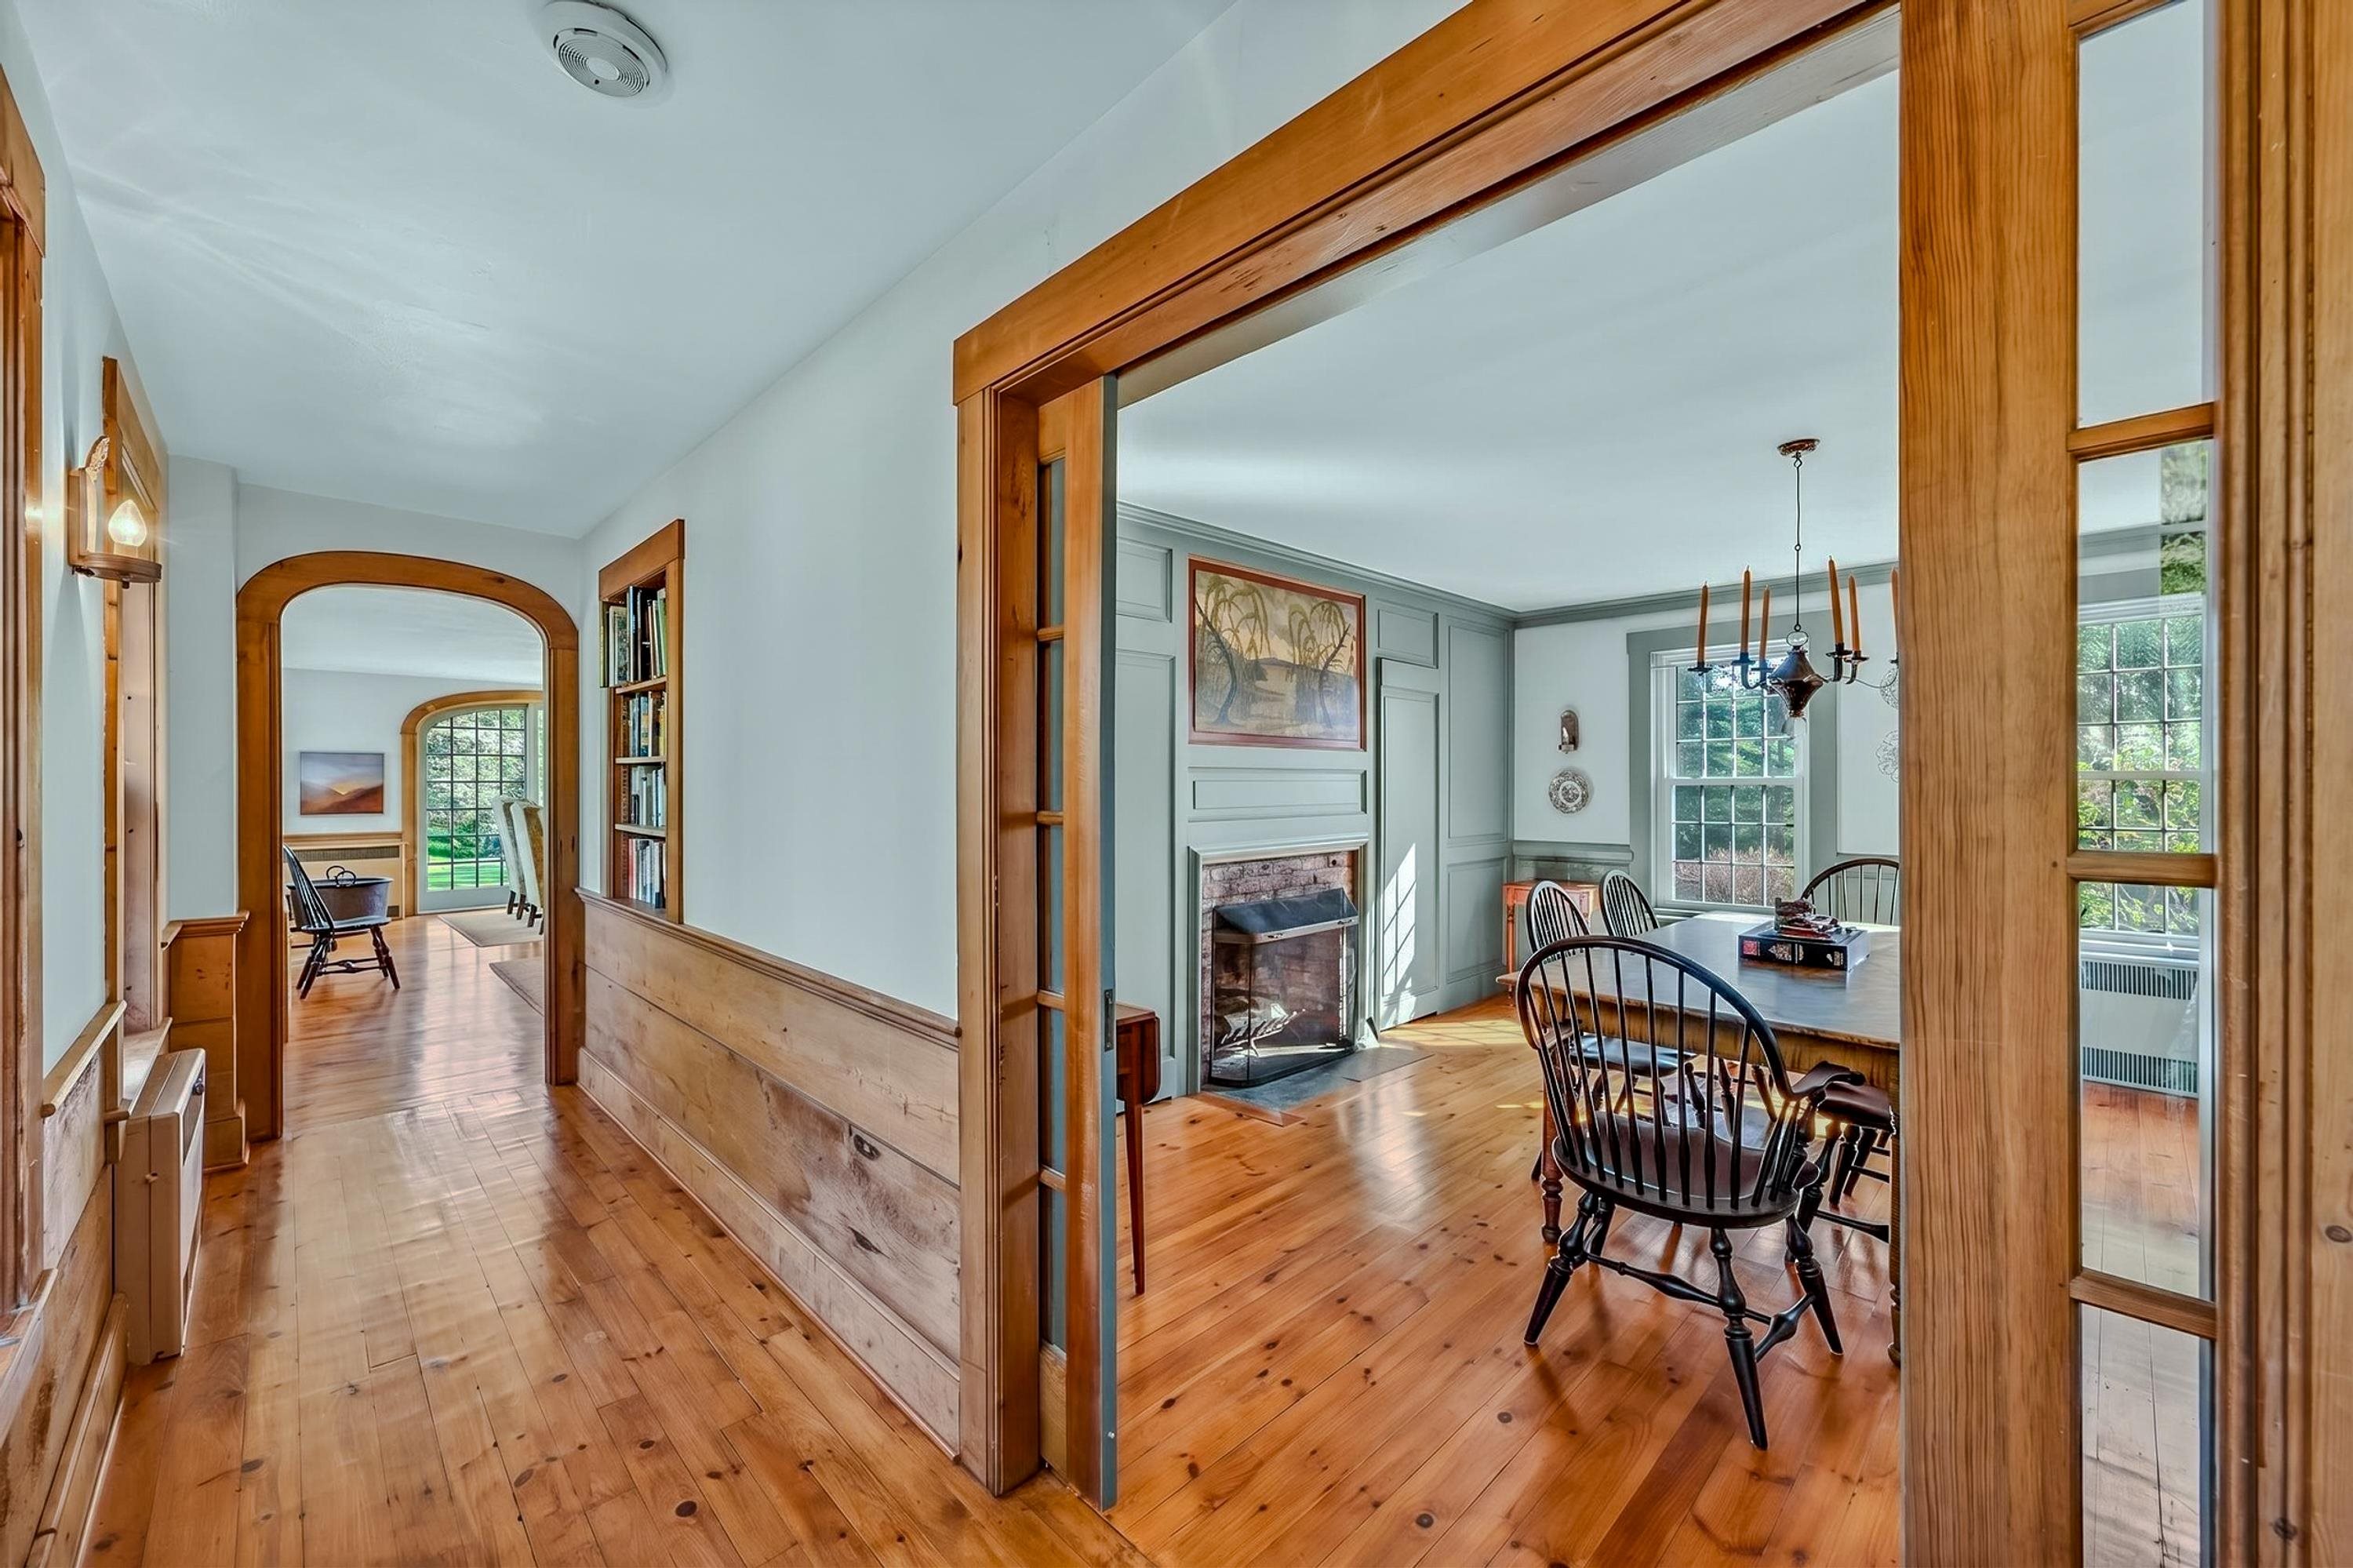
Looking From Dining Room To Sunroom
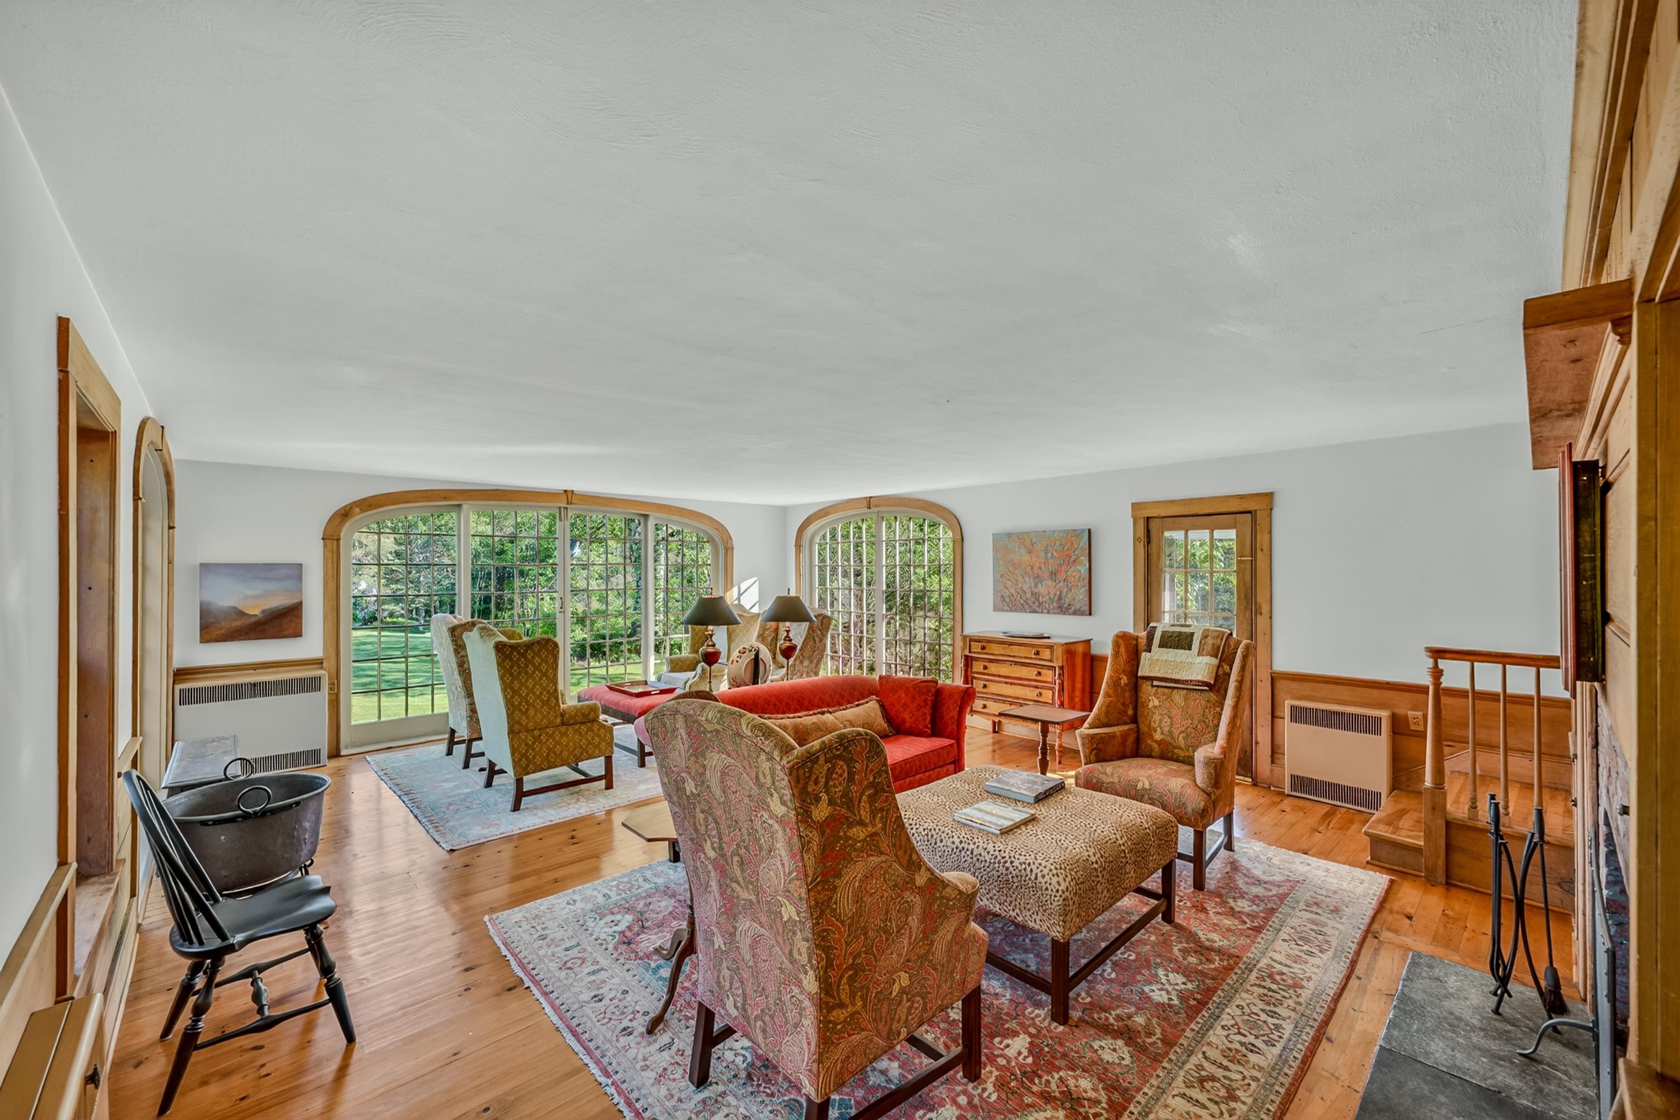
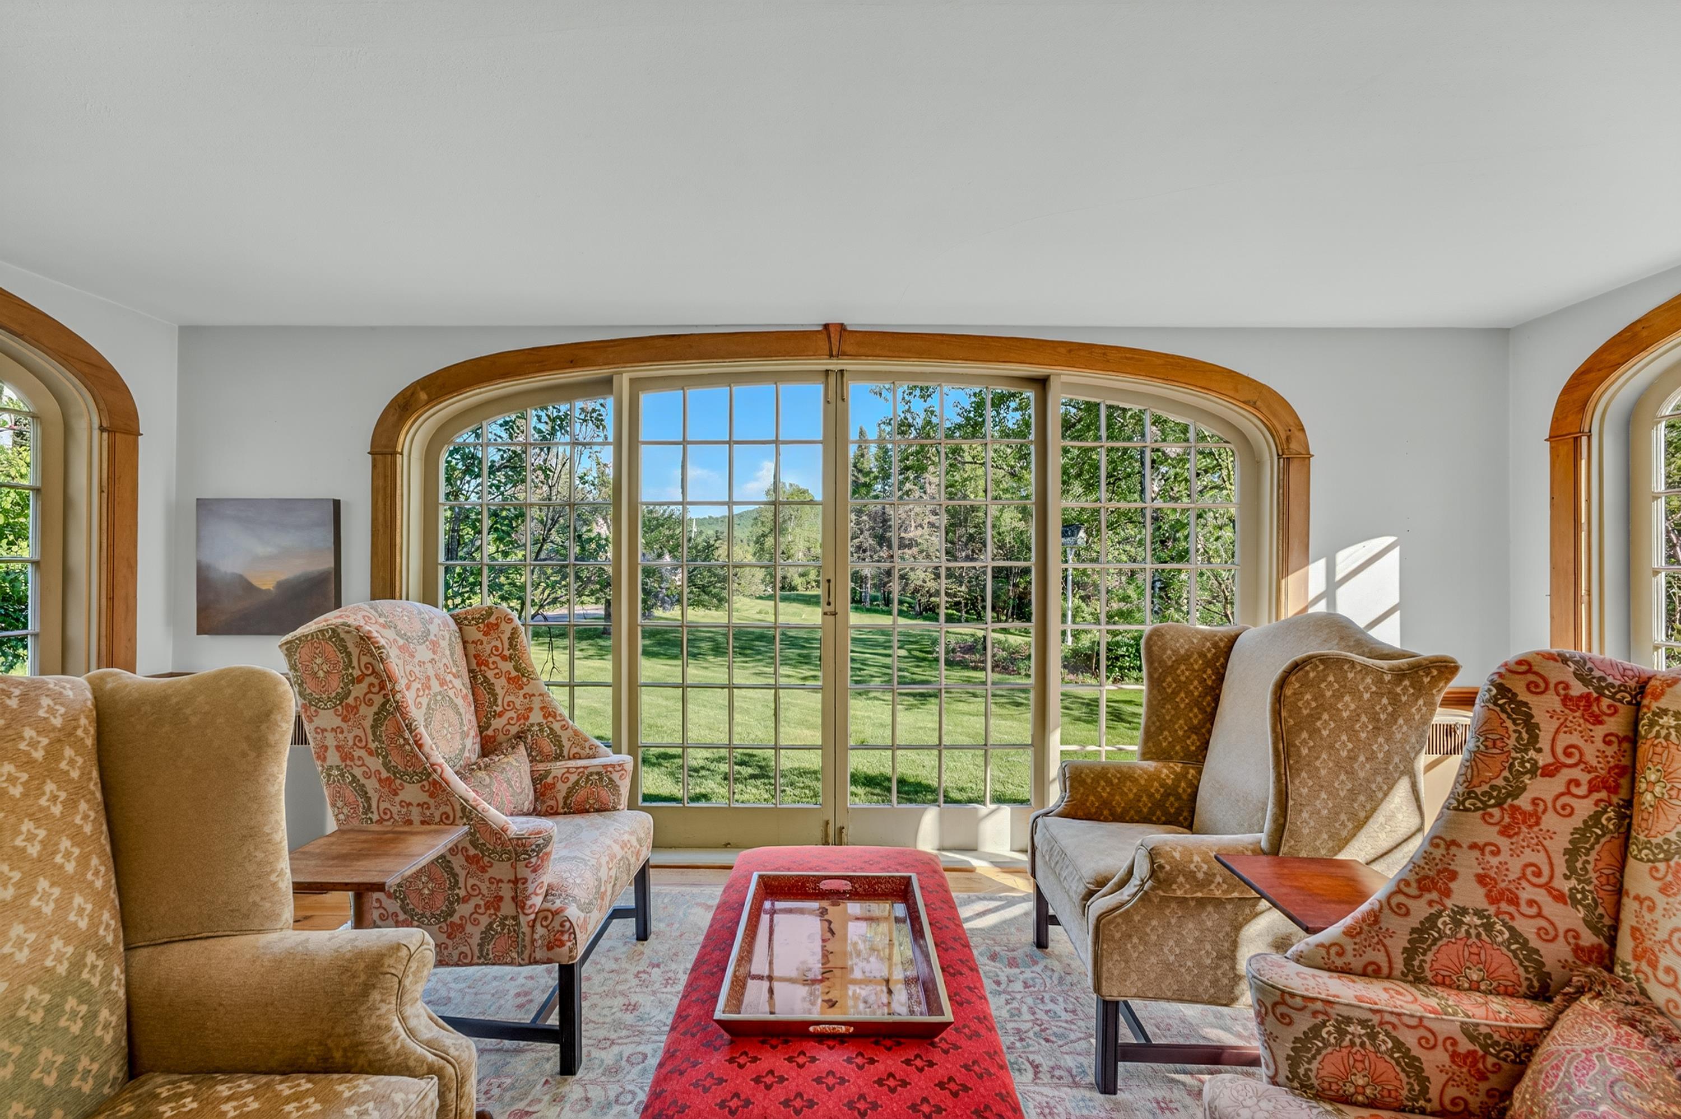


Looking To Back Stairs
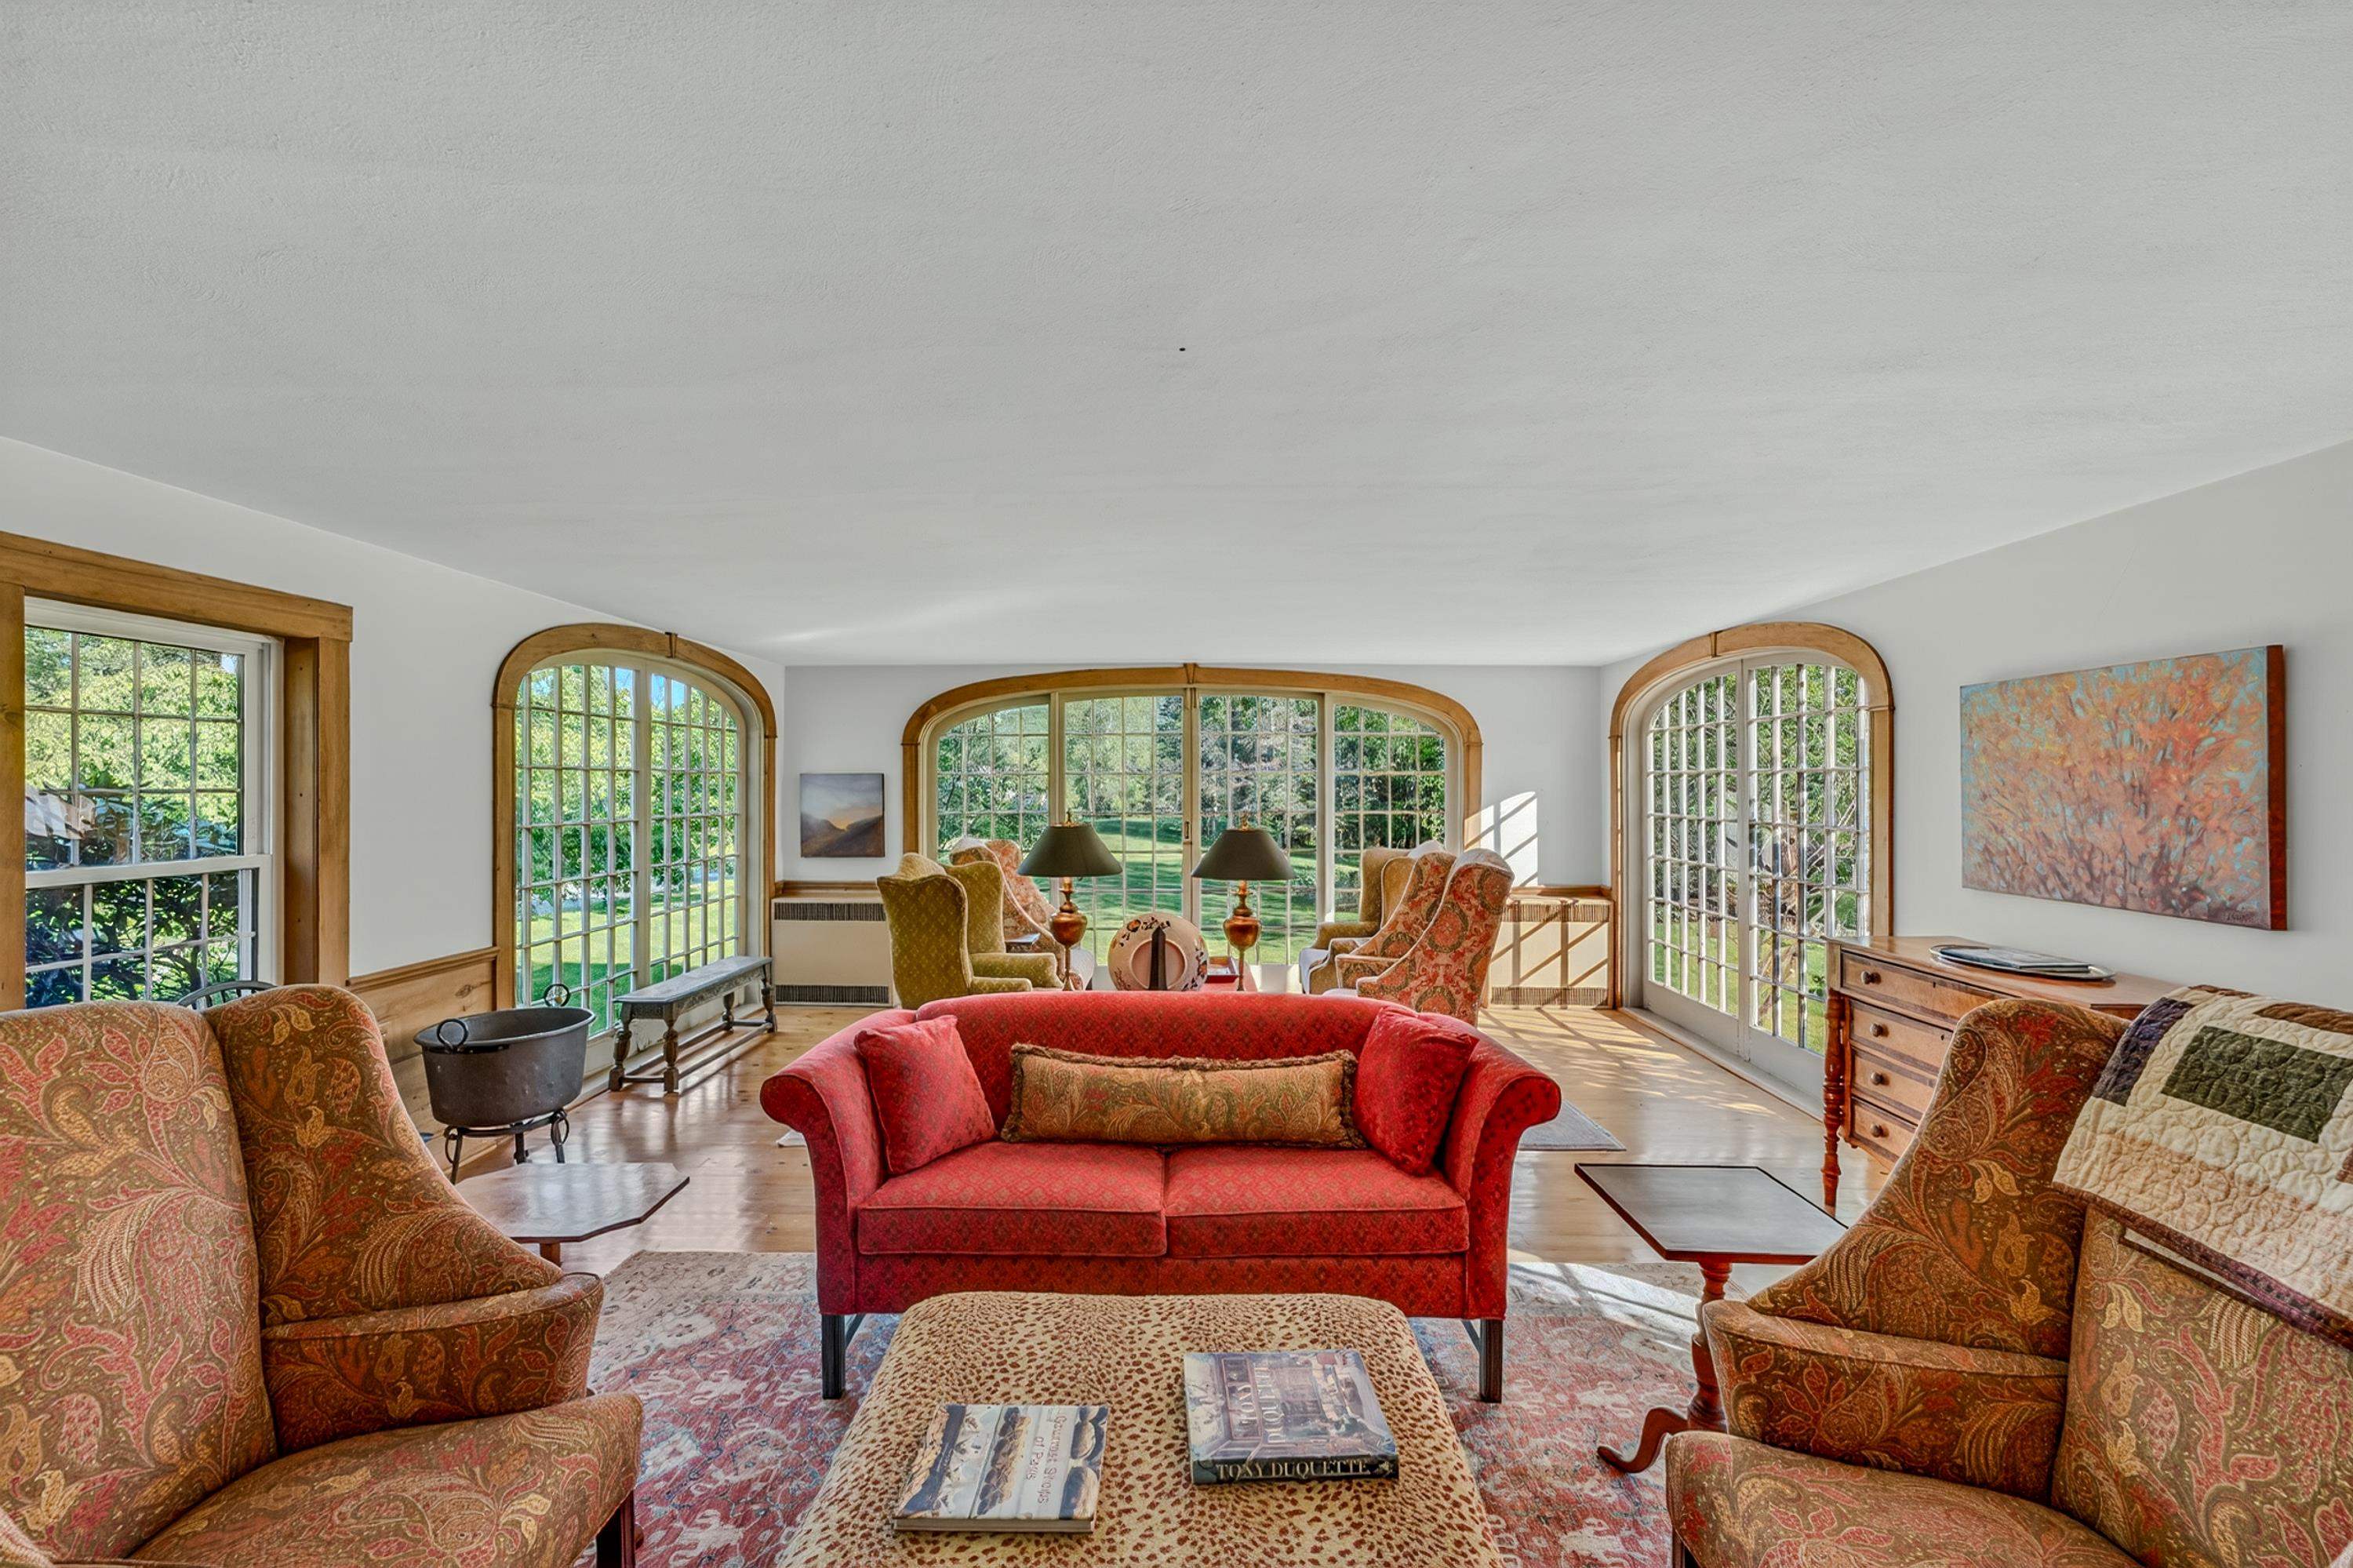

DEN
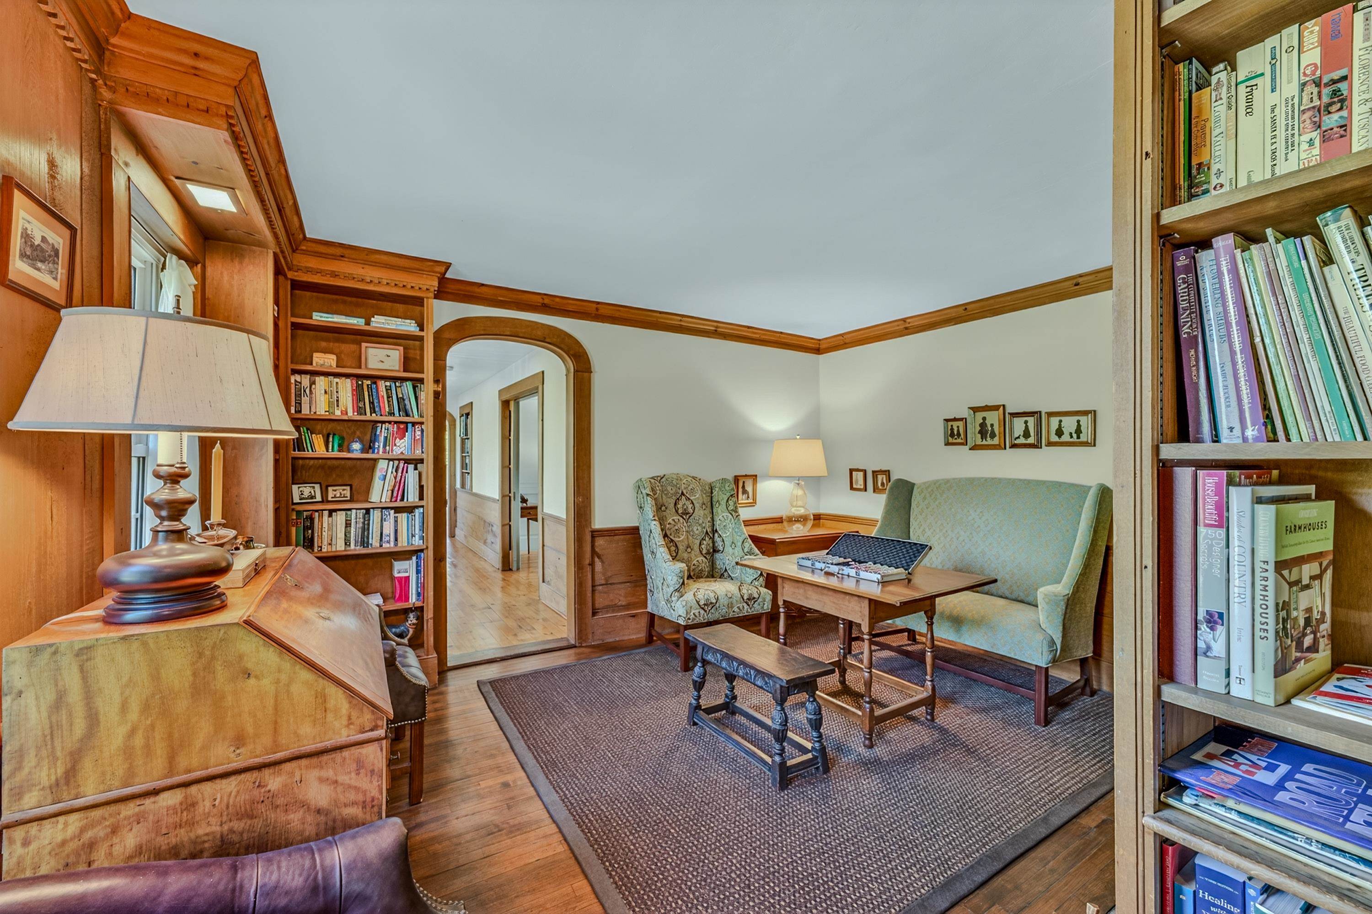
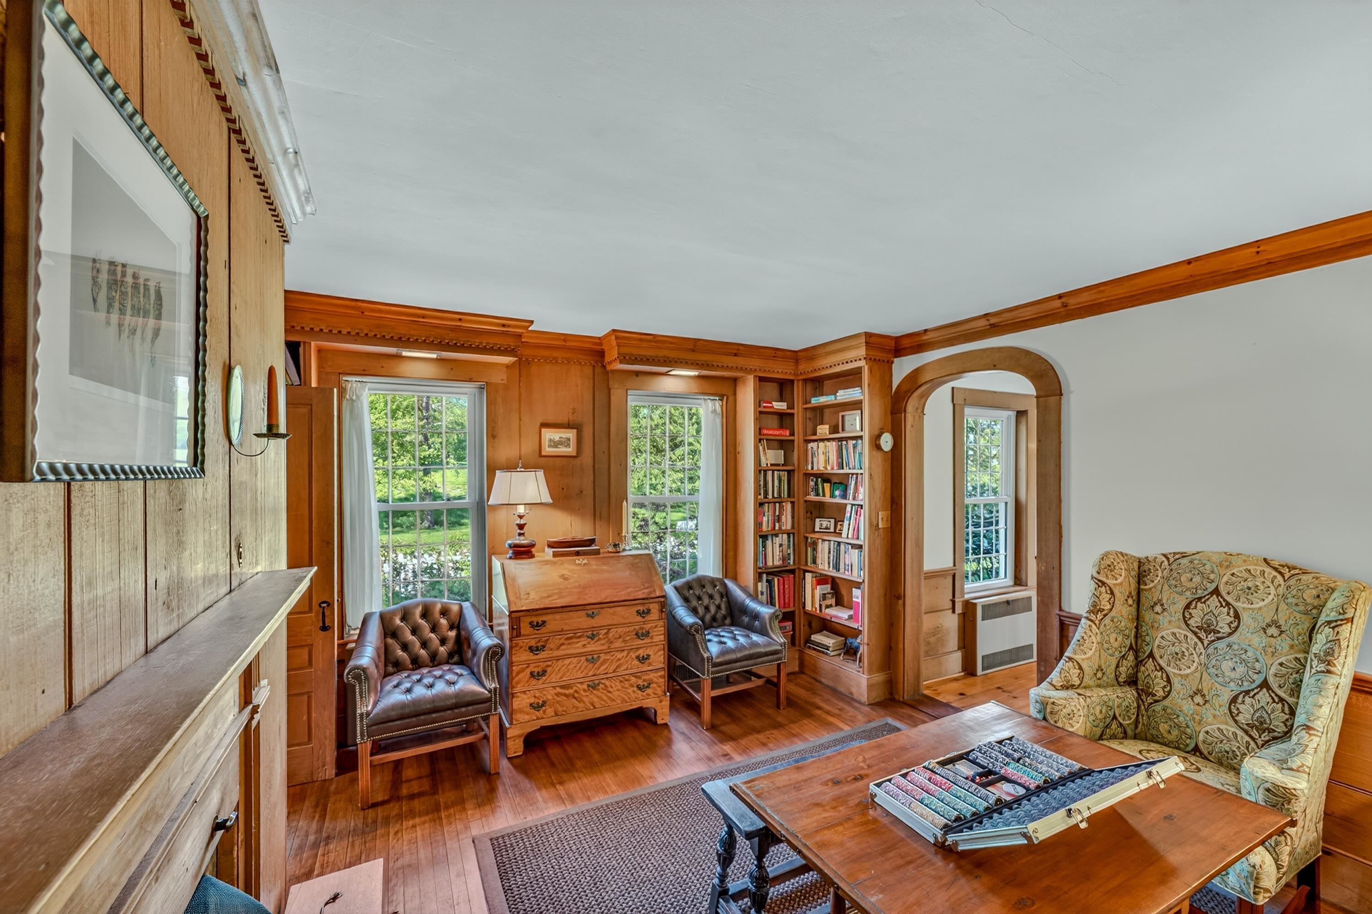
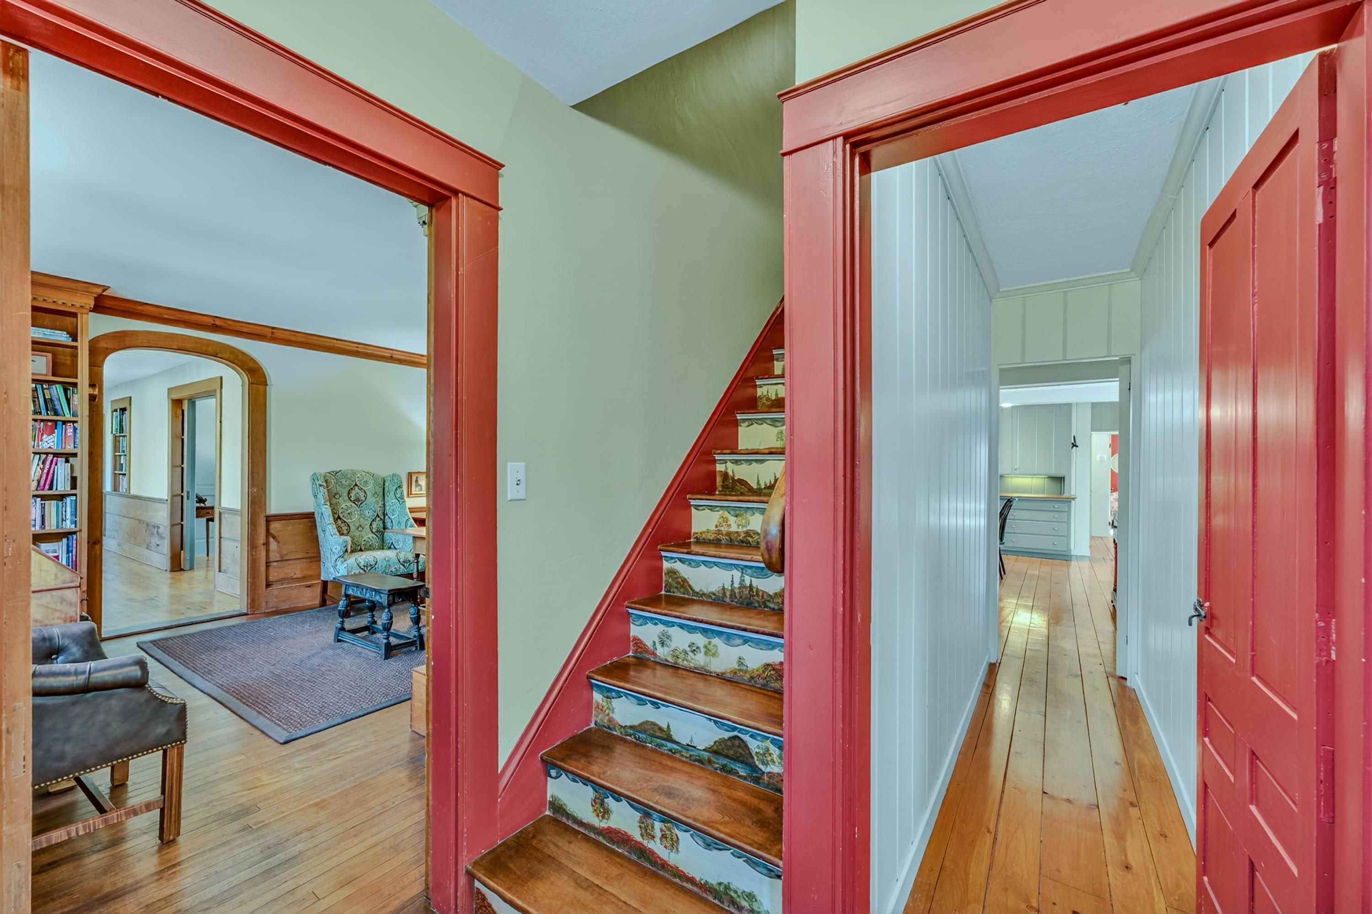
Front Hall Looking To Hand Painted Front Stairs, Beyond To Kitchen, Back to Den
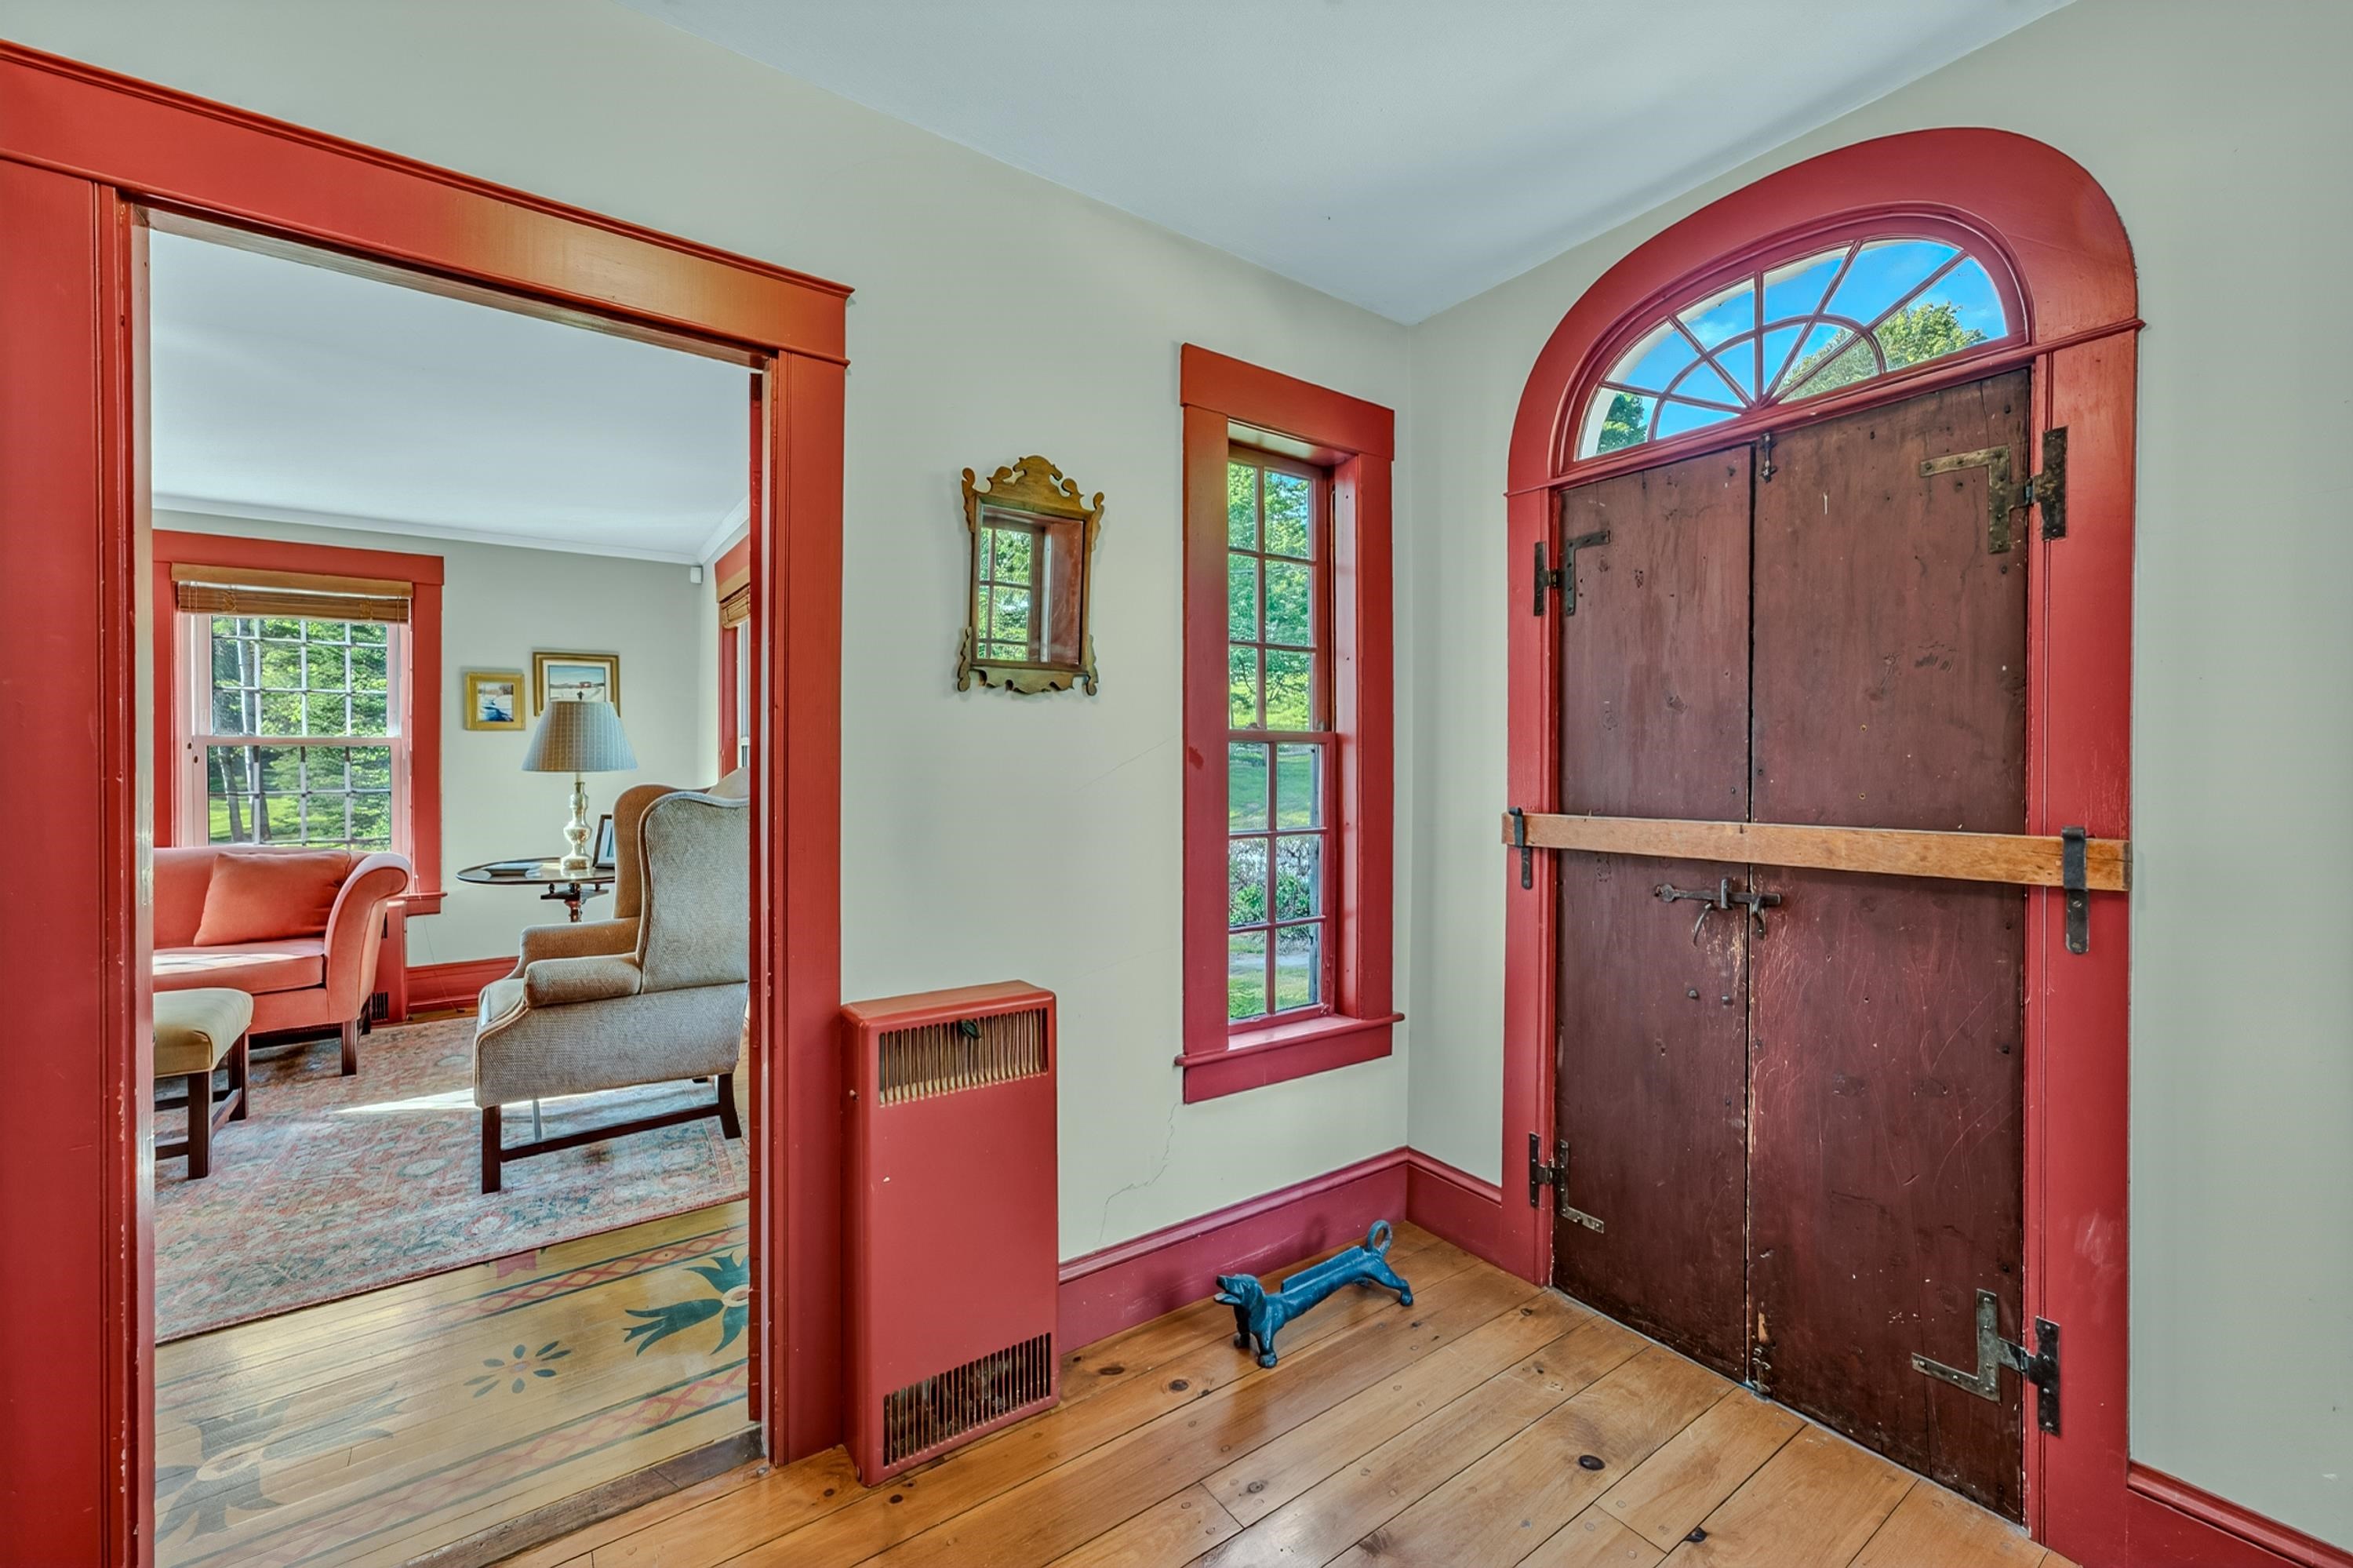
Front Hall/Entry Looking to Office

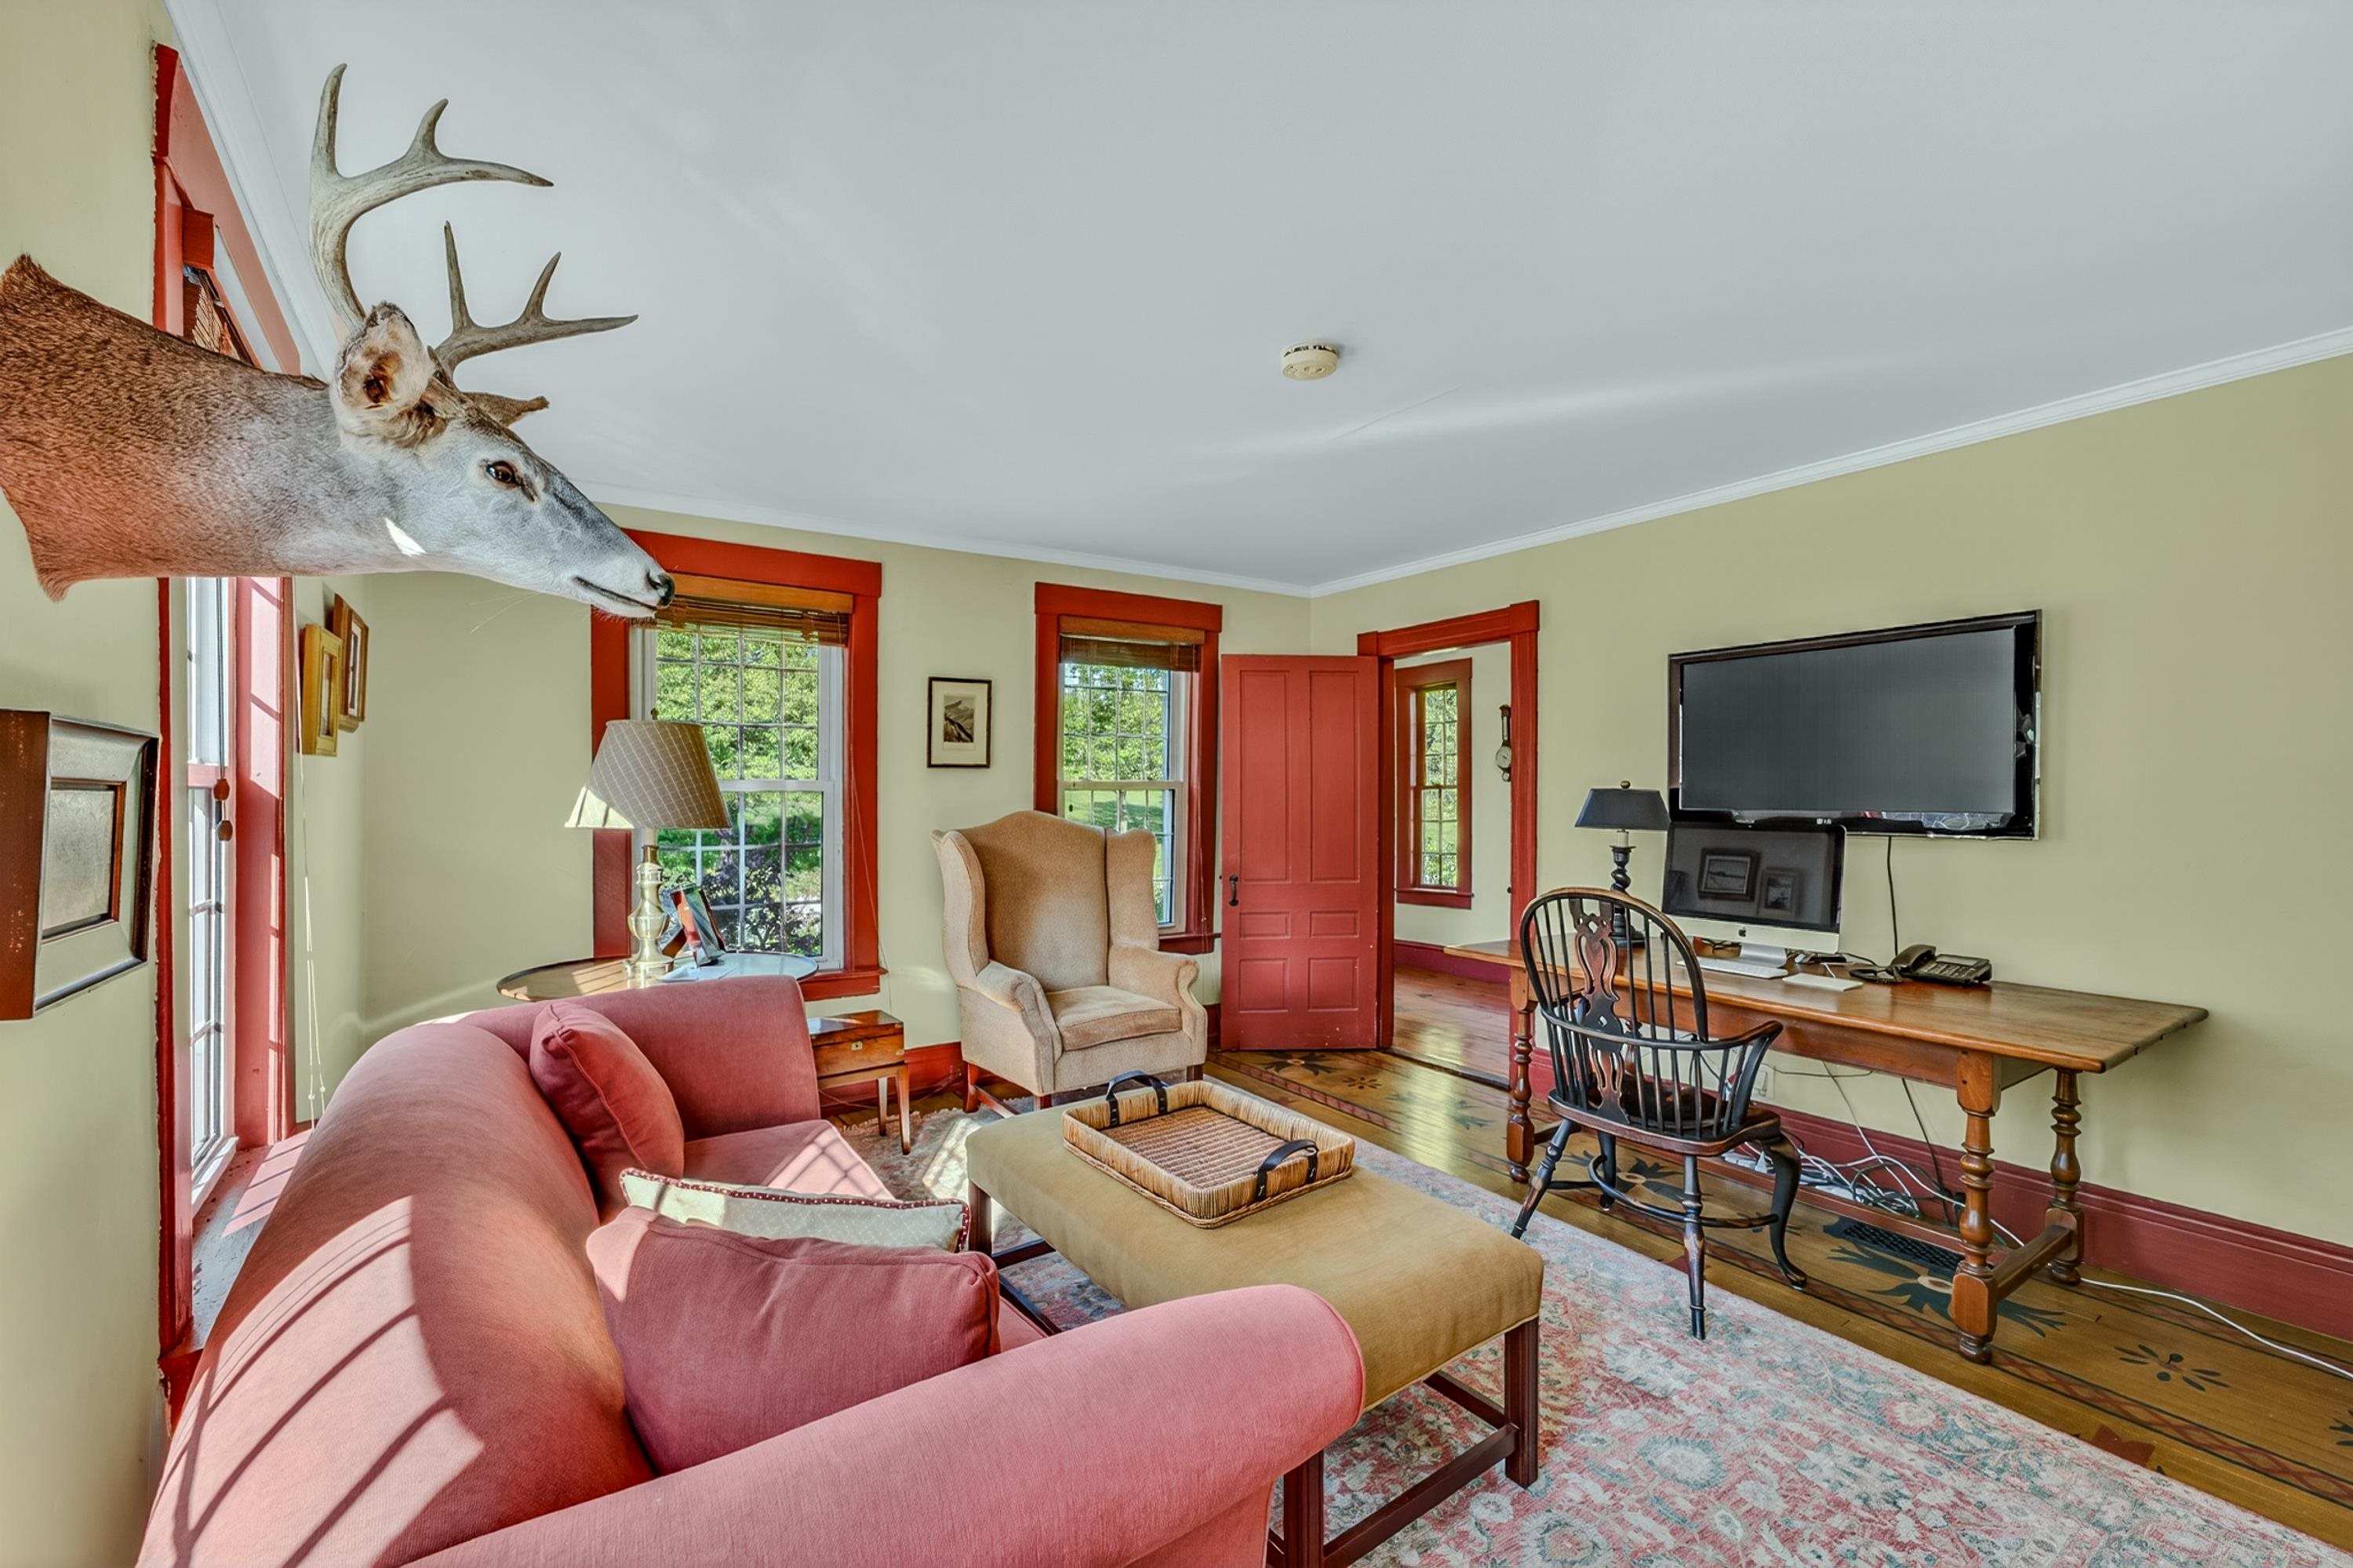
Office
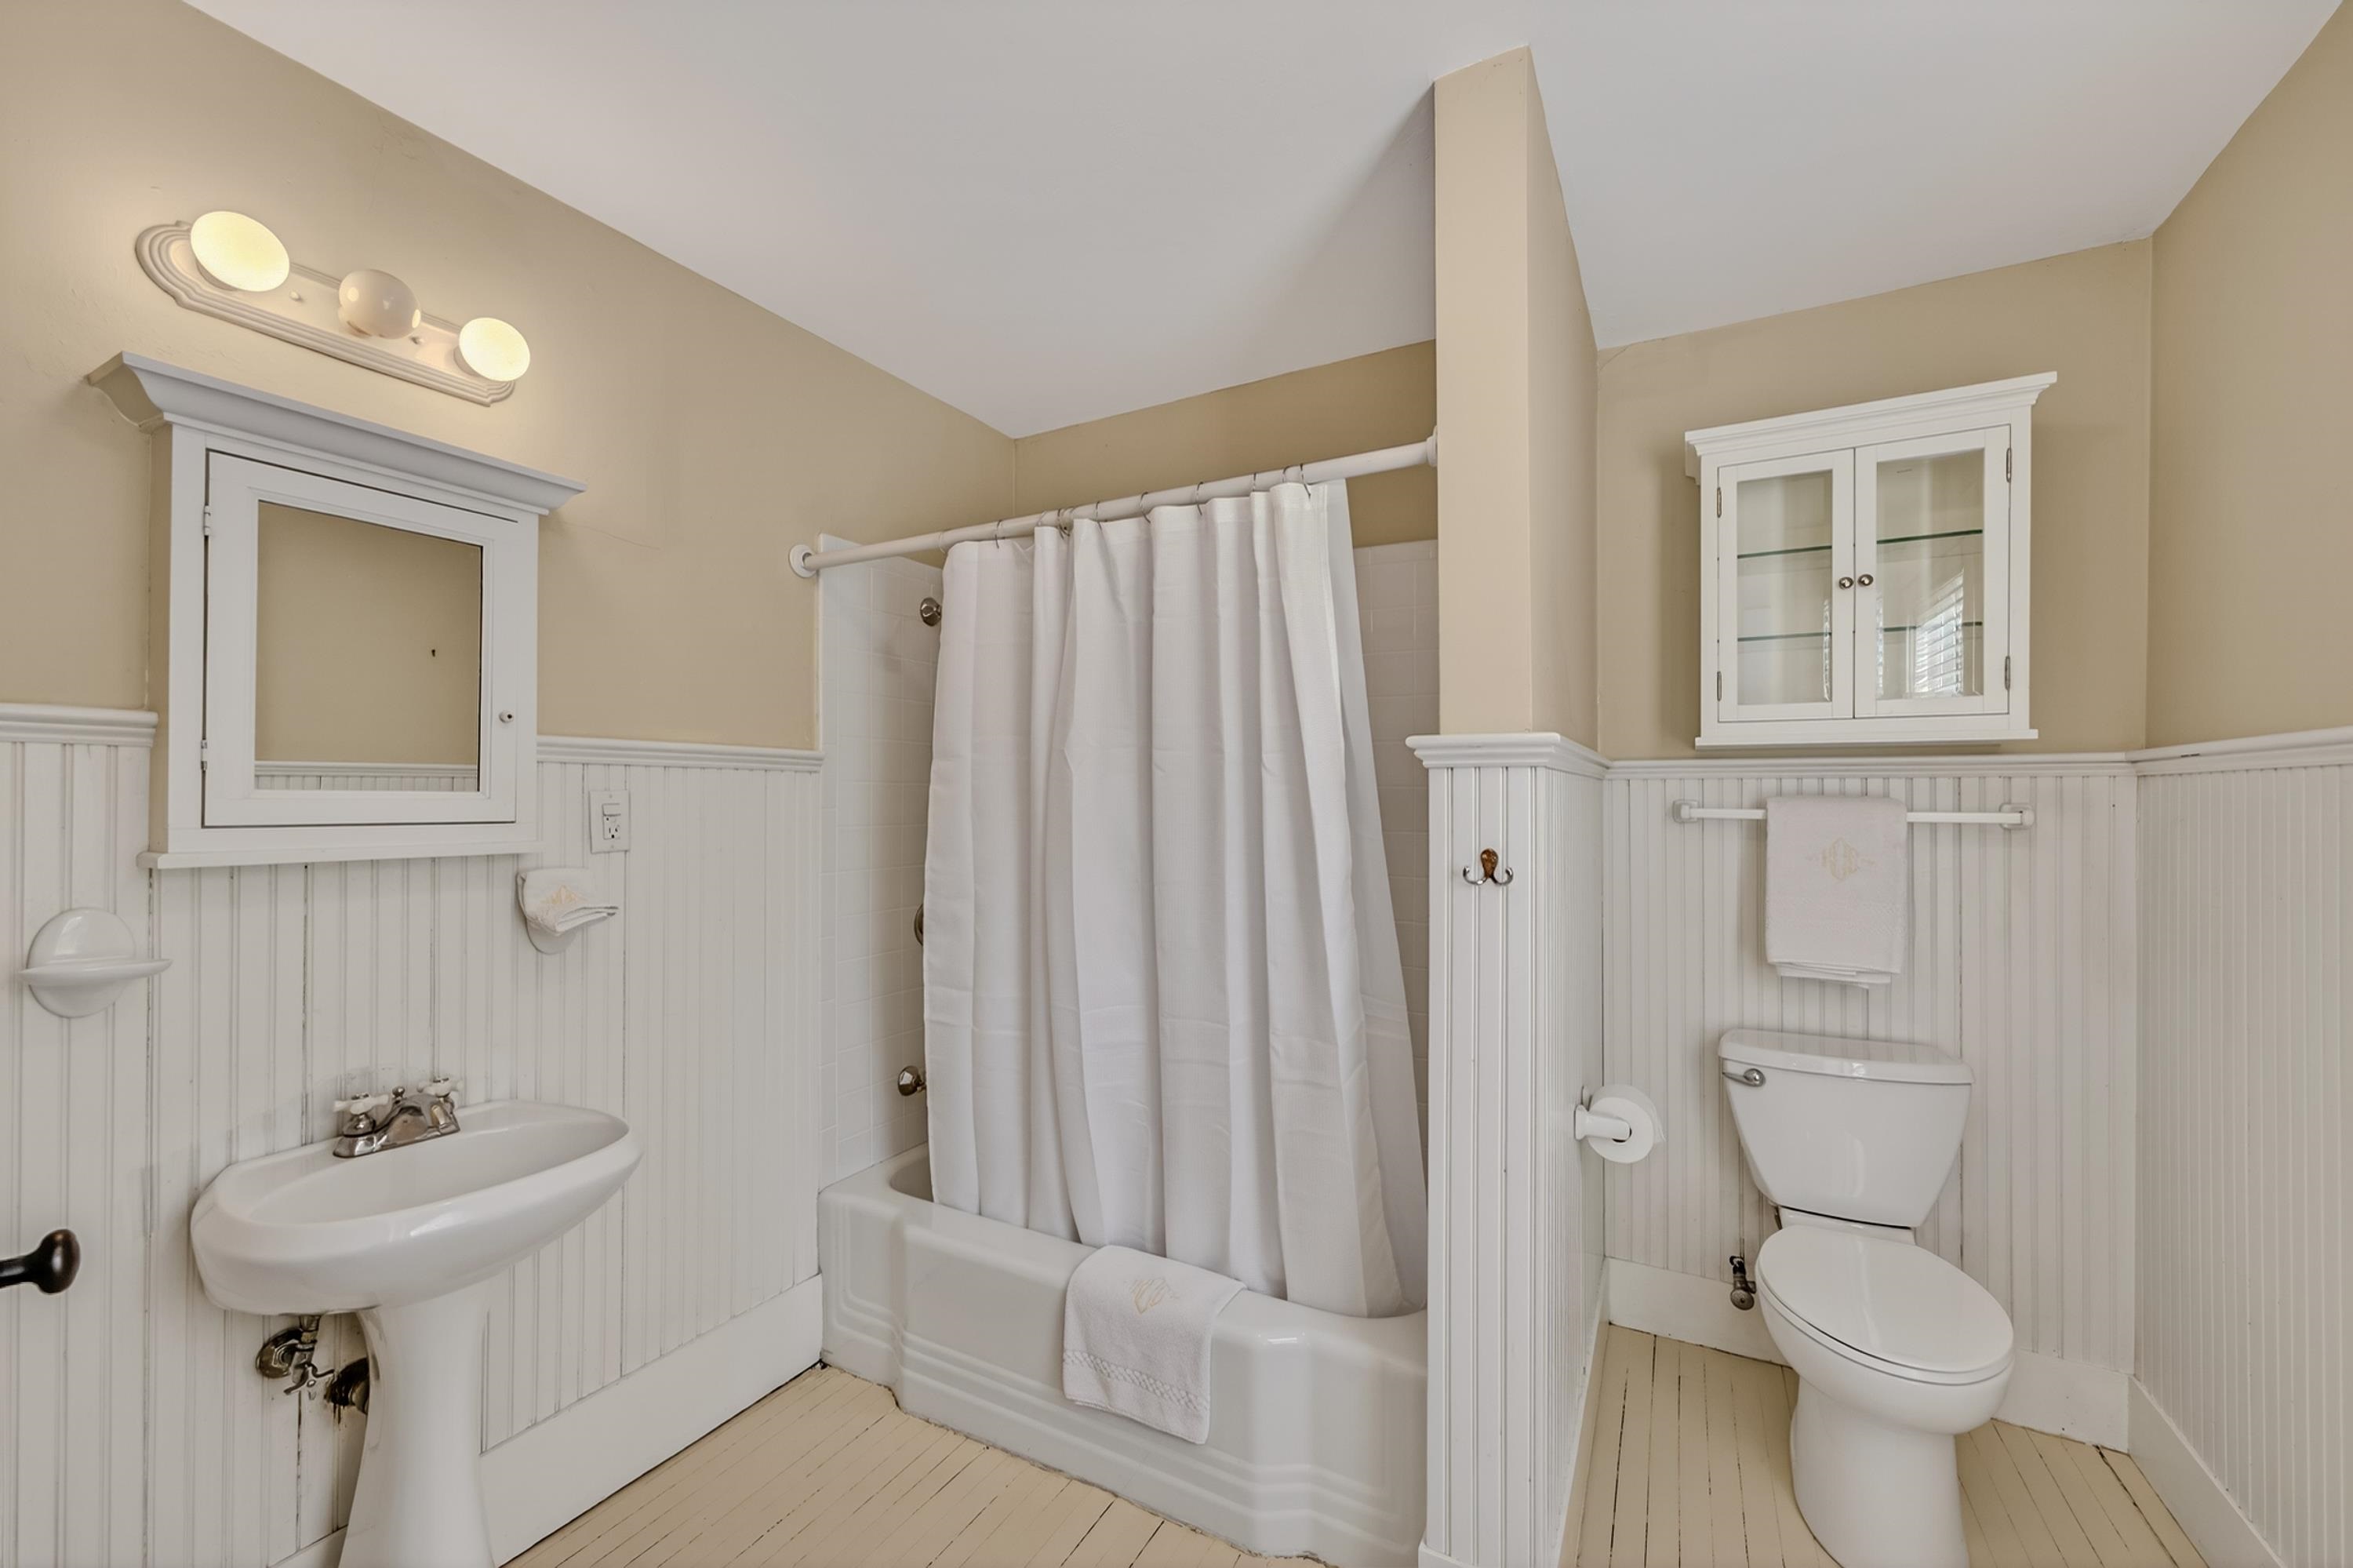
Full Bathroom Off Of Office

1st Floor Bedroom
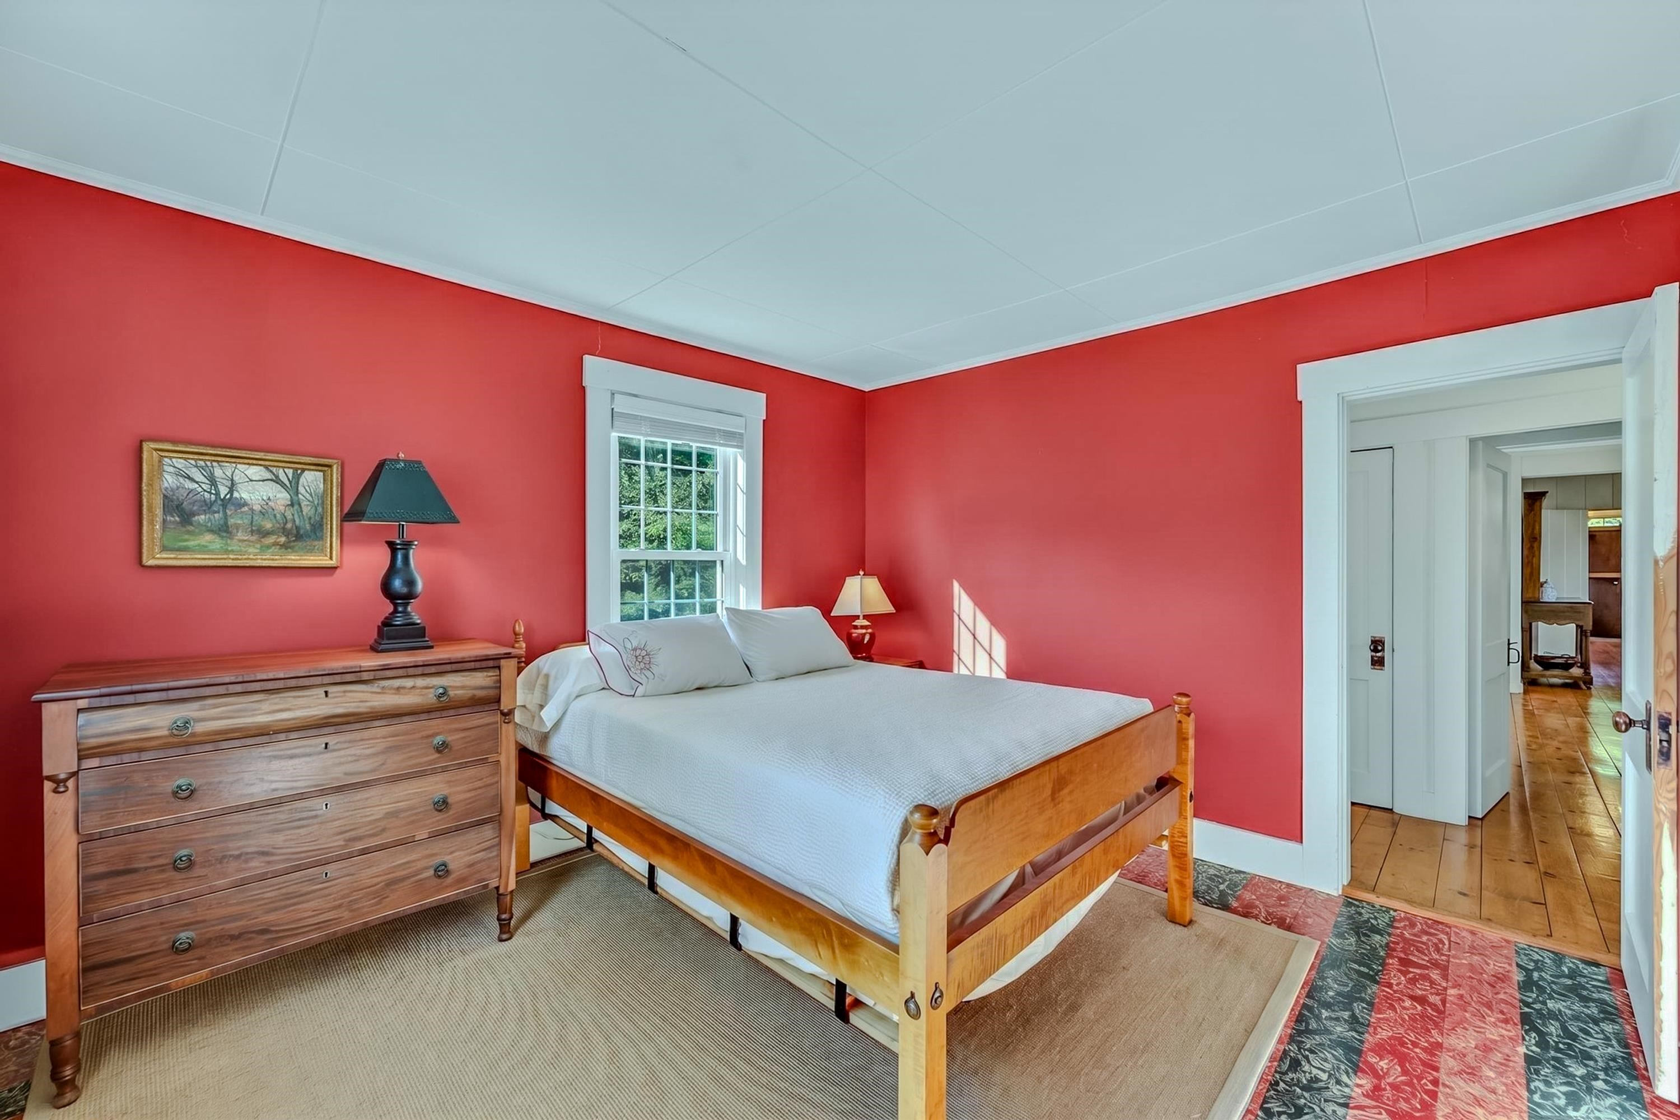
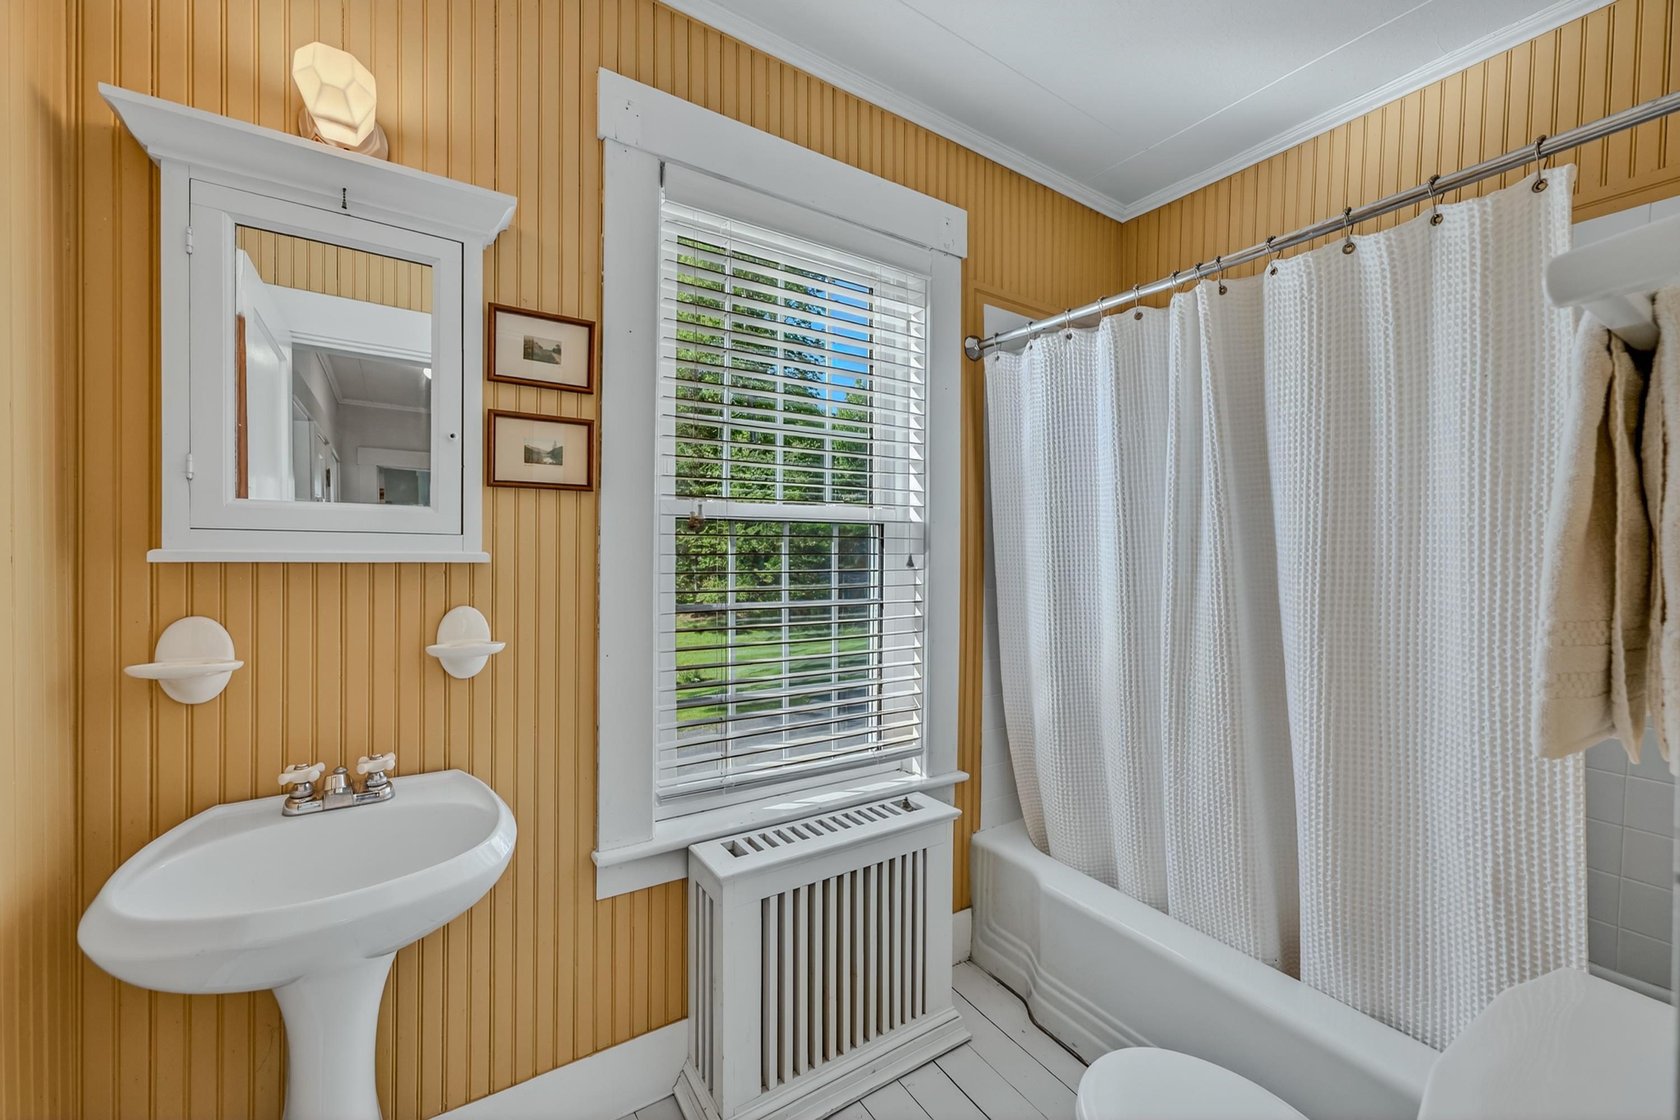
1st Floor Full Bathroom
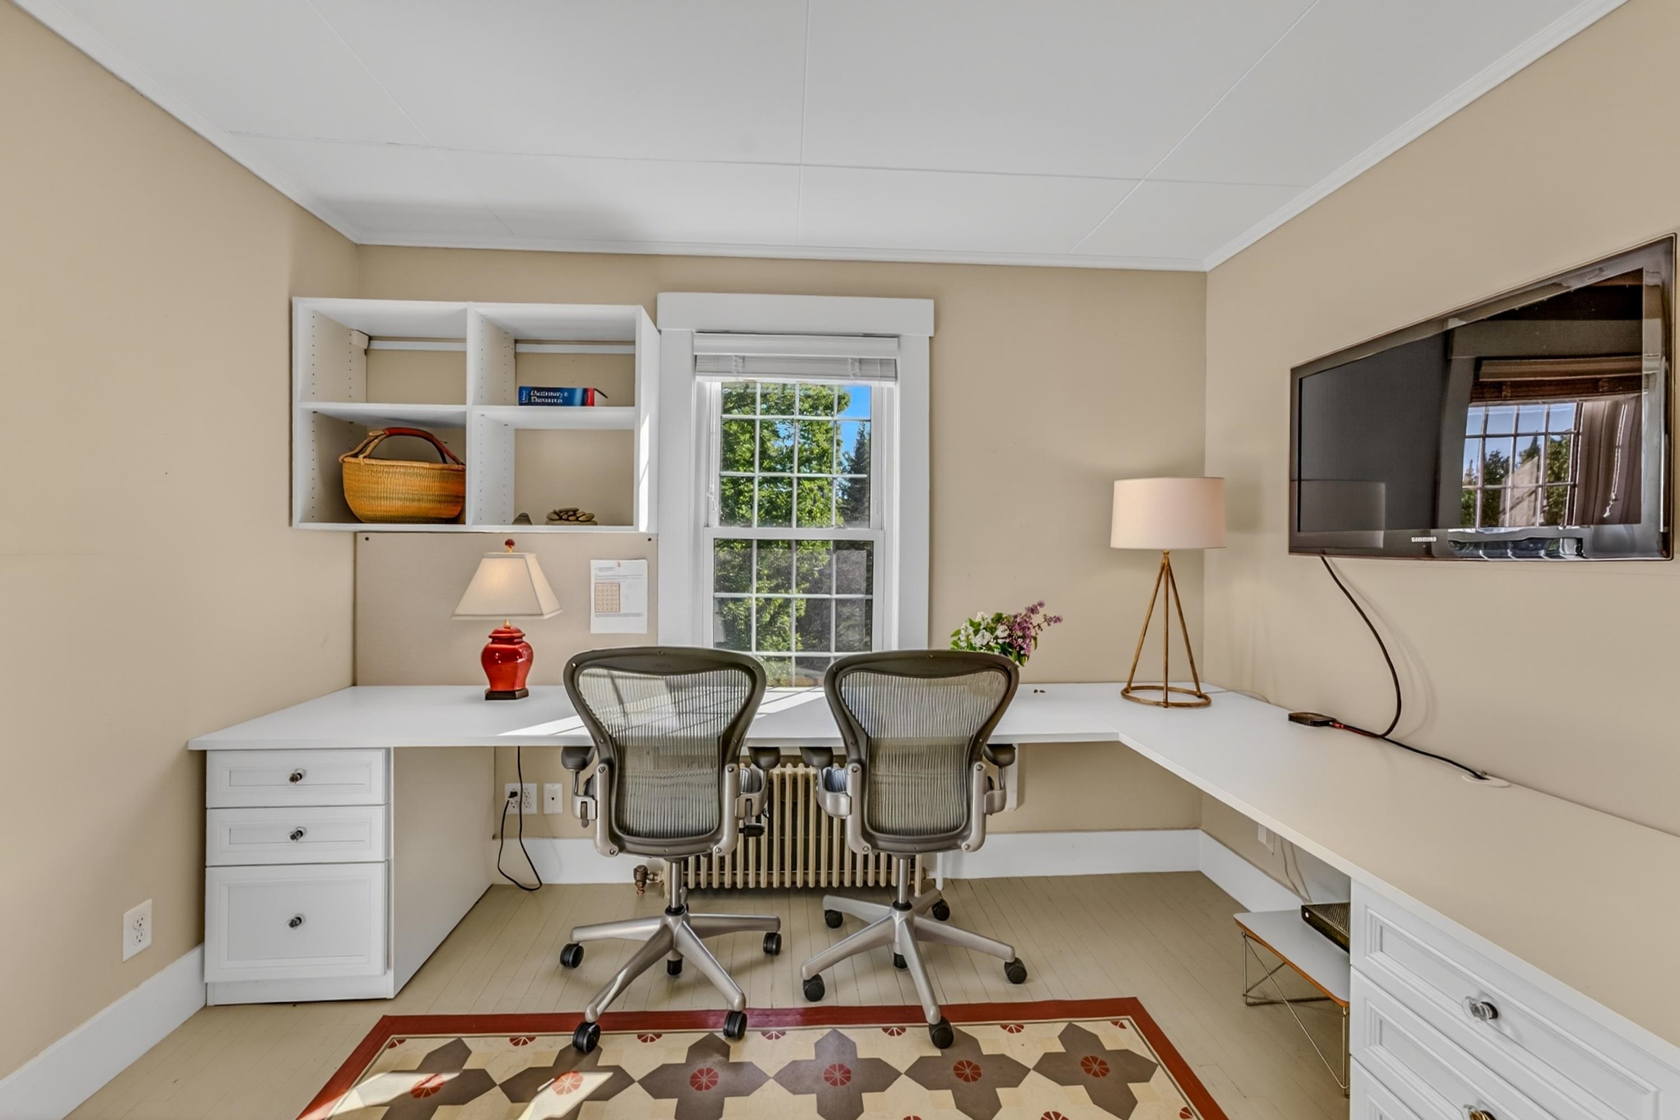
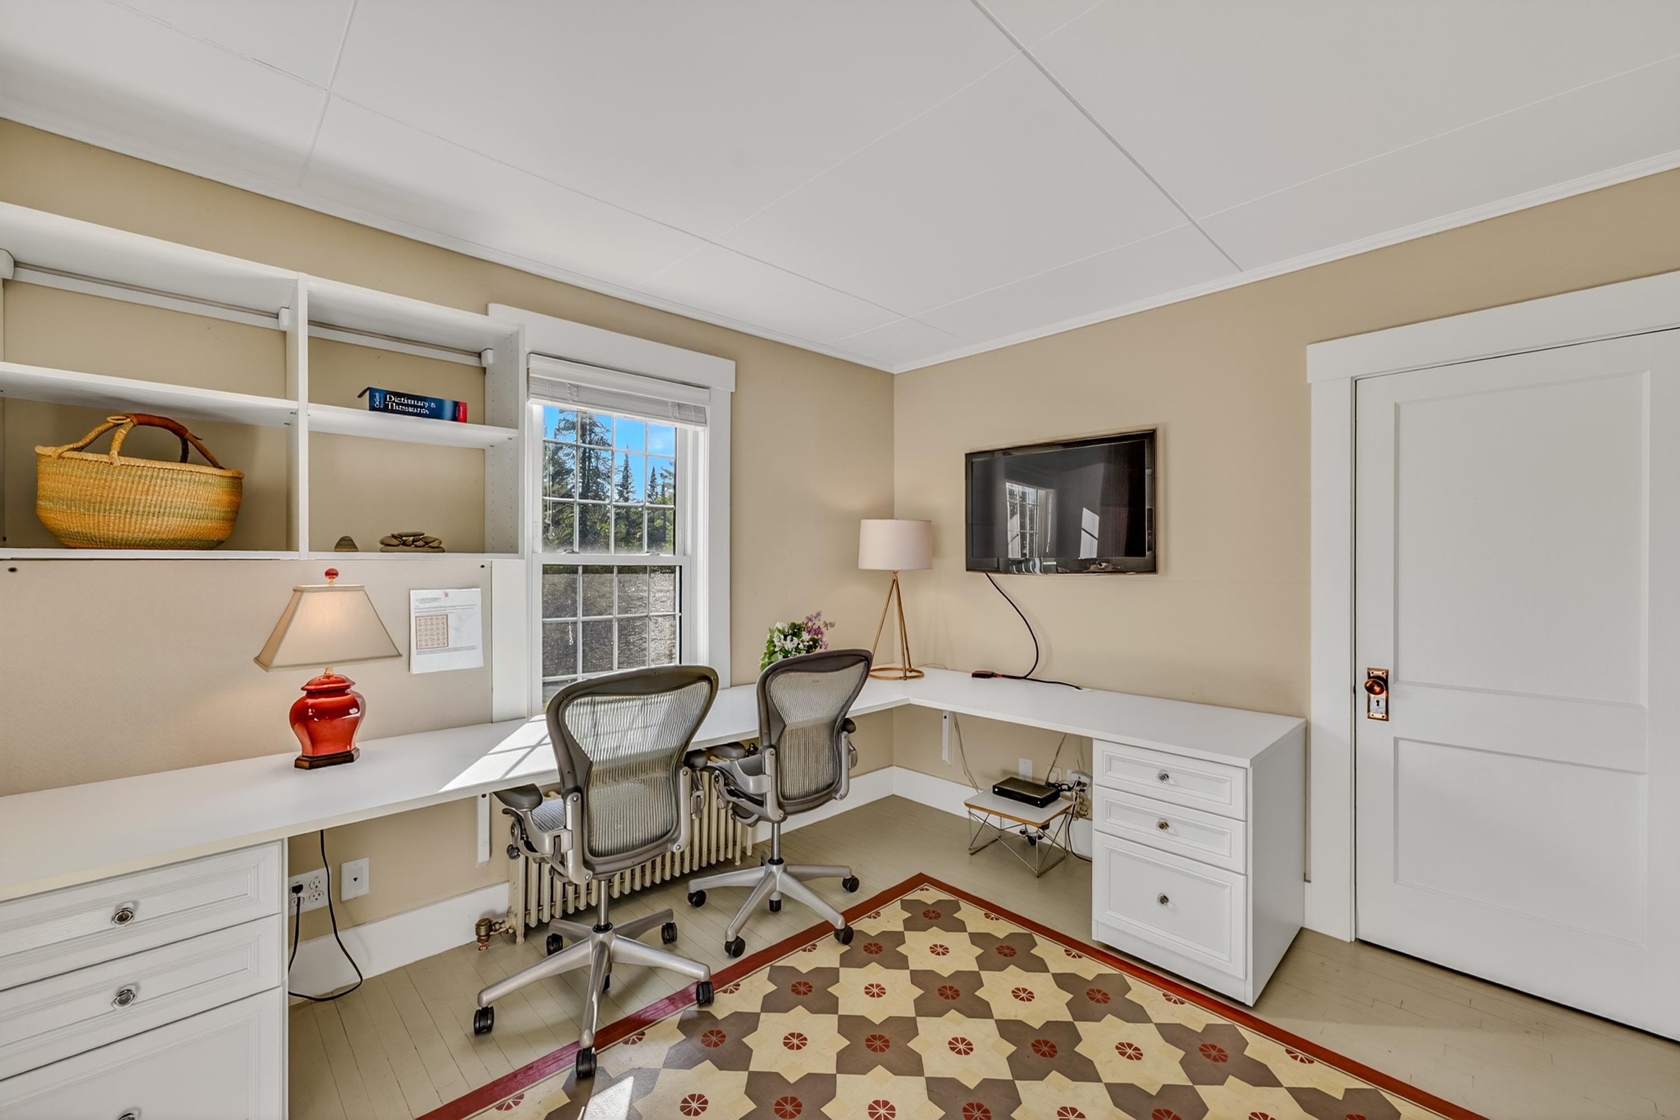
Office/Craft Room With Custom Built-Ins
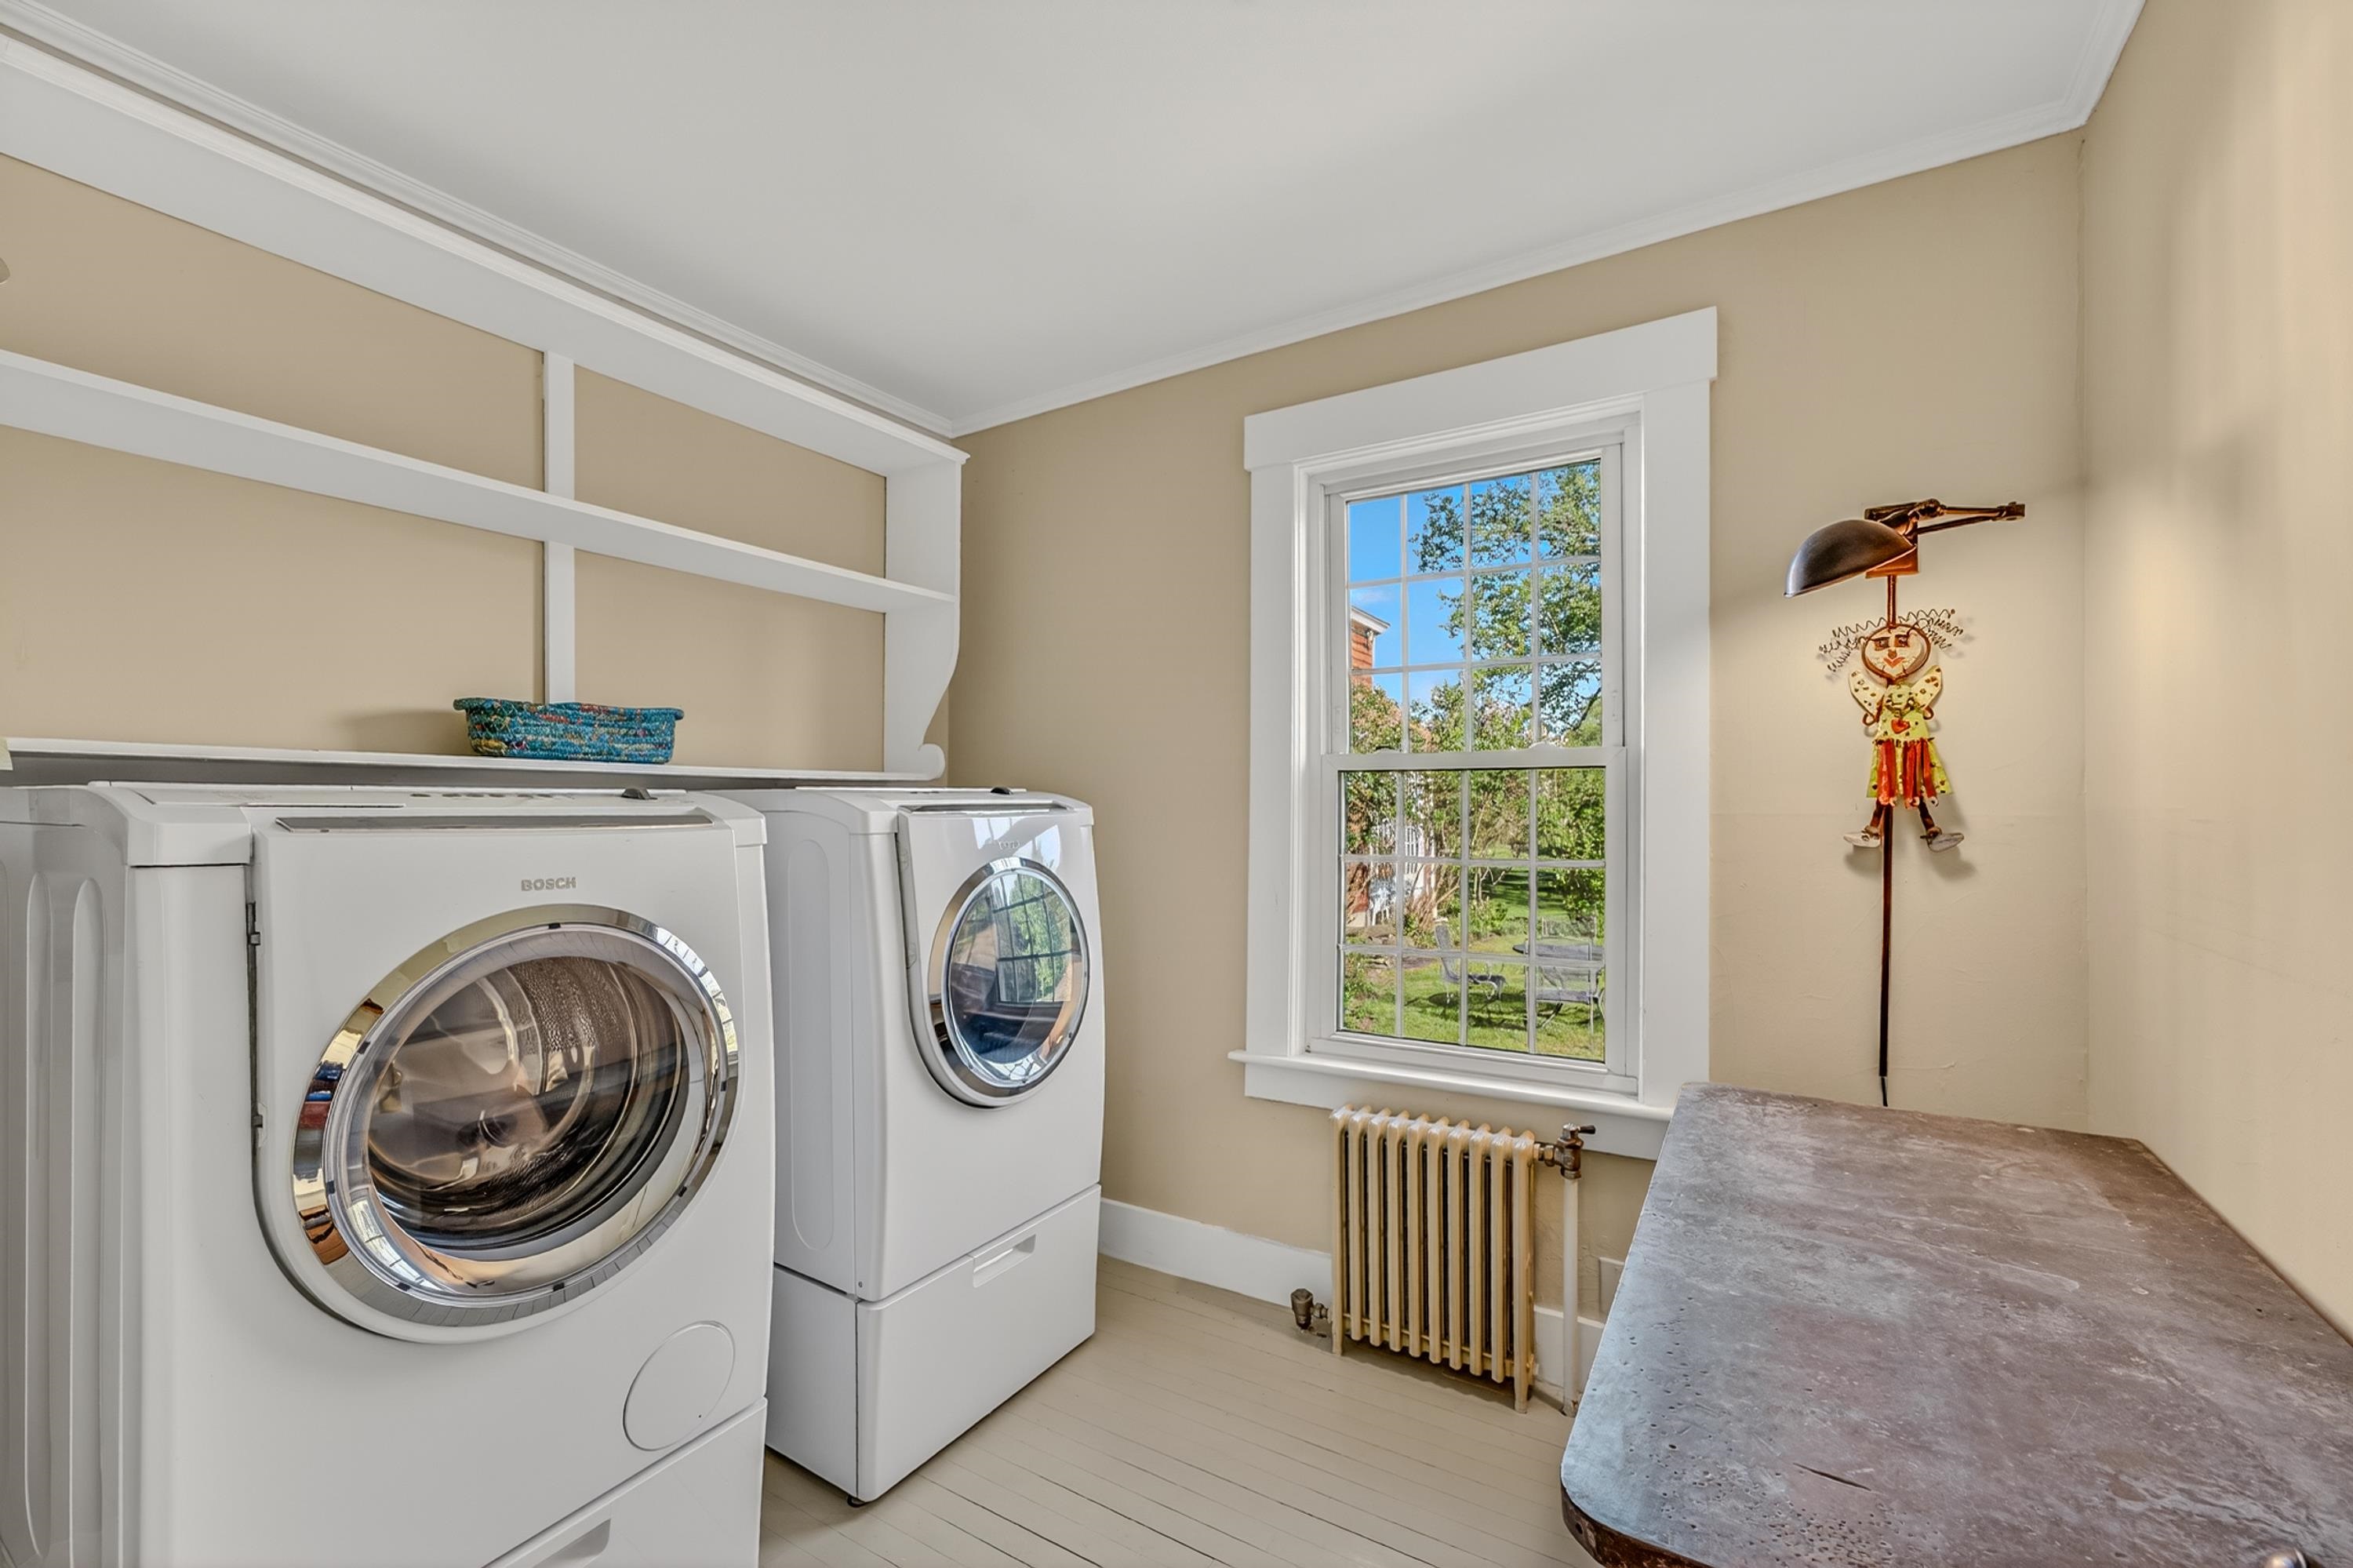
1st Floor Laundry
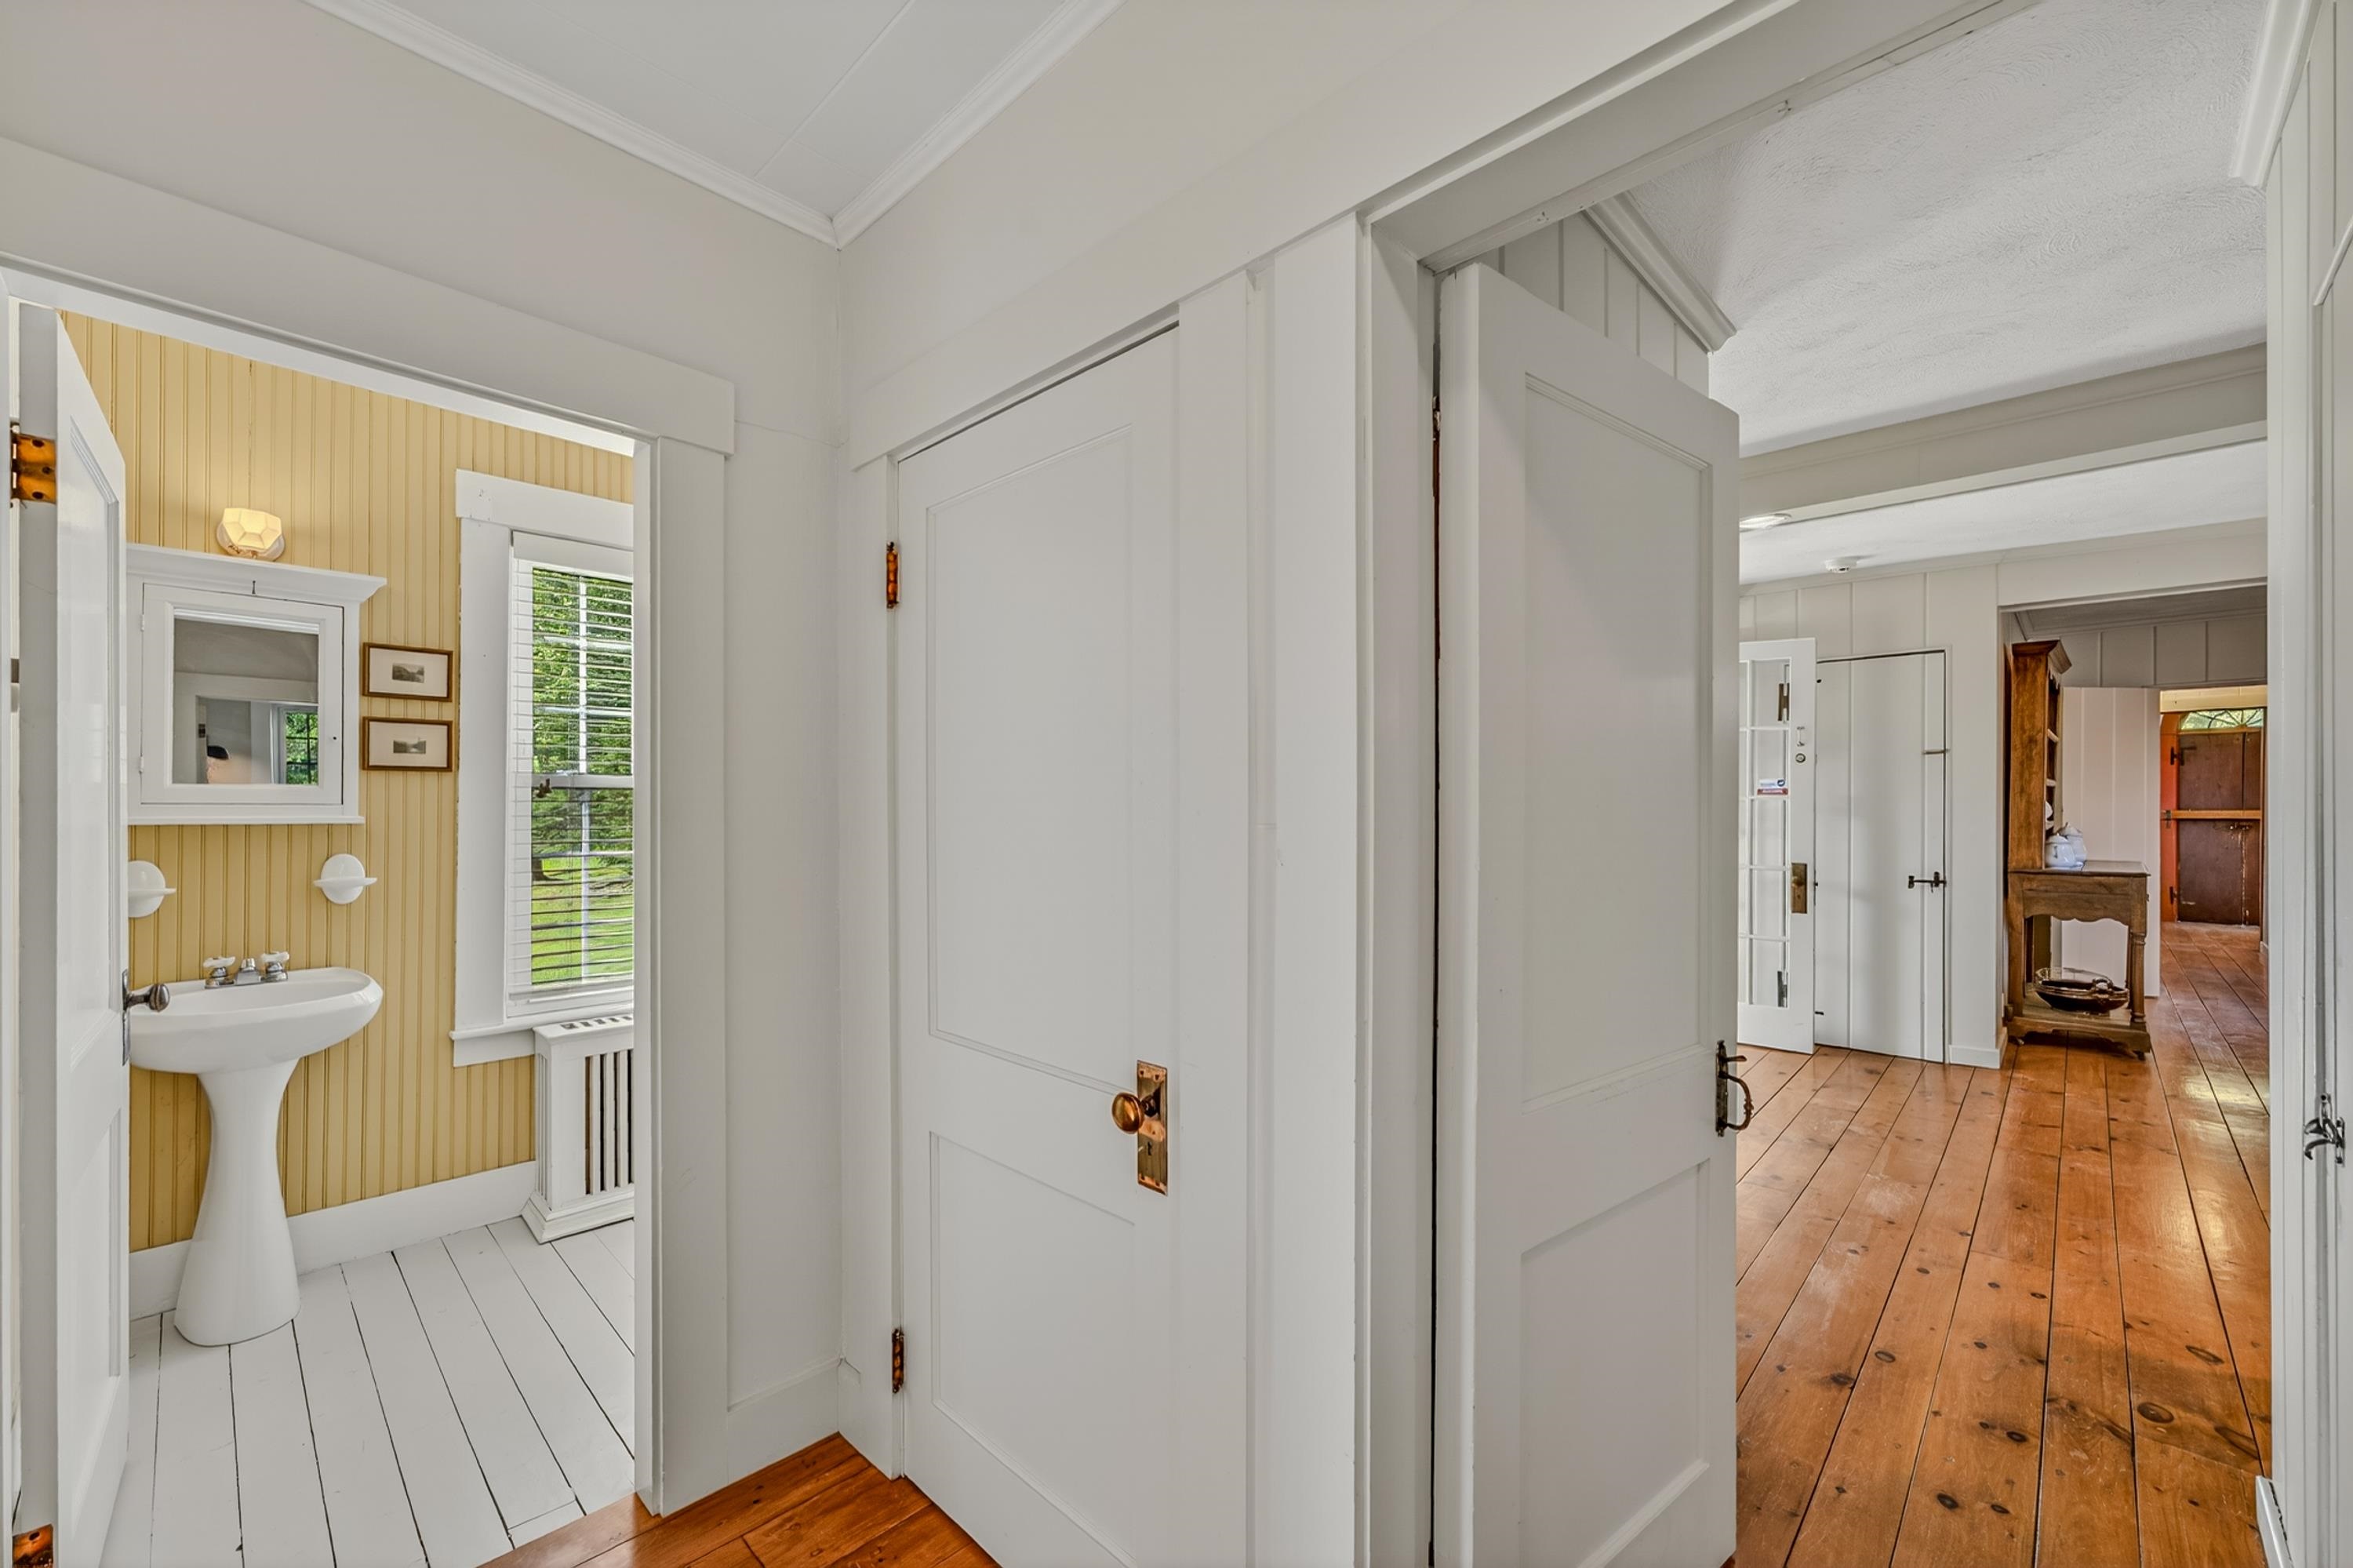
1st Floor Looking From Bedroom To Kitchen And Bathroom

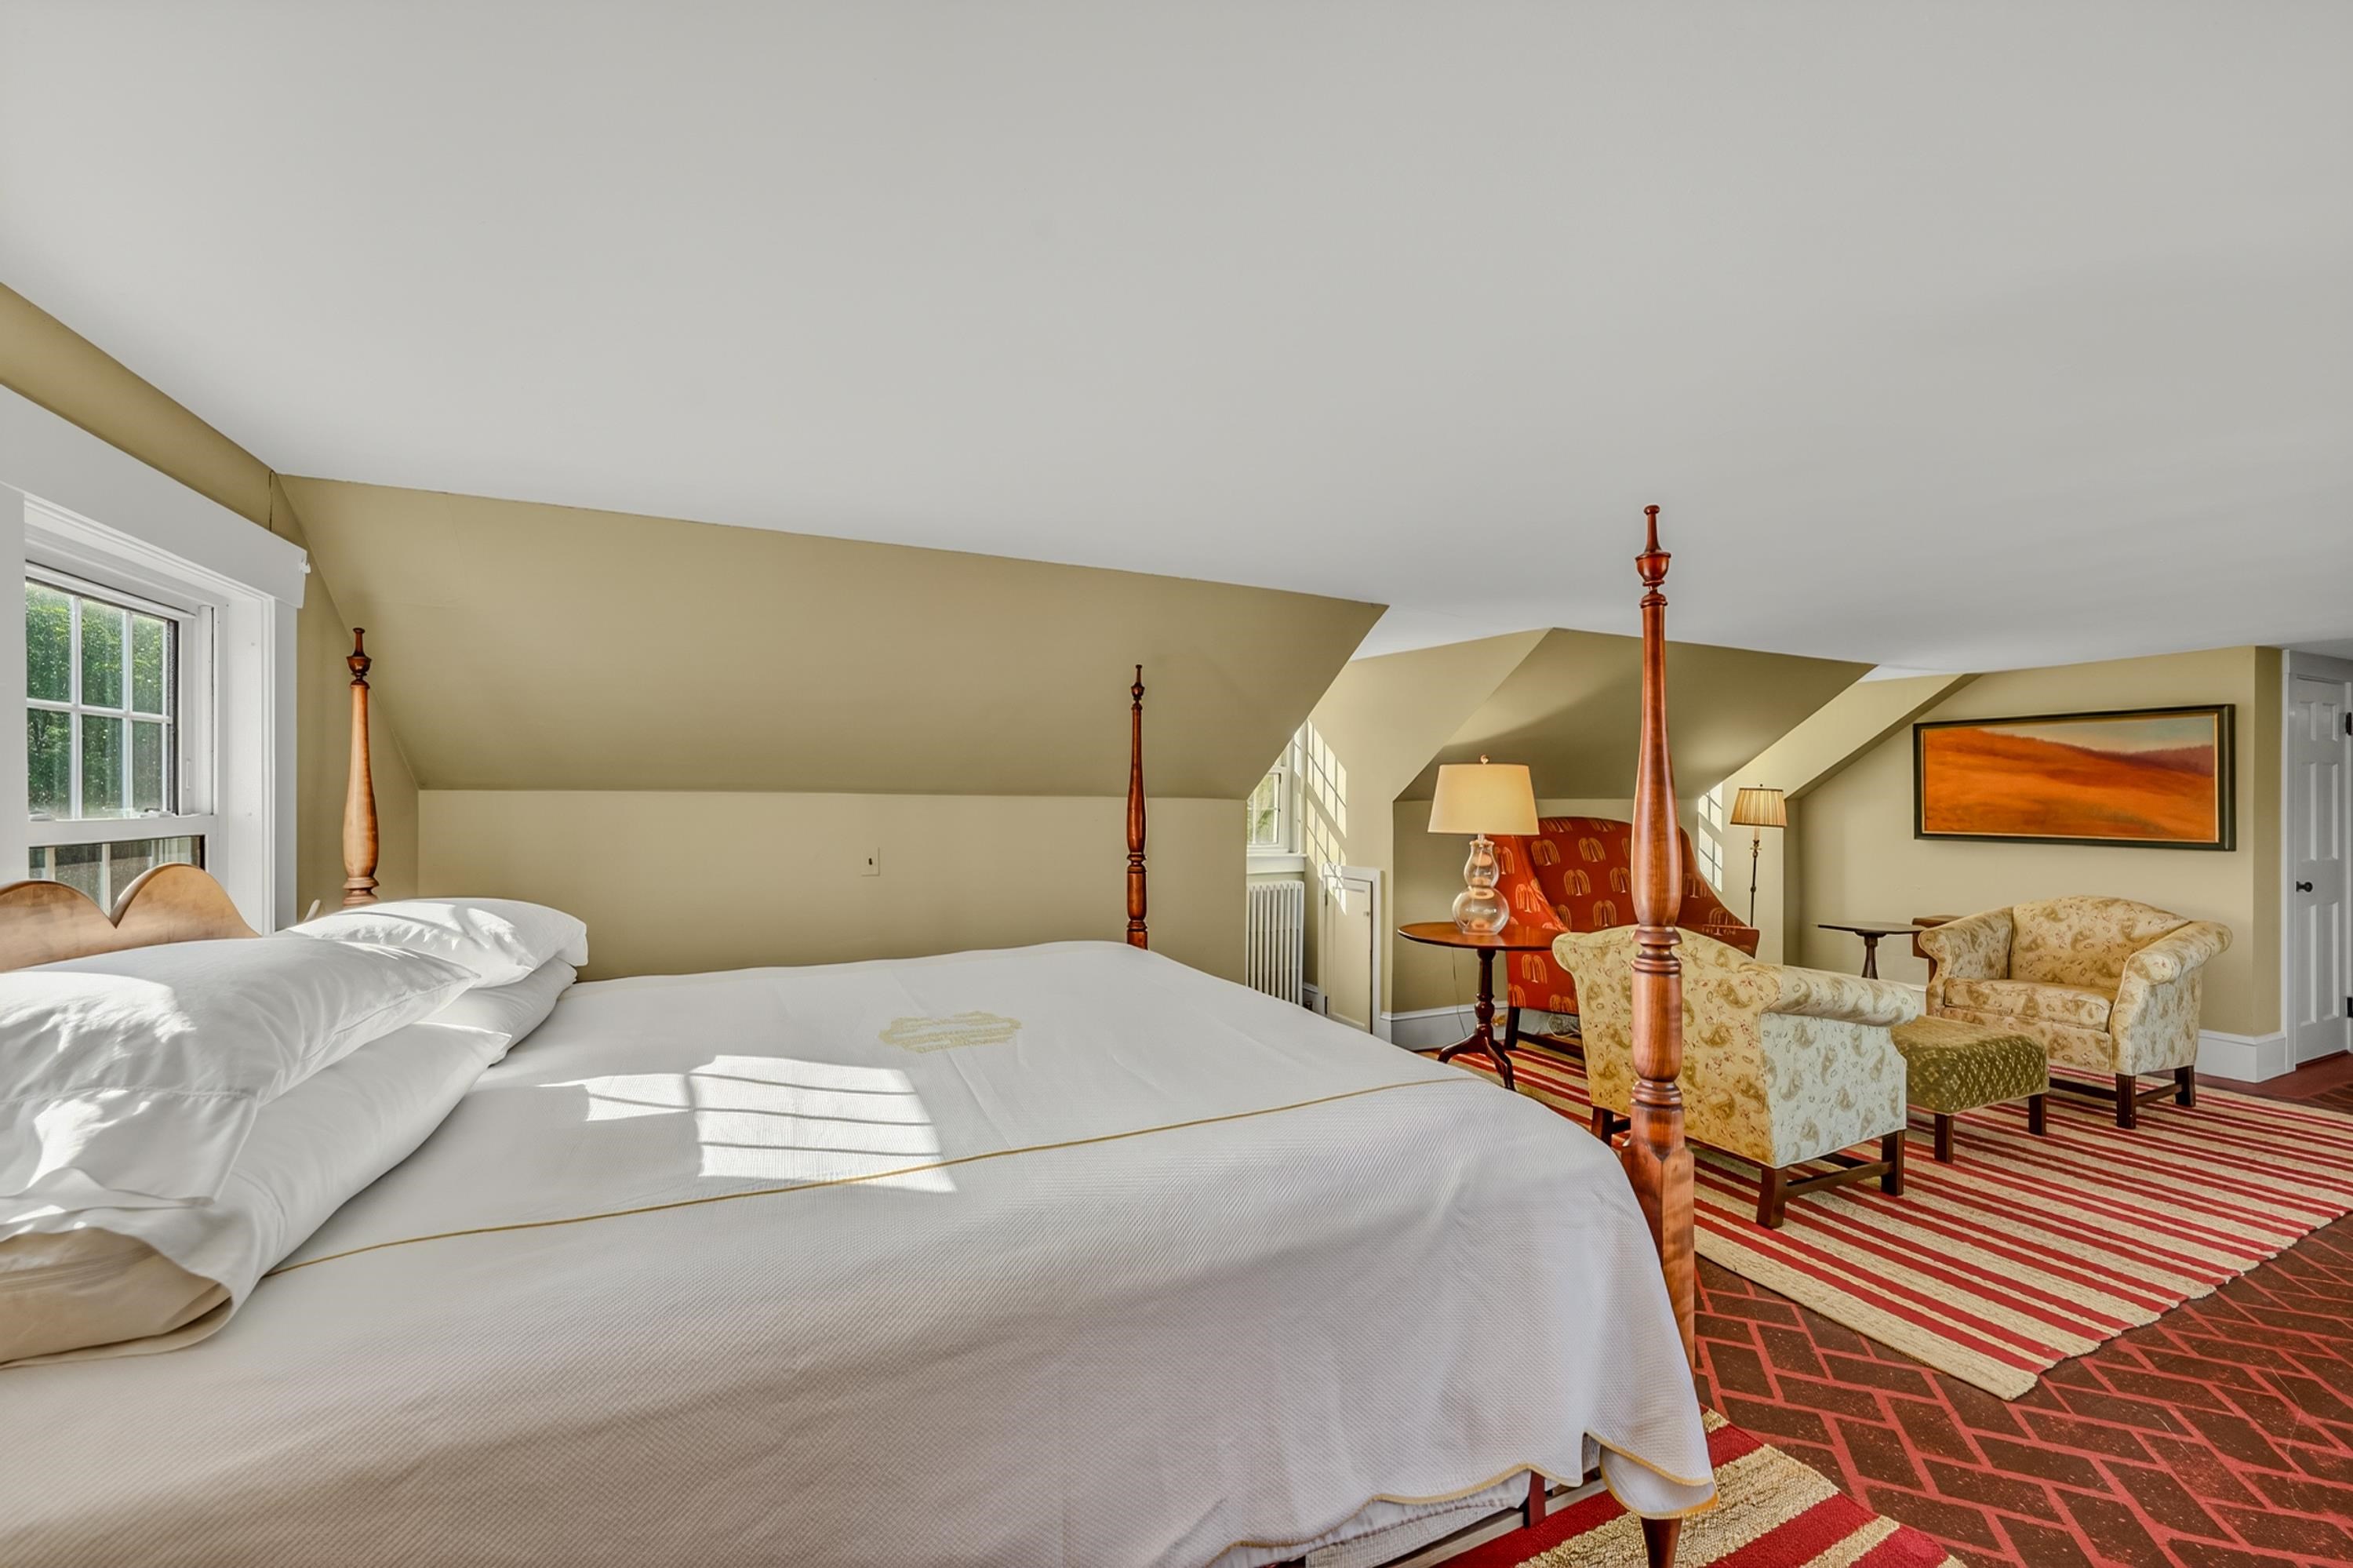
2nd Floor Primary Bedroom Suite



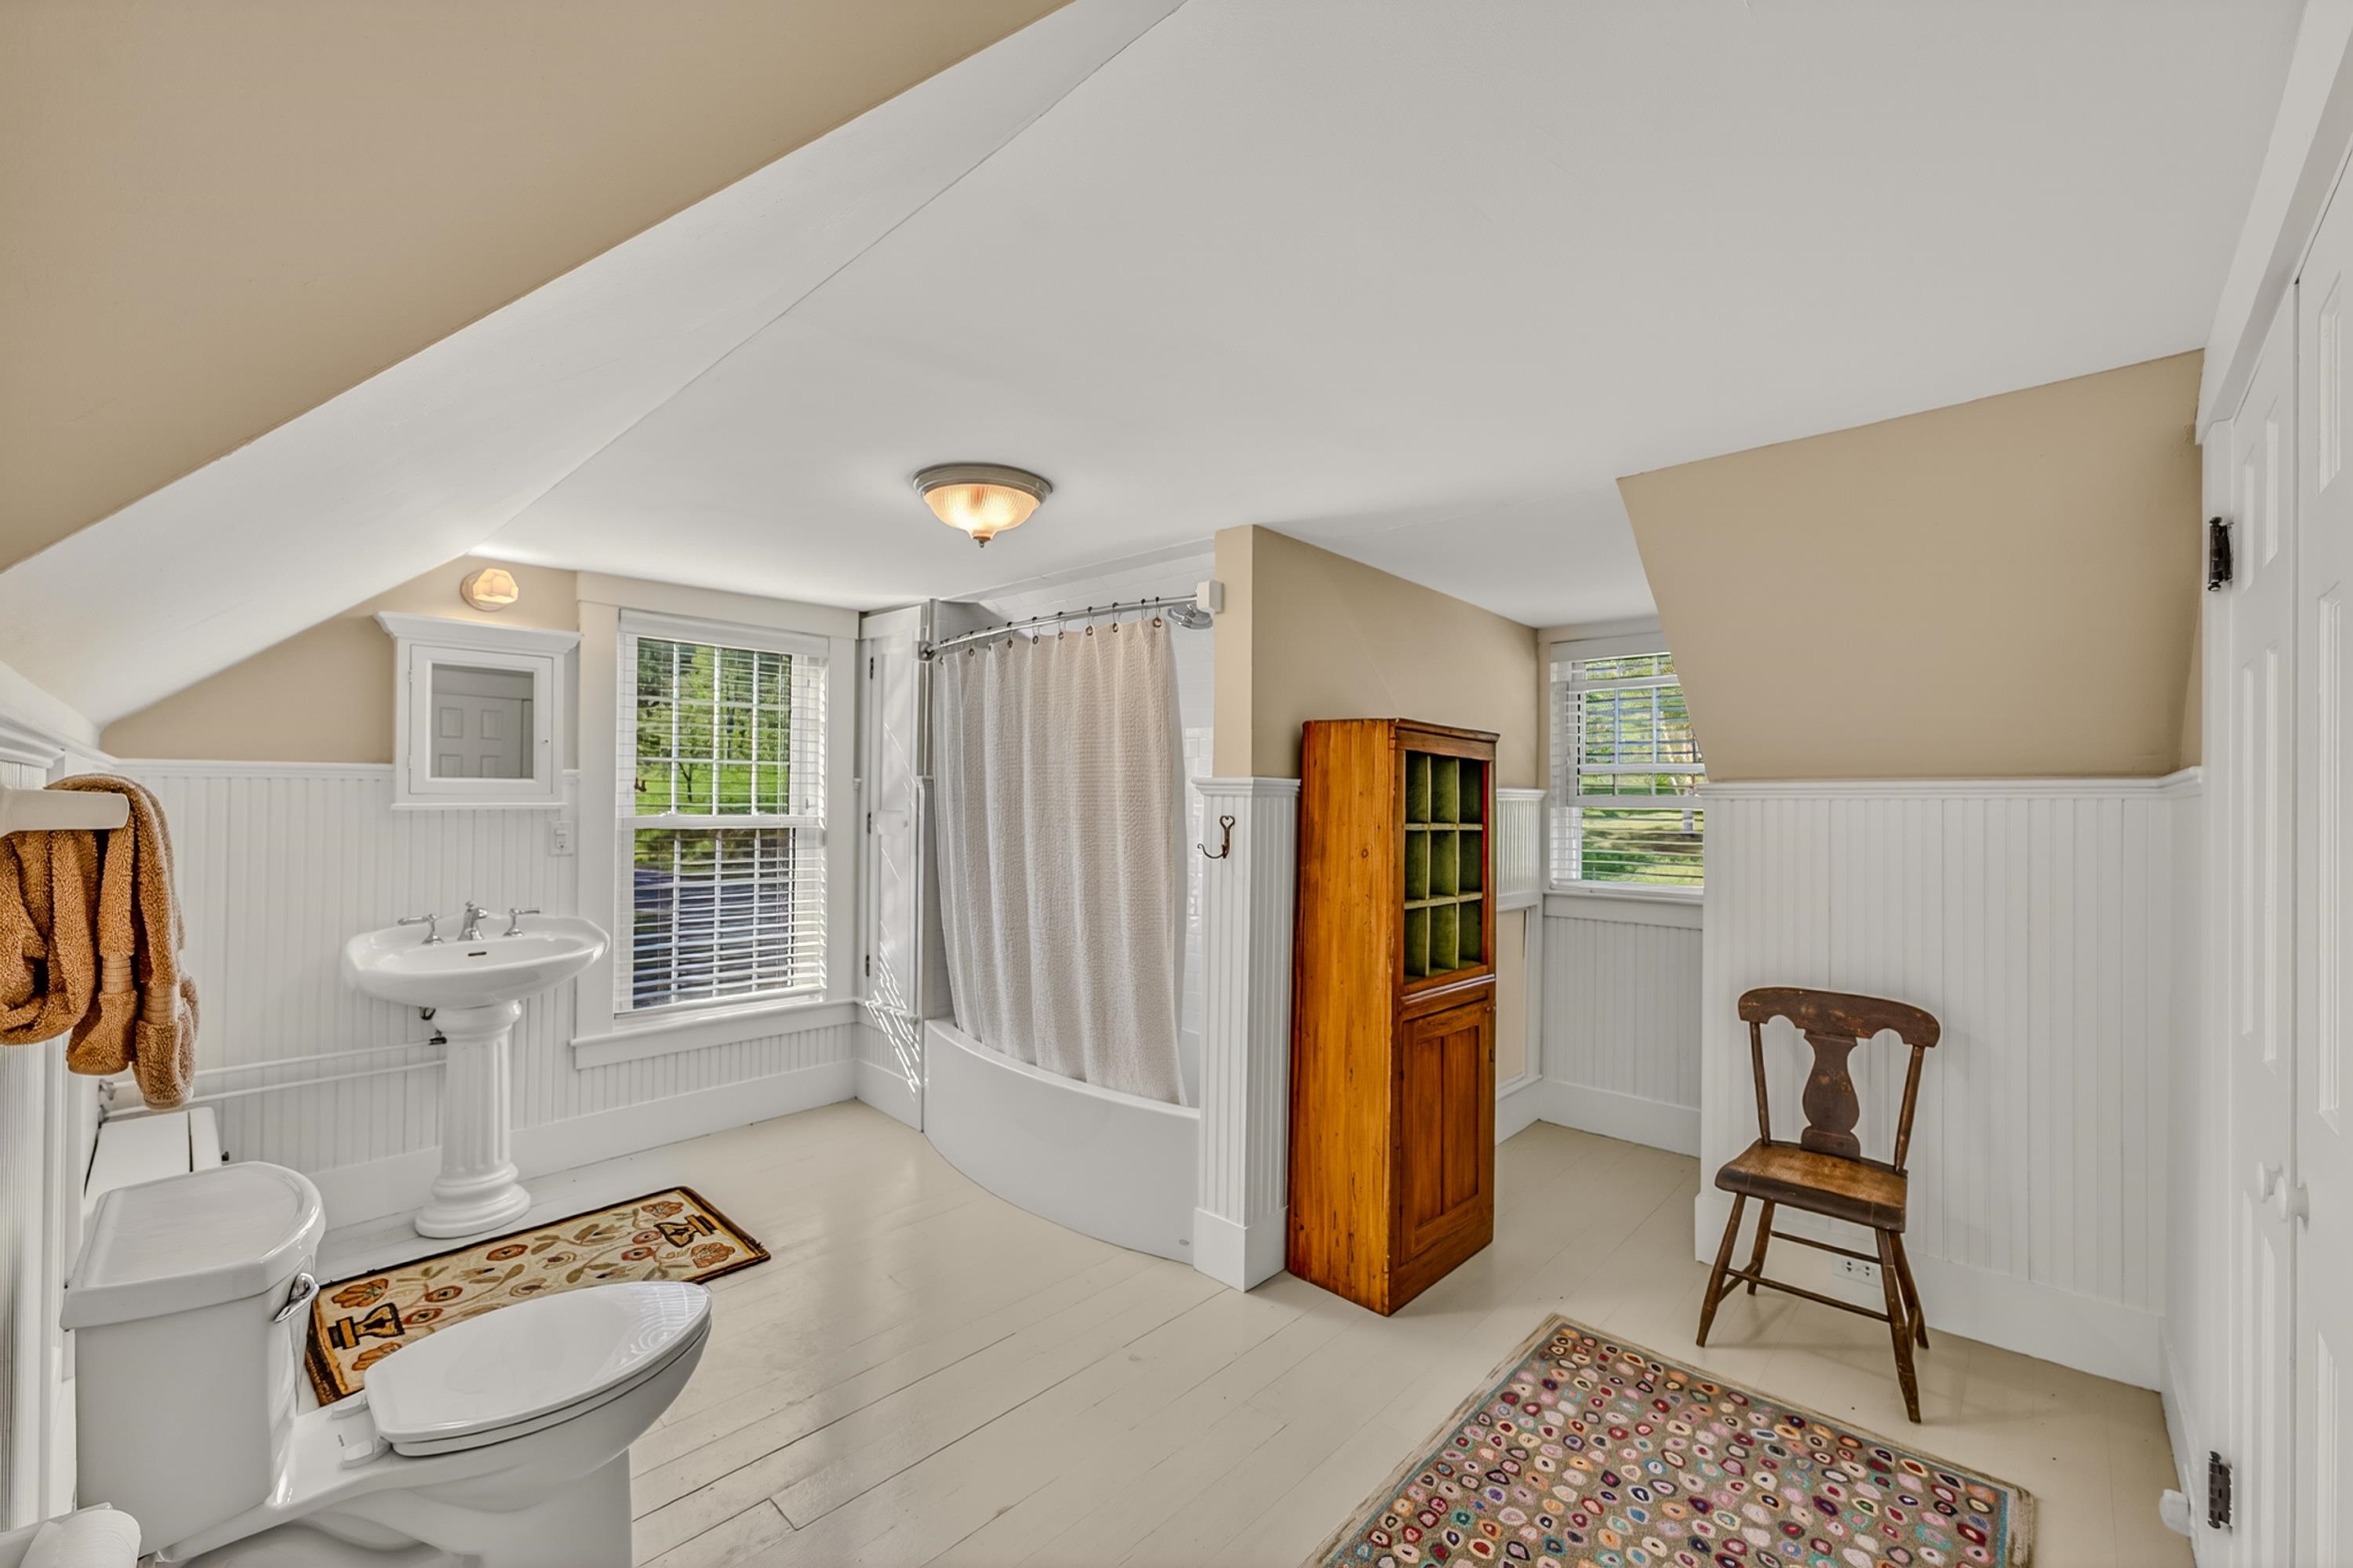
Primary Bathroom

1 of 2 Spacious Custom Closets For Primary Bedroom

2nd Floor TV Room
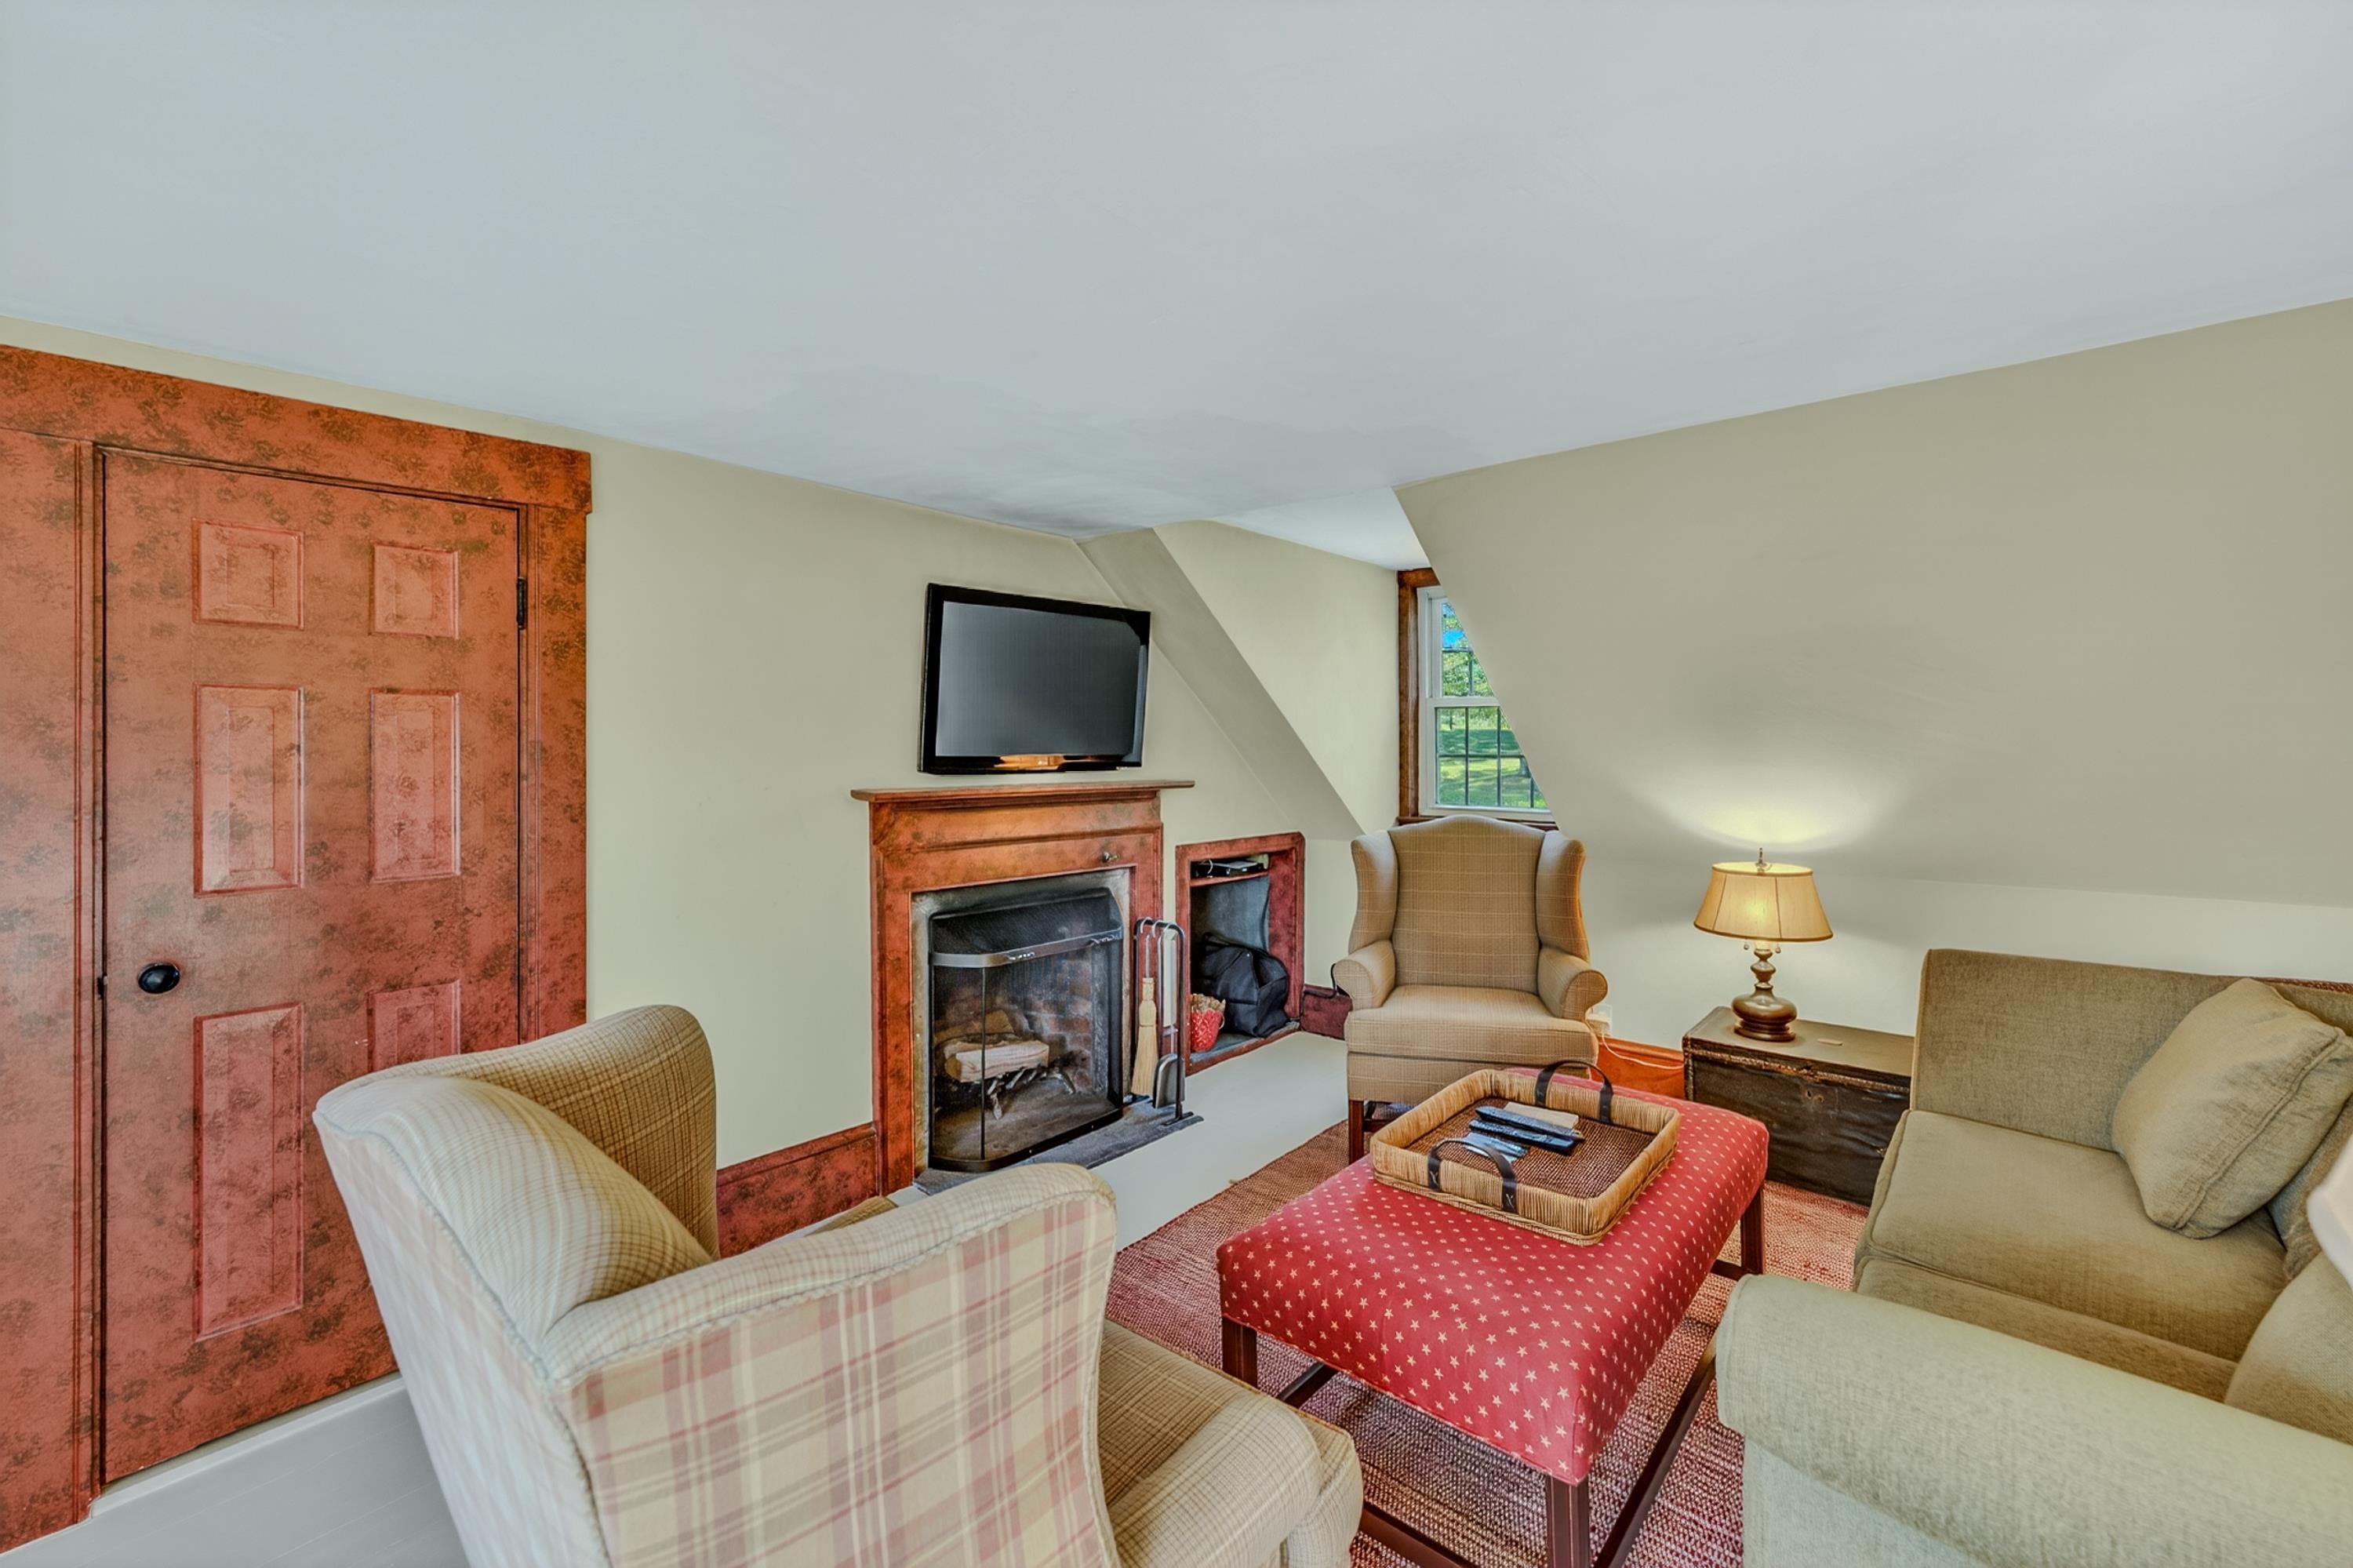

Back Stairs
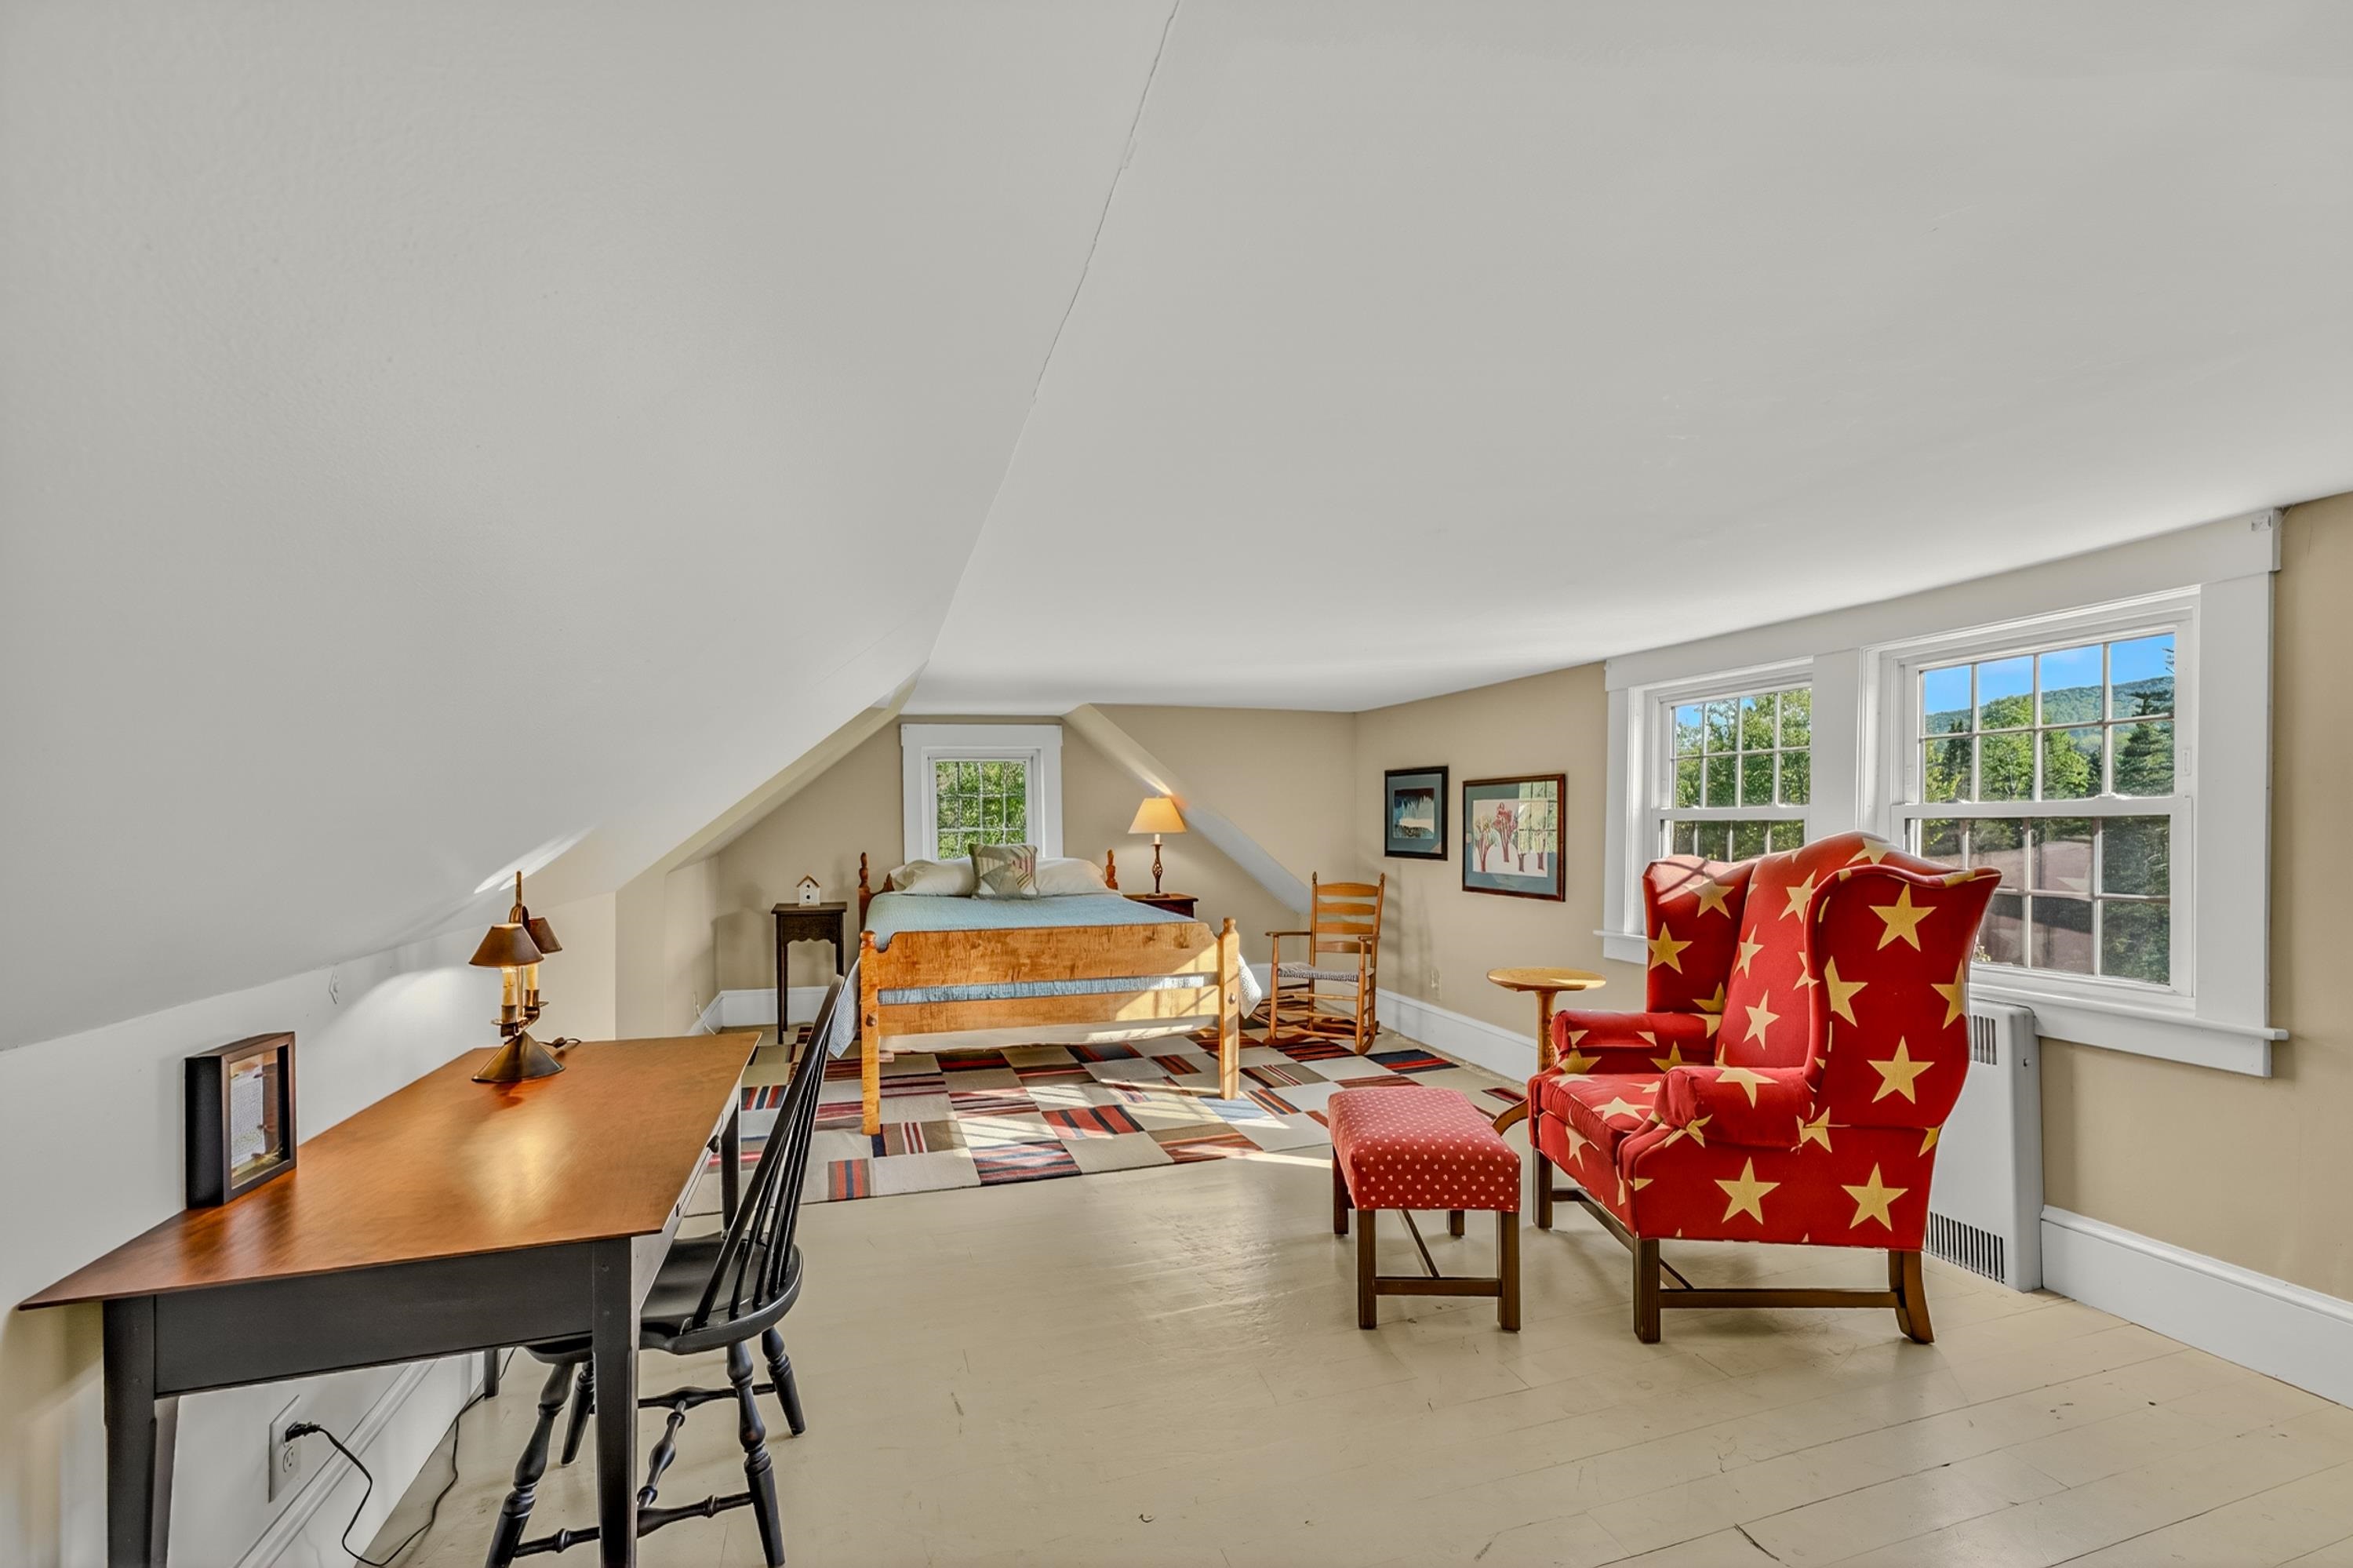
2nd Floor Bedroom
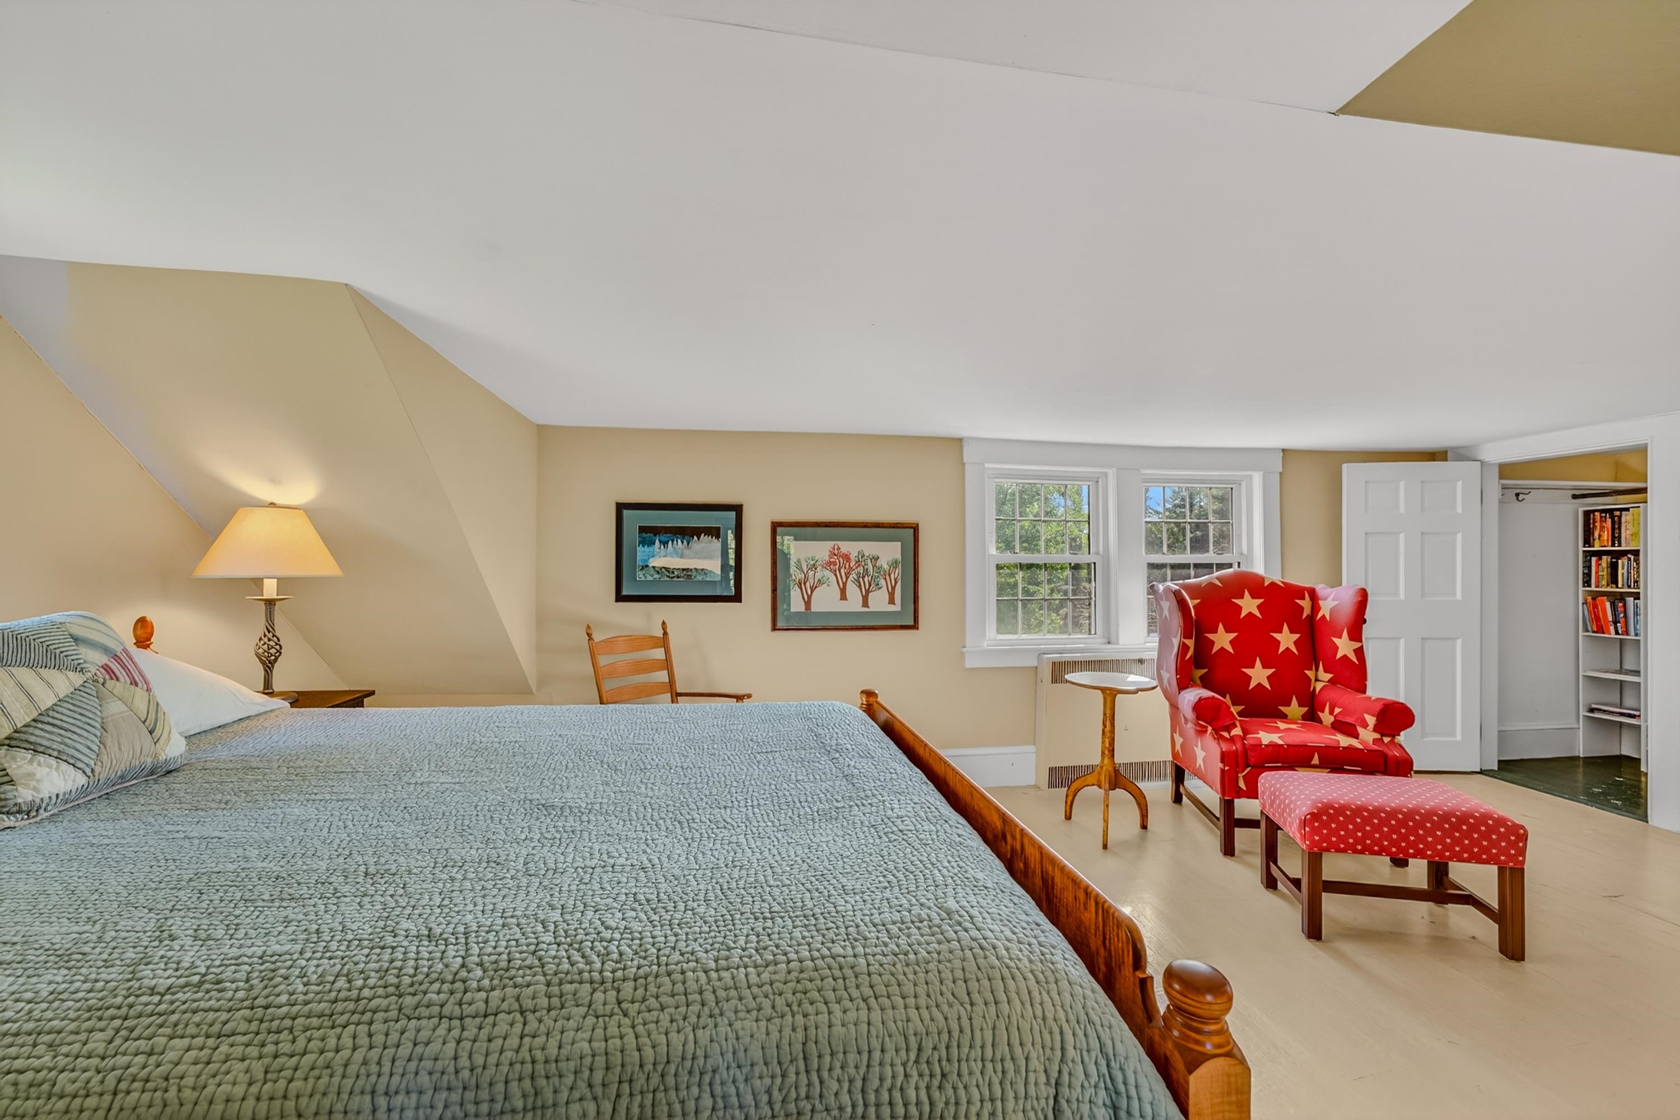
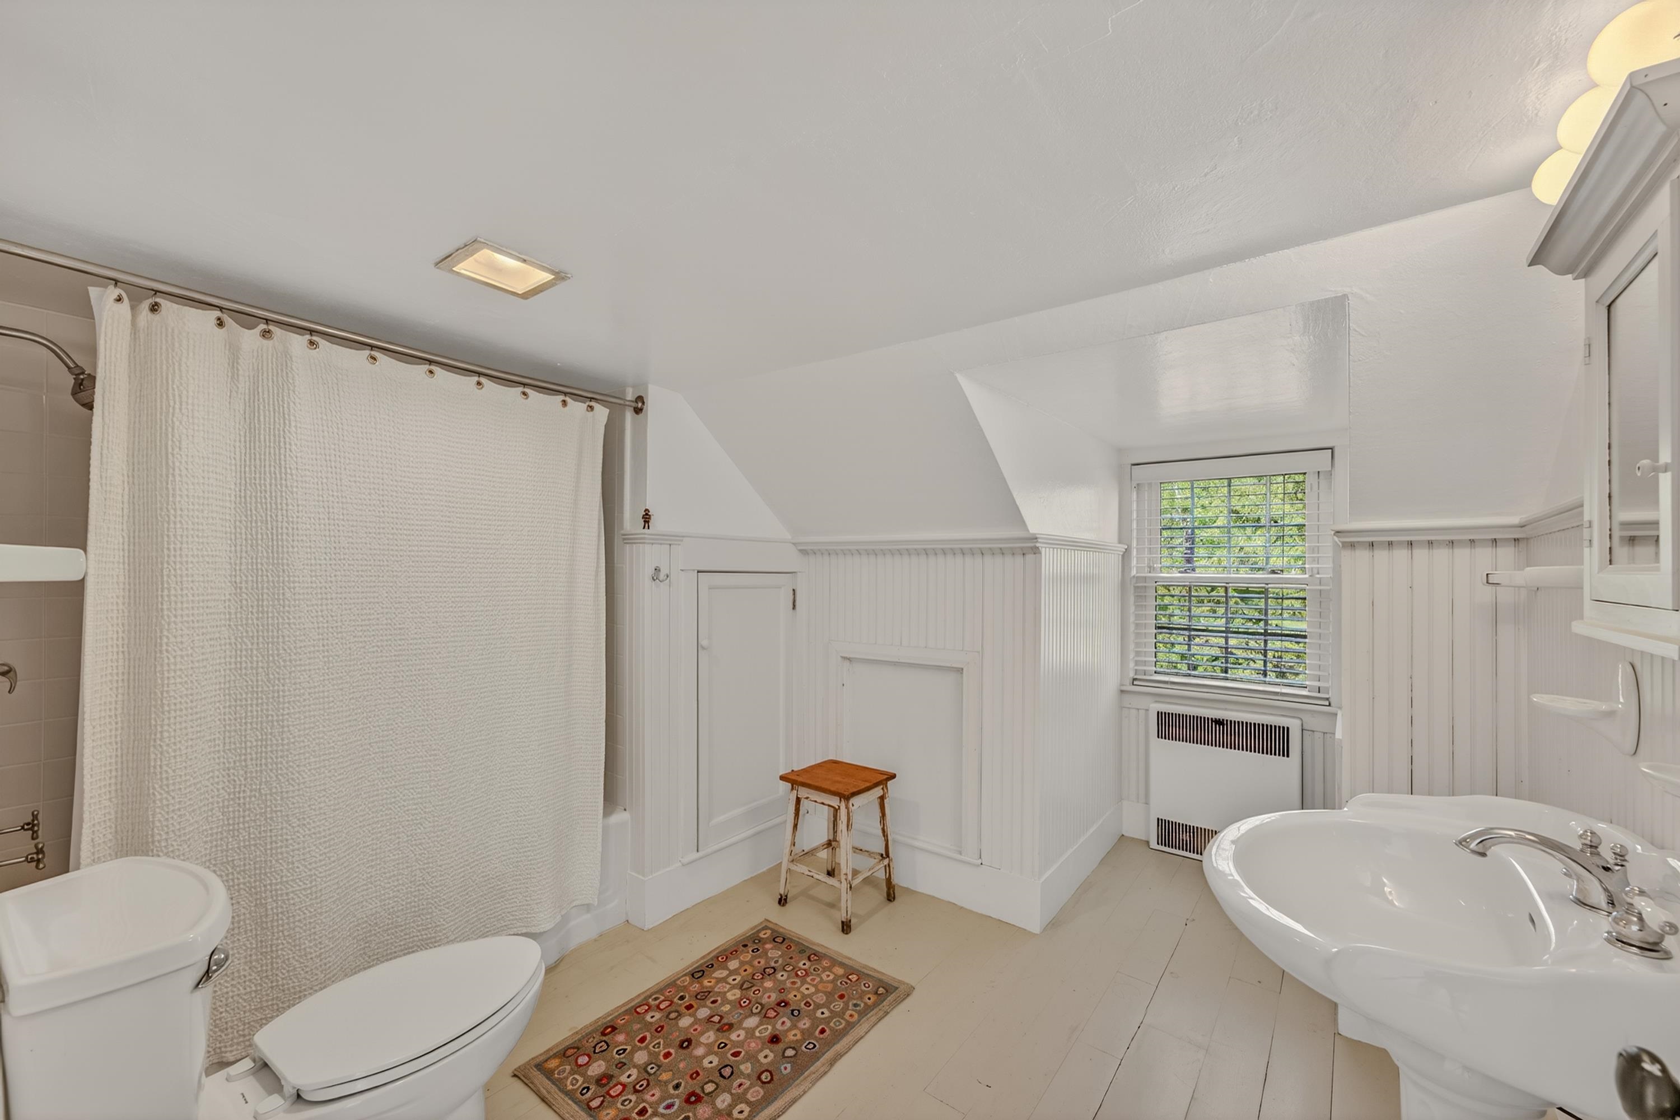
2nd Floor Full Bathroom

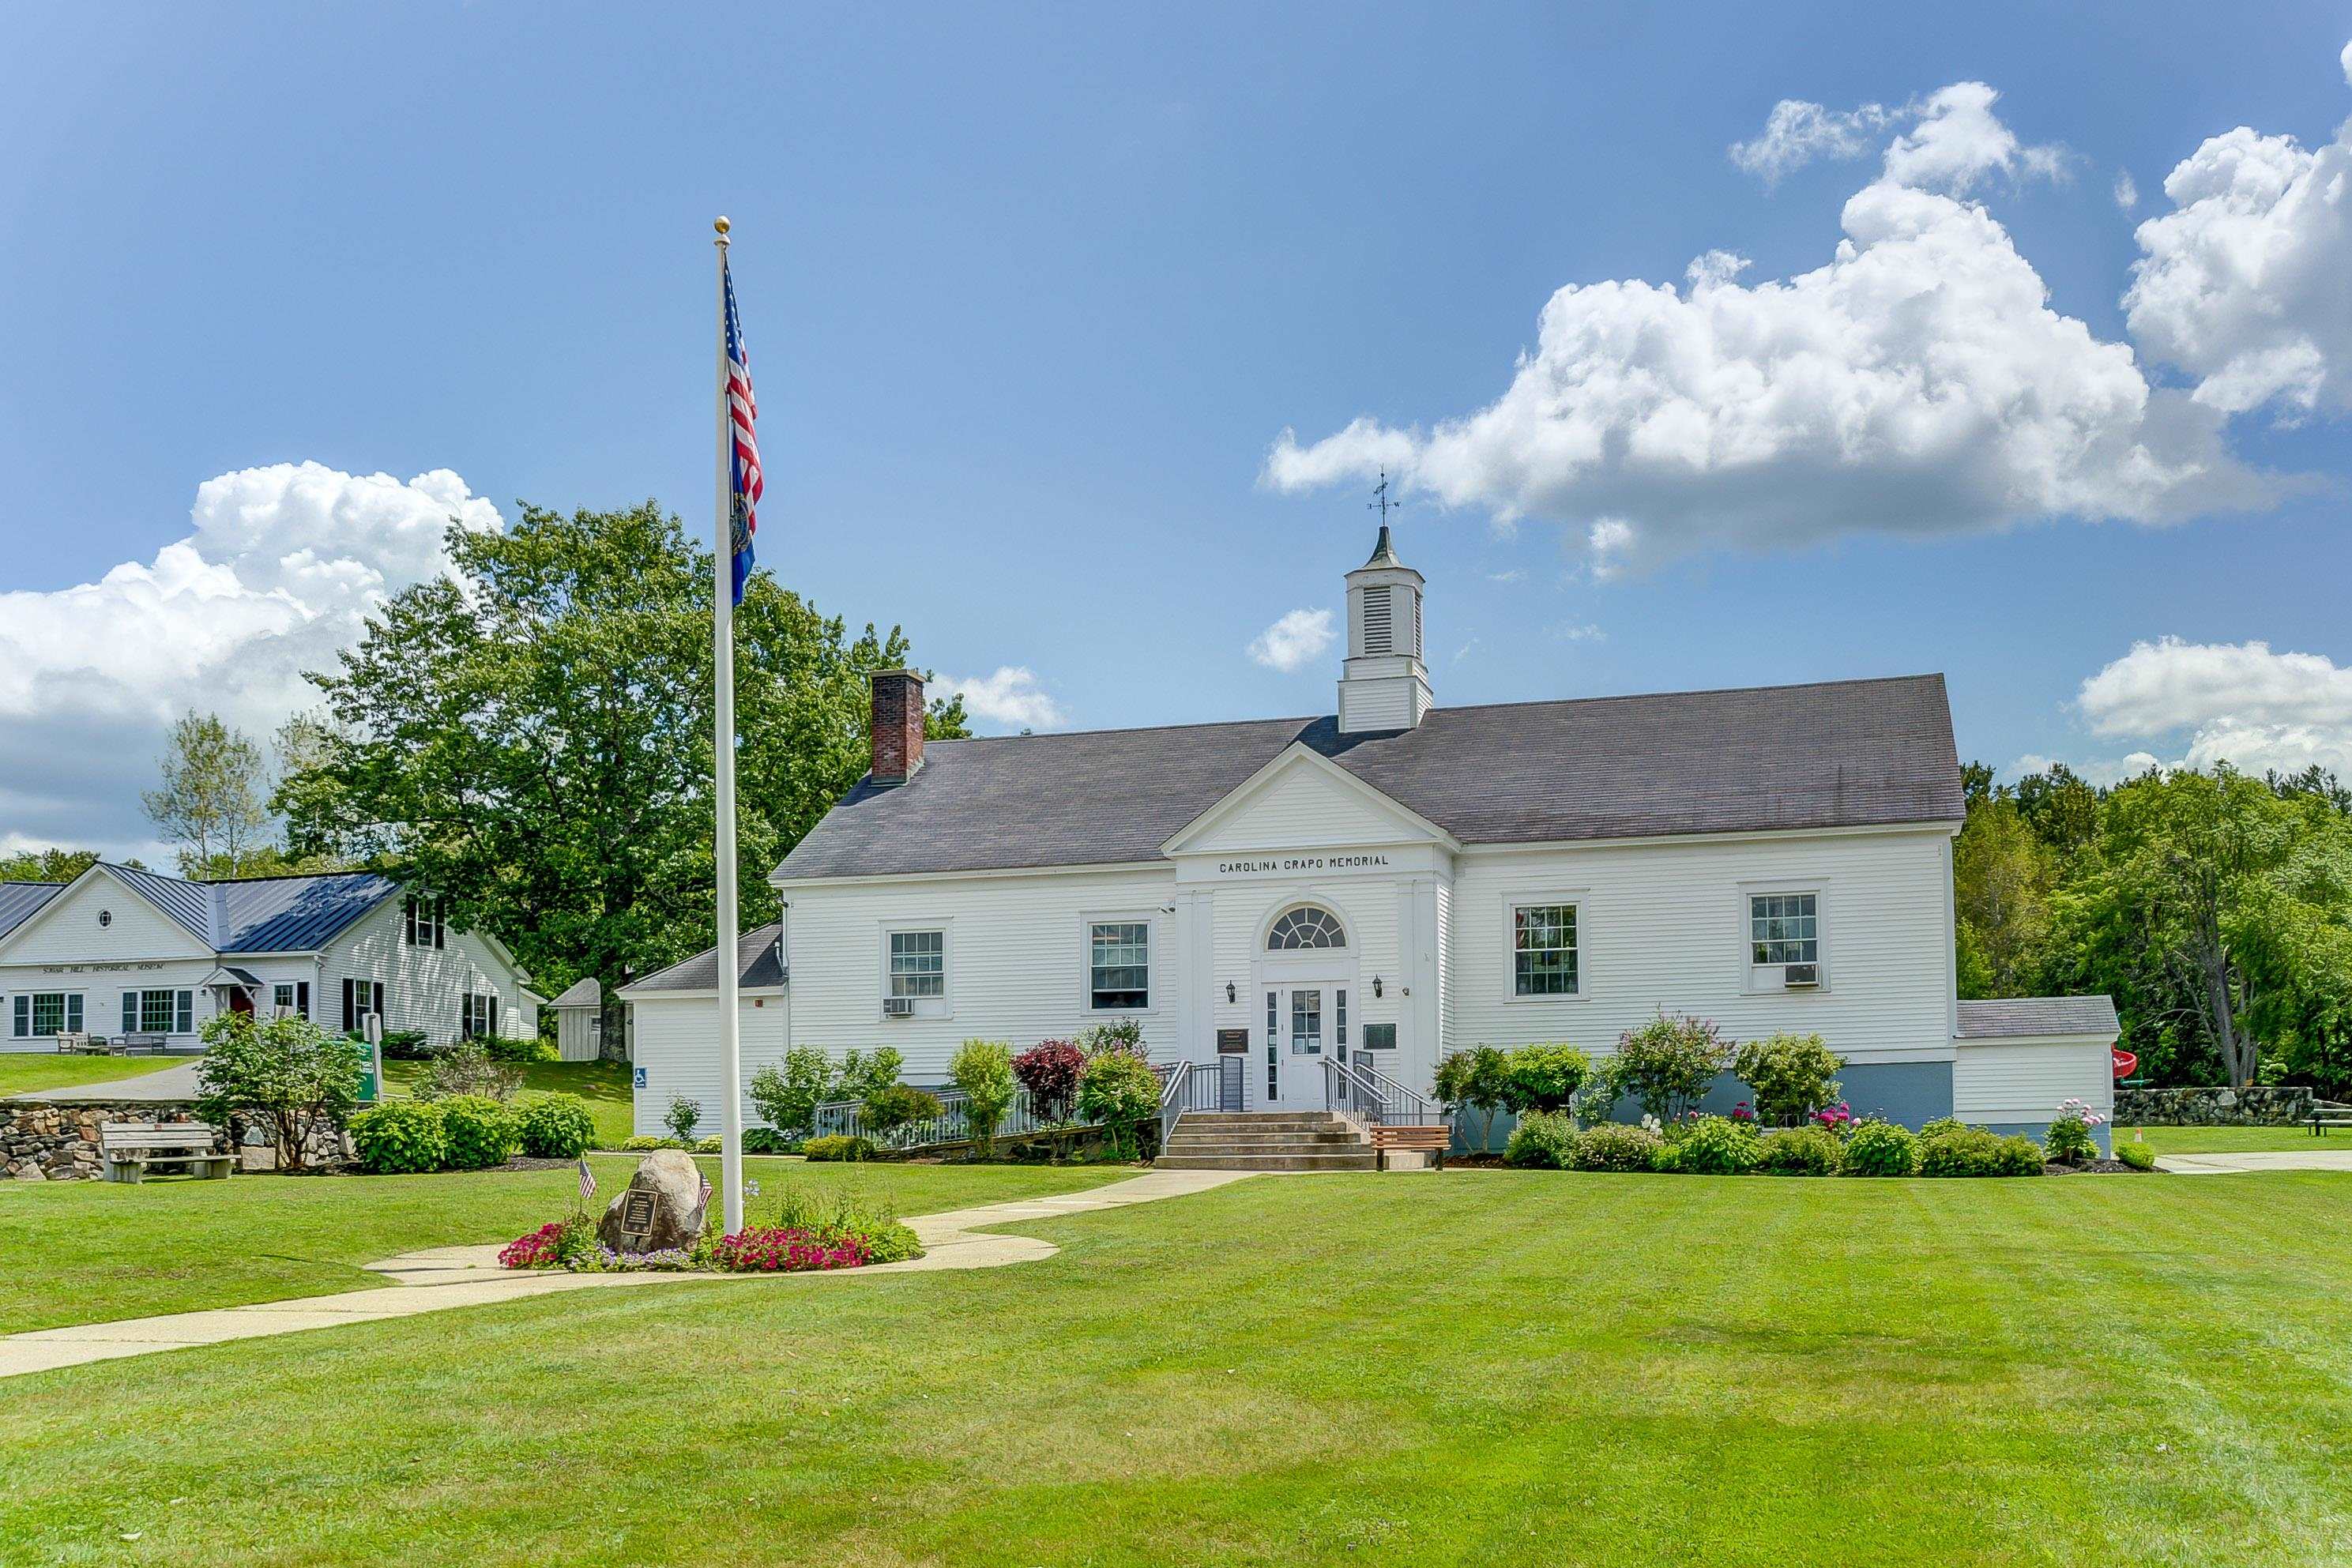
Sugar Hill Town Offices

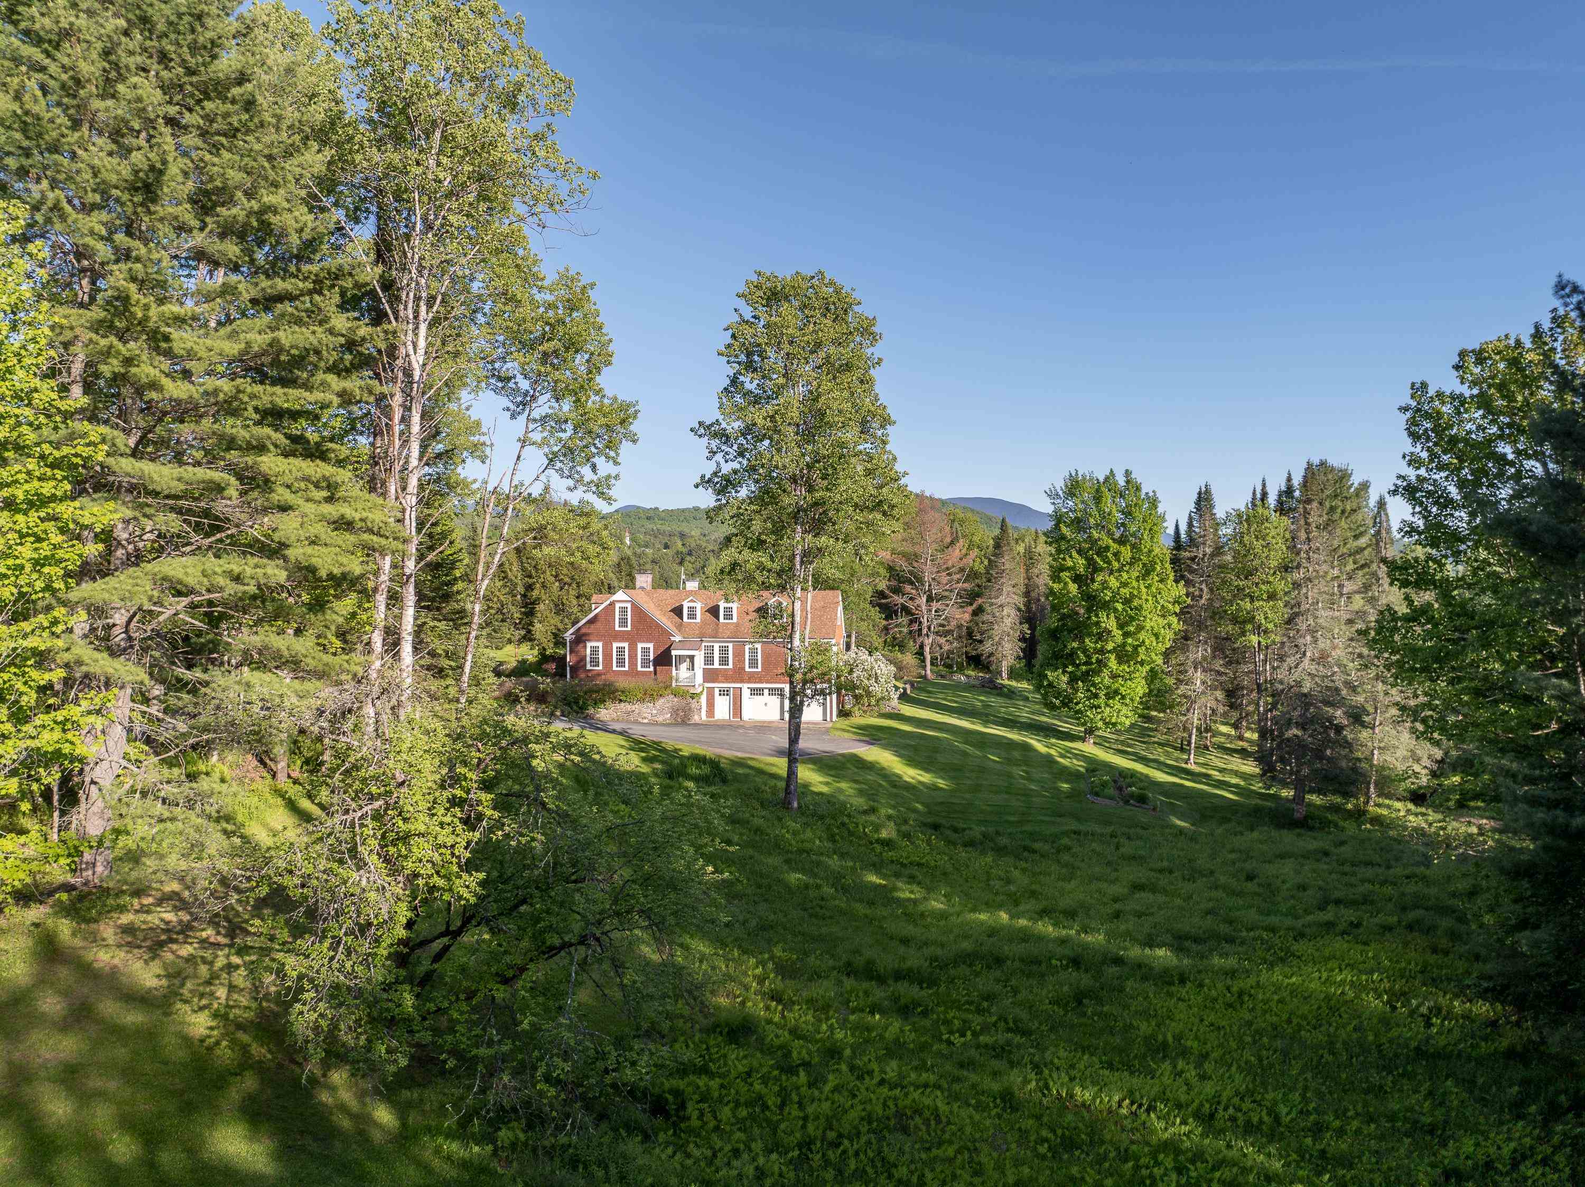
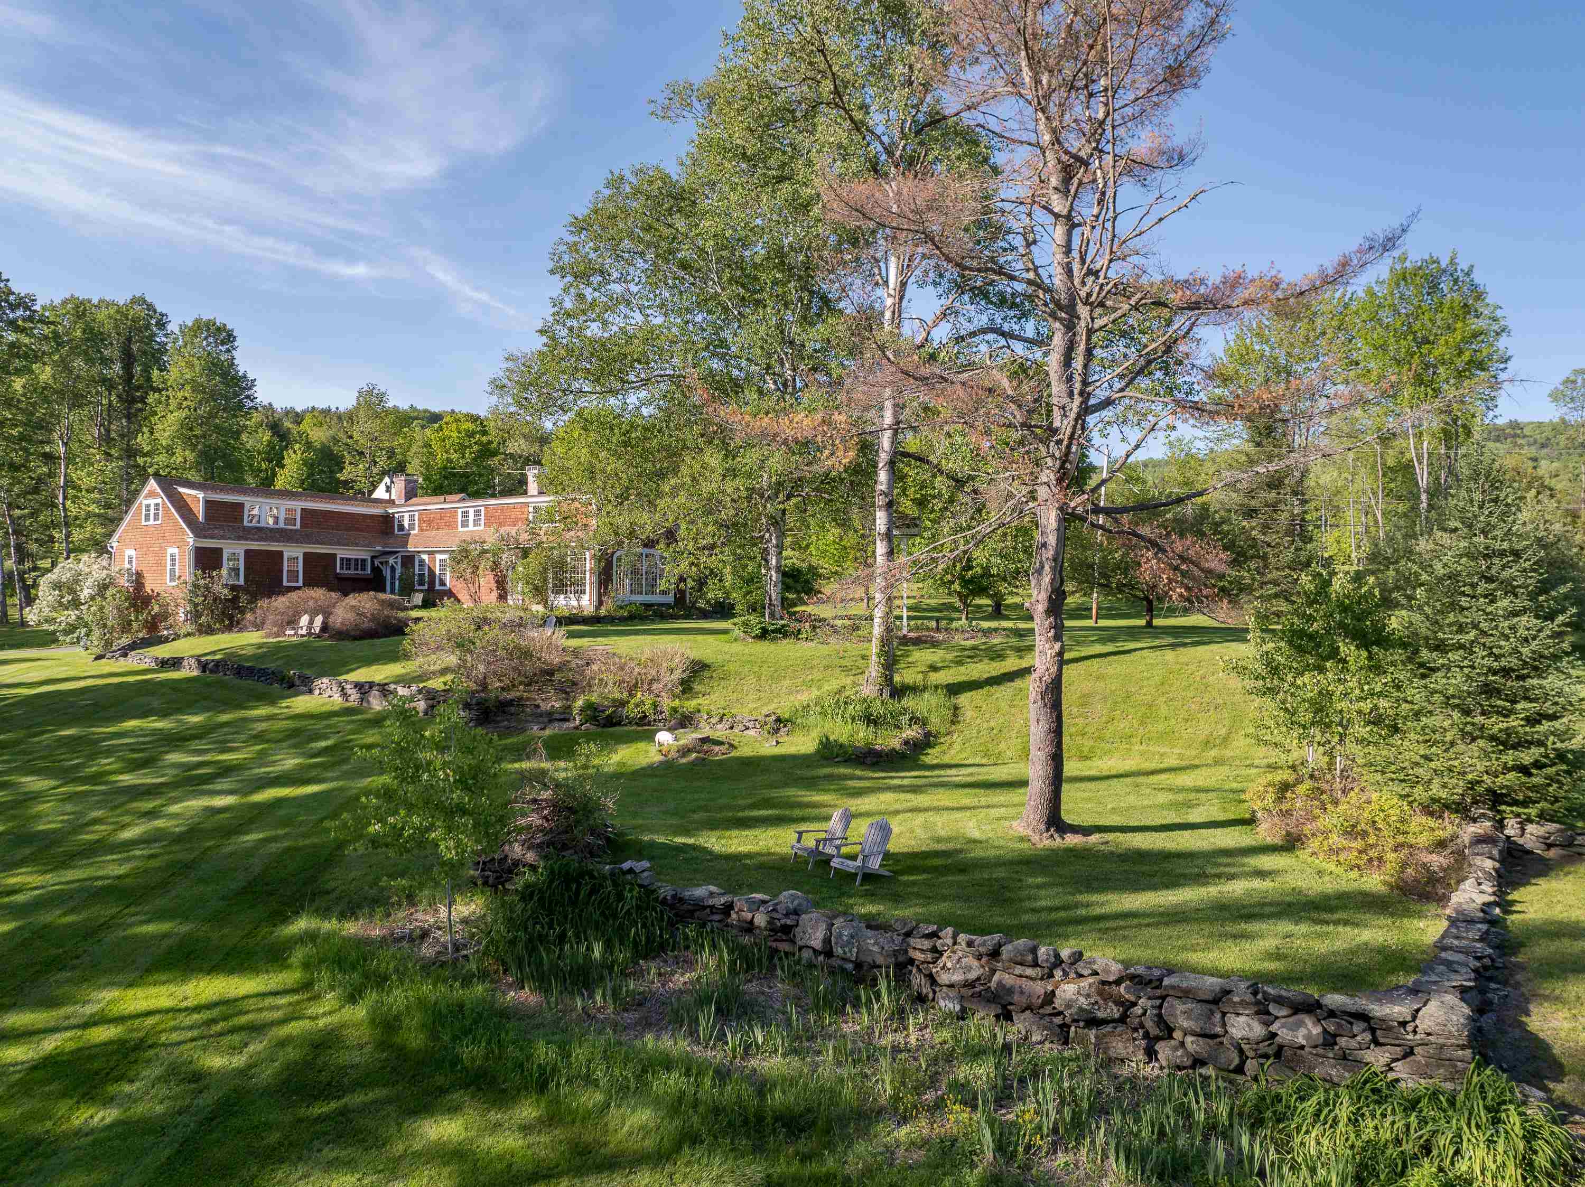
The Area Feeling, June Lupine
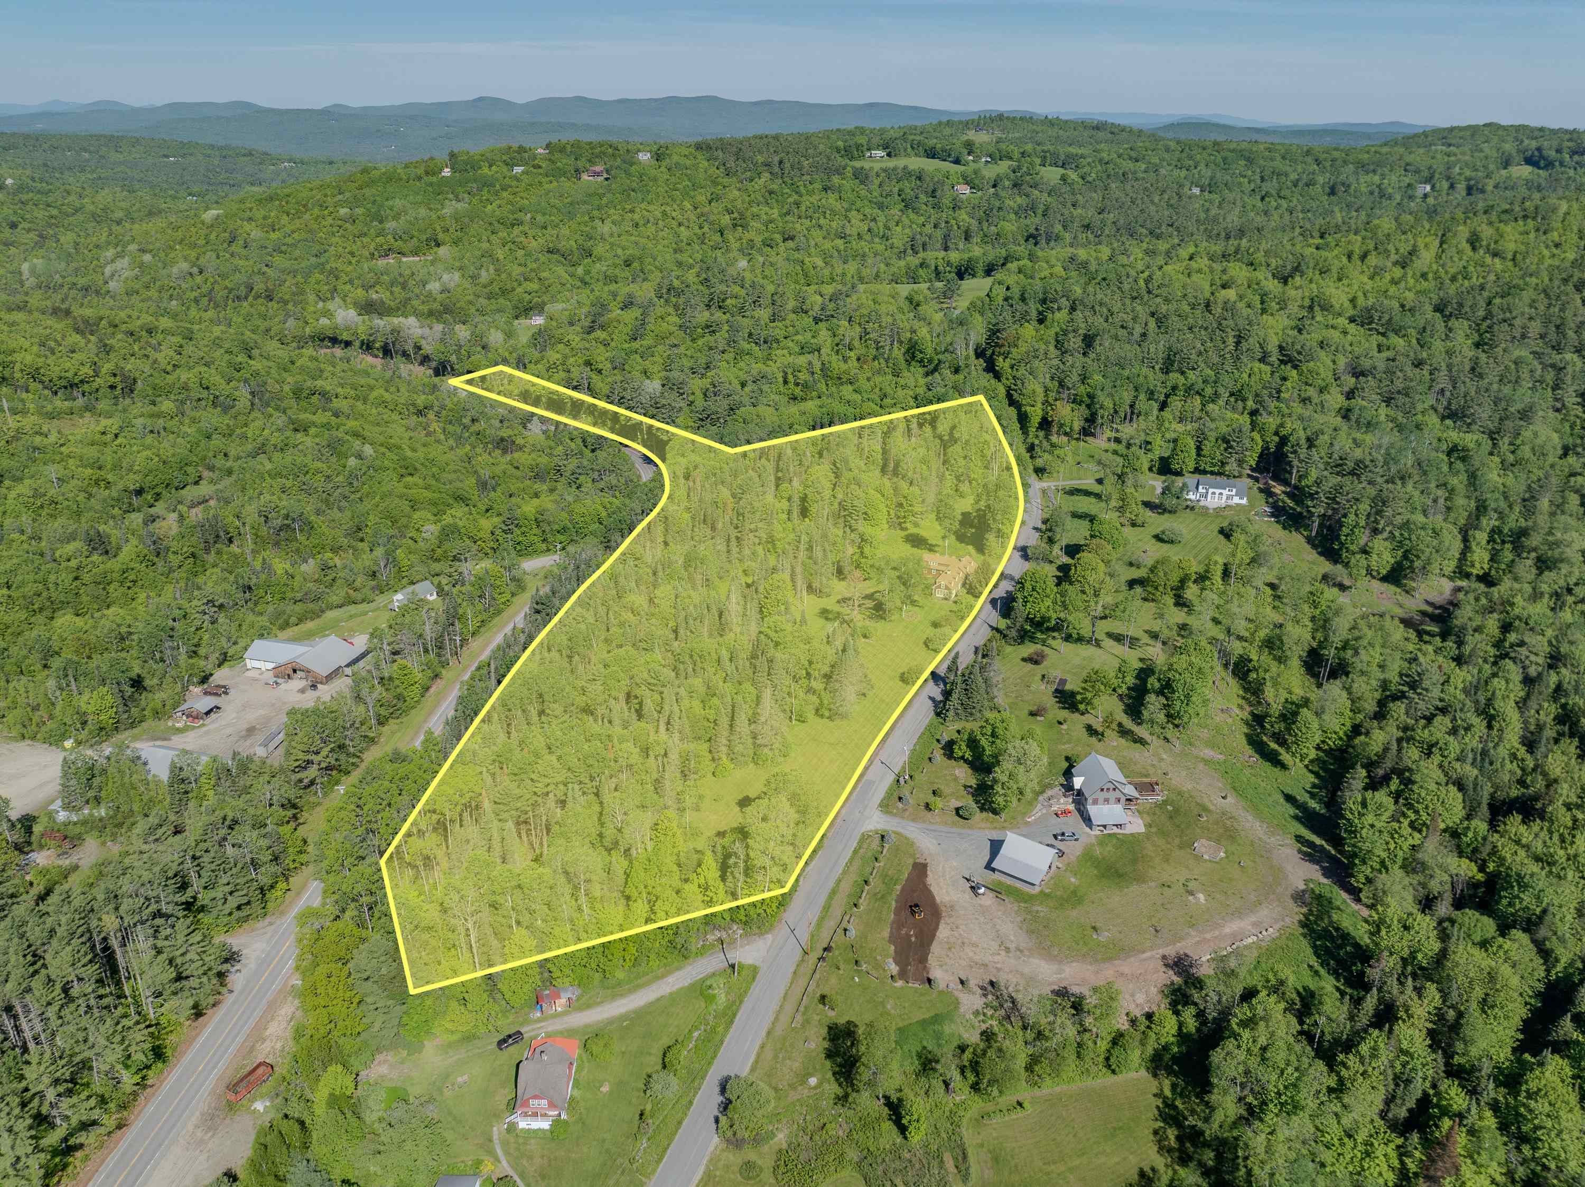
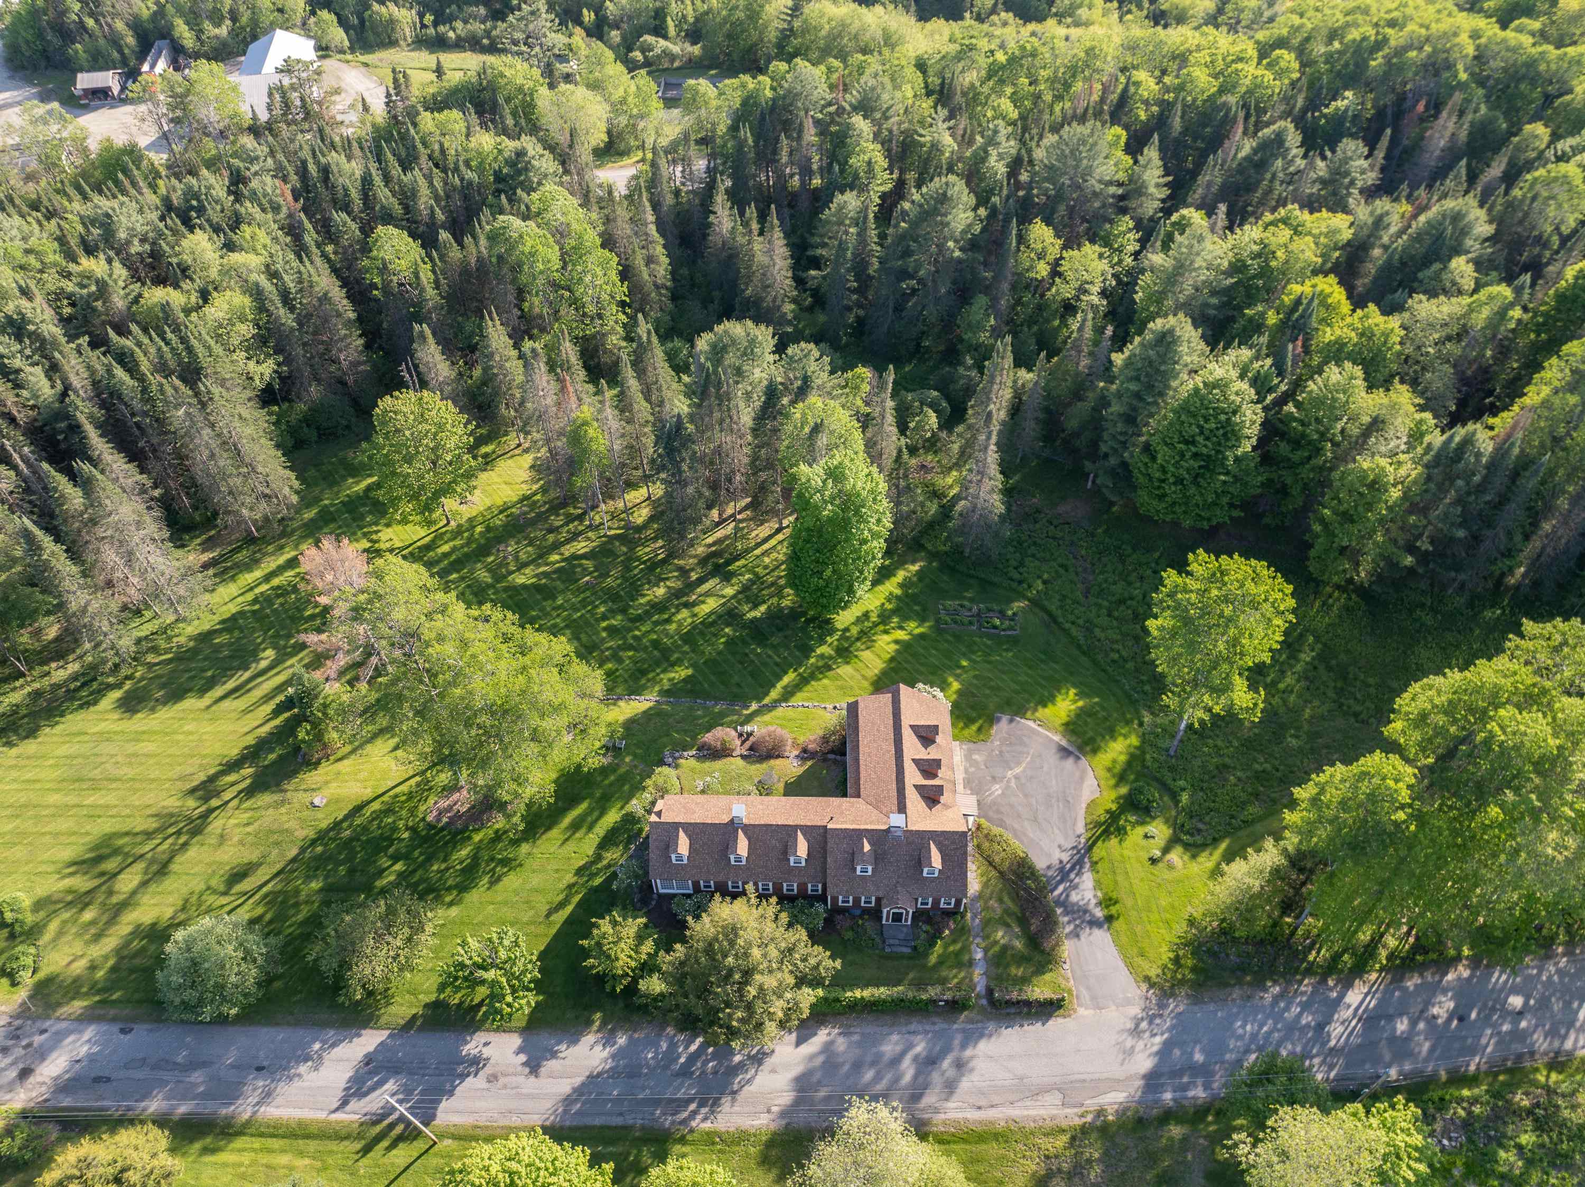
Approximate Property Lines
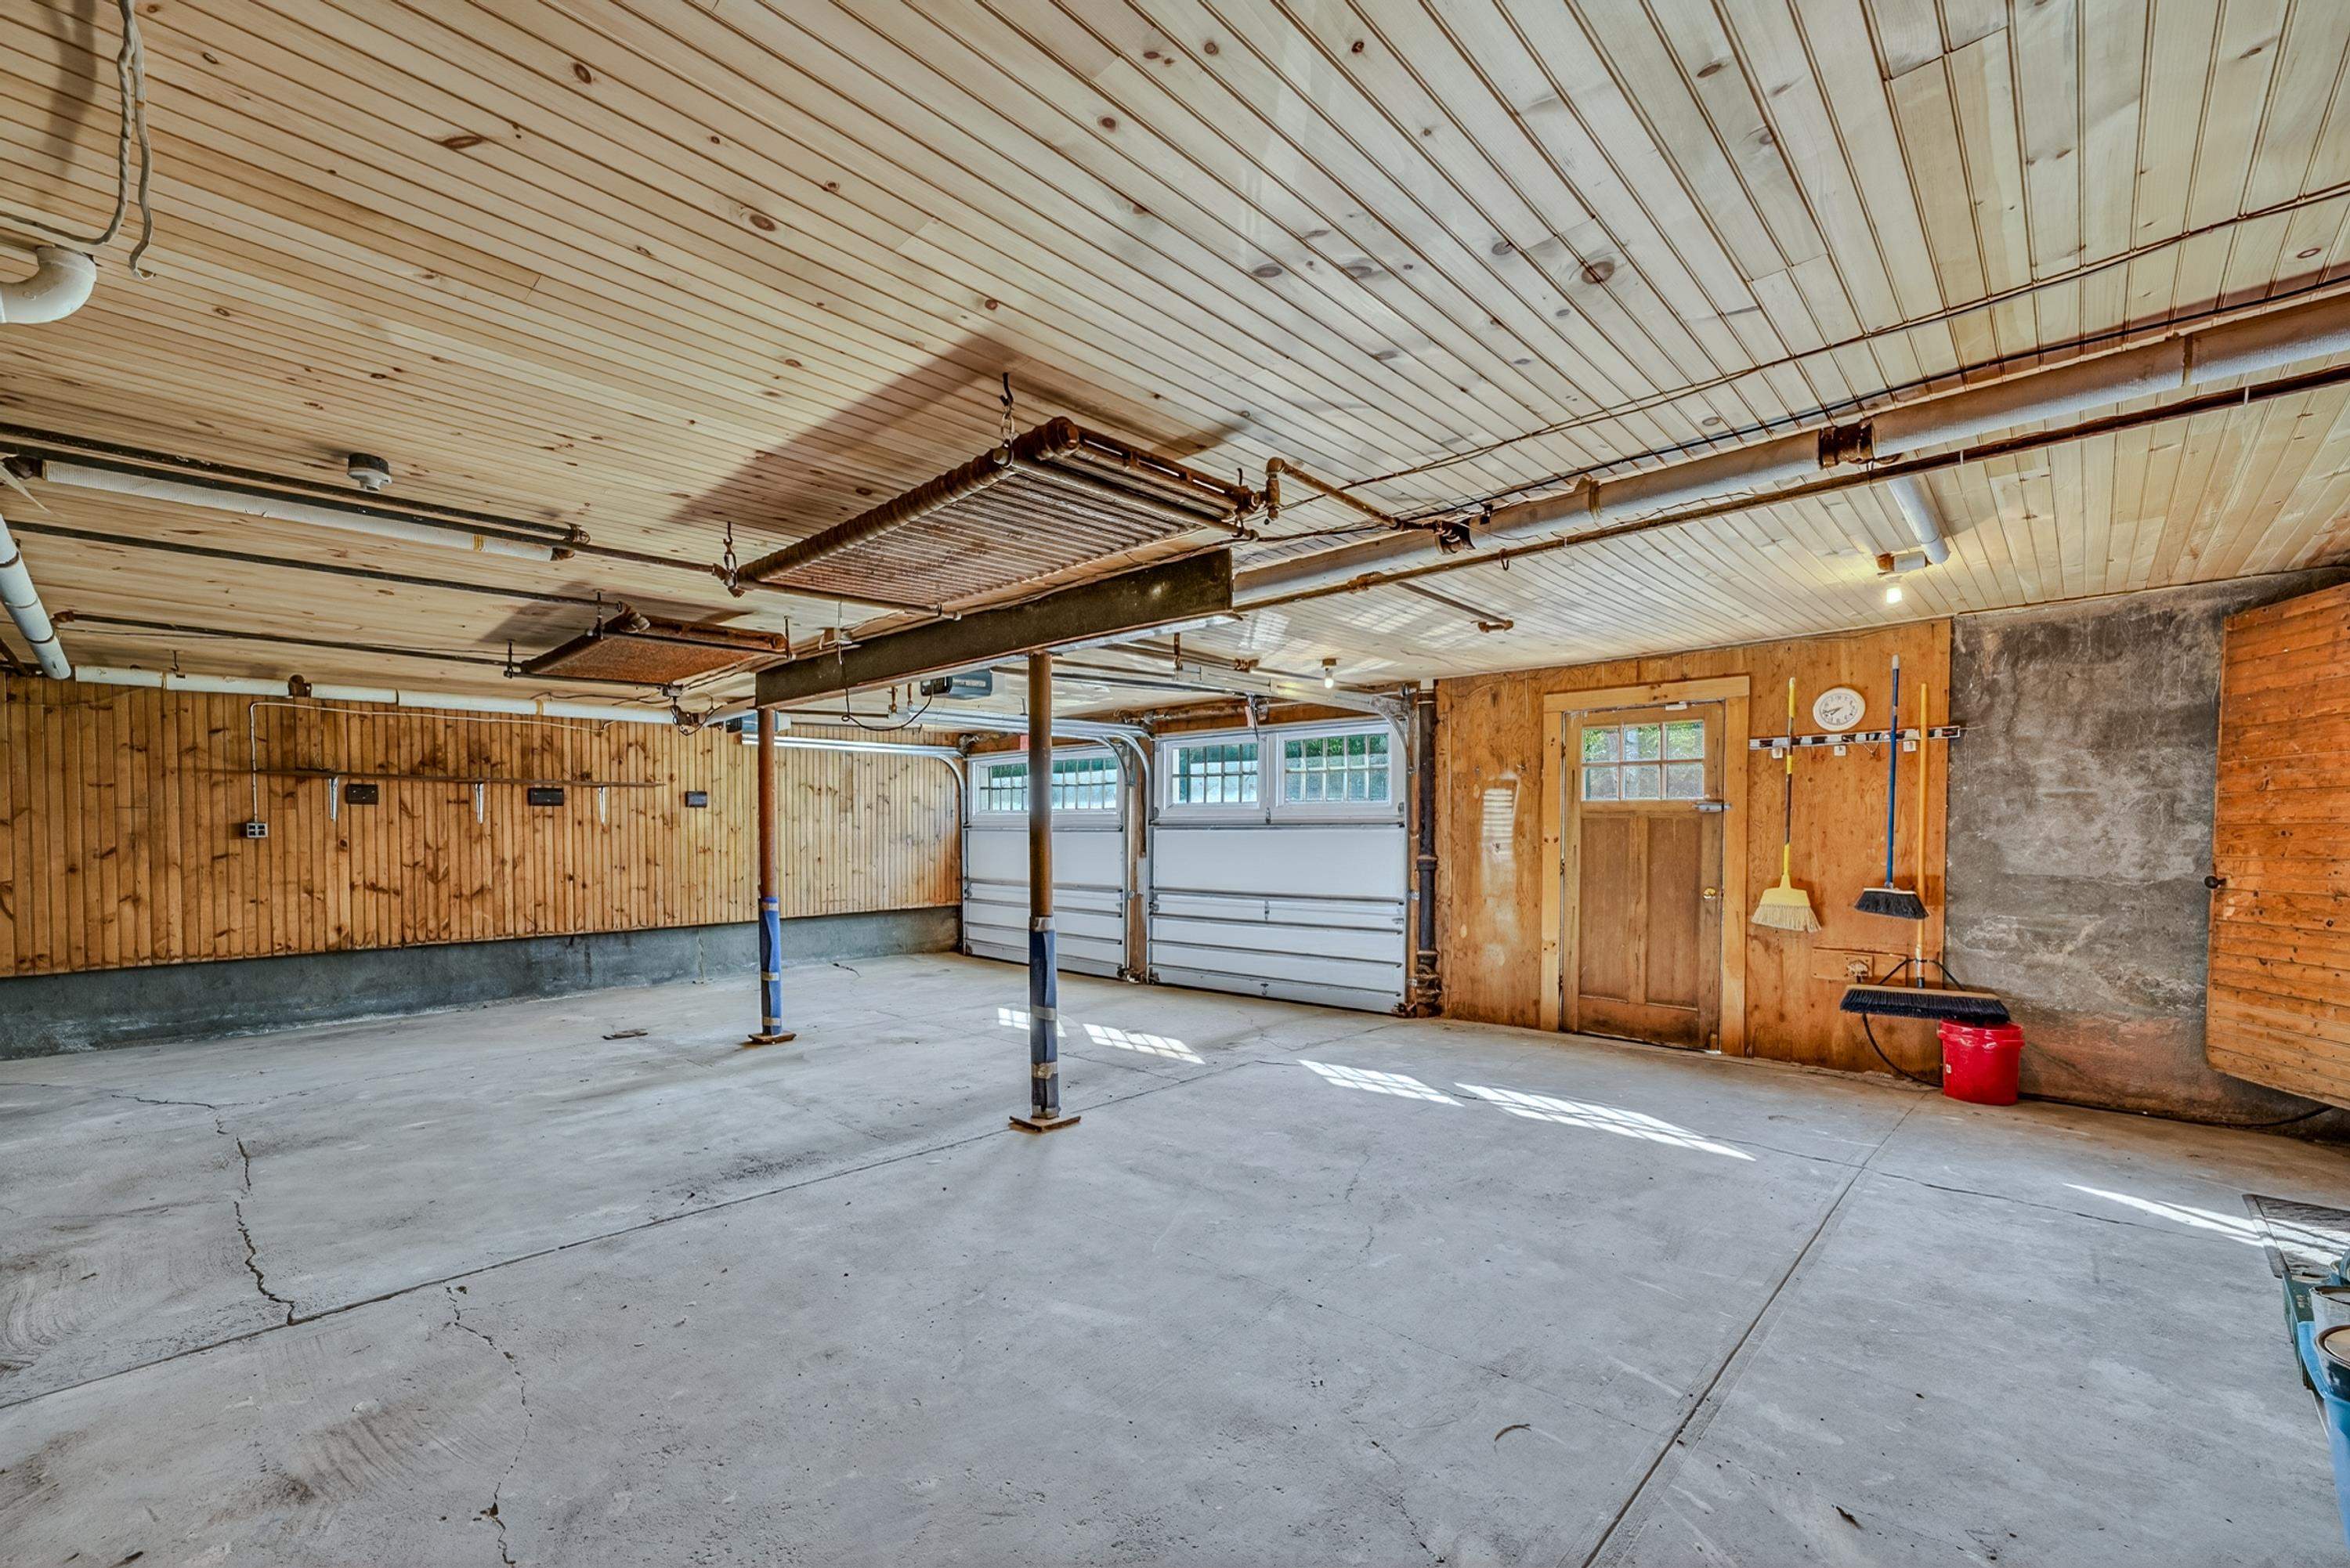
Direct Entry Oversized 2 Car Garage With Heat
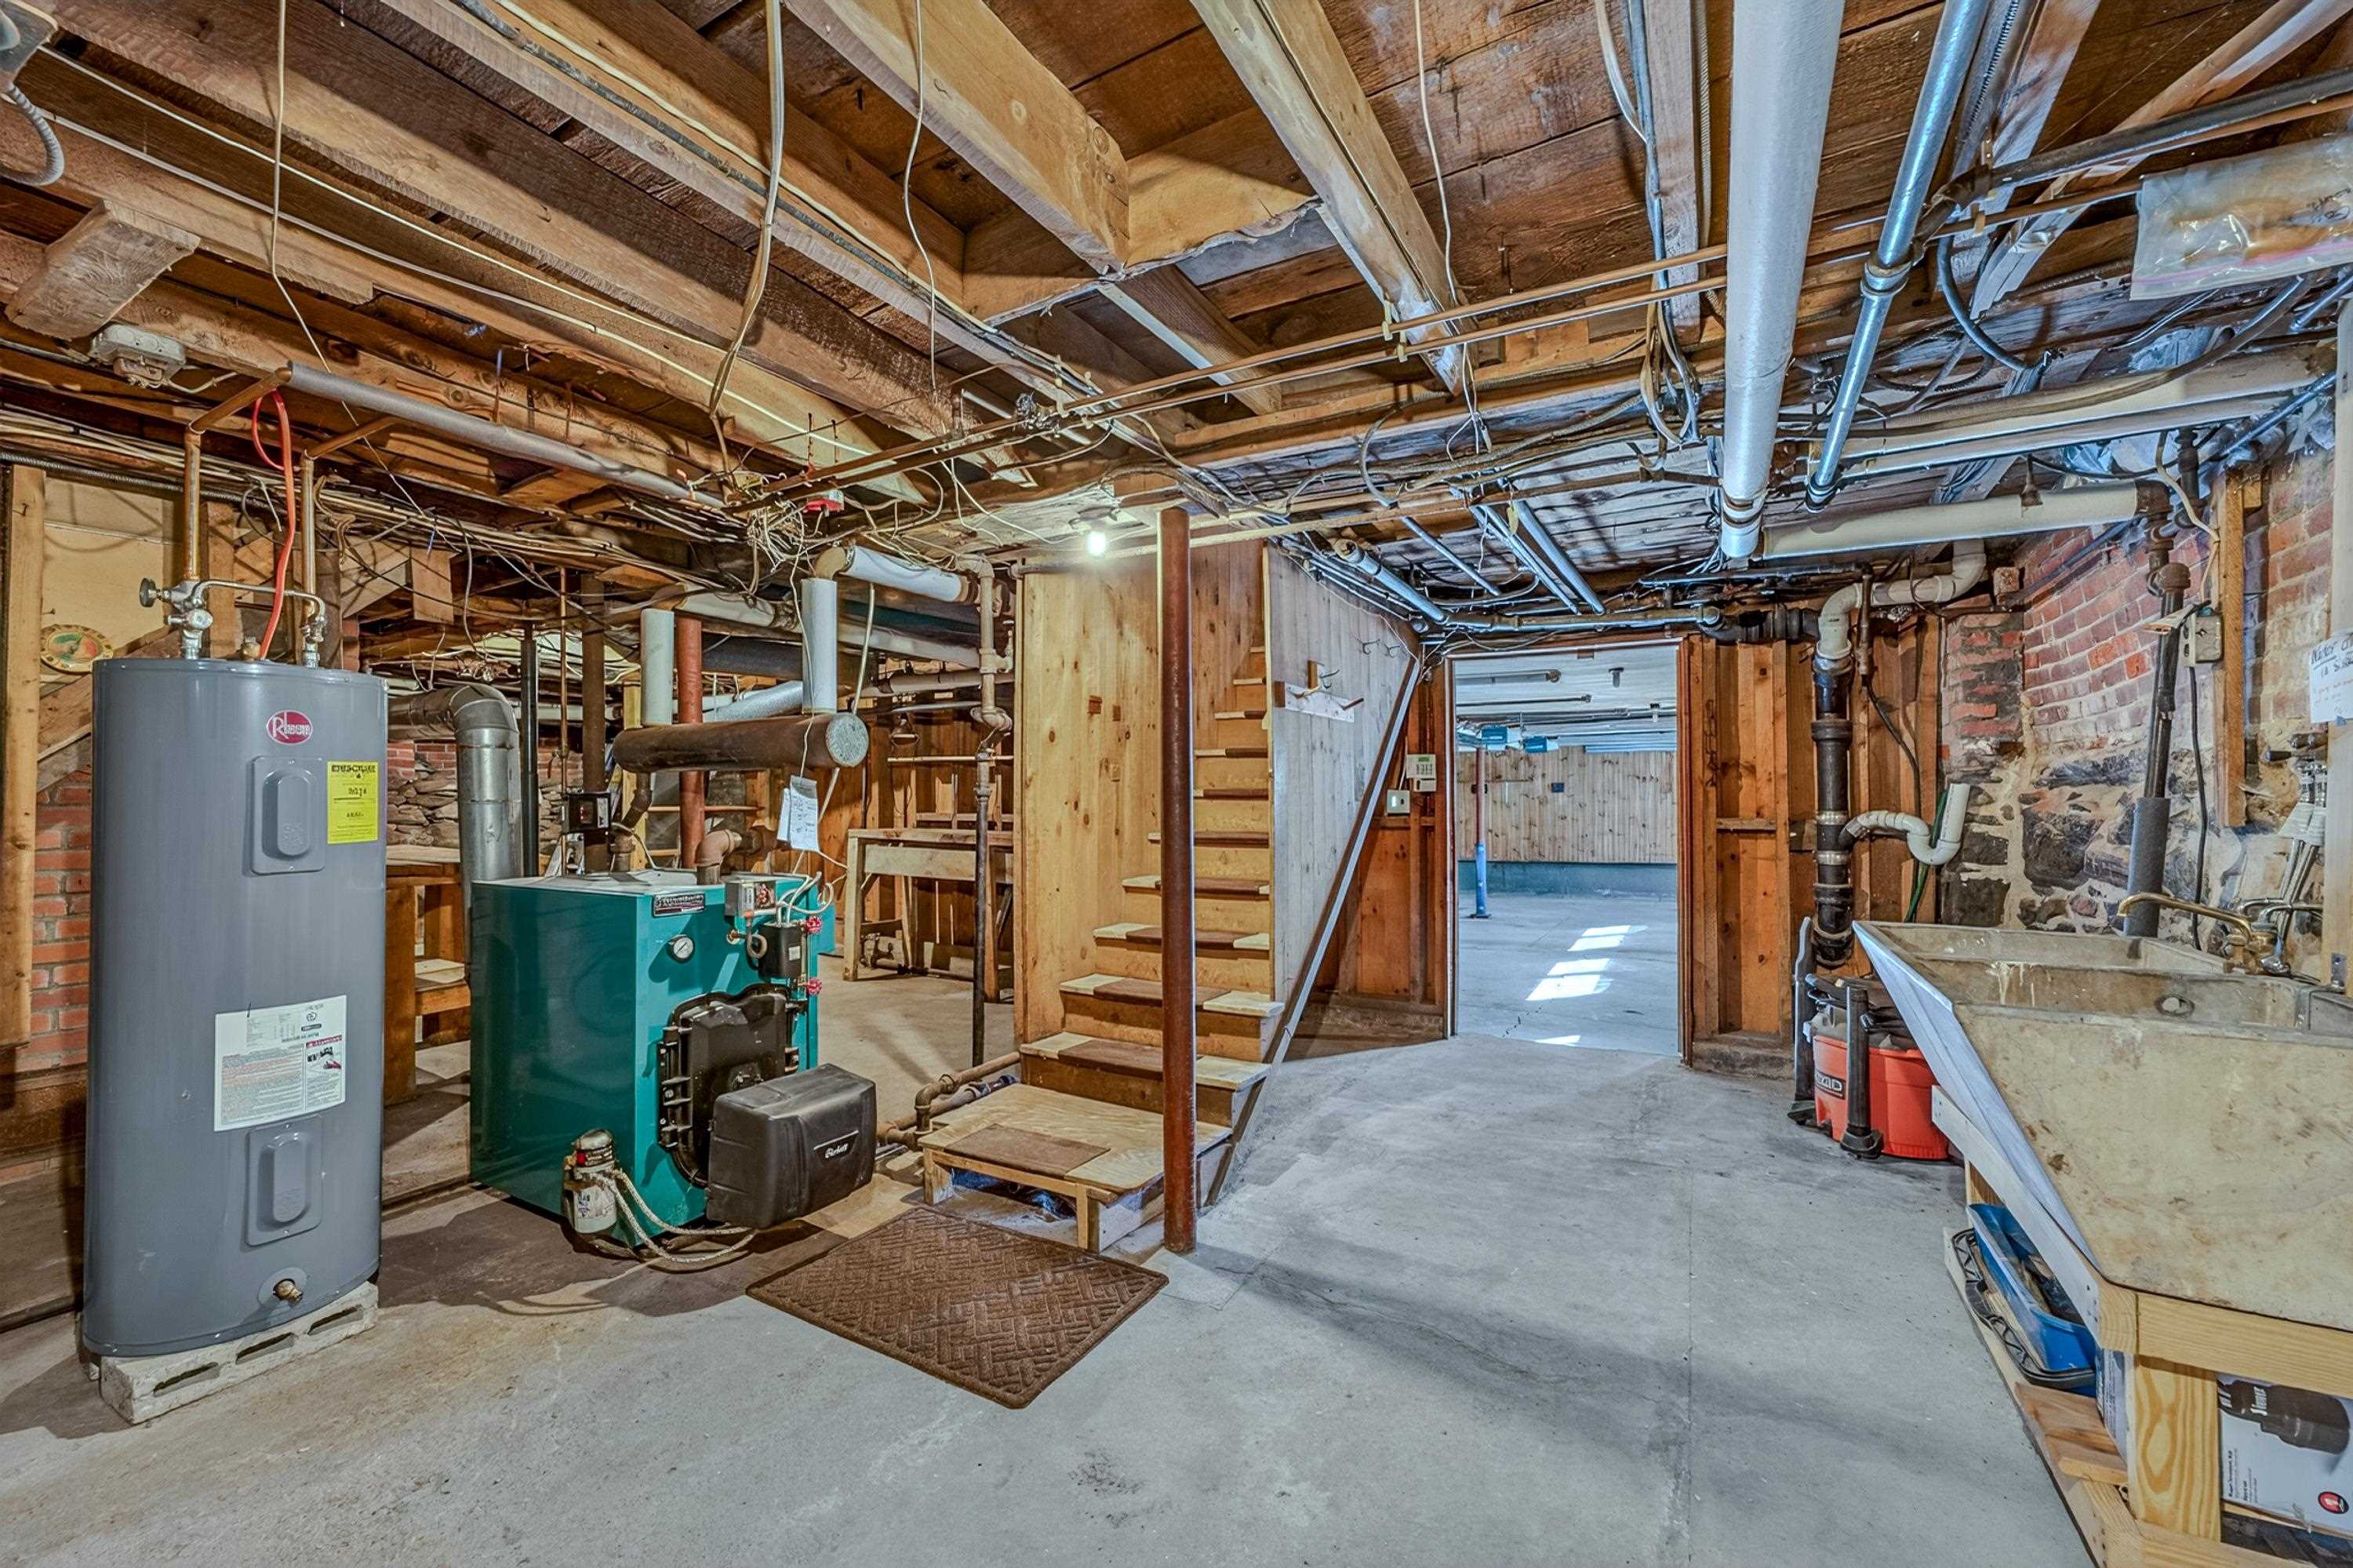
Basement Space
Listed by Elizabeth Horan Badger Peabody & Smith Realty
Appliances : Gas Cooktop | Dishwasher | Microwave | Refrigerator | Washer | Gas Stove
Flooring: Hardwood | Softwood | Tile
Heating: Oil | Hot Water | Radiator
Total Baths: 4
Full Baths: 4
Total Bedrooms: 4
Mudroom: Room Dimensions: Floor: 1
Eat-in Kitchen : Room Dimensions: Floor: 1
Living Room : Room Dimensions: Floor: 1
Den : Room Dimensions: Floor: 1
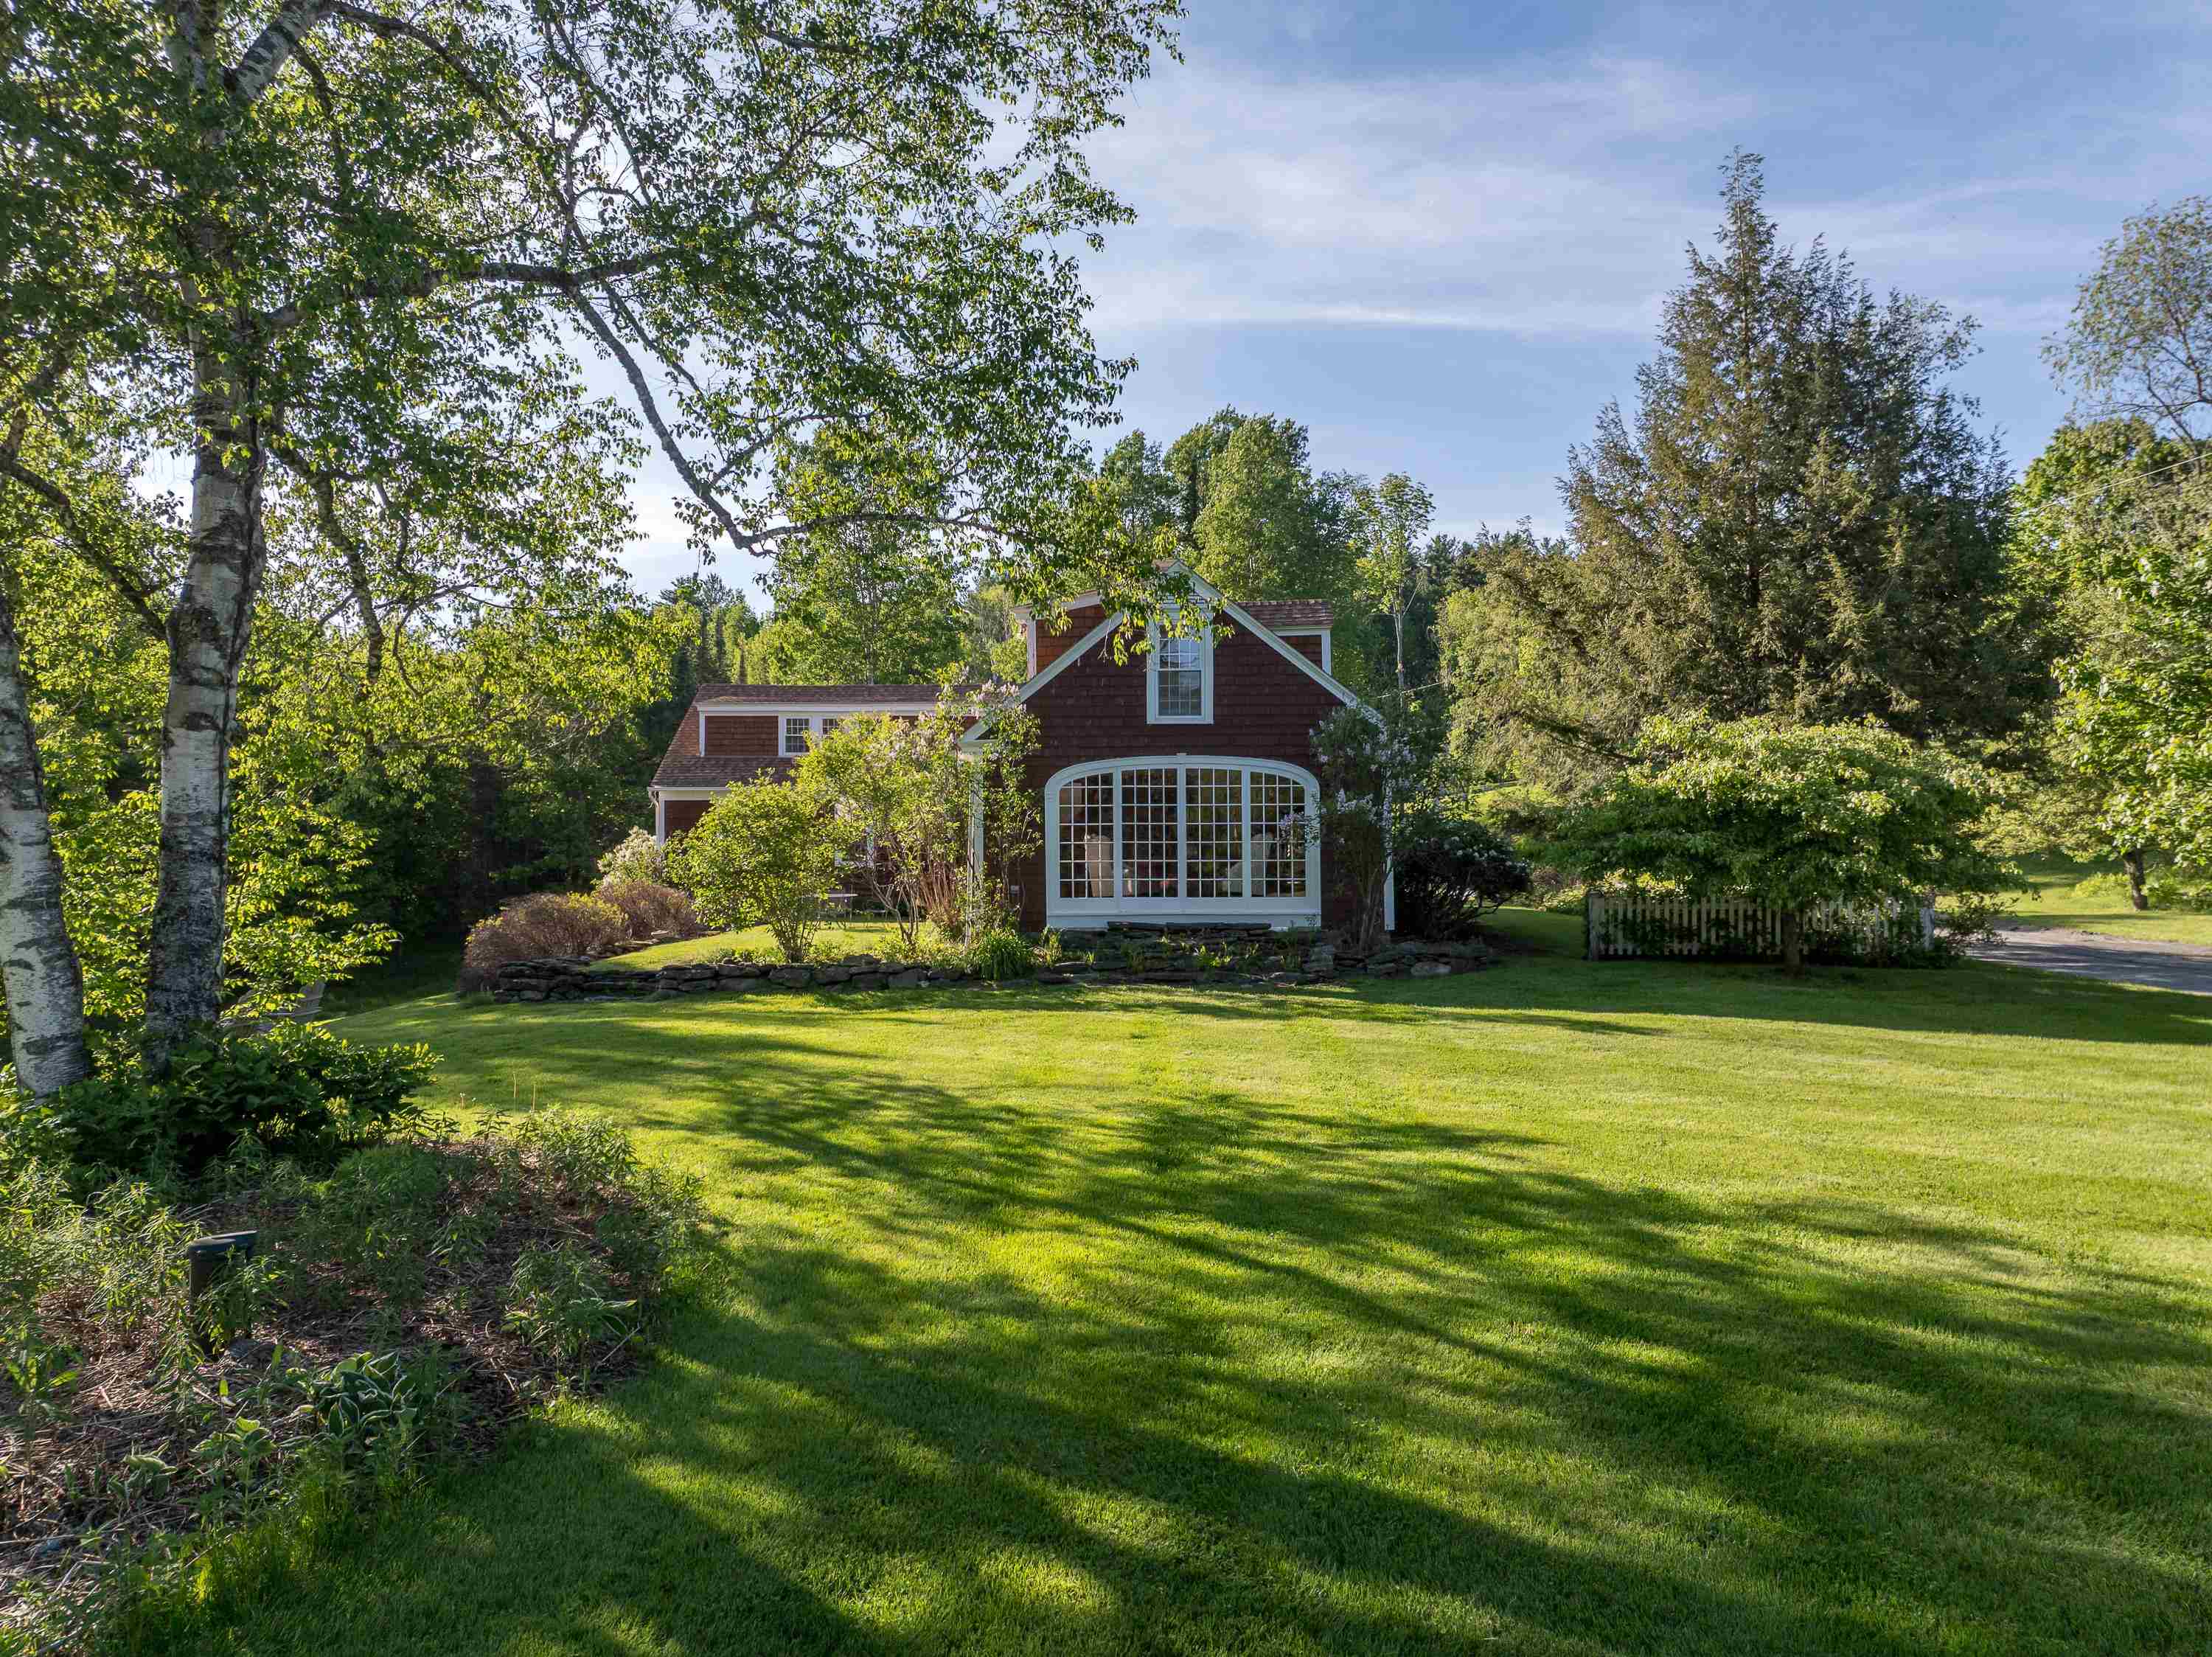
Sunroom : Room Dimensions: Floor: 1
Office/Study : Room Dimensions: Floor: 1
Bathroom Full : Room Dimensions: Floor: 1
Office/Study : Room Dimensions: Floor: 1
Laundry Room : Room Dimensions: Floor: 1
Bedroom : Room Dimensions: Floor: 1
Bathroom Full : Room Dimensions: Floor: 1
Primary BR Suite : Room Dimensions: Floor: 2
Bathroom Full : Room Dimensions: Floor: 2Den : Room Dimensions: Floor: 2
Bathroom Full : Room Dimensions: Floor: 2
Building Info
Year Built: 1830
Type: Wood Frame
Total Structure SqFt.: 5027
Finished Sqft. Above Ground: 3902
Apx Below Grade Unfinished SqFt.: 1125
Basement: Concrete Floor | Interior Stairs | Storage Space | Unfinished | Walkout | Interior Access | Exterior Access | Basement Stairs
Foundation size 45 x 21 and 44 x 26.
Exterior Info
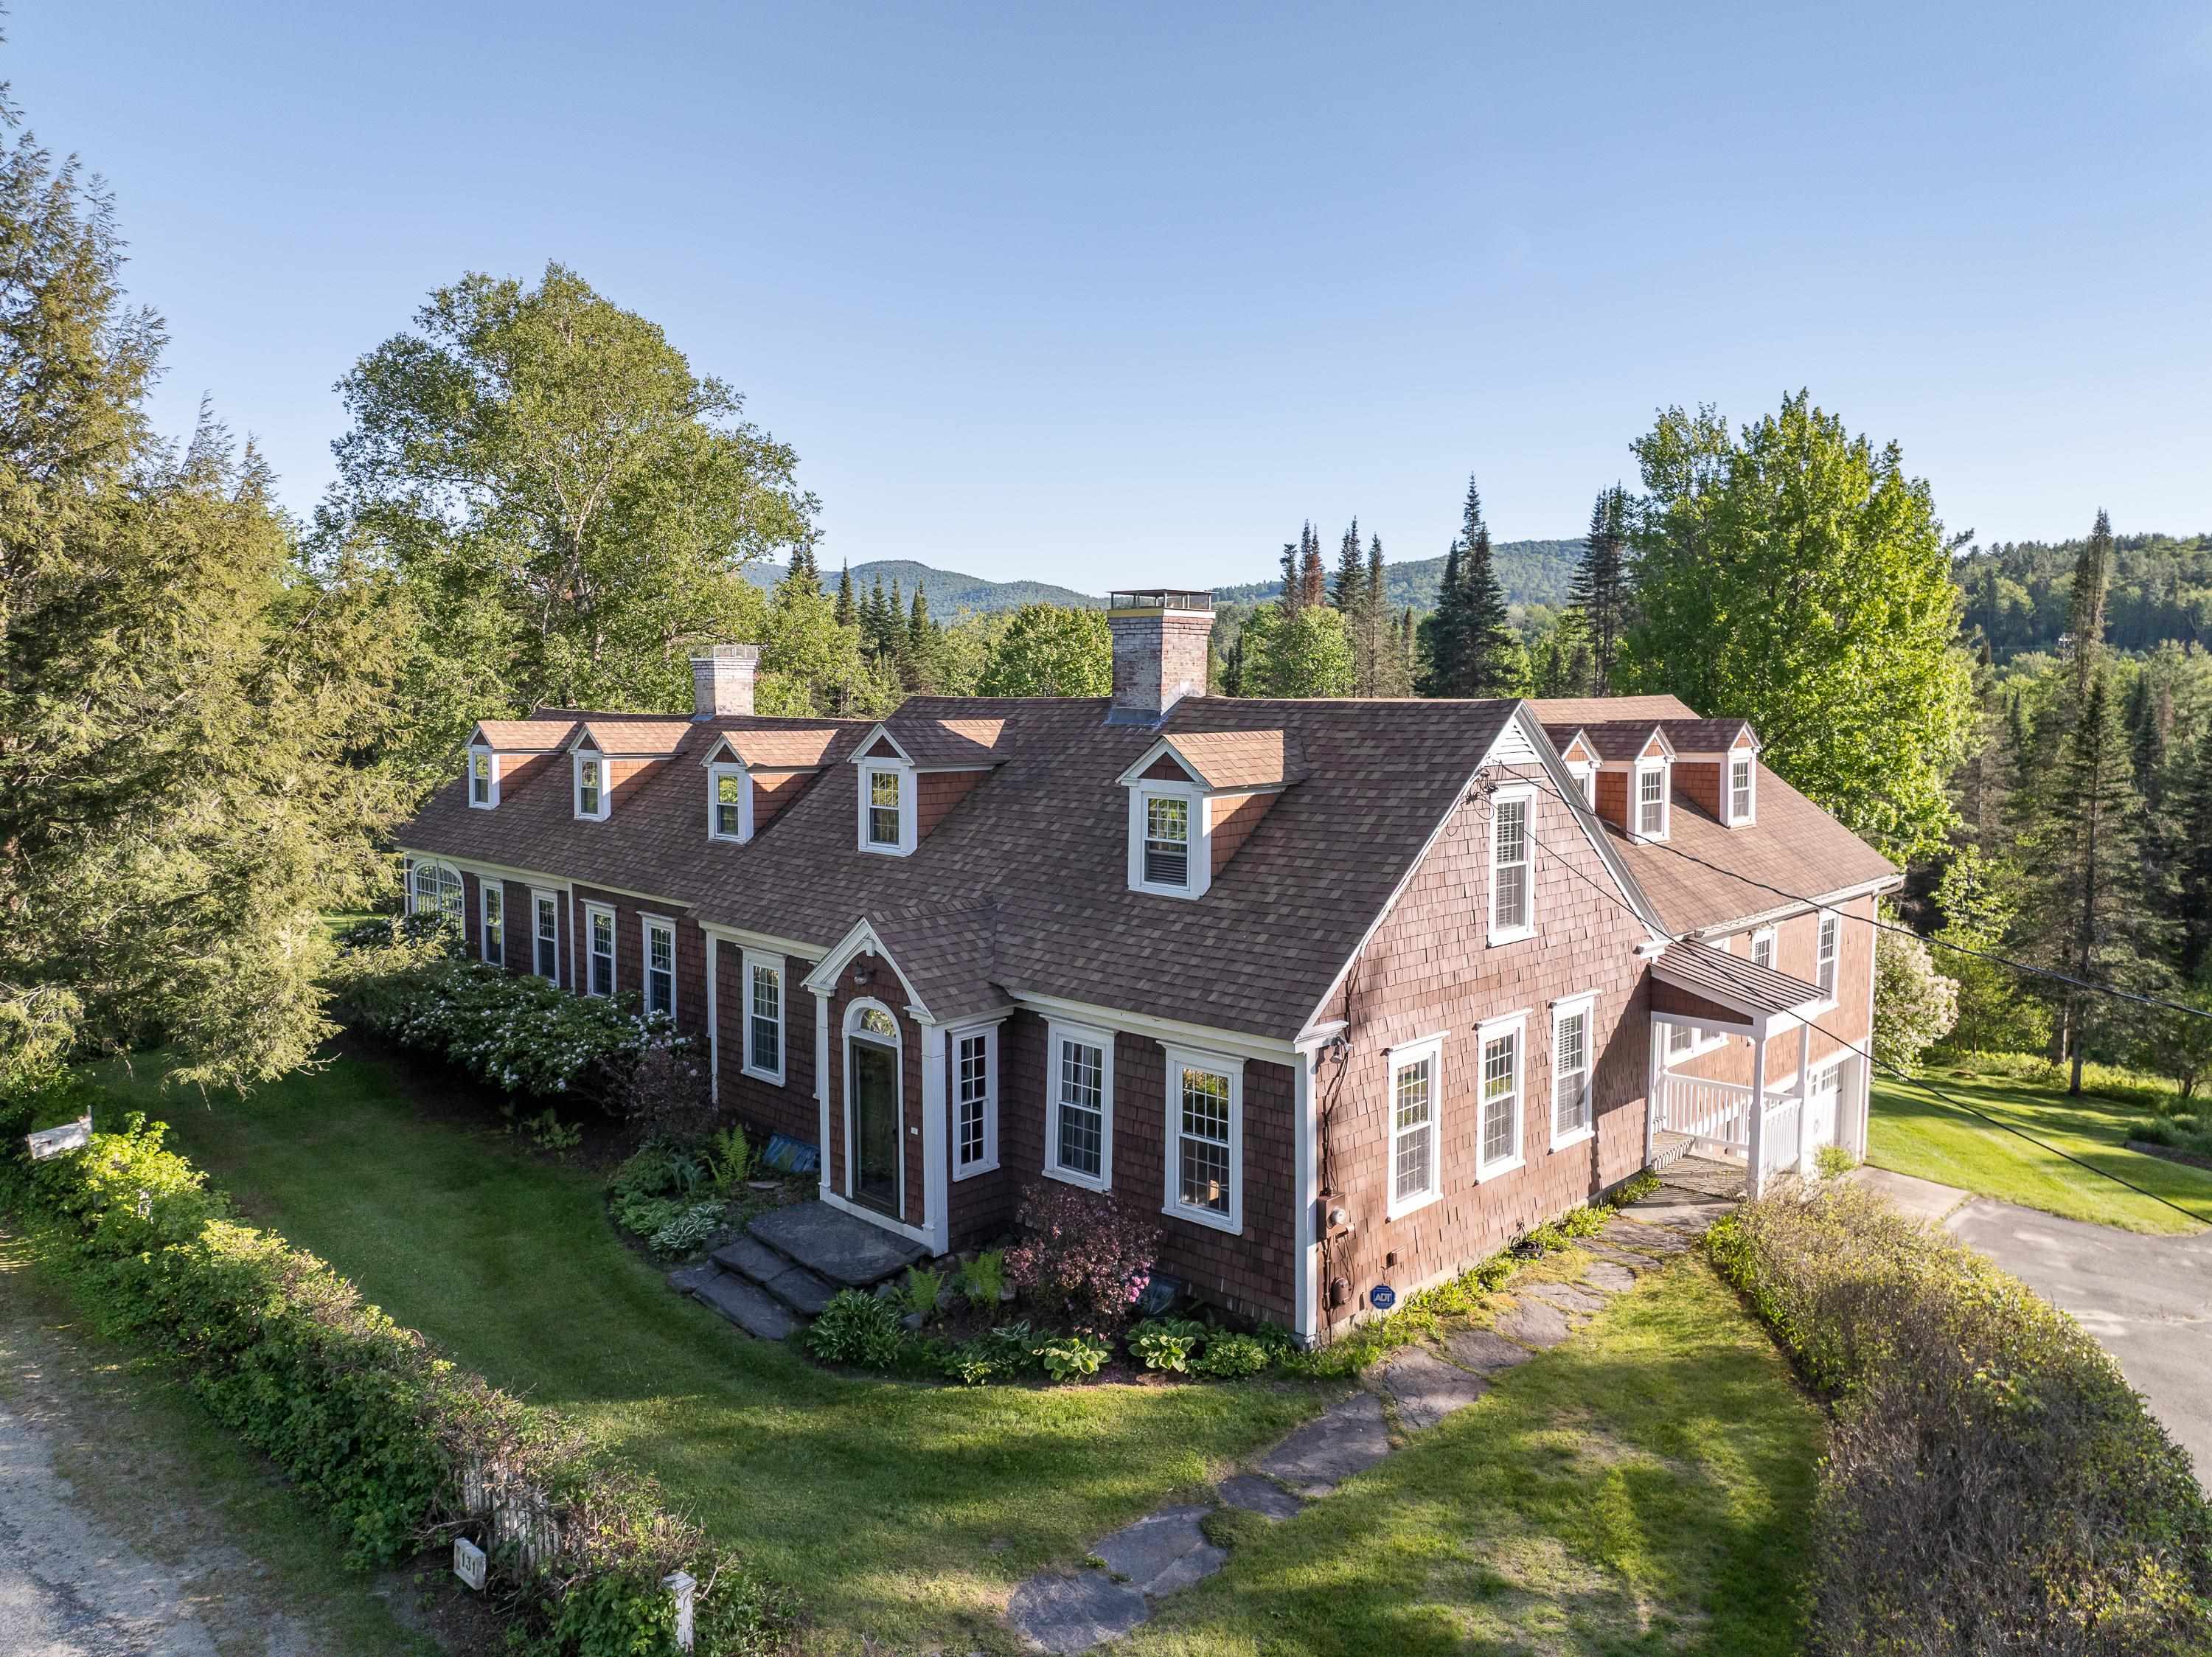
Style: Cape | Farmhouse | New Englander
Exterior Color Brown
Roof: Architectural Shingle
Utilities
Electric: Circuit Breaker(s)
Water: Private
Sewer: Private
Land Description:
Country Setting | Field/Pasture | Level | Mountain View | Open | Slight | Sloping | Trail/Near Trail | View | Wooded | Near Country Club | Near Golf Course | Near Paths | Near Shopping | Near Skiing | Near Snowmobile Trails | Near Hospital | Near ATV Trail
Lot size: 14 acres
SuitableUse: Residential
Zoned: 02 Rural Residential 2
Surveyed: Yes
SurveyedBy: Harry Burgess
Flood Zone: Unknown
Seasonal: No
Road Frontage: 1123
Driveway: Paved
Docs Available : Deed | Property Disclosure | Tax Map
Easement - Yes
Block - 0
Taxes $11,674
Assesed Value Not Reported
School District: Profile
Elementary School: Lafayette Regional School
Middle School: Profile School
High School: Profile Sr. High School

PLEASE NOTE: Both New Hampshire and Vermont law require brokers and agents to disclose at the “time of first business meeting, prior to any discussion
of confidential information”, in New Hampshire’s case, and “first reasonable opportunity”, in Vermont’s case, the
nature of the relationships brokers have or may have with customers and clients. Each state requires that a disclosure form be presented to
consumers for their review and acknowledgment at the appropriate time. These forms can be accessed here:
VT: VERMONT REAL ESTATE COMMISSION MANDATORY CONSUMER DISCLOSURE FORM
NH: NEW HAMPSHIRE REAL ESTATE COMMISSION BROKERAGE RELATIONSHIP DISCLOSURE FORM