List Price: $599,000 | $416 per sq.ft. | 3 Bedroom | 2 Bathroom | 2 Story Single Family Home on Streeter Pond with 100 ft. of Water Frontage Under Contract
Listed Friday Jul 10, 2026 | MLS# 5099270
1190 Streeter Pond Road Sugar Hill NH
Listed by Elizabeth Horan Badger Peabody & Smith Realty
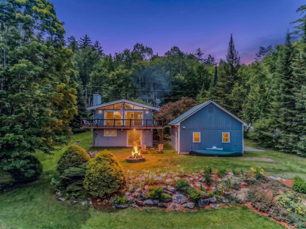
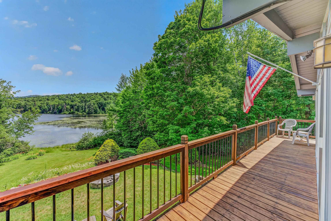
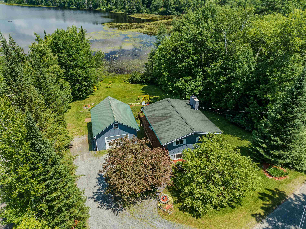
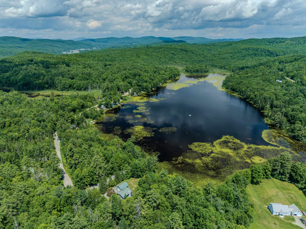
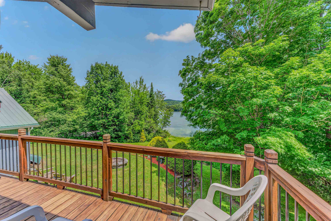
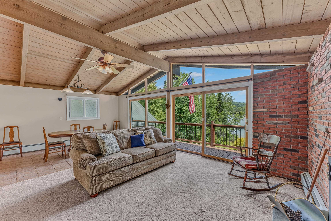
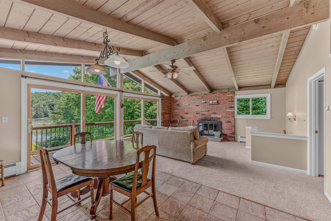
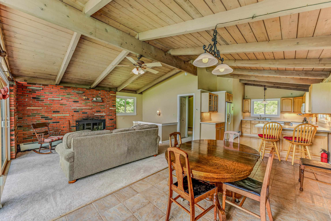
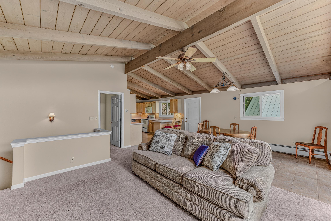
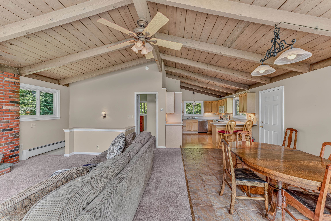
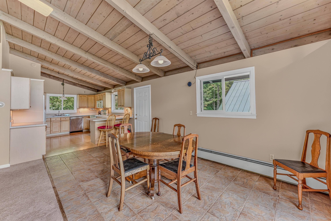
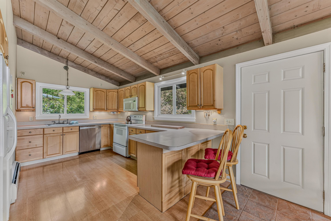
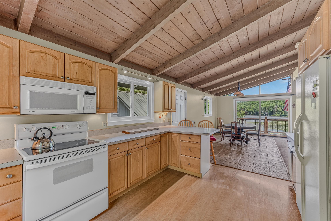
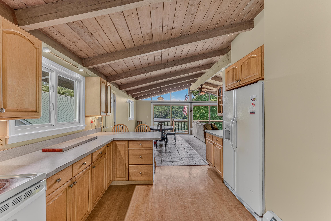
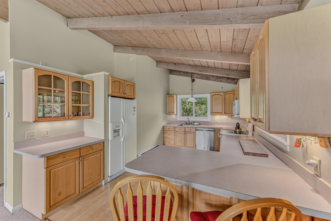
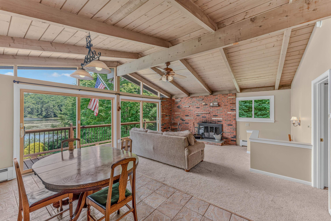
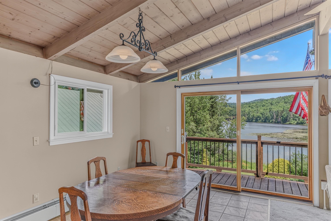
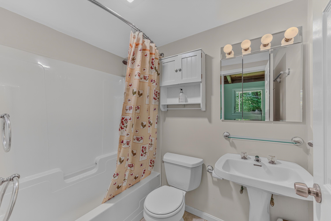
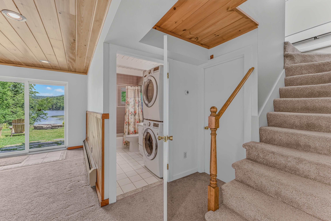
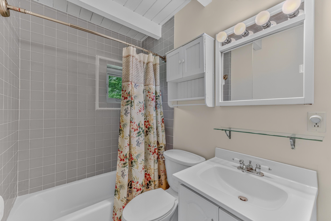
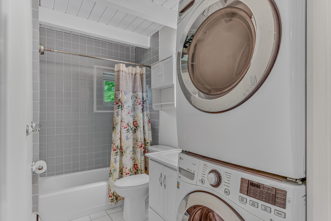
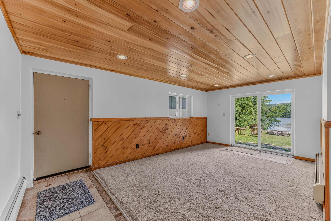
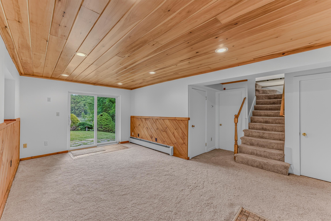
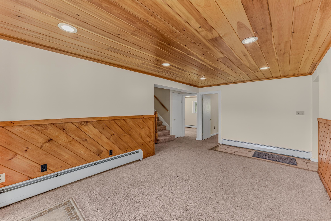
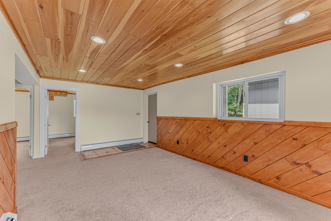
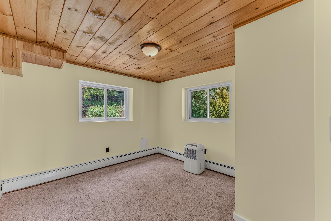
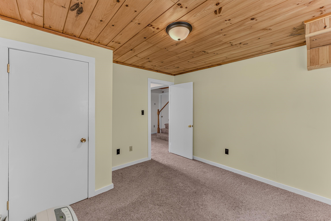
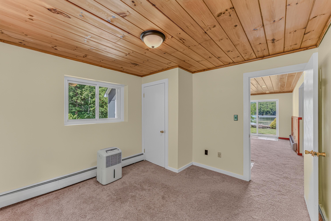
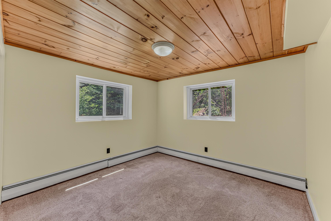
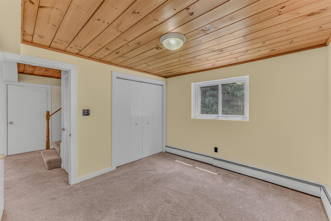
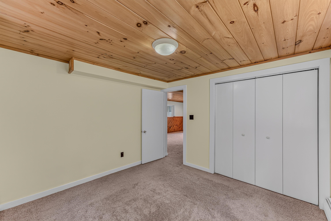
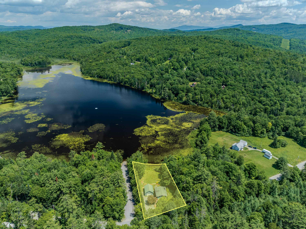
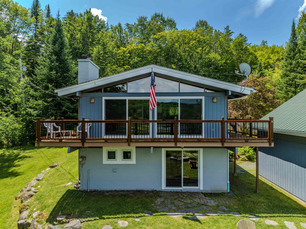
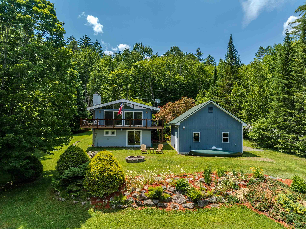
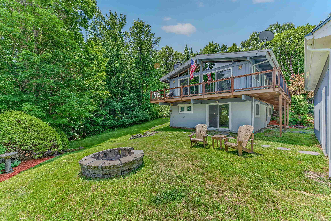
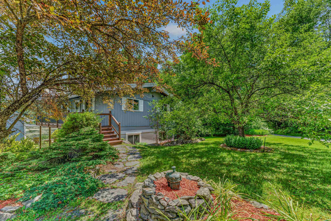
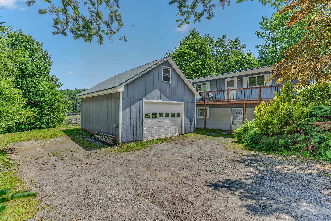
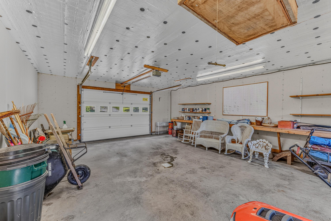
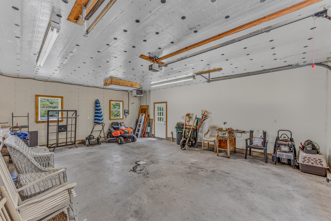
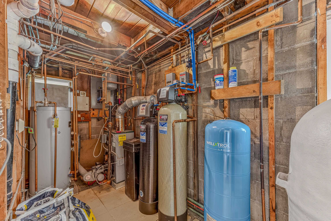
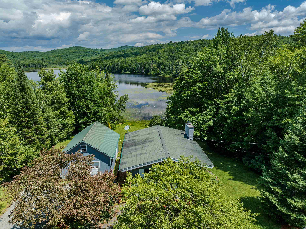
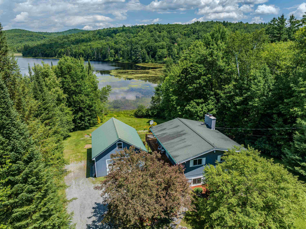
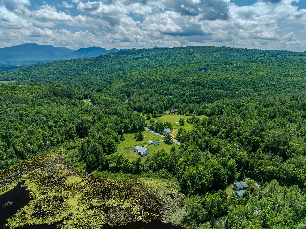
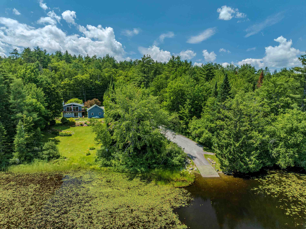
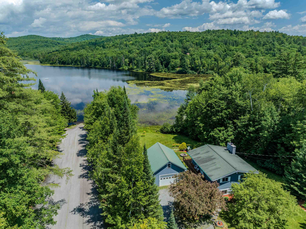
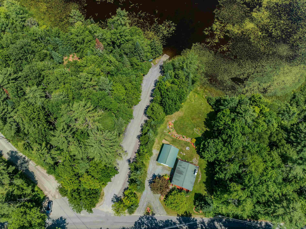
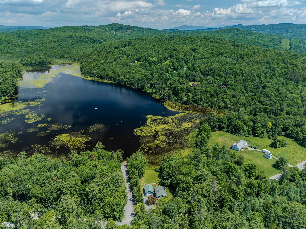
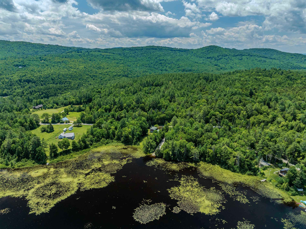
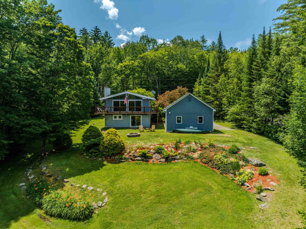
.55 +/- Acres/Home on Streeter Pond. Streeter Pond is a quiet approx. 56-acre pond for non-motorized boating and trout fishing. Ideal for kayaking and canoeing. In the winter, ice-skating and ice-fishing with bob houses. It has an average depth of 8 feet and features a small public access point on its southern shore. This home, designed to embrace its natural surroundings, features two finished levels of living space. The walk-out lower level includes two bedrooms, a full bath with stack laundry, a utility room, and a family room opening to a rolling lawn at the water's edge. The main level has a bedroom with a full bath off of it, a living room with a fireplace open to a dining area and kitchen - all flowing together in a bright, open layout. Expansive sliders frame the pond and local mountain views while filling the home with natural light. A wraparound deck extends the living space outdoors and provides a front-row seat to the area's abundant wildlife. Watch loons glide across the water, moose visit the shoreline, and enjoy the changing seasons reflected on the pond. Autumn foliage is particularly spectacular here. Beyond the property, enjoy the charm of Sugar Hill with its quiet country roads; abutting Franconia has a great market, Iron Furnace Brewery, Abbie Leaf Library, gas, and eateries. The Dow Community Field serves Franconia, Sugar Hill, and Easton and shares in Lafayette School too. Franconia Notch State Park, hiking trails, ski areas, and many of the White Mountains' most celebrated outdoor destinations are just minutes away. Adding exceptional versatility is the oversized 20' x 25' heated garage with RV hookup and storage above-ideal for outdoor gear, recreational vehicles, hobbies, or workshop space. A property that combines waterfront living, recreation, wildlife, and year-round convenience in one remarkable setting and is pristinely cared for.

Appliances : Electric Cooktop | Dishwasher | Dryer | Microwave | Refrigerator | Washer | Separate Water Heater
Flooring: Carpet | Tile
Heating: Oil | Baseboard | Hot Water
Total Rooms: 7
Total Baths: 2
Full Baths: 2
Total Bedrooms: 3
Kitchen: Room Dimensions: 9x13 Floor: 2
Dining Room : Room Dimensions: 9.1x17 Floor: 2
Living Room : Room Dimensions: 14.2x13 Floor: 2
Family Room : Room Dimensions: 18xx 11 Floor: 1
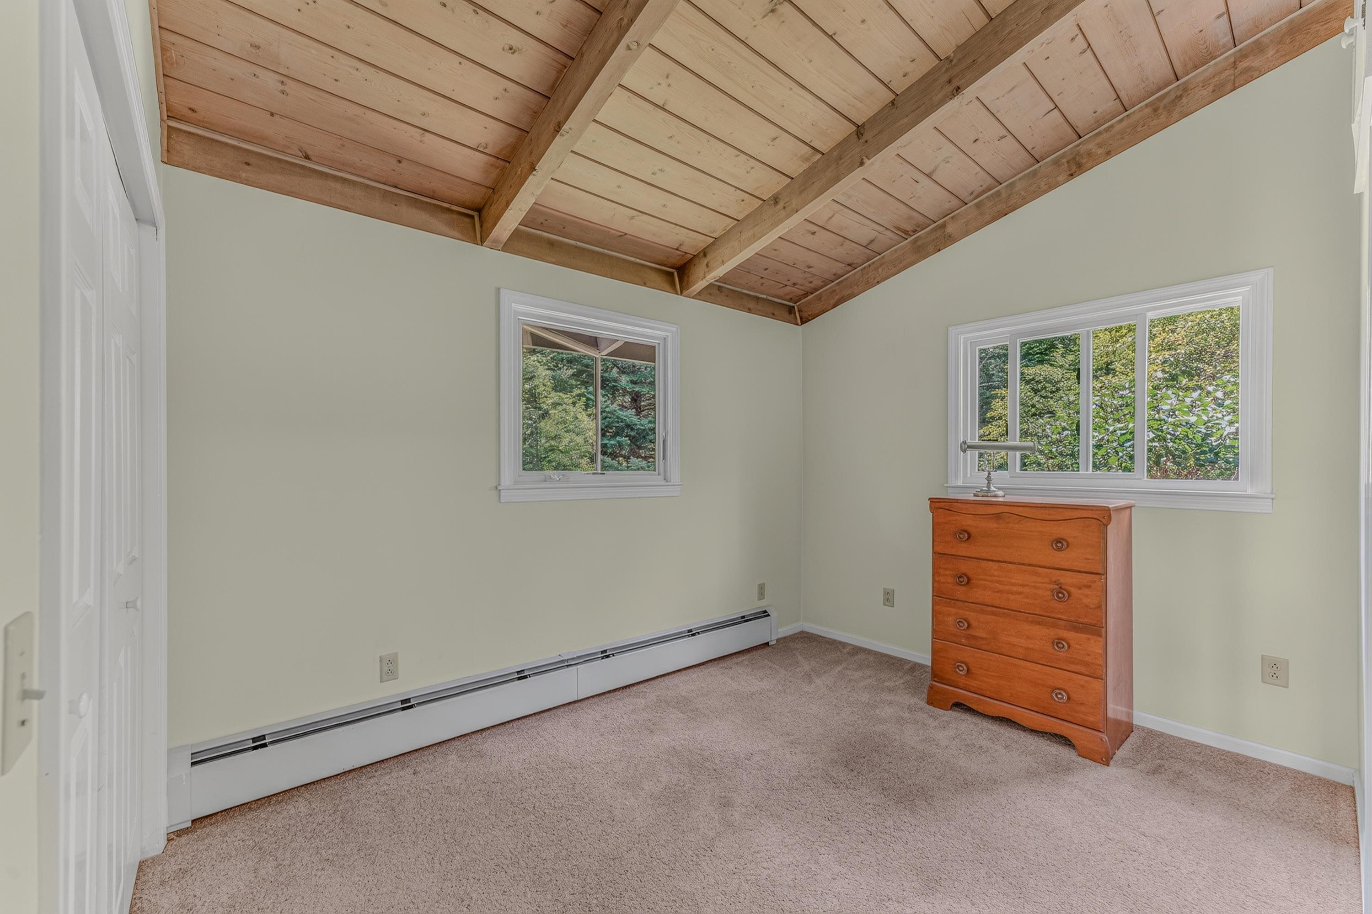
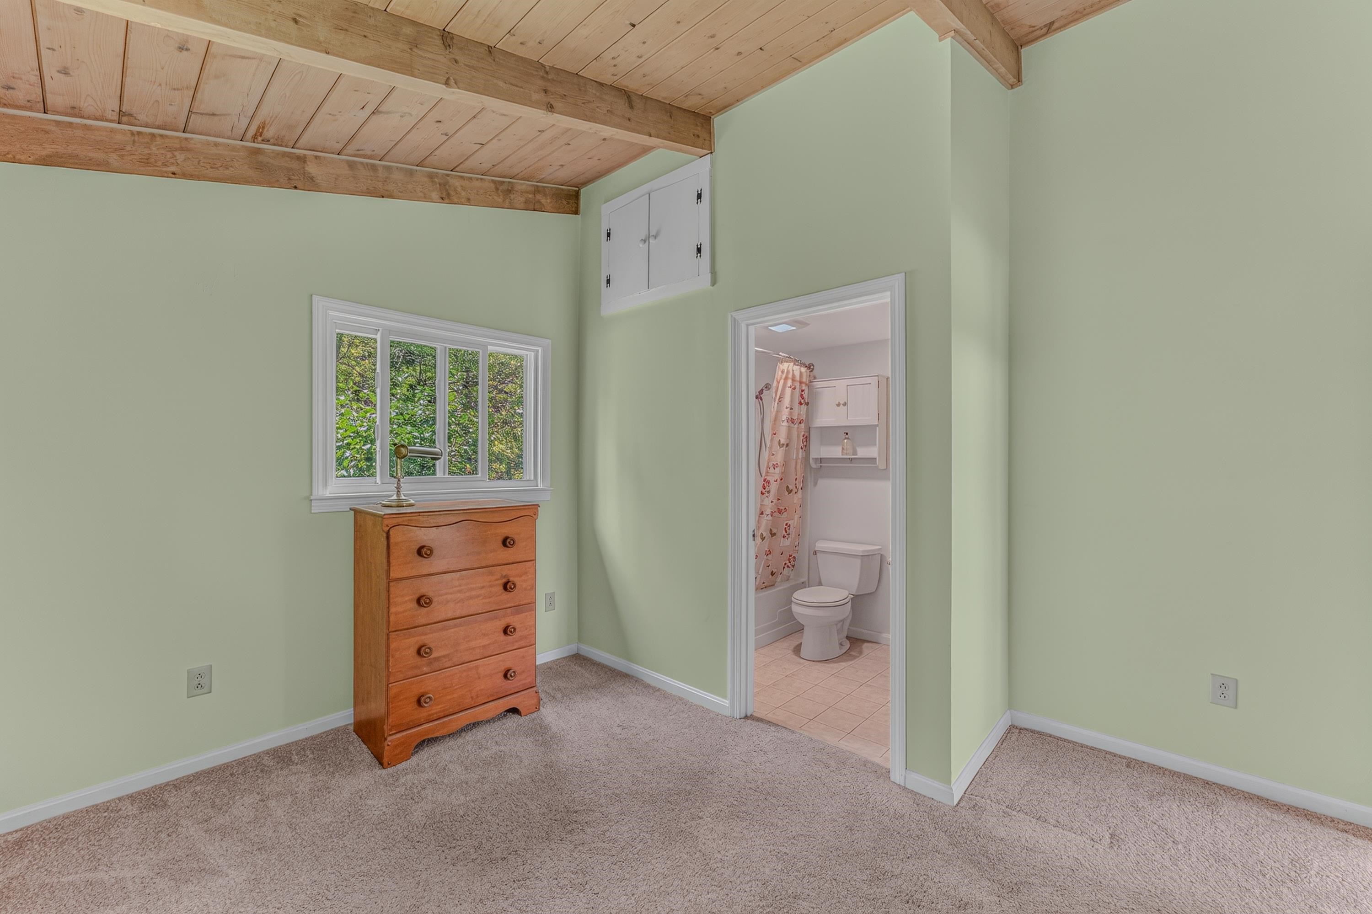
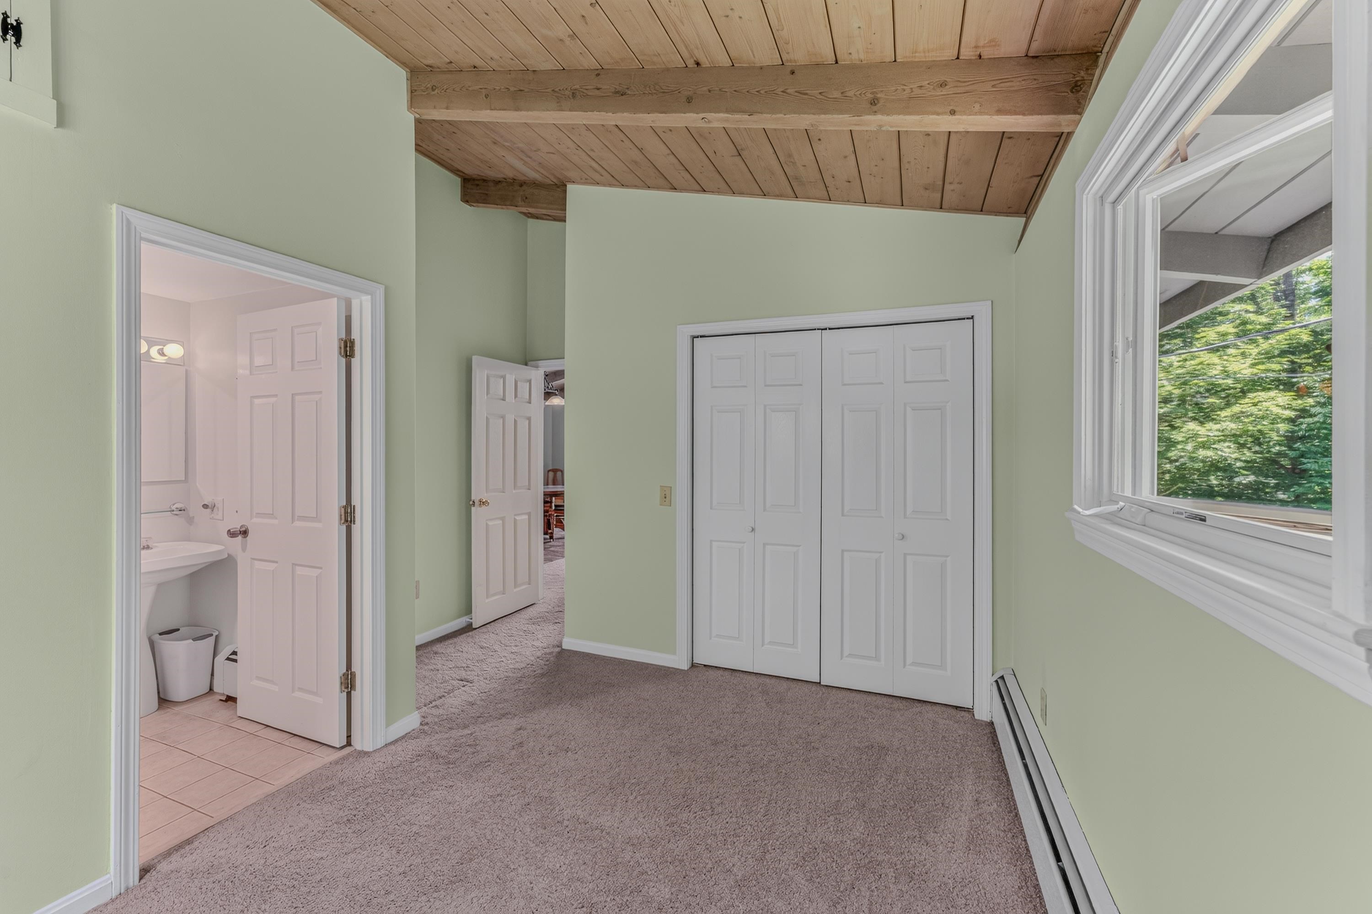
Primary Bedroom : Room Dimensions: 10x9 Floor: 2
Bedroom : Room Dimensions: 10.11.x11 Floor: 1
Bedroom : Room Dimensions: Floor: 1

Building Info
Year Built: 1970
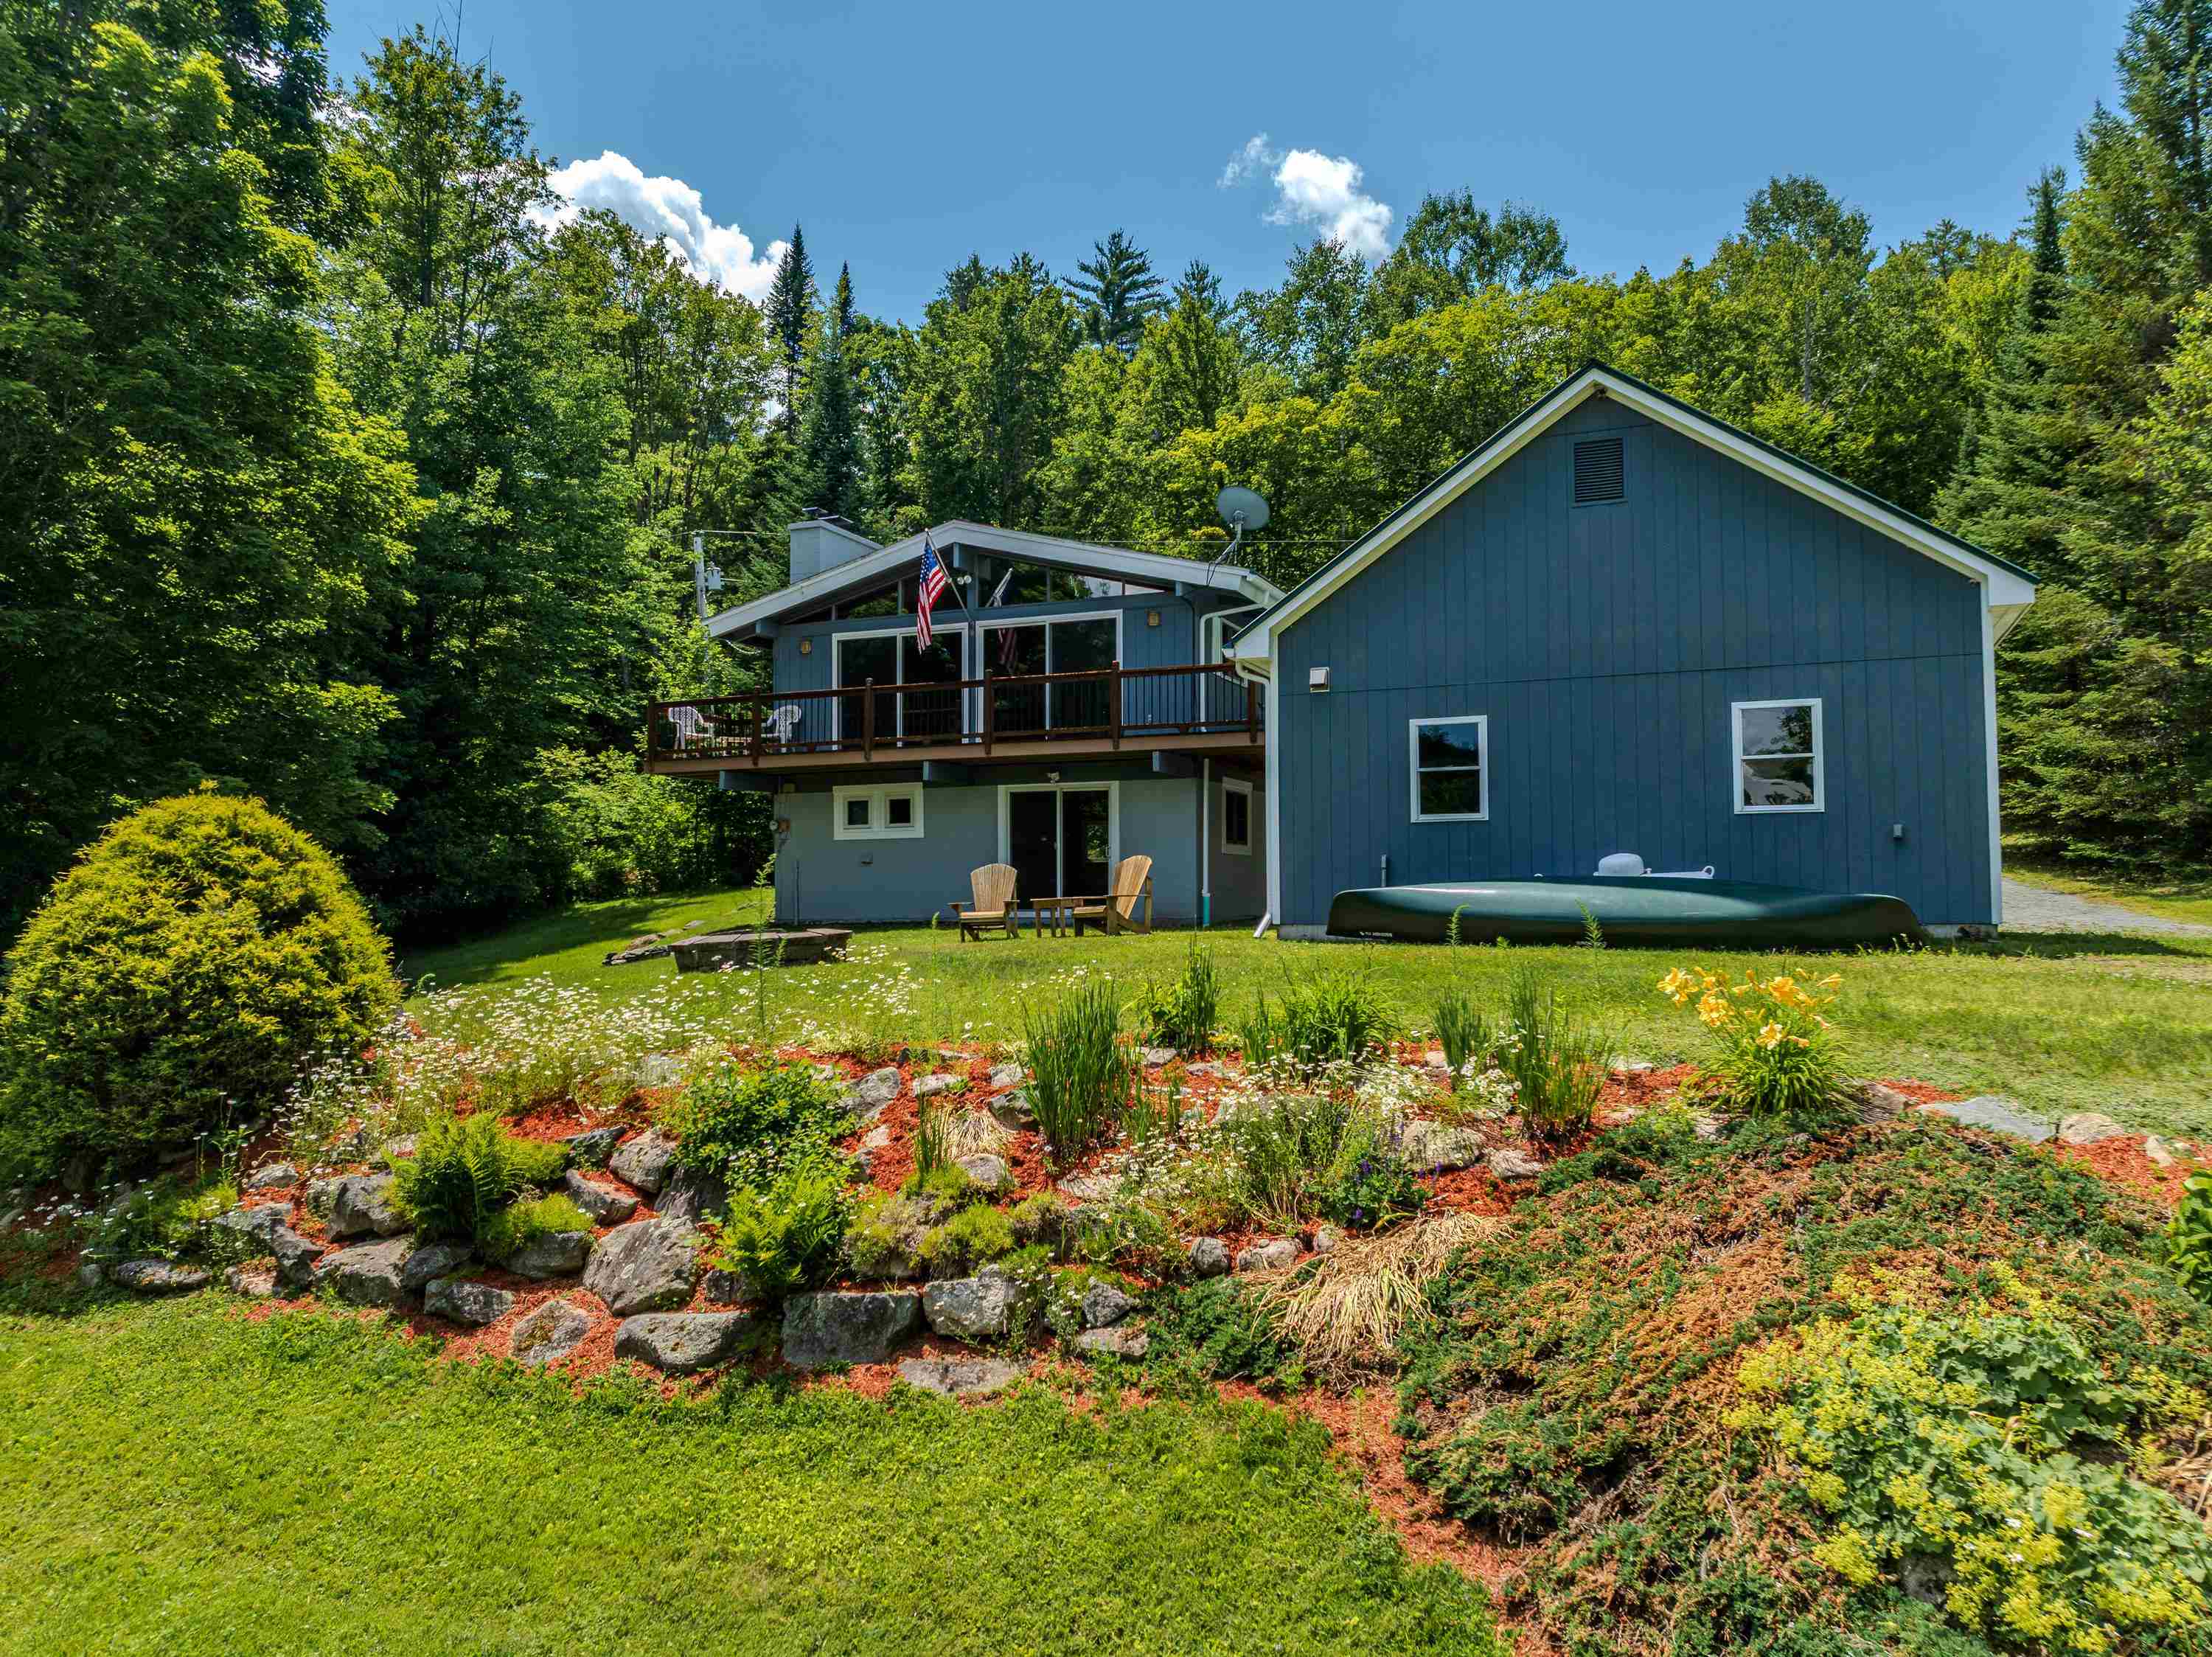
Type: Wood Frame | T1-11 Exterior
Total Structure SqFt.: 1536
Finished Sqft. Above Ground: 1440
Apx Below Grade Unfinished SqFt.: 96
Basement: Daylight | Finished | Full | Storage Space
Foundation size Approx 32 x 24.

Exterior Info
Style: Multi-Level | Ranch | Walkout Lower Level
Exterior Color Tan
Roof: Metal | Asphalt Shingle

Utilities
Electric: Circuit Breaker(s)
Water: Private
Sewer: Private

Land Description:
Landscaped | Level | Mountain View | Sloping | View | Water View | Waterfront
Lot size: 0.55 acres
SuitableUse: Residential
Zoned: 02 RR1RURAL RES 1
Surveyed: Unk
Flood Zone: Unknown
Seasonal: No
Road Frontage: 100
Driveway: Gravel | Paved


Docs Available : Deed | Property Disclosure | Tax Map
Easement - Yes
Block - 0
Taxes $4,713
Assesed Value Not Reported
Schools
School District: Profile
Elementary School: Lafayette Regional
Middle School: Profile School
High School: Profile Sr. High School

© 2000-2026 Clerkin Agency Real Estate
NEREN Logo
565 Maple Street, White River Junction, Vermont. 05001 802-295-1355
Copyright © 2026 PrimeMLS, Inc. All rights reserved. This information is deemed reliable, but not guaranteed. The data relating to real estate displayed on this display comes in part from the IDX Program of PrimeMLS. The information being provided is for consumers’ personal, non-commercial use and may not be used for any purpose other than to identify prospective properties consumers may be interested in purchasing. Data last updated July 29th, 2026

PLEASE NOTE: Both New Hampshire and Vermont law require brokers and agents to disclose at the “time of first business meeting, prior to any discussion of confidential information”, in New Hampshire’s case, and “first reasonable opportunity”, in Vermont’s case, the nature of the relationships brokers have or may have with customers and clients. Each state requires that a disclosure form be presented to consumers for their review and acknowledgment at the appropriate time. These forms can be accessed here:
VT: VERMONT REAL ESTATE COMMISSION MANDATORY CONSUMER DISCLOSURE FORM
NH: NEW HAMPSHIRE REAL ESTATE COMMISSION BROKERAGE RELATIONSHIP DISCLOSURE FORM