List Price: $639,000 | $415 per sq.ft. | 3 Bedroom | 2 Bathroom | Condo Granliden subdivision,   on Sunapee Under Contract
Listed Friday Jul 3, 2026 | MLS# 5098026
82 Tonset Slope Street Unit 82 Sunapee NH
Listed by Pamela Perkins Four Seasons Sotheby's Int'l Realty
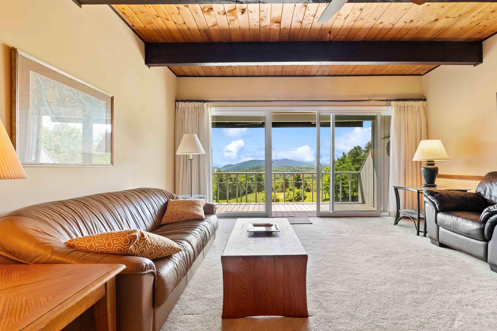
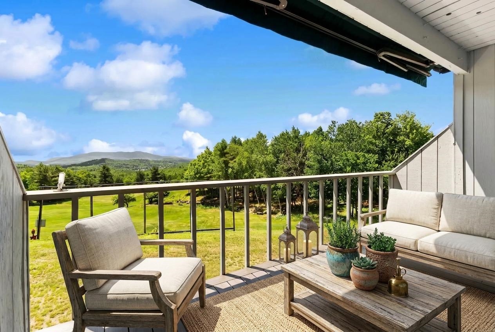
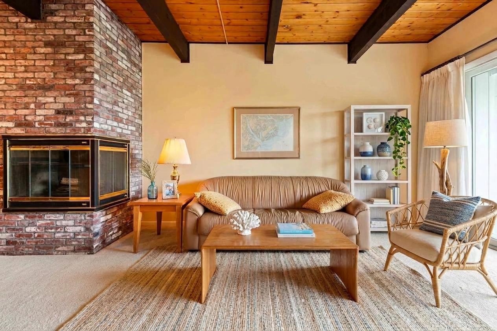
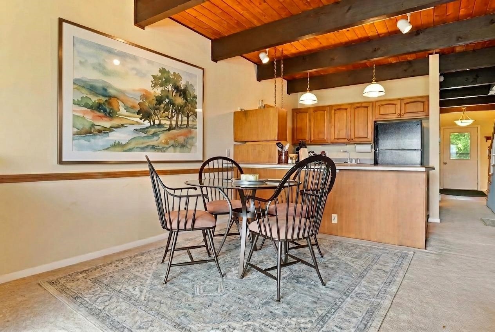
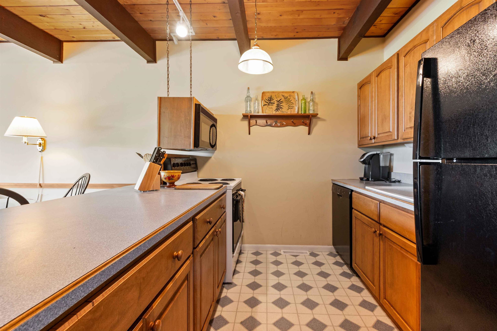
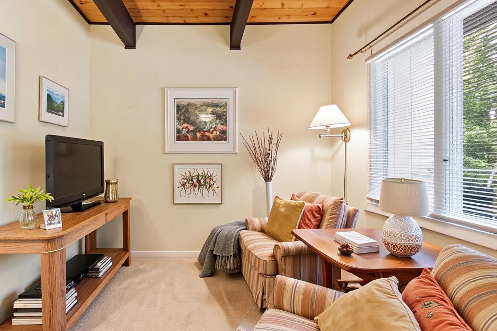
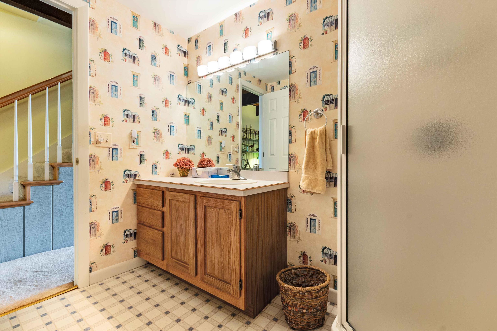
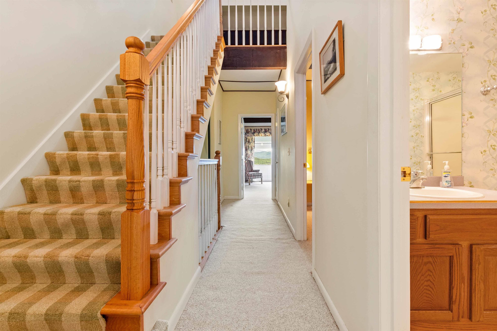
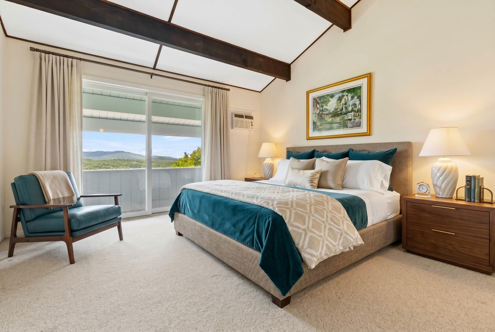
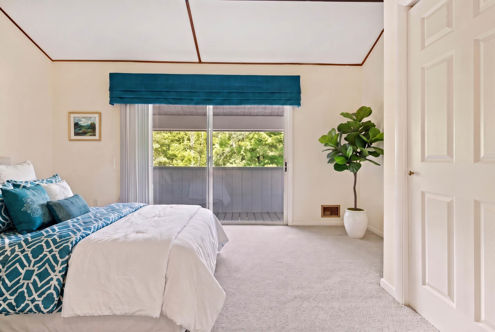
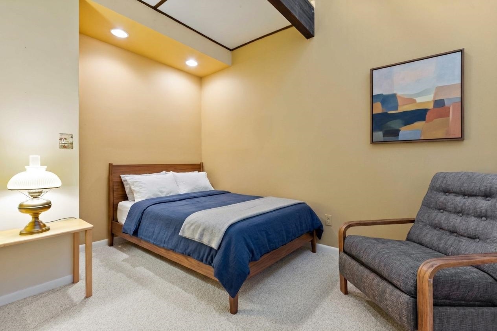
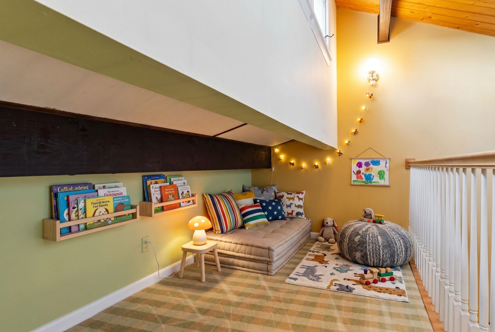
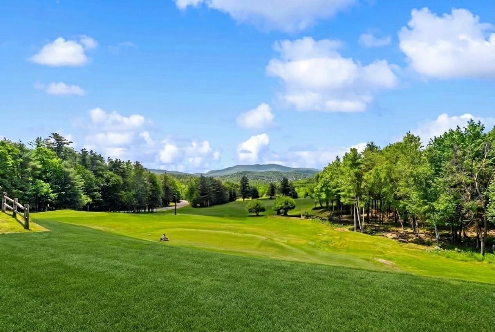
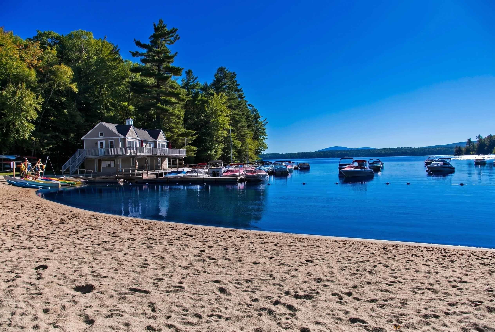
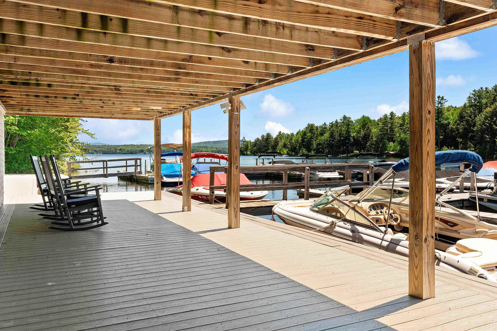
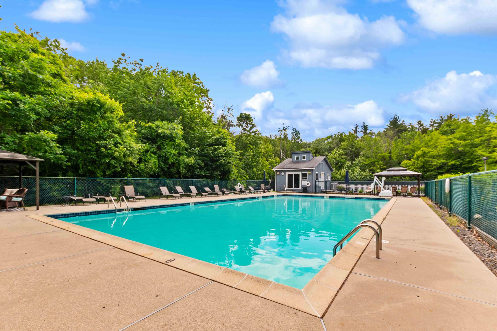
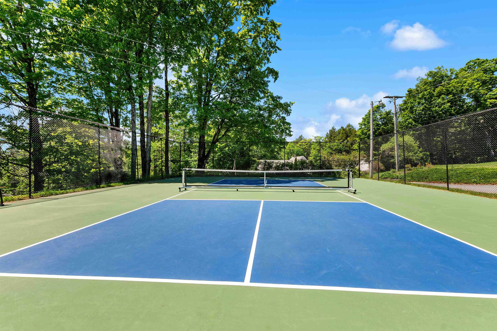
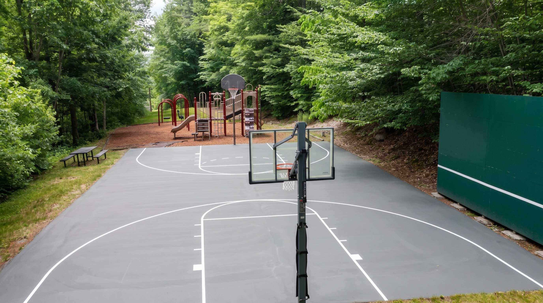
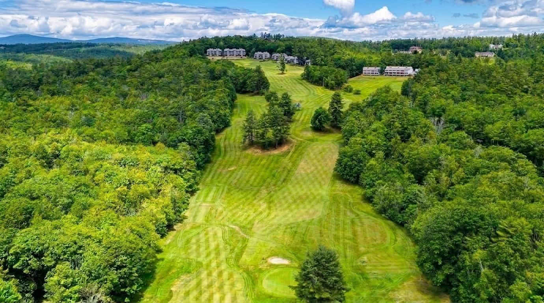
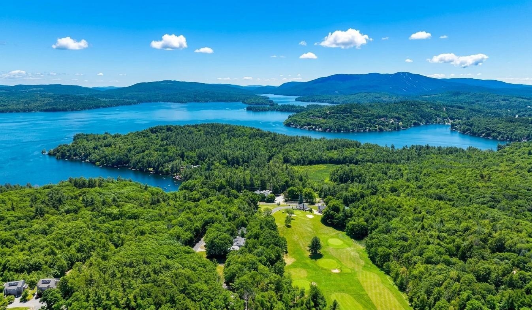
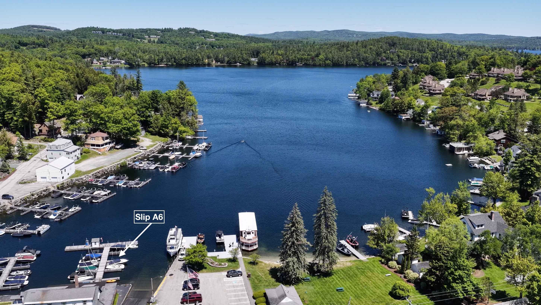
Granliden residents enjoy a full complement of recreational amenities right outside their door. Nestled around a scenic 9-hole golf course, the community also offers tennis and pickleball courts, a swimming pool  & playground just a short walk away, and exclusive access to the sugar-sand beach on beautiful Lake Sunapee. A lakeside clubhouse provides the perfect gathering spot, while racks for kayaks, paddleboards, and other watercraft make it easy to enjoy the lake. Limited boat moorings are also available.   Boat Slip available in nearby Sunapee Harbor for purchase separately.  This inviting townhouse at 82 Tonset Slope offers lake and mountain views from its open-concept living areas and primary suite. The main level features a spacious living, dining, and kitchen area, along with a ¾ bath and a flexible sitting room that can serve as an additional bedroom when needed. An expansive deck creates an inviting space to enjoy the lake, mountain and golf course views, a retractable awning provides shade.  Upstairs, the primary suite includes a private deck overlooking the golf course, creating a peaceful retreat. Two additional bedrooms and a full bath complete the second floor. One more level up, a charming loft provides the perfect hideaway for children, a playroom, or additional sleeping space. The lower level offers abundant storage, making it easy to accommodate all your seasonal gear and recreational equipment. Located in the heart of the Lake Sunapee region. Enjoy the crystal clear waters in summer, miles of hiking trails in fall, prime skiing at nearby Mt. Sunapee or Ragged Mountain in winter and a renewal of exciting opportunities awaiting every spring! Boat slip available in Sunapee Harbor for separate purchase . Available for immediate occupancy. Some furniture is virtually staged. OPEN HOUSE July 5, 10:30 - Noon

Appliances : Dishwasher | Dryer | Electric Range | Refrigerator | Washer
Flooring: Carpet | Vinyl
Heating: Hot Air
Condo Name: Granliden

Total Rooms: 8
Total Baths: 2
Full Baths: 1
3/4 Baths: 1
Total Bedrooms: 3
Living Room: Room Dimensions: Floor: 1
Living/Dining : Room Dimensions: Floor: 1
Kitchen : Room Dimensions: Floor: 1
Den : Room Dimensions: Floor: 1
Bathroom Three Quarter : Room Dimensions: Floor: 1
Primary Bedroom : Room Dimensions: Floor: 2
Bedroom : Room Dimensions: Floor: 2
Bathroom Full : Room Dimensions: Floor: 2

Building Info
Year Built: 1972
Type: Wood Frame
Total Structure SqFt.: 2257
Finished Sqft. Above Ground: 1541
Apx Below Grade Unfinished SqFt.: 716
Basement: Unfinished

Exterior Info
Style: Contemporary
Exterior Color Gray
Roof: Asphalt Shingle

Utilities
Electric: Circuit Breaker(s)
Water: Public
Sewer: Public

Land Description:
Beach Access | Condo Development | Country Setting | Deep Water Access | Lake Access | Lake Frontage | Lake View | Lakes | Landscaped | Mountain View | Recreational | Trail/Near Trail | View | Walking Trails | Waterfront | Abuts Golf Course | Near Country Club | Near Golf Course | Near Paths | Near Shopping | Near Skiing | Near Hospital
Zoned: Residential
Surveyed: Yes
Flood Zone: No
Seasonal: No
Driveway: Gravel


Block - 00
Taxes $6,203
Assesed Value Not Reported
Schools
School District: Sunapee

© 2000-2026 Clerkin Agency Real Estate
NEREN Logo
565 Maple Street, White River Junction, Vermont. 05001 802-295-1355
Copyright © 2026 PrimeMLS, Inc. All rights reserved. This information is deemed reliable, but not guaranteed. The data relating to real estate displayed on this display comes in part from the IDX Program of PrimeMLS. The information being provided is for consumers’ personal, non-commercial use and may not be used for any purpose other than to identify prospective properties consumers may be interested in purchasing. Data last updated July 27th, 2026

PLEASE NOTE: Both New Hampshire and Vermont law require brokers and agents to disclose at the “time of first business meeting, prior to any discussion of confidential information”, in New Hampshire’s case, and “first reasonable opportunity”, in Vermont’s case, the nature of the relationships brokers have or may have with customers and clients. Each state requires that a disclosure form be presented to consumers for their review and acknowledgment at the appropriate time. These forms can be accessed here:
VT: VERMONT REAL ESTATE COMMISSION MANDATORY CONSUMER DISCLOSURE FORM
NH: NEW HAMPSHIRE REAL ESTATE COMMISSION BROKERAGE RELATIONSHIP DISCLOSURE FORM