List Price: $2,195,000 | $444 per sq.ft. | 4 Bedroom | 4 Bathroom | 2.5 Story Single Family Home Oakledge subdivision,   on Sunapee
Listed Wednesday May 20, 2026 | MLS# 5090035
104 Waterlot Road Sunapee NH
Listed by Pamela Perkins Four Seasons Sotheby's Int'l Realty
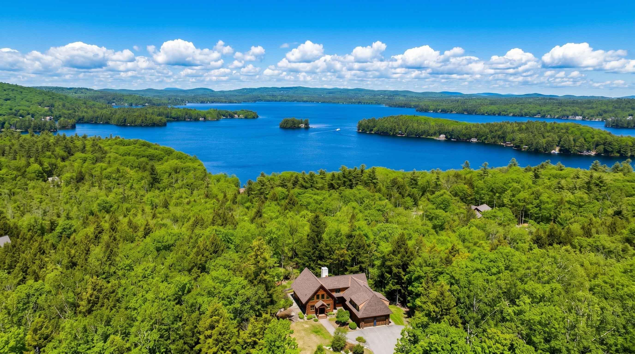
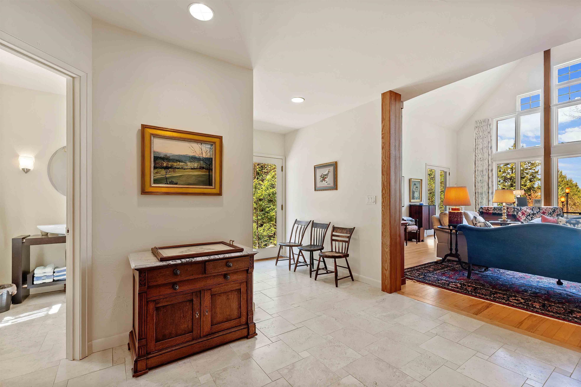
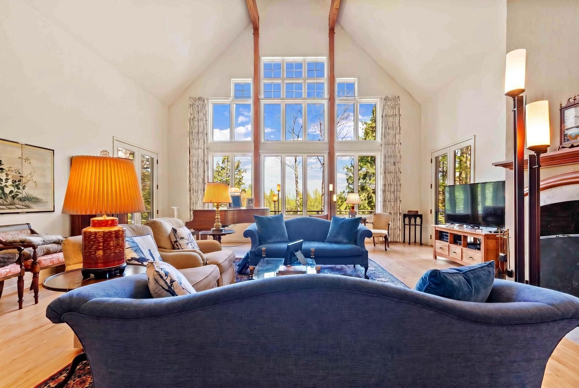
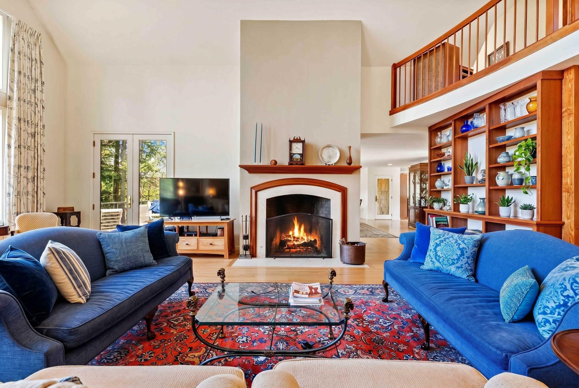
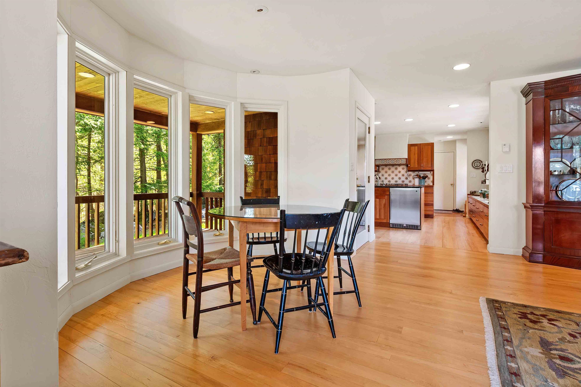
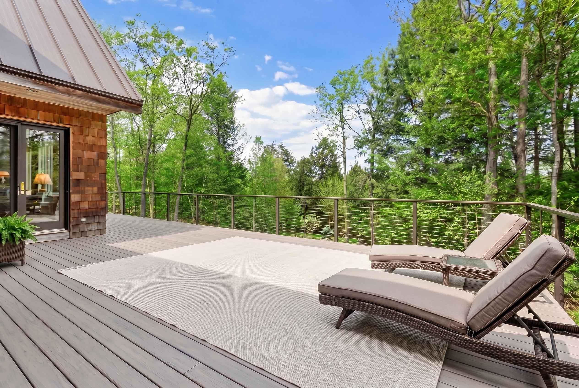
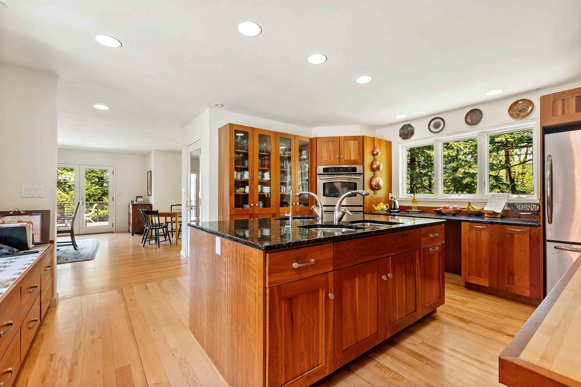
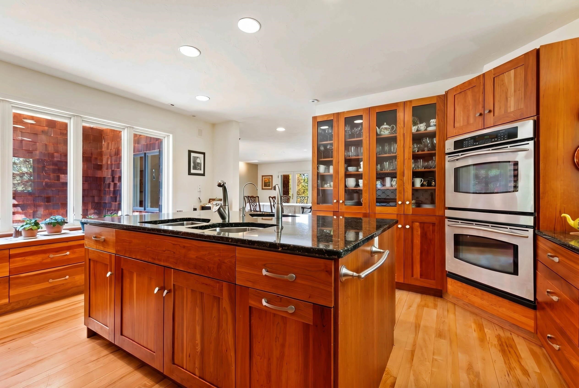
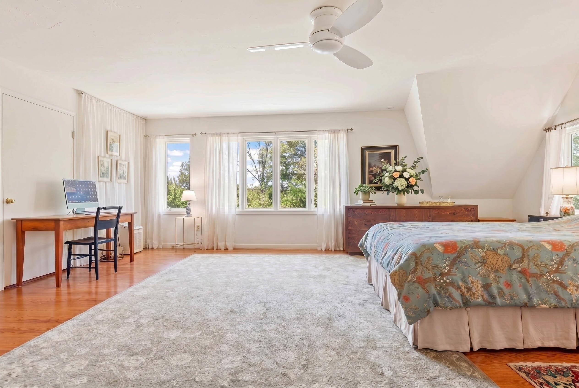
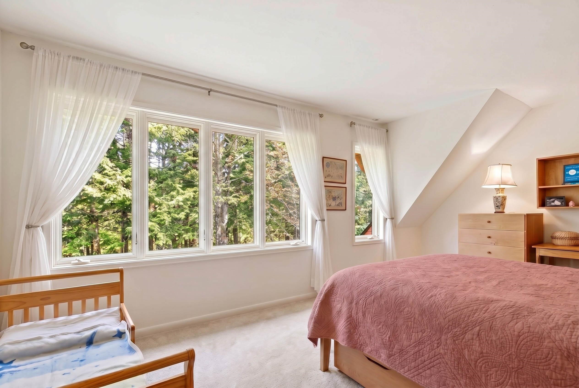
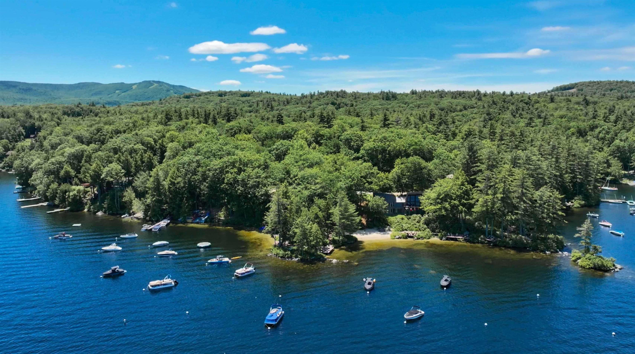
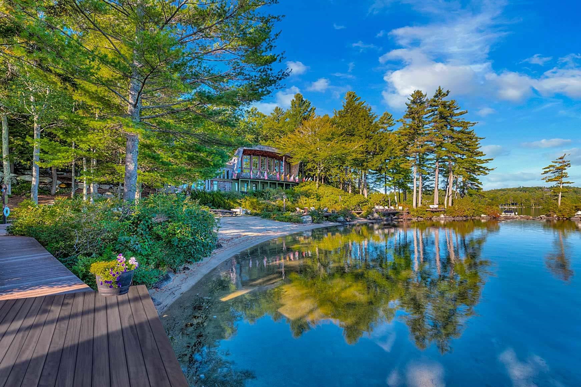
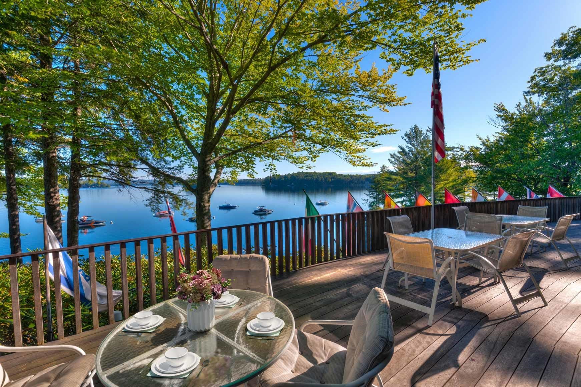
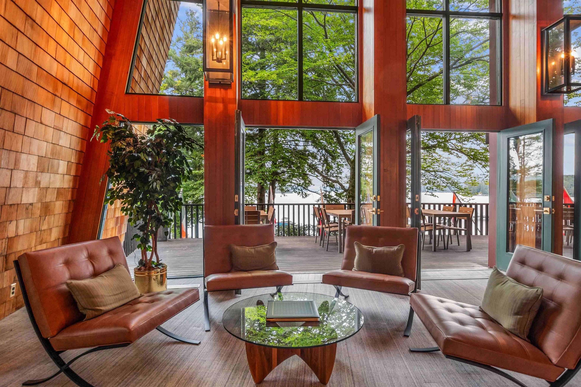
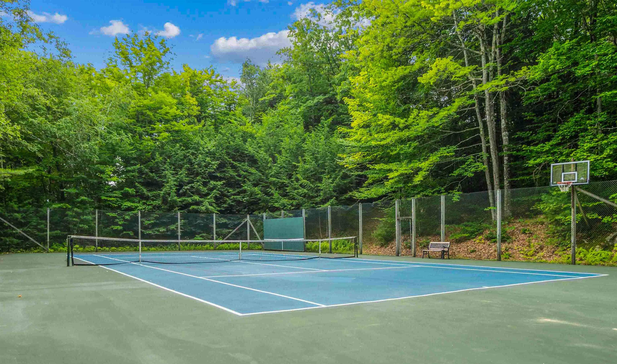
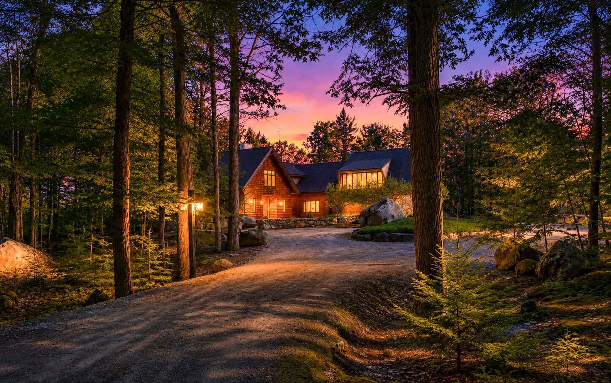
Nestled within Oakledge, Lake Sunapee's premier resort community, this exceptional home blends striking architectural design with effortless everyday living. A winding drive leads to a dramatic courtyard entrance, where a charming bridge spanning a flowing stream creates an unforgettable arrival experience. Inside, a sleek foyer opens to a breathtaking great room anchored by a soaring wall of glass and a commanding wood-burning fireplace. A sculptural winding cherry staircase serves as both a functional centerpiece and a work of art. The spacious dining room offers flexibility for intimate dinners or larger gatherings, while the gourmet cherry kitchen is thoughtfully appointed with premium appliances, abundant storage, and a walk-in pantry. Upstairs, the luxurious primary suite features a generous dressing room and spa-inspired bath. Three additional bedrooms share an adjacent bath, providing comfort and privacy for family or guests. The lower level offers expansive living space ideal for media, recreation, fitness, or creative pursuits, along with an oversized woodworking shop perfectly suited for hobbies and craftsmanship. Set on 4.4 private acres, the property also enjoys access to Oakledge's extraordinary amenities. The community's 62 homes share an expansive waterfront campus featuring a clubhouse with entertaining, gaming, and catering facilities. A scenic 1,250-foot boardwalk winds along the shoreline to 13 private lakefront lounging areas, boat docks and moorings, two sandy beaches, and tennis courts. Golf carts are a beloved way to explore the neighborhood, while winter recreation awaits just five minutes away at Mount Sunapee Resort.
Flooring: Tile | Wood
Total Rooms: 10
Total Baths: 4
Full Baths: 1
1/2 Baths: 1
3/4 Baths: 2 0
Total Bedrooms: 4
Great Room: Room Dimensions: Floor: 1
Dining Room : Room Dimensions: Floor: 1
Eat-in Kitchen : Room Dimensions: Floor: 1
Primary BR Suite : Room Dimensions: Floor: 2
Bathroom Three Quarter : Room Dimensions: Floor: 1
Bedroom : Room Dimensions: Floor: 2
Bathroom Full : Room Dimensions: Floor: 2
Laundry Room : Room Dimensions: Floor: 2
Media Room : Room Dimensions: Floor: Basement
Bathroom Three Quarter : Room Dimensions: Floor: Basement
Workshop : Room Dimensions: Floor: Basement
Basement: Finished
Year Built: 2002
Type: Wood Frame

Building Info
Finished Sq.Ft.: 5824
Above Grade Sq.Ft.: 3634
Below Grade Sq.Ft.: 1310
Apx Below Grade Unfinished Sq.Ft.: 206

Exterior Info
Style: Post and Beam
Exterior Color Beige
Roof: Asphalt Shingle

Utilities
Electric: Circuit Breaker(s)
Water: Drilled Well
Sewer: Septic

Land Description:
Beach Access | Country Setting | Deep Water Access | Lake Access | Lake Frontage | Lake View | Lakes | Landscaped | Recreational | Trail/Near Trail | Waterfront | Island | Near Golf Course | Near Paths | Near Shopping | Near Skiing | Near Hospital
Lot size: 4.4 acres
Zoned: Residential
Surveyed: Yes
Flood Zone: No
Seasonal: No
Road Frontage: 509
Driveway: Gravel


Block - 00
Taxes $15,360
Assesed Value Not Reported
Schools
School District: Sunapee

© 2000-2026 Clerkin Agency Real Estate
NEREN Logo
565 Maple Street, White River Junction, Vermont. 05001 802-295-1355
Copyright © 2026 PrimeMLS, Inc. All rights reserved. This information is deemed reliable, but not guaranteed. The data relating to real estate displayed on this display comes in part from the IDX Program of PrimeMLS. The information being provided is for consumers’ personal, non-commercial use and may not be used for any purpose other than to identify prospective properties consumers may be interested in purchasing. Data last updated May 26th, 2026

PLEASE NOTE: Both New Hampshire and Vermont law require brokers and agents to disclose at the “time of first business meeting, prior to any discussion of confidential information”, in New Hampshire’s case, and “first reasonable opportunity”, in Vermont’s case, the nature of the relationships brokers have or may have with customers and clients. Each state requires that a disclosure form be presented to consumers for their review and acknowledgment at the appropriate time. These forms can be accessed here:
VT: VERMONT REAL ESTATE COMMISSION MANDATORY CONSUMER DISCLOSURE FORM
NH: NEW HAMPSHIRE REAL ESTATE COMMISSION BROKERAGE RELATIONSHIP DISCLOSURE FORM