List Price: $2,500,000 | $1,609 per sq.ft. | 3 Bedroom | 2 Bathroom | 1.5 Story Single Family Home on Sunapee with 110 ft. of Water Frontage
Listed Wednesday Jul 1, 2026 | MLS# 5097780
442 Jobs Creek Road Sunapee NH
Listed by Tyler Richardson Coldwell Banker LIFESTYLES - Sunapee
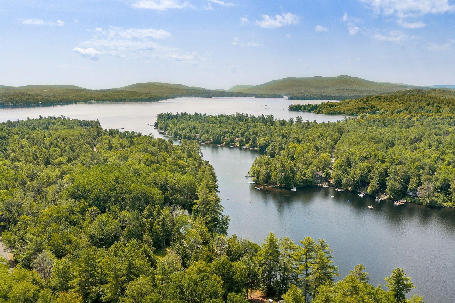
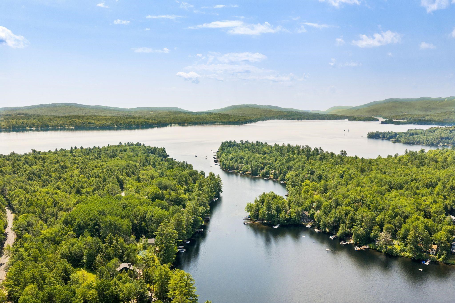
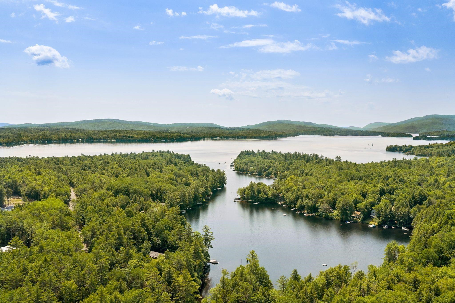
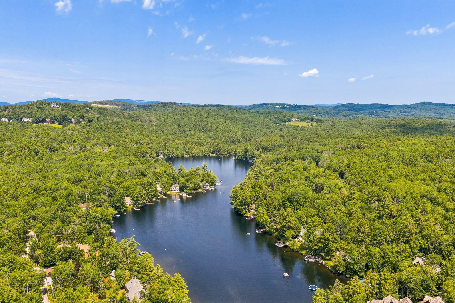
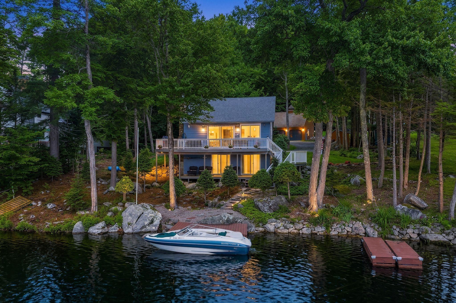
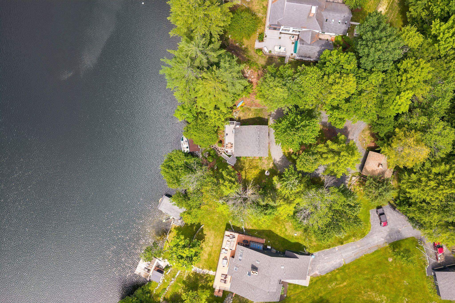
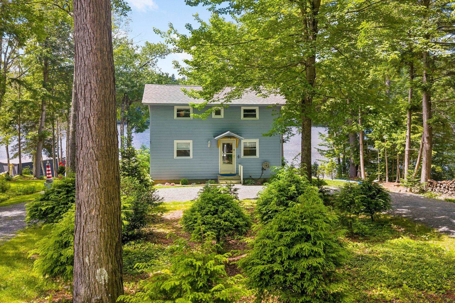
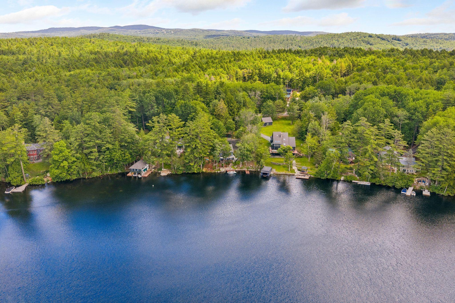
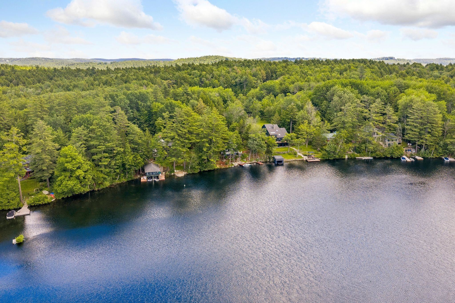
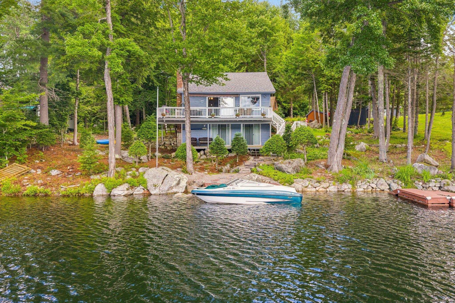
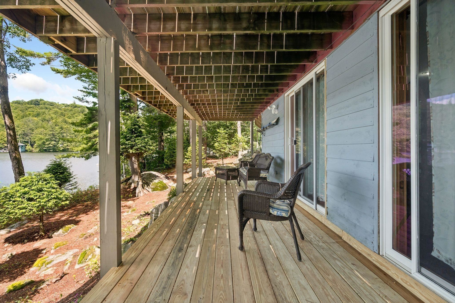
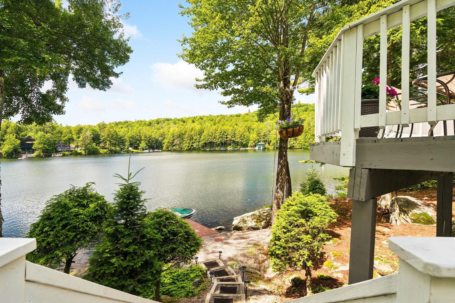
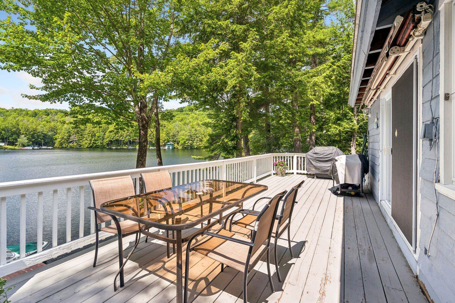
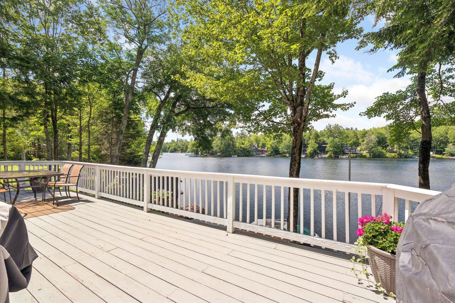
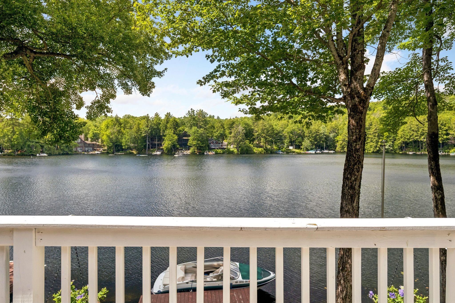
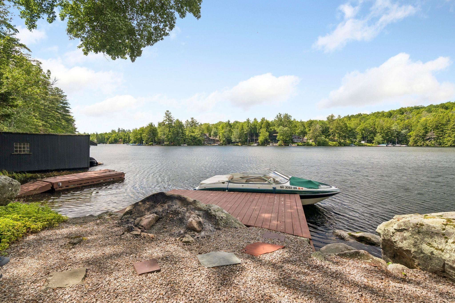
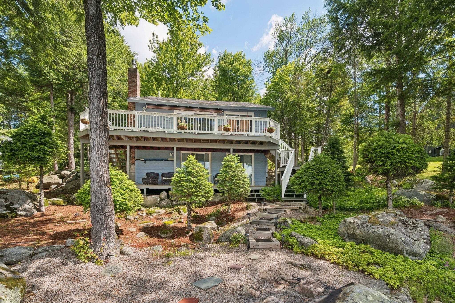
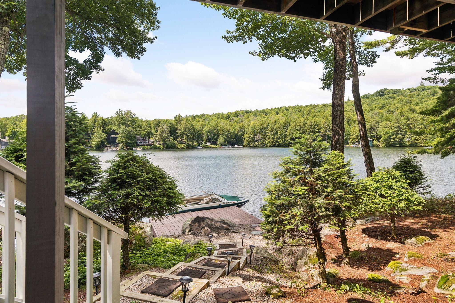
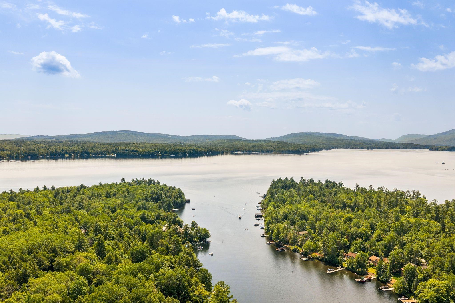
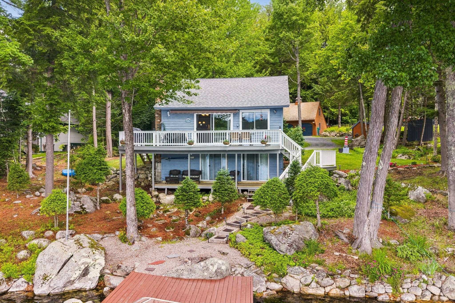
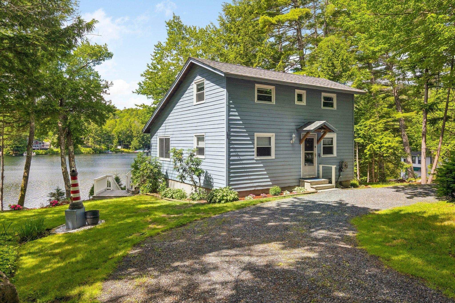
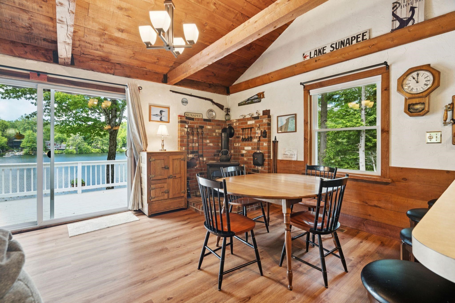
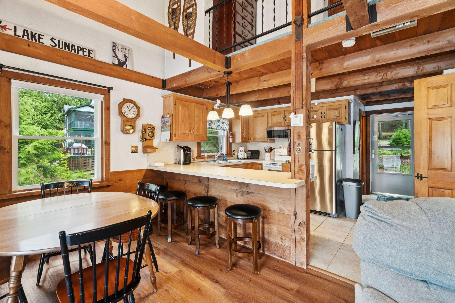
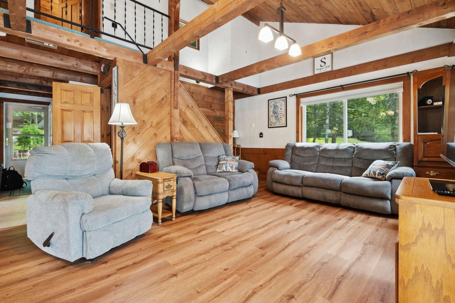
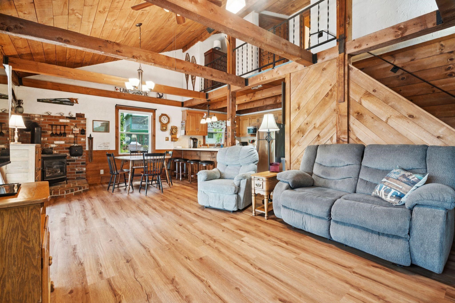
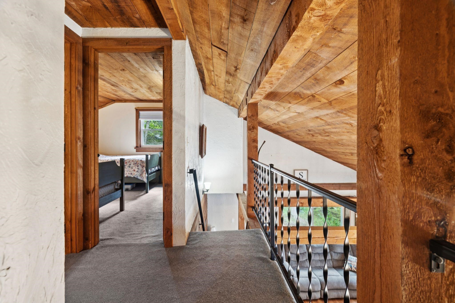
A rare opportunity to own exceptional waterfront on coveted Lake Sunapee. Nestled along the protected waters of Jobs Creek, this unique property offers the perfect combination of privacy, deep-water frontage, and direct access to one of New Hampshire's most sought-after lakes. Whether you envision enjoying the existing year-round home or creating your dream lakefront estate, the possibilities are extraordinary. Set on a generous waterfront lot with an upgraded 3 slip dock, the property provides outstanding boating access while enjoying the calm waters of Jobs Creek. The existing home offers comfortable all-season accommodations with warm character, cathedral ceilings, and lake views, but the true value lies in the secluded waterfront setting and future potential. Property Highlights Deep-water frontage on Lake Sunapee 3 finger private dock Easy boating access to the main lake Spacious waterfront lot offering redevelopment potential Protected waterfront setting with beautiful water views from new decks Minutes to Sunapee Harbor, Vail's Mount Sunapee Resort, golf, restaurants, and shopping Outstanding opportunity to renovate or build a custom luxury lake home Town sewer available at the street Imagine mornings on the dock with coffee overlooking the water, afternoons spent boating on Lake Sunapee, and evenings enjoying spectacular sunsets from your future dream home. Waterfront opportunities like this are increasingly rare. Whether you're seeking a family retreat, investment property, or premier building site, 442 Jobs Creek Road offers an exceptional chance to own a piece of Lake Sunapee.

Sale Includes : Furnishings
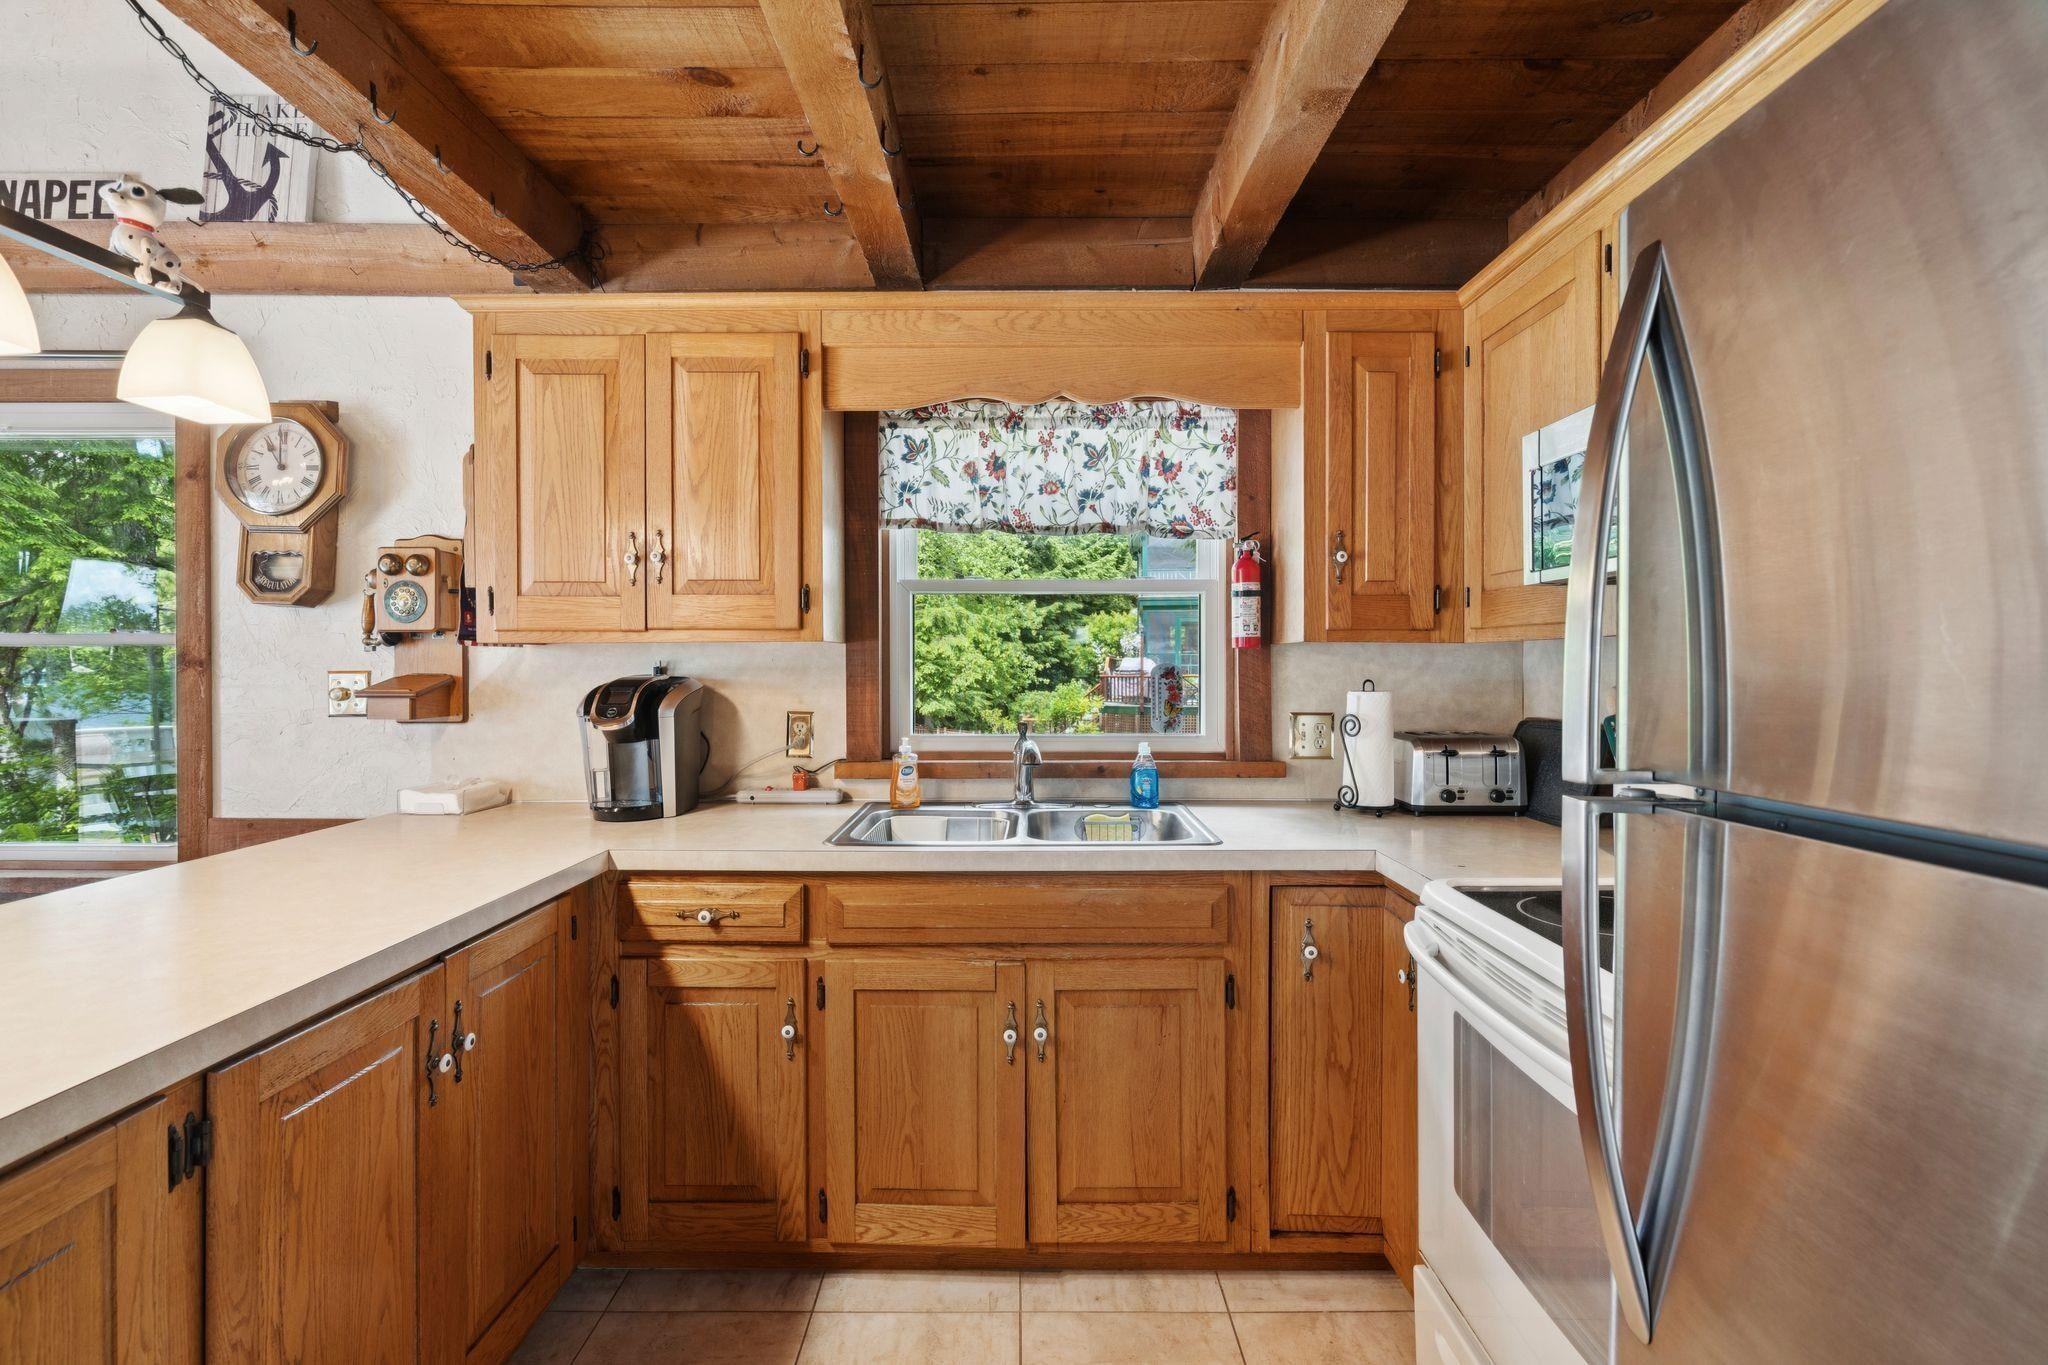
Appliances : Dishwasher | Dryer | Refrigerator | Washer | Electric Stove | Water Heater
Flooring: Carpet | Laminate | Vinyl
Heating: Hot Air
Total Rooms: 8
Total Baths: 2
Full Baths: 1
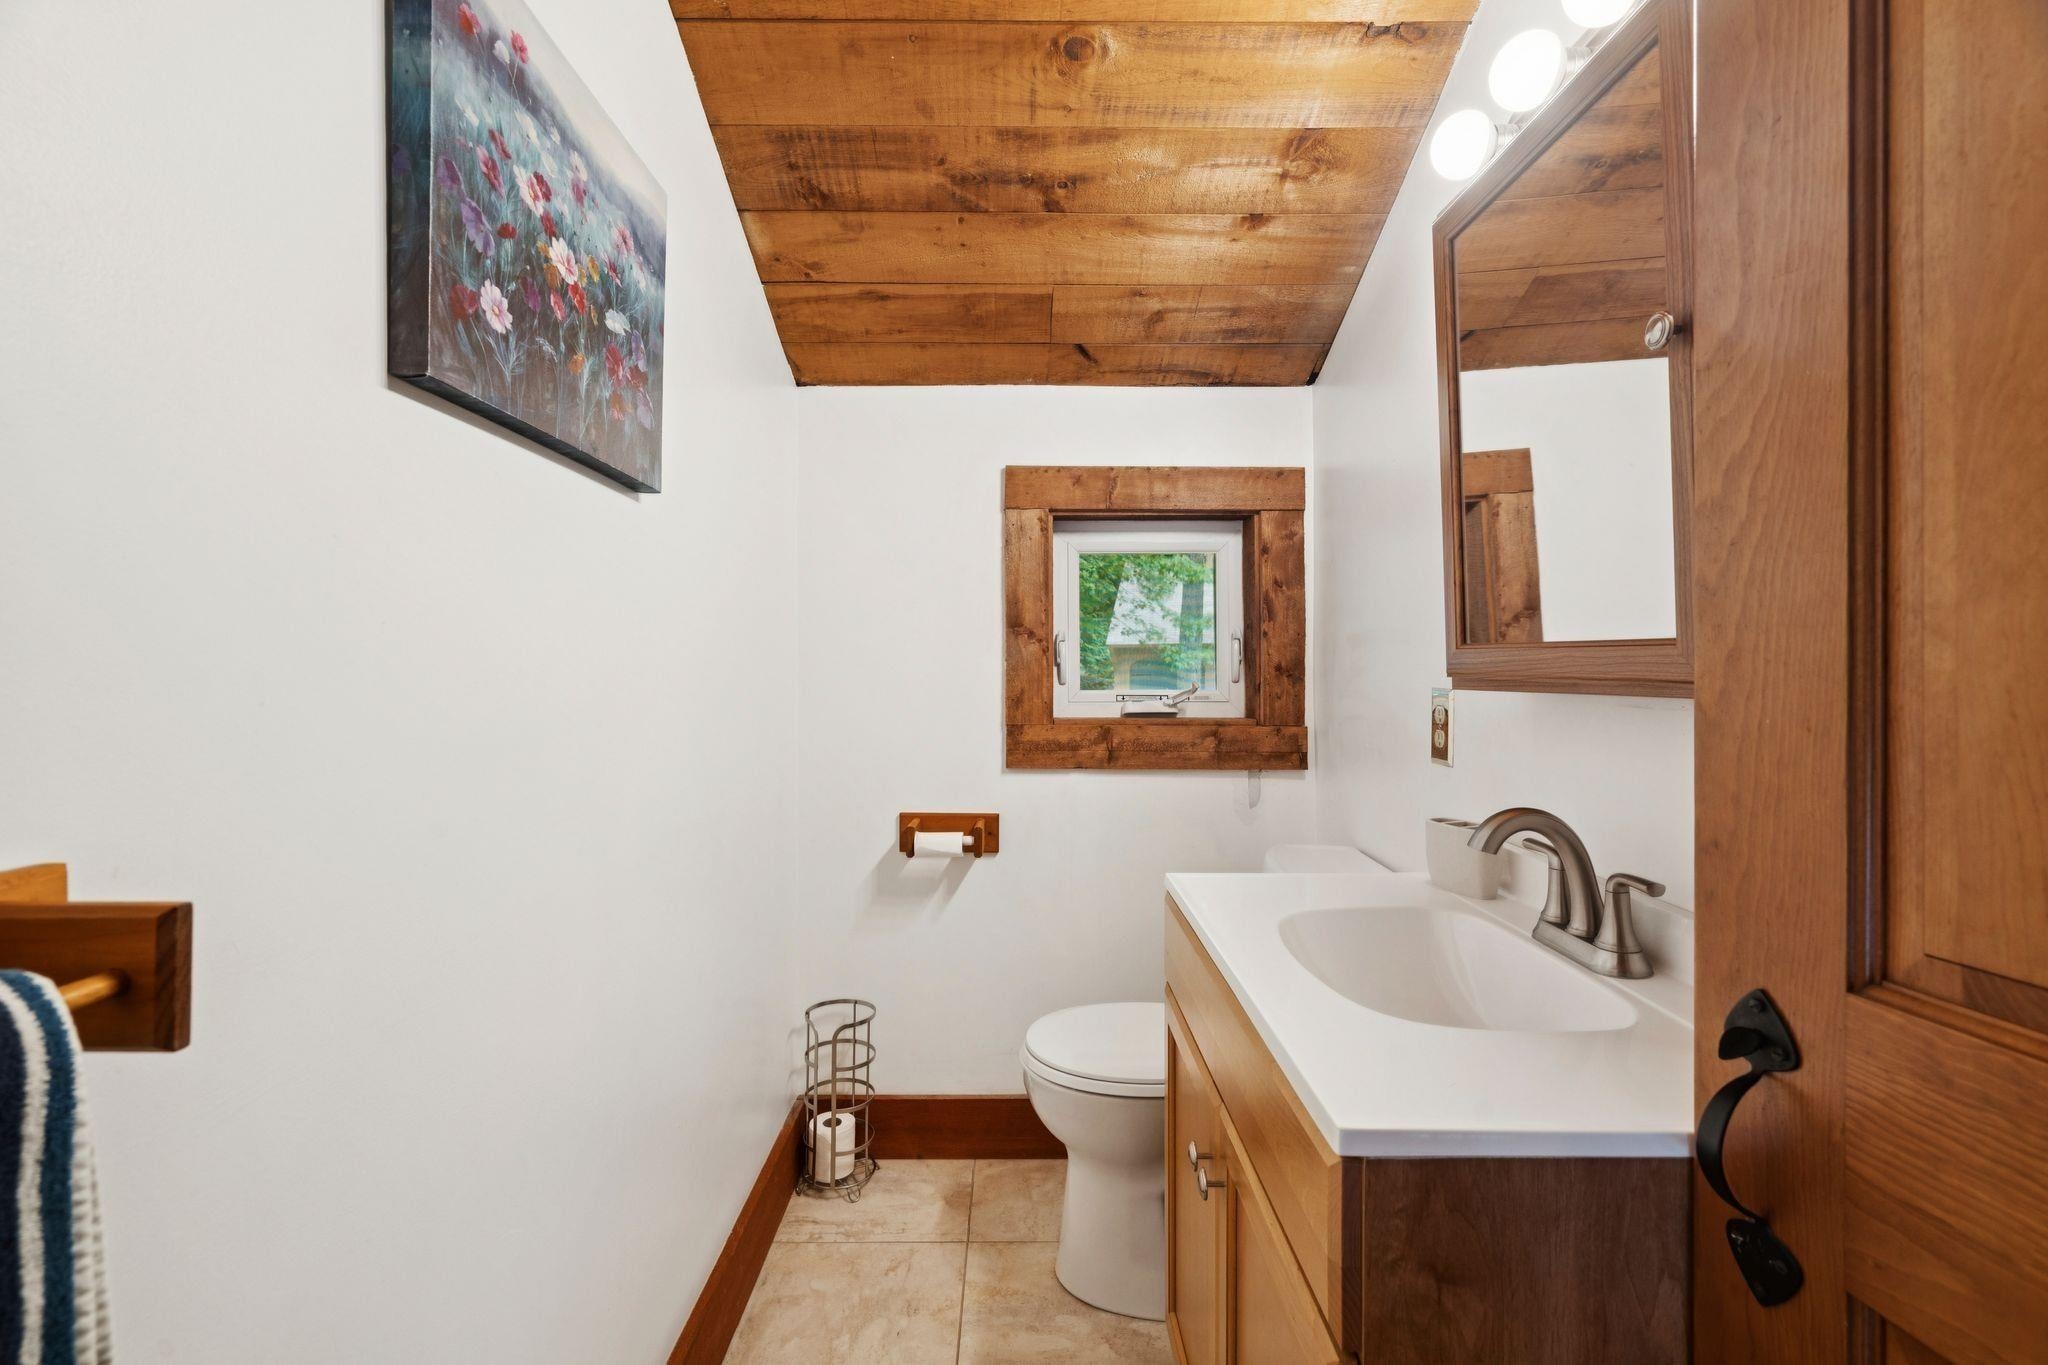
1/2 Baths: 1
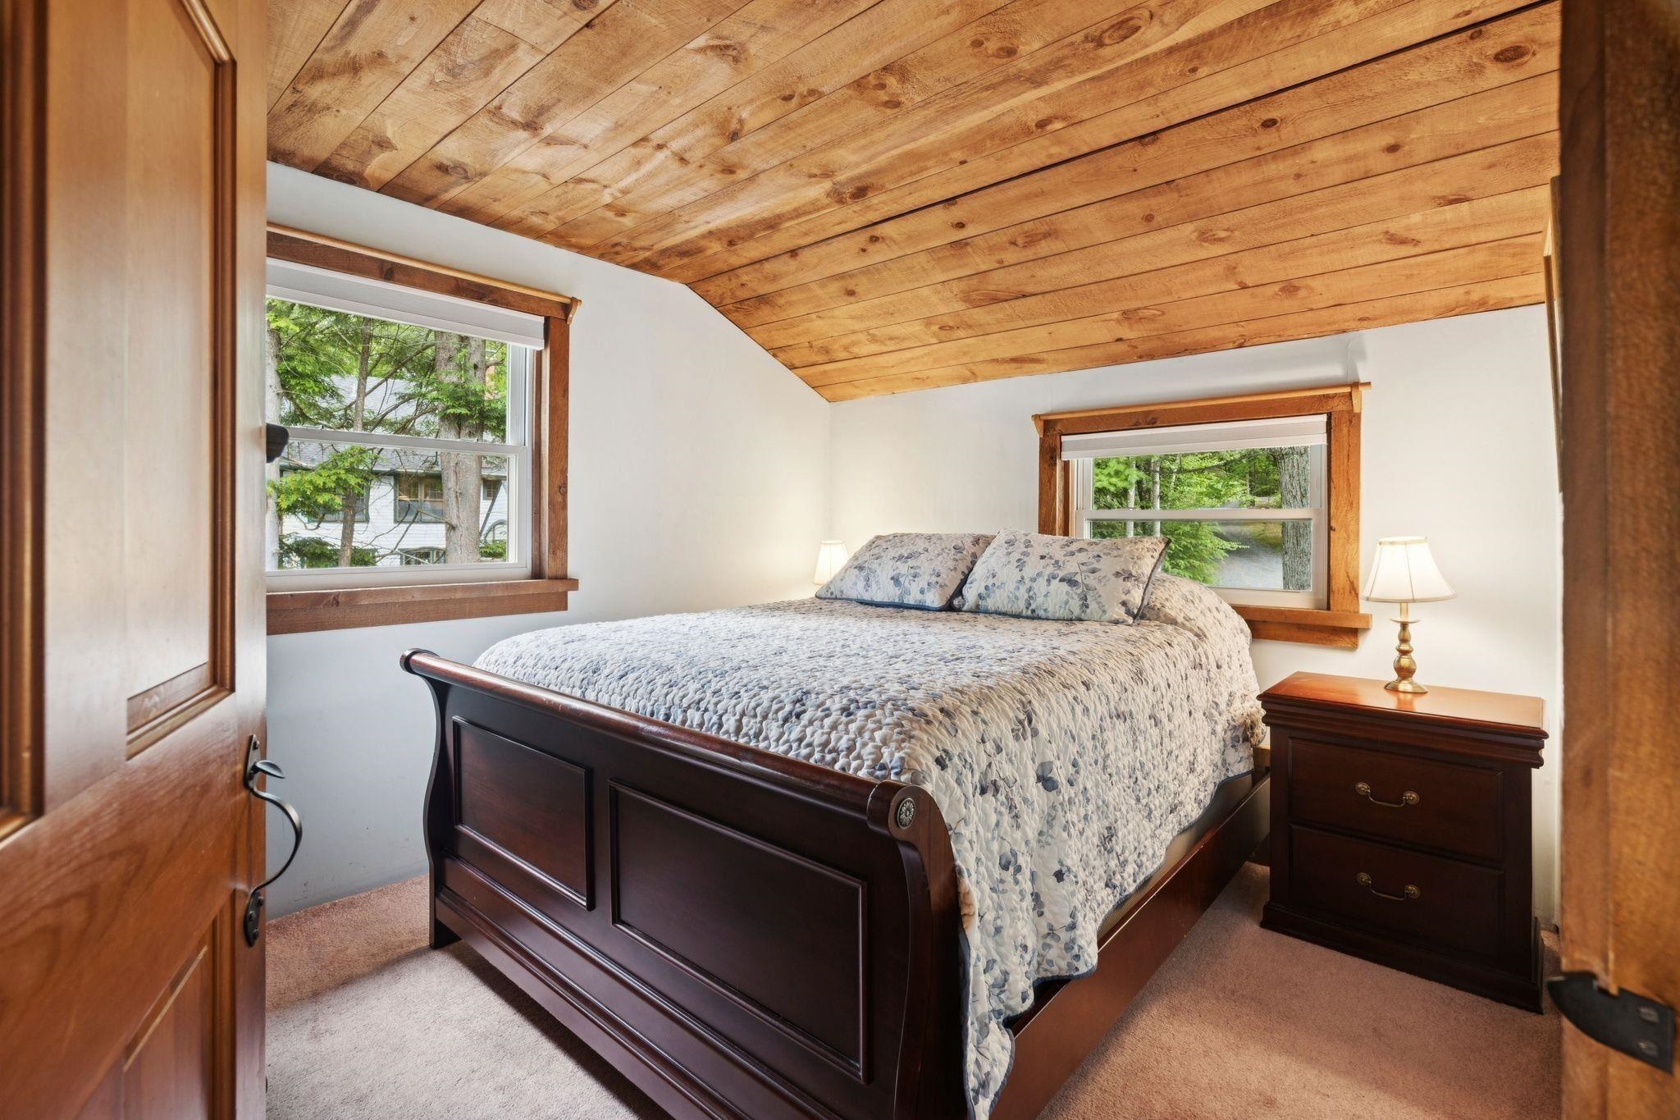
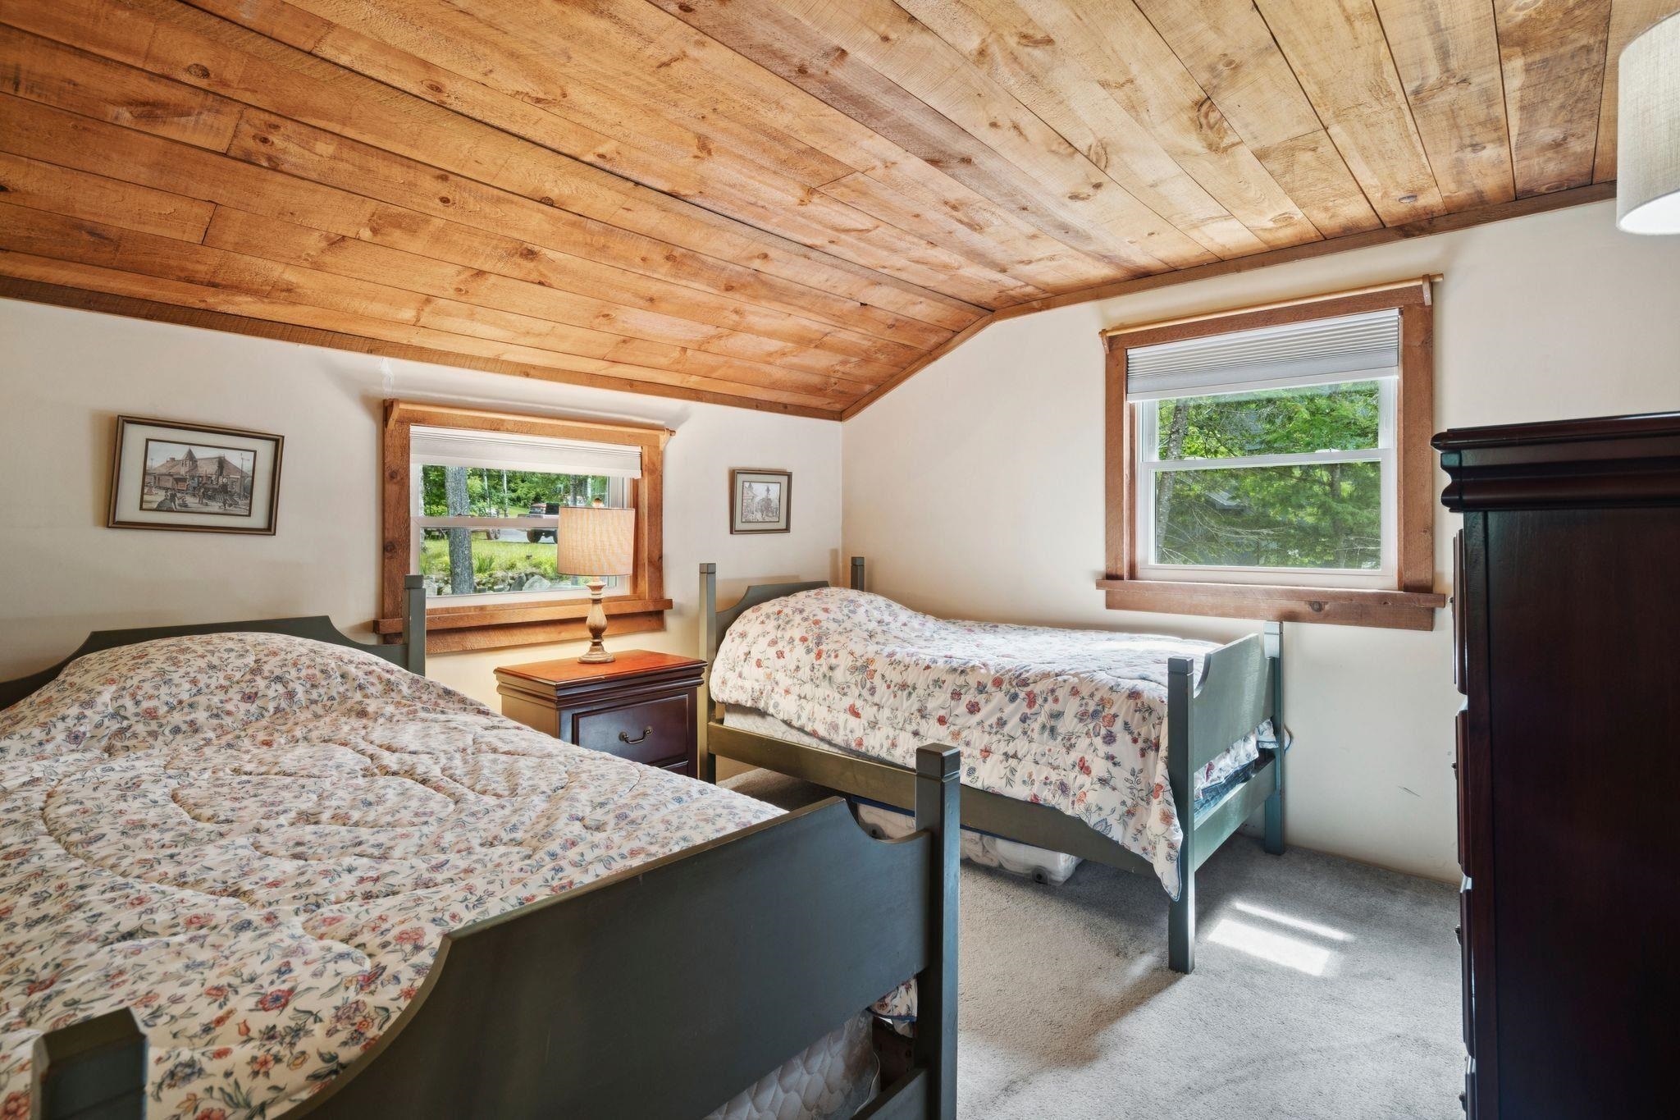
Total Bedrooms: 3
Kitchen: Room Dimensions: Floor: 1
Living/Dining : Room Dimensions: Floor: 1
Bedroom : Room Dimensions: Floor: 1
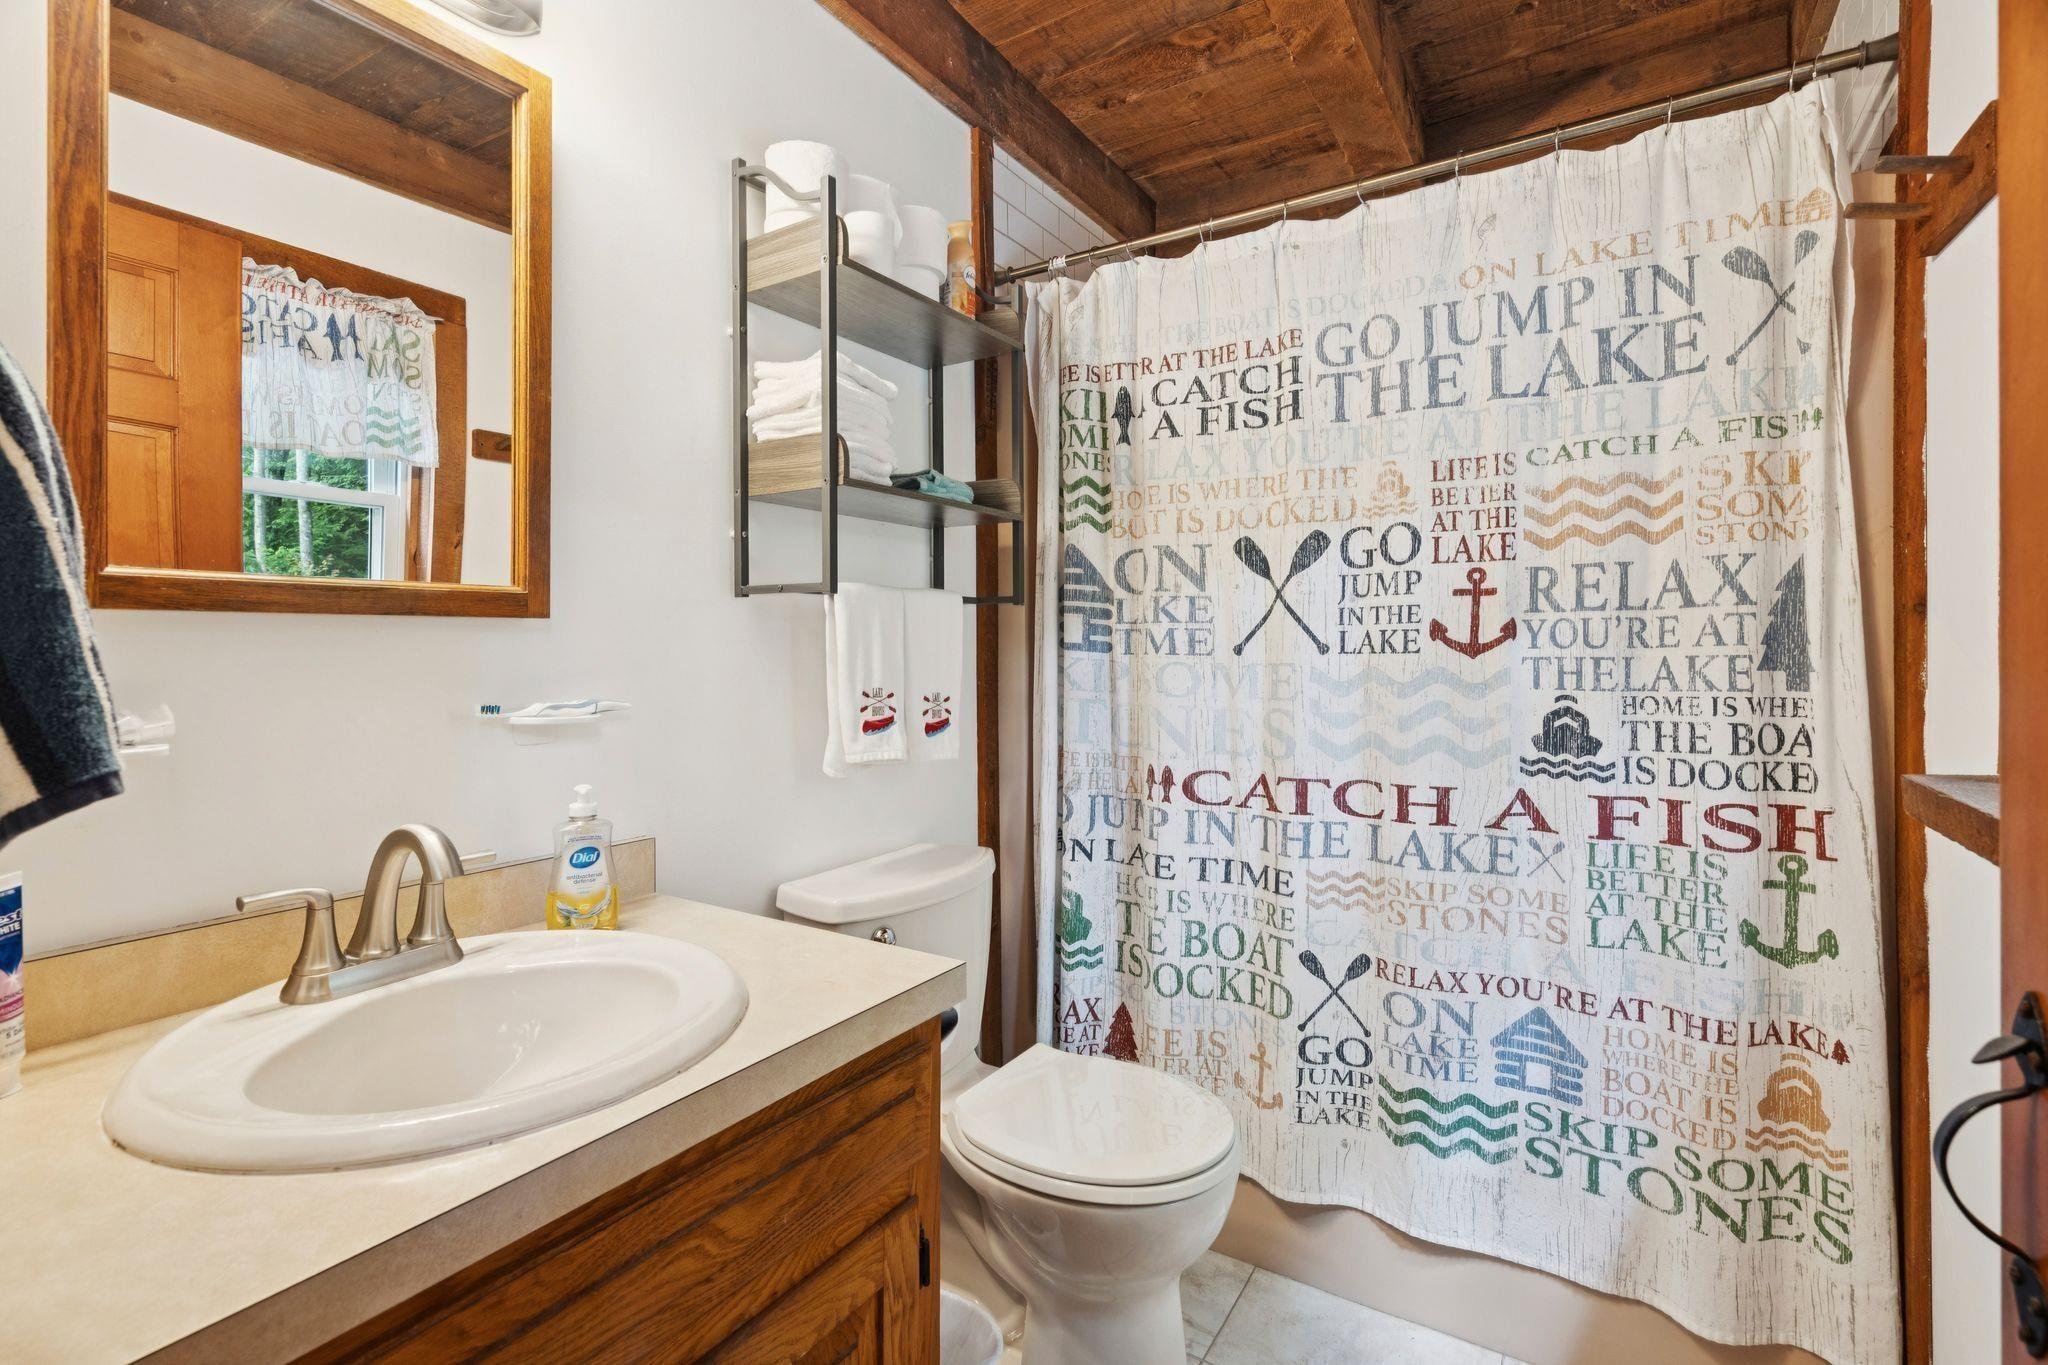
Bathroom Full : Room Dimensions: Floor: 1
Bedroom : Room Dimensions: Floor: 2
Bathroom Half : Room Dimensions: Floor: 2
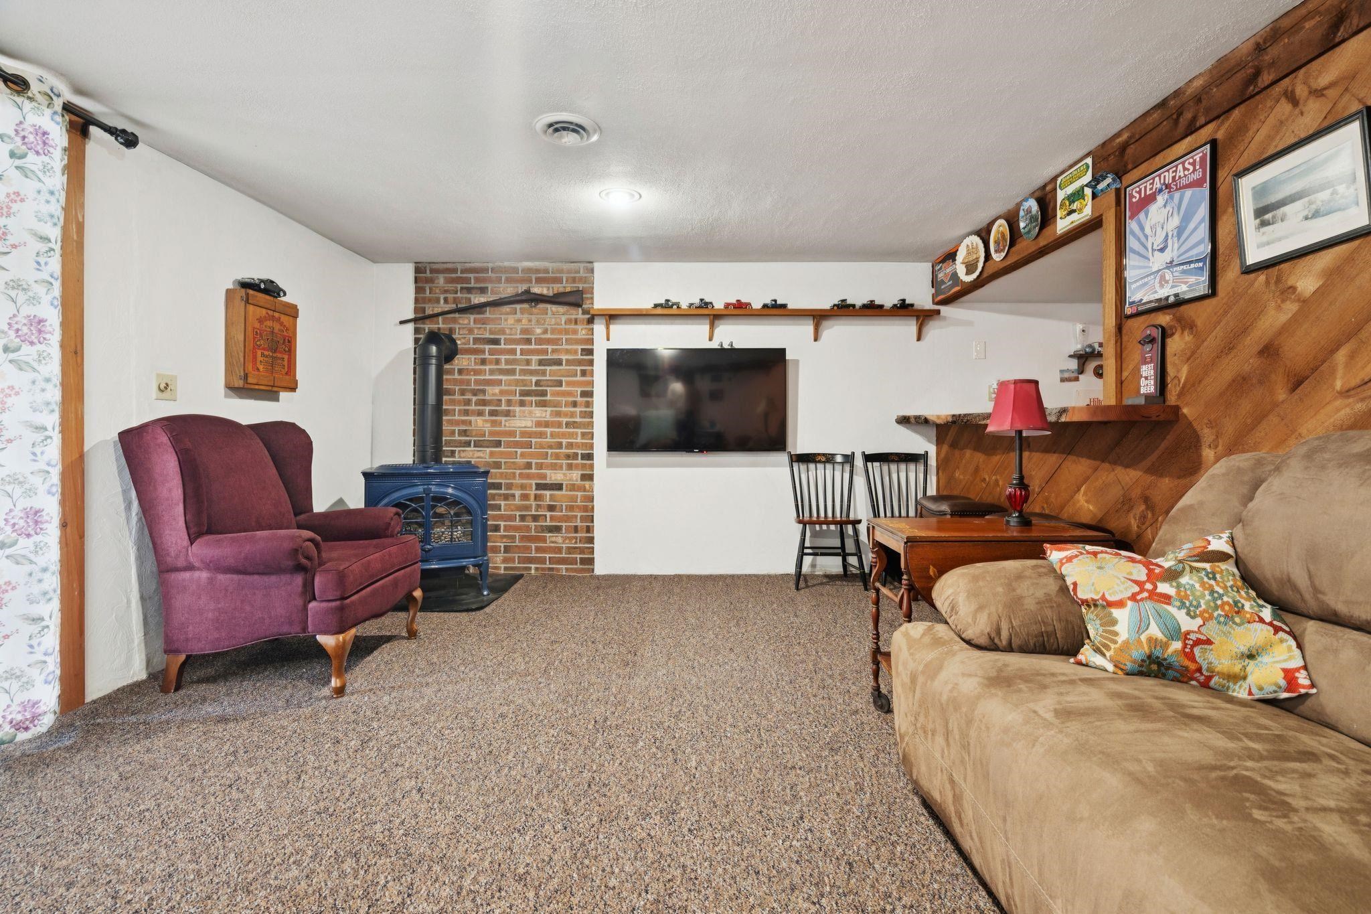
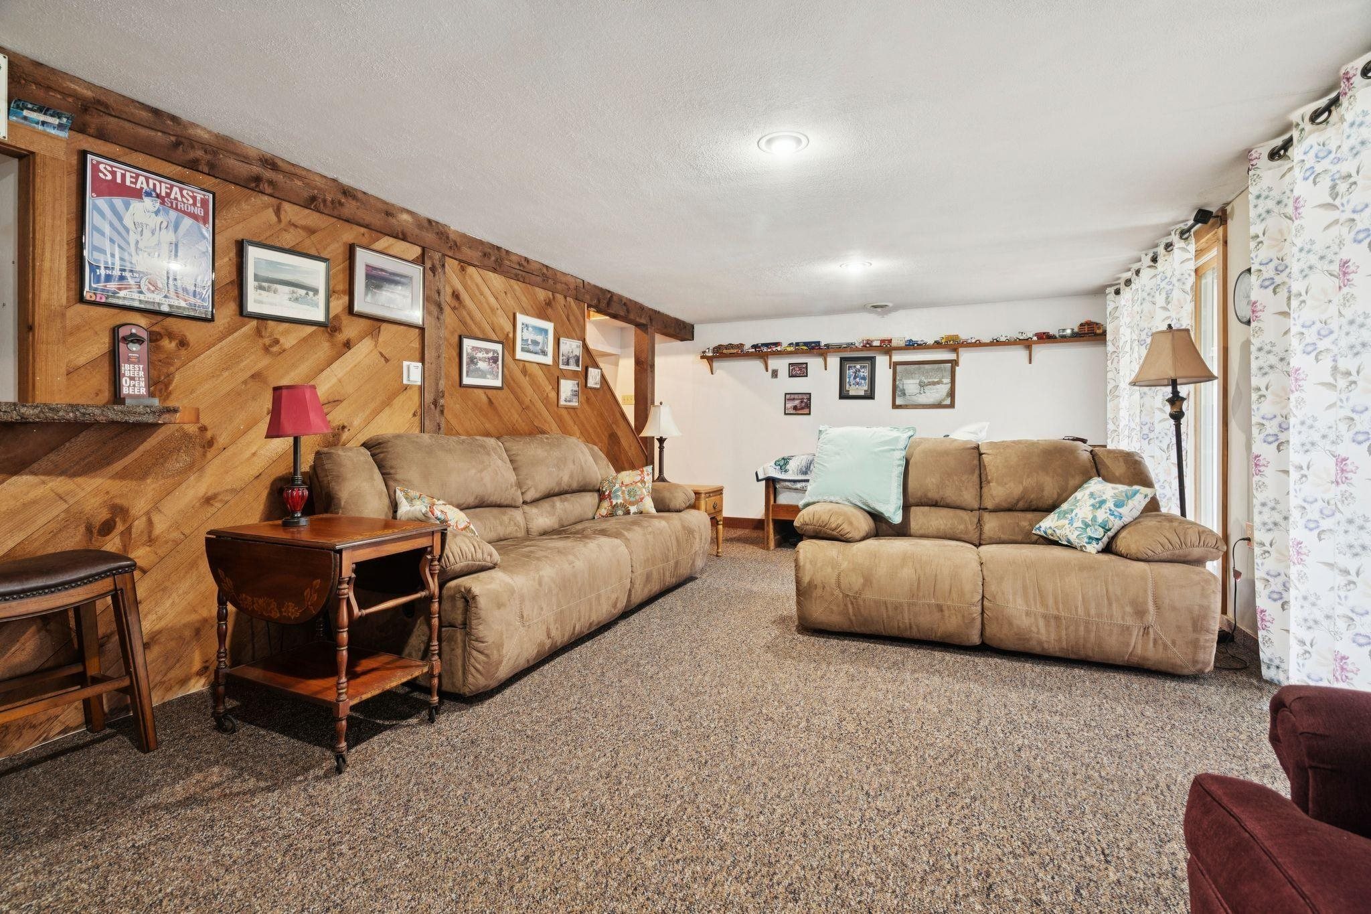
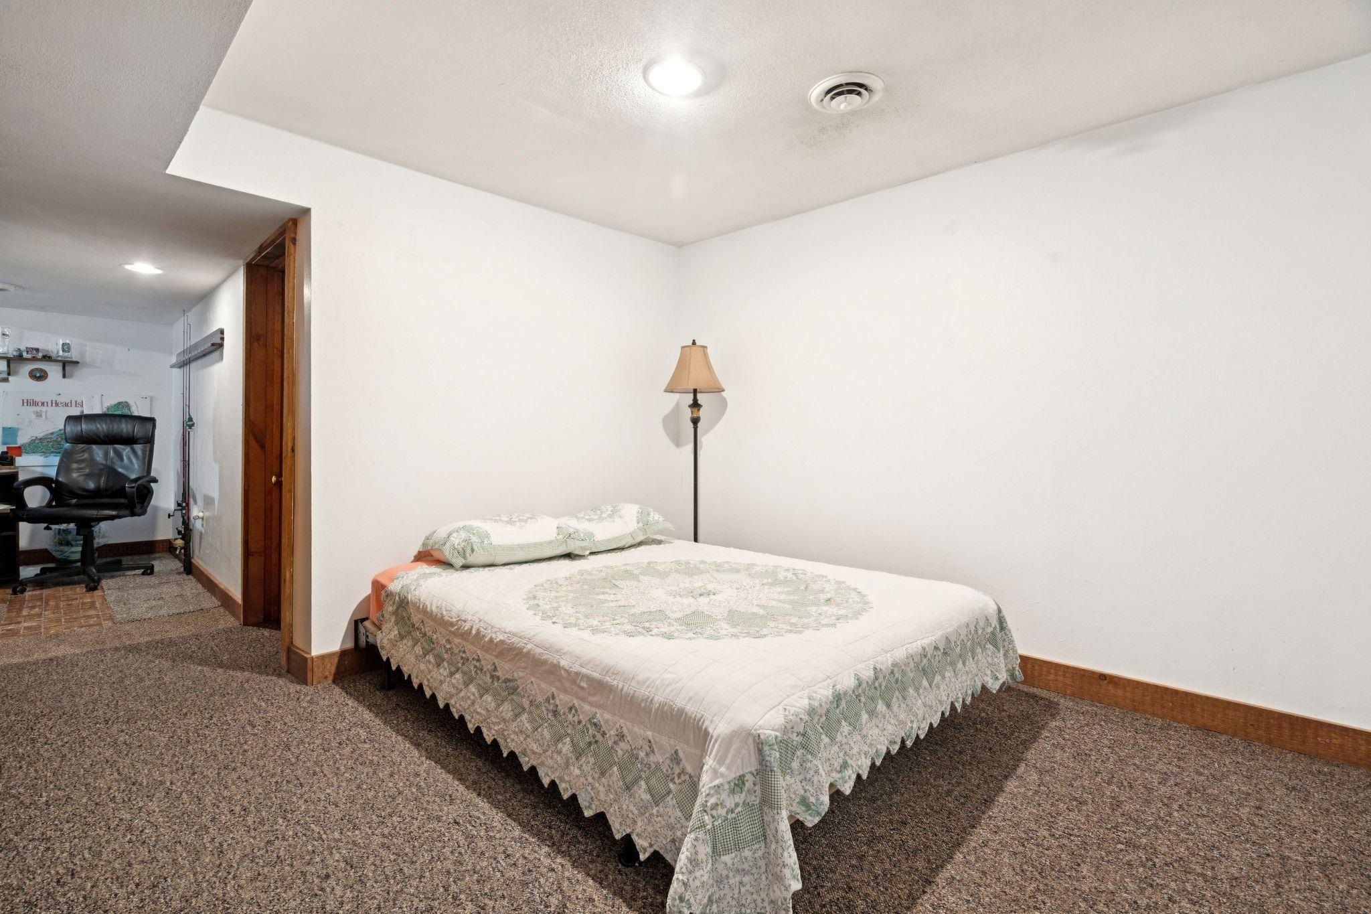
Family Room : Room Dimensions: Floor: Basement
Bonus Room : Room Dimensions: Floor: Basement

Building Info
Year Built: 1980
Type: Wood Frame
Total Structure SqFt.: 2282
Finished Sqft. Above Ground: 1554
Below Ground SqFt.: 616
Apx Below Grade Unfinished SqFt.: 112
Basement: Daylight | Partially Finished | Walkout | Interior Access | Exterior Access
Foundation size 26x28.

Exterior Info
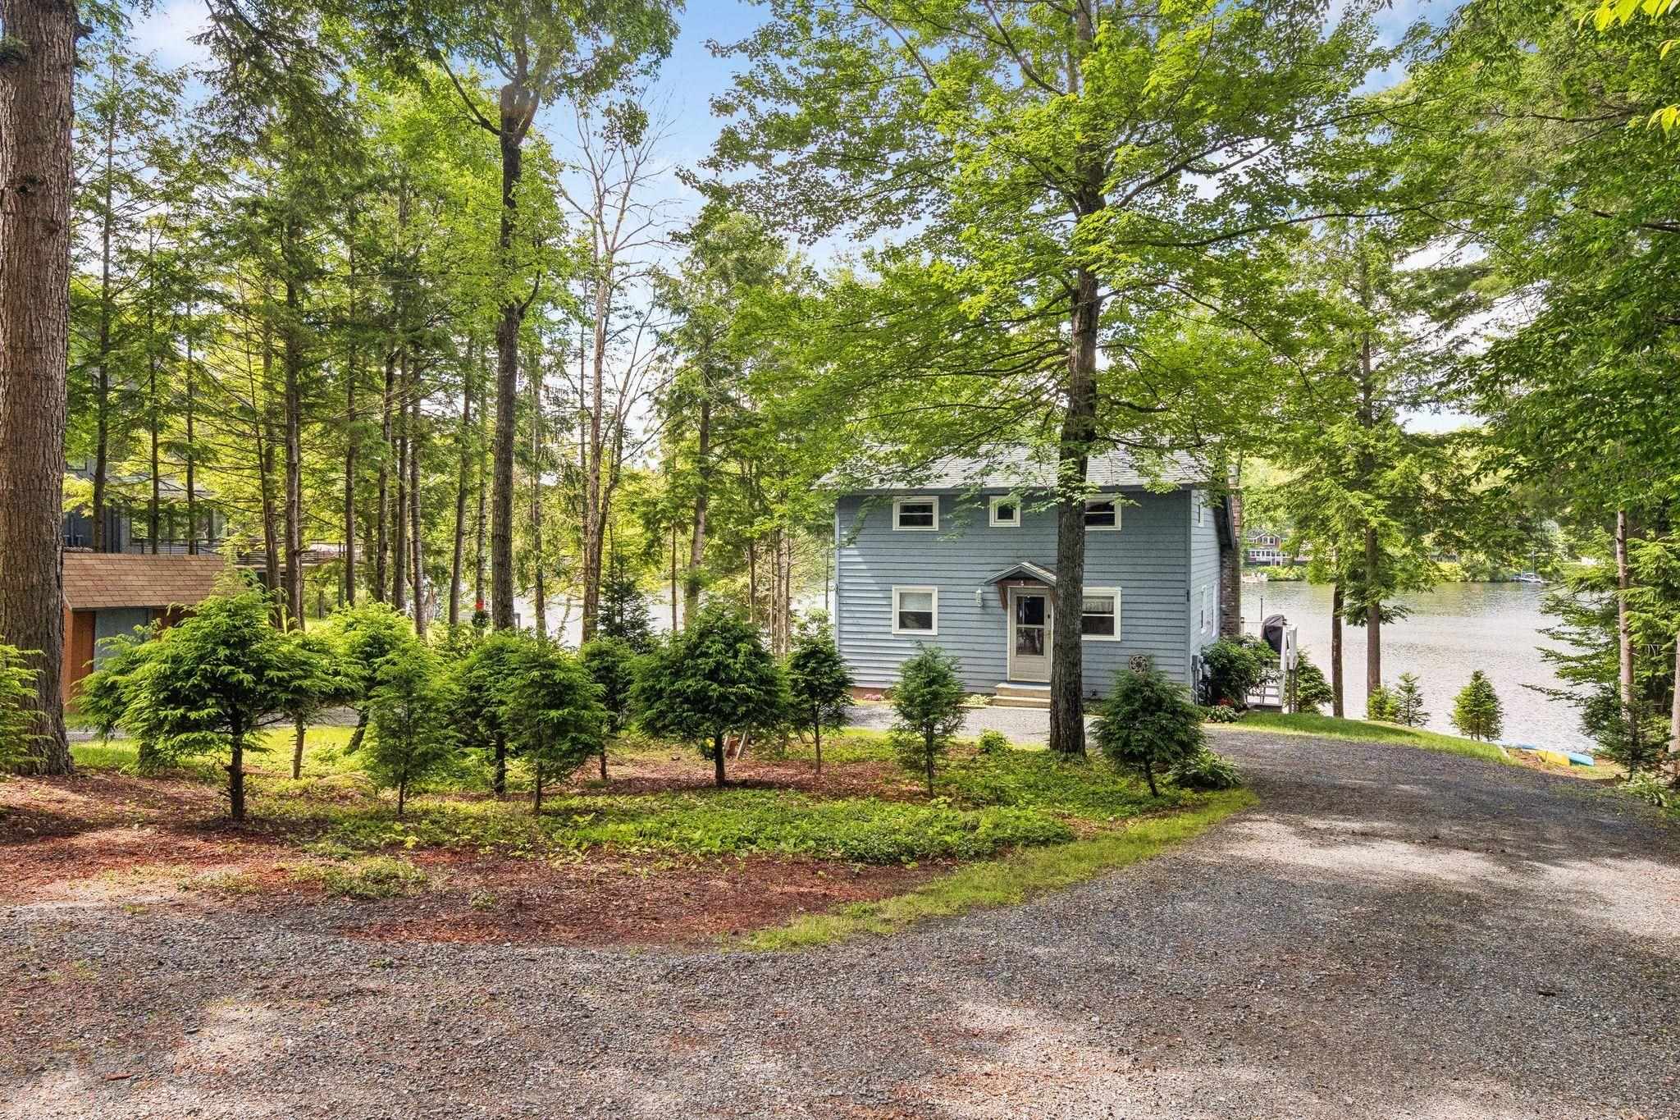
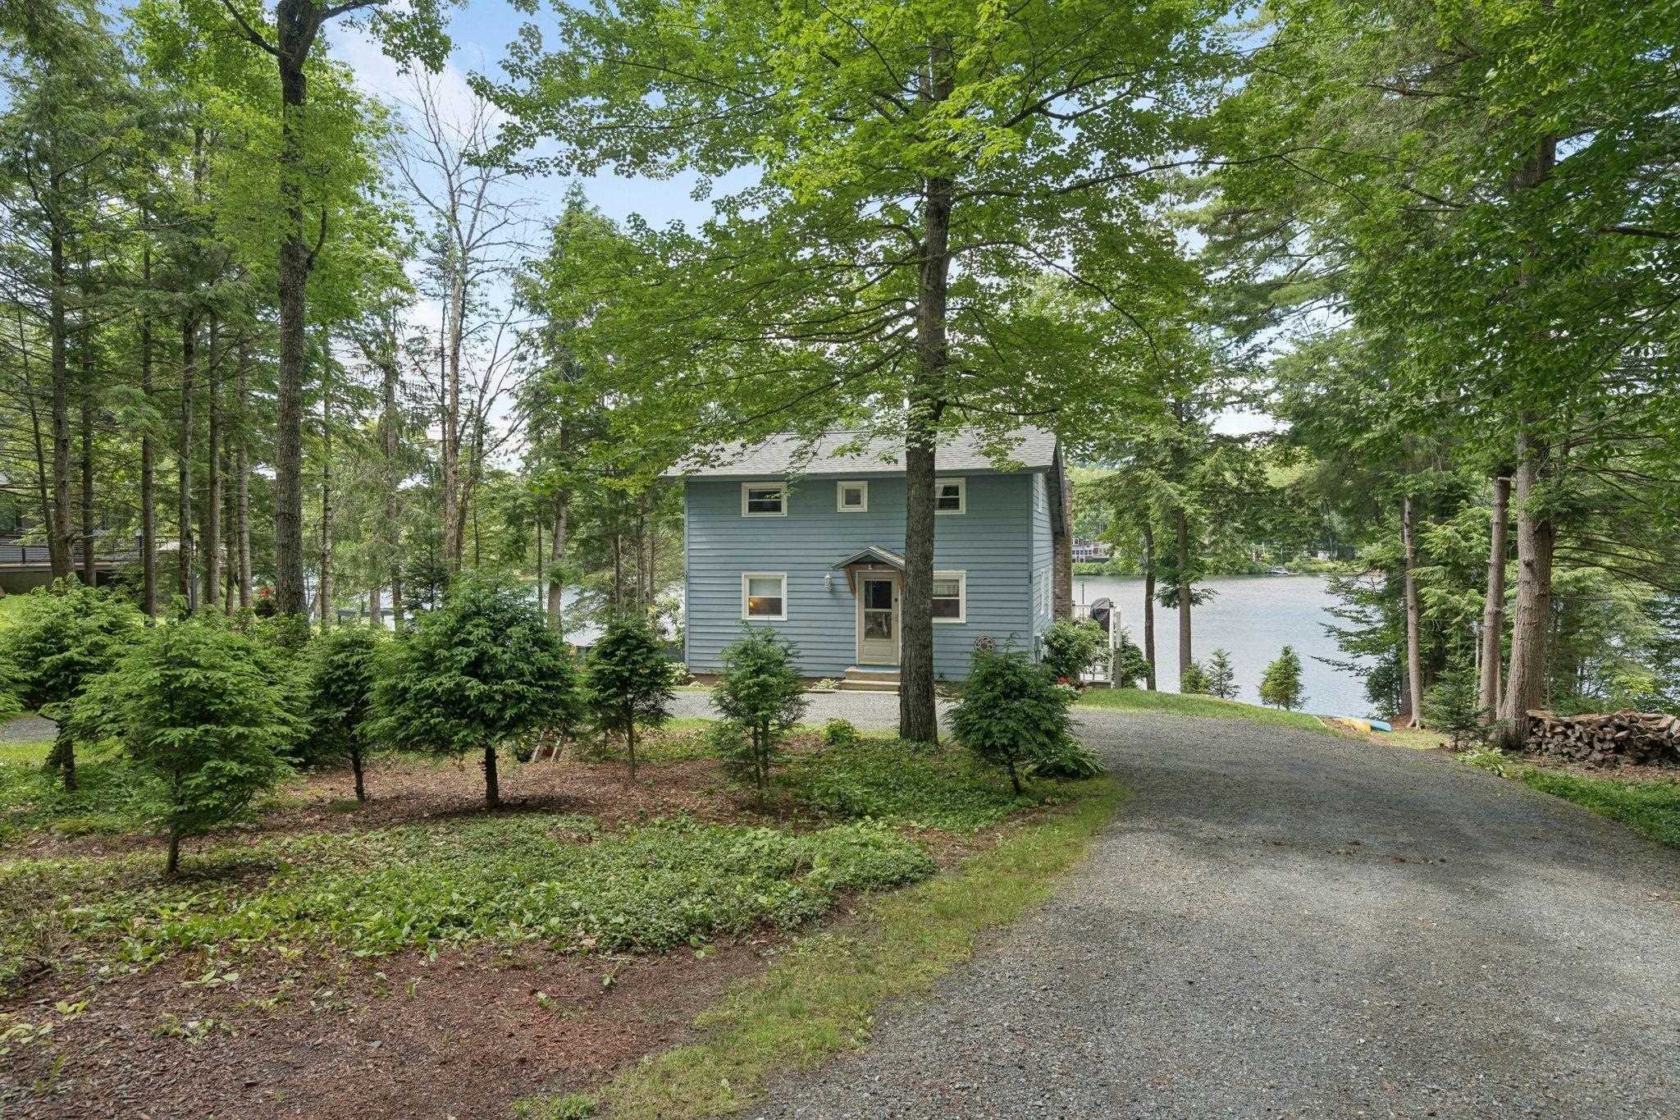
Style: Cape
Exterior Color Blue
Roof: Asphalt Shingle

Utilities
Electric: 150 Amp Service
Water: Drilled Well
Sewer: Leach Field | Private | Public Available | Septic

Land Description:
Country Setting | Lake Frontage | Landscaped | Water View | Waterfront | Near Golf Course | Near Shopping | Near Skiing | Near Snowmobile Trails | Near Hospital
Lot size: 0.72 acres
Zoned: RES
Surveyed: Unk
Flood Zone: Unknown
Seasonal: No
Road Frontage: 103
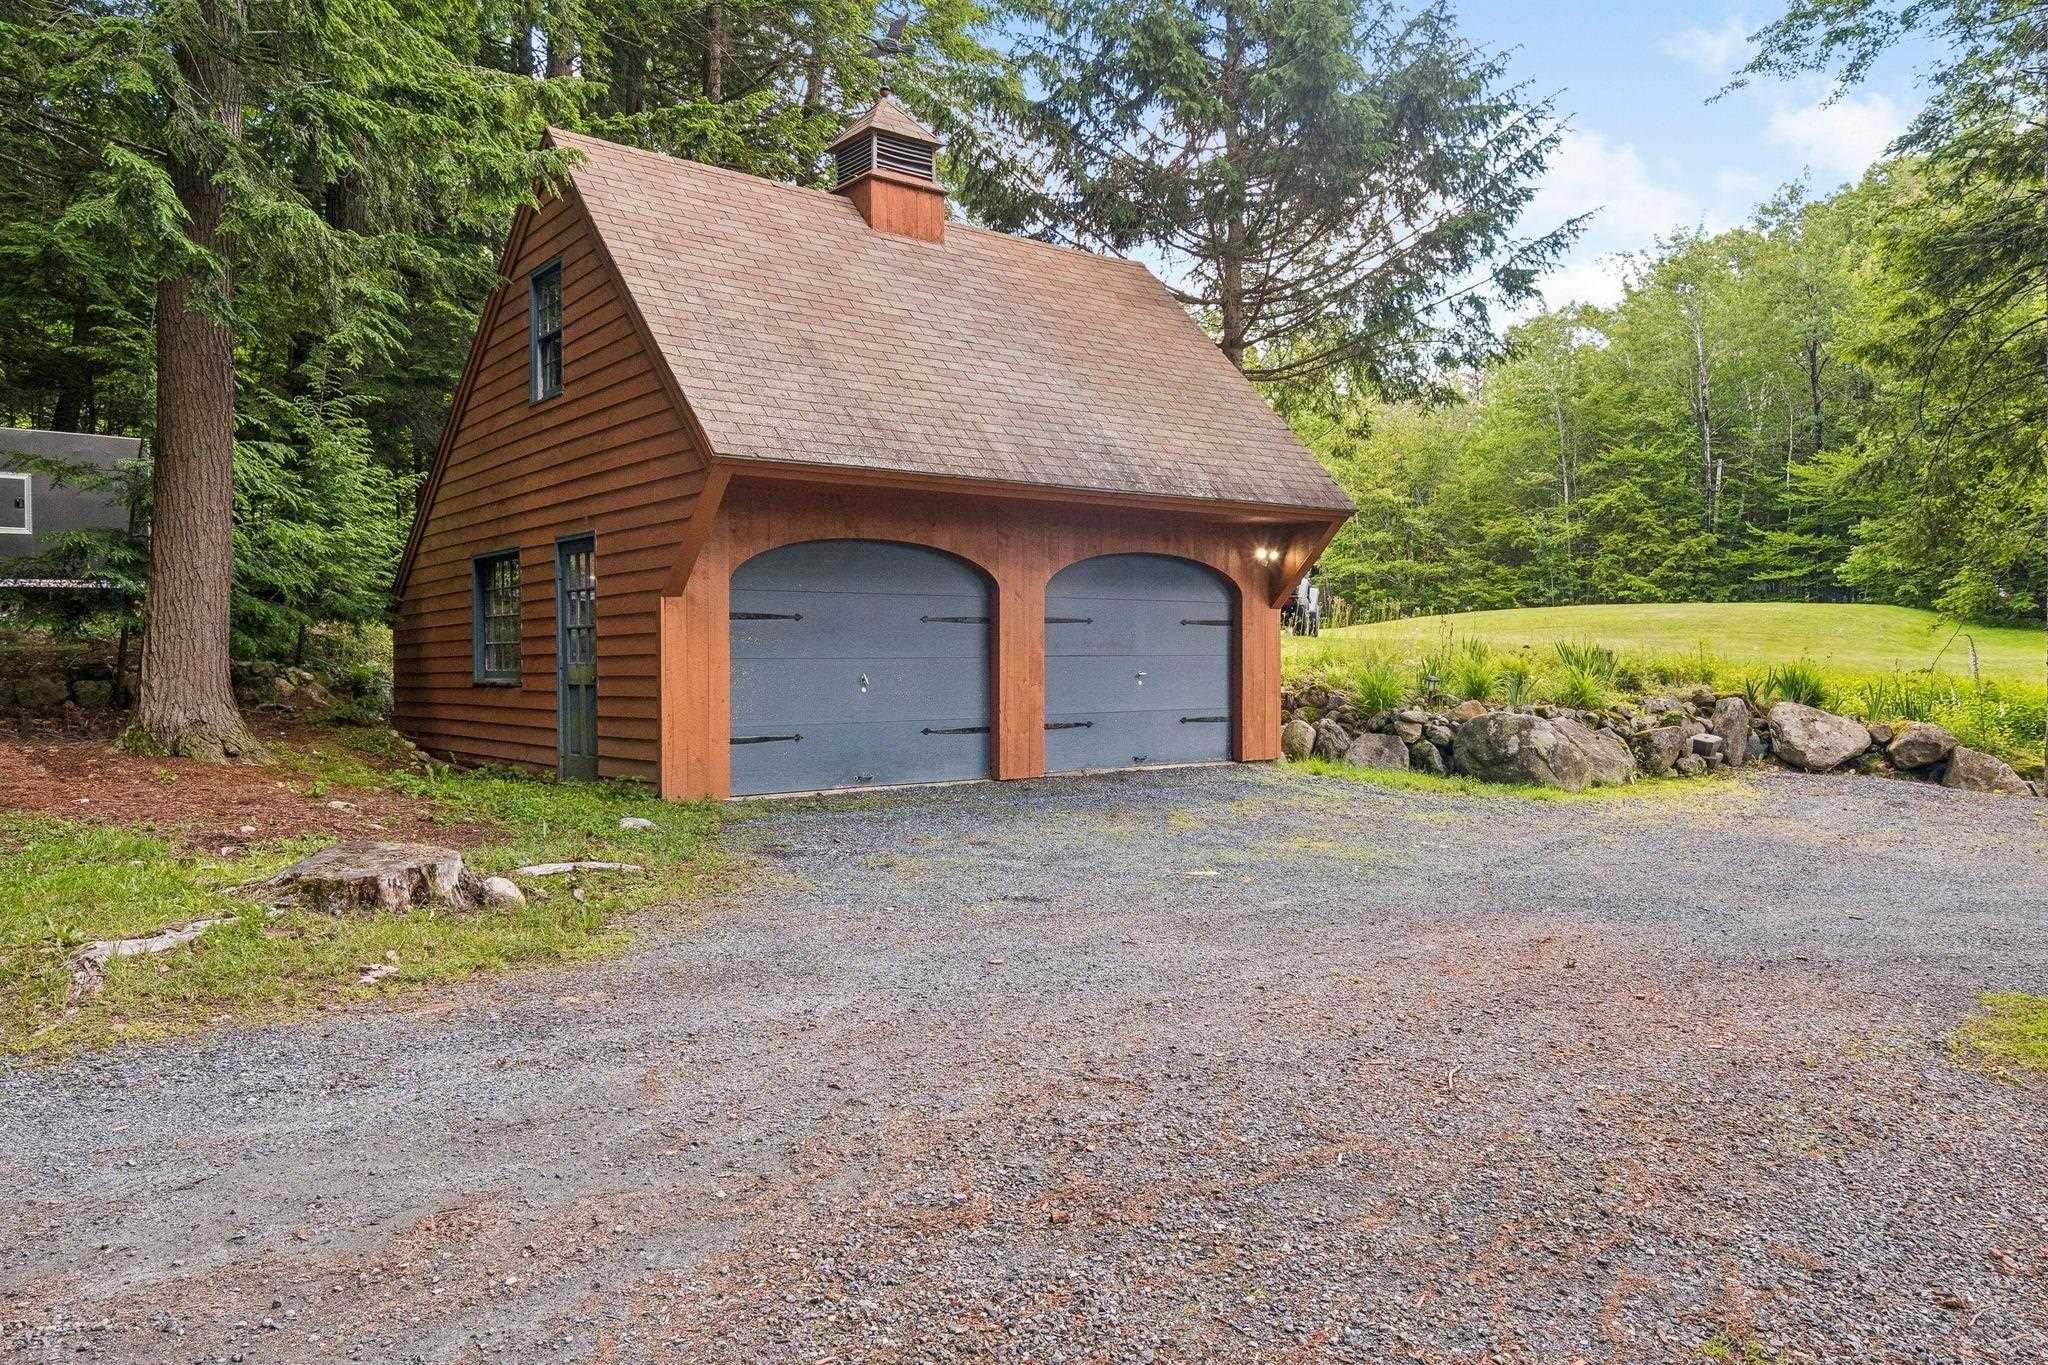
Driveway: Gravel


Docs Available : Property Disclosure | Tax Map
Block - 000
Taxes $17,134
Assesed Value Not Reported
Schools
School District: Sunapee
Elementary School: Sunapee Central School
Middle School: Sunapee Middle High School
High School: Sunapee Sr. High School

© 2000-2026 Clerkin Agency Real Estate
NEREN Logo
565 Maple Street, White River Junction, Vermont. 05001 802-295-1355
Copyright © 2026 PrimeMLS, Inc. All rights reserved. This information is deemed reliable, but not guaranteed. The data relating to real estate displayed on this display comes in part from the IDX Program of PrimeMLS. The information being provided is for consumers’ personal, non-commercial use and may not be used for any purpose other than to identify prospective properties consumers may be interested in purchasing. Data last updated July 27th, 2026

PLEASE NOTE: Both New Hampshire and Vermont law require brokers and agents to disclose at the “time of first business meeting, prior to any discussion of confidential information”, in New Hampshire’s case, and “first reasonable opportunity”, in Vermont’s case, the nature of the relationships brokers have or may have with customers and clients. Each state requires that a disclosure form be presented to consumers for their review and acknowledgment at the appropriate time. These forms can be accessed here:
VT: VERMONT REAL ESTATE COMMISSION MANDATORY CONSUMER DISCLOSURE FORM
NH: NEW HAMPSHIRE REAL ESTATE COMMISSION BROKERAGE RELATIONSHIP DISCLOSURE FORM