Listed Friday Jun 26, 2026 | MLS# 5097137






Listed by Maurice Chaloux Parkway Realty
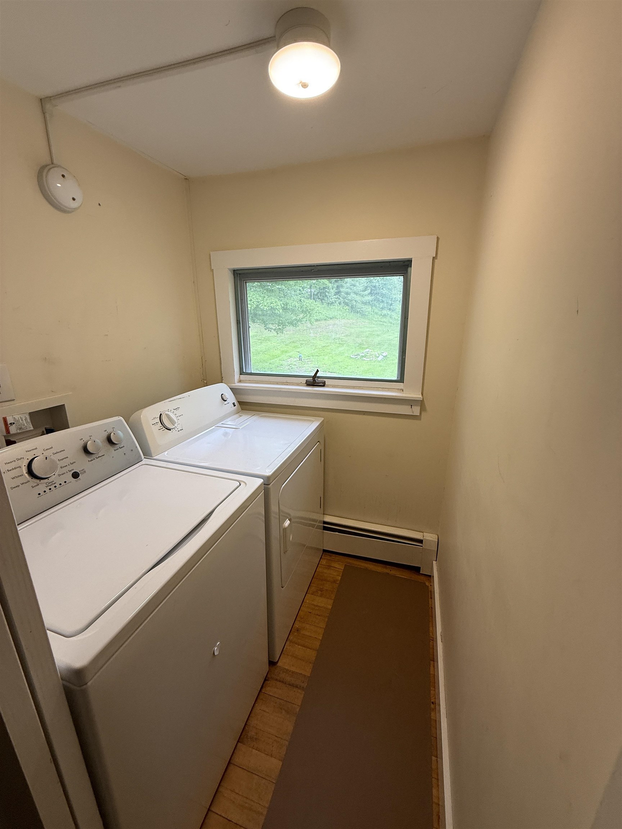
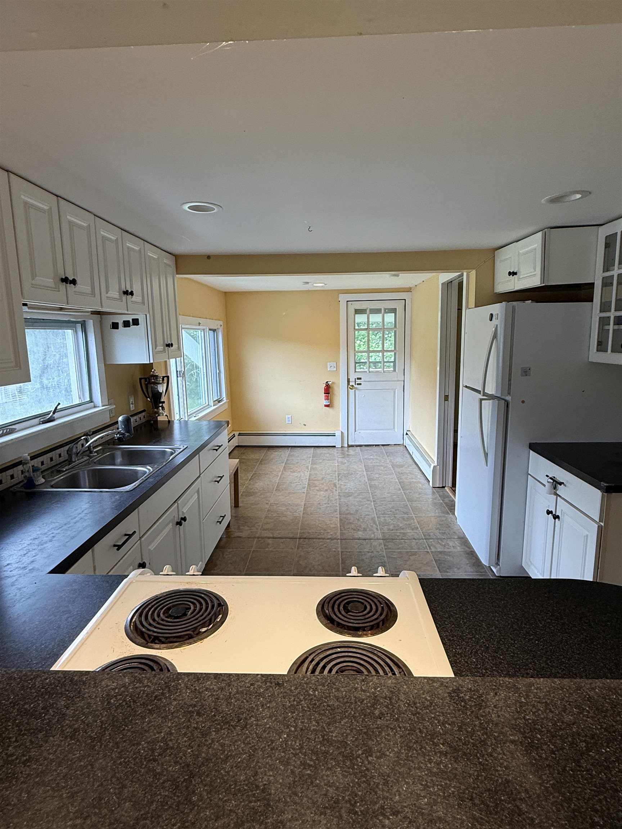
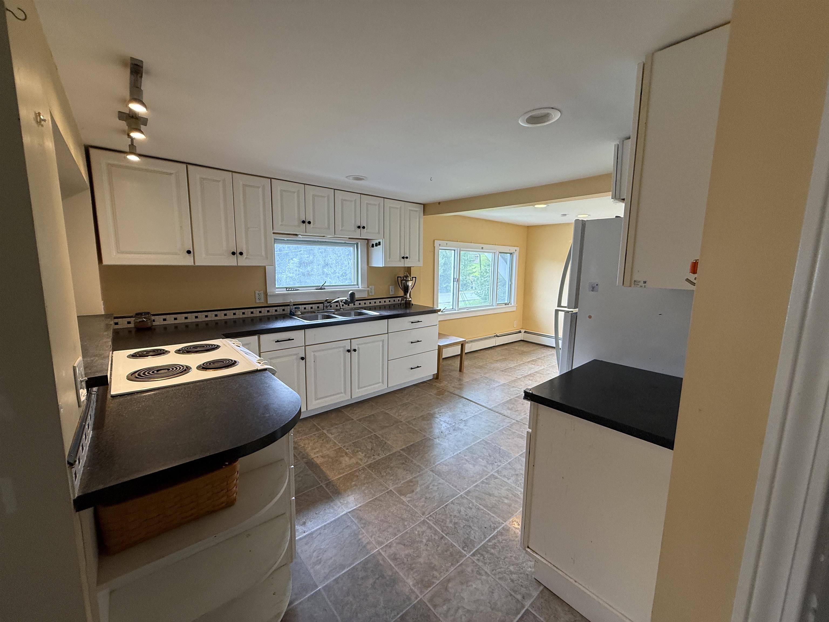
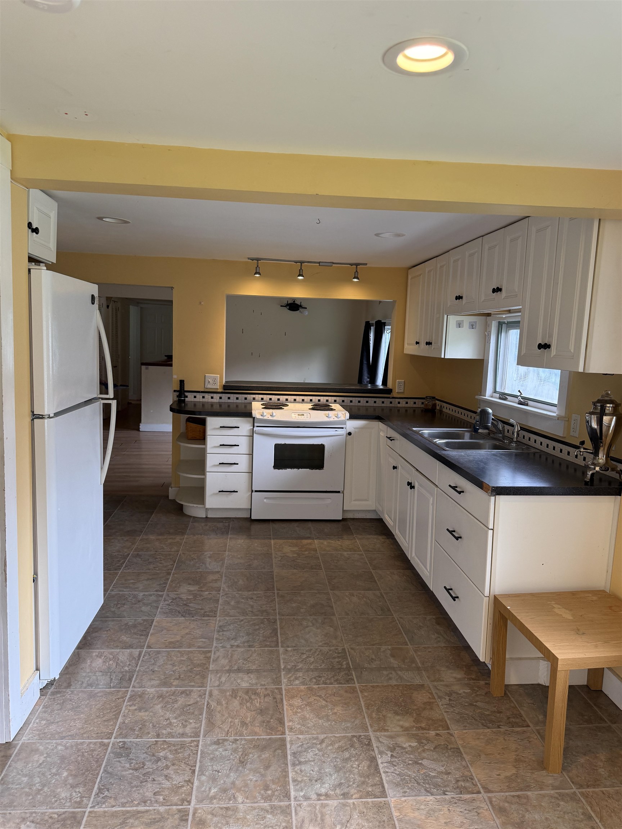
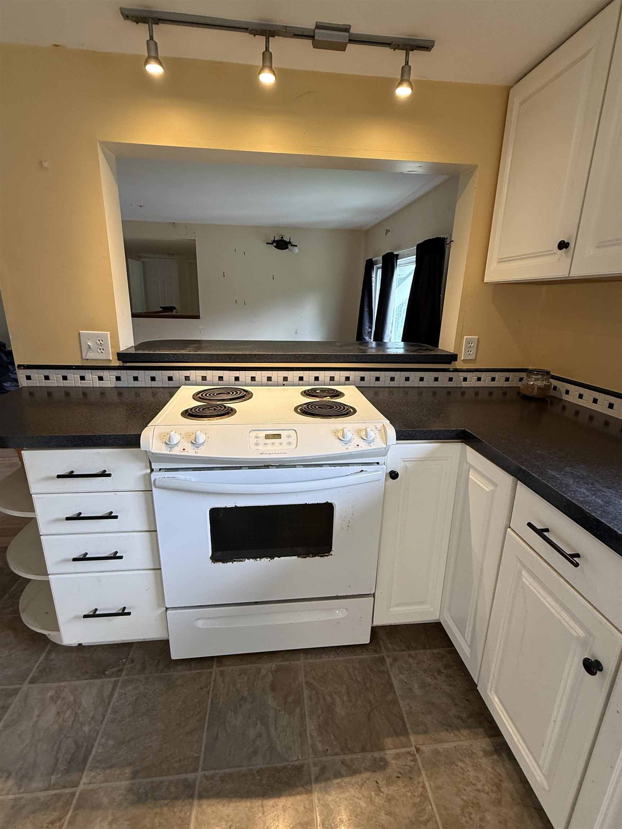
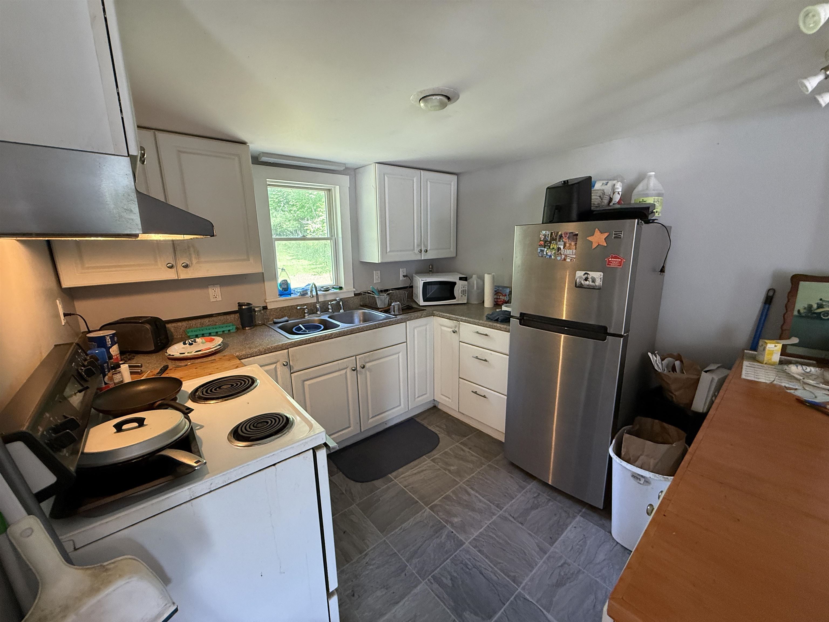
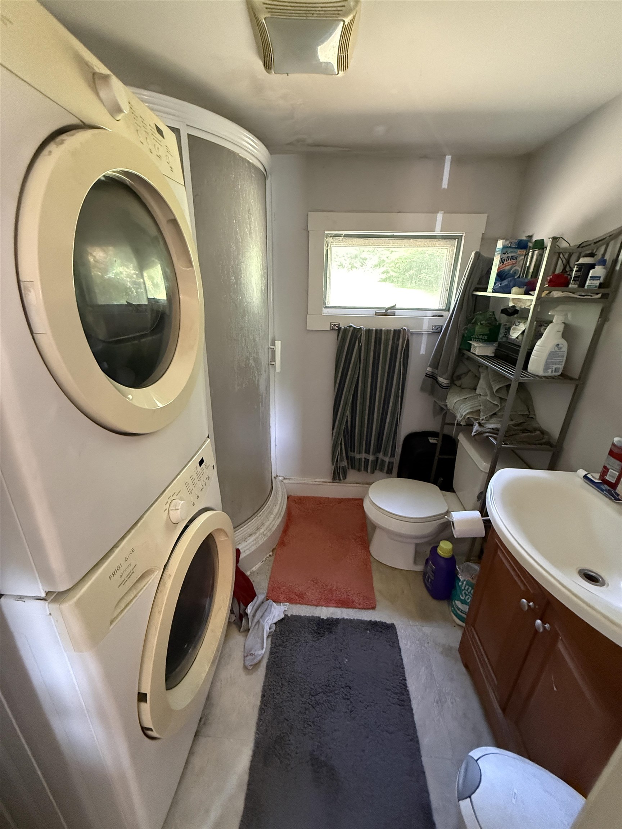
Appliances : Dryer | Electric Range | Refrigerator | Washer | Water Heater
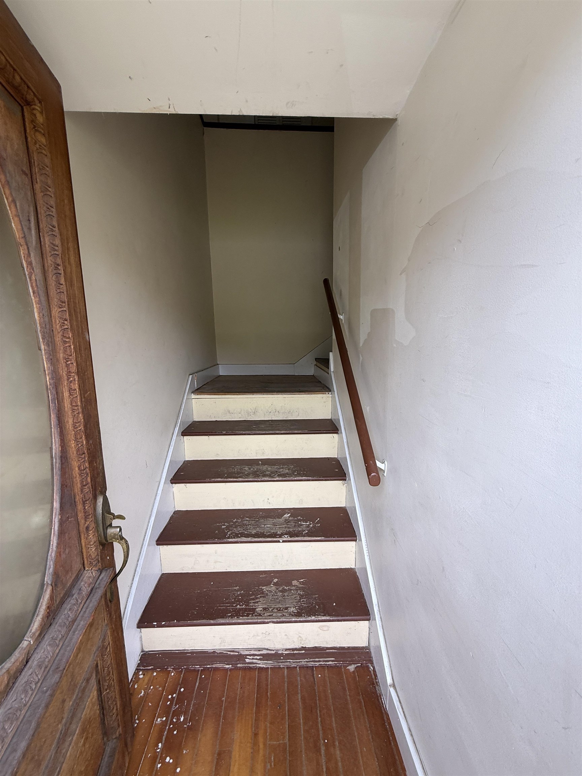
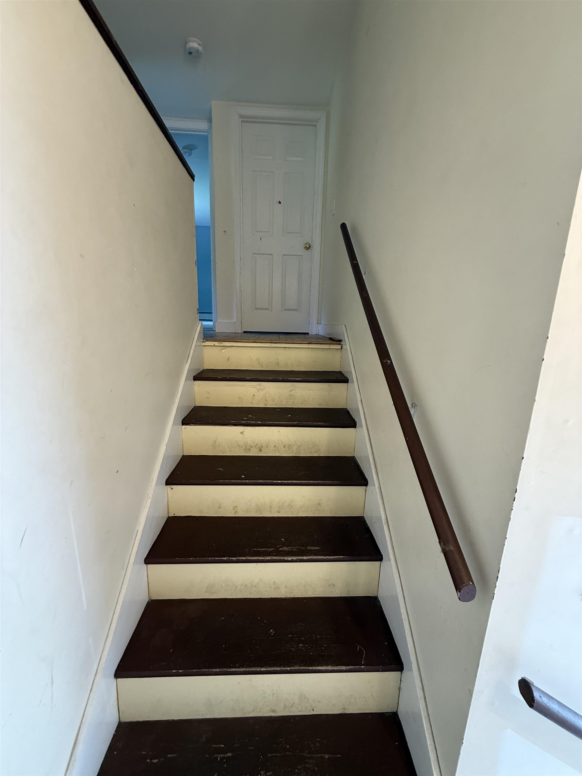
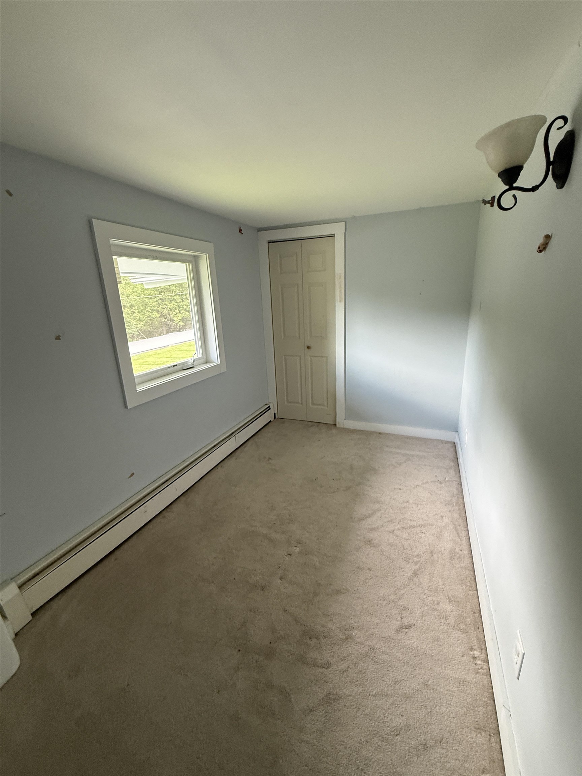
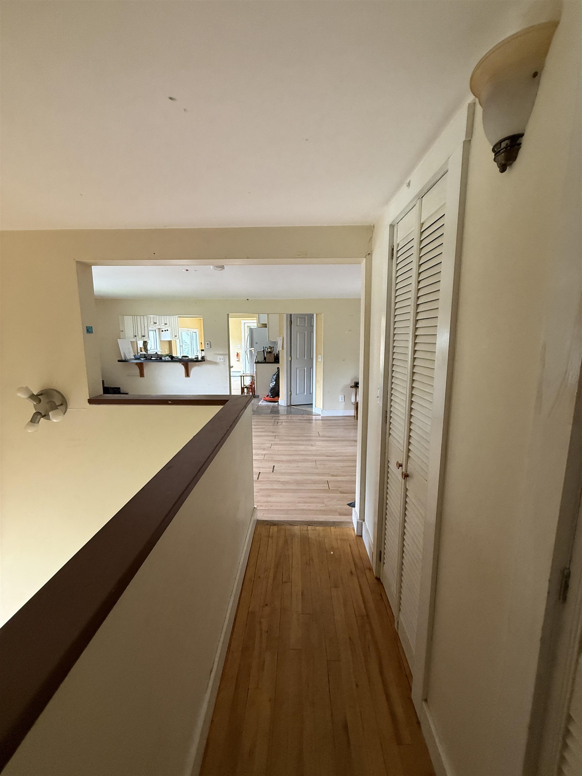
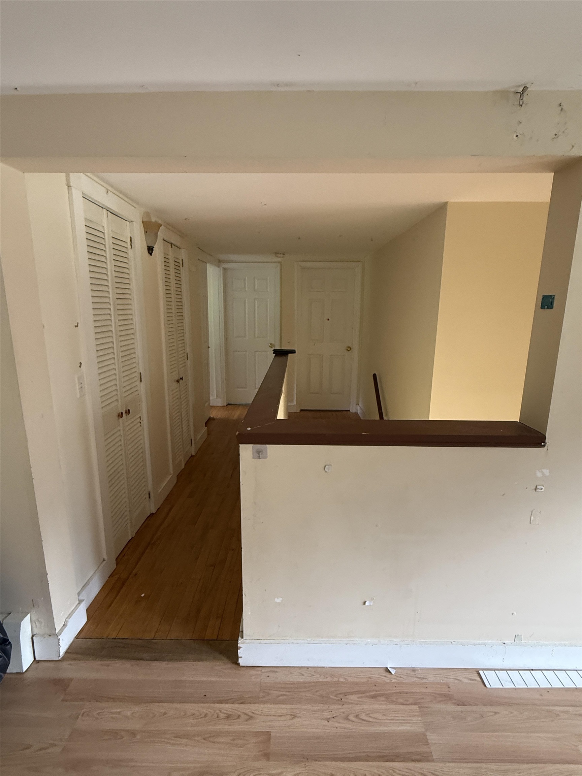
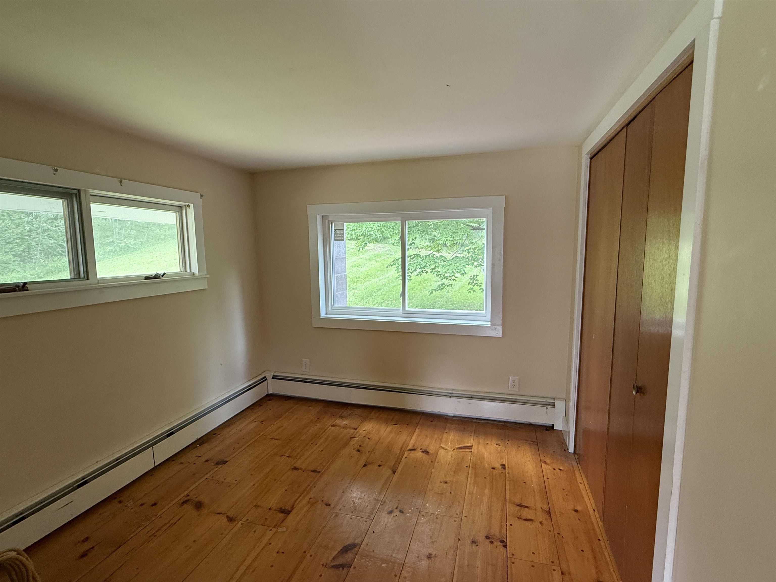
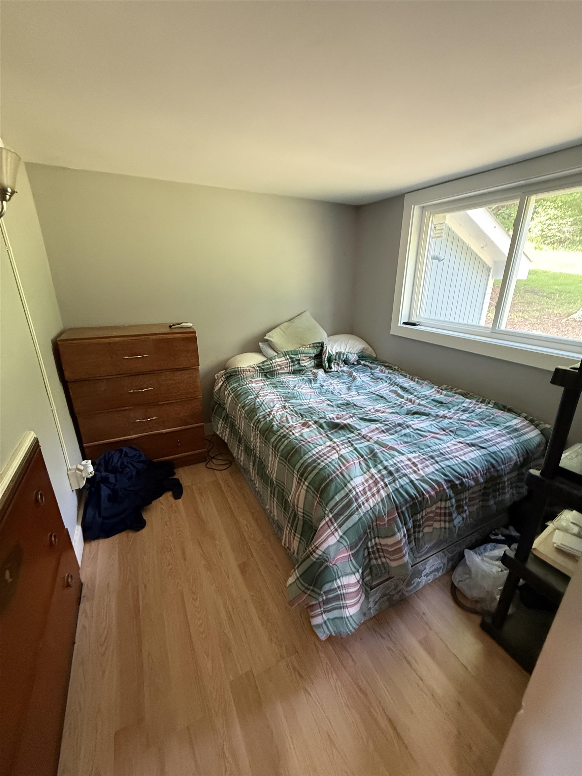
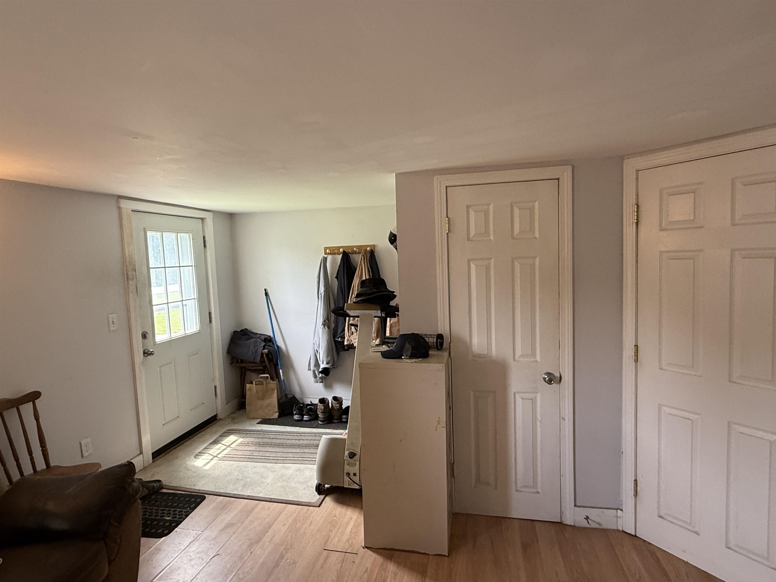
Flooring: Carpet | Laminate | Softwood | Vinyl | Wood
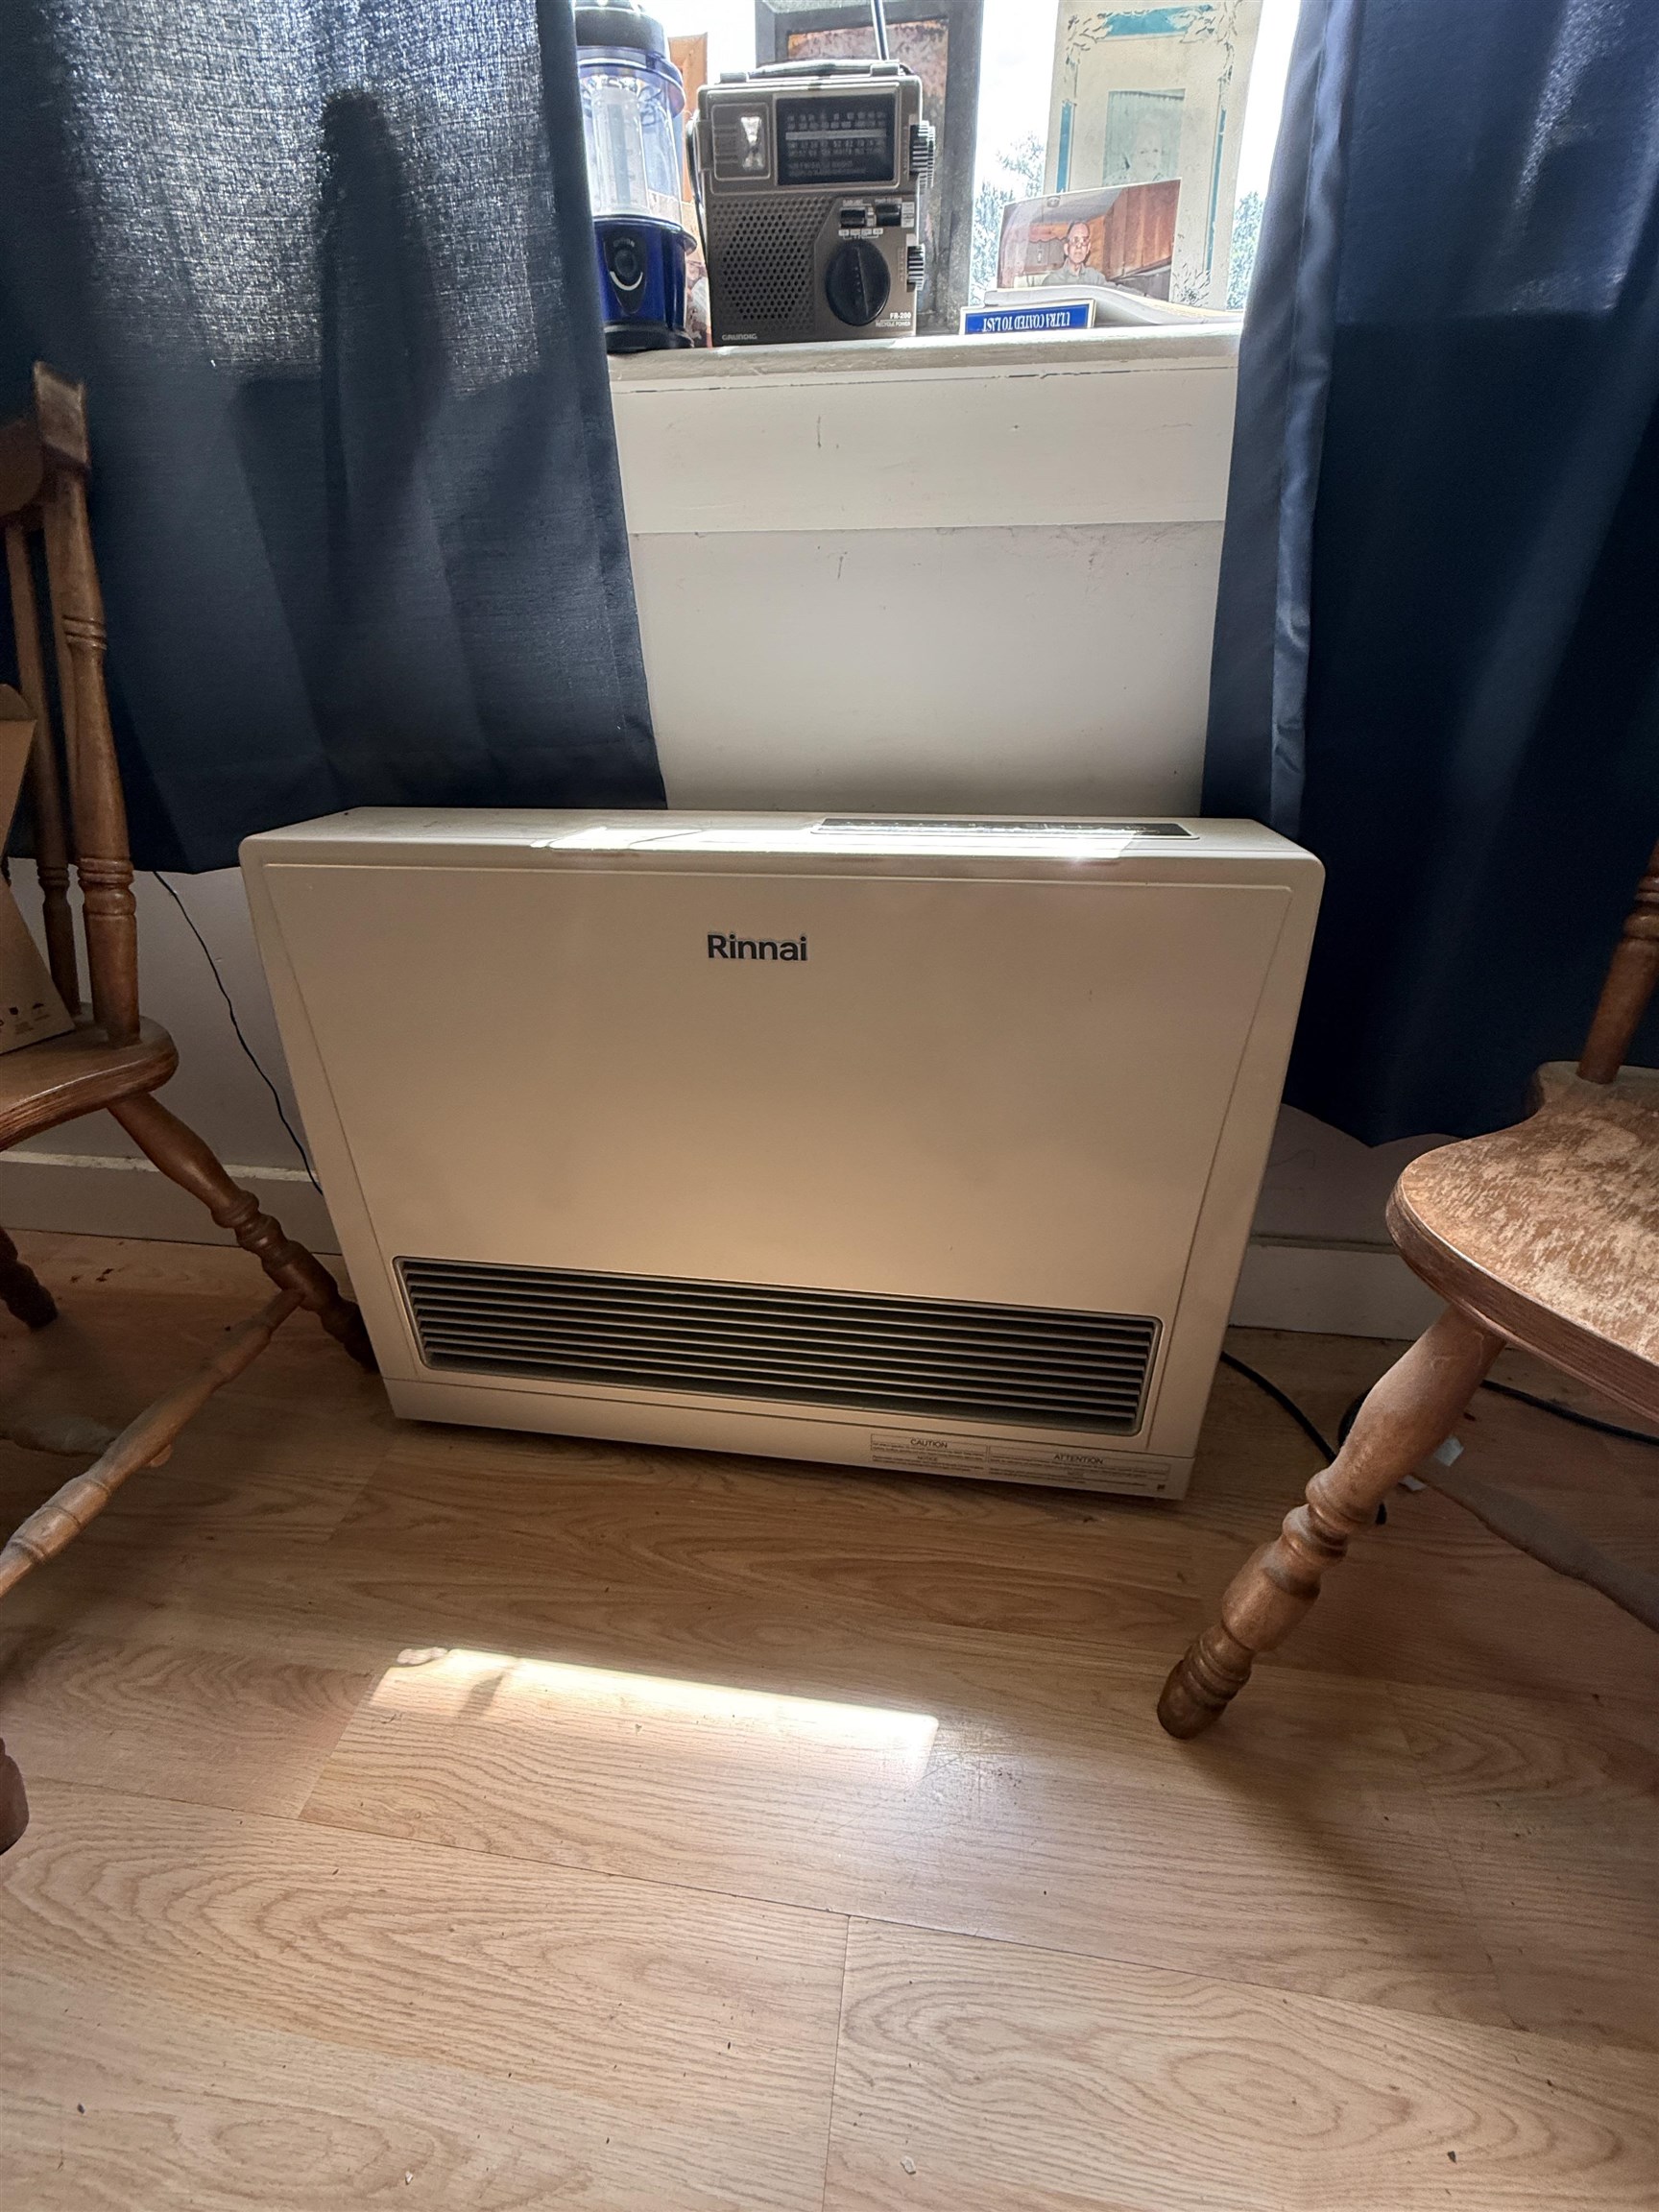
Heating: Oil | Baseboard | Gas Heater | Hot Water
Total Baths: 2
Full Baths: 1
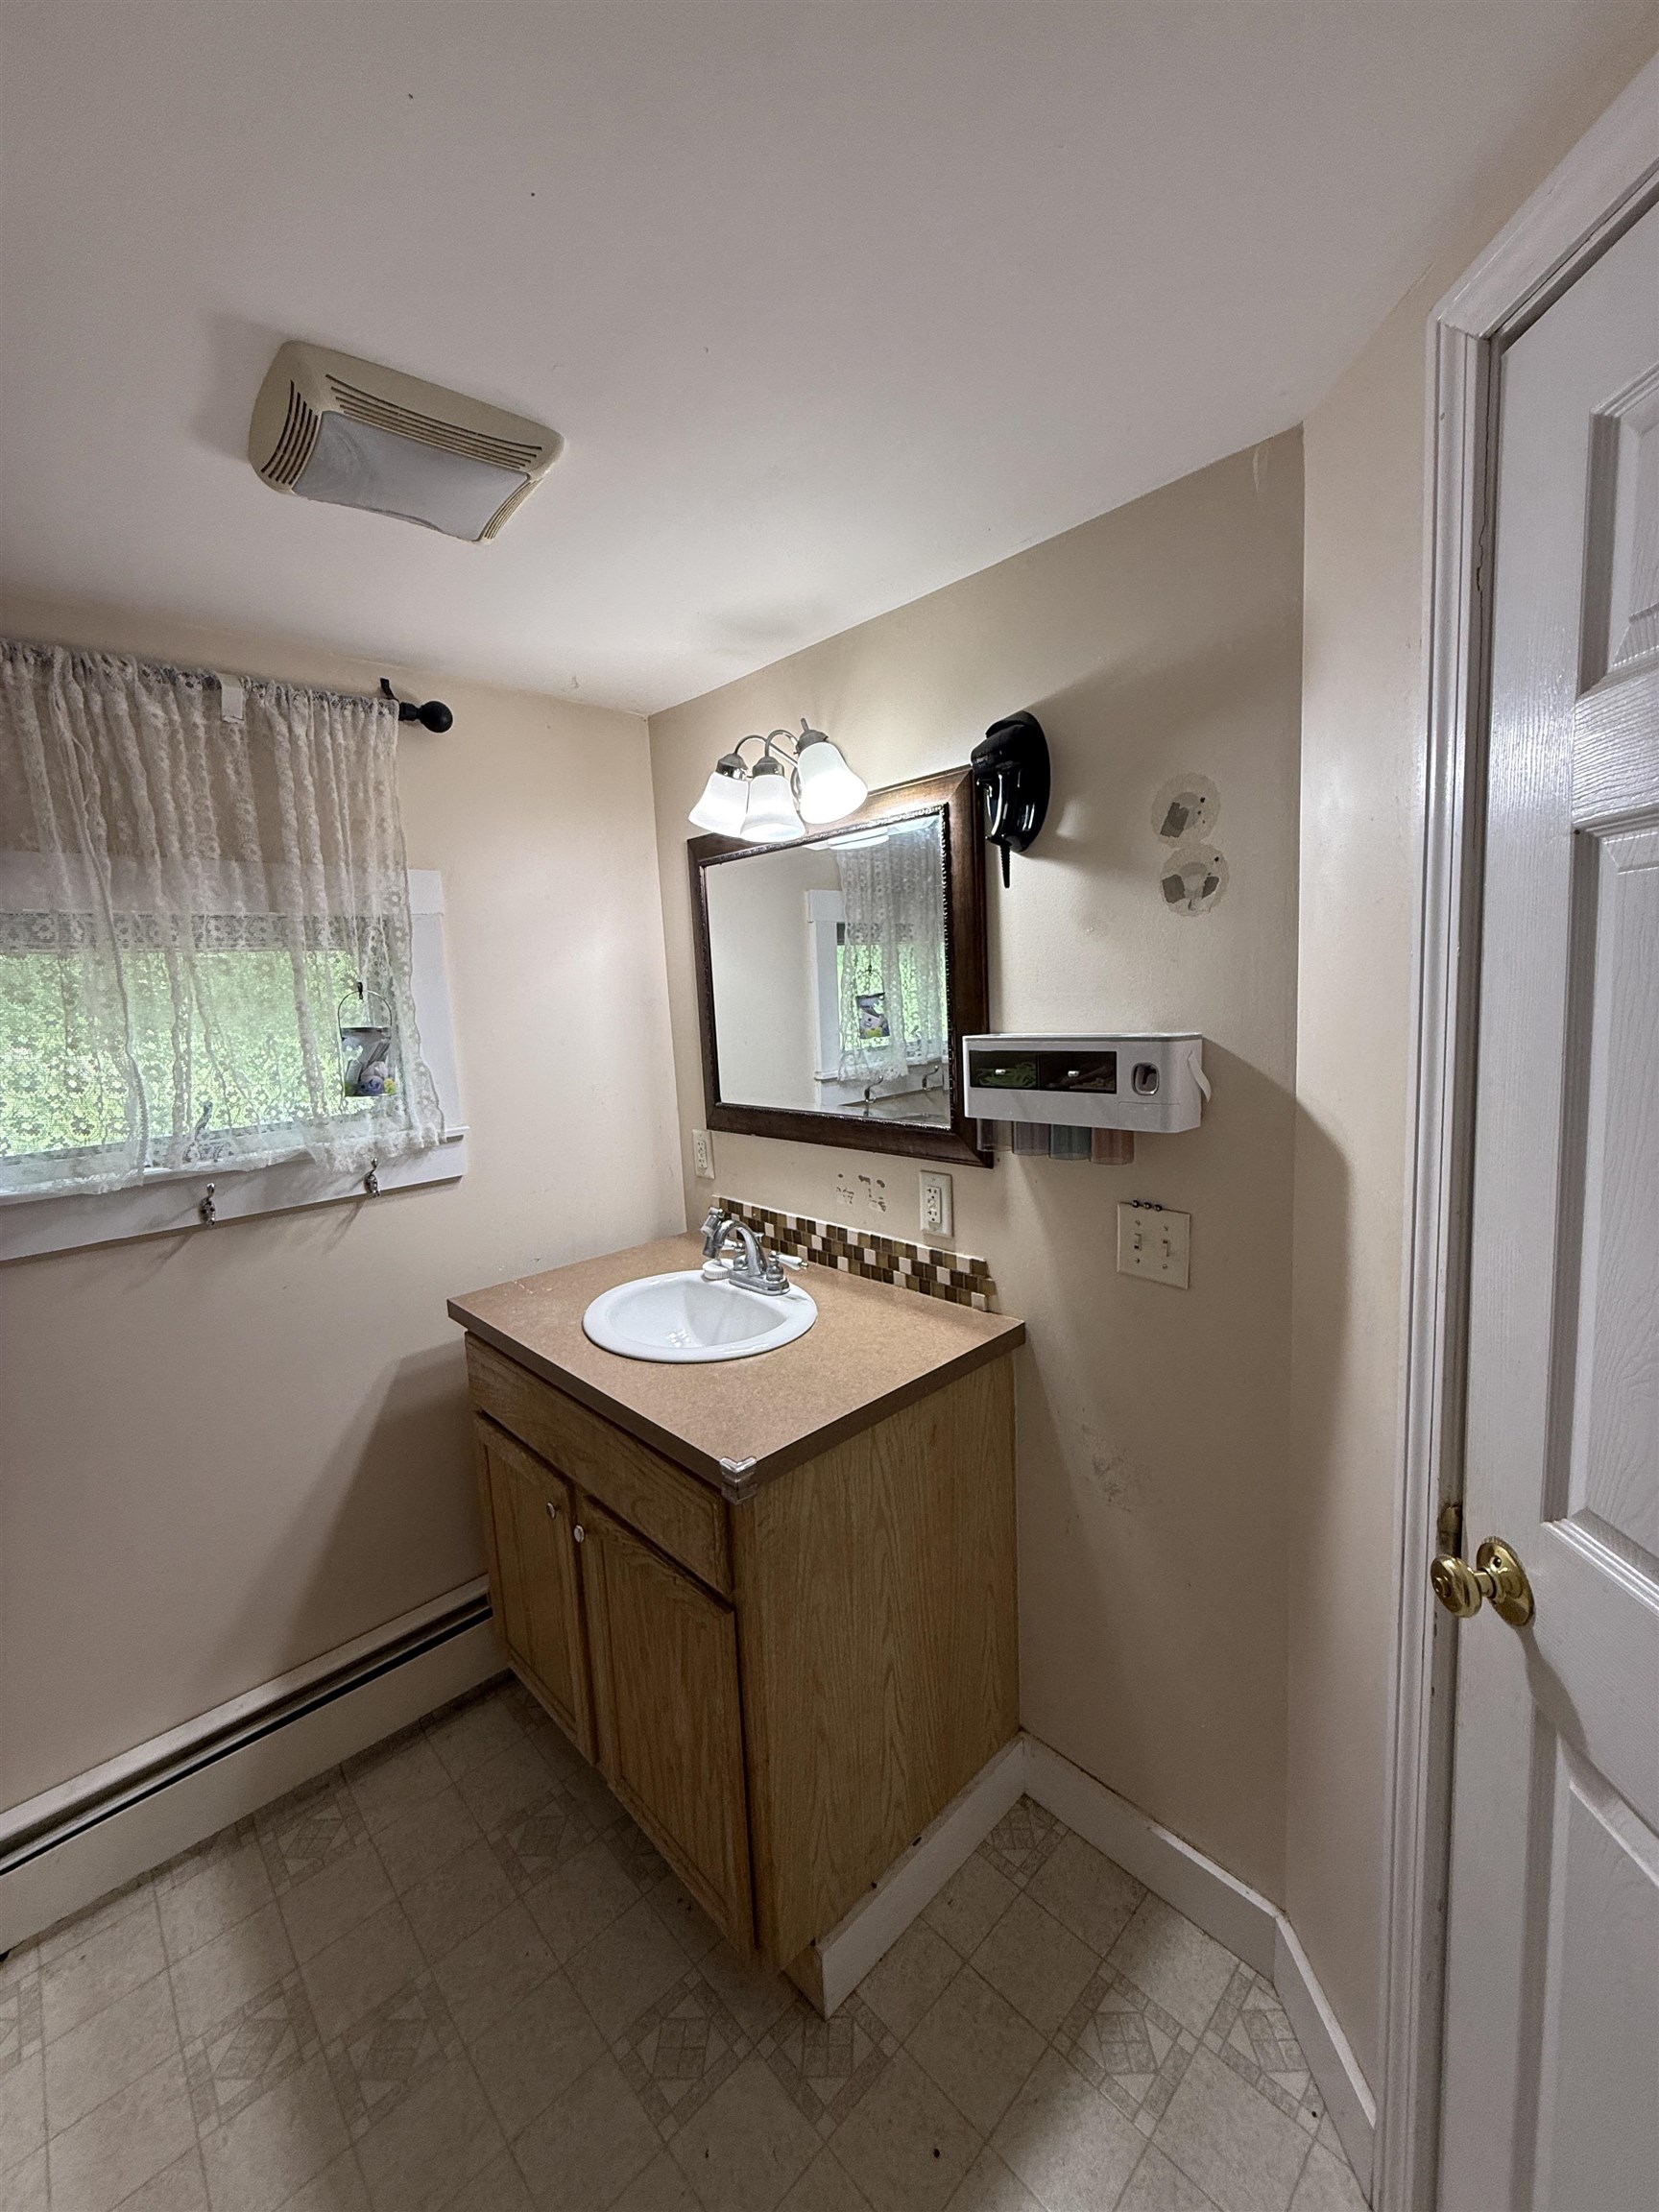
3/4 Baths: 1
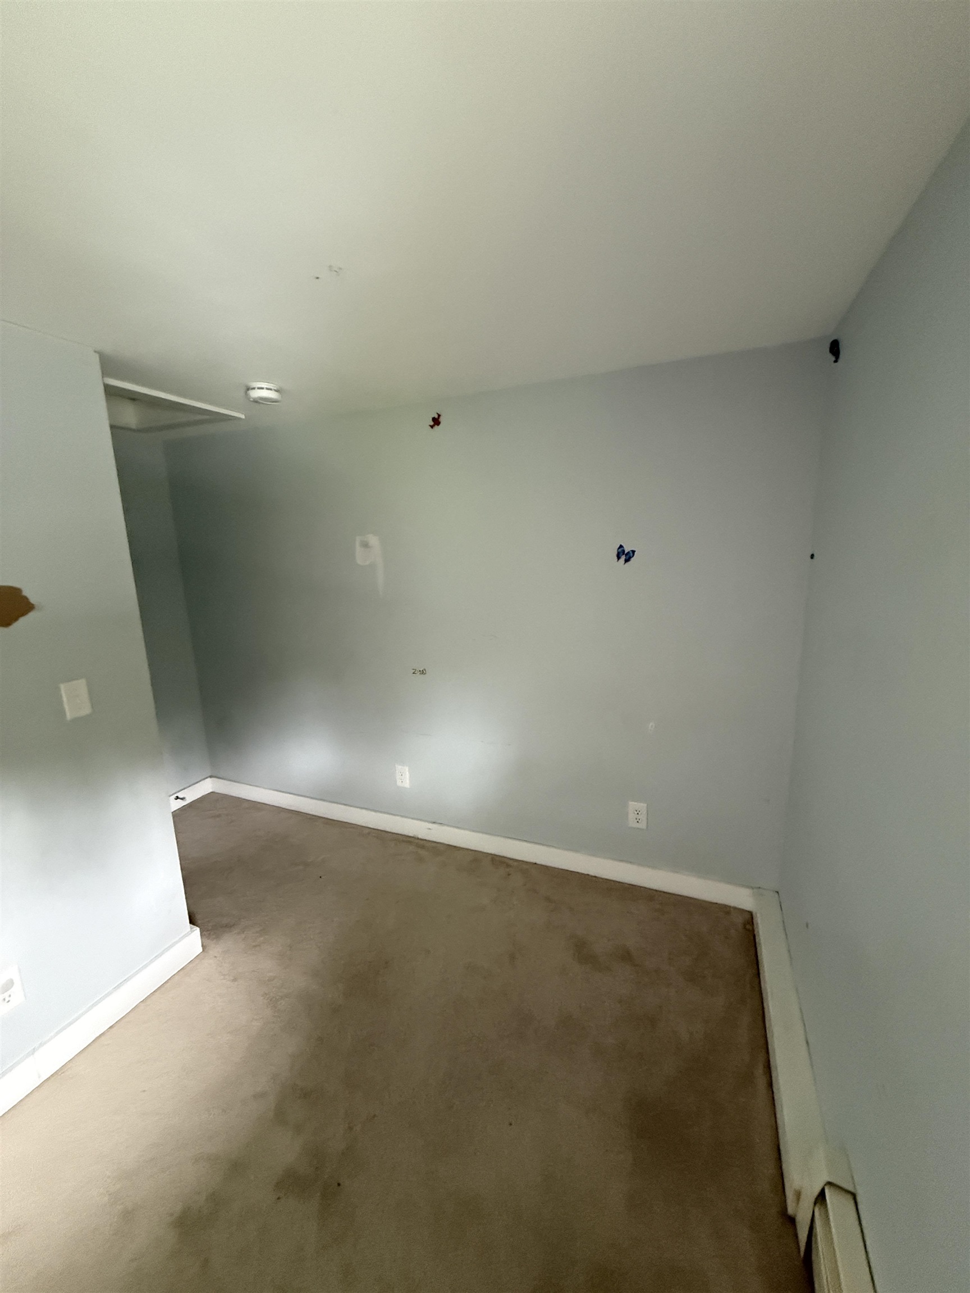
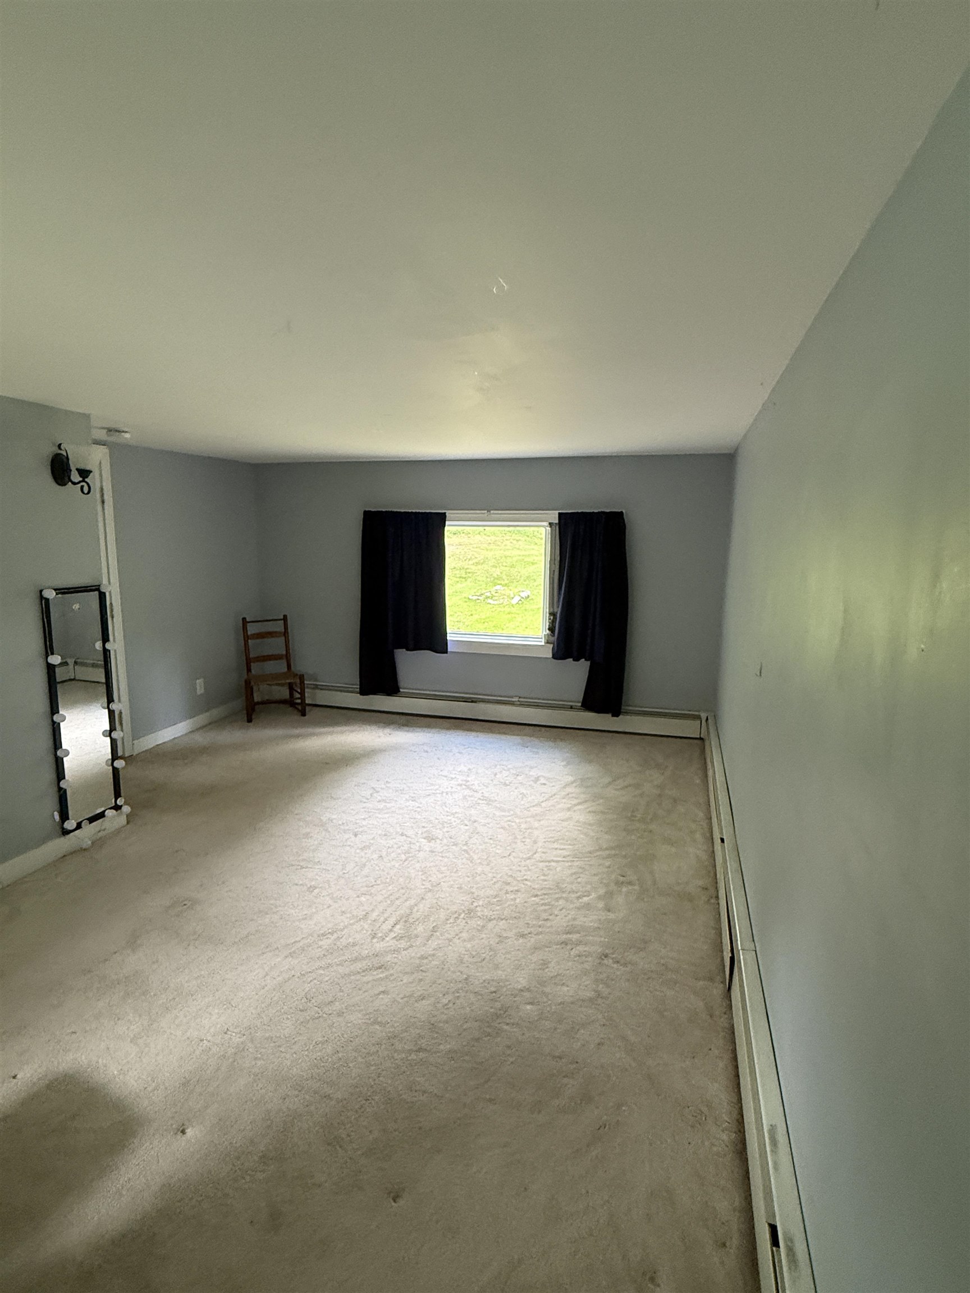
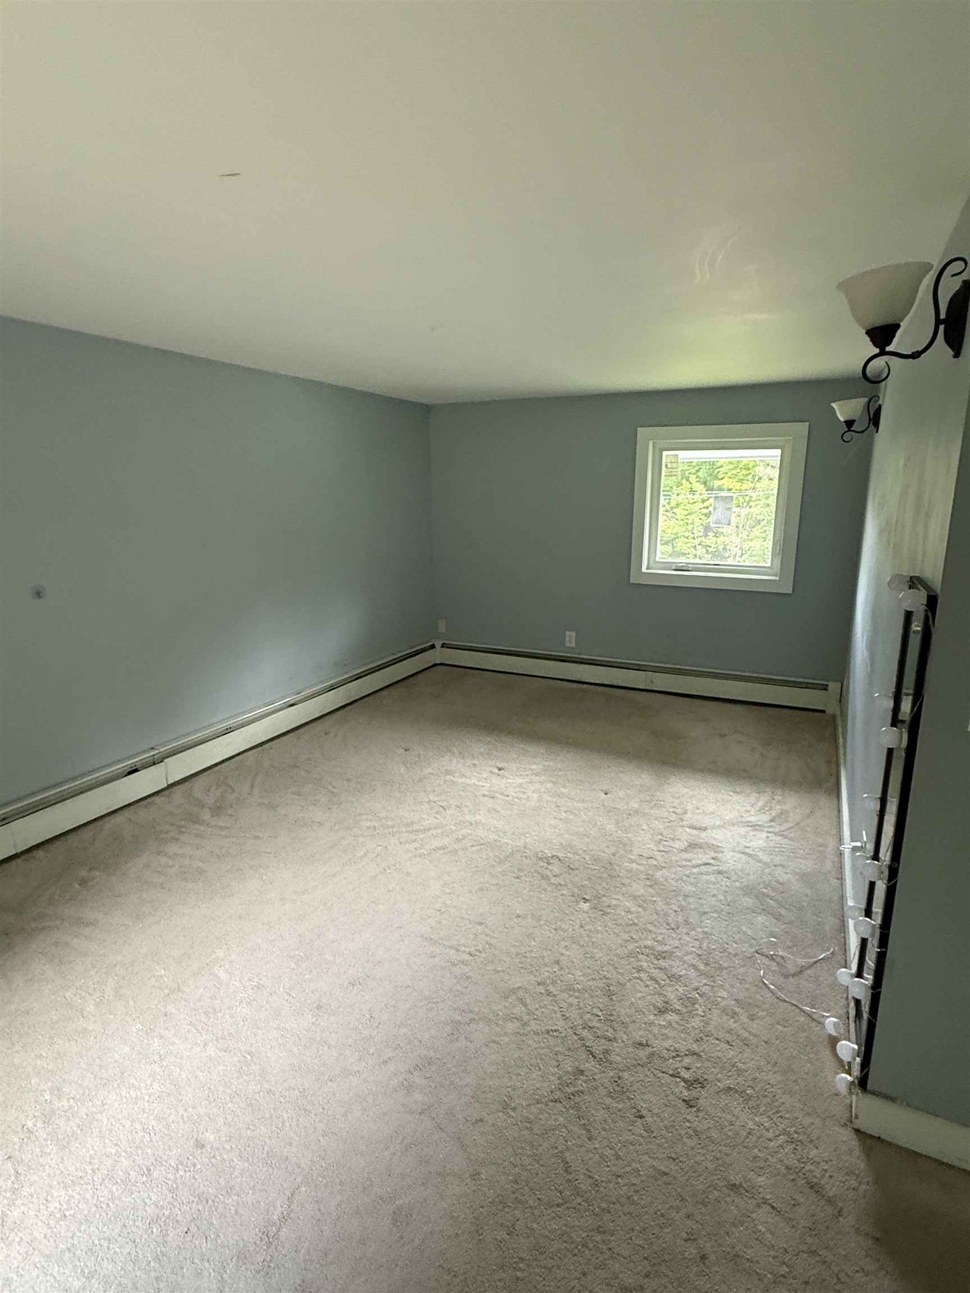
Total Bedrooms: 4
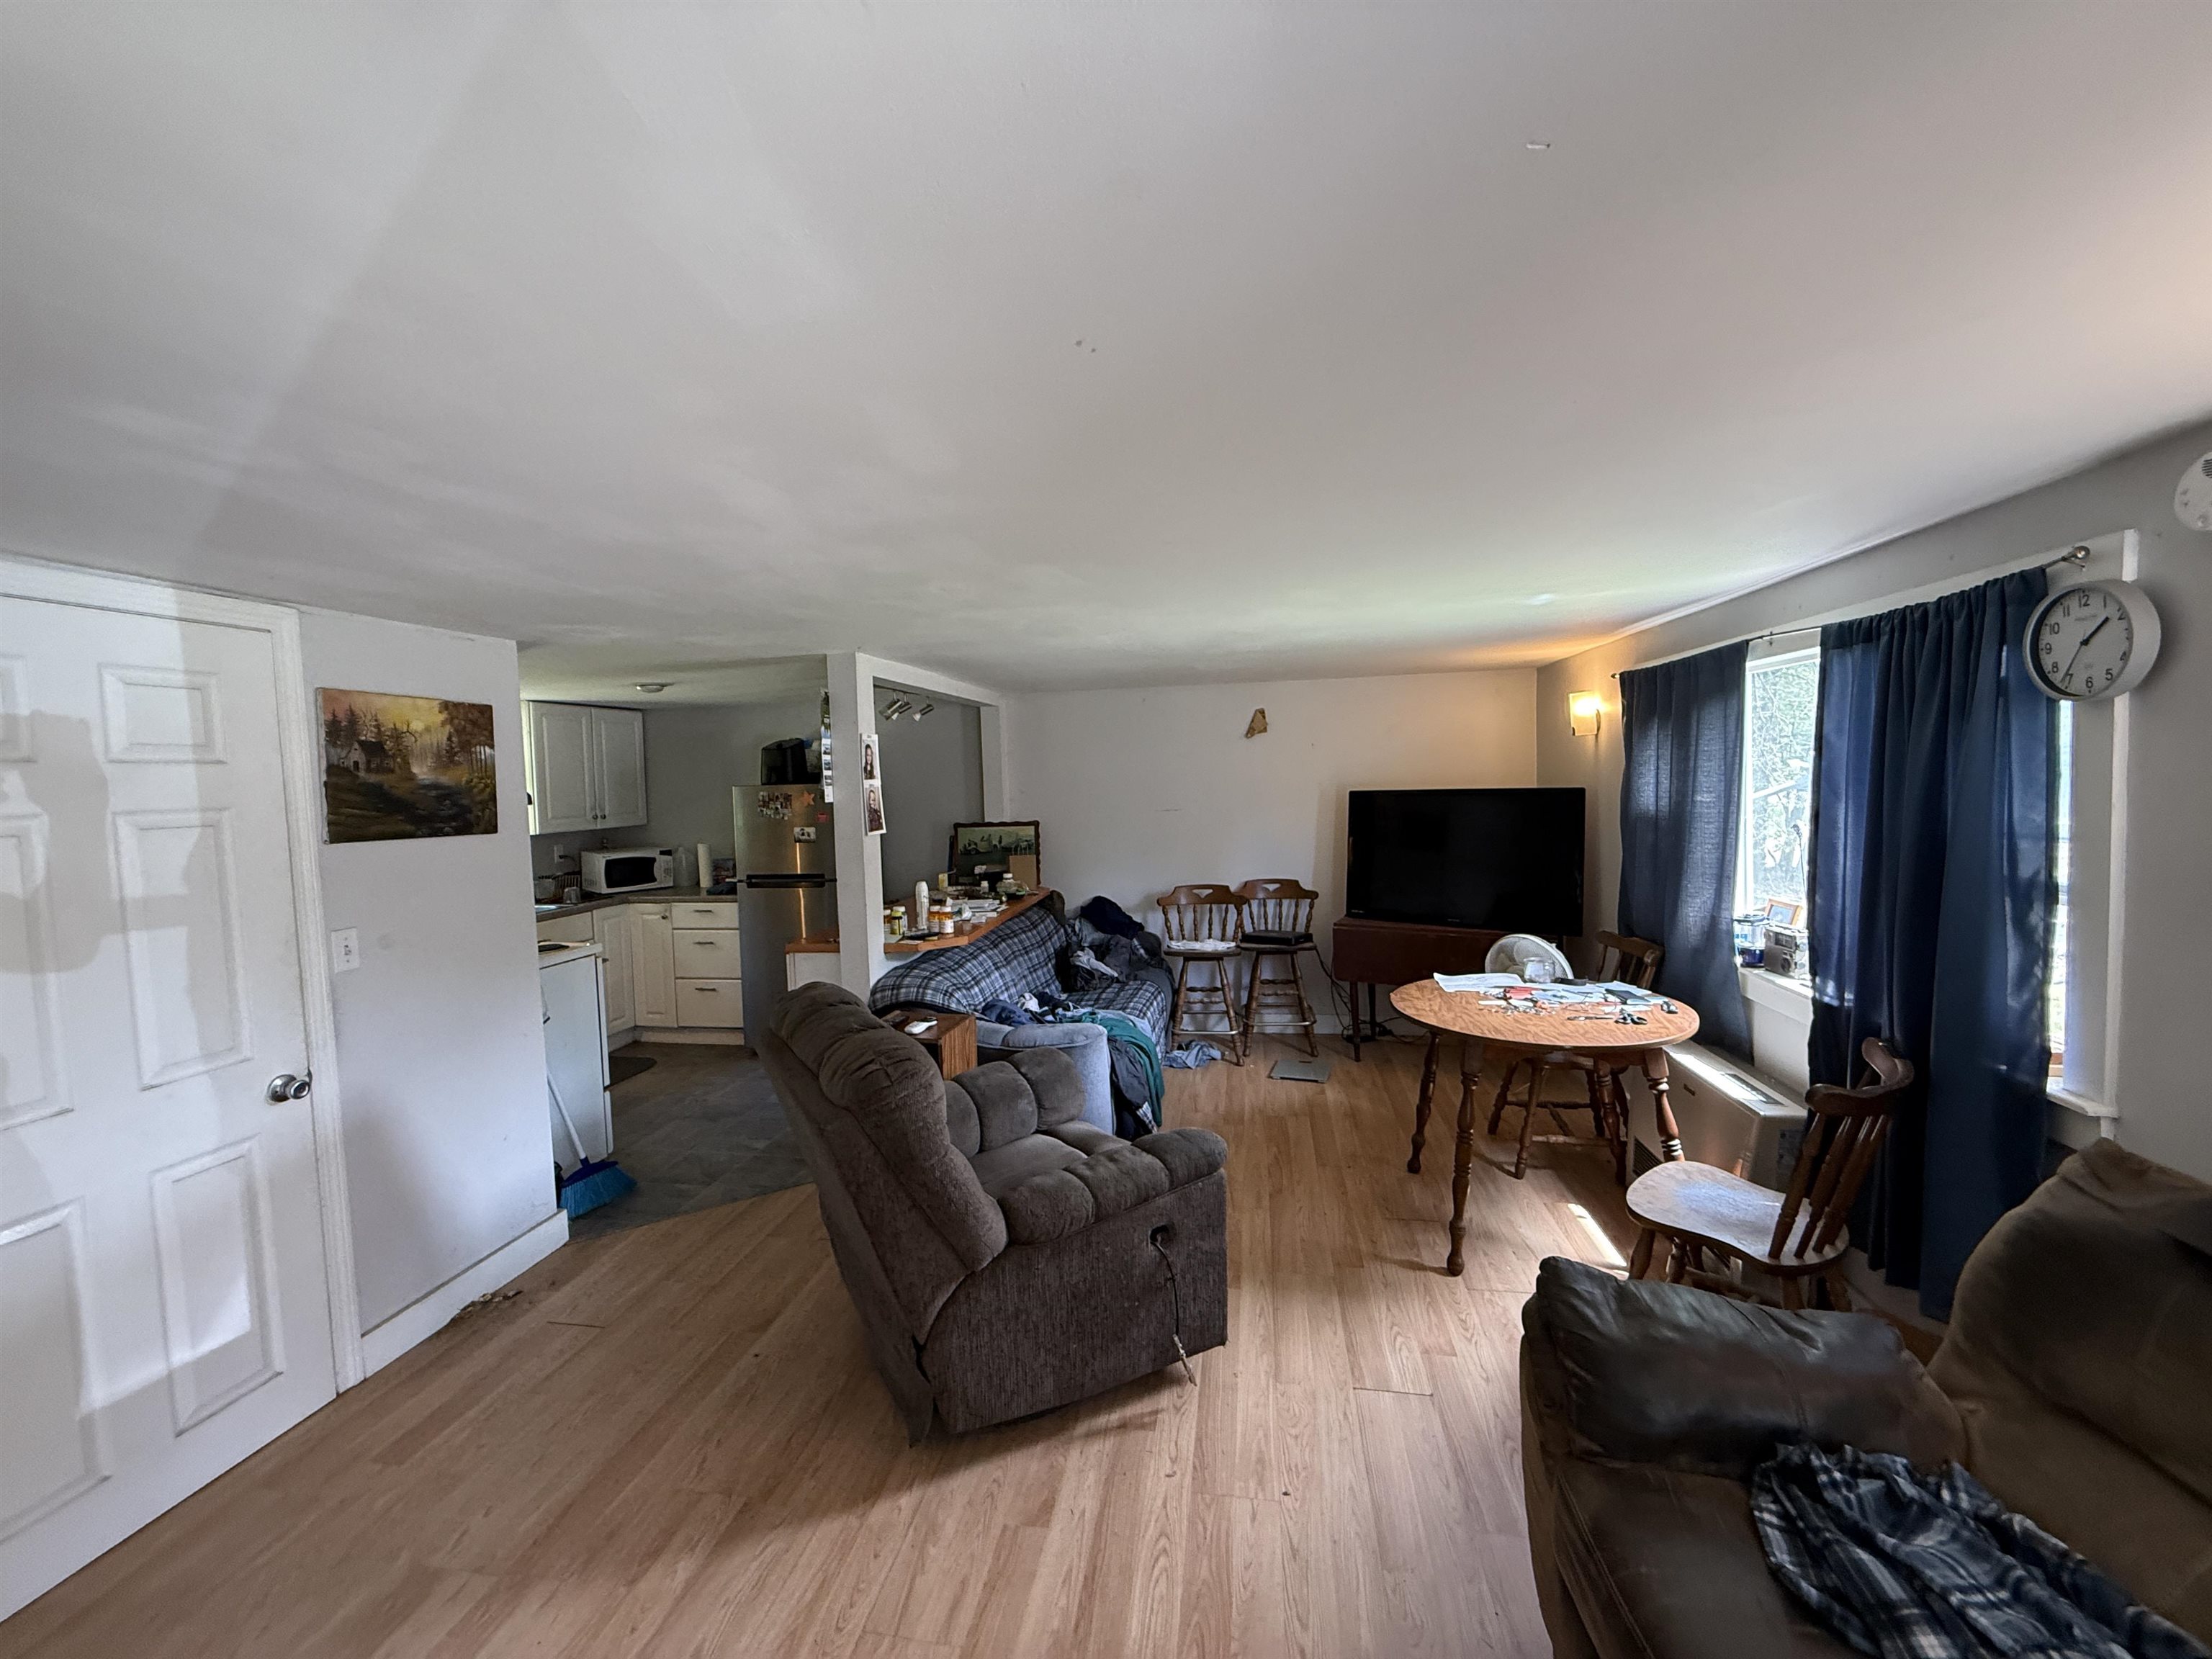
Living Room: Room Dimensions: 9x17 Floor: 1
Dining Room : Room Dimensions: 9x6 Floor: 1
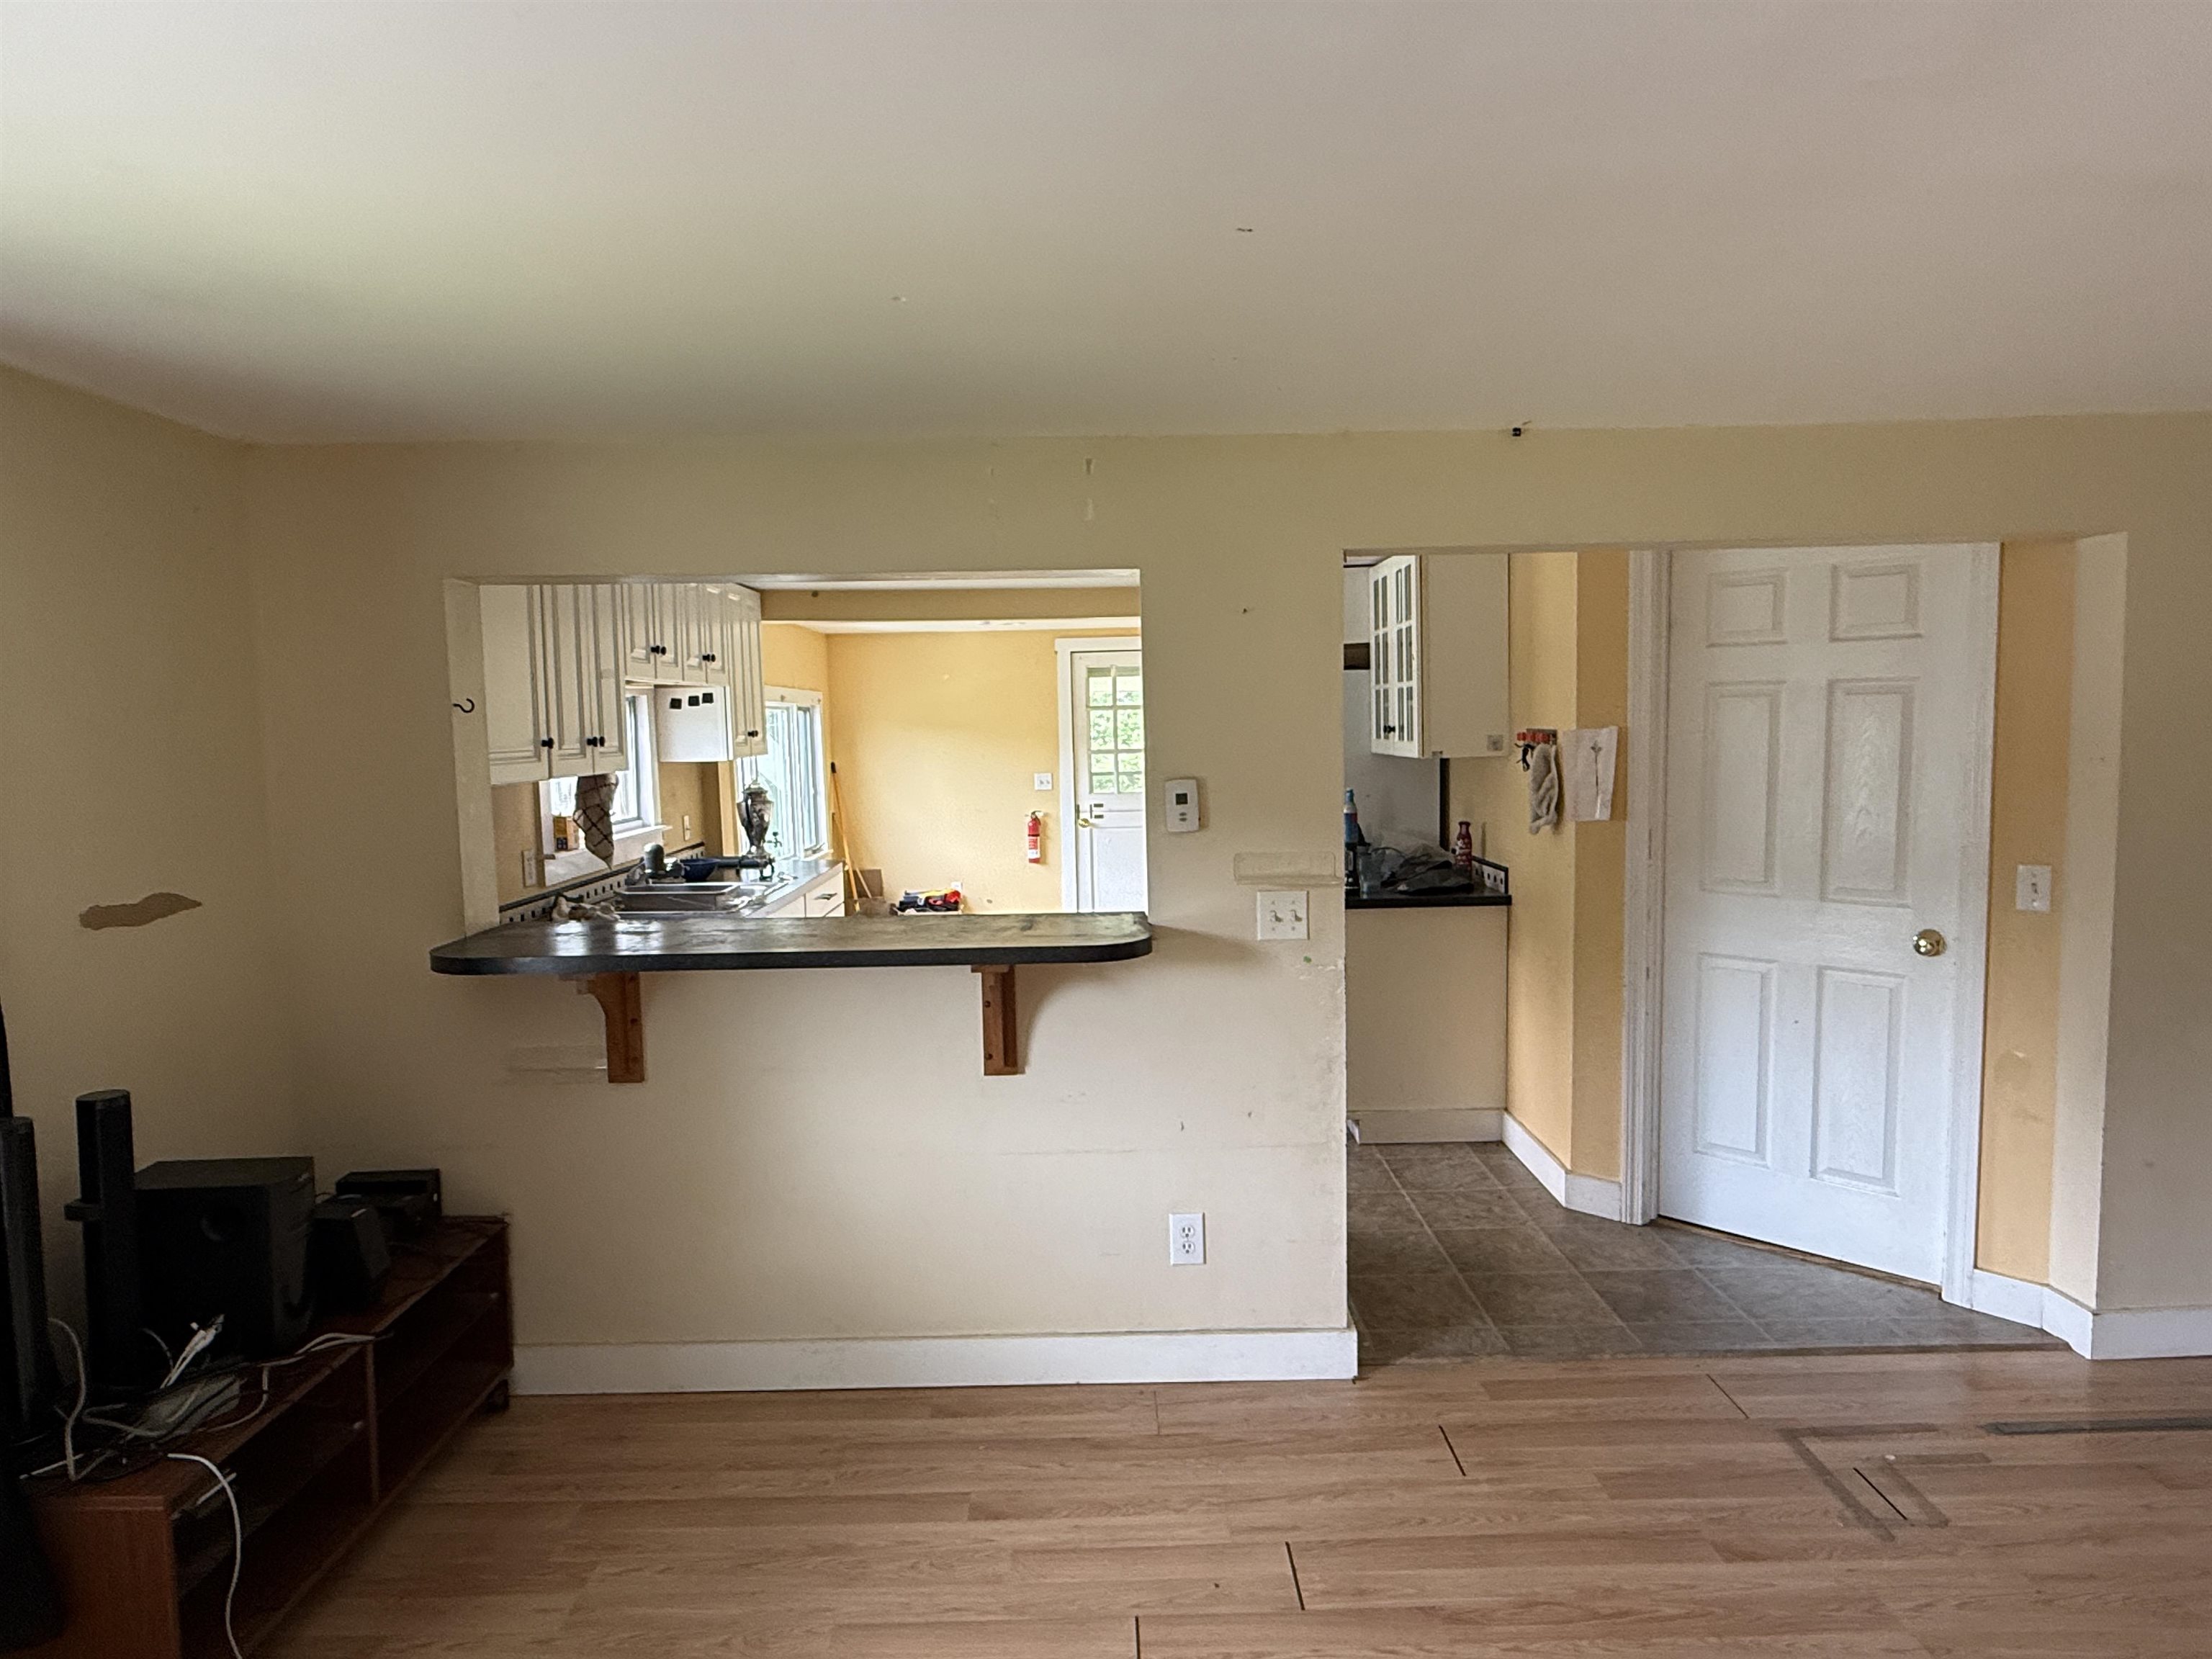
Kitchen : Room Dimensions: 9x9 Floor: 1
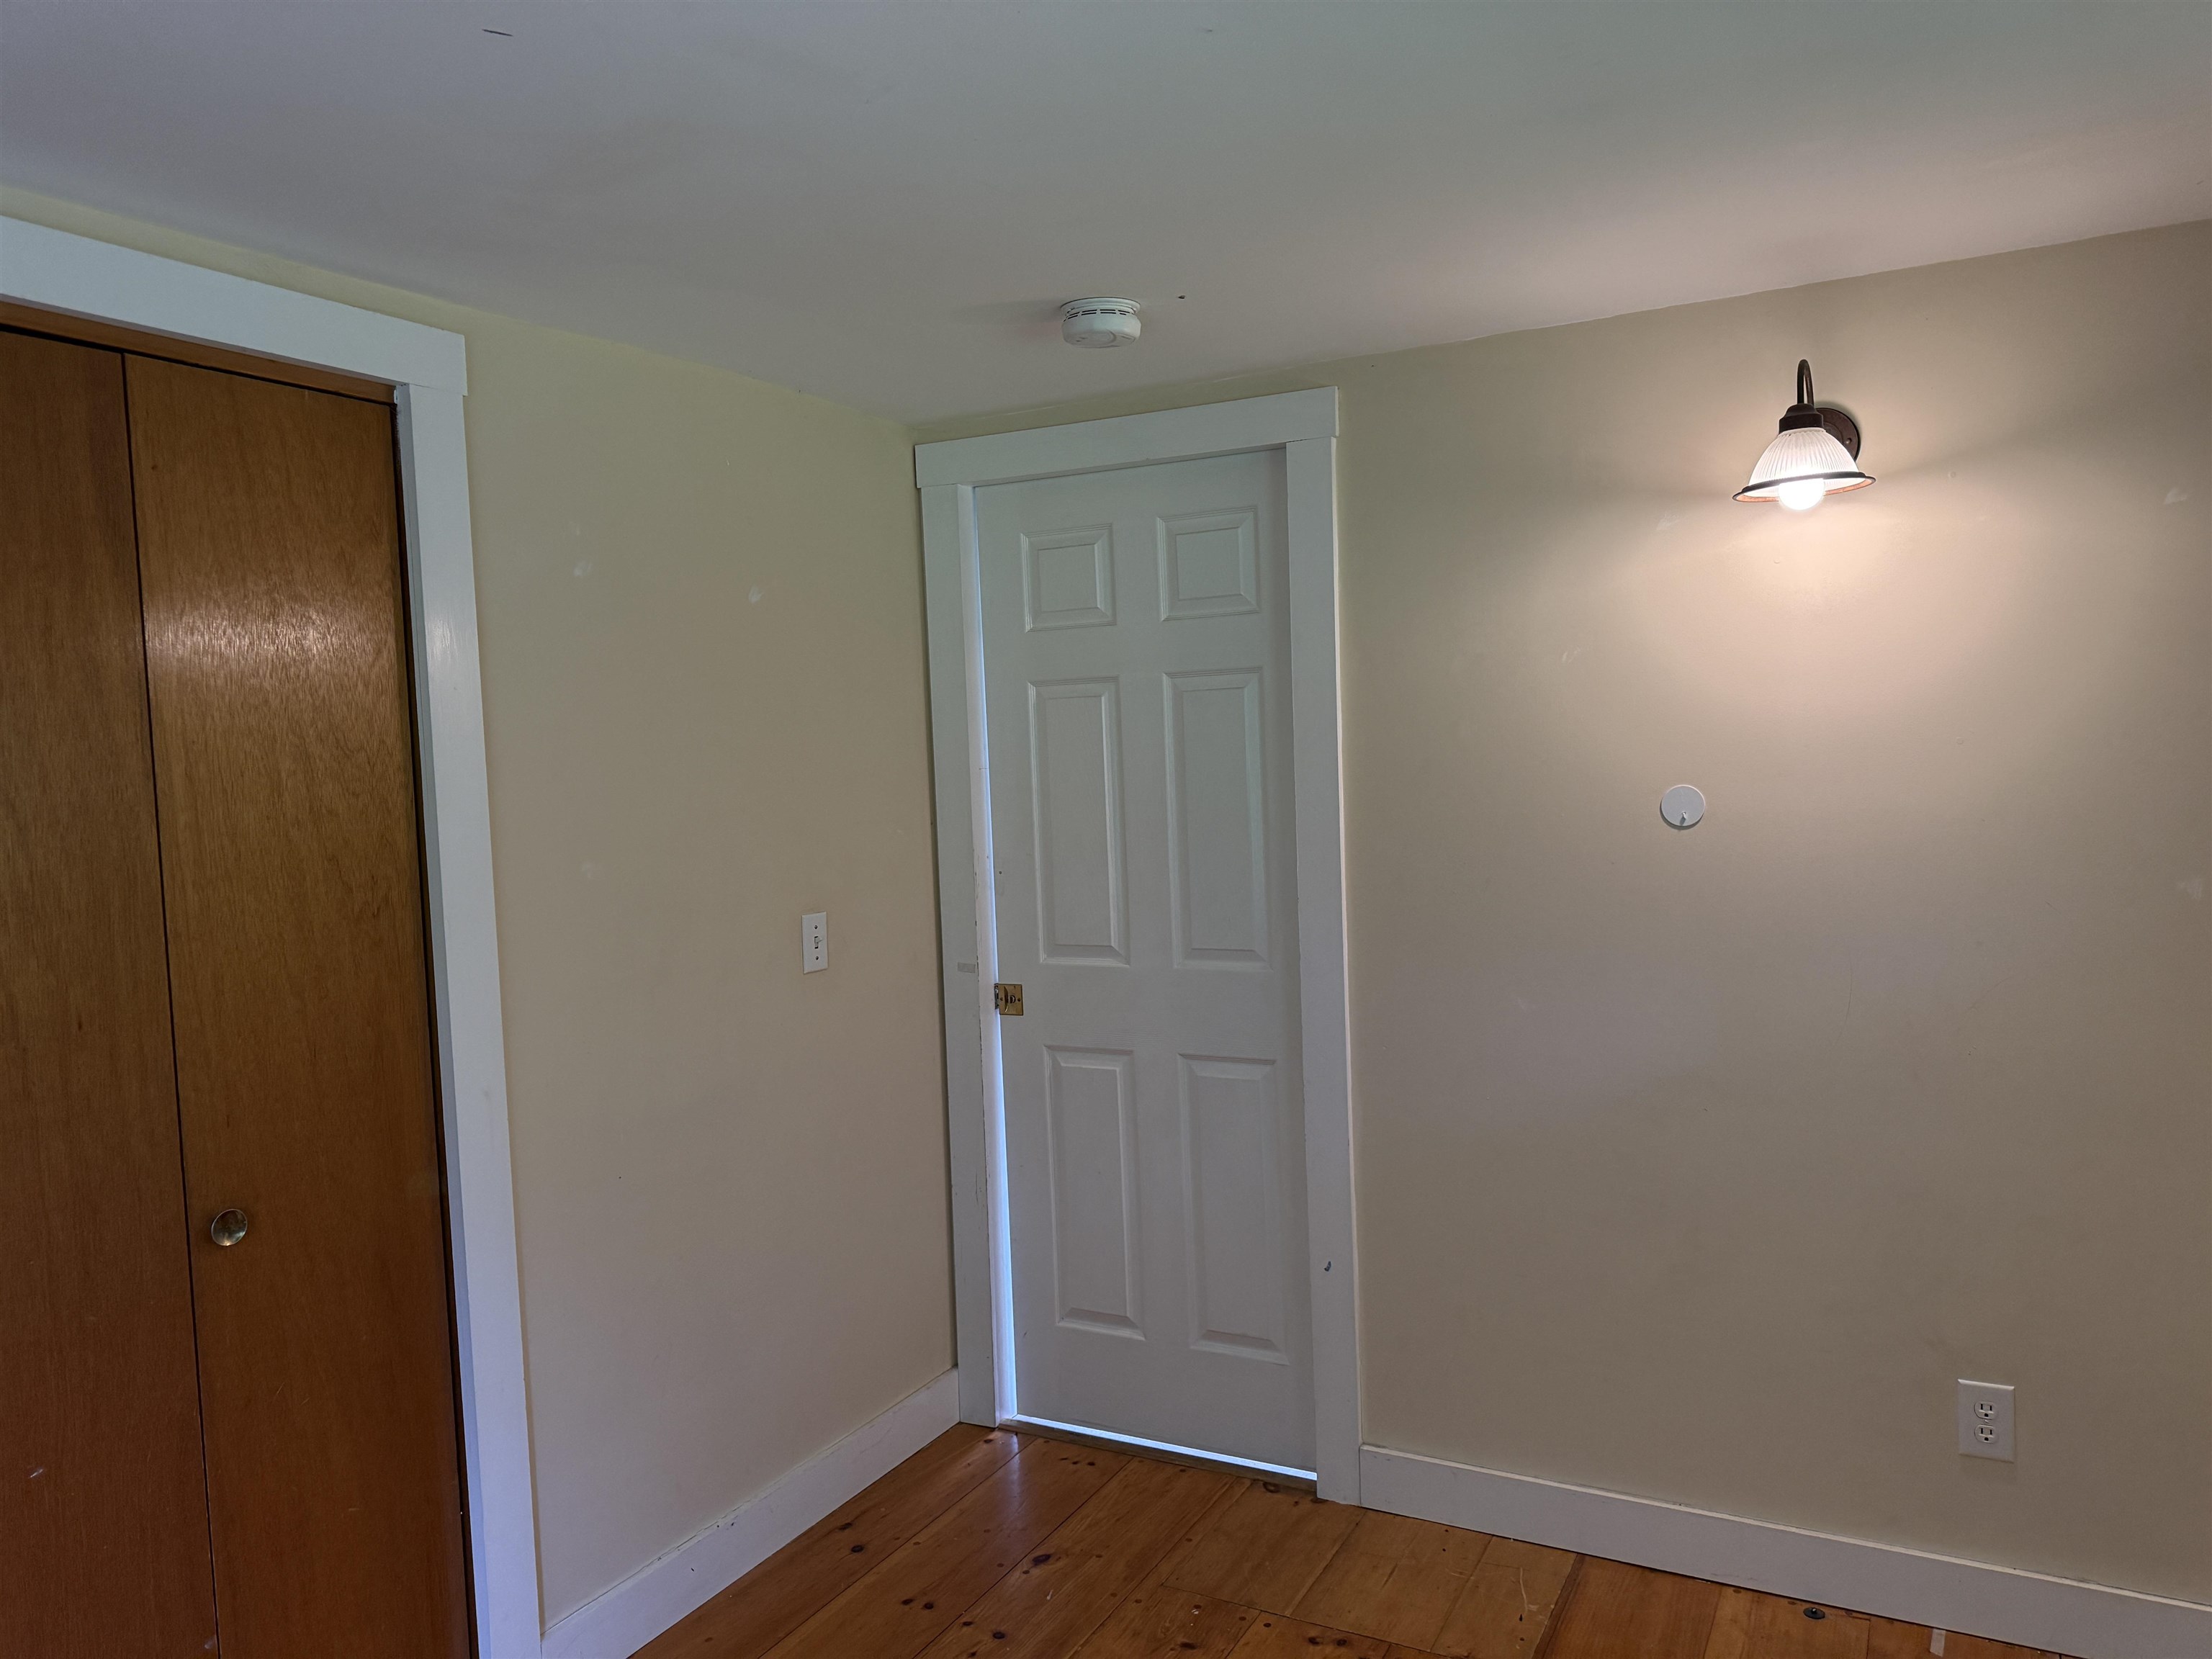
Bedroom : Room Dimensions: 8x10 Floor: 1
Kitchen/Dining : Room Dimensions: 11x19 Floor: 2
Living Room : Room Dimensions: 11x11 Floor: 2
Dining Room : Room Dimensions: 9x11 Floor: 2
Primary Bedroom : Room Dimensions: Floor: 2
Bedroom : Room Dimensions: 7x13 Floor: 2
Bedroom : Room Dimensions: 9x10 Floor: 2
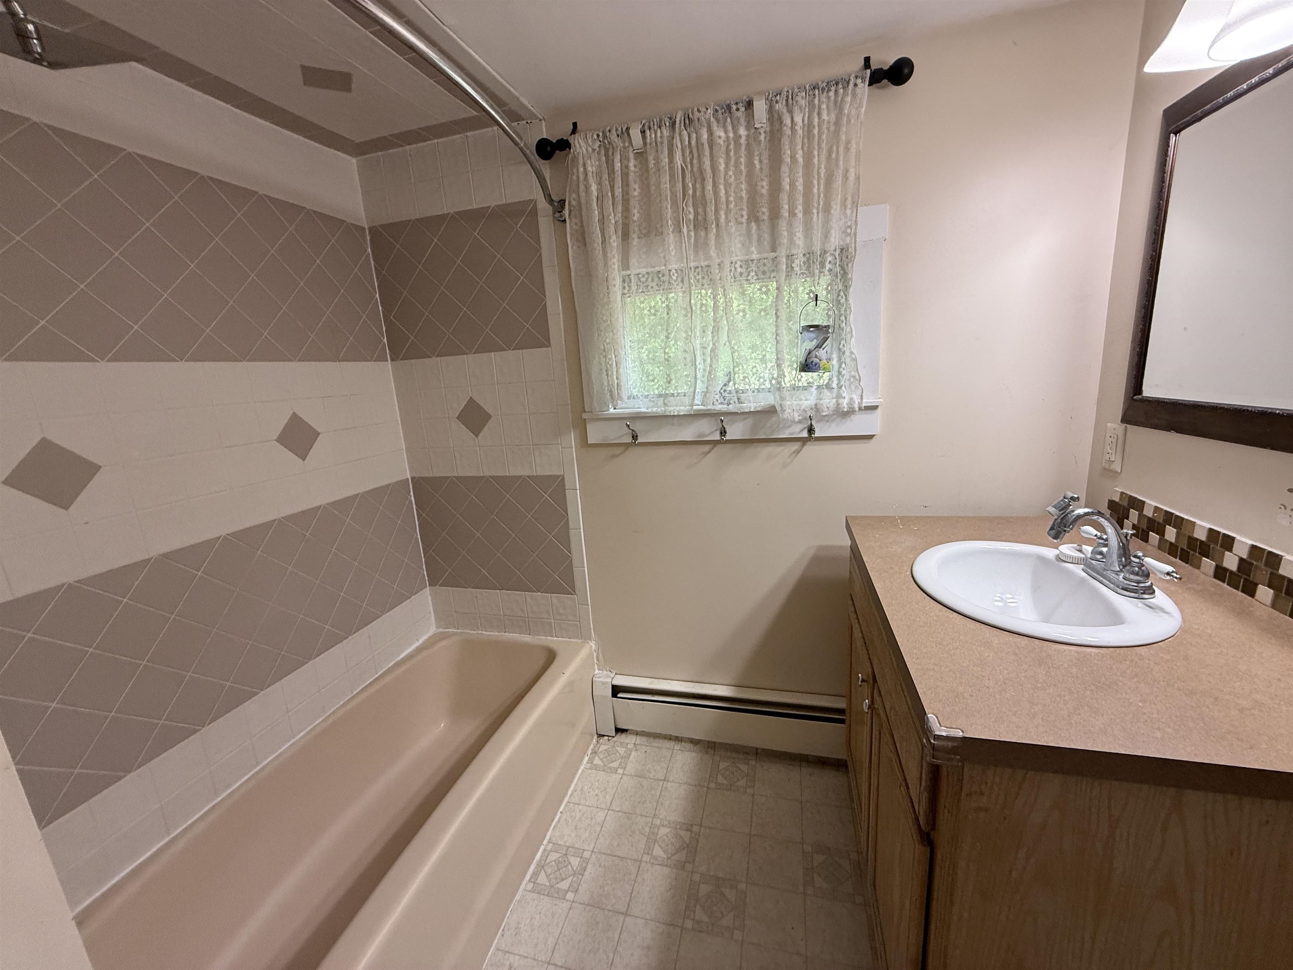
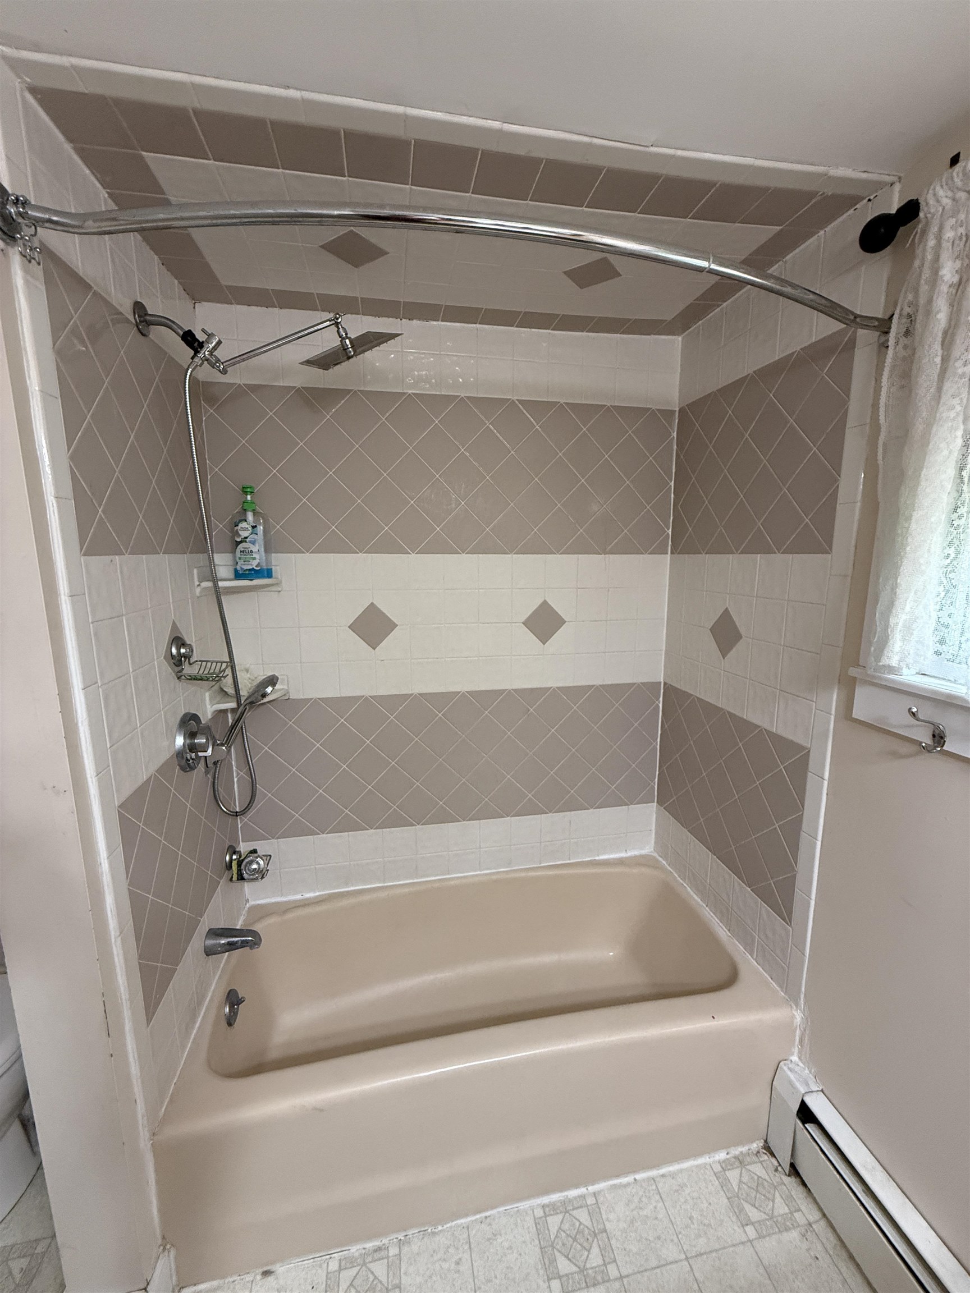
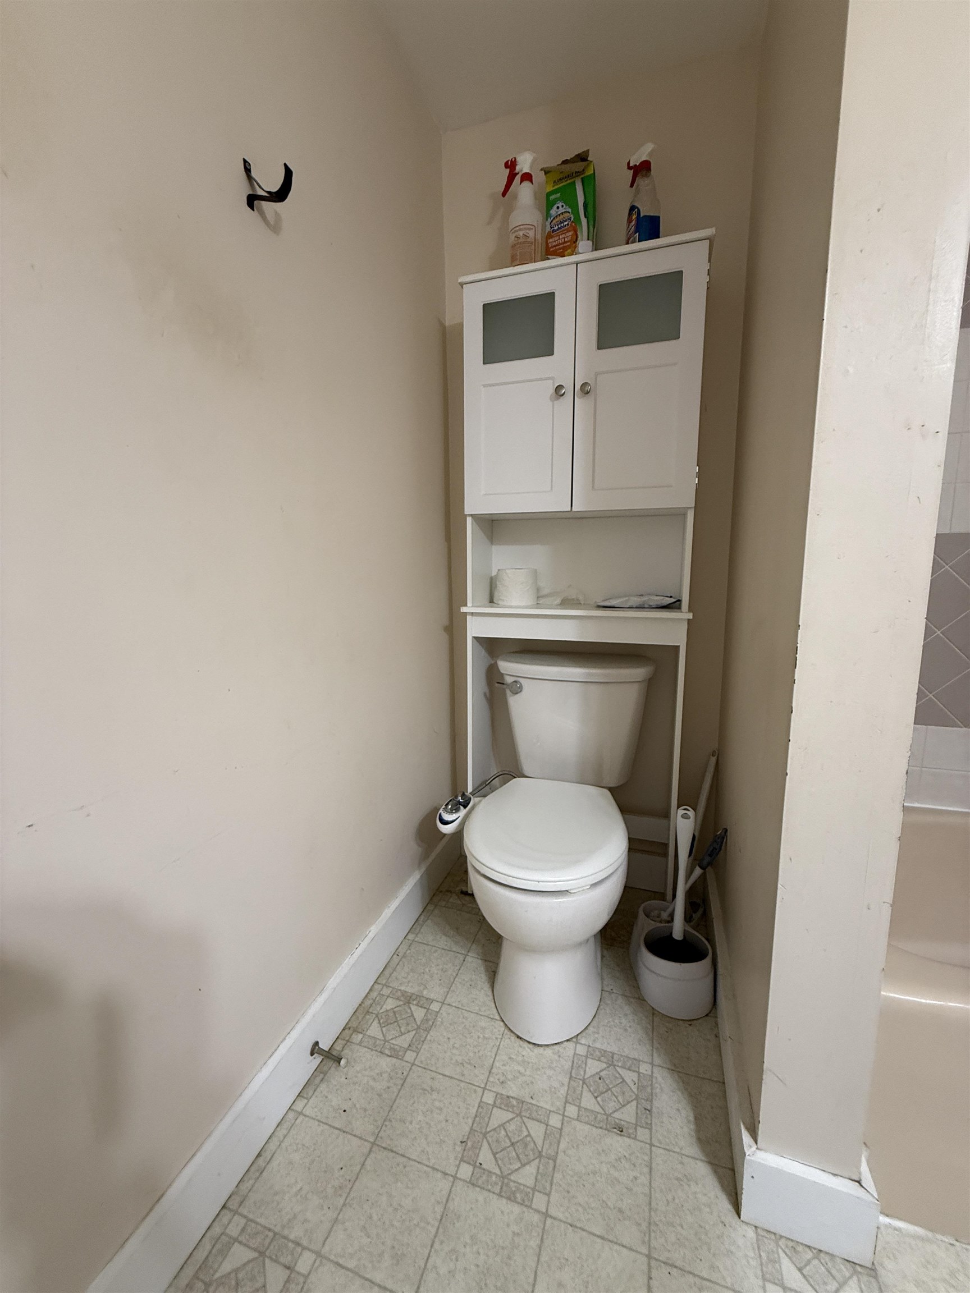
Bathroom Three Quarter : Room Dimensions: Floor: 1
Bathroom Full : Room Dimensions: Floor: 2
Building Info
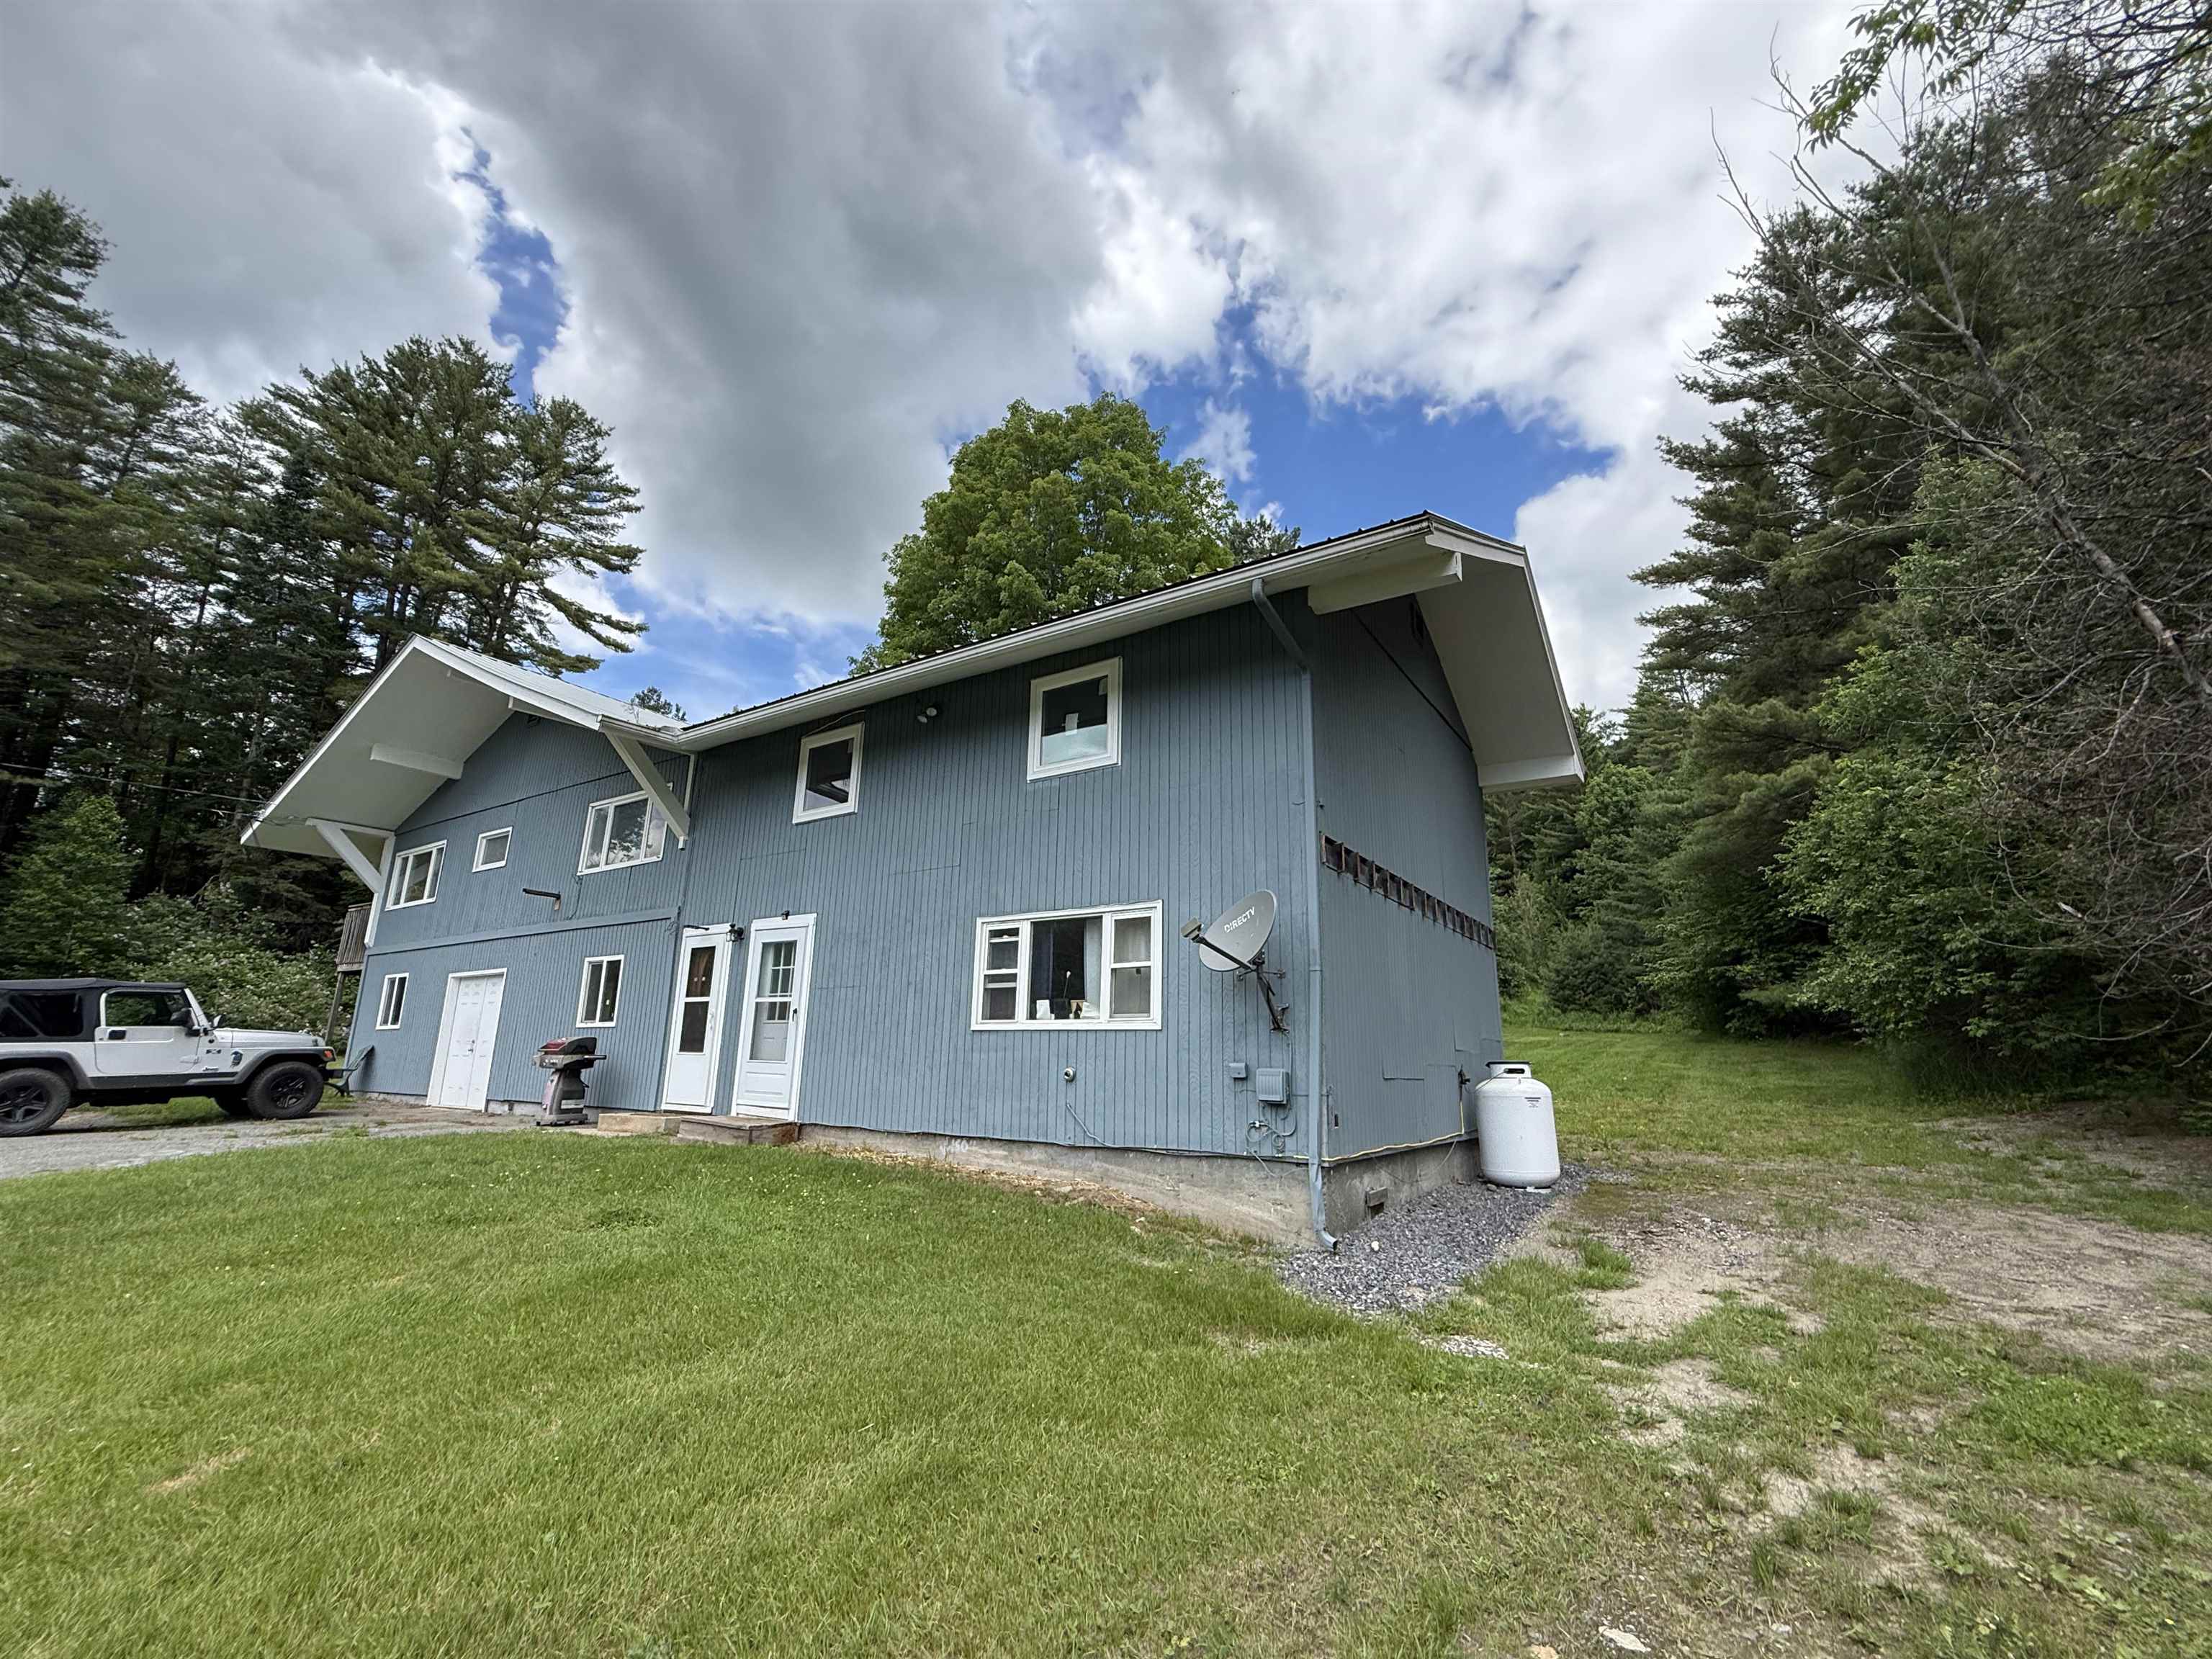
Year Built: 1969
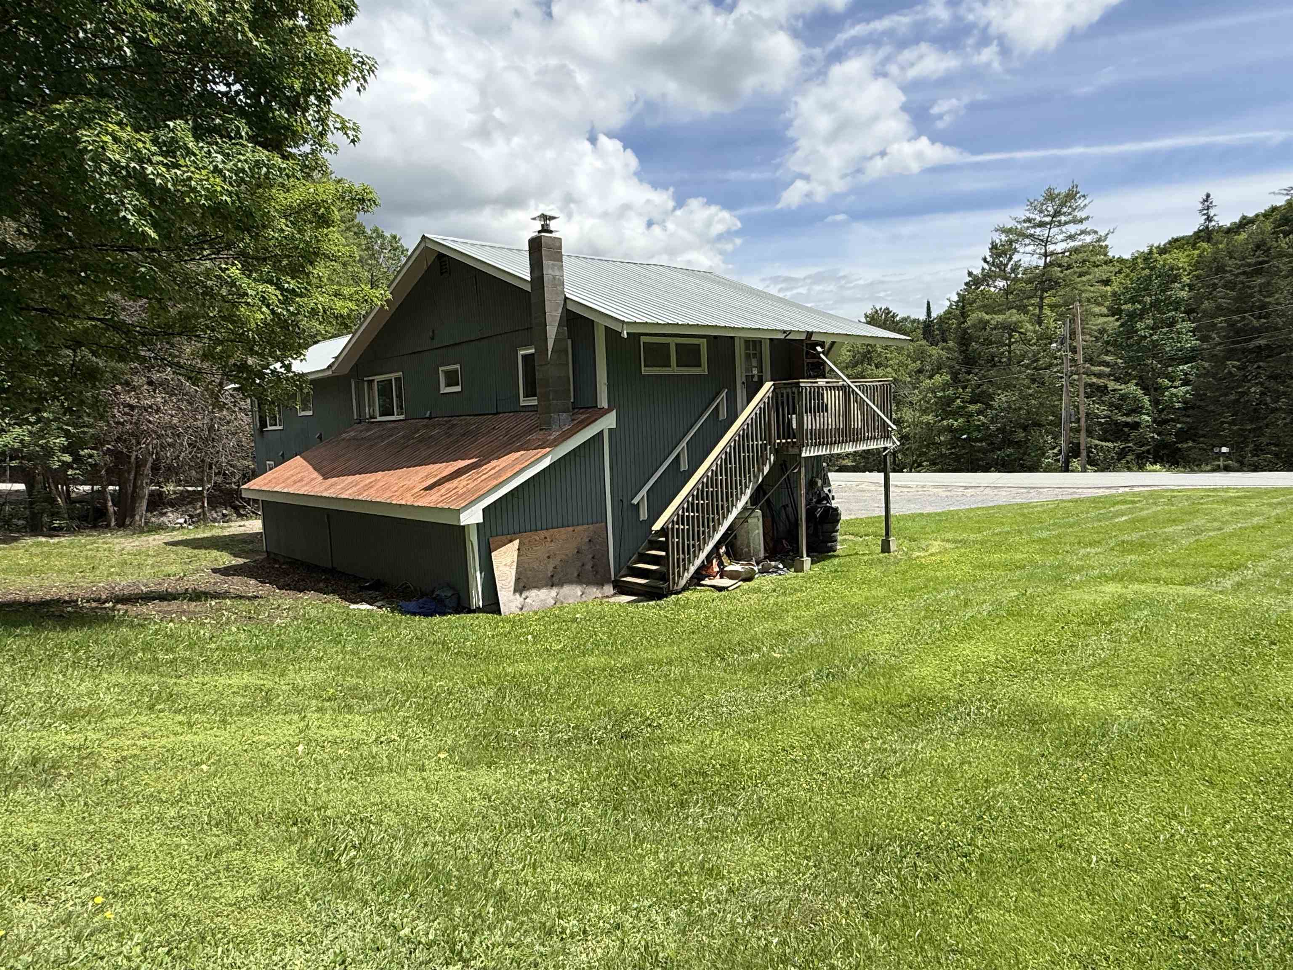
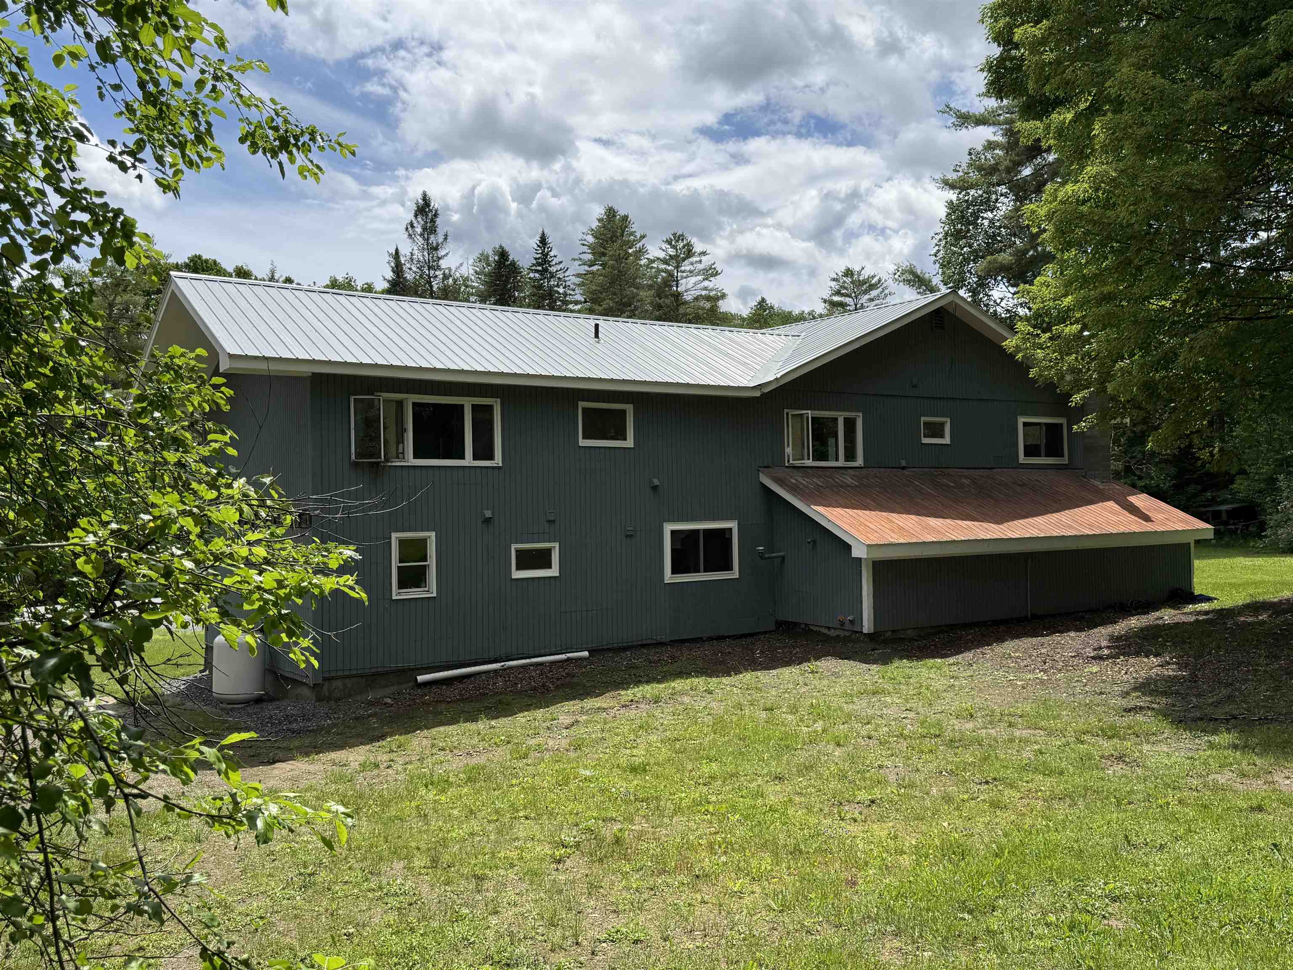
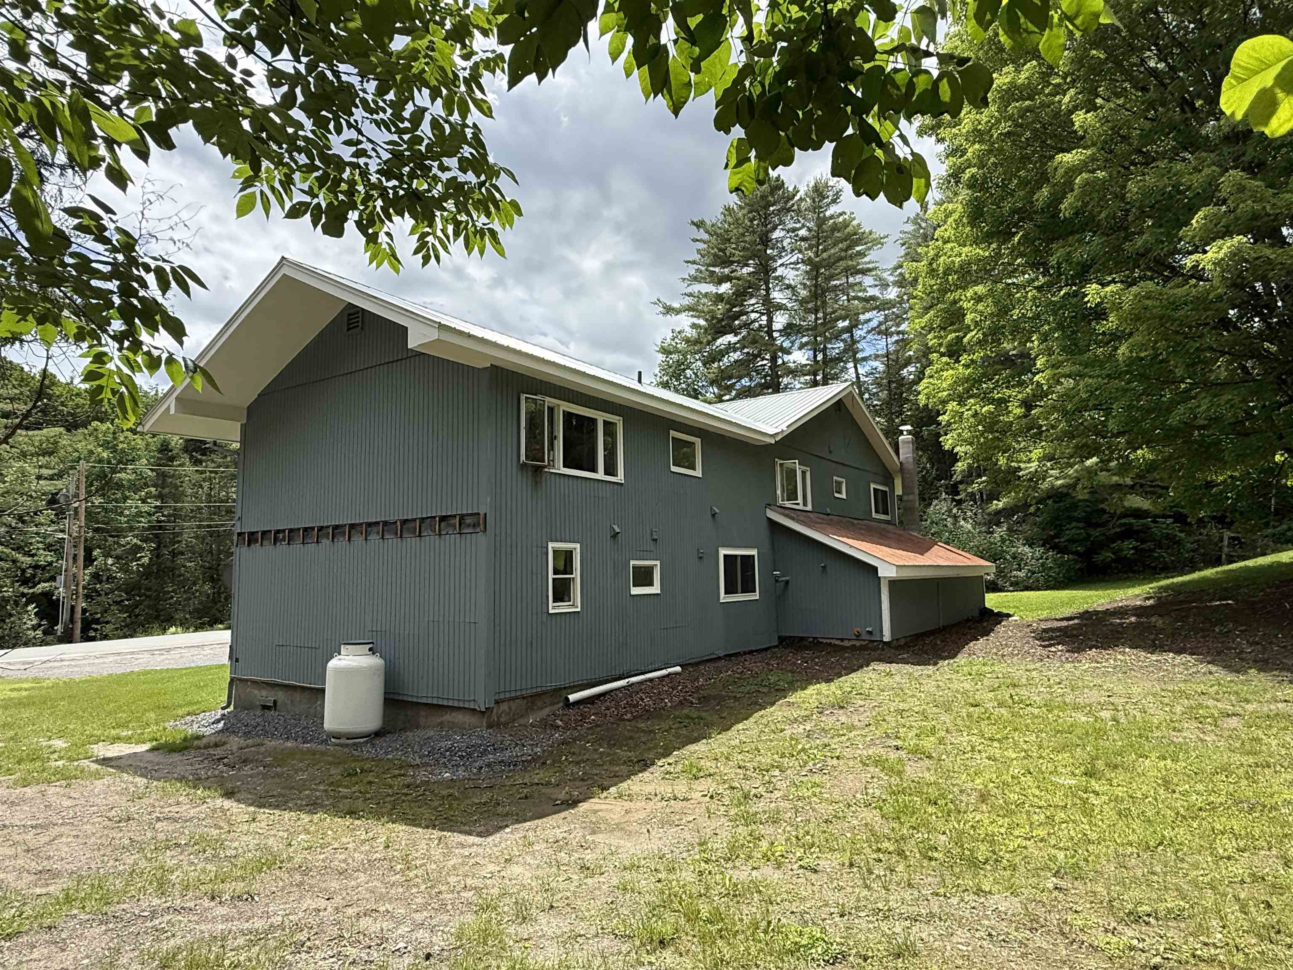
Type: T1-11 Exterior
Total Structure SqFt.: 2400
Finished Sqft. Above Ground: 1800
Apx Below Grade Unfinished SqFt.: 0
Foundation size 60x20.
Exterior Info
Style: Raised Ranch
Exterior Color Blue
Roof: Corrugated | Metal
Utilities
Electric: Circuit Breaker(s)
Water: Drilled Well | On-Site Well Exists | Private
Sewer: On-Site Septic Exists
Land Description:
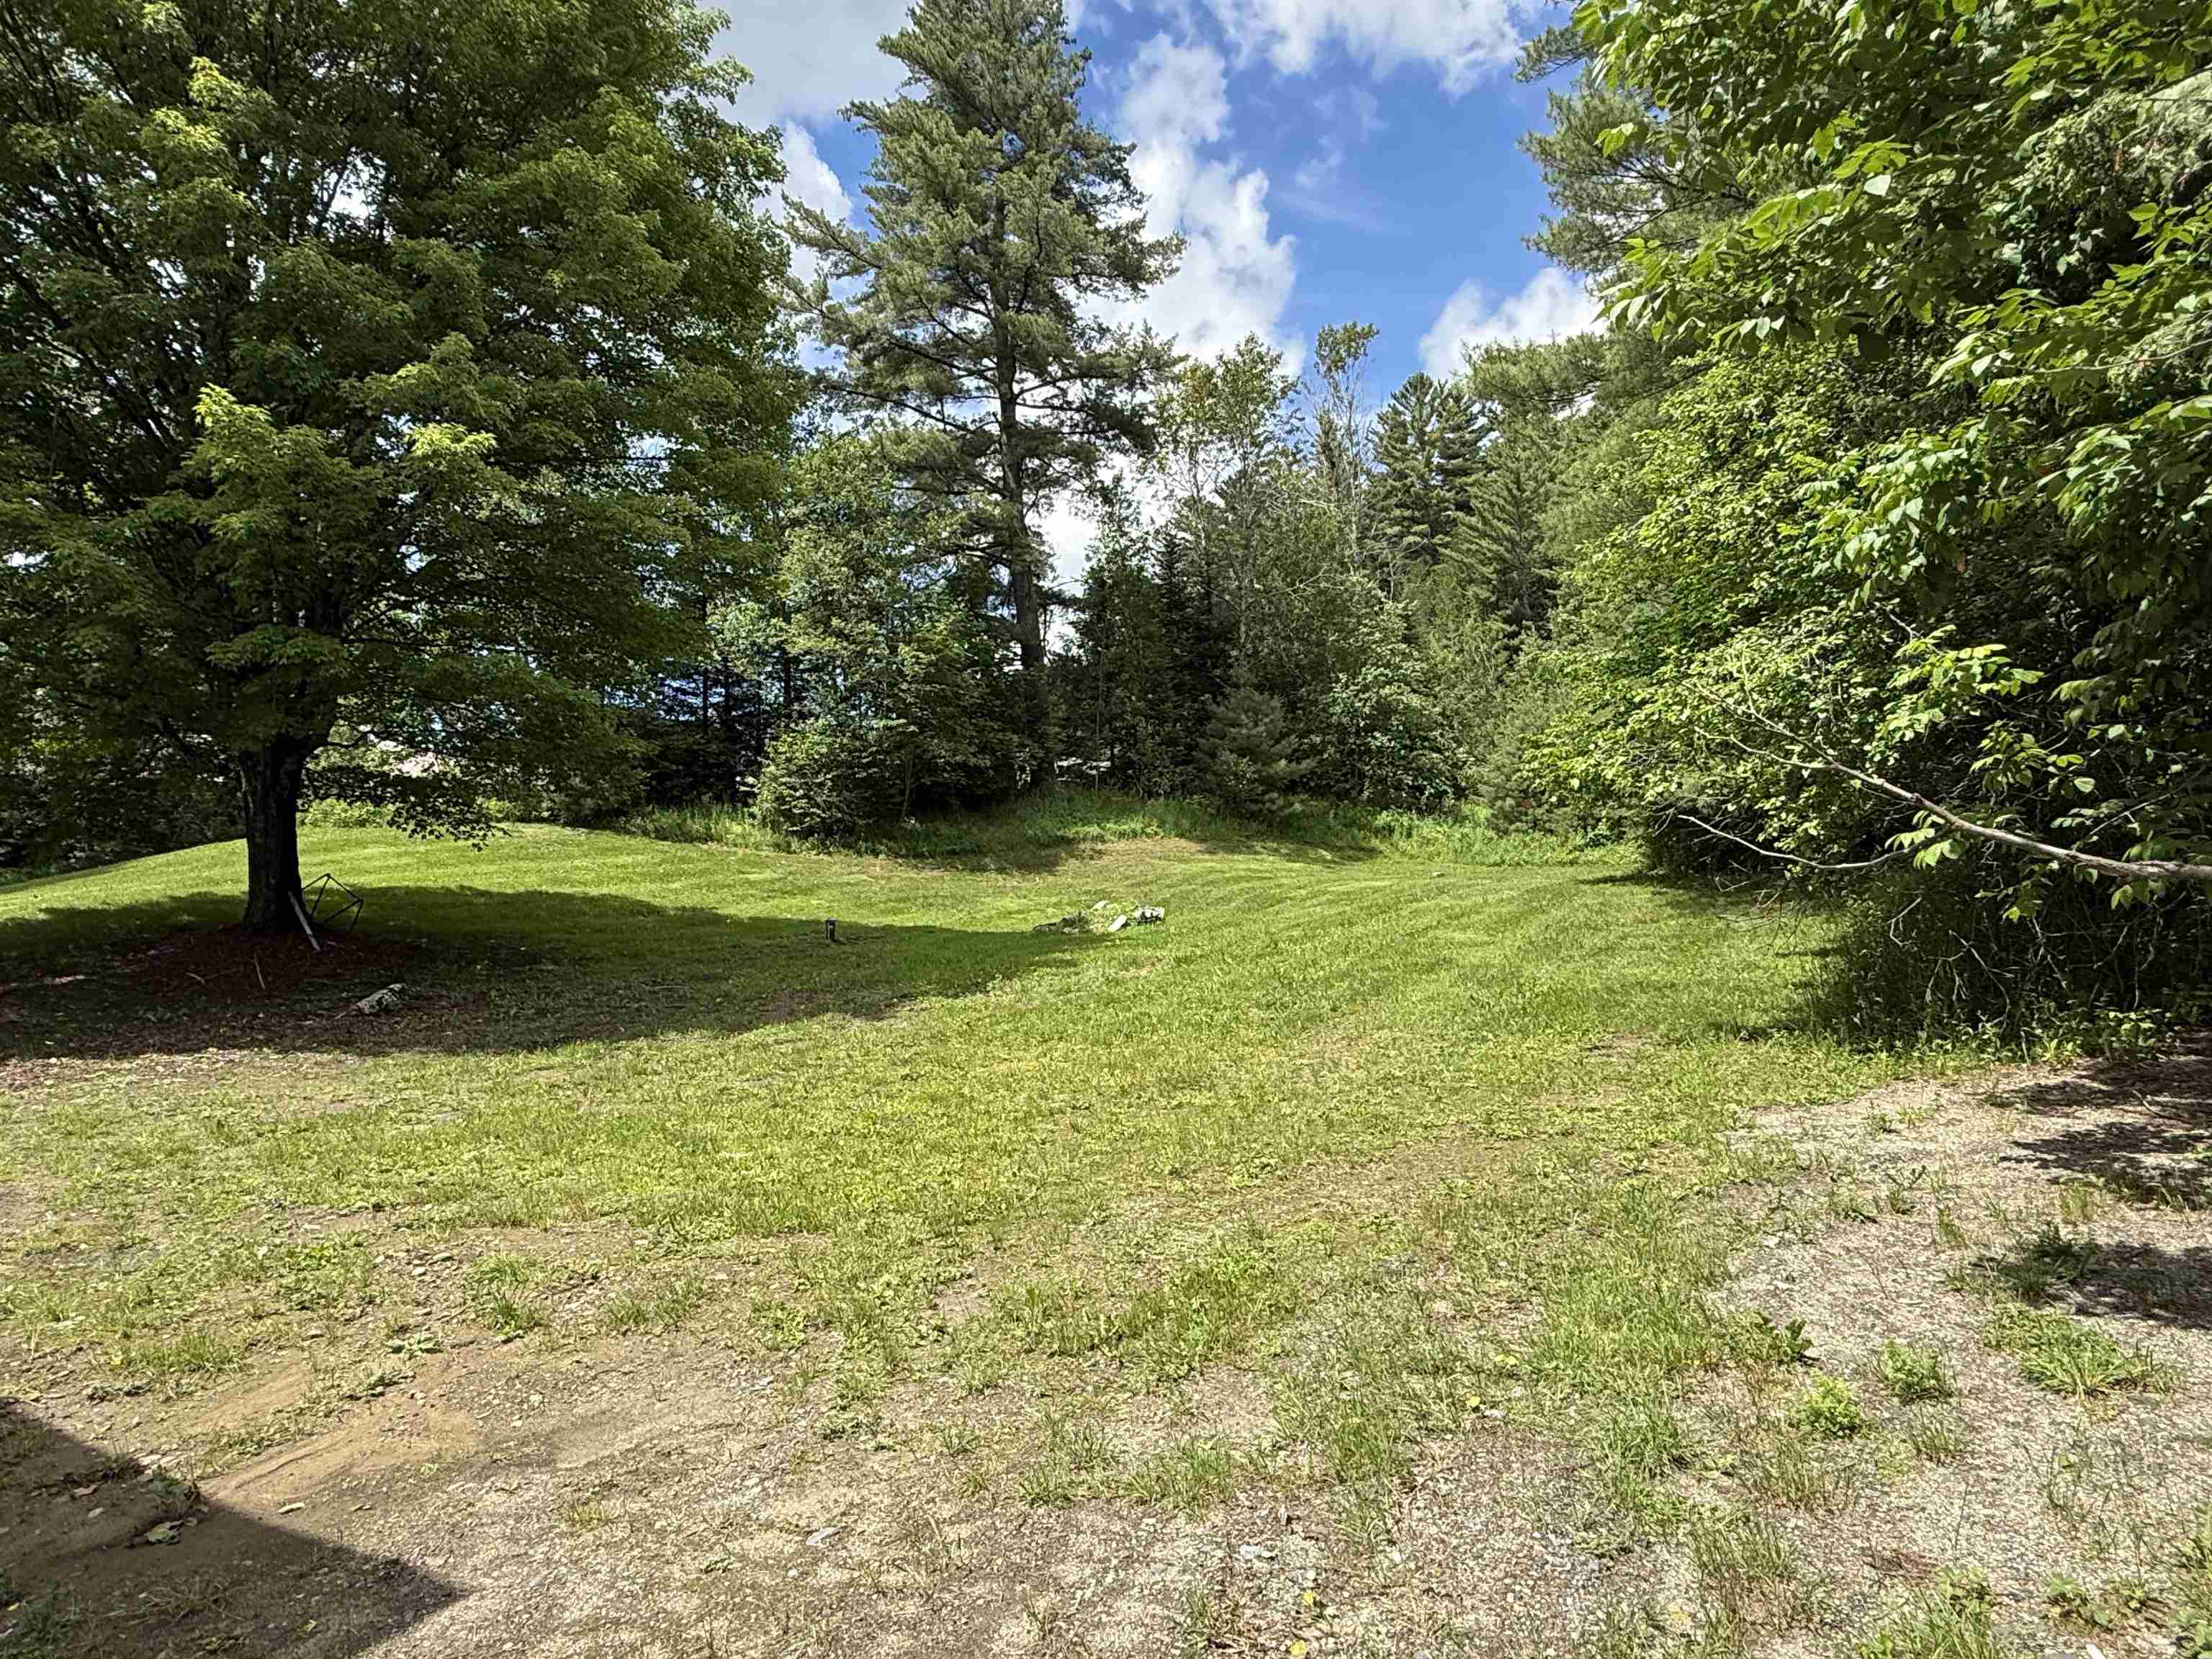
Corner | Country Setting | Level | Major Road Frontage | Open | River Frontage | Stream | Rural
Lot size: 3.5 acres
SuitableUse: Residential
Zoned: Residential
Surveyed: No
Flood Zone: No
Seasonal: No
Road Frontage: 396
Driveway: Gravel
Docs Available : Deed | Property Disclosure | Tax Map
Easement - No
Taxes $3,255
Assesed Value Not Reported
School District: Kingdom East
Elementary School: Sutton School
Middle School: Sutton Village School
High School: Choice

PLEASE NOTE: Both New Hampshire and Vermont law require brokers and agents to disclose at the “time of first business meeting, prior to any discussion
of confidential information”, in New Hampshire’s case, and “first reasonable opportunity”, in Vermont’s case, the
nature of the relationships brokers have or may have with customers and clients. Each state requires that a disclosure form be presented to
consumers for their review and acknowledgment at the appropriate time. These forms can be accessed here:
VT: VERMONT REAL ESTATE COMMISSION MANDATORY CONSUMER DISCLOSURE FORM
NH: NEW HAMPSHIRE REAL ESTATE COMMISSION BROKERAGE RELATIONSHIP DISCLOSURE FORM