List Price: $400,000 | $242 per sq.ft. | 3 Bedroom | 2 Bathroom | 1 Story Single Family Home Under Contract
Listed Wednesday Jun 3, 2026 | MLS# 5092659
789 Old Homestead Highway Swanzey NH
Listed by Onyx Real Estate Group Coldwell Banker Realty Bedford NH
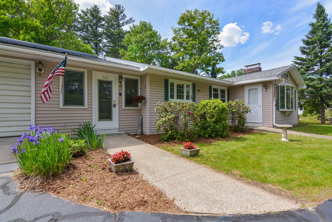
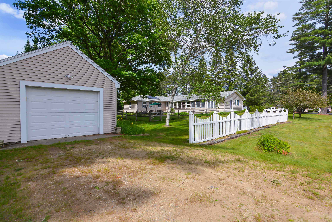
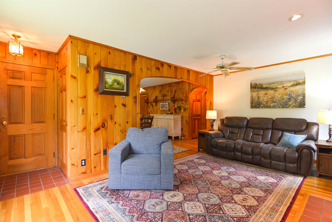
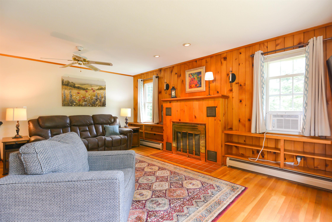
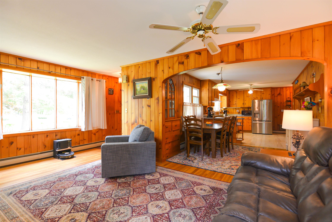
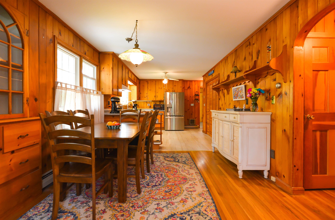
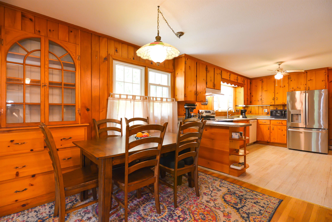
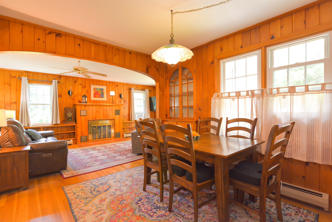
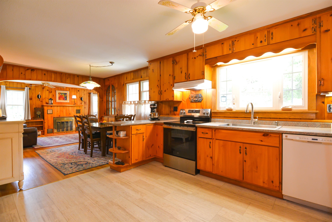
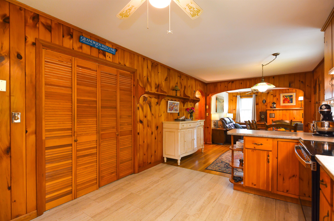
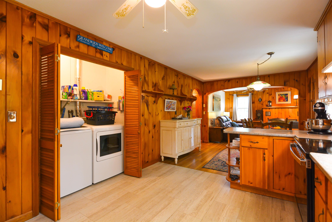
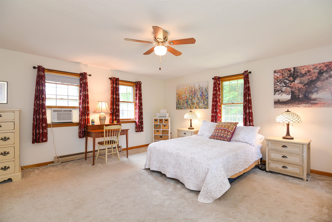
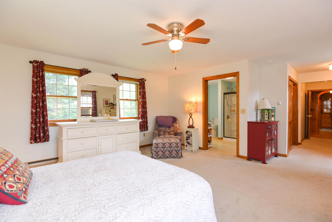
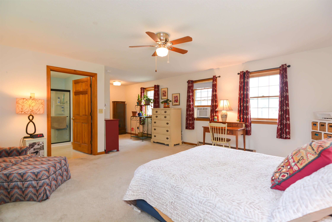
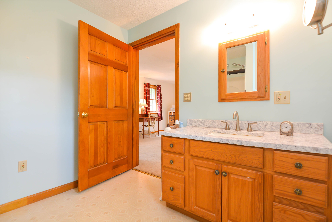
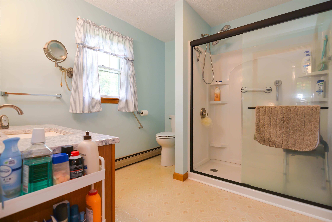
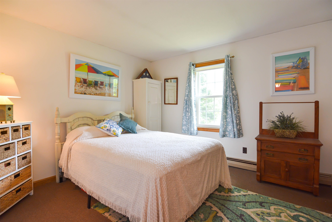
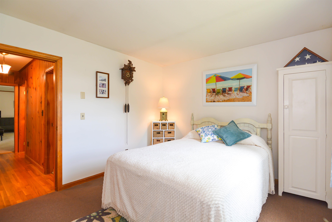
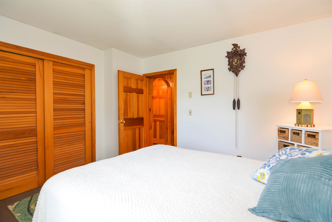
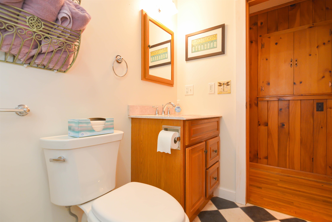
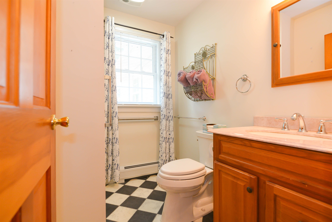
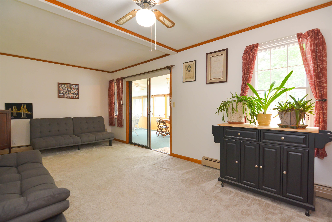
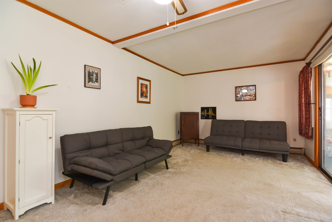
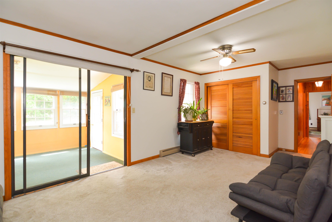
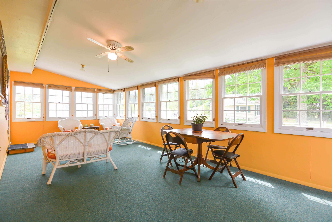
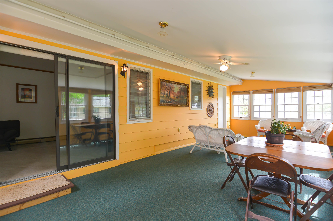
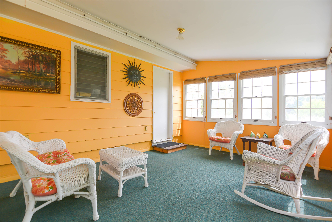
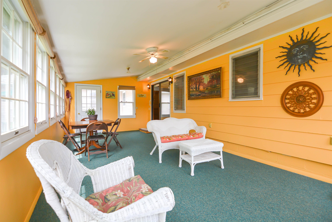
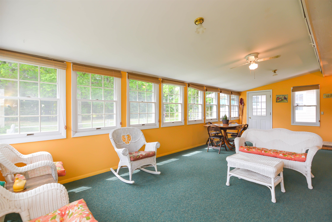
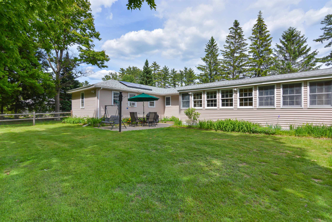
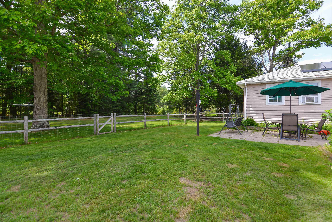
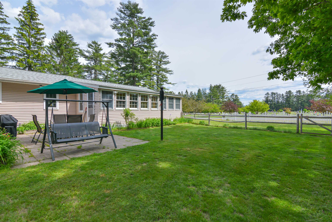
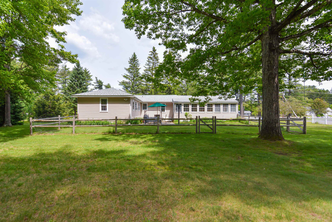
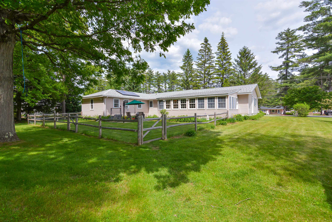
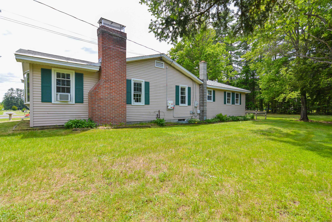
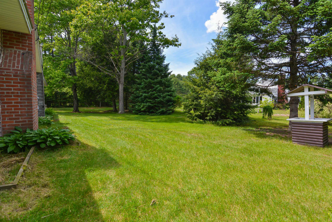
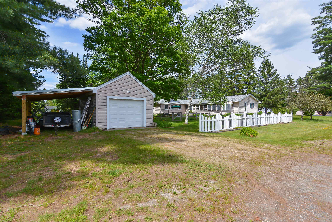
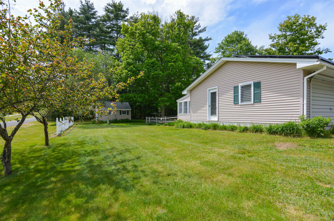
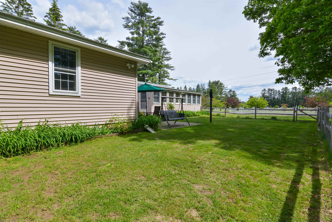
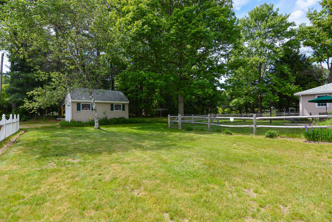
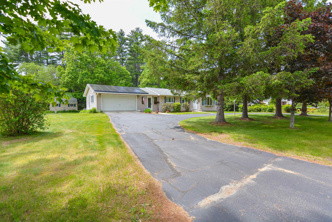
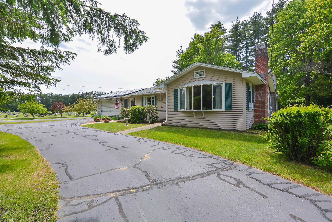
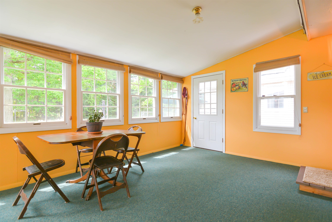
Back on Market!! Buyers loss is YOUR gain!! Welcome home to this thoughtfully designed, open-concept ranch that perfectly blends comfort, convenience, and efficiency. Located on a .66 acre lot with quiet neighbors, this property offers the ideal retreat for anyone seeking the ease of true one-level living. Step effortlessly from the attached two-car garage into a welcoming breezeway--the perfect "mudroom" space to kick off your shoes and drop your bags. Moving inside, you are greeted by a seamless, tile and hardwood floor connecting the kitchen, dining, and living areas. This open-concept is tailormade for both effortless daily living and easy entertaining. The spacious primary suite is a private haven, featuring low-pile carpeting, generous closet space, and a dedicated ensuite bathroom complete with a step-in shower. Two additional well-appointed bedrooms and a second full bath ensure plenty of room and privacy for family, guests, or a home office. Step through the sliding glass doors to discover your favorite new spot: an oversized sunroom that opens directly to the back patio. Whether you are enjoying a quiet morning coffee or winding down for a relaxing evening, this indoor-outdoor transition is pure bliss. Outside, the fenced-in yard offers security and peace of mind, while a second, detached one-car garage provides excellent bonus storage for tools, toys, or a workshop. Down stairs an additional finished space provides owners with teen hang out spot, entertaining space or home gym. To top it all off, this home is equipped with a solar panel system locked in at an excellent rate, keeping your electric costs low!

Appliances : Dishwasher | Dryer | Microwave | Electric Range | Refrigerator | Washer
Flooring: Carpet | Vinyl | Wood
Heating: Oil | Baseboard | Hot Water
Total Rooms: 9
Total Baths: 2
Full Baths: 1
3/4 Baths: 1
Total Bedrooms: 3

Building Info
Year Built: 1966
Type: Wood Frame | Vinyl Siding
Total Structure SqFt.: 3743
Finished Sqft. Above Ground: 1652
Below Ground SqFt.: 443
Apx Below Grade Unfinished SqFt.: 1329
Basement: Bulkhead | Concrete | Partially Finished | Storage Space | Basement Stairs

Exterior Info
Style: Ranch
Roof: Architectural Shingle

Utilities
Electric: 200+ Amp Service | Circuit Breaker(s)
Water: Private
Sewer: Leach Field | Private | Septic

Land Description:
Level
Lot size: 0.66 acres
Zoned: 1F Res
Surveyed: Yes
Flood Zone: Unknown
Seasonal: No
Driveway: Paved


Block - 75
Taxes $7,027
Assesed Value Not Reported
Schools
School District: Monadnock Sch Dst SAU #93
High School: Monadnock Regional High Sch

© 2000-2026 Clerkin Agency Real Estate
NEREN Logo
565 Maple Street, White River Junction, Vermont. 05001 802-295-1355
Copyright © 2026 PrimeMLS, Inc. All rights reserved. This information is deemed reliable, but not guaranteed. The data relating to real estate displayed on this display comes in part from the IDX Program of PrimeMLS. The information being provided is for consumers’ personal, non-commercial use and may not be used for any purpose other than to identify prospective properties consumers may be interested in purchasing. Data last updated July 27th, 2026

PLEASE NOTE: Both New Hampshire and Vermont law require brokers and agents to disclose at the “time of first business meeting, prior to any discussion of confidential information”, in New Hampshire’s case, and “first reasonable opportunity”, in Vermont’s case, the nature of the relationships brokers have or may have with customers and clients. Each state requires that a disclosure form be presented to consumers for their review and acknowledgment at the appropriate time. These forms can be accessed here:
VT: VERMONT REAL ESTATE COMMISSION MANDATORY CONSUMER DISCLOSURE FORM
NH: NEW HAMPSHIRE REAL ESTATE COMMISSION BROKERAGE RELATIONSHIP DISCLOSURE FORM