List Price: $365,000 | $386 per sq.ft. | 2 Bedroom | 1 Bathroom | 1 Story Single Family Home on Wilson Pond Under Contract
Listed Friday Jun 26, 2026 | MLS# 5096961
27 Waters Edge Road Swanzey NH
Listed by Jill Exel BHG Masiello Keene
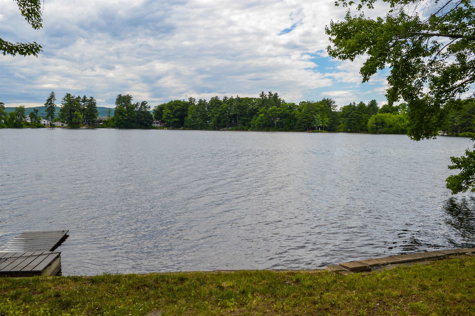
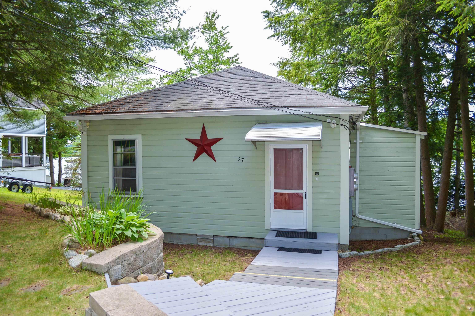
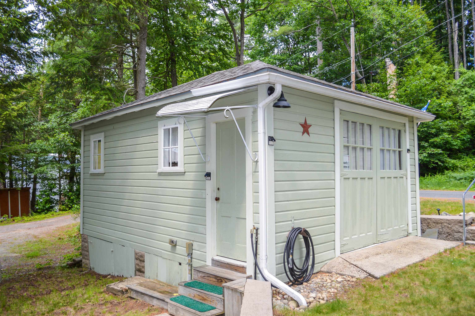
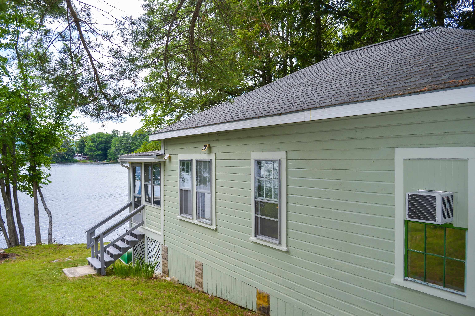
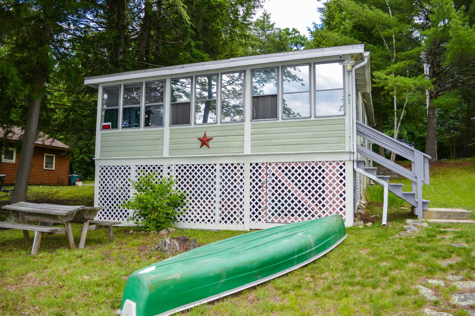
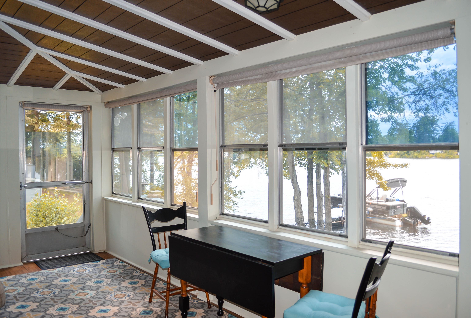
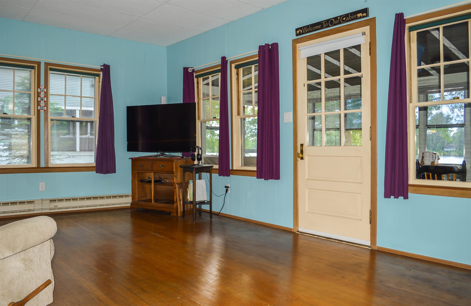
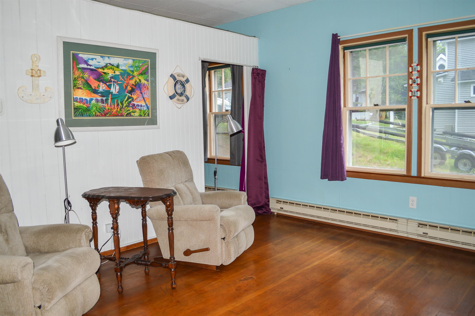
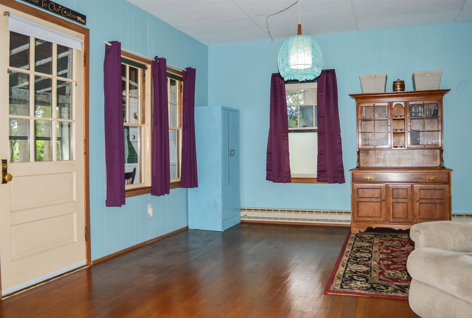
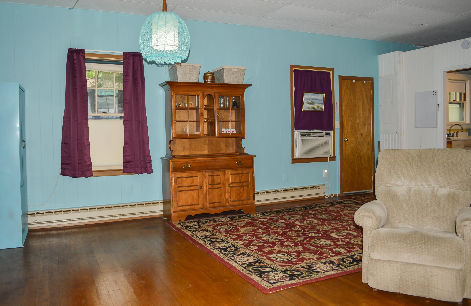
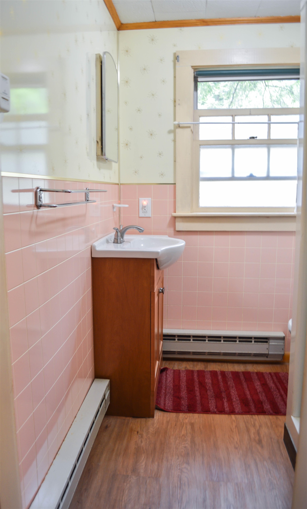
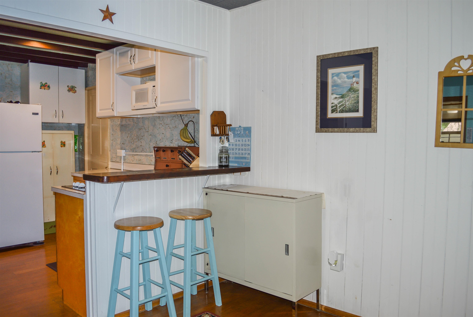
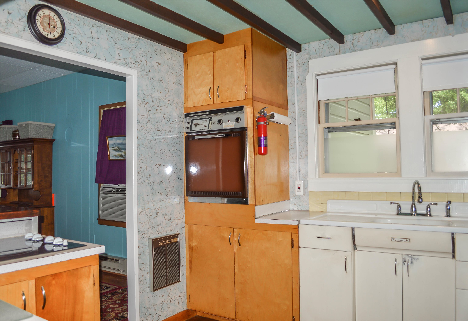
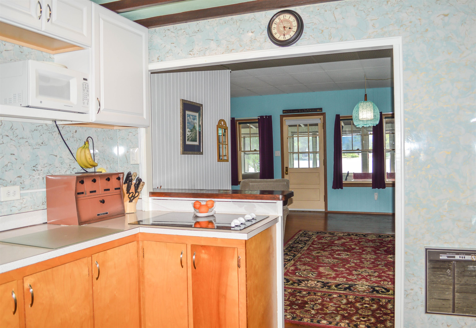
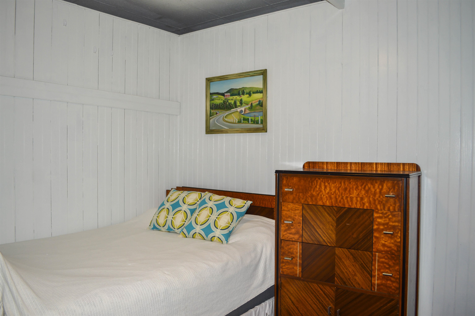
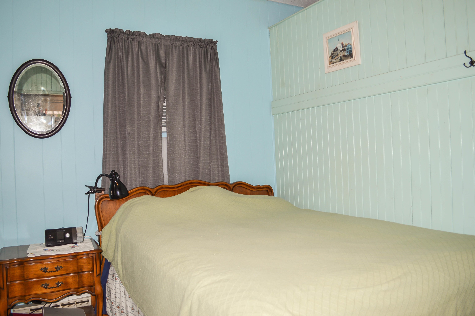
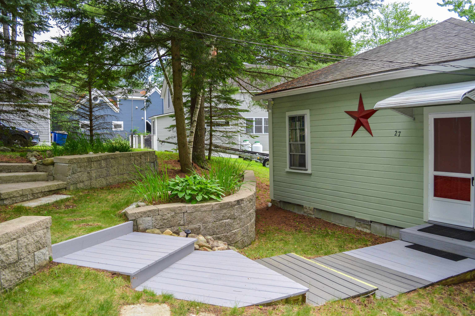
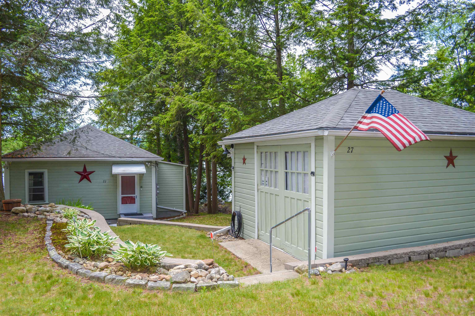
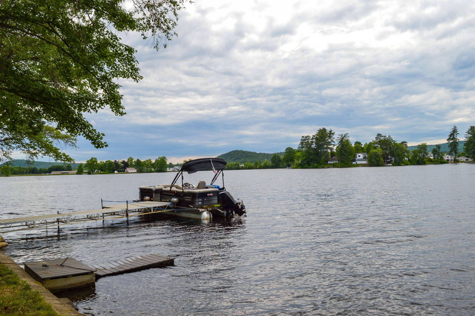
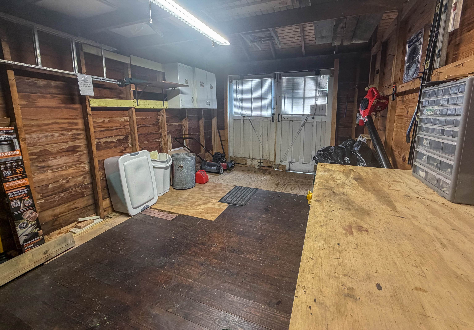
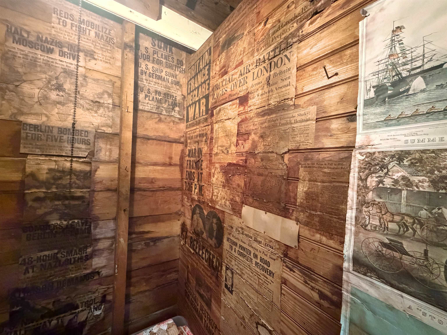
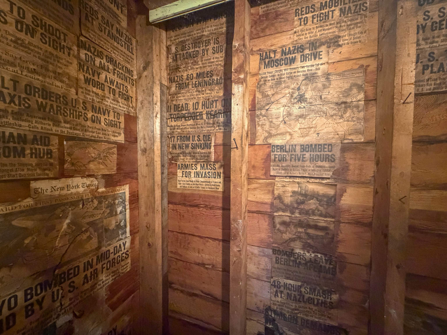
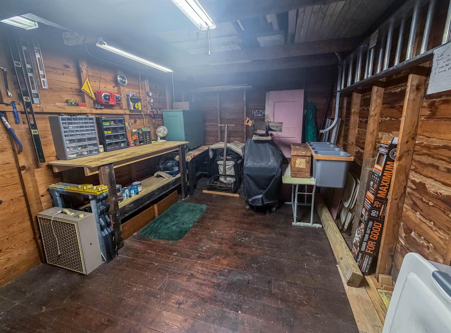
Seller accepting backup offers. Welcome to life on the water! Nestled along the peaceful shores of Wilson Pond in North Swanzey, this charming 2-bedroom, 1-bath New England cottage offers the perfect escape and this inviting property is ready to enjoy. Inside, you'll find warm hardwood floors, a full kitchen, and an open-concept living/dining area designed for gathering with family and friends. Large windows fill the home with natural light while showcasing picturesque pond views. The enclosed porch stretches across the waterside of the home, creating the perfect place to enjoy your morning coffee, unwind with a good book, or take in the spectacular sunsets that paint the sky over Wilson Pond. Outside, the detached carriage house/garage, featuring vintage newspaper articles, provides excellent storage for kayaks, paddleboards, fishing gear, lawn equipment, or workshop space. Situated on a manageable 0.24-acre lot with public water and sewer, the property offers low-maintenance waterfront living. A new electrical system and panel were installed in both the home and garage in 2018 for added peace of mind. Wilson Pond is cherished for its quiet setting and recreational opportunities, including kayaking, canoeing, fishing, swimming, and paddle boarding, making it easy to embrace the lake lifestyle all season long. Its smaller size helps preserve the tranquil atmosphere. Located on a quiet neighborhood street just minutes from the Keene for shopping, dining, and other amenities, you'll enjoy the best of both worlds--peaceful waterfront living with everyday conveniences close at hand. As an added bonus, the home is being sold with the furnishings included, making it easy to move in and start enjoying the pond from day one.

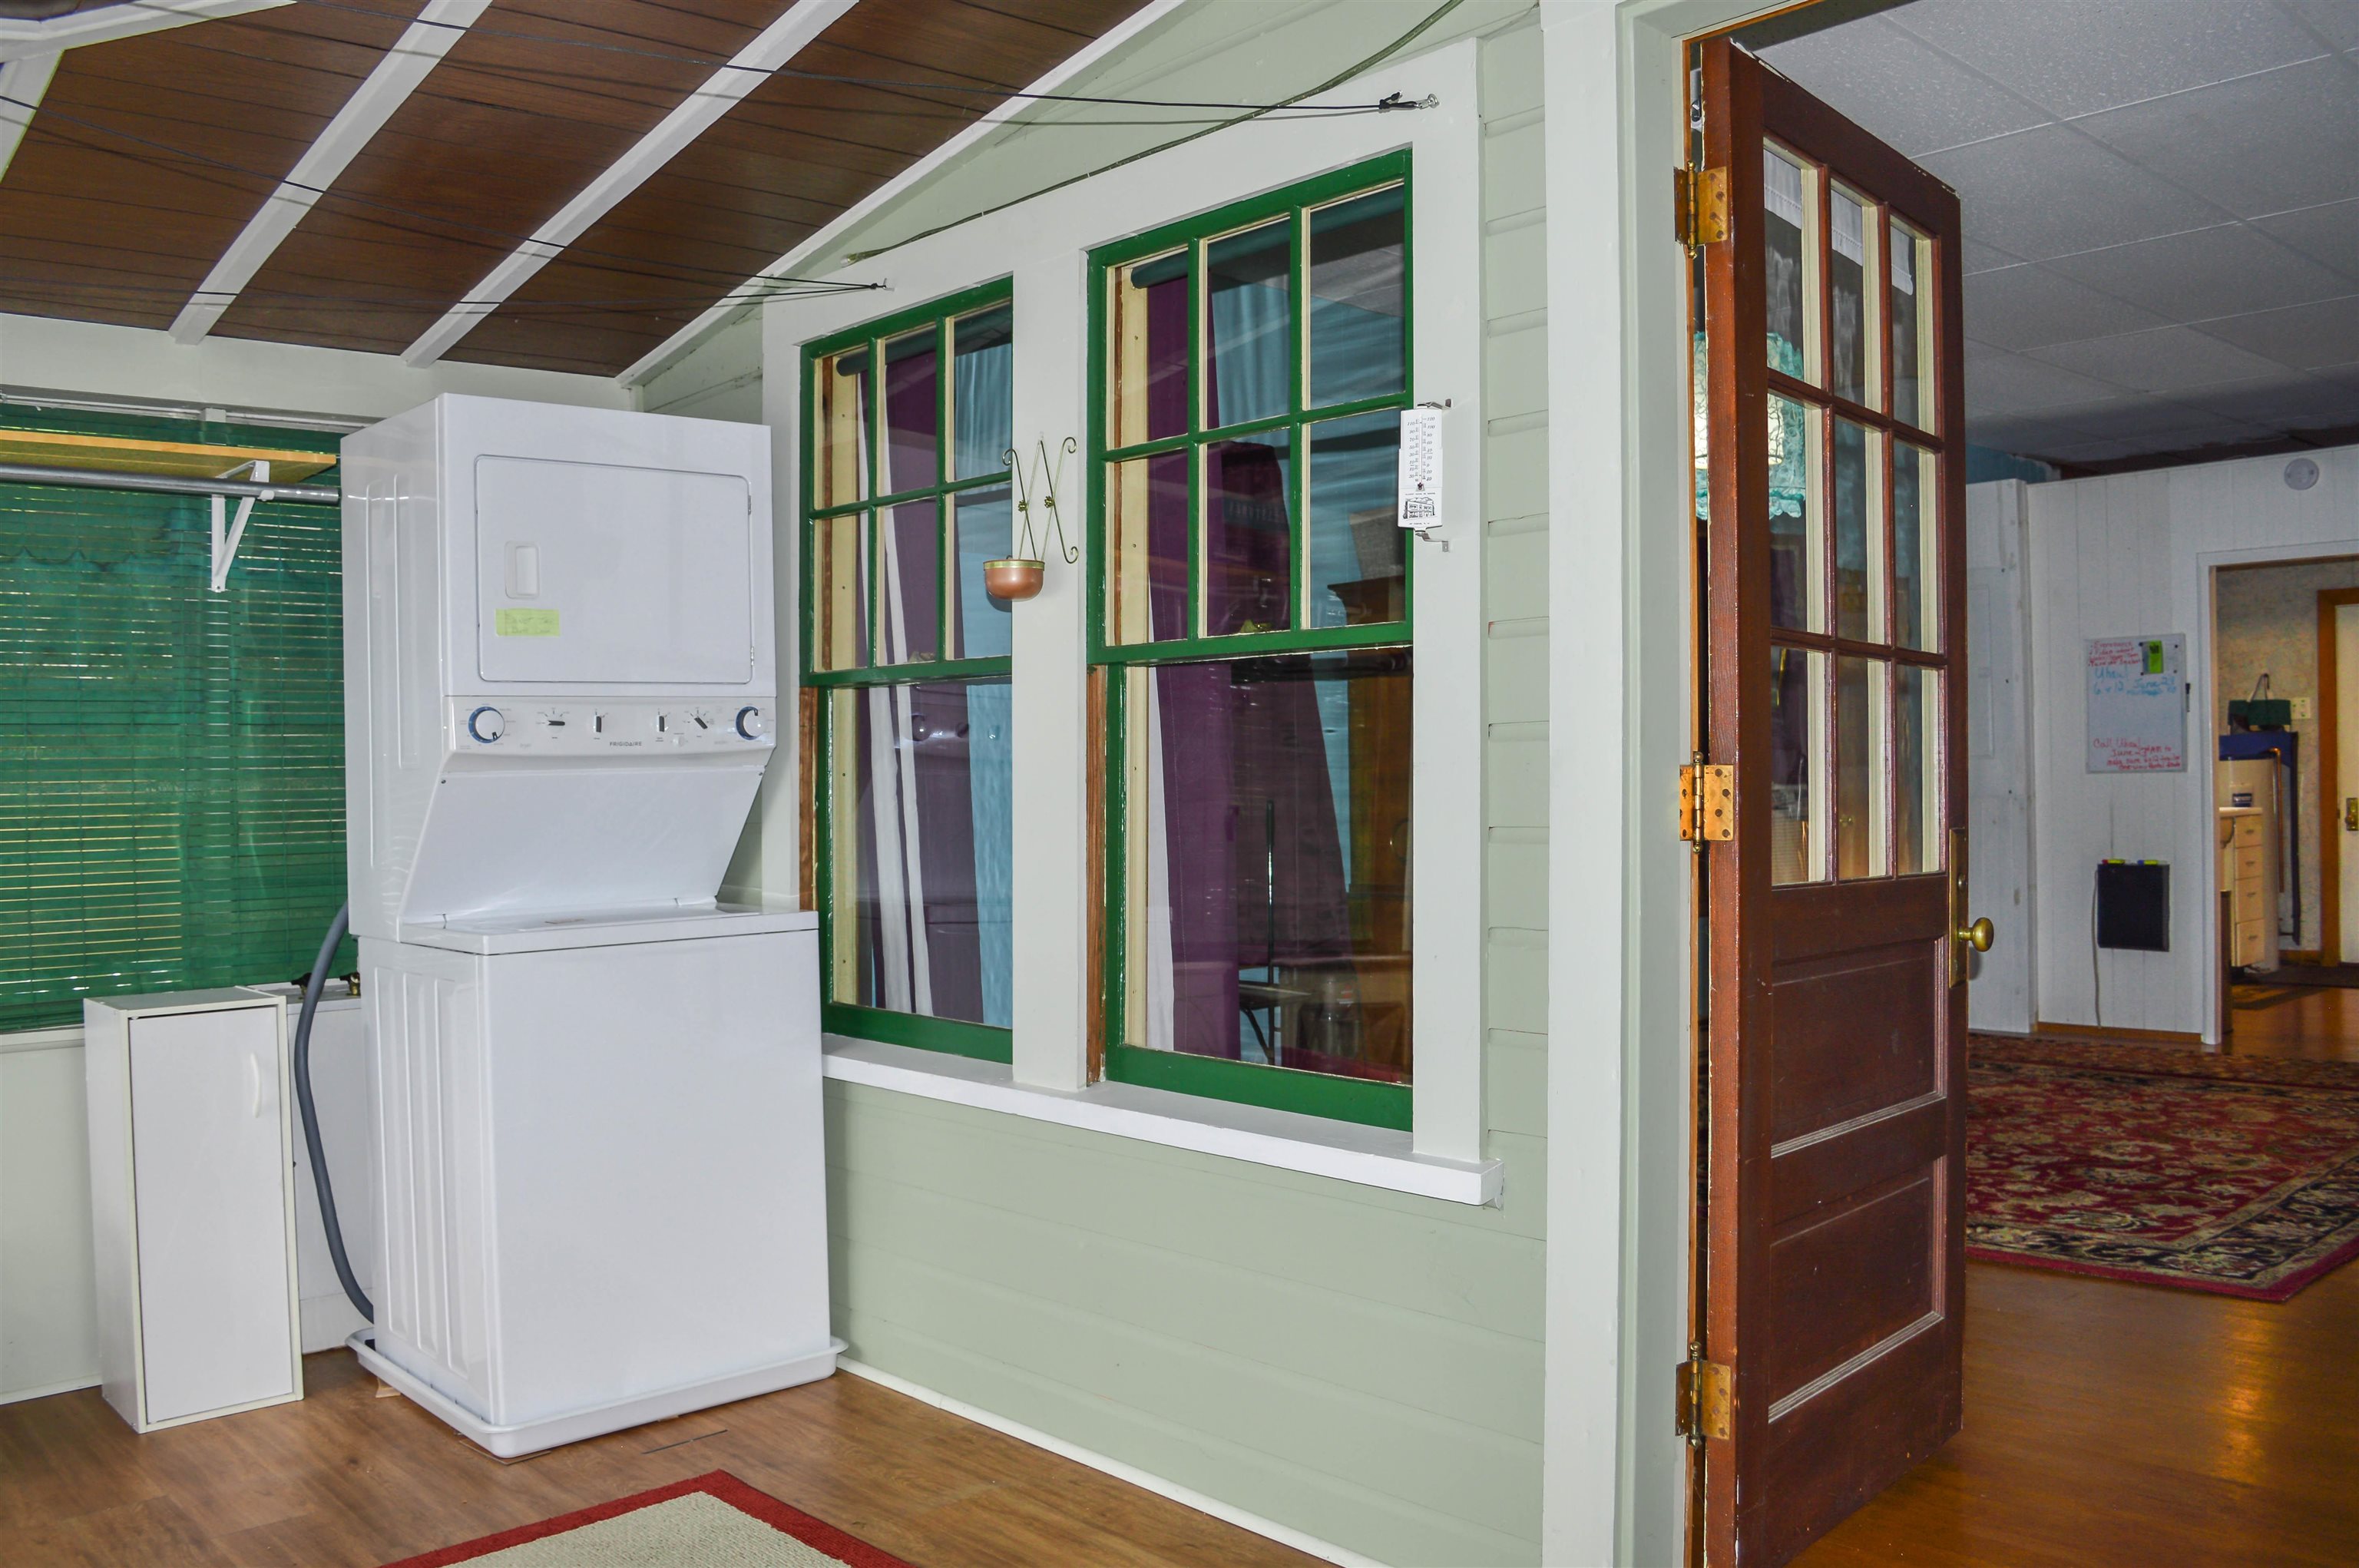
Appliances : Electric Cooktop | Dryer | Microwave | Wall Oven | Refrigerator | Washer
Flooring: Wood
Heating: Baseboard | Electric
Total Rooms: 4
Total Baths: 1
Full Baths: 1
Total Bedrooms: 2
Kitchen: Room Dimensions: Floor: 1
Living/Dining : Room Dimensions: Floor: 1
Bedroom : Room Dimensions: Floor: 1
Bathroom Full : Room Dimensions: Floor: 1

Building Info
Year Built: 1945
Type: Clapboard Exterior
Total Structure SqFt.: 946
Finished Sqft. Above Ground: 946
Apx Below Grade Unfinished SqFt.: 0

Exterior Info
Style: Cottage/Camp
Exterior Color Pale Green
Roof: Architectural Shingle

Utilities
Electric: 200+ Amp Service | Circuit Breaker(s)
Water: Public
Sewer: Public

Land Description:
Waterfront
Lot size: 0.24 acres
Zoned: RESIDE
Surveyed: Unk
Flood Zone: No
Seasonal: Unk
Road Frontage: 64
Driveway: Gravel


Block - 00
Taxes $4,730
Assesed Value Not Reported
Schools
School District: Monadnock Sch Dst SAU #93
Elementary School: Mount Caesar School
Middle School: Monadnock Regional Jr. High
High School: Monadnock Regional High Sch

© 2000-2026 Clerkin Agency Real Estate
NEREN Logo
565 Maple Street, White River Junction, Vermont. 05001 802-295-1355
Copyright © 2026 PrimeMLS, Inc. All rights reserved. This information is deemed reliable, but not guaranteed. The data relating to real estate displayed on this display comes in part from the IDX Program of PrimeMLS. The information being provided is for consumers’ personal, non-commercial use and may not be used for any purpose other than to identify prospective properties consumers may be interested in purchasing. Data last updated July 27th, 2026

PLEASE NOTE: Both New Hampshire and Vermont law require brokers and agents to disclose at the “time of first business meeting, prior to any discussion of confidential information”, in New Hampshire’s case, and “first reasonable opportunity”, in Vermont’s case, the nature of the relationships brokers have or may have with customers and clients. Each state requires that a disclosure form be presented to consumers for their review and acknowledgment at the appropriate time. These forms can be accessed here:
VT: VERMONT REAL ESTATE COMMISSION MANDATORY CONSUMER DISCLOSURE FORM
NH: NEW HAMPSHIRE REAL ESTATE COMMISSION BROKERAGE RELATIONSHIP DISCLOSURE FORM