List Price: $425,000 | $267 per sq.ft. | 3 Bedroom | 2 Bathroom | 1 Story Single Family Home
Listed Wednesday Jul 22, 2026 | MLS# 5101086
42 South Road Swanzey NH
Listed by Lisa Stone Keller Williams Realty Metro-Keene
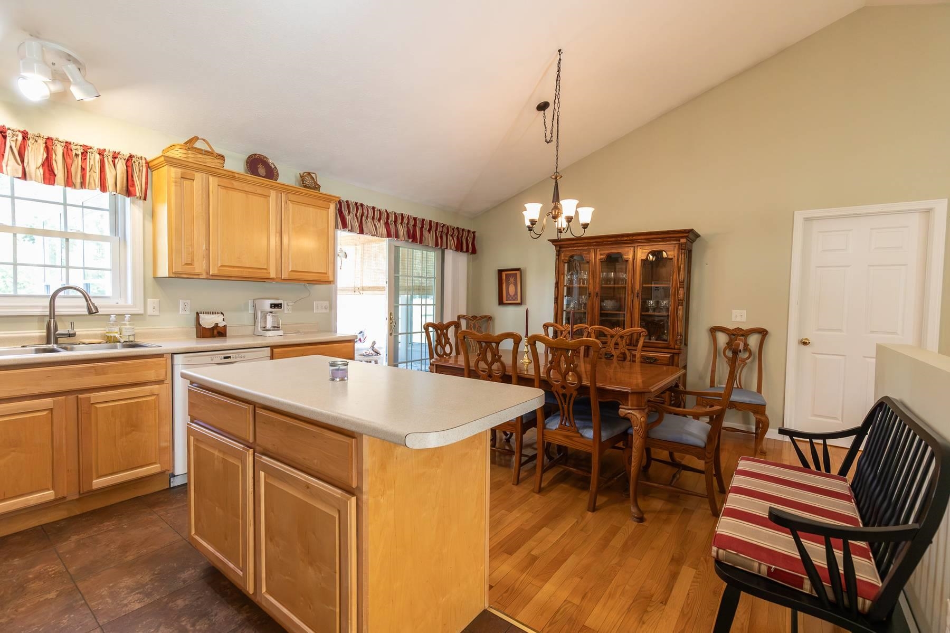
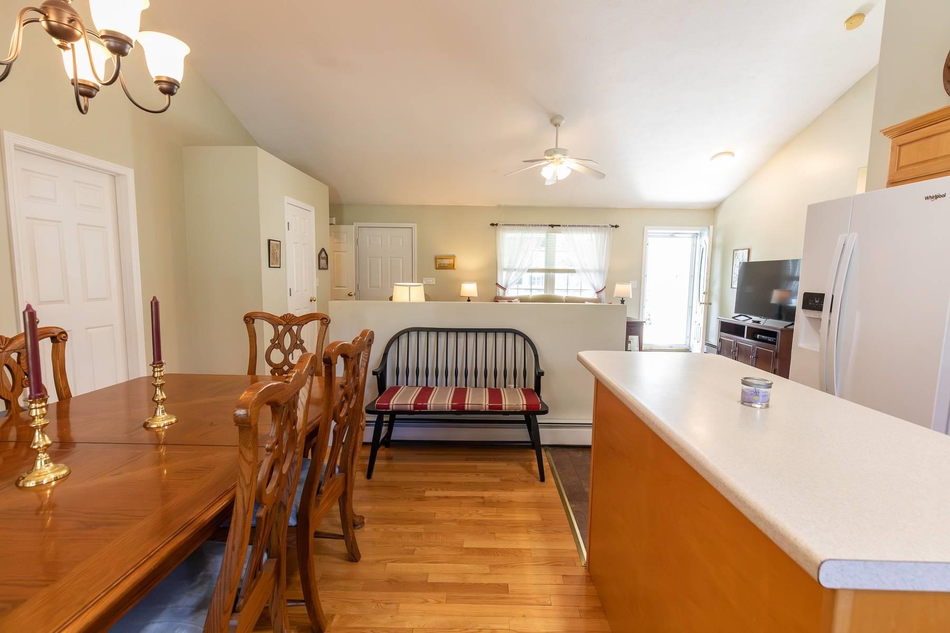
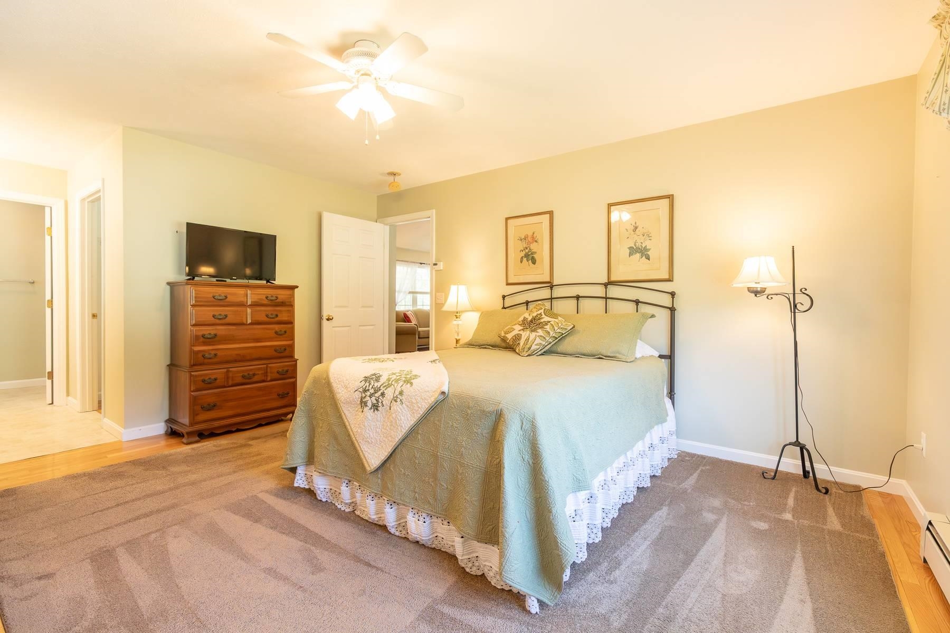
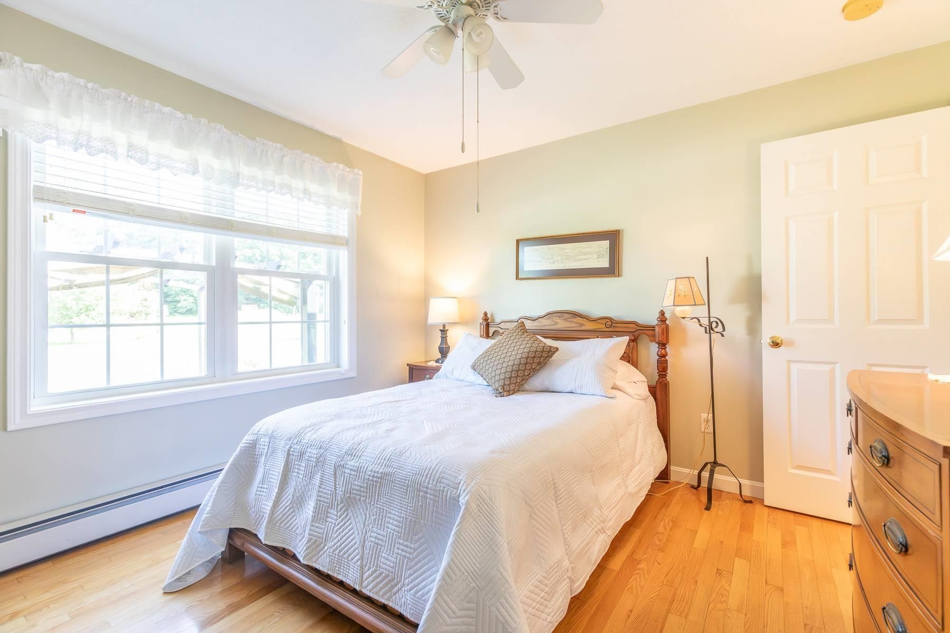
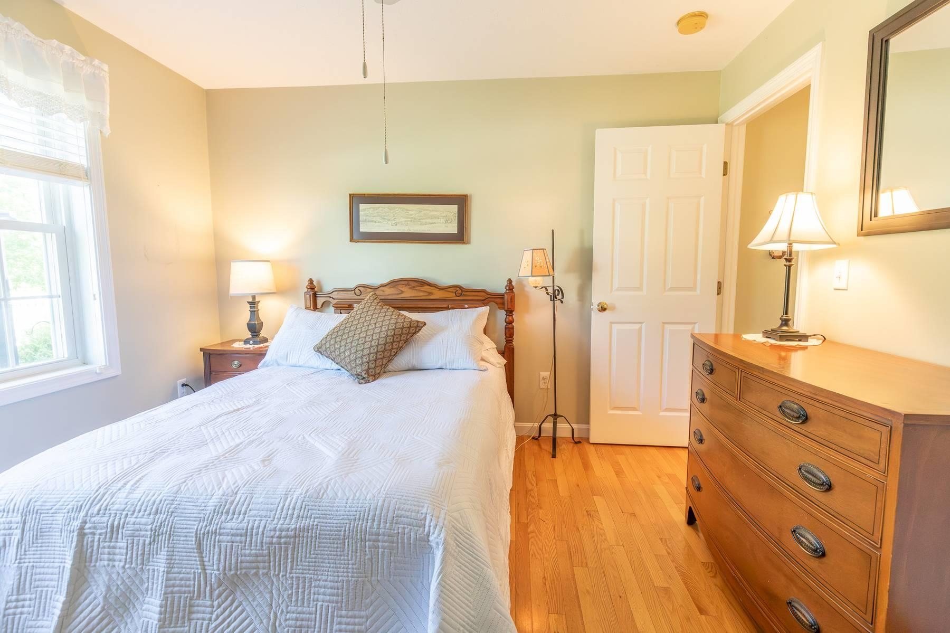
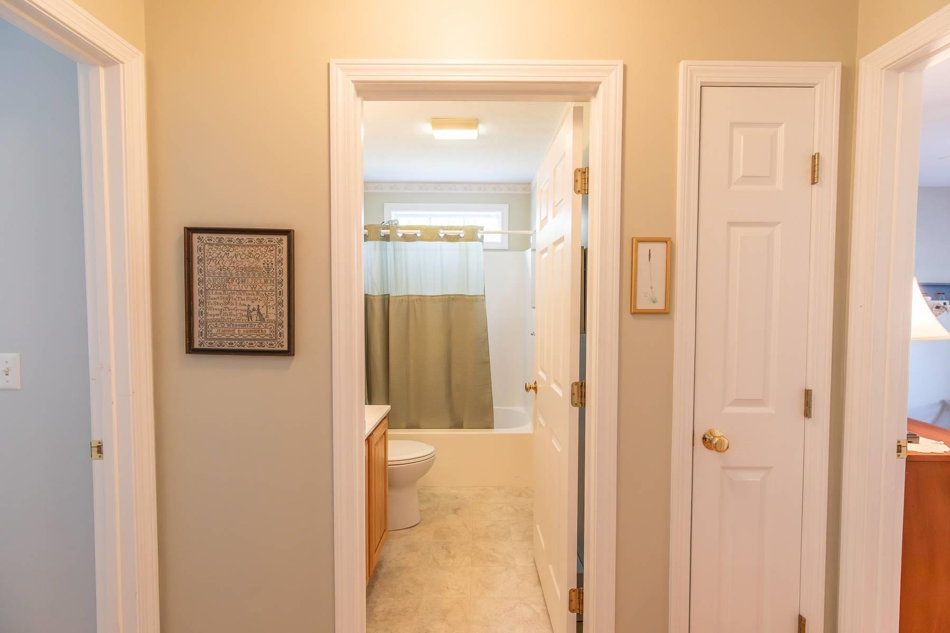
Situated on a level, thoughtfully landscaped lot just seven miles from downtown Keene, this 2003 New England ranch provides an easy, single-level floor plan. Step inside onto warm hardwood floors, where a direct sightline guides you straight through the sunlit central living area toward the back porch. High cathedral ceilings overhead enhance the open-concept layout, creating an airy space where daily routines and entertaining blend together naturally. At the center of the home, the tile-floored kitchen includes a practical center island, giving family and friends a natural spot to gather around the cook. From the main living room, walk straight out to a fully heated porch that lets you enjoy the surrounding yard in total comfort through every New England season. Step beyond the porch onto a dedicated grilling deck and lower patio, expanding your everyday living space outdoors for summer cookouts or quiet evenings. The smart split-bedroom layout places two secondary bedrooms on the far side of the house, giving the primary suite total privacy. Inside the primary bedroom, you will find a large walk-in closet and a private bathroom featuring an accessible shower with a low-step entry. Everyday convenience continues with a main-floor laundry room and direct interior access from the oversized two-car garage. Below, the full basement boasts high ceilings, offering massive storage potential or clear space to finish down the road. Combining a practical one-story layout with an easy commute to regional colleges, businesses, and downtown amenities, this move-in-ready home is built for functional, comfortable living. Open Houses: Saturday 7/25 11a-1p, Sunday 7/26 1-3p. We hope to see you there!

Appliances : Dishwasher | Dryer | Microwave | Refrigerator | Washer | Electric Stove
Flooring: Ceramic Tile | Hardwood
Heating: Oil | Boiler
Total Rooms: 7
Total Baths: 2
Full Baths: 1
3/4 Baths: 1
Total Bedrooms: 3
Primary Bedroom: Room Dimensions: 12'9x15'8 Floor: 1
Bedroom : Room Dimensions: 11'4x11'2 Floor: 1
Kitchen : Room Dimensions: 10'1x13'10 Floor: 1
Dining Room : Room Dimensions: 8'10x13'11 Floor: 1
Living Room : Room Dimensions: 22'8x13'5 Floor: 1
Bathroom Full : Room Dimensions: 7'8x4'11 Floor: 1
Laundry Room : Room Dimensions: 4'9x5 Floor: 1
Porch : Room Dimensions: 12'5x13'7 Floor: 1

Building Info
Year Built: 2003
Type: Wood Frame | Vinyl Exterior
Total Structure SqFt.: 3012
Finished Sqft. Above Ground: 1590
Apx Below Grade Unfinished SqFt.: 1422
Basement: Bulkhead | Concrete | Full | Interior Stairs | Unfinished

Exterior Info
Style: Ranch
Roof: Architectural Shingle

Utilities
Electric: 200+ Amp Service
Water: Private
Sewer: Private

Land Description:
Landscaped | Level | Open | Orchards | Neighborhood
Lot size: 1.04 acres
Zoned: RESIDE
Surveyed: Unk
Flood Zone: No
Seasonal: No
Road Frontage: 151
Driveway: Paved


Easement - No
Block - 005
Taxes $7,180
Assesed Value Not Reported
Schools
School District: Monadnock Sch Dst SAU #93
Elementary School: Mount Caesar School
Middle School: Monadnock Regional Jr. High
High School: Monadnock Regional High Sch

© 2000-2026 Clerkin Agency Real Estate
NEREN Logo
565 Maple Street, White River Junction, Vermont. 05001 802-295-1355
Copyright © 2026 PrimeMLS, Inc. All rights reserved. This information is deemed reliable, but not guaranteed. The data relating to real estate displayed on this display comes in part from the IDX Program of PrimeMLS. The information being provided is for consumers’ personal, non-commercial use and may not be used for any purpose other than to identify prospective properties consumers may be interested in purchasing. Data last updated July 27th, 2026

PLEASE NOTE: Both New Hampshire and Vermont law require brokers and agents to disclose at the “time of first business meeting, prior to any discussion of confidential information”, in New Hampshire’s case, and “first reasonable opportunity”, in Vermont’s case, the nature of the relationships brokers have or may have with customers and clients. Each state requires that a disclosure form be presented to consumers for their review and acknowledgment at the appropriate time. These forms can be accessed here:
VT: VERMONT REAL ESTATE COMMISSION MANDATORY CONSUMER DISCLOSURE FORM
NH: NEW HAMPSHIRE REAL ESTATE COMMISSION BROKERAGE RELATIONSHIP DISCLOSURE FORM