List Price: $404,900 | $178 per sq.ft. | 2 Bedroom | 2 Bathroom | 2 Story Single Family Home
Listed Thursday Jul 30, 2026 | MLS# 5102437
133 Holbrook Avenue Swanzey NH
Listed by Robin Smith BHG Masiello Keene
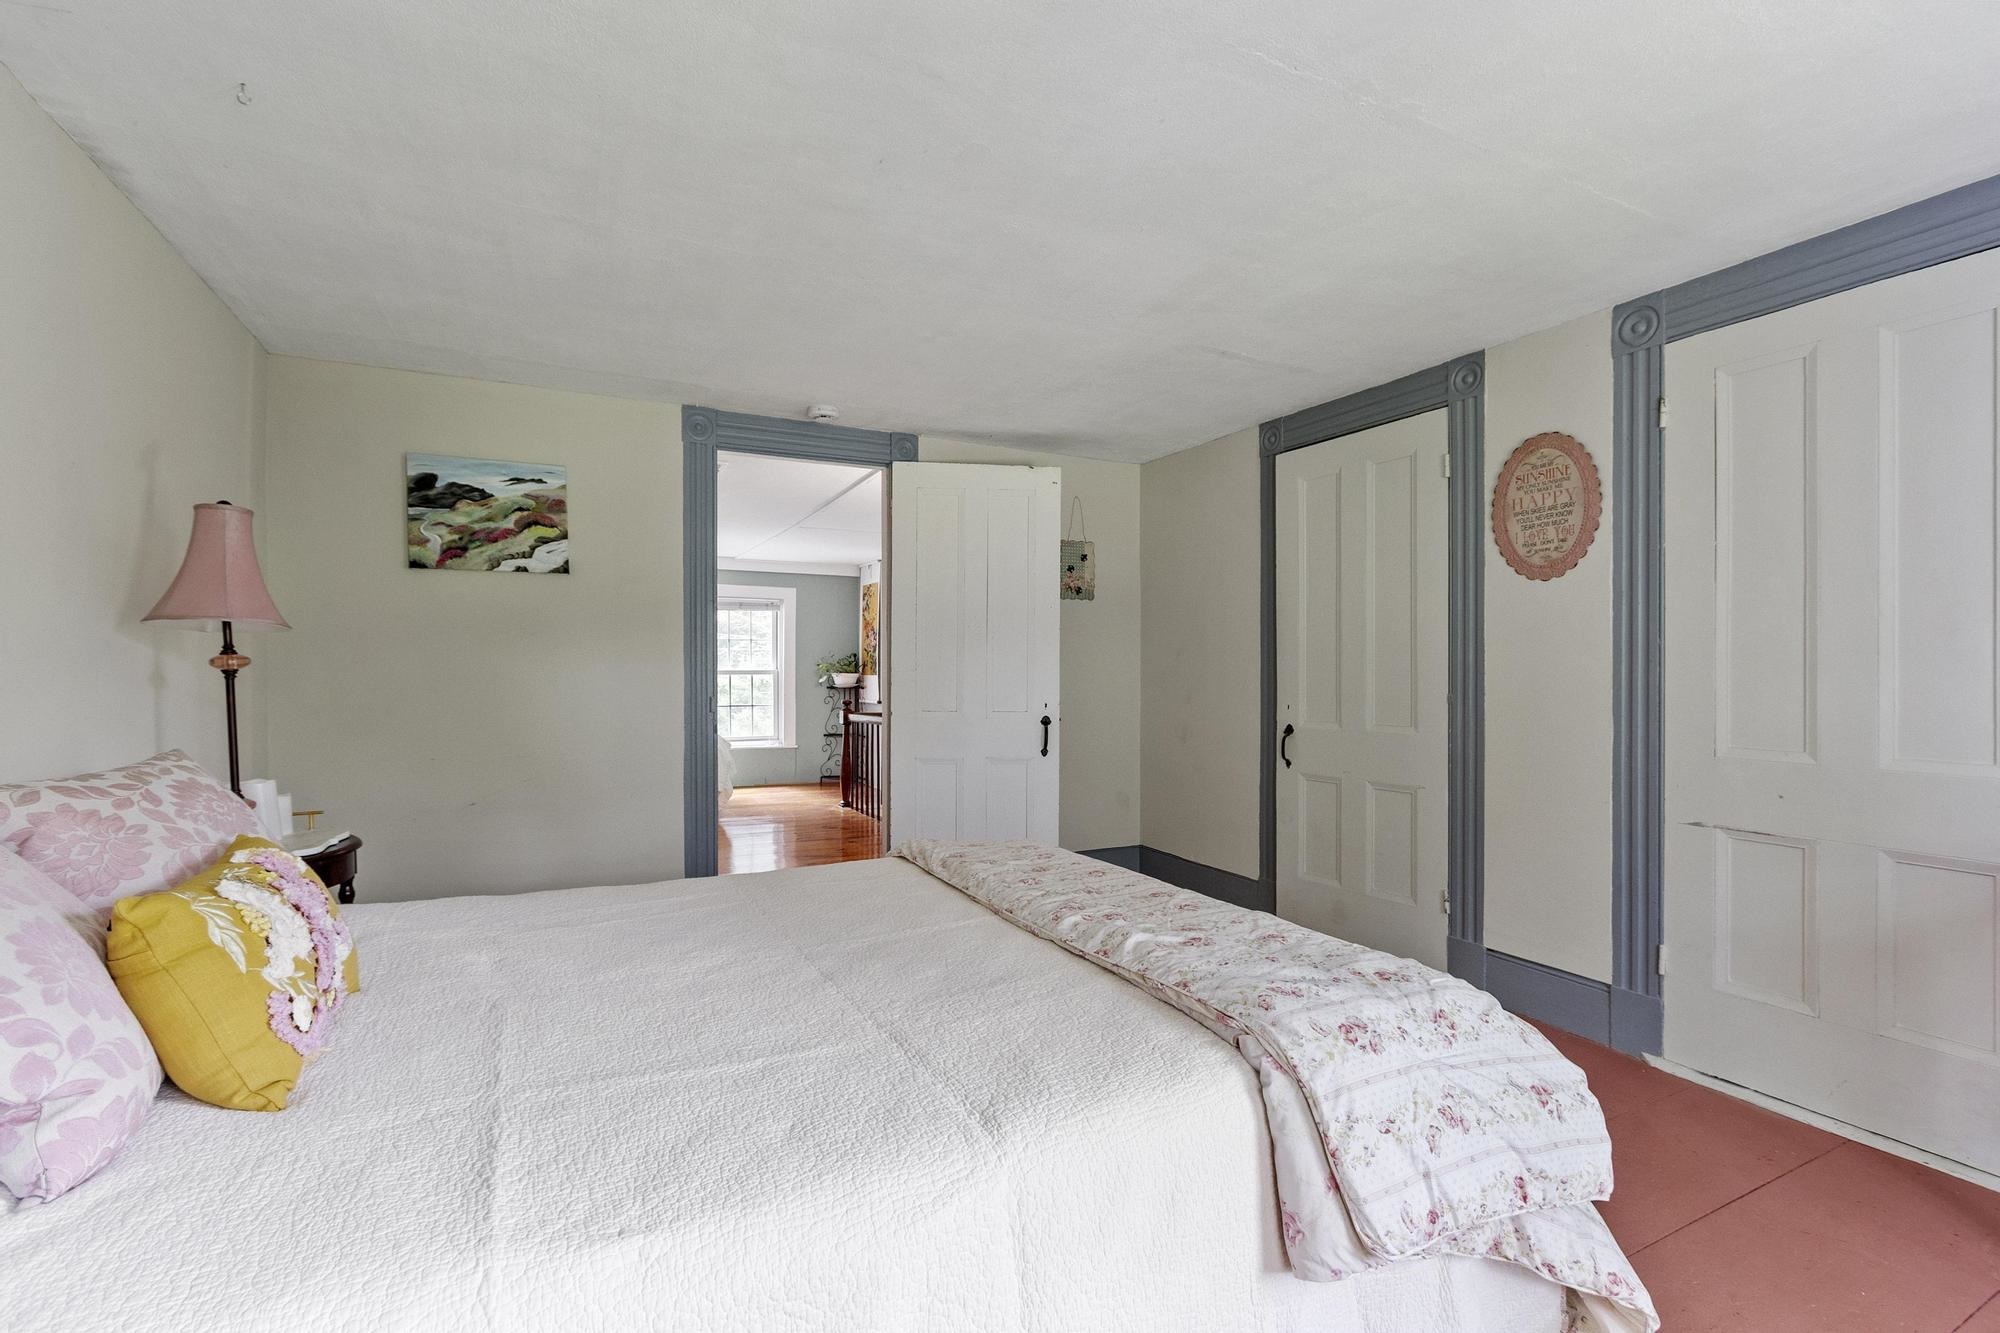
Fall in love with the timeless charm of this beautifully maintained 1871 New Englander, where character, warmth, and country living come together on over two picturesque acres just minutes from Keene. The level lot is beautifully landscaped with colorful perennials, blueberry bushes, wild strawberries, black raspberries, and a charming Concord grape arbor. Relax on the spacious back deck overlooking the peaceful backyard and distant views, or enjoy the newer 12' x 8' shed with ramp and chicken coop. Outdoor enthusiasts will appreciate direct access to the Ashuelot Rail Trail, offering hiking, snowmobiling, horseback riding, walking, and year-round recreation right from your backyard. Inside, historic character blends seamlessly with modern updates. The stunning kitchen, renovated by Bergeron Construction, features granite countertops, a farmhouse sink, floating shelves, recessed lighting, a center island, and direct access to the back deck. The dining room showcases beautiful exposed beams, while the inviting living room offers built-ins and warm wide pine floors. The first-floor primary suite includes a decorative fireplace and private full bath. An additional first-floor bath has been beautifully renovated with a full-size stackable washer and dryer, new vanity, and updated fixtures. Upstairs you'll find another bedroom plus a versatile bonus room perfect as an office, nursery, guest room, or playroom. Additional features include a two-car garage, replacement windows (2017), and a roof approximately 10 years old. Whether you're dreaming of a hobby farm, a place for children to play, room for a few small animals, or simply a peaceful country retreat with modern conveniences, this special home offers the perfect blend of history, comfort, and New England charm. You'll truly love coming home.

Appliances : Dishwasher | Dryer | Microwave | Refrigerator | Washer | Electric Stove
Flooring: Softwood | Vinyl
Heating: Oil | Electric | Forced Air | Mini Split
Total Rooms: 6
Total Baths: 2
Full Baths: 2
Total Bedrooms: 2
Kitchen: Room Dimensions: 17 x 15 Floor: 1
Dining Room : Room Dimensions: 18 x 14 Floor: 1
Living Room : Room Dimensions: 16 x 14 Floor: 1
Primary BR Suite : Room Dimensions: 16 x 11 Floor: 1
Bedroom : Room Dimensions: 14 x 12 Floor: 2
Bonus Room : Room Dimensions: 14 x 9 Floor: 2

Building Info
Year Built: 1871
Type: Wood Frame | Clapboard Exterior
Total Structure SqFt.: 3611
Finished Sqft. Above Ground: 2274
Apx Below Grade Unfinished SqFt.: 1337
Basement: Full | Interior Stairs | Unfinished | Walkout

Exterior Info
Style: New Englander | w/Addition
Exterior Color Putty
Roof: Architectural Shingle

Utilities
Electric: 200+ Amp Service | Circuit Breaker(s)
Water: Drilled Well | Private
Sewer: 1000 Gallon | Concrete | Private | Septic

Land Description:
Country Setting | Field/Pasture | Landscaped | Level | Trail/Near Trail | Near Paths | Near Snowmobile Trails | Rural
Lot size: 2.2 acres
SuitableUse: Residential
Zoned: Rural
Surveyed: Unk
Flood Zone: No
Seasonal: No
Road Frontage: 315
Driveway: Paved


Occupant Restrictions : None
Docs Available : Deed | Property Disclosure | Tax Map
Row For Other Parcel: N
Block - 00
Taxes $5,255
Assesed Value Not Reported
Schools
School District: Monadnock Sch Dst SAU #93
Middle School: Monadnock Regional Jr. High
High School: Monadnock Regional High Sch

© 2000-2026 Clerkin Agency Real Estate
NEREN Logo
565 Maple Street, White River Junction, Vermont. 05001 802-295-1355
Copyright © 2026 PrimeMLS, Inc. All rights reserved. This information is deemed reliable, but not guaranteed. The data relating to real estate displayed on this display comes in part from the IDX Program of PrimeMLS. The information being provided is for consumers’ personal, non-commercial use and may not be used for any purpose other than to identify prospective properties consumers may be interested in purchasing. Data last updated July 31st, 2026

PLEASE NOTE: Both New Hampshire and Vermont law require brokers and agents to disclose at the “time of first business meeting, prior to any discussion of confidential information”, in New Hampshire’s case, and “first reasonable opportunity”, in Vermont’s case, the nature of the relationships brokers have or may have with customers and clients. Each state requires that a disclosure form be presented to consumers for their review and acknowledgment at the appropriate time. These forms can be accessed here:
VT: VERMONT REAL ESTATE COMMISSION MANDATORY CONSUMER DISCLOSURE FORM
NH: NEW HAMPSHIRE REAL ESTATE COMMISSION BROKERAGE RELATIONSHIP DISCLOSURE FORM