List Price: $425,000 | $152 per sq.ft. | 4 Bedroom | 2 Bathroom | 2 Story Single Family Home
Price Change! Reduced by $24,900 down 6% on June 23rd 2026

Listed Tuesday May 19, 2026 | MLS# 5089792
515 Hollow Hill Road Tamworth NH
Listed by Wyatt Berrier Keller Williams Realty-Metropolitan
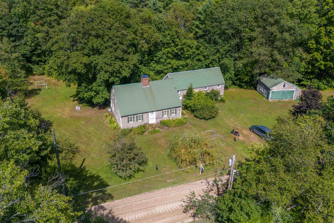
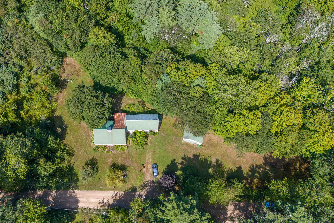
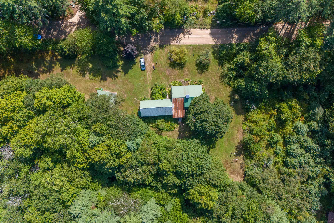
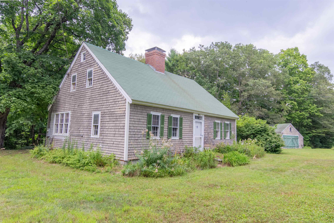
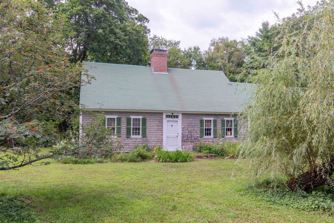
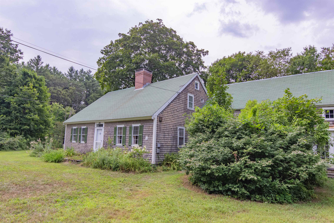
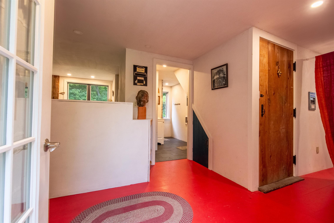
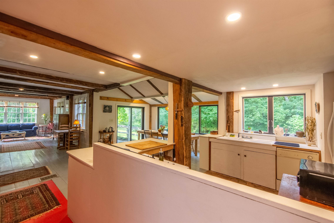
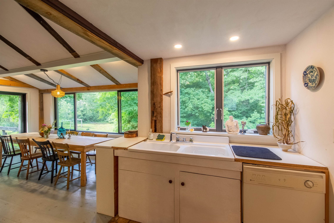
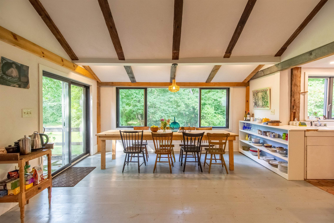
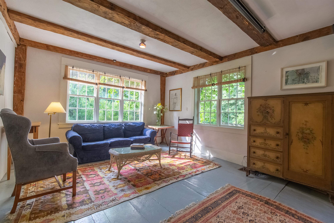
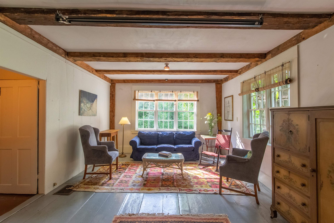
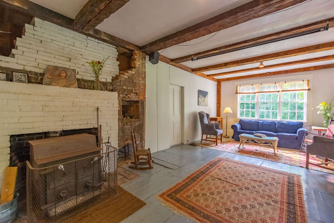
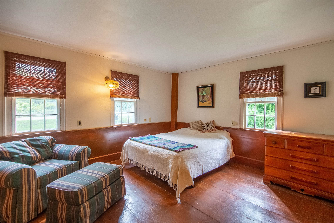
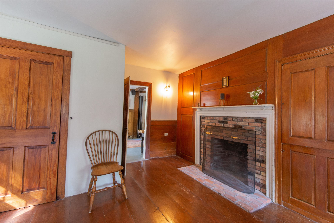
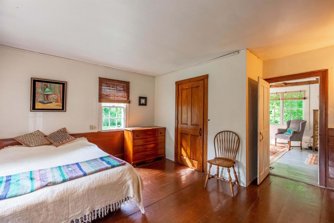
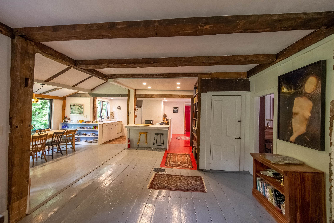
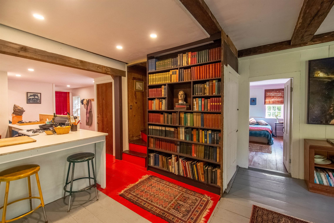
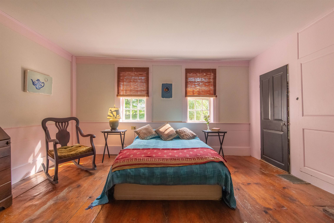
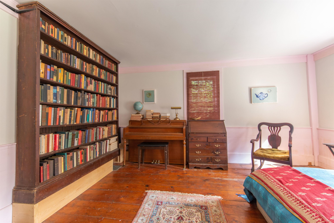
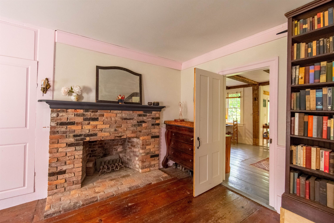
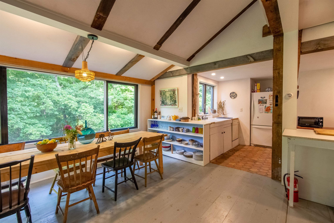
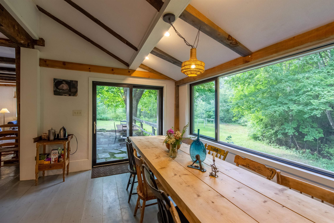
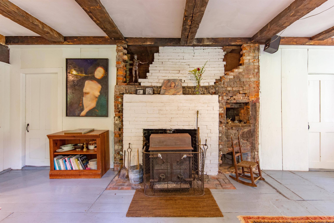
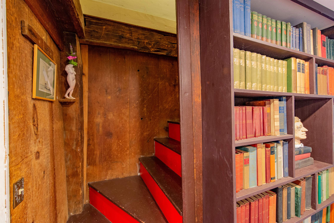
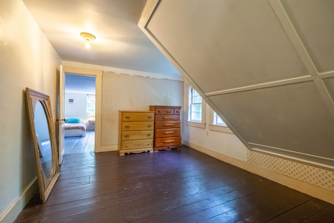
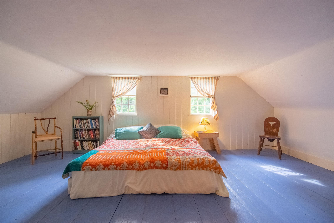
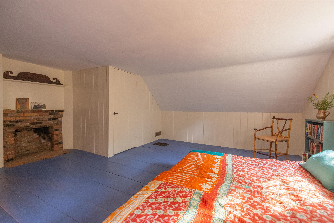
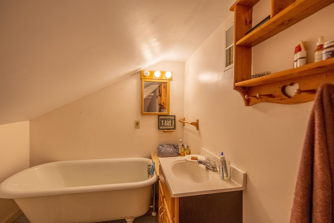
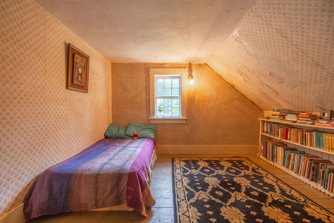
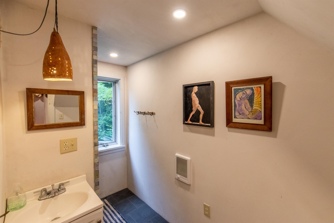
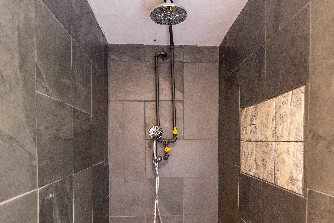
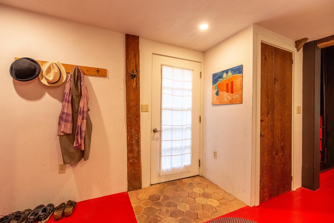
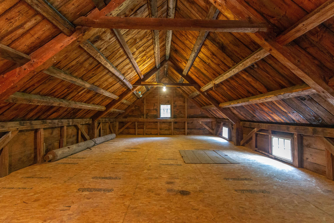
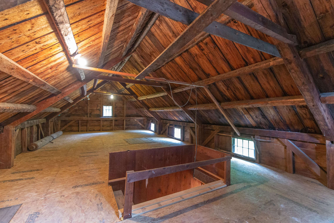
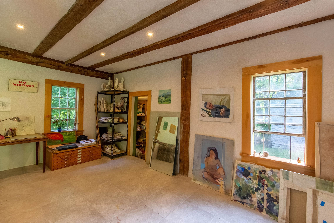
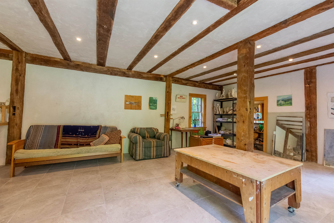
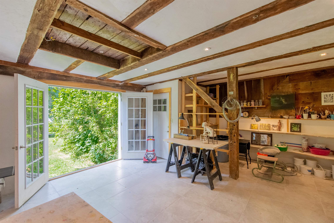
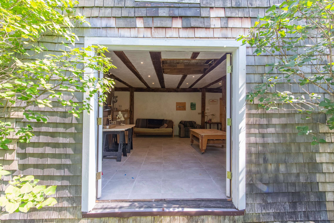
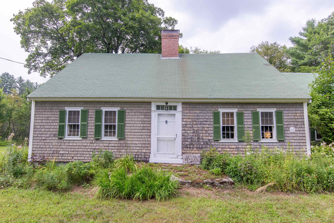
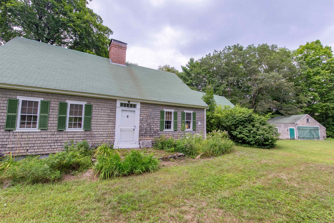
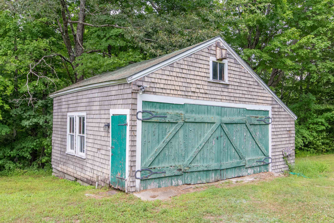
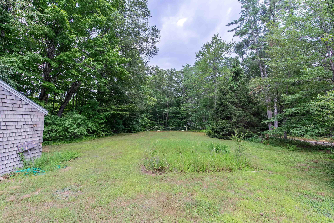
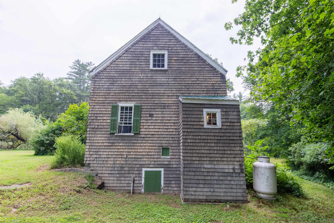
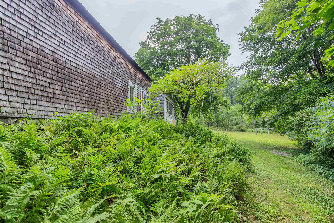
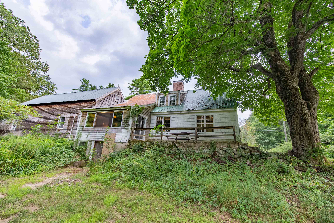
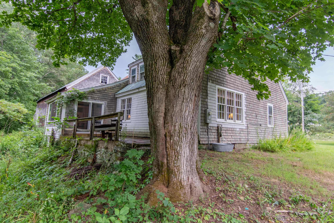
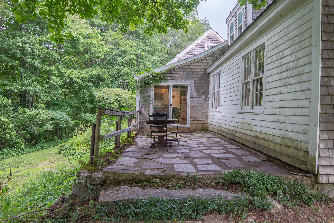
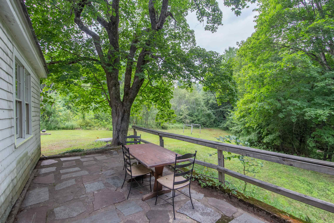
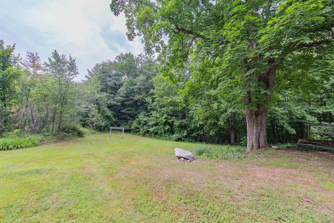
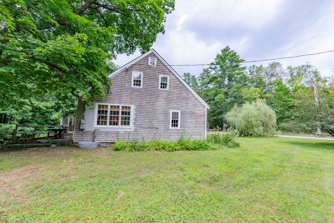
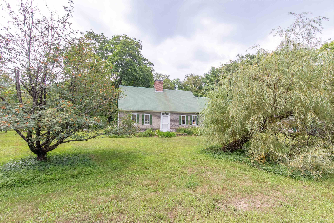
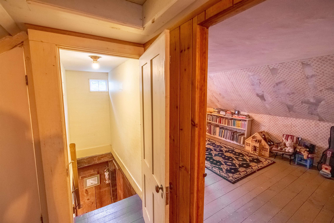
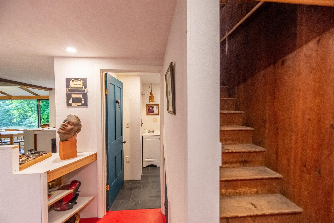
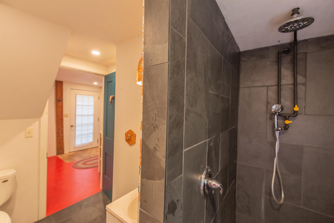
Once known as the Deacon Chesley house, this 1792 gem tells a story of centuries past with new renovations complementing its antique, unique charm. The first floor was completely and tastefully remodeled between 2016 and 2019. Once inside the main entrance, you are greeted with an expansive living/dining room full of windows leading your eye to the back yard and into the forest beyond. The hand-hewn timber frame is visible throughout this main room, in addition to the spacious attached art studio space with its own door to the front yard. A warm red color brightens the entryway floor, then leads your attention up the winding staircase to the two bedrooms above. Single-level living is very possible here with a 3/4 bathroom located just off the kitchen and two sizeable bedrooms off the main living area, each with their own 230-year-old fireplace! From the dining table, sliding doors beckon you out to the patio that is perfect for grilling, with a giant, elegant maple tree standing sentry at the lawn's edge and offering shade on hot summer days. Plenty of garden space sits just to the east on easy-access, level ground. Claim this piece of Tamworth history as this family prepares to pass the torch to the next rightful stewards. The village is just a two-minute drive away and features the historic Remick Country Doctor Museum & Farm, highly-acclaimed Barnstormers Theatre, and so much more. Enjoy a trip to the nearby Earle Remick Natural Area, just around the corner from Hollow Hill Road!
Appliances : Gas Cooktop | Dishwasher | ENERGY STAR Qual Dryer | Gas Range | Refrigerator | ENERGY STAR Qual Washer
Flooring: Softwood
Heating: Forced Air | Hot Air | Wood Stove
Total Rooms: 8
Total Baths: 2
Full Baths: 1
3/4 Baths: 1
Total Bedrooms: 4

Building Info
Year Built: 1792
Type: Post and Beam | Wood Frame | Shingle Siding
Total Structure SqFt.: 4224
Finished Sqft. Above Ground: 2800
Apx Below Grade Unfinished SqFt.: 584
Basement: Dirt Floor | Partial | Unfinished | Walkout | Basement Stairs

Exterior Info
Style: Antique | Cape | w/Addition | Post and Beam
Exterior Color Gray
Roof: Metal | Asphalt Shingle

Utilities
Electric: Circuit Breaker(s)
Water: Dug Well | Private
Sewer: 1000 Gallon | Concrete

Land Description:
Country Setting | Level | Near Paths | Rural
Lot size: 3.42 acres
Zoned: None
Surveyed: Unk
Flood Zone: No
Seasonal: No
Road Frontage: 556
Driveway: Dirt


Block - -
Taxes $5,307
Assesed Value Not Reported
Schools
School District: SAU #13
Elementary School: Kenneth A. Brett School
Middle School: Kenneth A Brett School
High School: A. Crosby Kennett Sr. High

© 2000-2026 Clerkin Agency Real Estate
NEREN Logo
565 Maple Street, White River Junction, Vermont. 05001 802-295-1355
Copyright © 2026 PrimeMLS, Inc. All rights reserved. This information is deemed reliable, but not guaranteed. The data relating to real estate displayed on this display comes in part from the IDX Program of PrimeMLS. The information being provided is for consumers’ personal, non-commercial use and may not be used for any purpose other than to identify prospective properties consumers may be interested in purchasing. Data last updated July 27th, 2026

PLEASE NOTE: Both New Hampshire and Vermont law require brokers and agents to disclose at the “time of first business meeting, prior to any discussion of confidential information”, in New Hampshire’s case, and “first reasonable opportunity”, in Vermont’s case, the nature of the relationships brokers have or may have with customers and clients. Each state requires that a disclosure form be presented to consumers for their review and acknowledgment at the appropriate time. These forms can be accessed here:
VT: VERMONT REAL ESTATE COMMISSION MANDATORY CONSUMER DISCLOSURE FORM
NH: NEW HAMPSHIRE REAL ESTATE COMMISSION BROKERAGE RELATIONSHIP DISCLOSURE FORM