Listed Sunday Jun 21, 2026 | MLS# 5095933

VERY WELL MAINTAINED SINGLE LEVEL TAMWORTH HOME
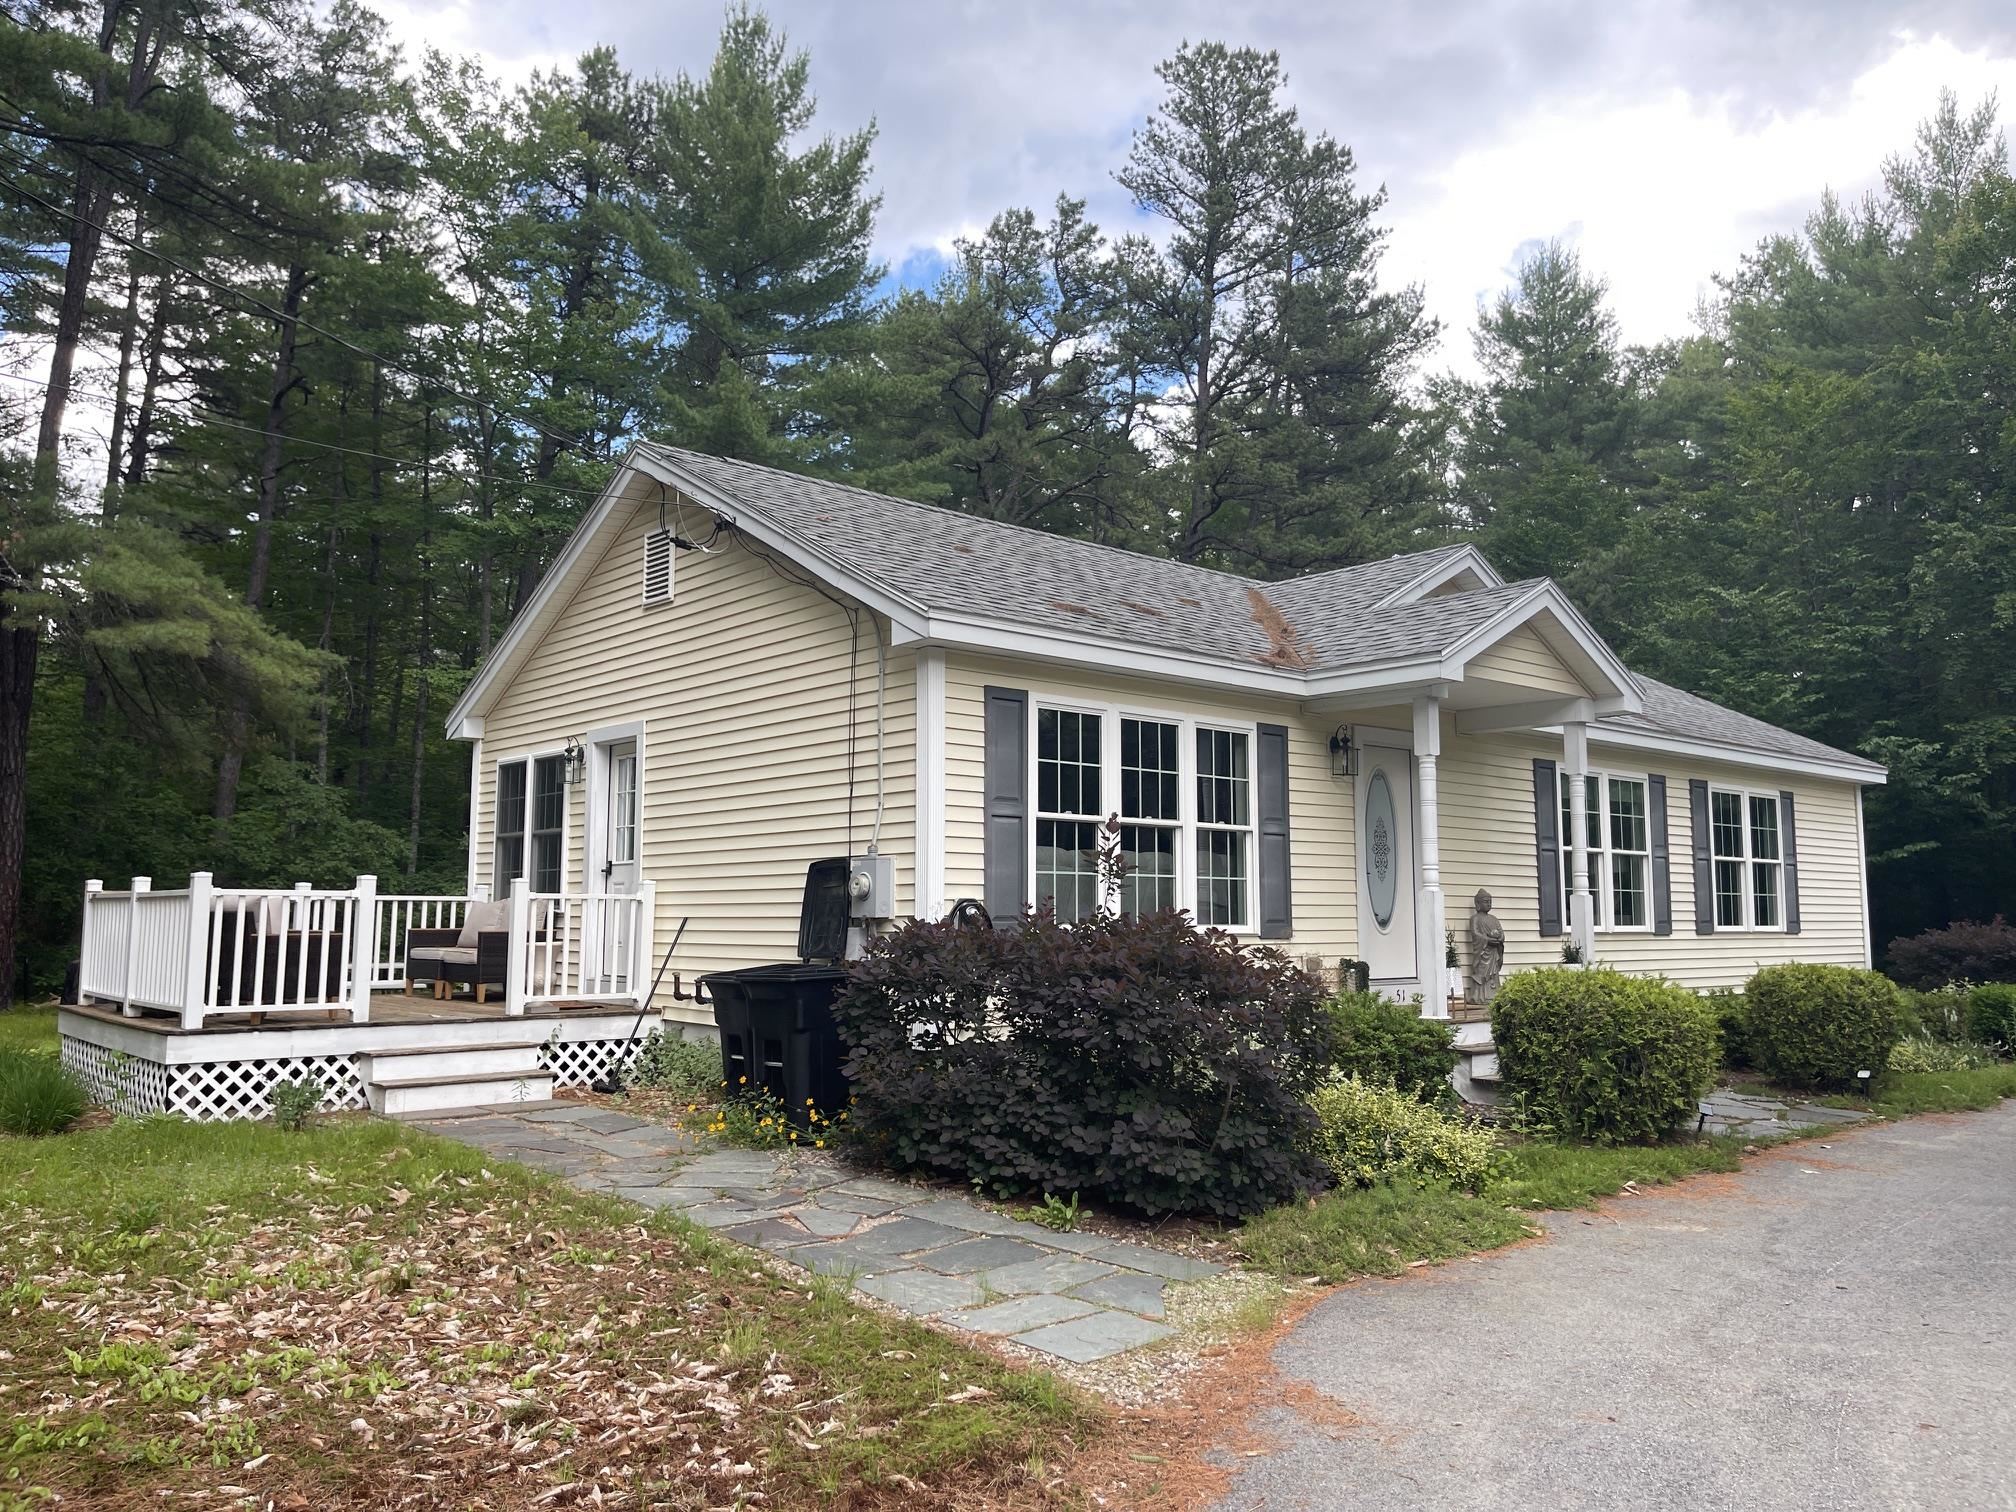
SITUATED ON A LEVEL ACRE OF LANDSCAPED AND WOODED LAND
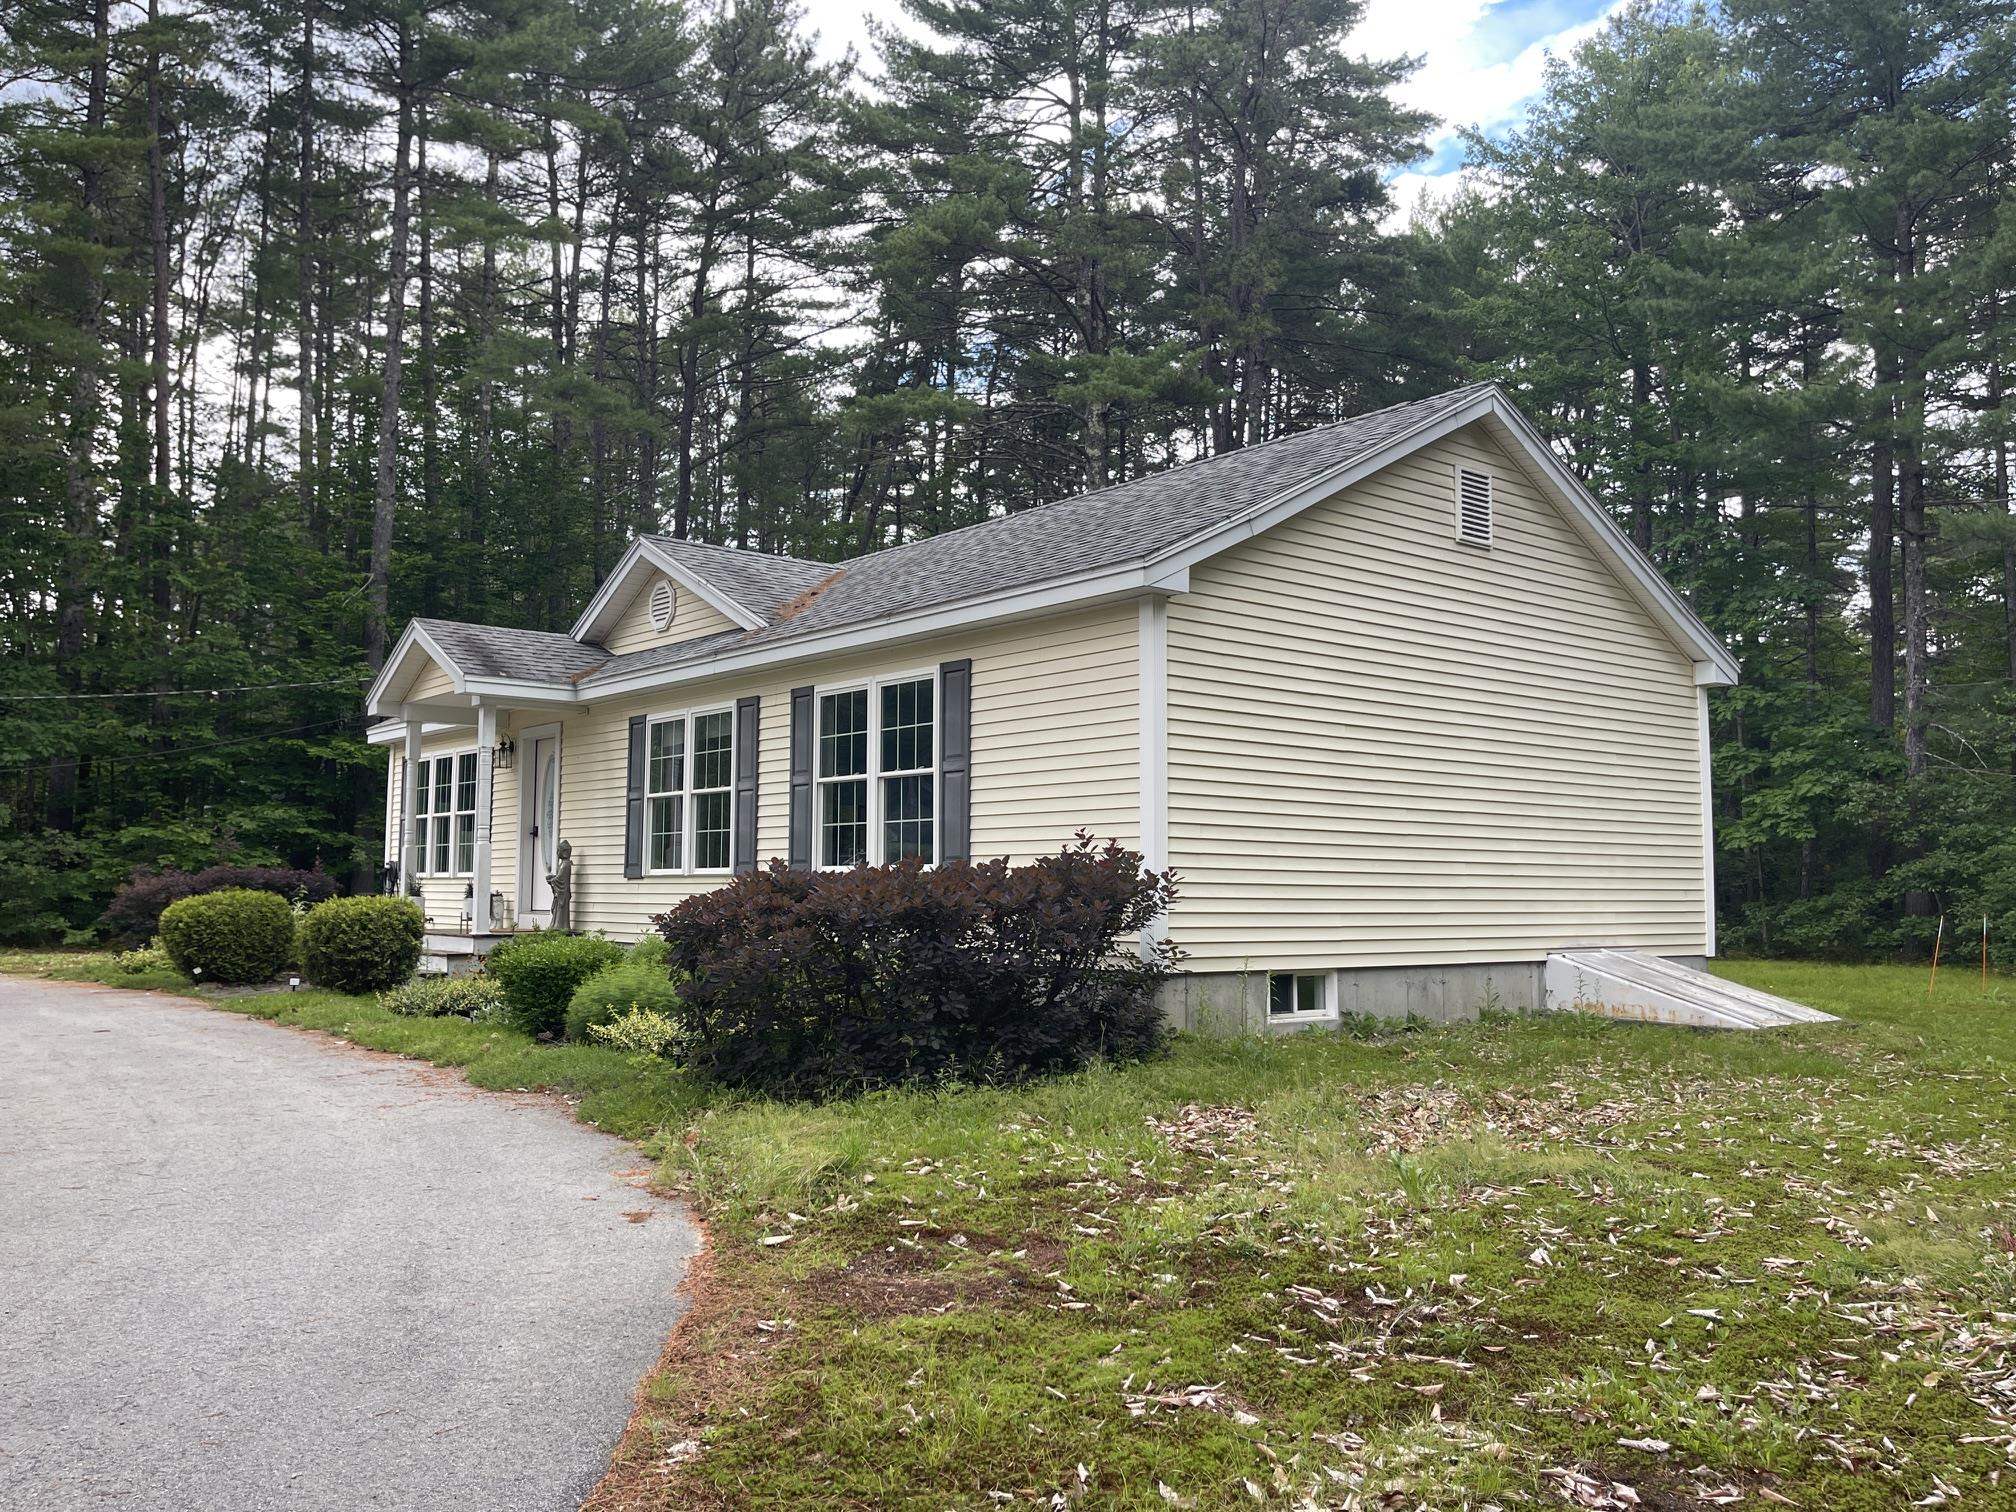
APPEALING EXTERIOR WITH VINYL CLAPBOARD SIDING AND AN ASPHALT SHINGLED ROOF
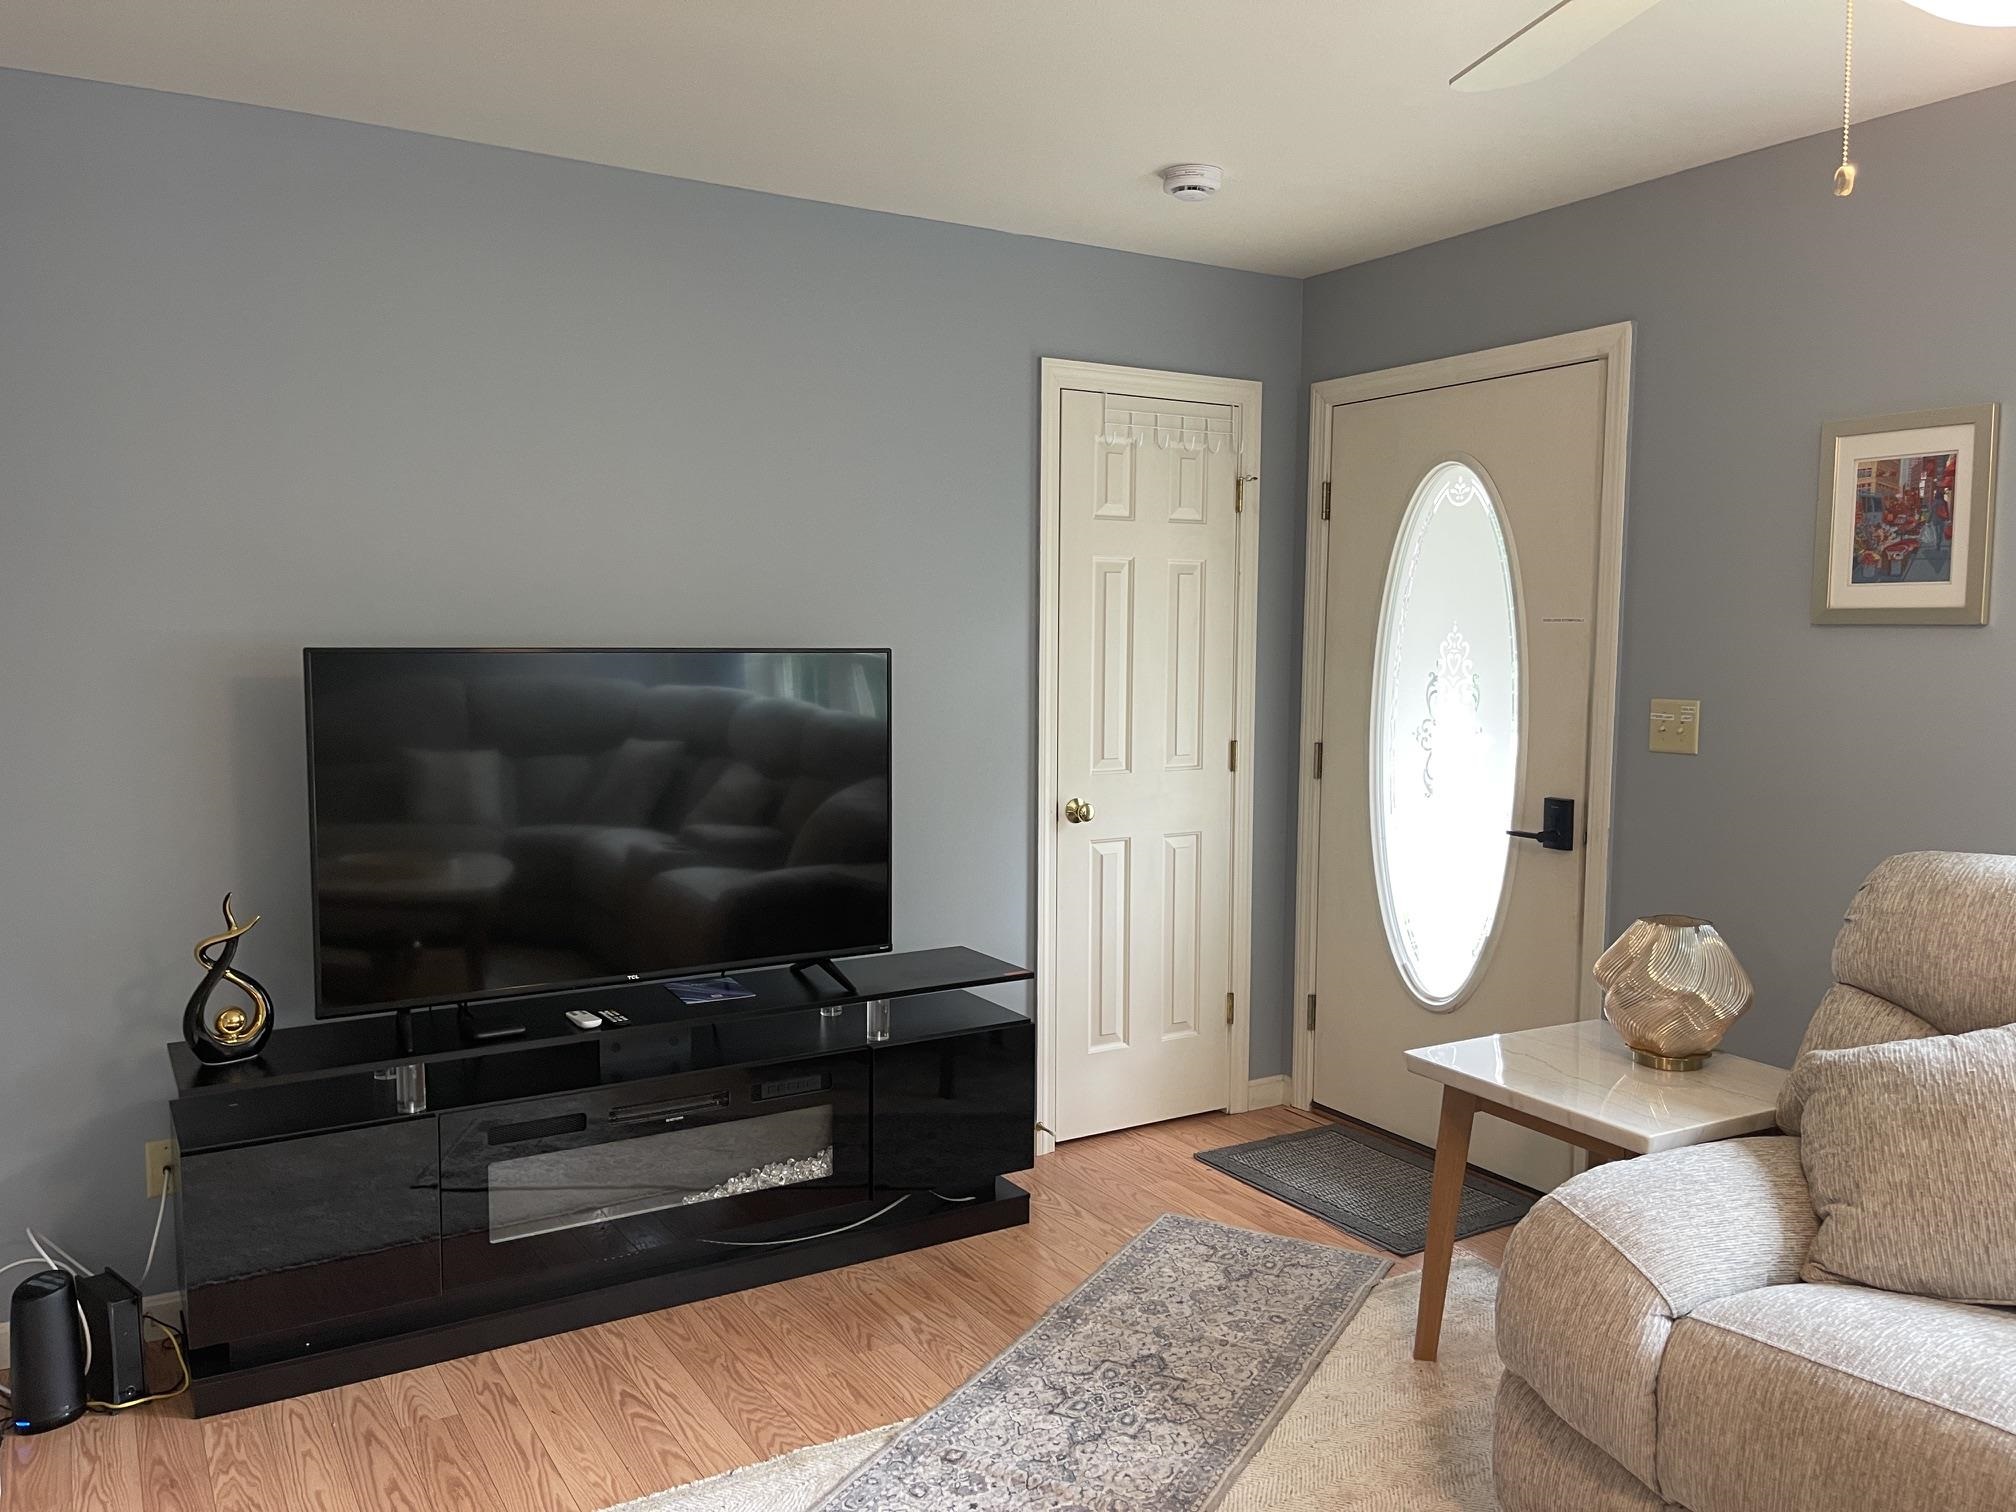
WHEN YOU WALK IN THE FRONT DOOR YOU ARE GREETED WITH LOTS OF LIGHT IN THE LIVING AREA.
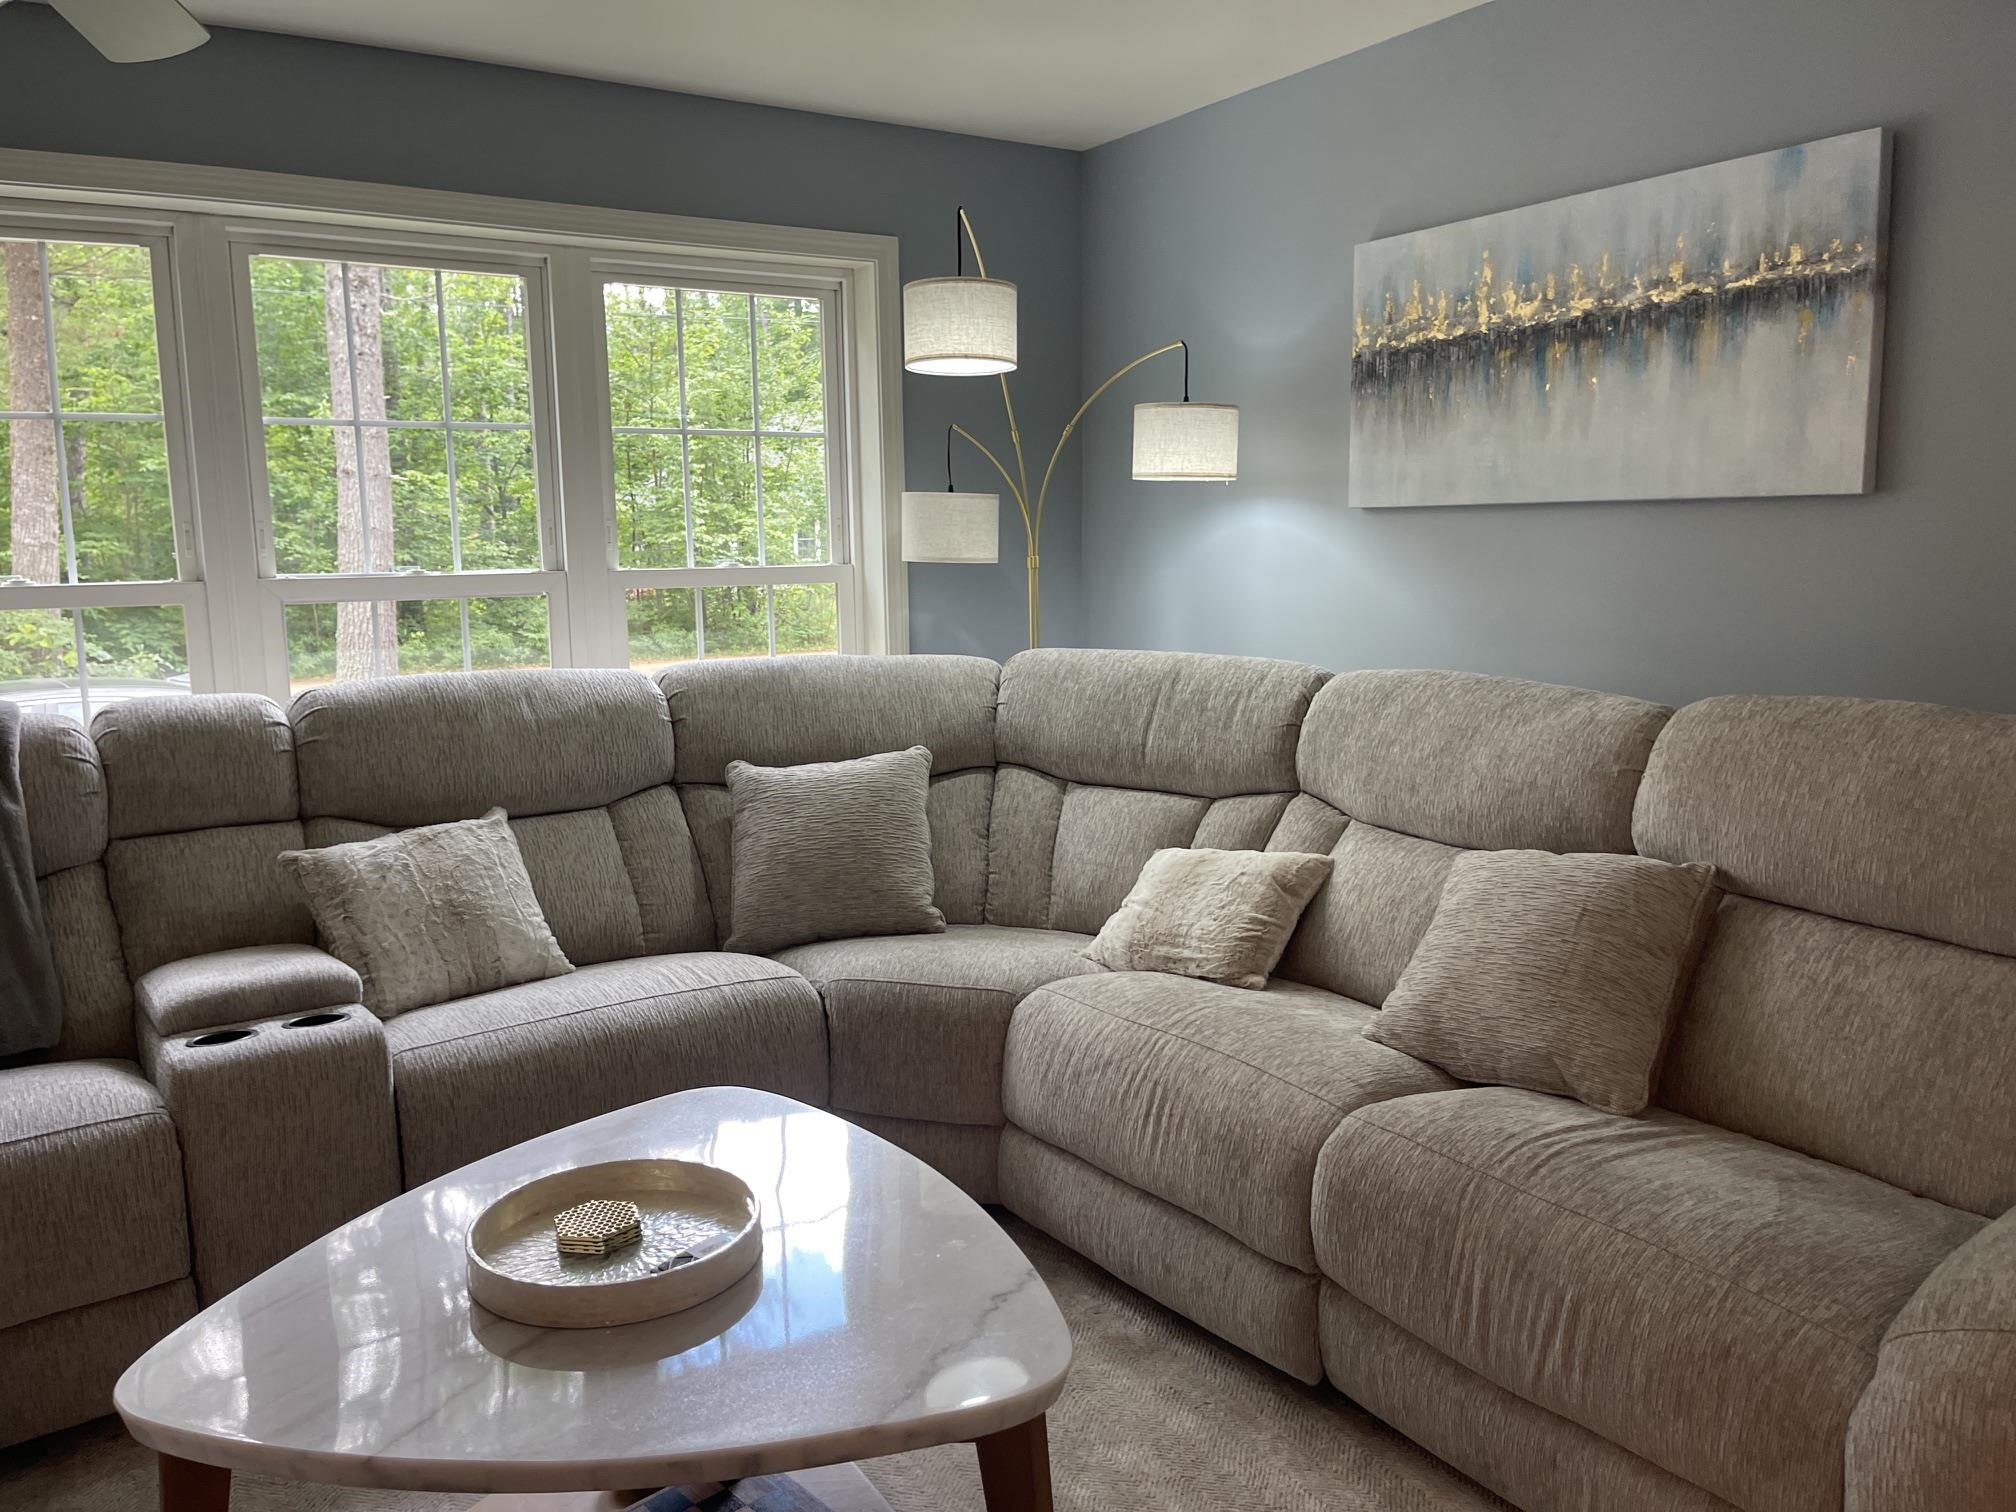
COMPLETELY REPAINTED INTERIOR WITH CARPETED FLOORS.
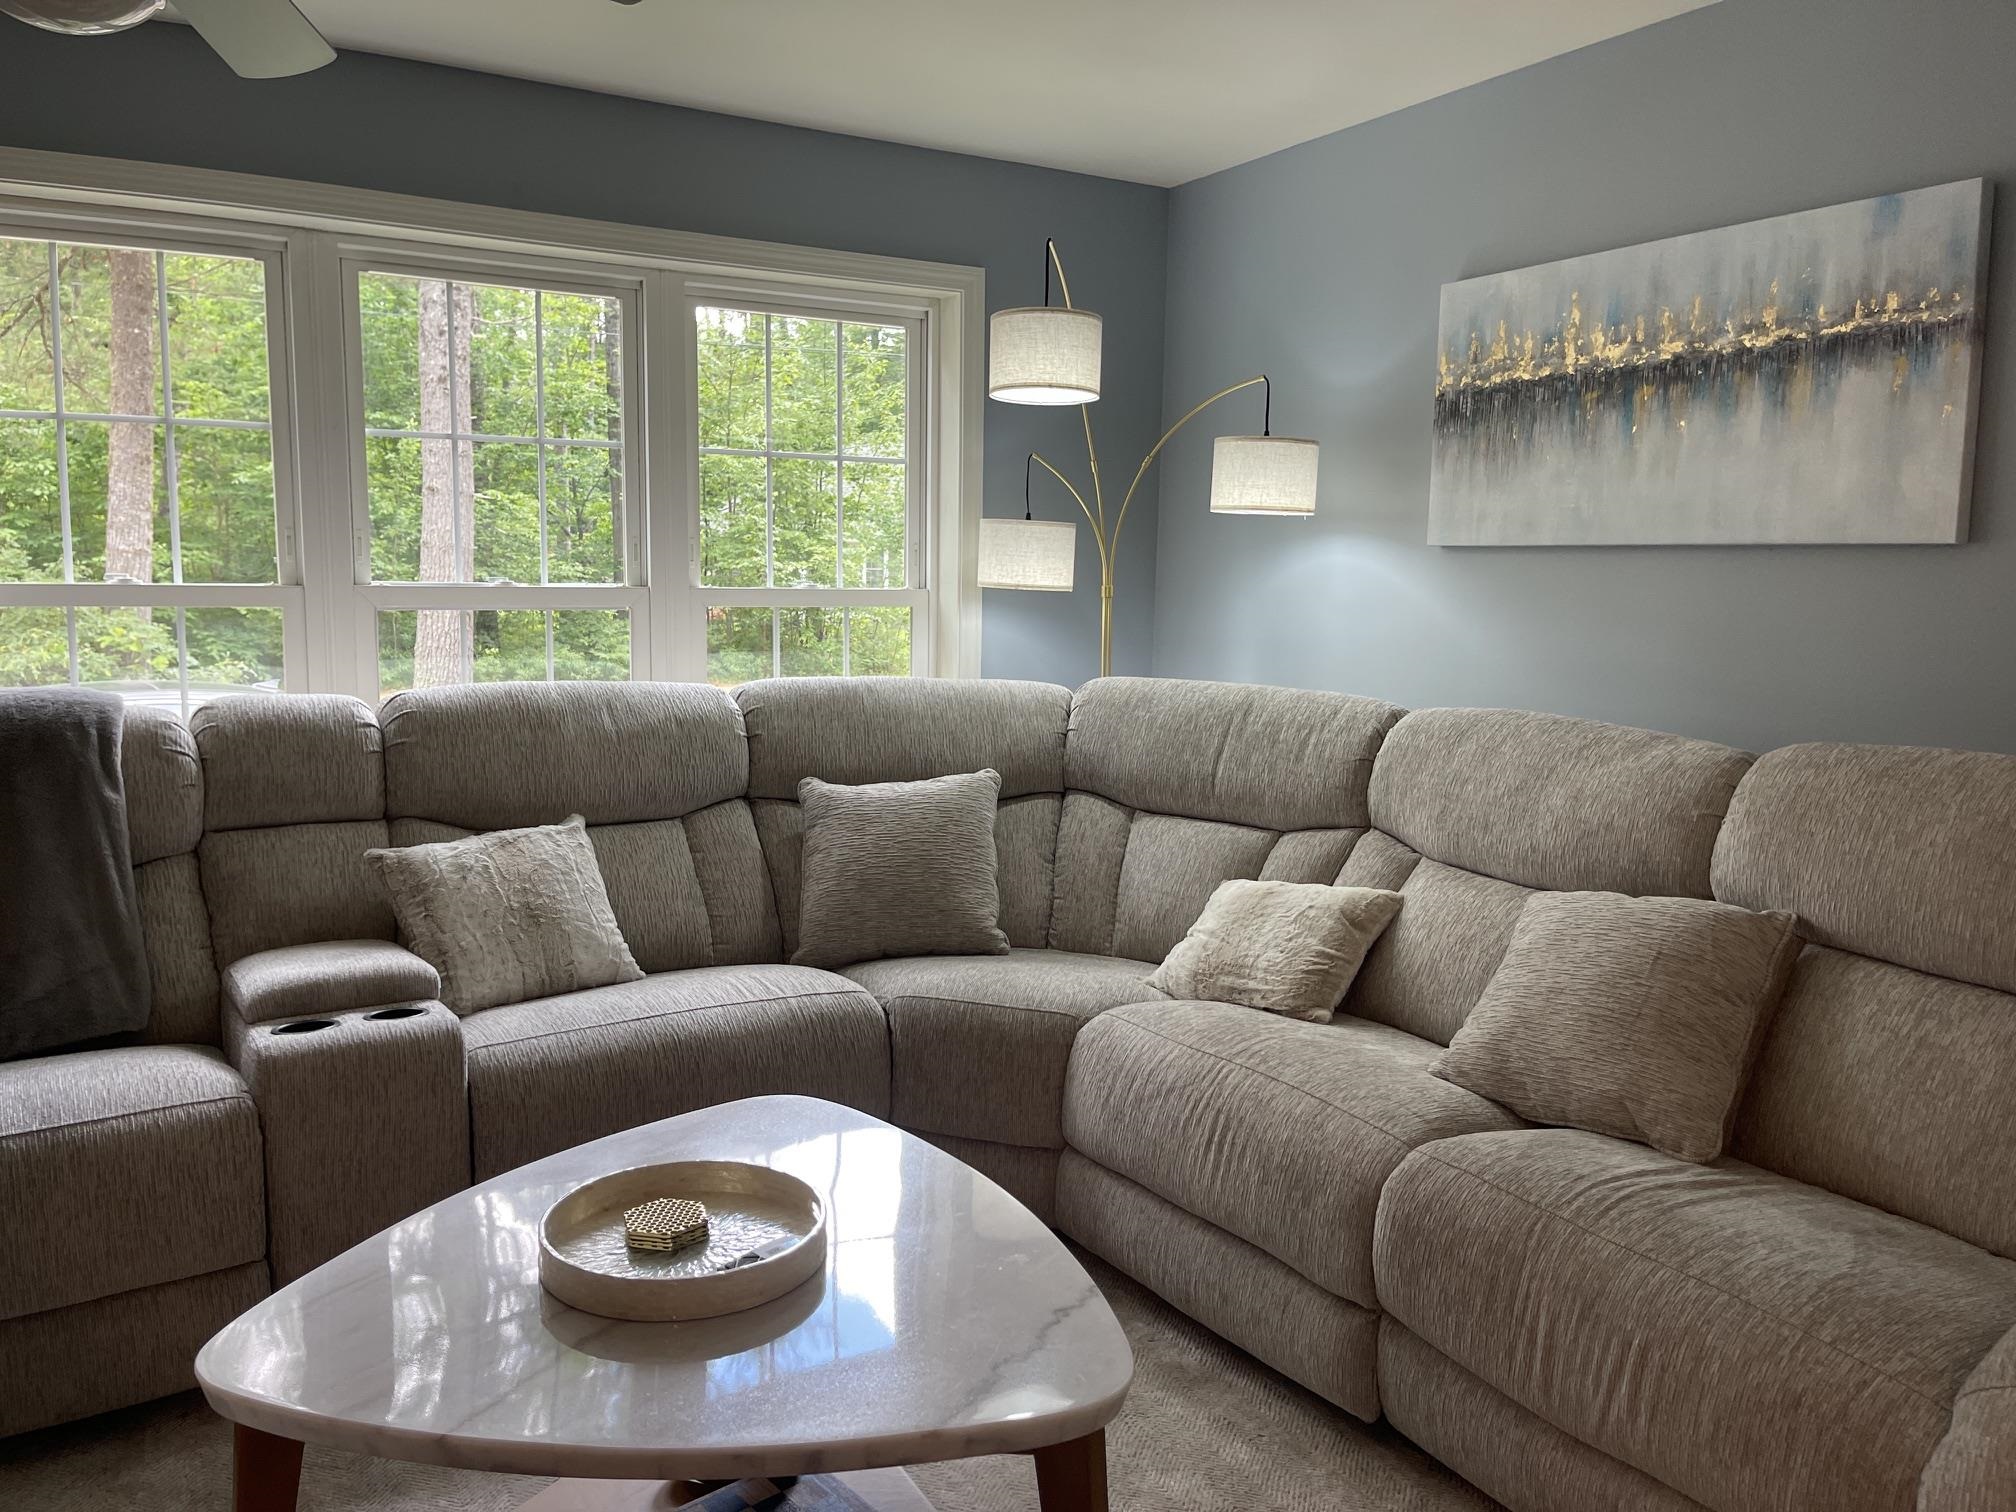
THE HOUSE IS BEING SOLD COMPLETELY FURNISHED. OWNER WAS GOING TO DO SHORT TERM RENTALS.
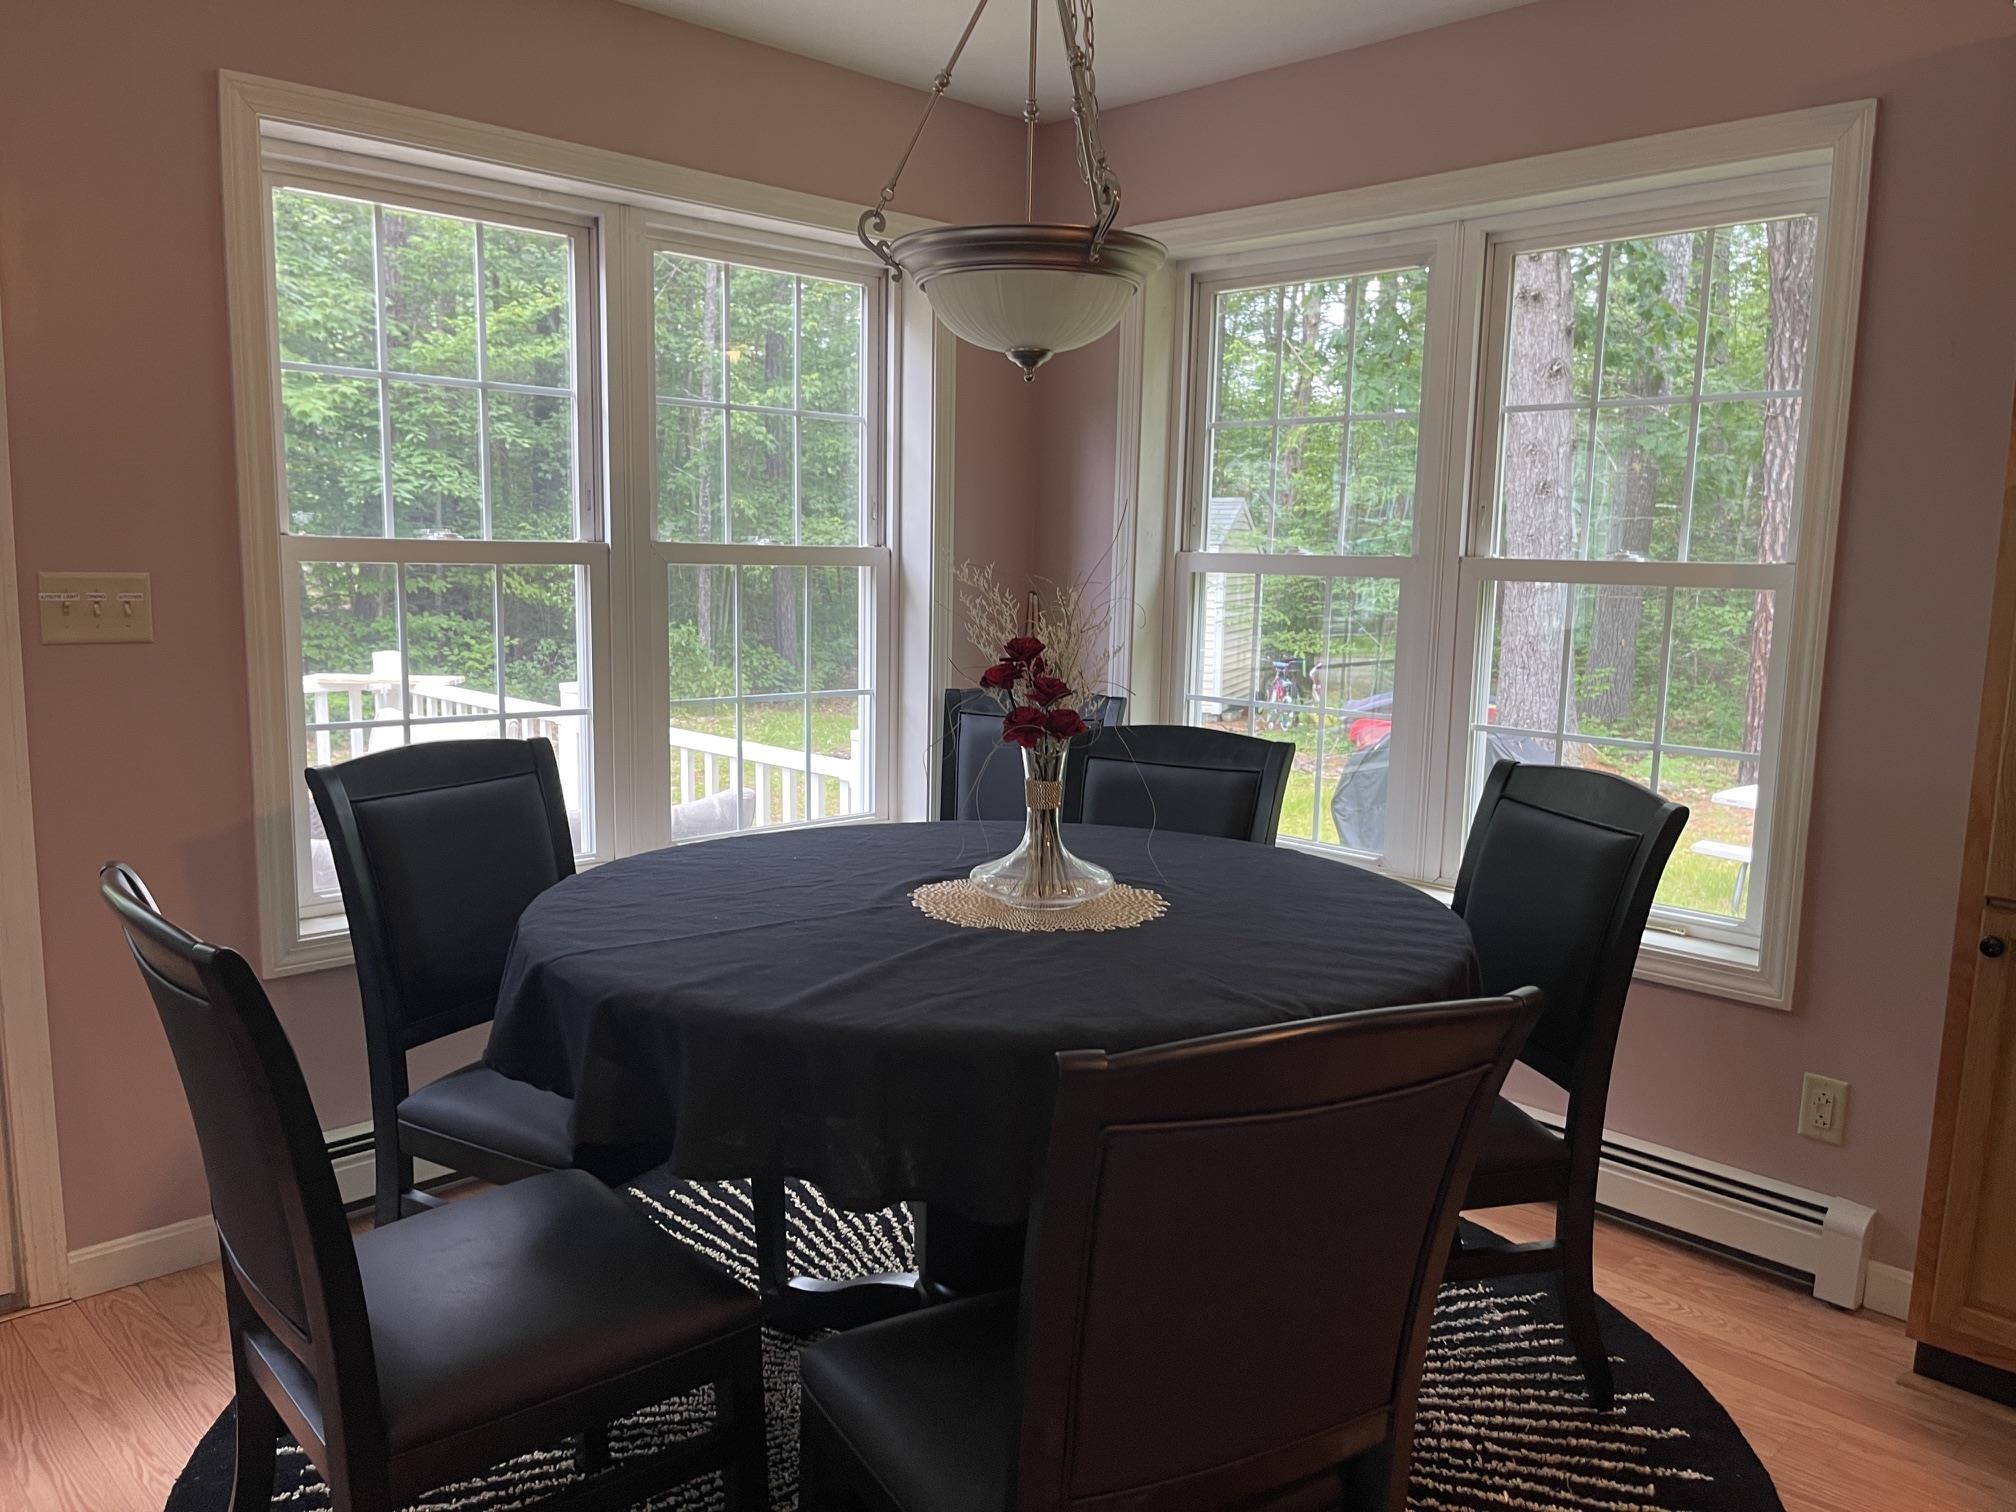
SPACIOUS DINING AREA WITH A WONDERFUL ROUND TABLE SURROUND BY TWO HUGE WINDOW GROUPINGS.
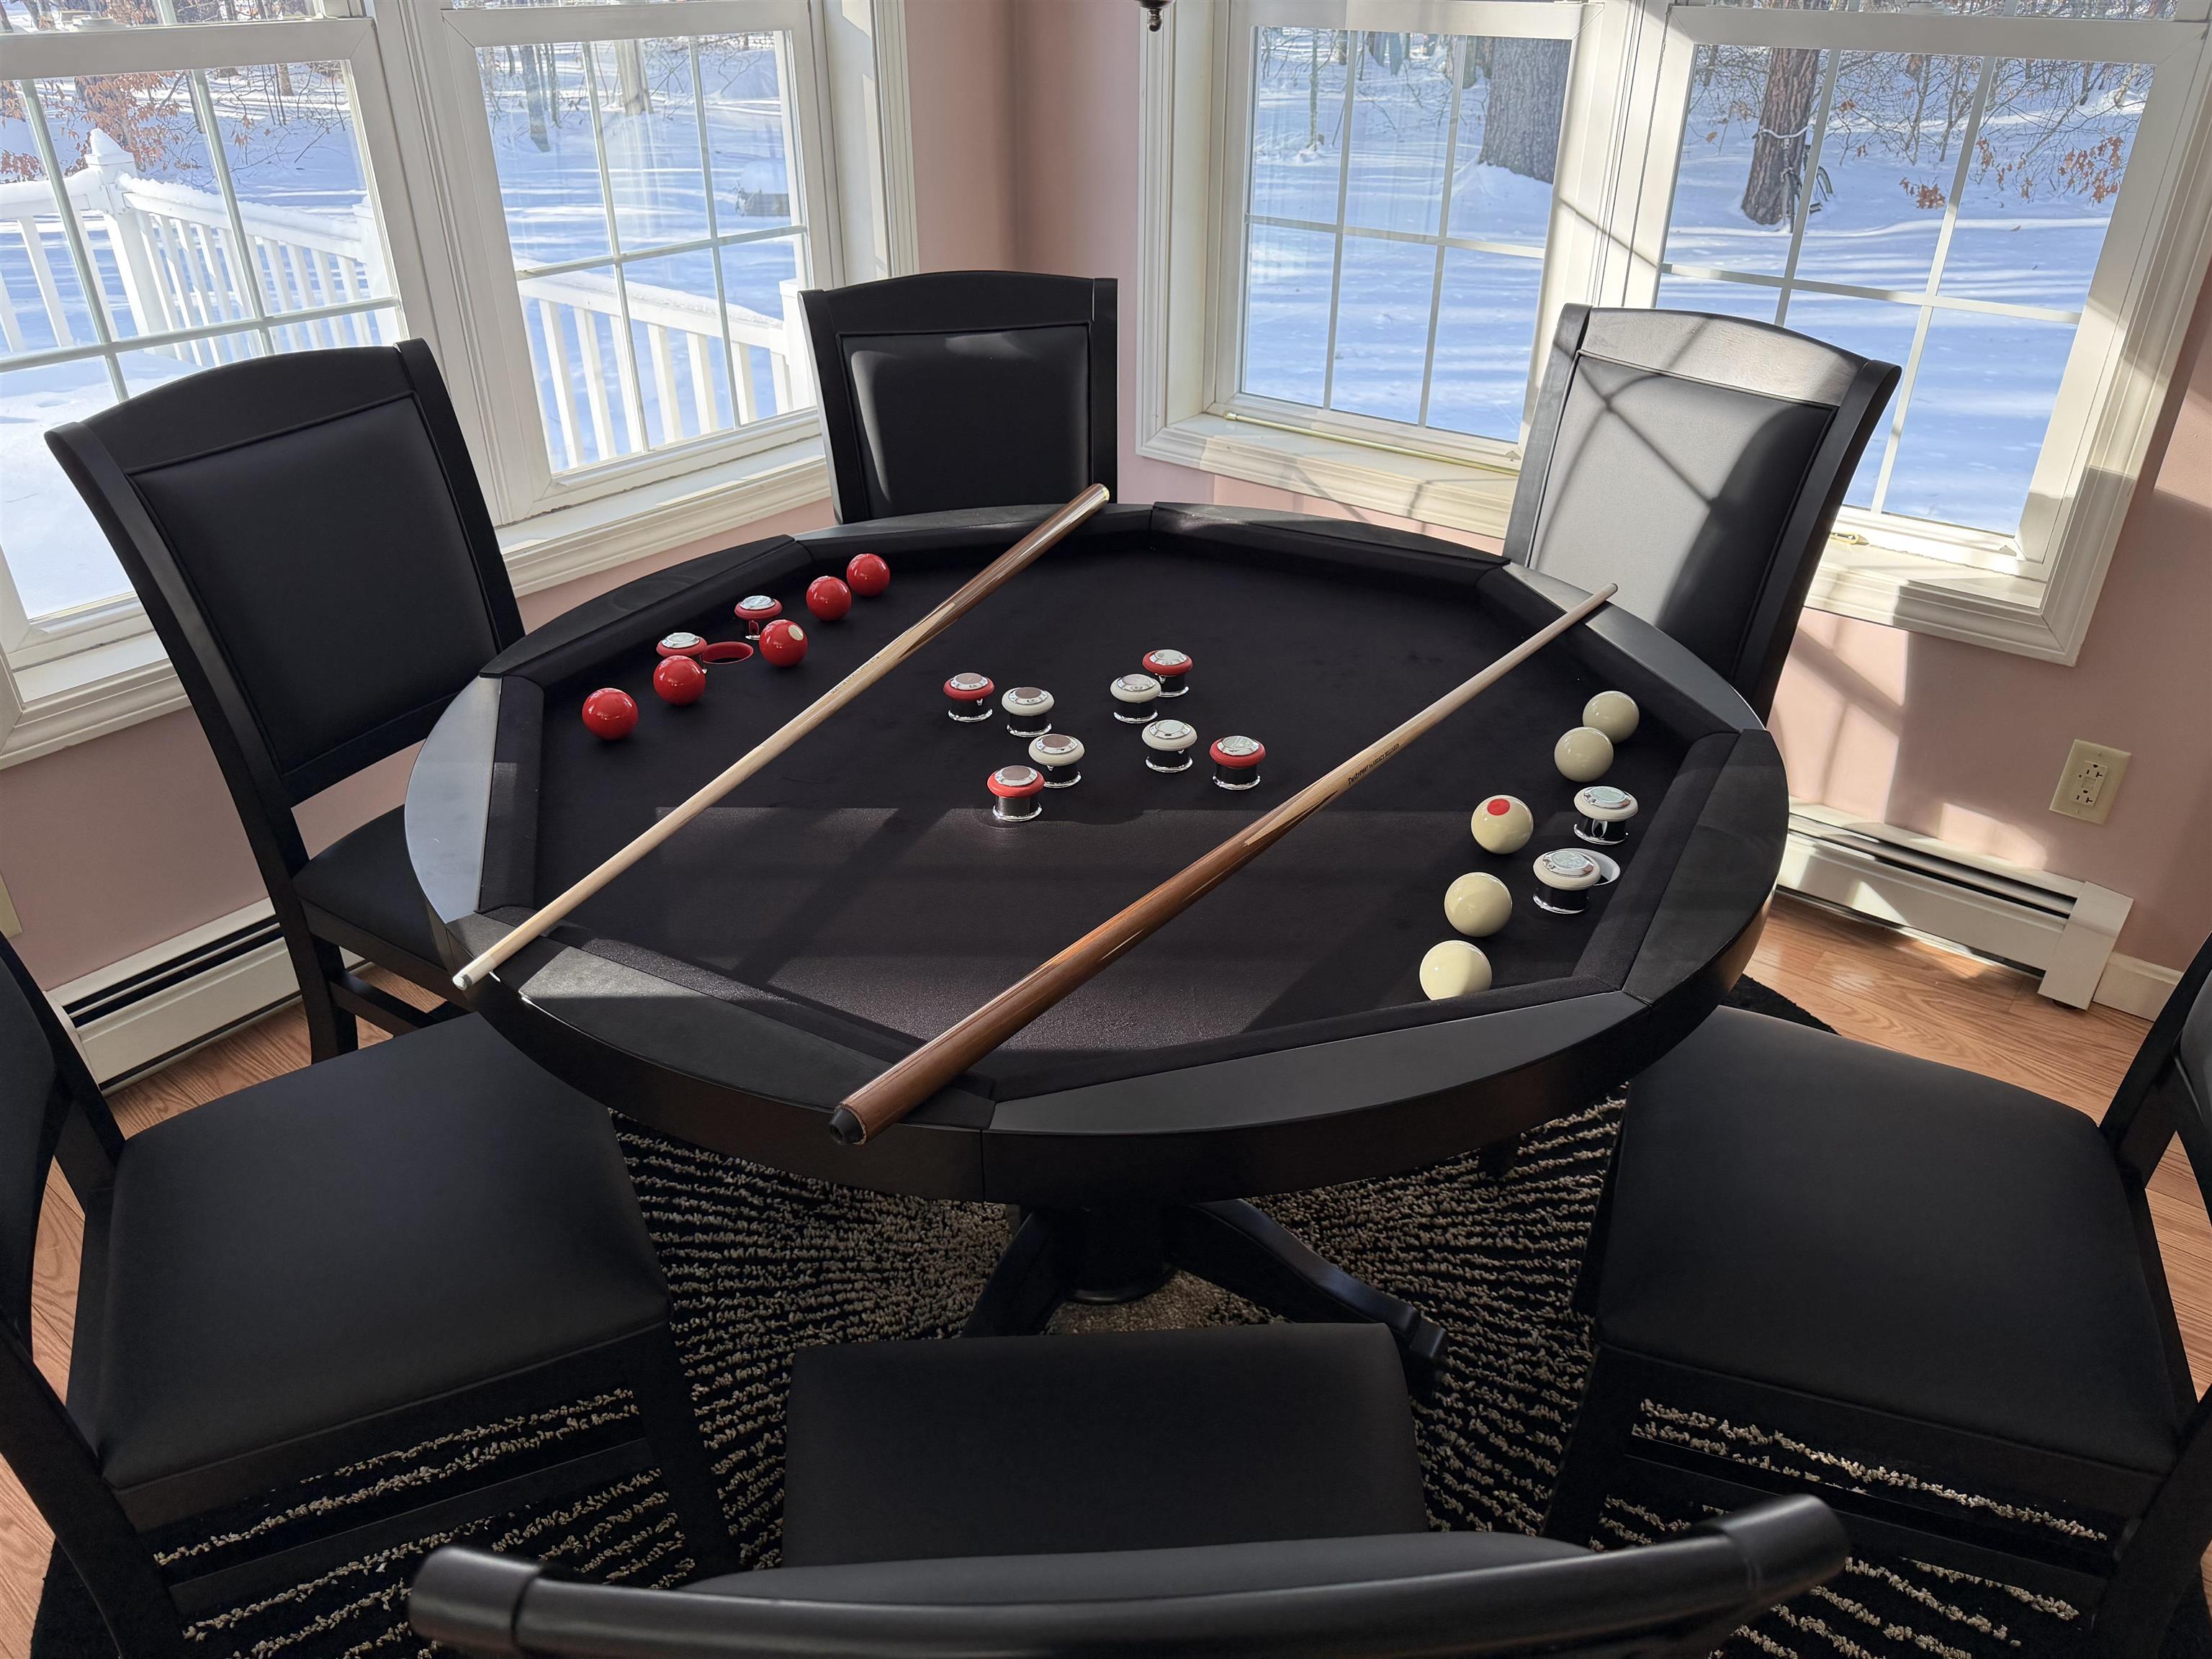
THE TABLE BECOMES A POOL TABLE. . .
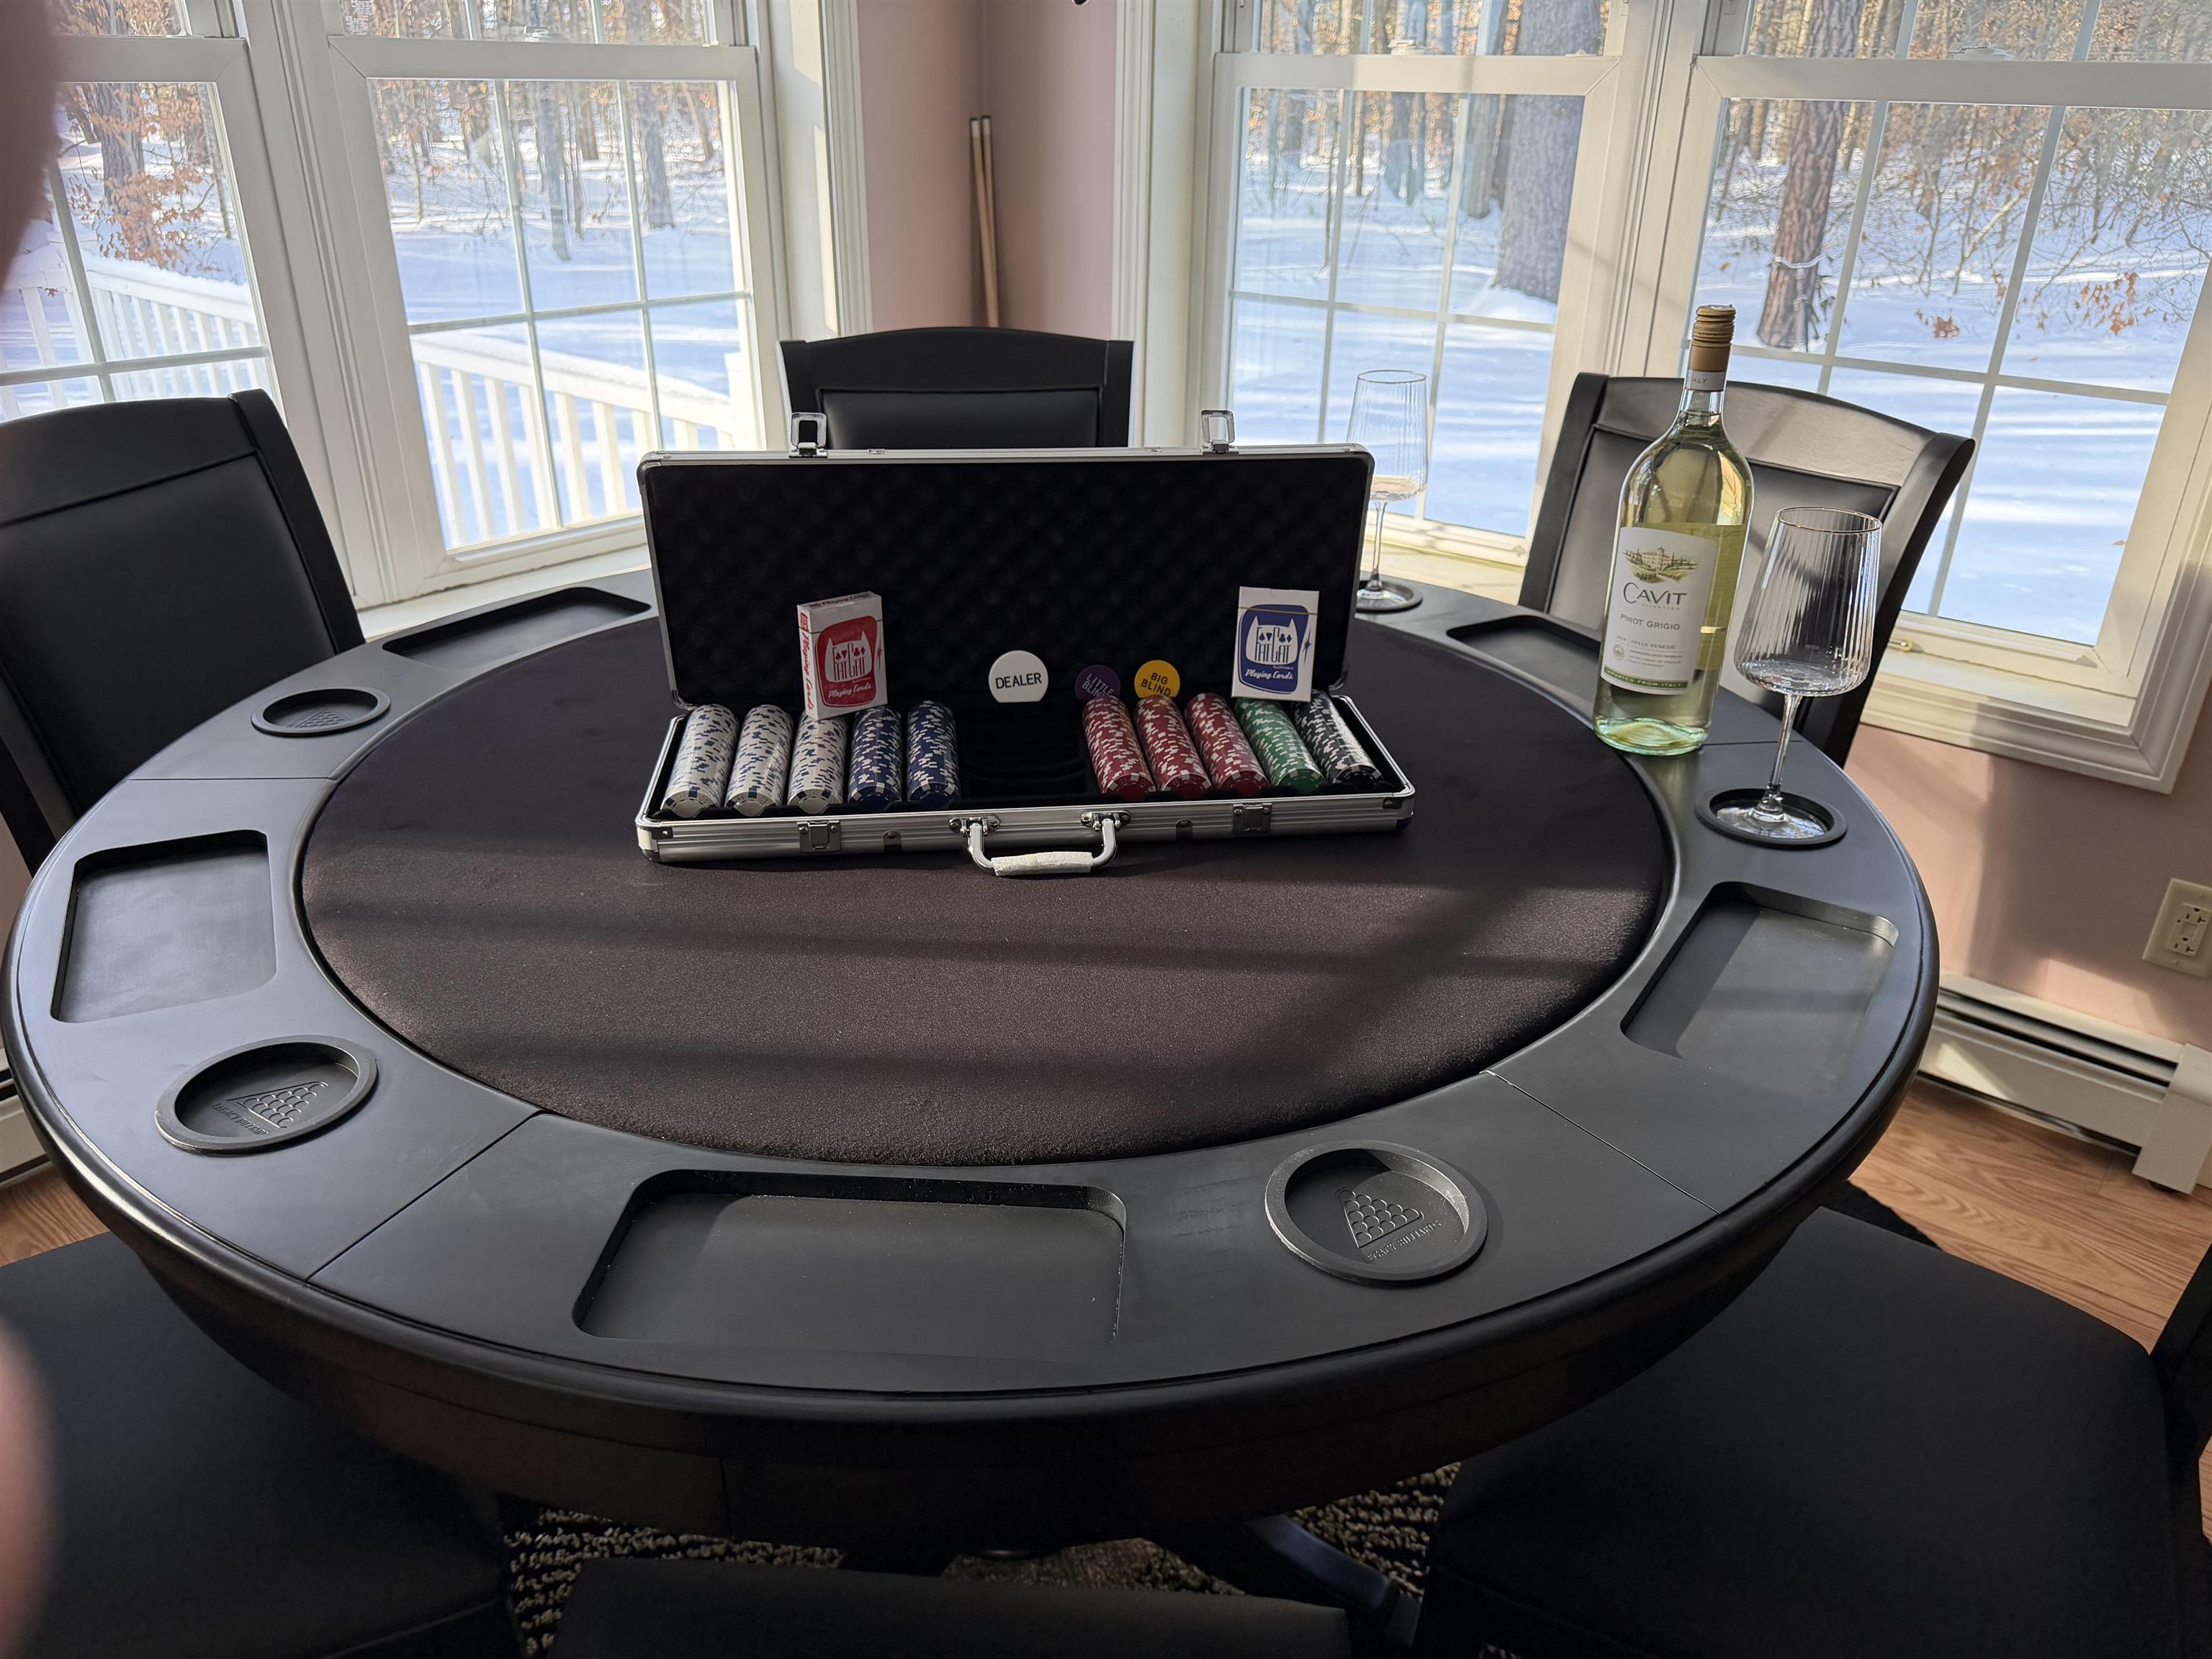
OR CONVERTS TO A GAME TABLE. LOTS OF FUN!!
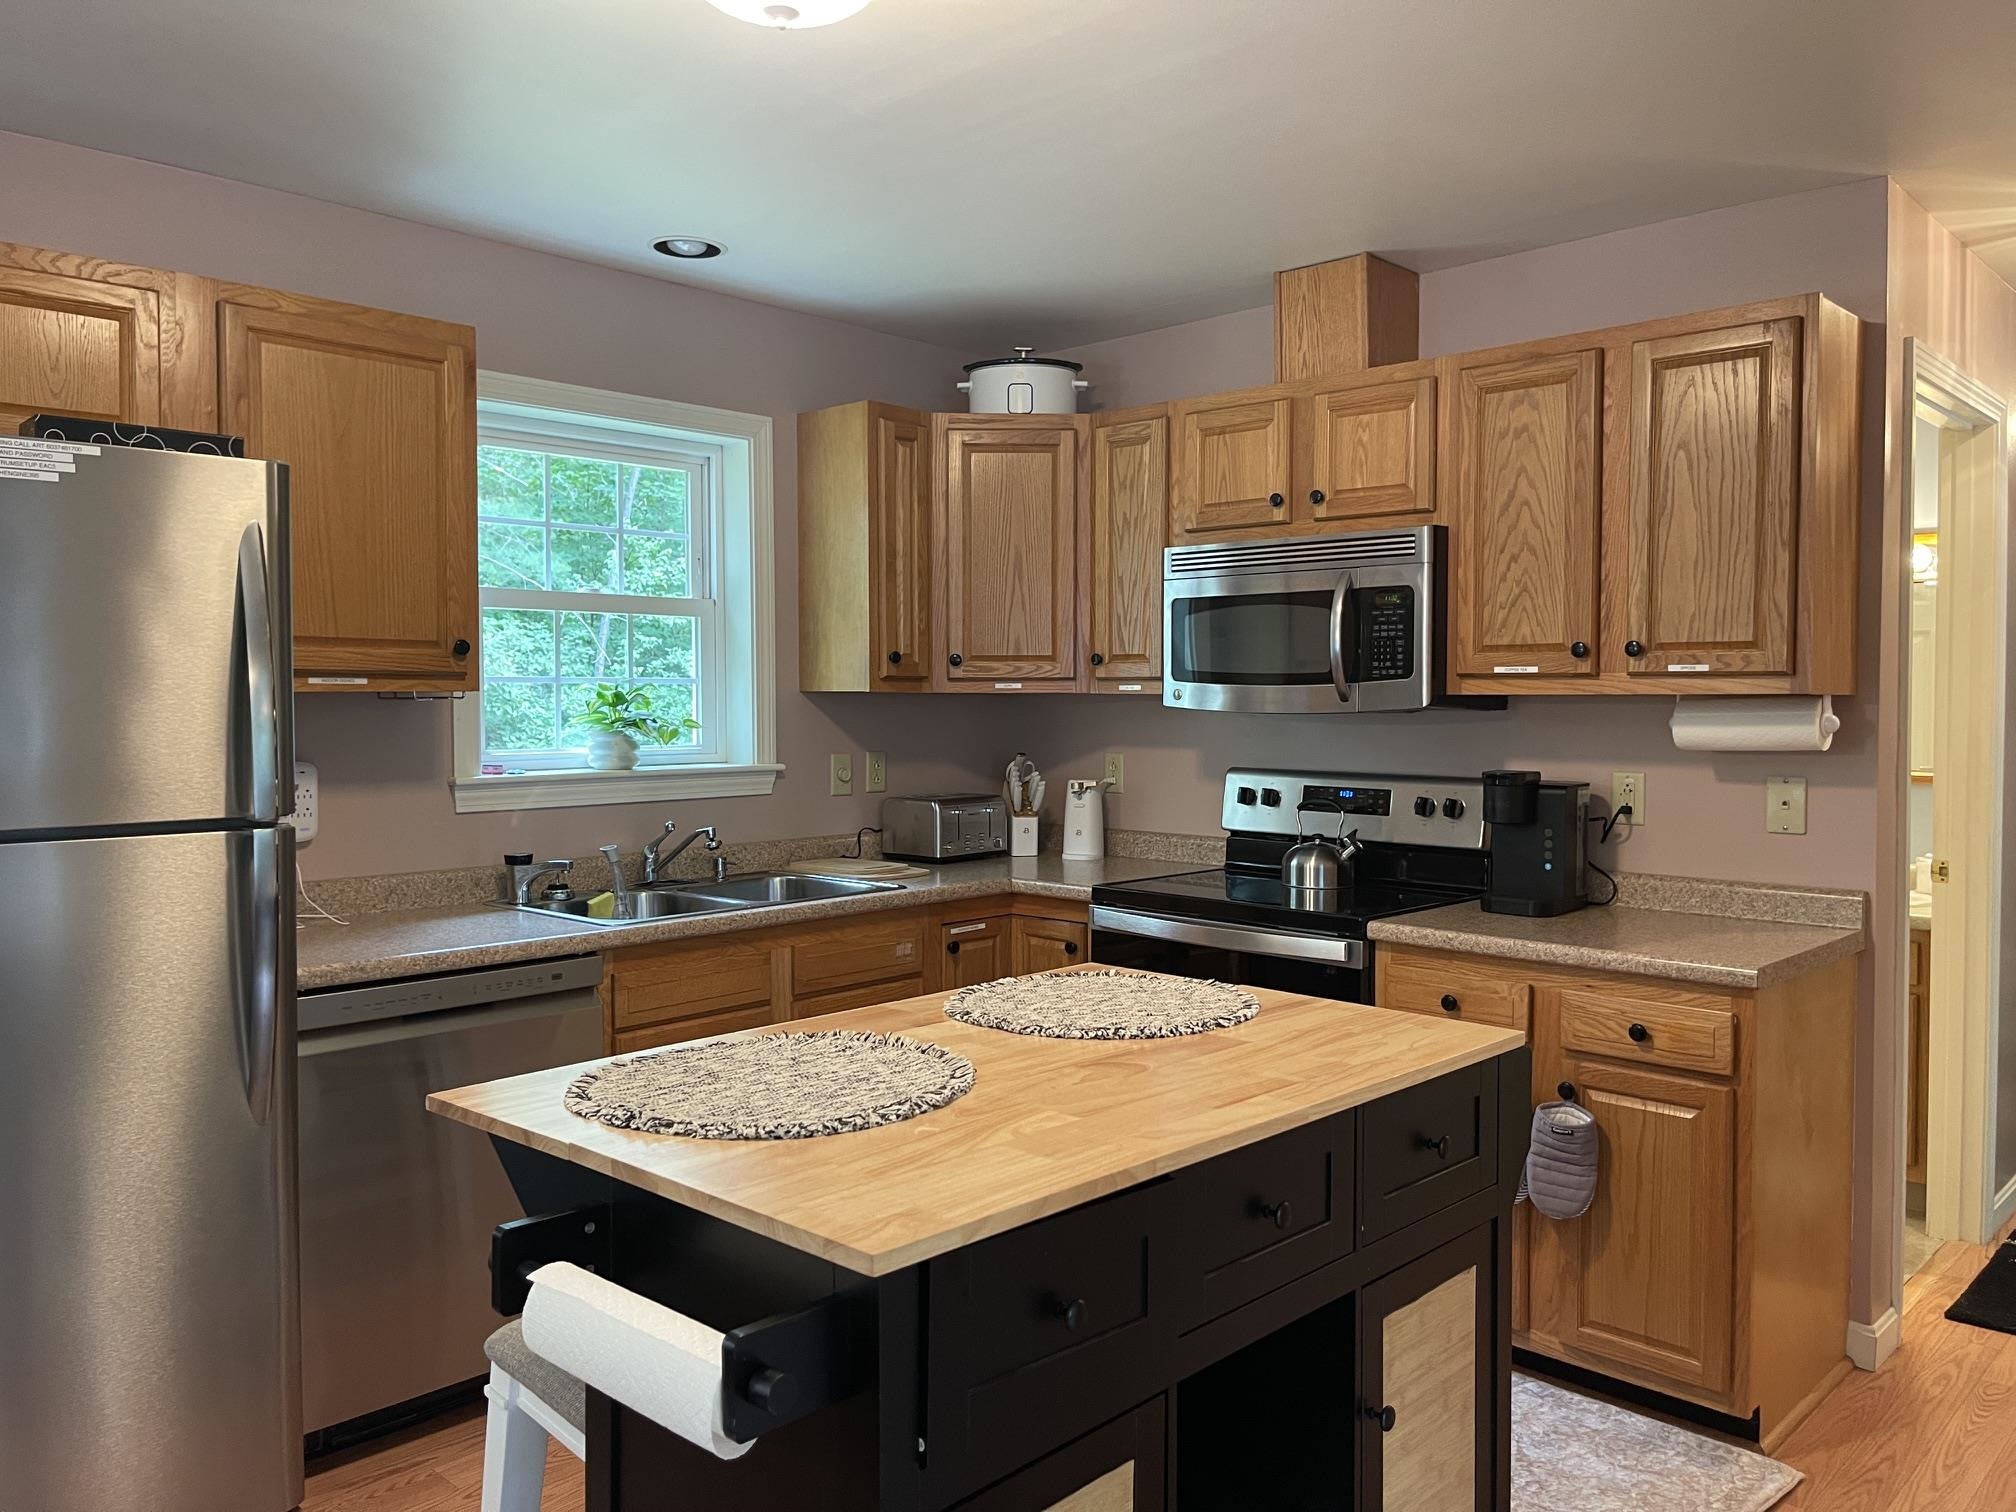
LARGE KITCHEN WITH A NEW ISLAND WITH TWO STOOLS FOR SEATING OR DOING PREP WORK
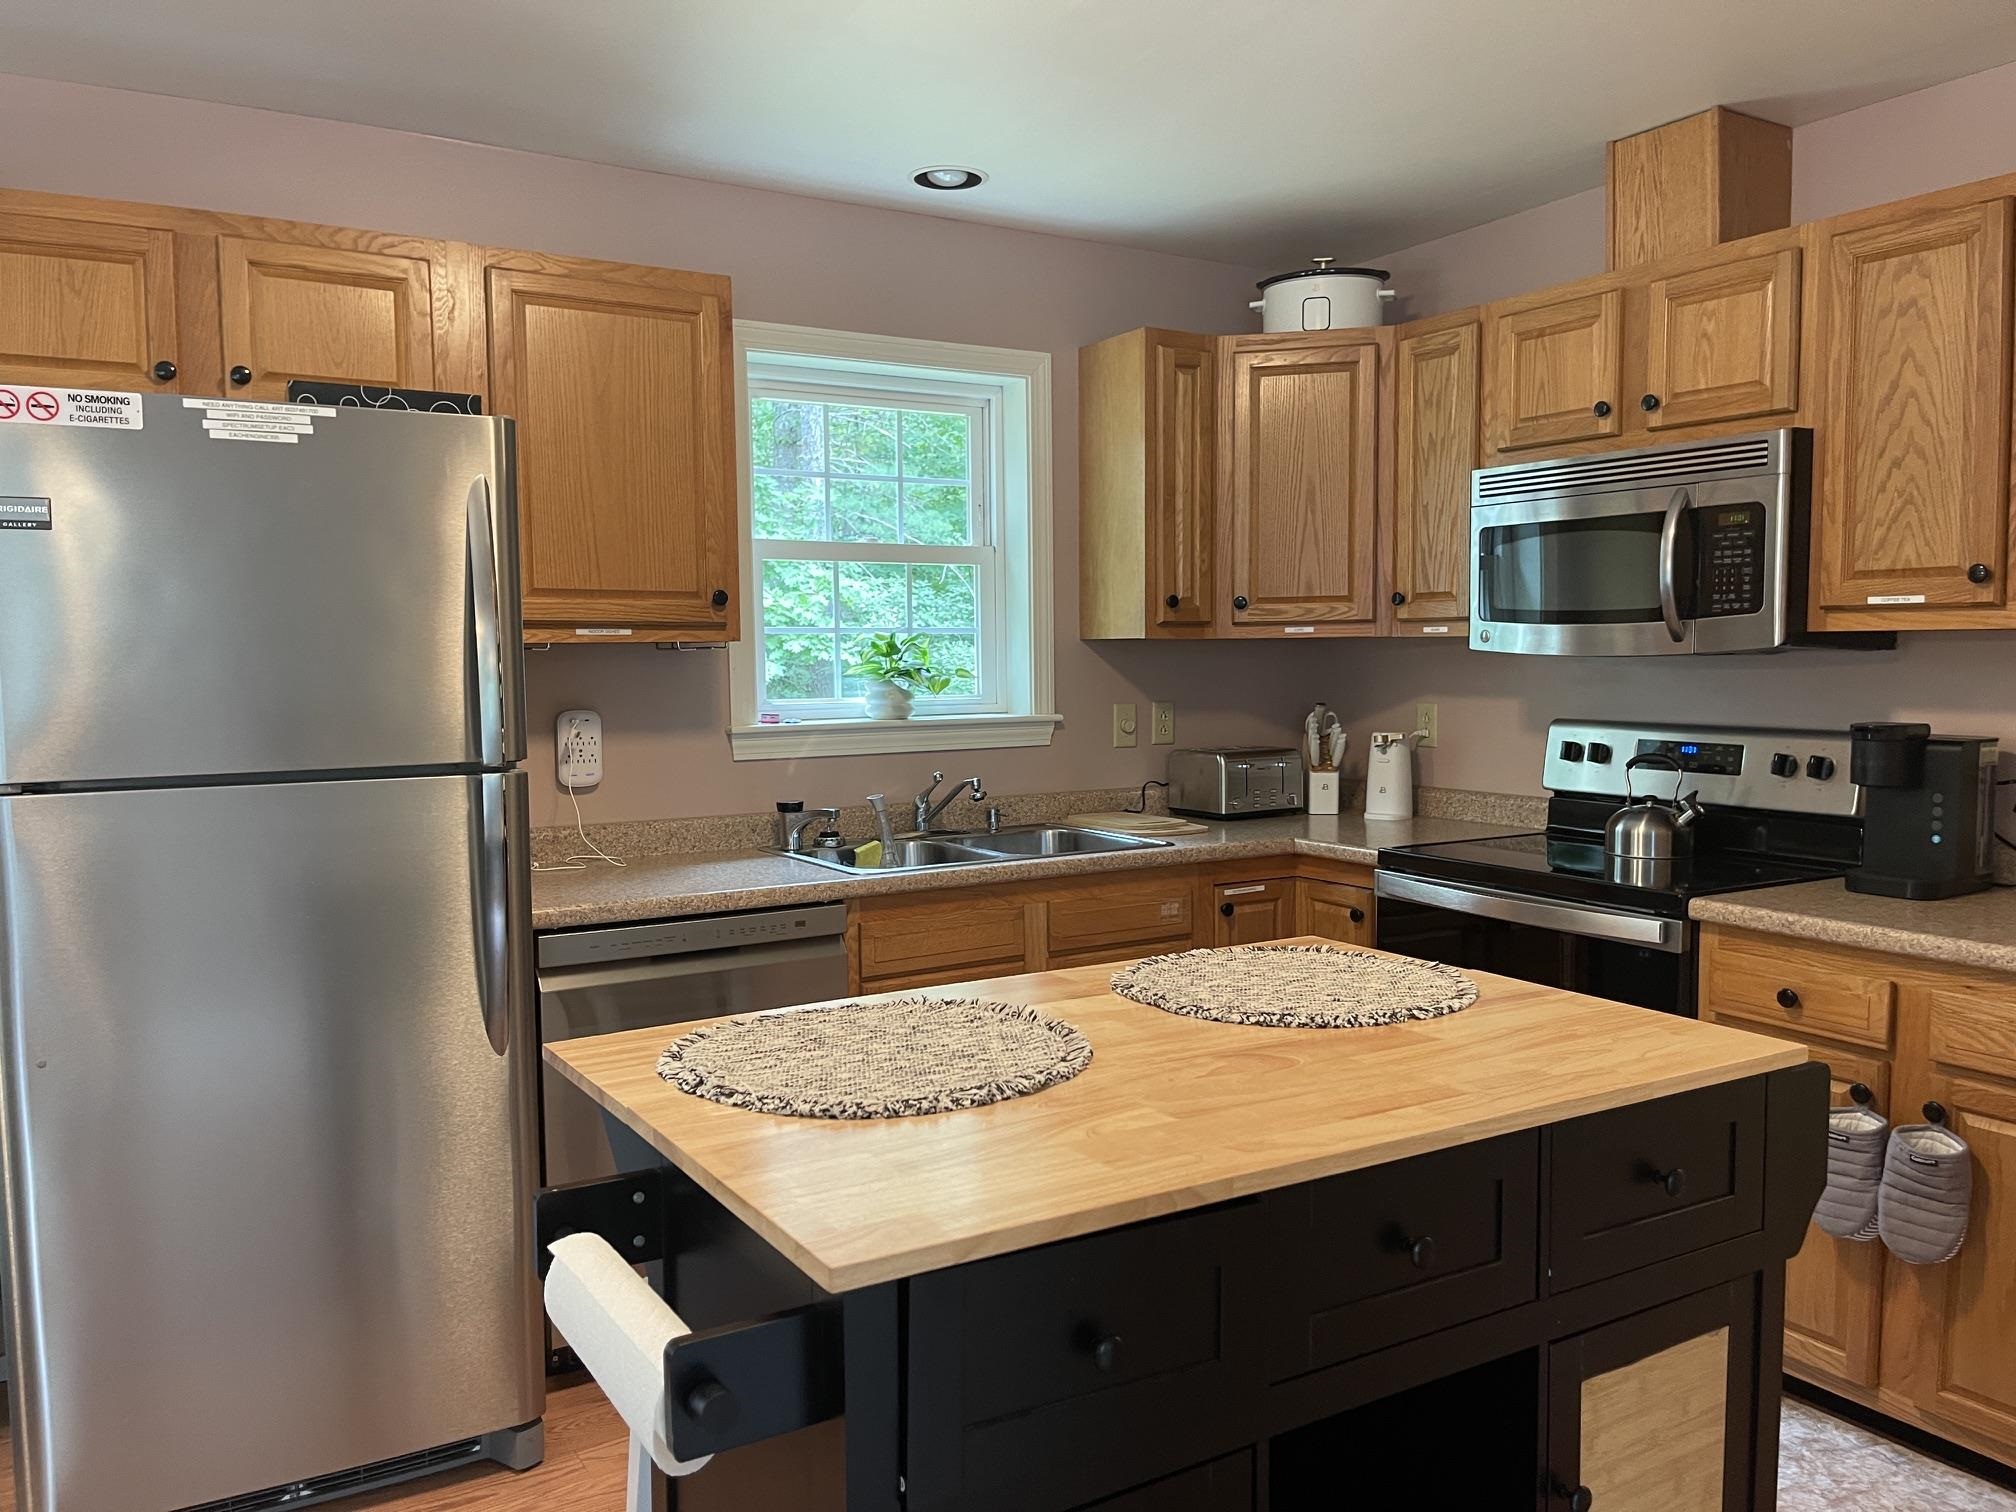
THE INTERIOR HOUSE HAS BEEN COMPLETELY REPAINTED AND MANY UPGRADES HAVE BEEN MADE.
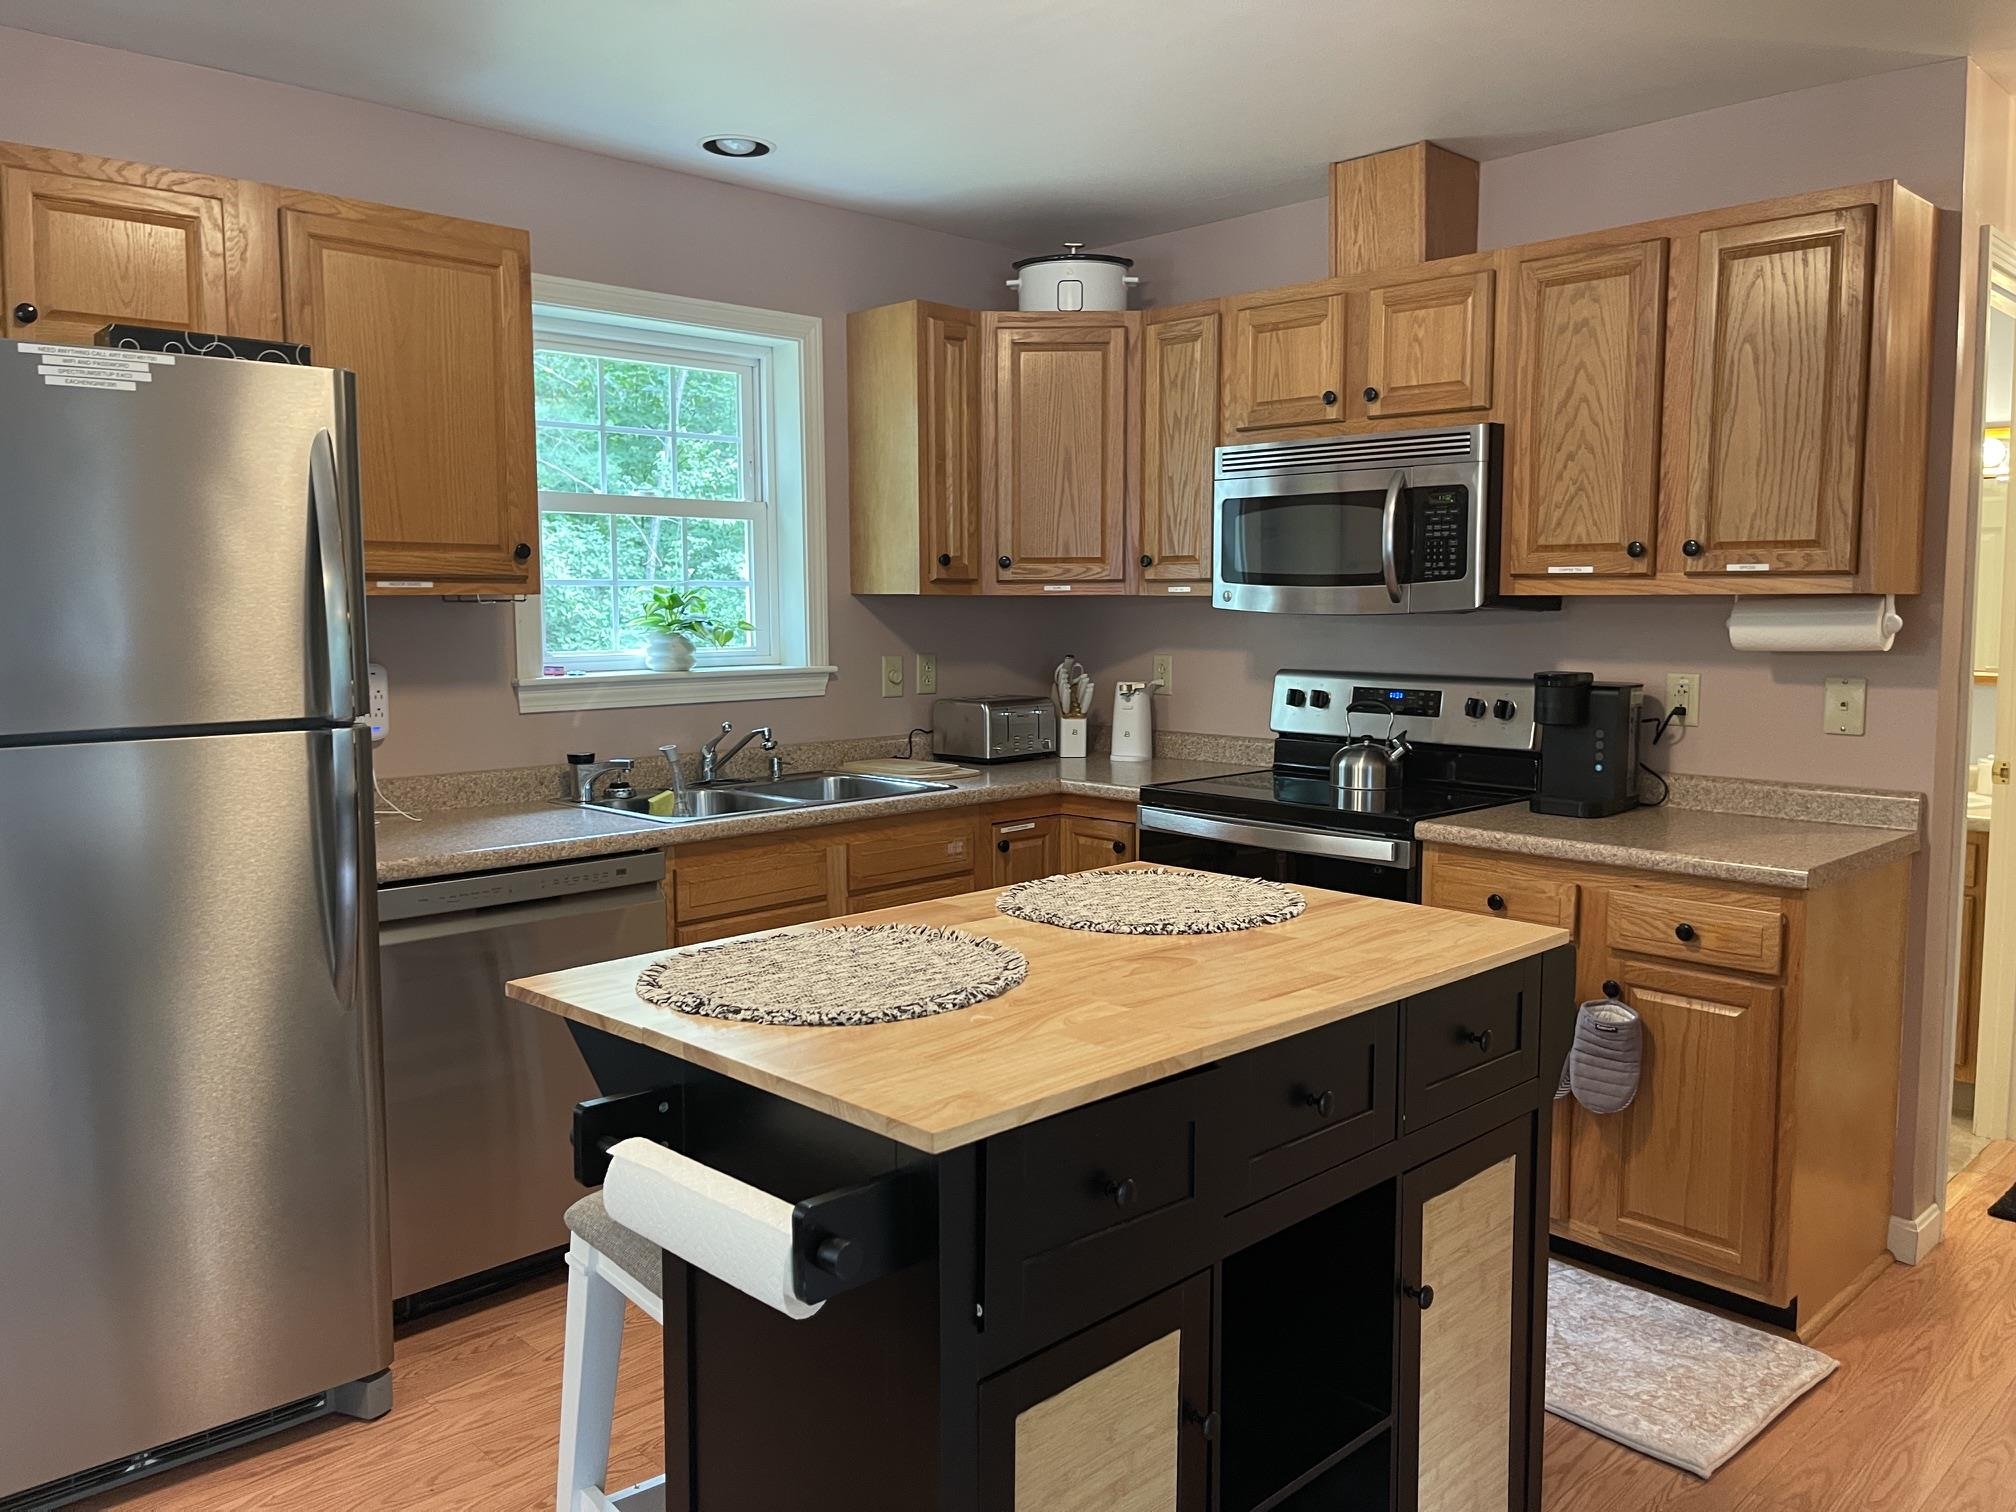
SO MANY SPECIAL SPECIAL TOUCHES LIKE THIS ISLAND WORK STATION ADD A SPECIAL TOOUCH!
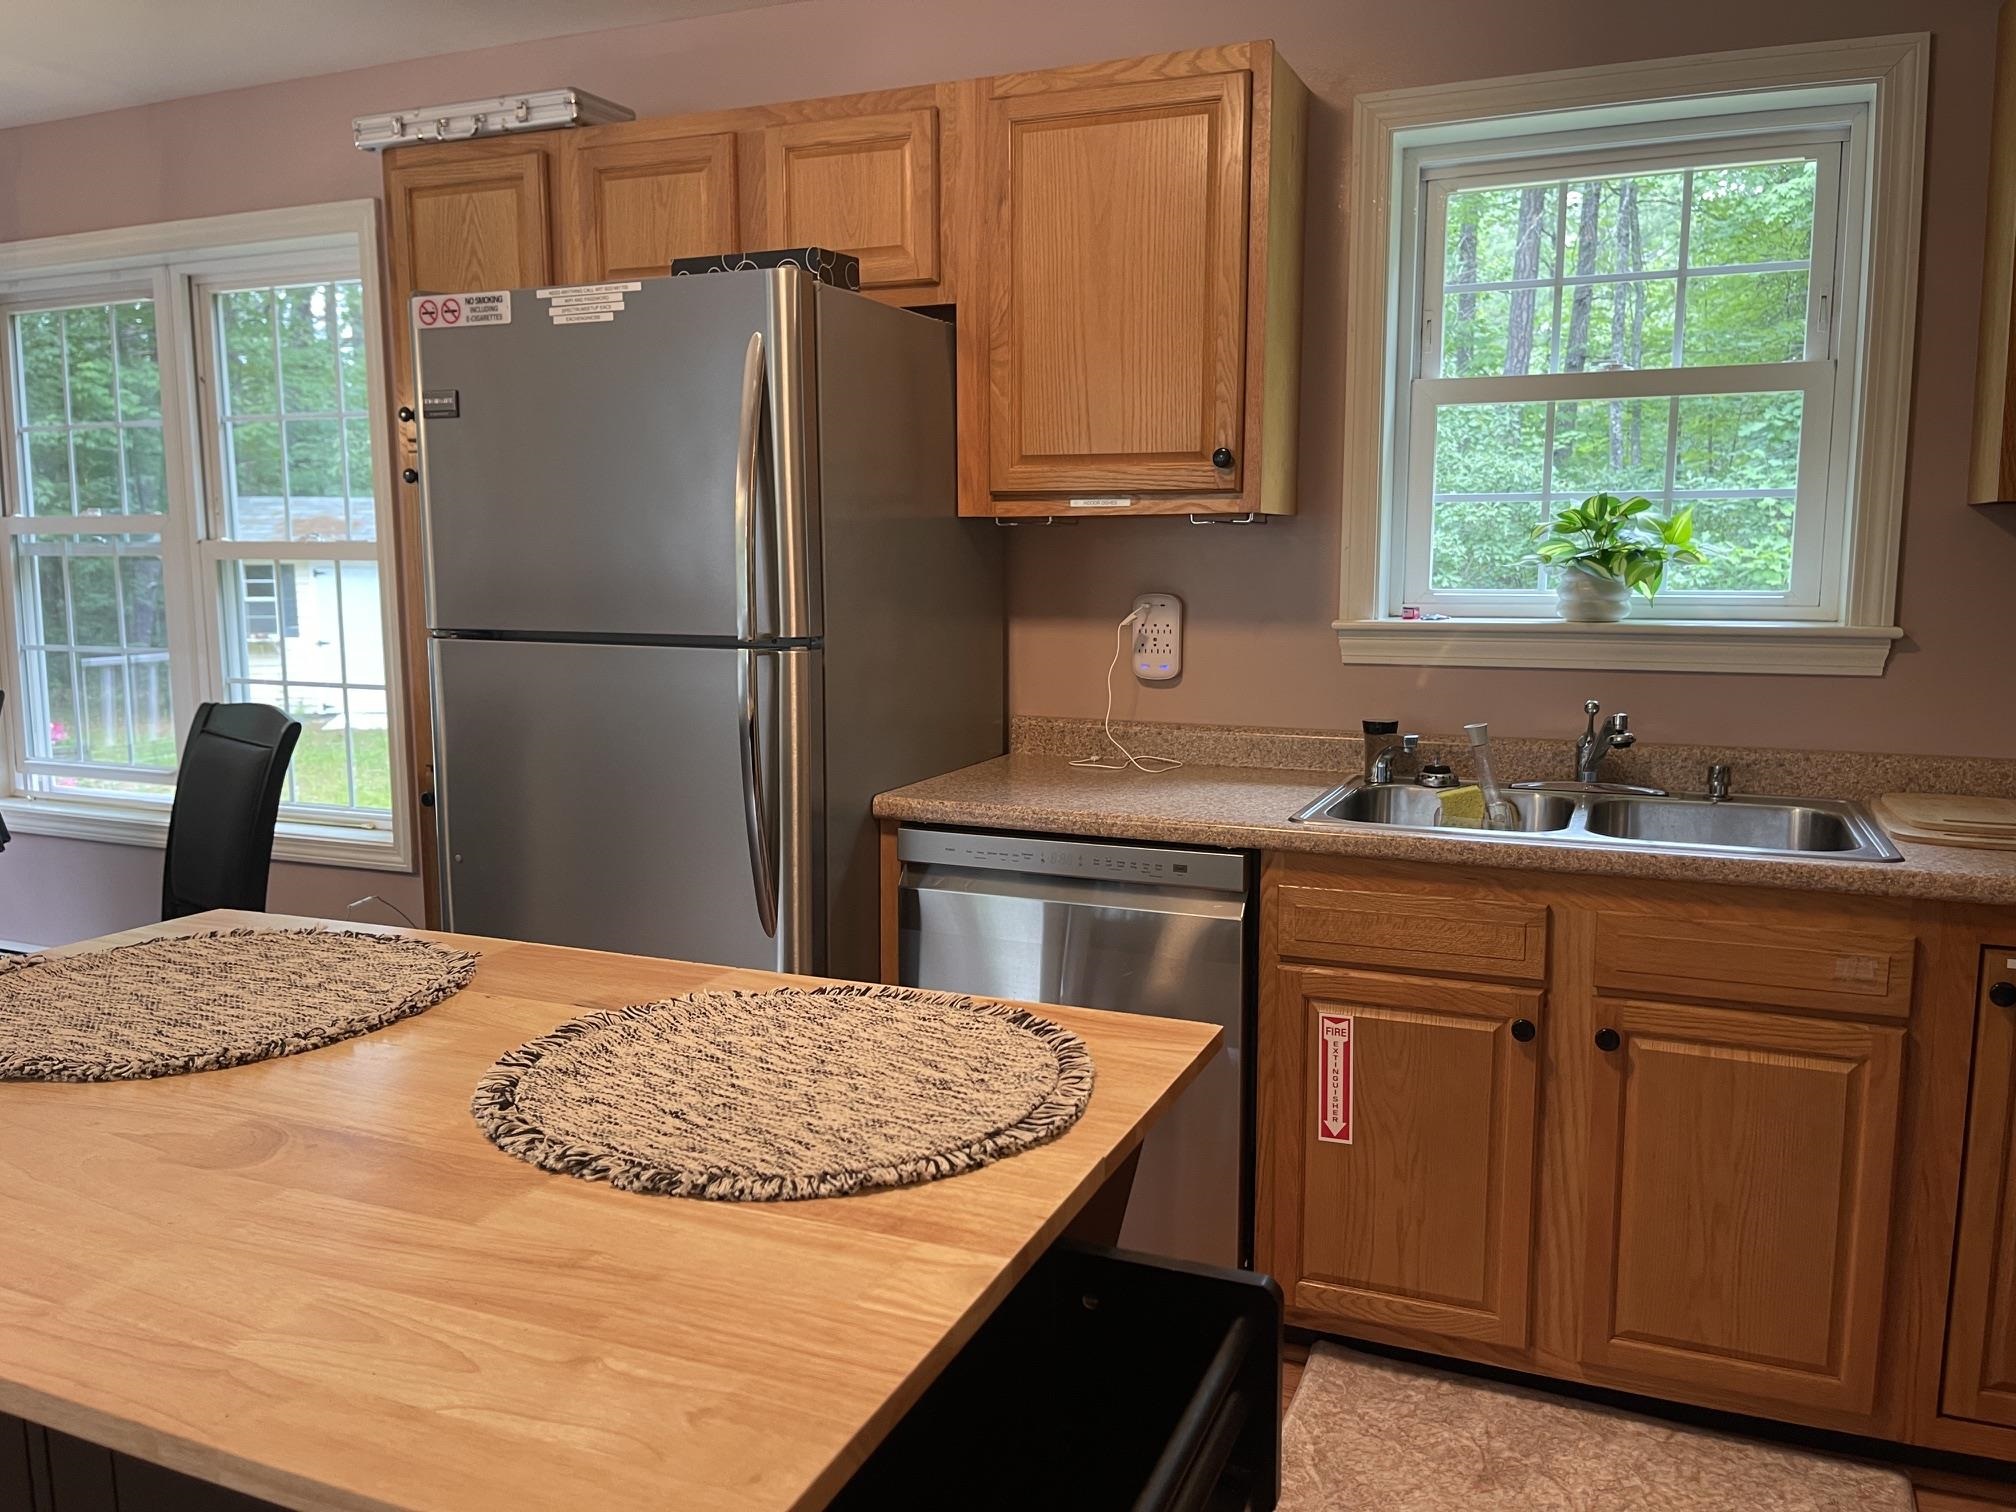
NEW STAINLESS APPLIANCES, FAUCETS, HANDLES, ETC.
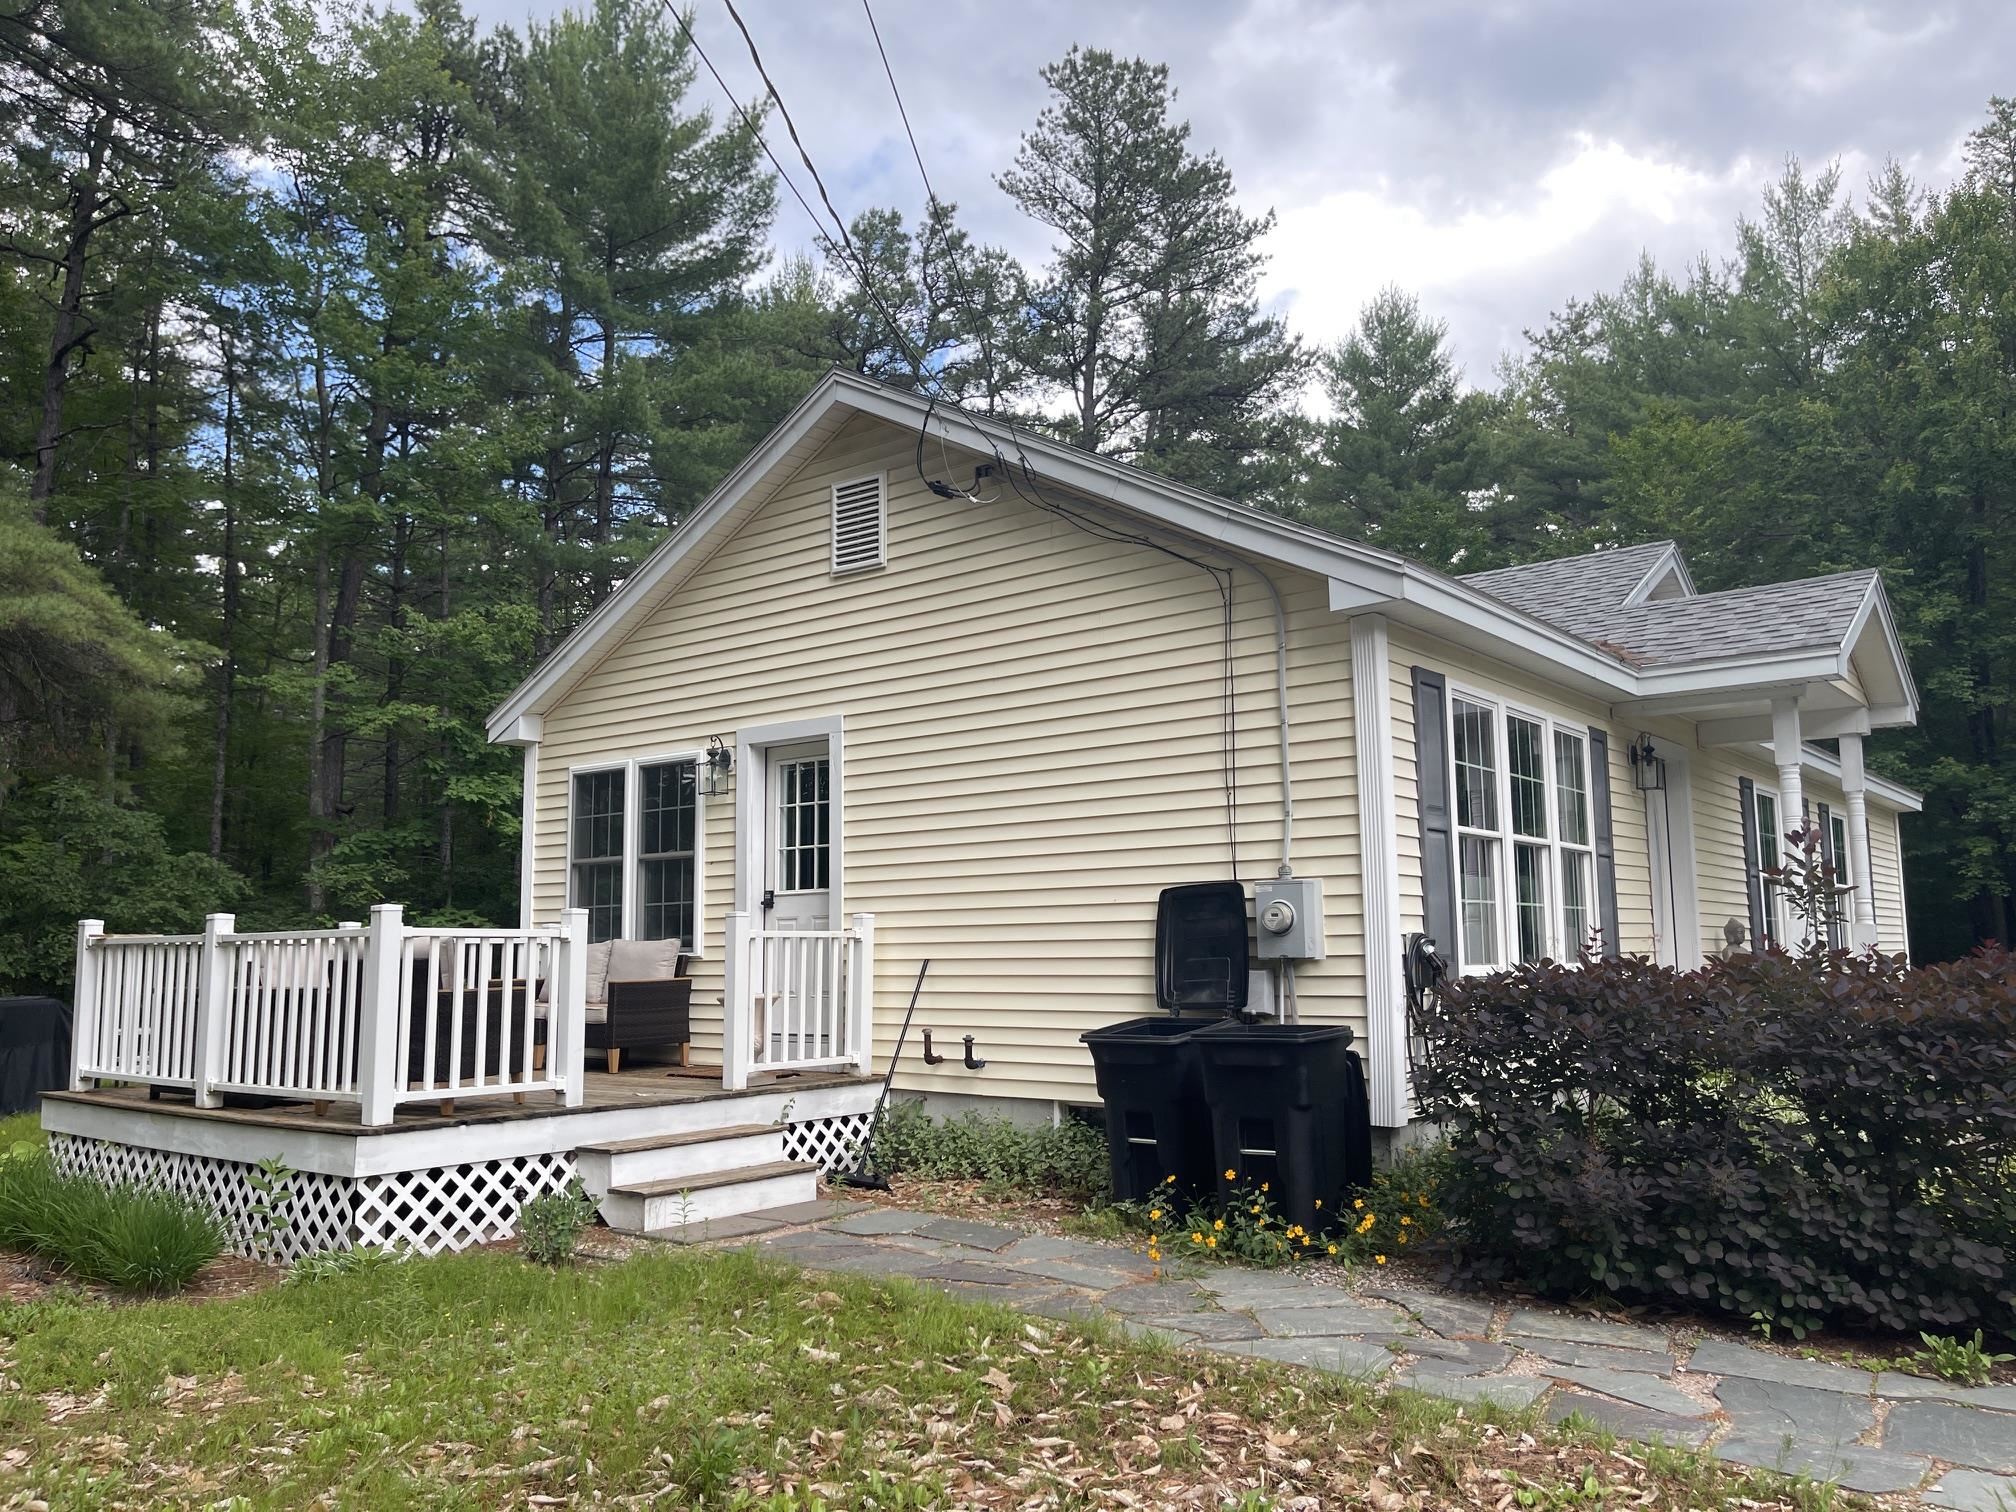
GREAT GRILLING DECK OFF THE KITCHEN/DINING AREA. PERFECT FOR RELAXING!
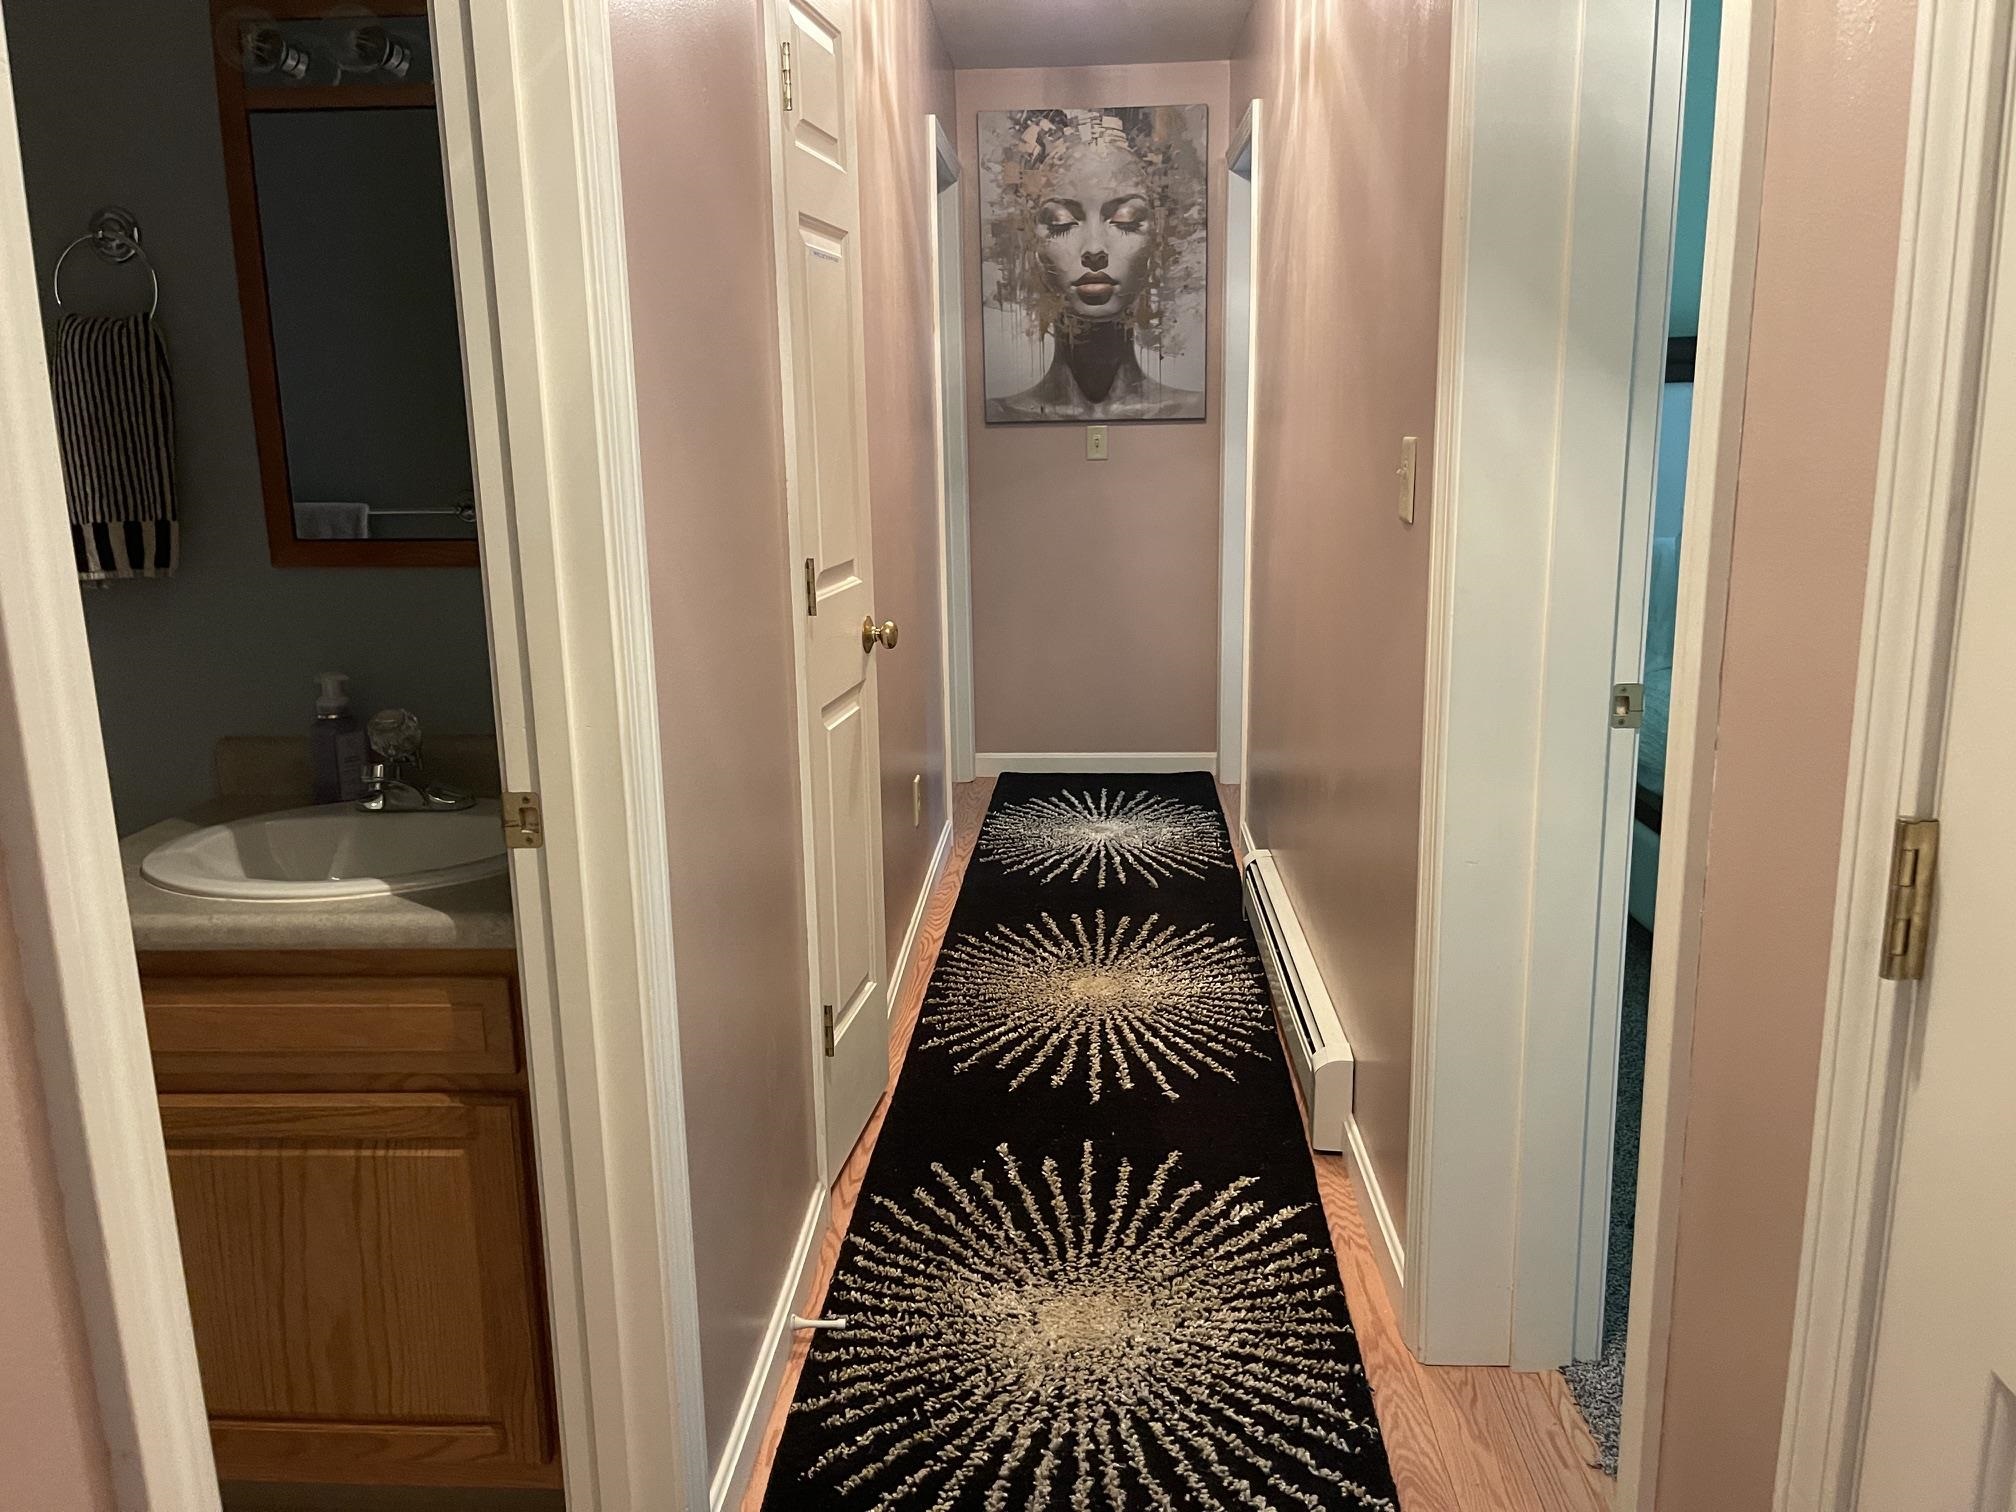
DOWN THE HALL FROM THE KITCHEN ARE THREE BEDROOMS AND TWO FULL BATHROOMS.
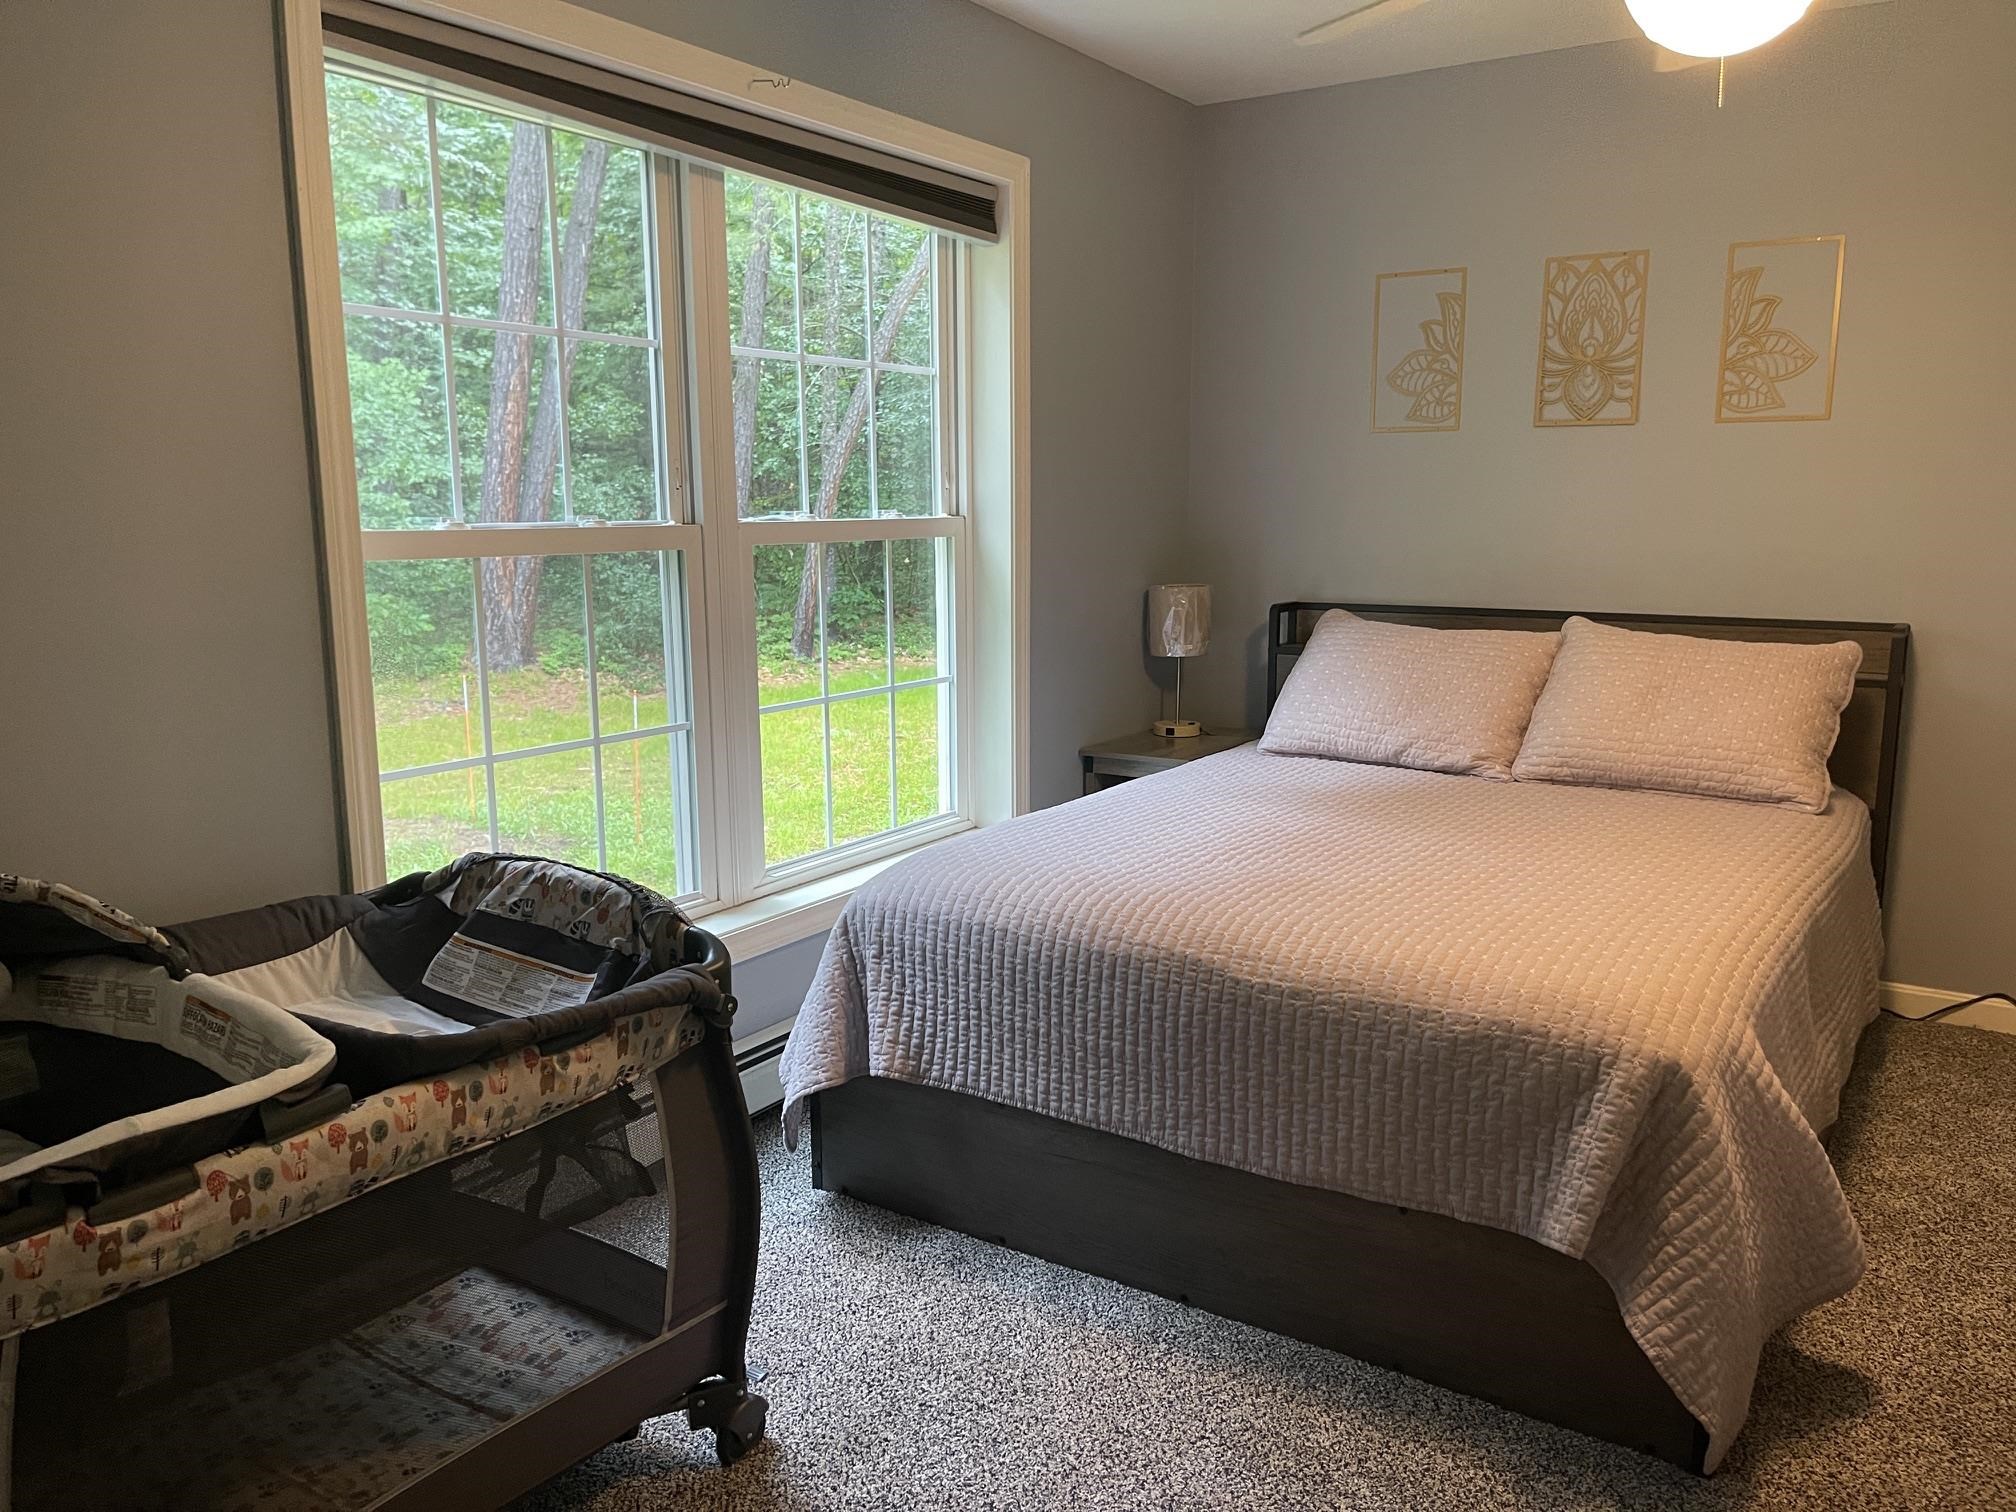
THERE ARE THREE BEDROOMS. ALL ARE NEWLY CARPETED WITH LARGE CLOSETS
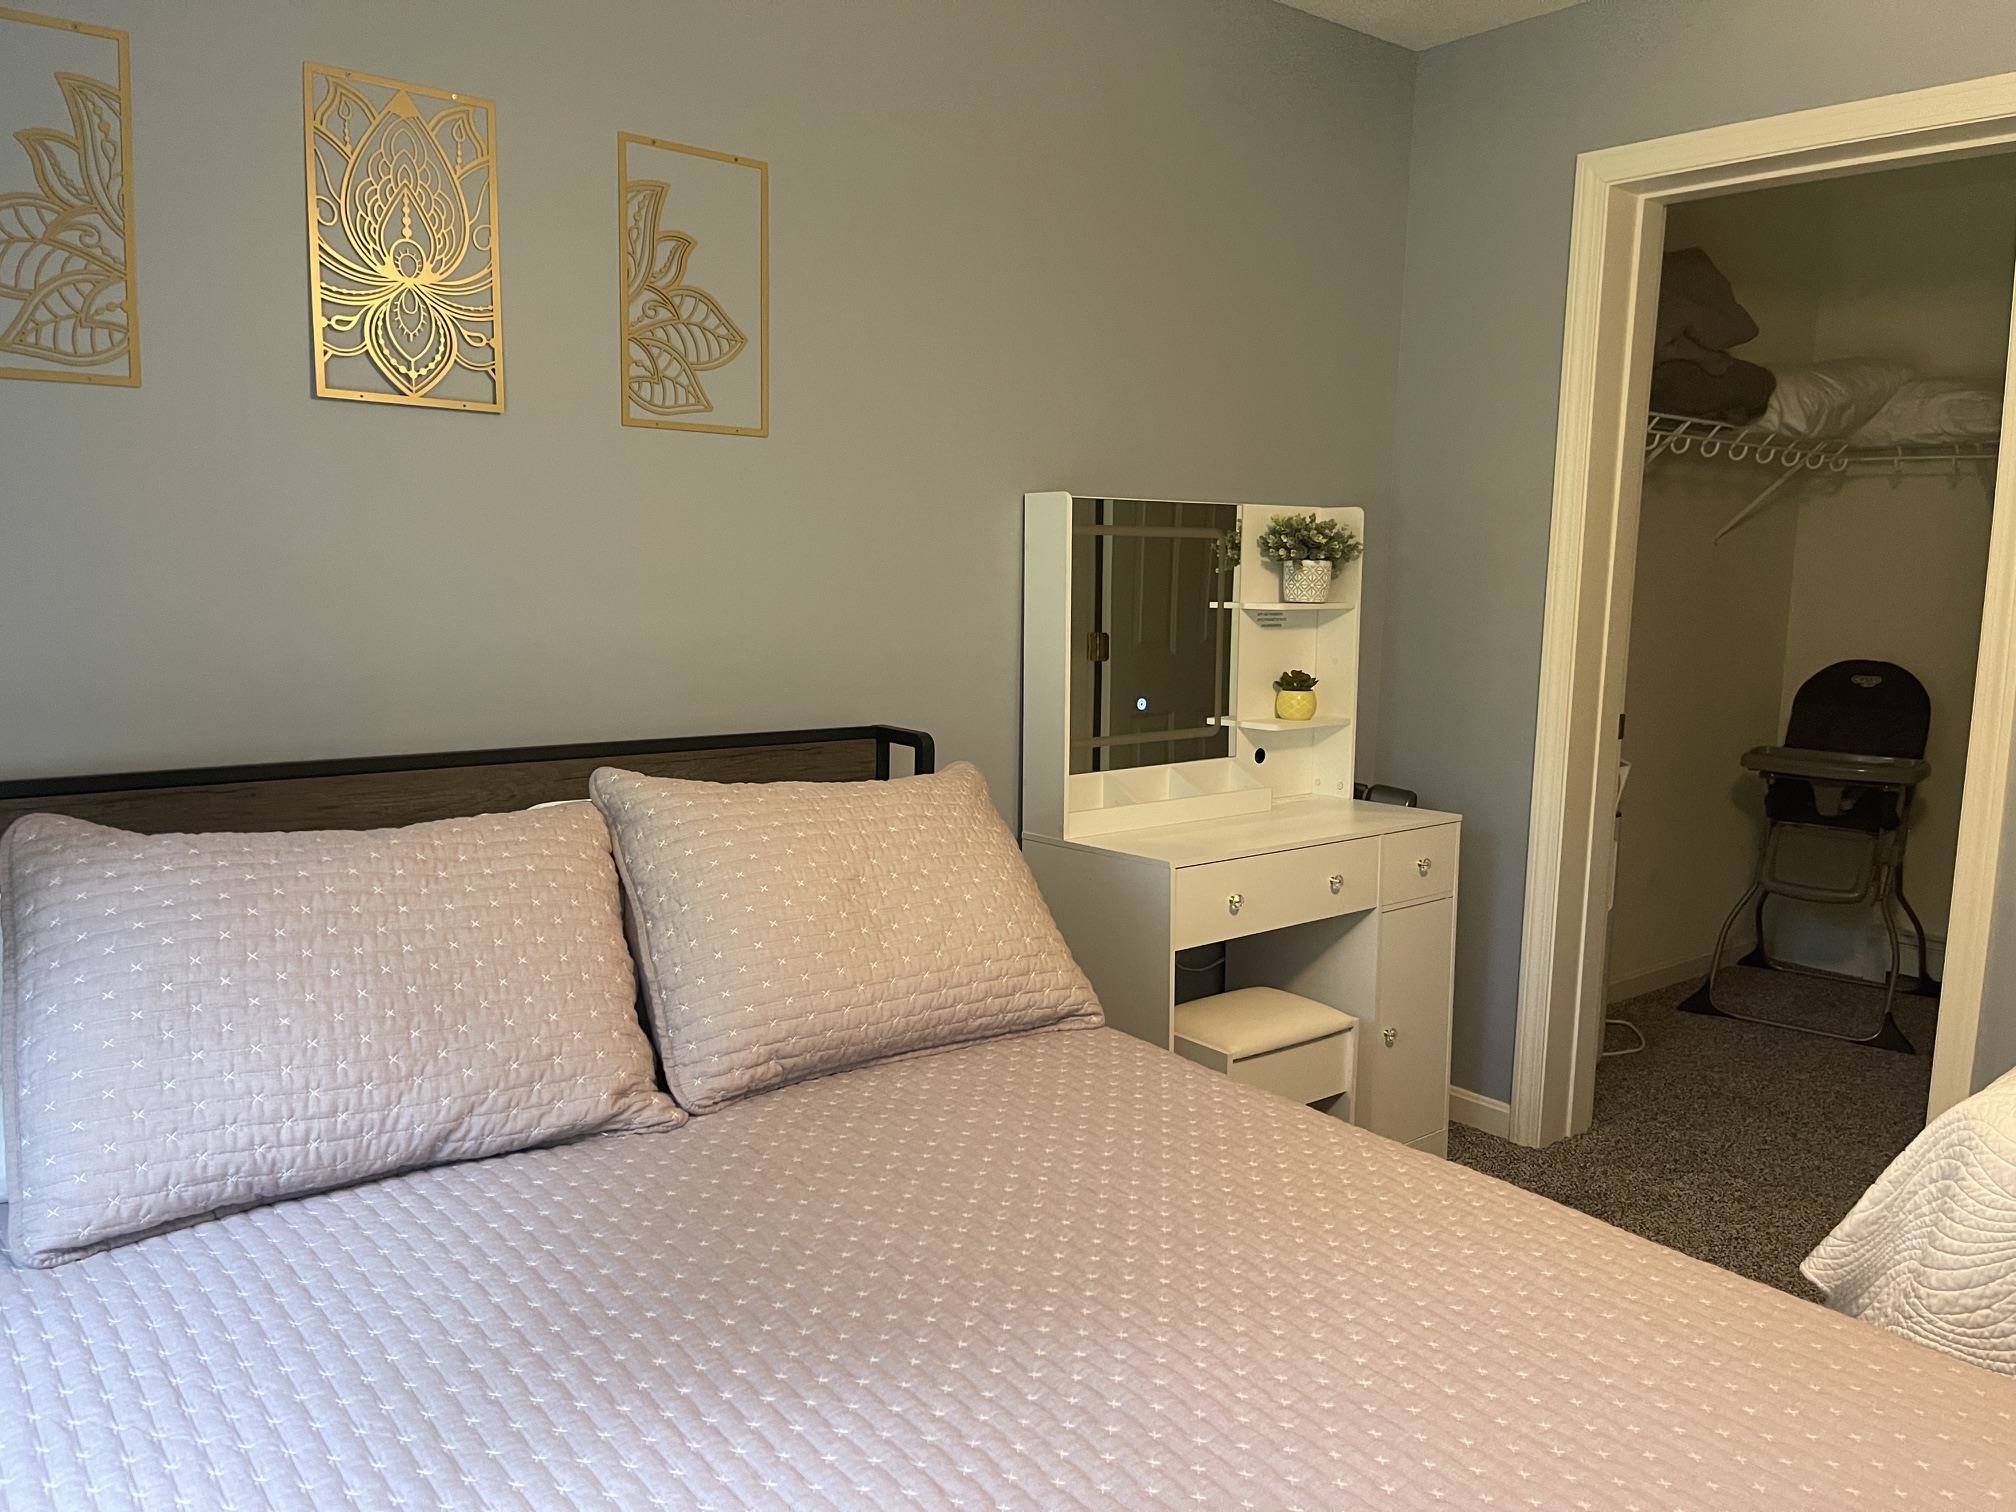
ALL BEDROOMS ARE SET UP FOR SHORT TERM RENTING AND OFFER EXTRA BEDS.
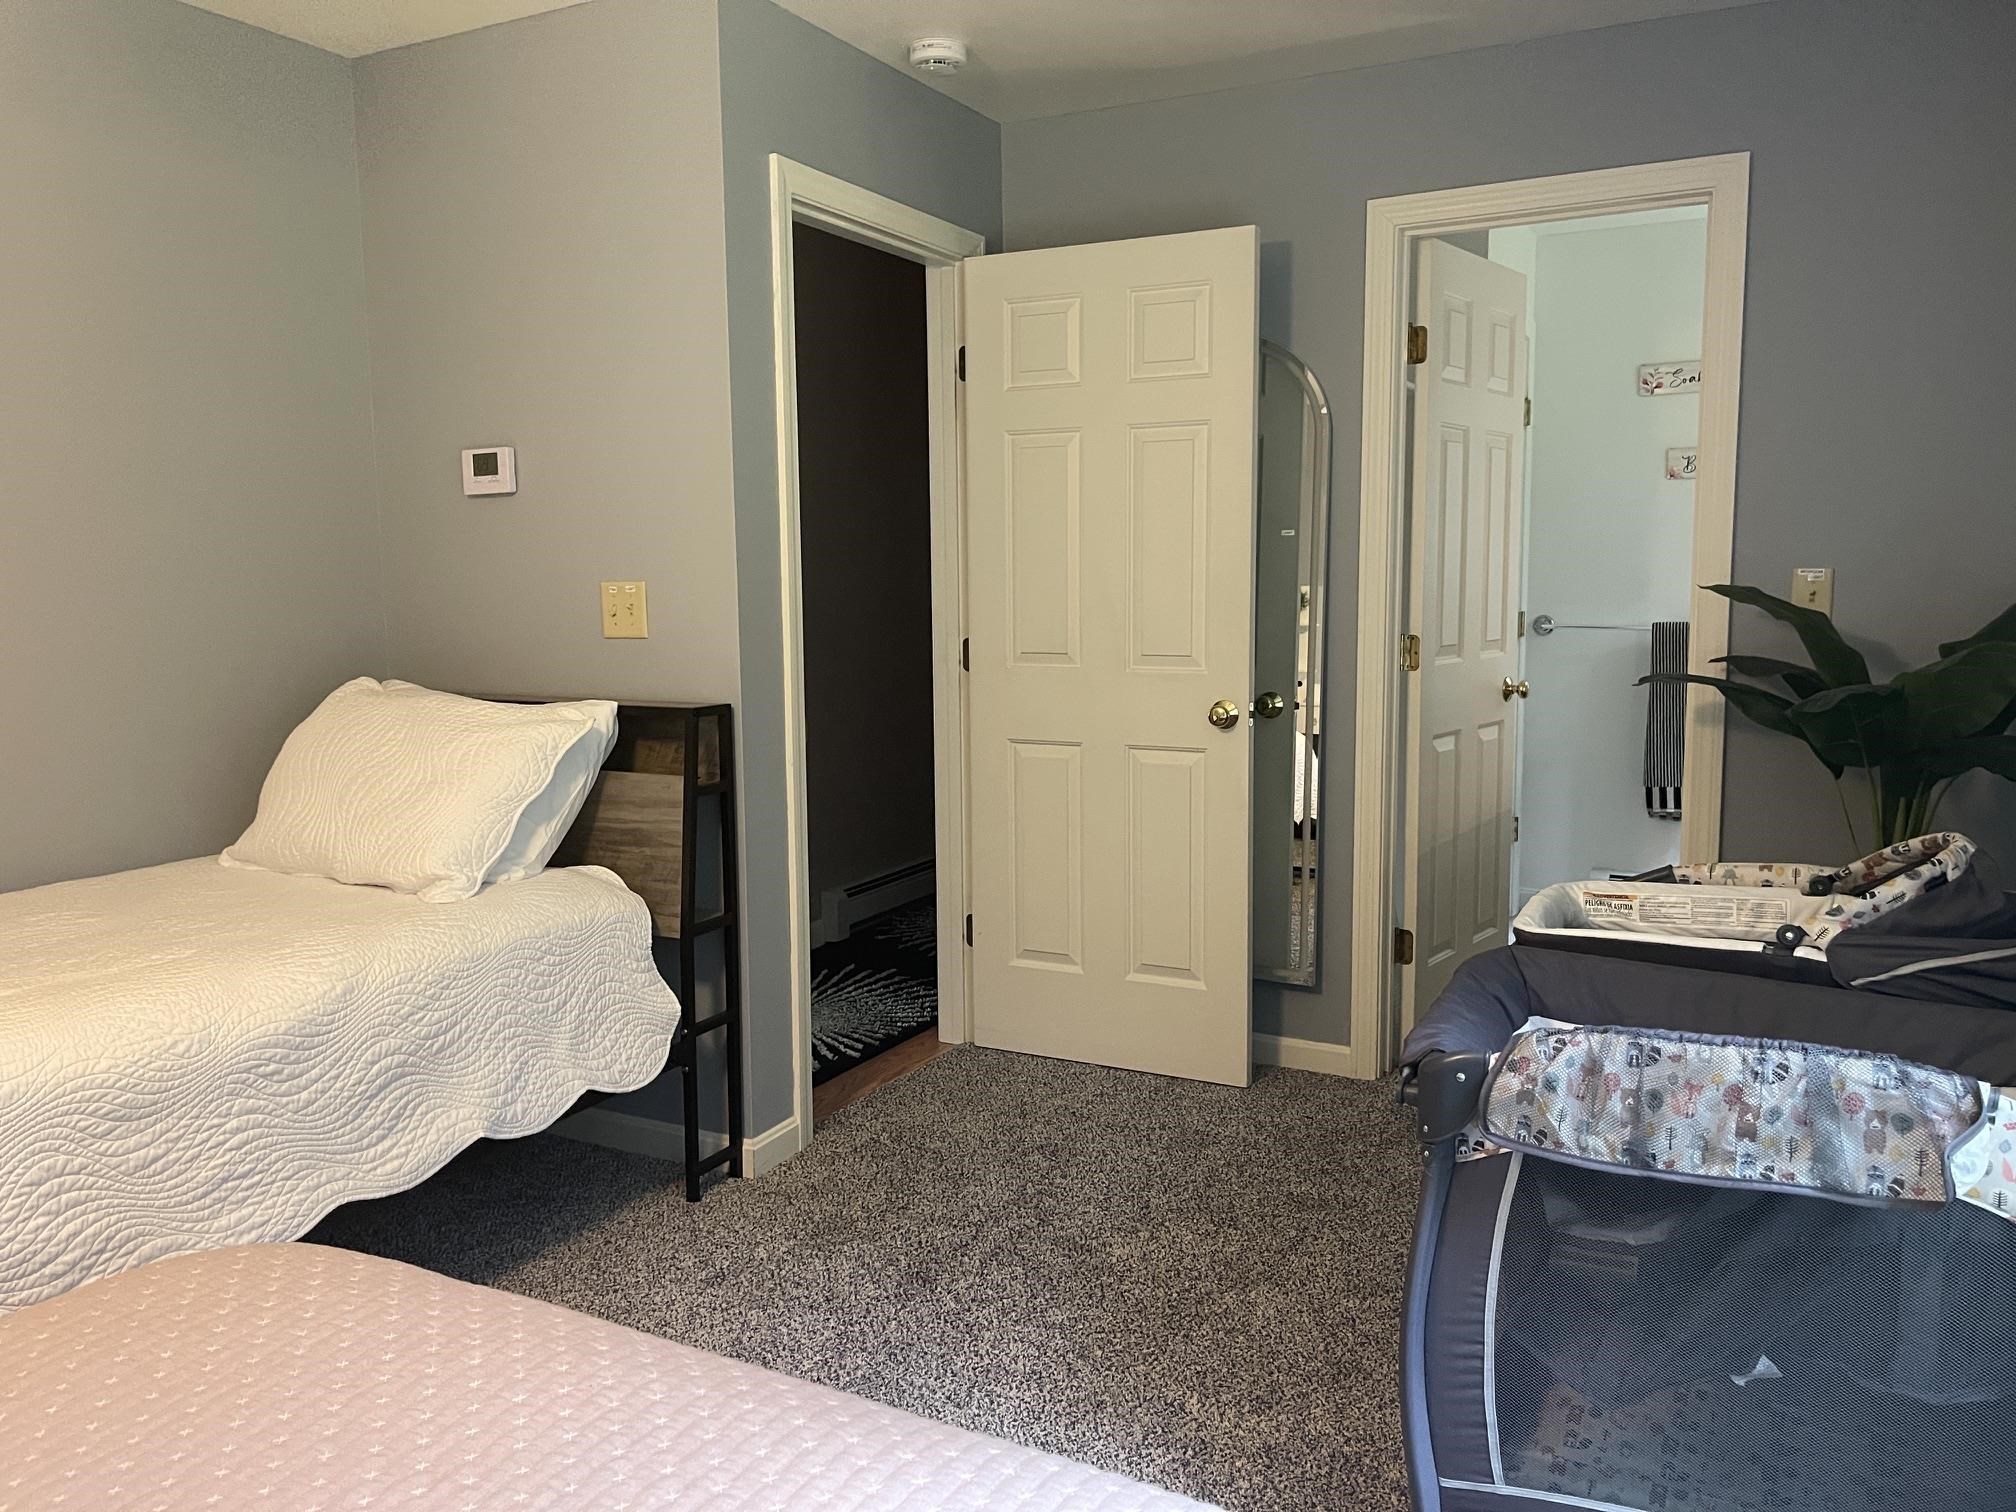
THE PRIMARY SUITE INCLUDES A PRIVATE FULL BATHROOM
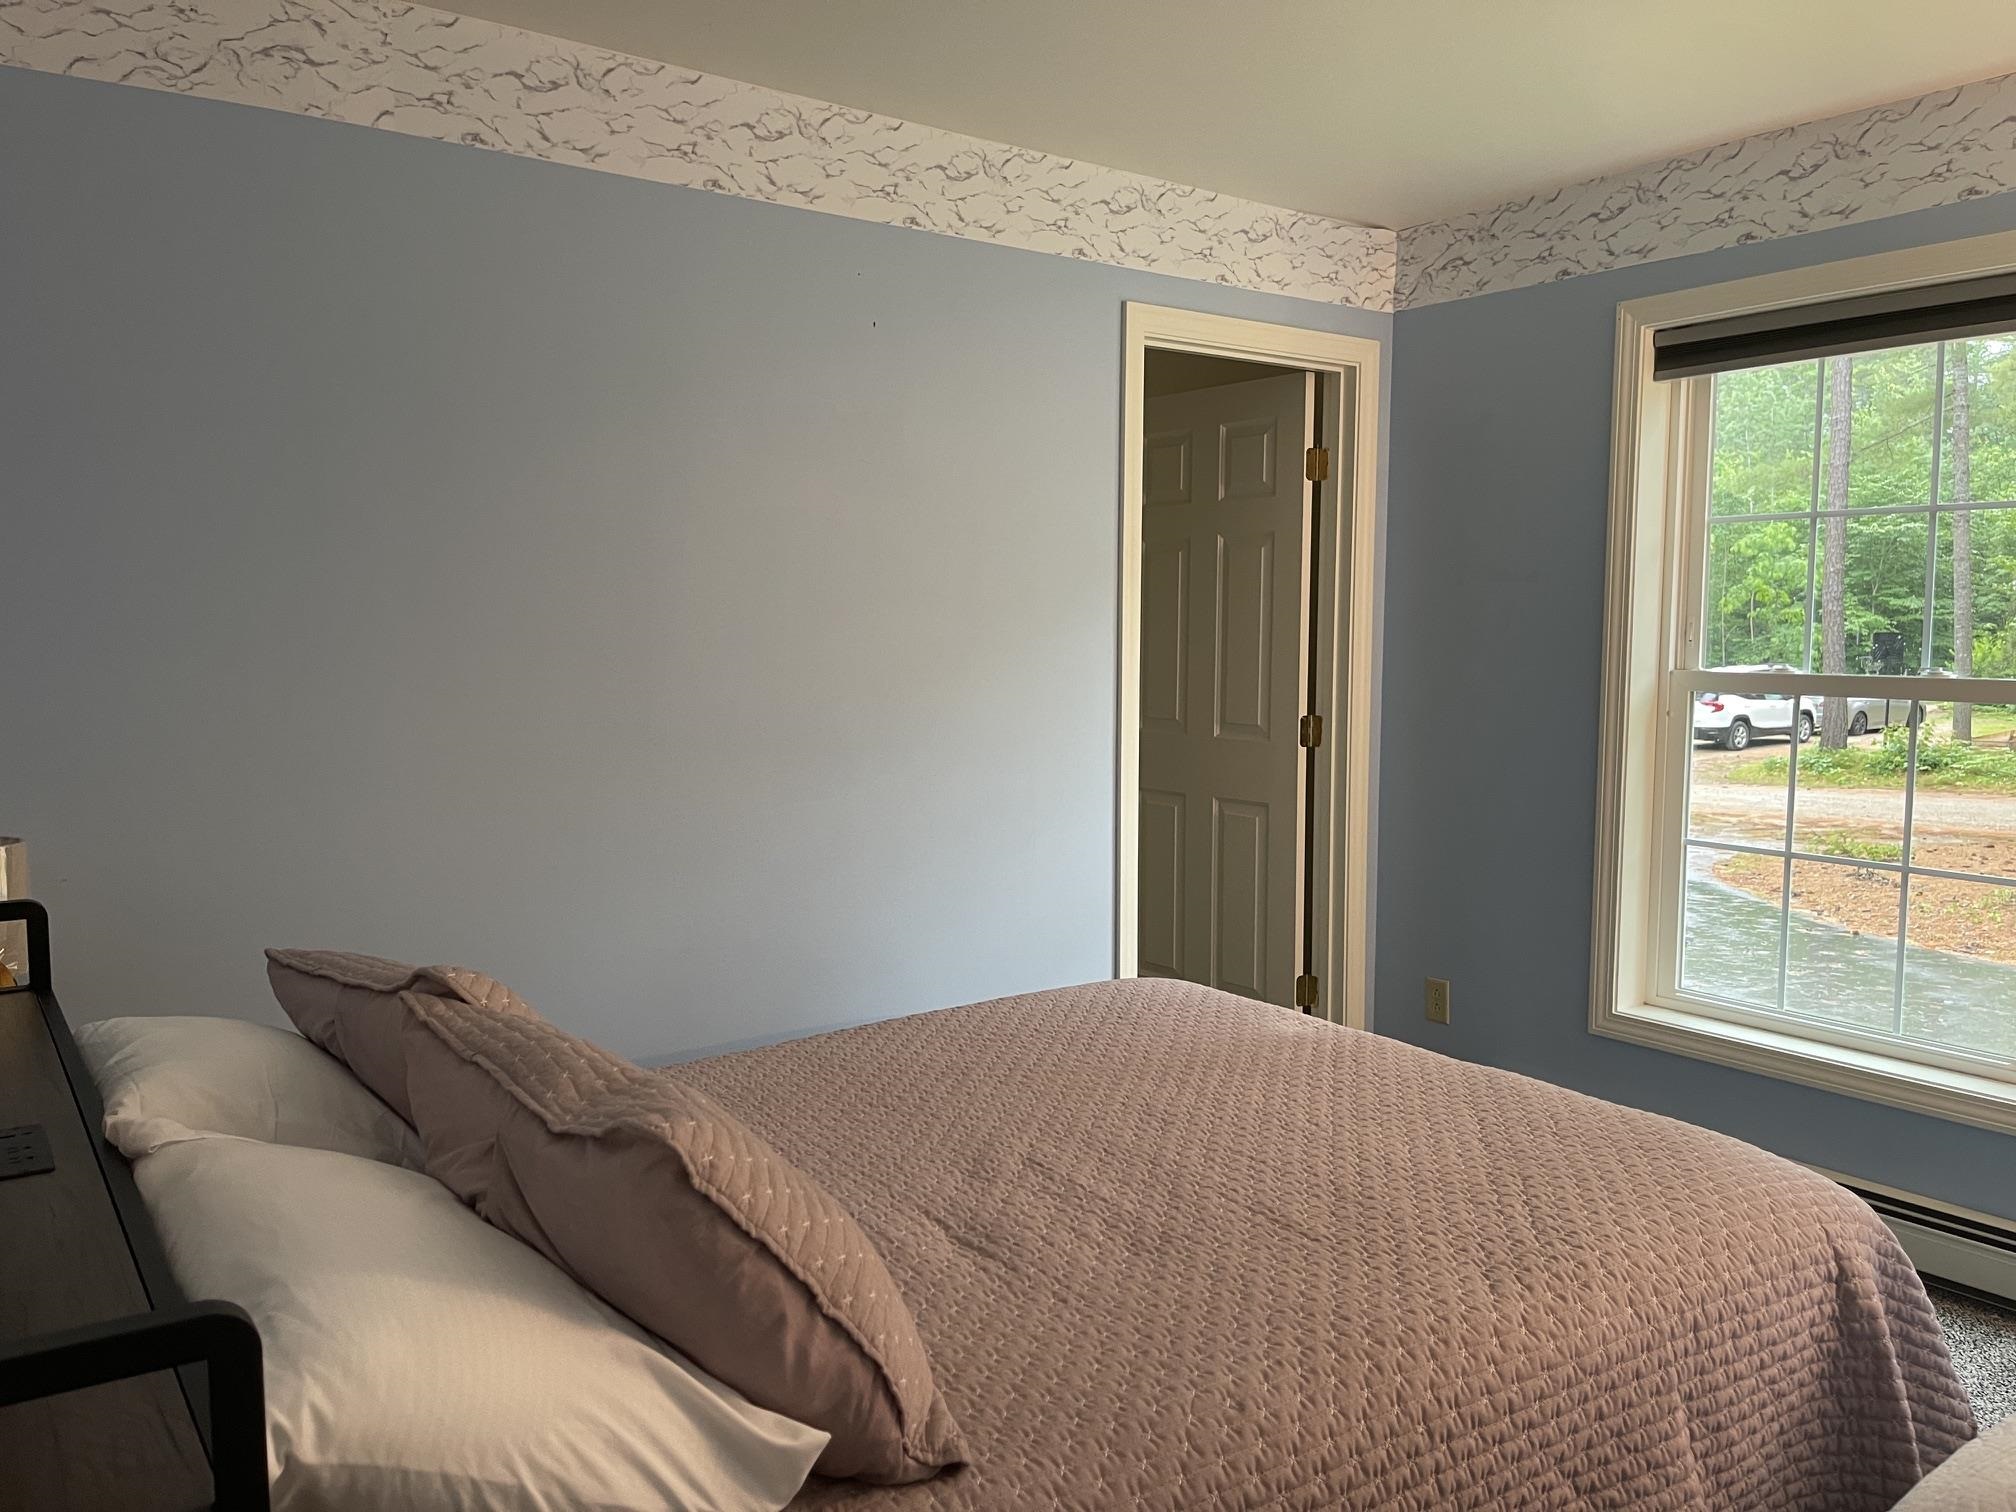
THE OTHER TWO BEDROOMS HAVE WALKIN CLOSETS. EACH BEDROOM HAS LARGE WINDOWS.
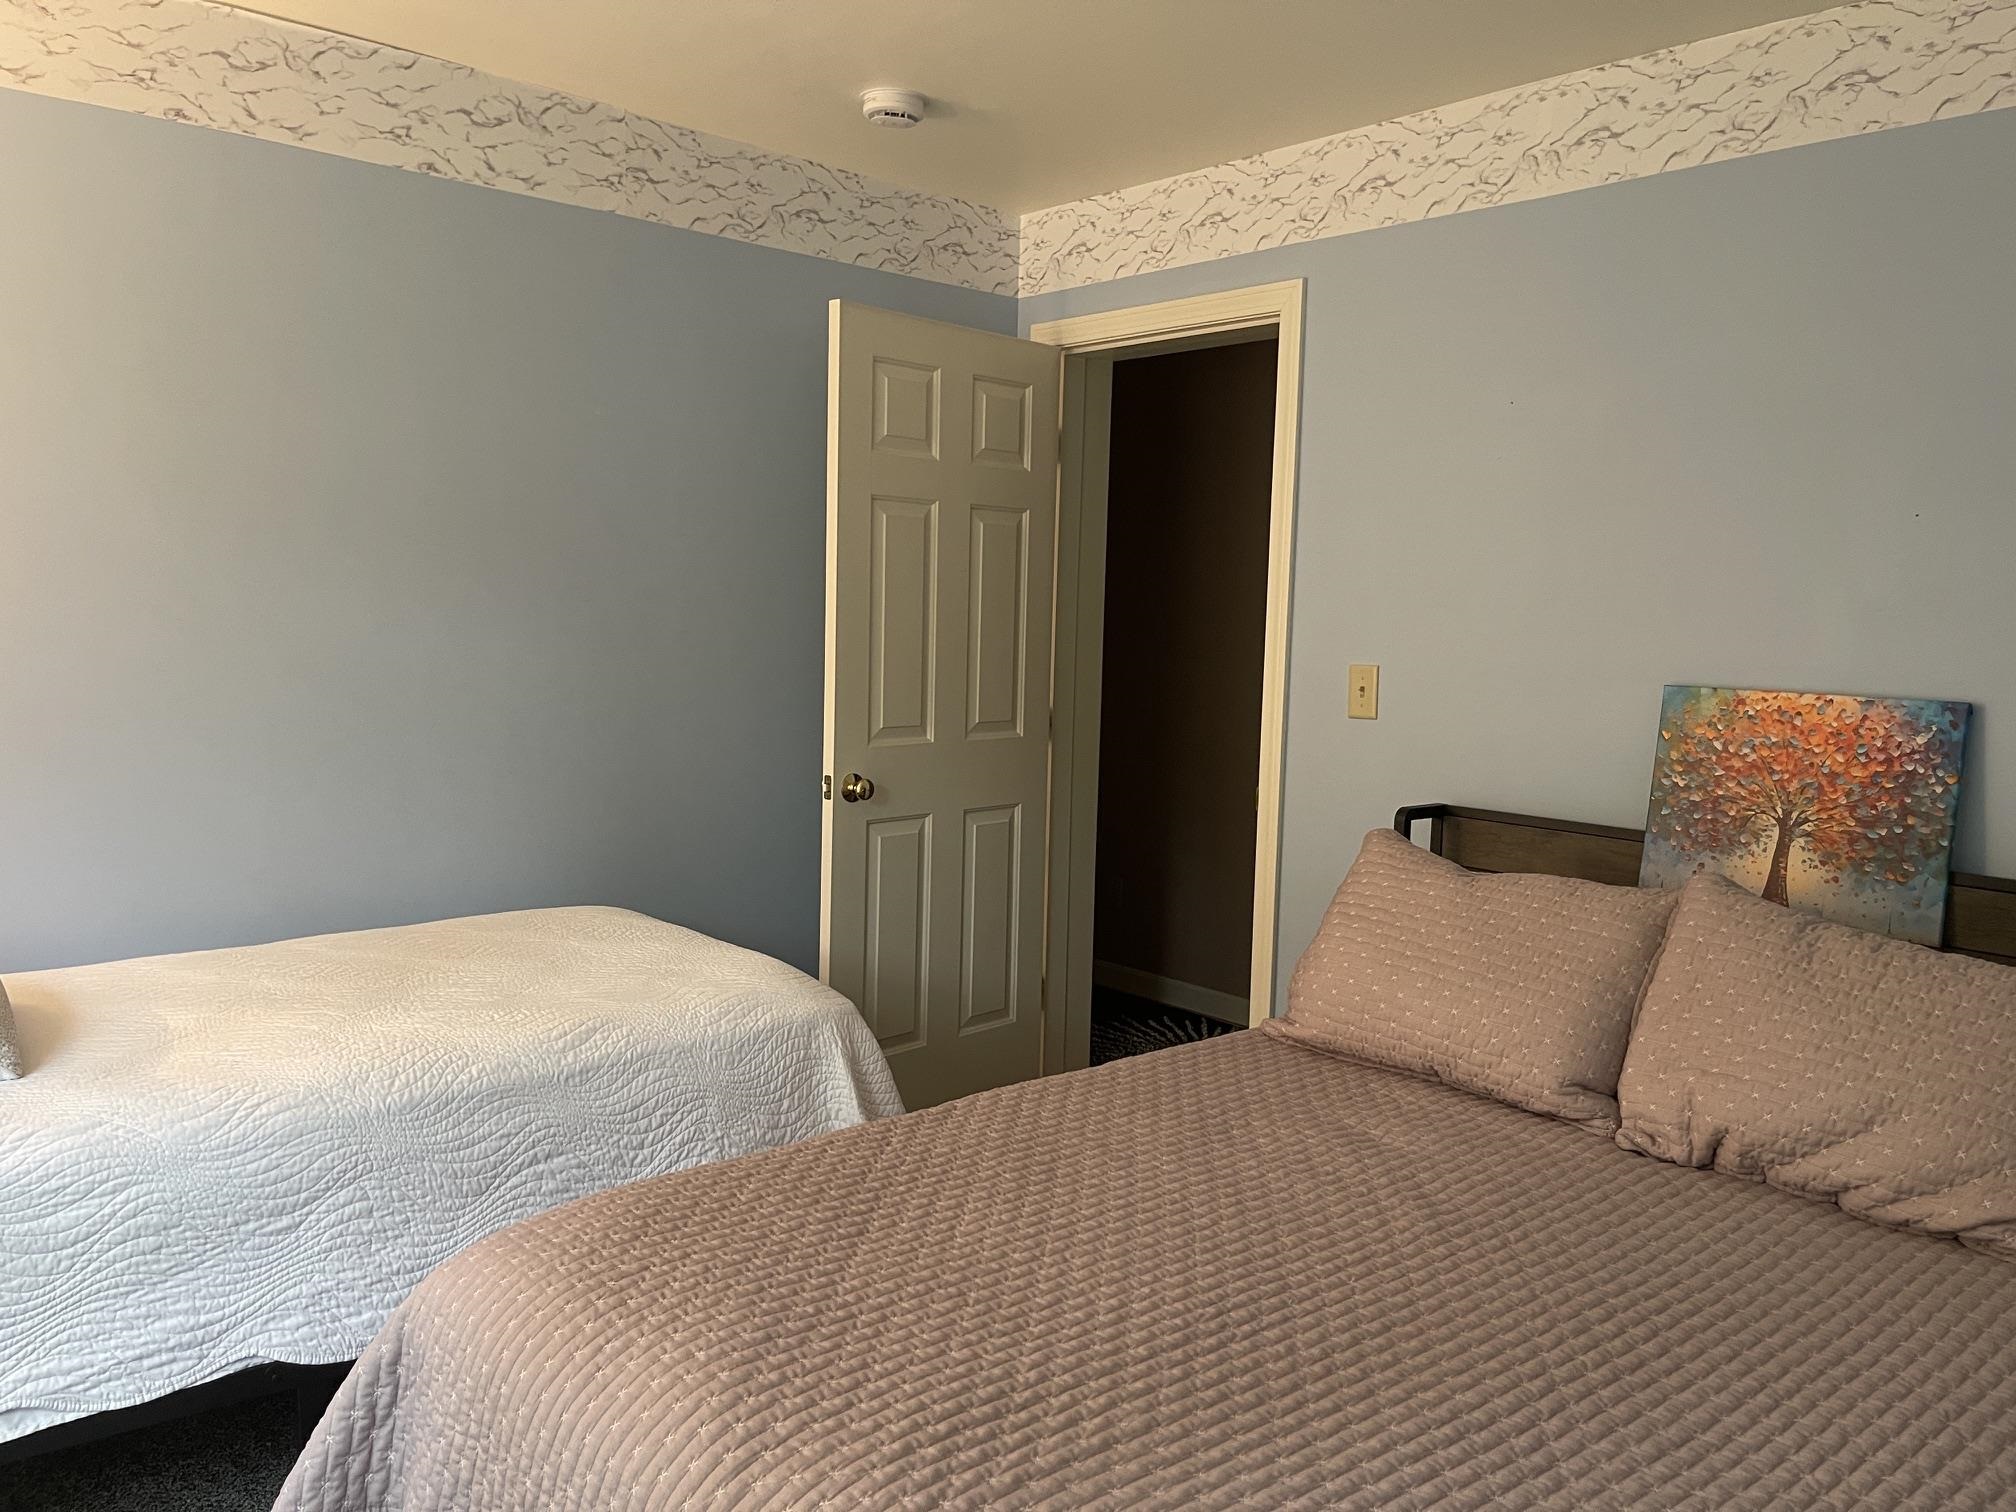
THE EXTRA BEDS CAN EASILY BE REMOVED AND INCREASE THE BEDROOM SPACE.
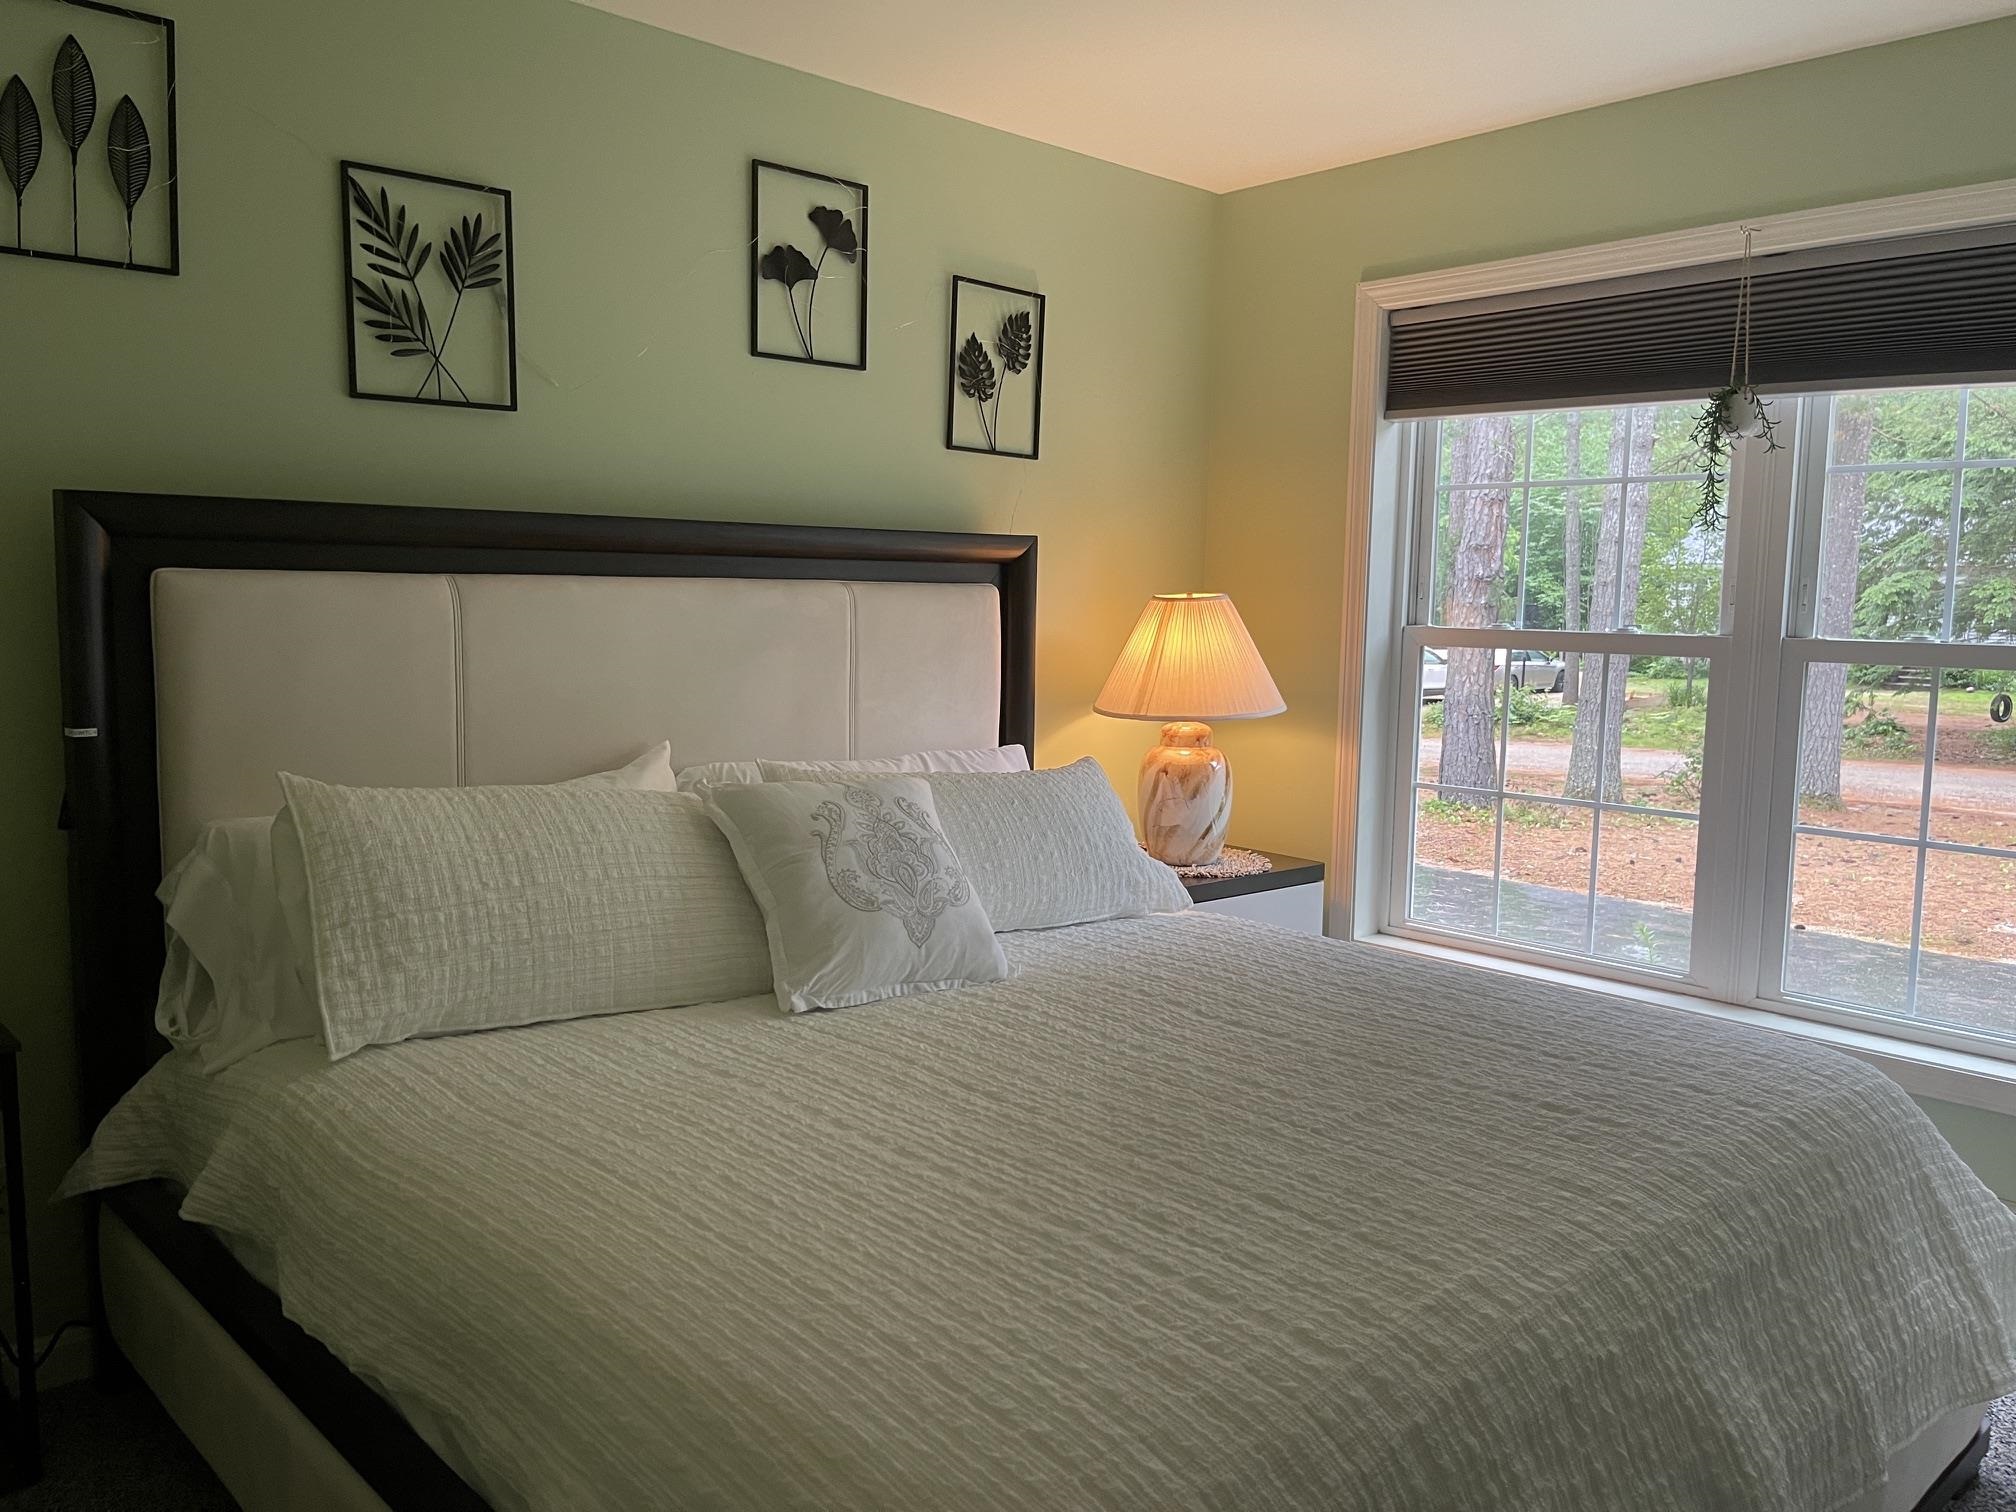
THE SMALLEST OF THE BEDROOOMS IS ADORABLE WITH A LARGE WINDOW AND WALKIN CLOSET.
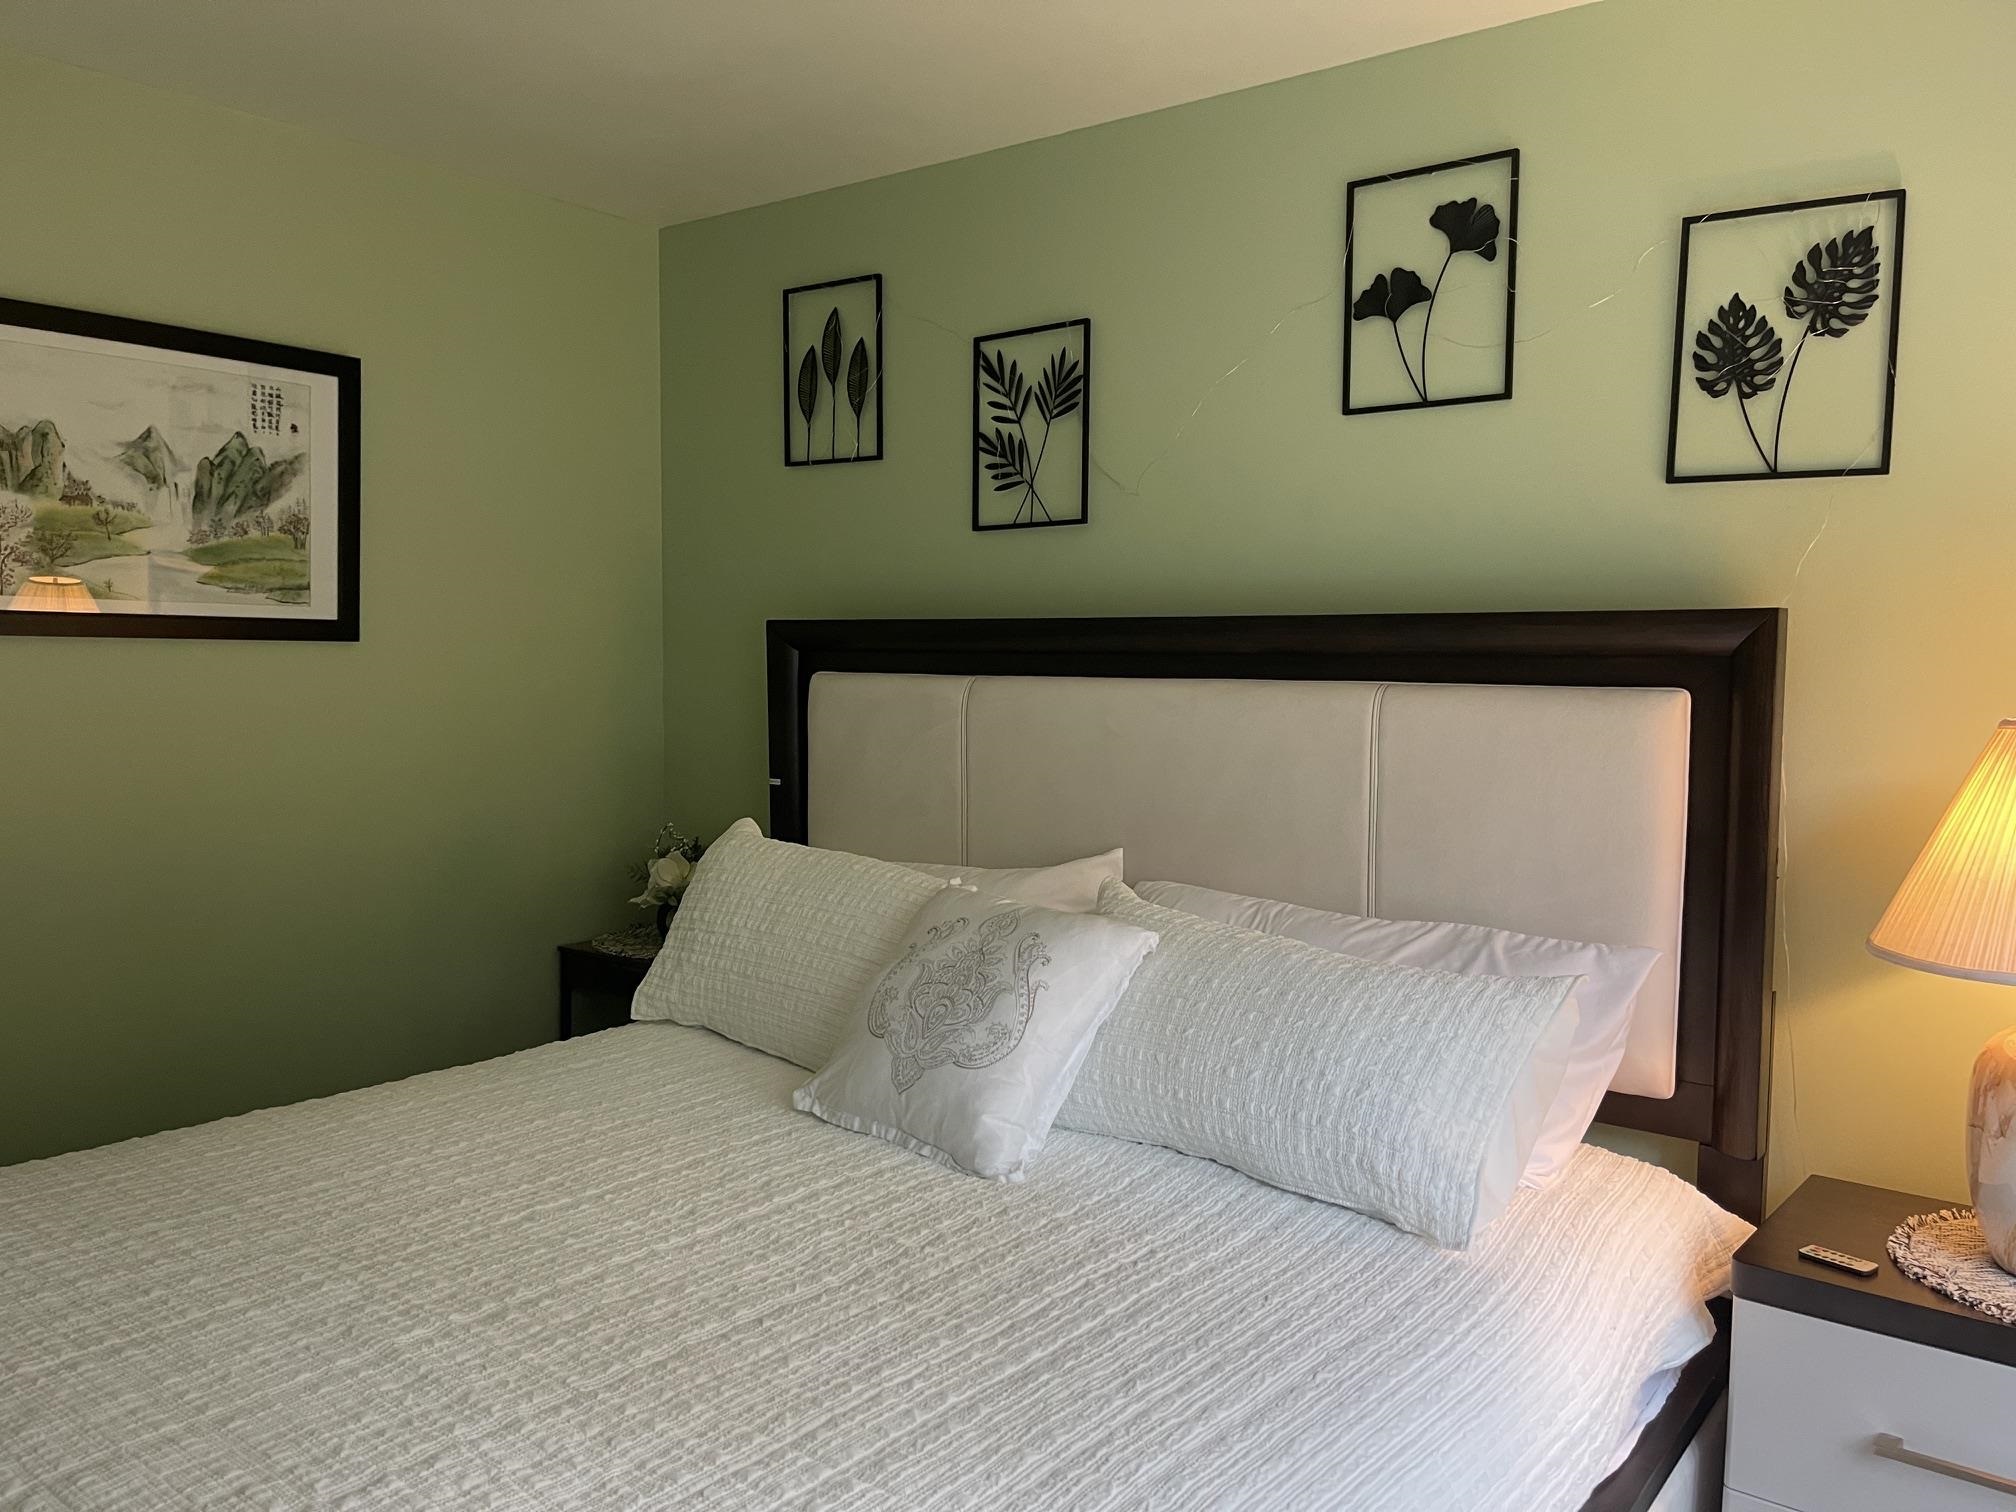
THIS HOUSE IS BEING SOLD WITH EVERYTHING INCLUDED IN THE SELLING PRICE.
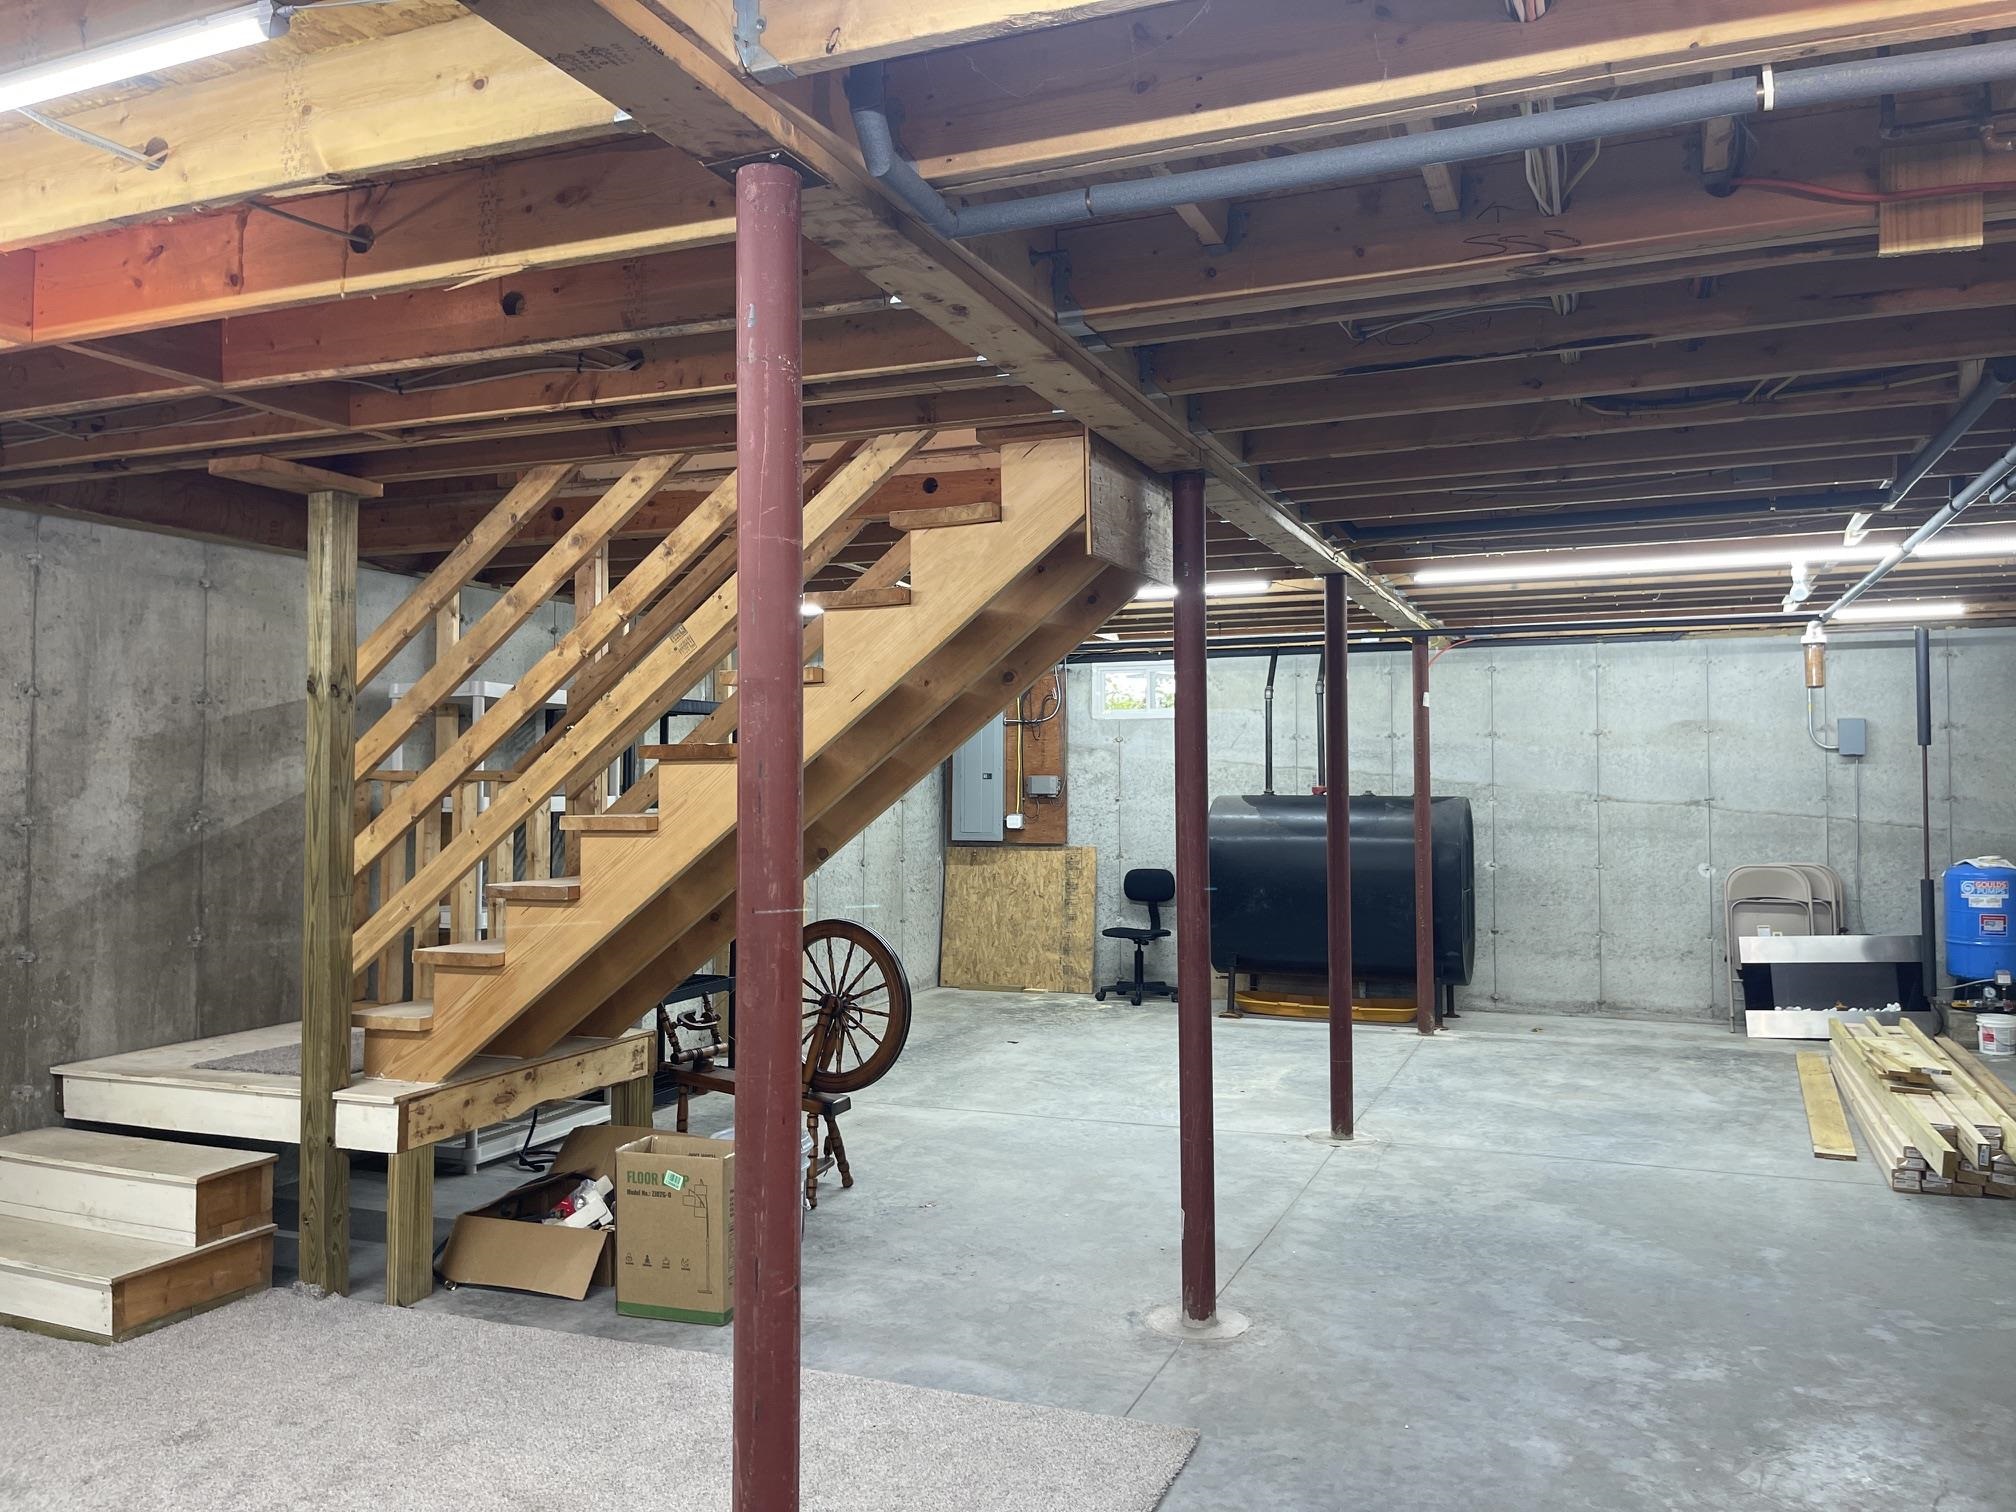
THERE IS A FULL BASEMENT IN LIKE NEW CONDITION.
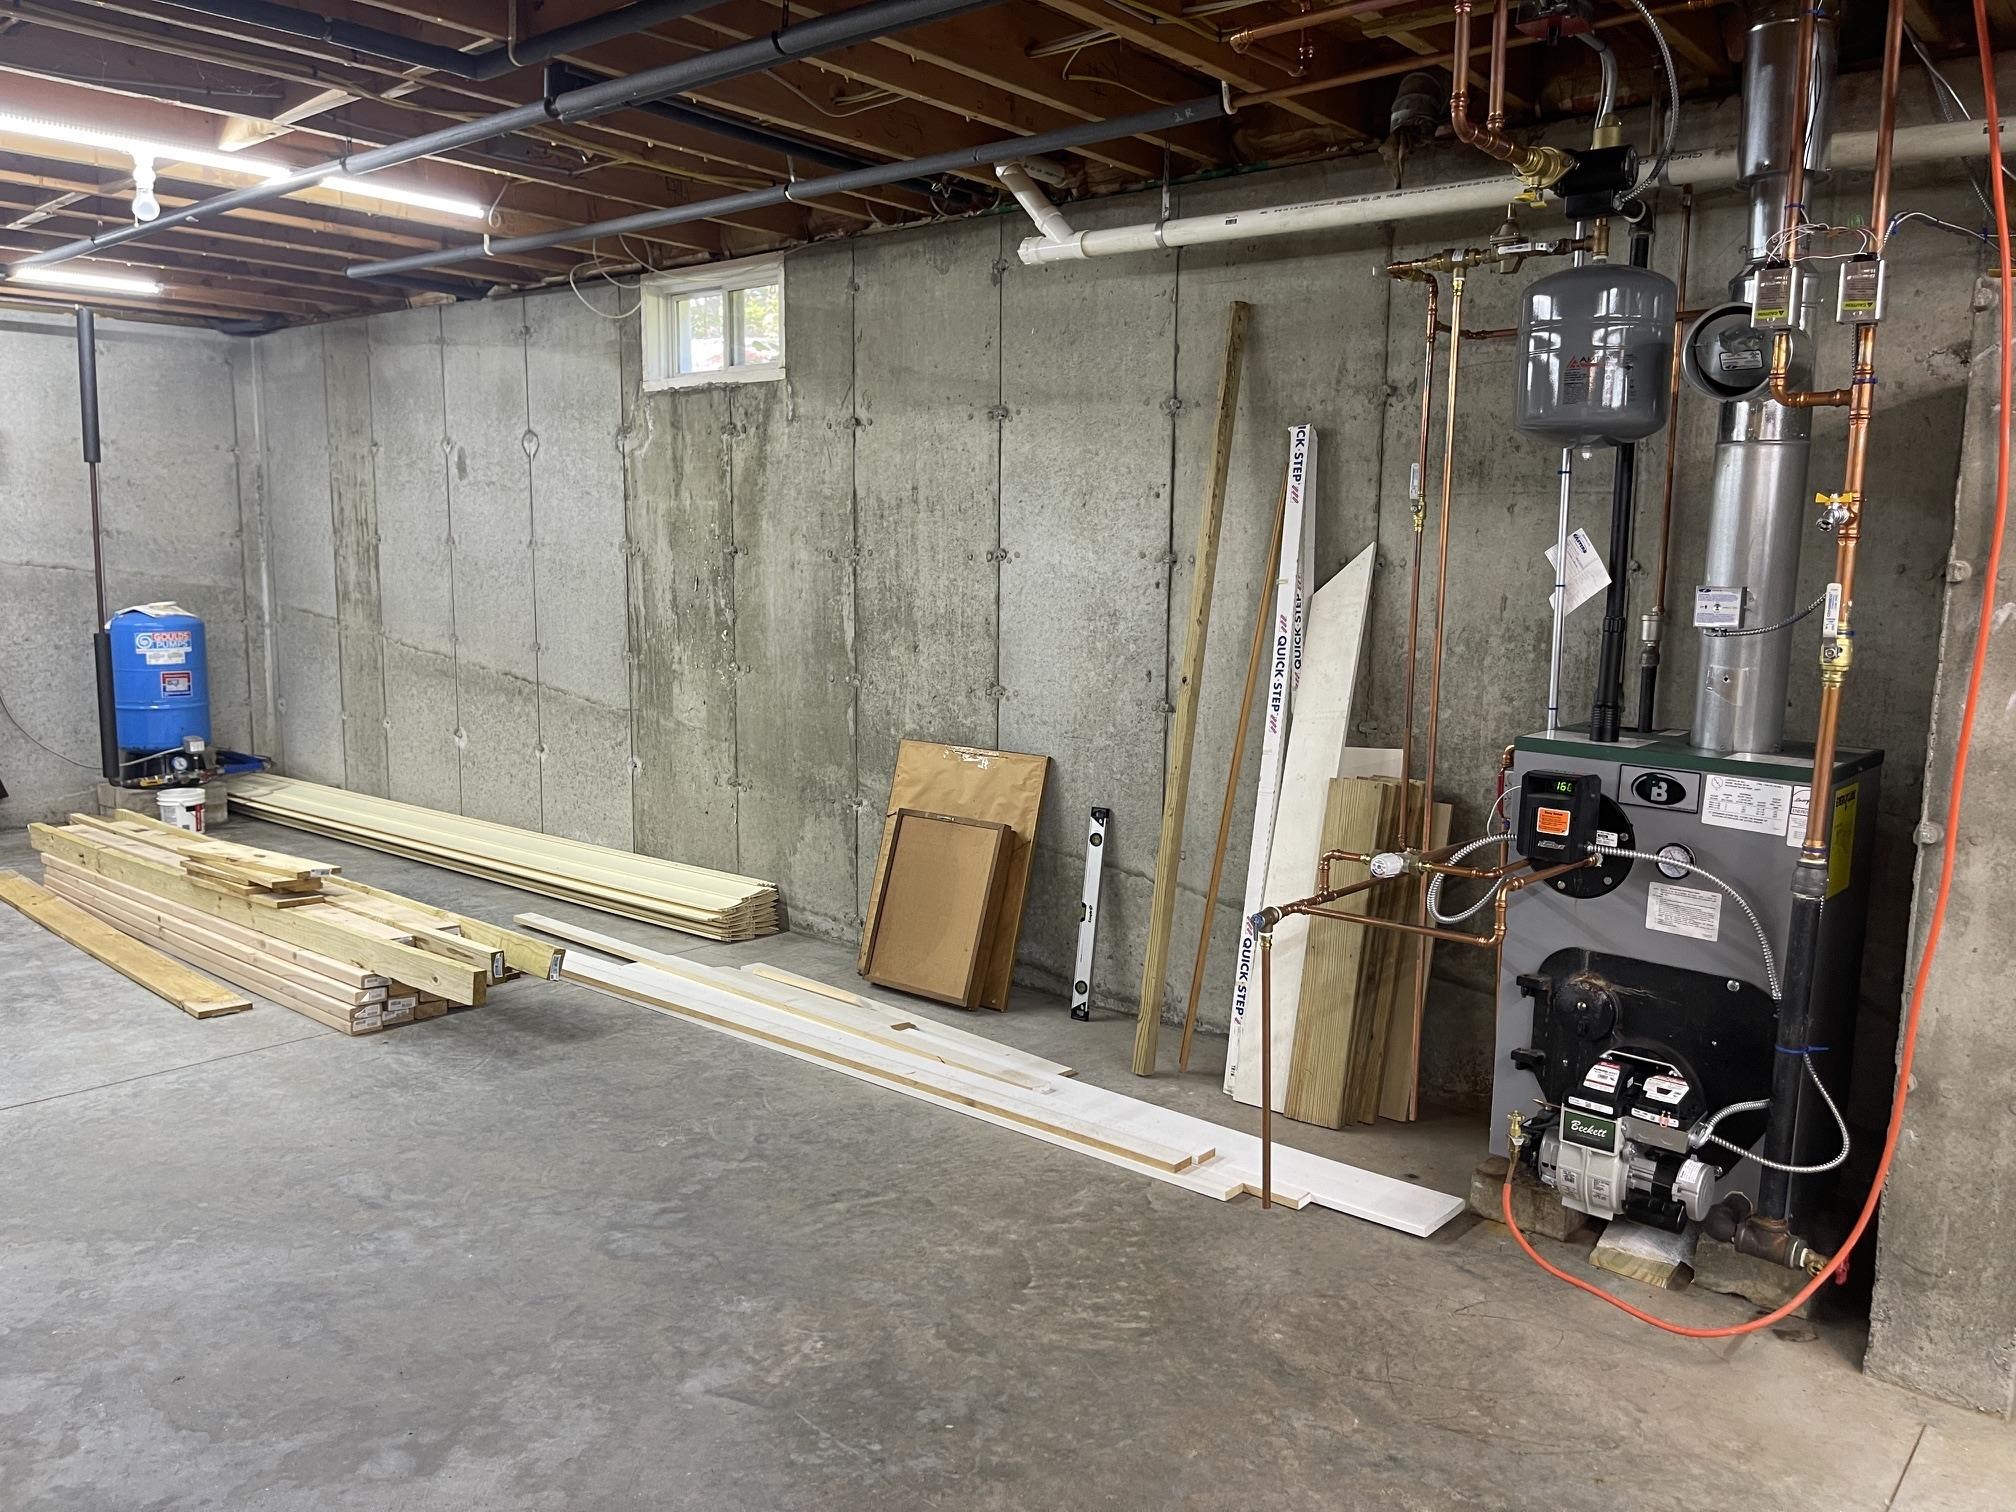
THE UTILITIES INCLUDING A NEW FORCE WATER BOILER ARE IN THIS AREA.
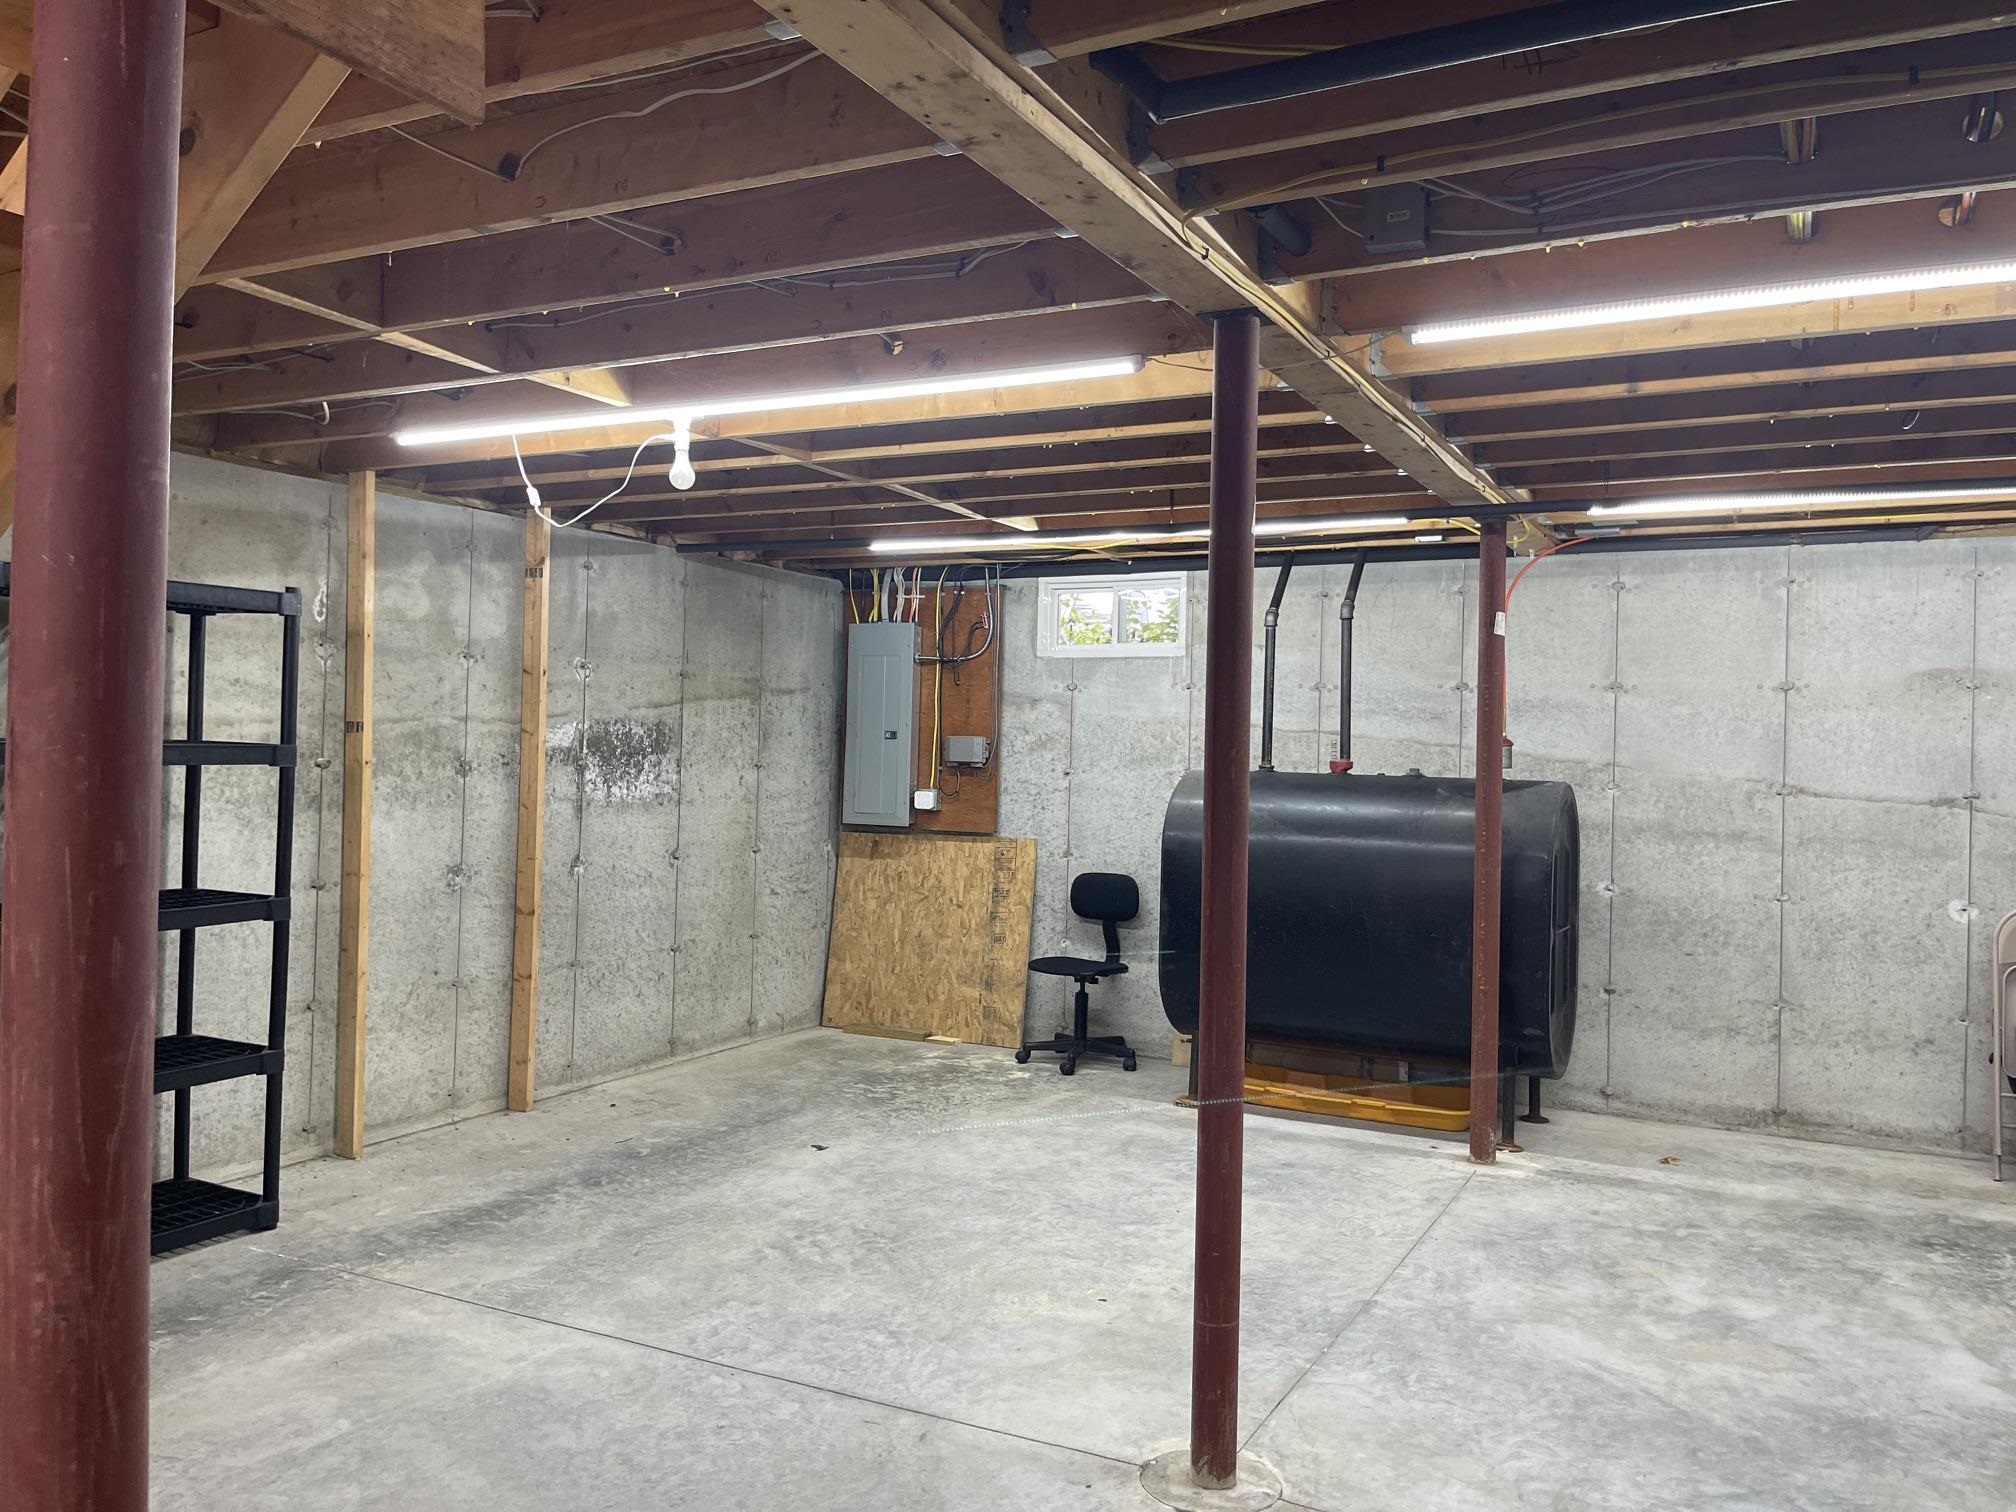
THE BASEMENT IS COMPLETELY DRY AND IN PERFECT CONDITION.
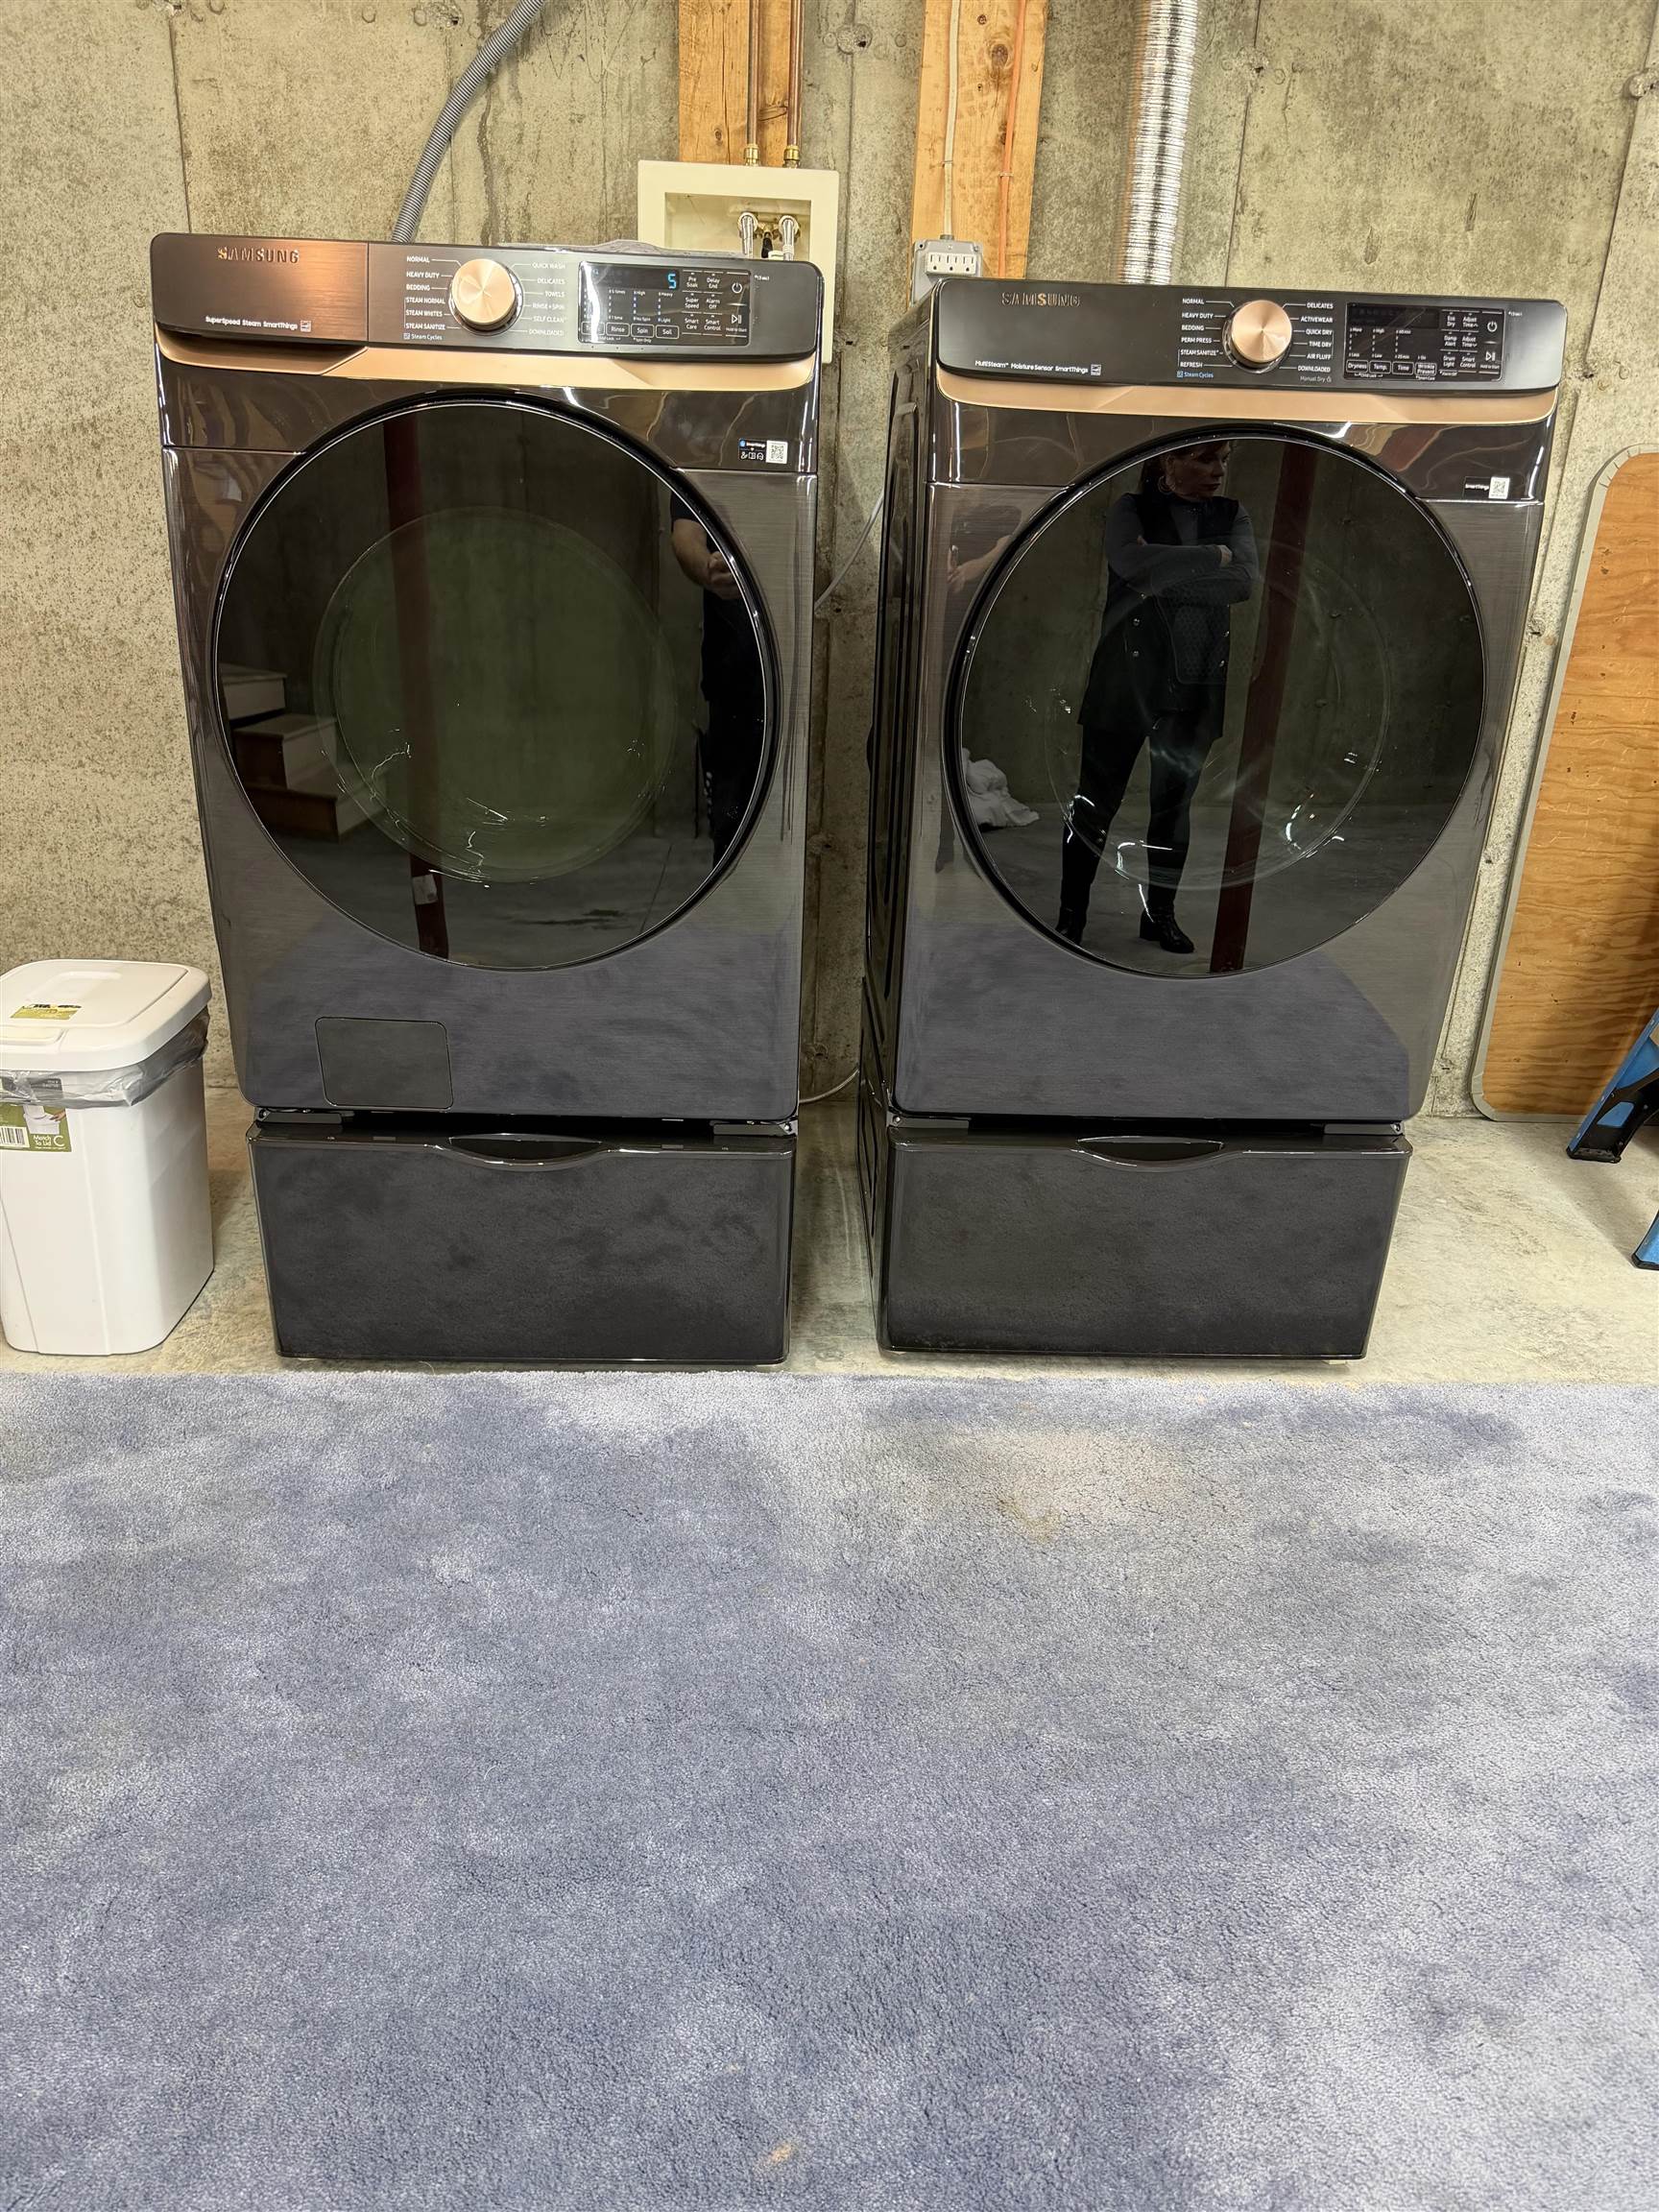
A NEW WASHER AND DRYER ARE IN THE LOWER LEVEL
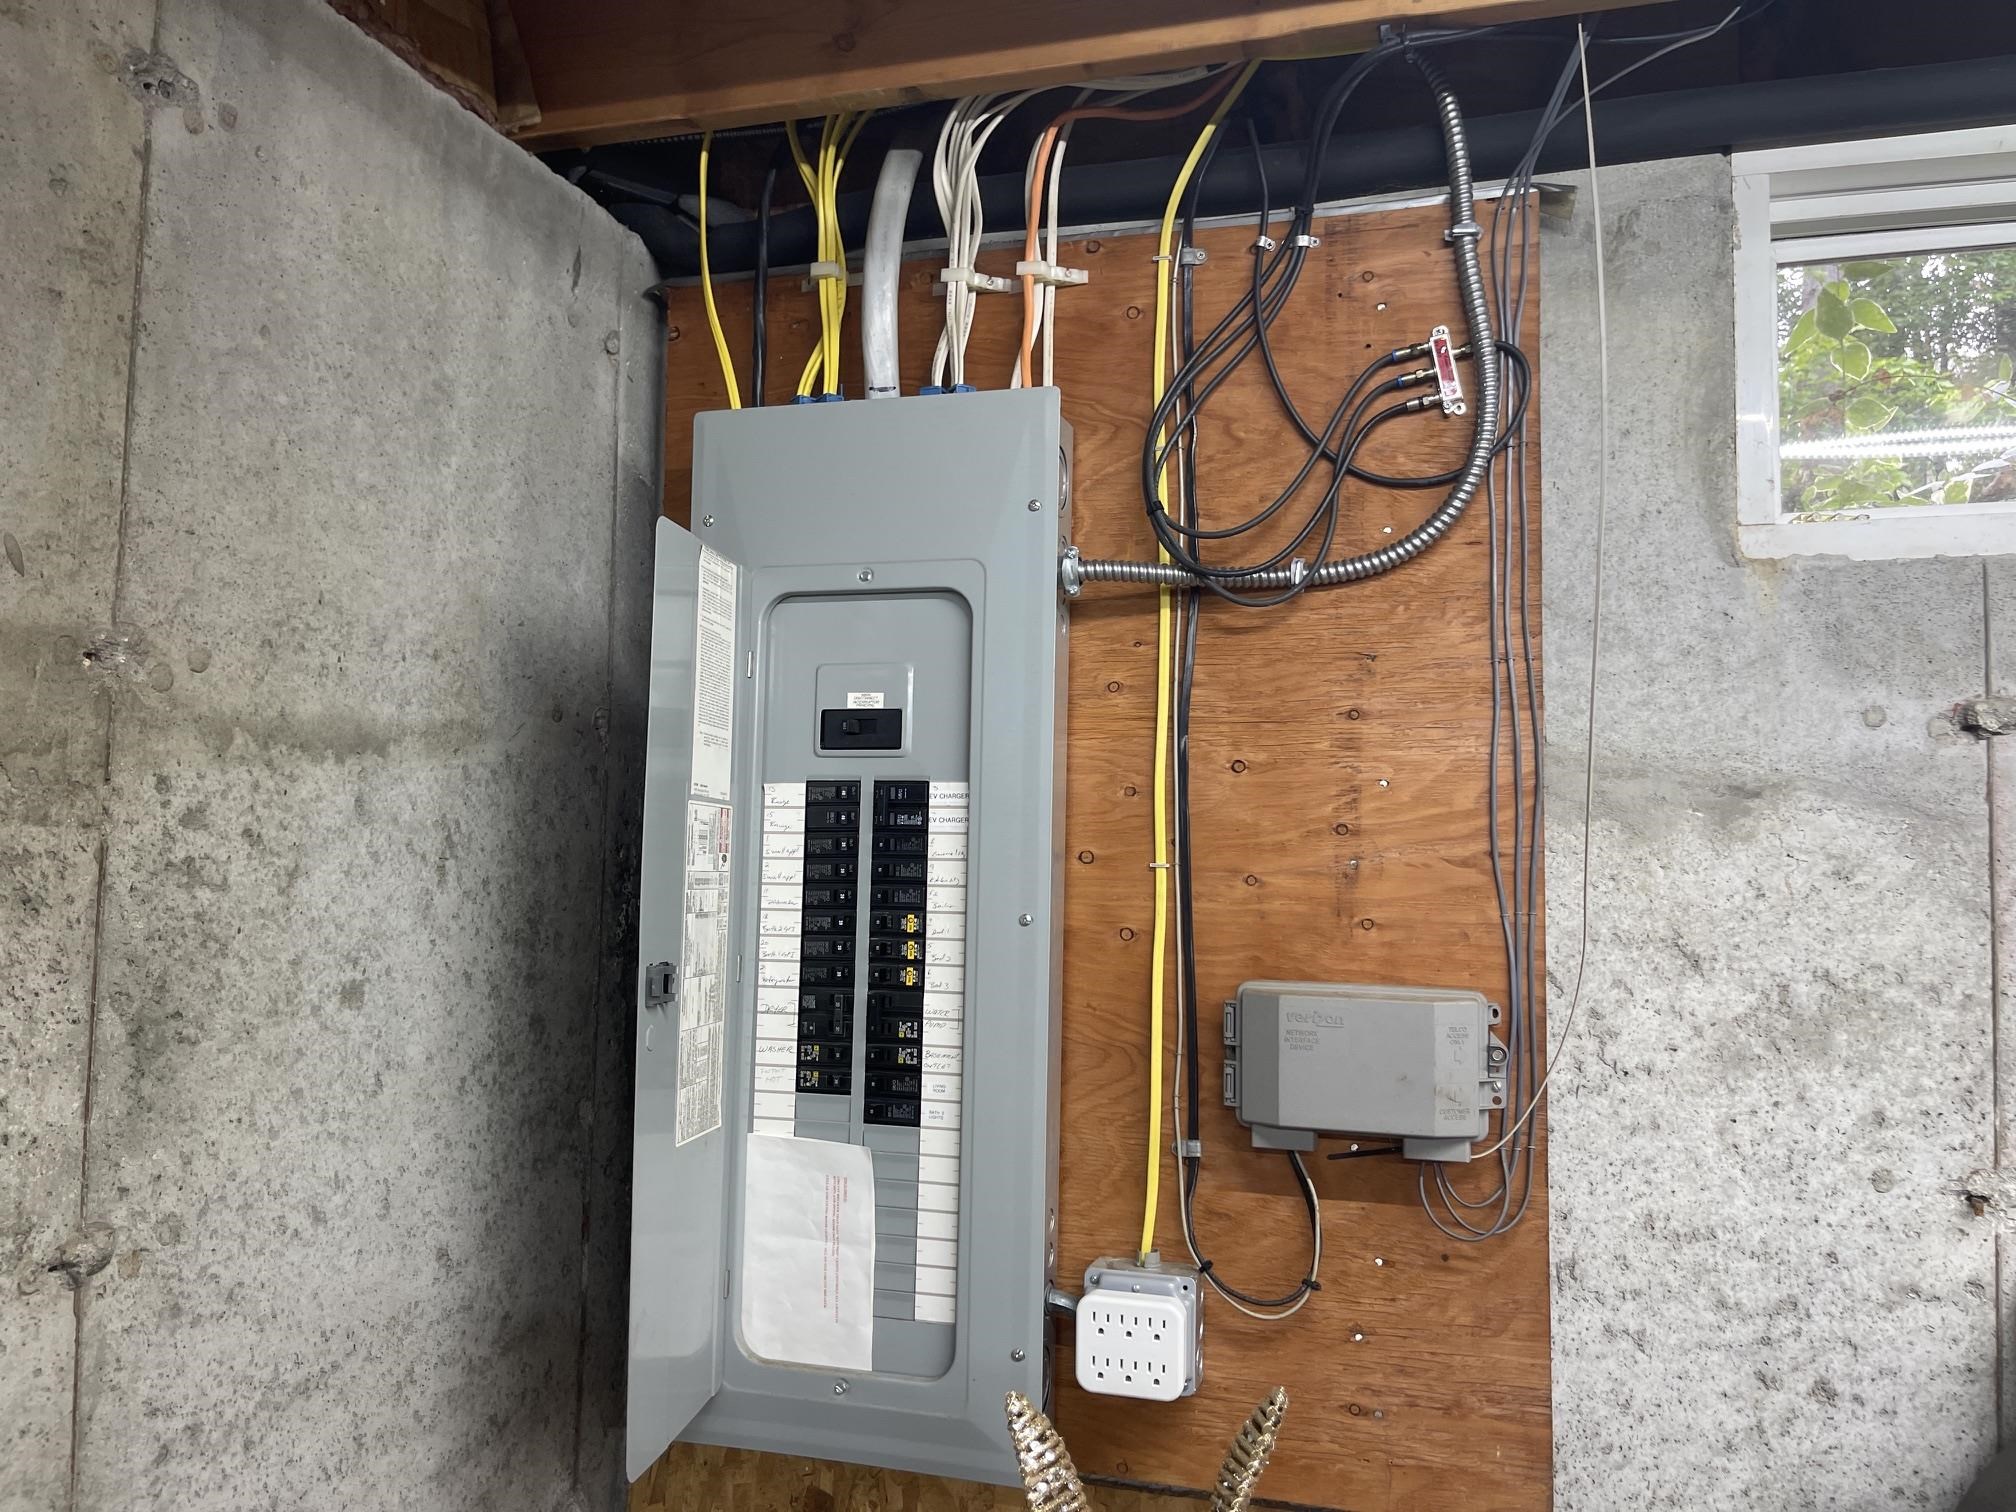
ALL OF THE SYSTEMS ARE IN GREAT CONDITION. 200 AMP ELECTRIC SERVICE.

THERE IS A BULKHEAD IN THE LOWER LEVEL WHICH LEADS TO THE RIGHT SIDE YARD.

CARPET HAS BEEN LAID IN PART OF THE LOWER LEVEL FOR A SEPARATE TELEVISION AND SLEEPING AREA.

BUILDING MATERIALS IN THE LOWER LEVEL WILL BE INCLUDED IN THE SALE.
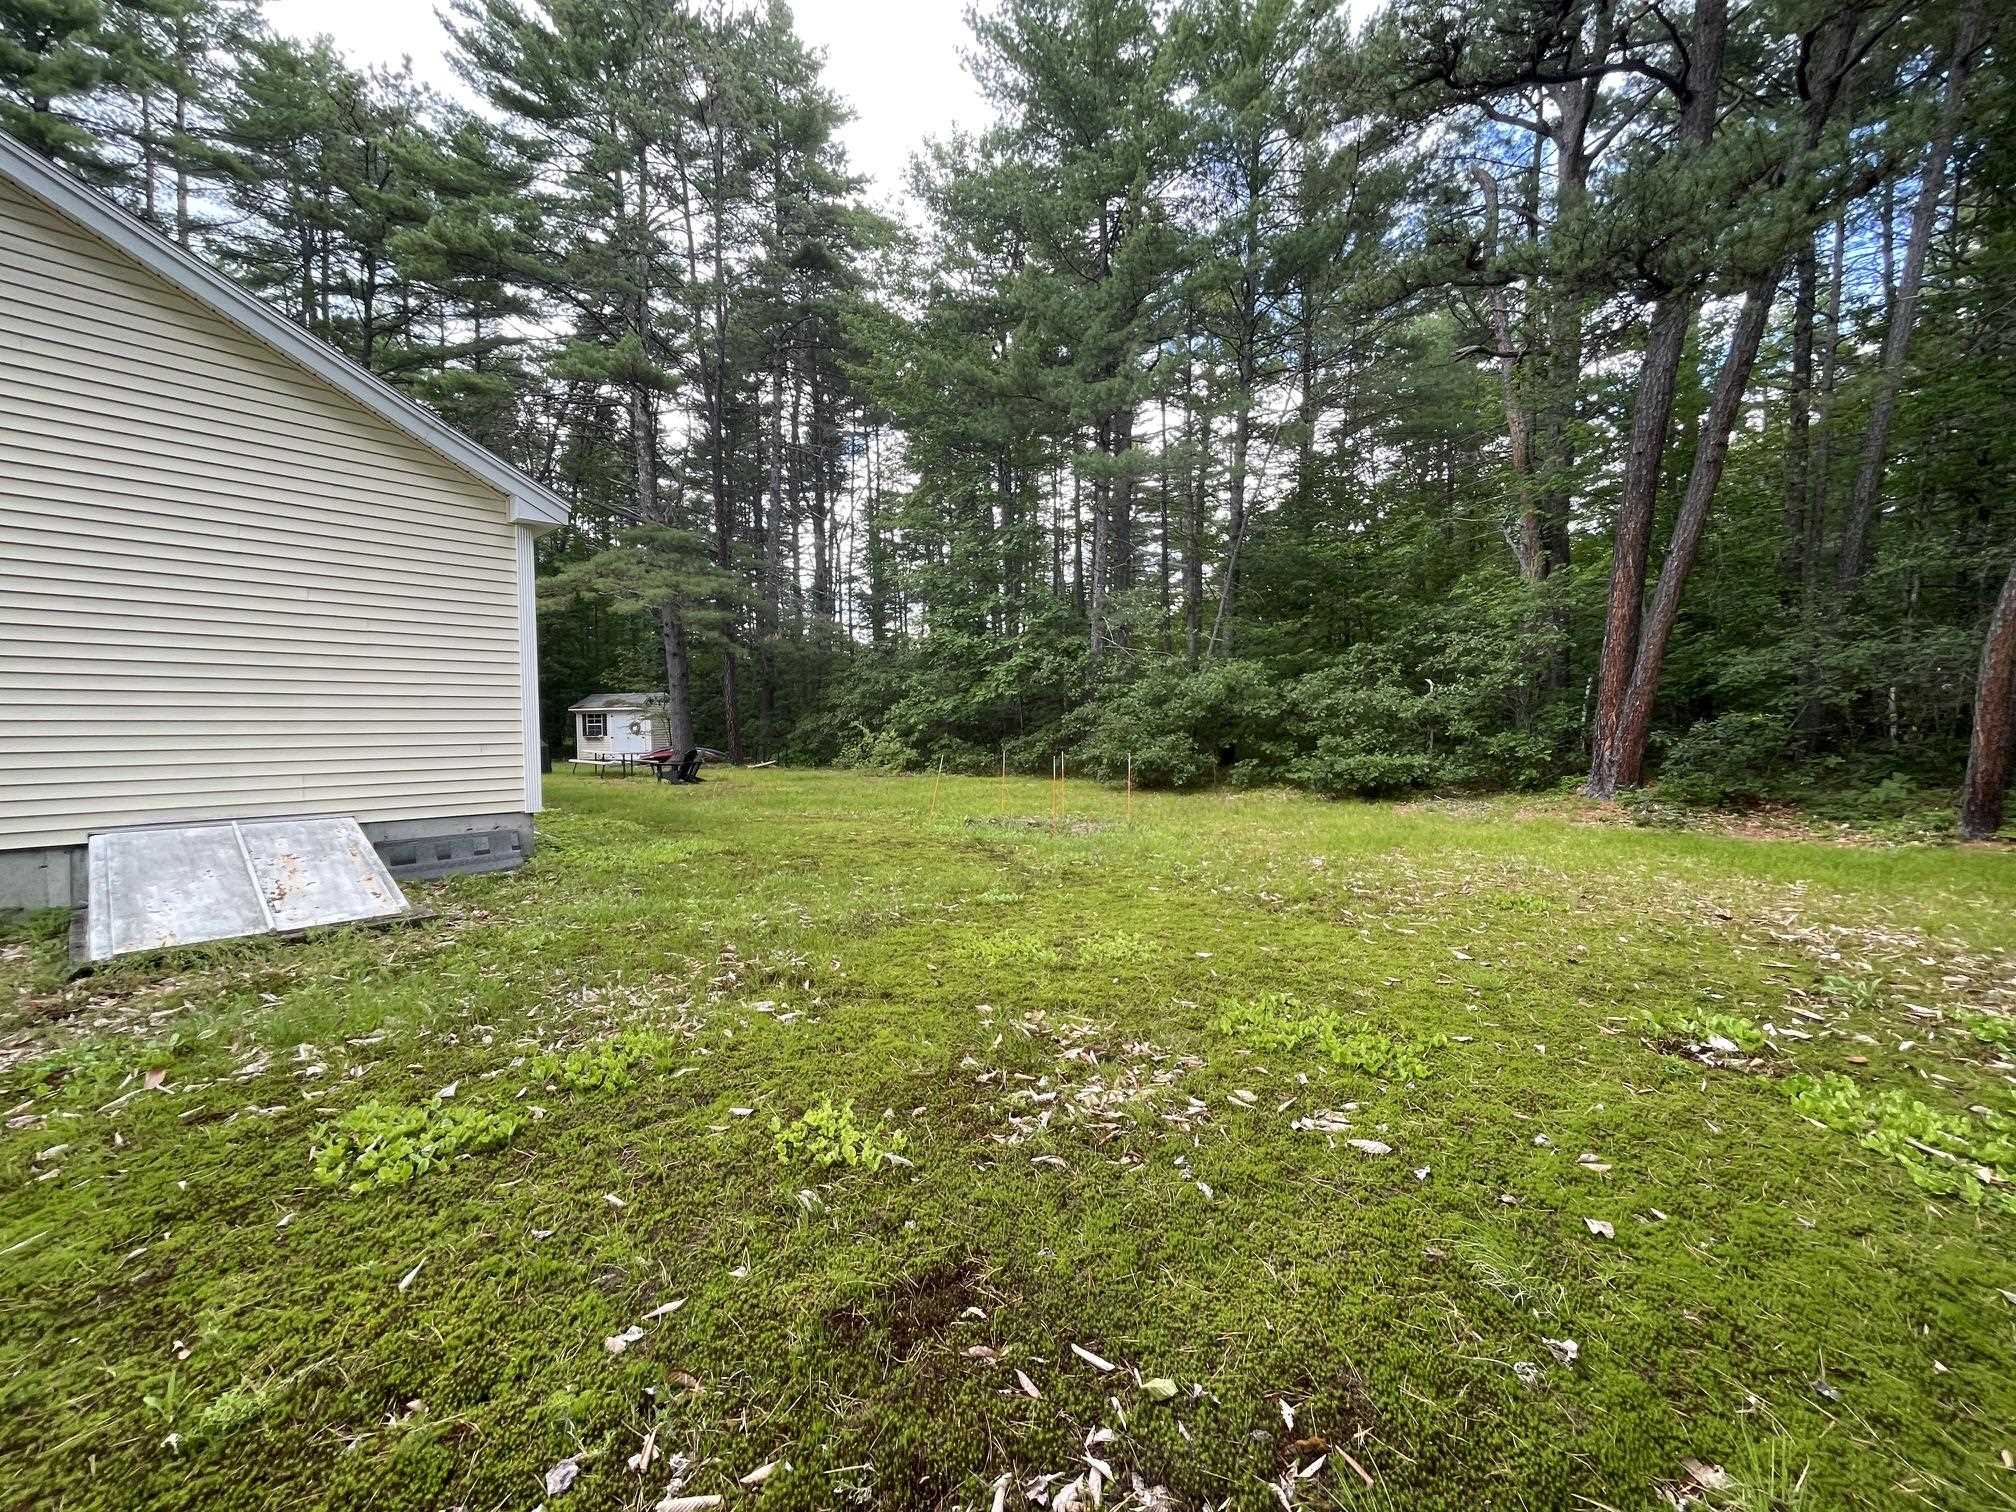
THERE IS A LAWN AROUND THE HOUSE. WOODS SURROUND THE LAWN.
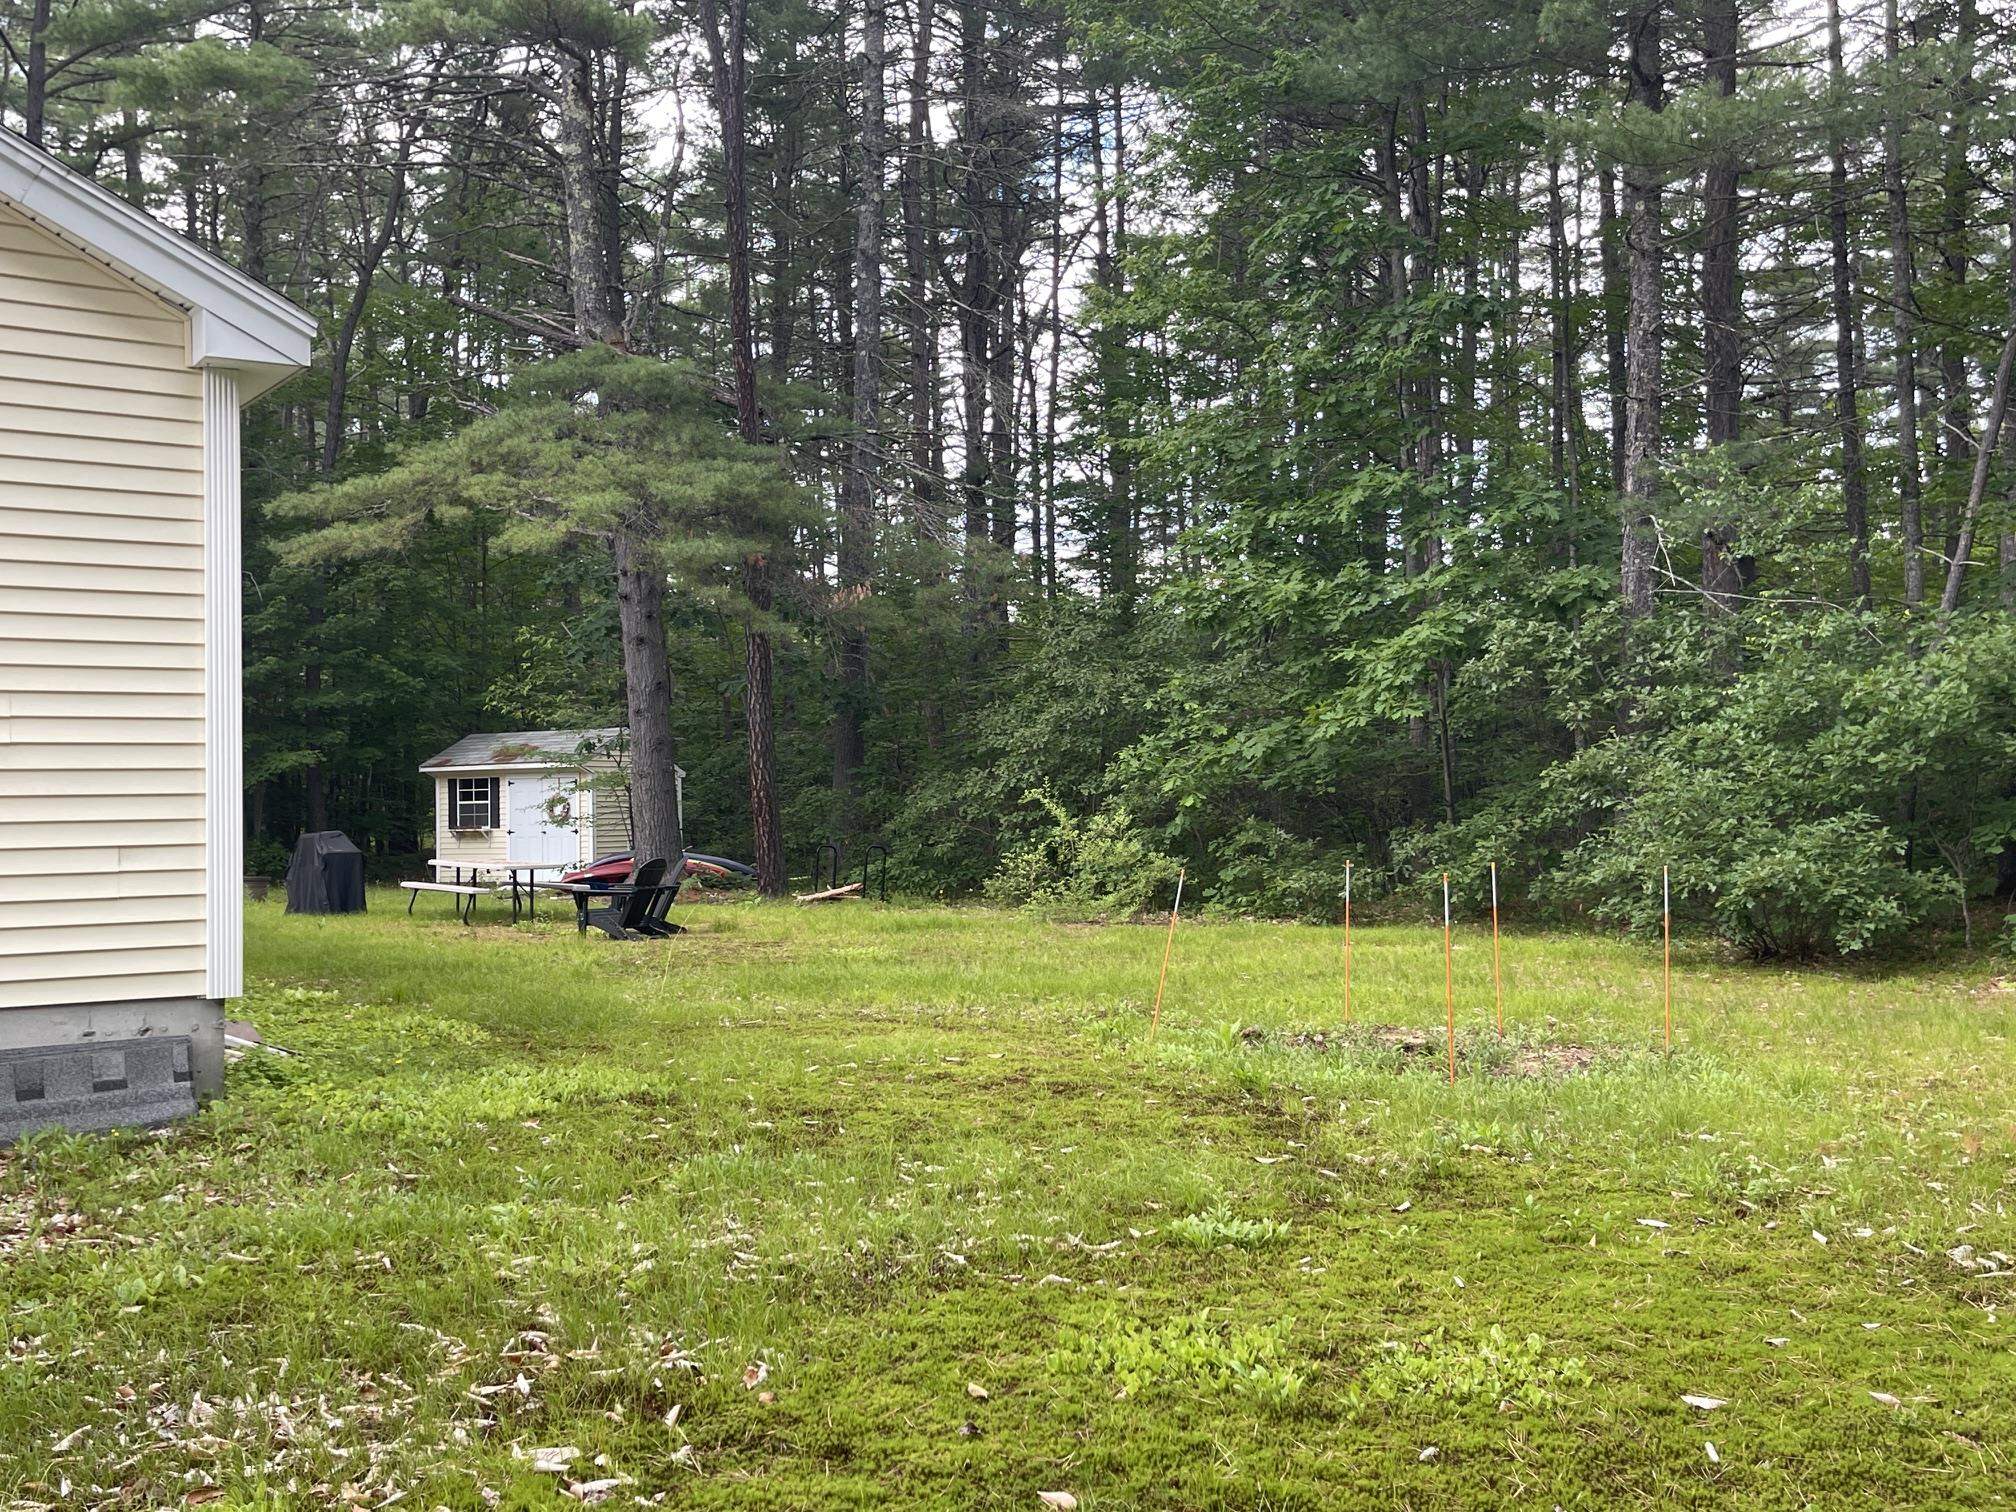
THE LAWN IS PLENTY LARGE ENOUGH TO BE CCONVERTED TO A FABULOUS VEGETABLE GARDEN. GREAT SUN!
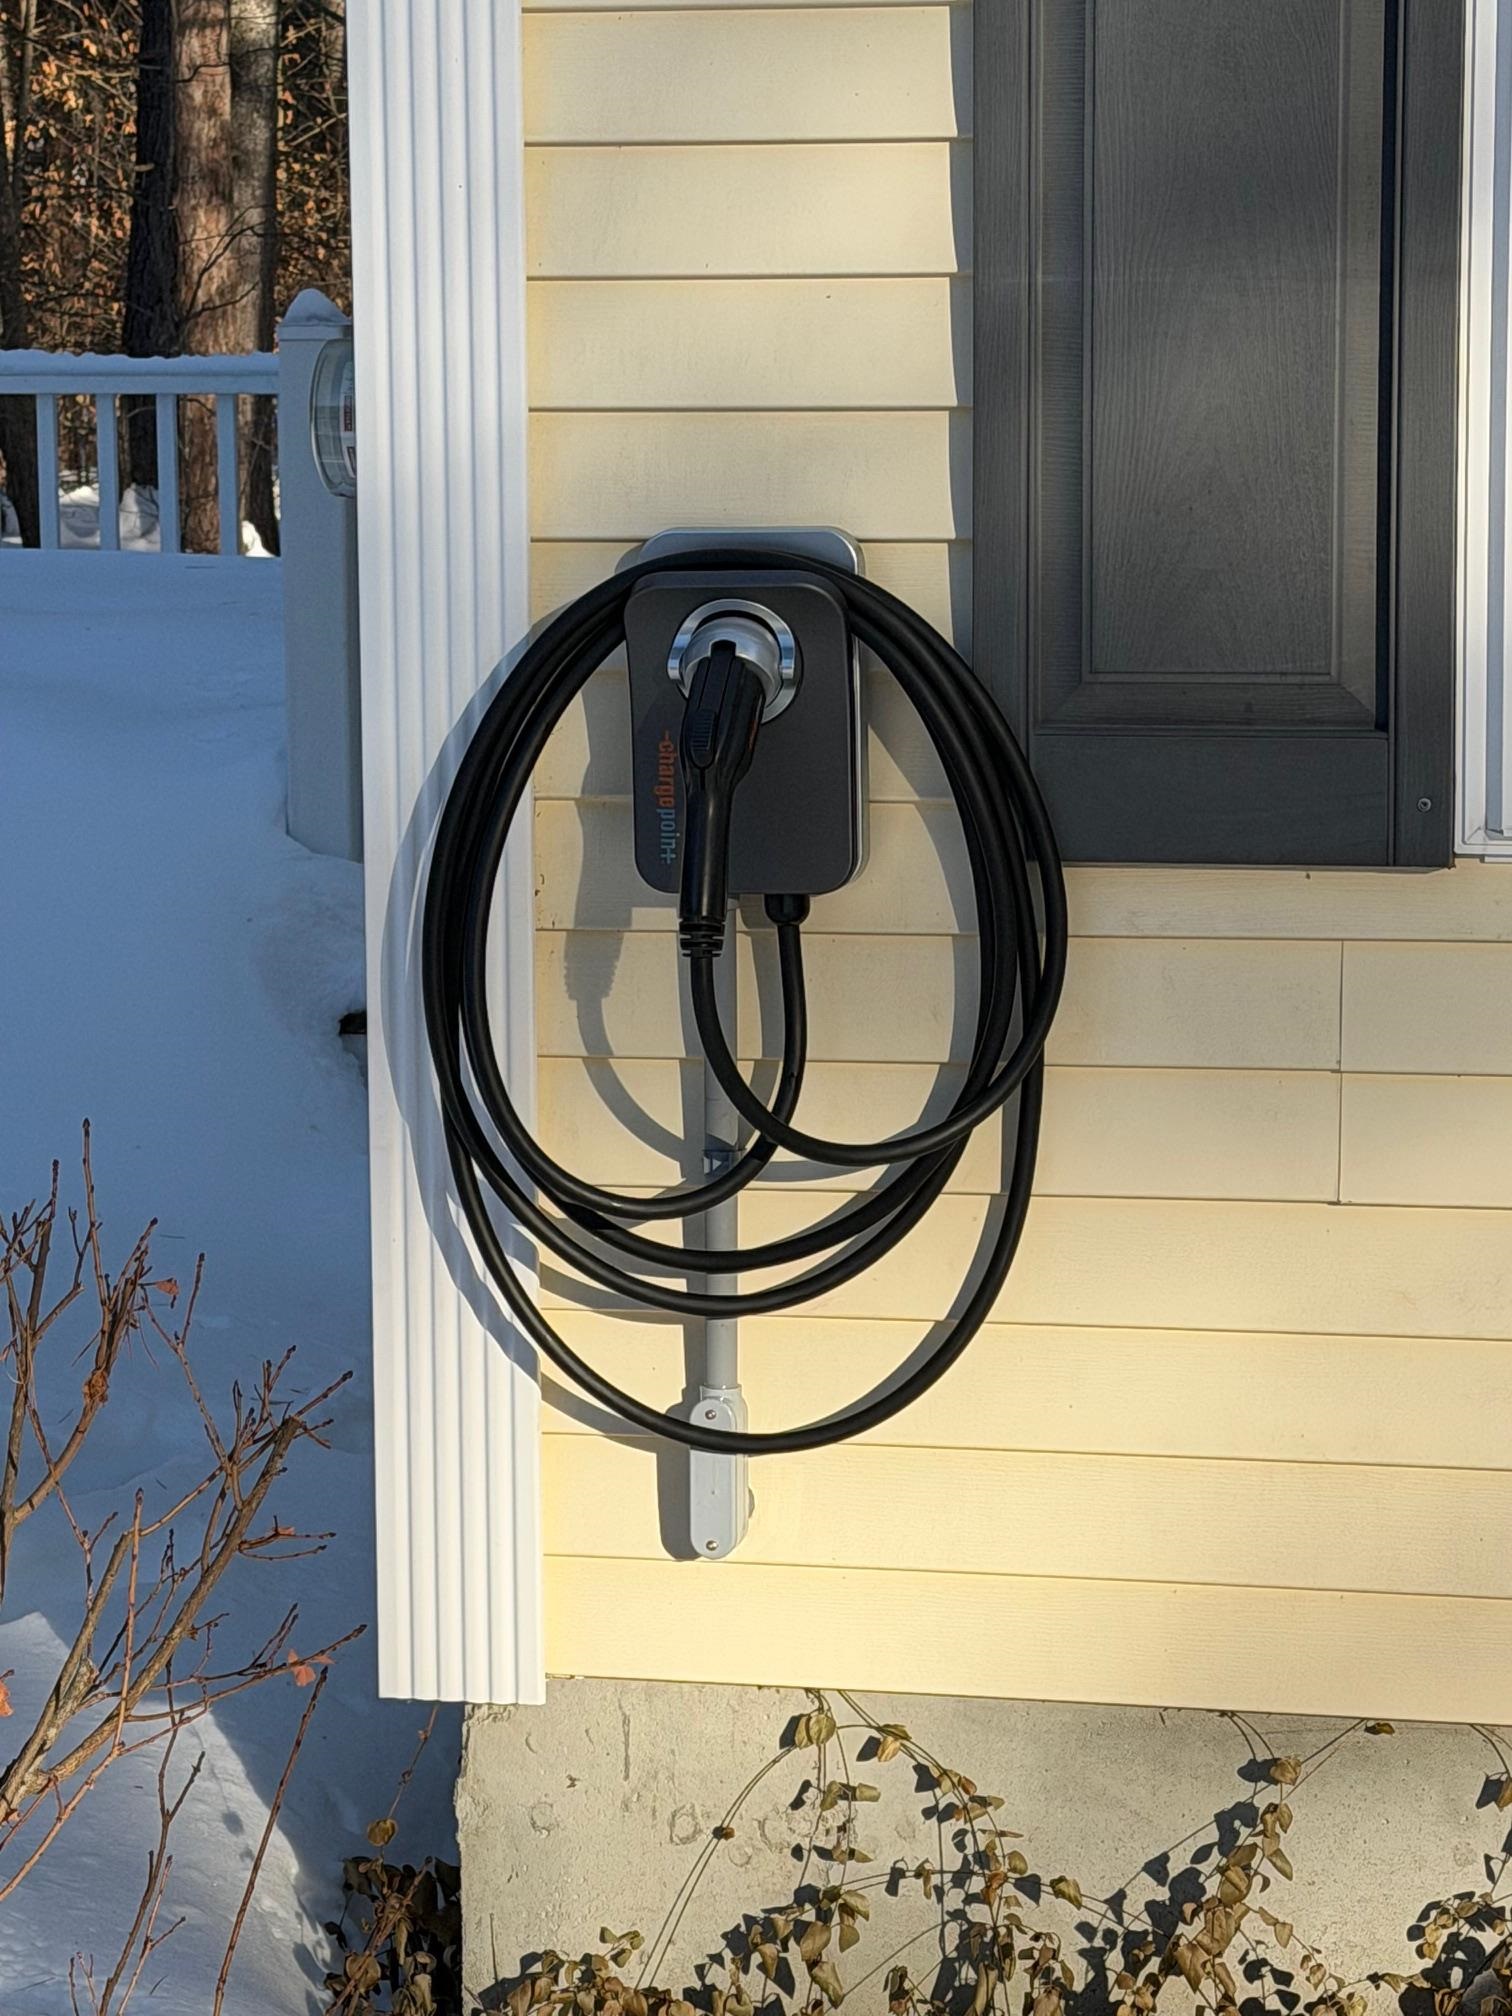
THE OUTSIDE FEATURES A NEWLY INSTALLED ELECTRIC CAR CHARGING STATION.
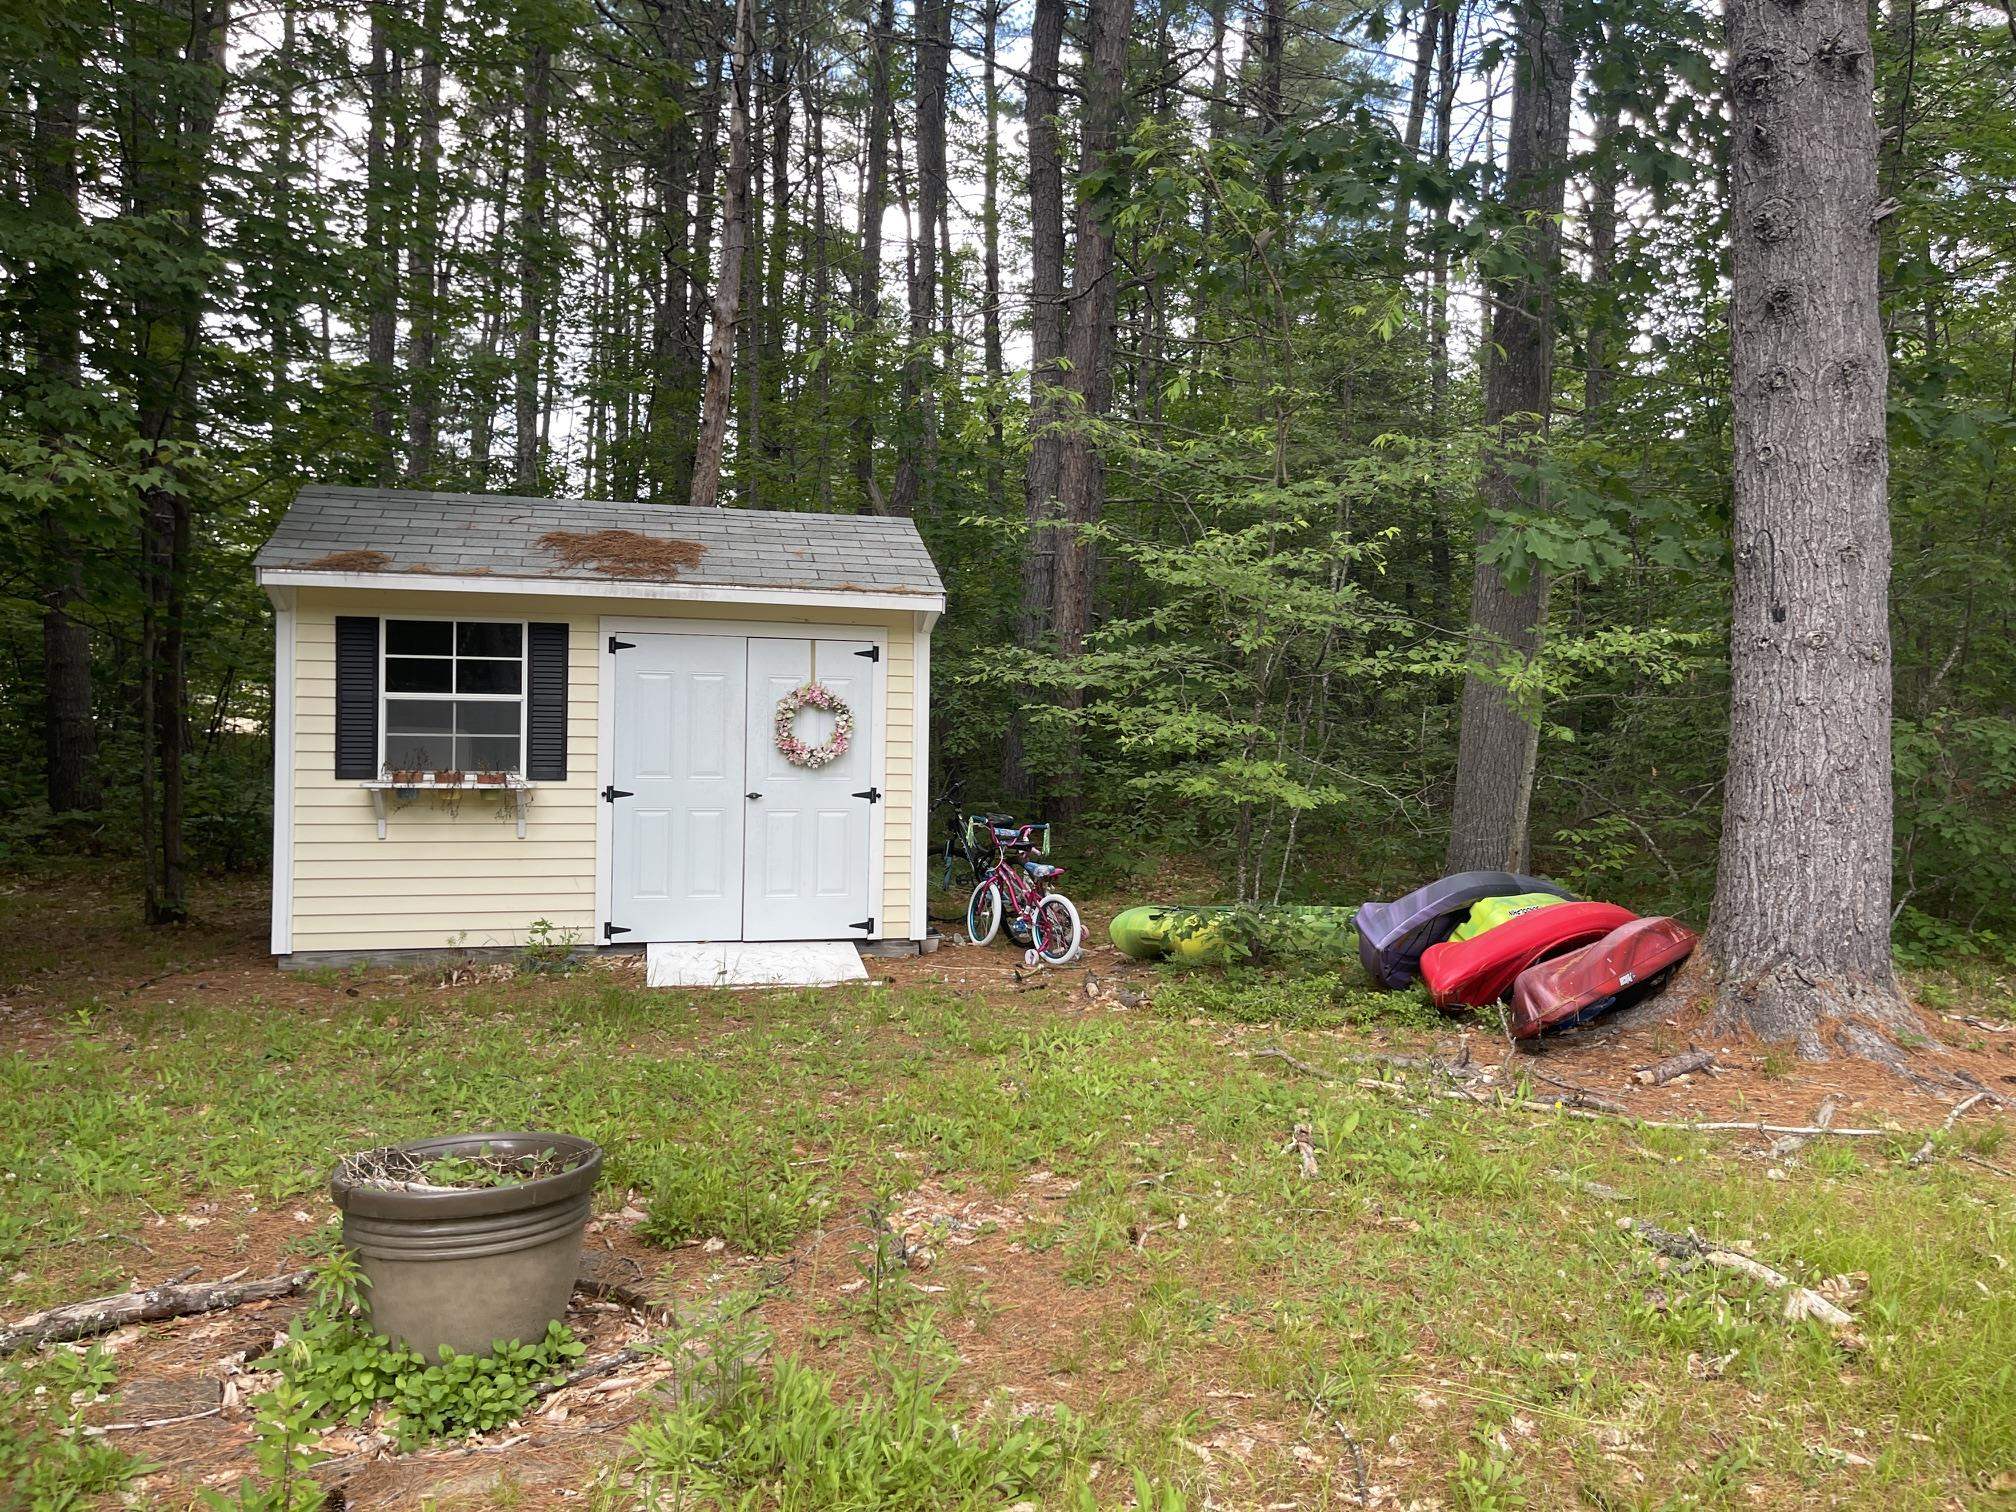
THERE IS A DETACHED STORAGE SHED WITH GARDEN EQUPMENT WHICH ARE INCLUDED IN THE SALE.
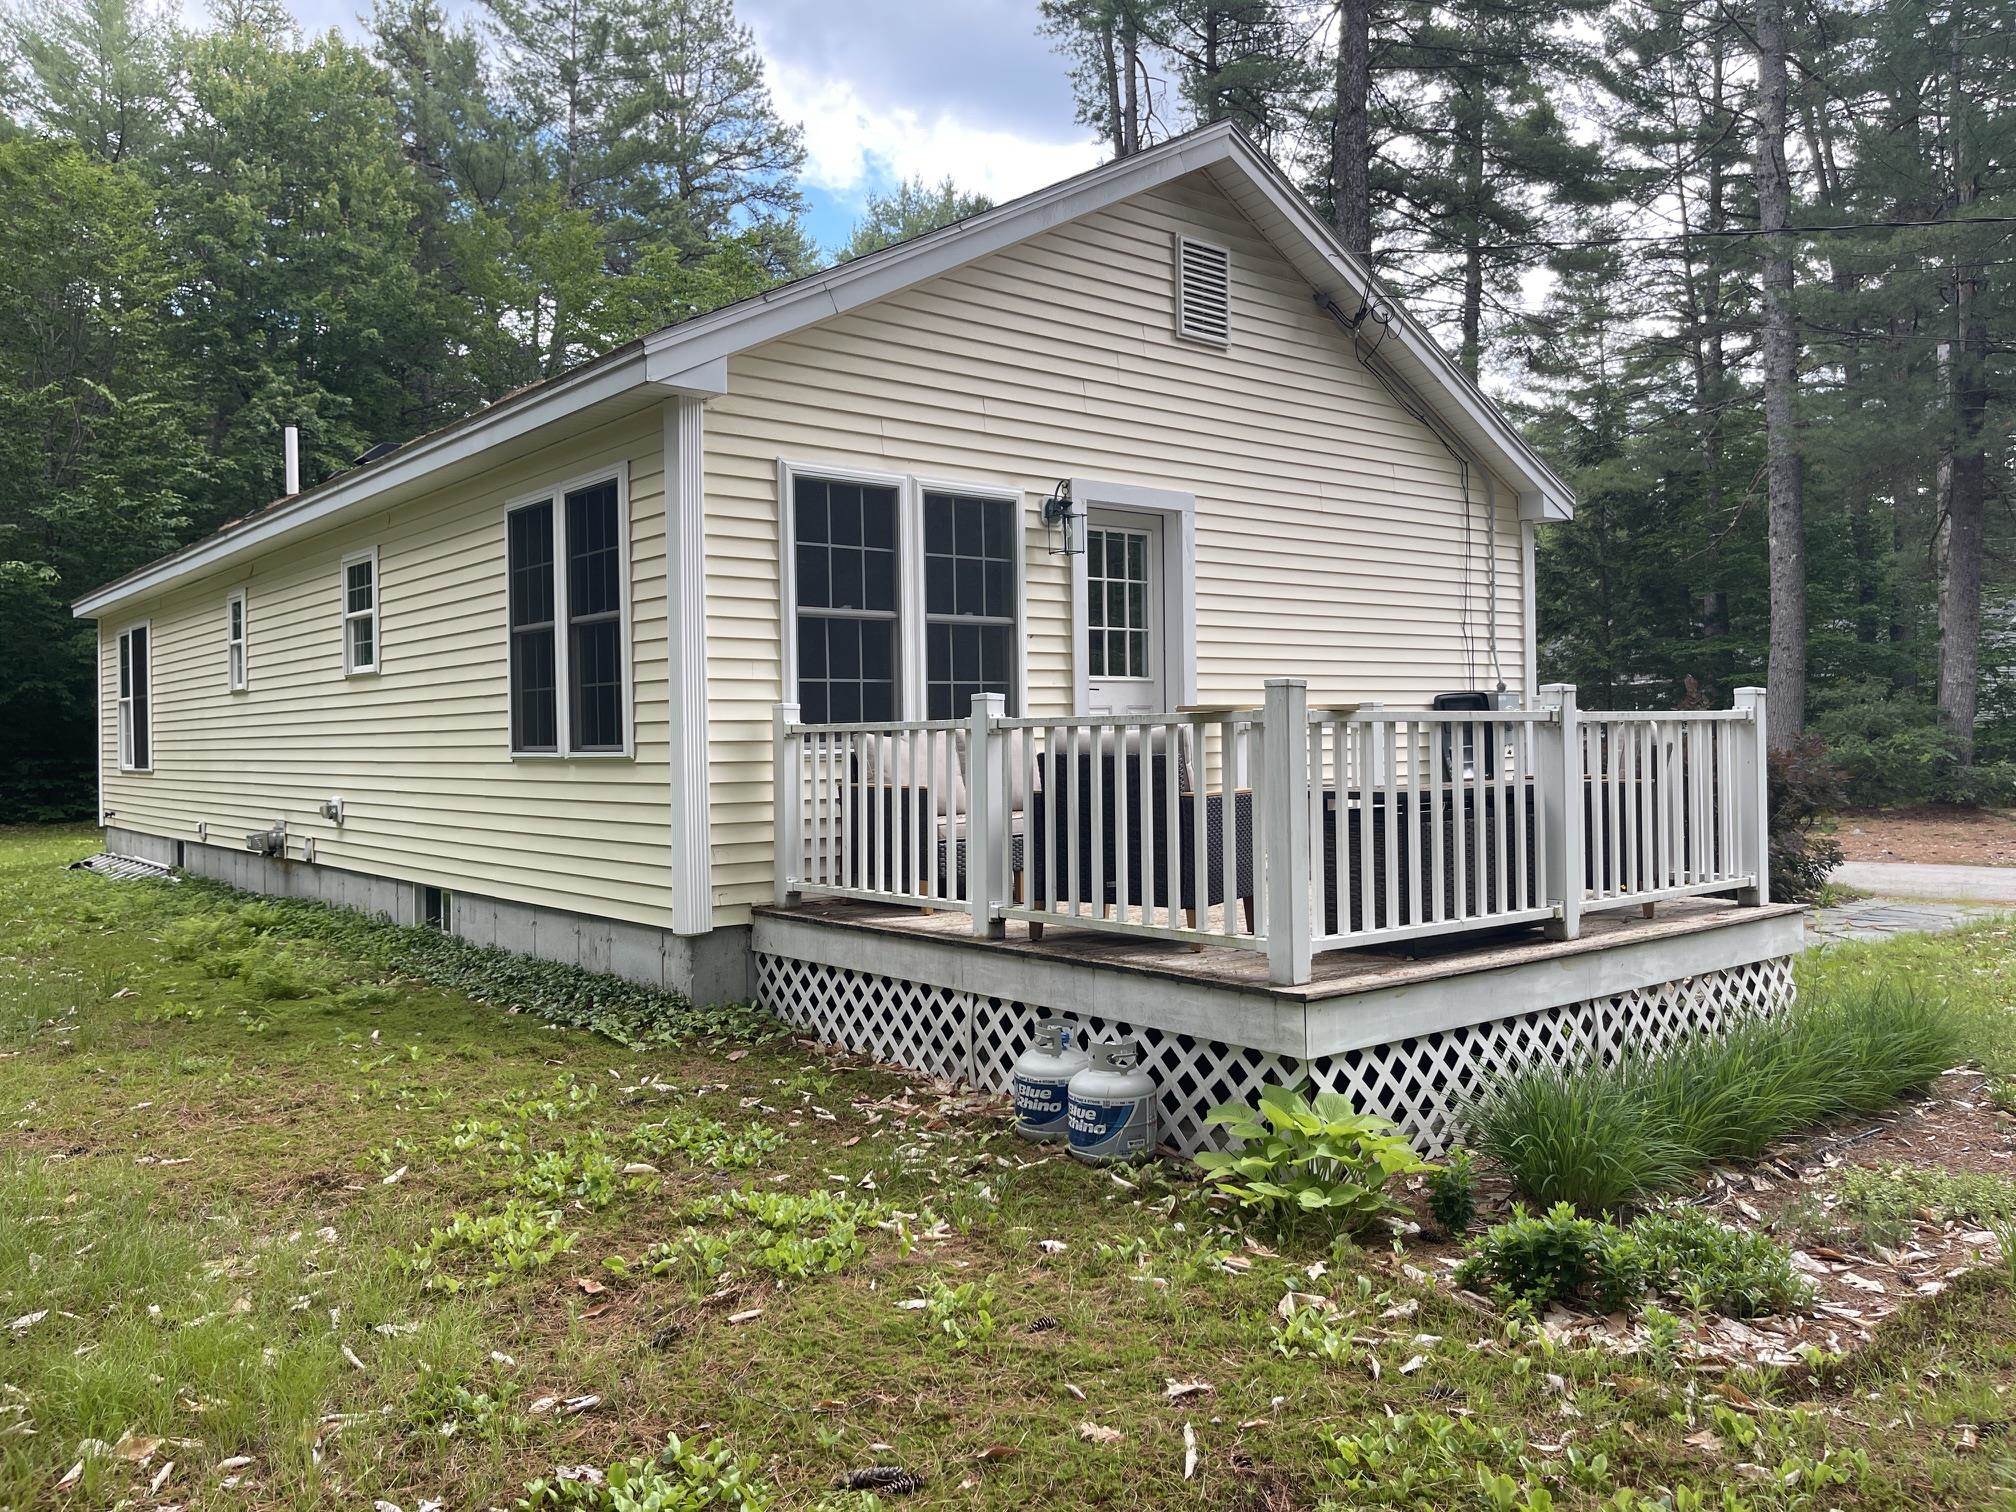
THE DECK IS A GREAT PLACE TO READ A BOOK ON A SUNNY DAY!
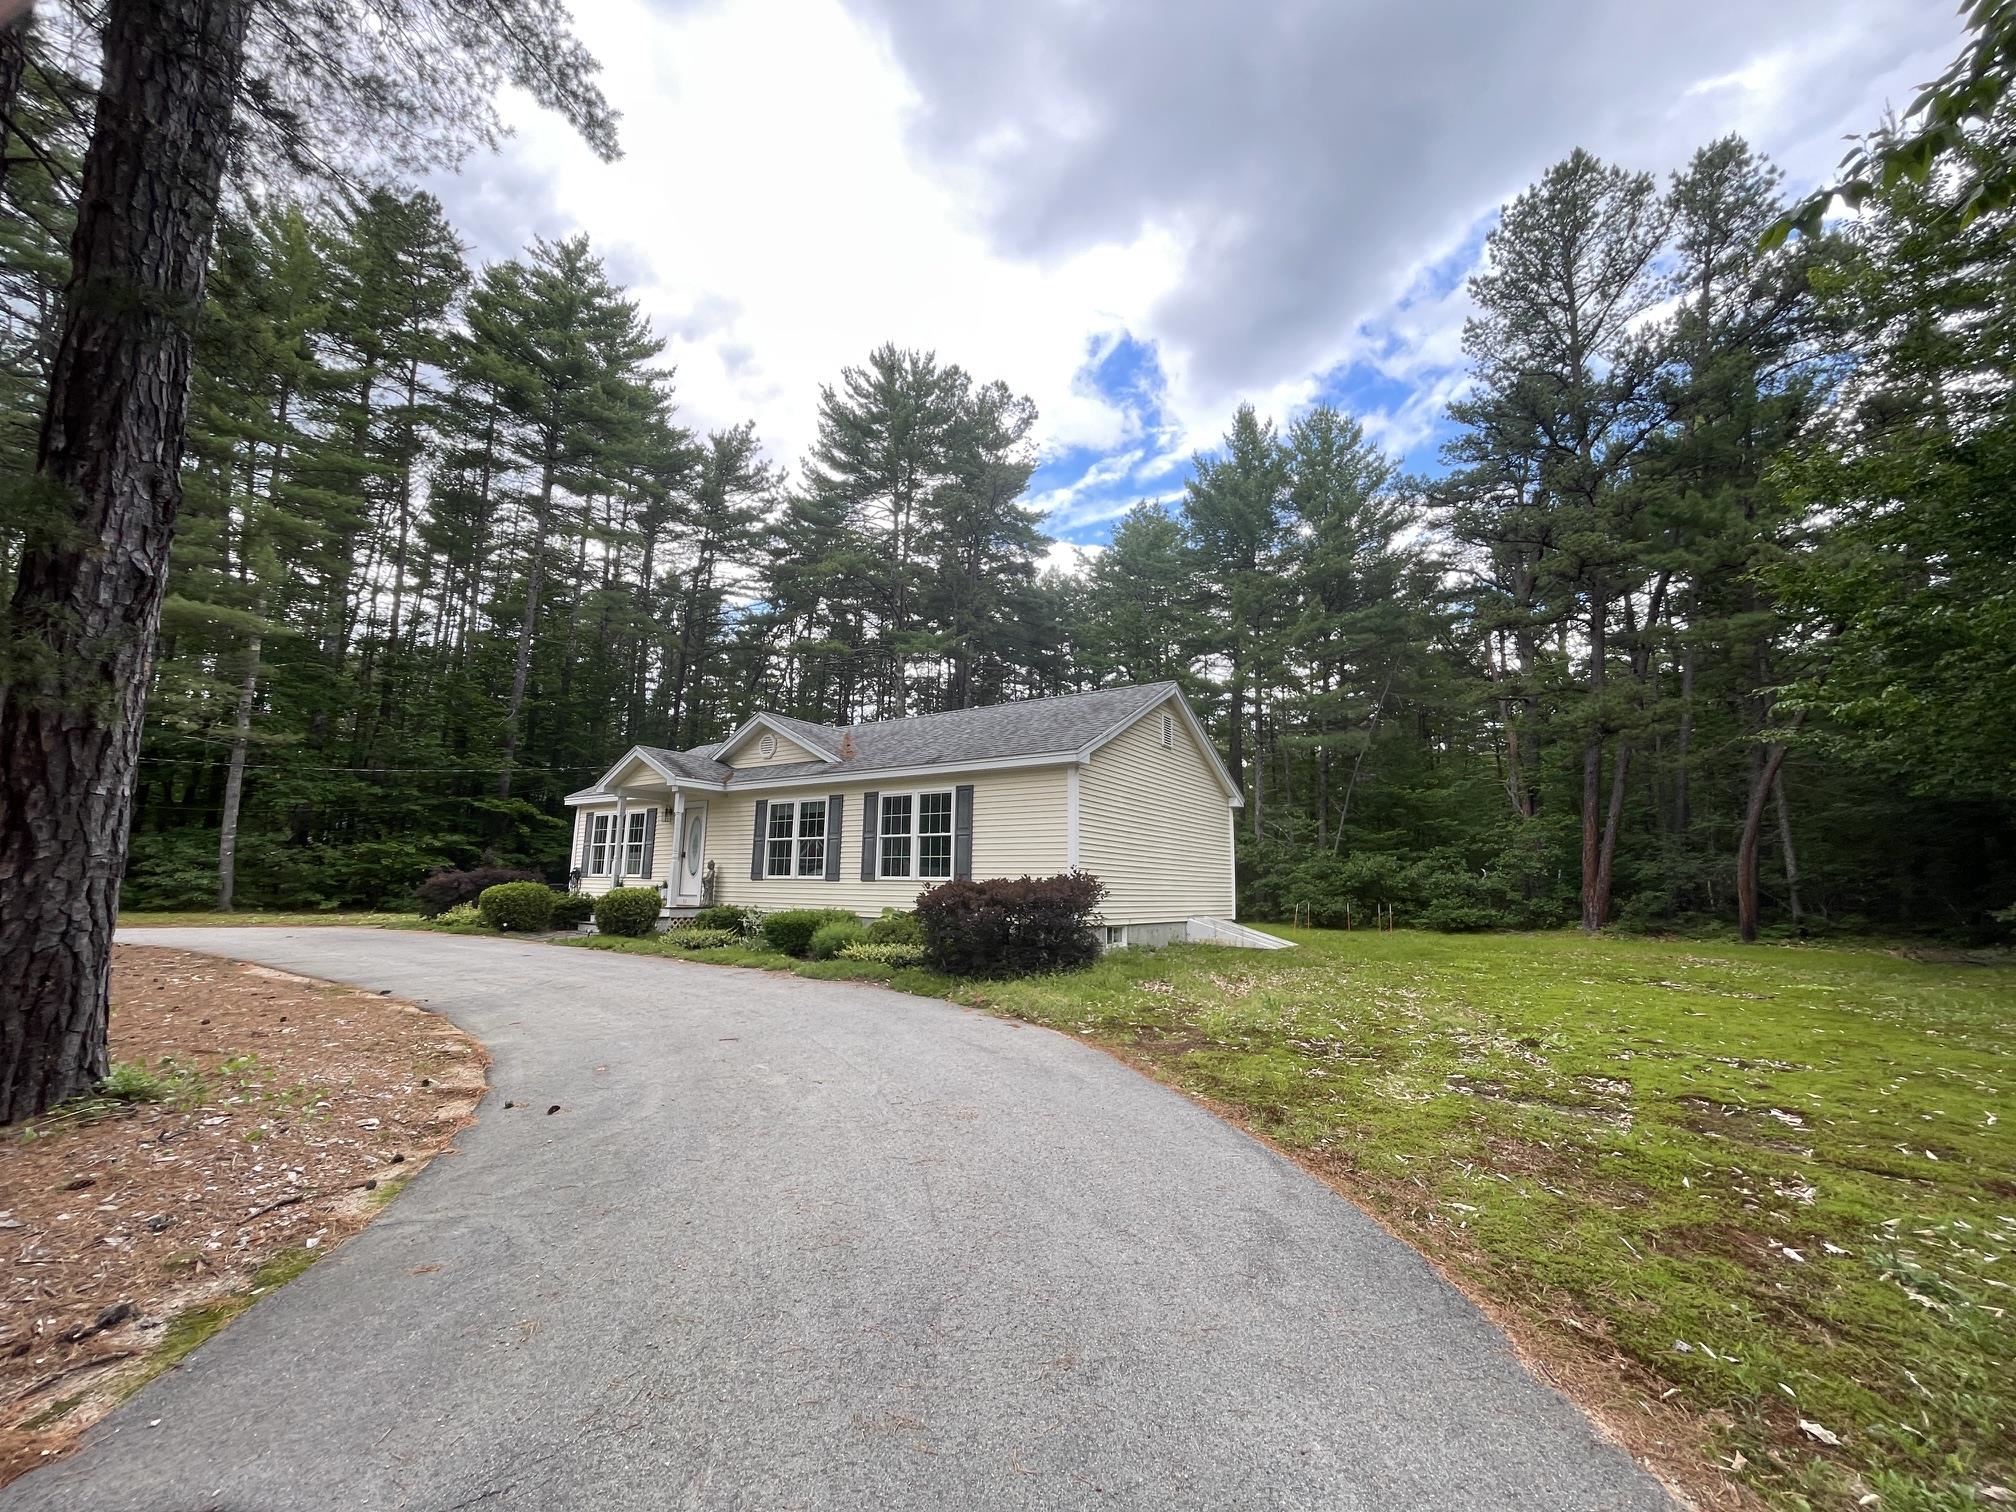
SWIMMING AND SKIING AS WELL AS SNOWMOBILING ARE MINUTES AWAY.
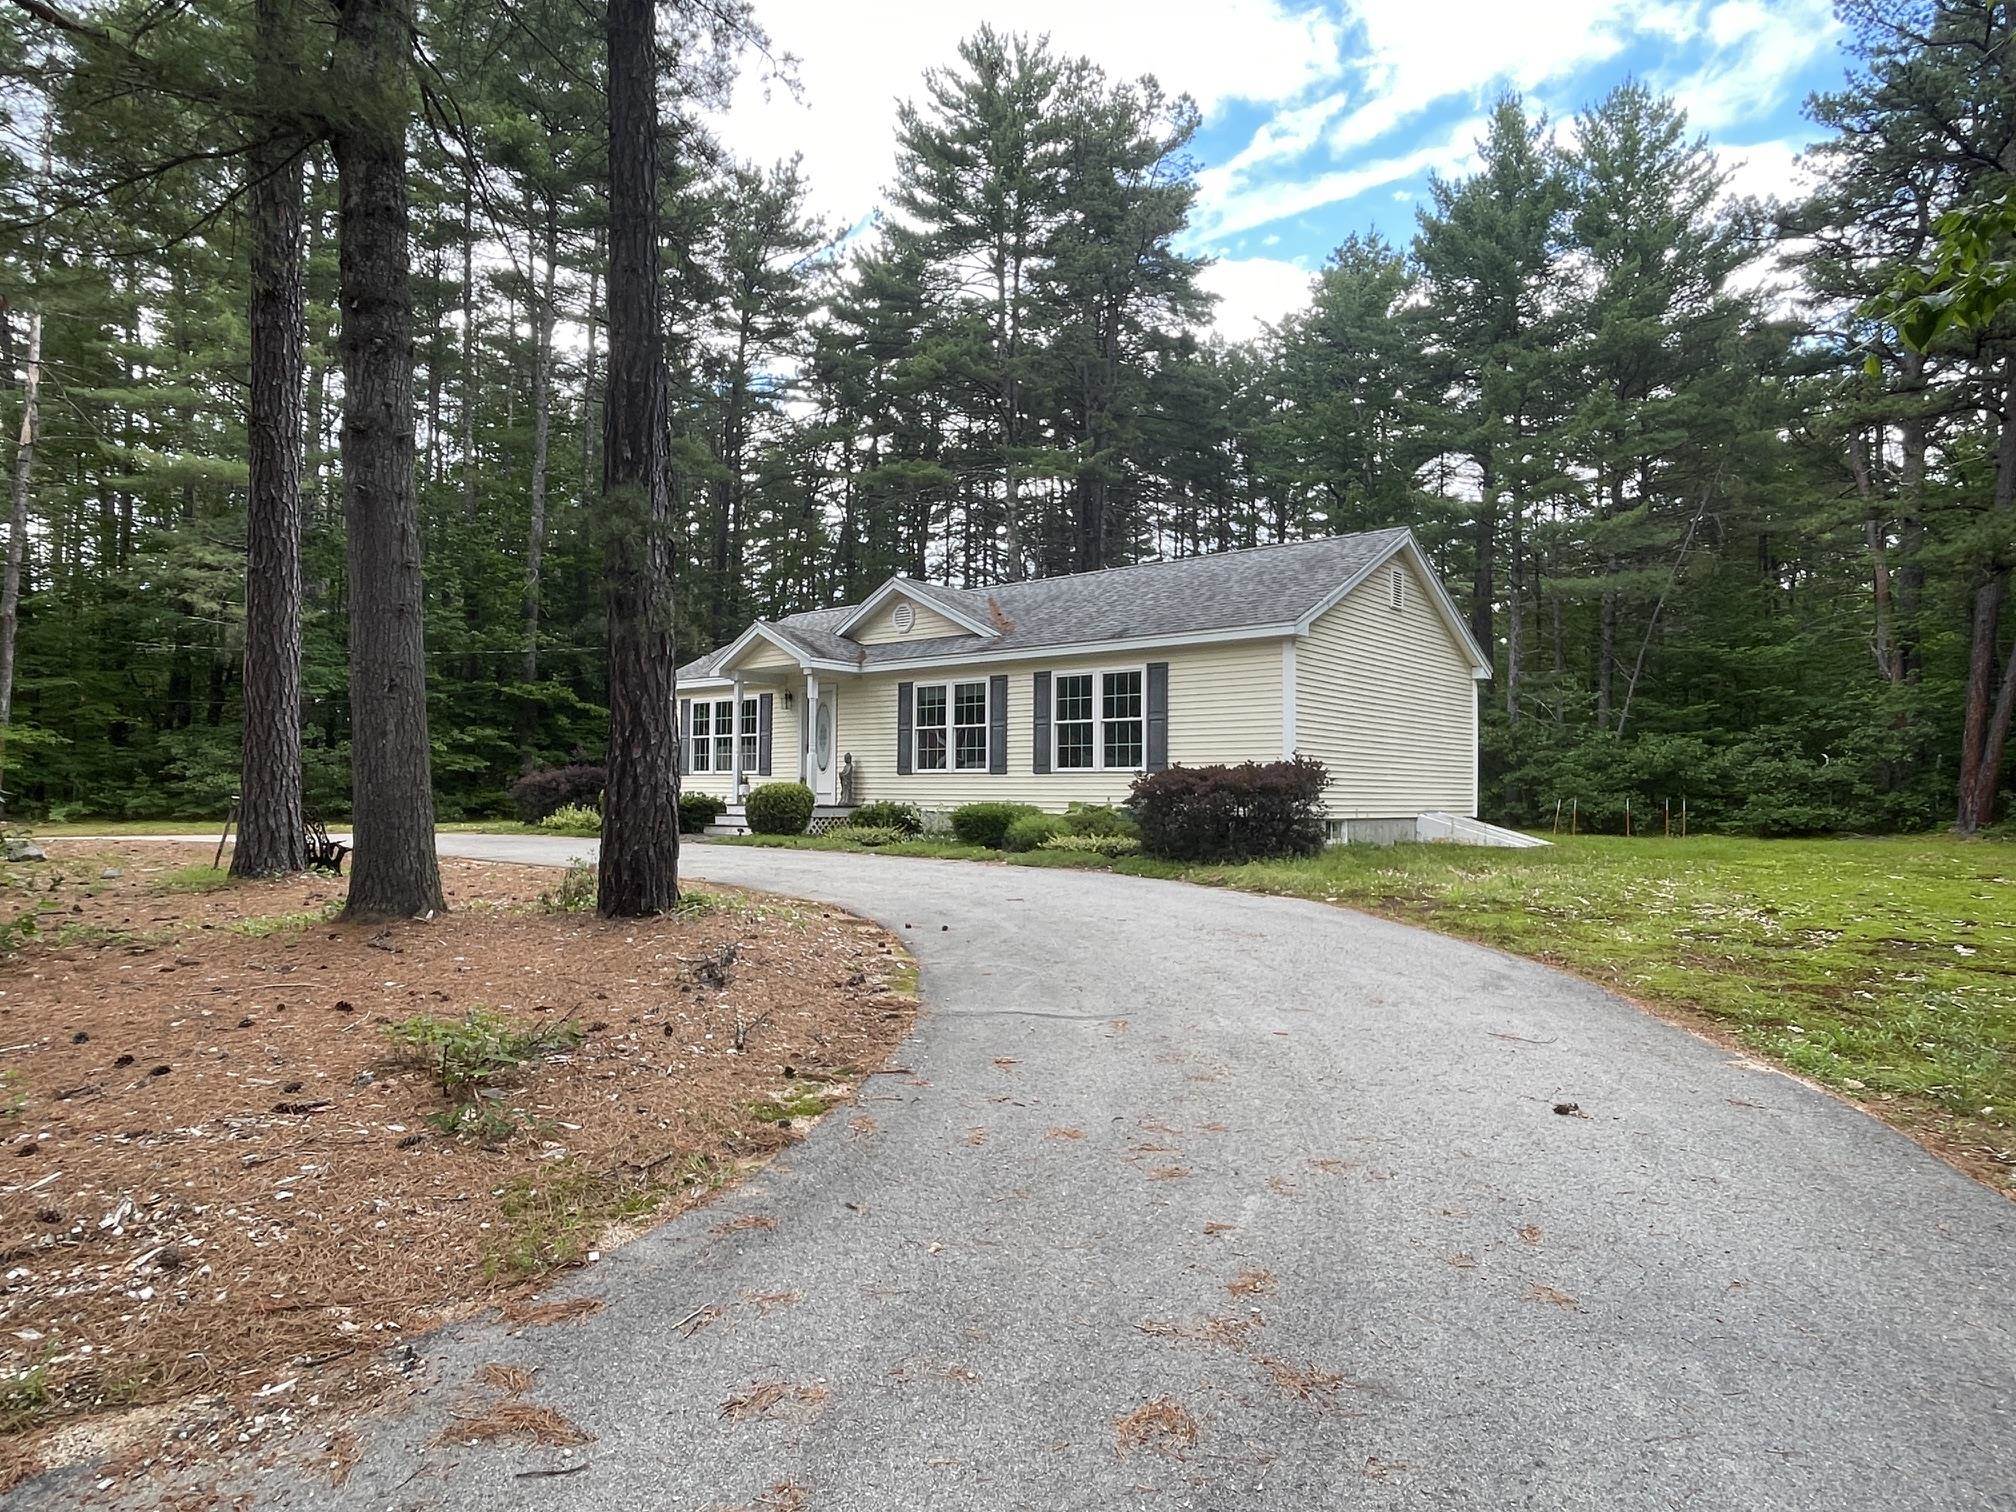
WONDERFUL PAVED DRIVEWAY WITH A NEW SNOWBLOWER TO MAINTAIN IT DURING THE WINDER.
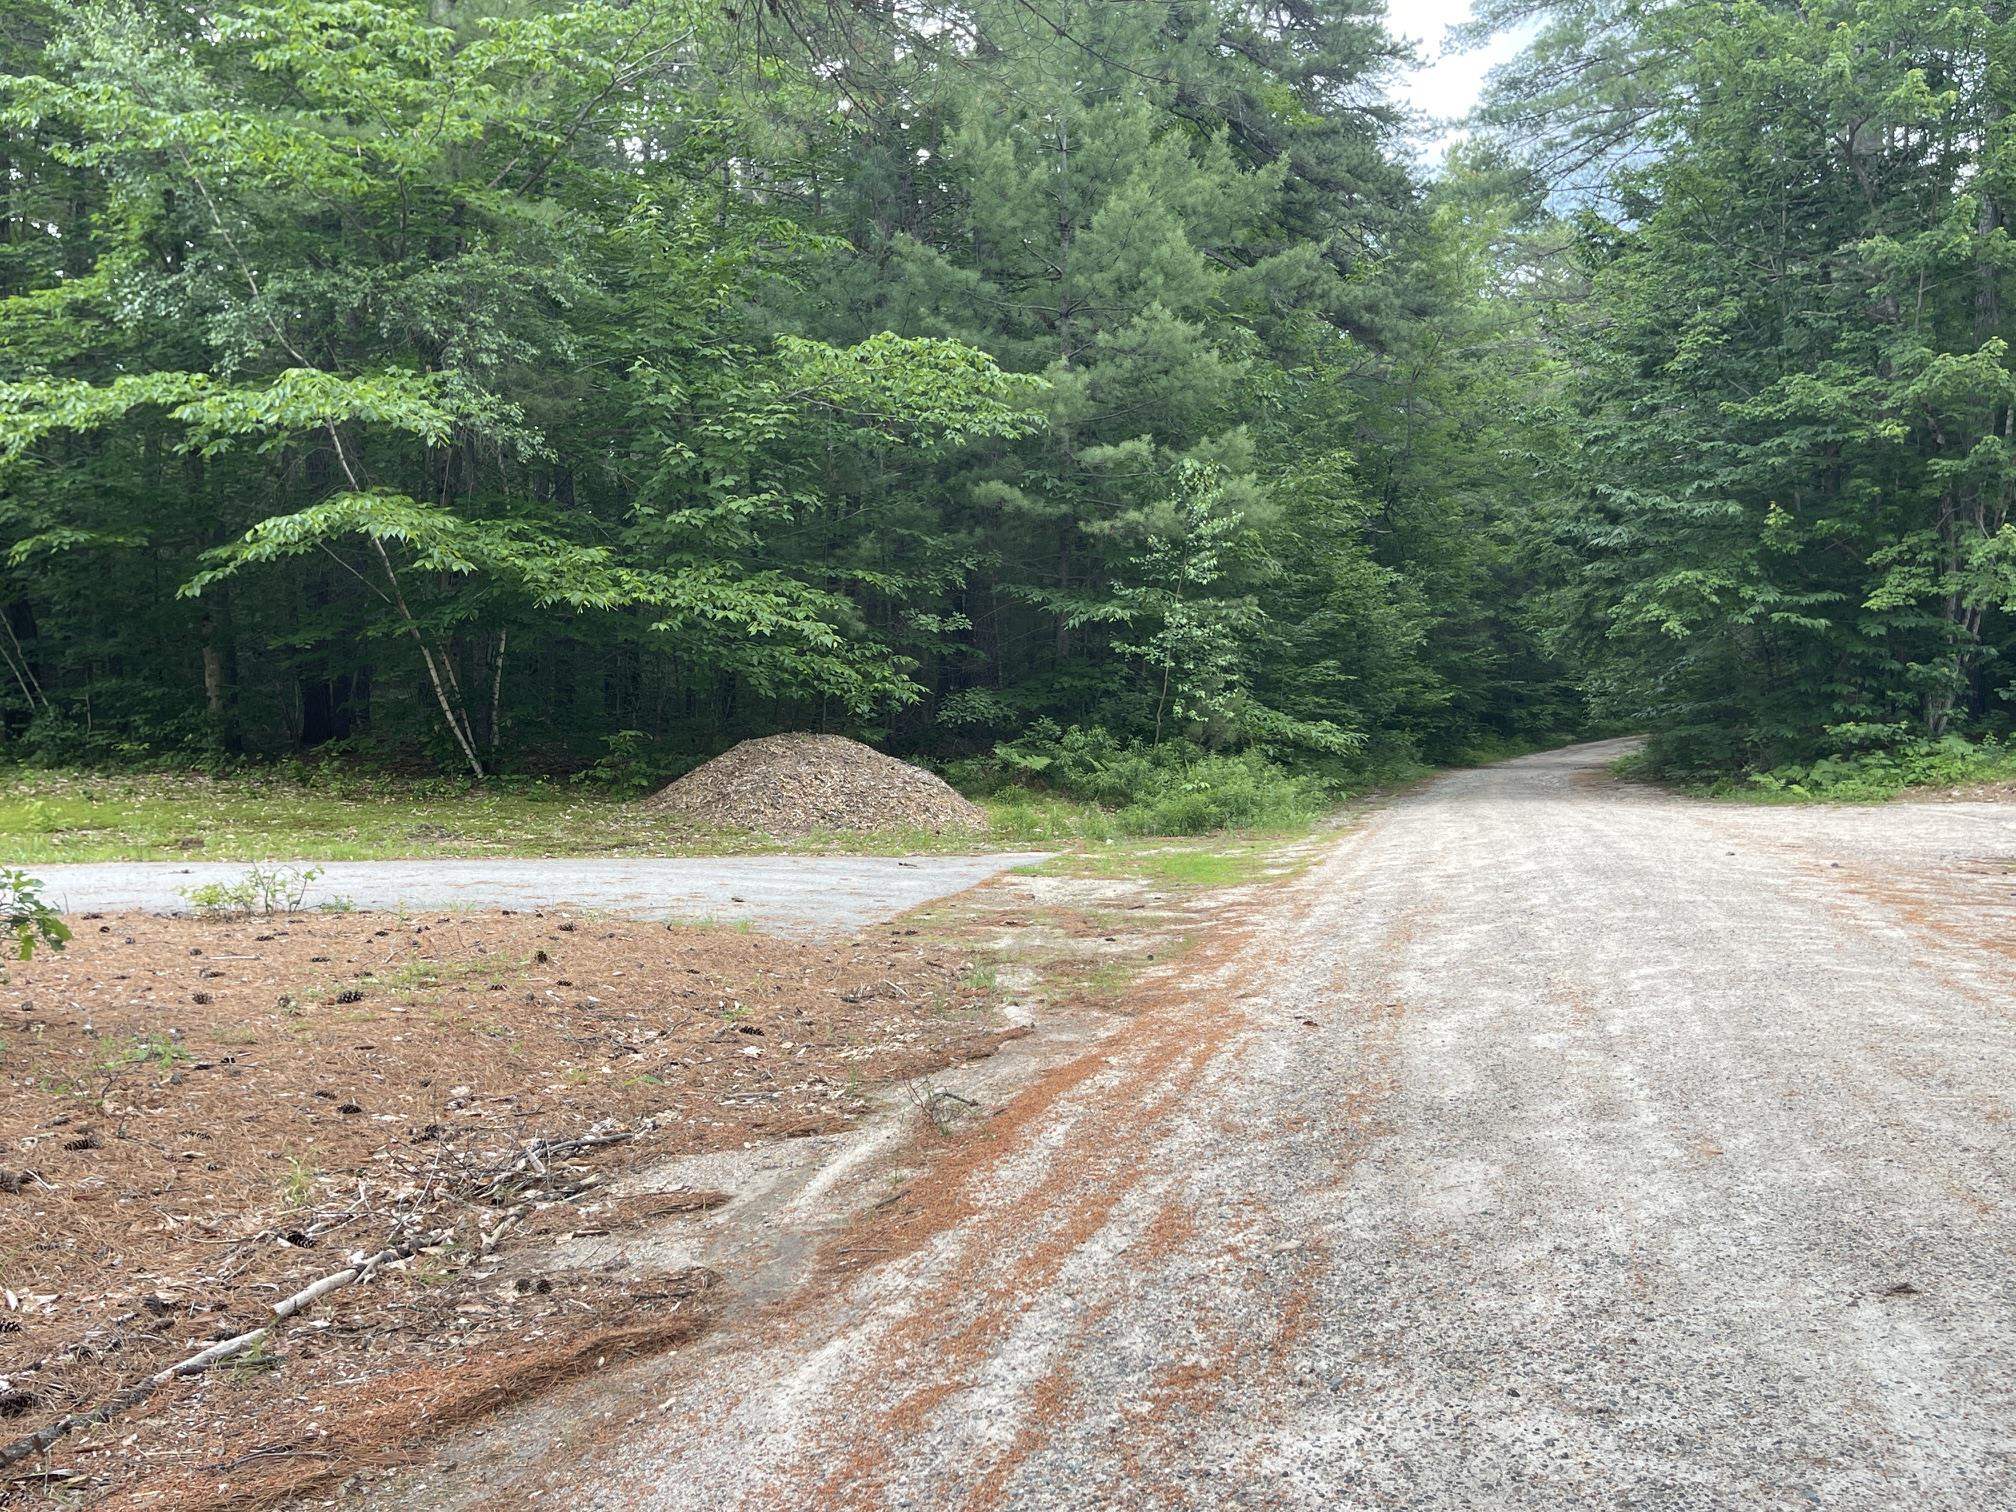
THIS HOUSE IS LOCATED ON A PRIVATE DIRT ROAD WHICH LEADS TO SNOWMOBILING AND HIKING TRAILS.
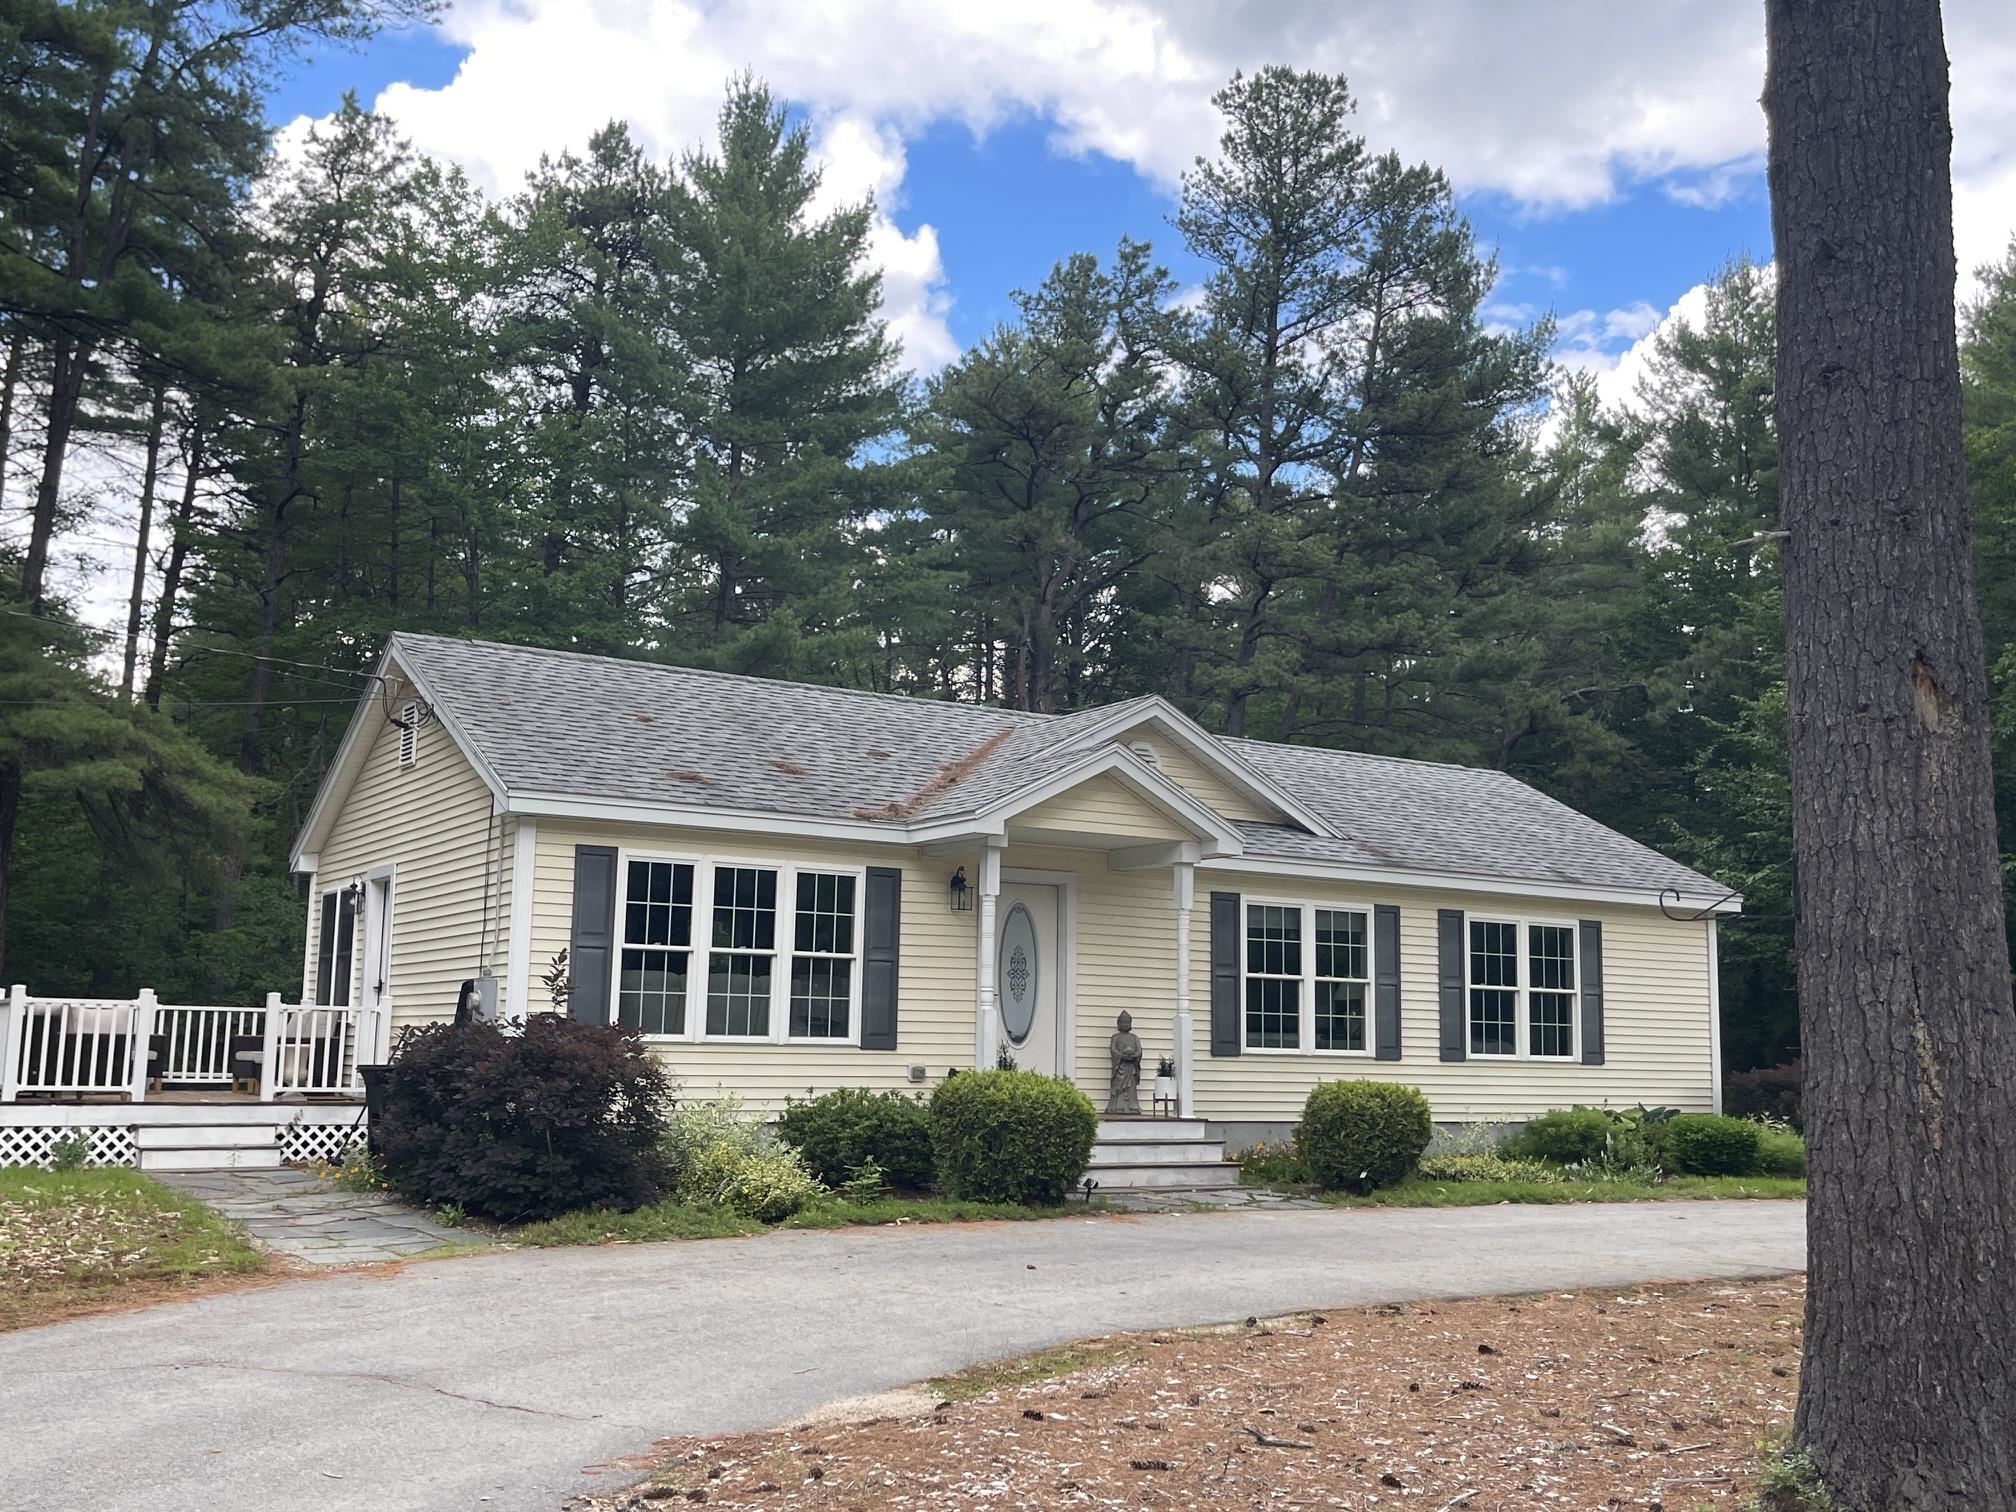
THE LOCATION IS IDEAL FOR SHORT TERM RENTALS SINCE TAMWORTH DOES ALLOW THEM.
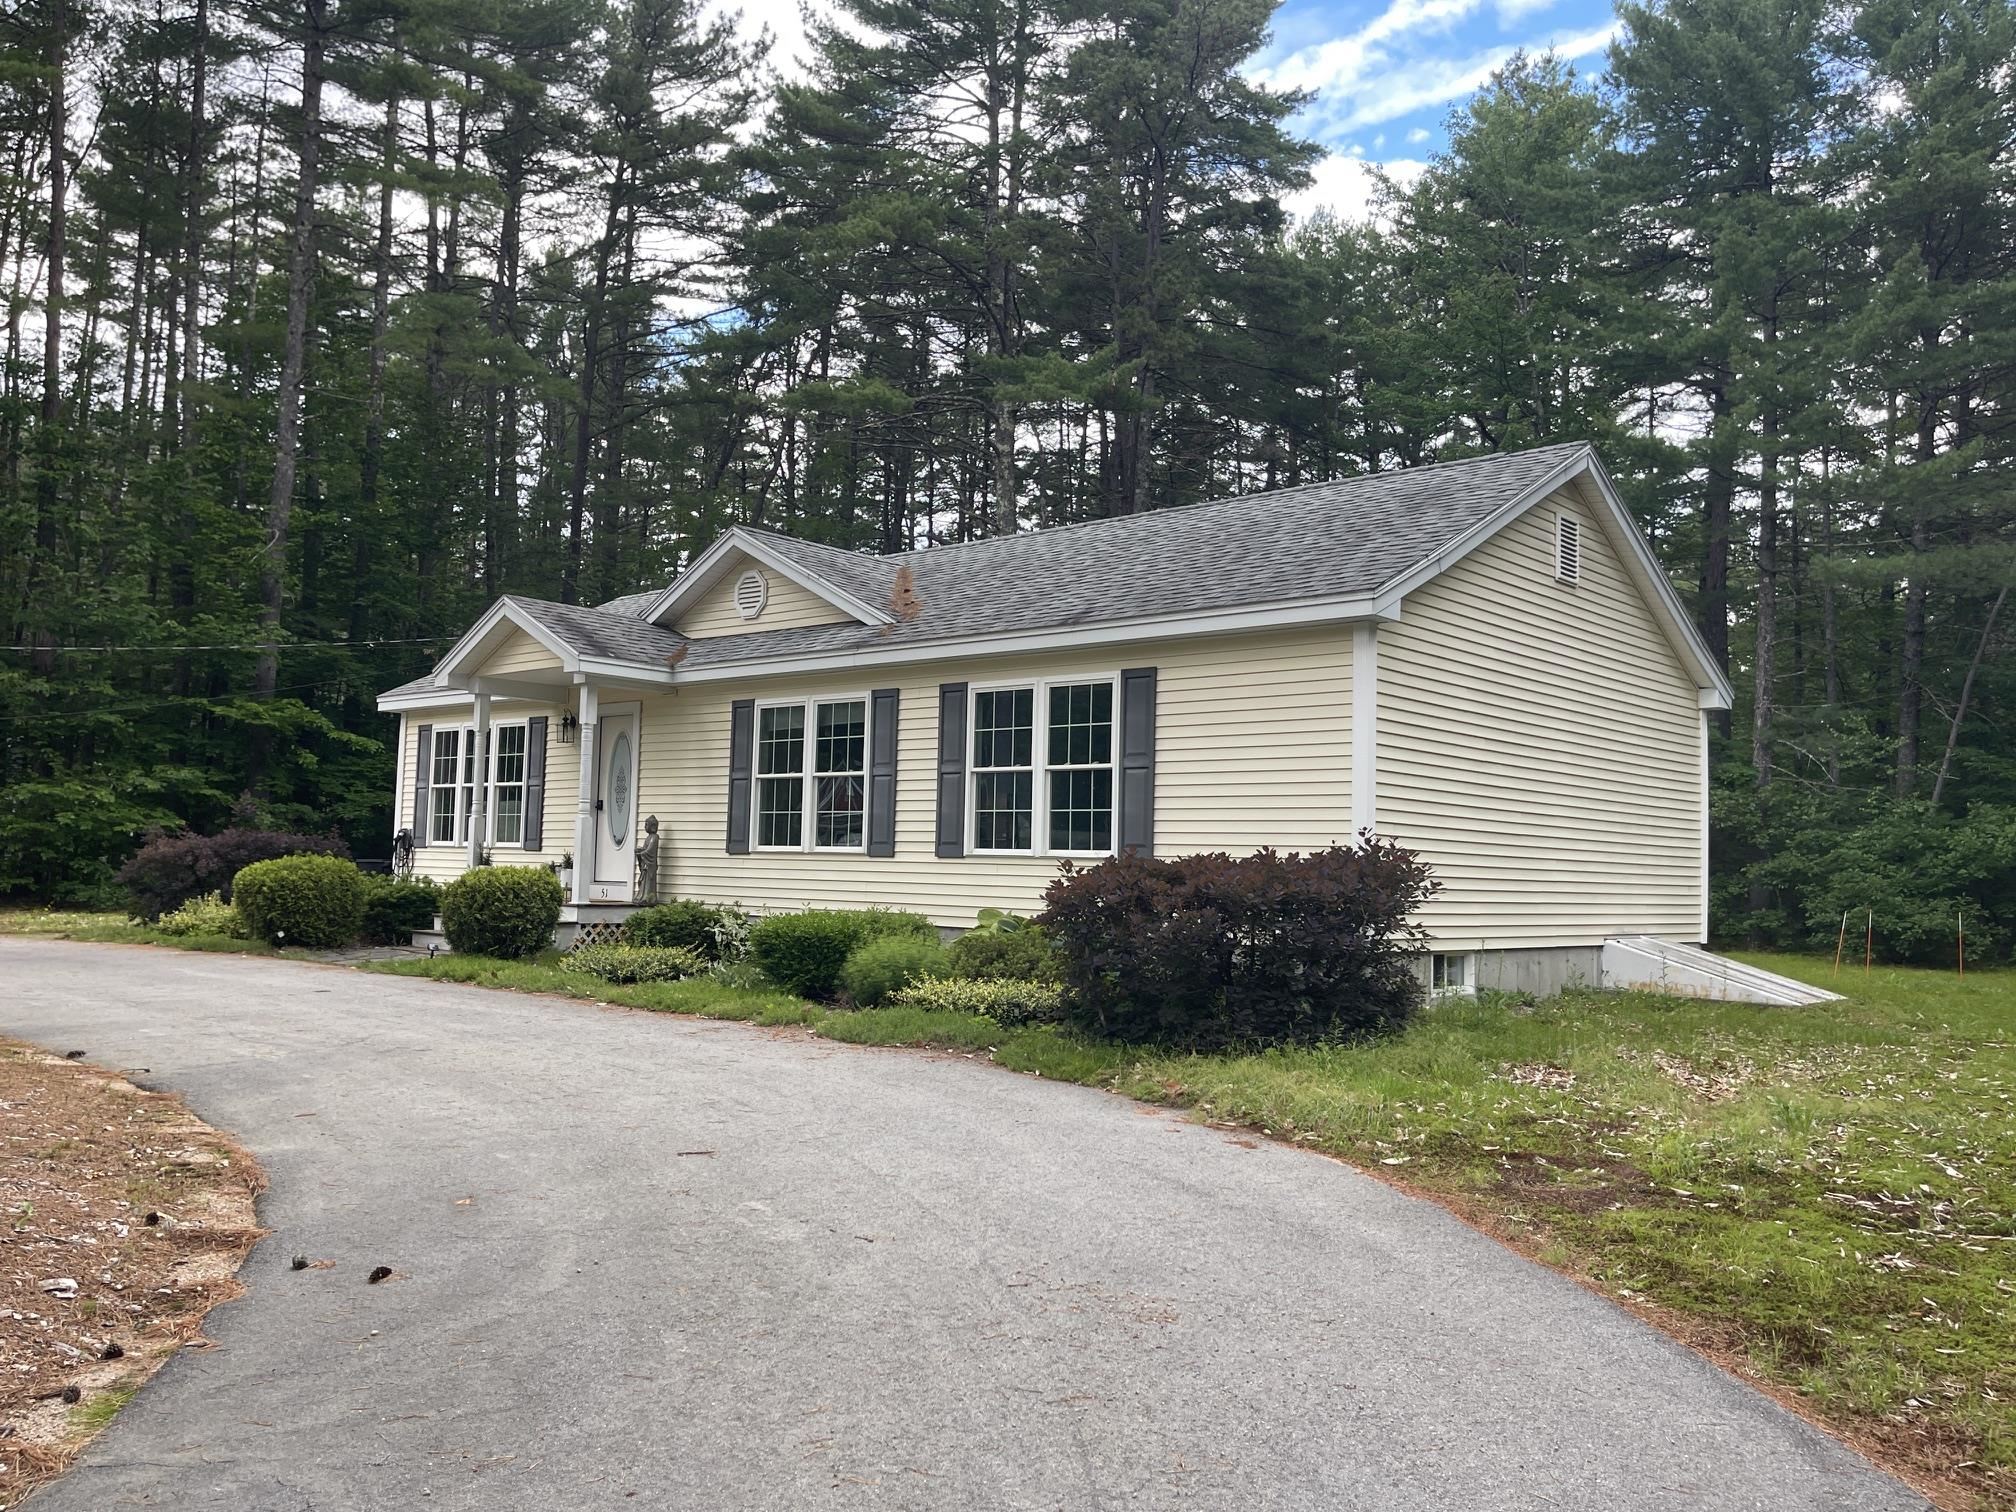
NORTH CONWAY AND WOLFEBORO ARE ONLY THIRTY MINUTES AWAY.
Listed by Margery MacDonald Senne Residential LLC
Sale Includes : Furnishings
Appliances : Dishwasher | Dryer | Refrigerator | Washer | Electric Stove
Flooring: Carpet | Vinyl
Heating: Baseboard | Hot Water
Total Baths: 3
Full Baths: 3
Total Bedrooms: 3
Living Room: Room Dimensions: Floor: 1
Dining Room : Room Dimensions: Floor: 1
Kitchen : Room Dimensions: Floor: 1
Primary Bedroom : Room Dimensions: Floor: 1
Bathroom Full : Room Dimensions: Floor: 1
Bedroom : Room Dimensions: Floor: 1
Bedroom : Room Dimensions: Floor: 1
Building Info
Year Built: 2005
Type: Vinyl Exterior
Total Structure SqFt.: 2400
Finished Sqft. Above Ground: 1200
Apx Below Grade Unfinished SqFt.: 1200
Basement: Bulkhead | Concrete Floor | Full | Interior Stairs | Unfinished | Basement Stairs
Foundation size 24x50.
Exterior Info
Style: Single Level
Exterior Color Yellow
Roof: Asphalt Shingle
Utilities
Electric: 200+ Amp Service | 220 Volt
Water: Drilled Well | Private
Sewer: 1250 Gallon | Leach Field | Private | Septic
Land Description:
Country Setting | Landscaped | Level | Walking Trails | Near Paths | Near Snowmobile Trails
Lot size: 1 acres
SuitableUse: Recreation | Residential
Zoned: None
Surveyed: Yes
Flood Zone: No
Seasonal: No
Road Frontage: 2595
Driveway: Paved
Occupant Restrictions : None
Docs Available : Deed | Plot Plan | Property Disclosure | Tax Map
Easement - No
Row For Other Parcel: N
Block - 024
Taxes $5,084
Assesed Value Not Reported
School District: SAU #13
Elementary School: Kenneth A. Brett School
Middle School: Kenneth A Brett School
High School: A. Crosby Kennett Sr. High

PLEASE NOTE: Both New Hampshire and Vermont law require brokers and agents to disclose at the “time of first business meeting, prior to any discussion
of confidential information”, in New Hampshire’s case, and “first reasonable opportunity”, in Vermont’s case, the
nature of the relationships brokers have or may have with customers and clients. Each state requires that a disclosure form be presented to
consumers for their review and acknowledgment at the appropriate time. These forms can be accessed here:
VT: VERMONT REAL ESTATE COMMISSION MANDATORY CONSUMER DISCLOSURE FORM
NH: NEW HAMPSHIRE REAL ESTATE COMMISSION BROKERAGE RELATIONSHIP DISCLOSURE FORM