List Price: $549,000 | $236 per sq.ft. | 3 Bedroom | 3 Bathroom | 2 Story Single Family Home
Listed Monday Jul 20, 2026 | MLS# 5100844
1195 Chocorua Road Tamworth NH
Listed by Vicky Galkina BHHS Verani Wolfeboro
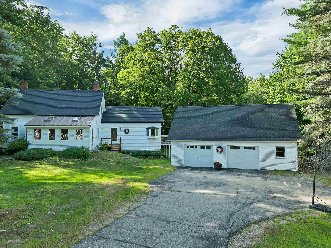
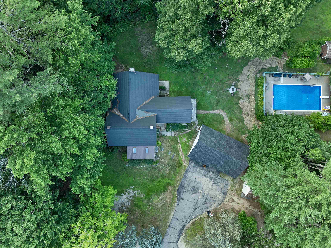
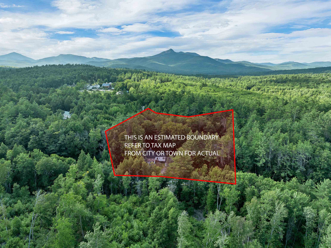
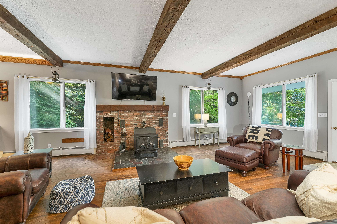
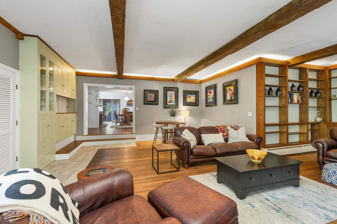
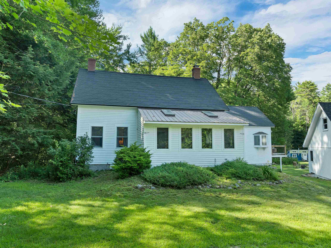
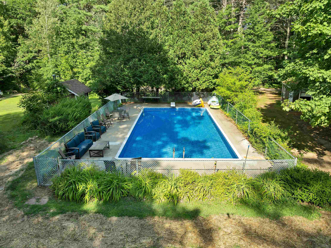
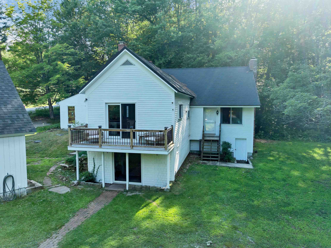
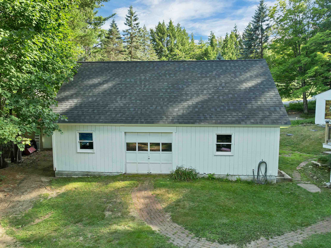
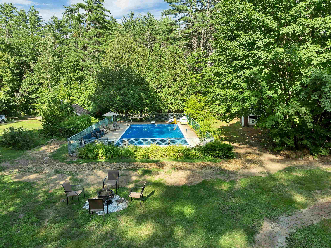
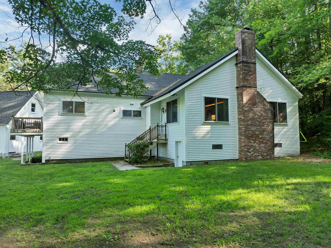
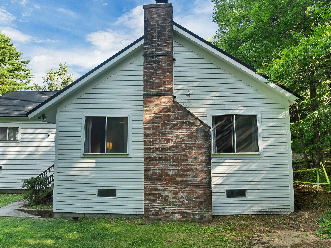
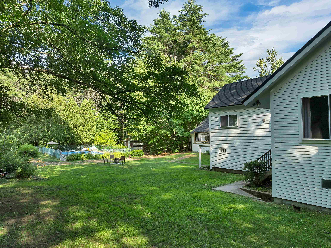
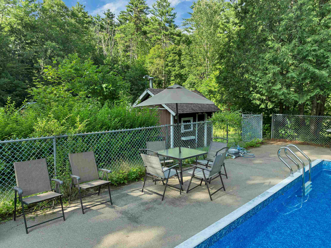
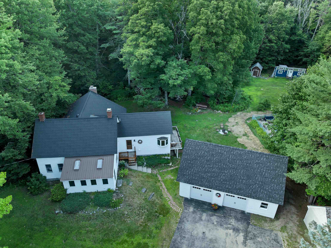
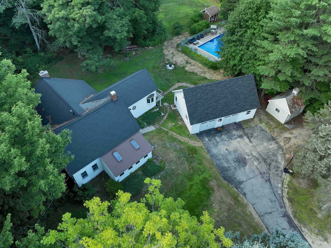
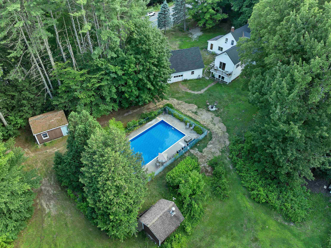
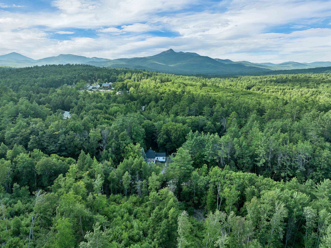
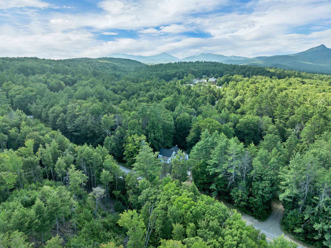
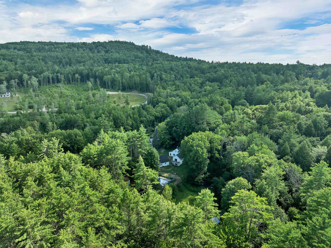
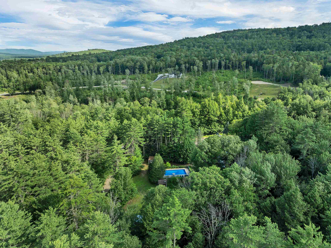
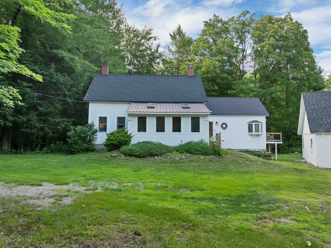
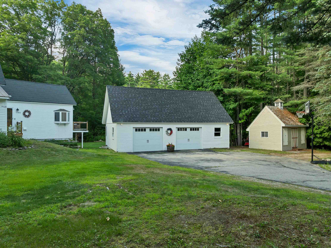
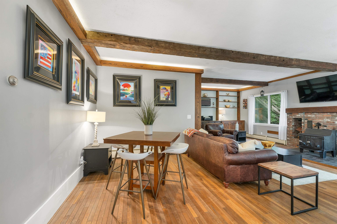
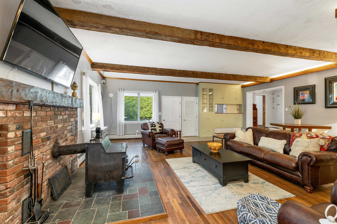
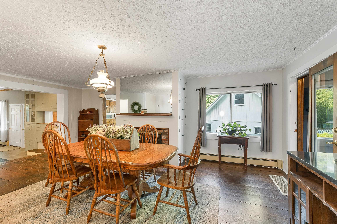
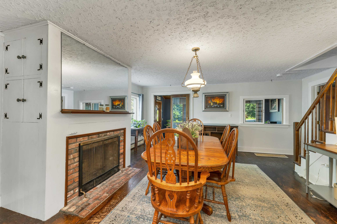
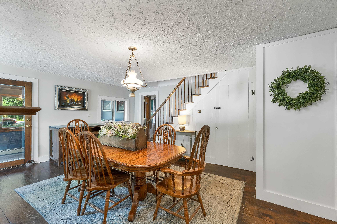
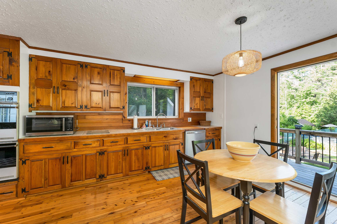
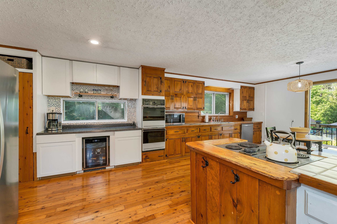
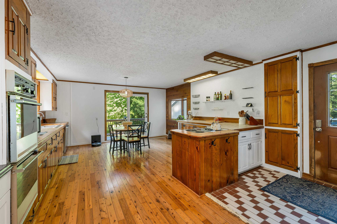
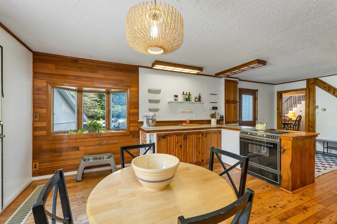
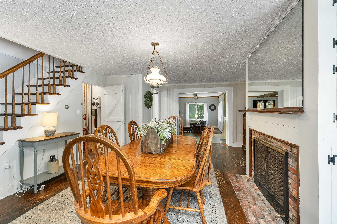
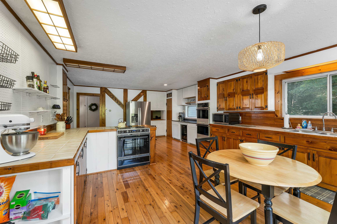
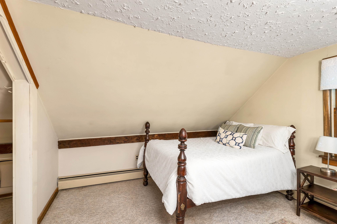
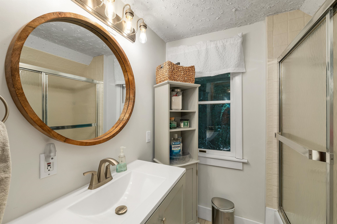
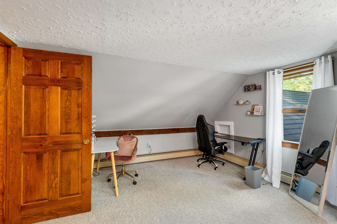
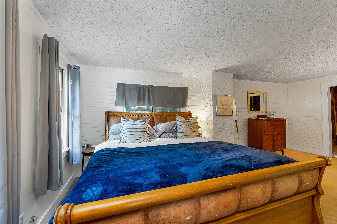
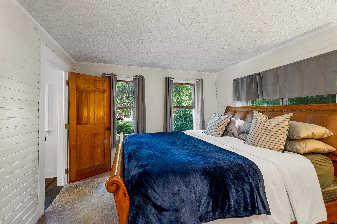
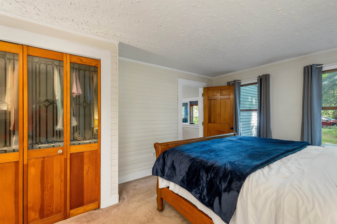
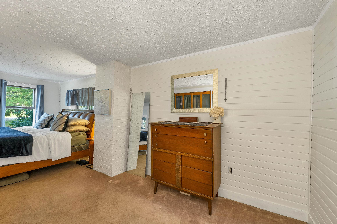
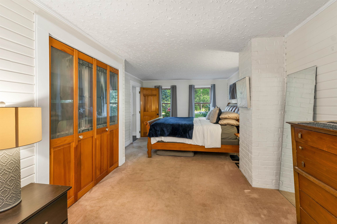
Timeless New England character meets thoughtful modern updates in this beautifully maintained Tamworth home. Rich in warmth and craftsmanship, the interior showcases Australian cypress floors in the kitchen, classic pumpkin pine floors in the dining room, and a stunning great room featuring exposed ceiling beams and a cozy wood-burning stove - creating the perfect gathering space in every season. The spacious primary suite includes an updated bath, while numerous improvements provide peace of mind, including a new metal roof backed by a transferable 50-year warranty. Step outside to your private retreat featuring an inground pool with a brand-new liner, ideal for relaxing or entertaining all summer long. Car enthusiasts and hobbyists will appreciate the oversized drive-through two-car garage with abundant storage above, plus two additional single-bay garages offering exceptional space for vehicles, equipment, or workshop needs. An RV hookup adds even more flexibility for visiting guests. The yard is enhanced by mature fruit trees, providing seasonal beauty and homegrown harvests. Located in one NH's most charming small towns, this property offers easy access to everything that makes Tamworth so special. Spend evenings enjoying performances at the renowned Barnstormers Theatre, sample locally crafted spirits at Tamworth Distilling, or explore the historic Remick Country Doctor Museum & Farm. Outdoor recreation abounds with nearby Chocorua Lake, hiking at iconic Mount Chocorua, swimming at White Lake State Park, and endless opportunities to enjoy the surrounding White Mountains. The beloved Tamworth Farmers Market brings the community together with fresh local produce, artisan goods, and live music throughout the season. Whether you're looking for a year-round residence or a 4-season getaway, this exceptional property offers the perfect combination of historic charm, modern comfort, outstanding garage space, and an unbeatable location in the heart of Tamworth.

Appliances : Down Draft Cooktop | Dishwasher | Dryer | Double Oven | Refrigerator | Washer | Wine Cooler
Flooring: Carpet | Wood
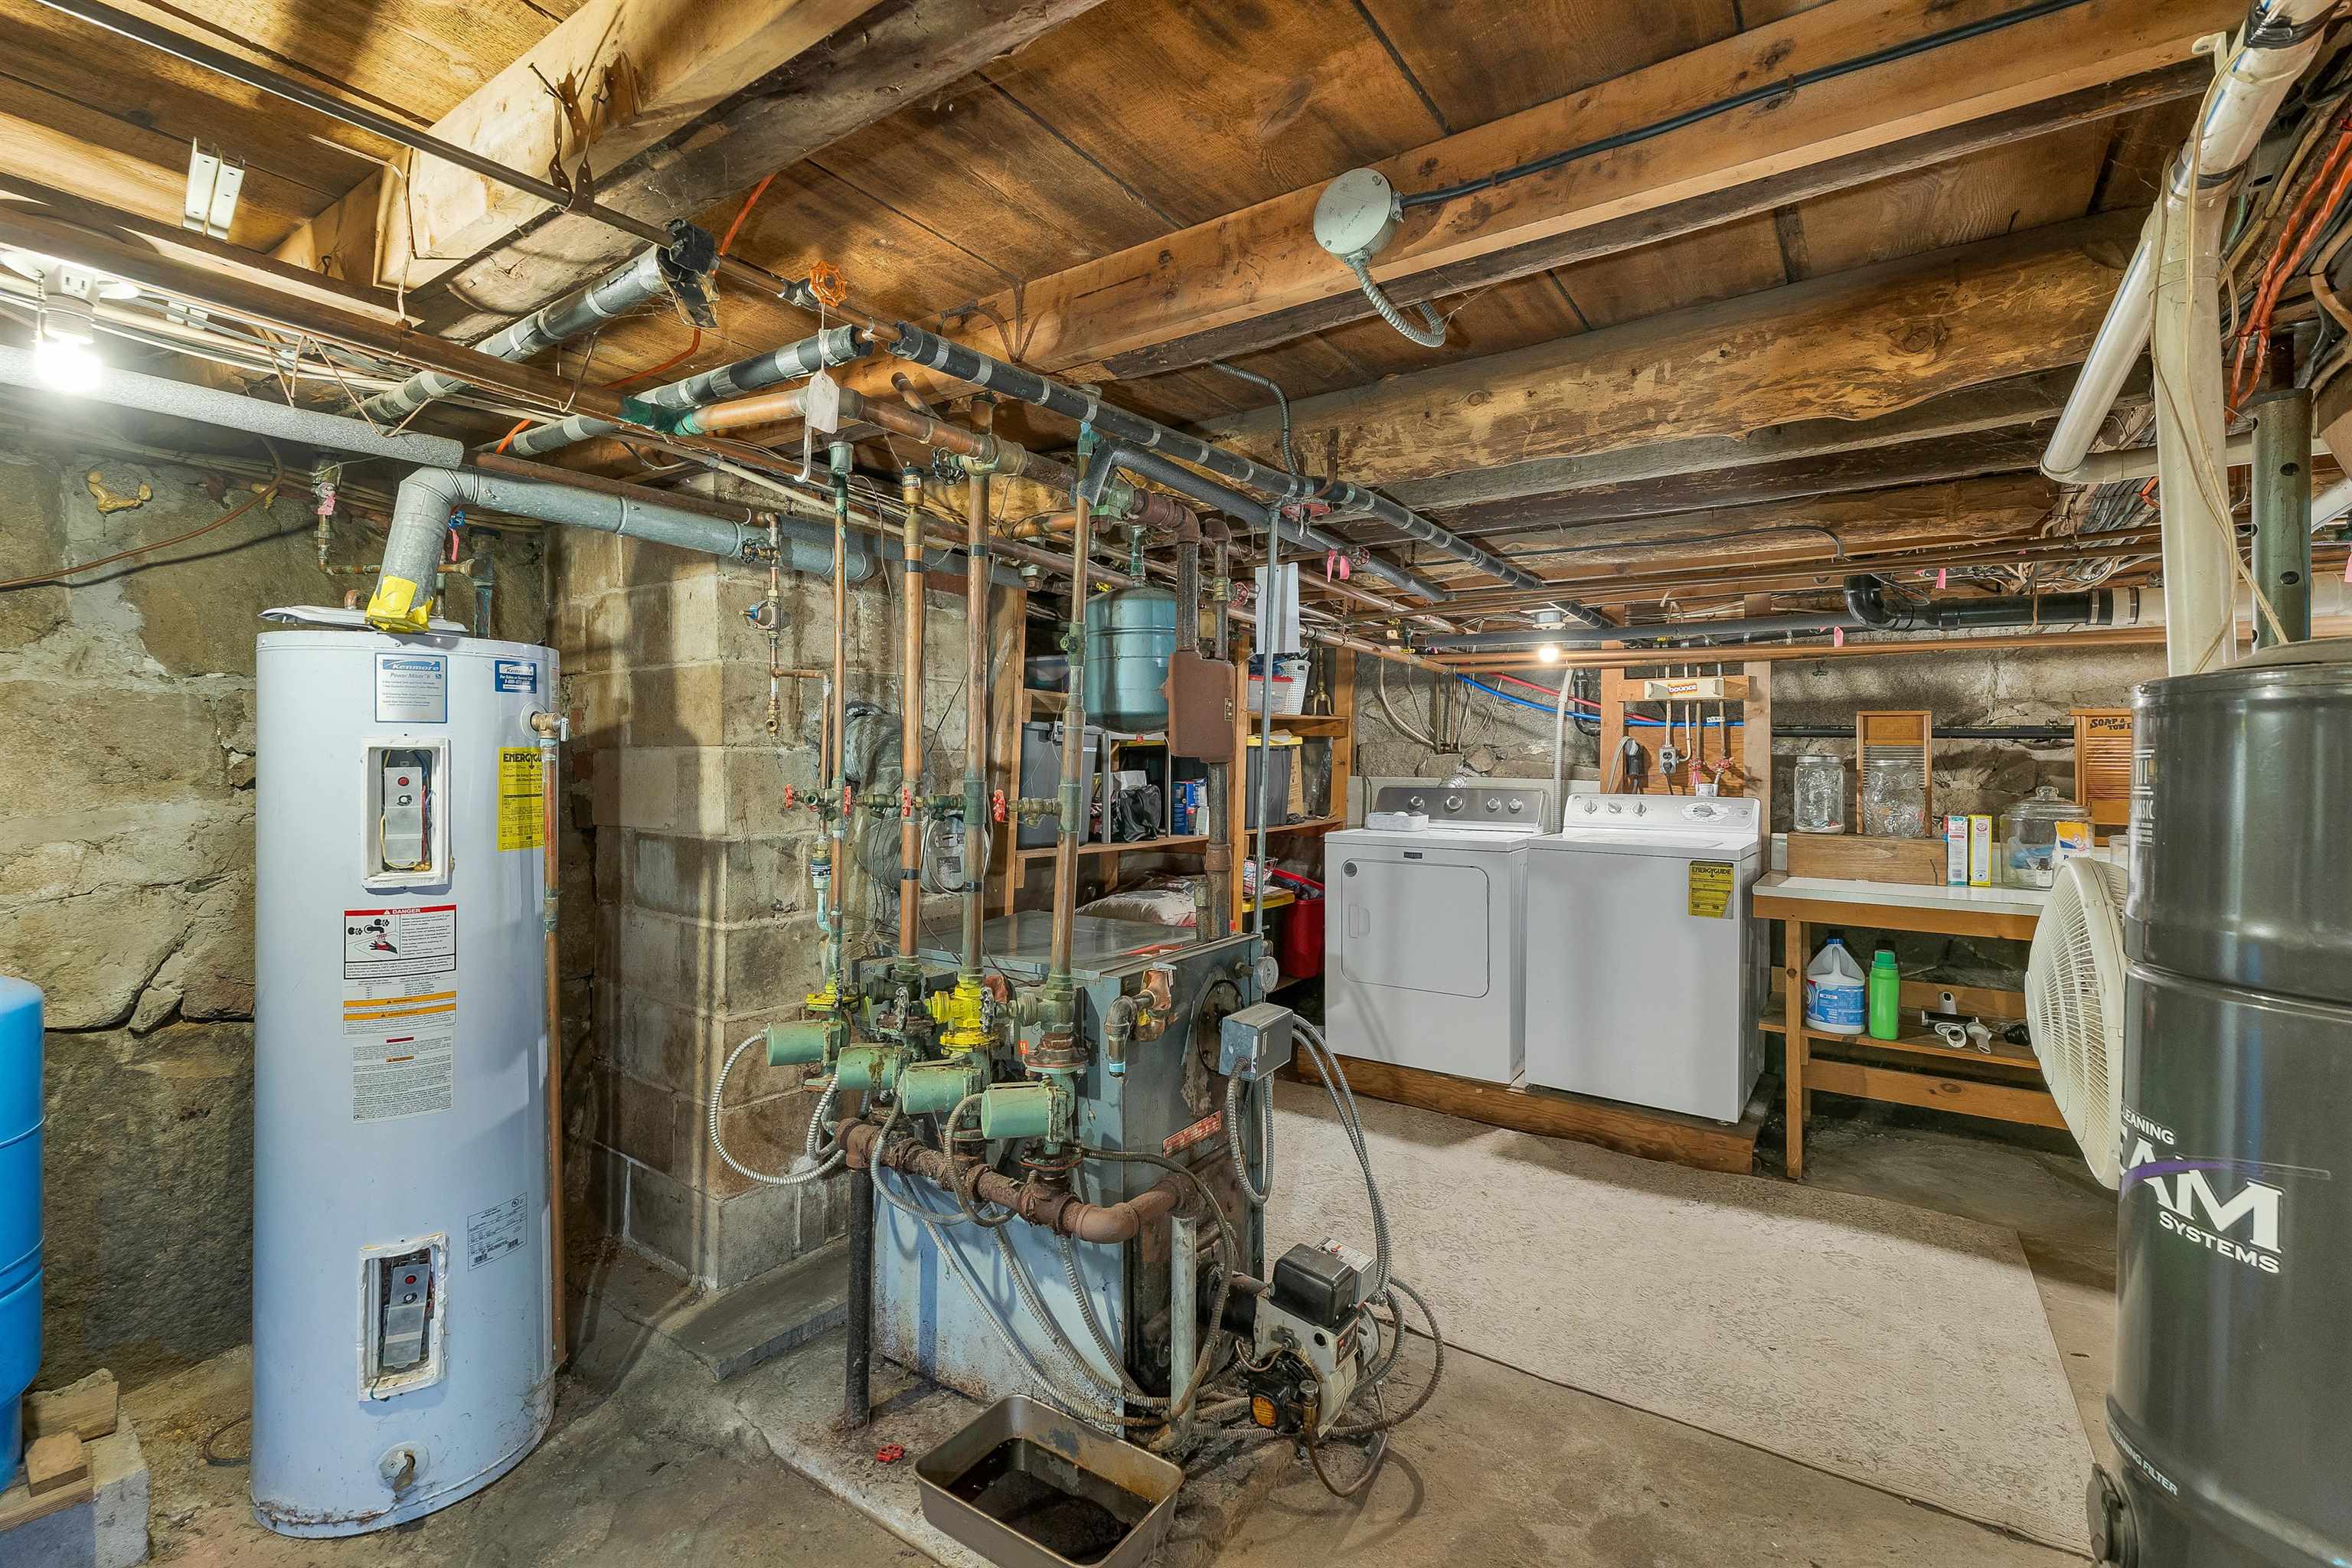
Heating: Oil | Hot Water | Wood Stove
Total Rooms: 8
Total Baths: 3
Full Baths: 2
1/2 Baths: 1
Total Bedrooms: 3
Kitchen: Room Dimensions: Floor: 1
Dining Room : Room Dimensions: Floor: 1
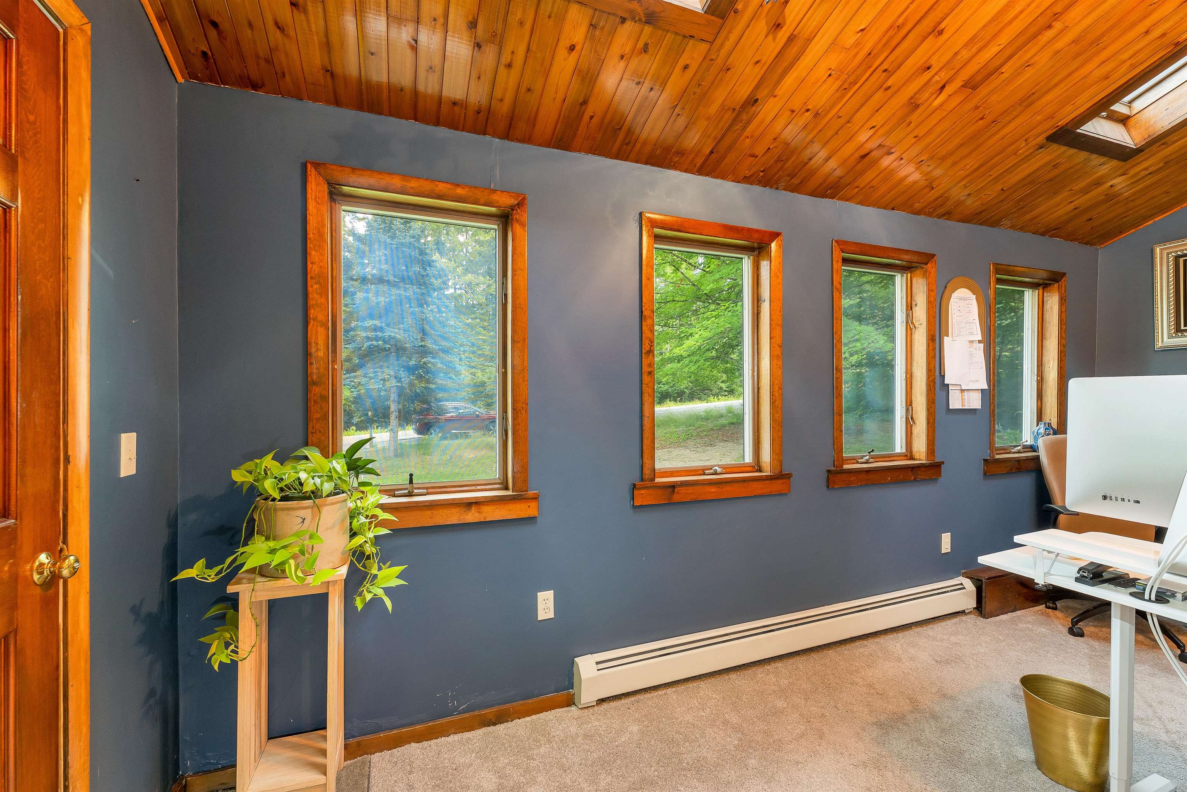
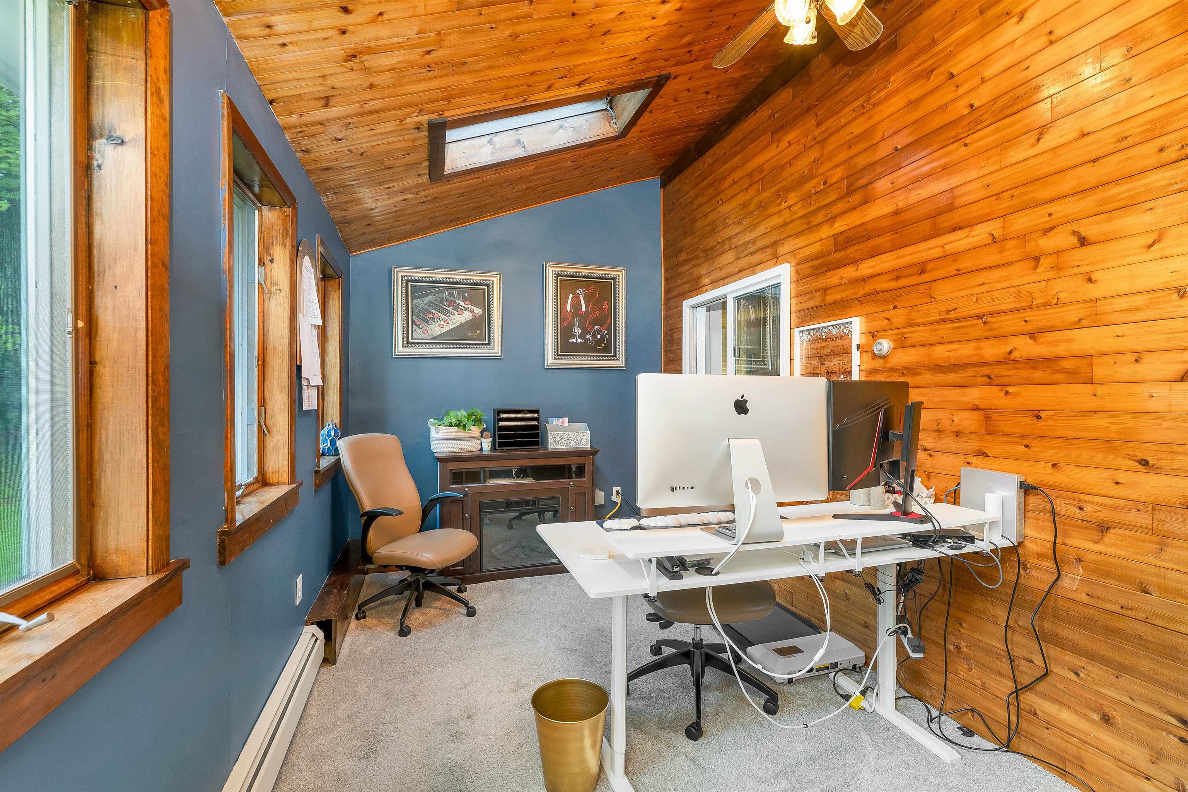
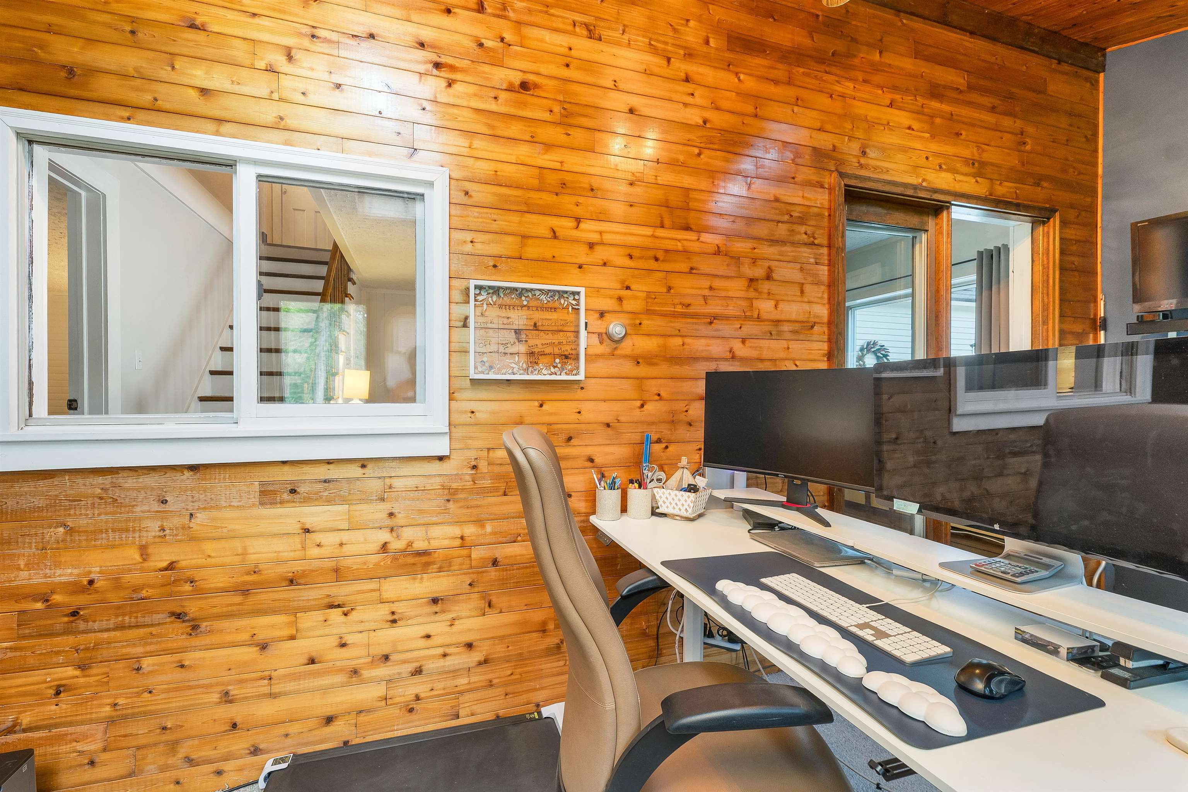
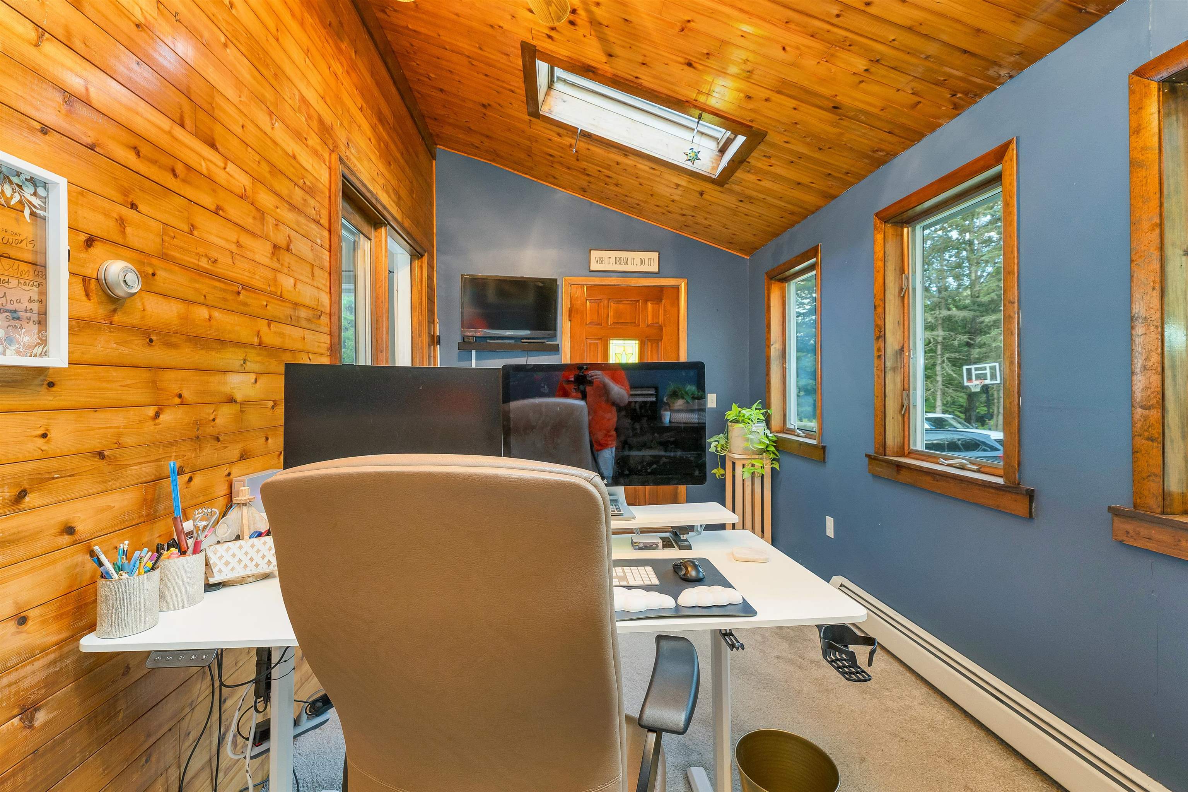
Office/Study : Room Dimensions: Floor: 1
Living Room : Room Dimensions: Floor: 1
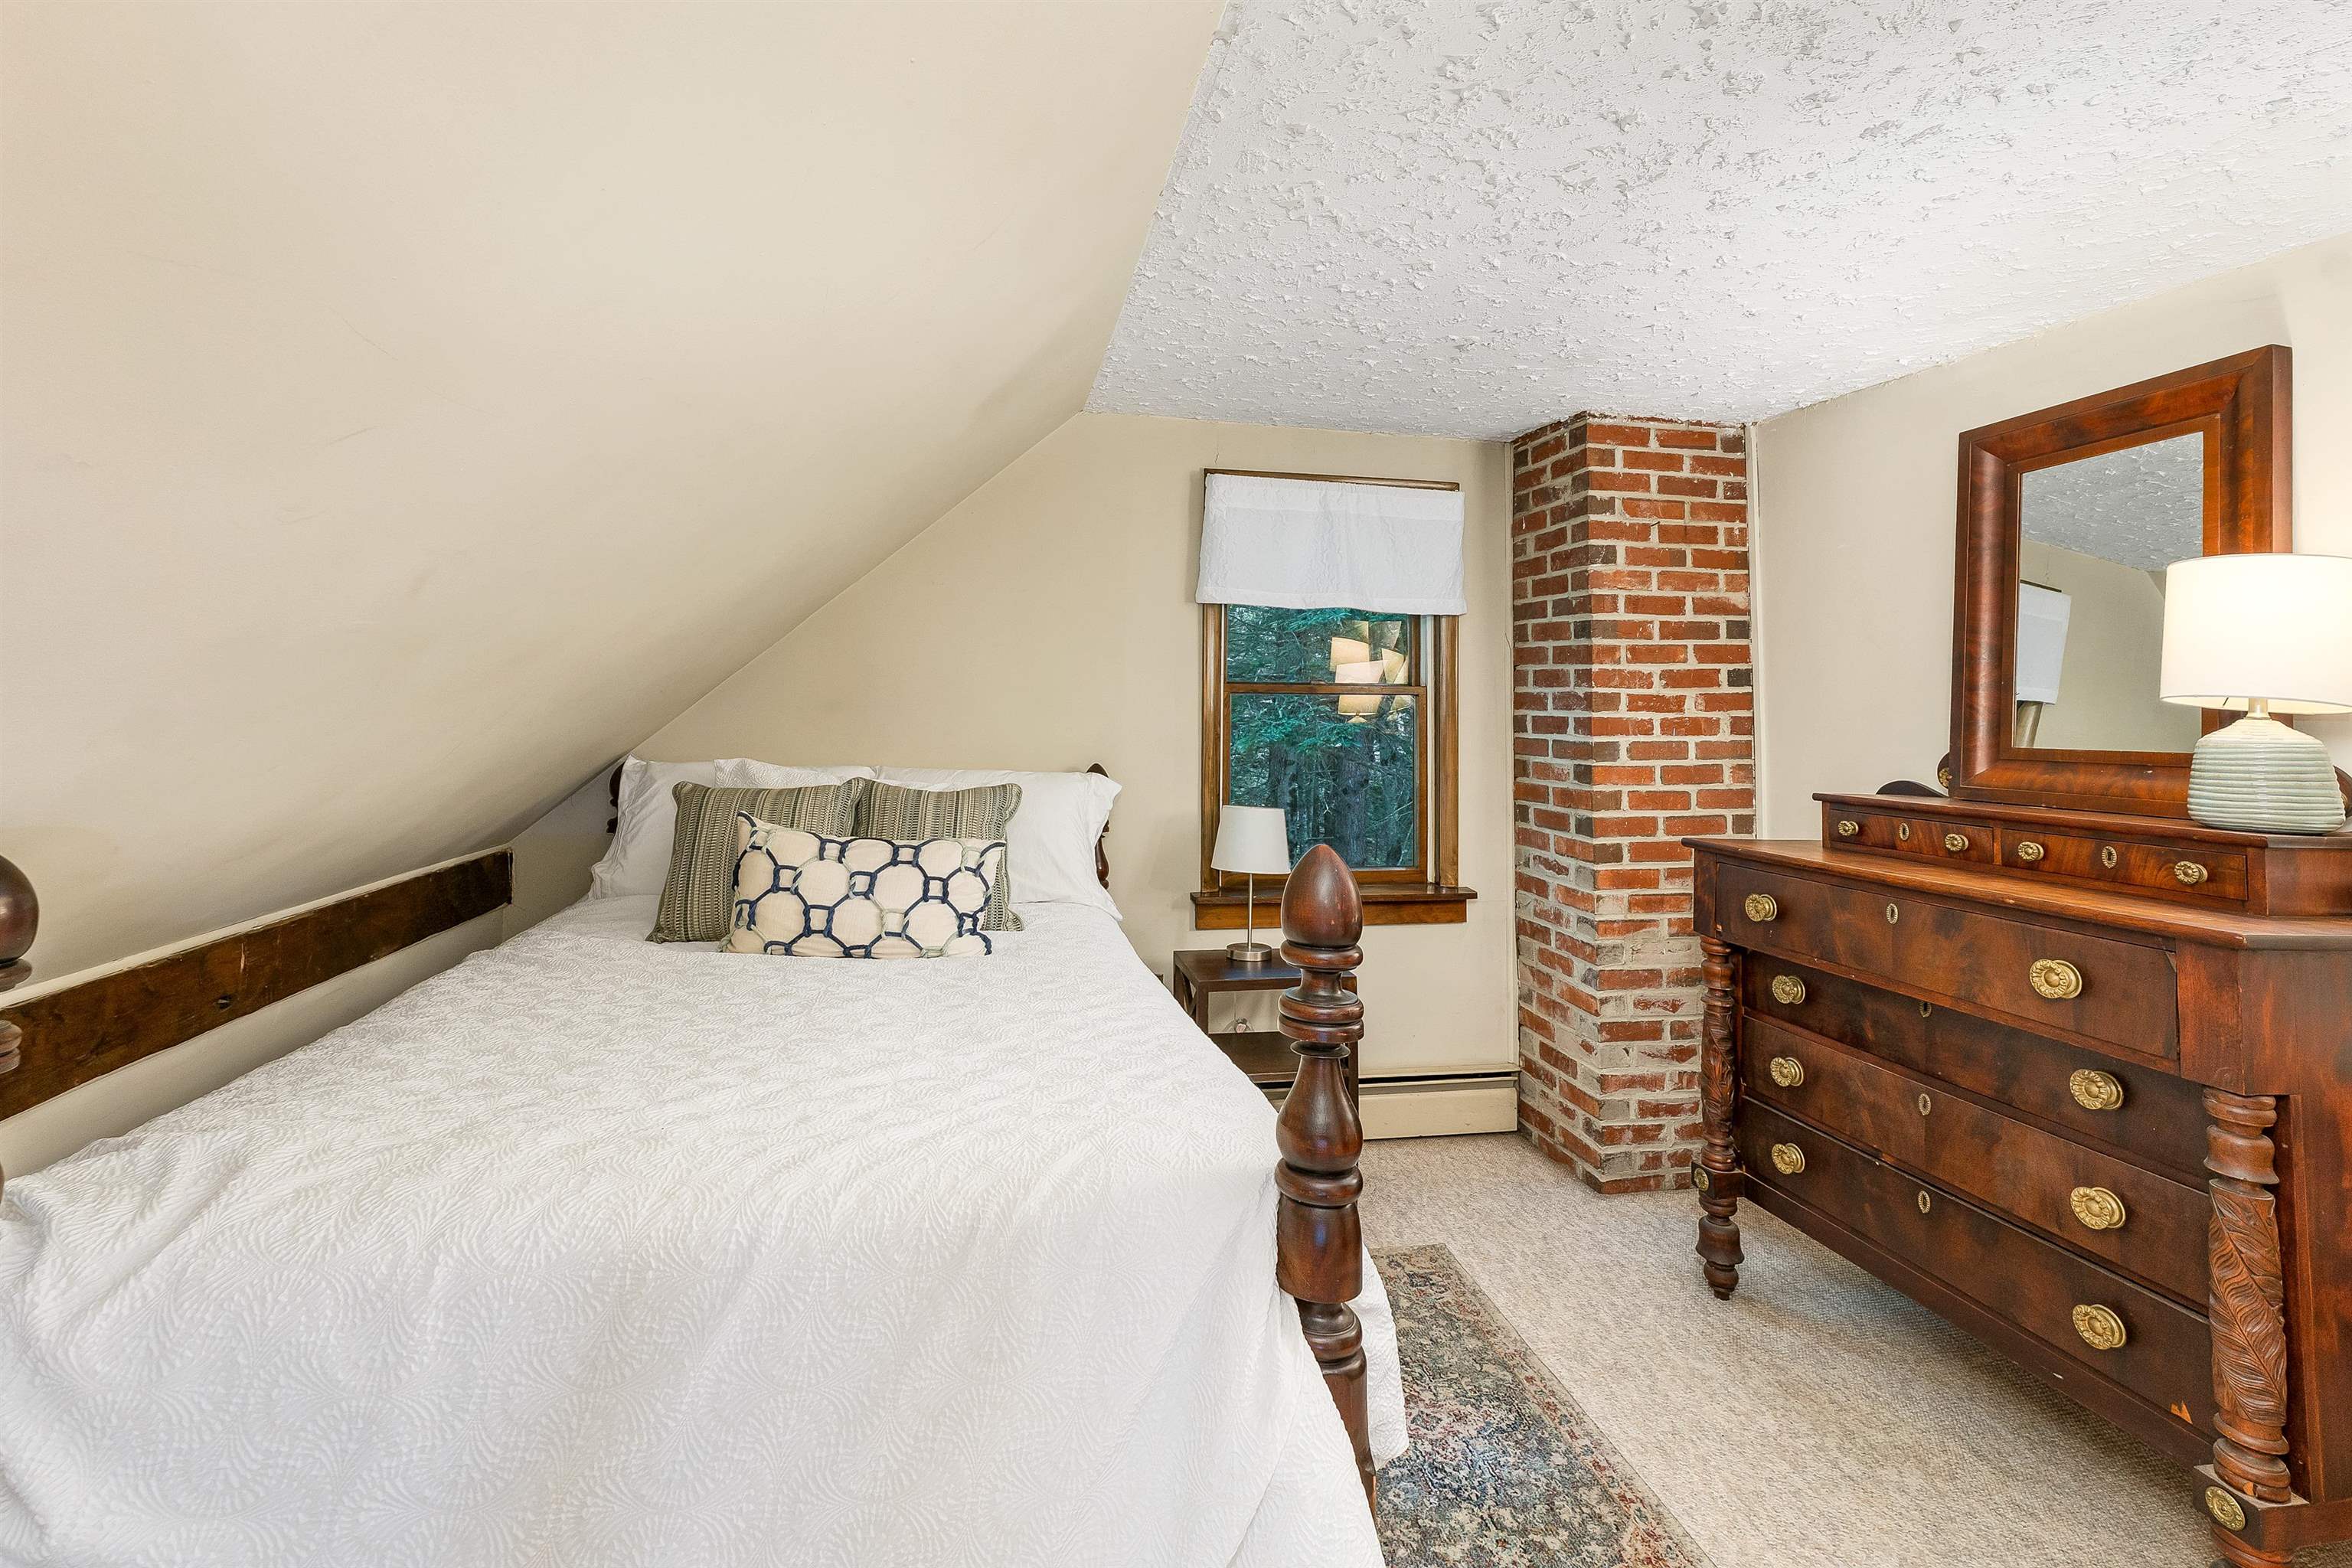
Bedroom : Room Dimensions: Floor: 1
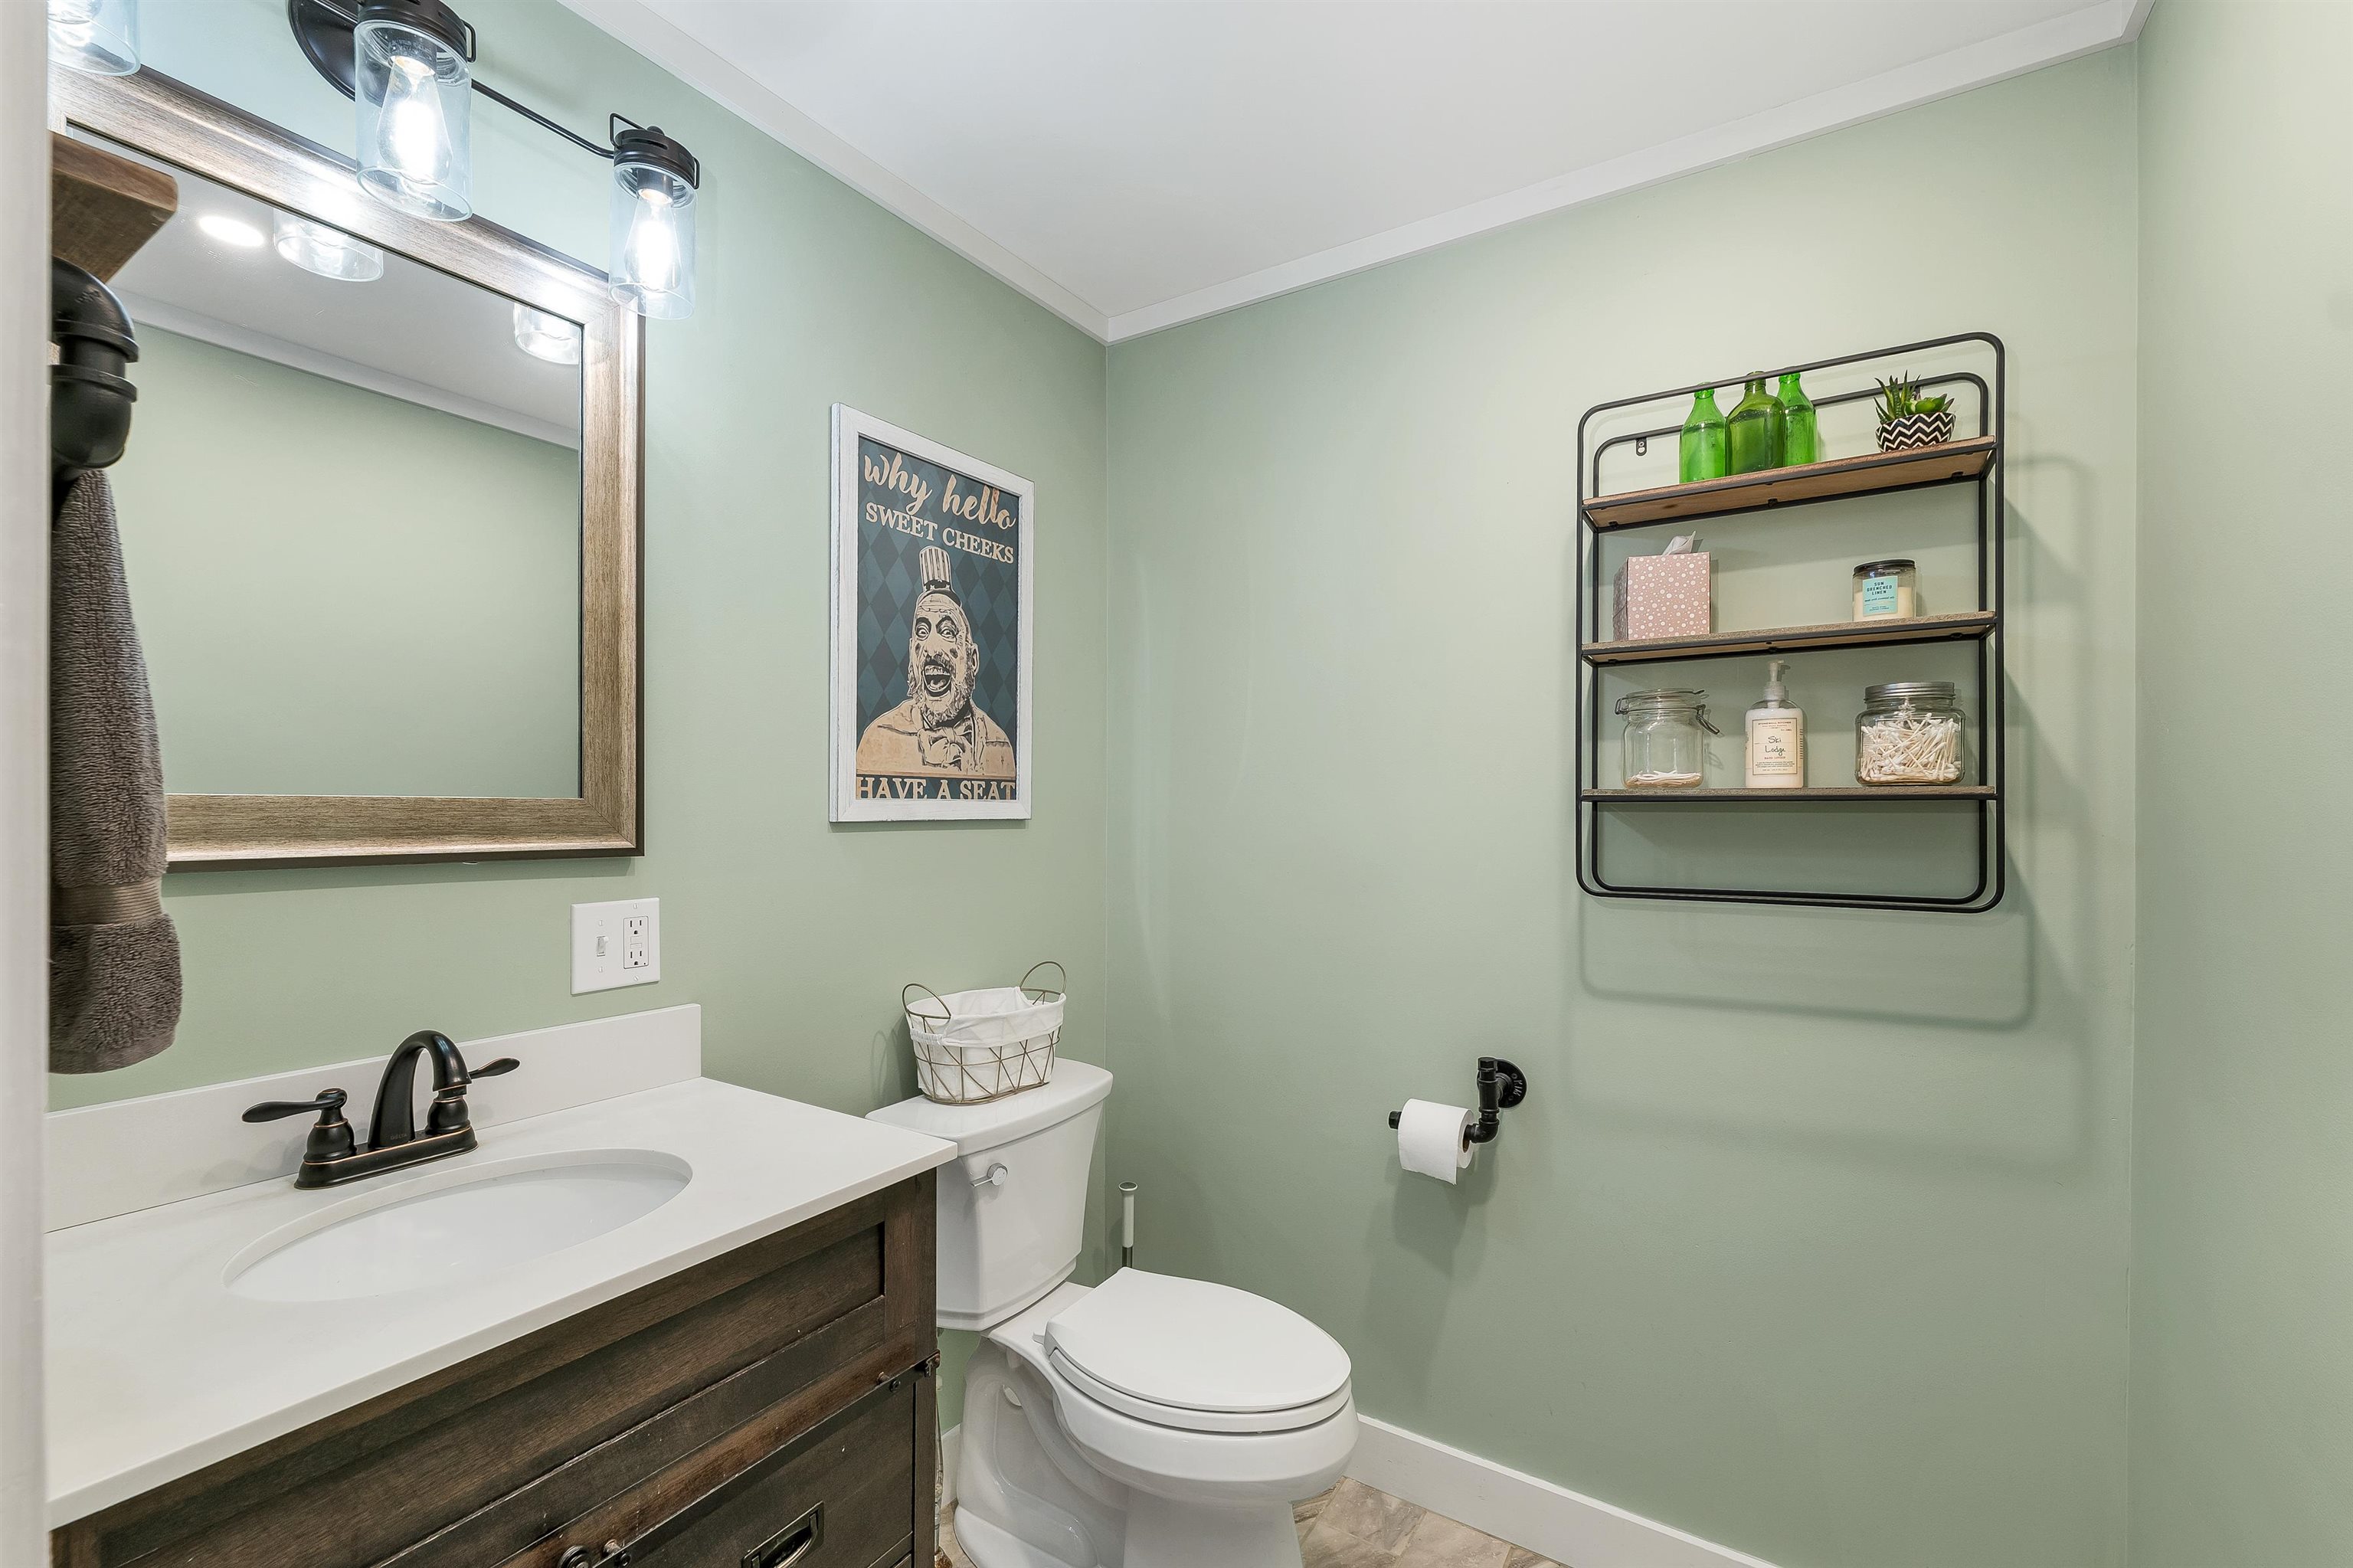
Bathroom Full : Room Dimensions: Floor: 1
Bathroom Half : Room Dimensions: Floor: 1
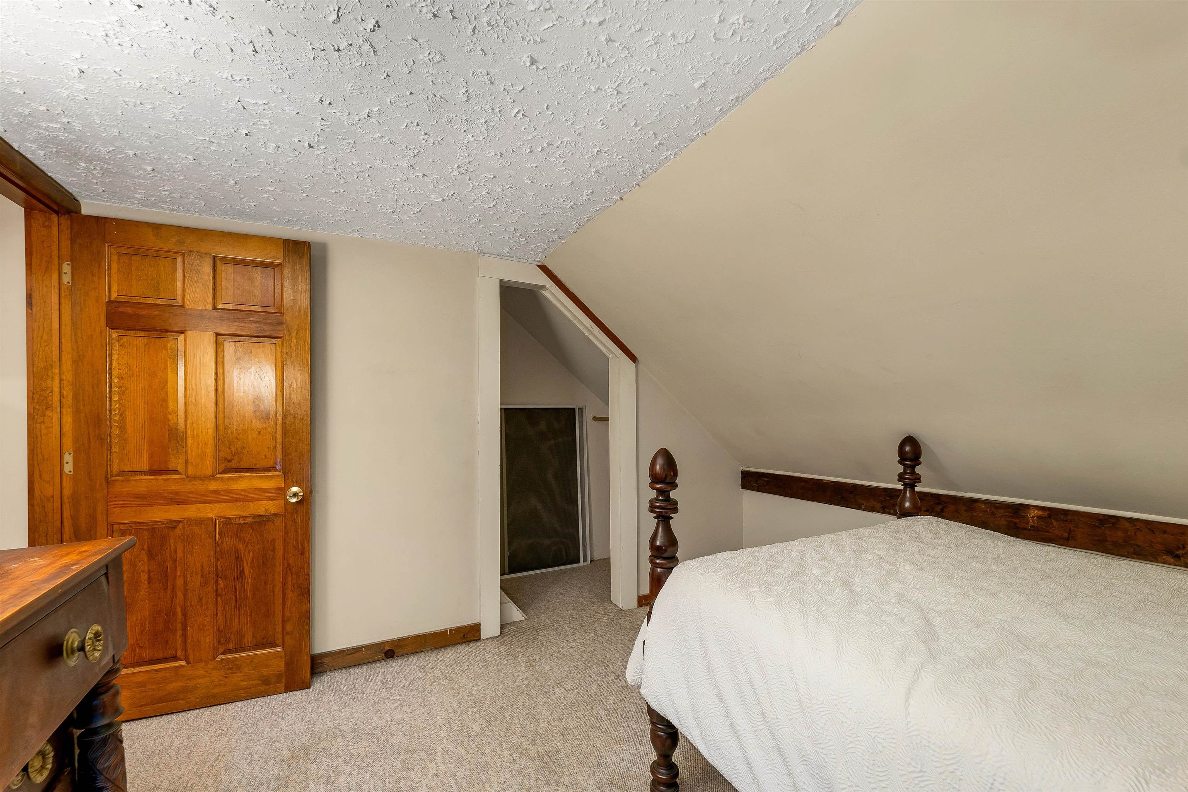
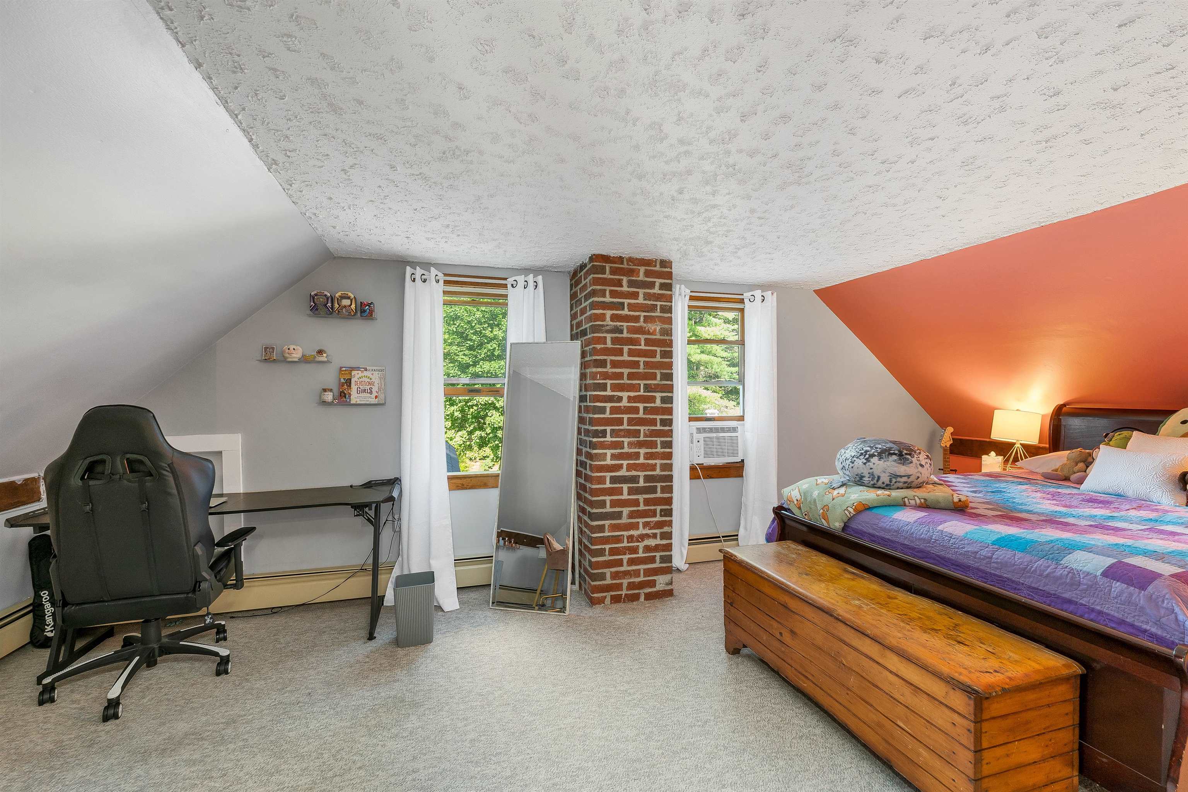
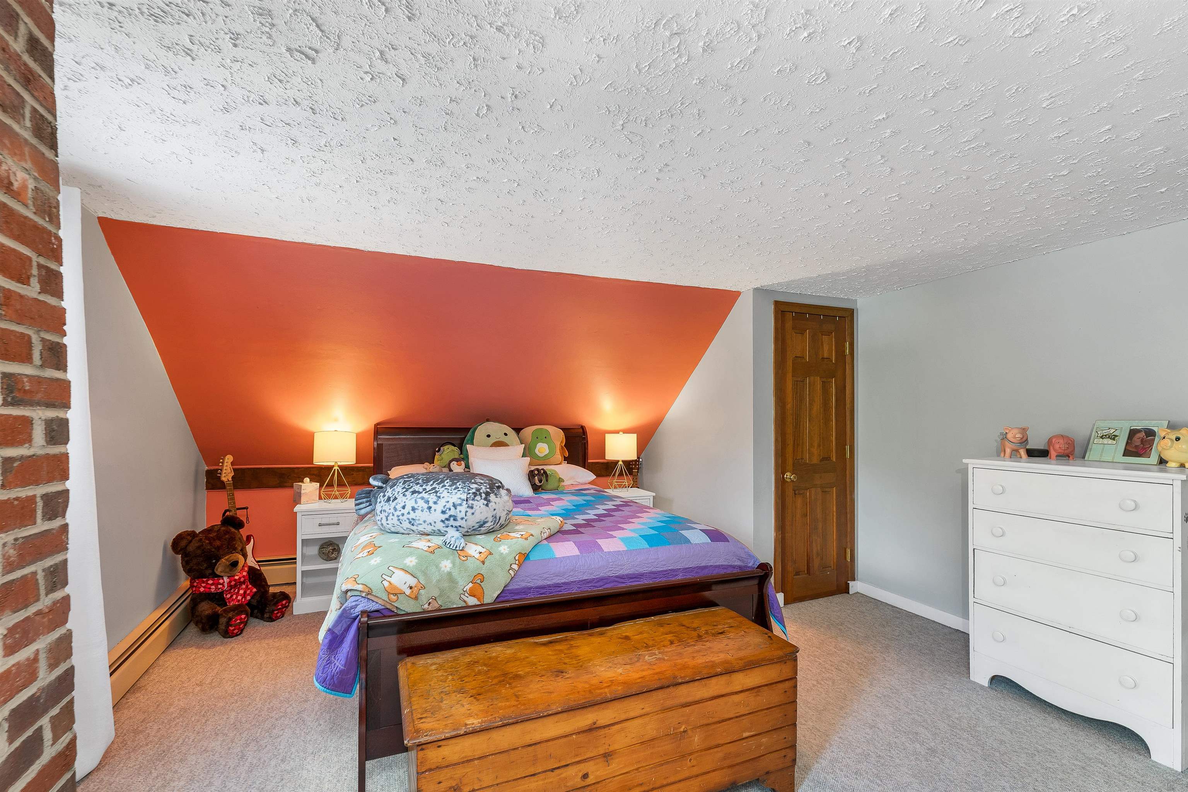
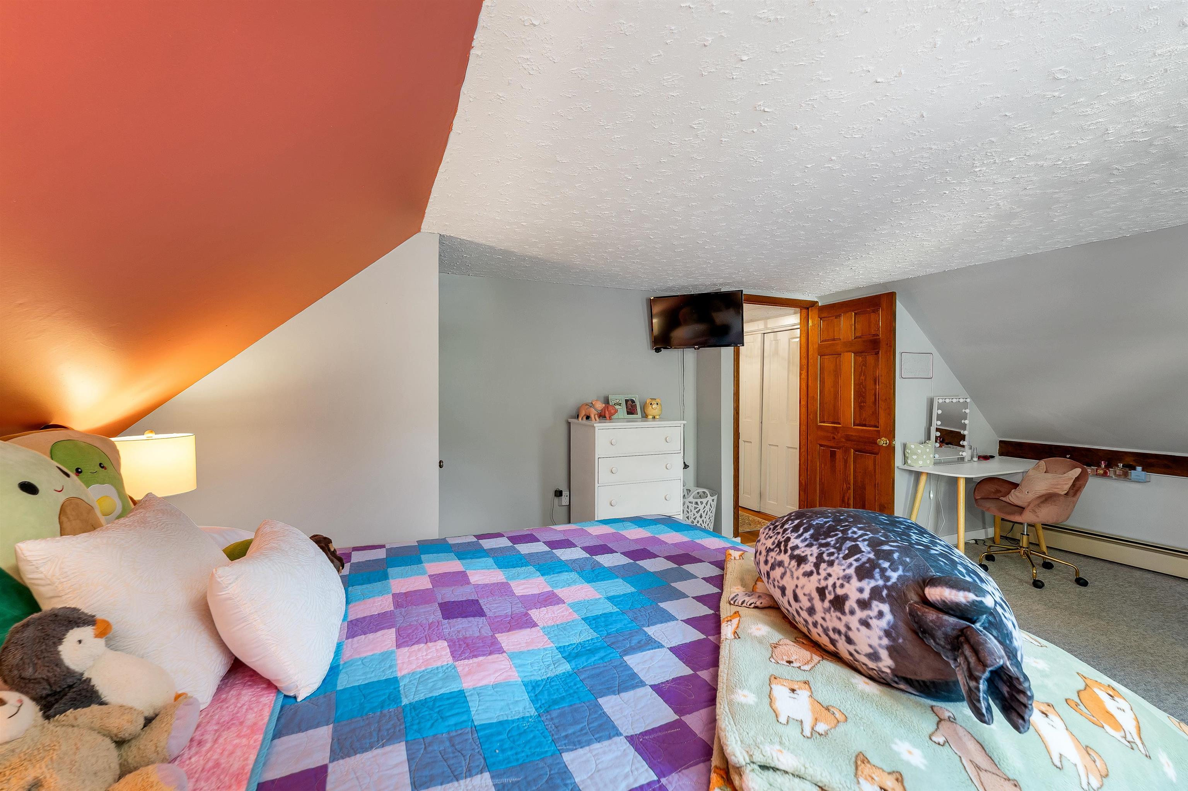
Bedroom : Room Dimensions: Floor: 2
Bathroom Full : Room Dimensions: Floor: 2
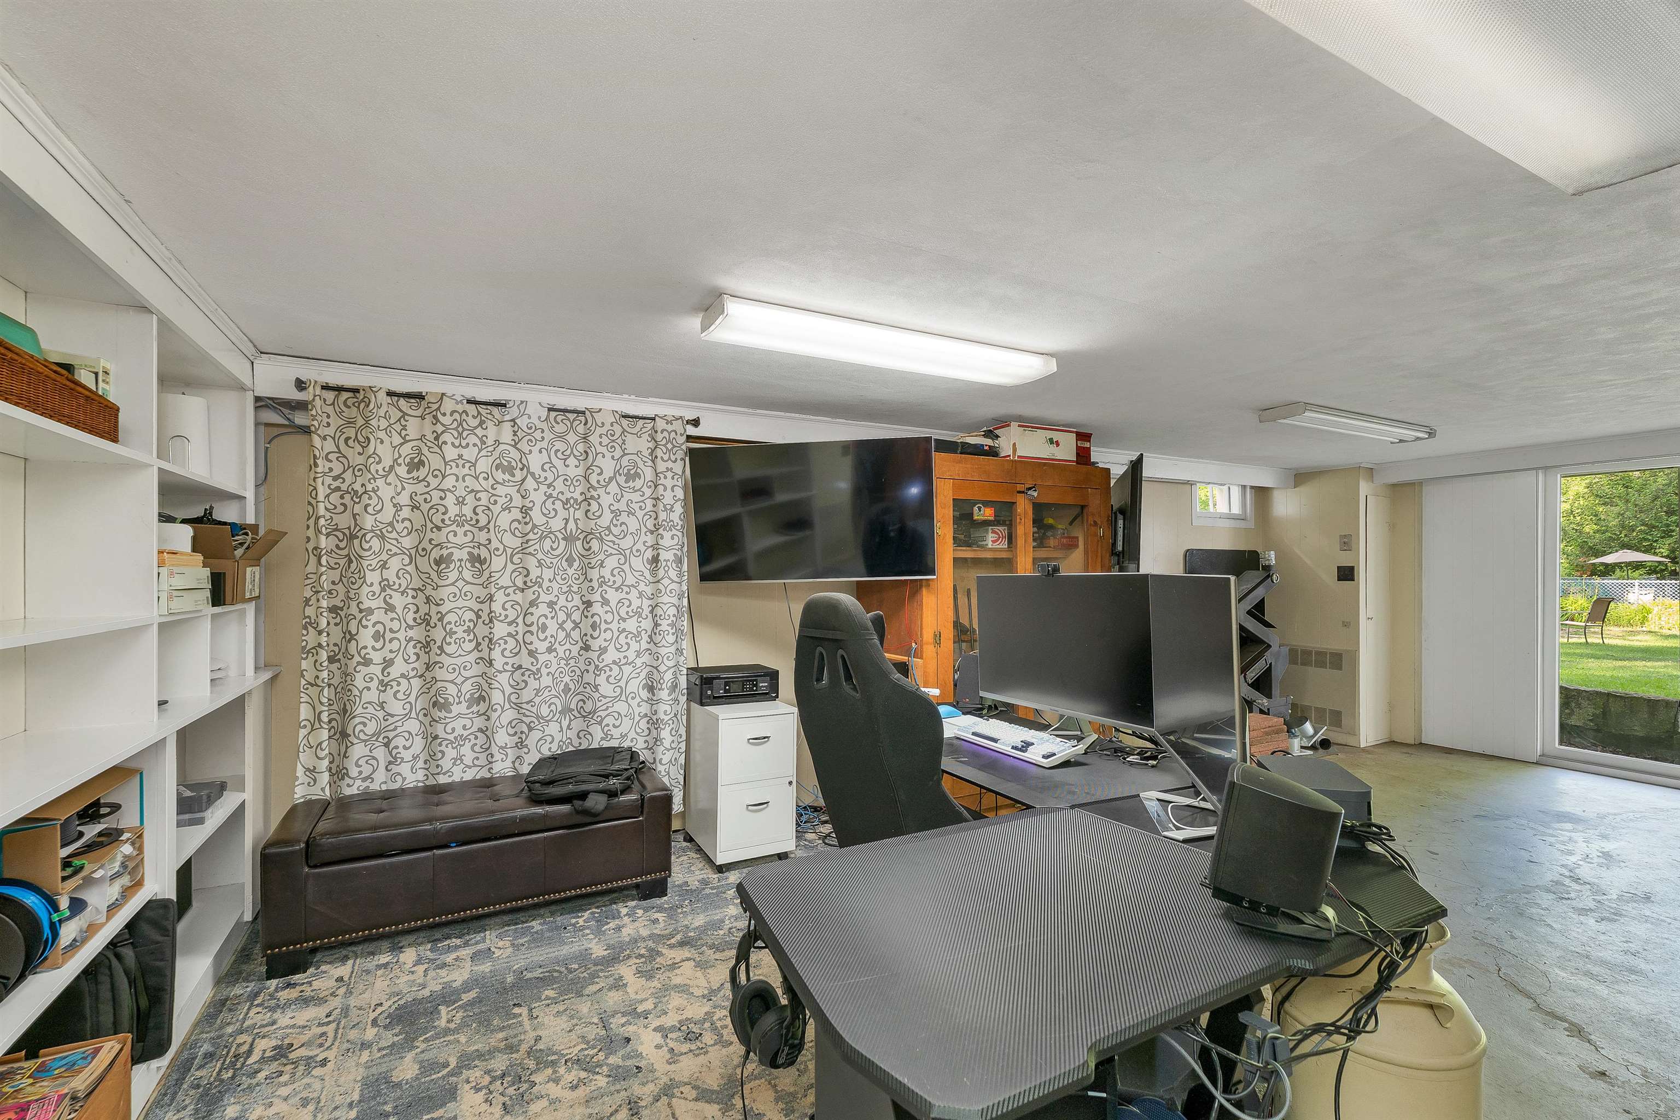
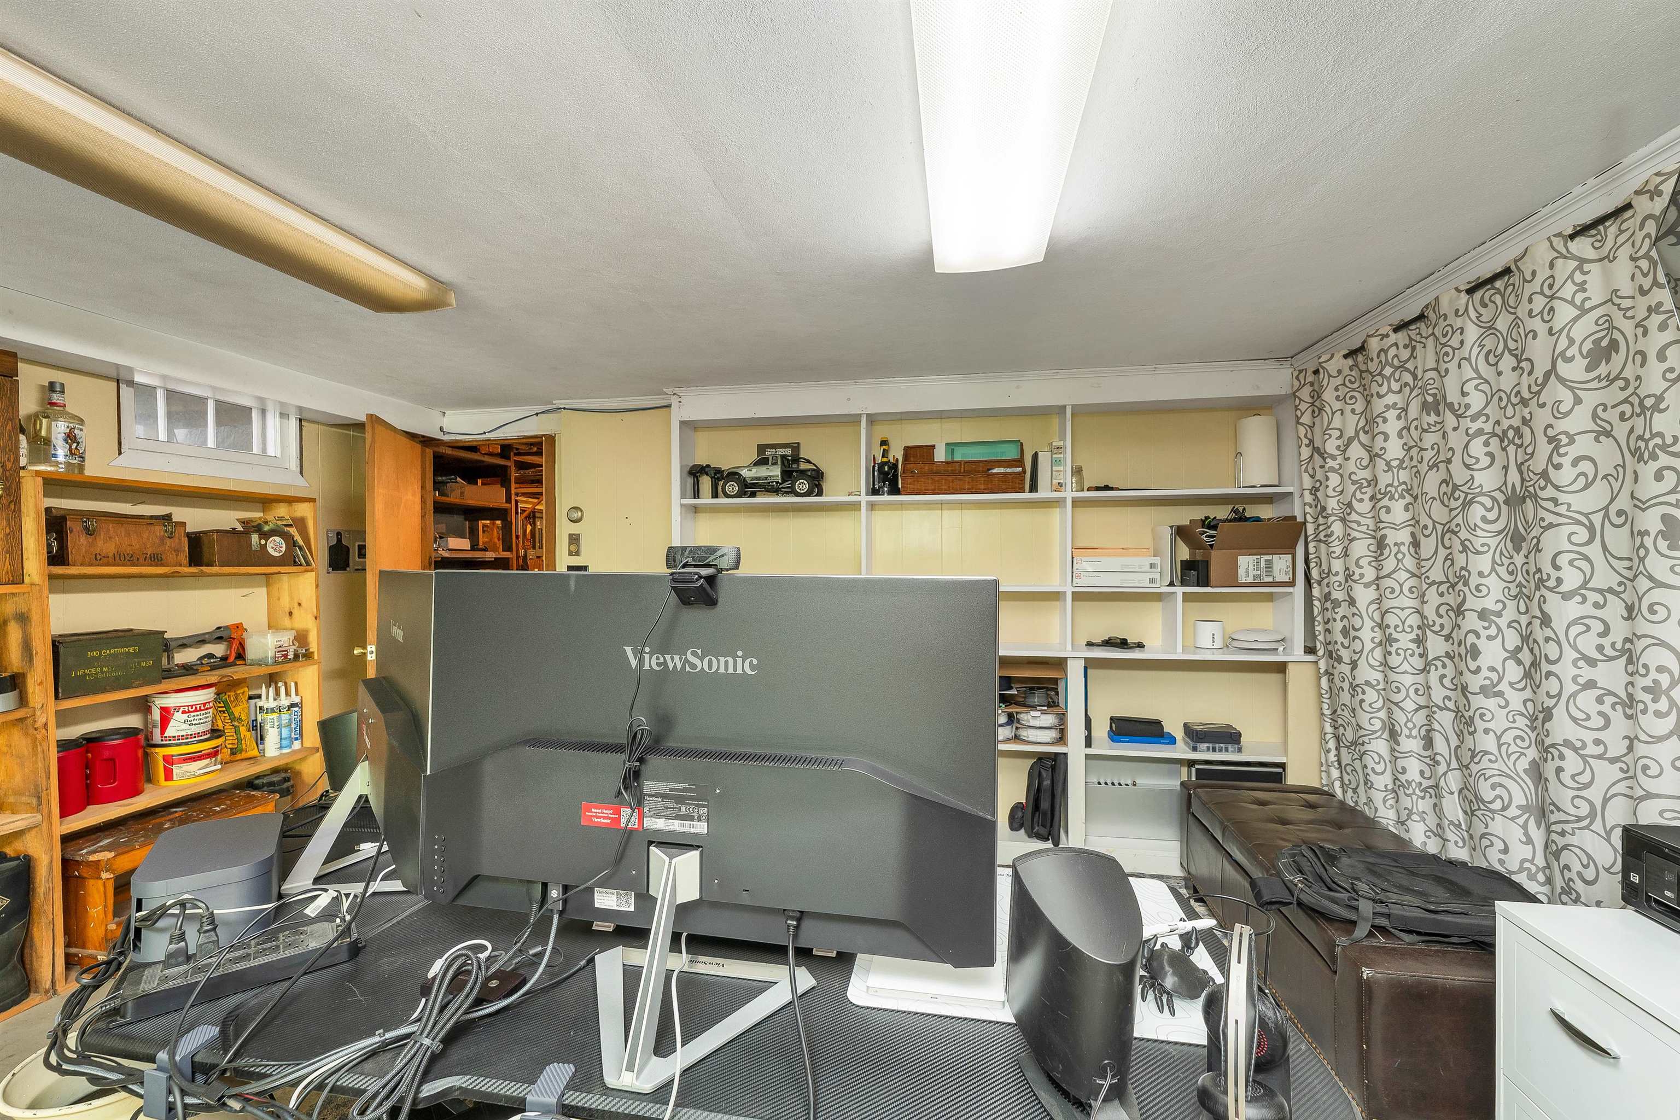
Office/Study : Room Dimensions: Floor: Basement
Laundry Room : Room Dimensions: Floor: Basement

Building Info
Year Built: 1875
Type: Clapboard Exterior
Total Structure SqFt.: 2715
Finished Sqft. Above Ground: 2331
Below Ground SqFt.: 384
Apx Below Grade Unfinished SqFt.: 0
Basement: Partially Finished

Exterior Info
Style: Cape
Exterior Color White
Roof: Metal

Utilities
Electric: 200+ Amp Service | Circuit Breaker(s)
Water: Drilled Well | Private
Sewer: Leach Field | Private | Septic

Land Description:
Country Setting | Level | Open | Rural
Lot size: 2.5 acres
SuitableUse: Recreation | Residential
Zoned: None
Surveyed: Yes
Flood Zone: No
Seasonal: No
Road Frontage: 350
Driveway: Paved


Docs Available : Deed | Property Disclosure | Tax Map
Easement - Yes
Row For Other Parcel: Y
Block - 075
Taxes $6,754
Assesed Value Not Reported
Schools
School District: Tamworth
Elementary School: Kenneth A. Brett School
Middle School: Kenneth A Brett School
High School: A. Crosby Kennett Sr. High

© 2000-2026 Clerkin Agency Real Estate
NEREN Logo
565 Maple Street, White River Junction, Vermont. 05001 802-295-1355
Copyright © 2026 PrimeMLS, Inc. All rights reserved. This information is deemed reliable, but not guaranteed. The data relating to real estate displayed on this display comes in part from the IDX Program of PrimeMLS. The information being provided is for consumers’ personal, non-commercial use and may not be used for any purpose other than to identify prospective properties consumers may be interested in purchasing. Data last updated July 27th, 2026

PLEASE NOTE: Both New Hampshire and Vermont law require brokers and agents to disclose at the “time of first business meeting, prior to any discussion of confidential information”, in New Hampshire’s case, and “first reasonable opportunity”, in Vermont’s case, the nature of the relationships brokers have or may have with customers and clients. Each state requires that a disclosure form be presented to consumers for their review and acknowledgment at the appropriate time. These forms can be accessed here:
VT: VERMONT REAL ESTATE COMMISSION MANDATORY CONSUMER DISCLOSURE FORM
NH: NEW HAMPSHIRE REAL ESTATE COMMISSION BROKERAGE RELATIONSHIP DISCLOSURE FORM