List Price: $175,000 | $168 per sq.ft. | 2 Bedroom | 1 Bathroom | 2 Story Single Family Home
Listed Thursday Jul 23, 2026 | MLS# 5101504
148 Summit View Drive Tamworth NH
Listed by Luke Staires Badger Peabody & Smith Realty
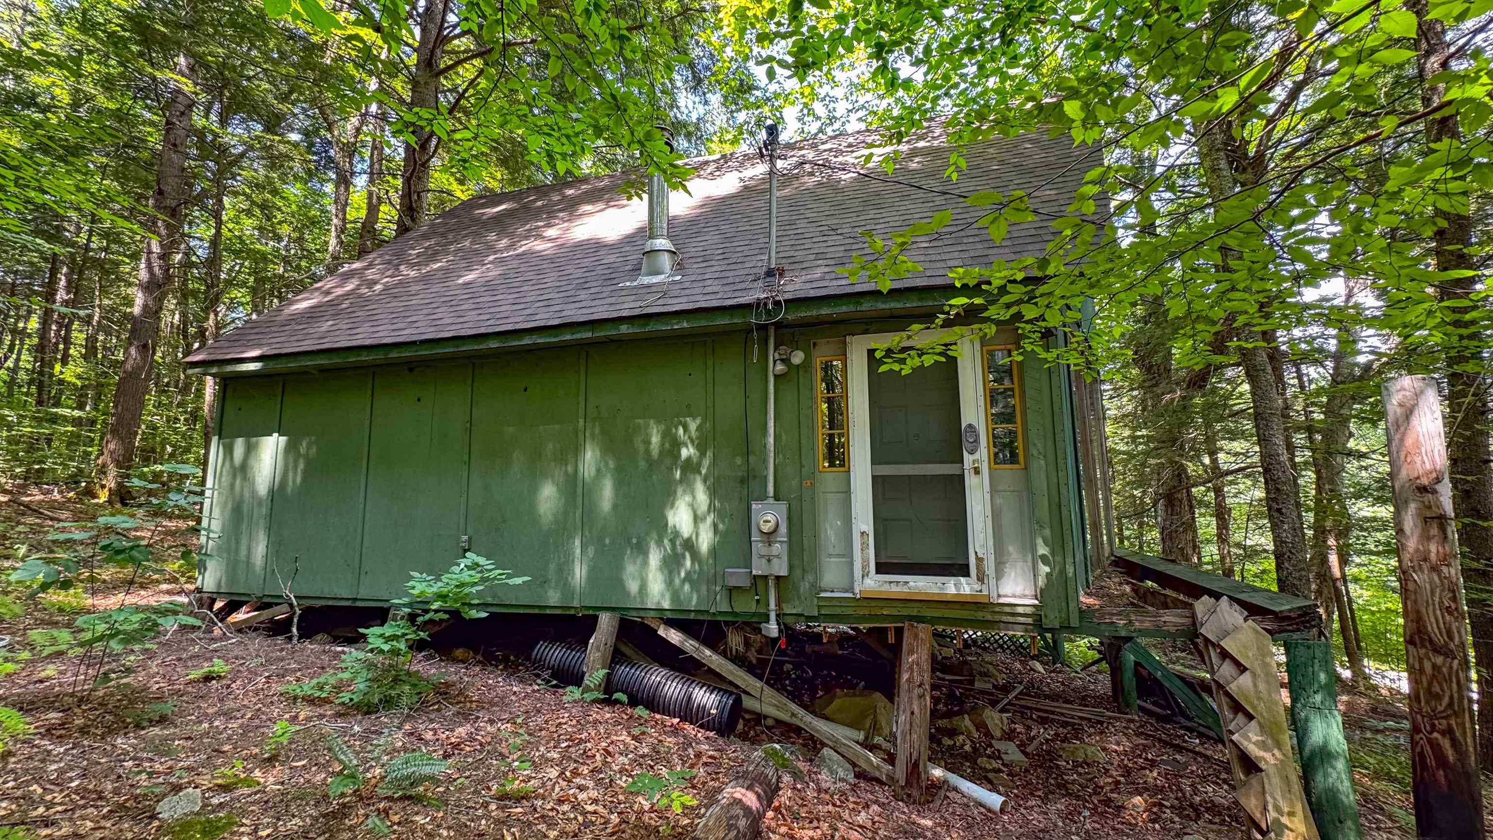
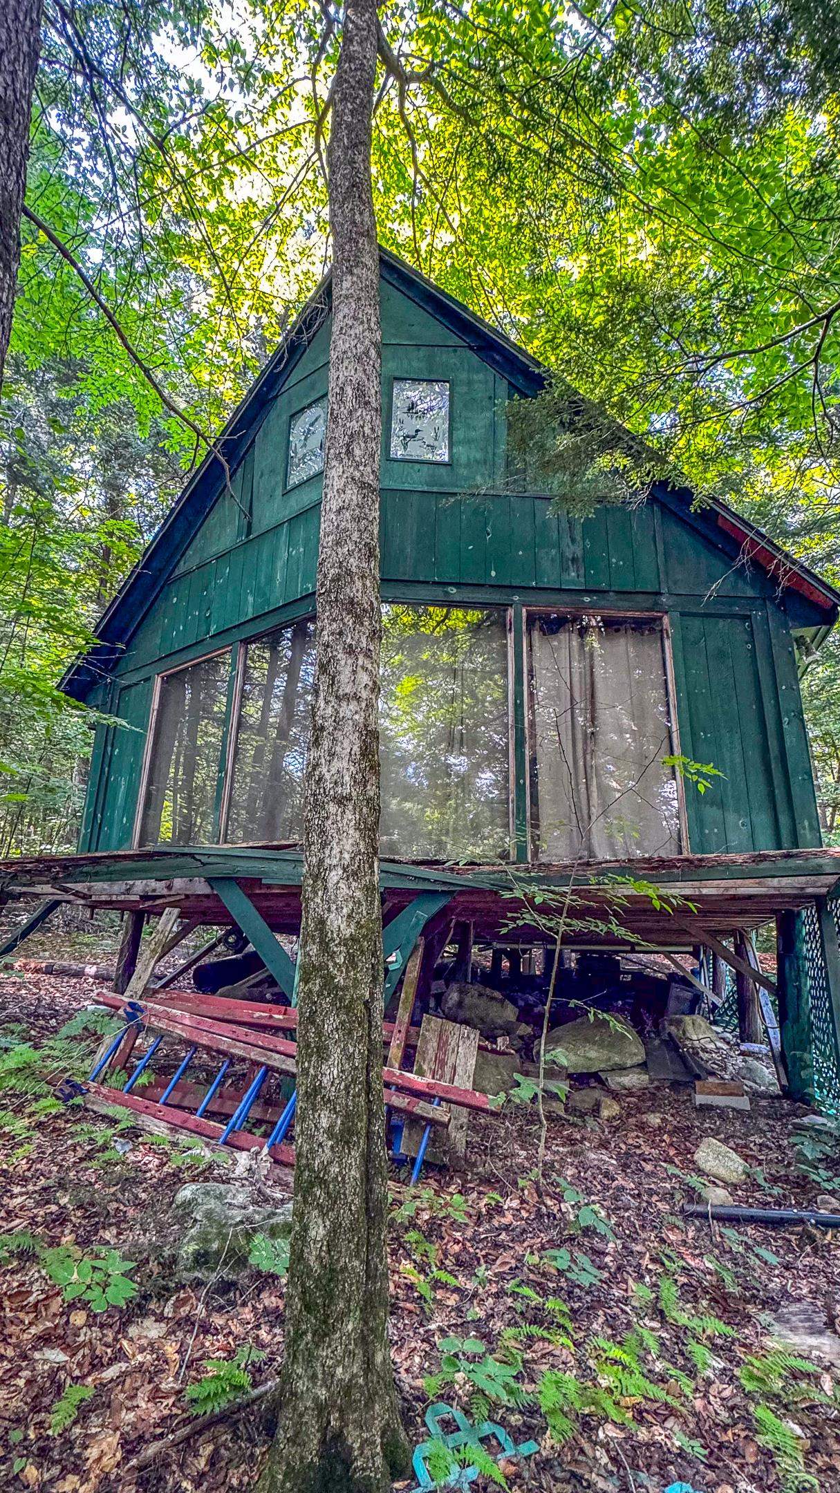
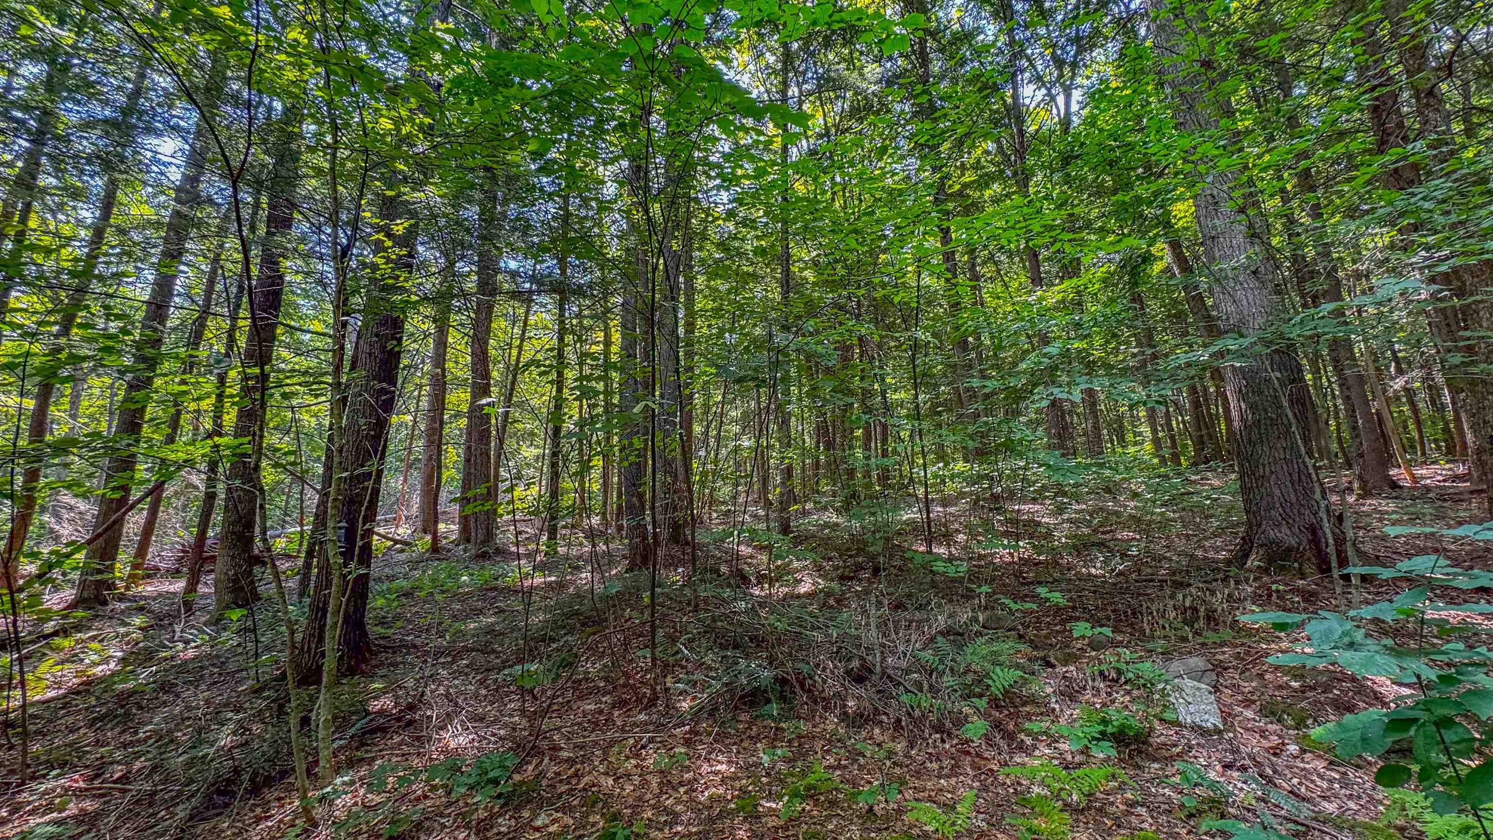
Tucked away on 4.83 private, wooded acres, this 2-bedroom, 1-bath cabin is a blank canvas ready for your vision. With high ceilings, oversized windows timber frame detail, a charming loft-style second-floor bedroom, and a brand-new roof already in place, this home has the bones and character to become the getaway you've always imagined. Sold as-is with all contents included, this is a rare opportunity to make a home truly yours from the ground up, on a beautiful private lot surrounded by New Hampshire forest. The location doesn't get much better. Just a short drive from your door, the village of Tamworth offers a level of charm and culture rarely found in a small mountain town. Catch a summer show at The Barnstormers Theatre, the oldest ongoing professional summer theatre in the United States, right in the heart of the village, then start your Saturday morning at the Tamworth Farmers' Market before grabbing a pastry and coffee at The Other Bakery, a village favorite known for its baked goods and cozy atmosphere. Sample handcrafted spirits at Tamworth Distilling, a local institution known for scratch-made spirits using regional ingredients, and when it's time to cool off, take a swim at Chocorua Lake, one of the most photographed lakes in New Hampshire, framed by views of Mount Chocorua or head to the quieter, tucked-away Bear Camp Pond for a more secluded dip. Beyond the village, you're perfectly positioned for year-round adventure, with hiking trails throughout the White Mountains, easy access to North Conway for shopping, dining, and endless opportunities to explore the lakes, peaks, and back roads that make this corner of New Hampshire so special.

Sale Includes : Equipment | Land/Building | Building | Furnishings
Appliances : Dryer | Refrigerator | Washer | Gas Stove
Flooring: Wood | Plywood
Heating: Gas Fireplace
Total Rooms: 8
Total Baths: 1
Full Baths: 1
Total Bedrooms: 2
Bathroom Full: Room Dimensions: 6'6" x 6'7" Floor: 1
Other : Room Dimensions: 4'7" x 6'7" Floor: 1
Kitchen : Room Dimensions: 11'5" x 8'2" Floor: 1
Dining Room : Room Dimensions: 16'9" x 9'9" Floor: 1
Living Room : Room Dimensions: 18'10" x 12'10" Floor: 1
Bedroom : Room Dimensions: 11'5 x 7'1" Floor: 1
Bedroom : Room Dimensions: 11'7" x 22'6" Floor: 2
Loft : Room Dimensions: 18'8" x 22'1" Floor: 2

Building Info
Year Built: 2000
Type: Wood Frame | Hardwood Exterior | Wood Exterior | Wood Siding
Total Structure SqFt.: 1044
Finished Sqft. Above Ground: 1044
Apx Below Grade Unfinished SqFt.: 0

Exterior Info
Style: Cabin
Exterior Color Green
Roof: Shingle | Asphalt Shingle

Utilities
Electric: Circuit Breaker(s)
Water: Unknown
Sewer: Unknown

Land Description:
Hilly | Wooded
Lot size: 4.83 acres
Zoned: None
Surveyed: No
Flood Zone: No
Seasonal: Yes
Road Frontage: 200
Driveway: Dirt


Easement - No
Block - -
Taxes $2,671
Assesed Value Not Reported
Schools
School District: Tamworth
Elementary School: Kenneth A. Brett School
Middle School: Kenneth A Brett School
High School: A. Crosby Kennett Sr. High

© 2000-2026 Clerkin Agency Real Estate
NEREN Logo
565 Maple Street, White River Junction, Vermont. 05001 802-295-1355
Copyright © 2026 PrimeMLS, Inc. All rights reserved. This information is deemed reliable, but not guaranteed. The data relating to real estate displayed on this display comes in part from the IDX Program of PrimeMLS. The information being provided is for consumers’ personal, non-commercial use and may not be used for any purpose other than to identify prospective properties consumers may be interested in purchasing. Data last updated July 27th, 2026

PLEASE NOTE: Both New Hampshire and Vermont law require brokers and agents to disclose at the “time of first business meeting, prior to any discussion of confidential information”, in New Hampshire’s case, and “first reasonable opportunity”, in Vermont’s case, the nature of the relationships brokers have or may have with customers and clients. Each state requires that a disclosure form be presented to consumers for their review and acknowledgment at the appropriate time. These forms can be accessed here:
VT: VERMONT REAL ESTATE COMMISSION MANDATORY CONSUMER DISCLOSURE FORM
NH: NEW HAMPSHIRE REAL ESTATE COMMISSION BROKERAGE RELATIONSHIP DISCLOSURE FORM