List Price: $1,100,000 | $307 per sq.ft. | 4 Bedroom | 3 Bathroom | 1.5 Story Single Family Home
Listed Wednesday Jun 24, 2026 | MLS# 5096525
48 & 56 Perkins Lane Temple NH
Listed by Kristin Claire LandVest, Inc./New Hampshire
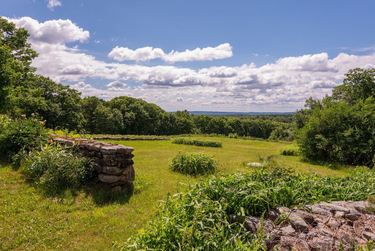
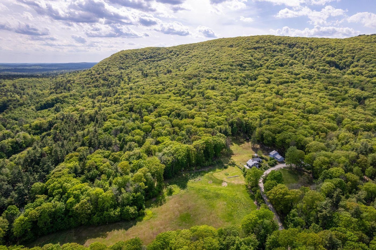
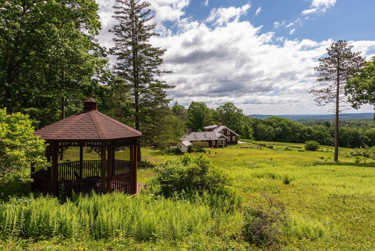
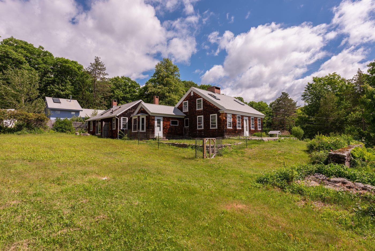
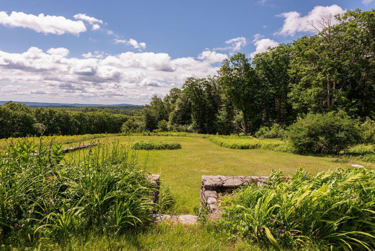
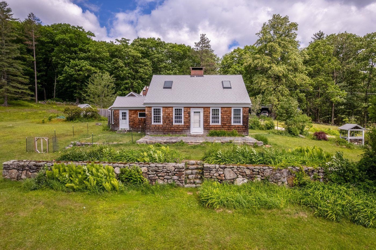
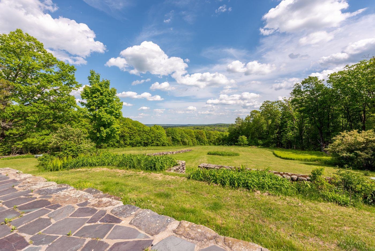
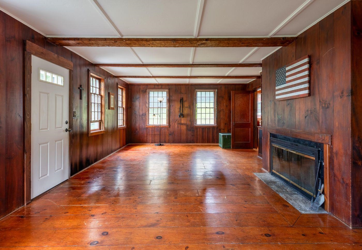
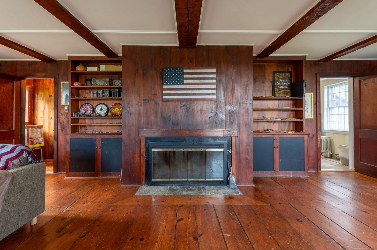
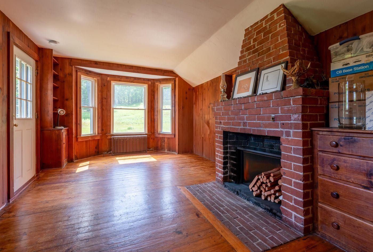
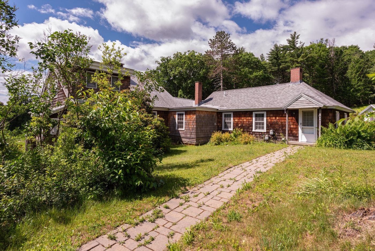
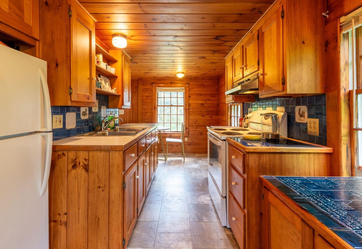
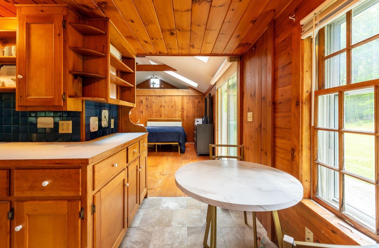
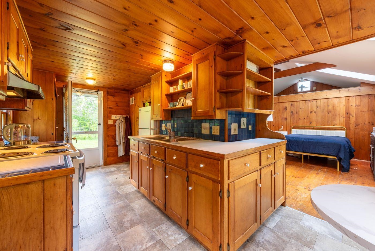
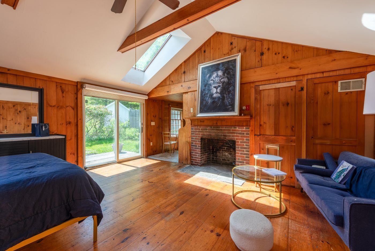
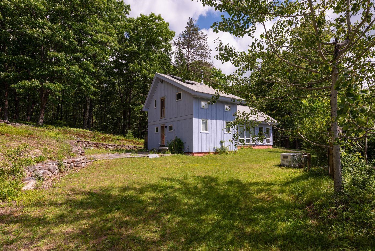
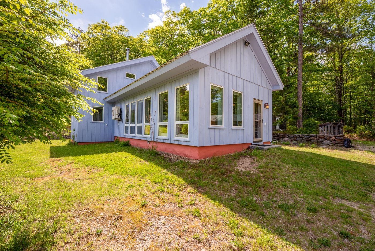
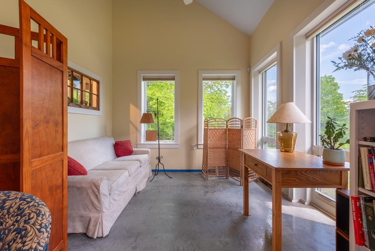
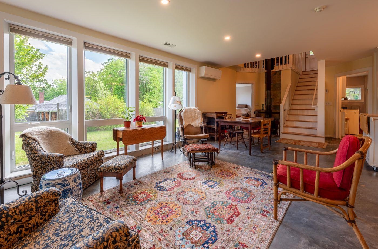
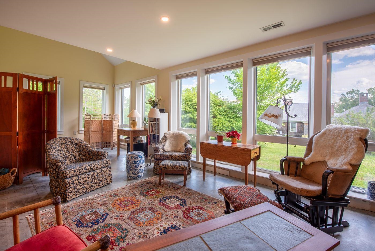
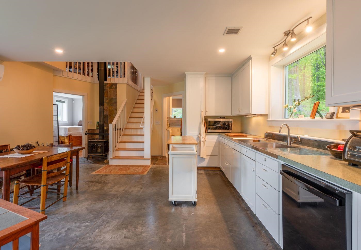
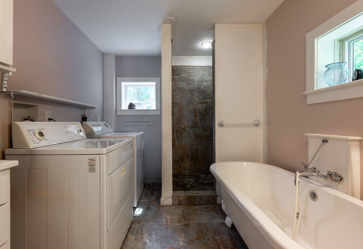
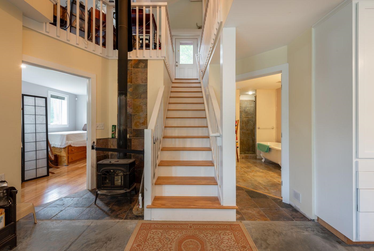
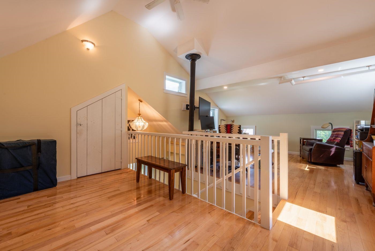
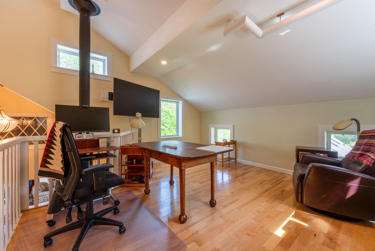
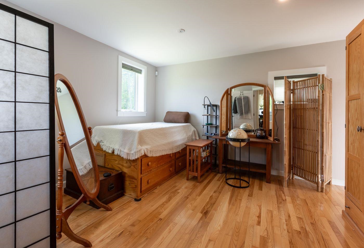
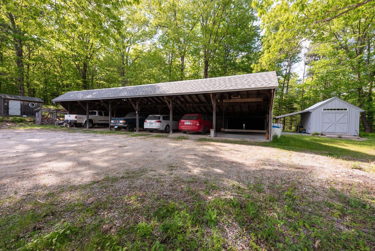
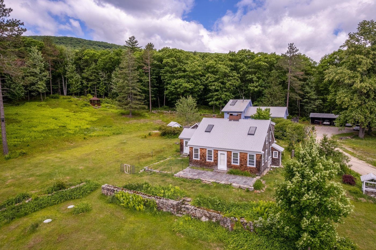
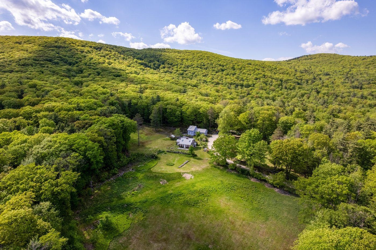
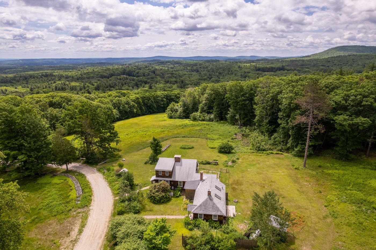
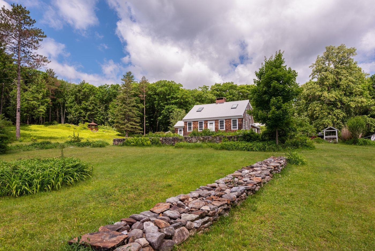
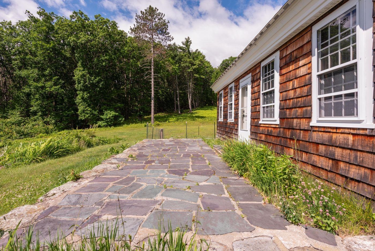
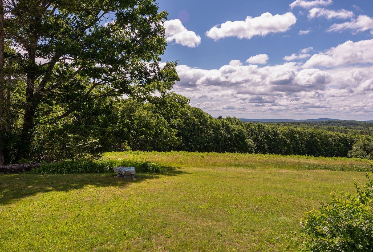
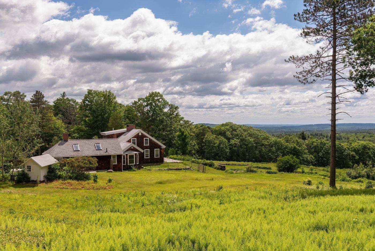
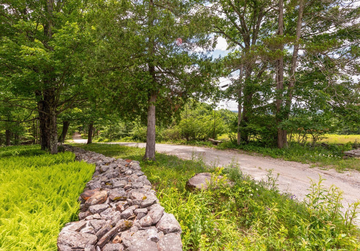
Discover unparalleled privacy and natural beauty at this end-of-the-road private retreat, nestled within 313 conserved acres with sweeping south and east-facing views stretching all the way to the Boston skyline. This property offers a rare opportunity to own a significant piece of New England's pristine wilderness. Tucked into the southeast corner of this expansive domain is a charming 1936 four-bedroom, three-bath Cape-style home featuring warm, wide pine floors and walls, a fireplace, and windows that frame picturesque views. The ell of the cape is currently used as a studio apartment with one bedroom and one bath. Beyond the main residence, a second, passive solar home built in 2011 offers additional guest or caretaker accommodations. Both homes are equipped with automatic standby generators, ensuring comfort and peace of mind. Multiple outbuildings provide ample storage including room for six vehicles. 3.6 acres surrounding the residences are excluded from the conservation easement, providing private command over the immediate surroundings. The northern end of the property includes sections of Temple Mountain Ridge, Holt Mountain and the historic Wapack Trail, one of the Northeast's oldest hiking trails, allowing seamless access to thousands of protected acres directly from the property. Located in the Monadnock Region in the SW corner of the state with easy access to Peterborough and the Manchester Boston Regional Airport and just 1.5 hours to downtown Boston.
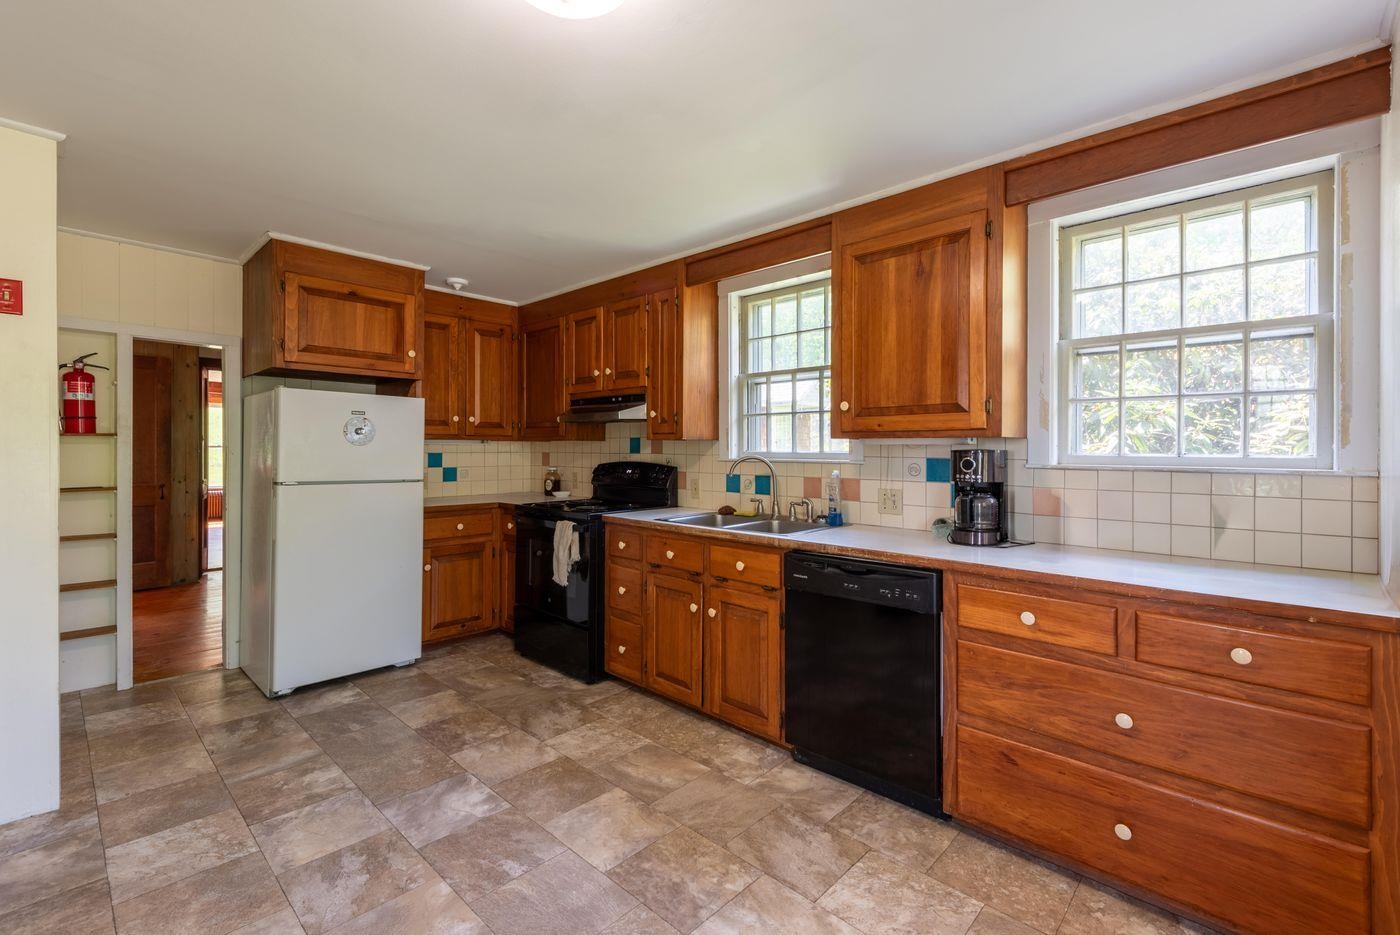
Appliances : Dryer | Electric Range | Refrigerator | Washer
Flooring: Hardwood | Softwood
Heating: Baseboard | Electric | Hot Water | Wood Stove | Mini Split
Total Rooms: 9
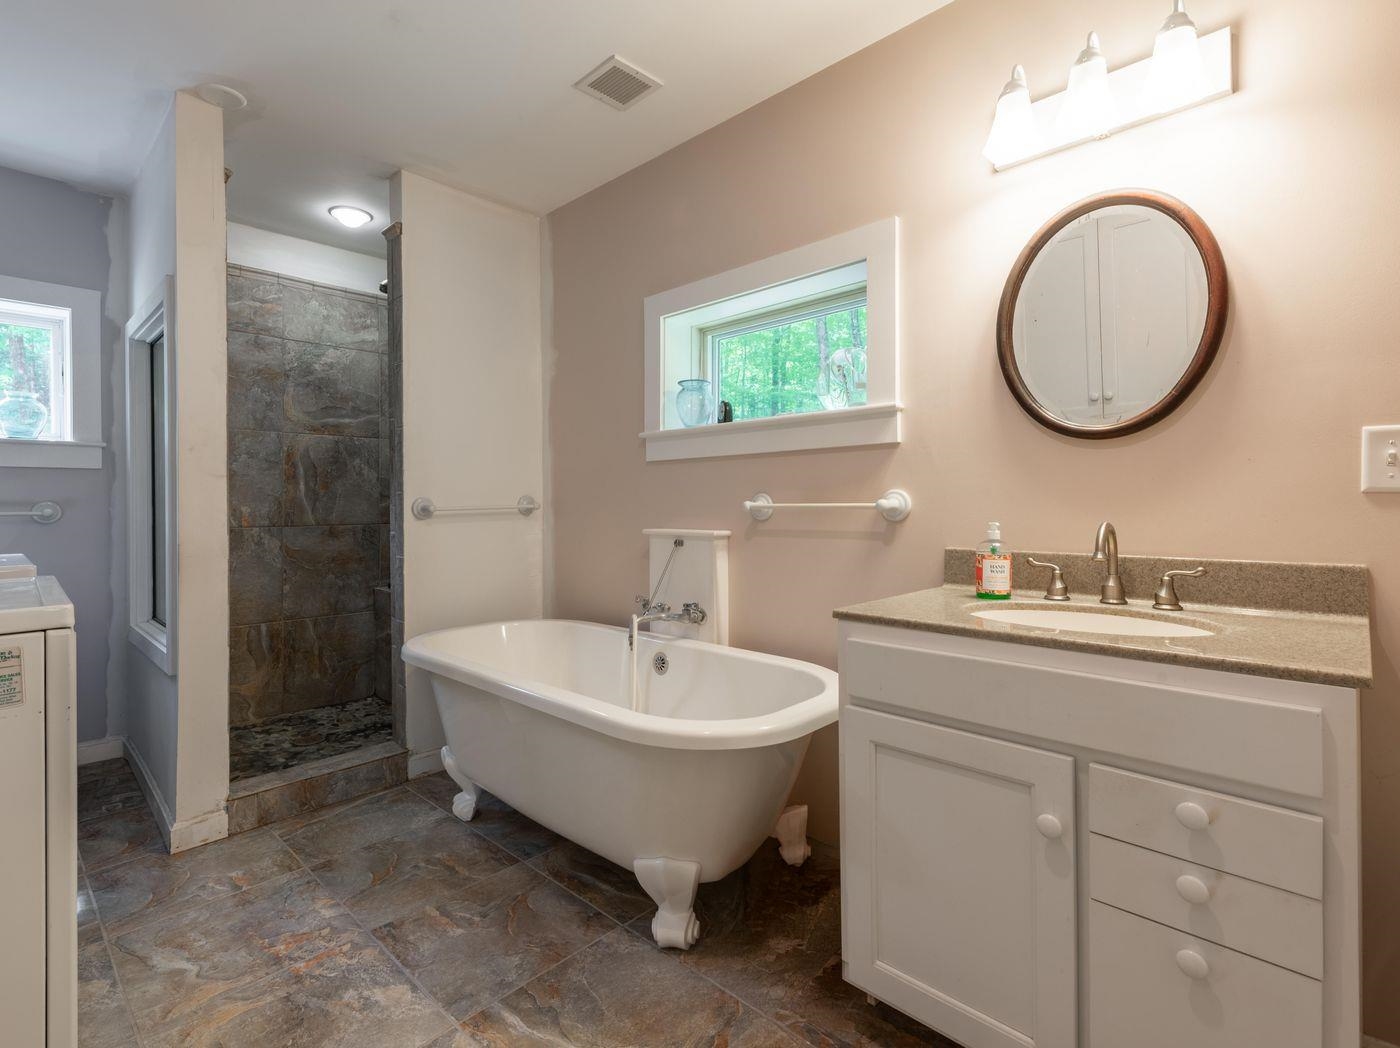
Total Baths: 3
Full Baths: 3
Total Bedrooms: 4
Kitchen: Room Dimensions: Floor: 1
Living/Dining : Room Dimensions: Floor: 1
Family Room : Room Dimensions: Floor: 1
Primary Bedroom : Room Dimensions: Floor: 1
Office/Study : Room Dimensions: Floor: 1
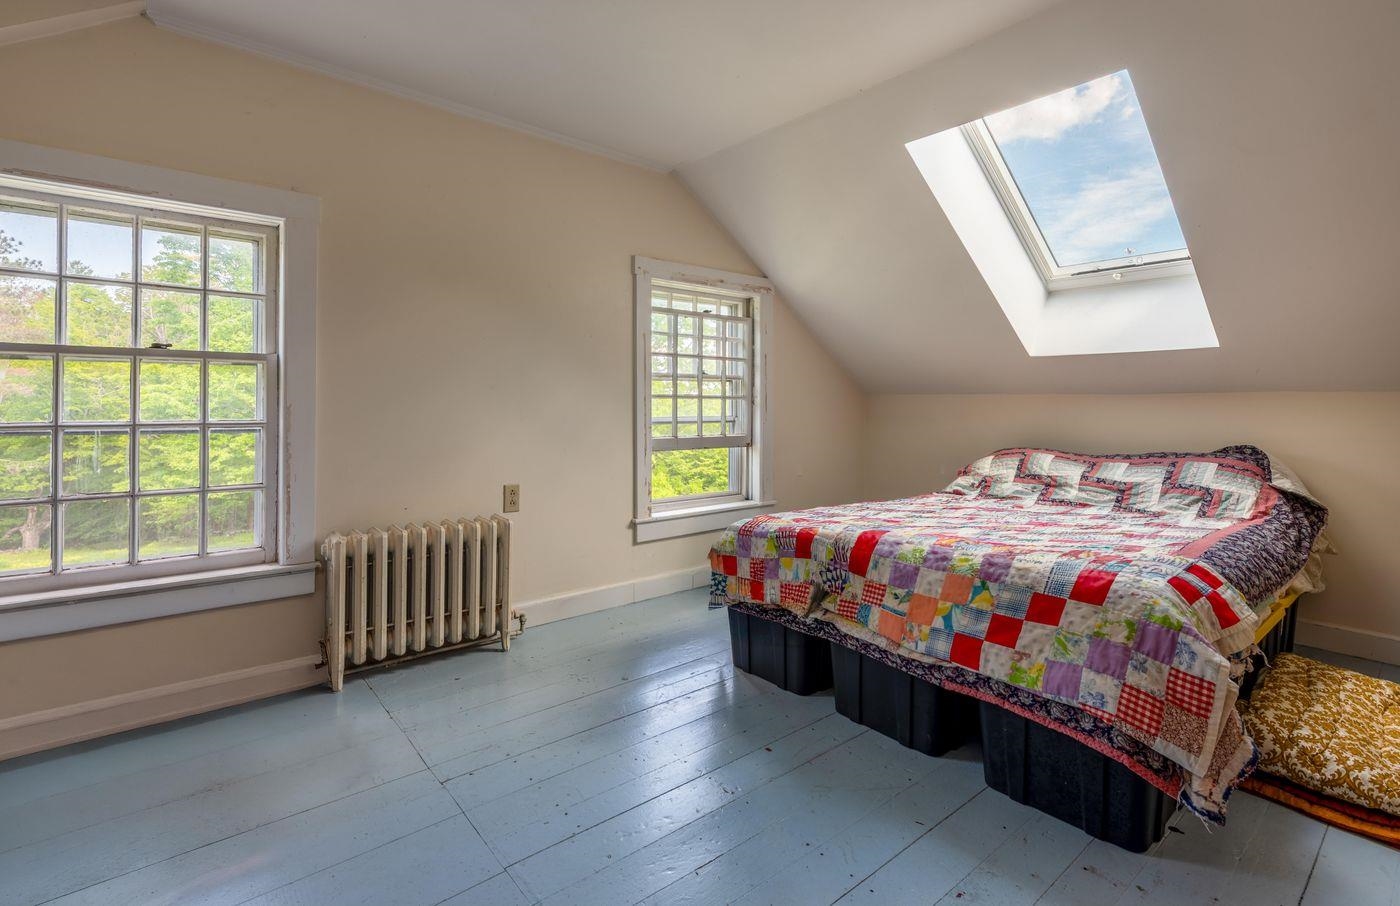
Bedroom : Room Dimensions: Floor: 2

Building Info
Year Built: 1936
Type: Wood Frame
Total Structure SqFt.: 3584
Finished Sqft. Above Ground: 3584
Apx Below Grade Unfinished SqFt.: 0
Basement: Partial

Exterior Info
Style: Cape | Contemporary
Roof: Asphalt Shingle

Utilities
Electric: Circuit Breaker(s) | Generator
Water: Drilled Well
Sewer: Private | Septic

Land Description:
Conserved Land | Country Setting | Deed Restricted | Mountain View | Secluded | Trail/Near Trail | Walking Trails | Wooded | Abuts Conservation | Adjoins St/Nat'l Forest | Near Paths | Rural
Lot size: 313 acres
Zoned: RA Rural/Agri
Surveyed: Yes
Flood Zone: Unknown
Seasonal: No
Road Frontage: 200
Driveway: Gravel


Easement - Yes
Block - 0
Taxes $12,848
Assesed Value Not Reported
Schools
School District: Contoocook Valley SD SAU #1
Elementary School: Temple Elem School
Middle School: South Meadow School
High School: Contoocook Valley Regional Hig

© 2000-2026 Clerkin Agency Real Estate
NEREN Logo
565 Maple Street, White River Junction, Vermont. 05001 802-295-1355
Copyright © 2026 PrimeMLS, Inc. All rights reserved. This information is deemed reliable, but not guaranteed. The data relating to real estate displayed on this display comes in part from the IDX Program of PrimeMLS. The information being provided is for consumers’ personal, non-commercial use and may not be used for any purpose other than to identify prospective properties consumers may be interested in purchasing. Data last updated July 27th, 2026

PLEASE NOTE: Both New Hampshire and Vermont law require brokers and agents to disclose at the “time of first business meeting, prior to any discussion of confidential information”, in New Hampshire’s case, and “first reasonable opportunity”, in Vermont’s case, the nature of the relationships brokers have or may have with customers and clients. Each state requires that a disclosure form be presented to consumers for their review and acknowledgment at the appropriate time. These forms can be accessed here:
VT: VERMONT REAL ESTATE COMMISSION MANDATORY CONSUMER DISCLOSURE FORM
NH: NEW HAMPSHIRE REAL ESTATE COMMISSION BROKERAGE RELATIONSHIP DISCLOSURE FORM