List Price: $260,000 | $316 per sq.ft. | 1 Bedroom | 1 Bathroom | Condo
Price Change! Reduced by $29,900 down 12% on May 31st 2026
The falls at millbrook subdivision,    Under Contract
Listed Thursday Feb 5, 2026 | MLS# 5075808
23 Falls Road Unit 1 Thornton NH
Listed by Eric Turchon Badger Peabody & Smith Realty/Holderness
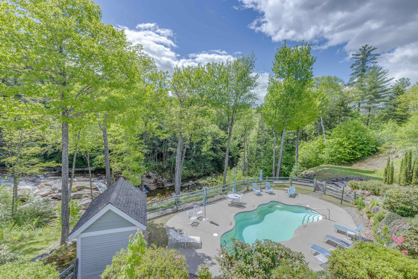
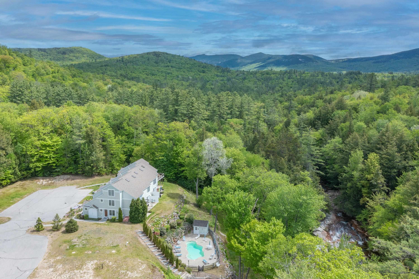
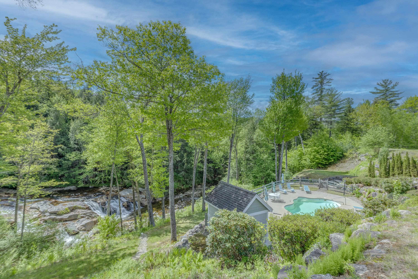
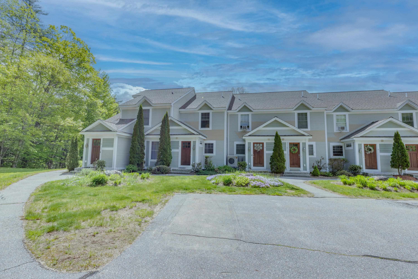
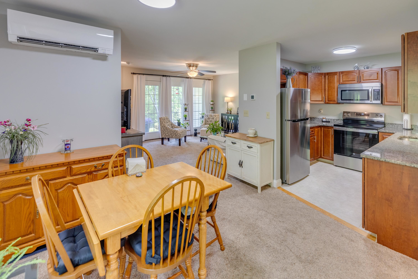
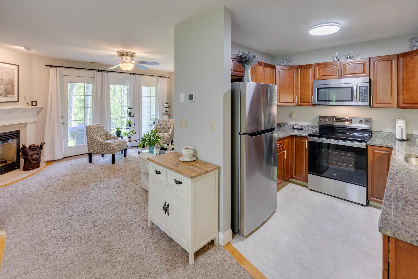
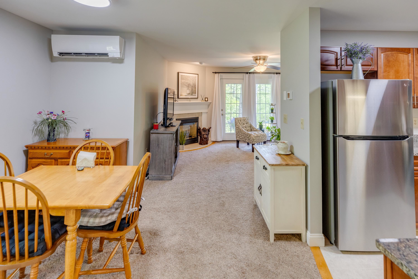
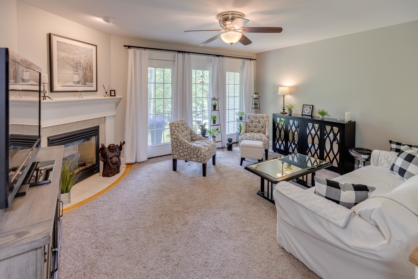
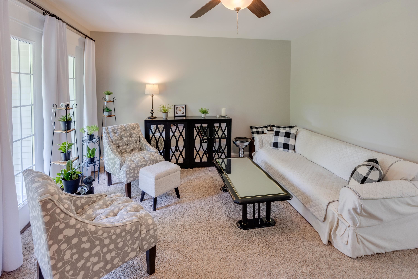
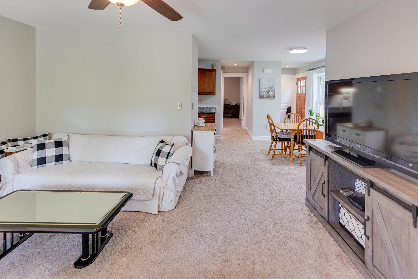
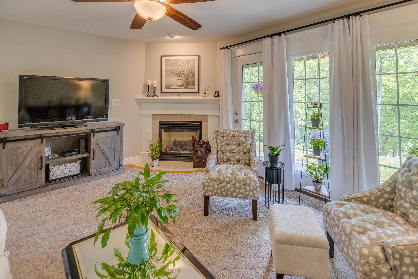
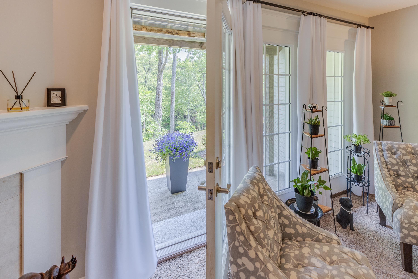
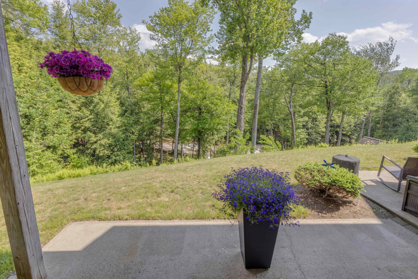
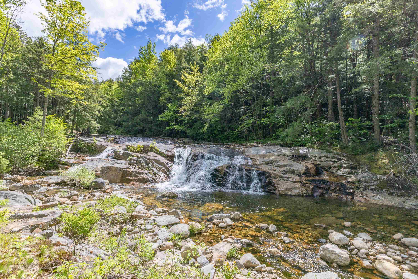
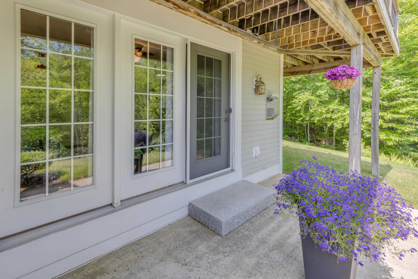
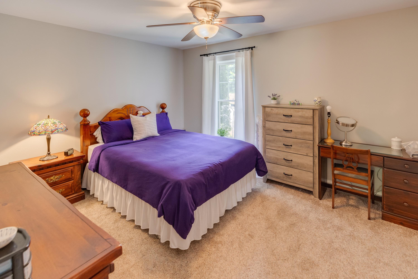
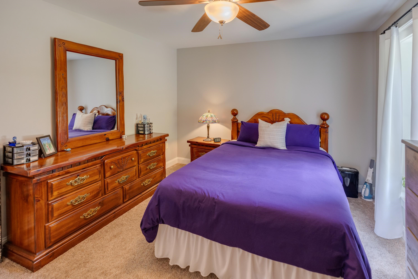
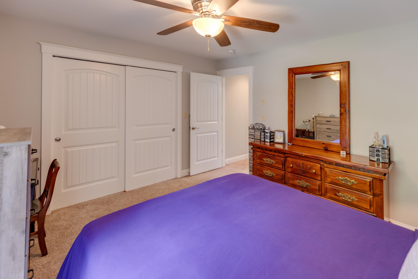
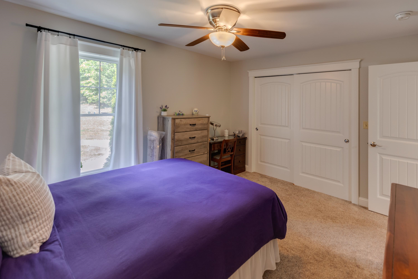
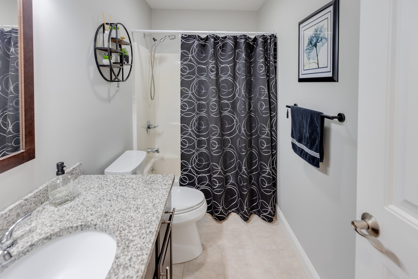
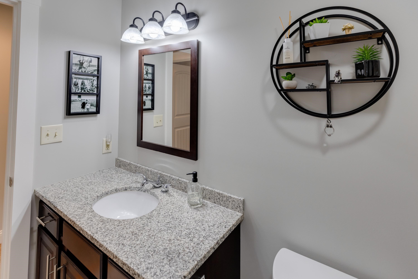
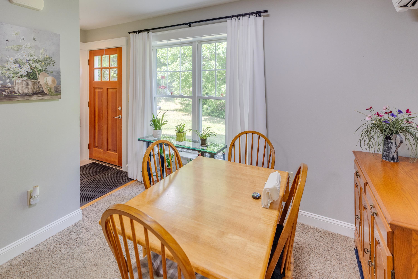
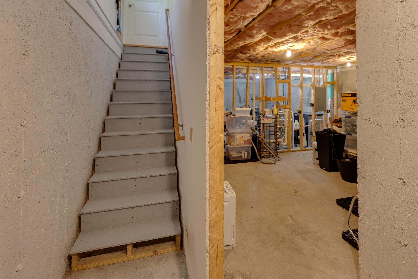
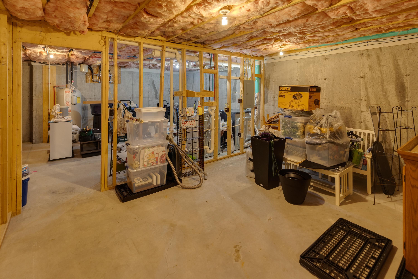
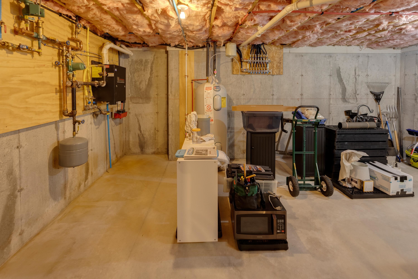
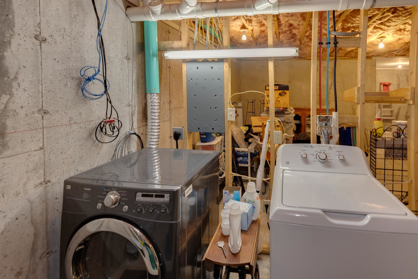
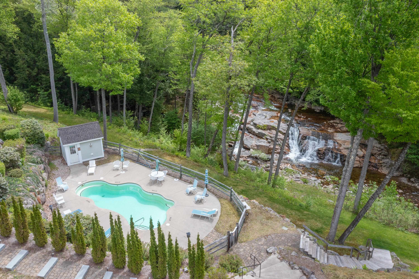
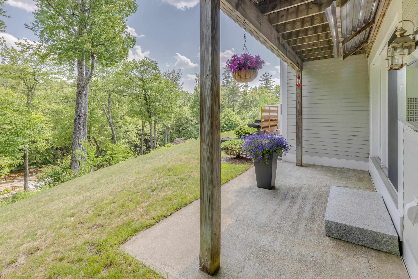
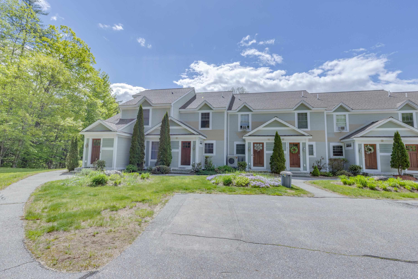
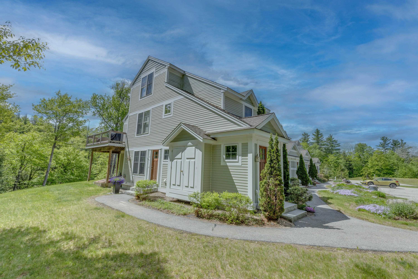
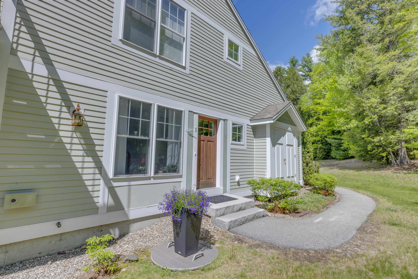
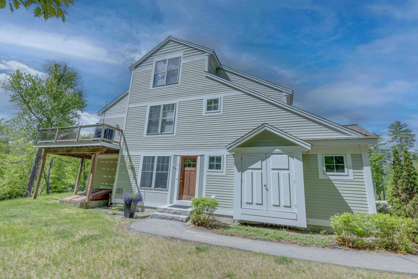
Price improvement: Discover exceptional value in the heart of the White Mountains at the Falls at Millbrook. This beautifully updated 1-bedroom, 1-bath end-unit condo offers comfort, convenience, and low-maintenance living. Thoughtfully updated, the home features new kitchen appliances, new mini split heating/cooling, interior paint, and light fixtures. The bright, open concept floor plan is filled with natural light and creates an inviting living space. The kitchen is highlighted with granite countertops, quality cabinetry, and ample space. One of the standout features of this unit is the peaceful setting along Millbrook, where the sounds of flowing water can be heard from the back patio. Additional features include a large private basement with interior access and a washer/dryer. Residents also enjoy access to the community pool, perfect for relaxing after a day of hiking, golfing, or exploring the National Forest. Ideally located just minutes from Waterville Valley, Loon Mountain, Owl's Nest Resort, and with quick access to I-93. This move-in-ready condo is an excellent choice for a primary residence or vacation getaway in the Mountains. Agent is related to the seller.

Appliances : Dishwasher | Dryer | Microwave | Electric Range | Refrigerator | Washer
Heating: Propane | Radiant Floor | Gas Stove | Mini Split

Total Rooms: 5
Total Baths: 1
Full Baths: 1
Total Bedrooms: 1
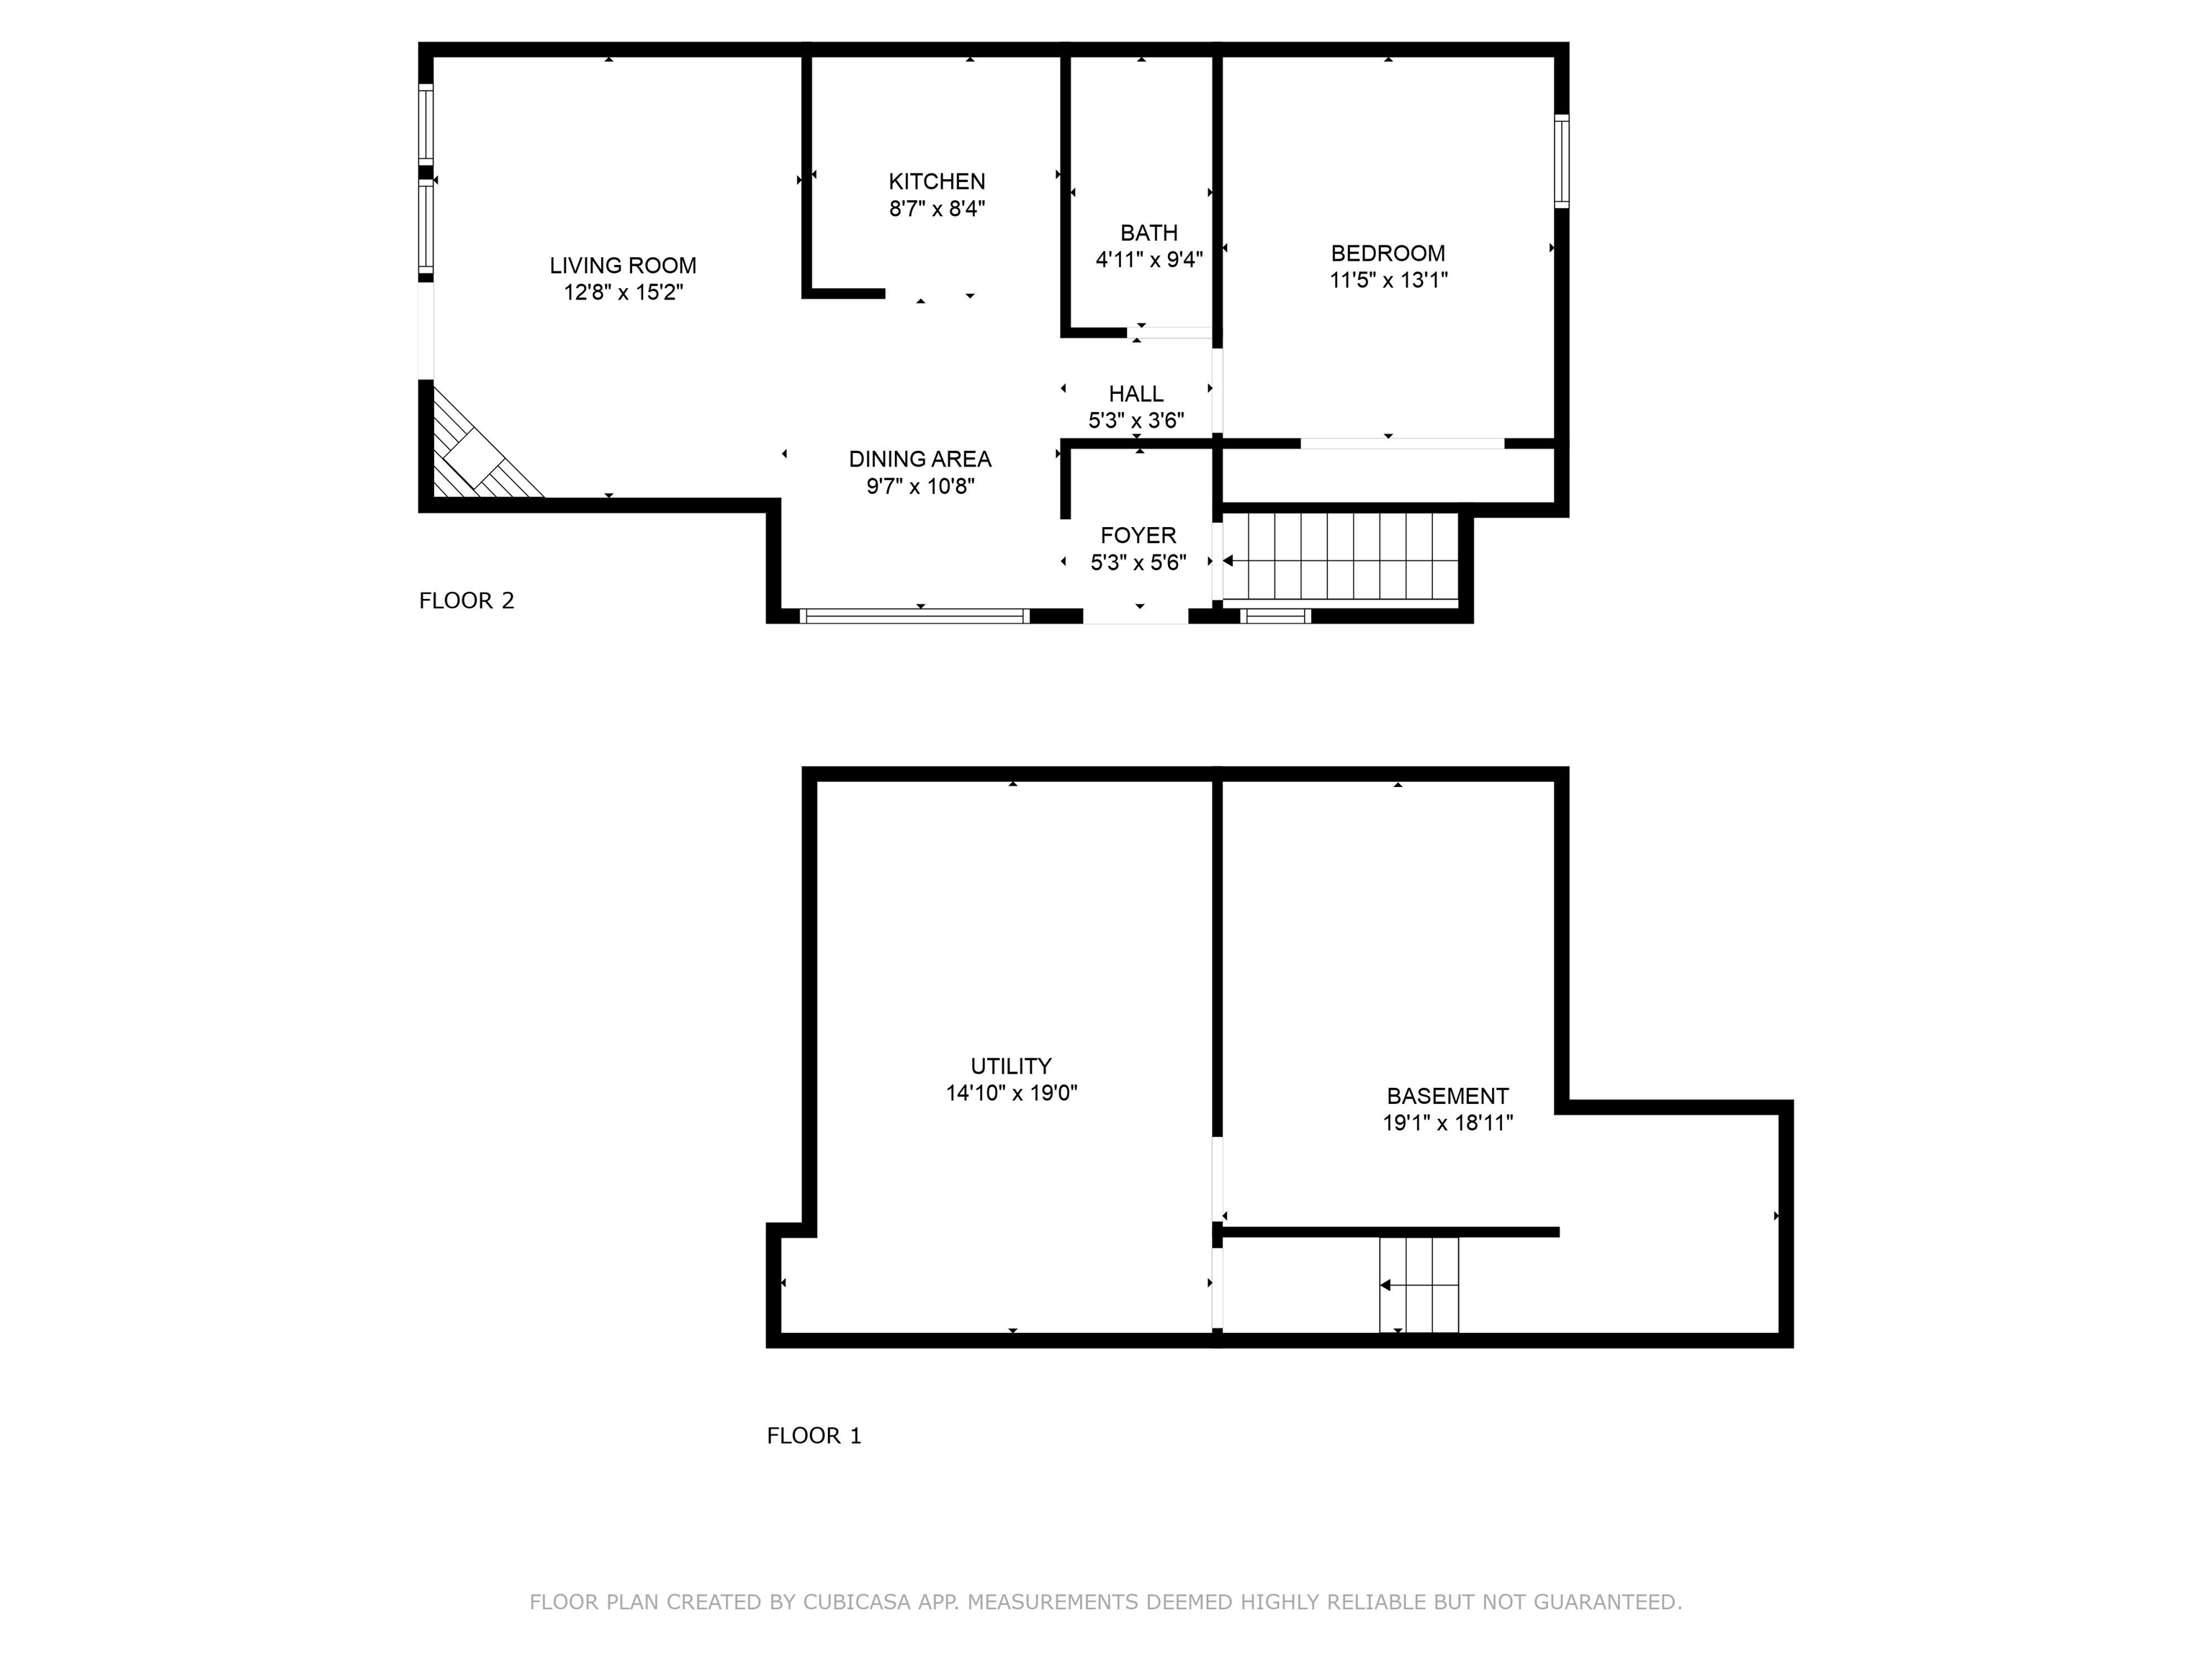
Bedroom: Room Dimensions: 11'.5" x 13'.1" Floor: 1
Kitchen : Room Dimensions: 8'.7" x 8.4" Floor: 1
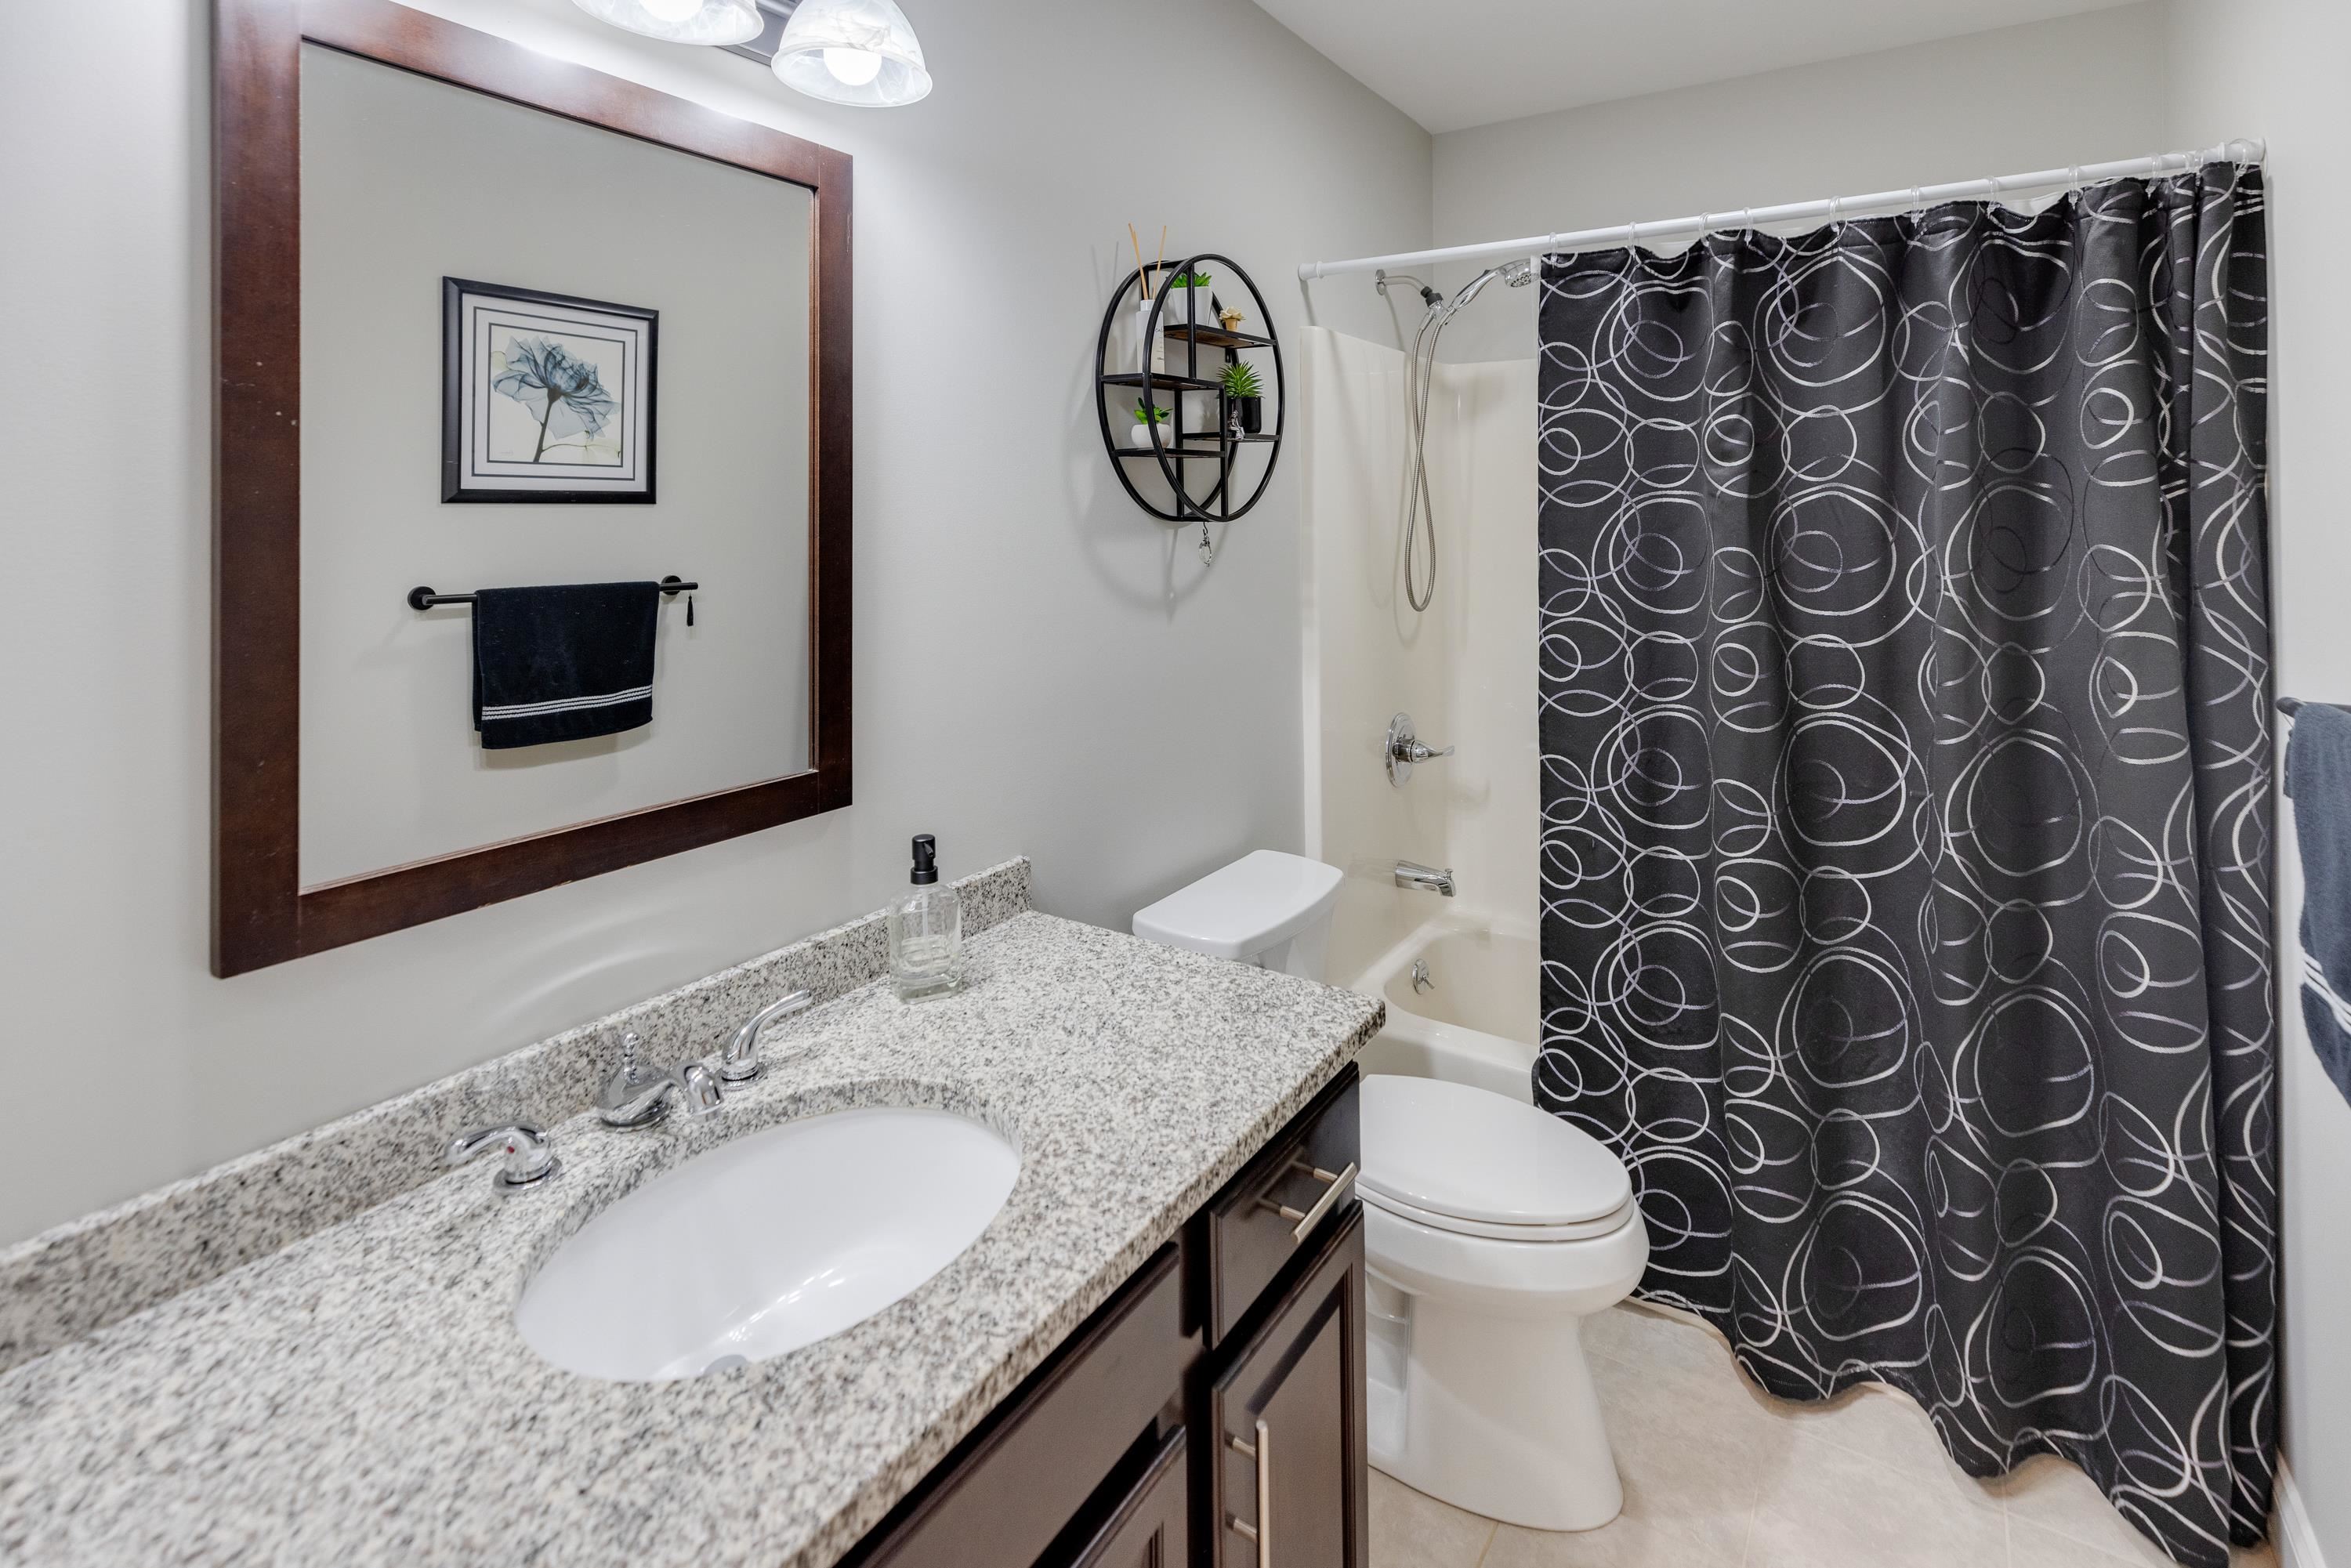
Bathroom Full : Room Dimensions: 4'.11" x 9'.4" Floor: 1
Dining Room : Room Dimensions: 9'.7" x 10'.8" Floor: 1
Living Room : Room Dimensions: 12'.8" x 15'.2" Floor: 1
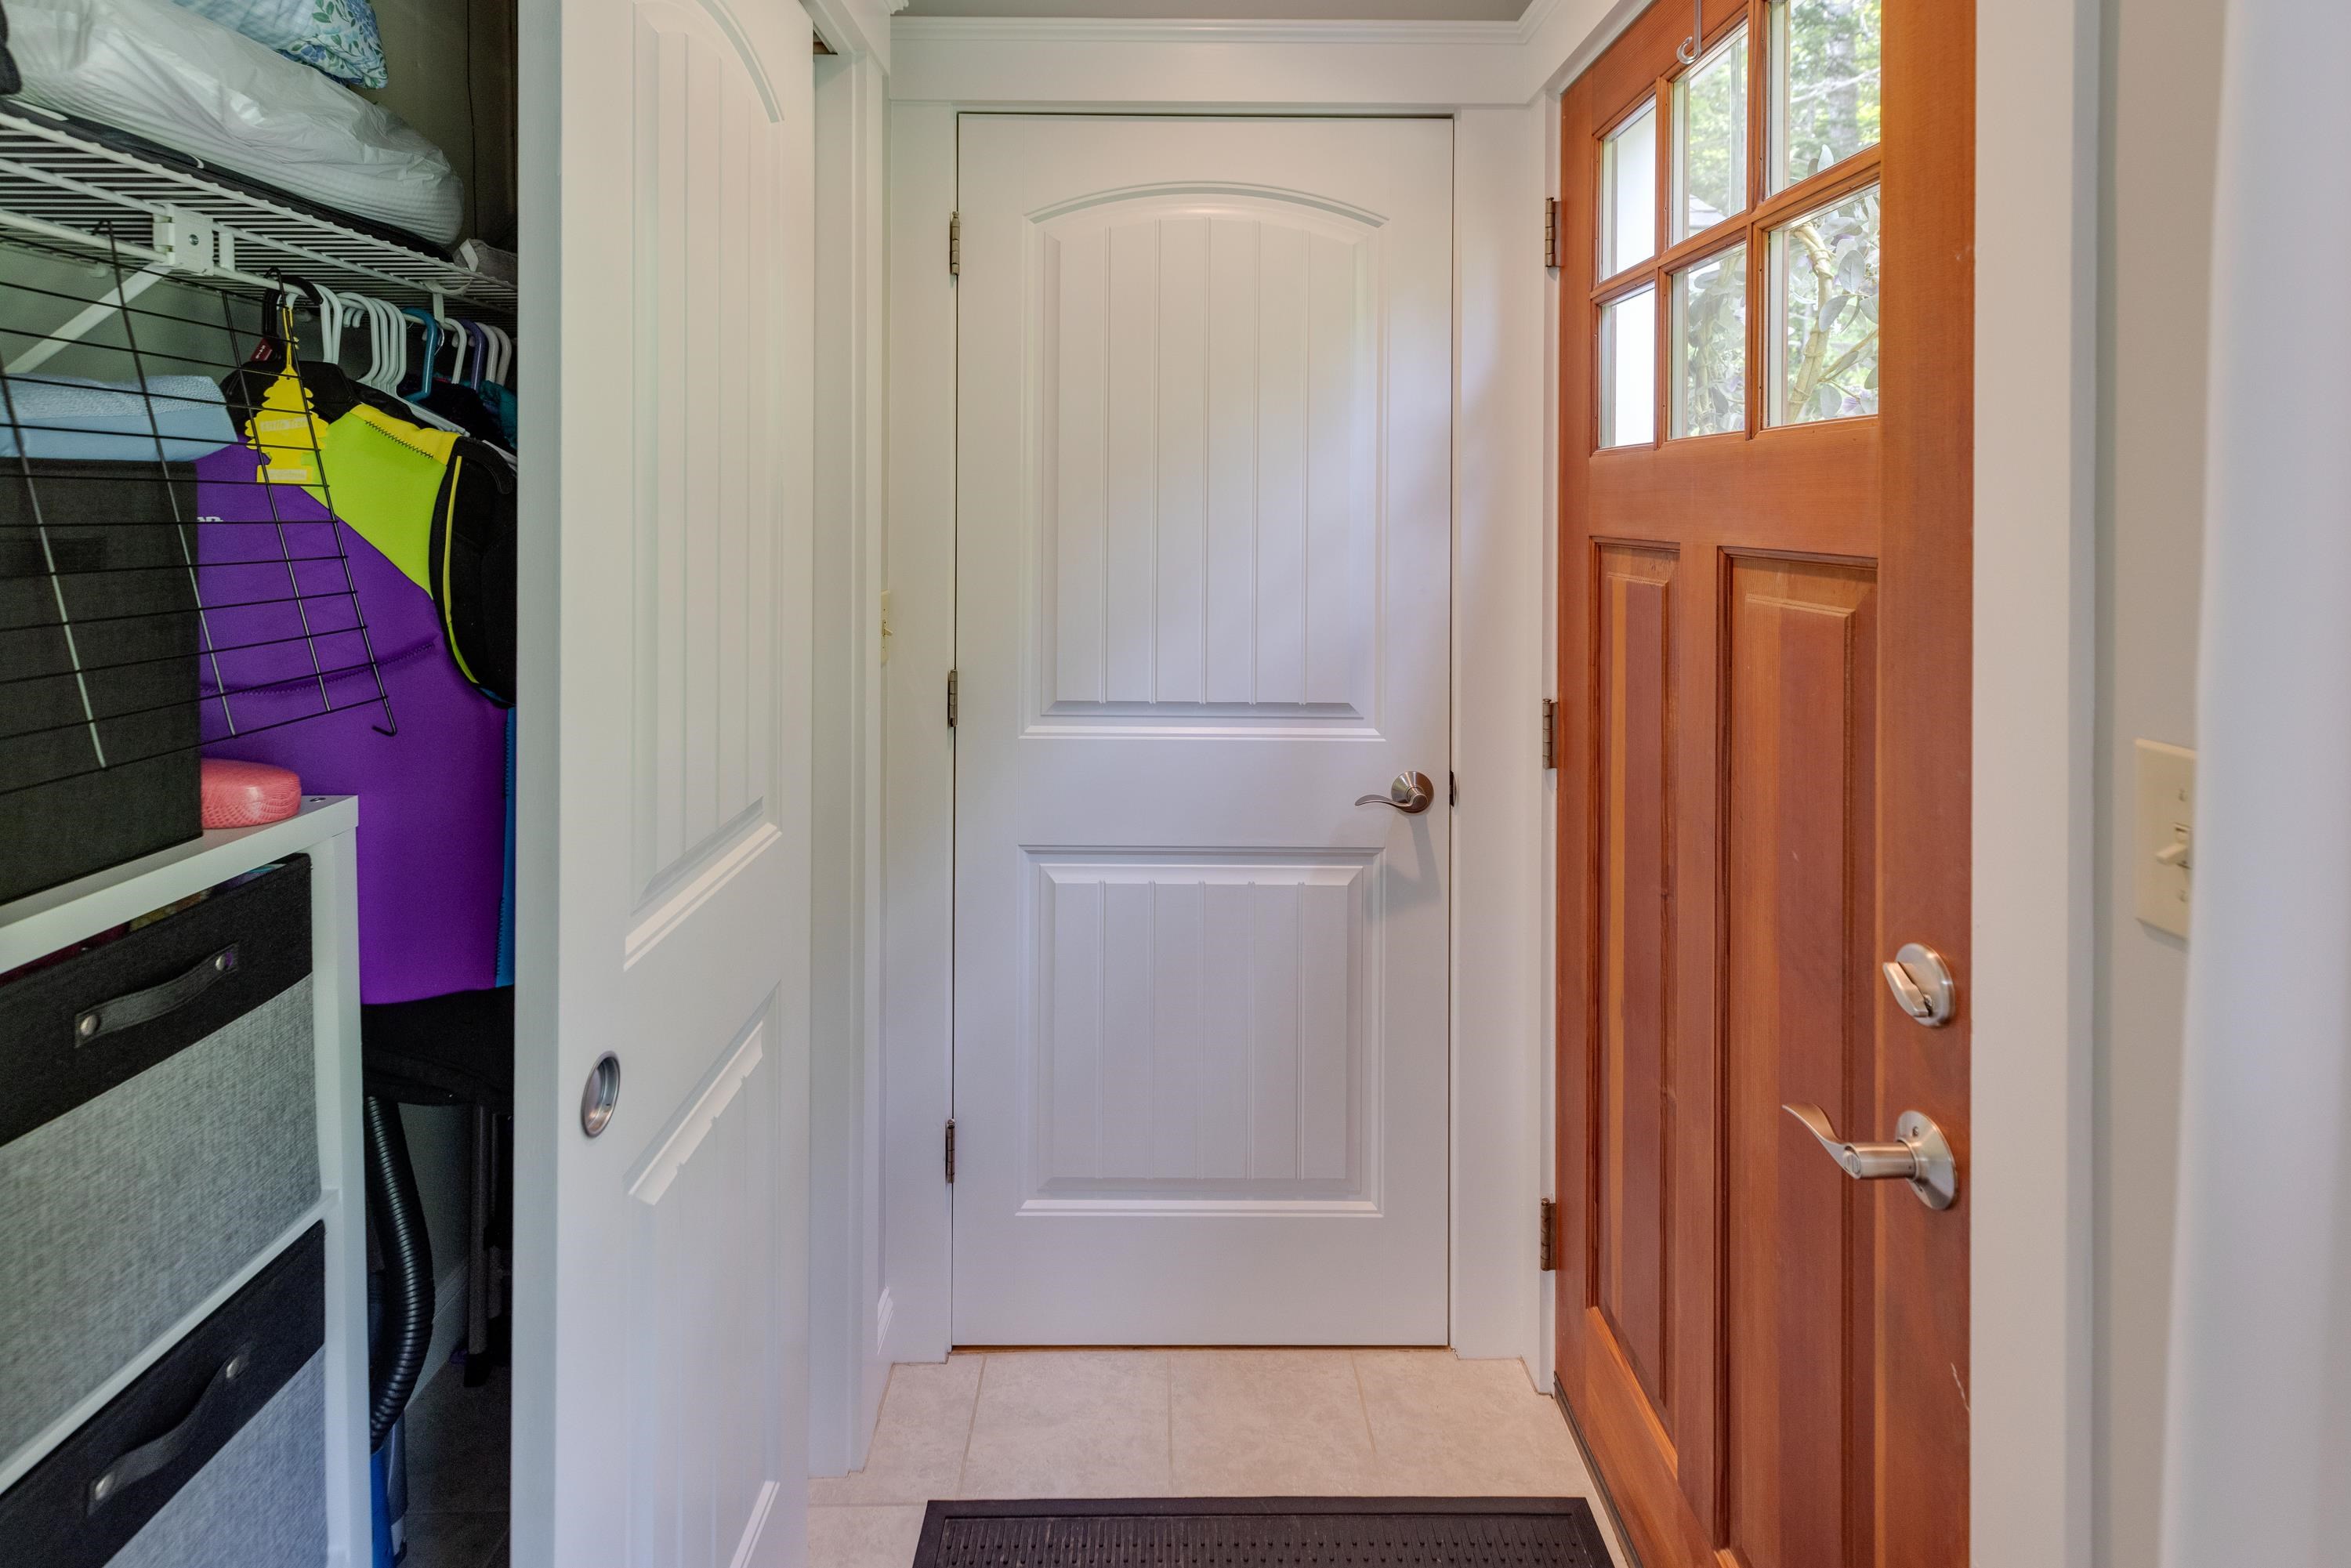
Foyer : Room Dimensions: 5'.3" x 5'.6" Floor: 1
Utility Room : Room Dimensions: 14'.10" x 19' Floor: Basement
Other : Room Dimensions: 19'.1" x 18'.11" Floor: Basement

Building Info
Year Built: 2010
Type: Wood Frame
Total Structure SqFt.: 1536
Finished Sqft. Above Ground: 823
Apx Below Grade Unfinished SqFt.: 713
Basement: Unfinished | Interior Access

Exterior Info
Style: Townhouse
Roof: Shingle

Utilities
Electric: Circuit Breaker(s)
Water: Community
Sewer: Private

Land Description:
Country Setting | River Frontage | Waterfall | Waterfront | Mountain
Zoned: GEN Residential
Surveyed: Yes
Flood Zone: No
Seasonal: No
Driveway: Paved


Block - 00
Taxes $2,795
Assesed Value Not Reported

Schools

© 2000-2026 Clerkin Agency Real Estate
NEREN Logo
565 Maple Street, White River Junction, Vermont. 05001 802-295-1355
Copyright © 2026 PrimeMLS, Inc. All rights reserved. This information is deemed reliable, but not guaranteed. The data relating to real estate displayed on this display comes in part from the IDX Program of PrimeMLS. The information being provided is for consumers’ personal, non-commercial use and may not be used for any purpose other than to identify prospective properties consumers may be interested in purchasing. Data last updated July 29th, 2026

PLEASE NOTE: Both New Hampshire and Vermont law require brokers and agents to disclose at the “time of first business meeting, prior to any discussion of confidential information”, in New Hampshire’s case, and “first reasonable opportunity”, in Vermont’s case, the nature of the relationships brokers have or may have with customers and clients. Each state requires that a disclosure form be presented to consumers for their review and acknowledgment at the appropriate time. These forms can be accessed here:
VT: VERMONT REAL ESTATE COMMISSION MANDATORY CONSUMER DISCLOSURE FORM
NH: NEW HAMPSHIRE REAL ESTATE COMMISSION BROKERAGE RELATIONSHIP DISCLOSURE FORM