List Price: $1,100,000 | $426 per sq.ft. | 4 Bedroom | 4 Bathroom | 3 Story Single Family Home
Listed Saturday Jan 3, 2026 | MLS# 5072999
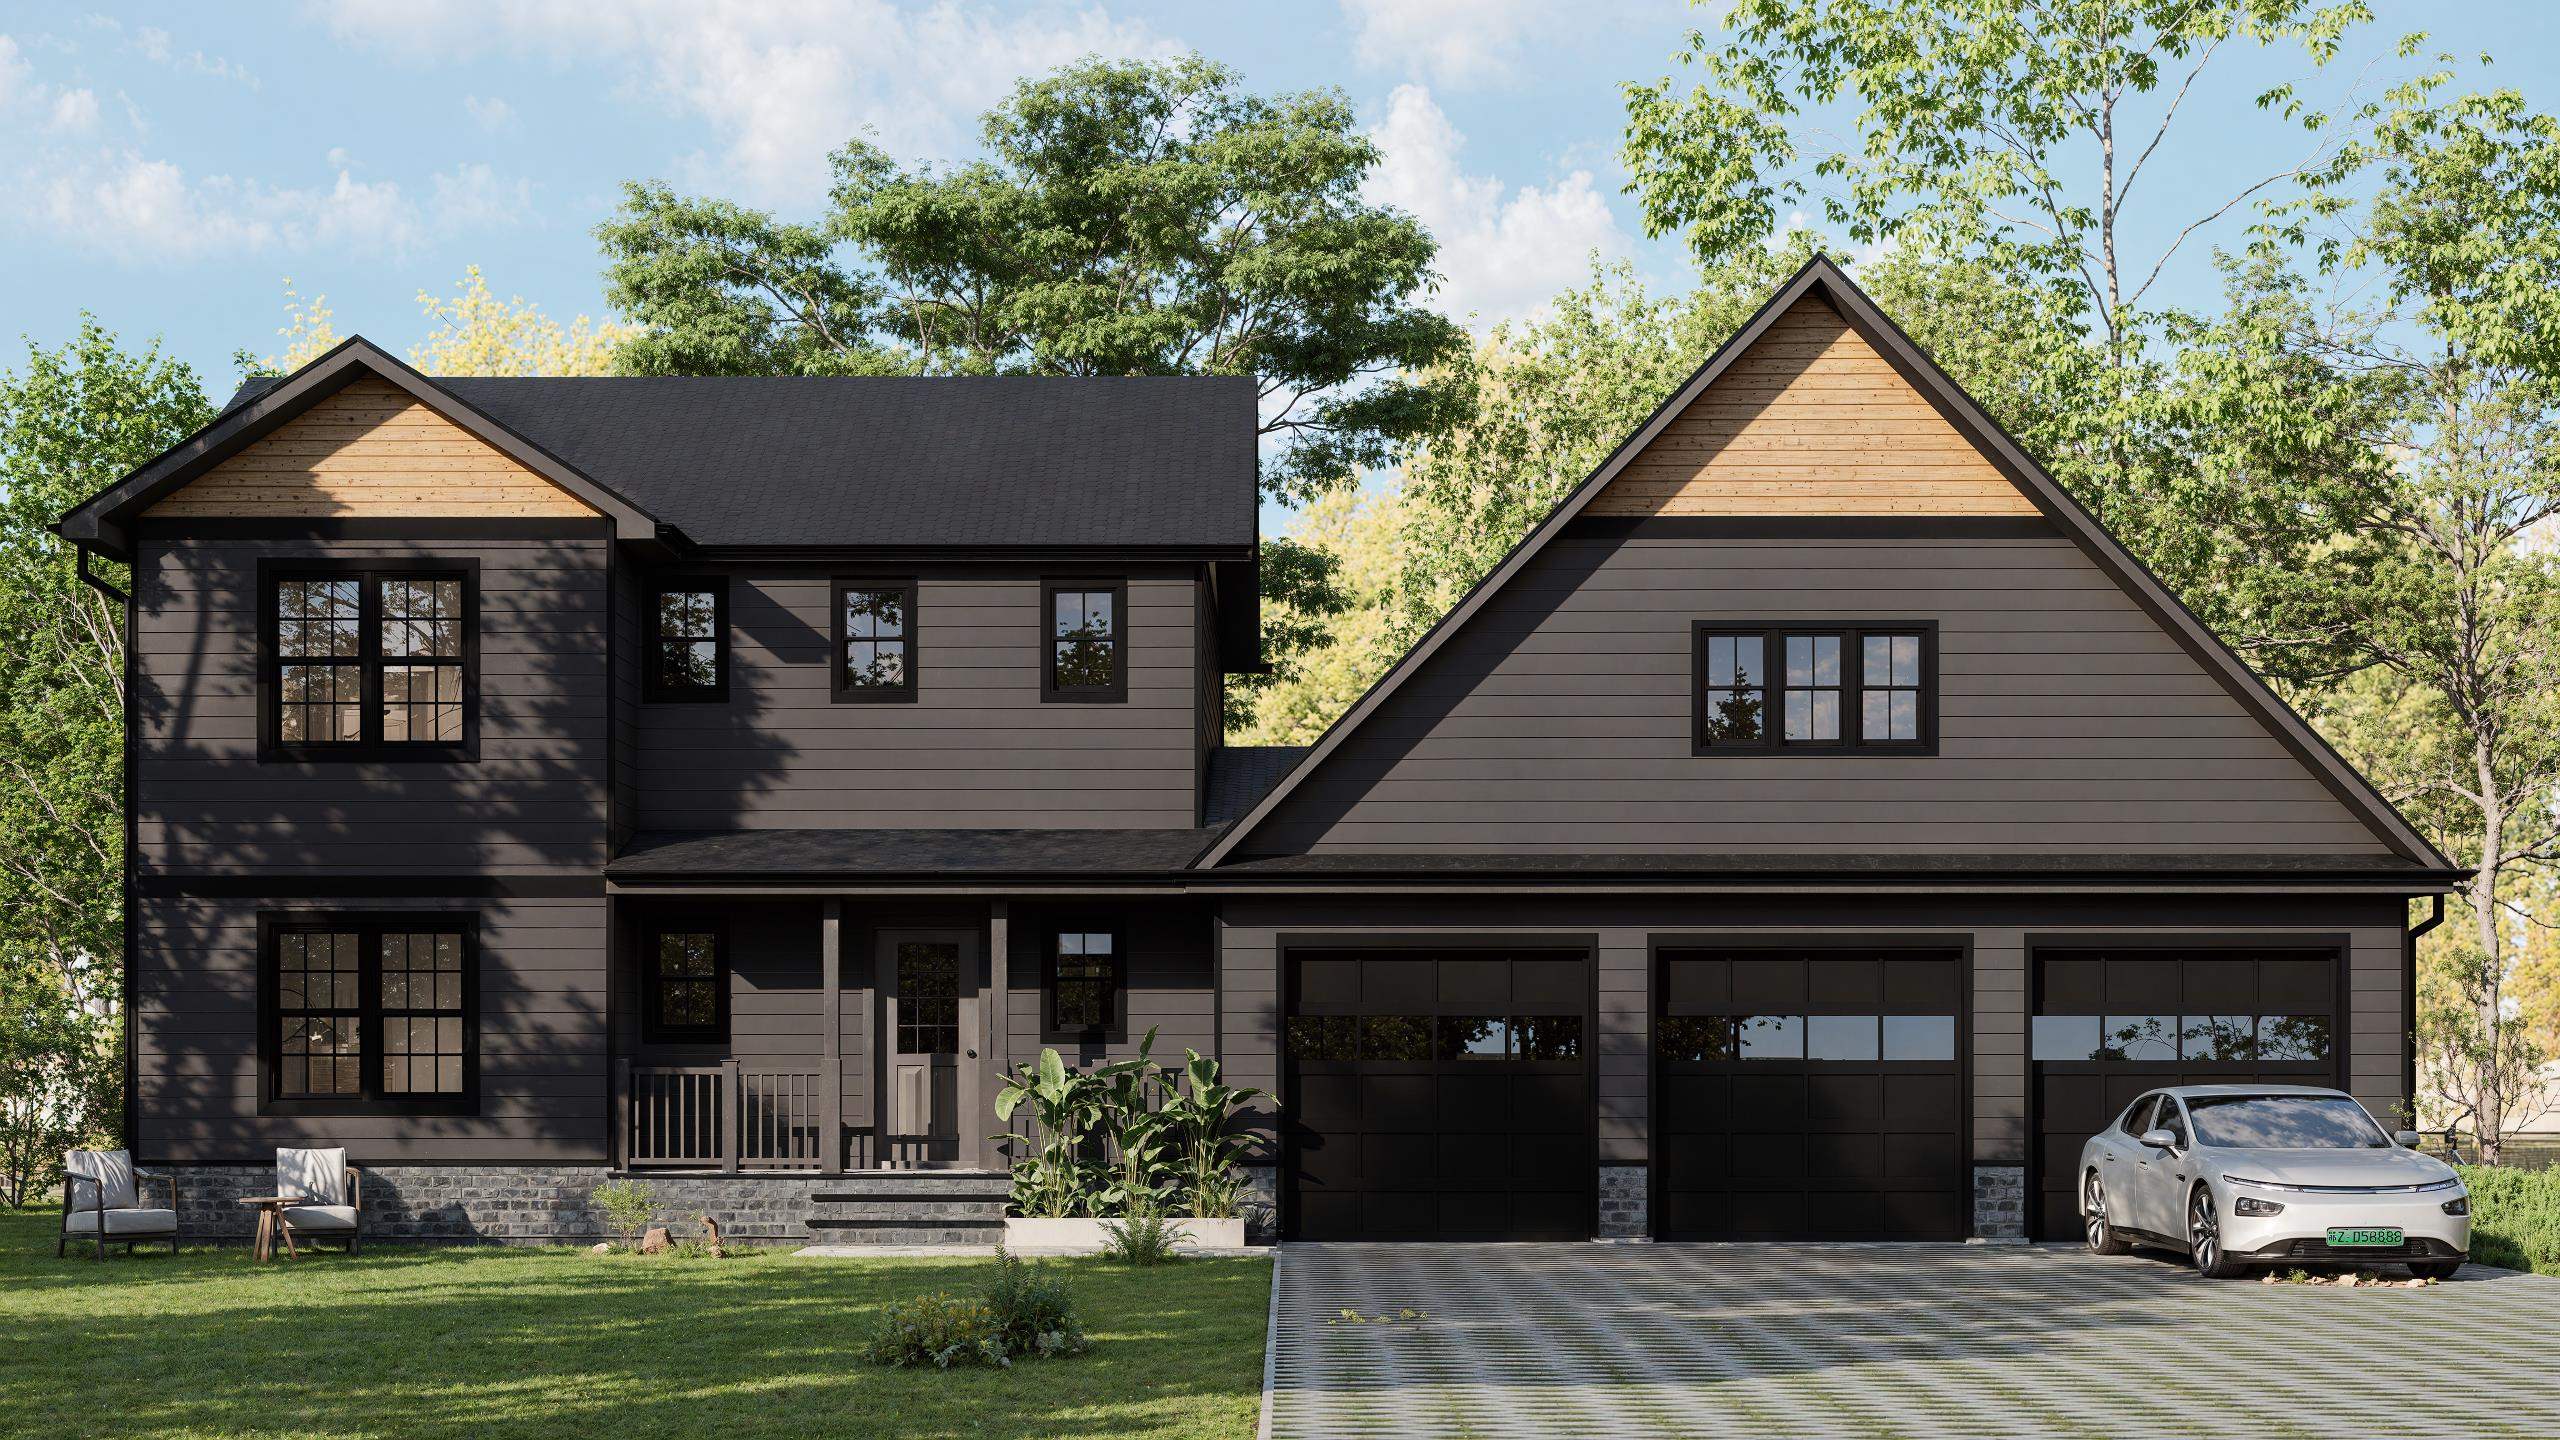
1072 State Route 49 Thornton NH
Listed by Tom DeMatteo Owl's Nest Real Estate
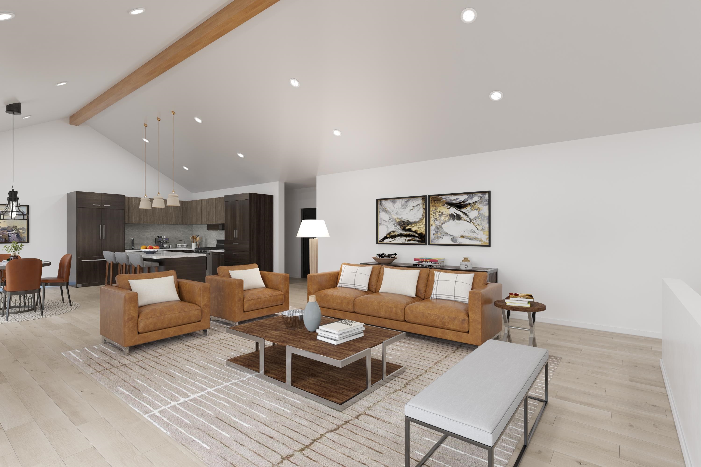
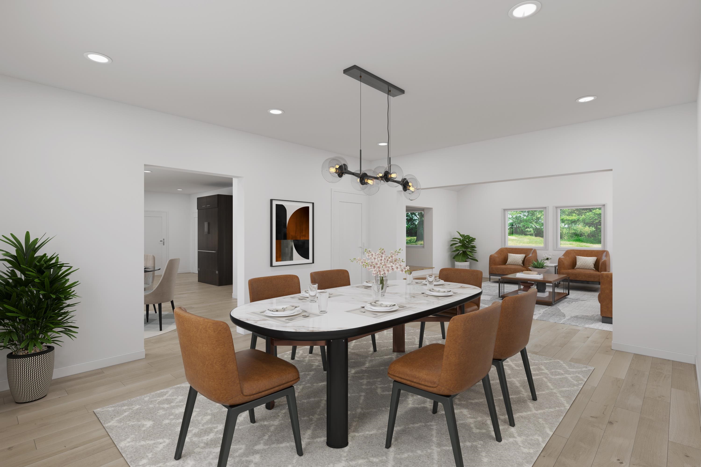
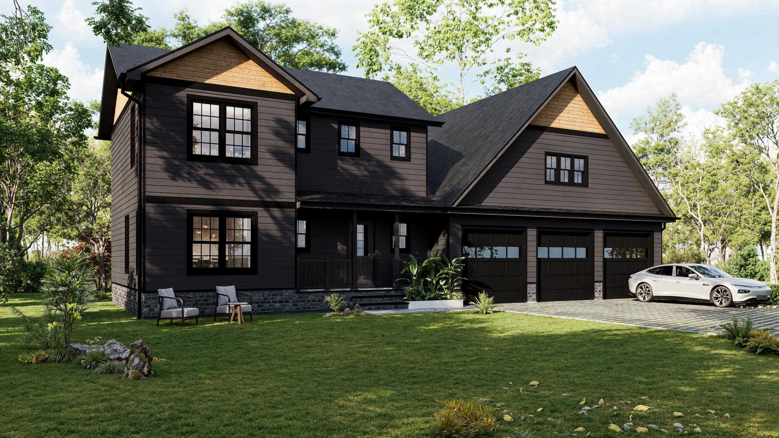
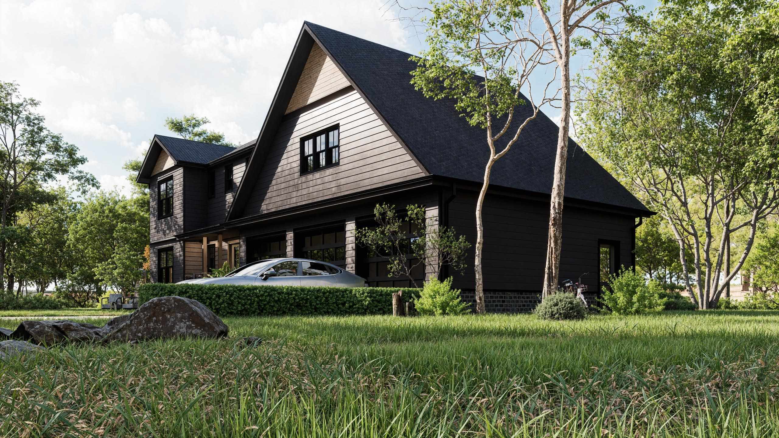
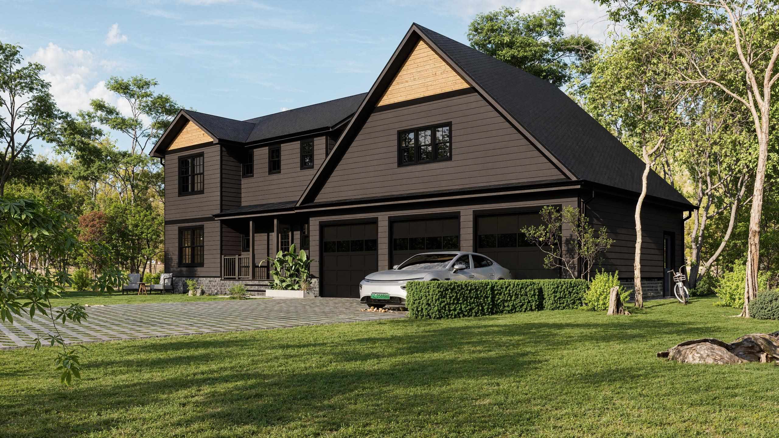
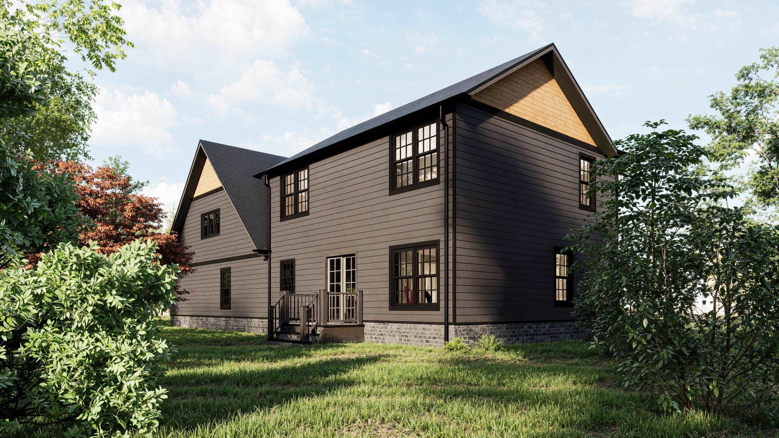
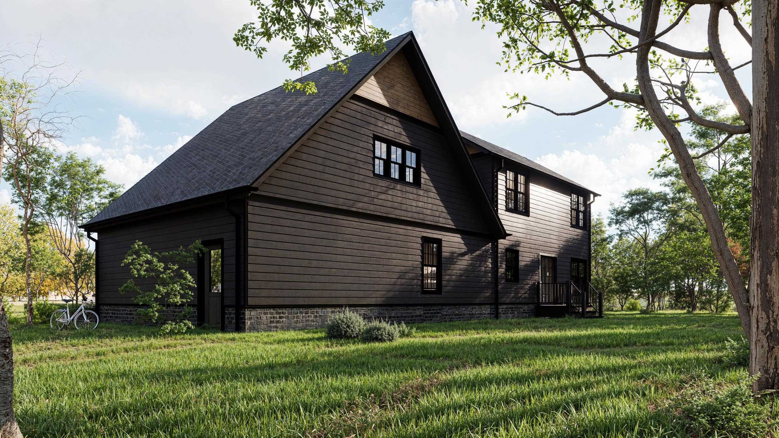
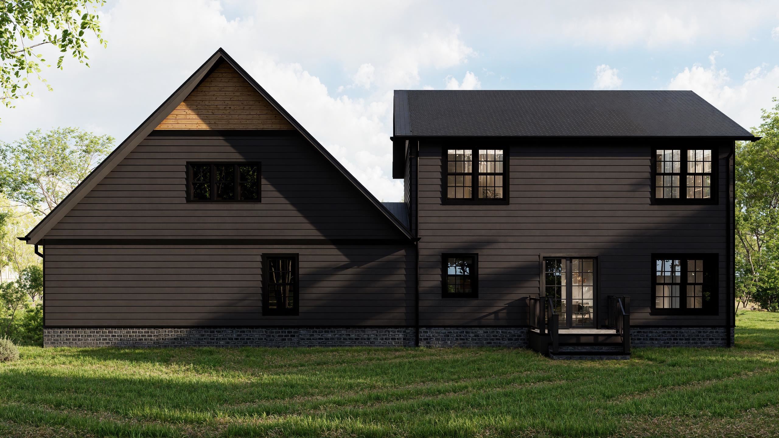
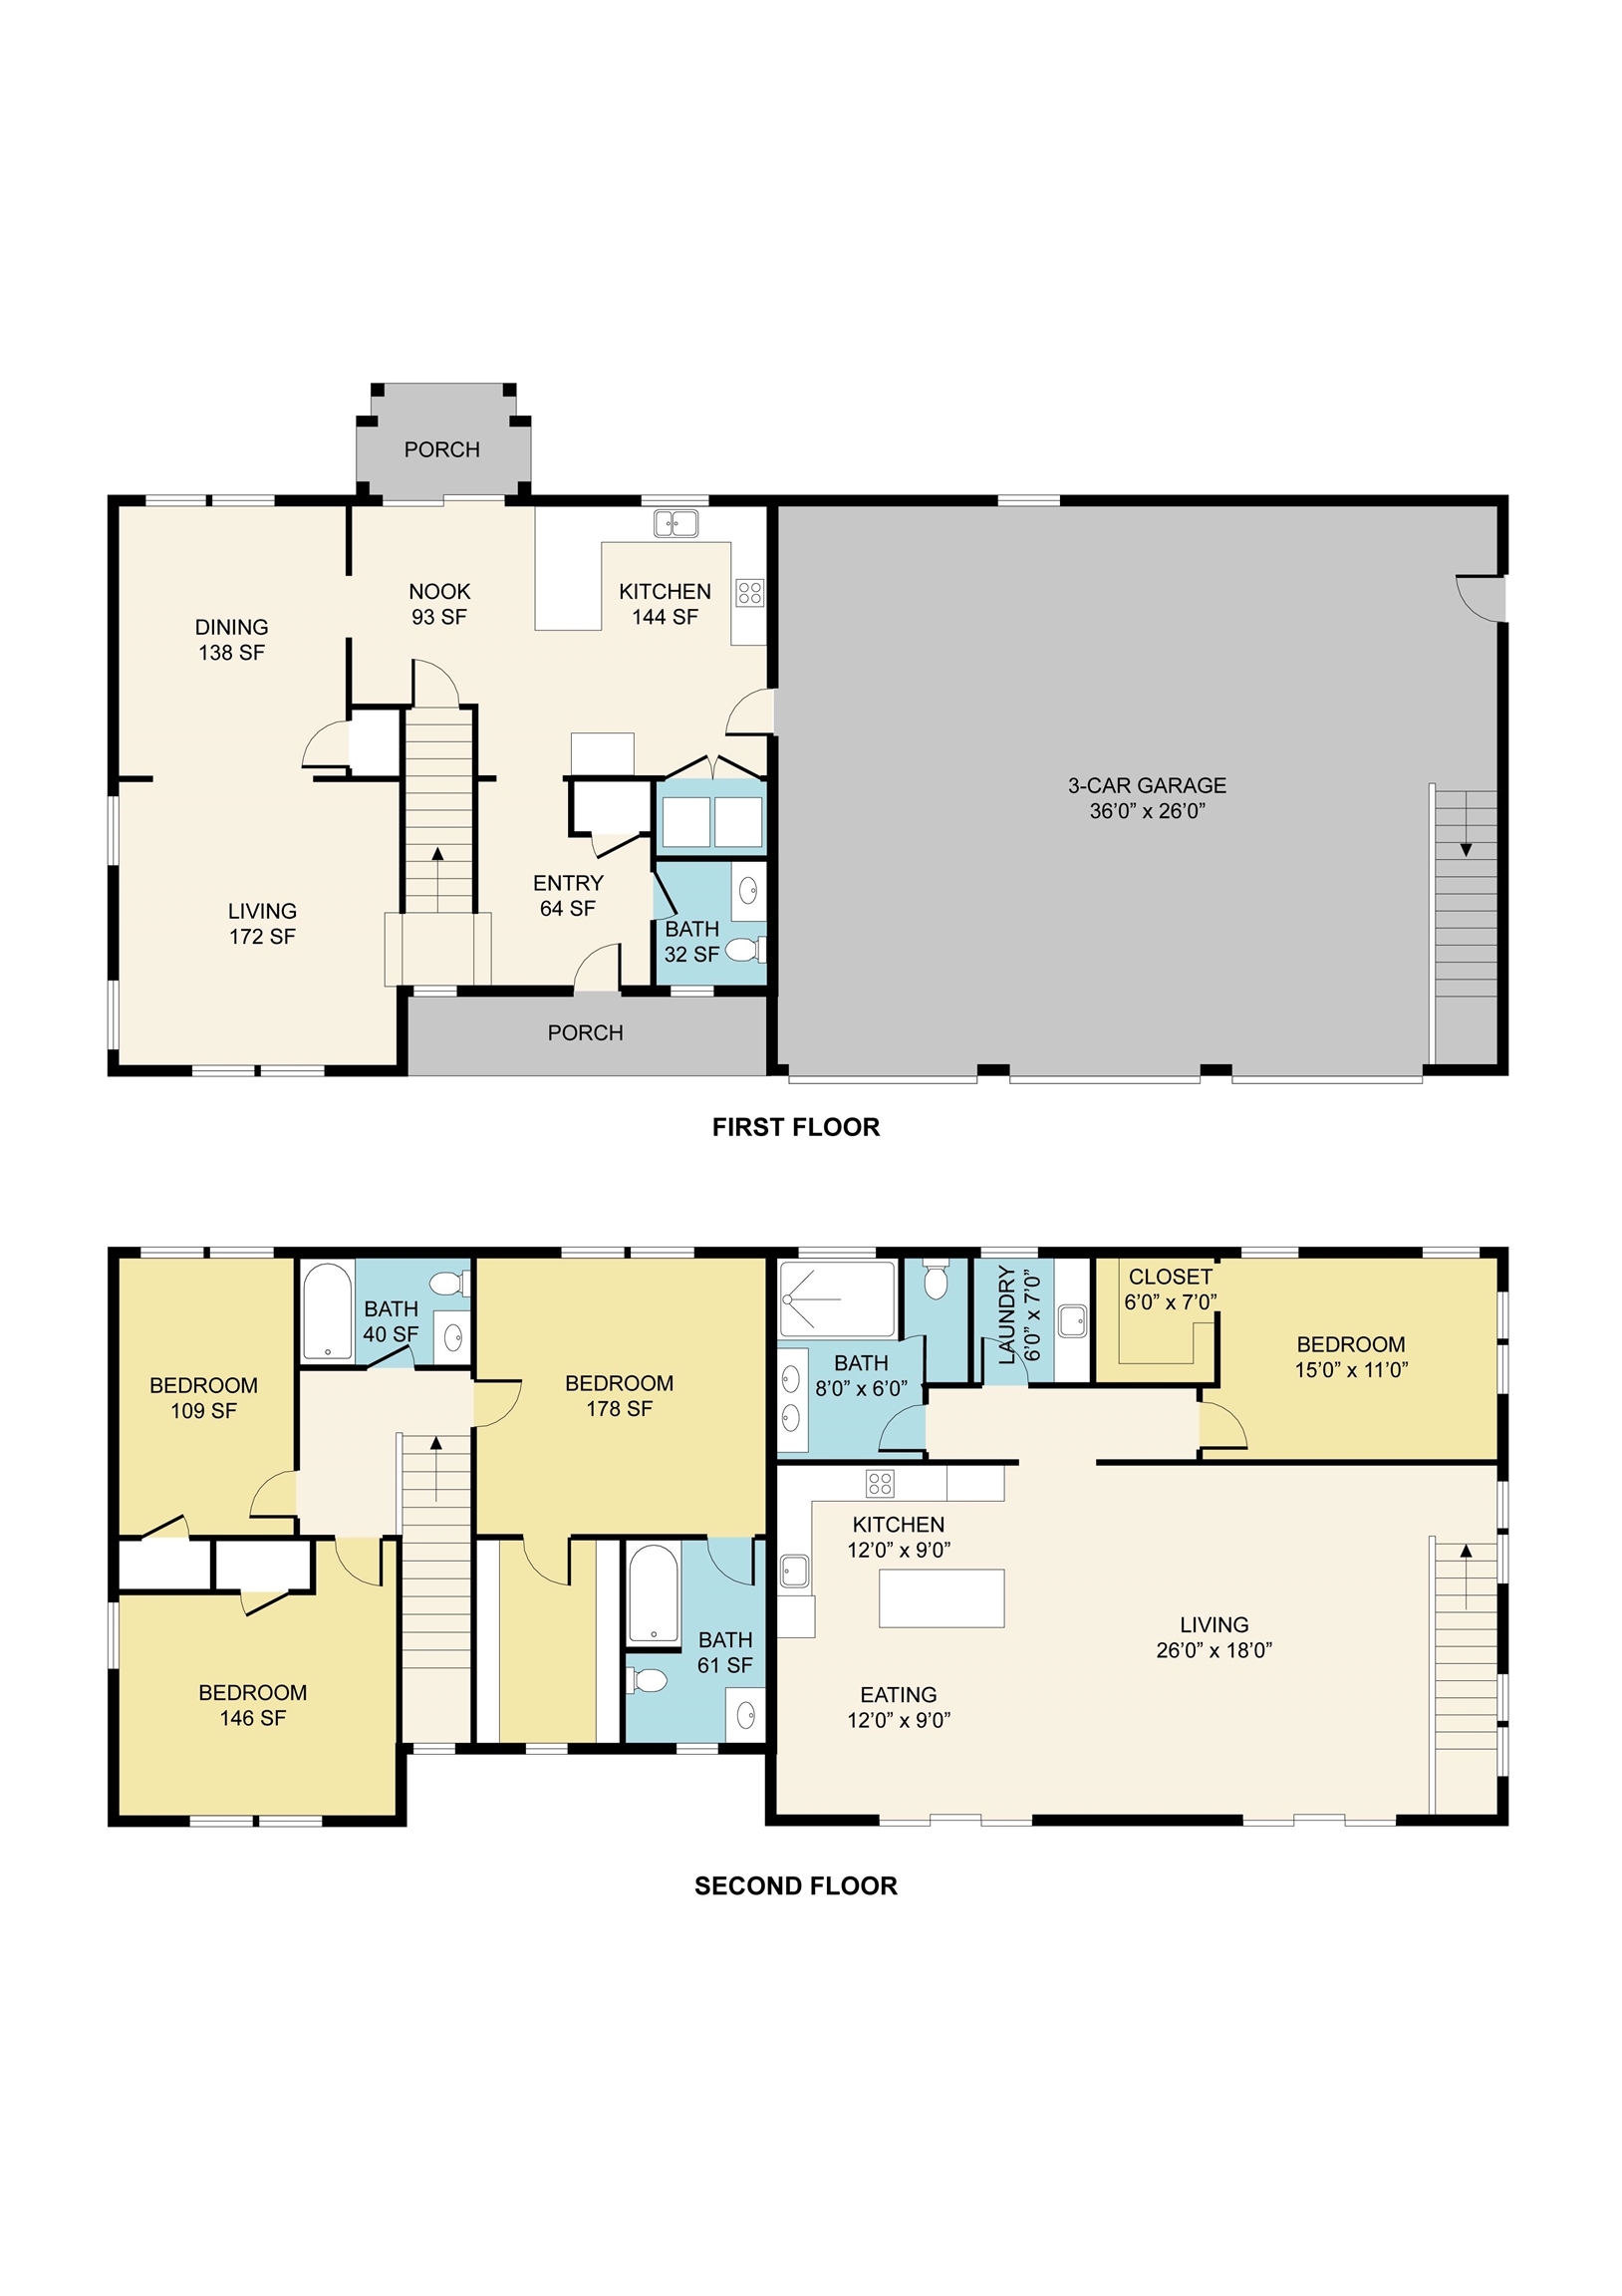
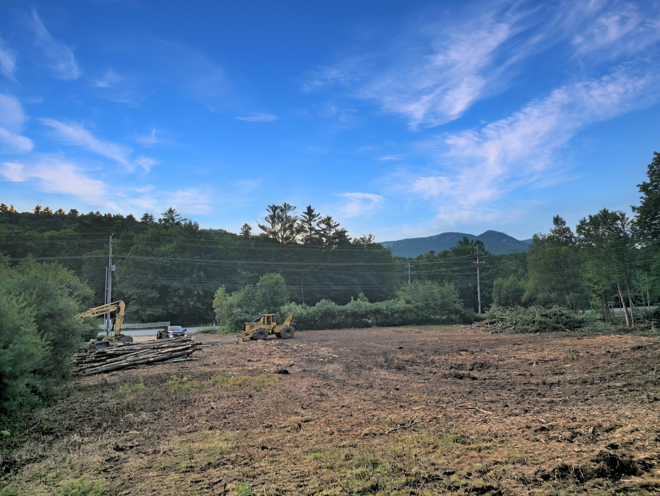
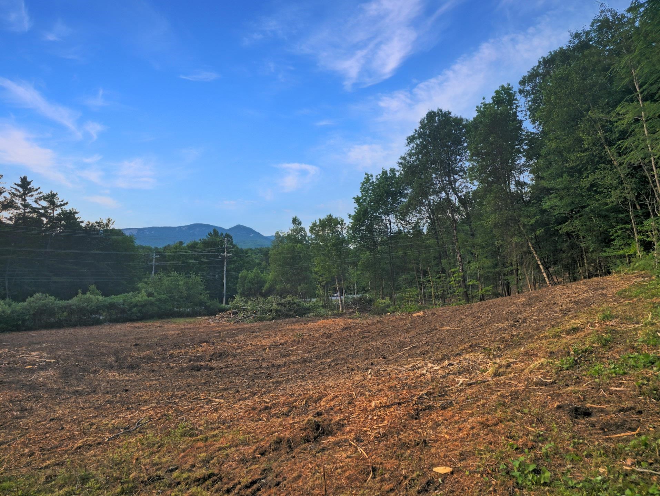
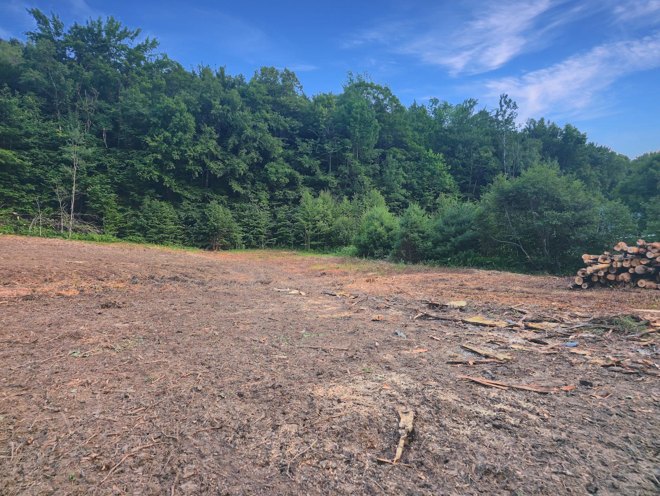
To be built, with construction planned to proceed regardless of buyer timing. This mountain-modern residence is thoughtfully designed for its 1.6-acre setting with views toward Welch and Dickey, offering a rare combination of architecture, flexibility, and setting in a new-construction home. The proposed home will feature approximately 2,582 square feet of finished living space above grade, plus a full unfinished basement offering future expansion potential. The layout includes four bedrooms and three and a half baths, with open, light-filled living spaces designed for everyday comfort and entertaining. A key highlight is the oversized three-car garage with finished space above, ideal for guest accommodations, a private office, or accessory dwelling use. This space is intentionally designed to function independently while remaining seamlessly integrated into the overall home design. Architectural plans reflect a refined mountain-modern aesthetic, incorporating strong gabled rooflines, dark modern siding, natural wood accents, black windows, and a stone foundation. The lot offers privacy, usable outdoor space, and seasonal mountain views that enhance the home's connection to its surroundings. Final permits are currently in process. Buyers may have the opportunity to influence select finishes depending on timing-a compelling chance to secure a design-forward new-construction home in a desirable White Mountains location. Renderings are conceptual and subject to change.

Flooring: Carpet | Hardwood | Tile
Heating: Forced Air
Total Rooms: 25
Total Baths: 4
Full Baths: 3
1/2 Baths: 1
Total Bedrooms: 4

Building Info
Year Built: 0
Type: Wood Frame
Total Structure SqFt.: 3518
Finished Sqft. Above Ground: 2582
Apx Below Grade Unfinished SqFt.: 936
Basement: Bulkhead | Concrete | Daylight | Full | Insulated

Exterior Info
Style: Modern Architecture | Craftsman
Roof: Asphalt Shingle

Utilities
Electric: Underground
Water: On-Site Well Needed
Sewer: On-Site Septic Needed

Land Description:
Major Road Frontage | Mountain View | Secluded | Trail/Near Trail | View | Abuts Conservation | Adjoins St/Nat'l Forest | Mountain | Near Country Club | Near Golf Course | Near Paths | Near Shopping | Near Skiing | Near Snowmobile Trails | Near Public Transport | Near Railroad | Near Hospital | Near ATV Trail | Near School(s)
Lot size: 1.62 acres
Zoned: Residential
Surveyed: Yes
SurveyedBy: Horizons
Flood Zone: No
Seasonal: No
Road Frontage: 291
Driveway: Paved


Docs Available : Aerials | Blueprints | Building Plans | Covenants | Deed | Driveway Permit | PERC Test | Plot Plan | Property Disclosure | Survey | Tax Map
Easement - No
Block - 050
Taxes $0
Assesed Value Not Reported

Schools

© 2000-2026 Clerkin Agency Real Estate
NEREN Logo
565 Maple Street, White River Junction, Vermont. 05001 802-295-1355
Copyright © 2026 PrimeMLS, Inc. All rights reserved. This information is deemed reliable, but not guaranteed. The data relating to real estate displayed on this display comes in part from the IDX Program of PrimeMLS. The information being provided is for consumers’ personal, non-commercial use and may not be used for any purpose other than to identify prospective properties consumers may be interested in purchasing. Data last updated July 27th, 2026

PLEASE NOTE: Both New Hampshire and Vermont law require brokers and agents to disclose at the “time of first business meeting, prior to any discussion of confidential information”, in New Hampshire’s case, and “first reasonable opportunity”, in Vermont’s case, the nature of the relationships brokers have or may have with customers and clients. Each state requires that a disclosure form be presented to consumers for their review and acknowledgment at the appropriate time. These forms can be accessed here:
VT: VERMONT REAL ESTATE COMMISSION MANDATORY CONSUMER DISCLOSURE FORM
NH: NEW HAMPSHIRE REAL ESTATE COMMISSION BROKERAGE RELATIONSHIP DISCLOSURE FORM