List Price: $449,900 | $240 per sq.ft. | 3 Bedroom | 2 Bathroom | 3 Story Single Family Home
Listed Wednesday Mar 11, 2026 | MLS# 5078936
6 Shepherd Lane Thornton NH
Listed by Tom DeMatteo Owl's Nest Real Estate
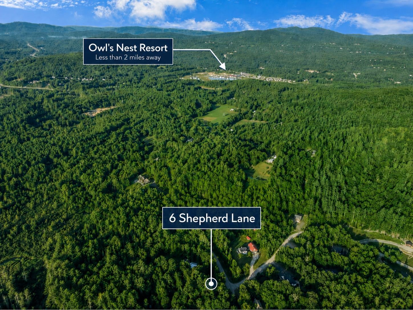
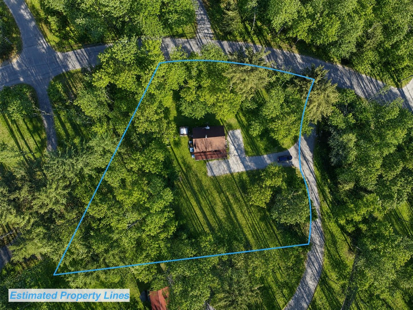
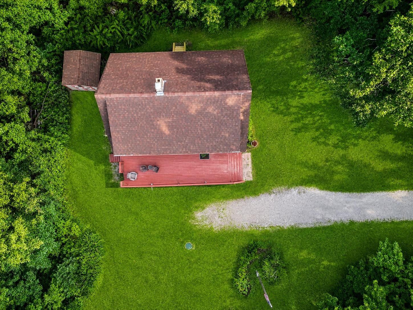
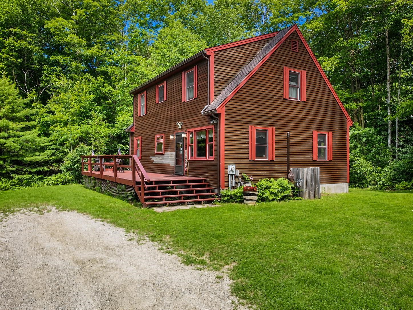
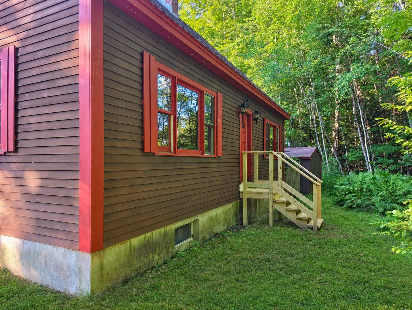
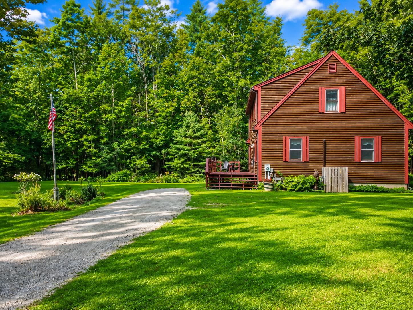
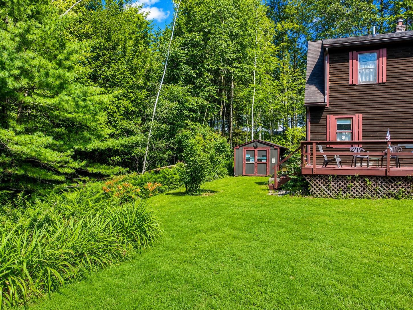
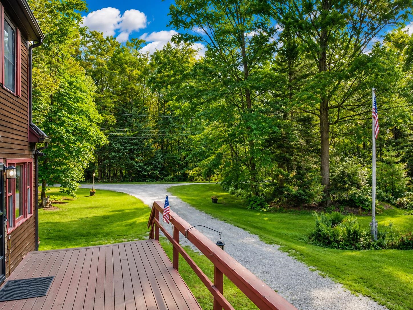
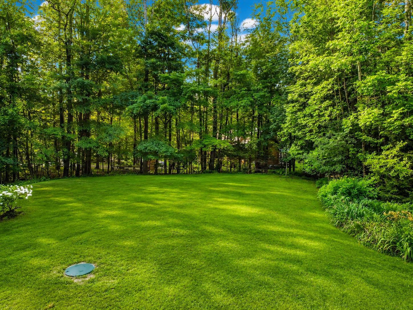
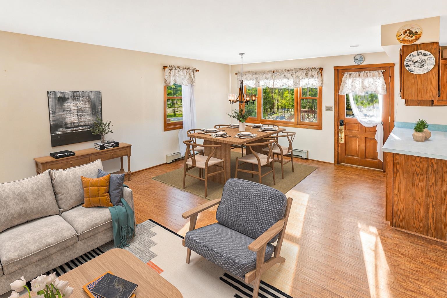
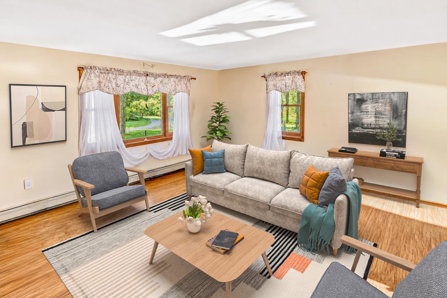
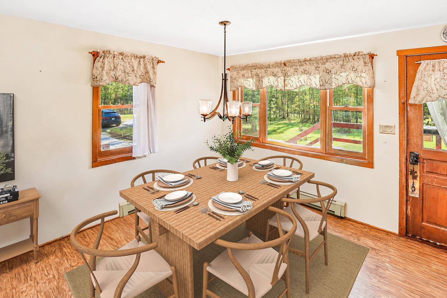
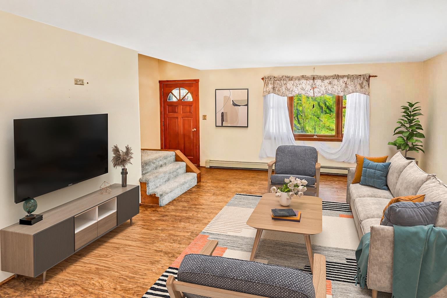
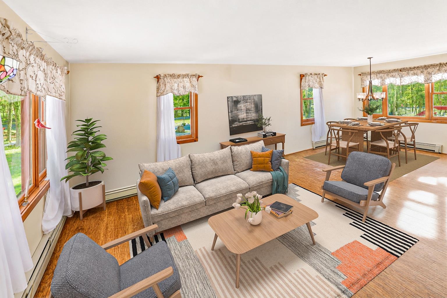
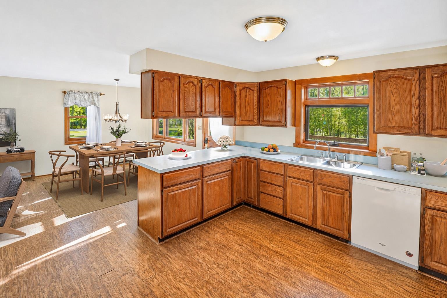
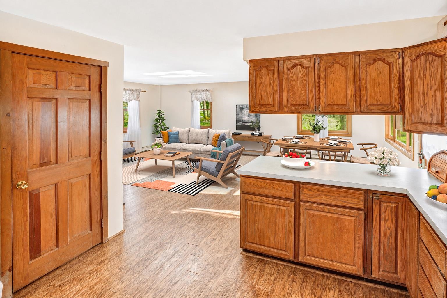
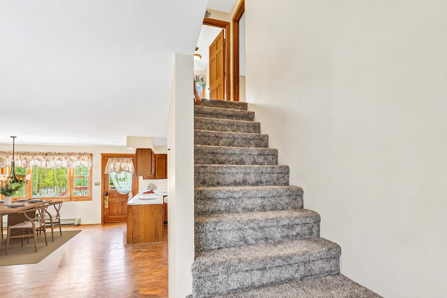
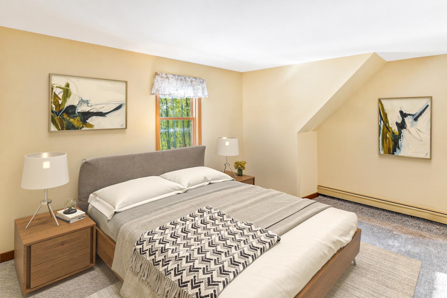
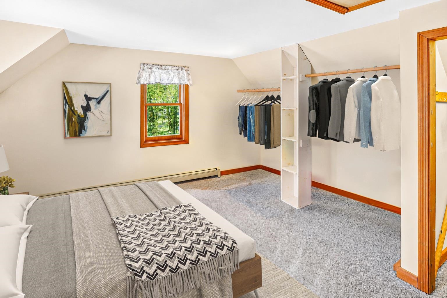
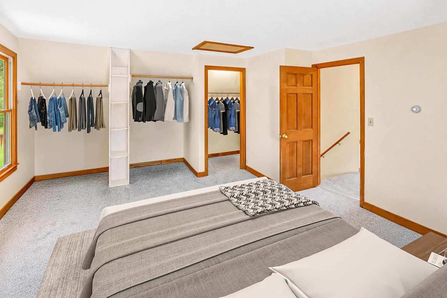
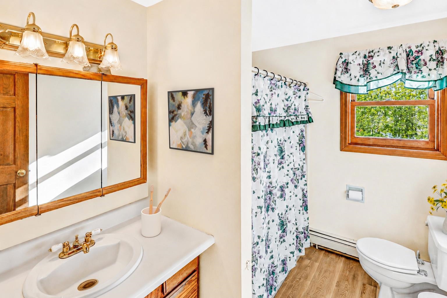
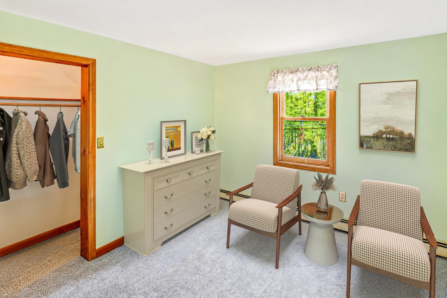
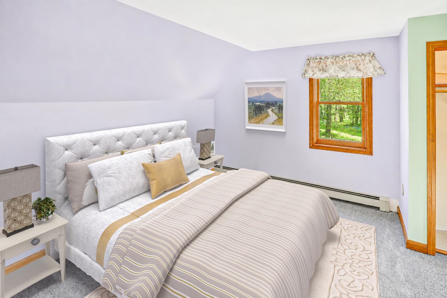
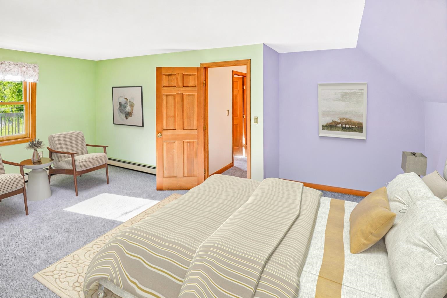
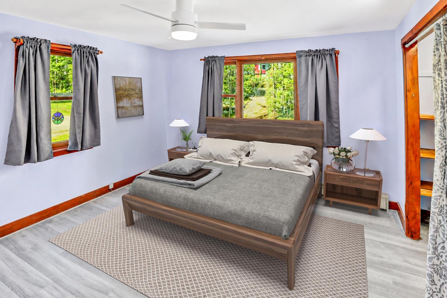
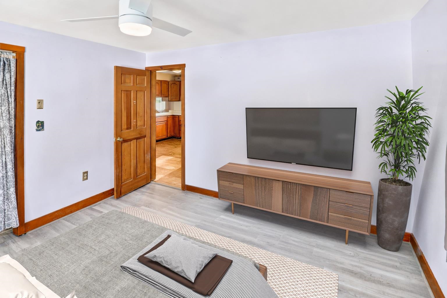
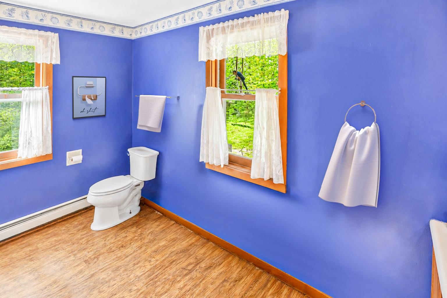
Back on market due to circumstances unrelated to the property-opportunity for the next buyer!! This charming Cape-style home offers an exciting opportunity to own a well-maintained property in one of Thornton's most desirable and convenient locations. Owned by the same family since 1988, the home reflects decades of pride of ownership and offers the perfect blend of comfort, privacy, and future potential. The home features 1,872 square feet of finished living space above grade, filled with natural light from numerous windows that capture sunshine throughout the day. The traditional Cape layout provides a warm and inviting feel while offering flexible space for everyday living or weekend escapes in the White Mountains. A major advantage of this property is the full 936-square-foot walk-up basement, which offers both interior and exterior access and has excellent potential for additional finished living space, a recreation area, a workshop, or abundant storage. Outside, the property shines with a spacious 40x32 rear sunrise-facing deck, creating an ideal setting for outdoor entertaining, relaxing in the sun, or enjoying the peaceful wooded surroundings. The lot also includes a 10x10 tool shed for additional storage and offers ample space for a future garage if desired. Additional highlights include a private drilled well, a private septic system, and a 50-amp electrical receptacle previously wired for a hot tub, which could also serve as an electric vehicle charging outlet. Located just minutes from Owl's Nest Resort, the property enjoys convenient access to golf, dining, skiing, snowmobiling, hiking, and all the year-round recreation the White Mountains are known for. With no HOA, no rental restrictions, reasonable property taxes, and pricing below FHA and conventional loan limits, this property offers outstanding flexibility for both primary homeowners and investors alike.

Flooring: Carpet | Tile | Vinyl Plank
Heating: Oil | Hot Water
Total Rooms: 8
Total Baths: 2
Full Baths: 2
Total Bedrooms: 3

Building Info
Year Built: 1988
Type: Wood Frame
Total Structure SqFt.: 2808
Finished Sqft. Above Ground: 1872
Apx Below Grade Unfinished SqFt.: 936
Basement: Bulkhead | Concrete | Concrete Floor | Full | Interior Stairs | Storage Space | Sump Pump | Unfinished | Interior Access | Exterior Access

Exterior Info
Style: Cape
Exterior Color brown
Roof: Asphalt Shingle

Utilities
Electric: 200+ Amp Service | Generator Ready
Water: Drilled Well
Sewer: On-Site Septic Exists

Land Description:
Corner | Country Setting | Landscaped | Neighbor Business | Secluded | Trail/Near Trail | Walking Trails | Wooded | Mountain | Near Country Club | Near Golf Course | Near Paths | Near Shopping | Near Skiing | Near Snowmobile Trails | Neighborhood | Near Public Transport | Near Railroad | Near Hospital | Near ATV Trail | Near School(s)
Lot size: 1 acres
Zoned: Residential
Surveyed: Yes
Flood Zone: No
Seasonal: No
Road Frontage: 301
Driveway: Crushed Stone | Gravel


Docs Available : Aerials | Covenants | Deed | Property Disclosure | Tax Map
Easement - No
Block - 169
Taxes $4,541
Assesed Value Not Reported
Schools
School District: SAU 2 and 48
Elementary School: Thornton Central School
High School: Plymouth Regional High School

© 2000-2026 Clerkin Agency Real Estate
NEREN Logo
565 Maple Street, White River Junction, Vermont. 05001 802-295-1355
Copyright © 2026 PrimeMLS, Inc. All rights reserved. This information is deemed reliable, but not guaranteed. The data relating to real estate displayed on this display comes in part from the IDX Program of PrimeMLS. The information being provided is for consumers’ personal, non-commercial use and may not be used for any purpose other than to identify prospective properties consumers may be interested in purchasing. Data last updated July 27th, 2026

PLEASE NOTE: Both New Hampshire and Vermont law require brokers and agents to disclose at the “time of first business meeting, prior to any discussion of confidential information”, in New Hampshire’s case, and “first reasonable opportunity”, in Vermont’s case, the nature of the relationships brokers have or may have with customers and clients. Each state requires that a disclosure form be presented to consumers for their review and acknowledgment at the appropriate time. These forms can be accessed here:
VT: VERMONT REAL ESTATE COMMISSION MANDATORY CONSUMER DISCLOSURE FORM
NH: NEW HAMPSHIRE REAL ESTATE COMMISSION BROKERAGE RELATIONSHIP DISCLOSURE FORM