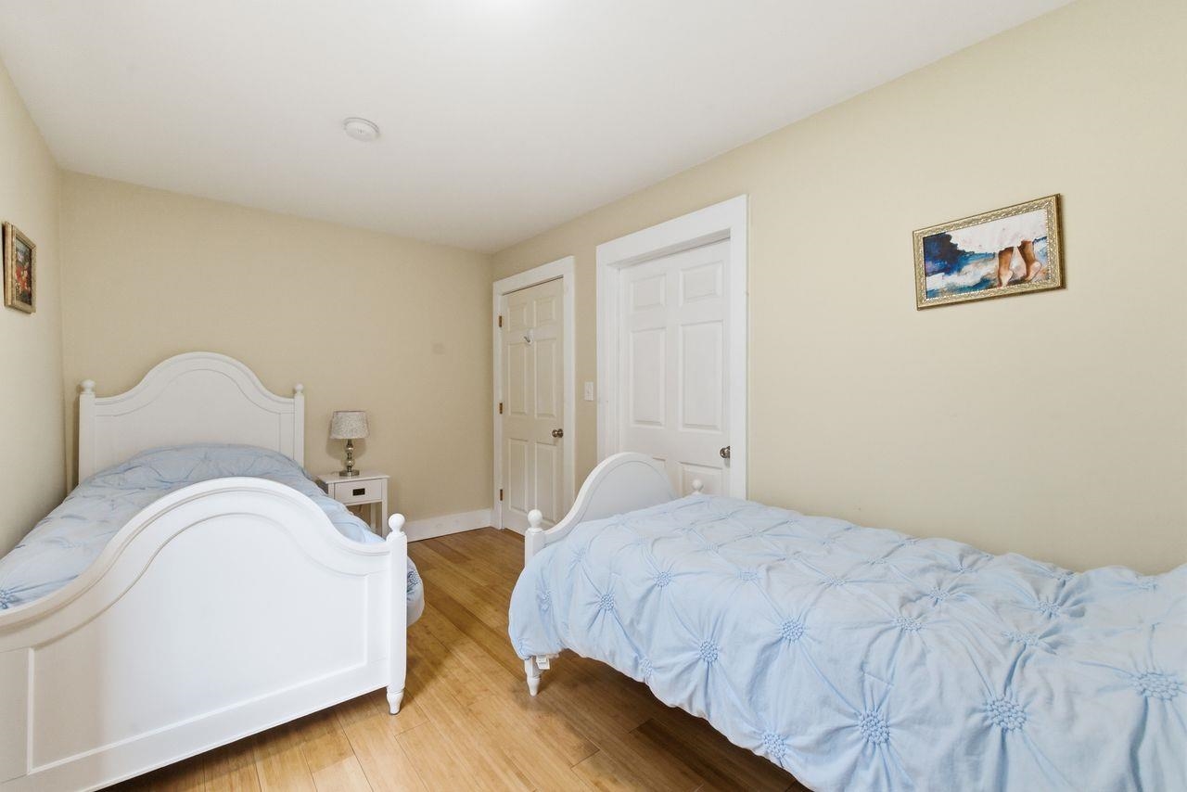
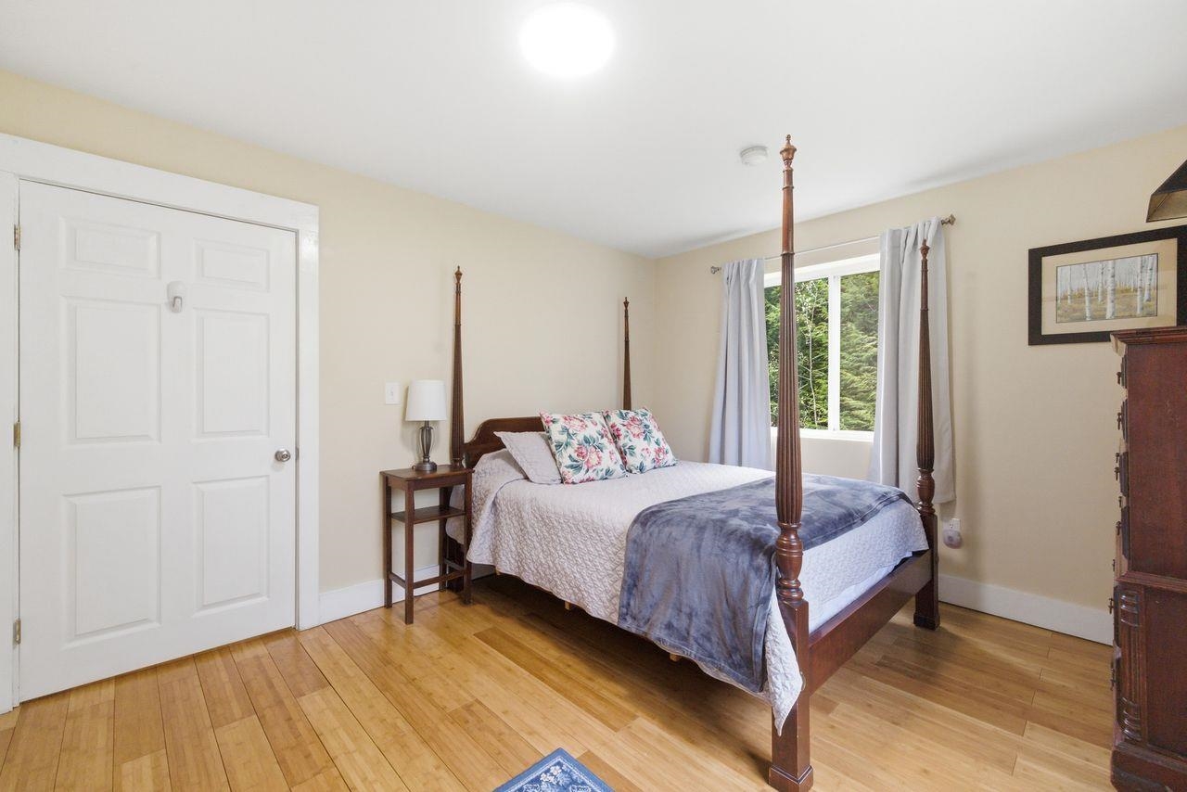
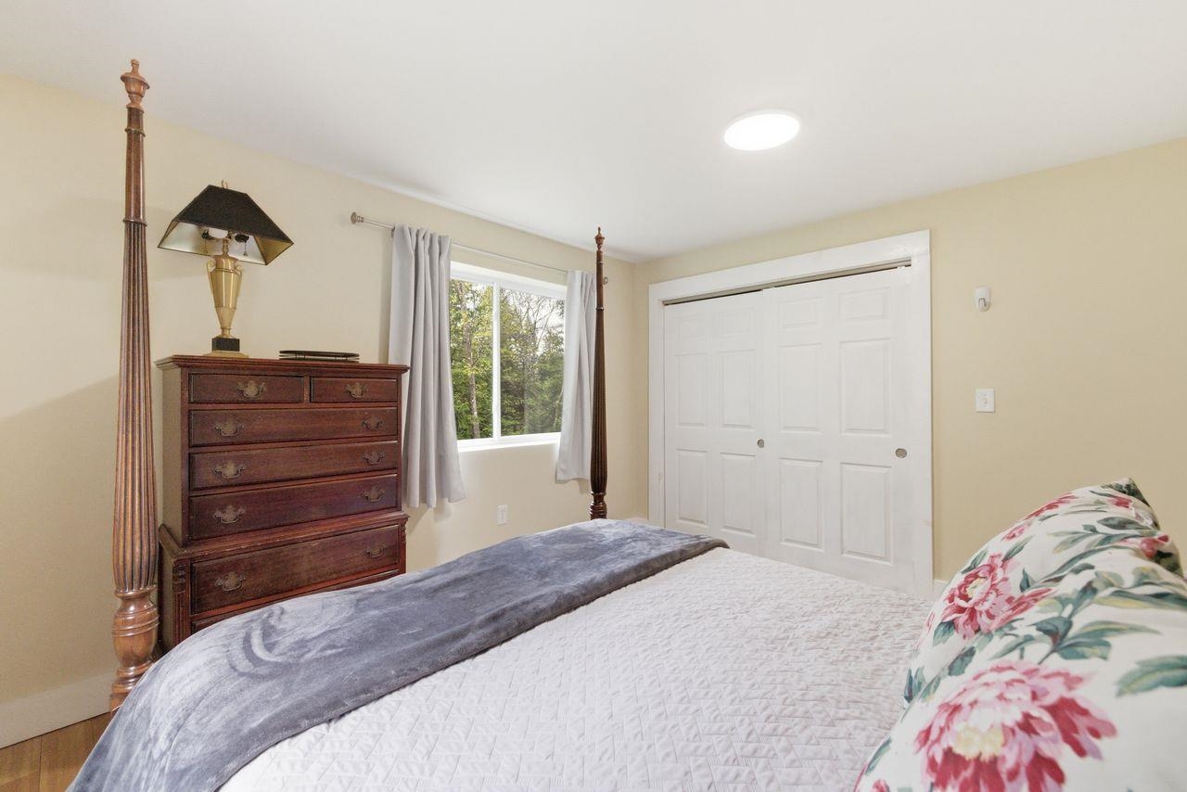
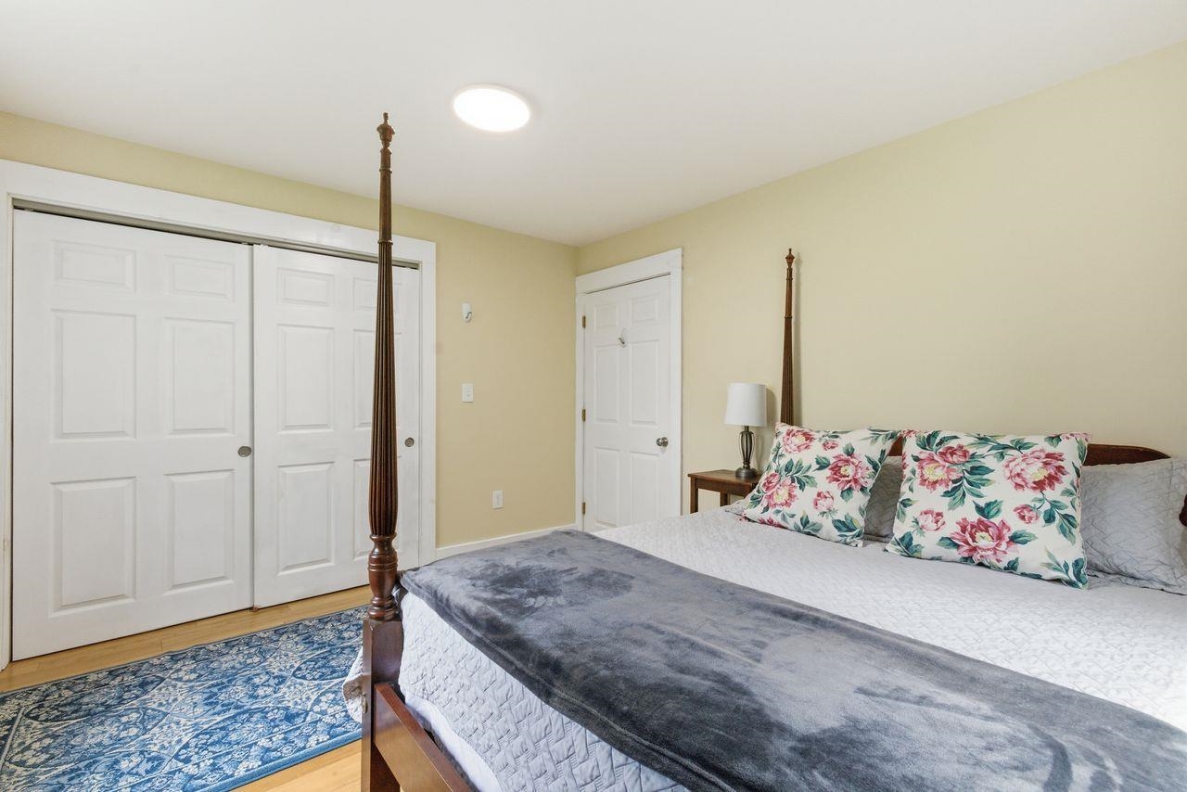
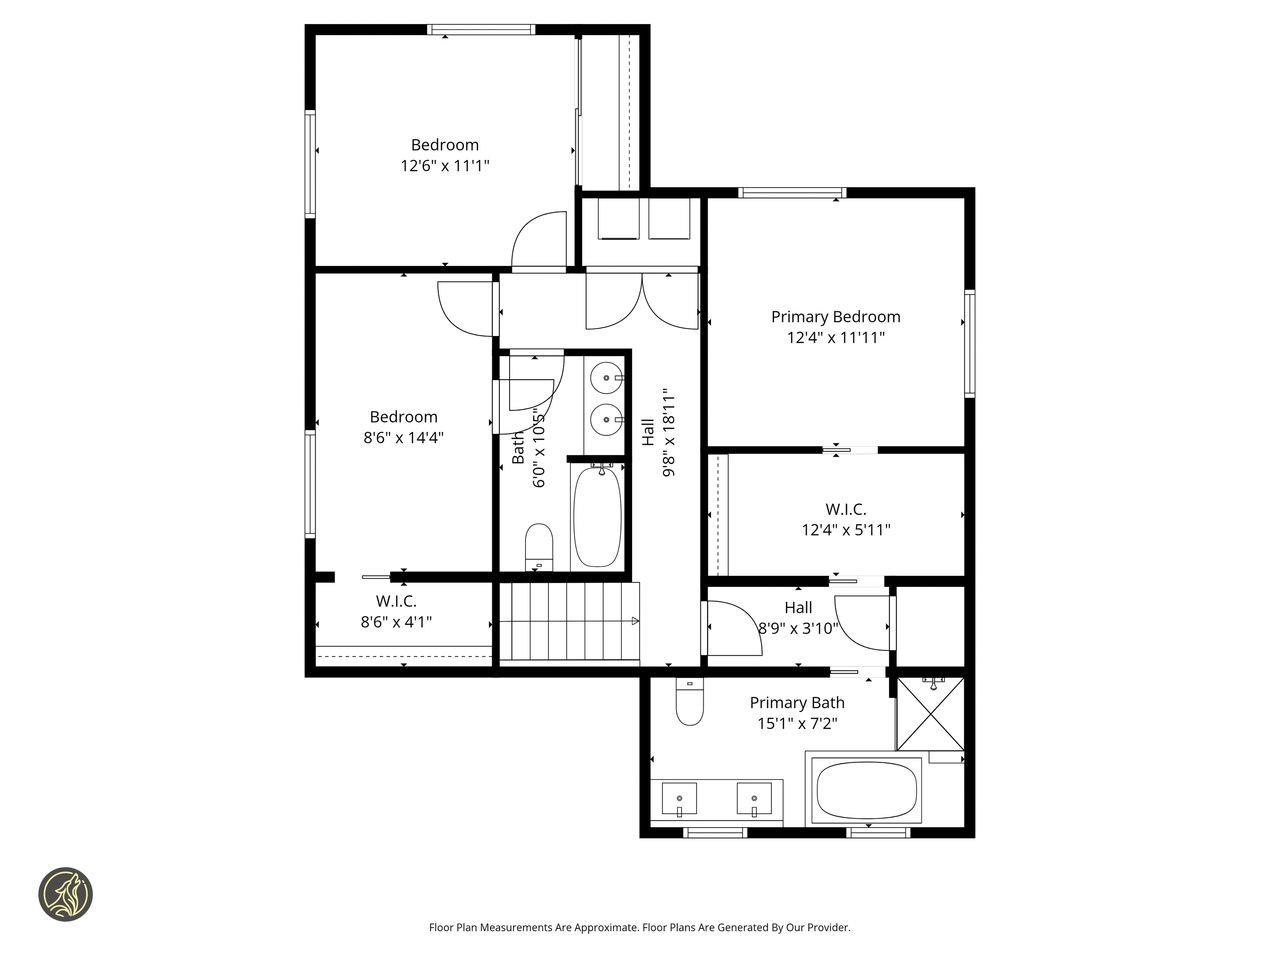
List Price: $625,000 | $298 per sq.ft. | 3 Bedroom | 3 Bathroom | 2 Story Single Family Home
Price Change! Reduced by $20,000 down 3% on July 22nd 2026
Waterville estates subdivision,   
Listed Thursday May 21, 2026 | MLS# 5090169
111 Holland Trail Thornton NH
Listed by Sarah Camarda Coldwell Banker Realty Bedford NH
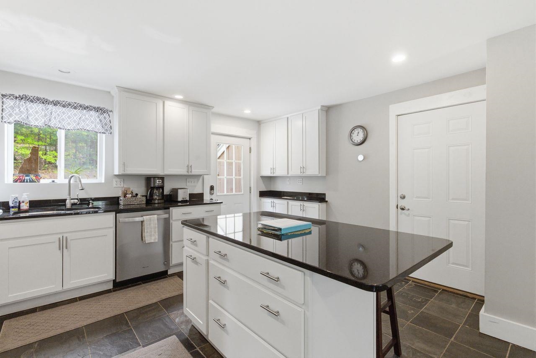
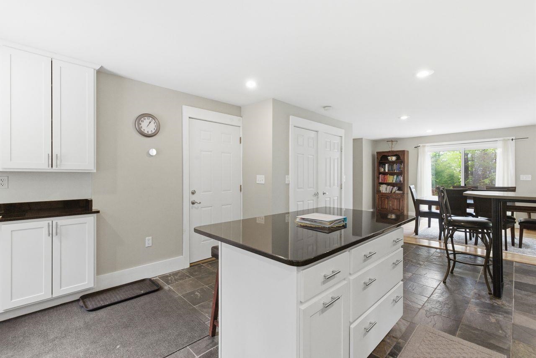
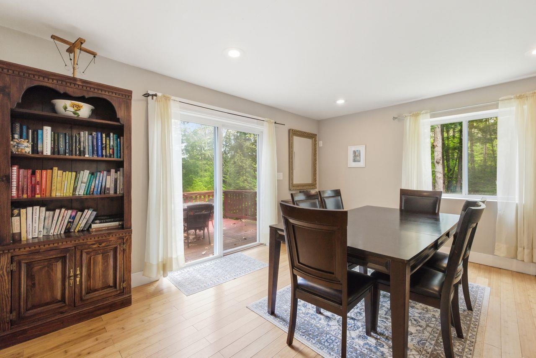
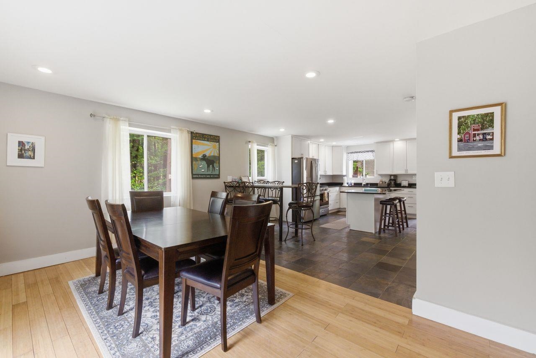
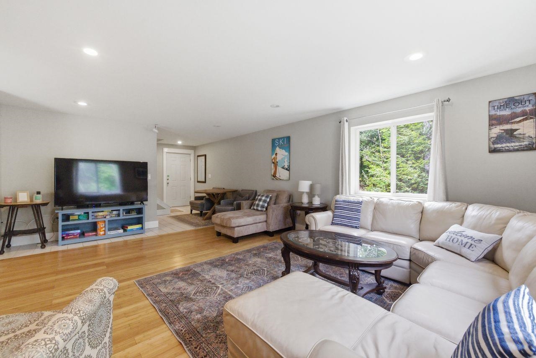
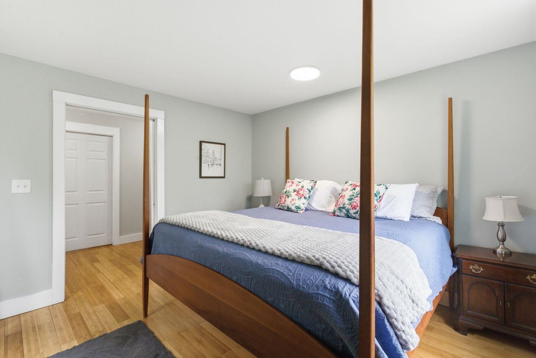
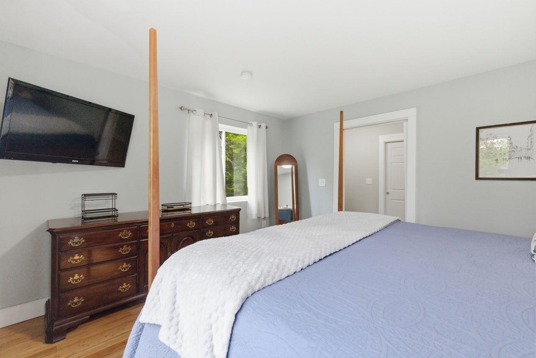
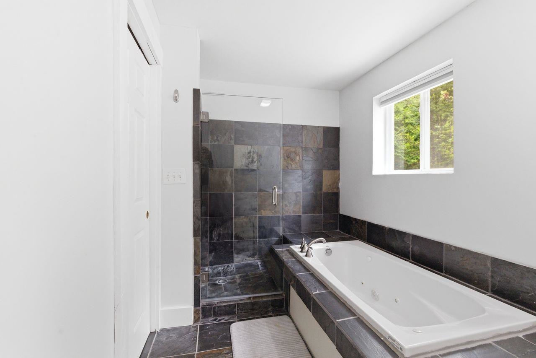
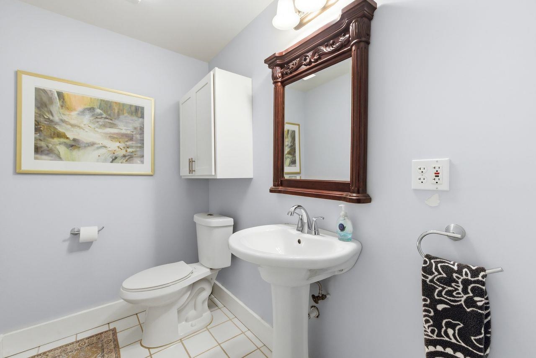
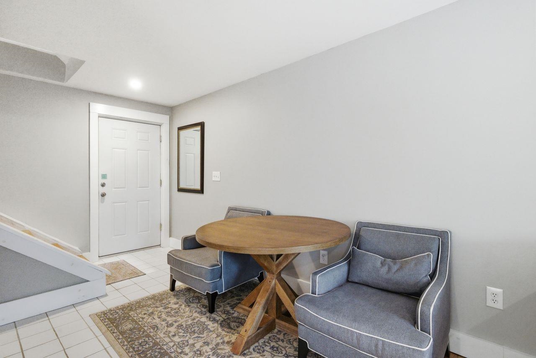
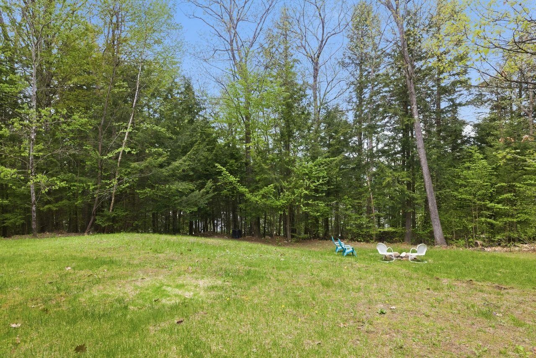
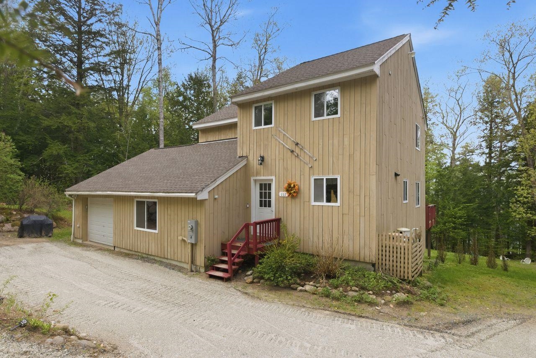
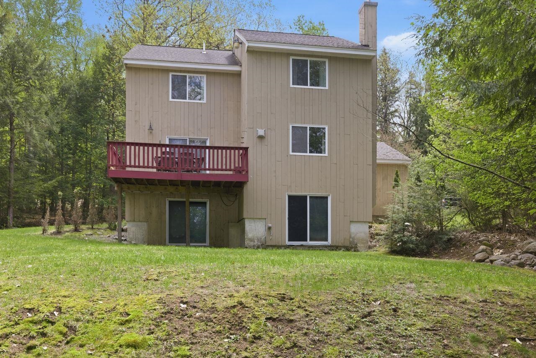
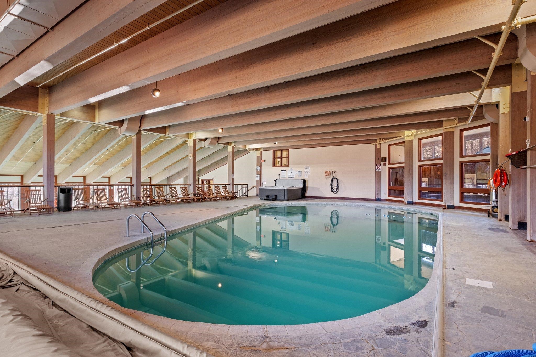
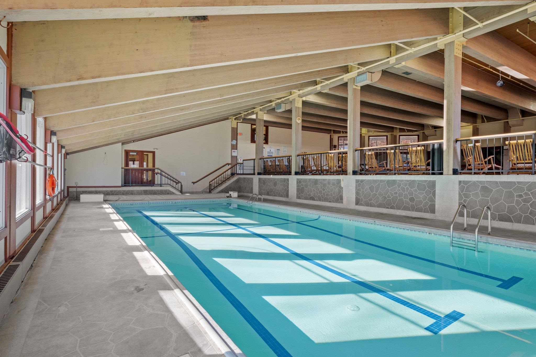
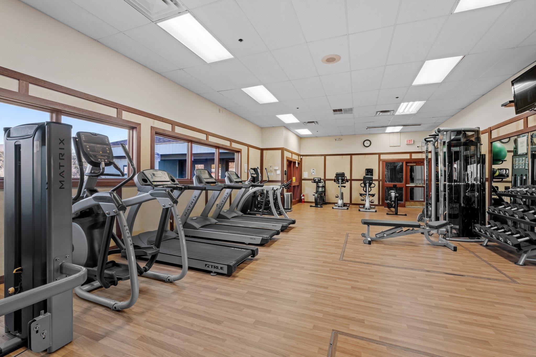
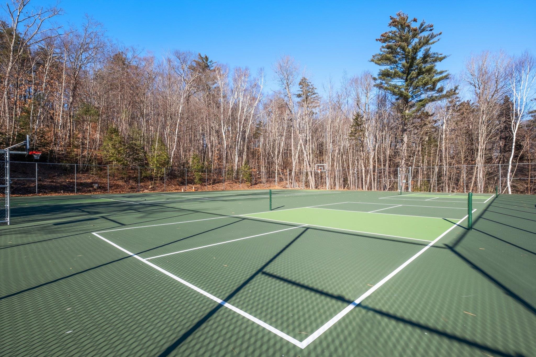
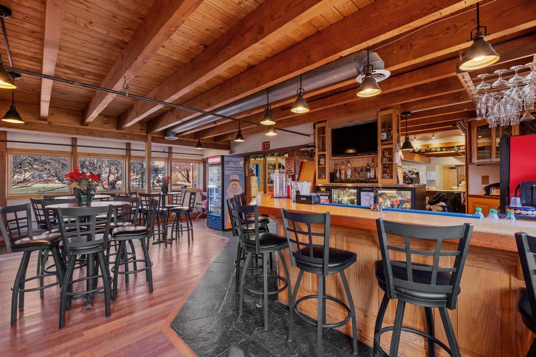
Priced to sell! Tucked away on a private 1 acre homesite in the highly desirable Waterville Estates community, this stunning 2006 contemporary retreat offers an exceptional blend of refined mountain luxury, modern comfort, and four season adventure. Thoughtfully designed with soaring ceilings, expansive open concept living spaces, and abundant natural light, the home creates an inviting atmosphere perfect for entertaining, relaxing, or hosting unforgettable gatherings with family and friends. The beautifully updated interior showcases upscale finishes throughout, including sleek granite countertops, custom cabinetry, spa inspired bathrooms with slate tile accents, and generous living areas that seamlessly blend contemporary elegance with warm New Hampshire charm. Step outside onto the spacious deck surrounded by peaceful woodlands and enjoy the serenity of your private mountain escape. Ideally located just minutes from Waterville Valley Resort, Loon Mountain Resort, world class skiing, golf, hiking, lakes, and the endless recreation of the White Mountains, this property offers the ultimate year round lifestyle destination. Ownership includes exclusive access to the renowned Waterville Estates clubhouse and resort style amenities featuring indoor and outdoor pools, hot tubs, fitness center, tennis courts, skiing, hiking trails, beach access, and more. Whether you're seeking a luxury primary residence, upscale vacation retreat, or high demand investment property, this exceptional home delivers the very best of New Hampshire mountain living.

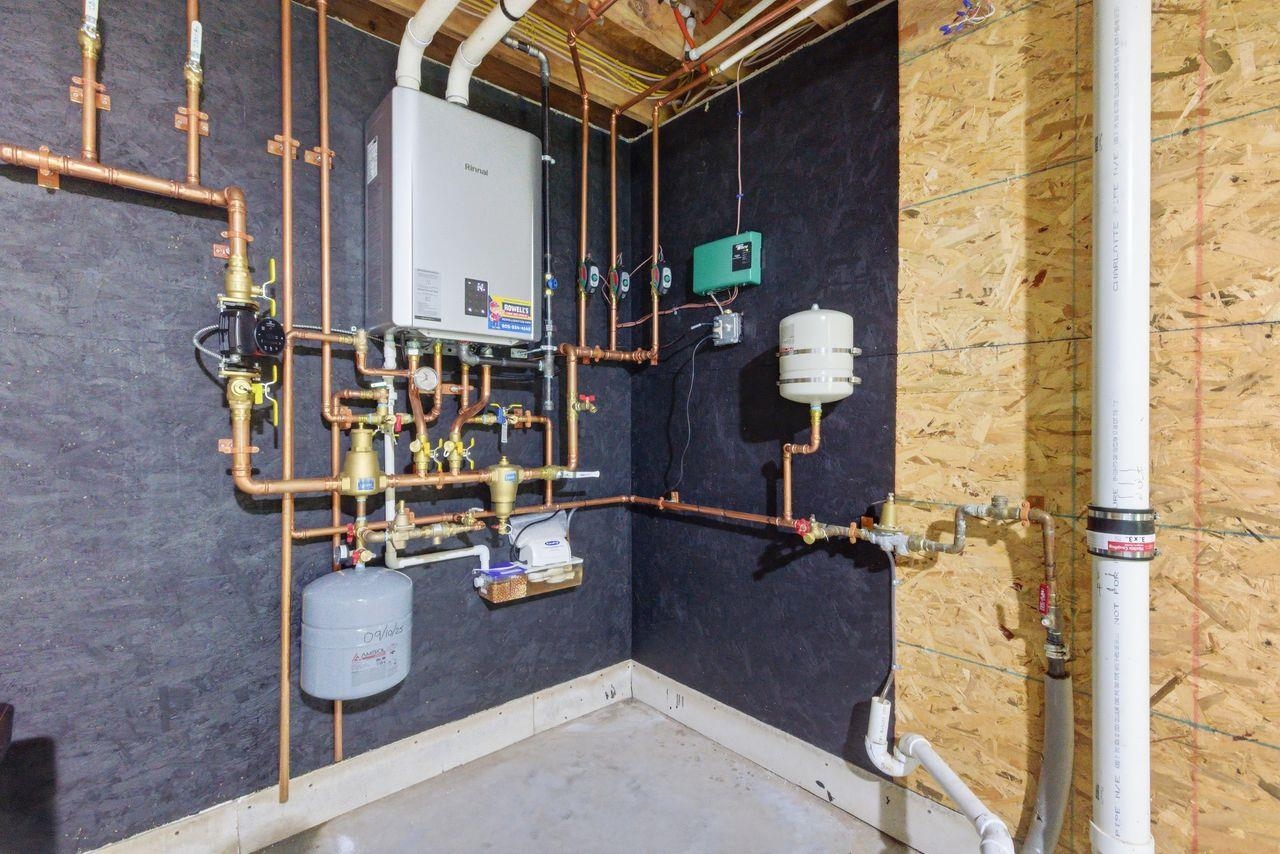
Heating: Propane | Gas Stove
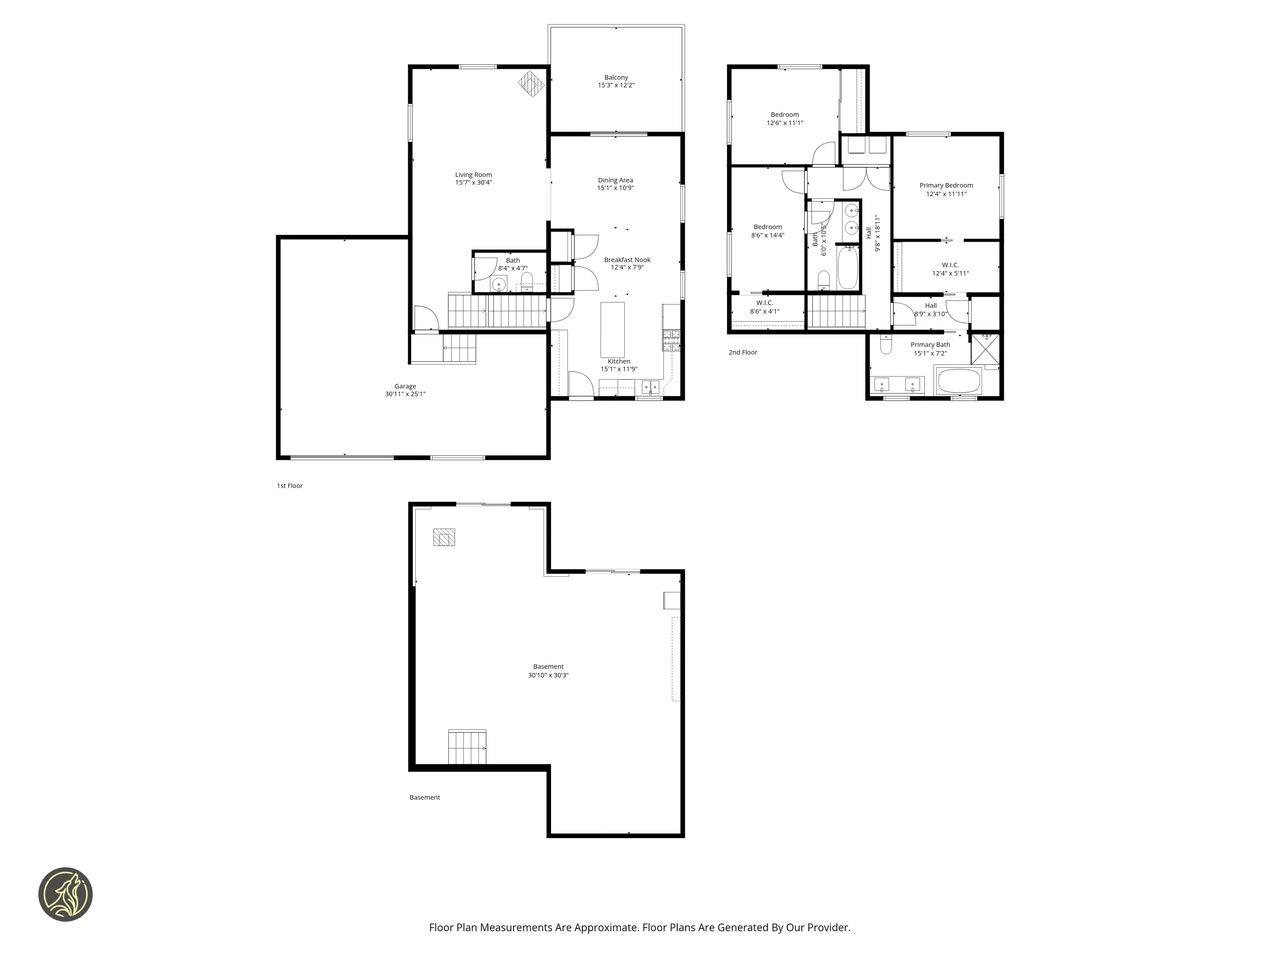
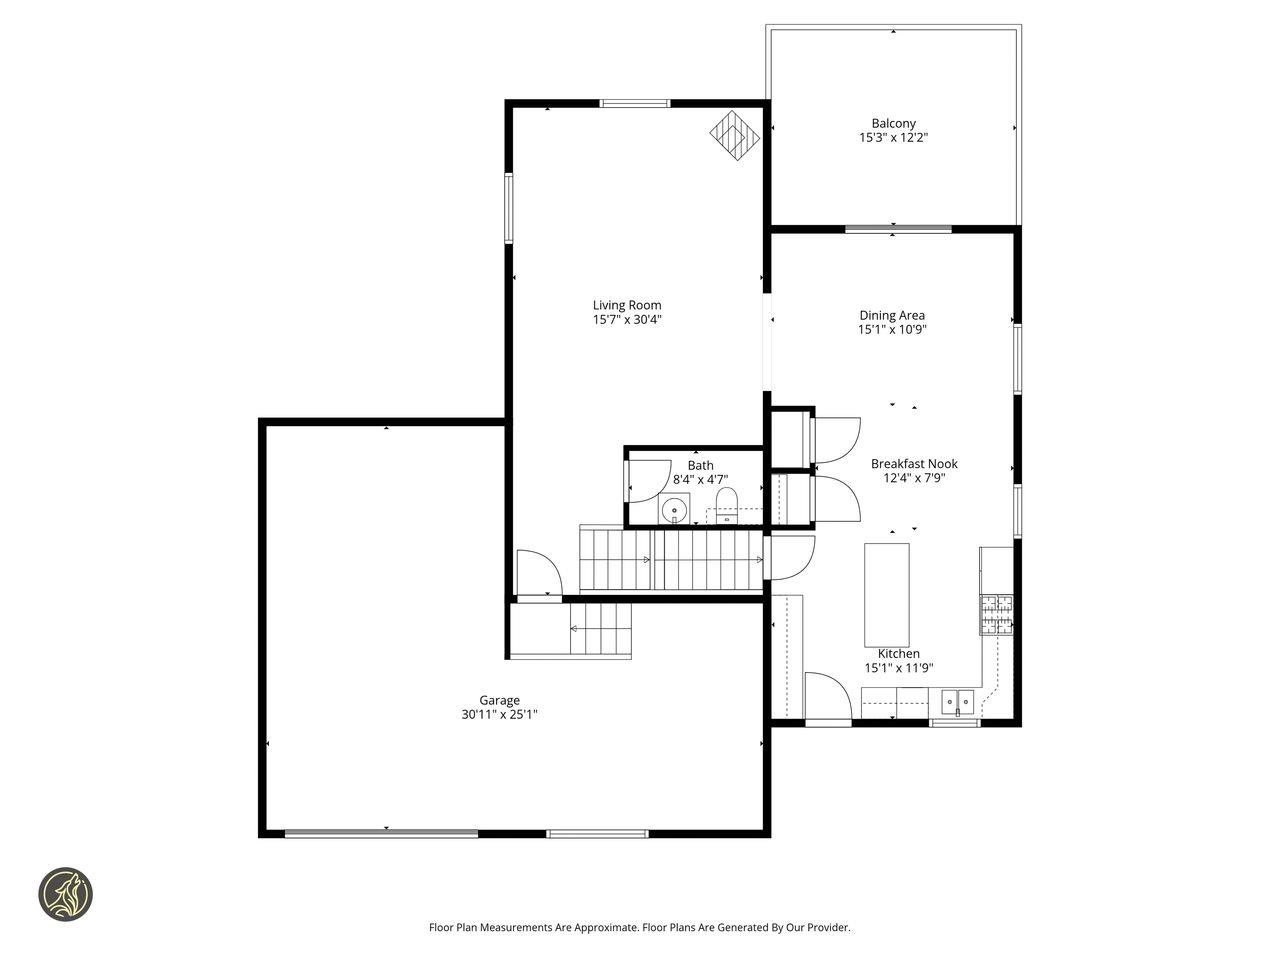
Total Rooms: 9
Total Baths: 3
Full Baths: 2
1/2 Baths: 1
Total Bedrooms: 3

Building Info
Year Built: 2006
Type: Wood Frame
Total Structure SqFt.: 2996
Finished Sqft. Above Ground: 2096
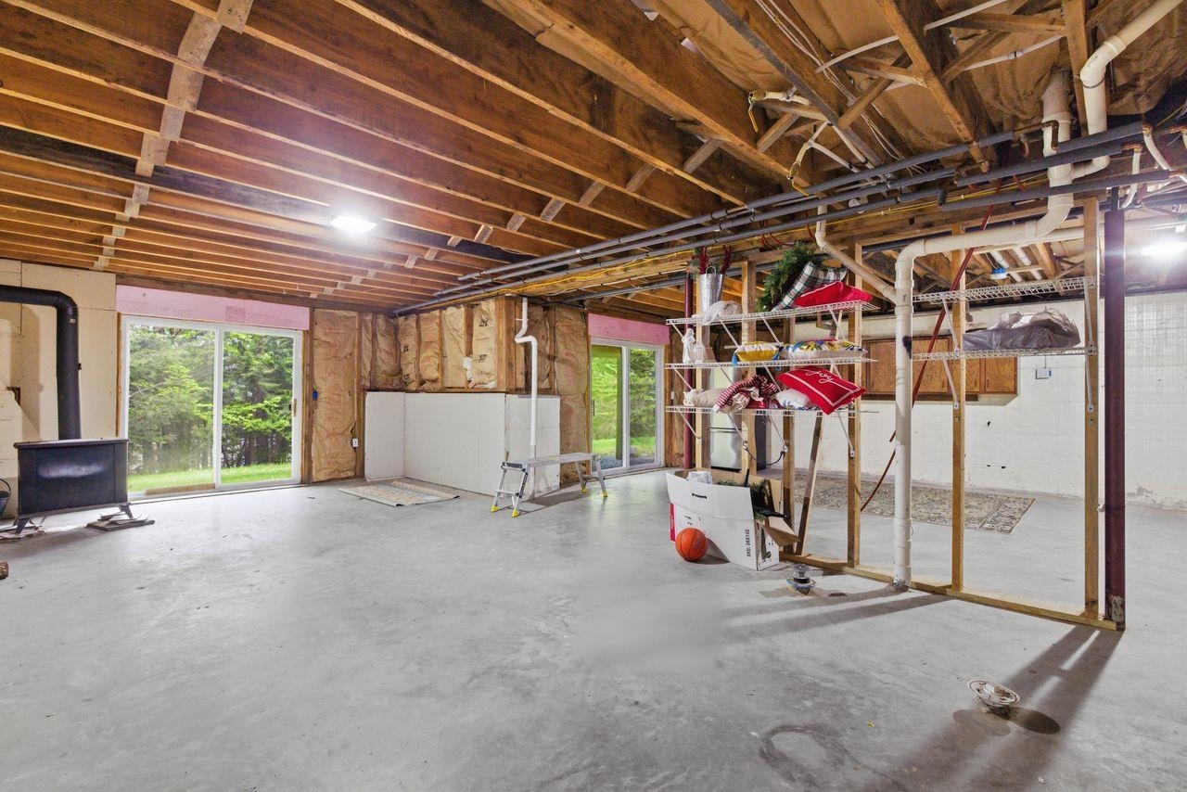
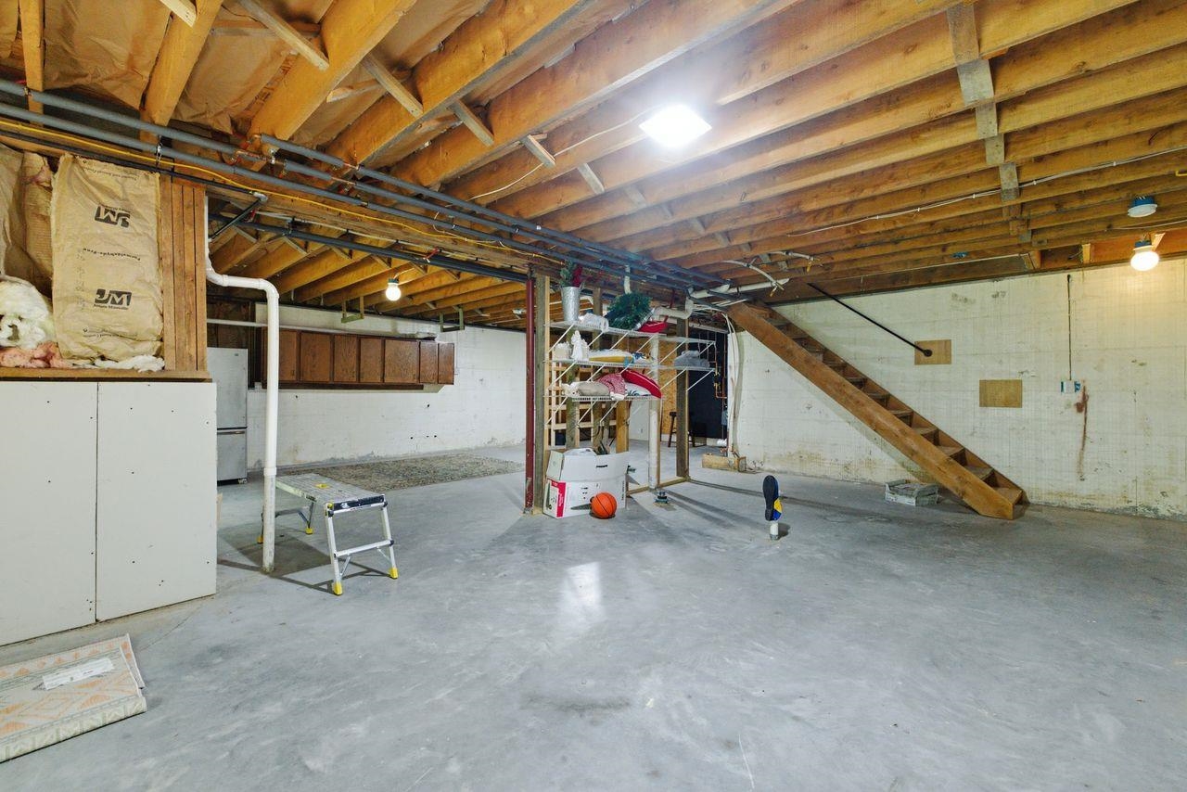
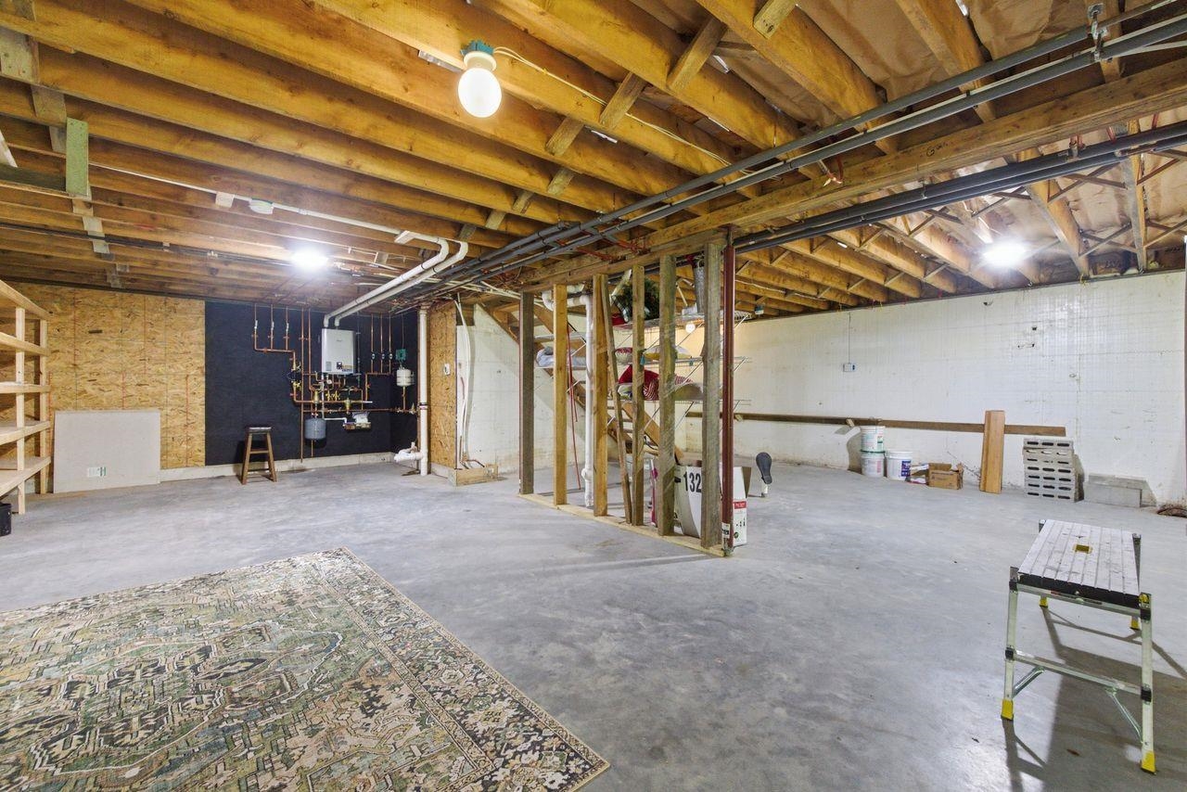
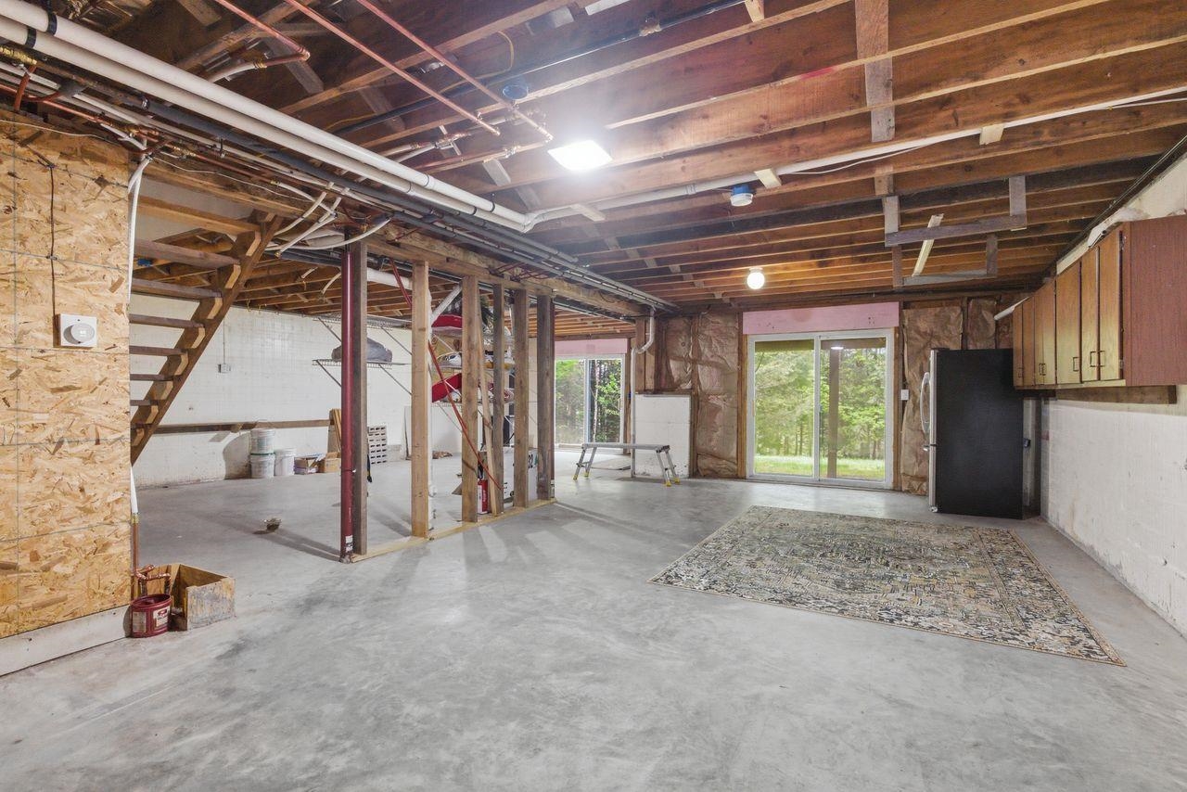
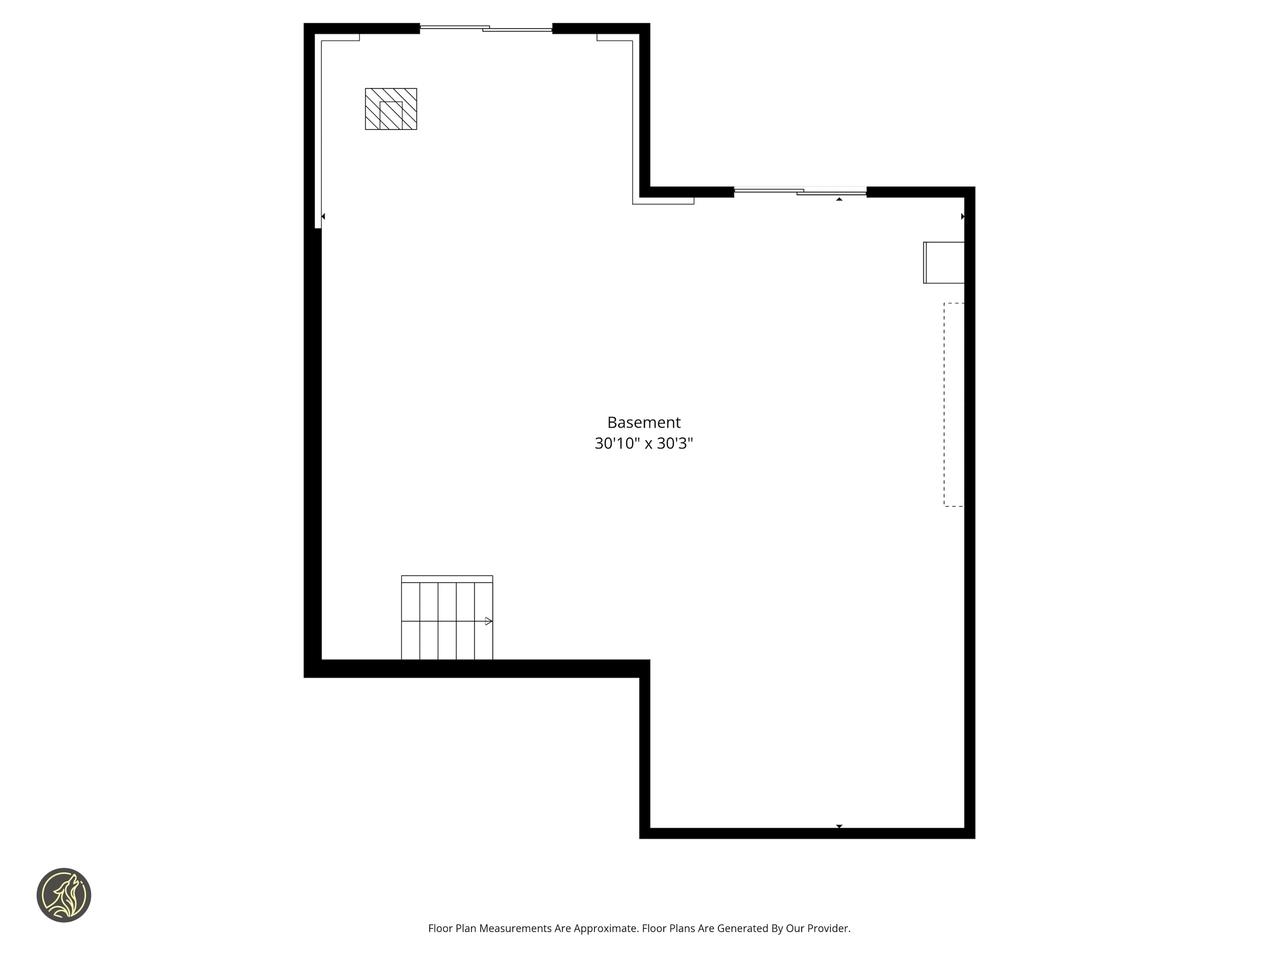
Apx Below Grade Unfinished SqFt.: 900
Basement: Unfinished

Exterior Info
Style: Contemporary
Exterior Color Beige
Roof: Architectural Shingle

Utilities
Electric: 200+ Amp Service
Water: Public
Sewer: Private

Land Description:
Lake Access | Landscaped | Mountain View | Recreational | Ski Area | Trail/Near Trail | View | Walking Trails | Mountain | Near Golf Course | Near Paths | Near Skiing | Near Snowmobile Trails
Lot size: 1 acres
Zoned: GR WAT
Surveyed: Unk
Flood Zone: No
Seasonal: No
Driveway: Gravel


Docs Available : Association Docs | Deed | Property Disclosure | Tax Map
Easement - Unknown
Block - 158
Taxes $5,147
Assesed Value Not Reported

Schools

© 2000-2026 Clerkin Agency Real Estate
NEREN Logo
565 Maple Street, White River Junction, Vermont. 05001 802-295-1355
Copyright © 2026 PrimeMLS, Inc. All rights reserved. This information is deemed reliable, but not guaranteed. The data relating to real estate displayed on this display comes in part from the IDX Program of PrimeMLS. The information being provided is for consumers’ personal, non-commercial use and may not be used for any purpose other than to identify prospective properties consumers may be interested in purchasing. Data last updated July 27th, 2026

PLEASE NOTE: Both New Hampshire and Vermont law require brokers and agents to disclose at the “time of first business meeting, prior to any discussion of confidential information”, in New Hampshire’s case, and “first reasonable opportunity”, in Vermont’s case, the nature of the relationships brokers have or may have with customers and clients. Each state requires that a disclosure form be presented to consumers for their review and acknowledgment at the appropriate time. These forms can be accessed here:
VT: VERMONT REAL ESTATE COMMISSION MANDATORY CONSUMER DISCLOSURE FORM
NH: NEW HAMPSHIRE REAL ESTATE COMMISSION BROKERAGE RELATIONSHIP DISCLOSURE FORM