List Price: $1,650,000 | $375 per sq.ft. | 5 Bedroom | 4 Bathroom | 3 Story Single Family Home
Listed Friday May 22, 2026 | MLS# 5090431
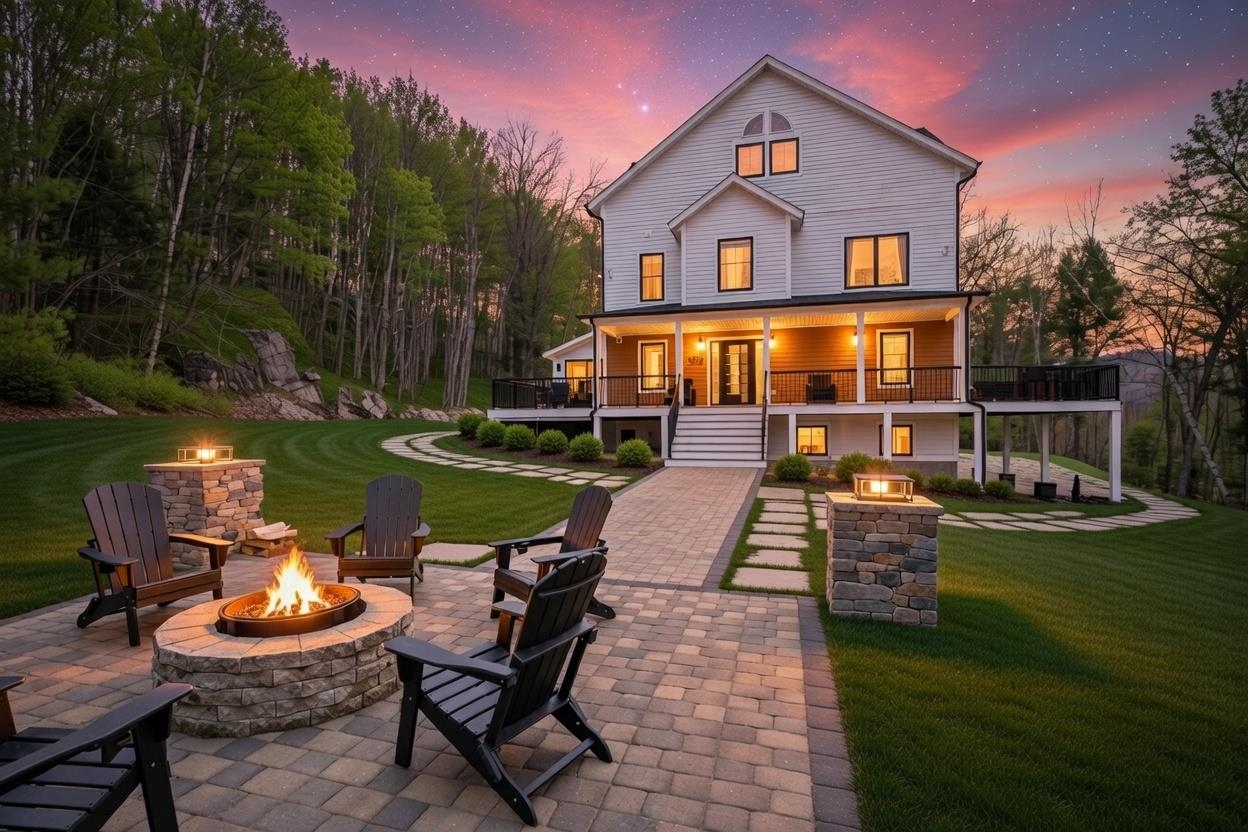
3579 US Route 3 Thornton NH
Listed by Andy Yau RE/MAX Shoreline
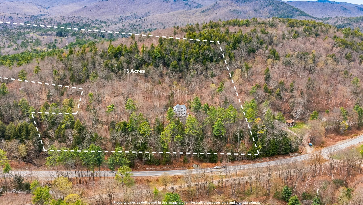
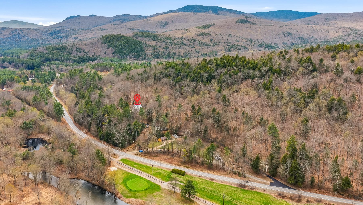
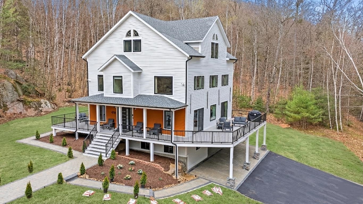
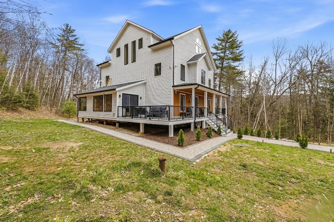
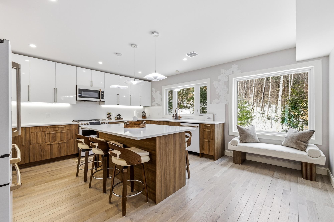
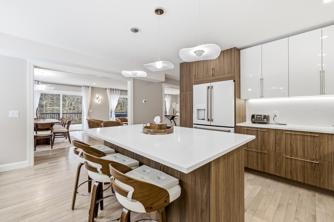
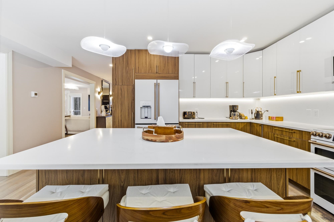
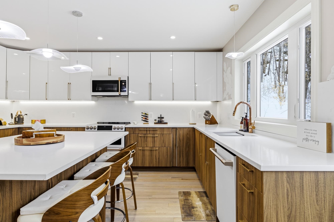
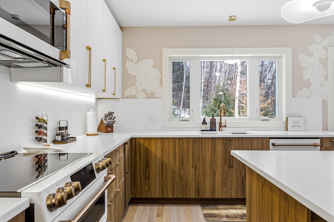
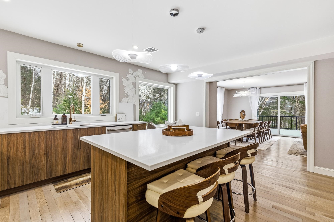
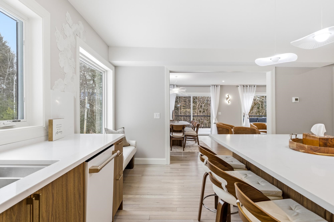
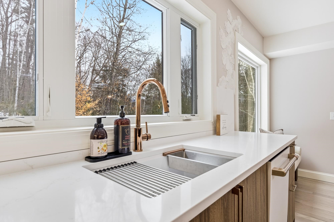
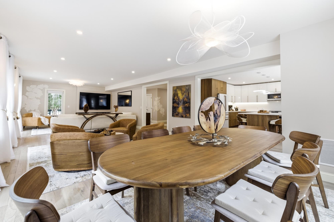
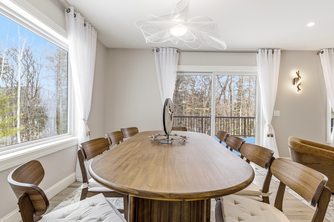
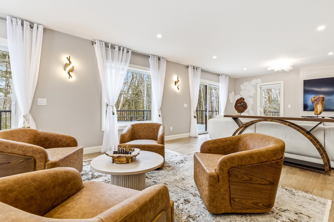
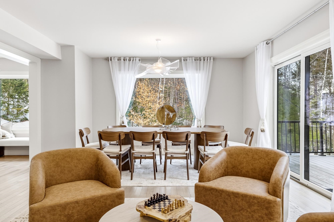
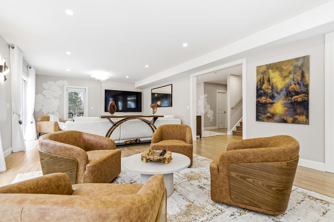
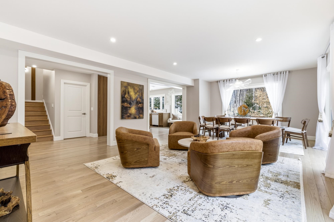
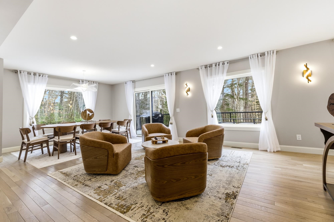
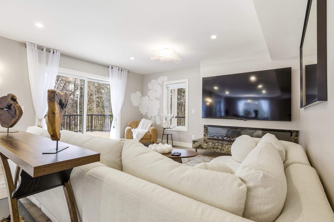
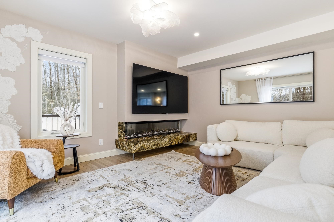
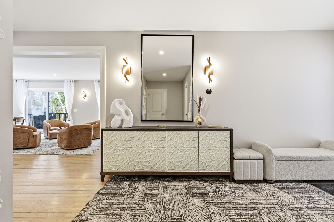
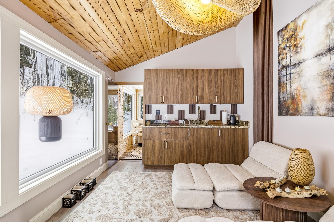
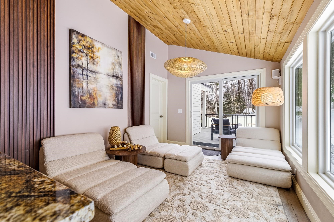
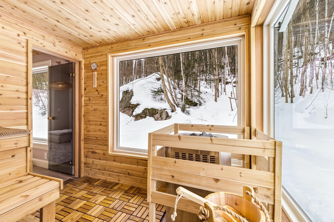
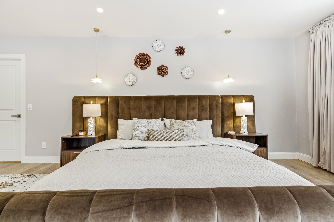
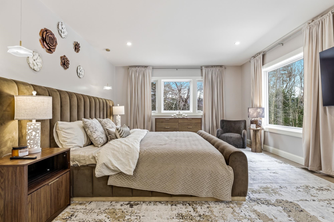
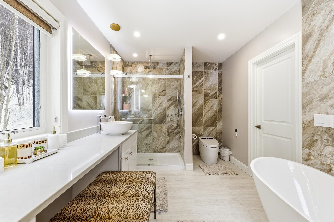
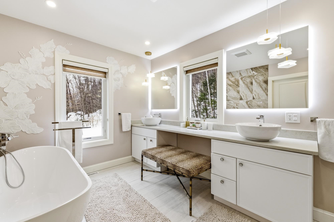
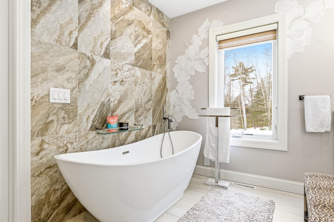
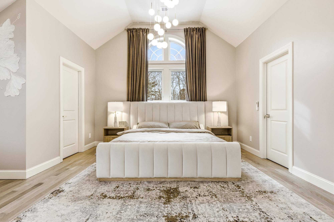
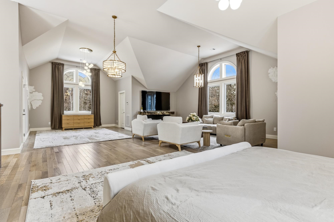
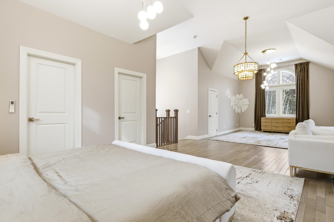
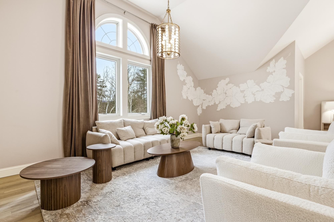
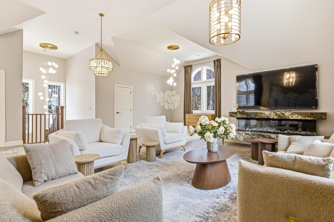
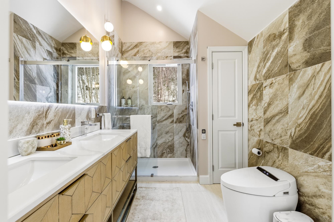
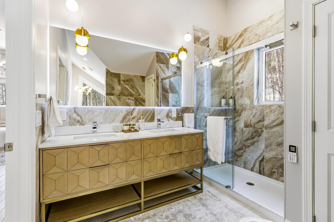
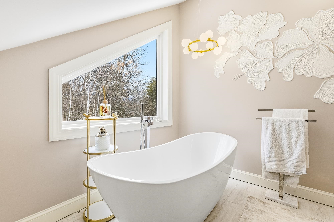
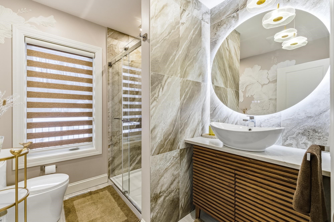
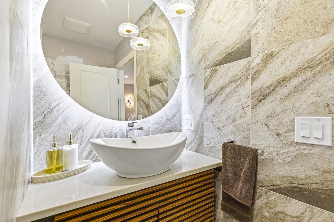
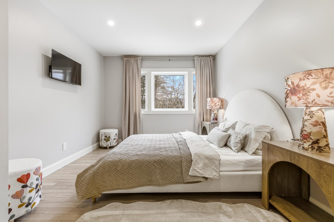
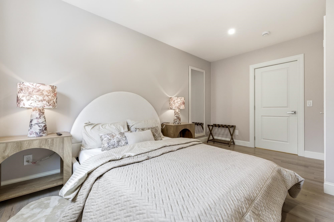
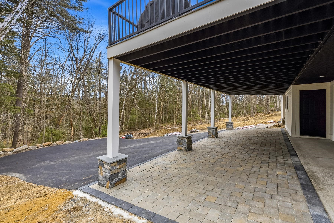
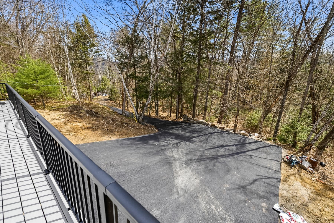
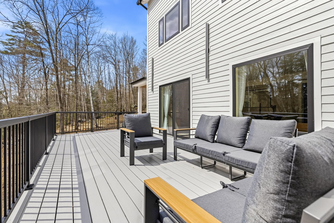
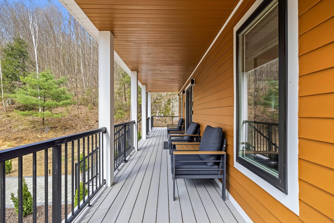
Renowned artistry meets elite 2026 architectural design in this 4,400+ SF curated sanctuary, perfectly positioned on a private 13-acre estate defined by custom finishes and visionary design. Constructed to the highest standards, the residence unfolds as a lived-in gallery, defined by bespoke 3D murals and meticulous finishes exclusively furnished and designed by the acclaimed artist-builder duo. Every element is purposefully selected, opening into a kitchen defined by imported European cabinetry. A polished quartz waterfall island and matching backsplash center the room, tied together by top-of-the-line bespoke Café series appliances with rose gold trim. The adjacent living room serves as a beautifully composed exhibition of the home's artistic detail, flooded with natural light from large, wide-profile windows. Recessed lighting and sculptural fixtures accent the craftsmanship throughout, centered by a modern fireplace. Sliding doors open to a farmer's porch, framing forest views from every angle. Sharing these forest views is a cedar sauna with one-way privacy windows for complete seclusion. The space is finished with a lounge for relaxing and a 2nd kitchen featuring golden granite & walnut wood grain cabinets. The 2nd floor offers 4 spacious br's, including a primary suite with a detailed private bath. Crowning the residence on the 3rd floor is a penthouse suite that functions as a home within a home. This expansive, open-concept space features its own kitchen with a mini-fridge and a striking golden granite fireplace. The ensuite bathroom spares no detail, featuring porcelain tile floors & backsplash, stone floor accents, and a soaking tub. Artistic light fixtures and vaulted ceilings complete this secluded 3rd floor. Stepping outside, stone-paver walkways connect multiple patio spaces, including a sunken fire pit lounge with illuminated stone pillars. The home includes a 2-car garage & tiered decking to take in the wooded privacy of the 13-acre lot

Heating: Energy Star System
Total Rooms: 14
Total Baths: 4
Full Baths: 4
Total Bedrooms: 5

Building Info
Year Built: 2026
Type: Other
Total Structure SqFt.: 4400
Finished Sqft. Above Ground: 4400
Apx Below Grade Unfinished SqFt.: 0
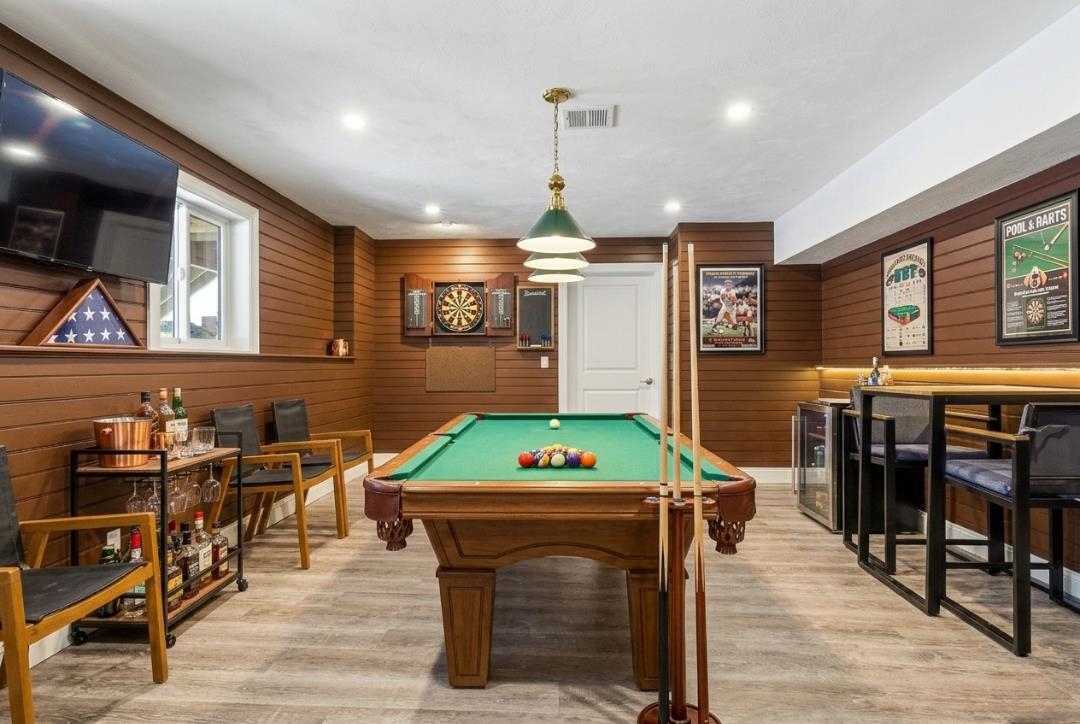
Basement: Climate Controlled | Daylight | Finished | Full | Insulated | Exterior Stairs | Interior Stairs | Walkout | Interior Access | Exterior Access

Exterior Info
Style: Contemporary | Farmhouse | Multi-Level
Roof: Asphalt Shingle

Utilities
Electric: Circuit Breaker(s)
Water: Private
Sewer: Private

Land Description:
Landscaped | Mountain View | Other | View | Wooded | Mountain | Private
Lot size: 13 acres
Zoned: commercial
Surveyed: Yes
Flood Zone: No
Seasonal: No
Driveway: Paved


Block - 13
Taxes $0
Assesed Value Not Reported
Schools

© 2000-2026 Clerkin Agency Real Estate
NEREN Logo
565 Maple Street, White River Junction, Vermont. 05001 802-295-1355
Copyright © 2026 PrimeMLS, Inc. All rights reserved. This information is deemed reliable, but not guaranteed. The data relating to real estate displayed on this display comes in part from the IDX Program of PrimeMLS. The information being provided is for consumers’ personal, non-commercial use and may not be used for any purpose other than to identify prospective properties consumers may be interested in purchasing. Data last updated July 27th, 2026

PLEASE NOTE: Both New Hampshire and Vermont law require brokers and agents to disclose at the “time of first business meeting, prior to any discussion of confidential information”, in New Hampshire’s case, and “first reasonable opportunity”, in Vermont’s case, the nature of the relationships brokers have or may have with customers and clients. Each state requires that a disclosure form be presented to consumers for their review and acknowledgment at the appropriate time. These forms can be accessed here:
VT: VERMONT REAL ESTATE COMMISSION MANDATORY CONSUMER DISCLOSURE FORM
NH: NEW HAMPSHIRE REAL ESTATE COMMISSION BROKERAGE RELATIONSHIP DISCLOSURE FORM