List Price: $749,500 | $372 per sq.ft. | 4 Bedroom | 4 Bathroom | 3 Story Single Family Home Under Contract
Listed Saturday Jun 20, 2026 | MLS# 5095848
3654 US Route 3 Thornton NH
Listed by Tom DeMatteo Owl's Nest Real Estate
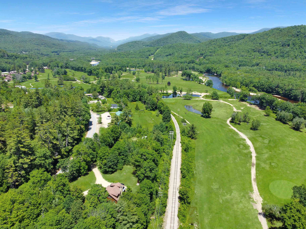
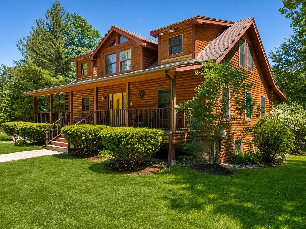
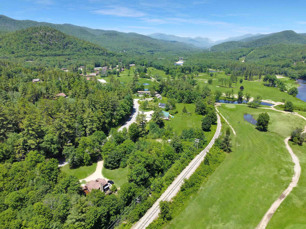
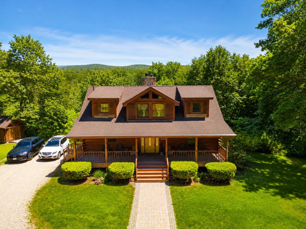
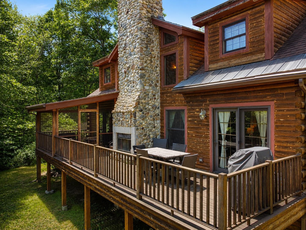
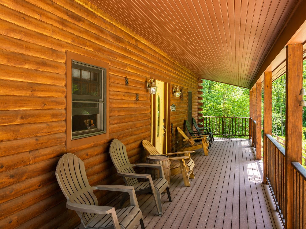
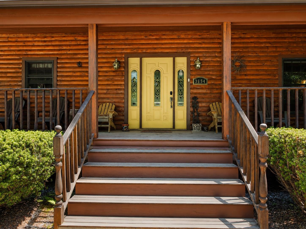
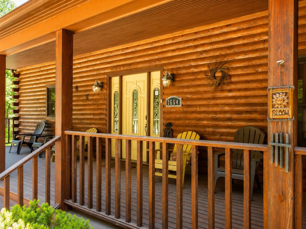
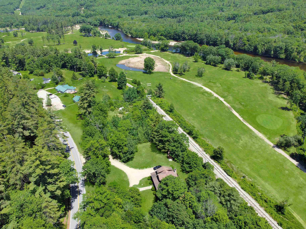
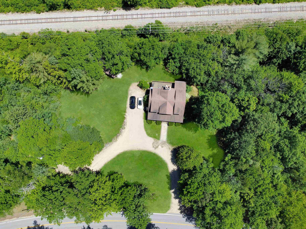
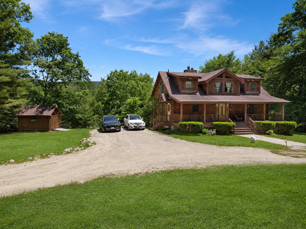
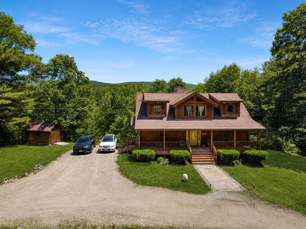
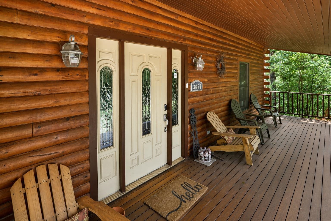
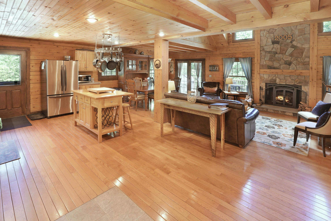
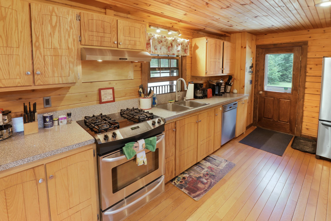
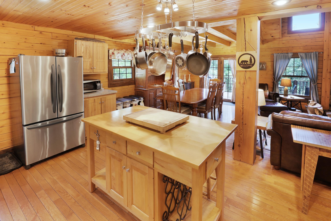
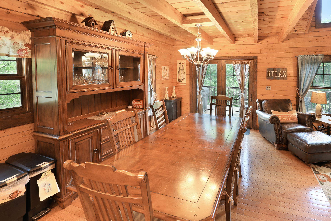
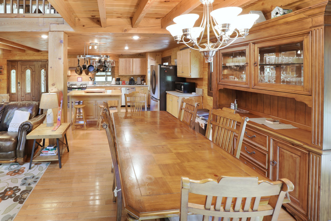
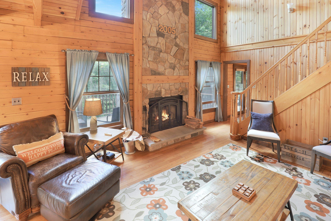
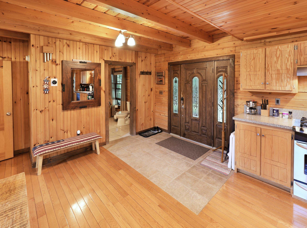
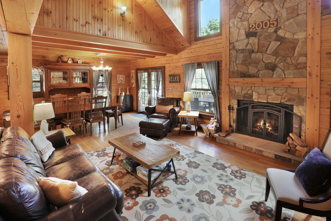
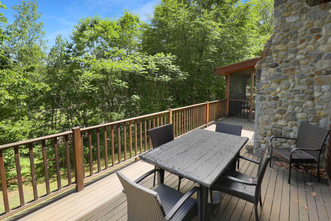
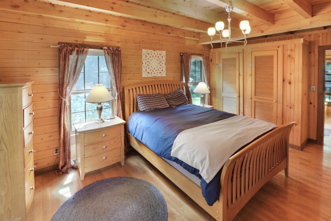
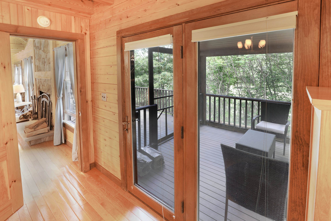
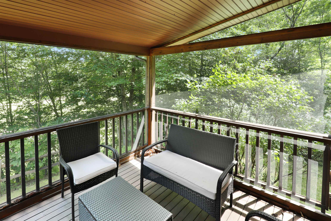
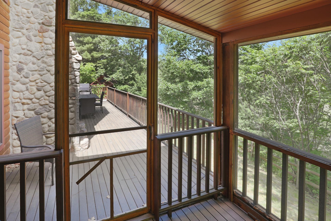
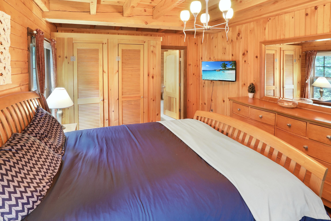
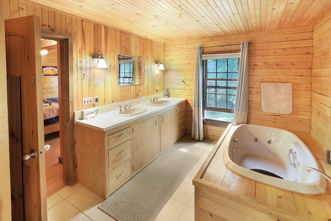
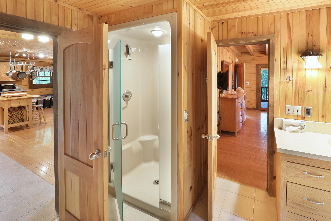
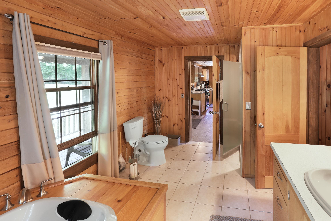
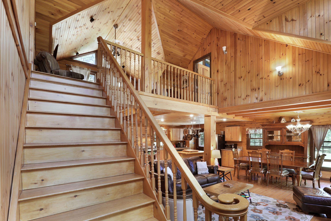
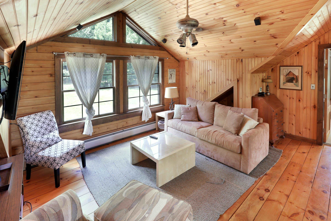
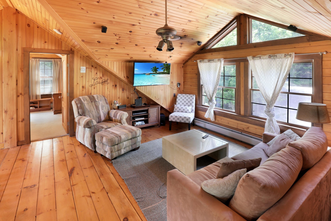
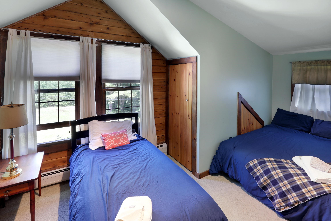
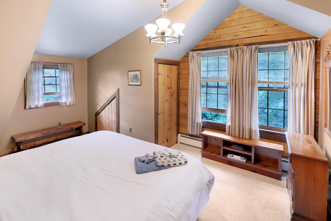
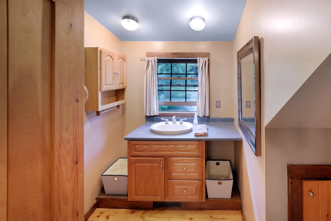
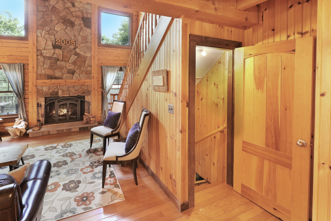
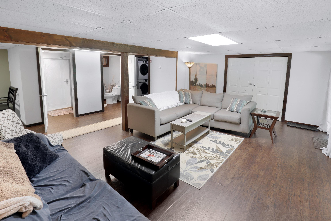
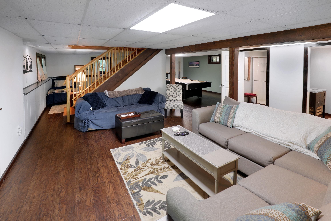
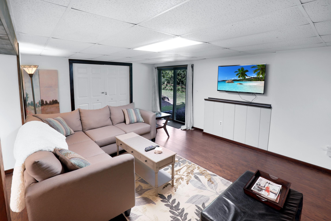
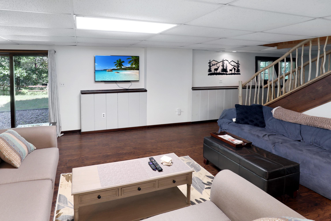
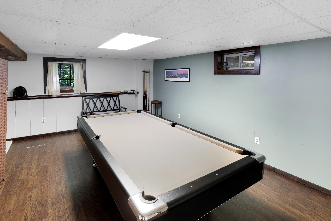
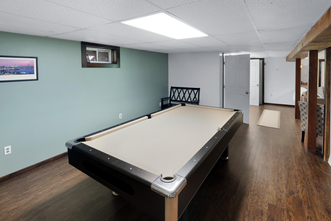
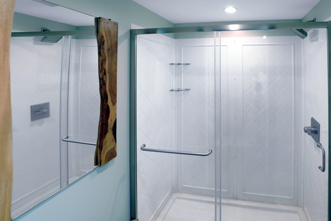
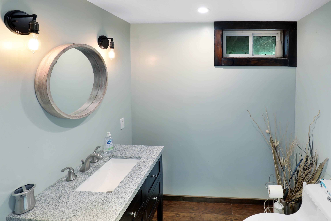
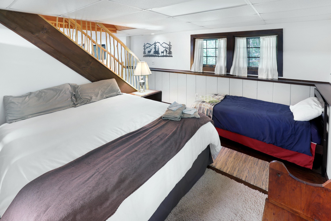
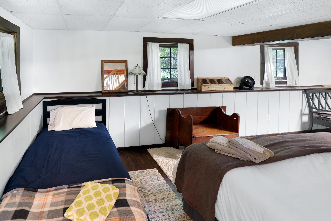
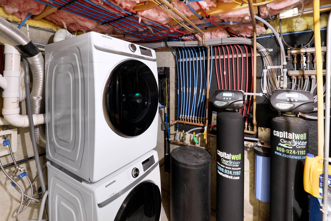
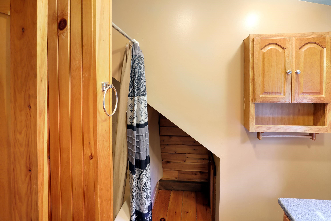
A rare White Mountains opportunity combining log-home character, turnkey rental readiness, commercial zoning, and direct four-season recreation. Set on 1.56 acres with no HOA and no private covenants or restrictions, this 2005 log-sided/timber-style home offers 2,959 finished sq. ft. plus 177 unfinished walkout-level sq. ft., for 3,136 total sq. ft. The flexible 4+ bedroom layout includes a walkout-level sleeping/flex space and sits directly beside Corridor 11 and The Jack golf course. Watch golf from the back deck, walk to the course, or head out by snowmobile when the rail corridor becomes a groomed winter trail. Owl's Nest Resort, Loon, Cannon, and Waterville Valley are all within easy reach. Inside, the home feels warm, natural, and unmistakably New Hampshire, with hardwood floors, natural wood finishes, exposed beams, cathedral ceilings, a loft, a game room with a pool table included, an open-concept kitchen/dining/living area, stainless steel appliances, and a magnificent two-story stone hearth with a wood-burning fireplace. The main-level master suite includes a whirlpool tub and double sinks. Recent improvements include the finished walkout level and an added bathroom. Comfort is supported by efficient propane-fired hydronic radiant heat with 5 zones. Outdoor living is a major feature, with a mahogany back deck overlooking the golf course, a screened porch, a covered front porch, a grill area, a fire pit, yard space, and outdoor lighting. Currently set up as a short-term rental and offered fully furnished, the property has 80+ five-star reviews, sleeps 12, and can be ready for immediate enjoyment or rental use. Seller is willing to discuss the inclusion of the existing LLC/business assets and platform policies. Additional features include a private well with a maintained filtration system, a private septic system, French drains, a horseshoe driveway, abundant parking, security cameras, smart locks, owner storage, and a detached shed for toys and gear.

Heating: Propane | Radiant Floor
Total Rooms: 15
Total Baths: 4
Full Baths: 3
3/4 Baths: 1
Total Bedrooms: 4

Building Info
Year Built: 2005
Type: Log Home | Cedar Exterior | Log Exterior
Total Structure SqFt.: 3136
Finished Sqft. Above Ground: 2016
Below Ground SqFt.: 943
Apx Below Grade Unfinished SqFt.: 177
Basement: Walkout

Exterior Info
Style: Adirondack | Contemporary | Log
Roof: Shingle

Utilities
Electric: 200+ Amp Service
Water: On-Site Well Exists
Sewer: On-Site Septic Exists

Land Description:
Corner | Country Setting | Landscaped | Major Road Frontage | Mountain View | Secluded | Trail/Near Trail | View | Walking Trails | Wooded | Abuts Golf Course | In Town | Mountain | Near Country Club | Near Golf Course | Near Paths | Near Shopping | Near Skiing | Near Snowmobile Trails | Rural | Near Public Transport | Near Railroad | Near Hospital | Near ATV Trail | Near School(s)
Lot size: 1.56 acres
Zoned: Commercial/Residential
Surveyed: Yes
Flood Zone: No
Seasonal: No
Road Frontage: 315
Driveway: Dirt


Block - 020
Taxes $6,628
Assesed Value Not Reported
Schools
School District: SAU 2 and 48
Elementary School: Thornton Central School
High School: Plymouth Regional High School

© 2000-2026 Clerkin Agency Real Estate
NEREN Logo
565 Maple Street, White River Junction, Vermont. 05001 802-295-1355
Copyright © 2026 PrimeMLS, Inc. All rights reserved. This information is deemed reliable, but not guaranteed. The data relating to real estate displayed on this display comes in part from the IDX Program of PrimeMLS. The information being provided is for consumers’ personal, non-commercial use and may not be used for any purpose other than to identify prospective properties consumers may be interested in purchasing. Data last updated July 27th, 2026

PLEASE NOTE: Both New Hampshire and Vermont law require brokers and agents to disclose at the “time of first business meeting, prior to any discussion of confidential information”, in New Hampshire’s case, and “first reasonable opportunity”, in Vermont’s case, the nature of the relationships brokers have or may have with customers and clients. Each state requires that a disclosure form be presented to consumers for their review and acknowledgment at the appropriate time. These forms can be accessed here:
VT: VERMONT REAL ESTATE COMMISSION MANDATORY CONSUMER DISCLOSURE FORM
NH: NEW HAMPSHIRE REAL ESTATE COMMISSION BROKERAGE RELATIONSHIP DISCLOSURE FORM