Price Change! Reduced by $24,100 down 6% on July 23rd 2026
Thornton terrace subdivision,
Listed Sunday Jul 12, 2026 | MLS# 5099451

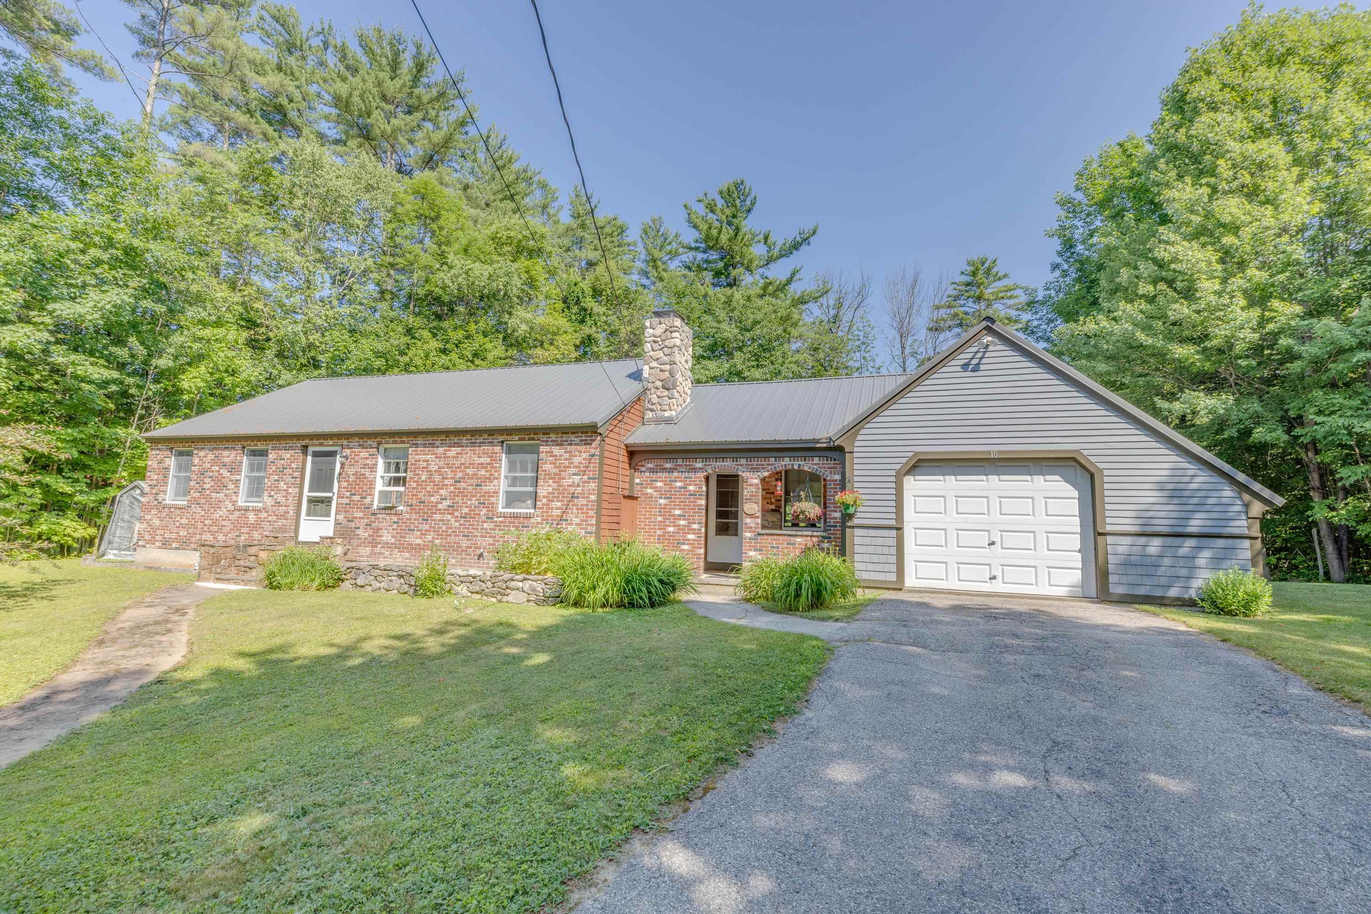
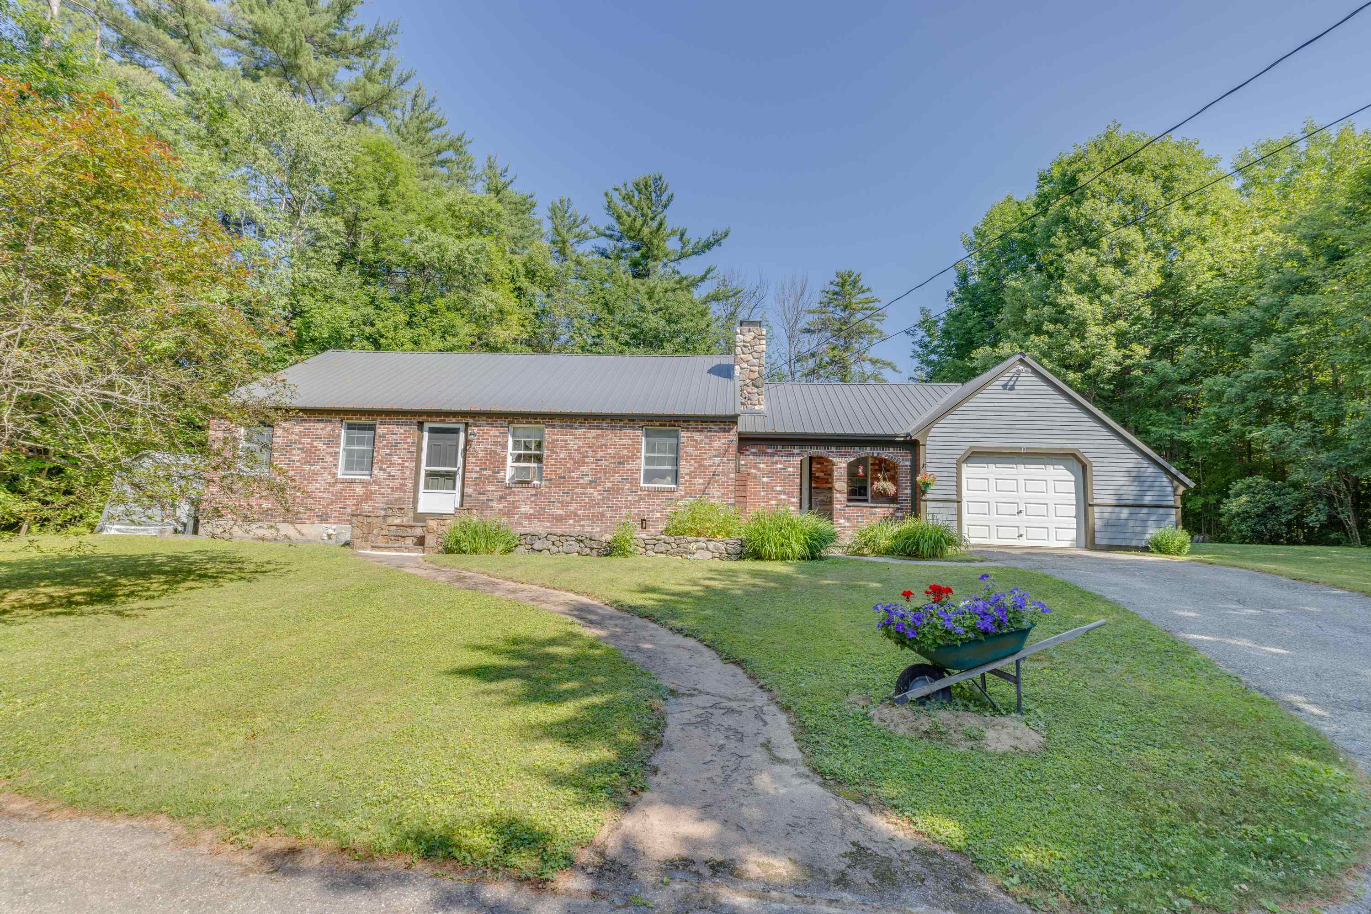
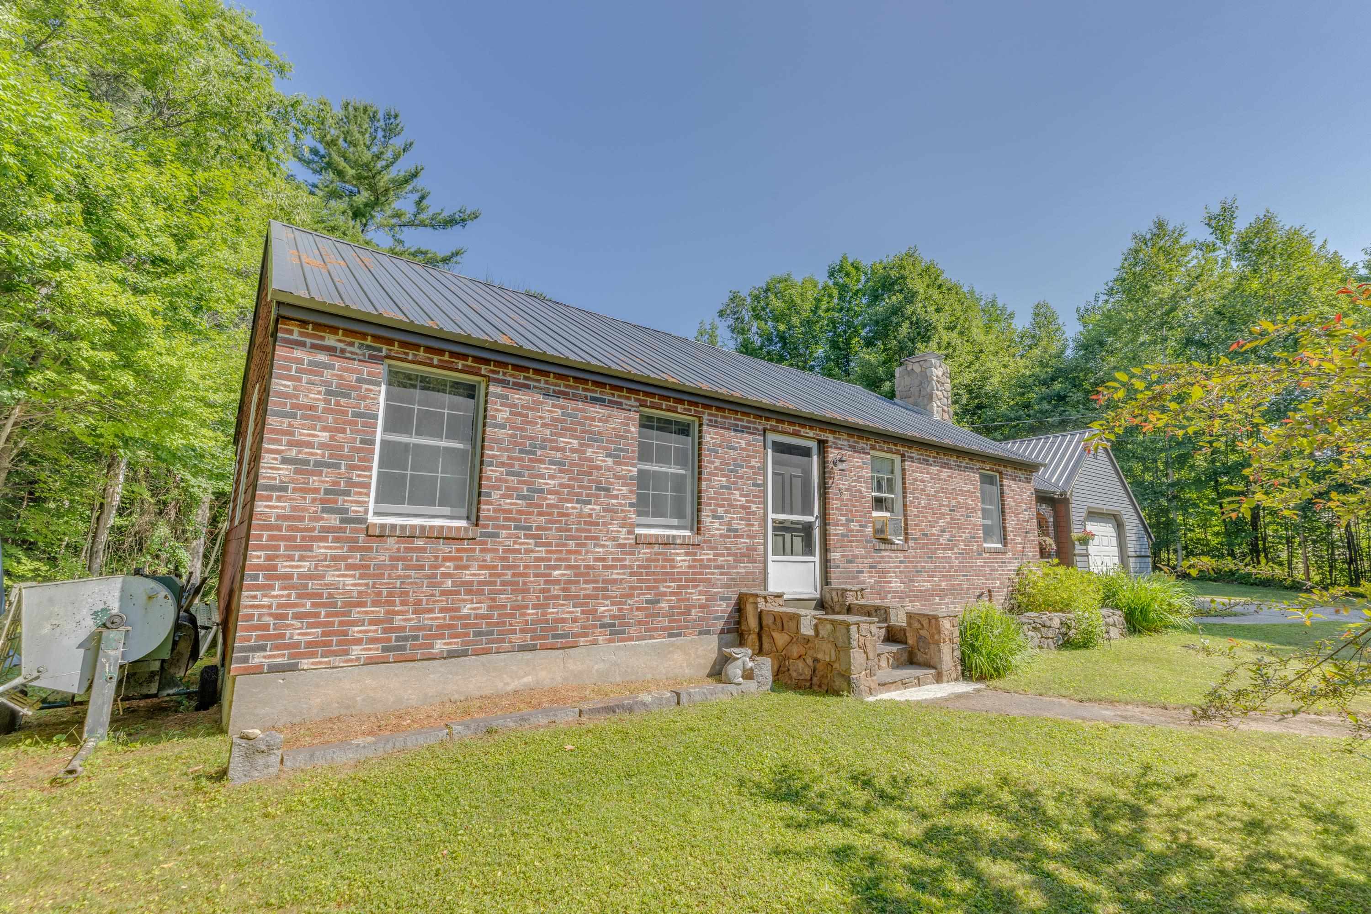
Metal Roof, Paved Driveway, Brick front
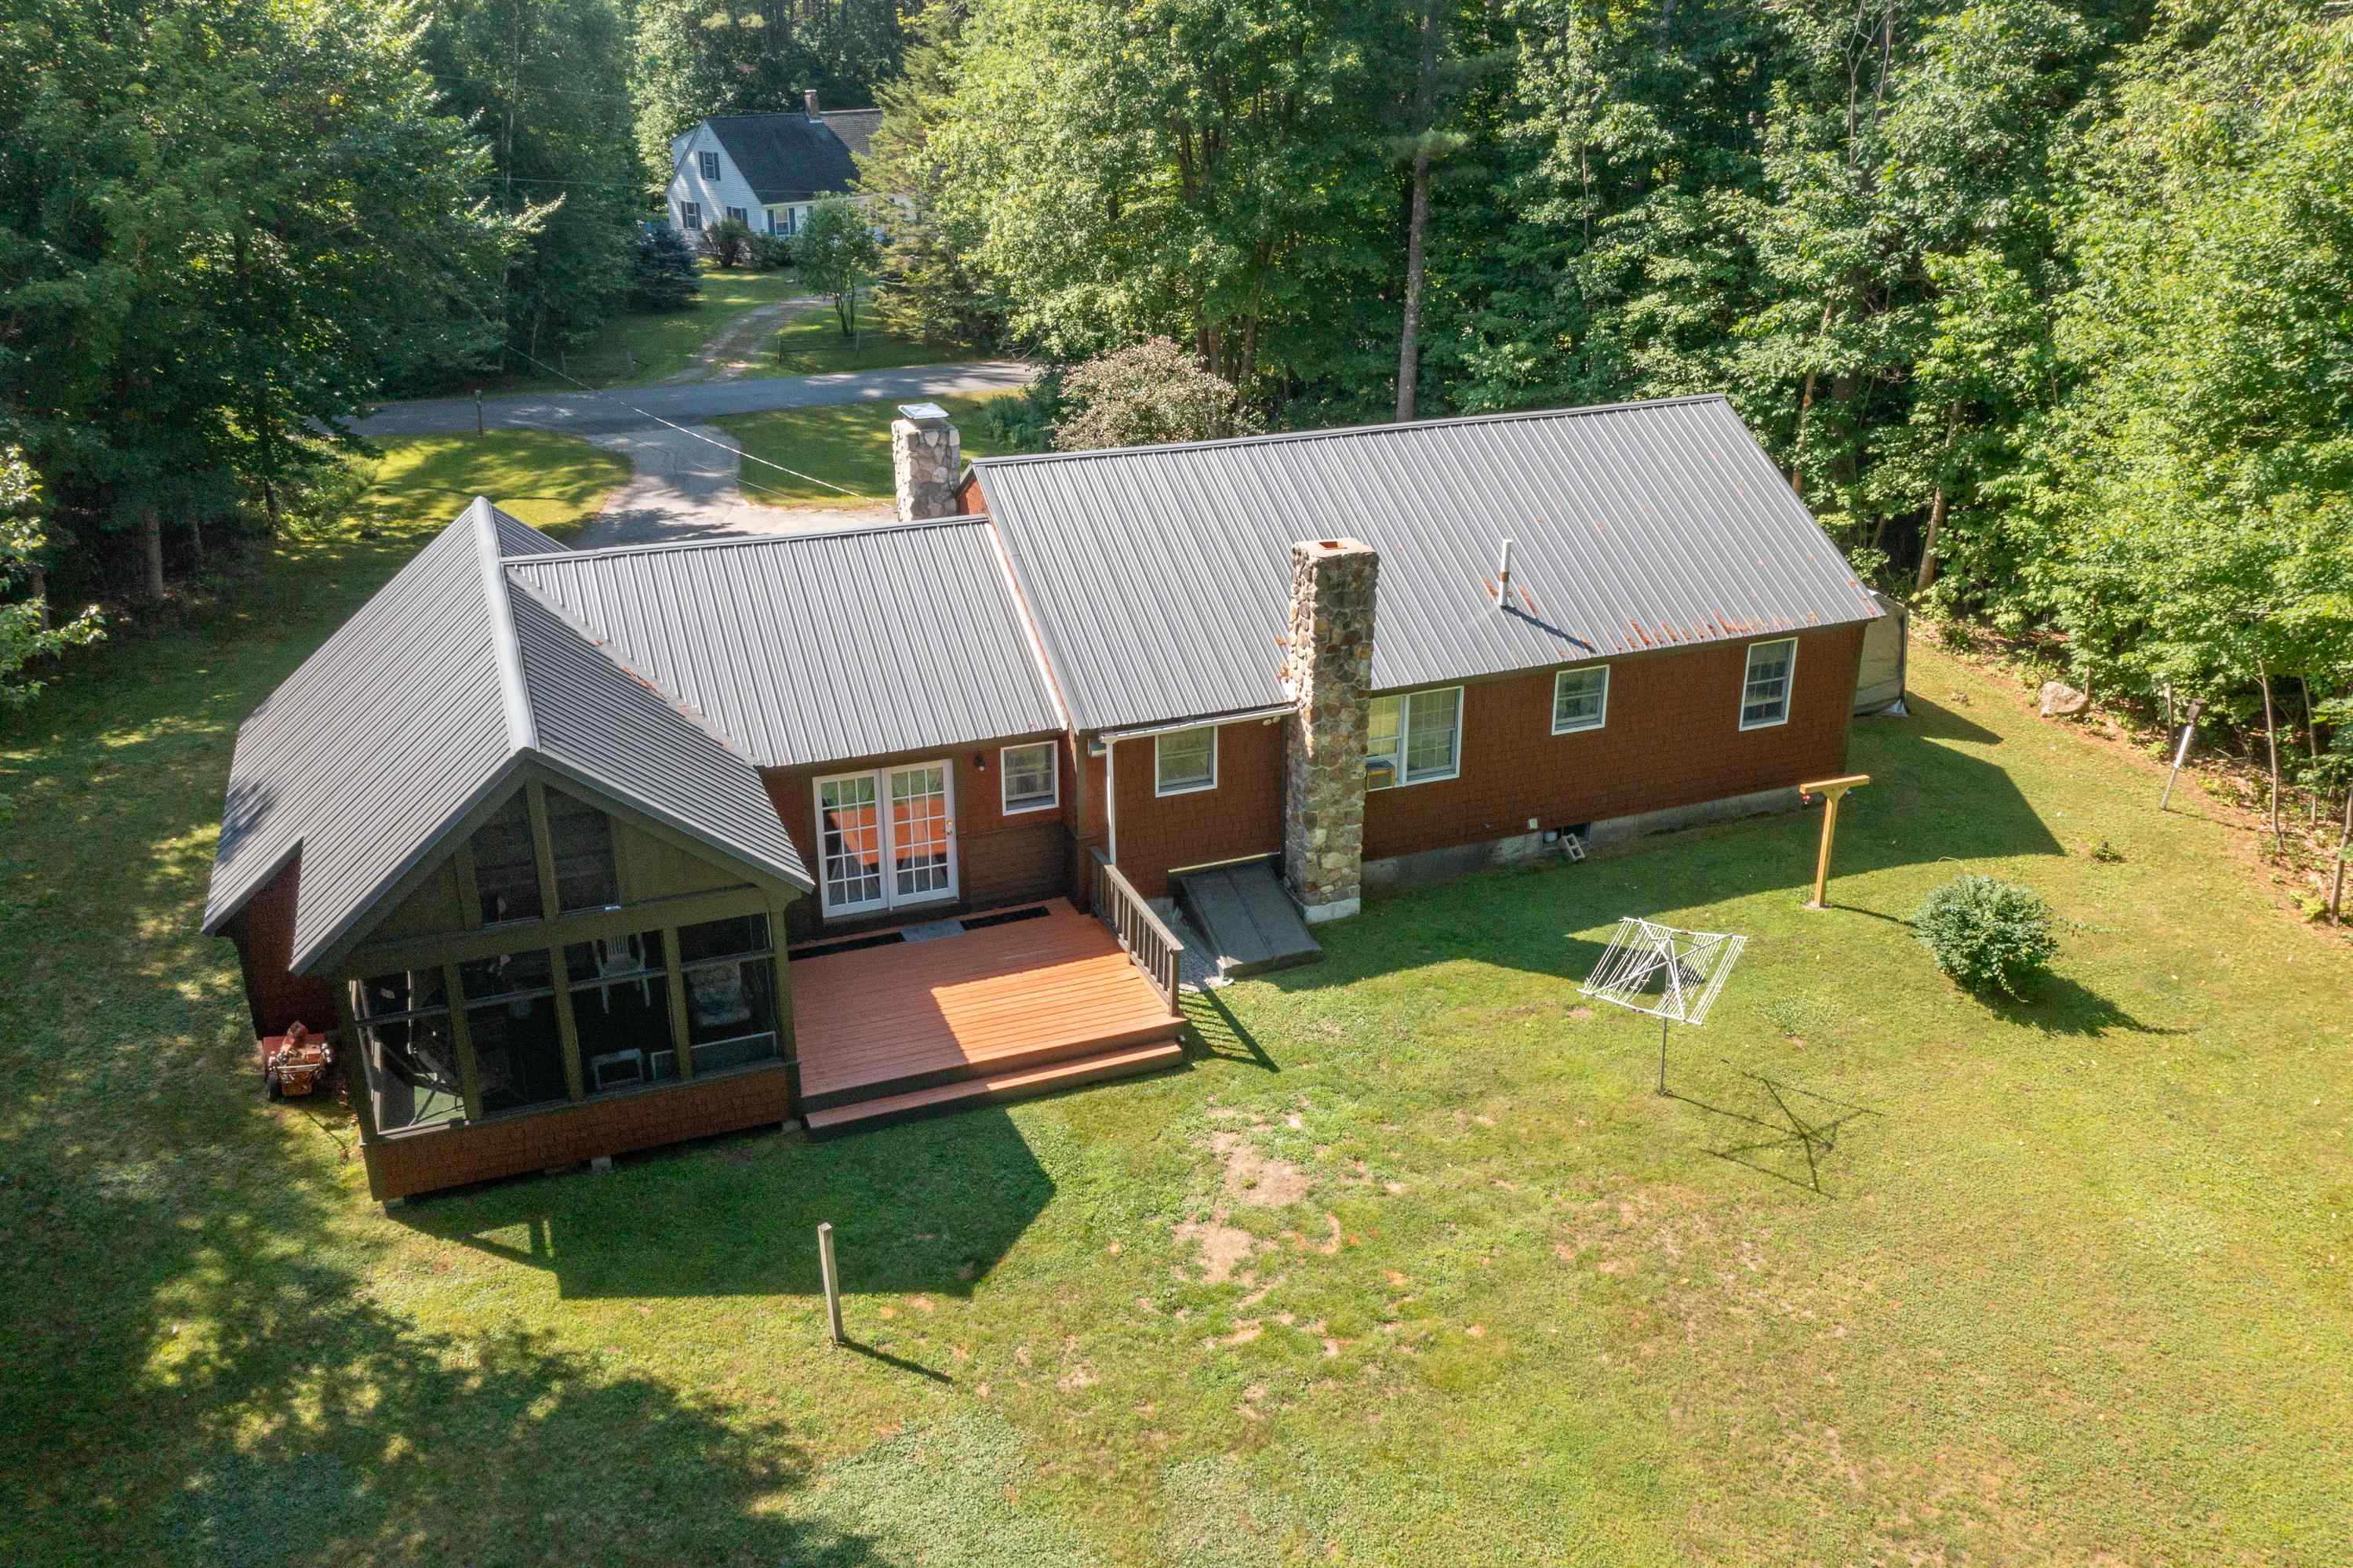
Are you ready to start your next chapter in this beautiful home?
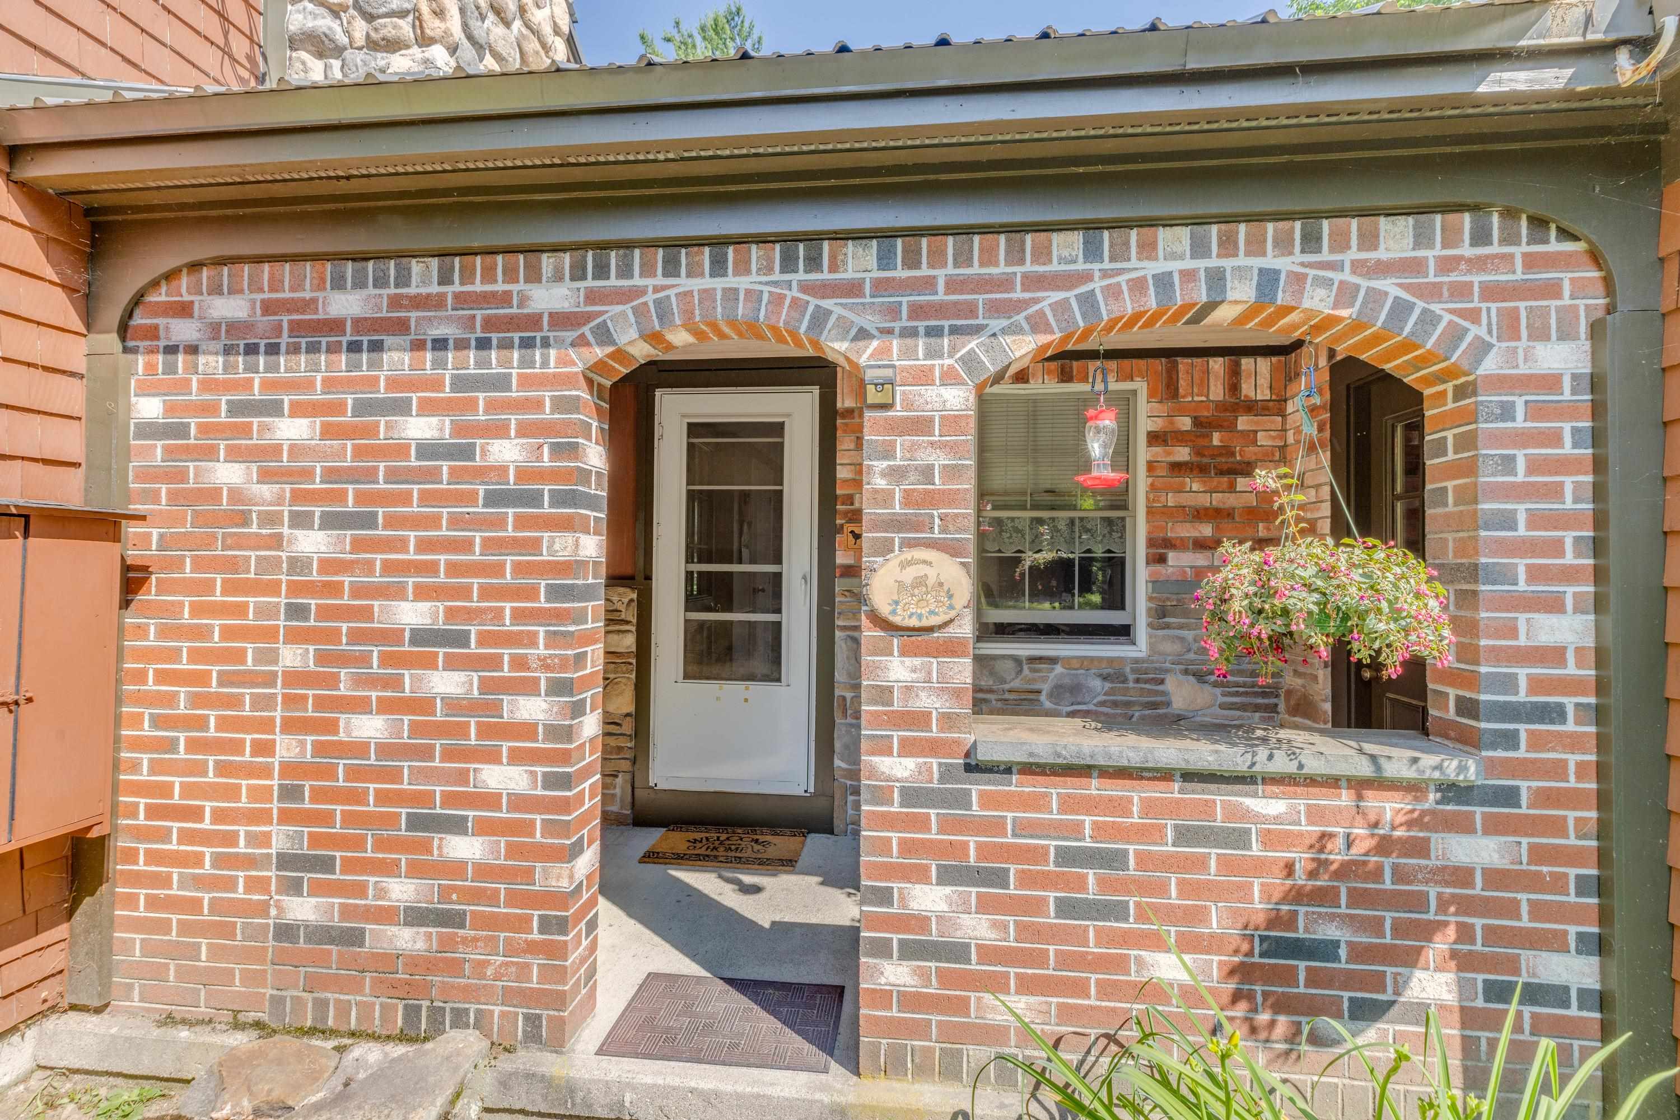
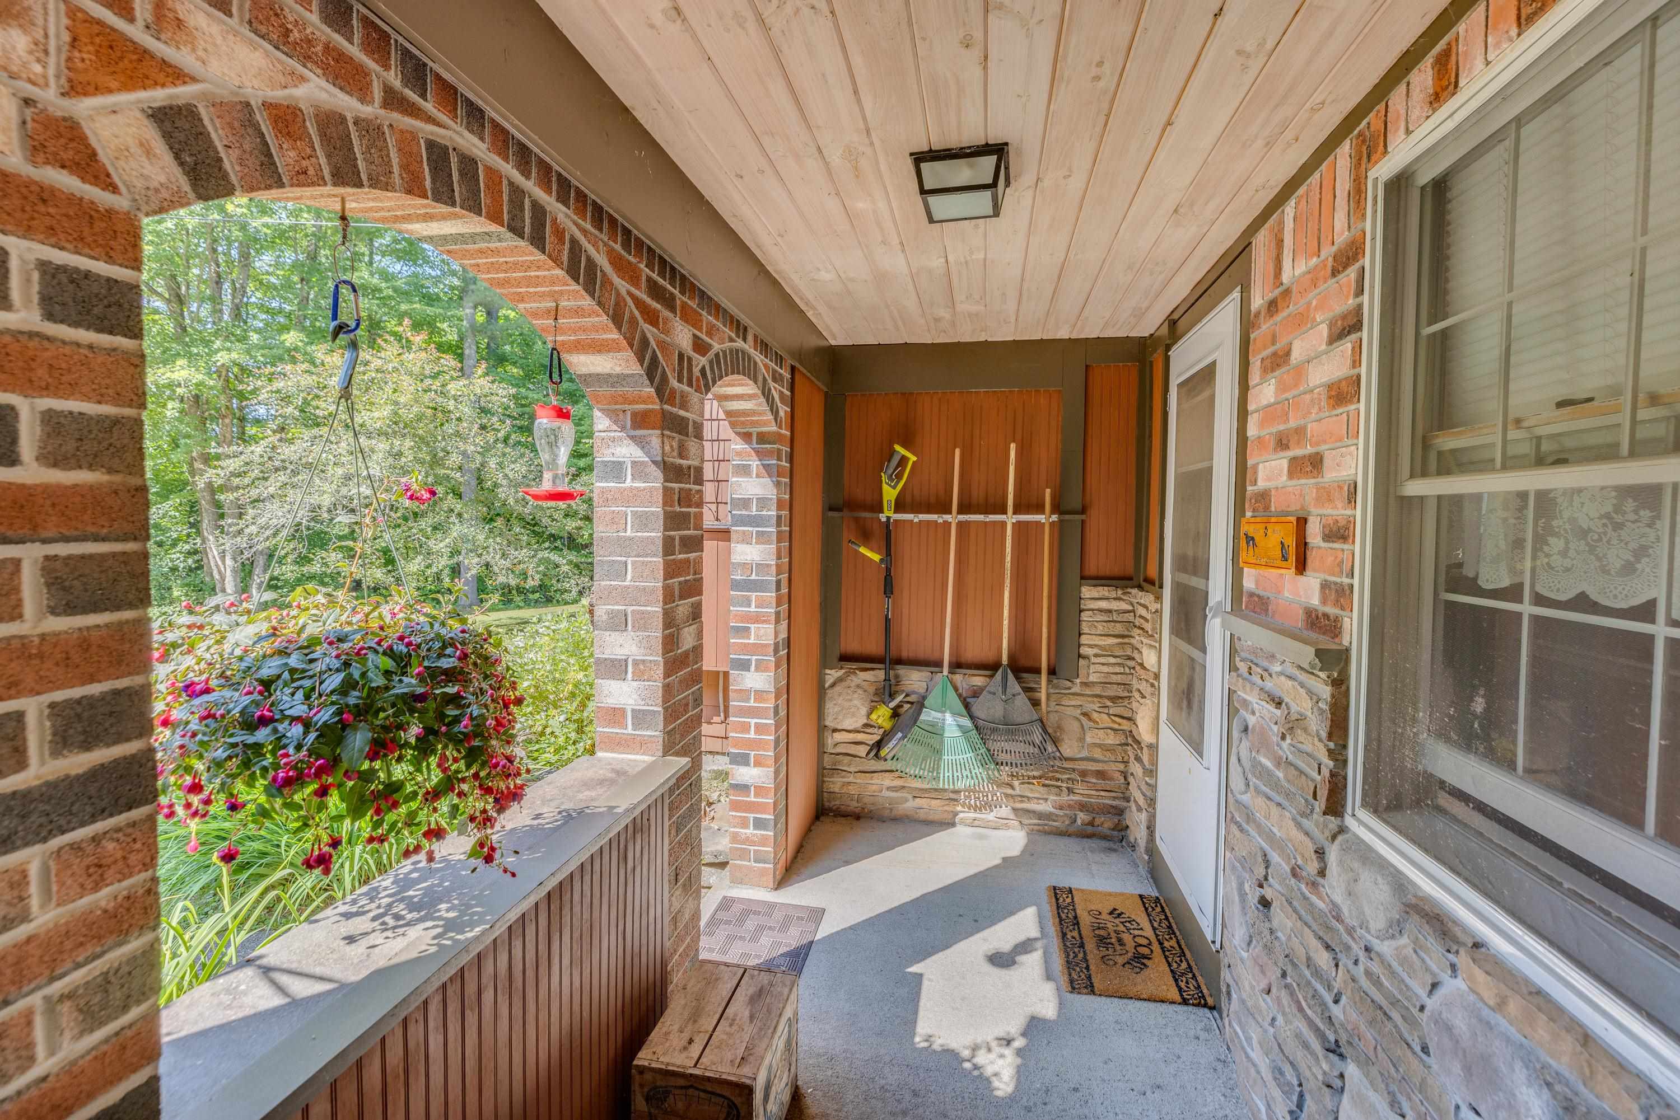
Brick Covered Archway Entry to Garage and House
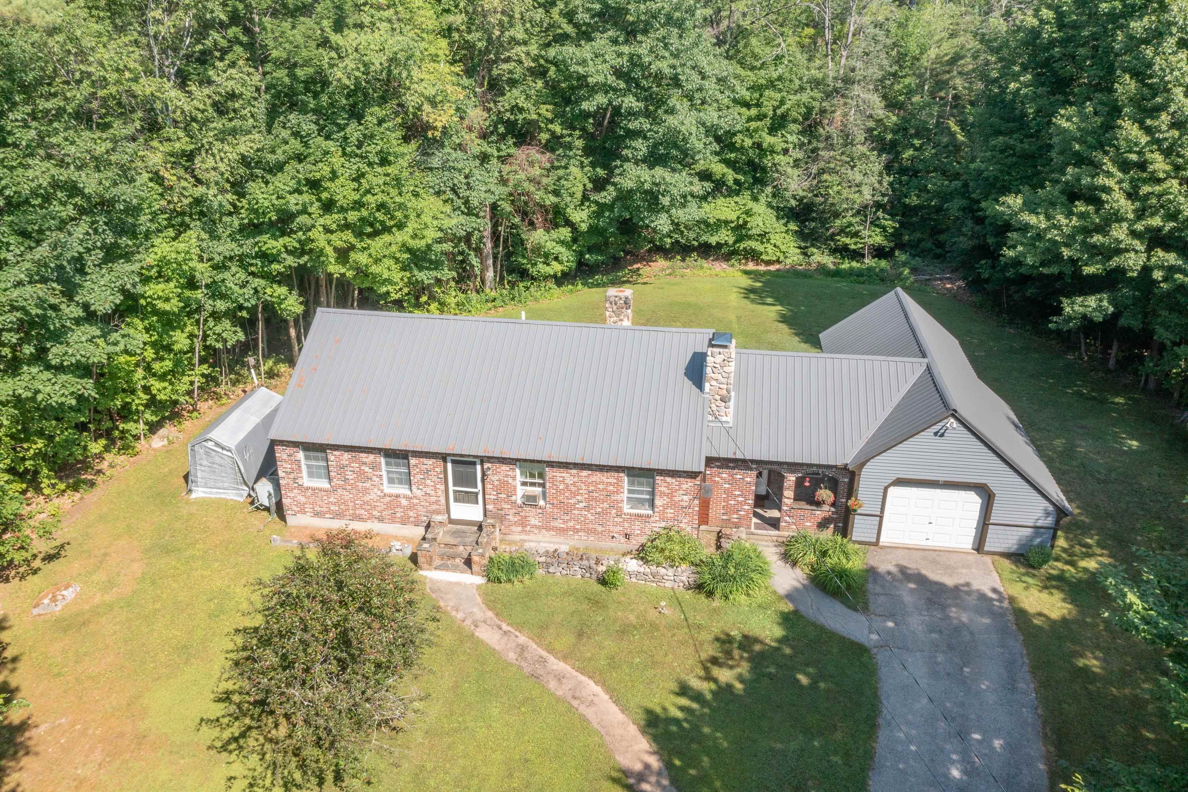
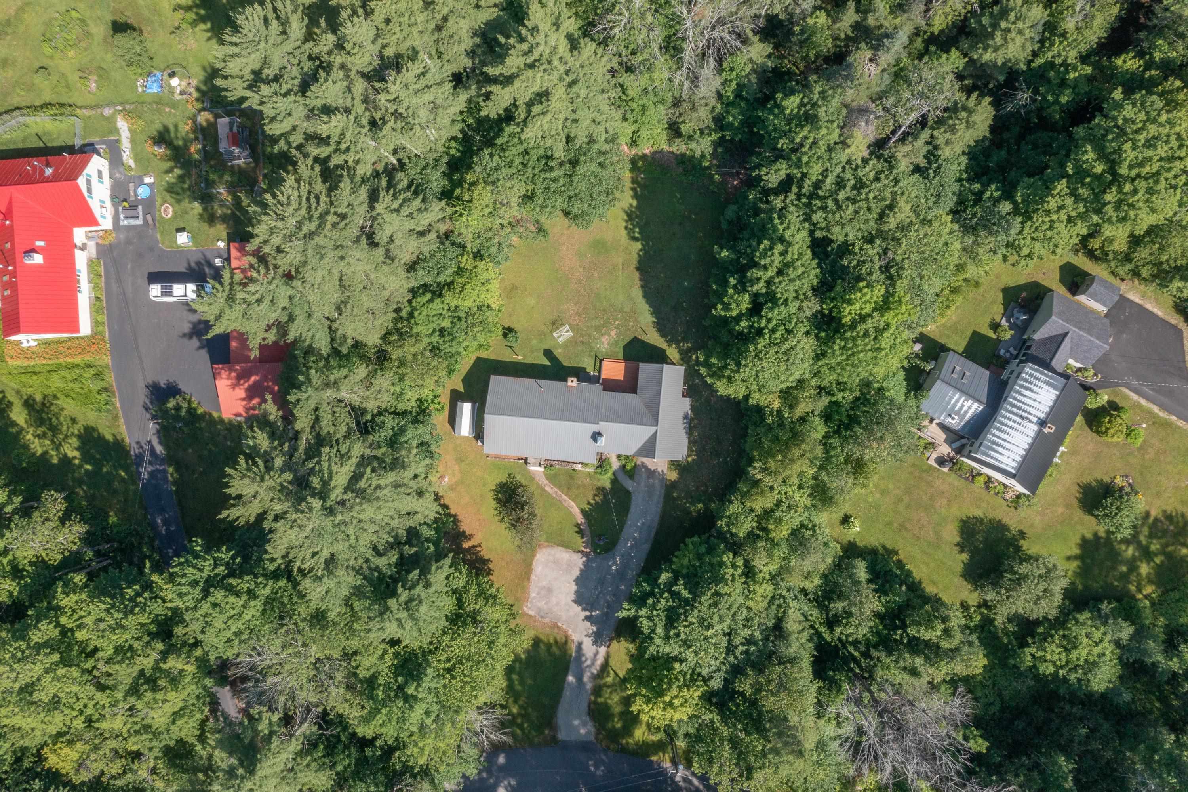
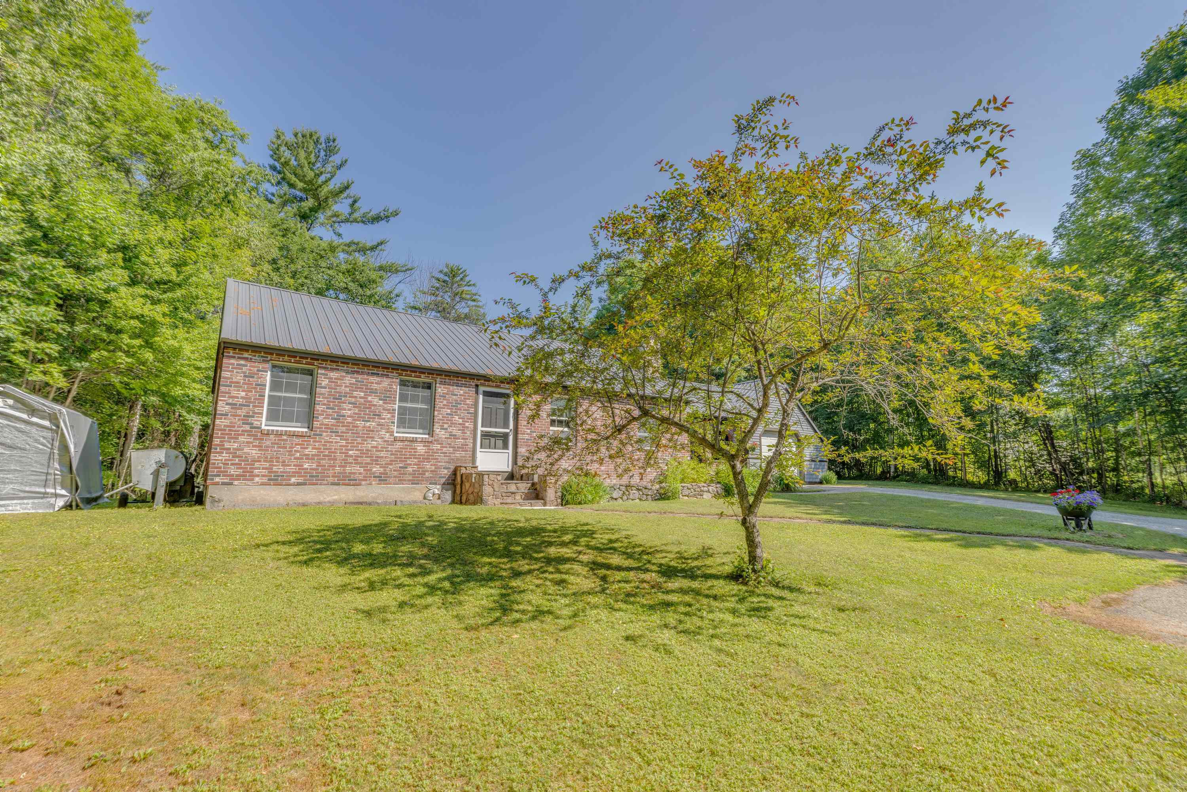
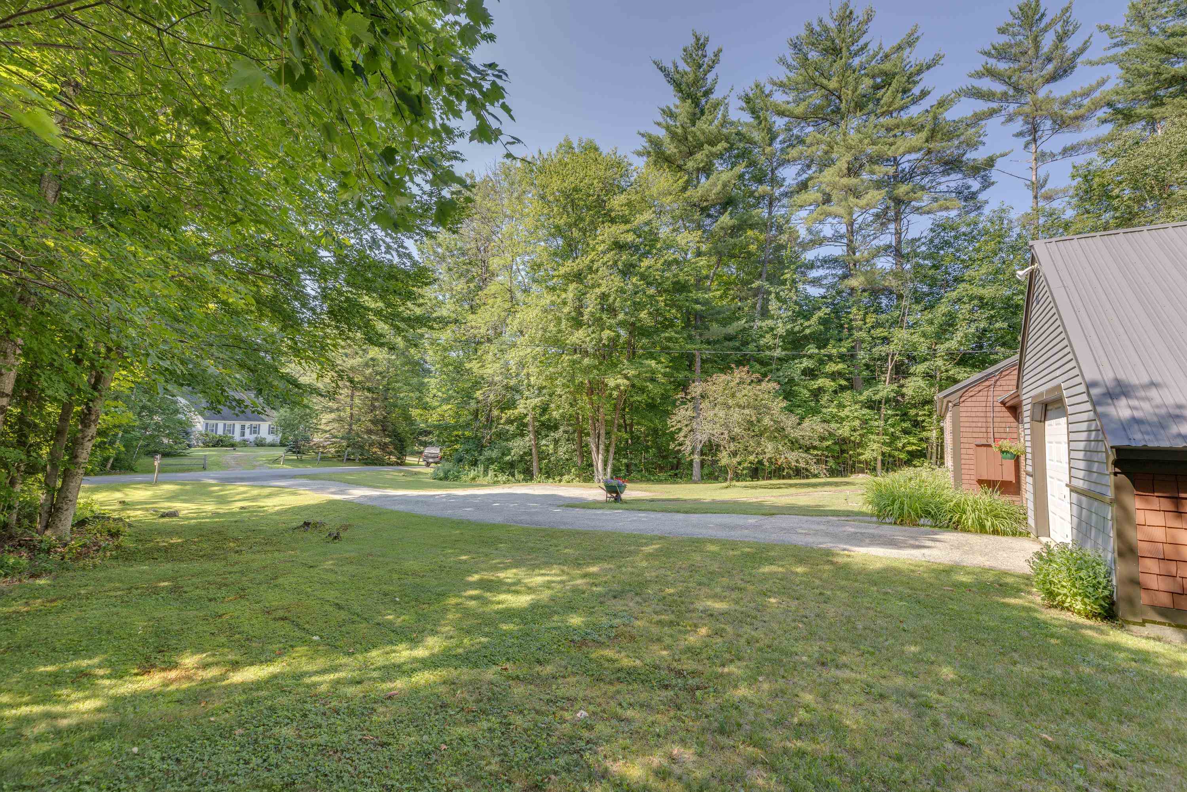
1.2 acre level lot in a peaceful setting
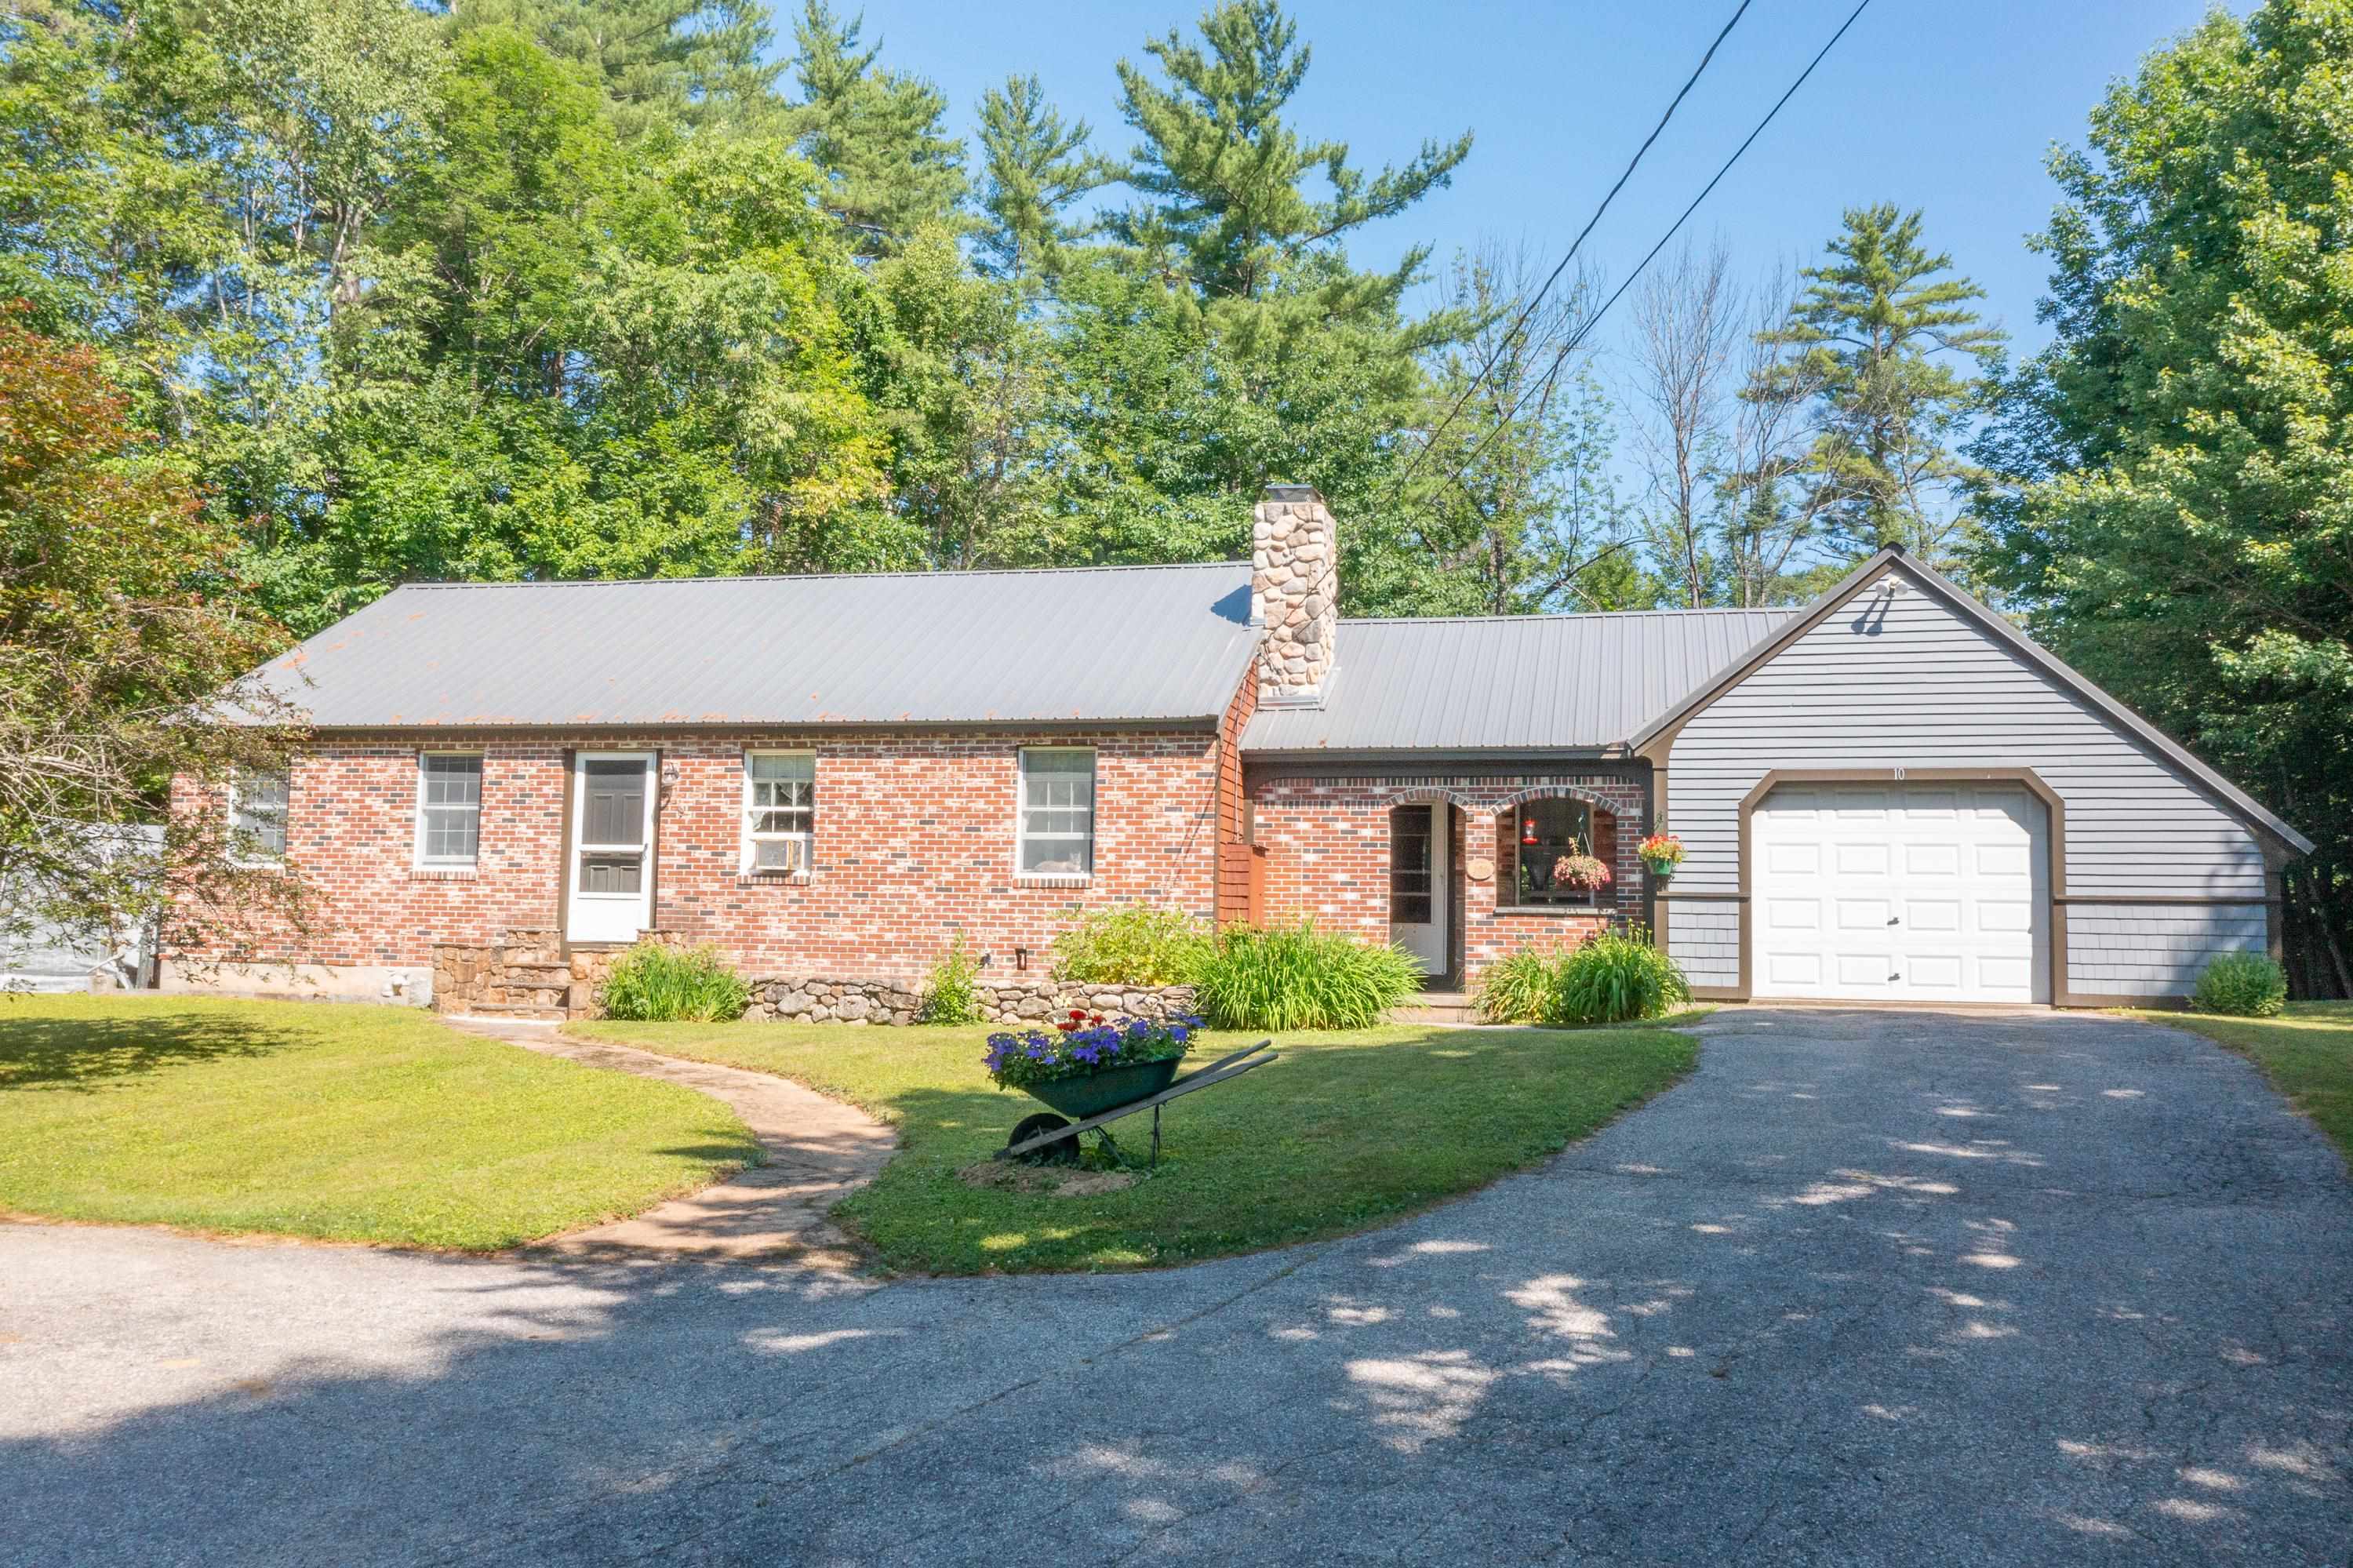
Home Sweet Home
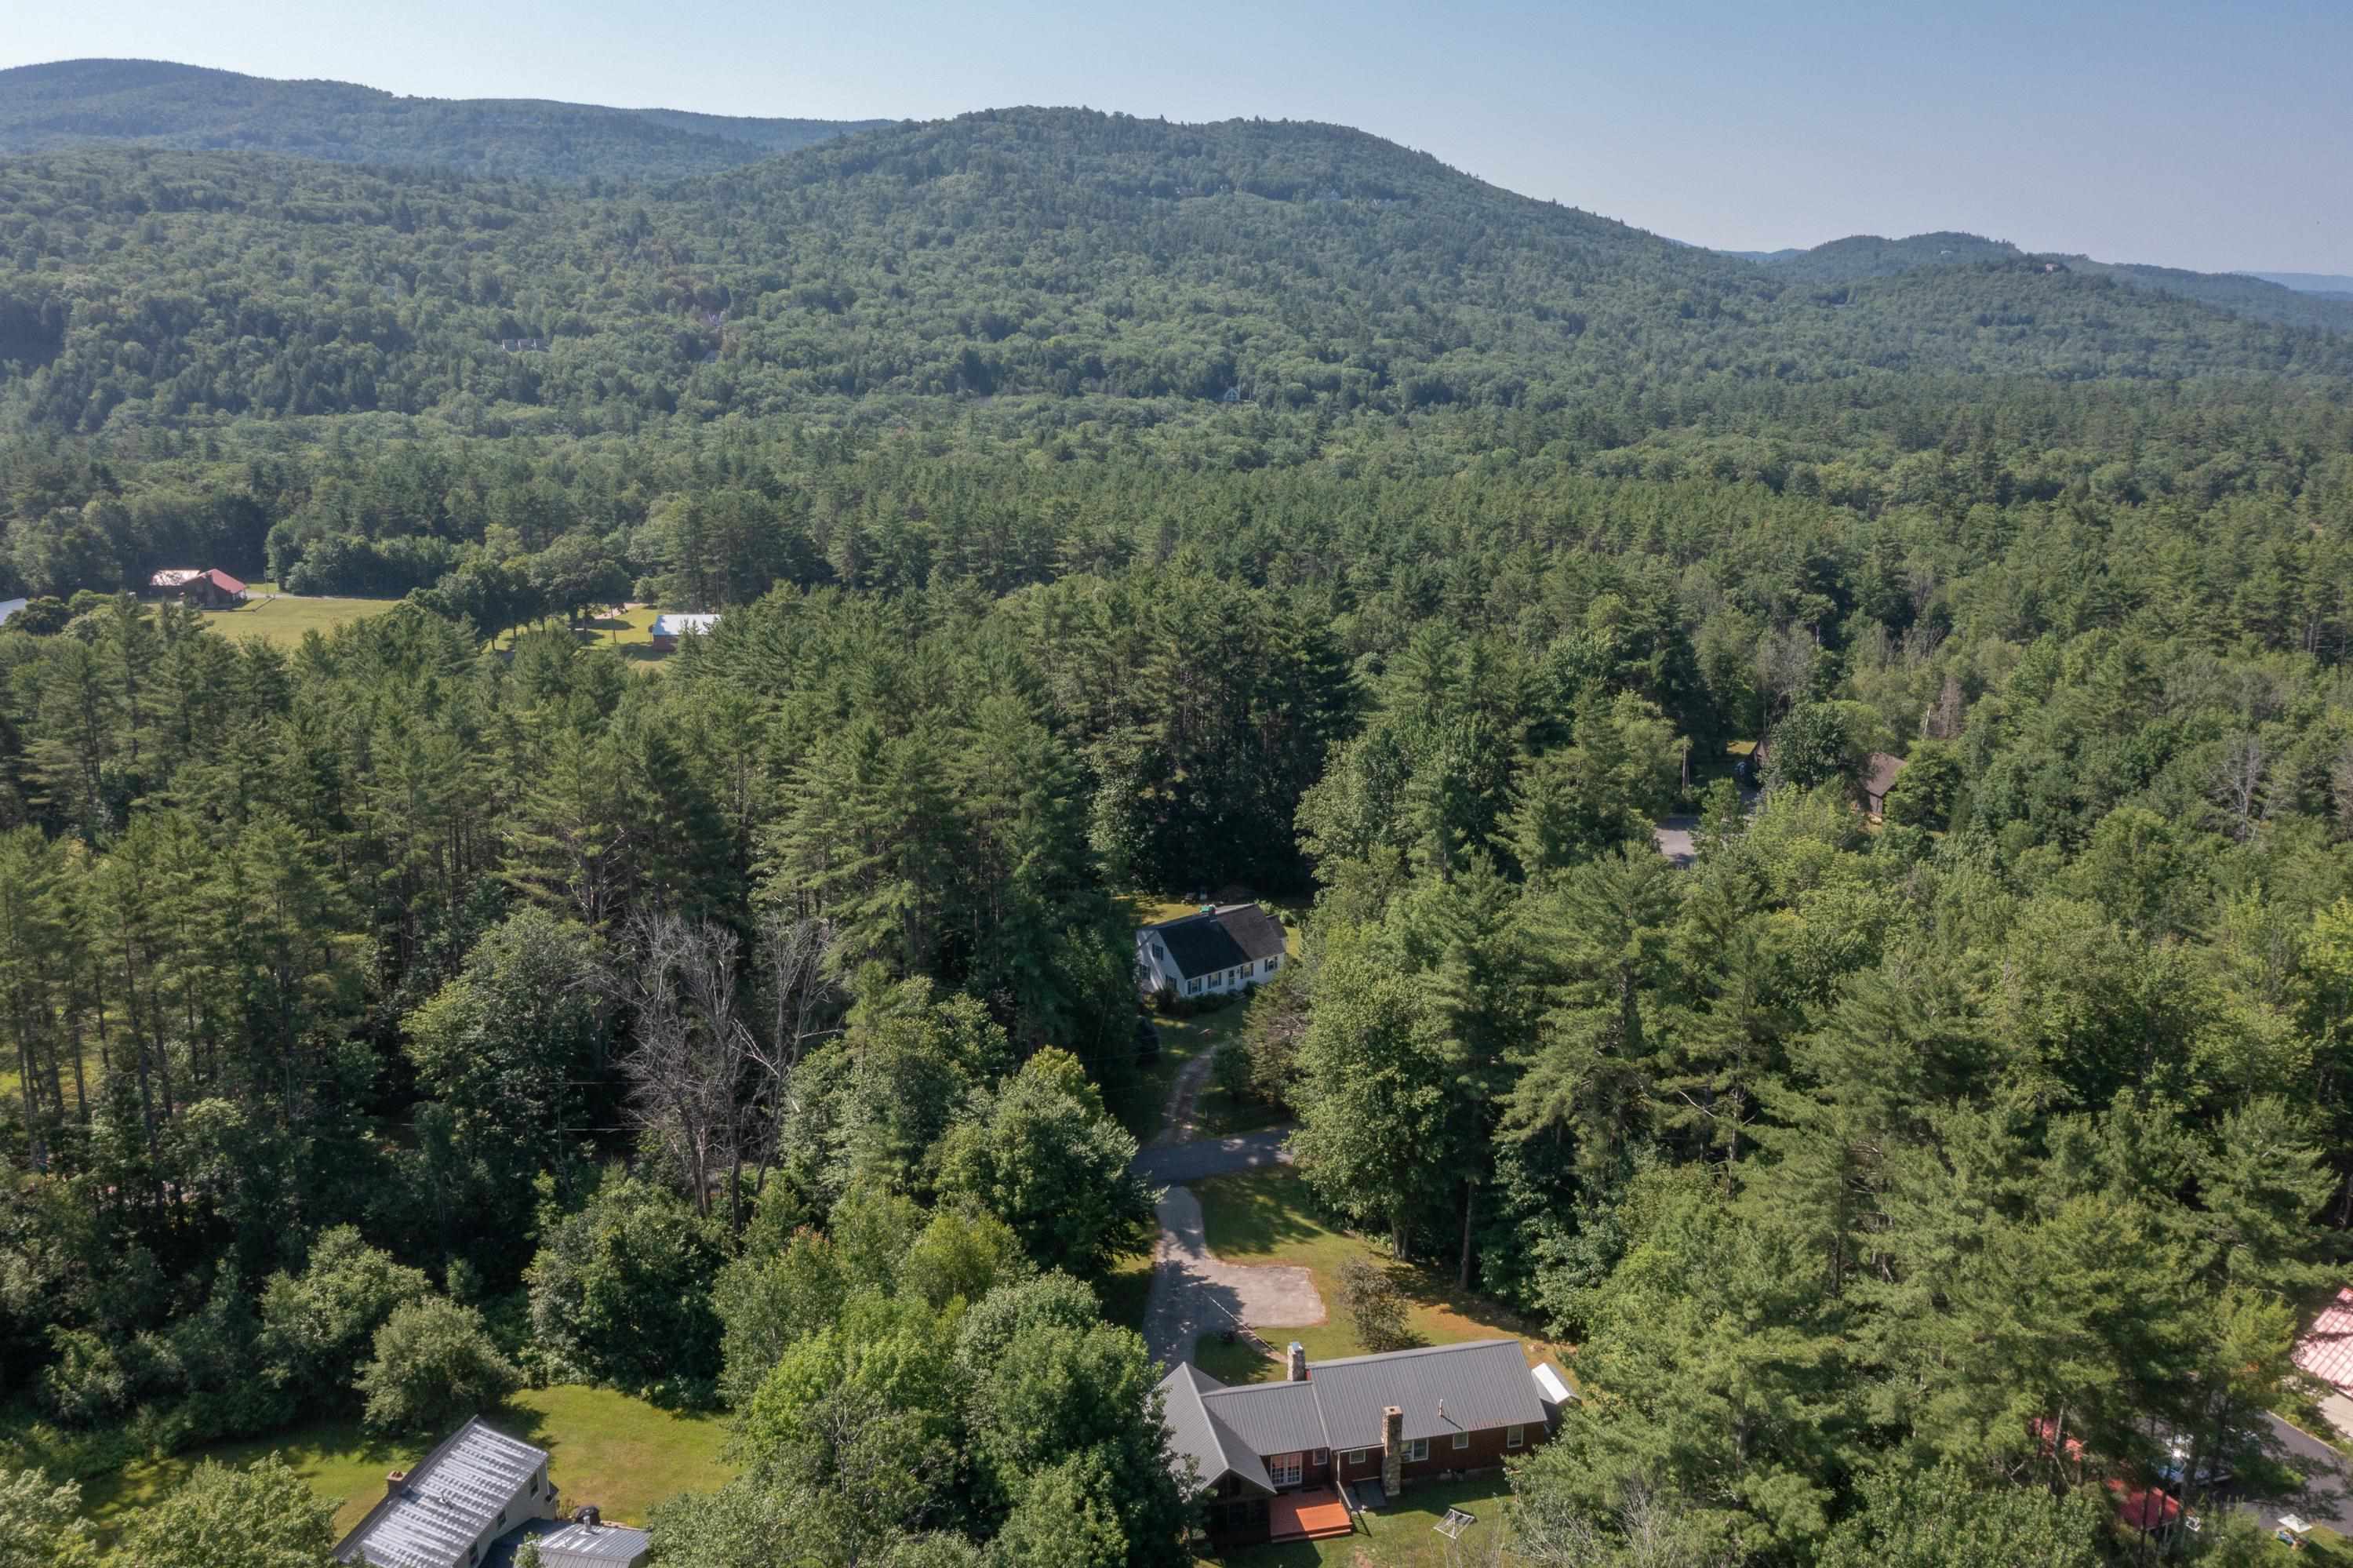
Nestled into the White Mountains
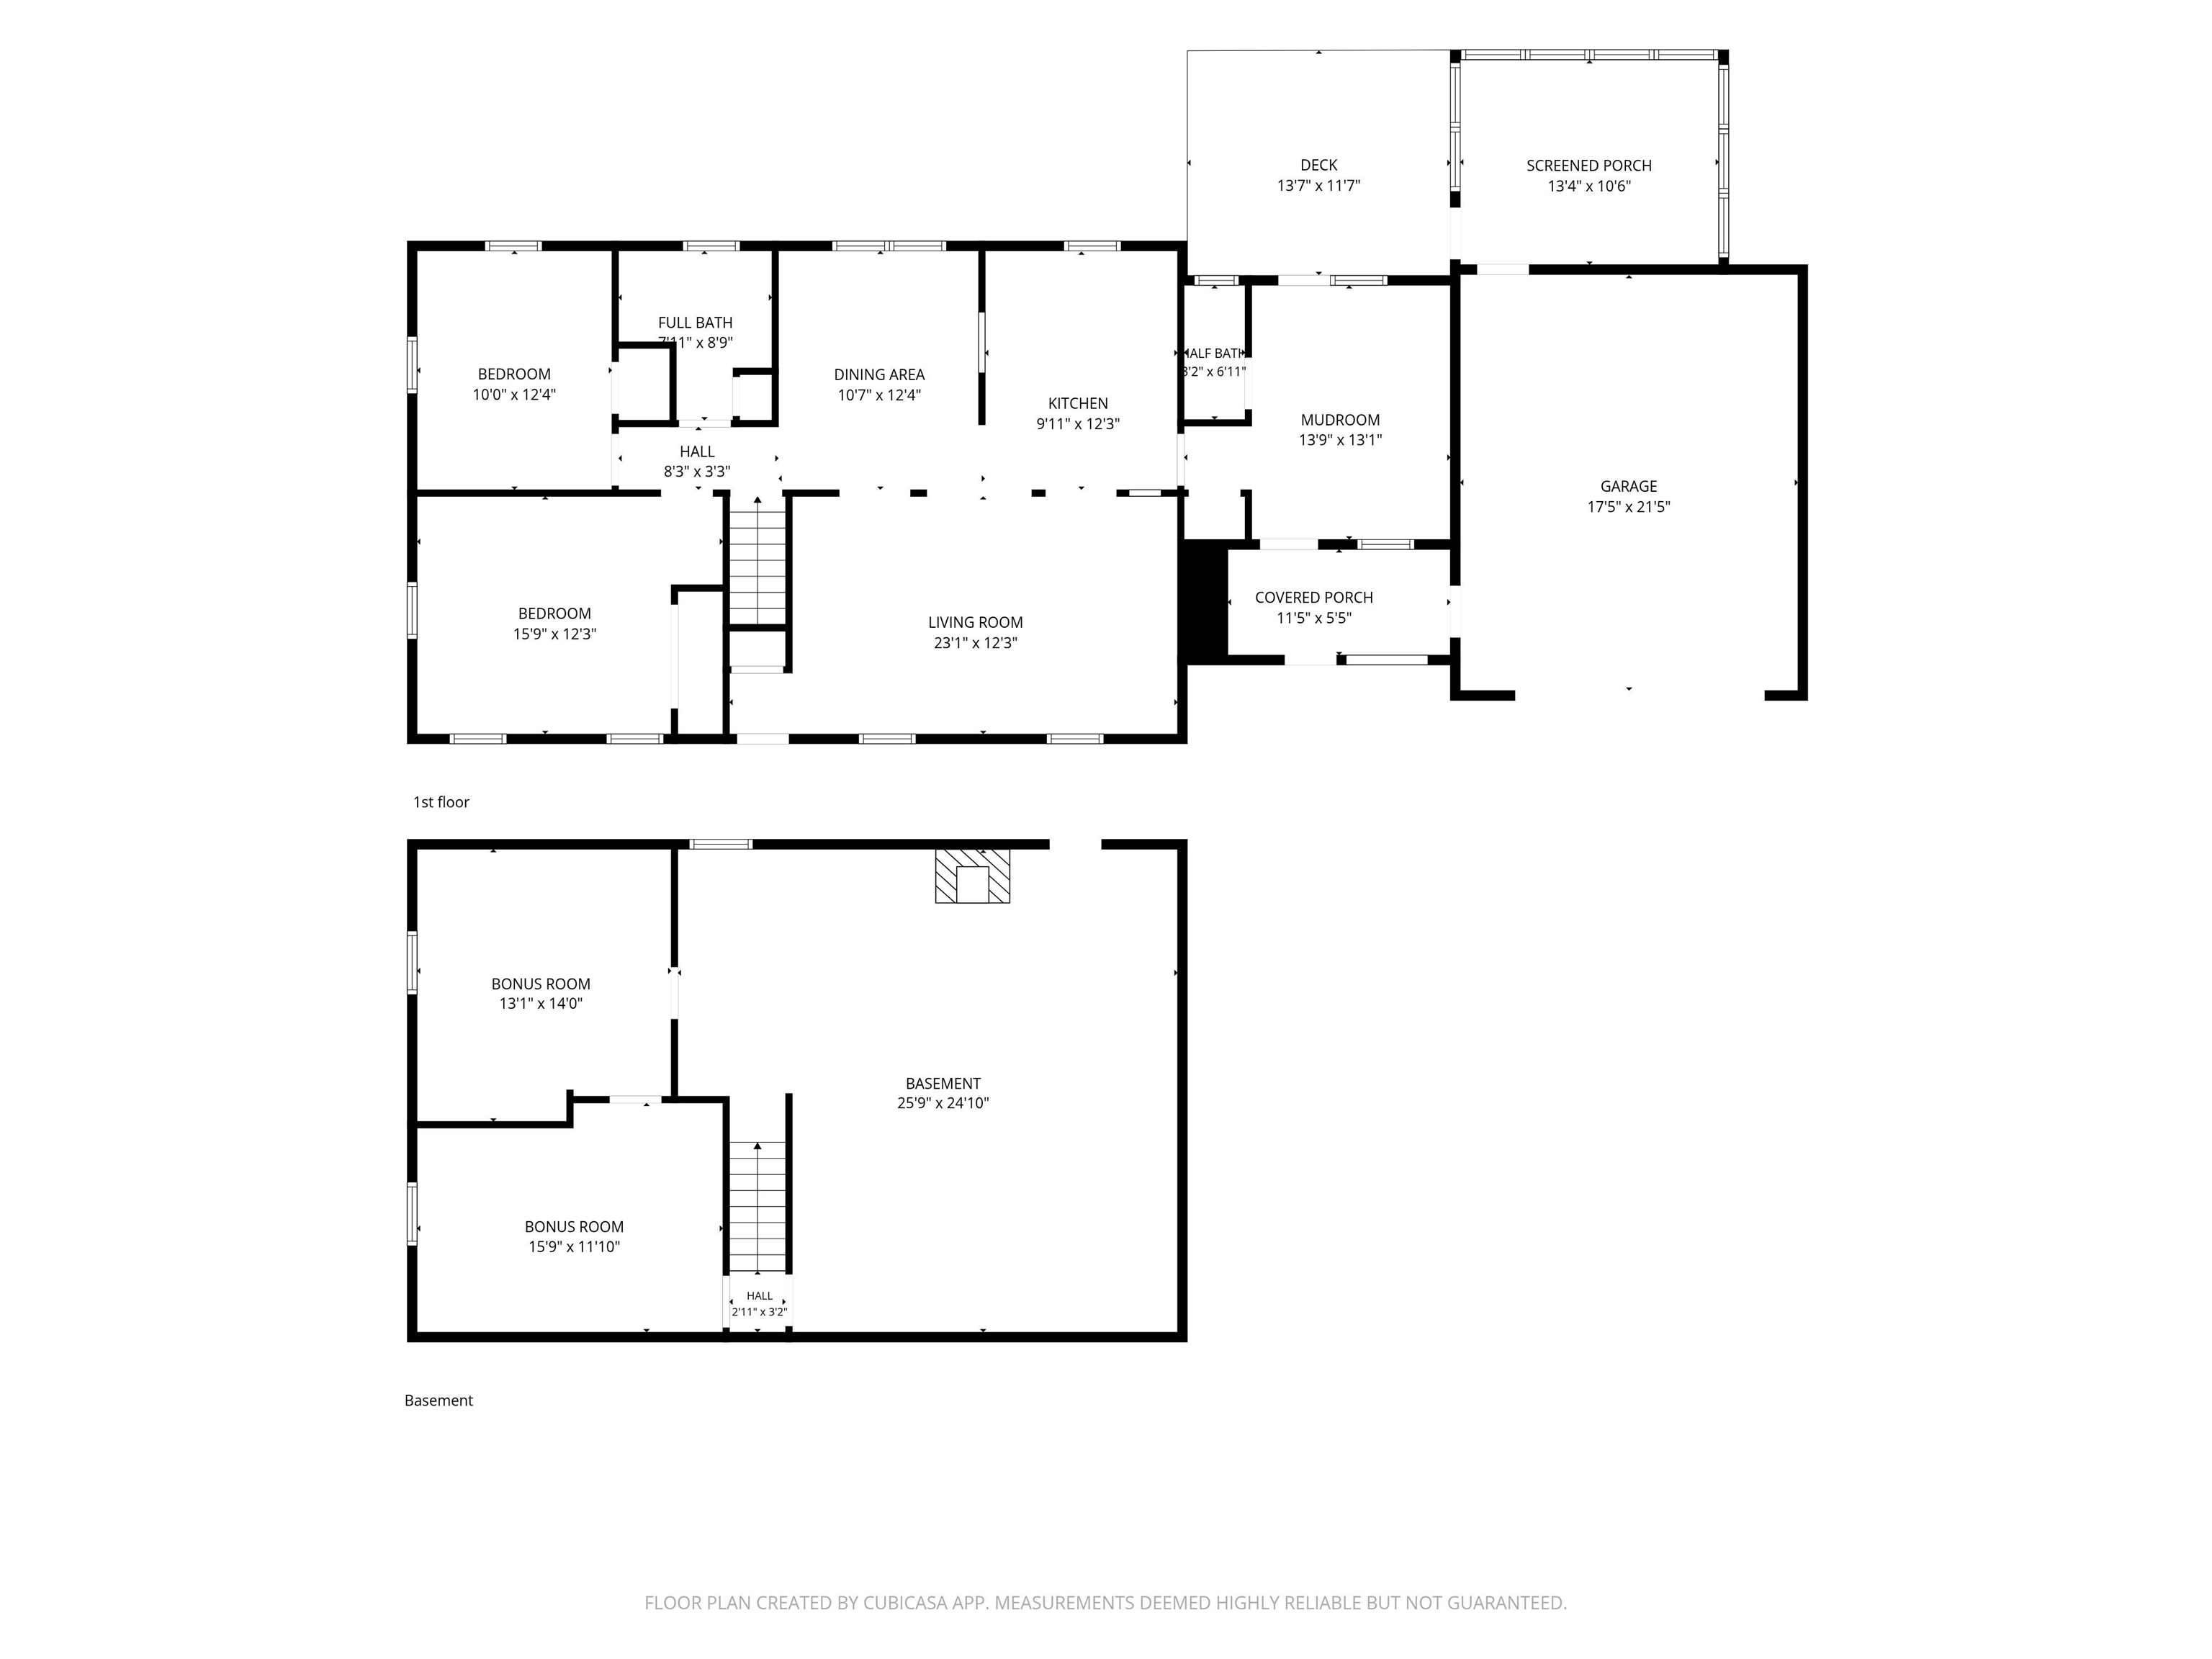
Floor Plan rendition
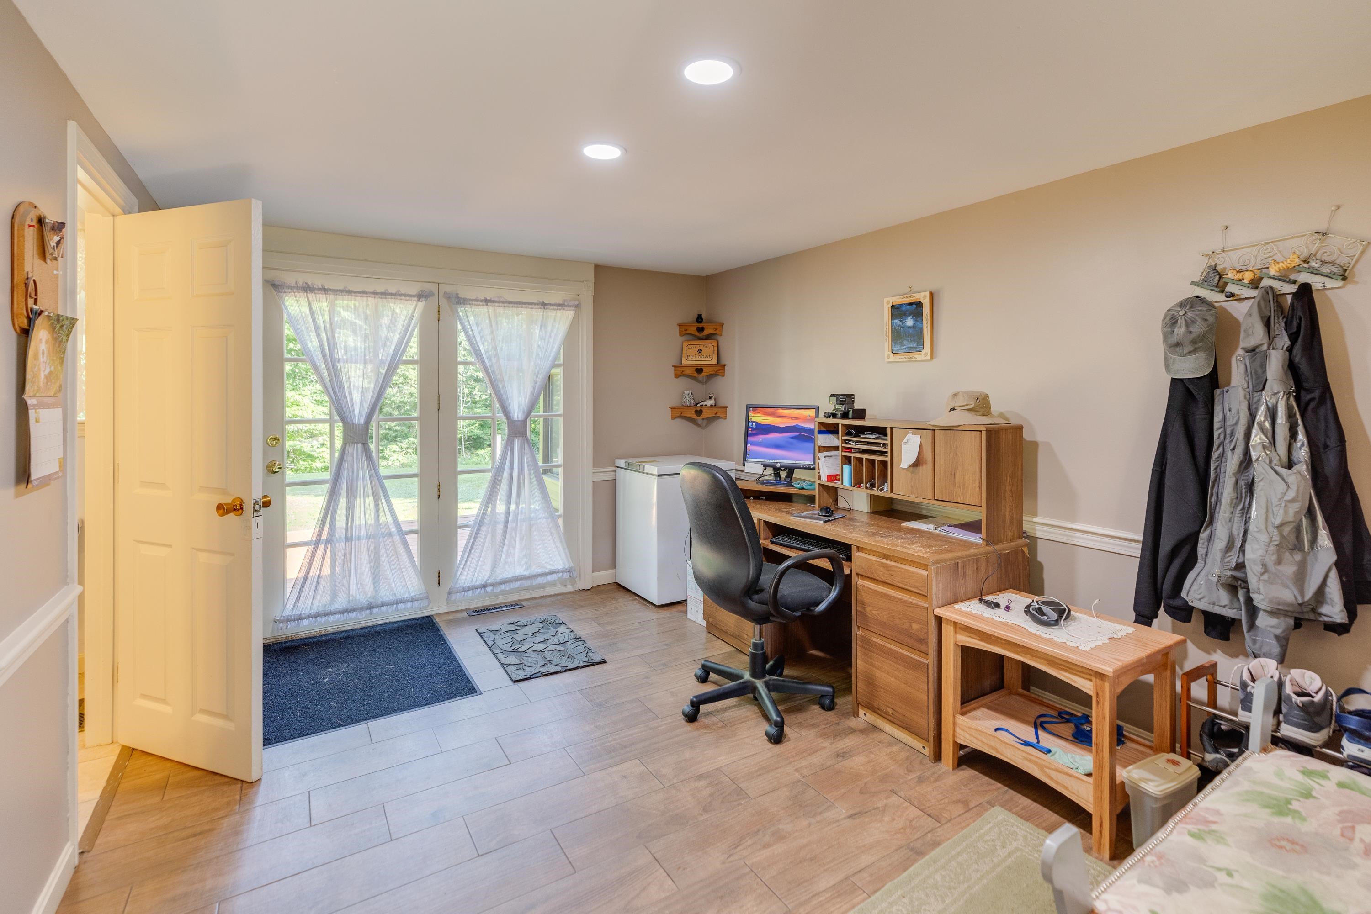
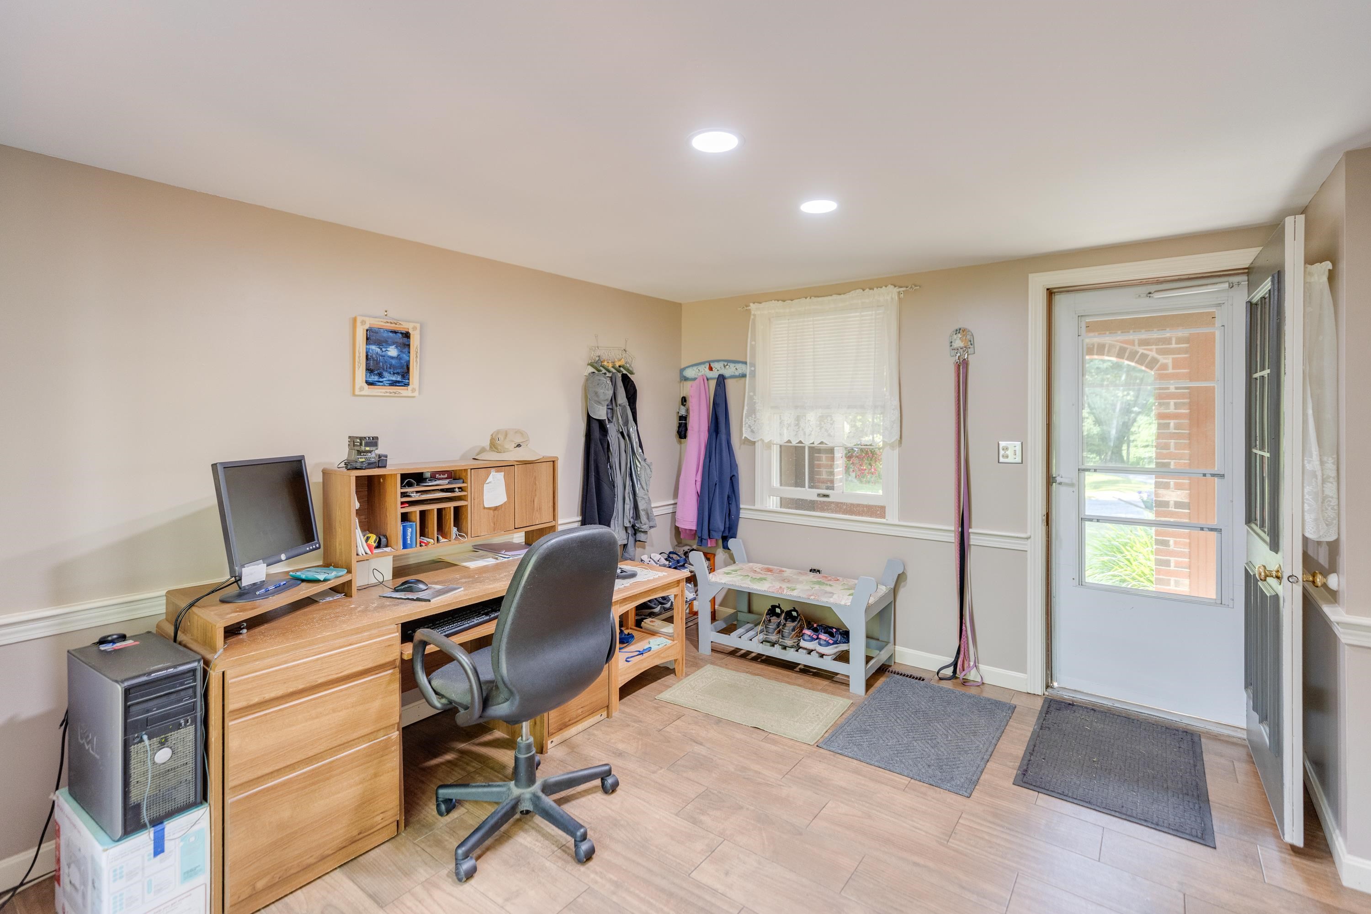
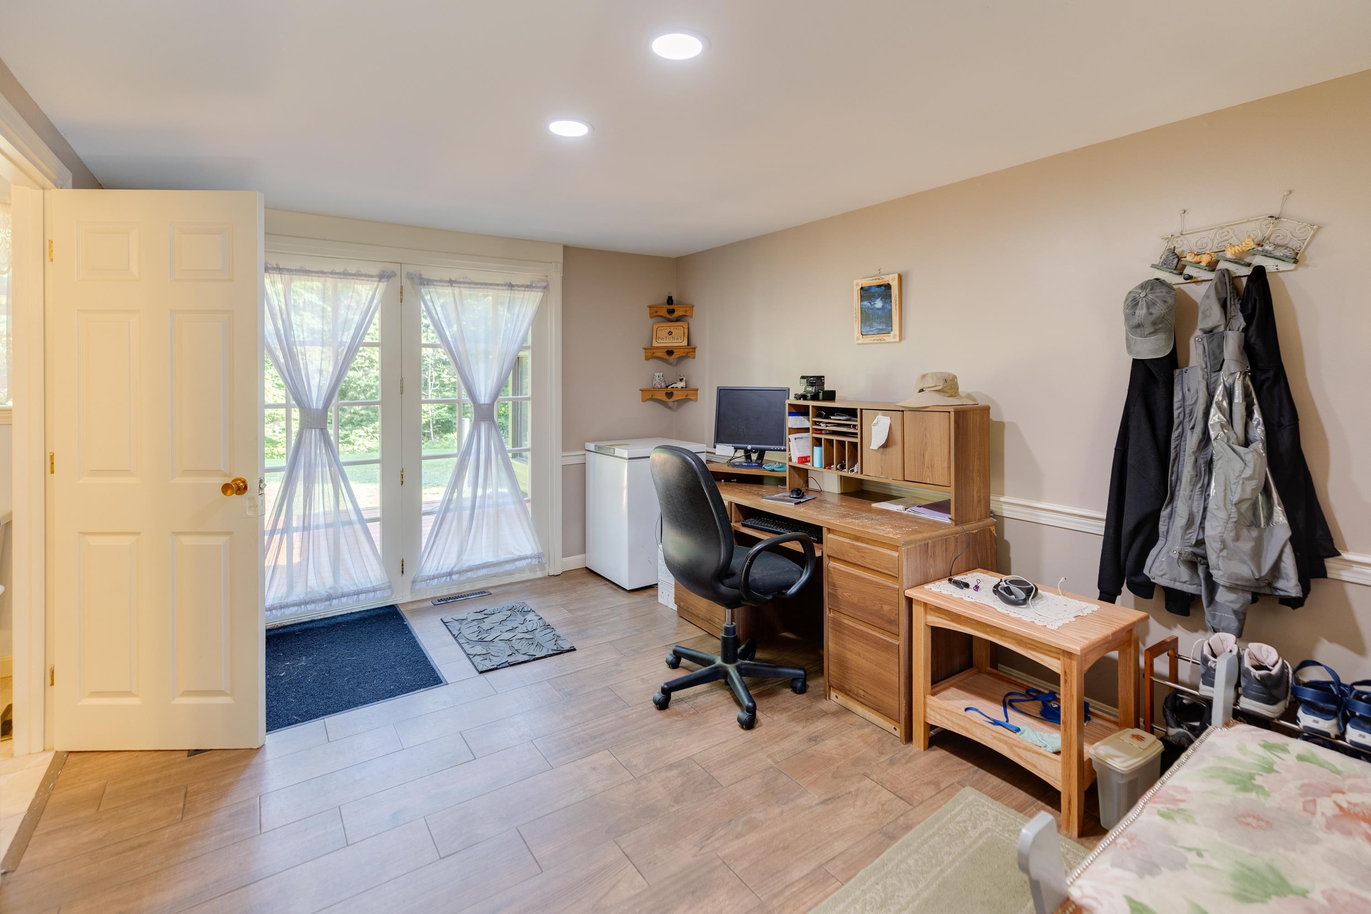
Mudroom, office, entry room
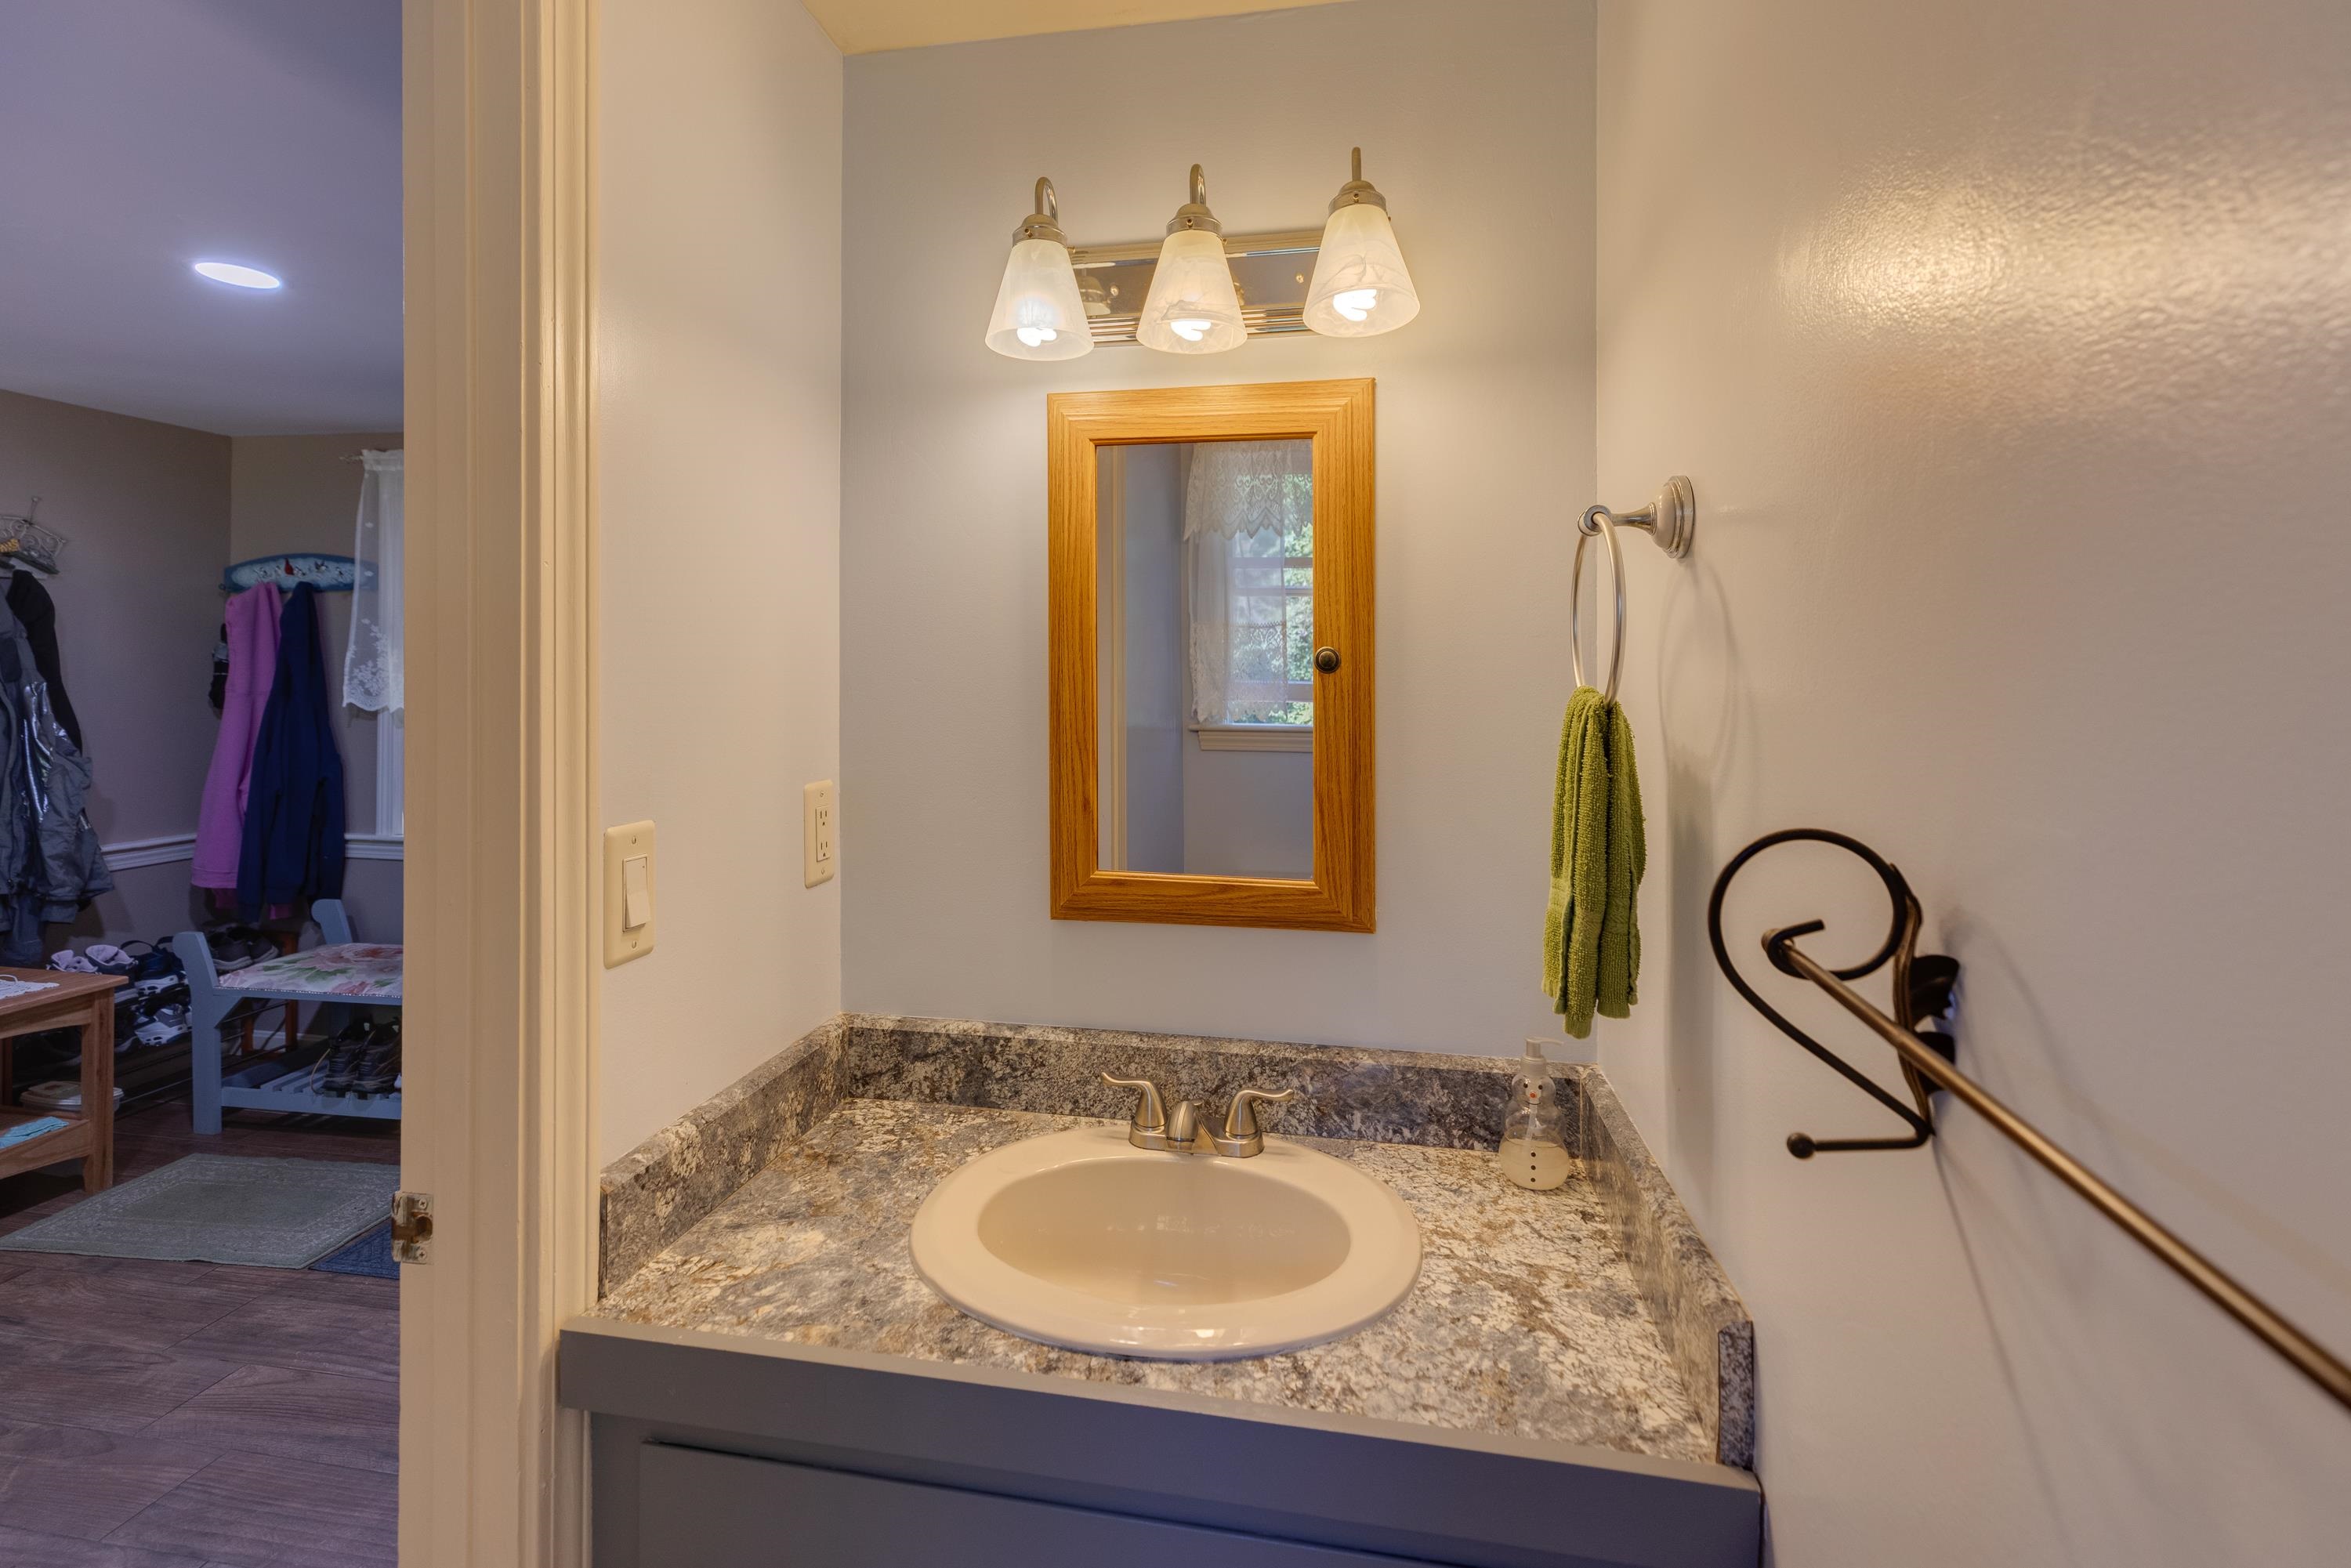
1/2 bath in mud room
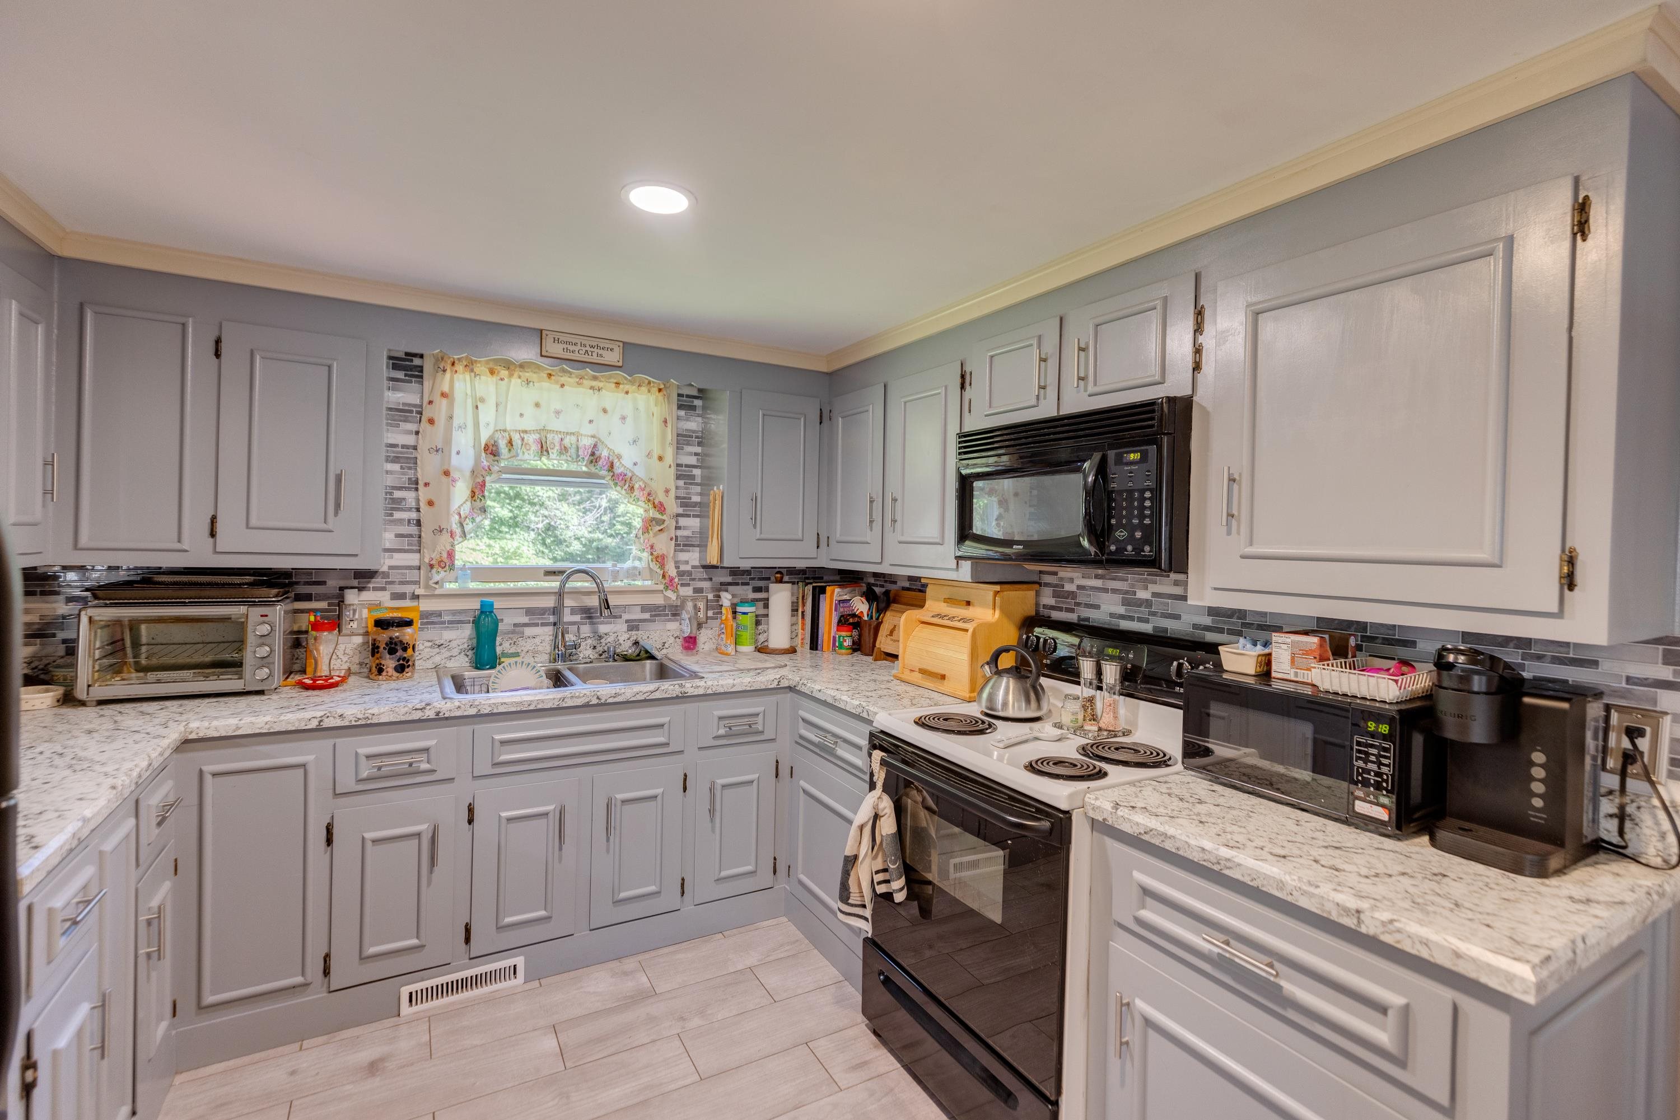
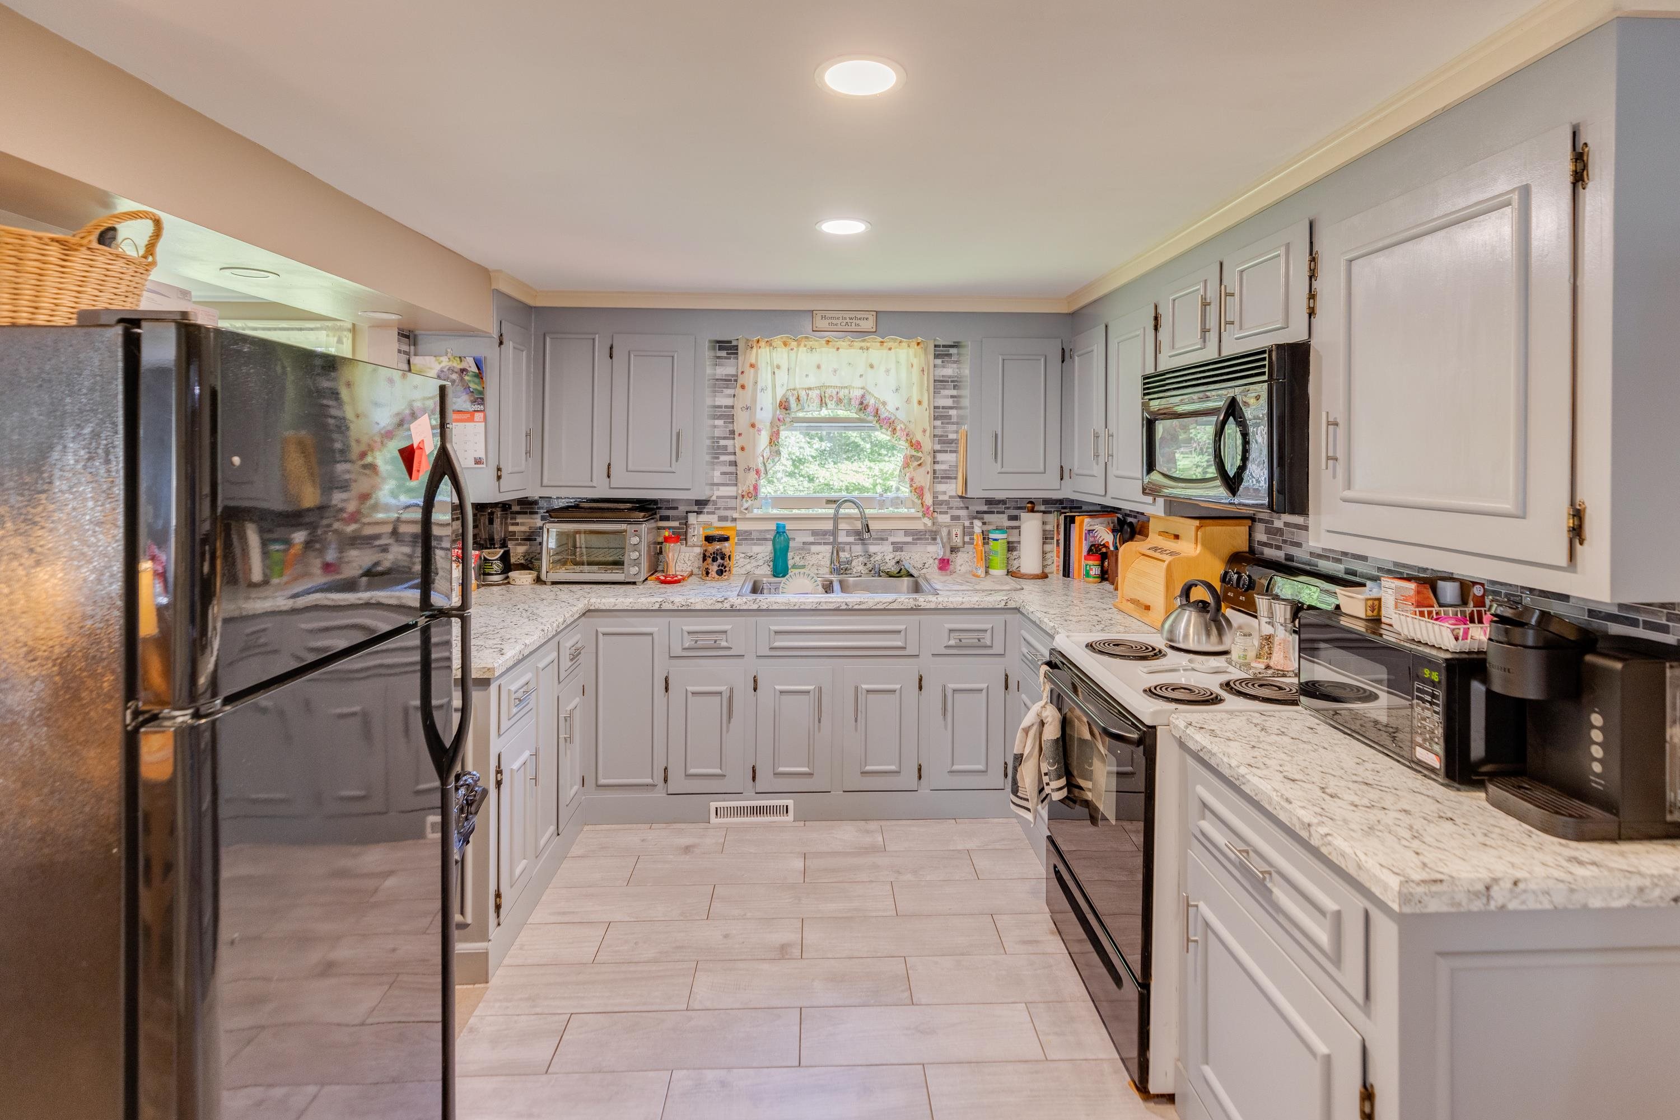
Updated Kitchen, tiled floor
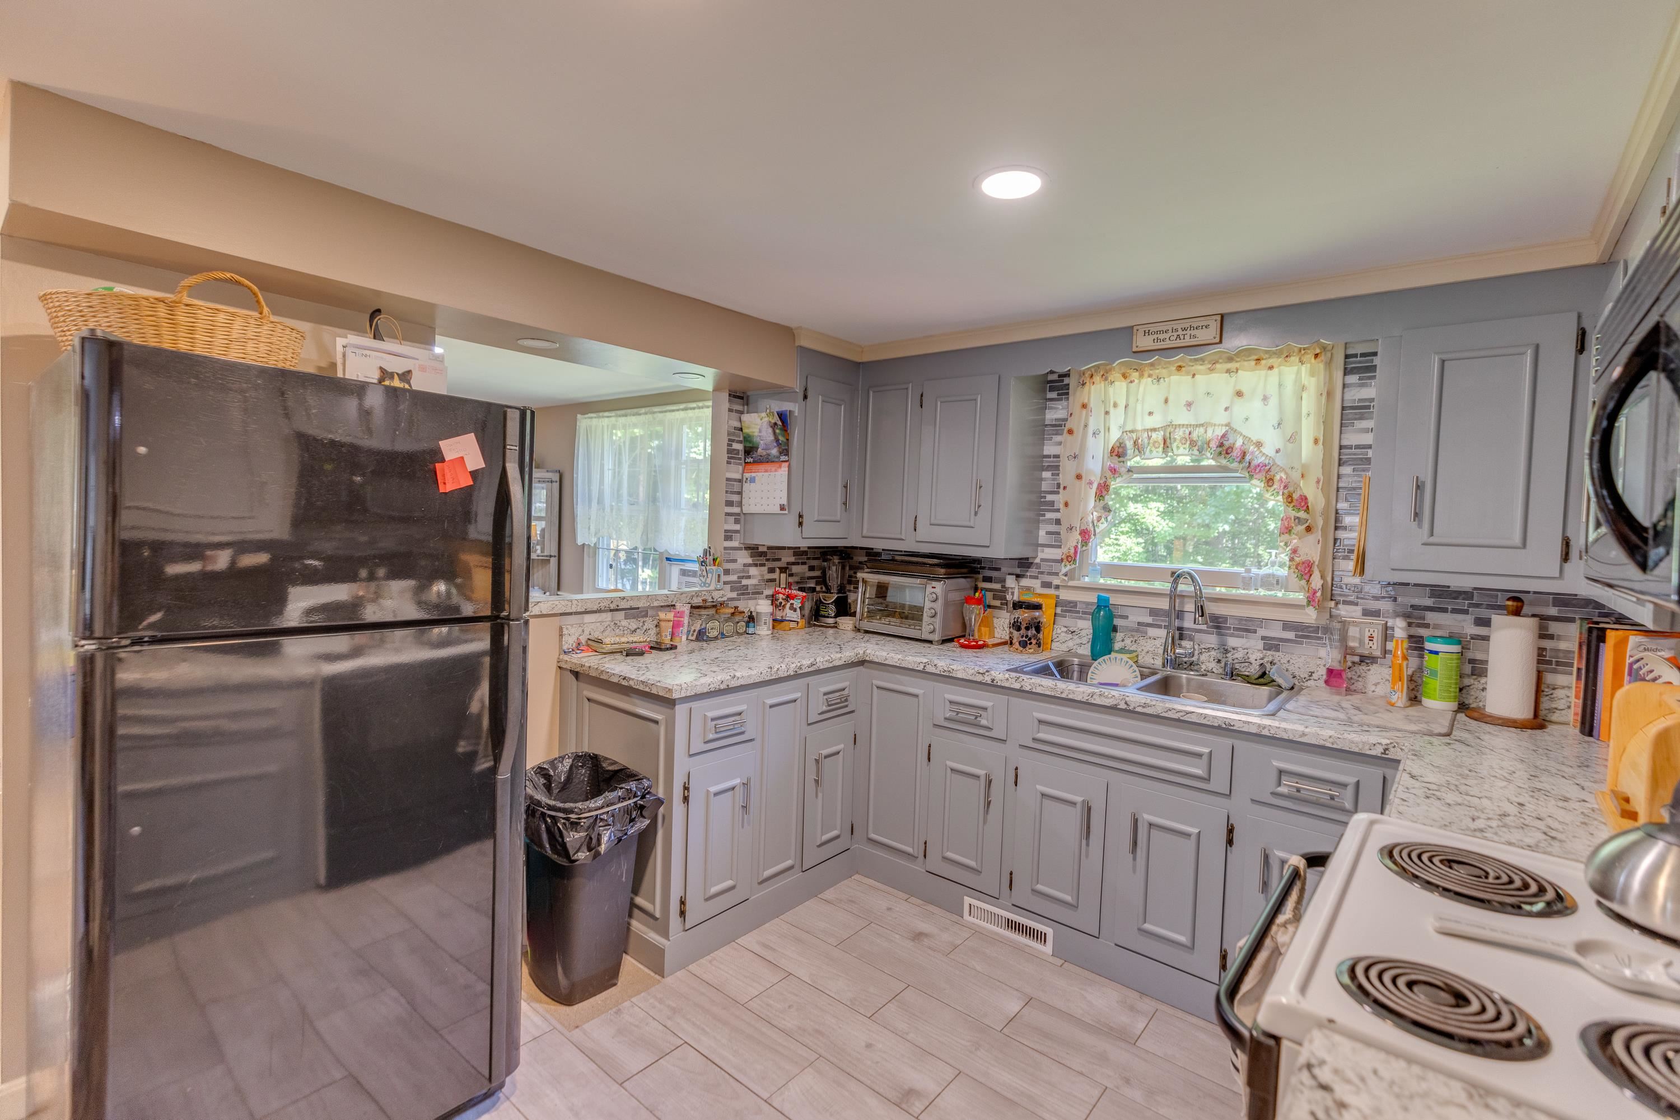
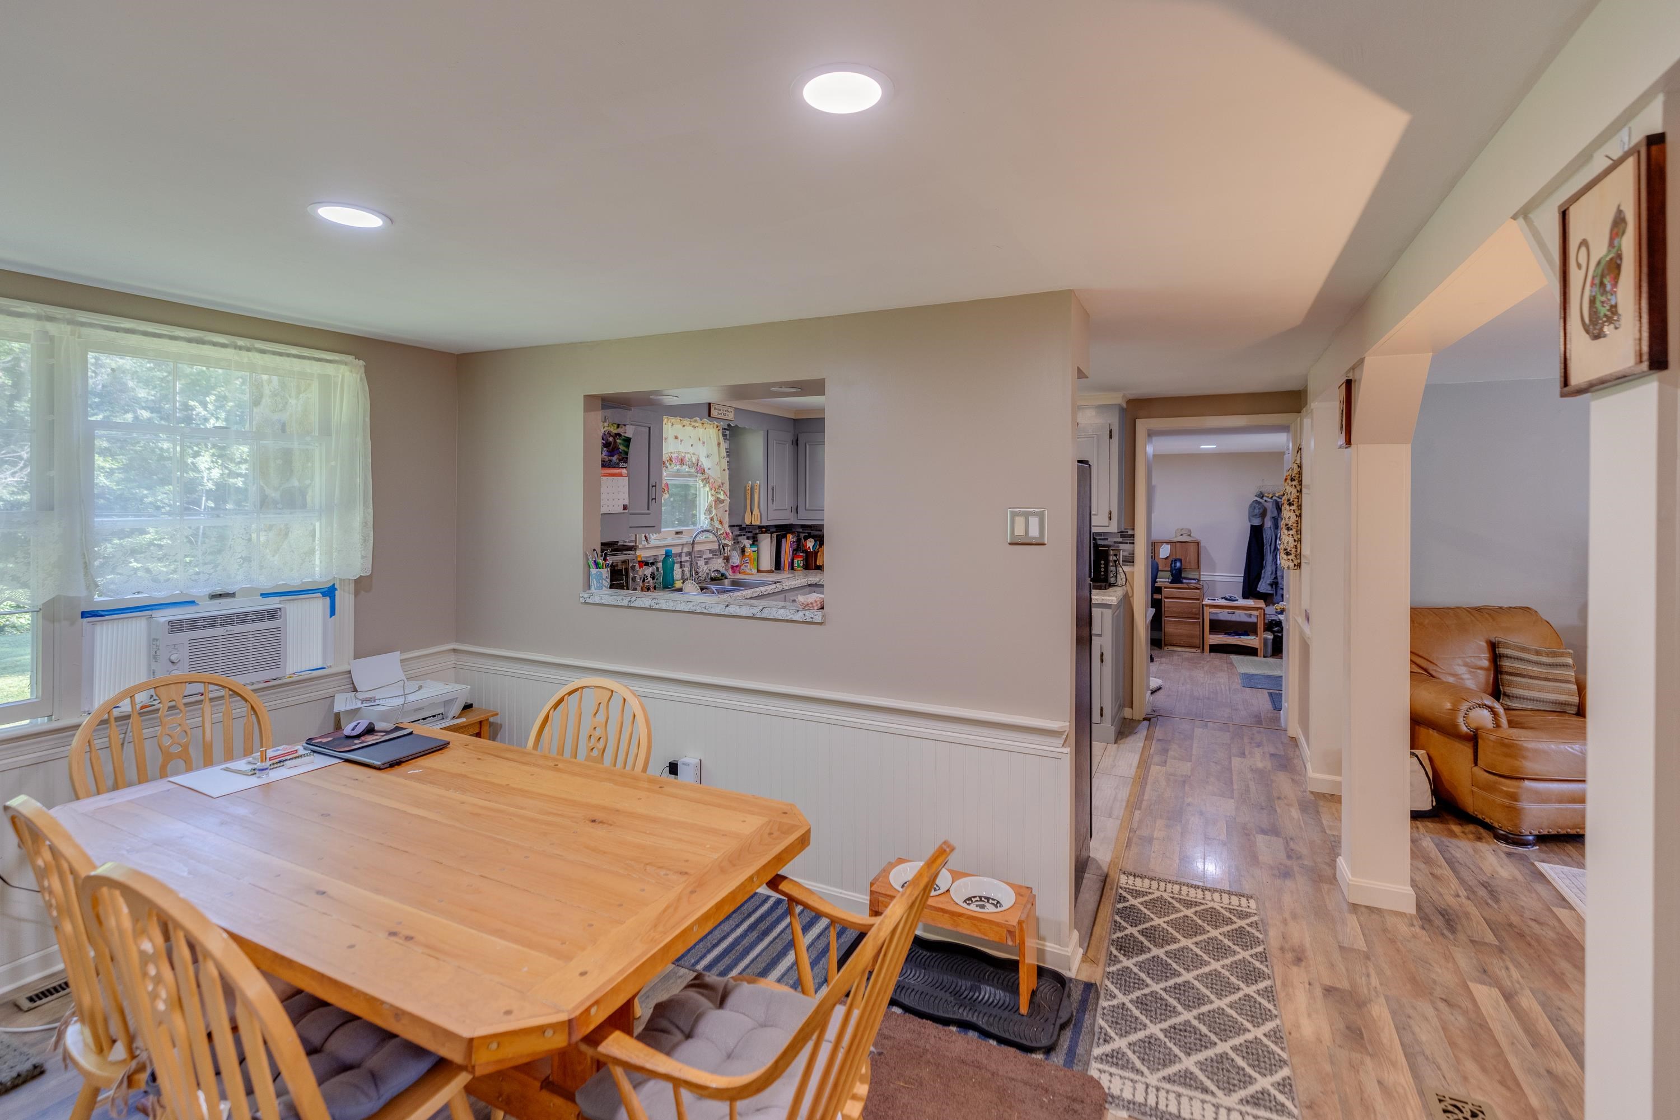
Open concept from dining to living to kitchen areas
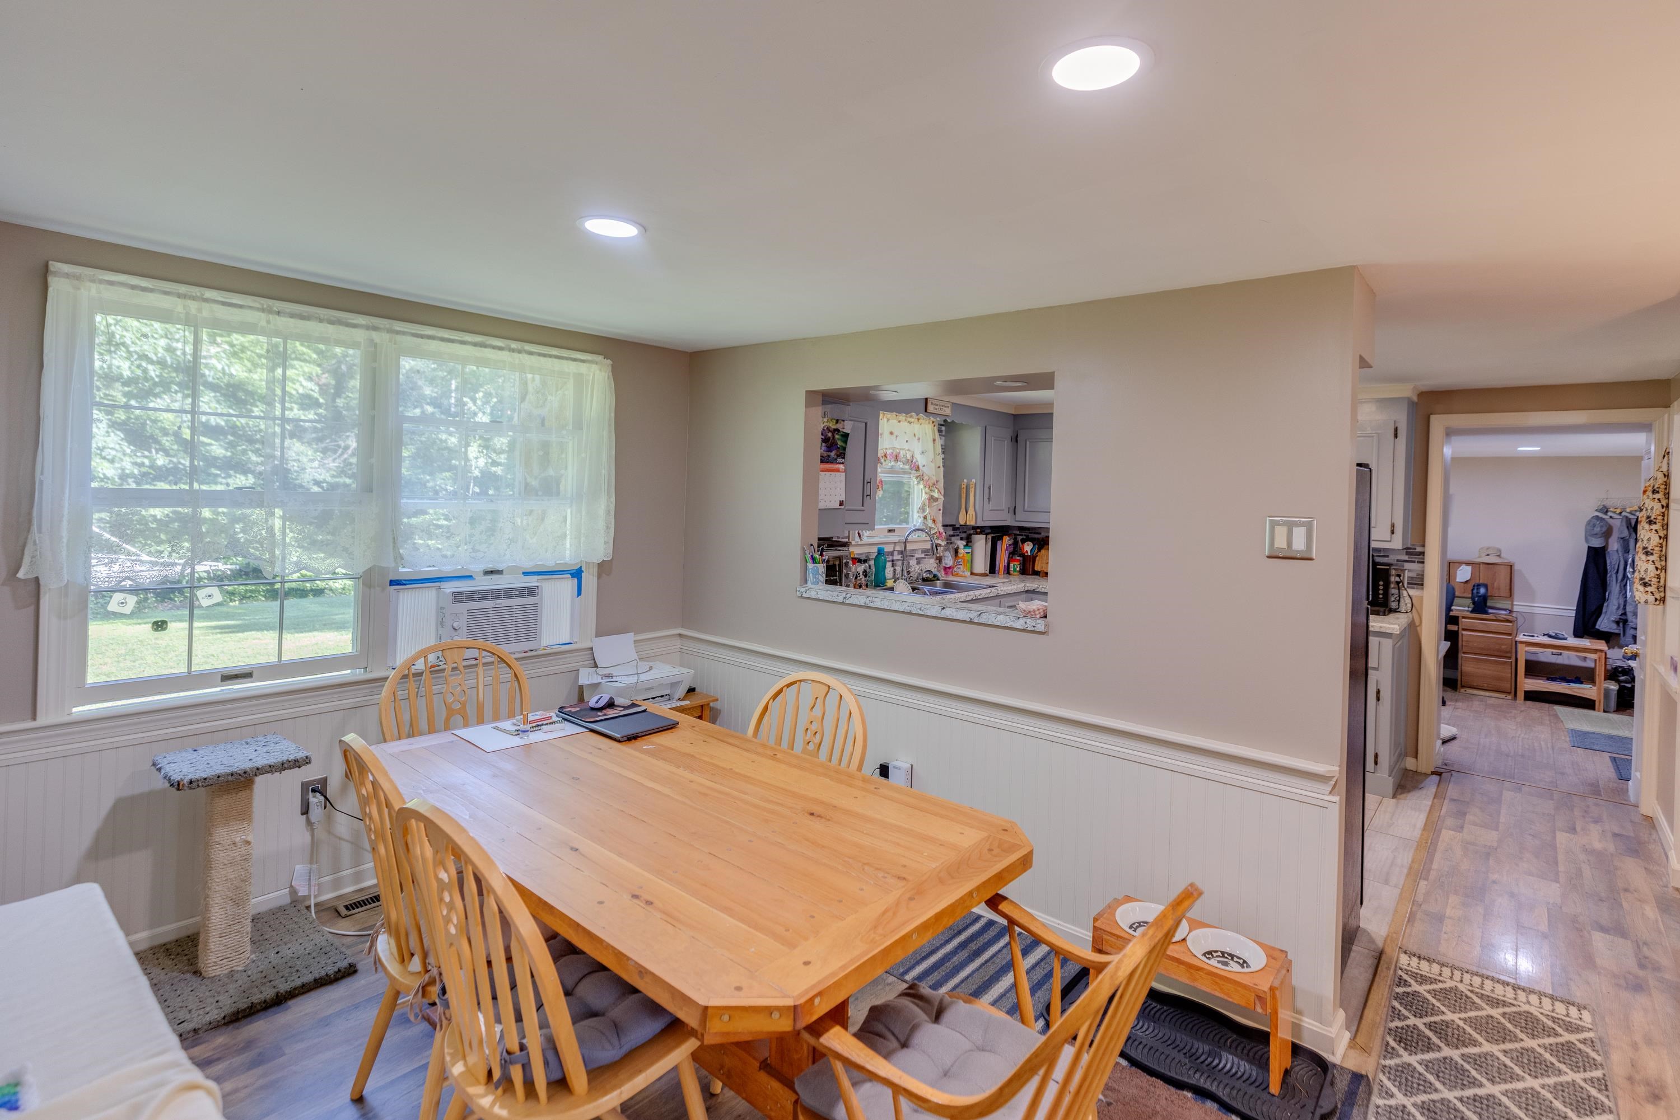
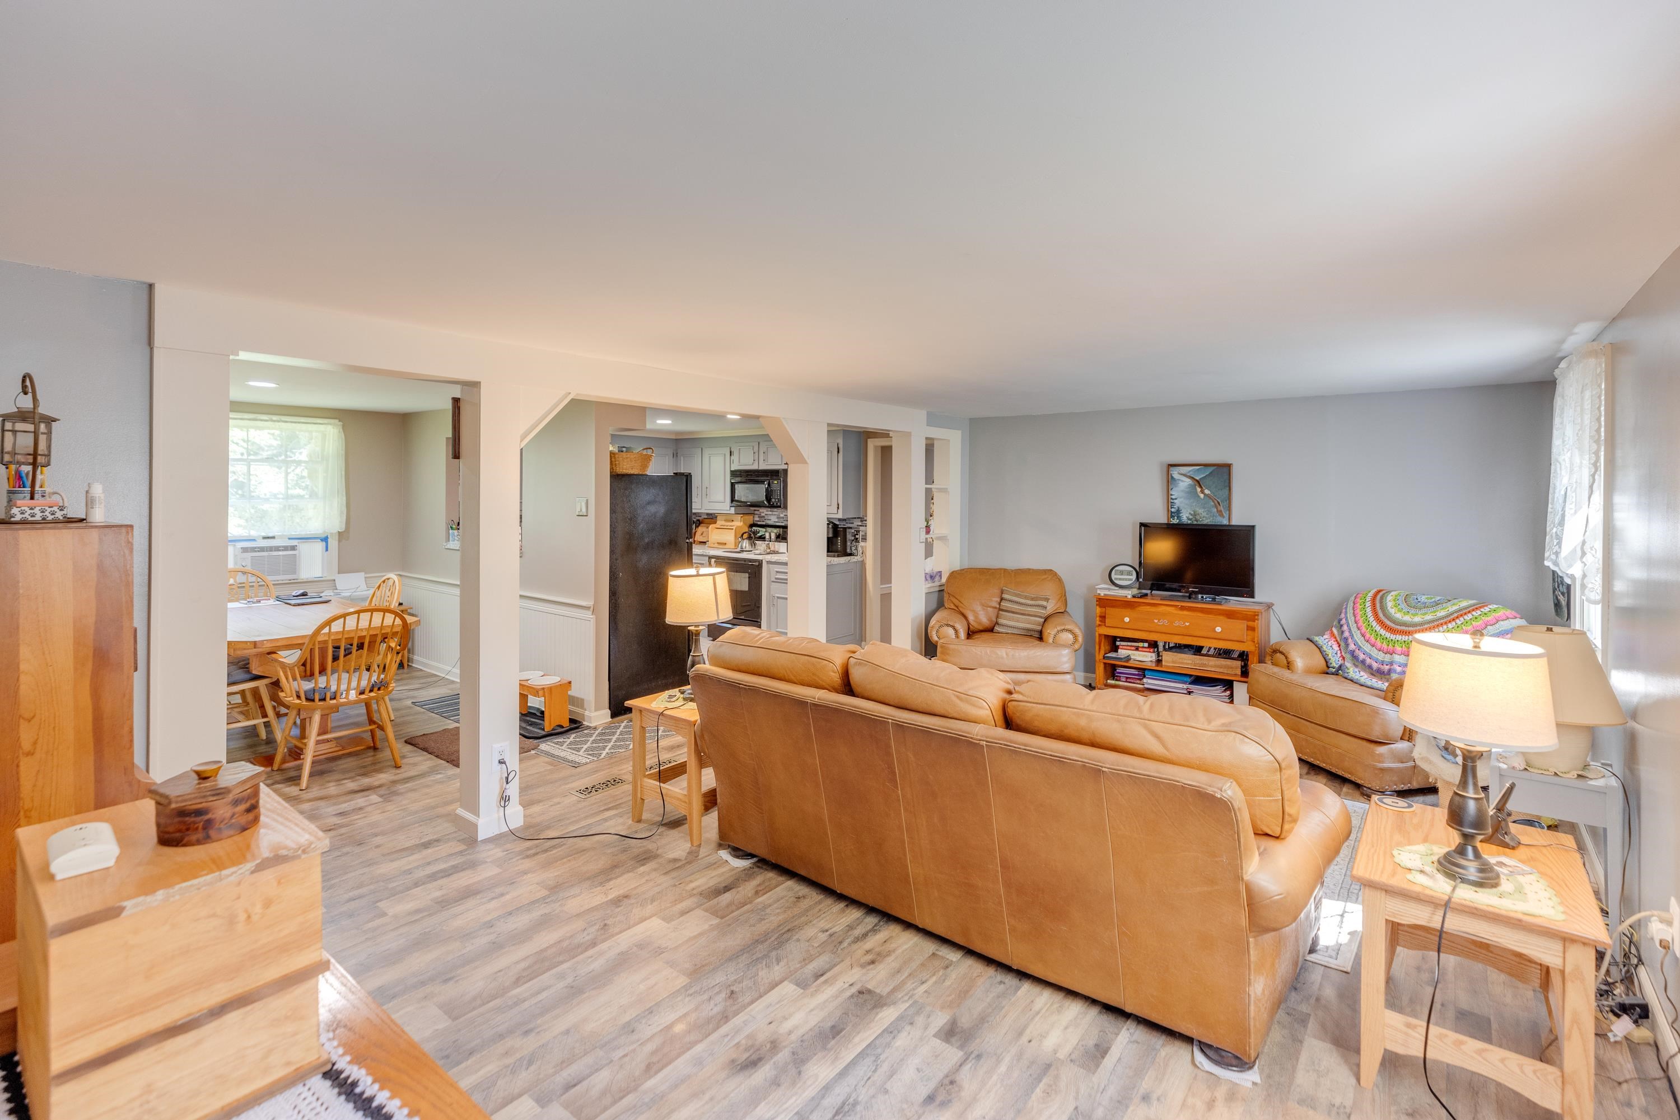
updated flooring throughout
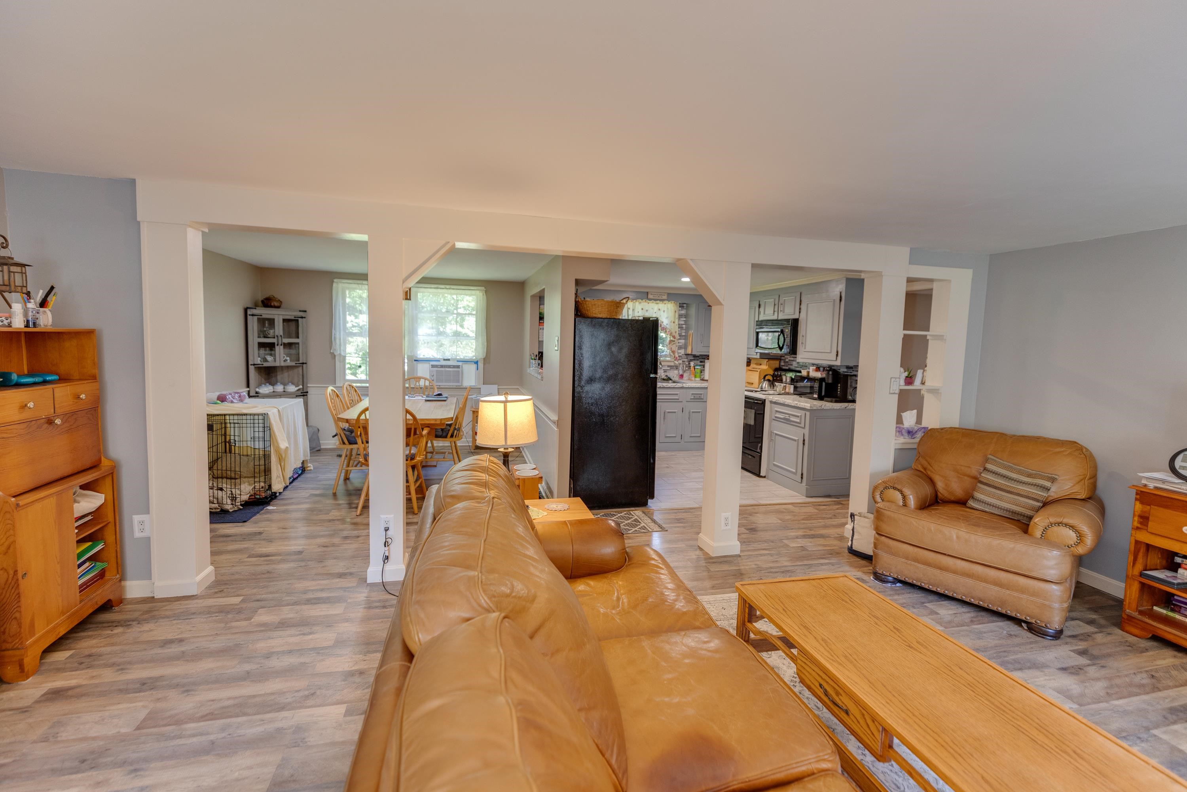
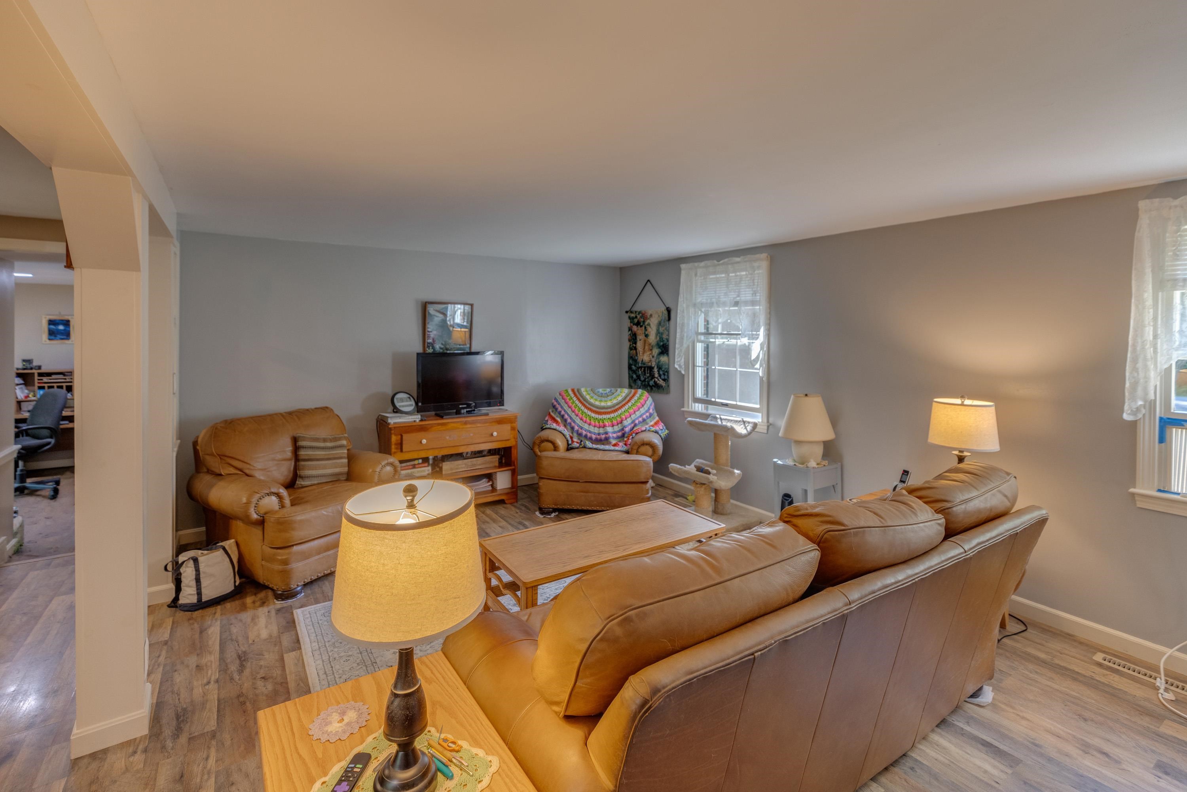
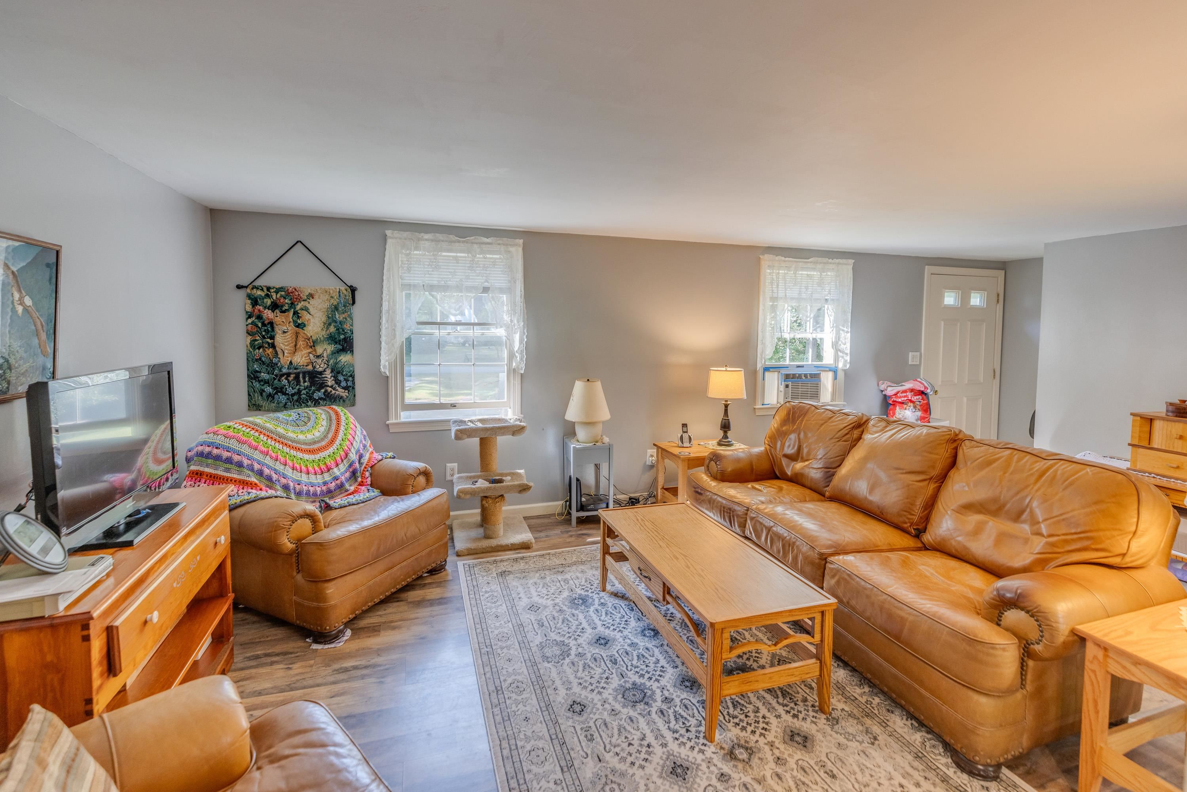
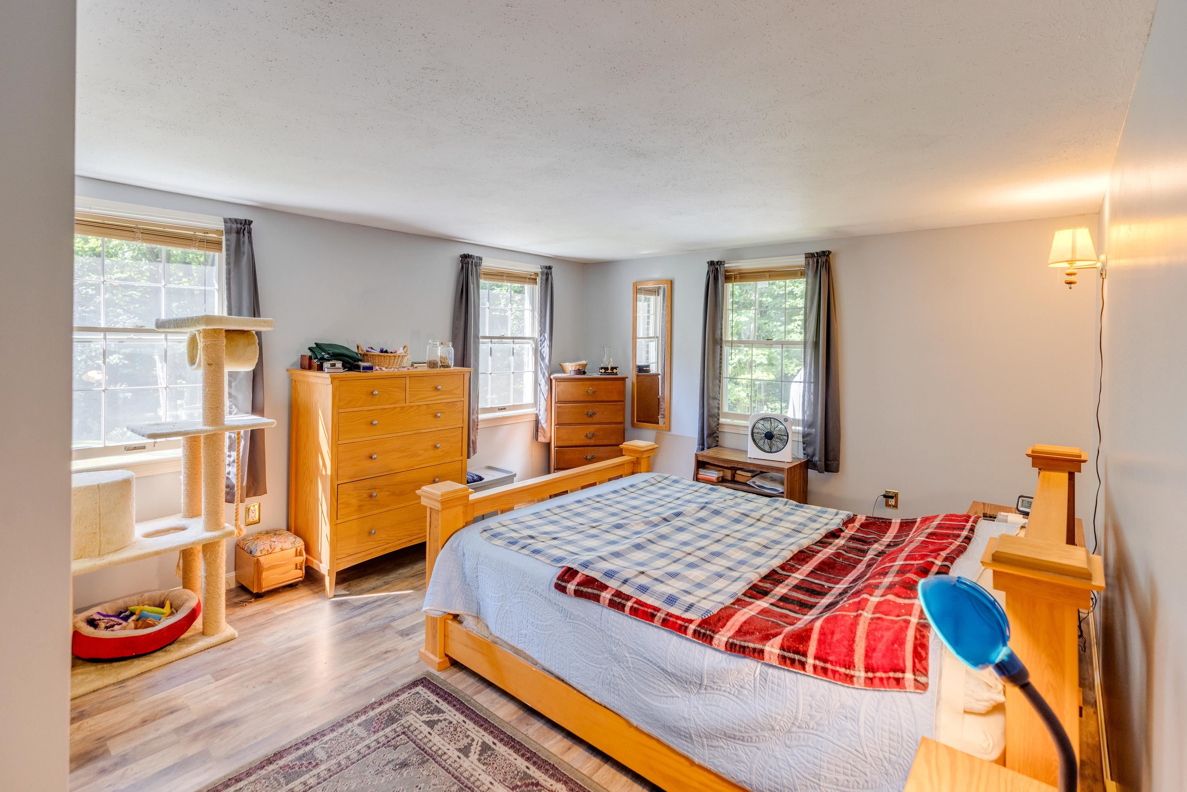
Primary bedroom
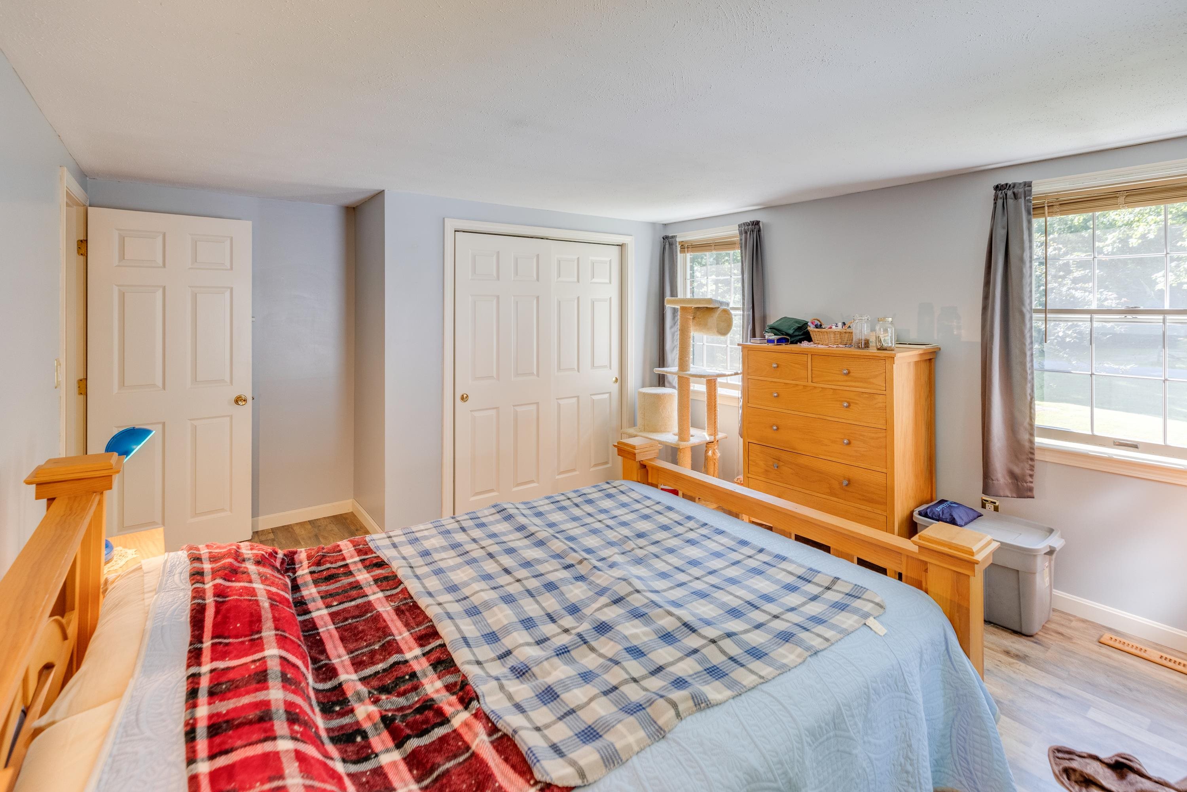
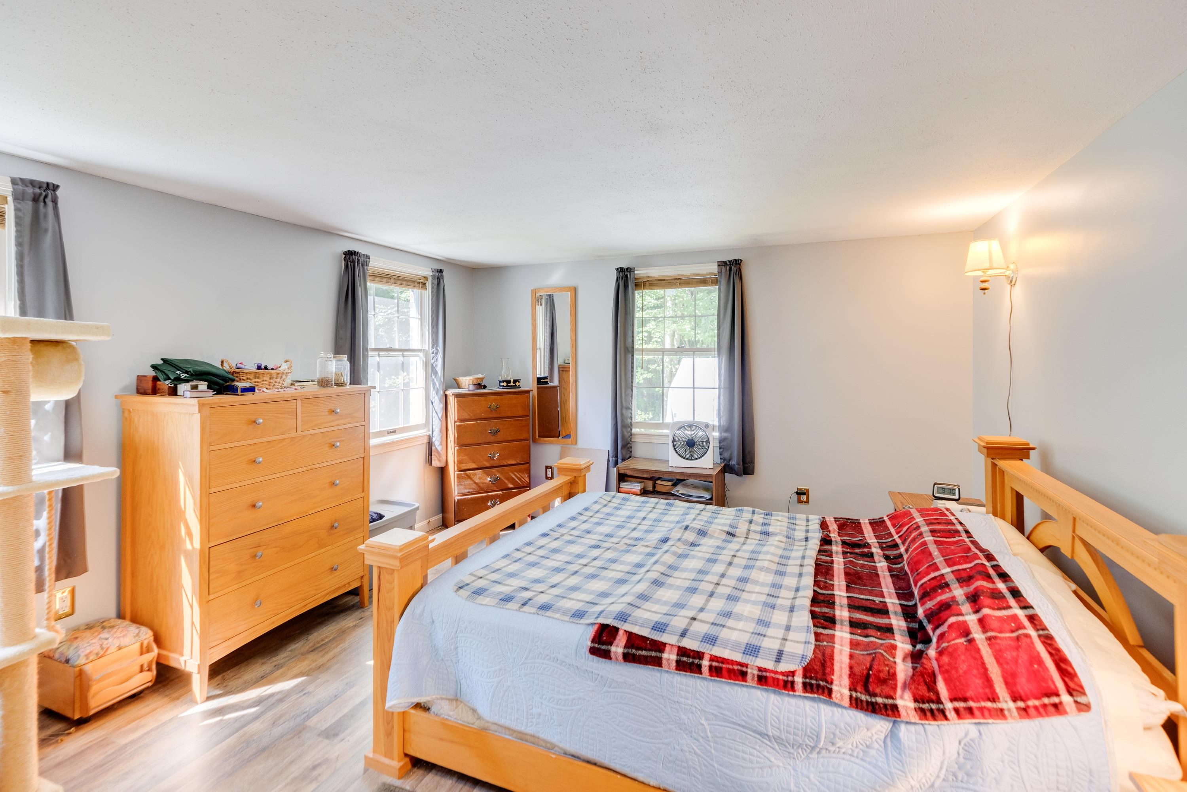
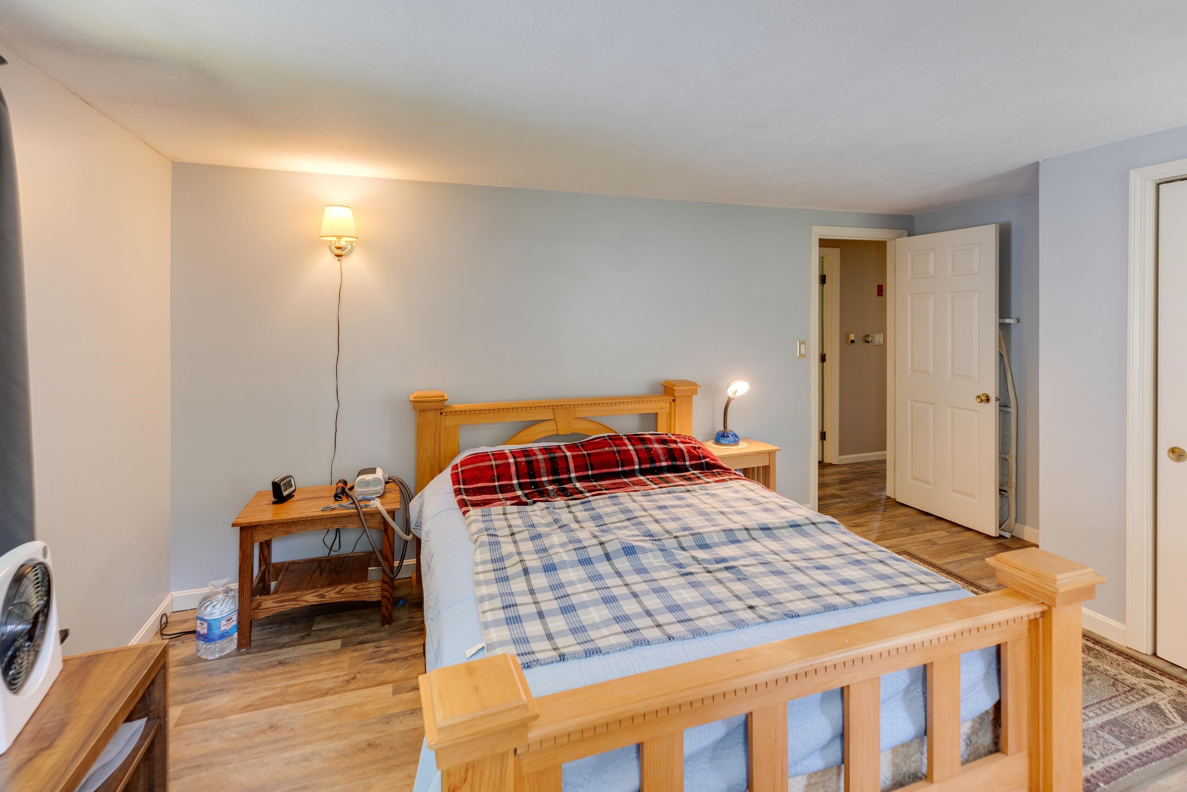
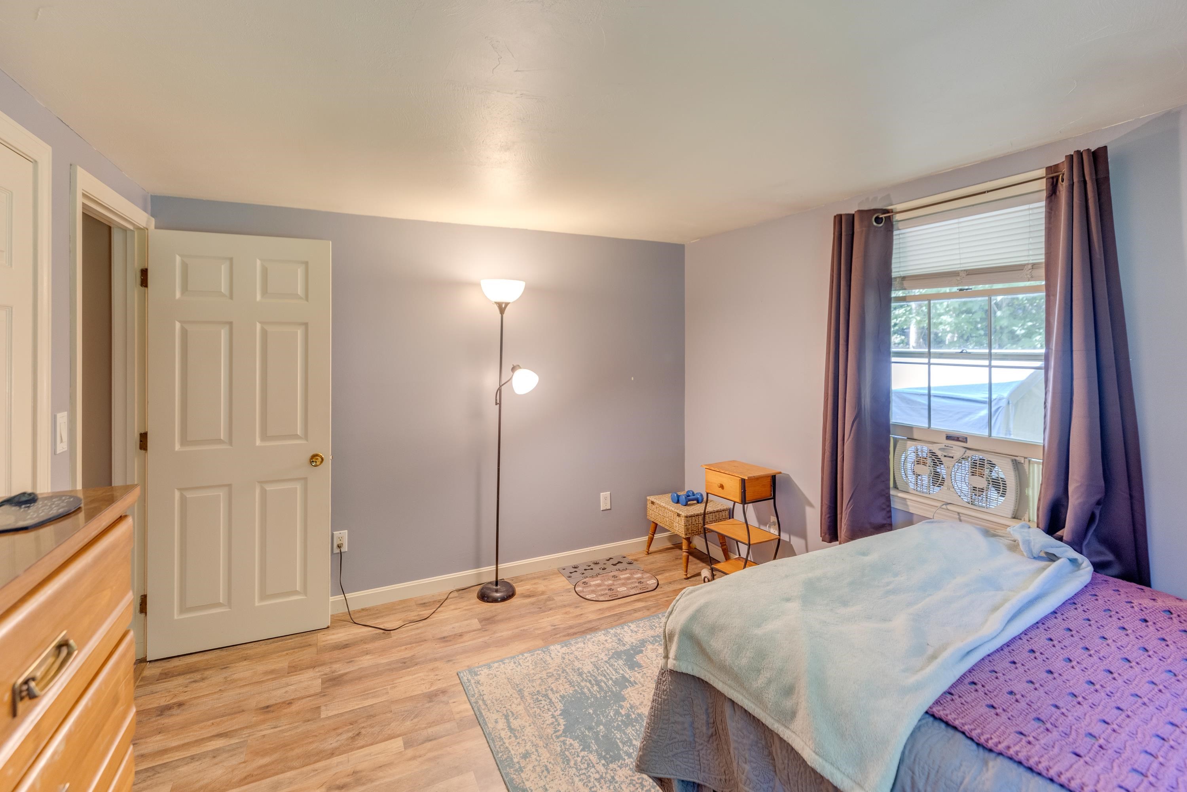
second bedroom
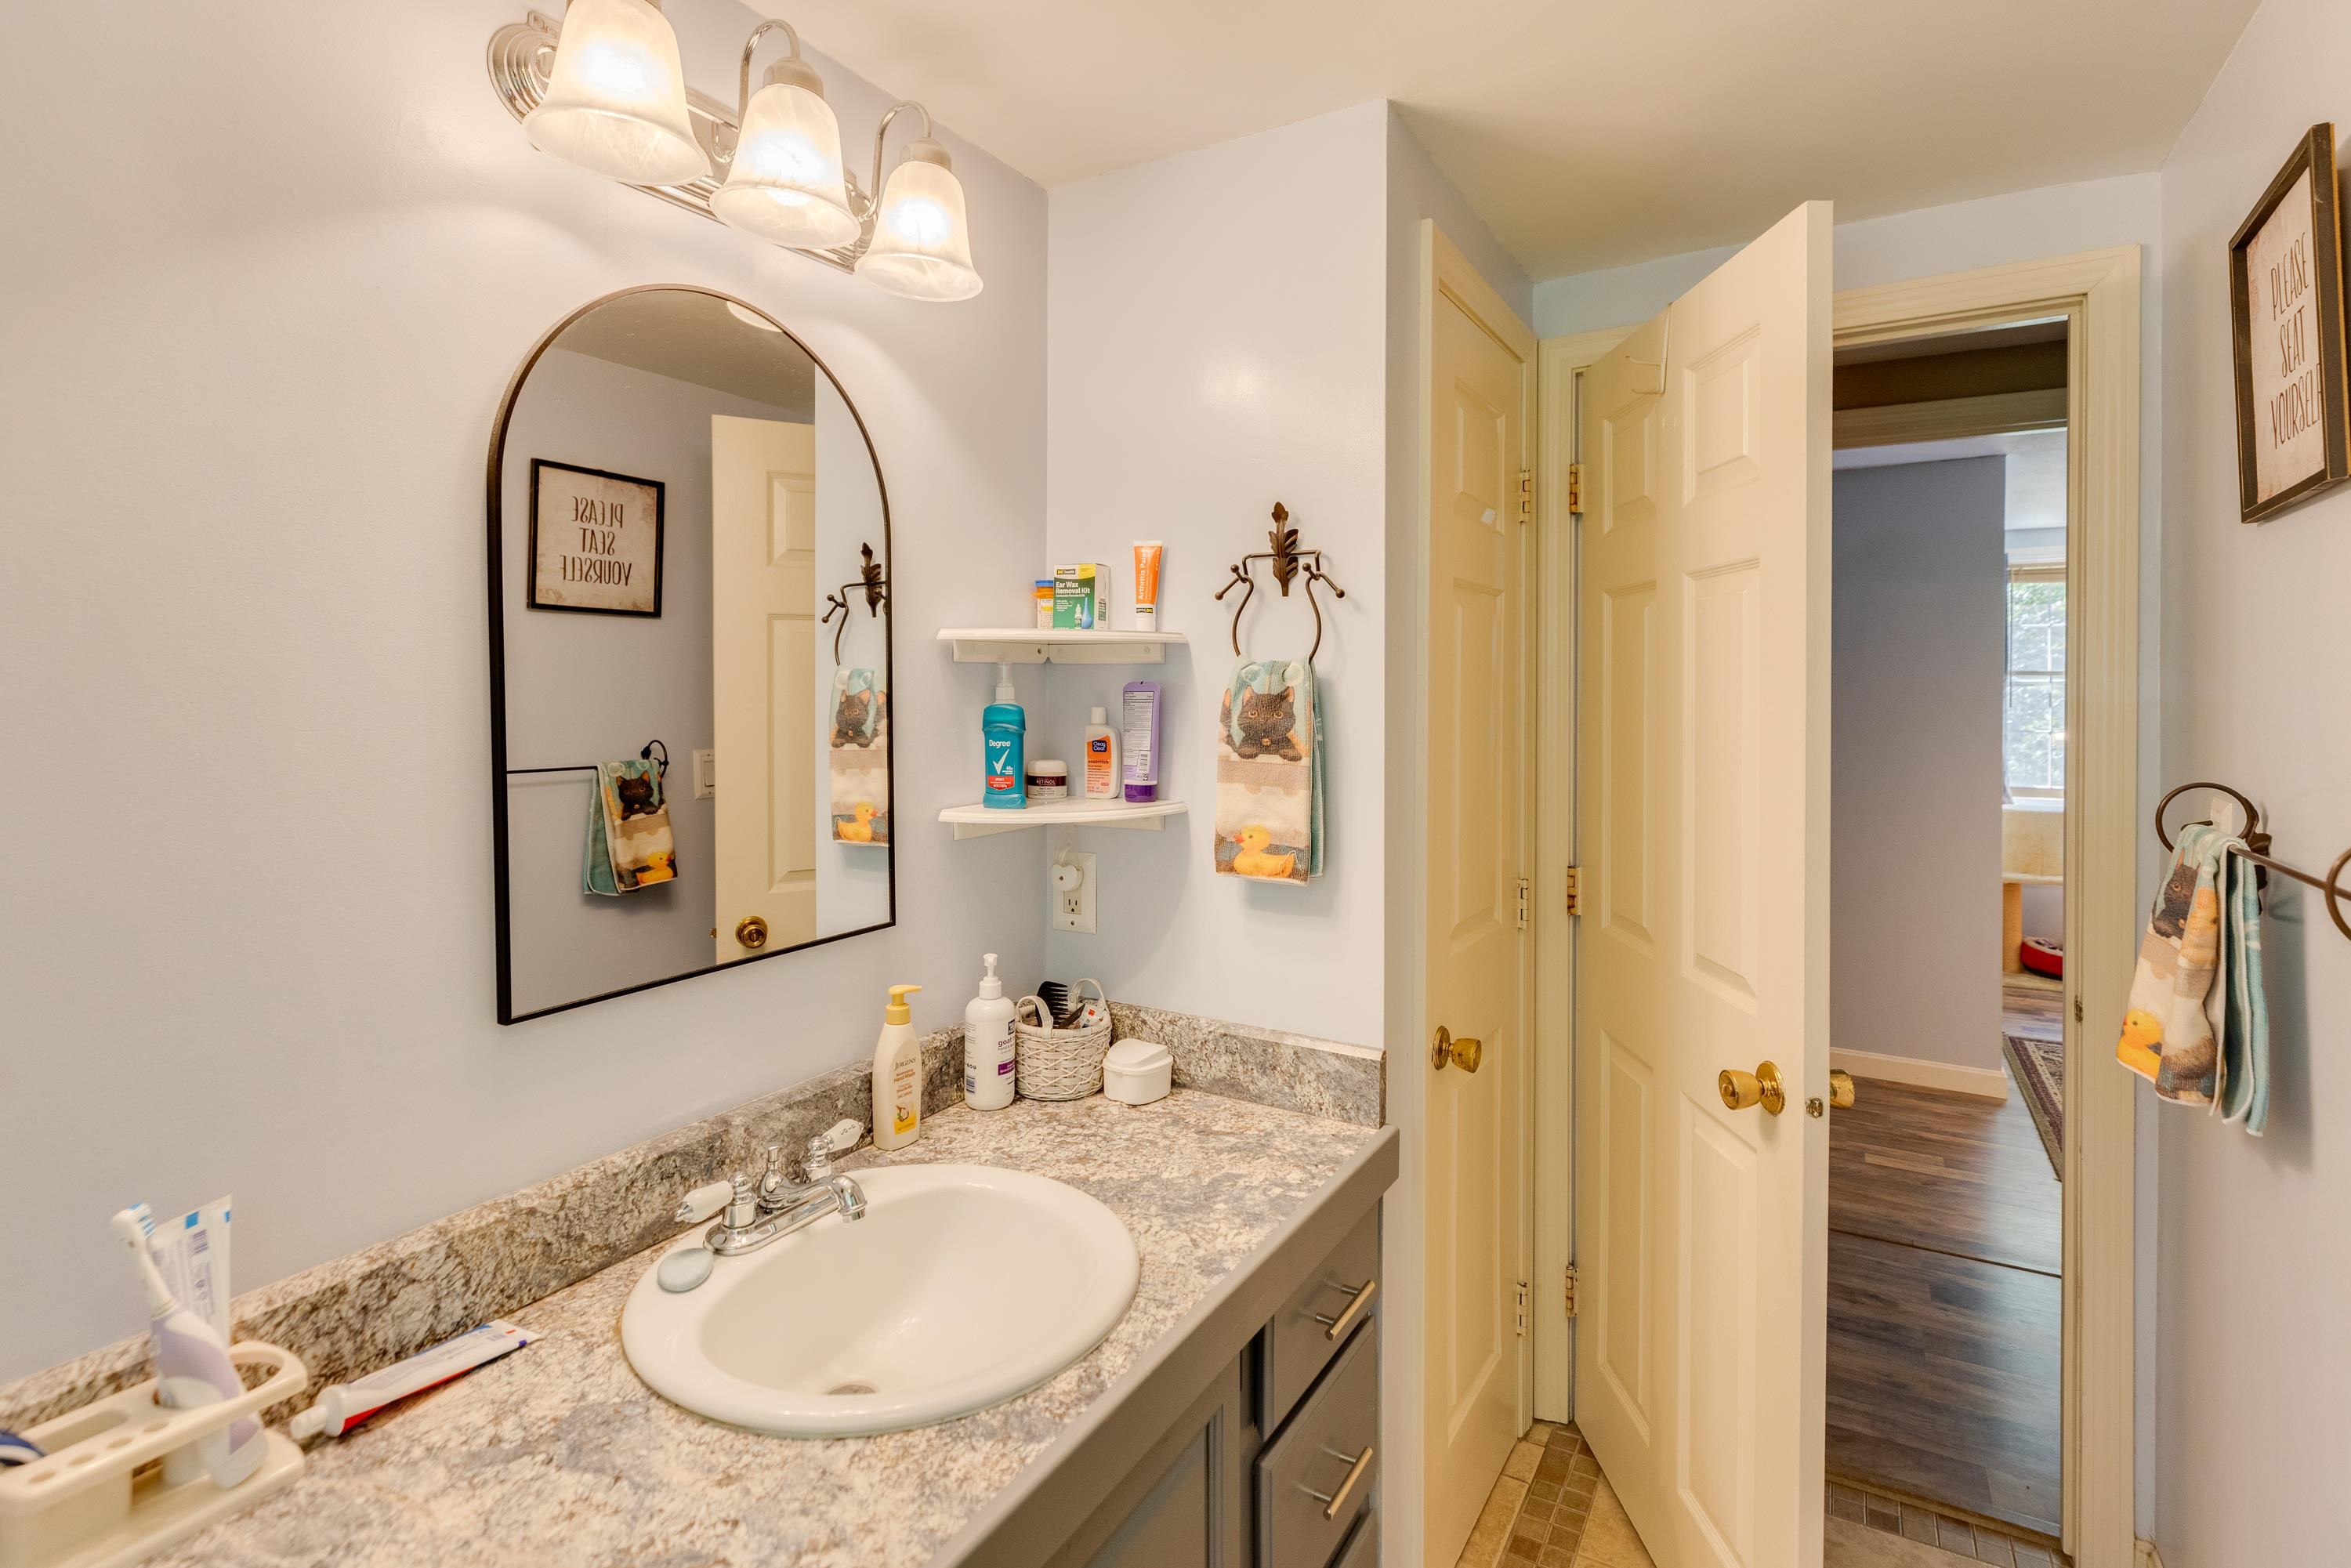
full bath main level
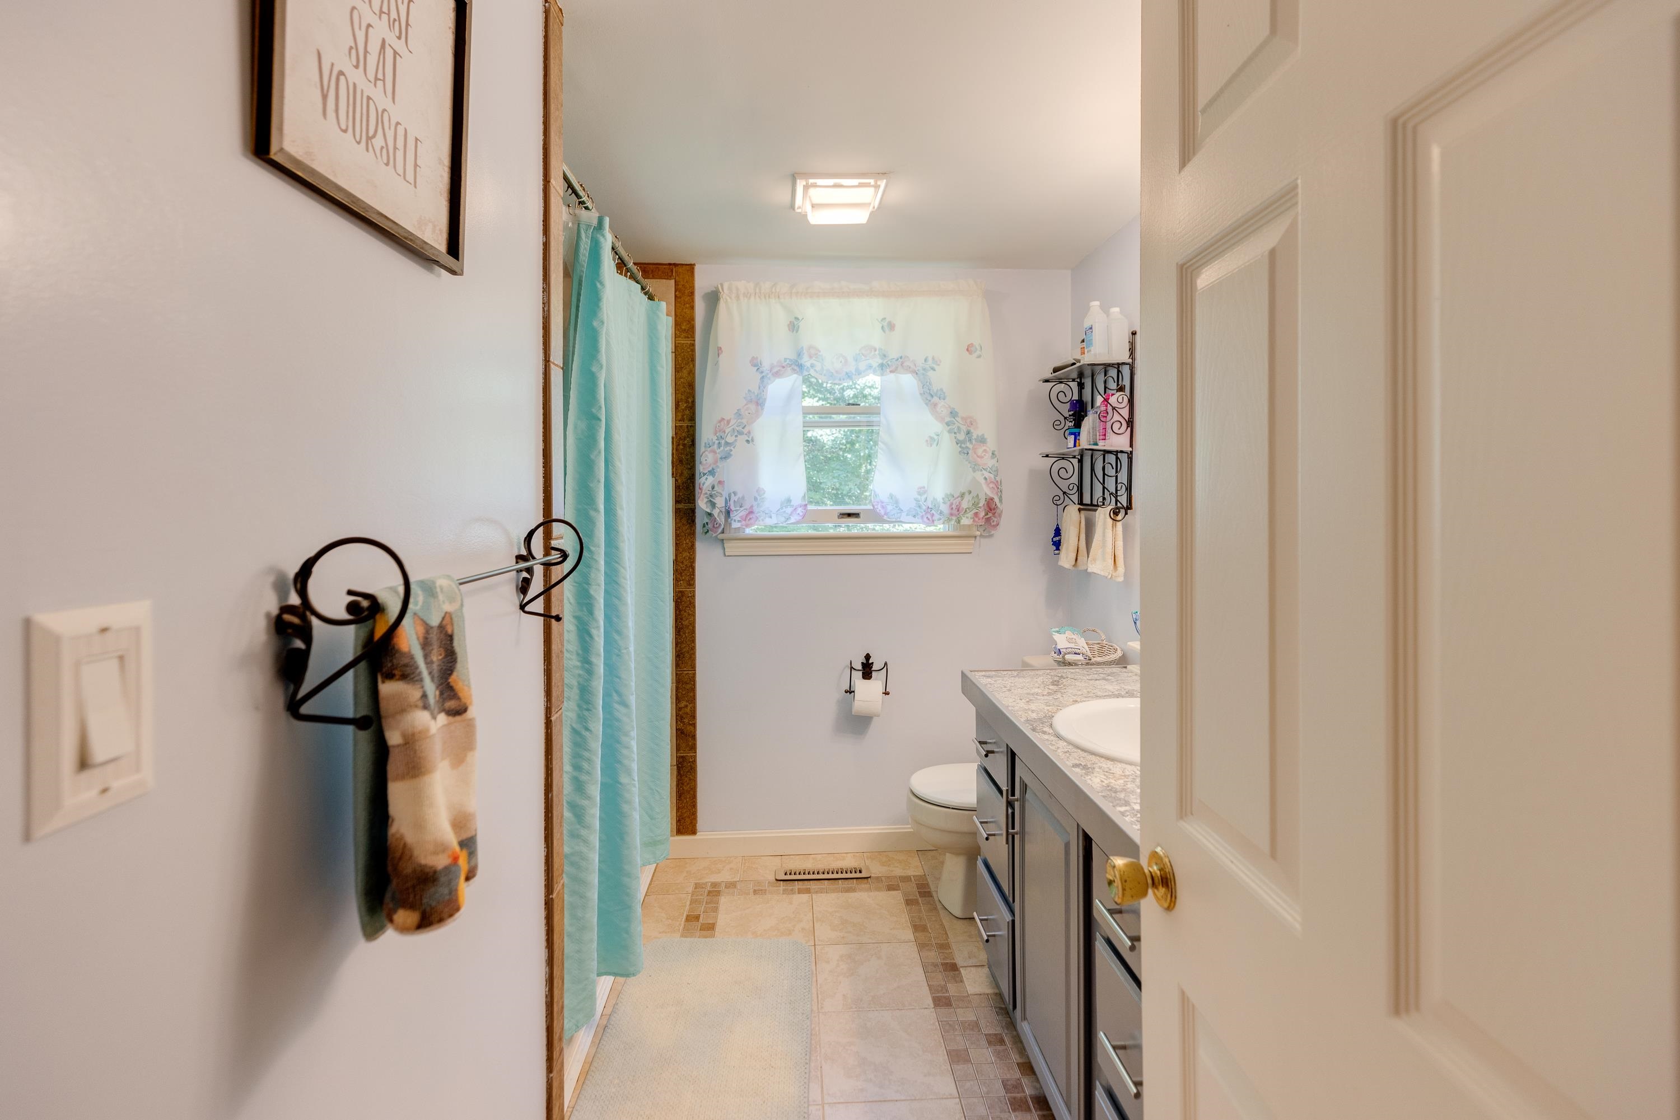
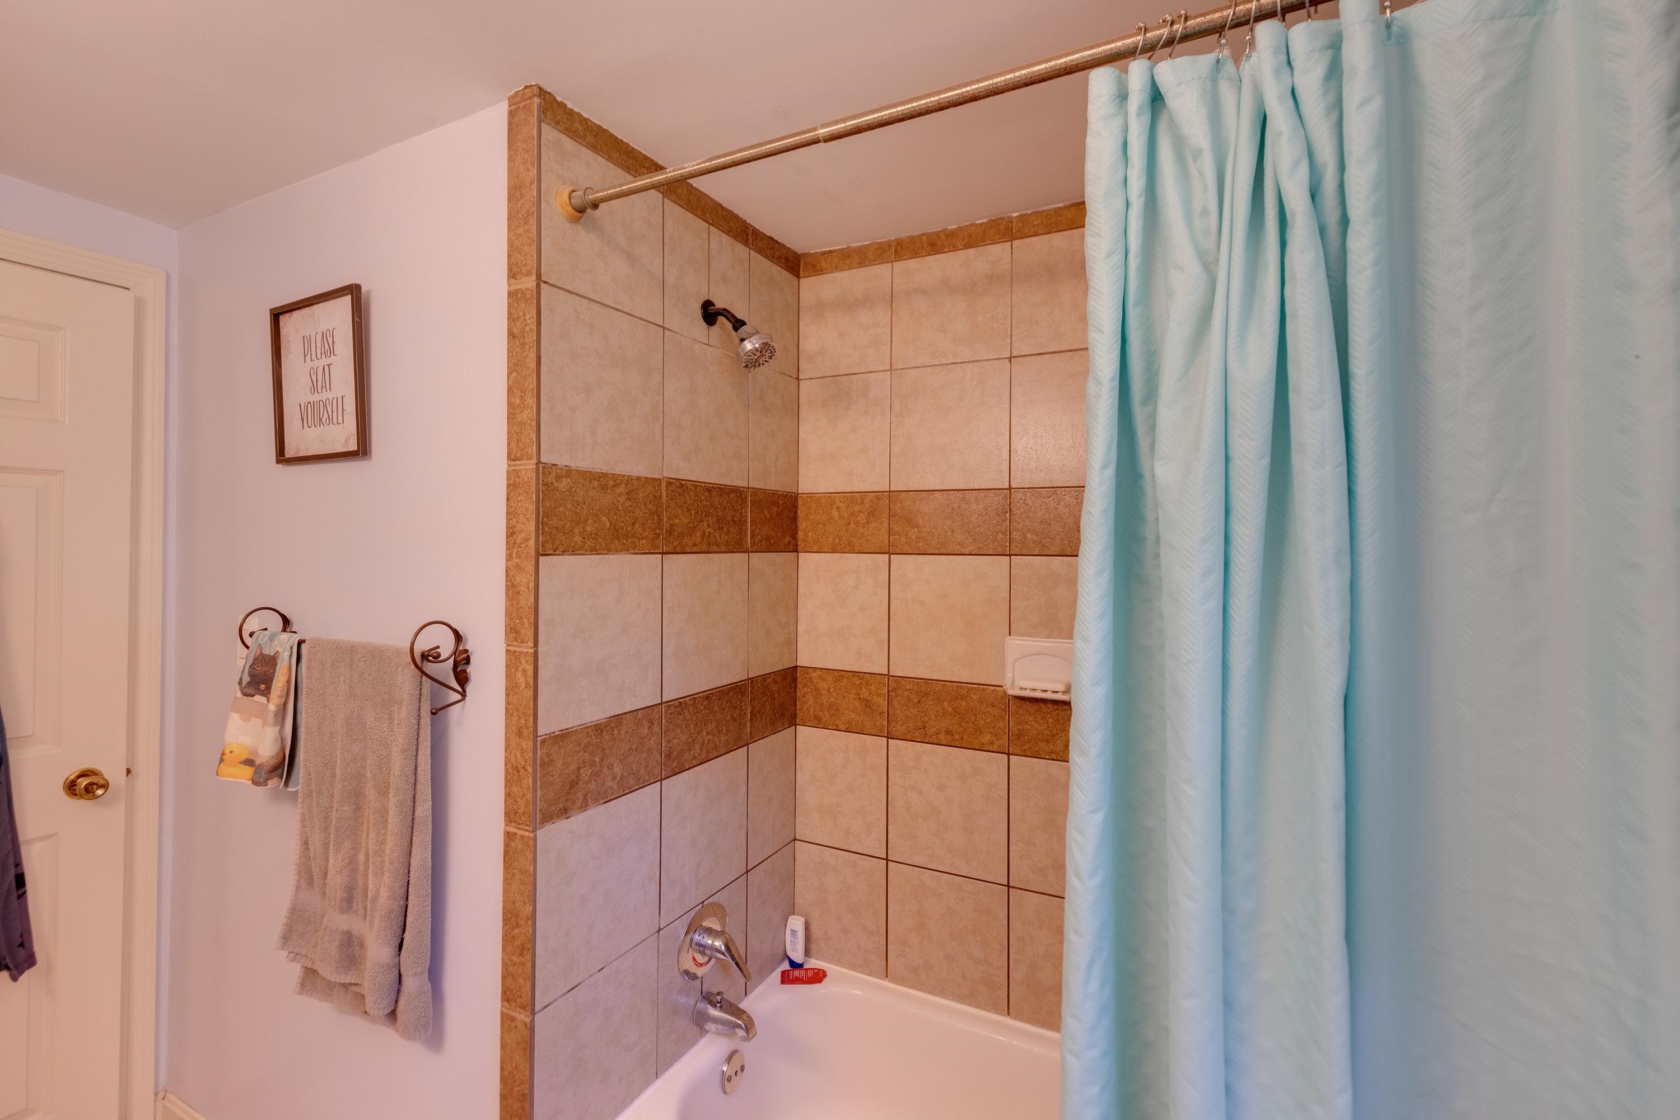
Tiled full bath
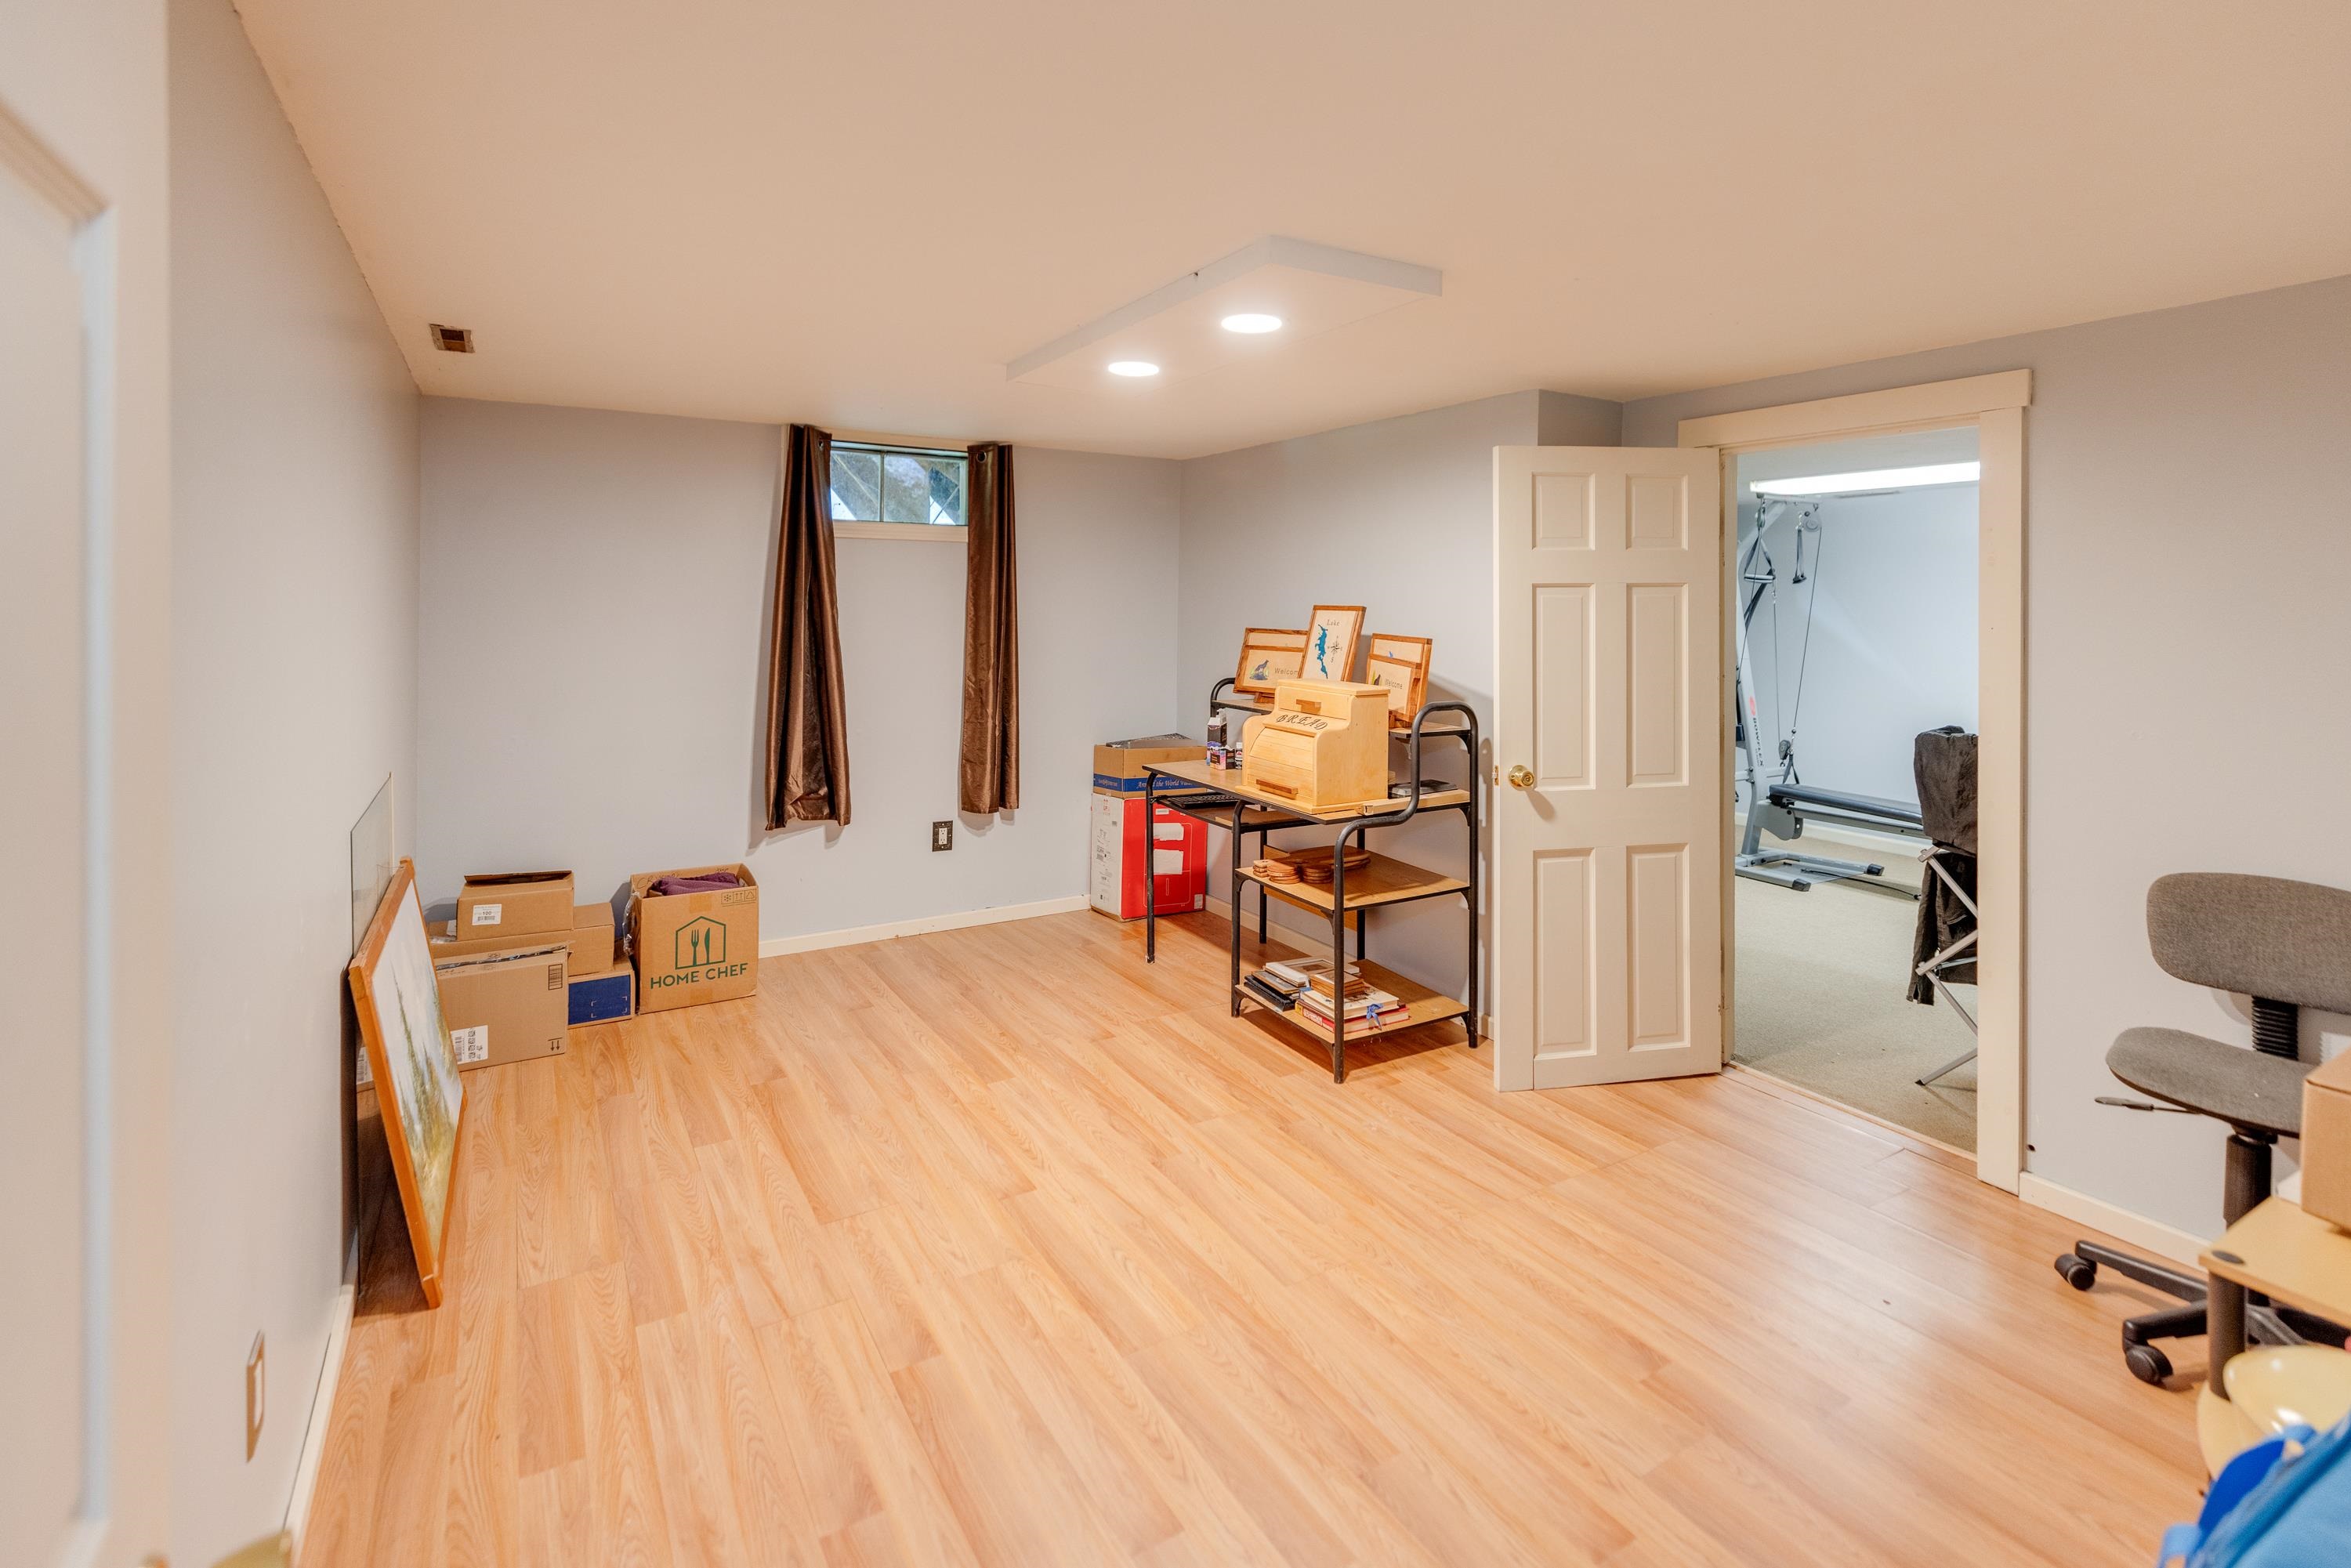
Basement finished room
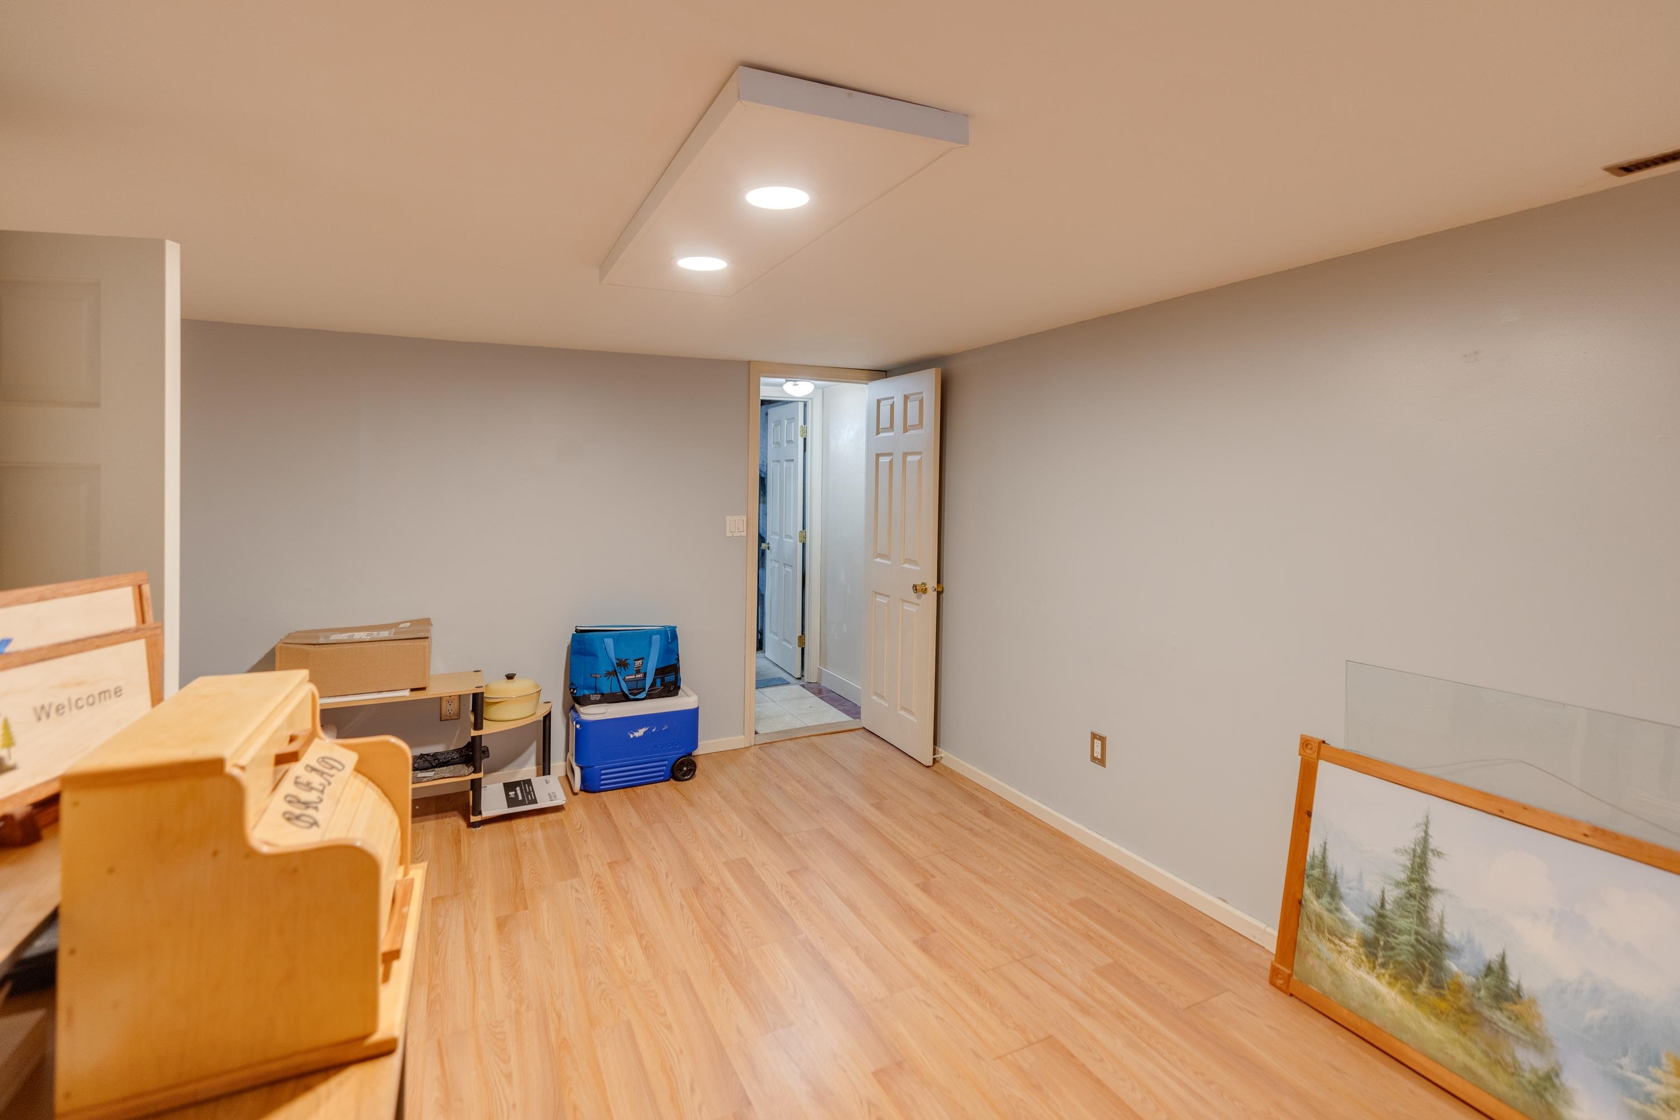
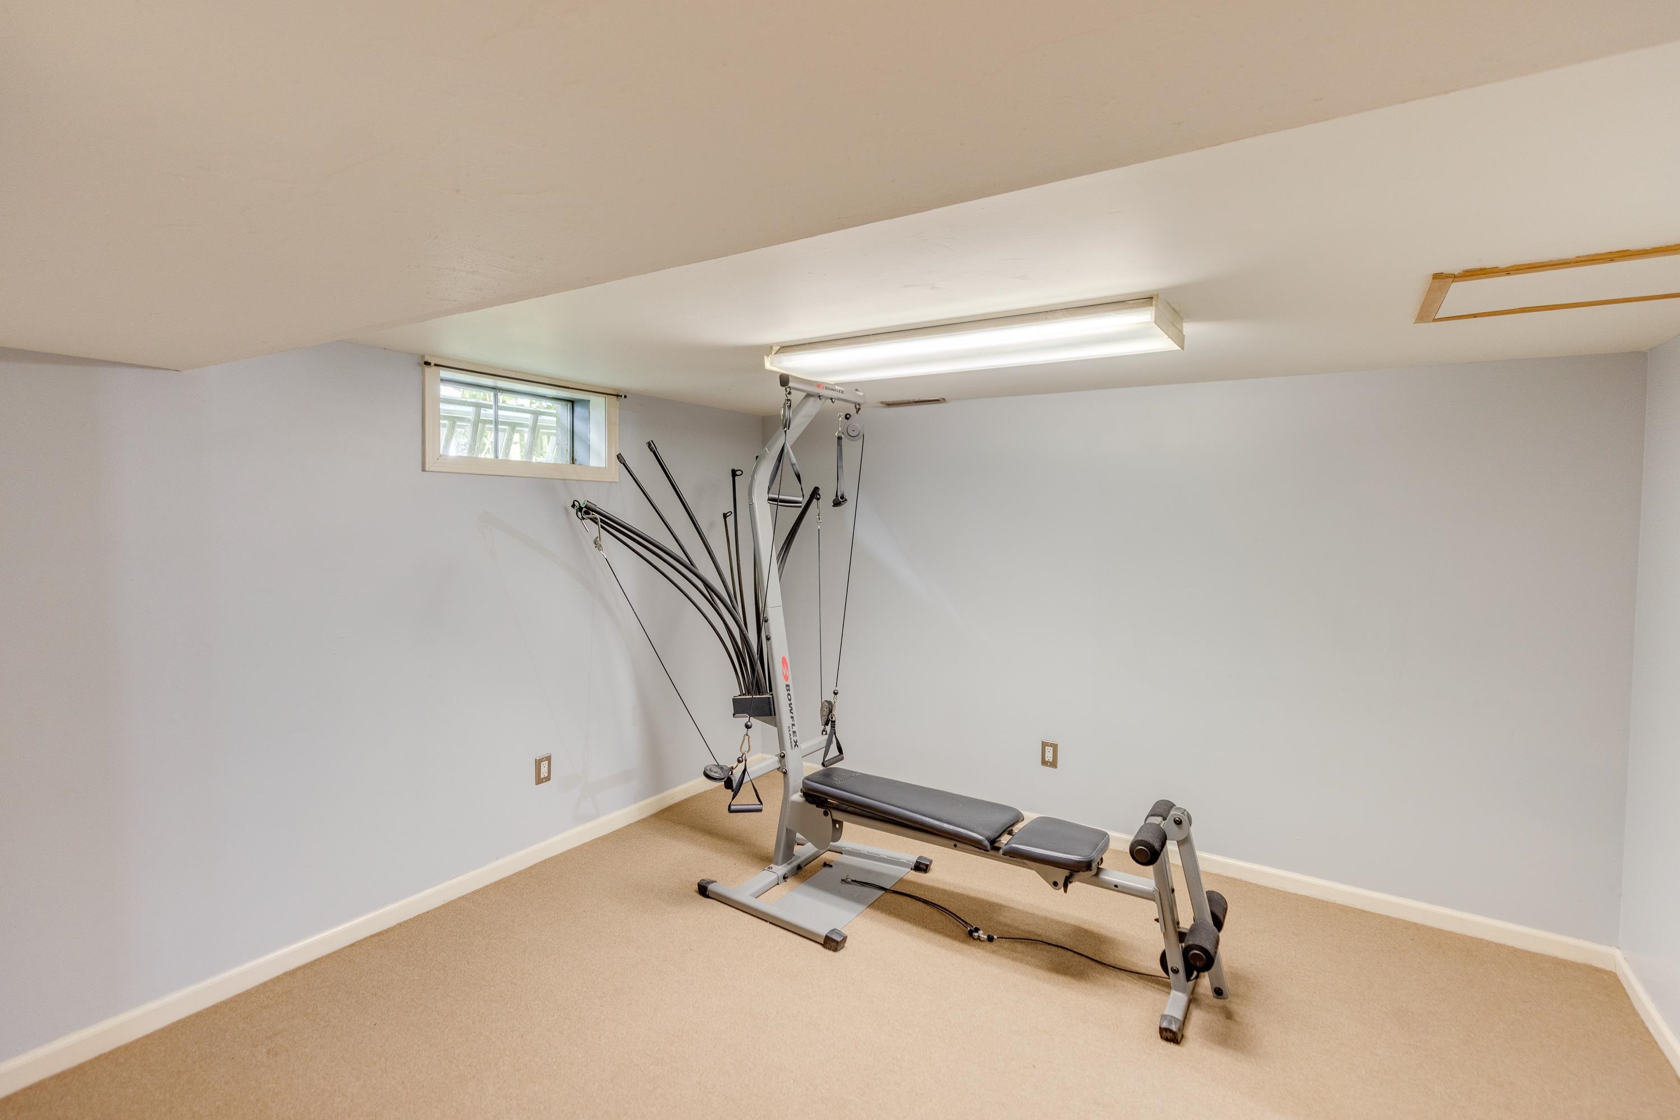
Basement finished room/exercise room?
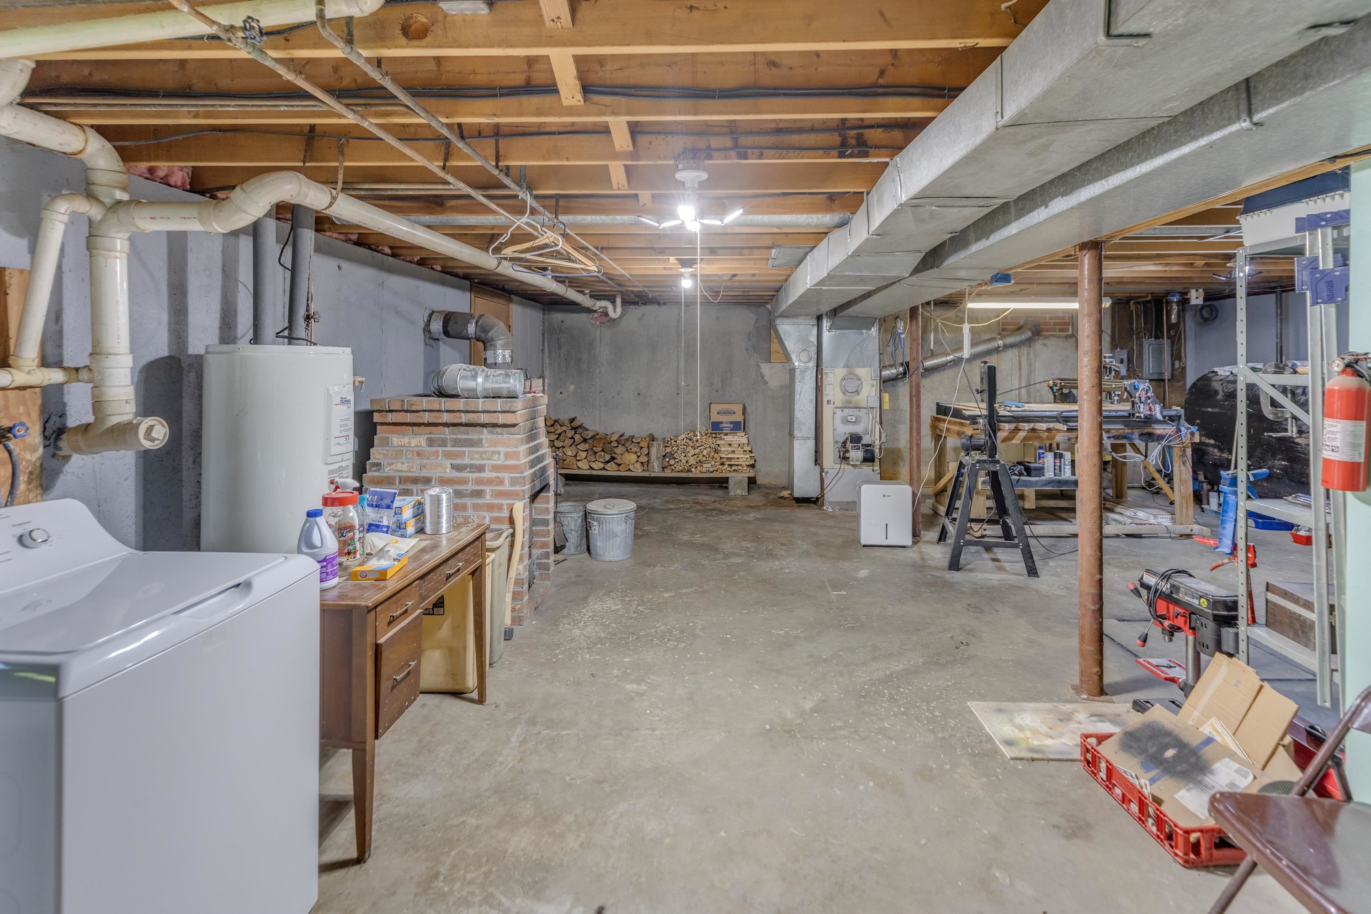
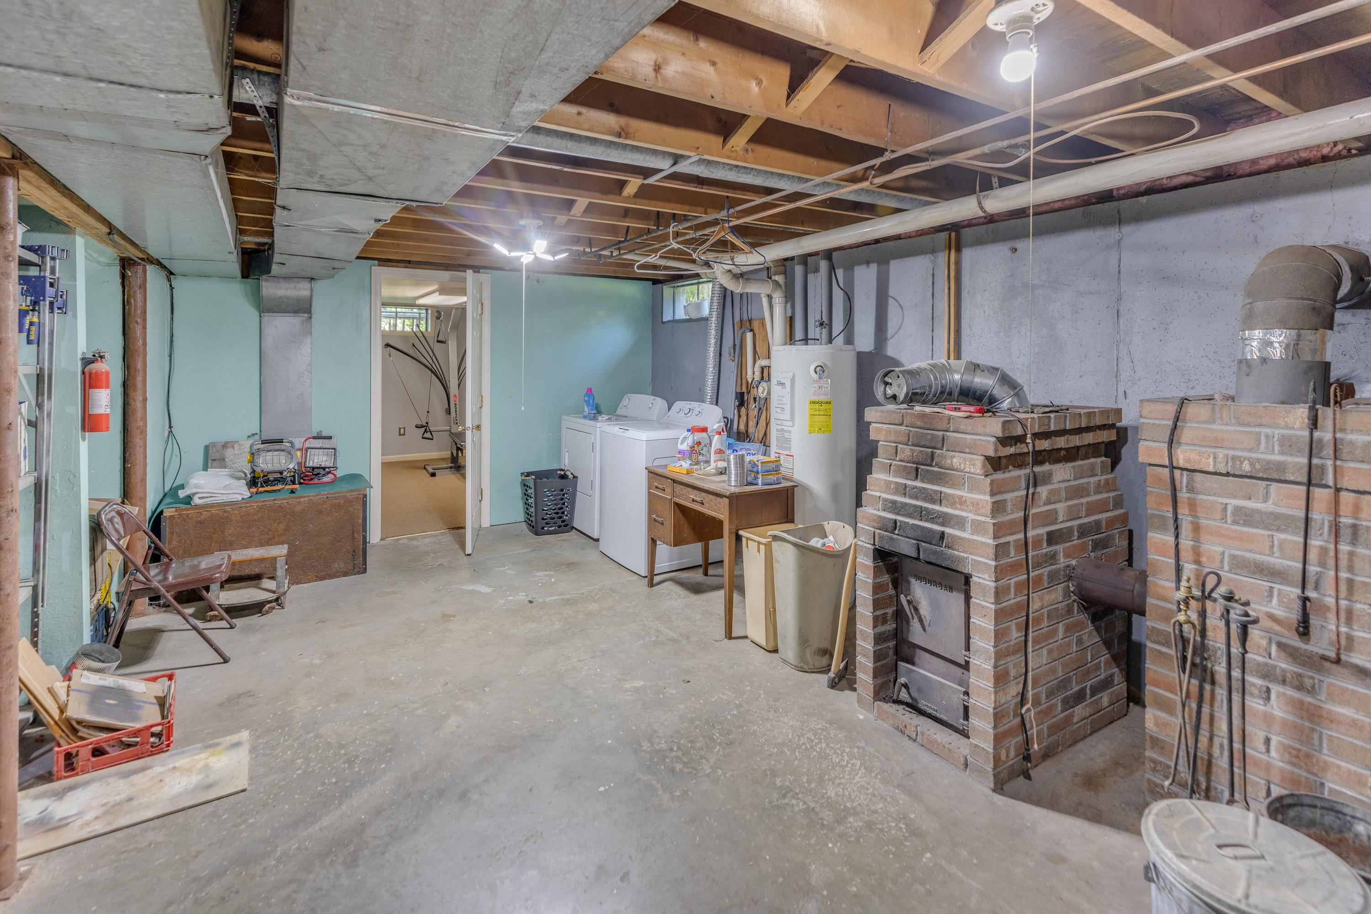
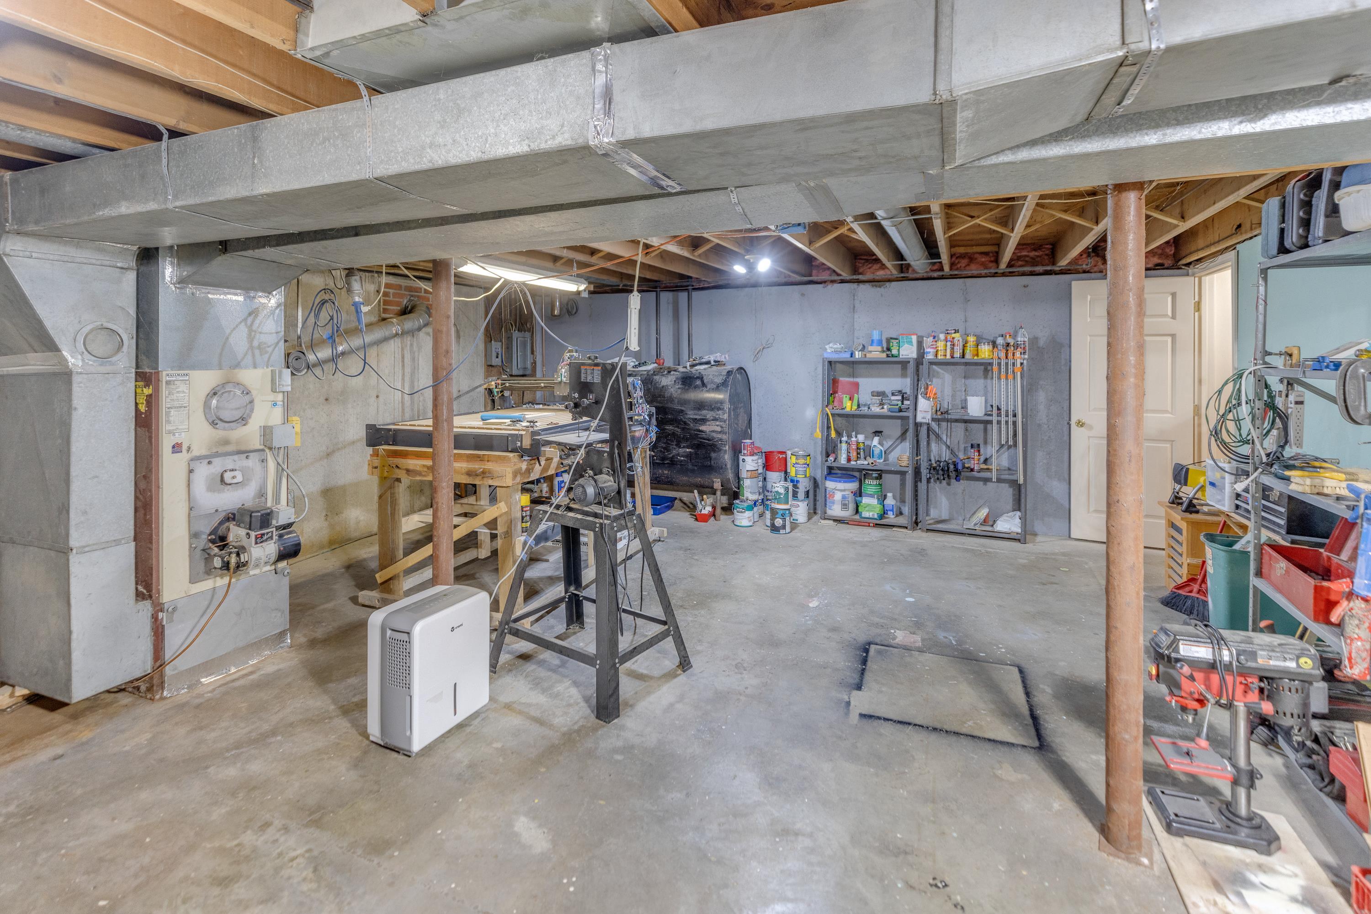
Laundry in basement
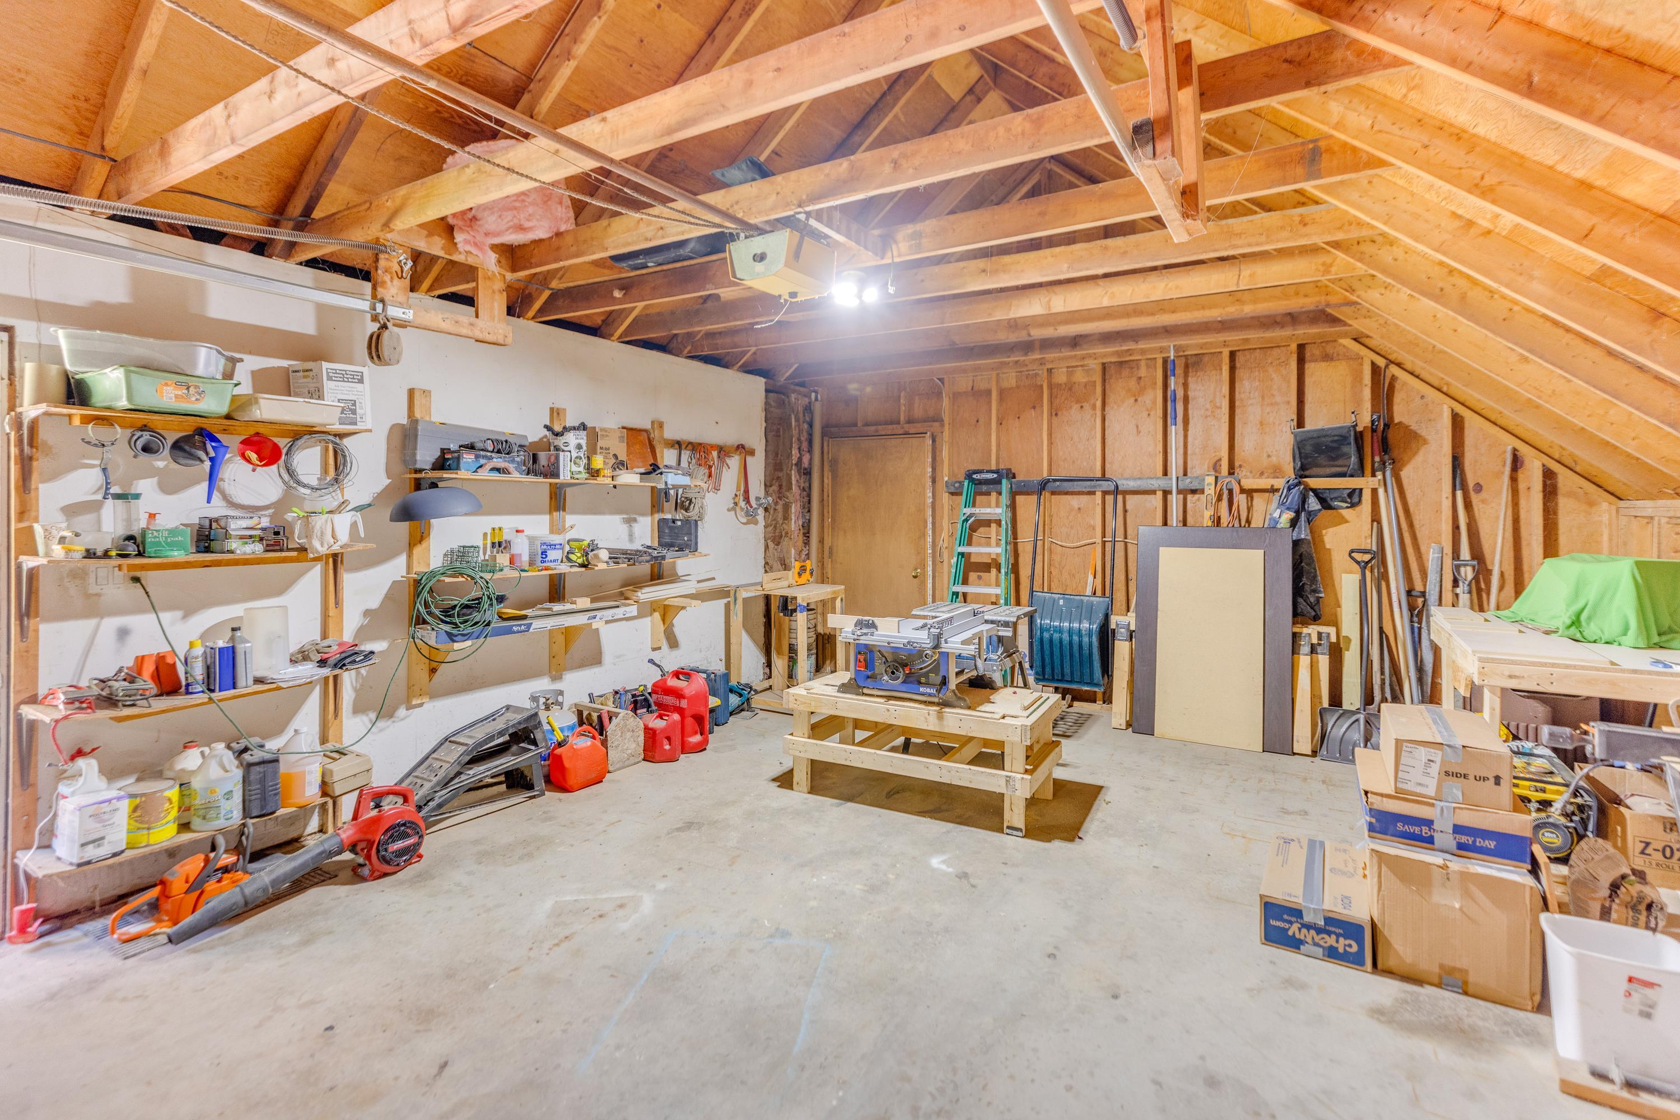
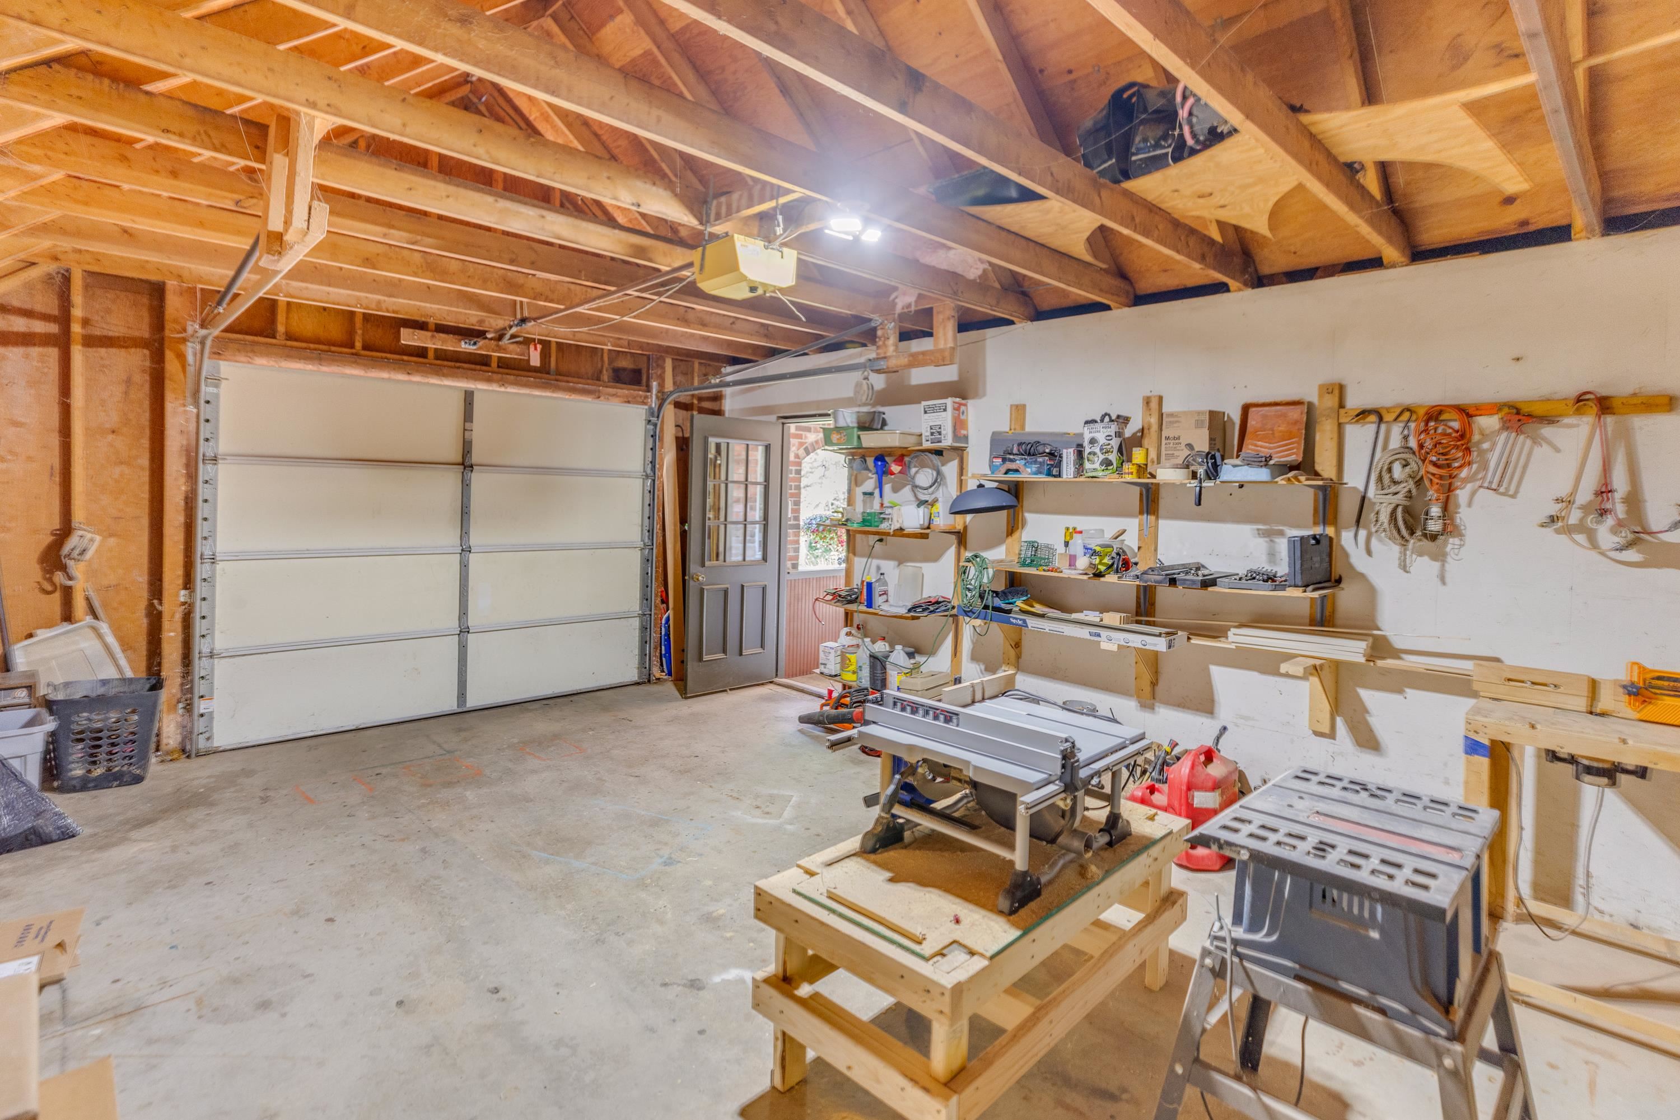
garage
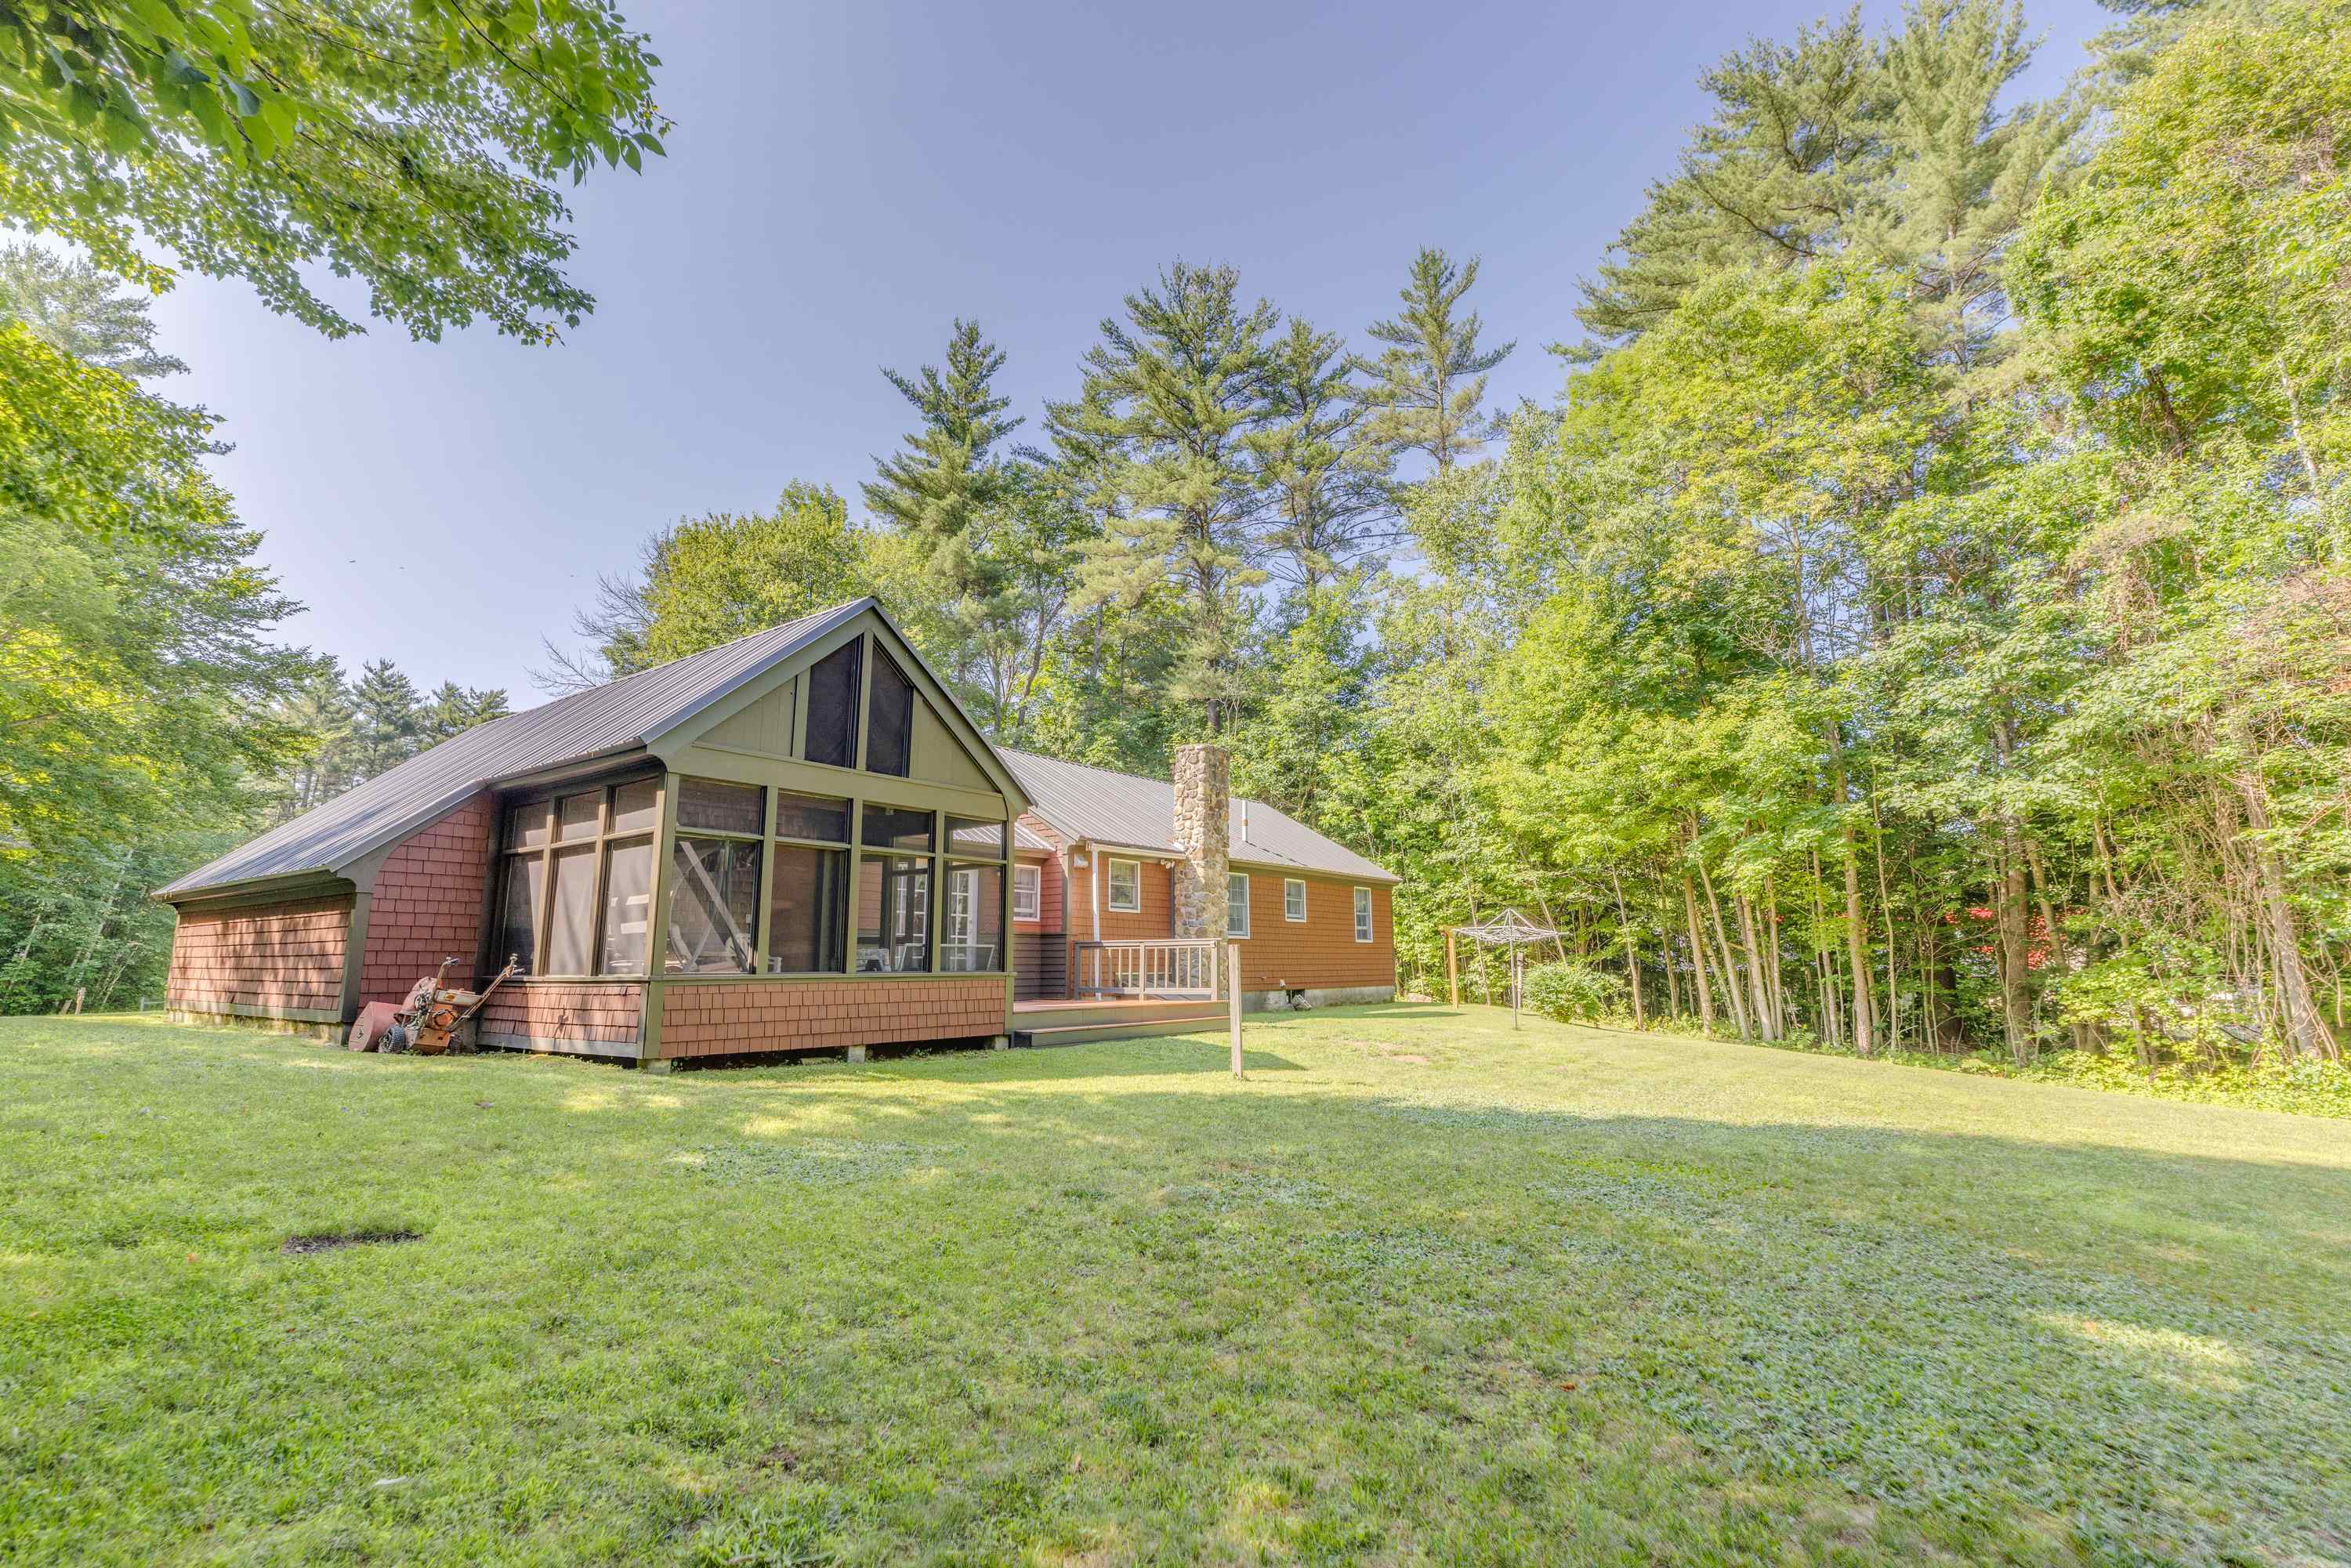
Gorgeous back yard, watch nature pass through daily!
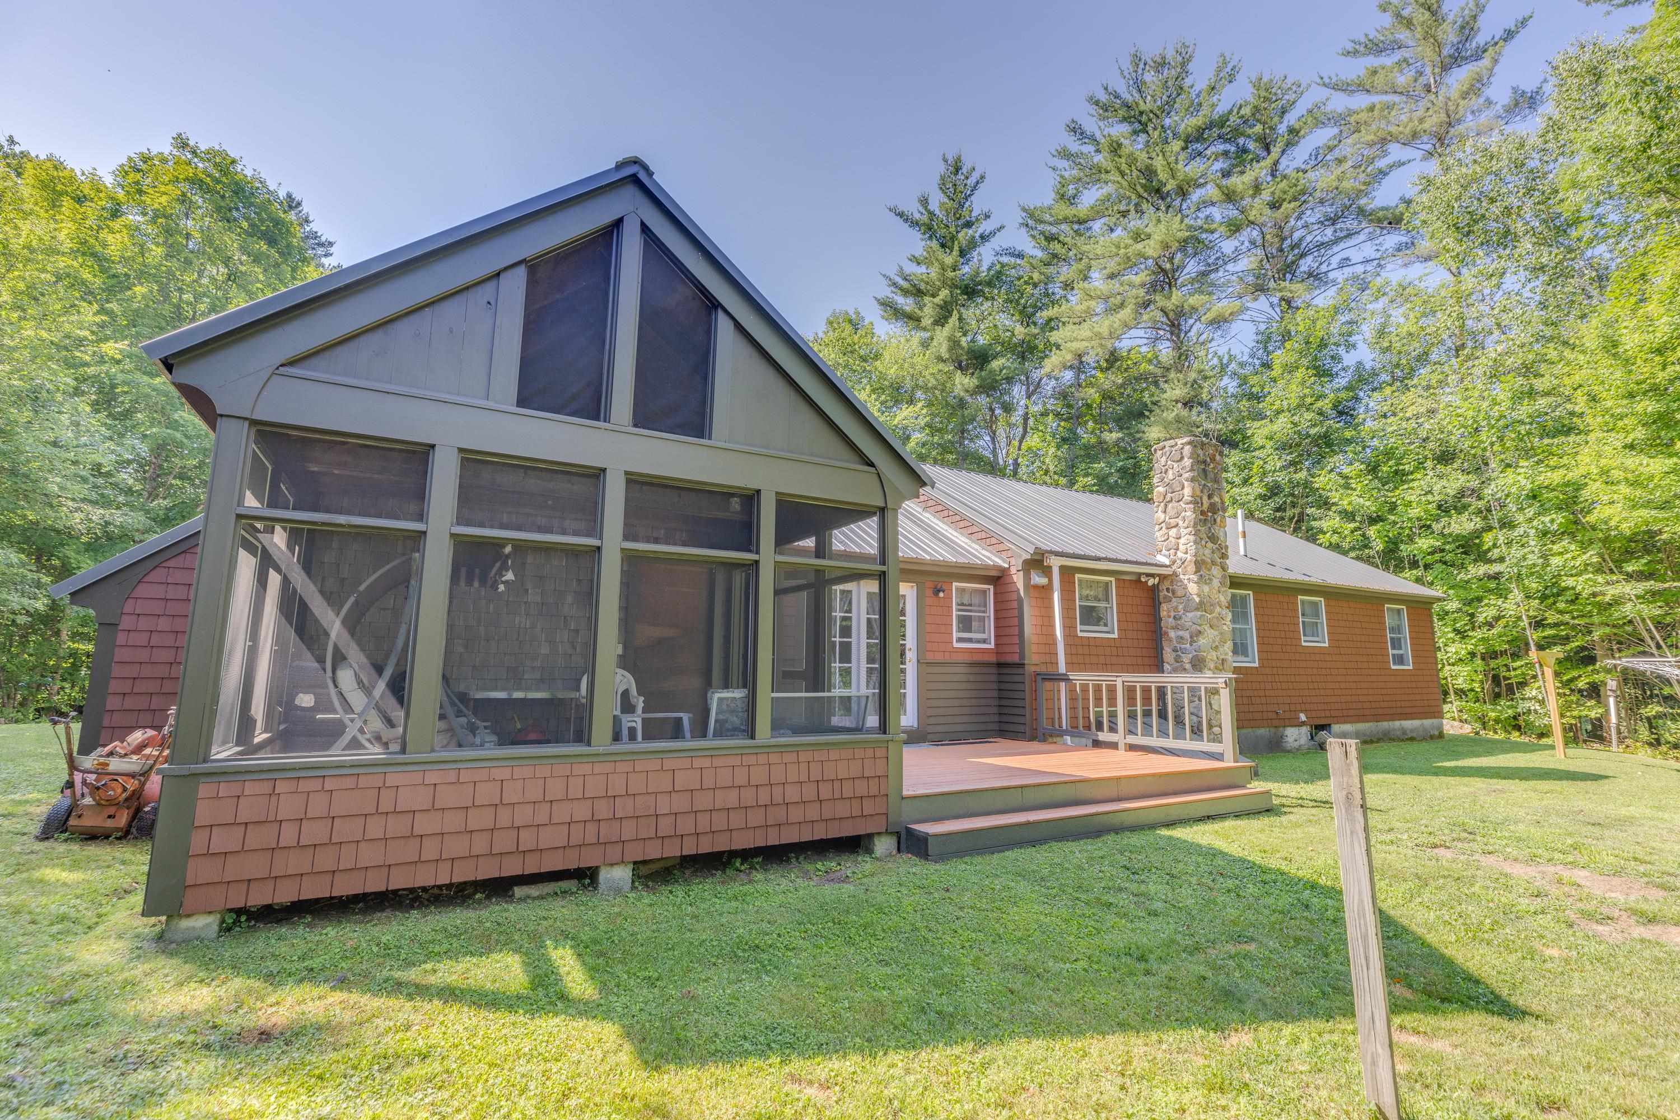
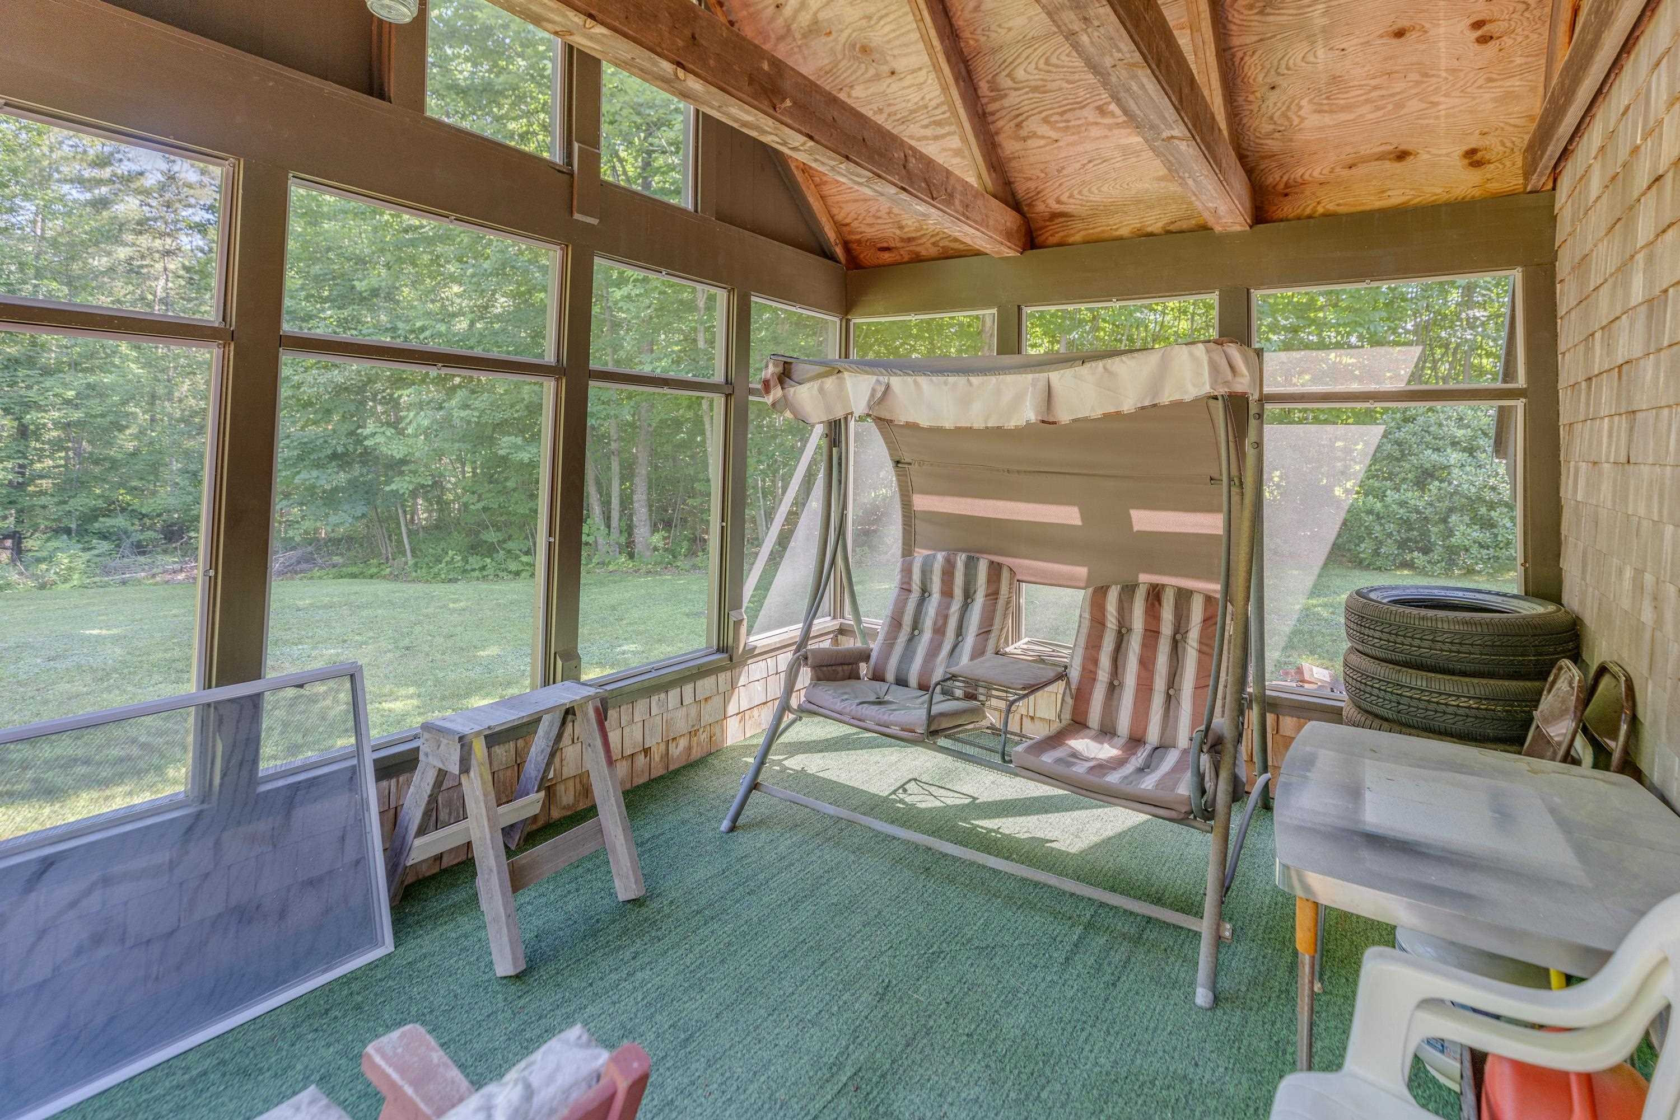
Screened in porch off the back of the house
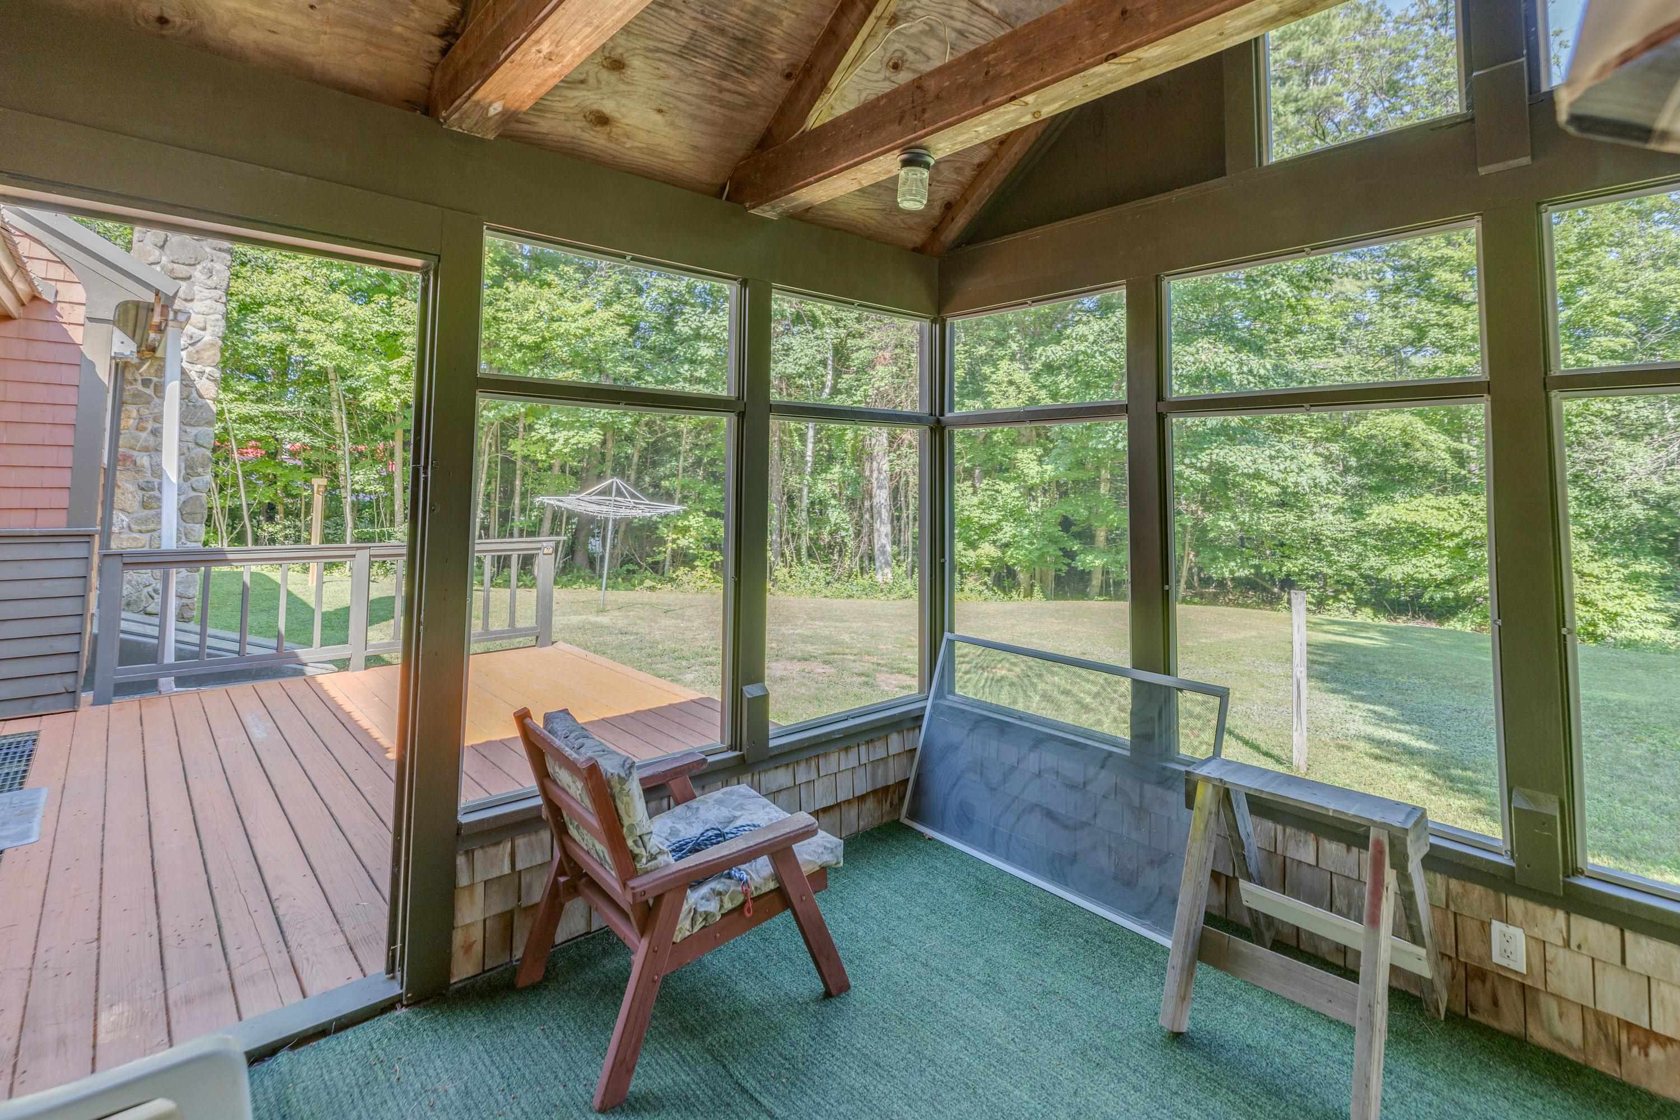
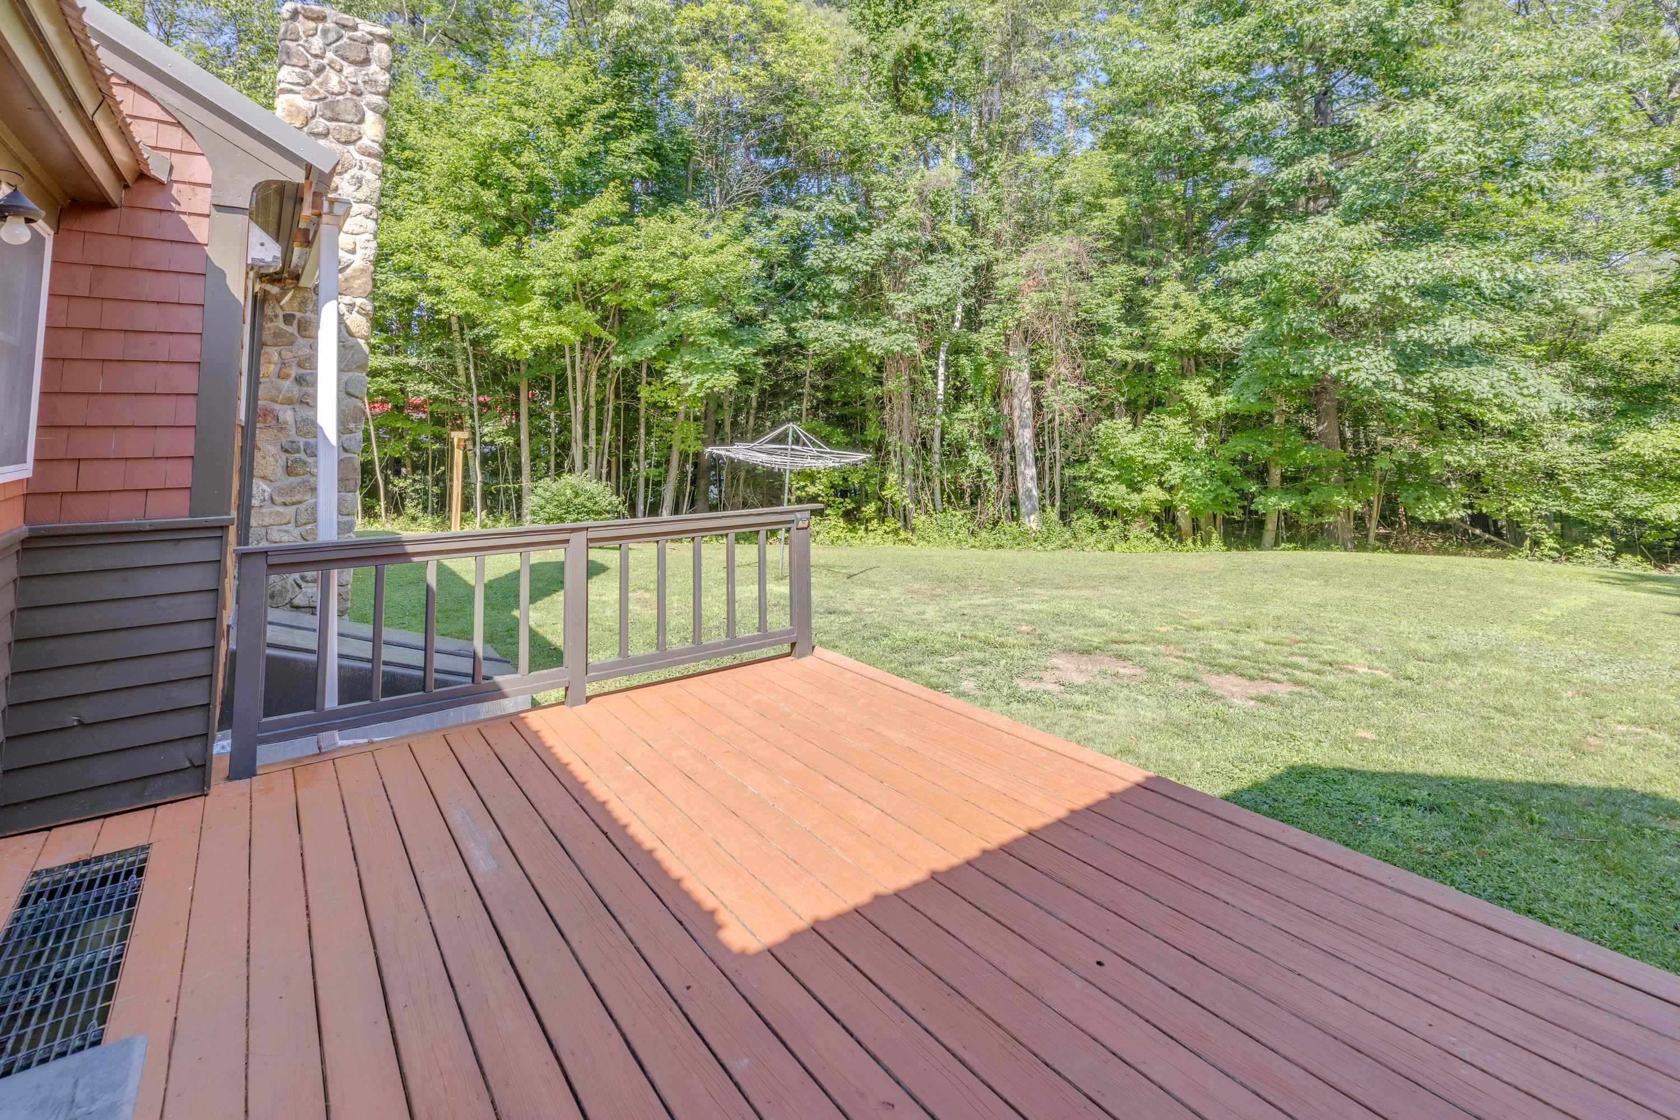
nice large deck off screened in porch to the backyard perfect for BBQ area
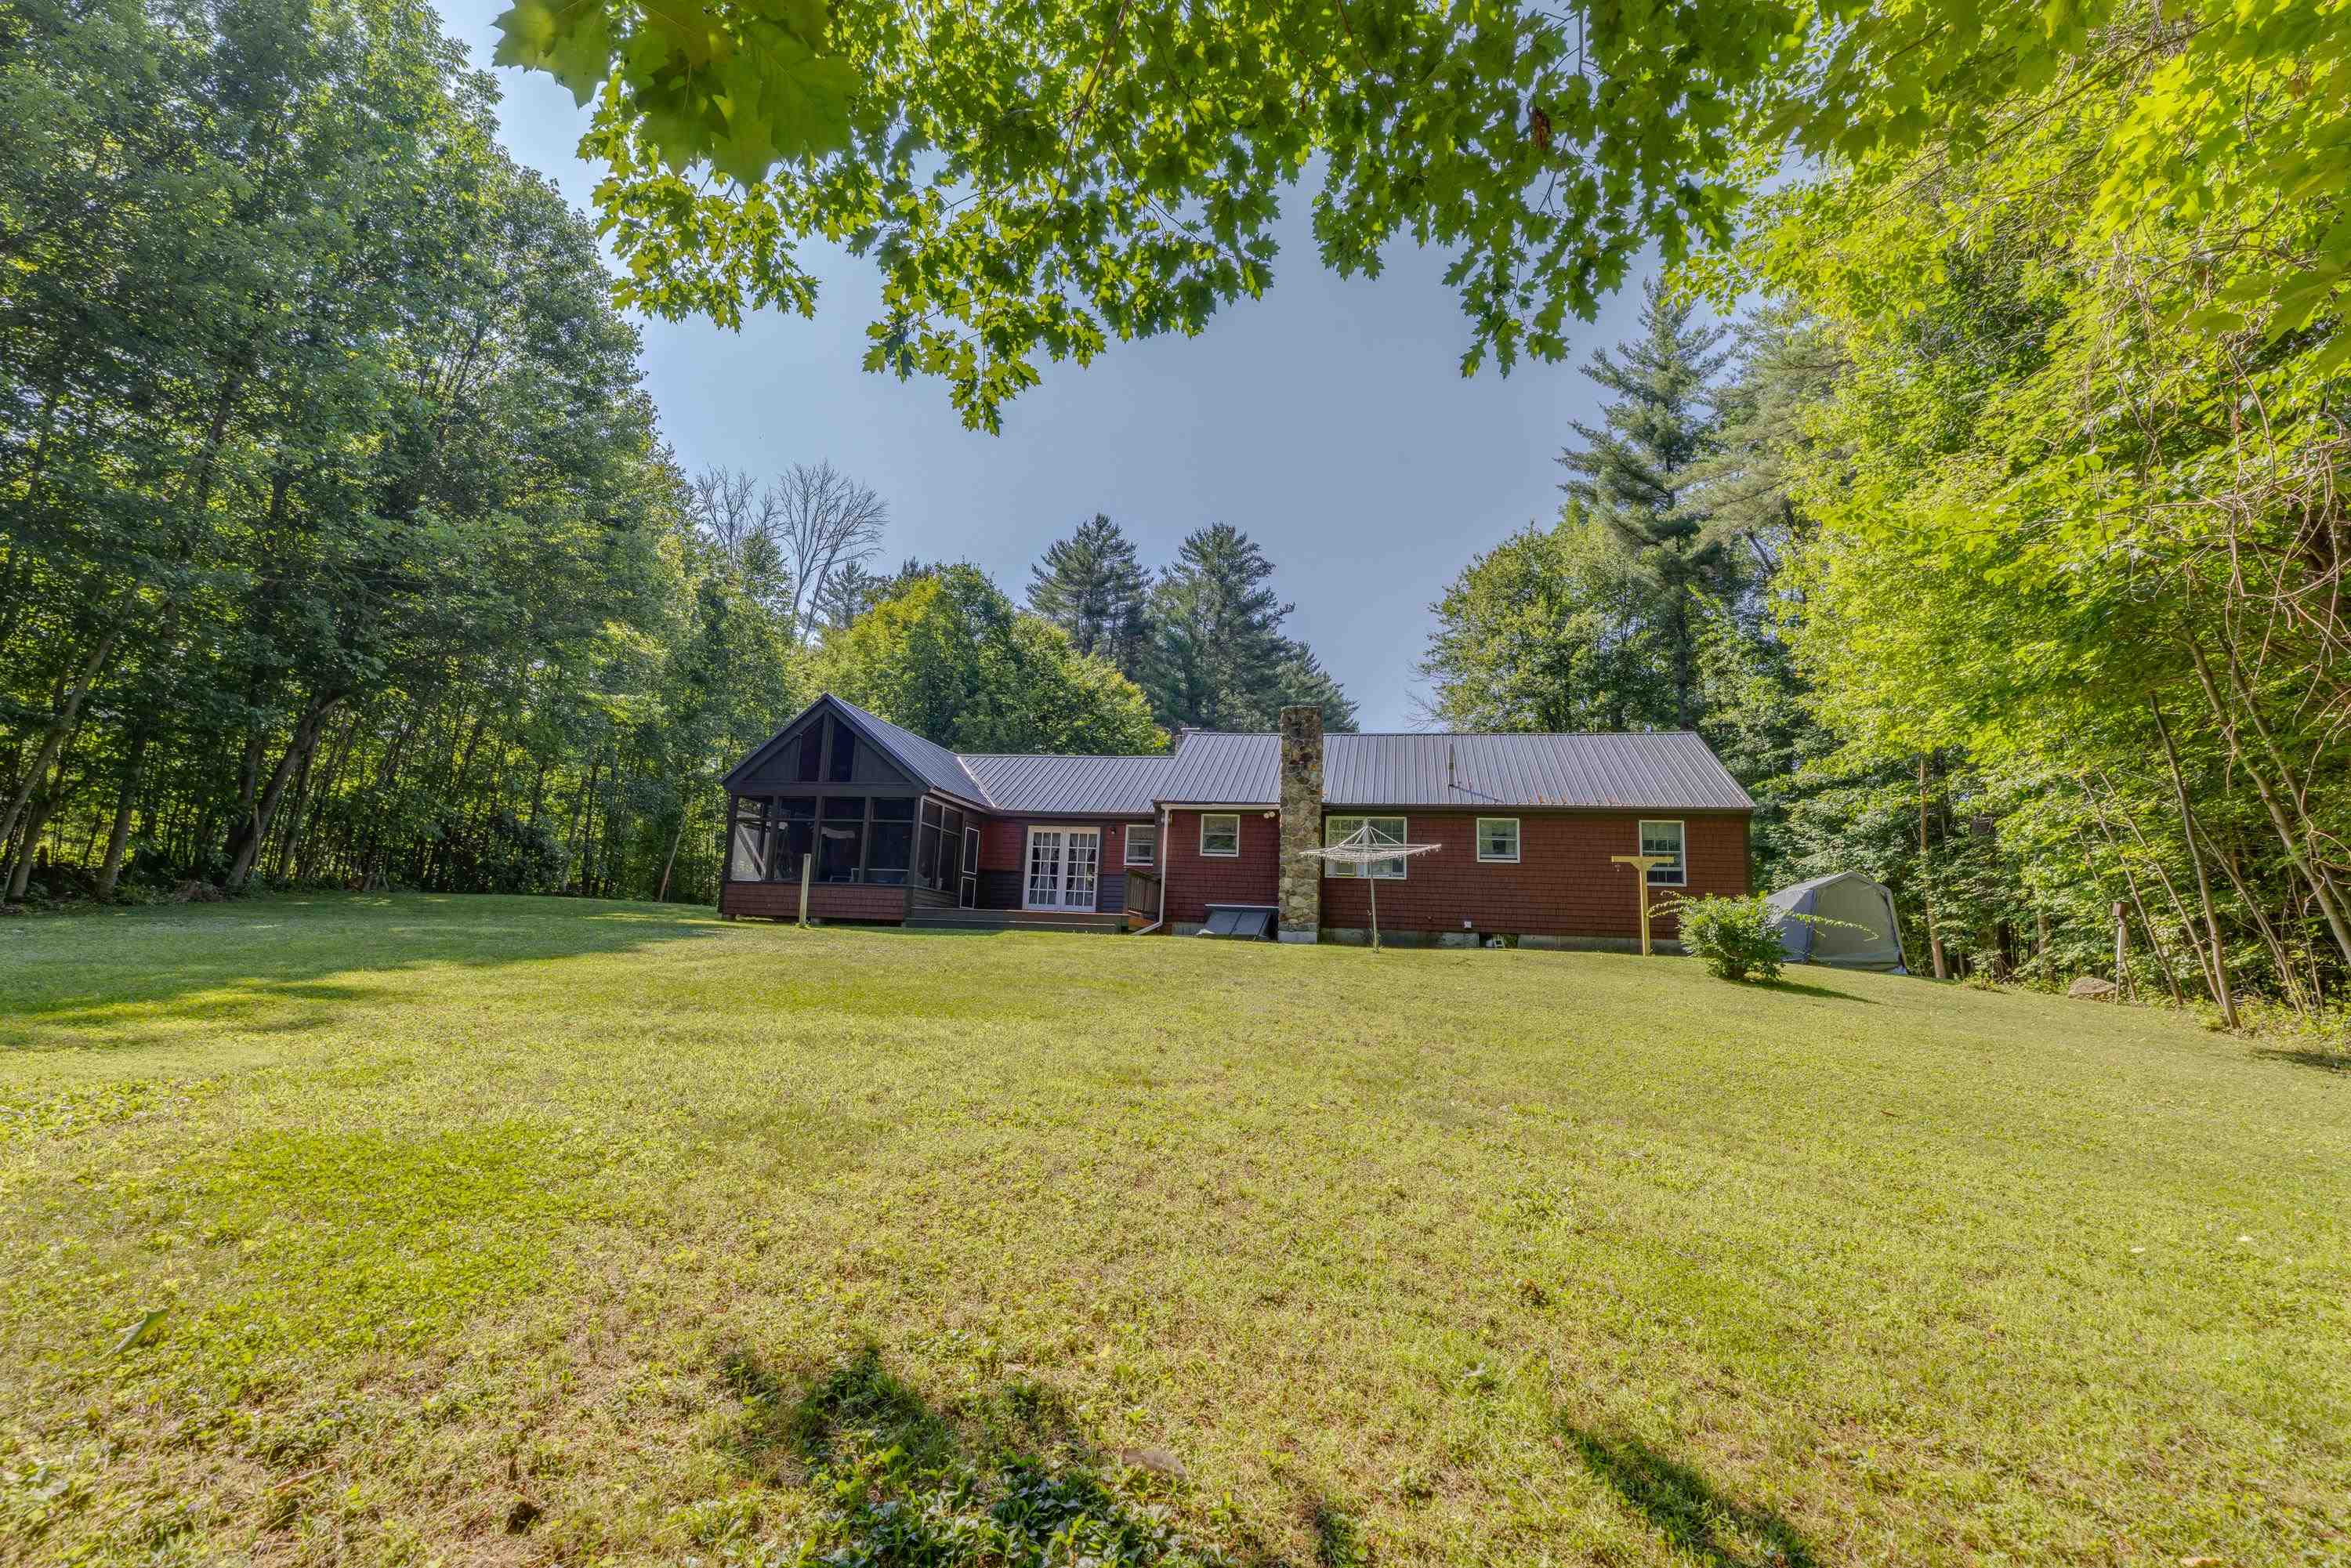
Privacy yet with homes all around you! Great Place to Start
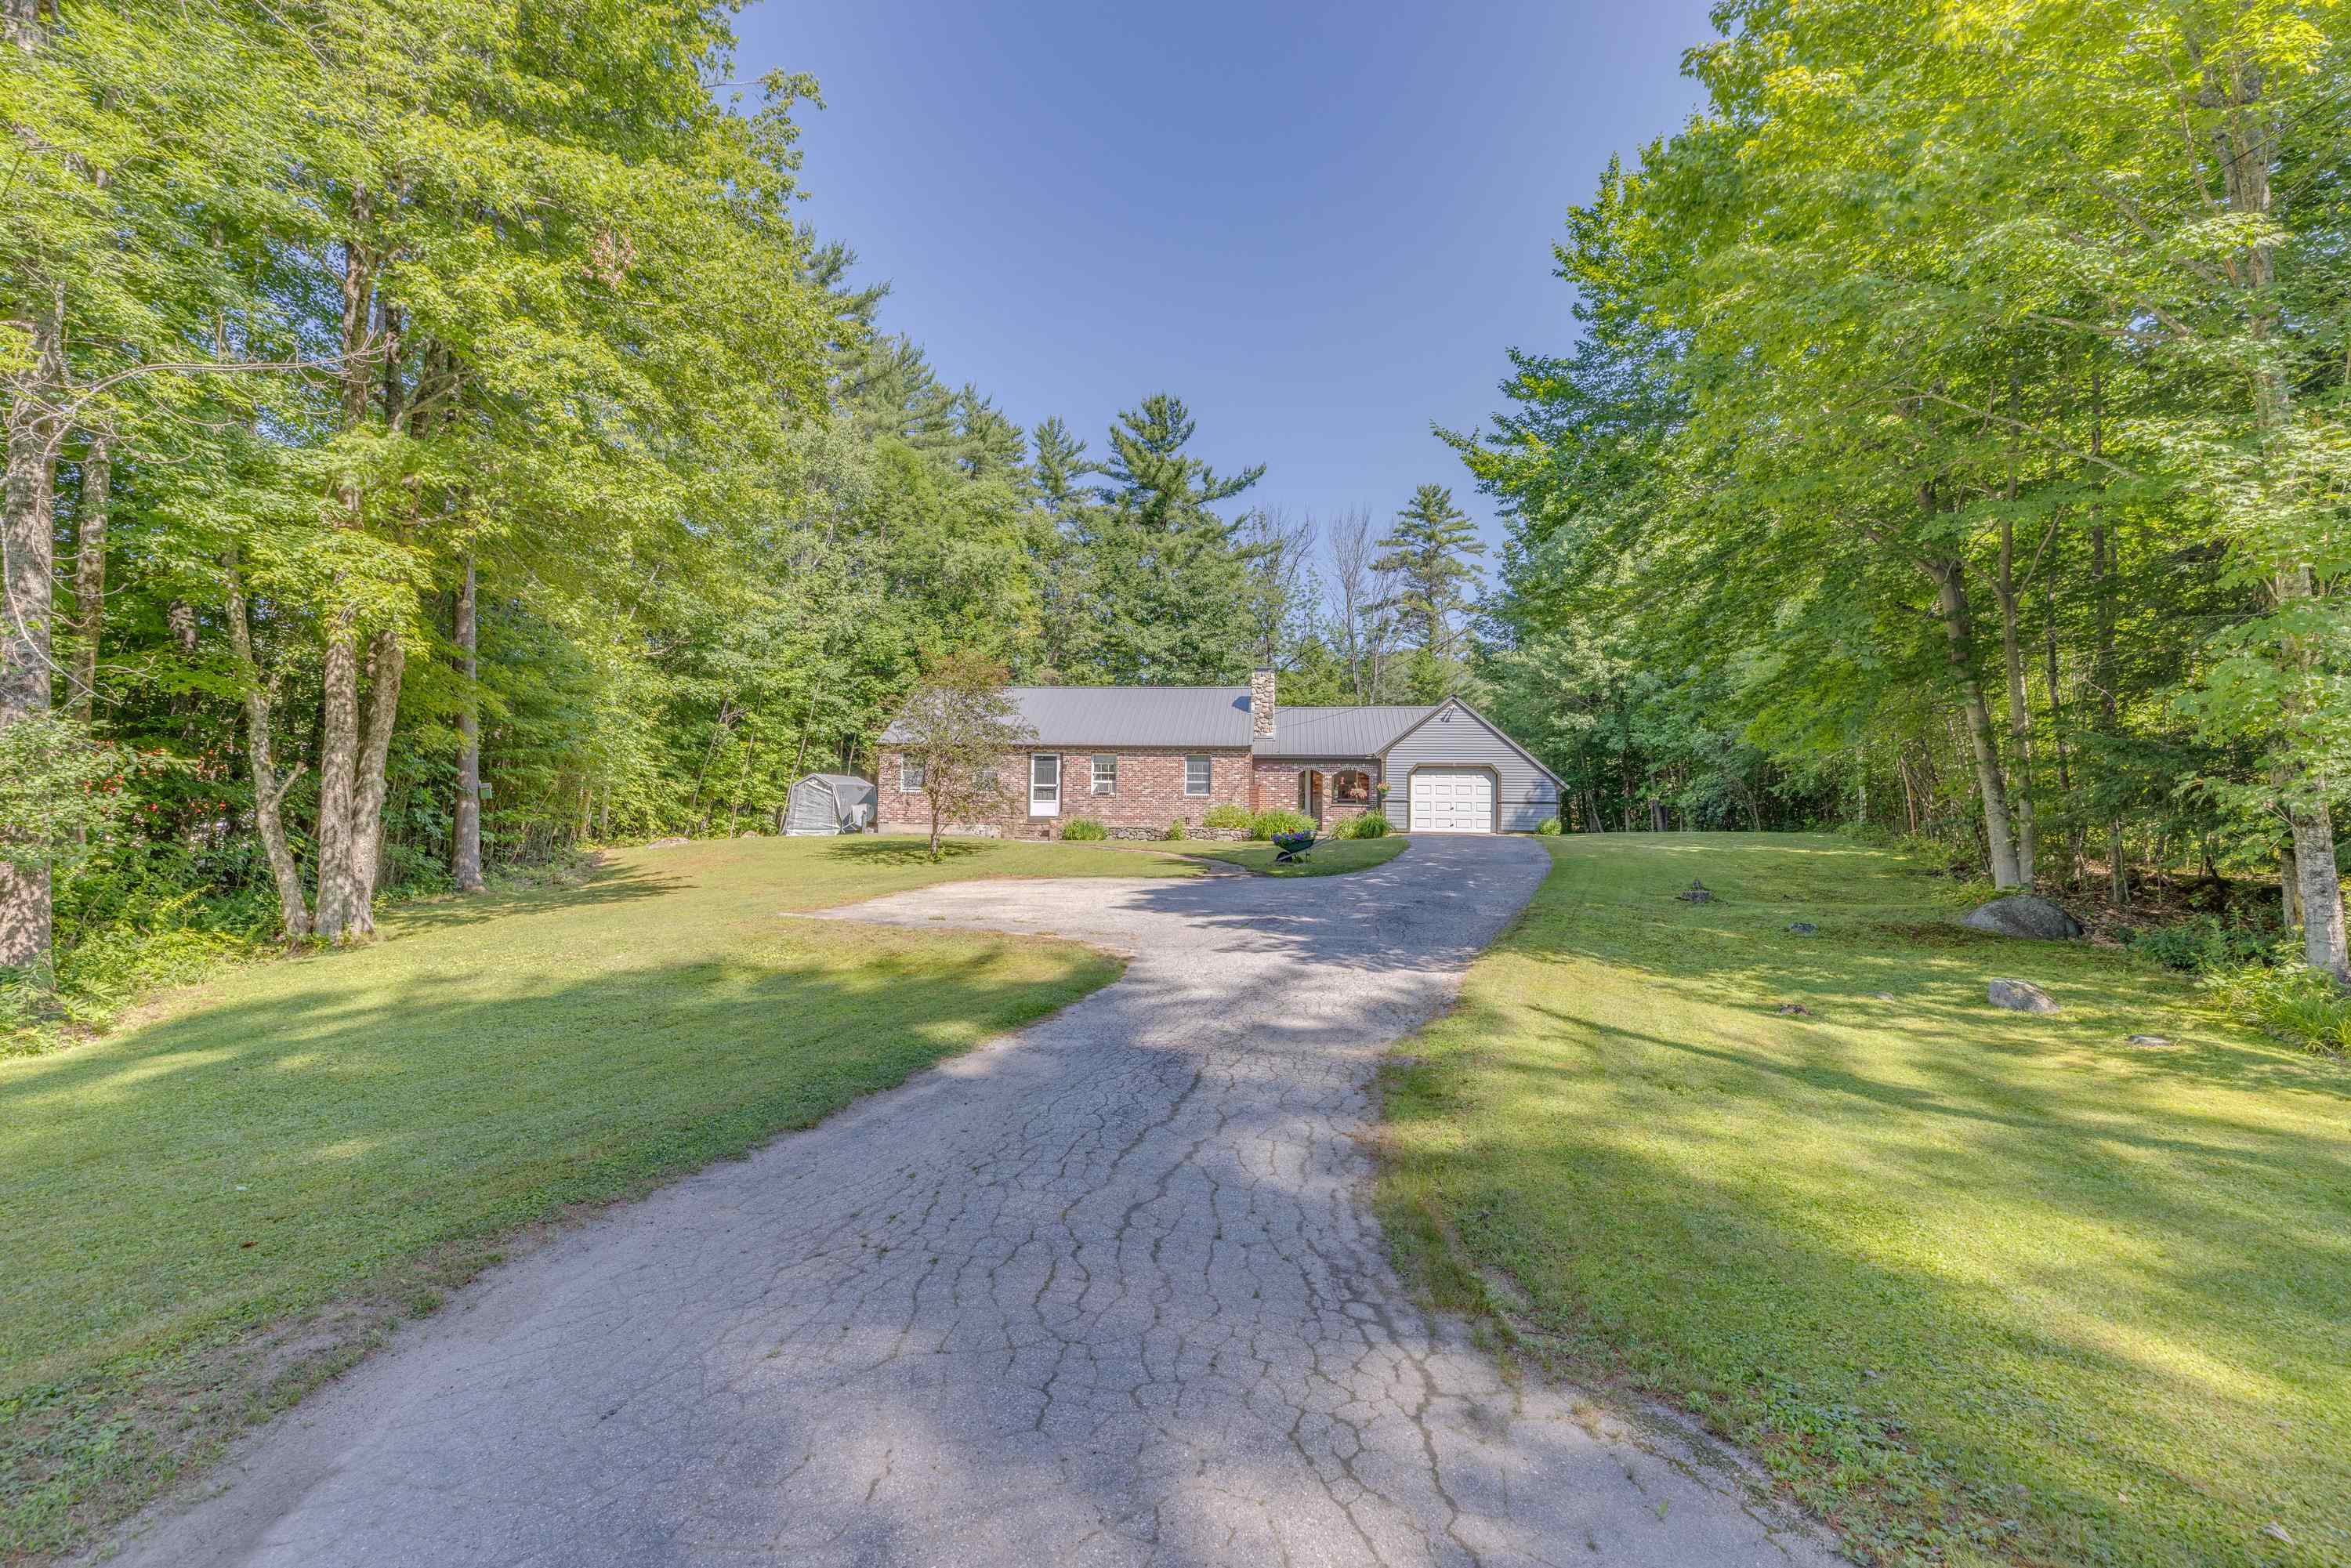
Set back Beautifully
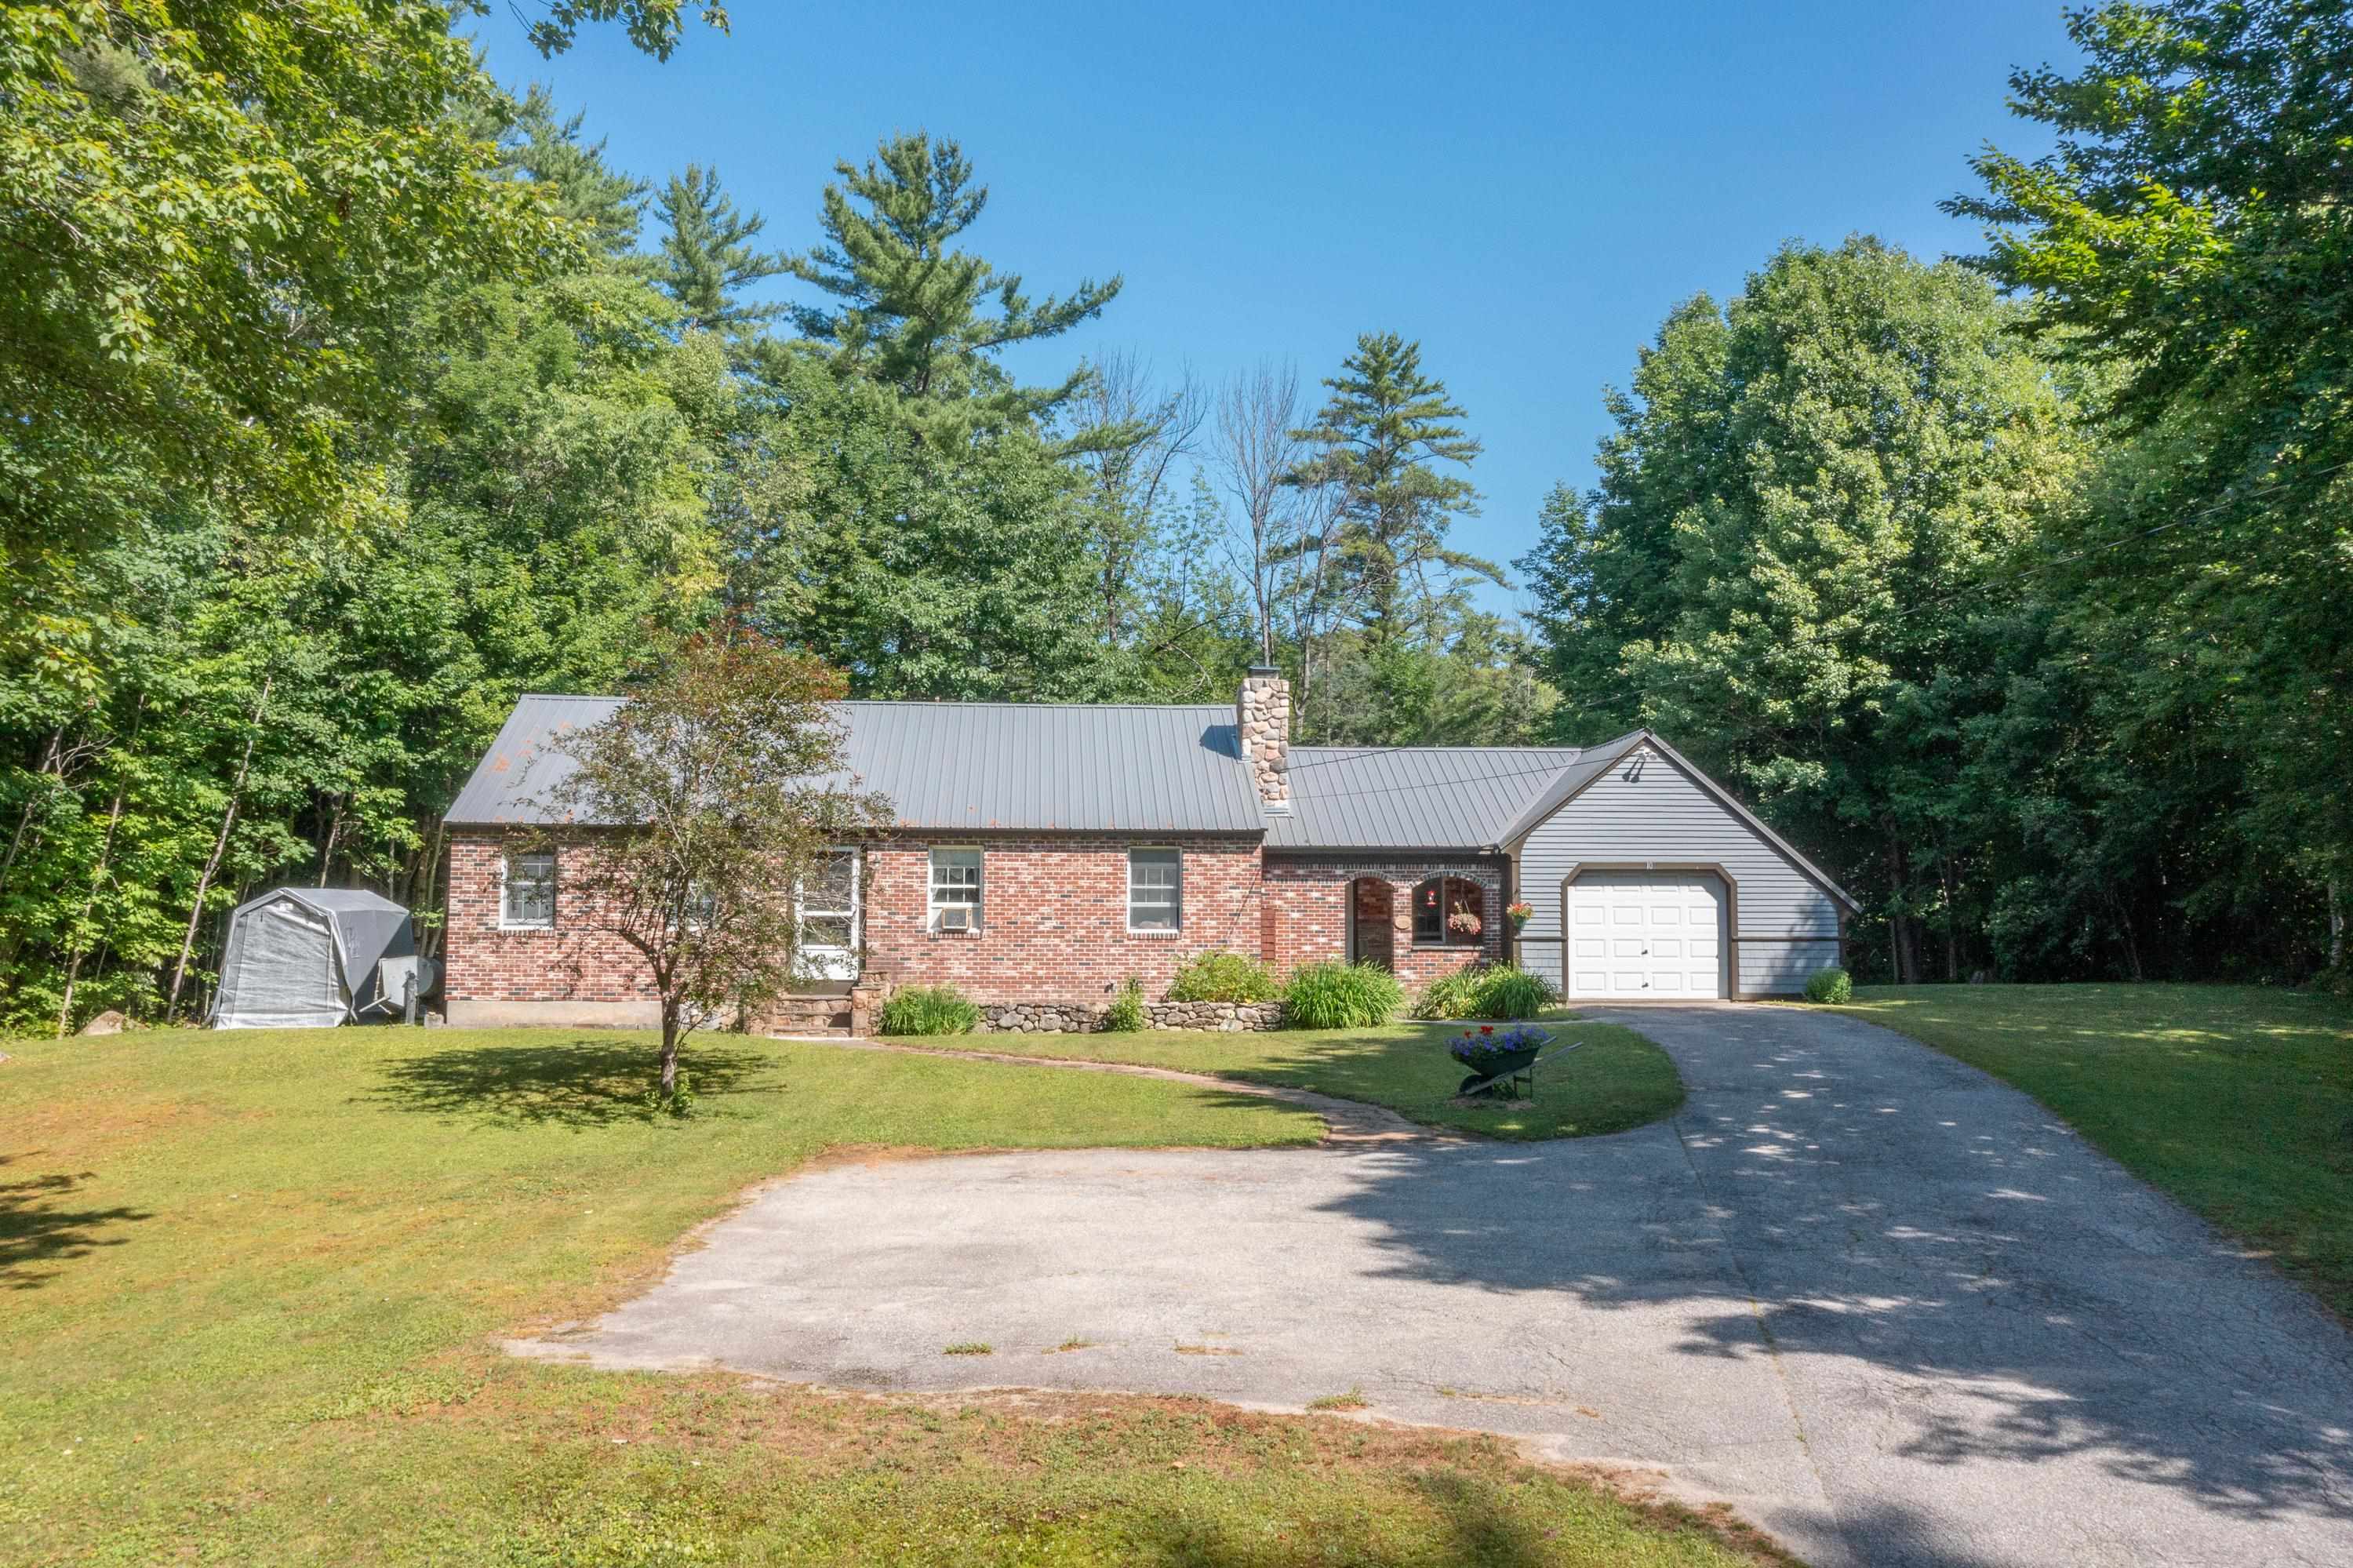
Let's call this home!
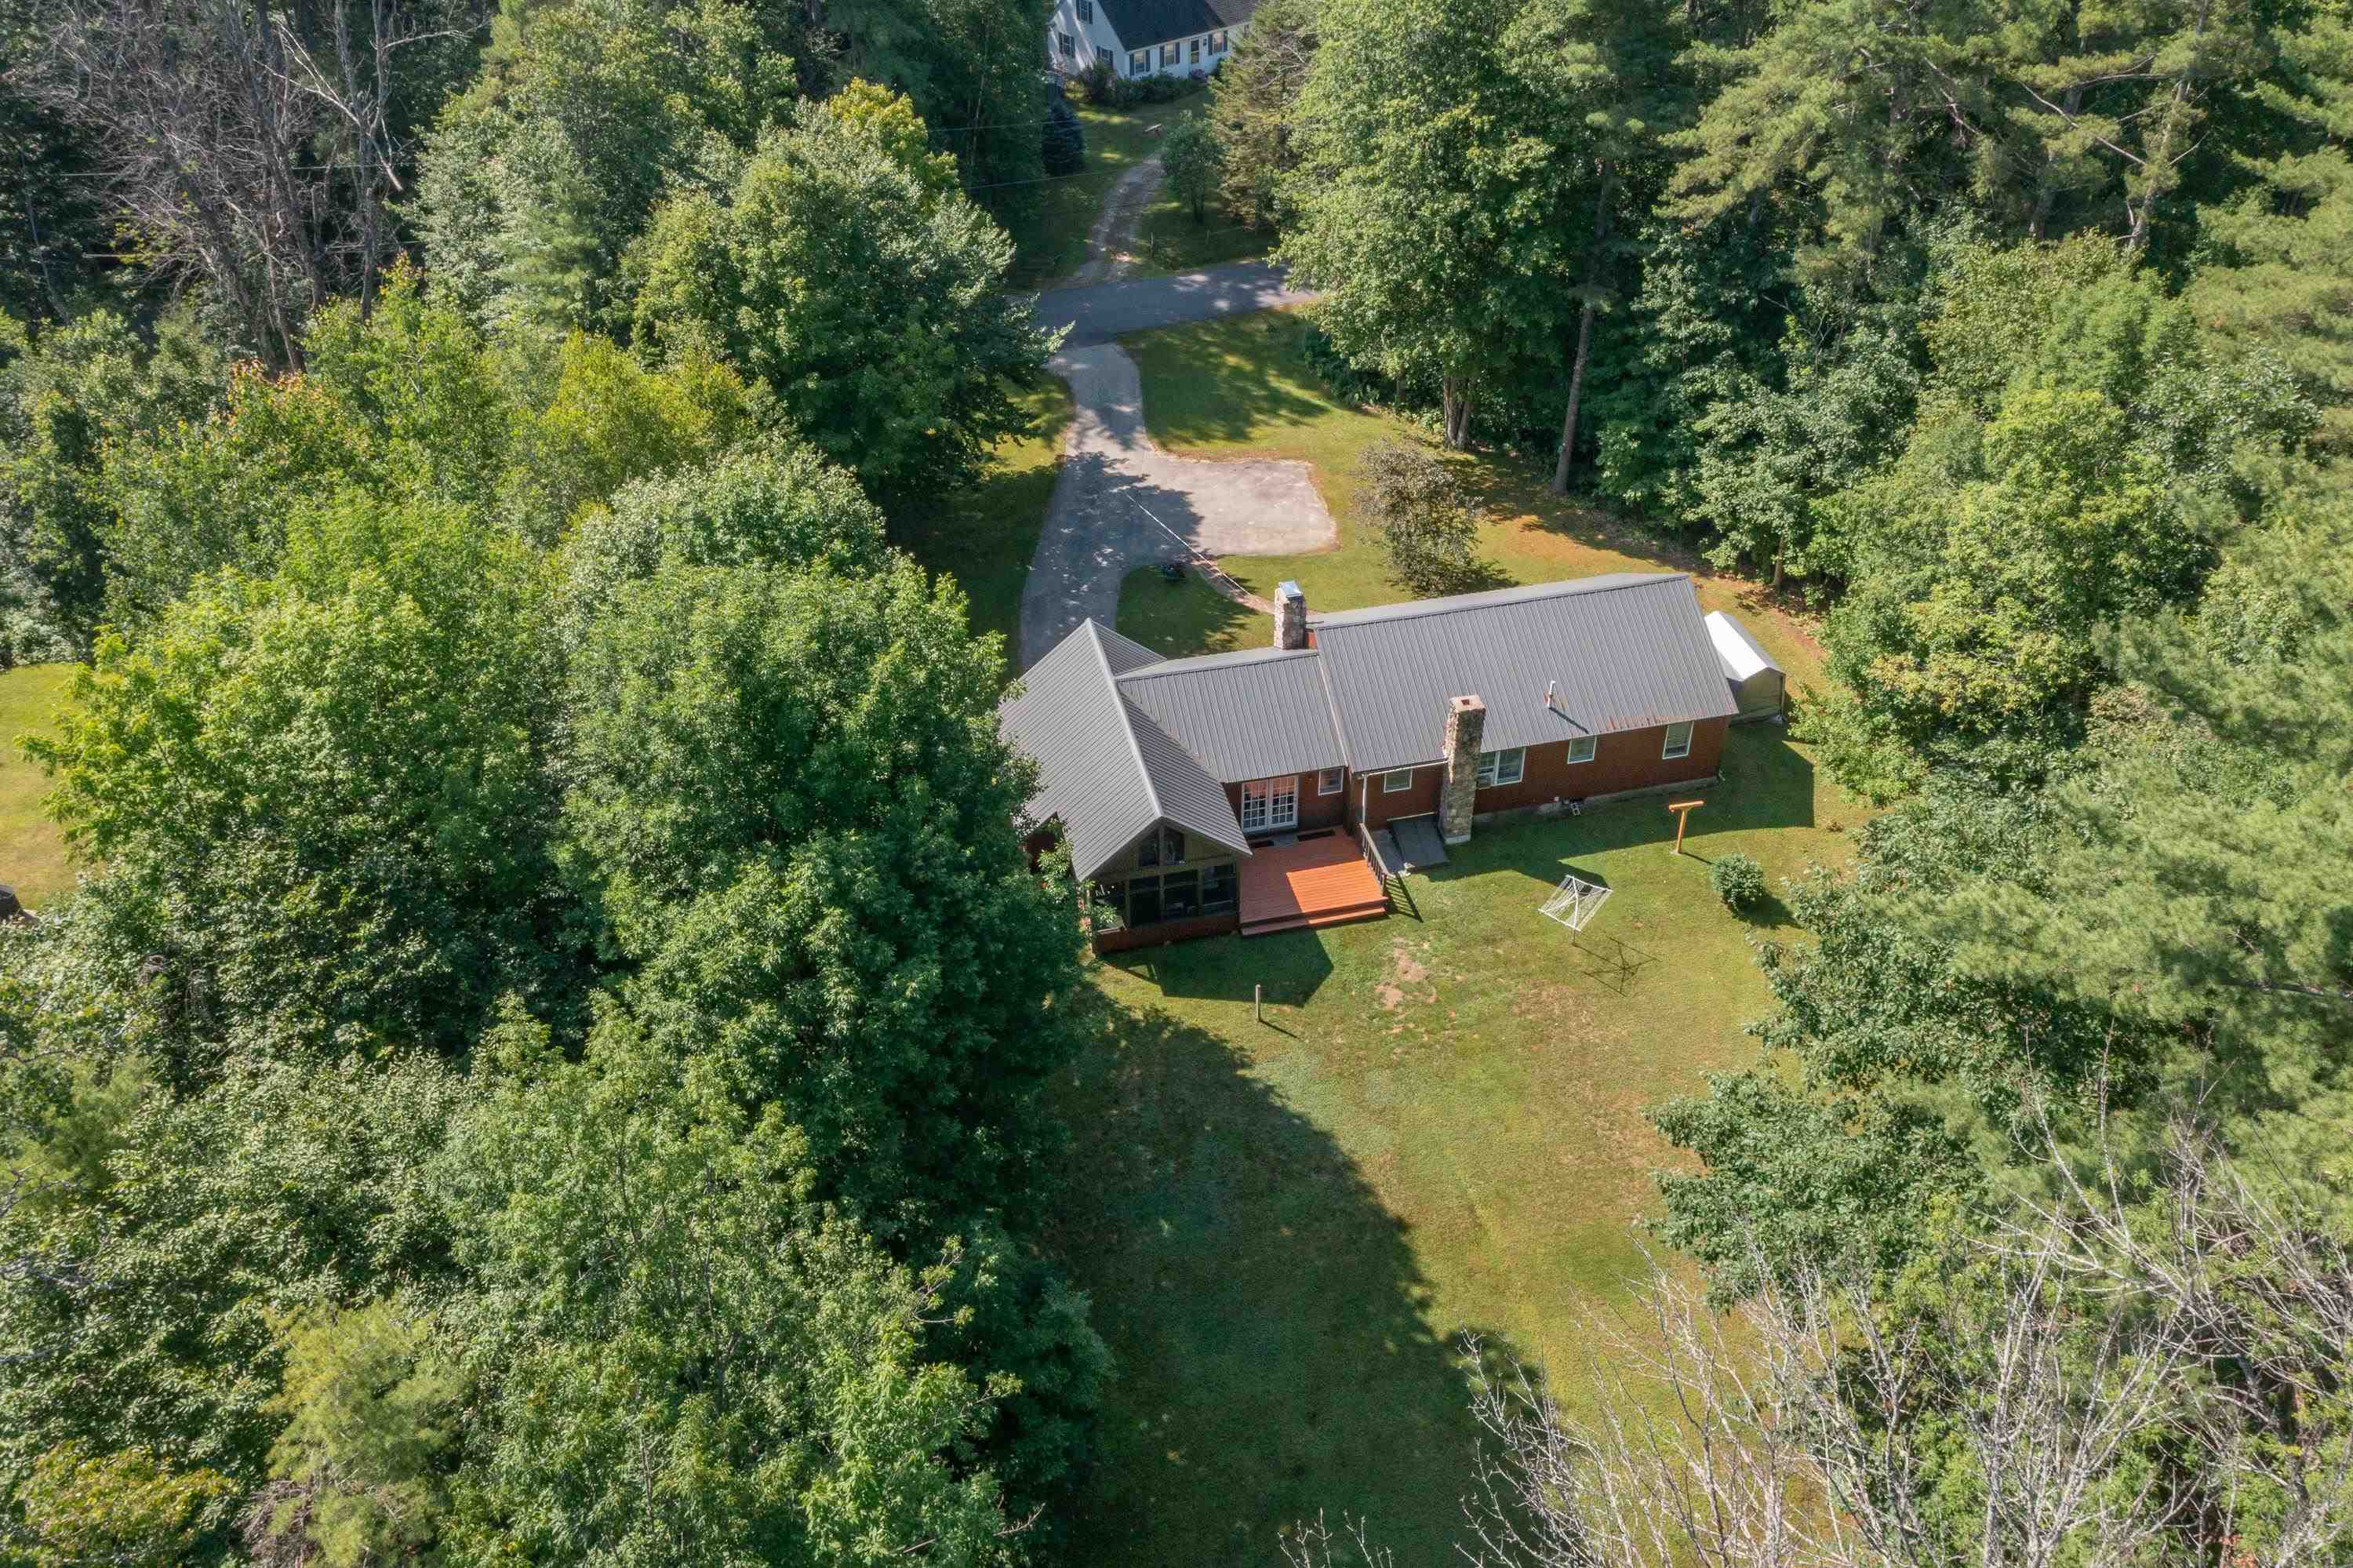
Listed by Karen Walsh Badger Peabody & Smith Realty/Plymouth
Appliances : Dryer | Freezer | Electric Range | Refrigerator | Washer
Flooring: Ceramic Tile | Laminate
Heating: Forced Air | Wood Stove
Total Baths: 2
Full Baths: 1
1/2 Baths: 1
Total Bedrooms: 2
Bathroom Full: Room Dimensions: Floor: 1
Bathroom Half : Room Dimensions: Floor: 1
Bedroom : Room Dimensions: Floor: 1
Mudroom : Room Dimensions: Floor: 1
Bonus Room : Room Dimensions: Floor: Basement
Dining Room : Room Dimensions: Floor: 1
Kitchen : Room Dimensions: Floor: 1
Living Room : Room Dimensions: Floor: 1
Bonus Room : Room Dimensions: Floor: Basement
Building Info
Year Built: 1978
Type: Wood Frame | Brick Exterior | Vinyl Siding | Wood Siding
Total Structure SqFt.: 1470
Finished Sqft. Above Ground: 1236
Below Ground SqFt.: 156
Apx Below Grade Unfinished SqFt.: 78
Basement: Concrete | Partially Finished
Exterior Info
Style: Ranch
Exterior Color Red Brick
Roof: Metal
Utilities
Electric: Circuit Breaker(s)
Water: Drilled Well
Sewer: 1500+ Gallon | Leach Field at Grade | On-Site Septic Exists | Private | Septic Design Available
Land Description:
Country Setting | Landscaped | Level | Slight | Sloping | Subdivision | Trail/Near Trail | Wooded | Near Golf Course | Near Skiing
Lot size: 1.2 acres
Zoned: res
Surveyed: Unk
Flood Zone: No
Seasonal: No
Driveway: Paved
Block - 160
Taxes $3,989
Assesed Value Not Reported
School District: Pemi-Baker Regional
Elementary School: Thornton Central School
High School: Plymouth Regional High School

PLEASE NOTE: Both New Hampshire and Vermont law require brokers and agents to disclose at the “time of first business meeting, prior to any discussion
of confidential information”, in New Hampshire’s case, and “first reasonable opportunity”, in Vermont’s case, the
nature of the relationships brokers have or may have with customers and clients. Each state requires that a disclosure form be presented to
consumers for their review and acknowledgment at the appropriate time. These forms can be accessed here:
VT: VERMONT REAL ESTATE COMMISSION MANDATORY CONSUMER DISCLOSURE FORM
NH: NEW HAMPSHIRE REAL ESTATE COMMISSION BROKERAGE RELATIONSHIP DISCLOSURE FORM