List Price: $499,990 | $372 per sq.ft. | 4 Bedroom | 2 Bathroom | 2.5 Story Single Family Home
Price Change! Reduced by $25,010 down 5% on September 5th 2026
Judges subdivision,   
Listed Wednesday Aug 19, 2026 | MLS# 5105682
26 Judges Road Thornton NH
Listed by Darlene King-Jennings King Realty
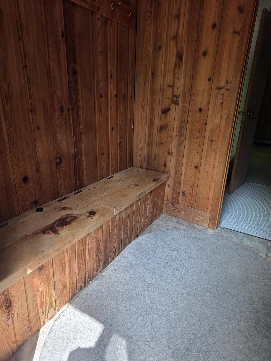
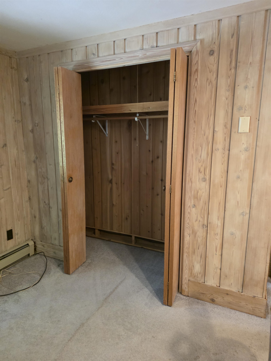
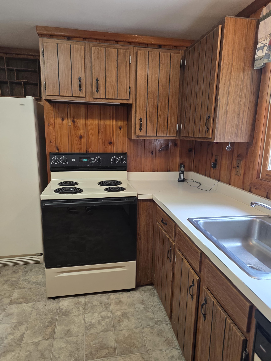
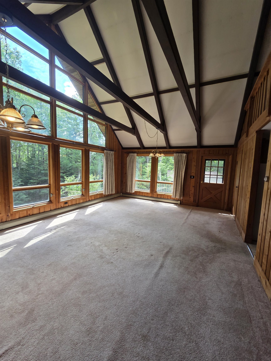
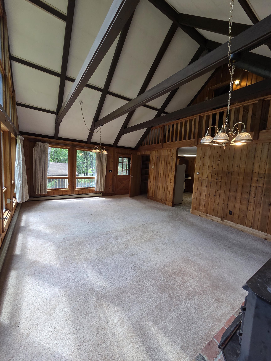
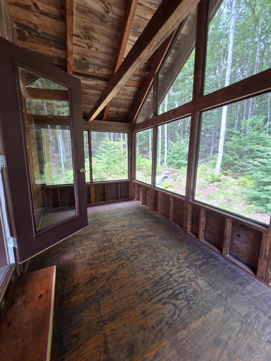
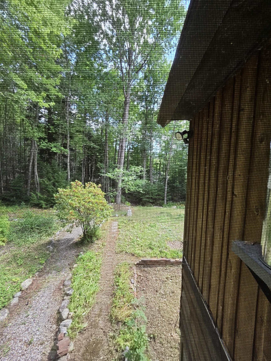
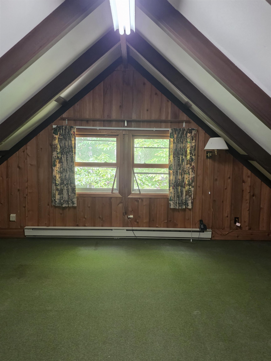
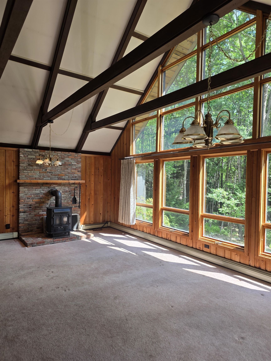
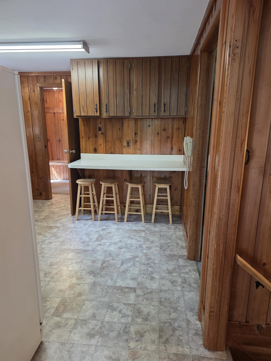
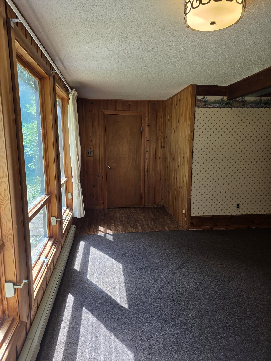
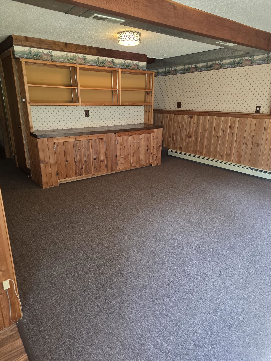
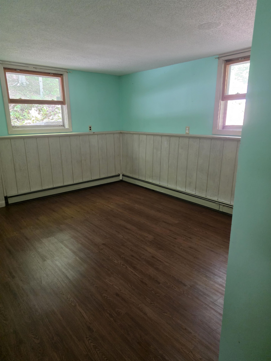
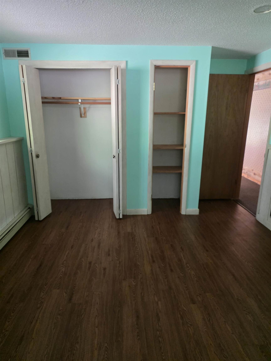
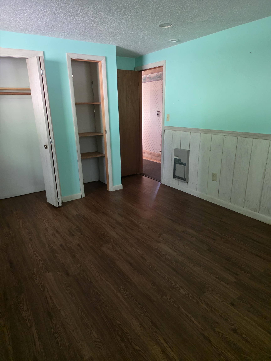
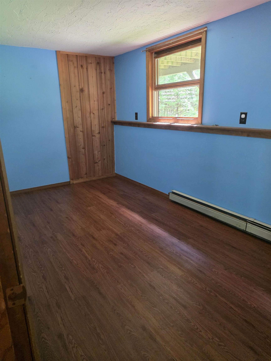
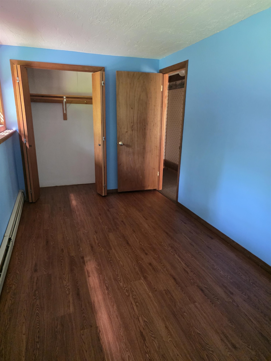
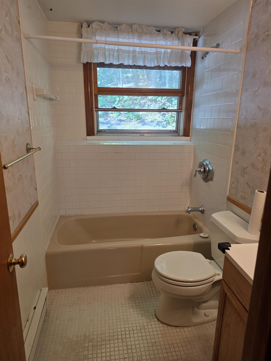
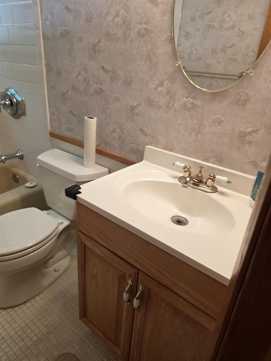
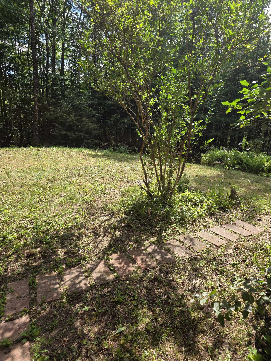
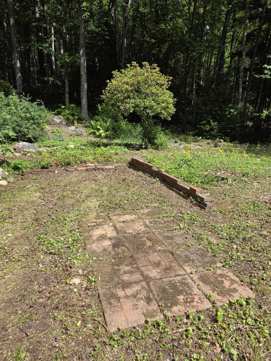
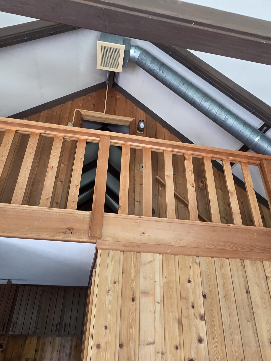
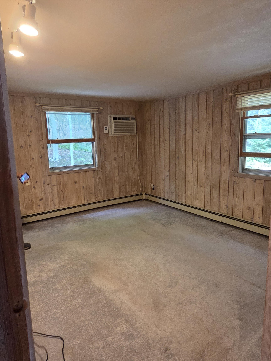
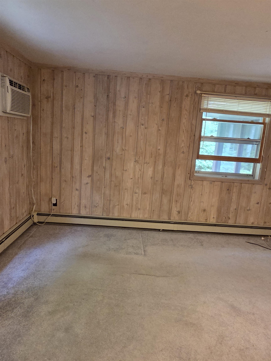
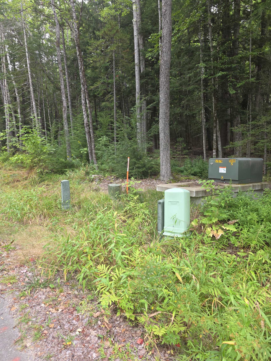
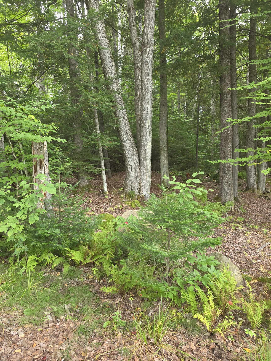
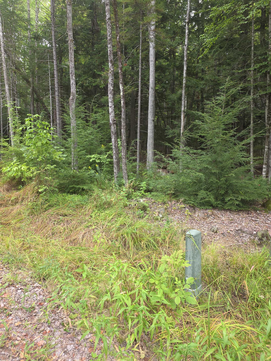
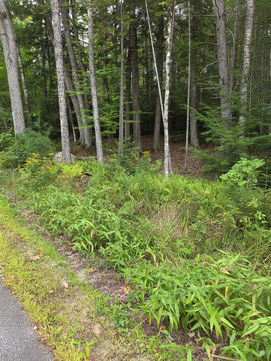
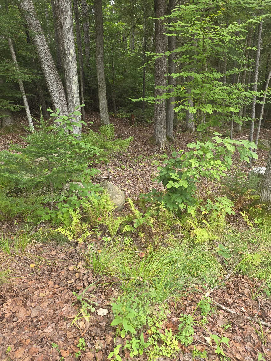
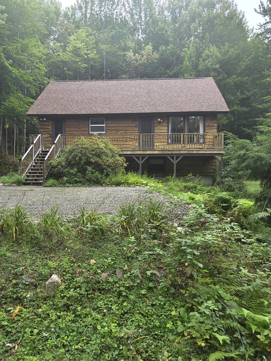
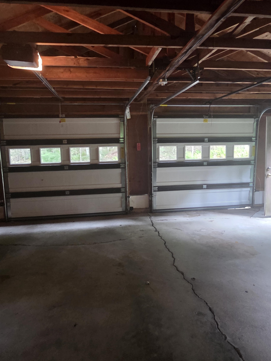
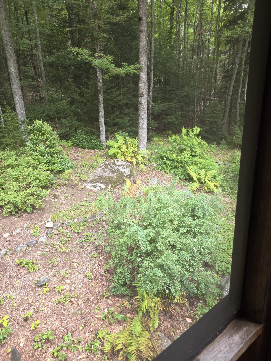
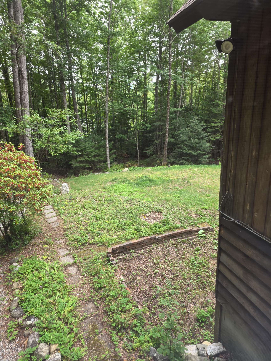
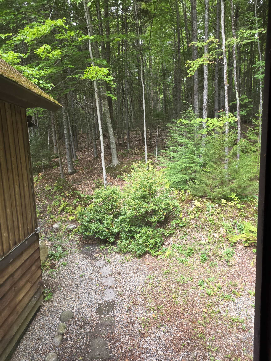
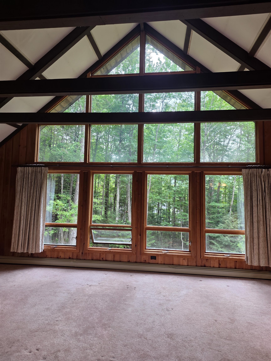
PRICE JUST REDUCED 25,000 ON THIS PACKAGE 2 storyPROW FRONT CONTEMPORARY W/ gable full wall of glass + Walk out level. Home has 4 bedrooms 2 baths Massive great room w/ separate kitchen, main floor bedroom & bath. 2 bedrooms&another bath in the walkout level w/ large family room,main floor has a screened in porch as well as a deck . 24x22 2 car detached garage w/a little over 2,300 square feet.NO HOA FEE,Very private setting where you can walk to Welch Dickey hiking trails, just around the corner. Judges Road is location, location, you cannot beat, if you are an outdoor person. And just around the corner are great fishing and swimming holes on the Mad River, 5-6 miles to sking in Waterville Valley. Owner had both the house &the septic inspected to make sure the house was good to go (please get your own inspections).If you drive or walk to the end of Judges, &take a left & walk or drive down the hill you come to the bridge that separates the eastern end of upper Mad River Road, where the Mad River meanders under, then just across Rte 49, is a short hike down path to the original old Waterville Settlement; still has cellar holes to help you imagine those times. And if you go right a short way you come to trailhead for more hiking trails at Smarts Brook. Built in the 1970s, this home has SO MUCH TO OFFER. Could turn lower level into an in law or rental, no short term rental restrictions. IN THIS PRICE,THE SECOND LOT HAS BEEN DISCOUNTED AS PART BECAUSE IT IS PART OF A PACKAGE(seperate its worth$100k by itself). Although it was never completely updated, the owners, did not leave it untouched. Much of the house was updated over the years INC the septic system. AND this home comes w/ 2 separate lots of record, one that the house and garage are on and a separate lot that you can decide on, build another house, sell it,make it all part of your estate. community water. Attached virtual tour shows both ways house can be purchased w/ lots 35&36 or just 35 as offered MLS#5109004

Appliances : Dishwasher | Dryer | Electric Range | Refrigerator | Washer
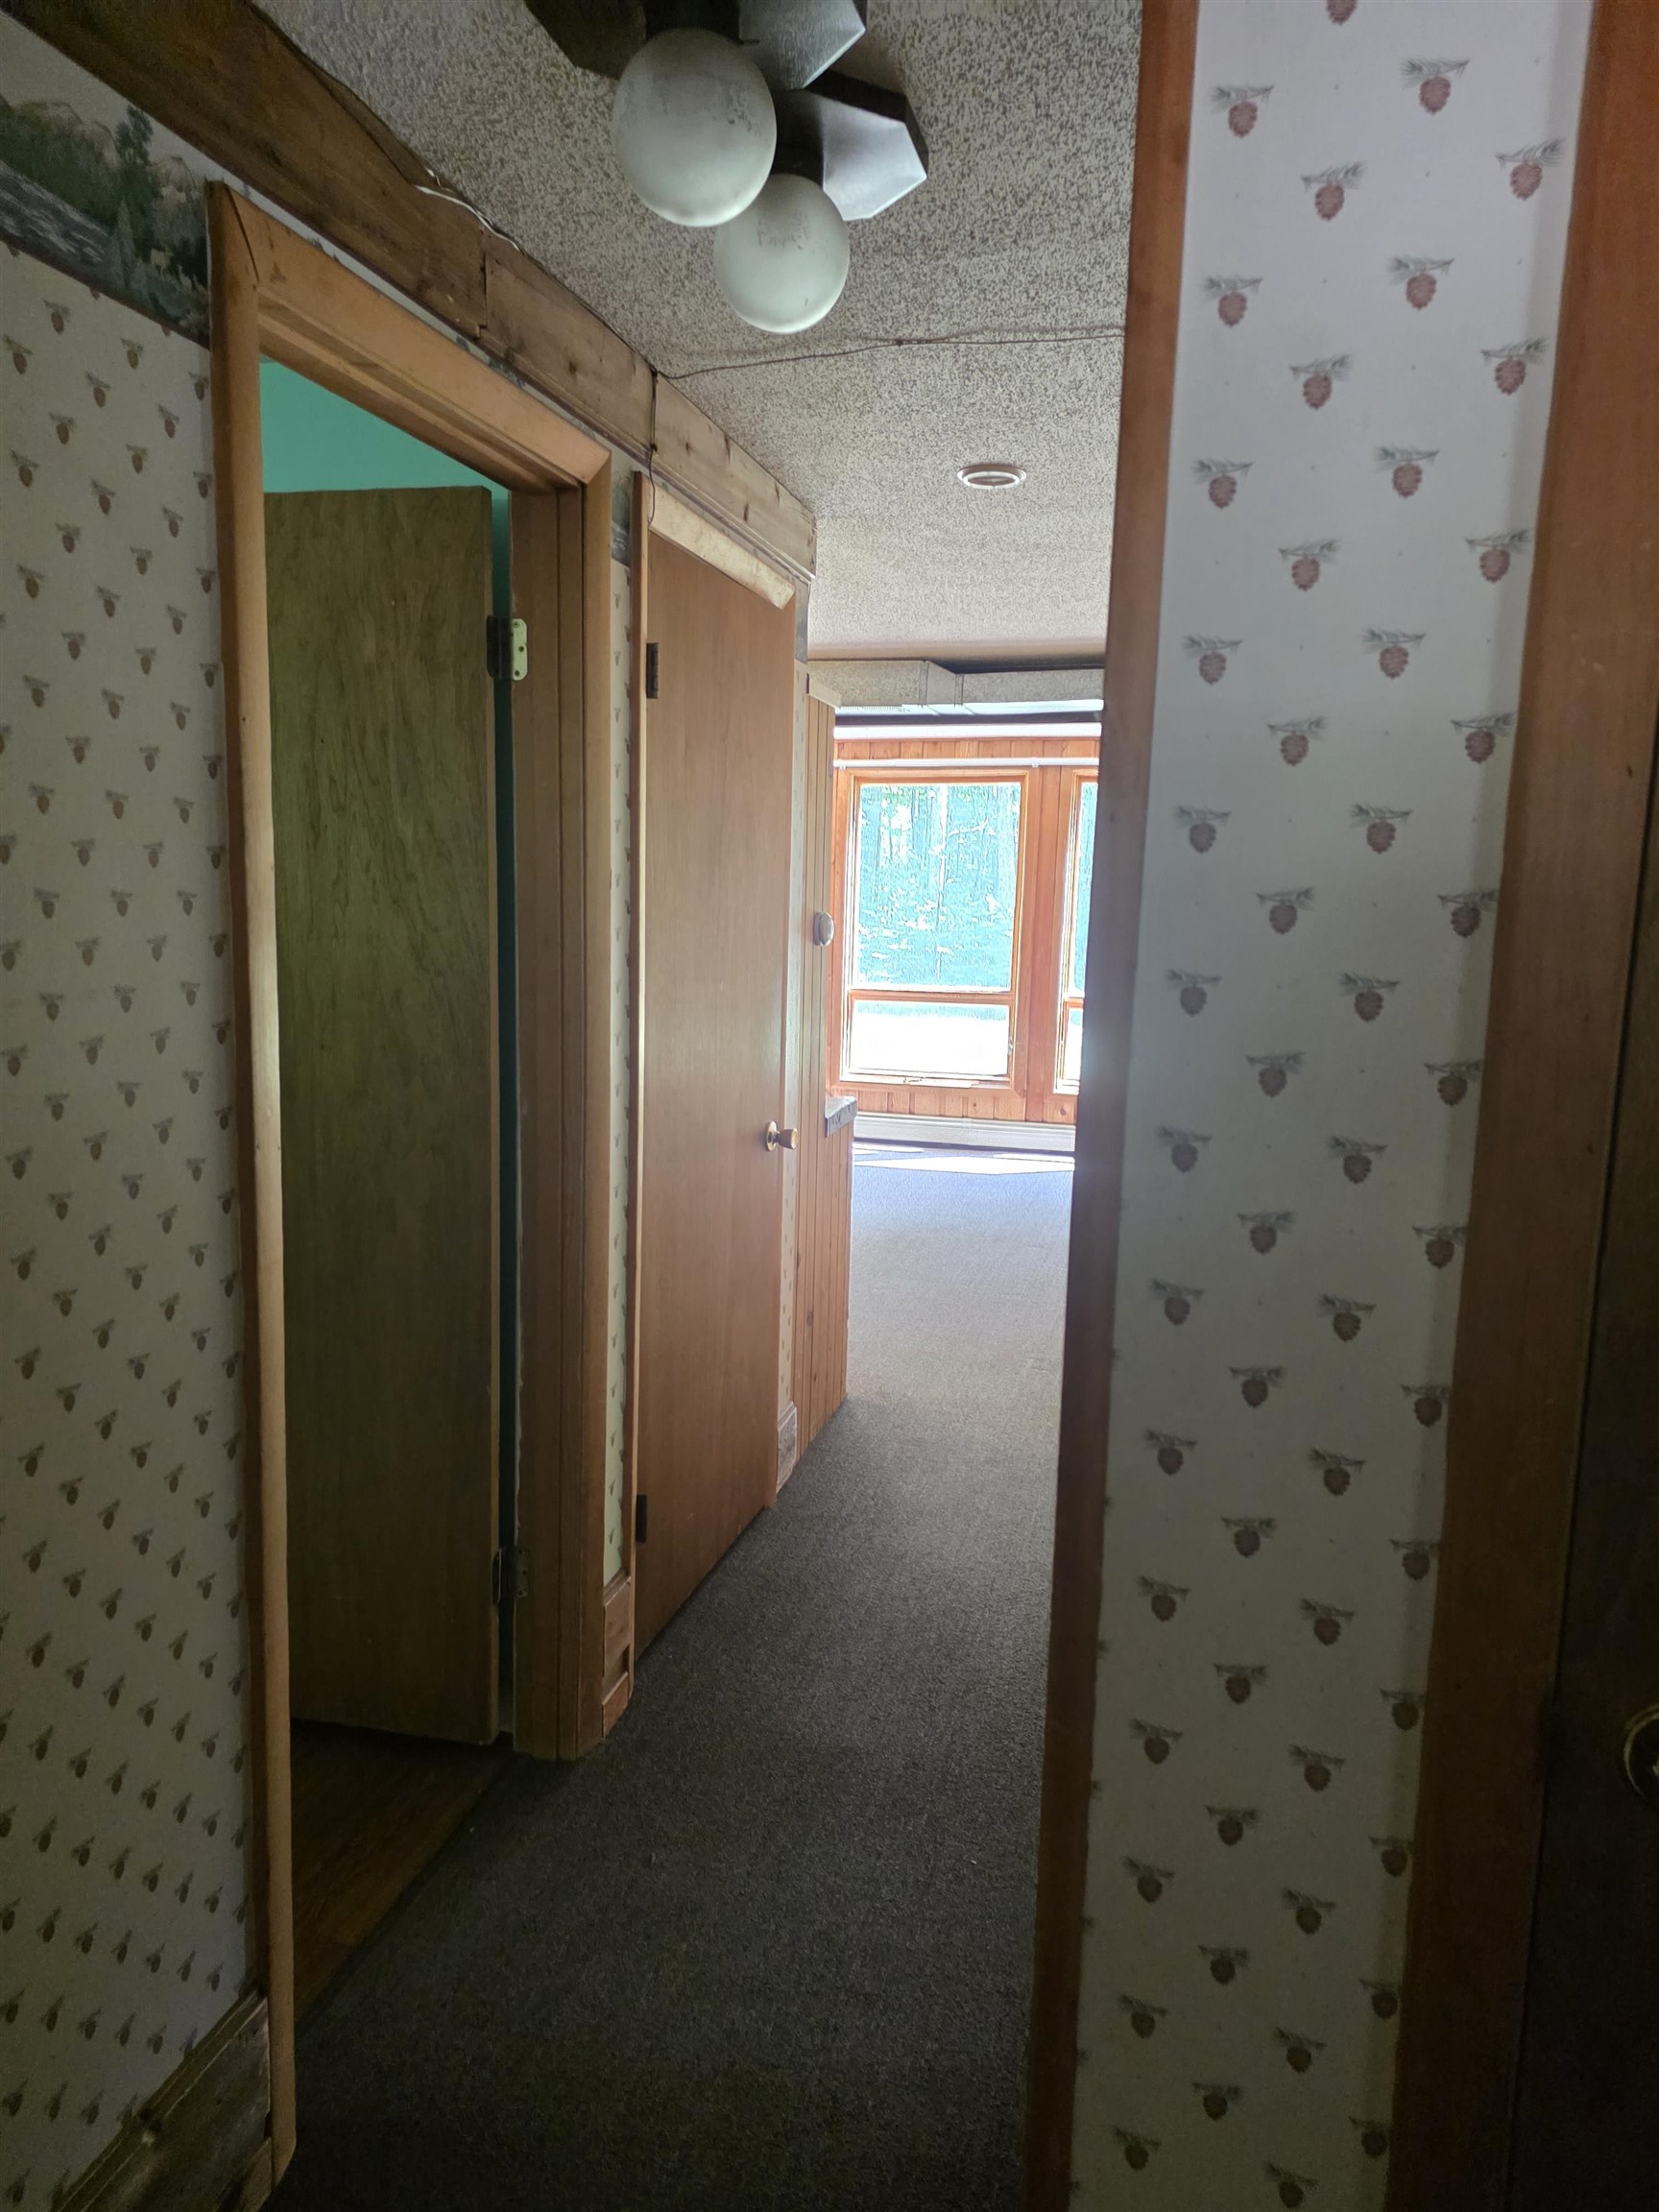
Flooring: Carpet | Laminate | Vinyl
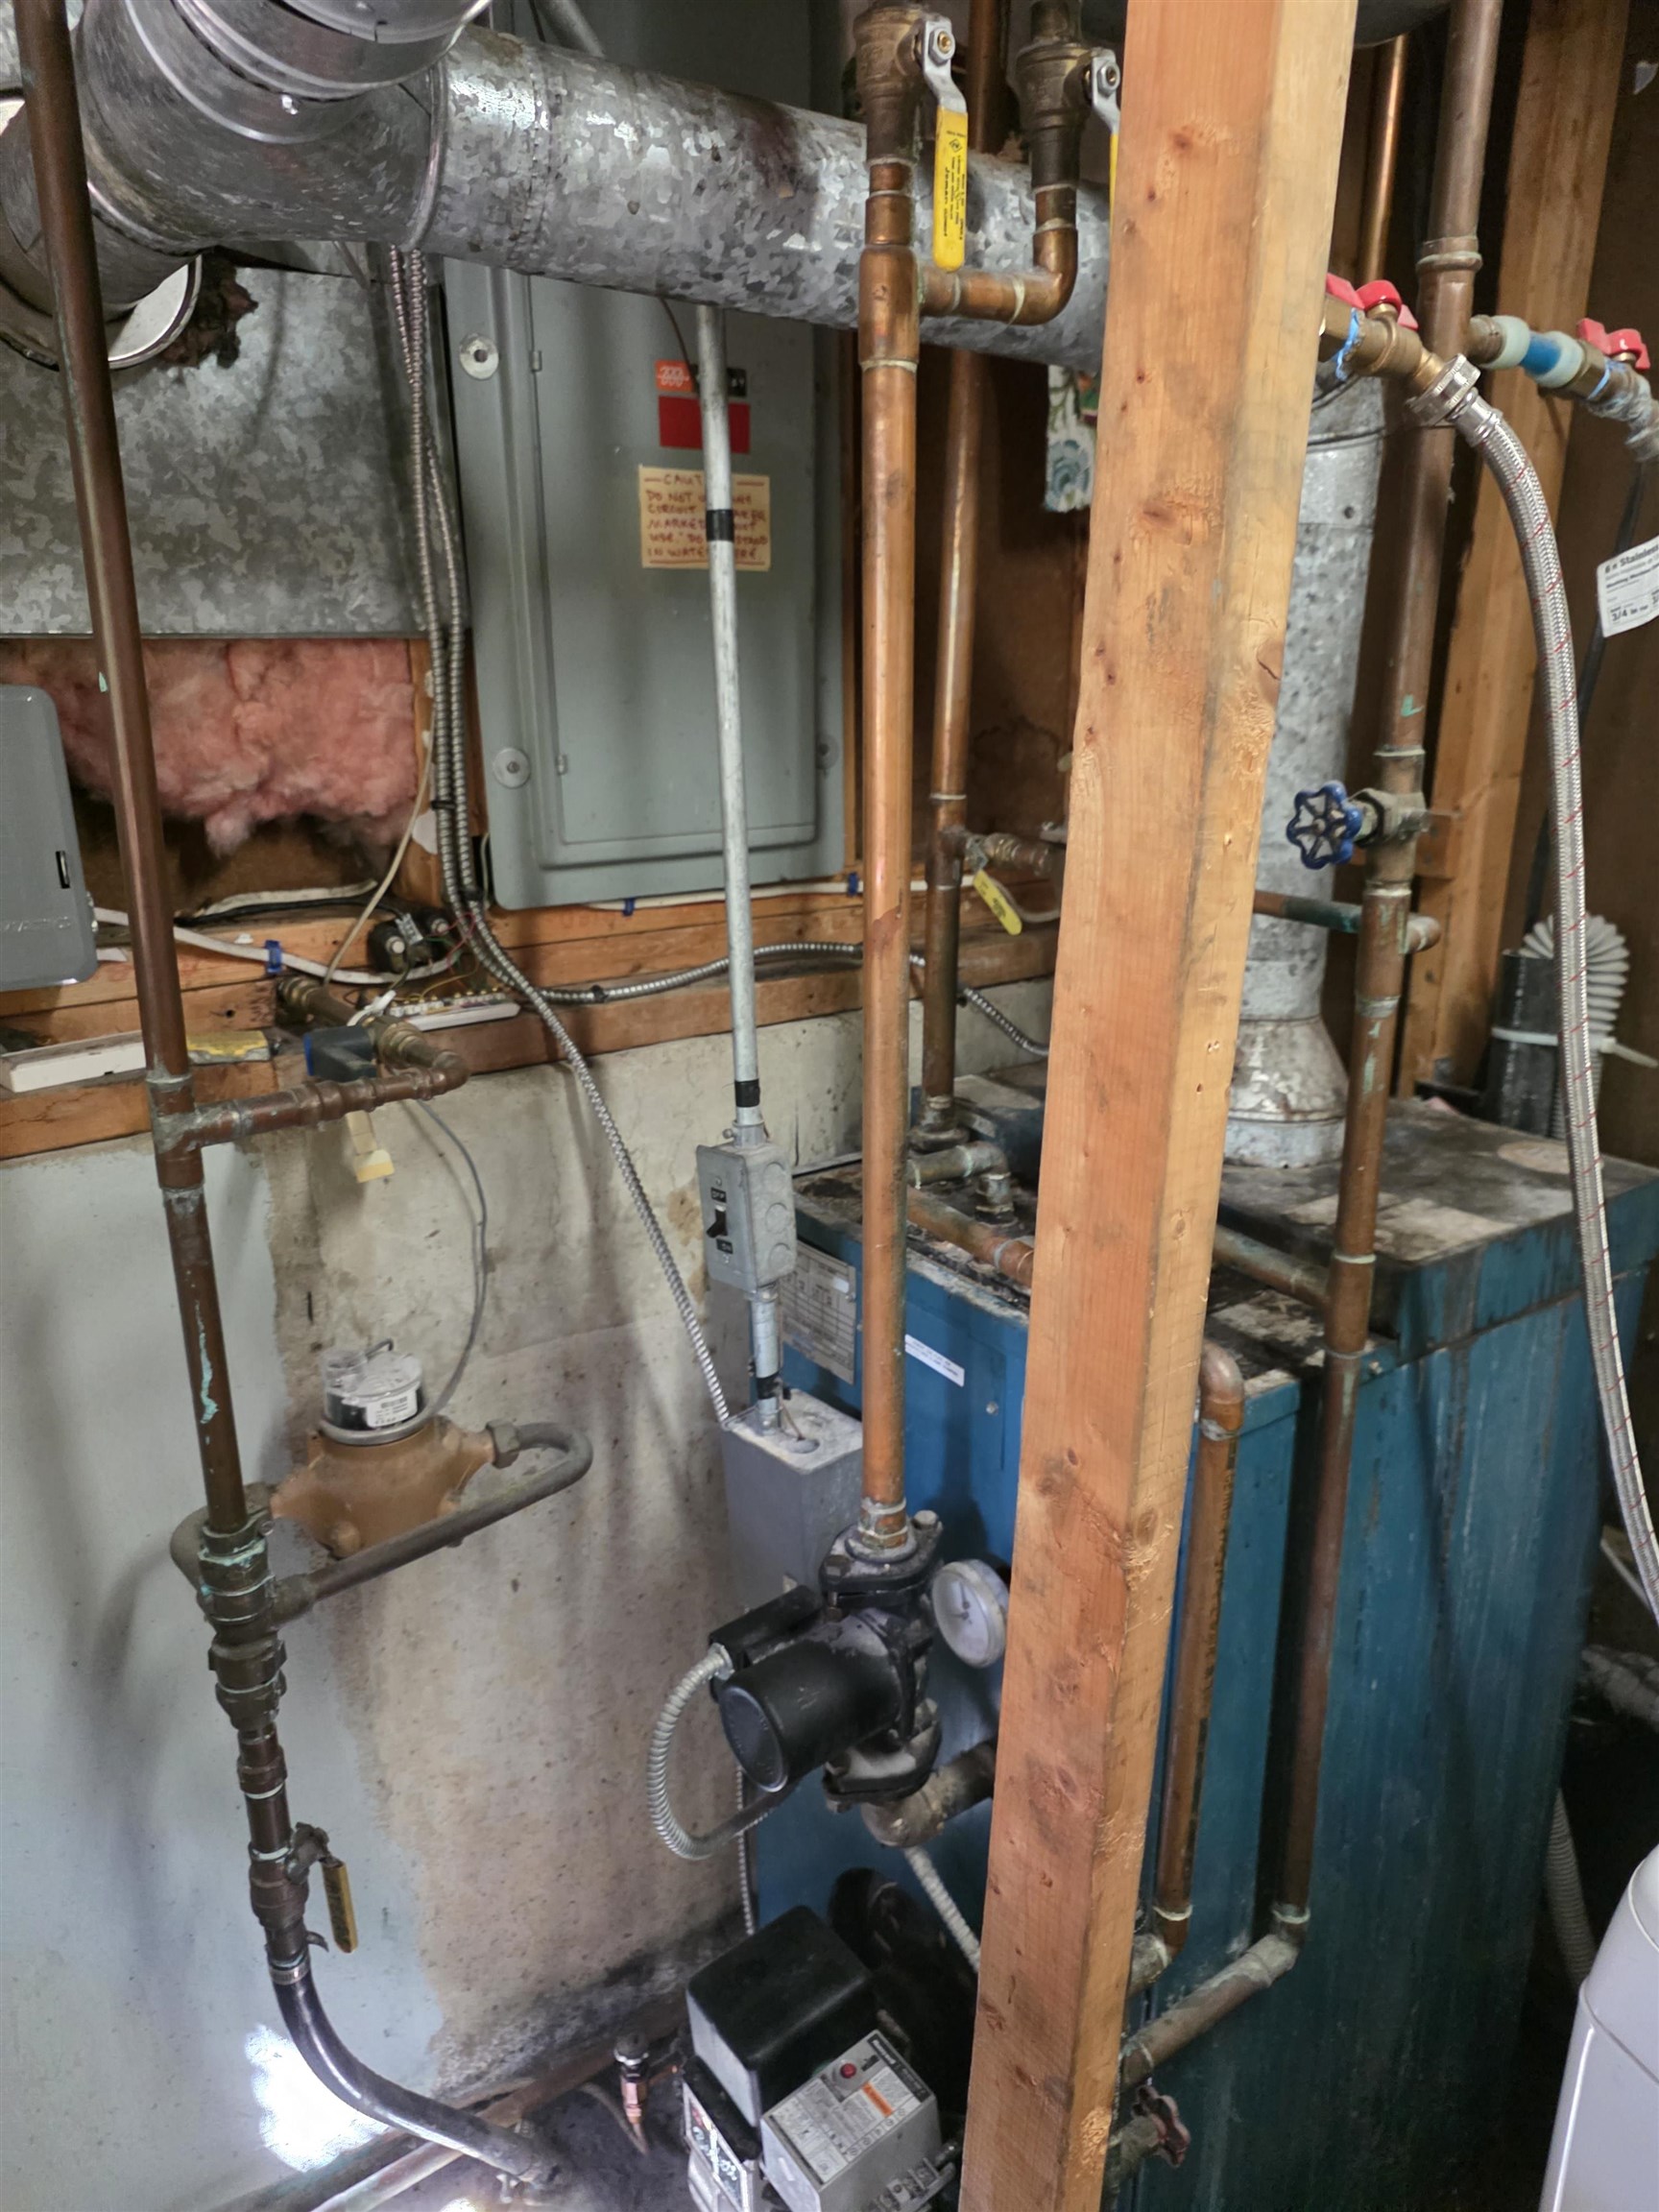
Heating: Oil | Baseboard | Hot Water
Total Rooms: 10
Total Baths: 2
Full Baths: 2
Total Bedrooms: 4
Kitchen: Room Dimensions: Floor: 1
Great Room : Room Dimensions: Floor: 1
Bathroom Full : Room Dimensions: Floor: 1
Bedroom : Room Dimensions: Floor: 1
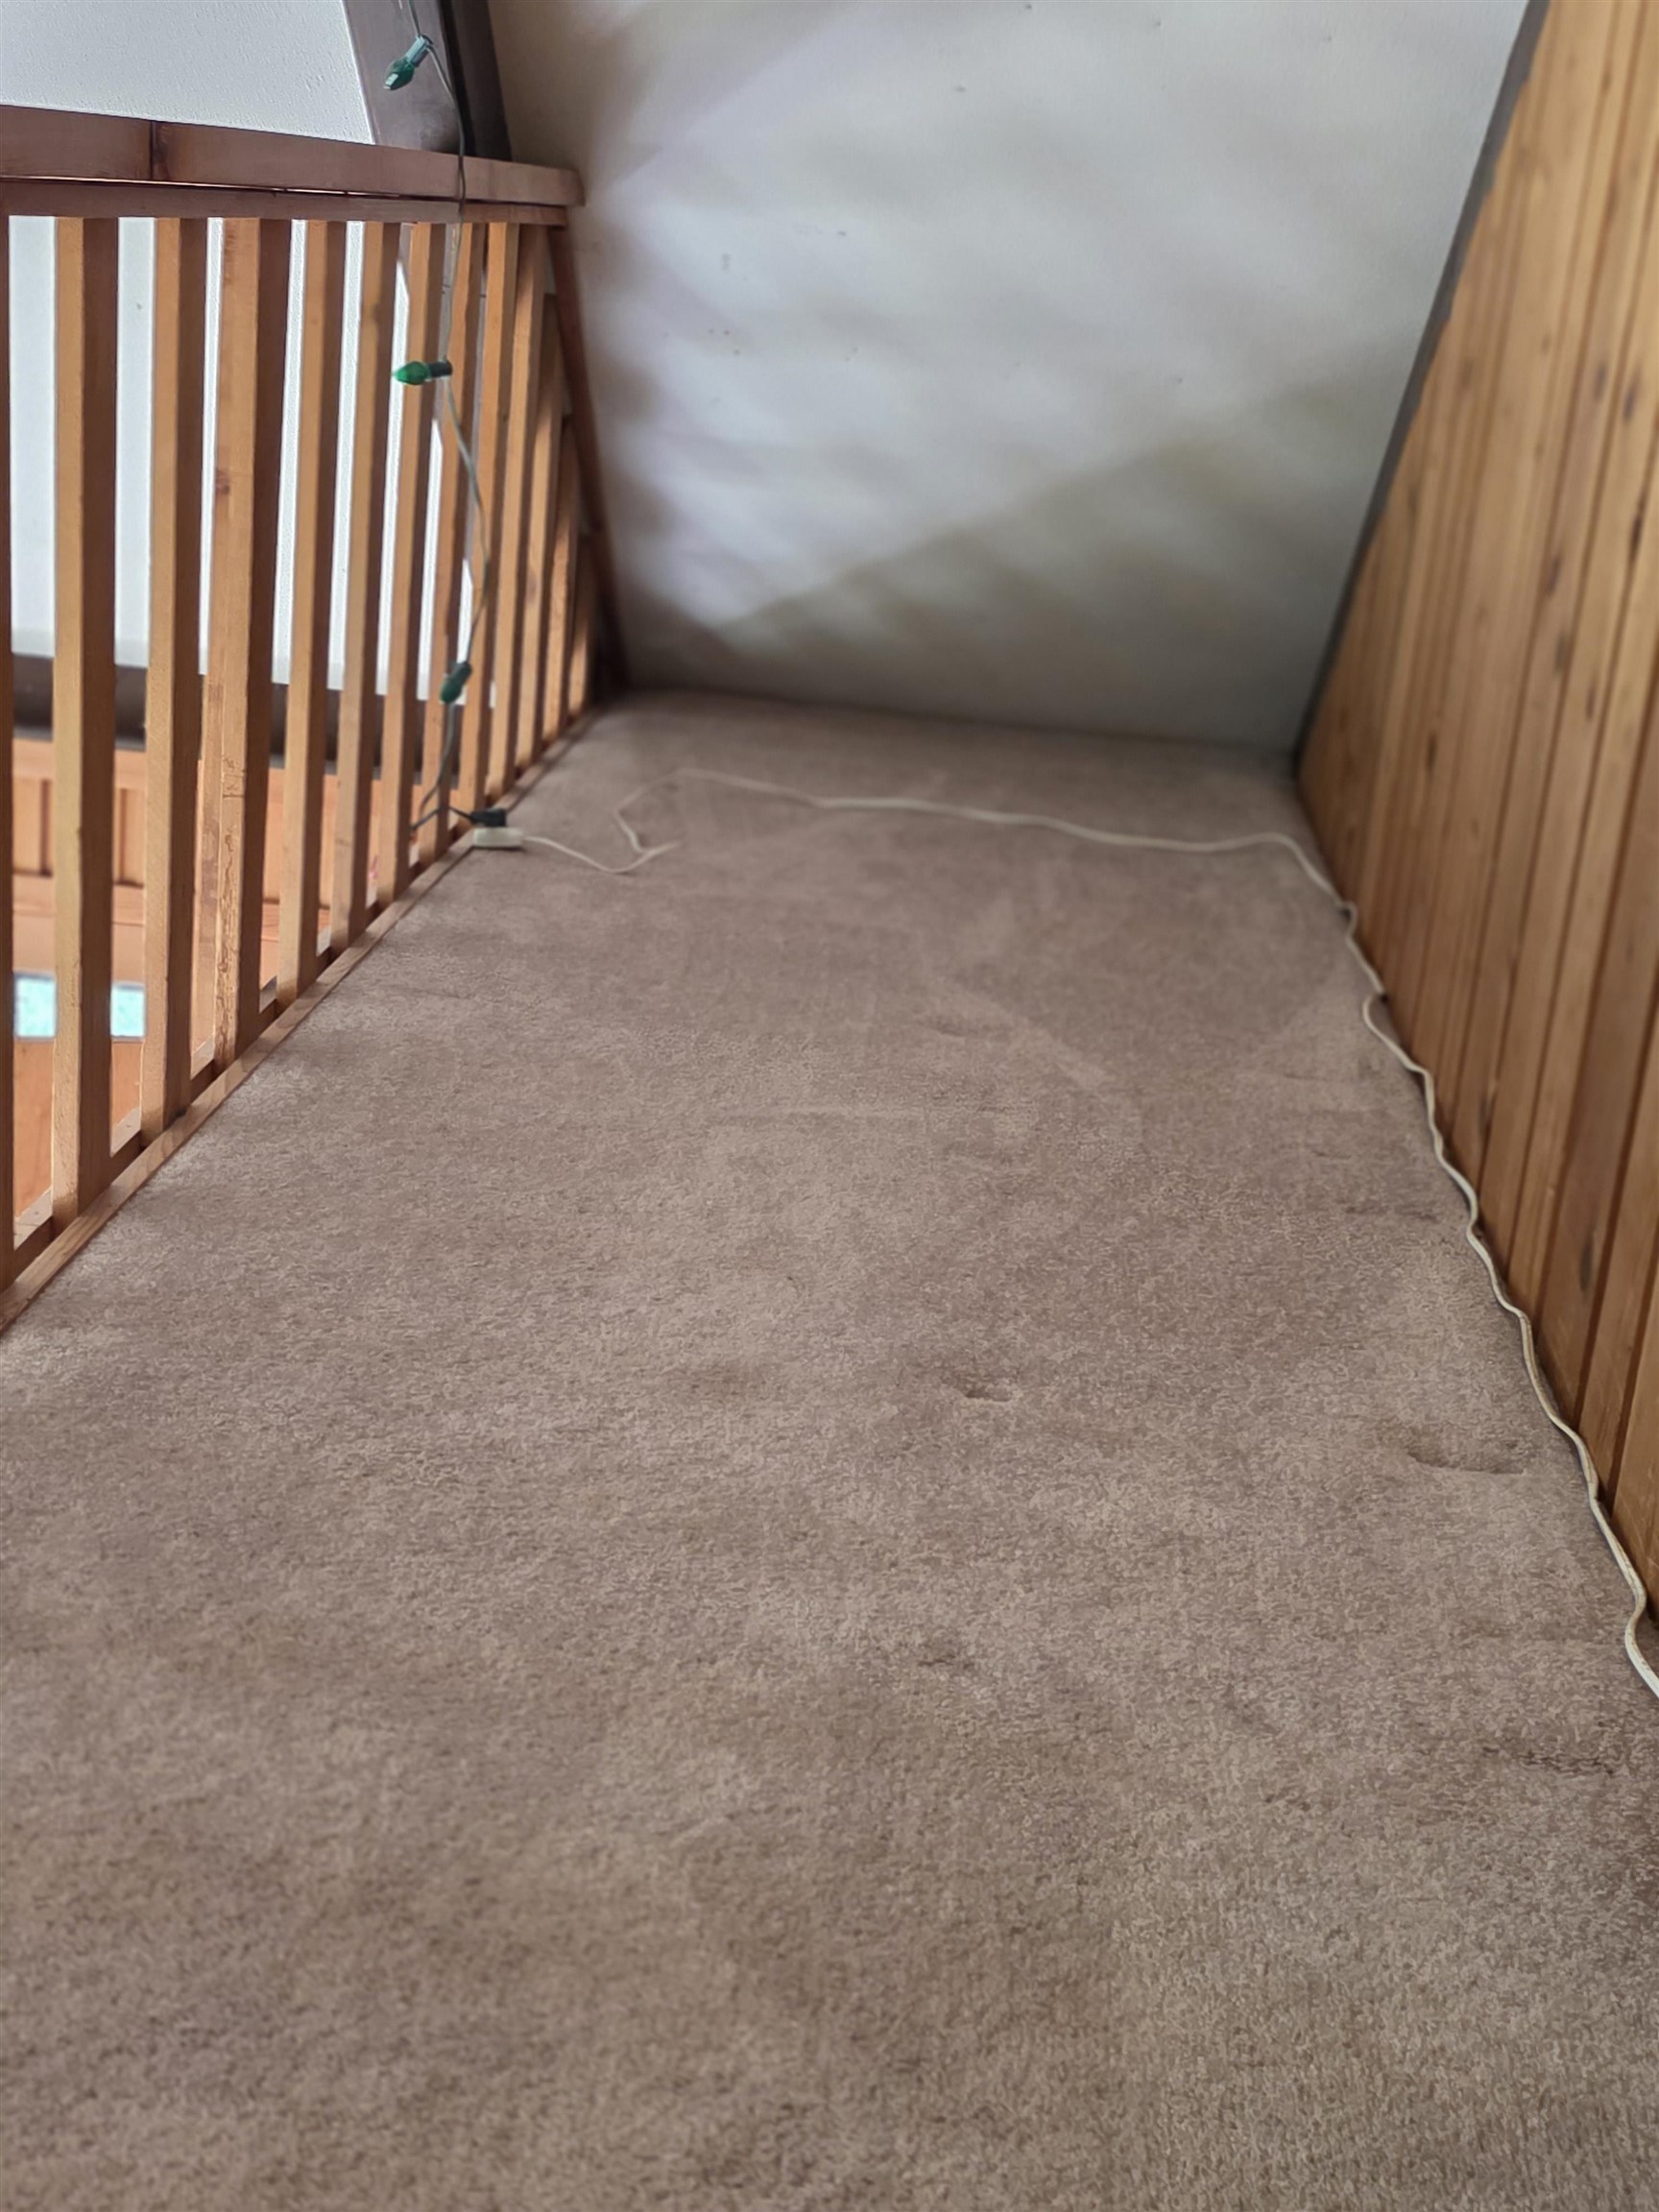
Bedroom : Room Dimensions: Floor: 2
Family Room : Room Dimensions: Floor: Basement
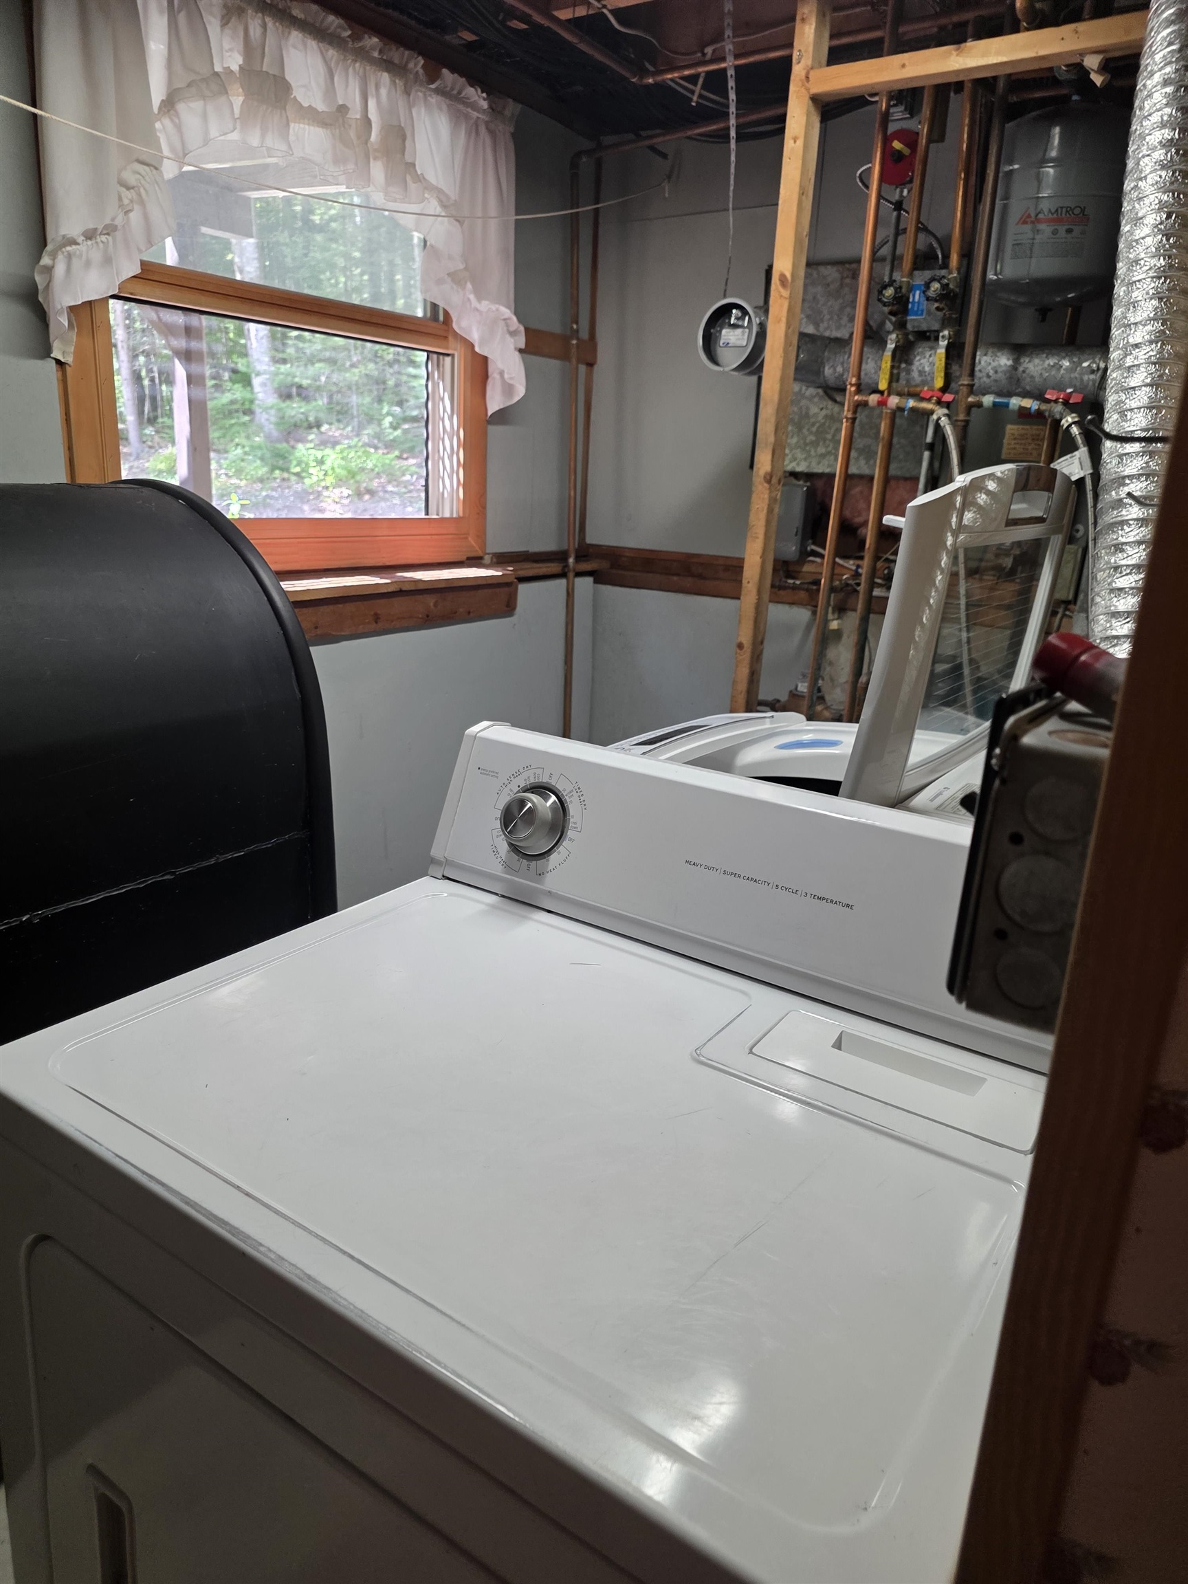
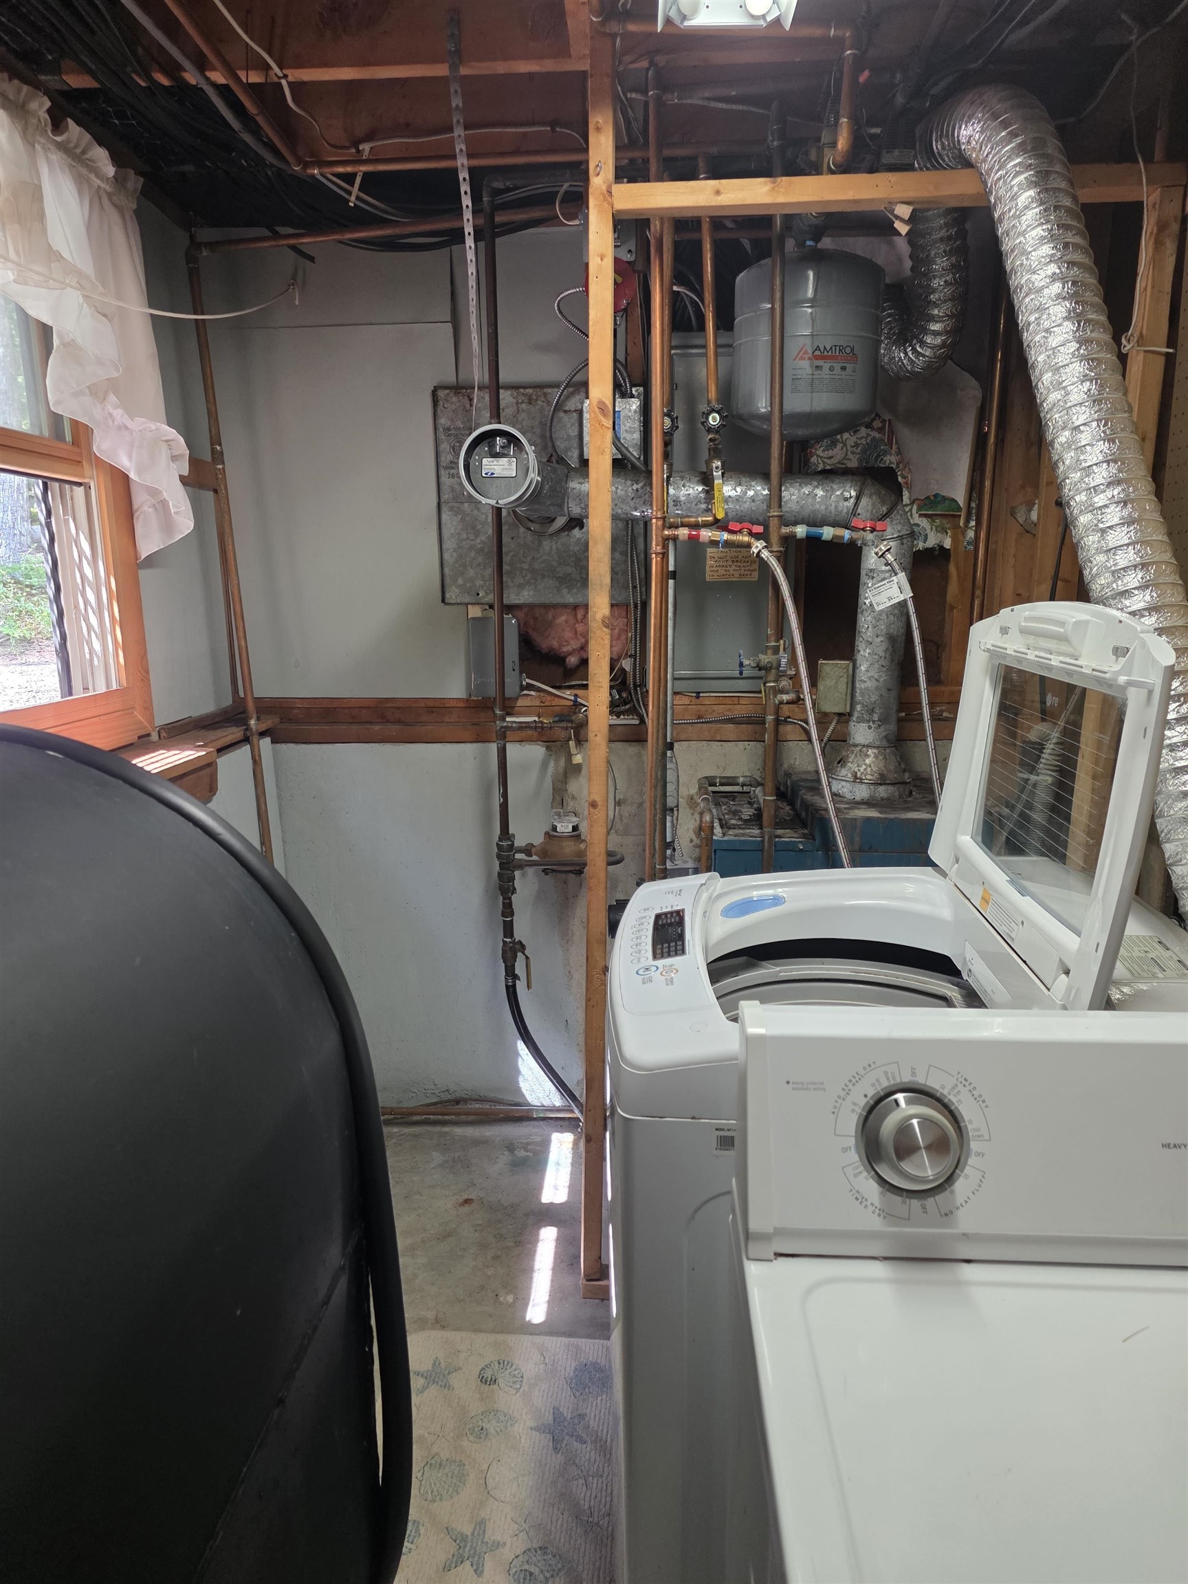
Laundry Room : Room Dimensions: Floor: Basement
Bedroom : Room Dimensions: Floor: Basement
Bathroom Full : Room Dimensions: Floor: Basement
Bedroom : Room Dimensions: Floor: Basement

Building Info
Year Built: 1971
Type: Wood Frame
Total Structure SqFt.: 2208
Finished Sqft. Above Ground: 1344
Below Ground SqFt.: 864
Apx Below Grade Unfinished SqFt.: 0
Basement: Finished | Full

Exterior Info
Style: Cape | Contemporary
Exterior Color BROWN
Roof: Asphalt Shingle

Utilities
Electric: Circuit Breaker(s)
Water: Community
Sewer: On-Site Septic Exists

Land Description:
Level | Sloping | Wooded
Lot size: 2.01 acres
Zoned: residential
Surveyed: Yes
SurveyedBy: MOUNTAIN MAPPIN
Flood Zone: No
Seasonal: No
Road Frontage: 380
Driveway: Gravel


Block - 0
Taxes $4,810
Assesed Value Not Reported
Schools
School District: Thornton
High School: Plymouth Regional High School

© 2000-2026 Clerkin Agency Real Estate
NEREN Logo
565 Maple Street, White River Junction, Vermont. 05001 802-295-1355
Copyright © 2026 PrimeMLS, Inc. All rights reserved. This information is deemed reliable, but not guaranteed. The data relating to real estate displayed on this display comes in part from the IDX Program of PrimeMLS. The information being provided is for consumers’ personal, non-commercial use and may not be used for any purpose other than to identify prospective properties consumers may be interested in purchasing. Data last updated September 15th, 2026

PLEASE NOTE: Both New Hampshire and Vermont law require brokers and agents to disclose at the “time of first business meeting, prior to any discussion of confidential information”, in New Hampshire’s case, and “first reasonable opportunity”, in Vermont’s case, the nature of the relationships brokers have or may have with customers and clients. Each state requires that a disclosure form be presented to consumers for their review and acknowledgment at the appropriate time. These forms can be accessed here:
VT: VERMONT REAL ESTATE COMMISSION MANDATORY CONSUMER DISCLOSURE FORM
NH: NEW HAMPSHIRE REAL ESTATE COMMISSION BROKERAGE RELATIONSHIP DISCLOSURE FORM