Space type
Listed Thursday Jul 2, 2026 | MLS# 5097965


FRONT DESK AND RECEPTION AREA


FRONT DESK AND ENTRANCE
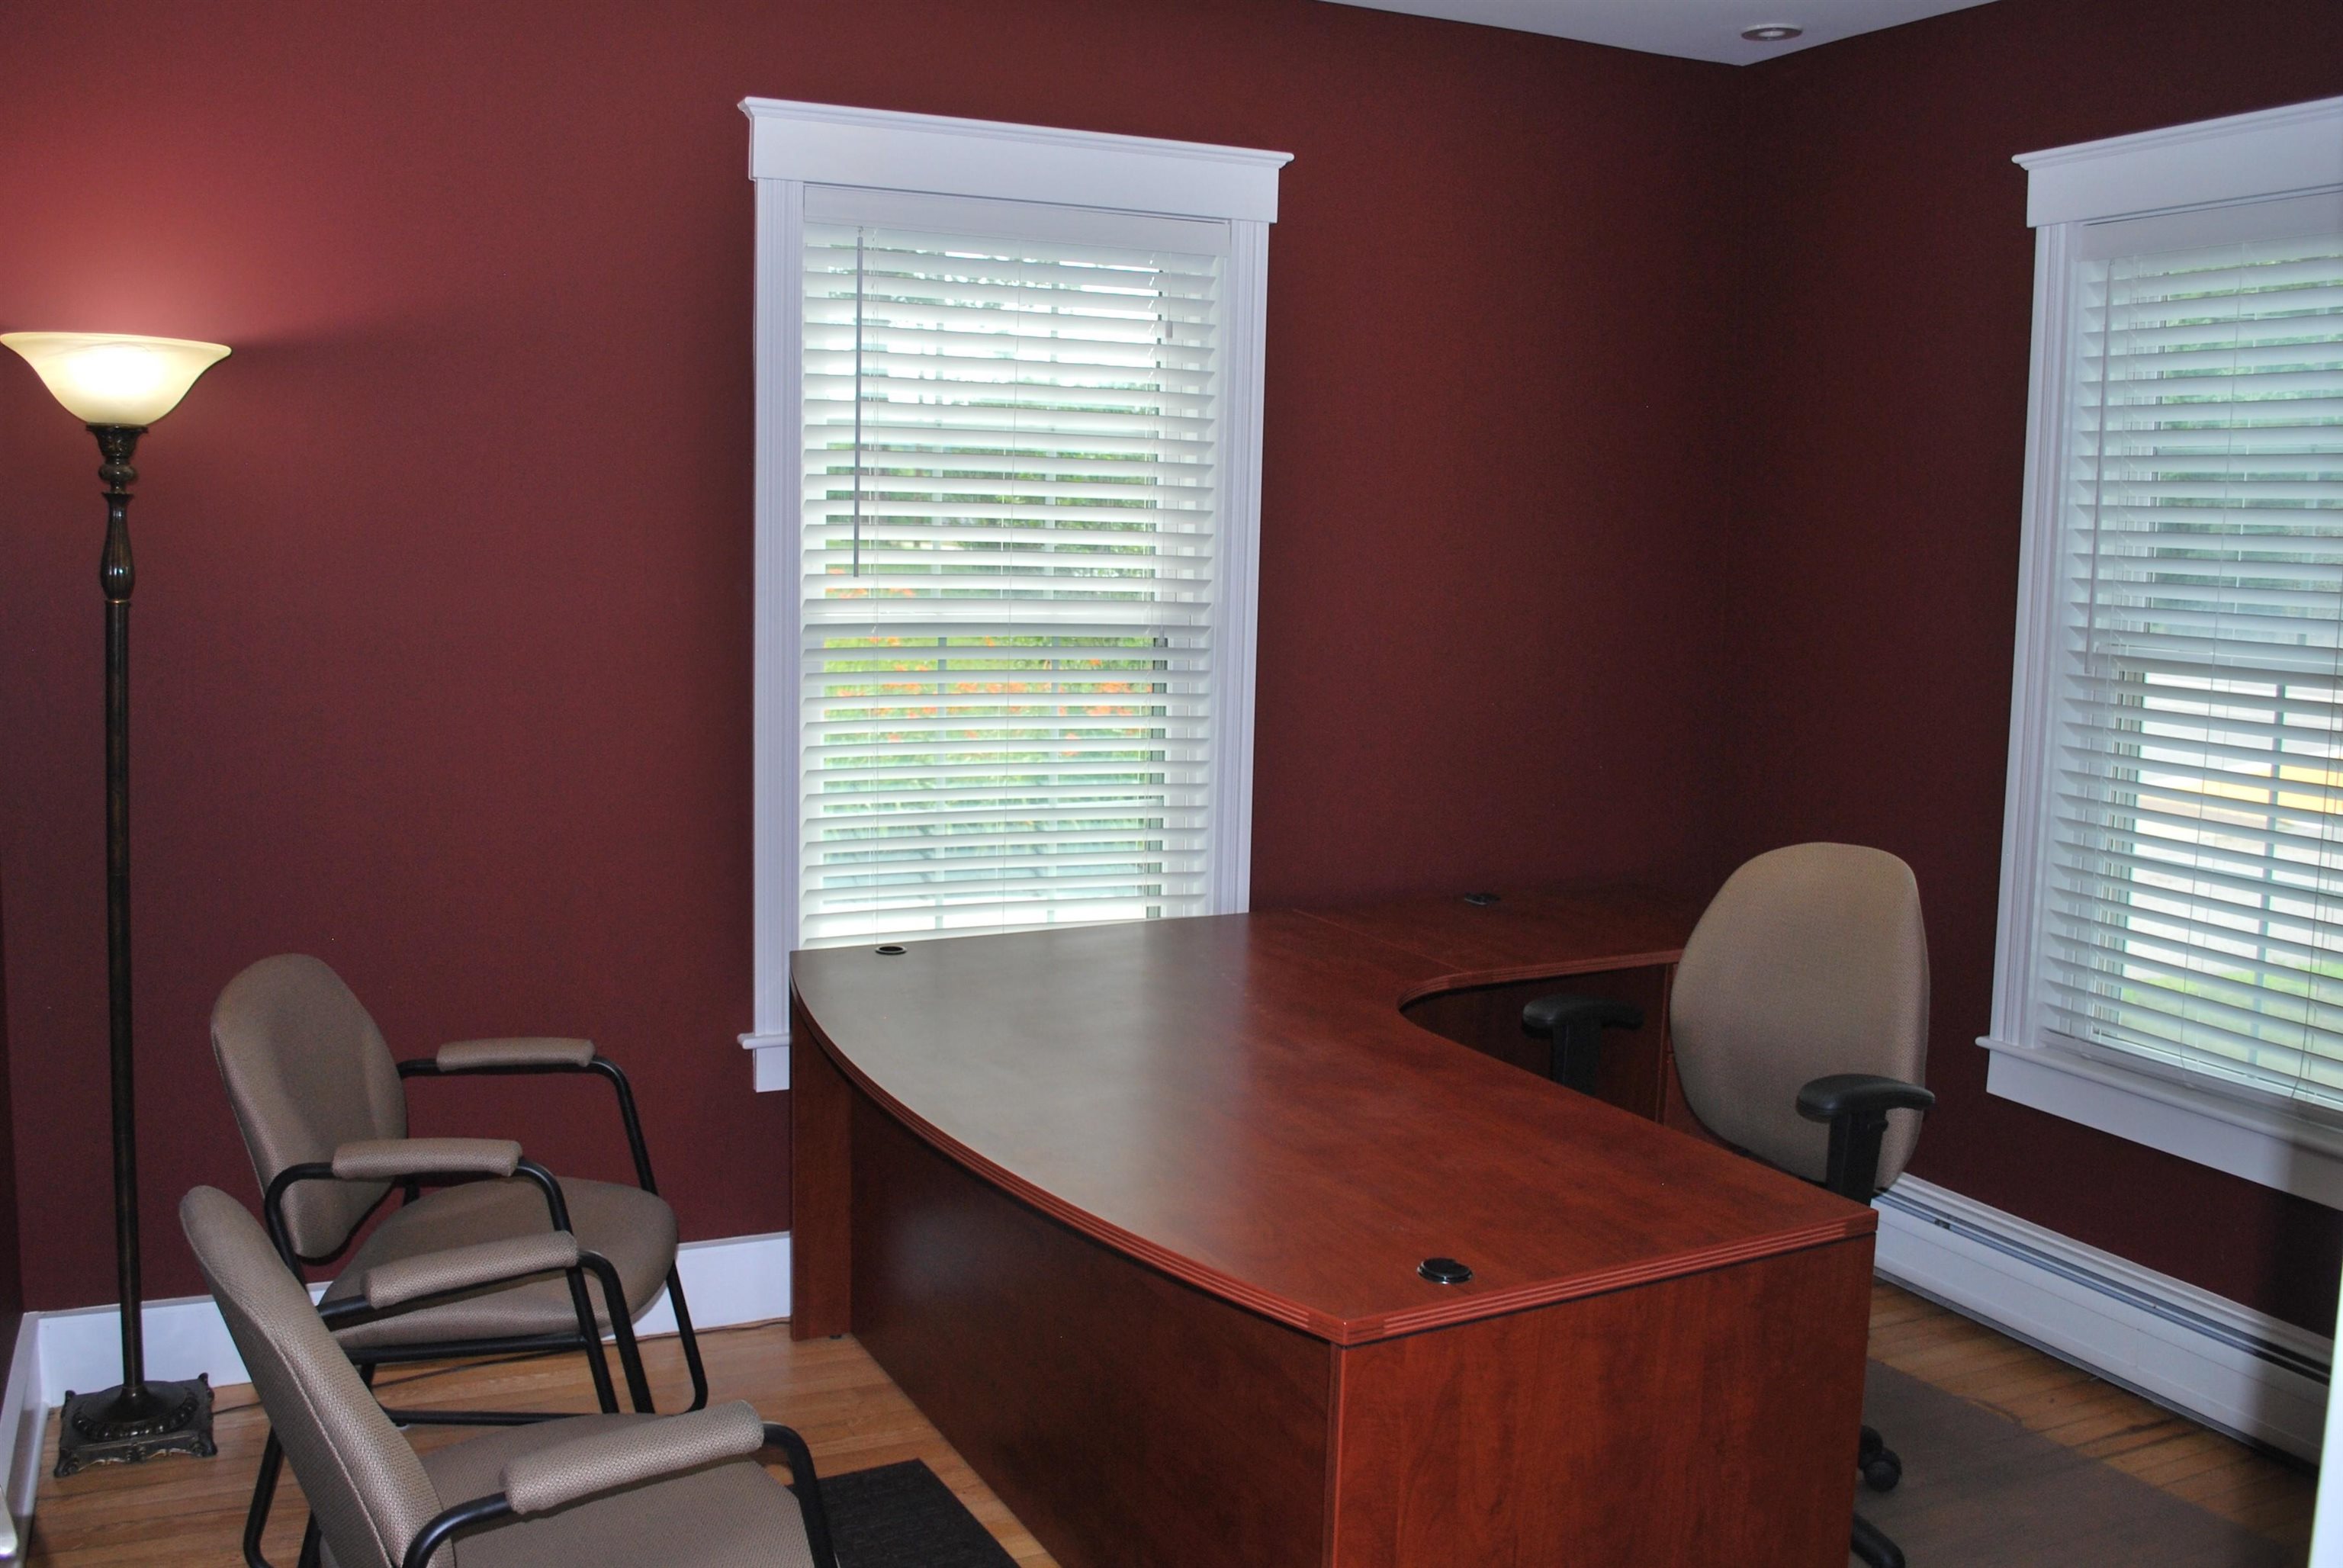
1ST FLOOR EAST OFFICE
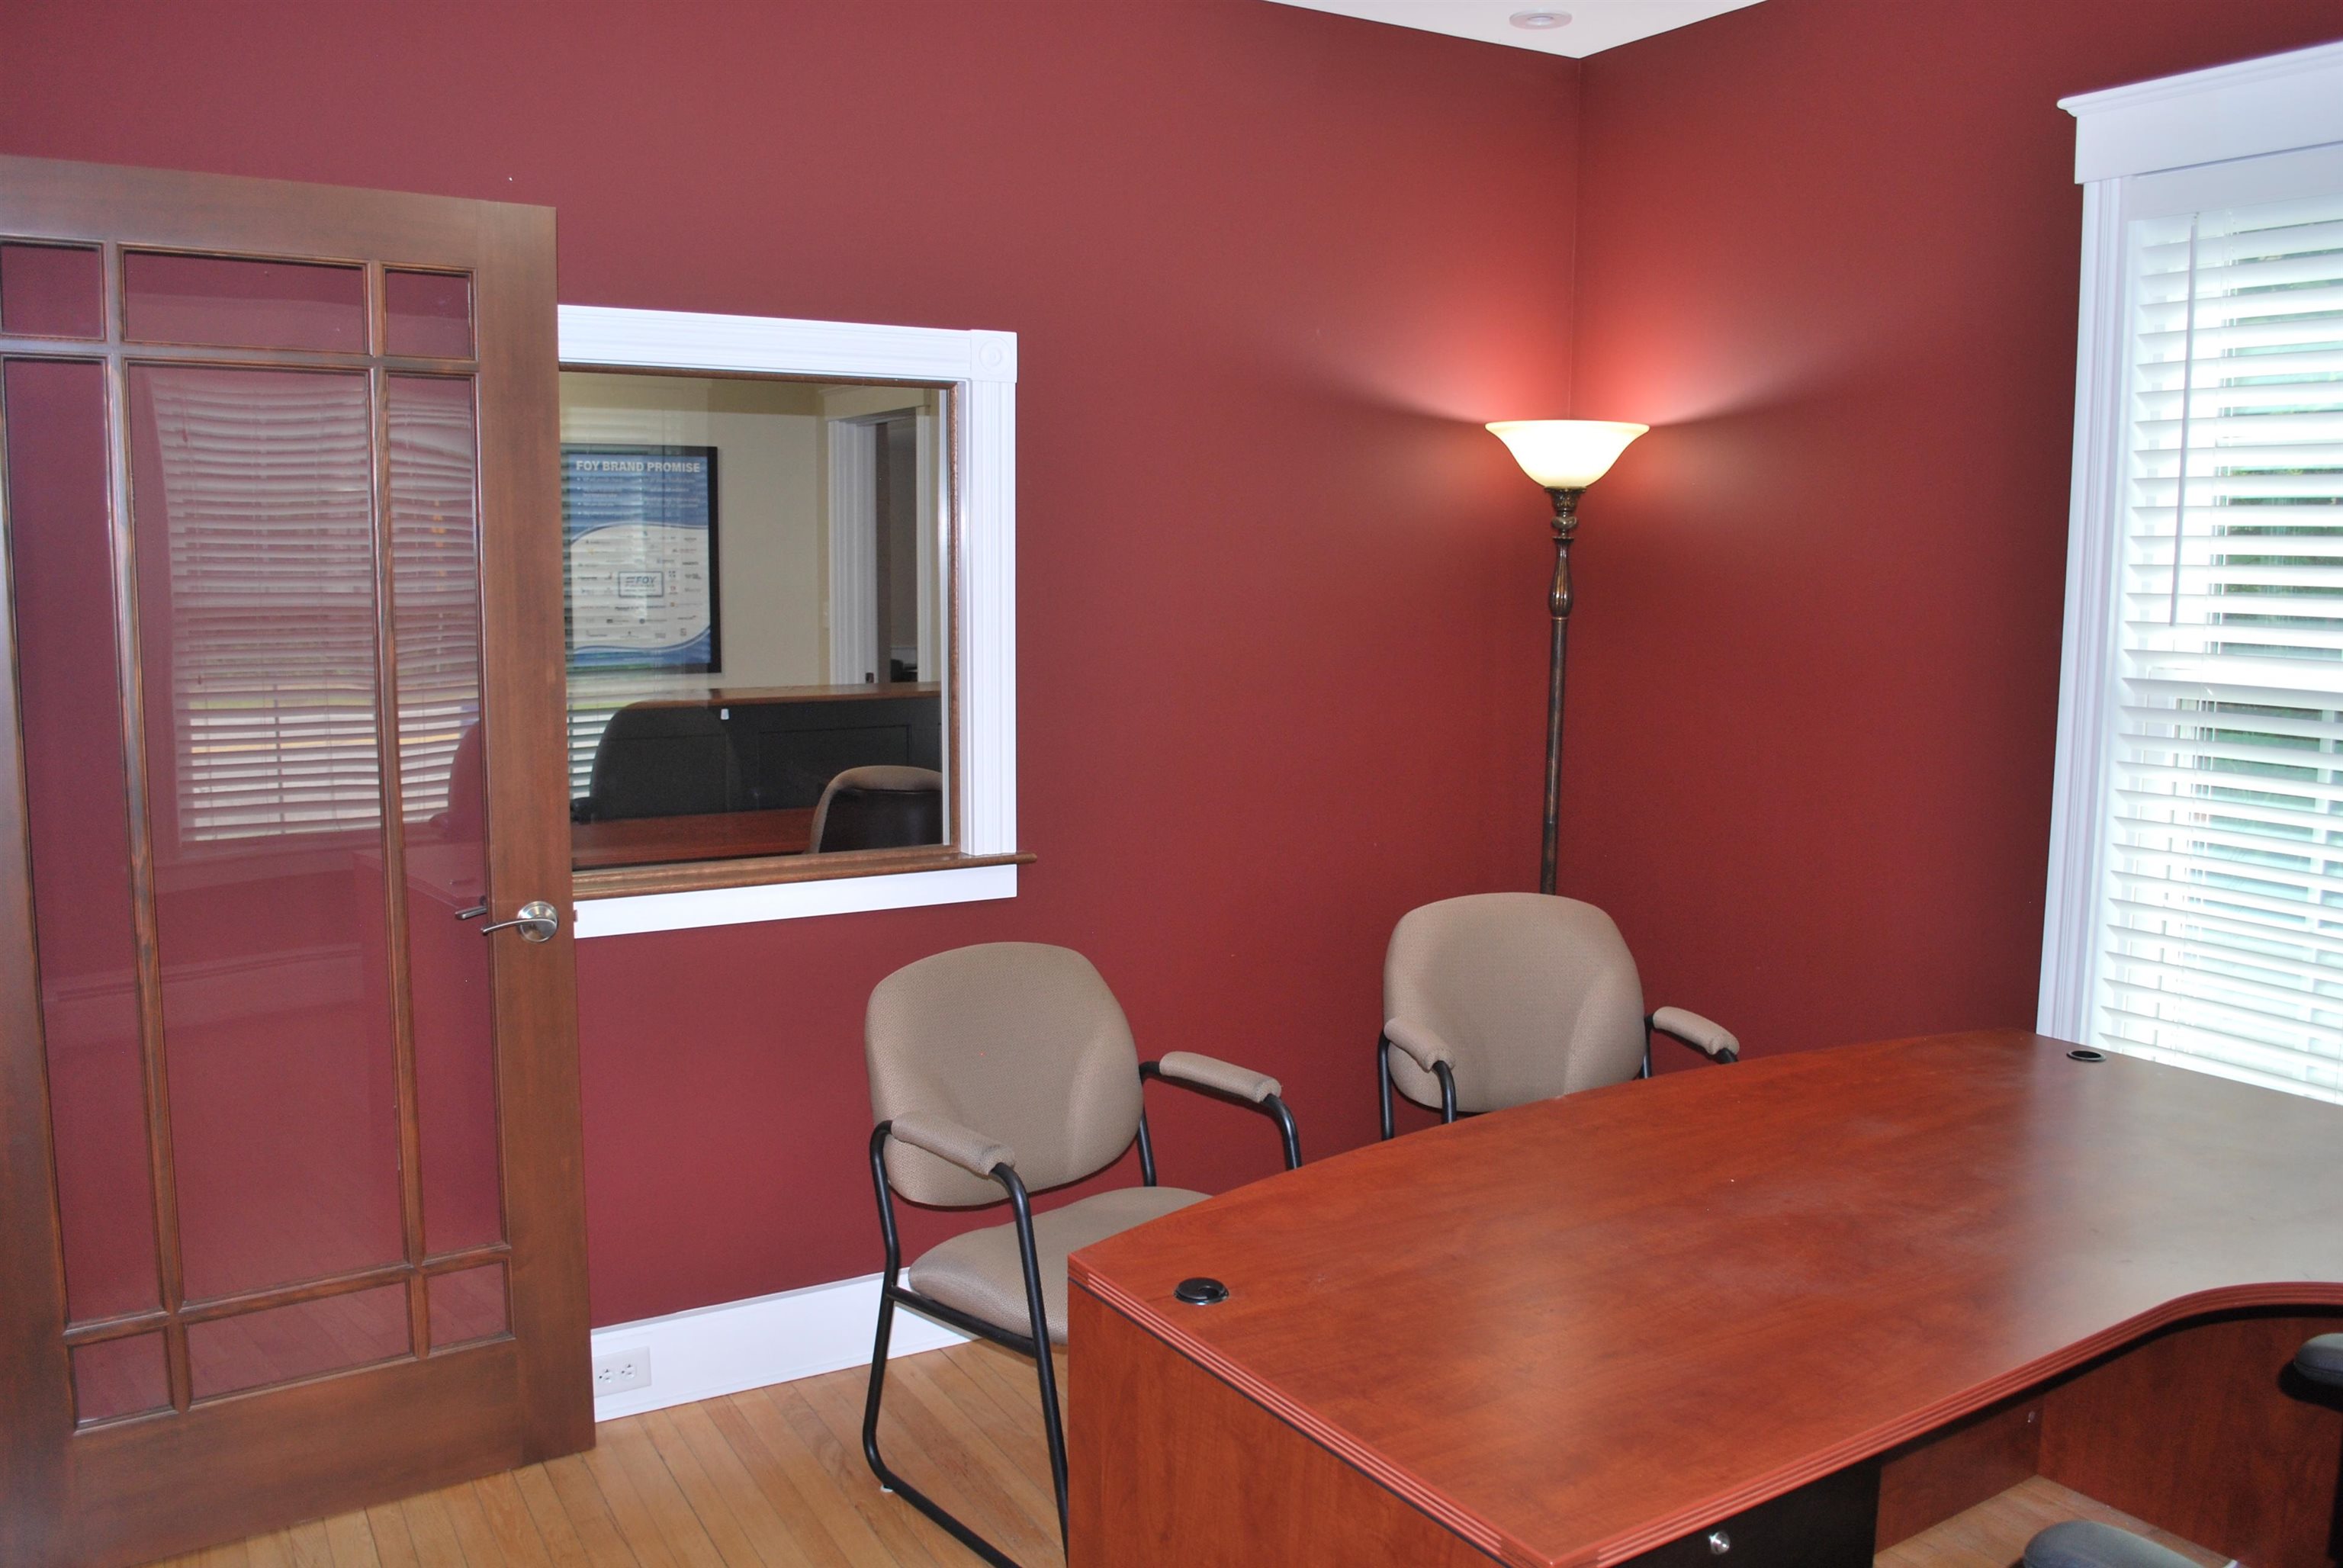
1ST FLOOR EAST OFFICE

FIRST FLOOR WEST (fireplace) OFFICE
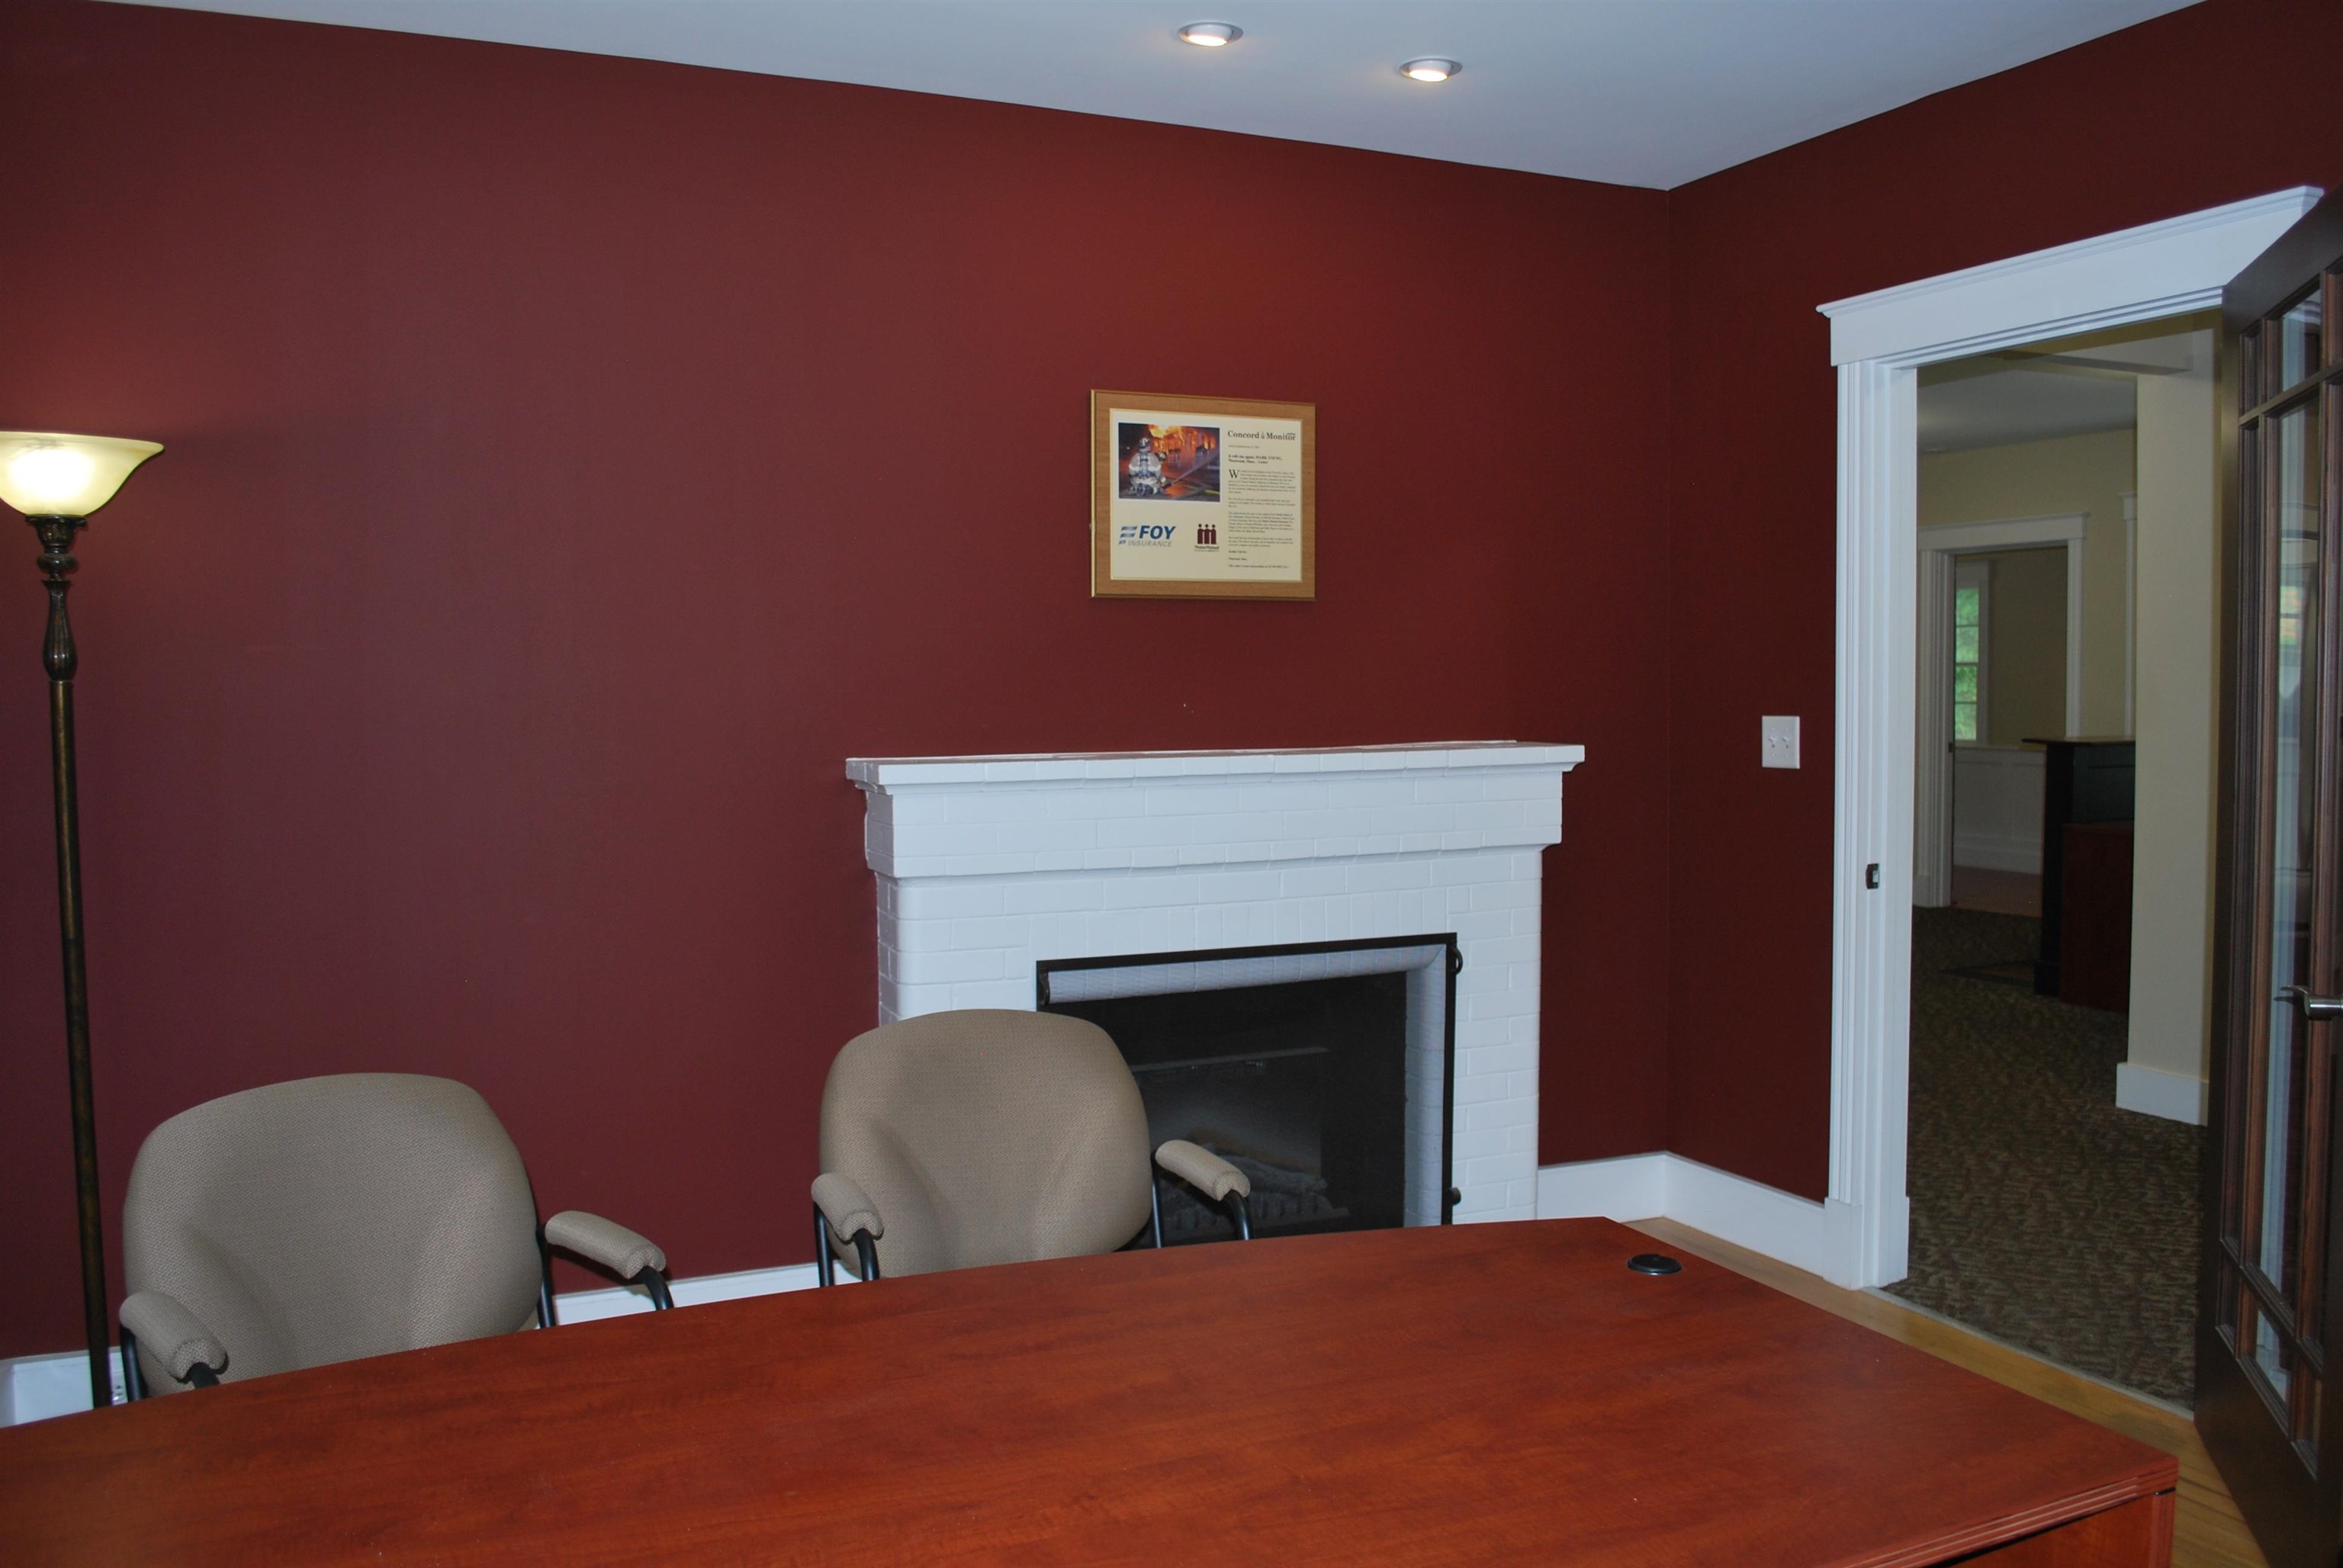
FIRST FLOOR WEST (fireplace) OFFICE

FIRST FLOOR WEST (fireplace) OFFICE

FIRST FLOOR FRONT HALLWAY

FIRST FLOOR KITCHETTE

FIRST FLOOR HALF BATHROOM

FIRST FLOOR CONFERENCE ROOM

FIRST FLOOR CONFERENCE ROOM

MAIN ENTRANCE IS AT THE REAR OF THE BUILDING

MAIN ENTRANCE WITH DOUBLE ENTRANCE TO KEEP THE COLD OUT

STAIRWAY TO THE SECOND FLOOR

SECOND FLOOR RECEPTION/WORKSTATION

SECOND FLOOR RECEPTION/WORKSTATION

SECOND FLOOR COMMON AREA

SECOND FLOOR RECEPTION/WORKSTATION

SECOND FLOOR RECEPTION/WORKSTATION


SECOND FLOOR COMMOM AREA


SECOND FLOOR EAST OFFICE

SECOND FLOOR EAST OFFICE

SECOND FLOOR EAST OFFICE

SECOND FLOOR WEST OFFICE

SECOND FLOOR WEST OFFICE

SECOND FLOOR WEST OFFICE

SECOND FLOOR 3/4 BATHROOM

SECOND FLOOR 3/4 BATHROOM

SECOND FLOOR 3/4 BATHROOM

SCUTTLE TO ATTIC


REAR OF THE BUILDING BUT THE MAIN ENTRANCE


MAIN ENTRANCE

MAIN ENTRANCE. STORAGE SHED TO THE RIGHT

ENTRANCE ON THE EAST SIDE OF THE BUILDING

HUGE PARKING LOT


EXIT ON THE WEST SIDE OF THE BUILDING

391 WEST MAIN STREET IS ALSO ROUTE 3
Listed by Roger Howe Duston Leddy Real Estate
Sale Includes : Furnishings
Transport Info: City Street | Major Road Access | State Highway | Town Highway | Paved
Net Income| 0
Management Expense: $0
Insurance Expense : $0
Year Built: 1880
Brick Exterior | Clapboard Exterior | Composition Exterior
Price Per SQ.FT. 344.10 No. of Units: 1
Building Size : 2034
Available SQFT : 2204
ExteriorRoof: Asphalt Shingle
InteriorBasement: Concrete Floor | Unfinished
Lot size: 0.45 acres
Zoned: MIXED
Road Frontage: 108
Road Frontage: 108
No. of Docks | 0.
UtilitiesHeating: Baseboard | Hot Water | Natural Gas | Boiler
Cooling: Central AC
Electric: 200+ Amp Service | Circuit Breaker(s) | Underground
Utilities: Cable
AC % | 100.
Docs Available : Deed | Lease Agreements | Property Disclosure | Tax Map
Taxes $6,992
Assesed Value Not Reported

PLEASE NOTE: Both New Hampshire and Vermont law require brokers and agents to disclose at the “time of first business meeting, prior to any discussion
of confidential information”, in New Hampshire’s case, and “first reasonable opportunity”, in Vermont’s case, the
nature of the relationships brokers have or may have with customers and clients. Each state requires that a disclosure form be presented to
consumers for their review and acknowledgment at the appropriate time. These forms can be accessed here:
VT: VERMONT REAL ESTATE COMMISSION MANDATORY CONSUMER DISCLOSURE FORM
NH: NEW HAMPSHIRE REAL ESTATE COMMISSION BROKERAGE RELATIONSHIP DISCLOSURE FORM