List Price: $1,999,999 | $850 per sq.ft. | 4 Bedroom | 3 Bathroom | Condo on Winnisquam
Listed Monday Jun 29, 2026 | MLS# 5097300
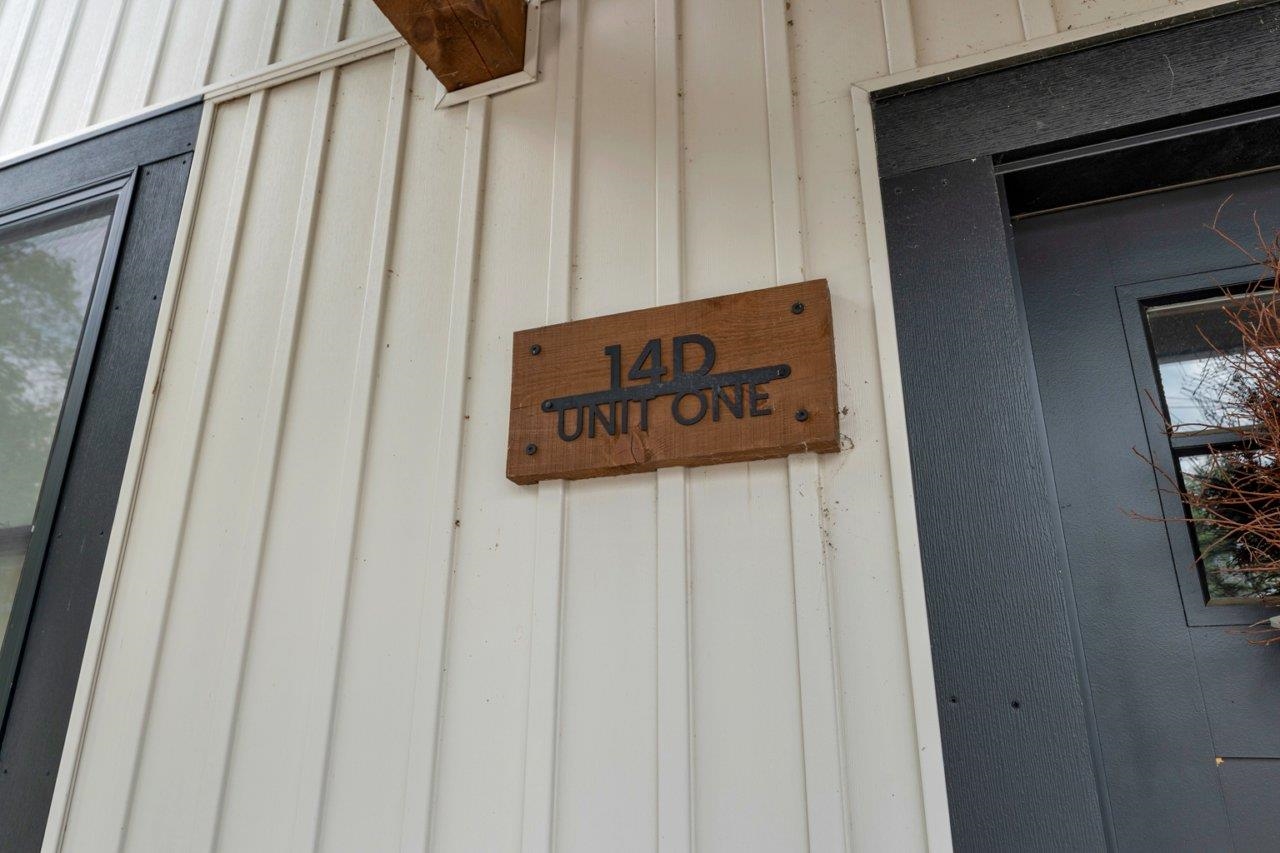
14 Hill Road Unit D1 Tilton NH
Listed by Arlene Hajjar BHGRE Masiello Bedford
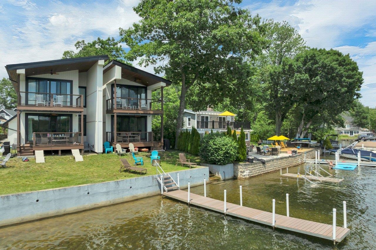
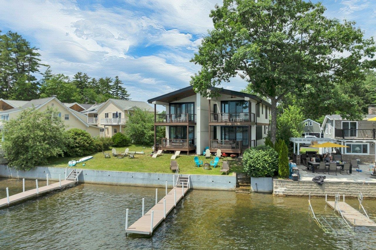
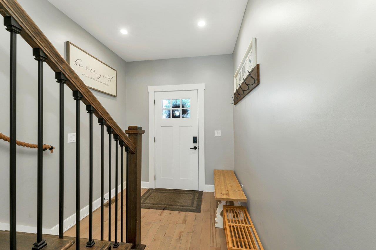
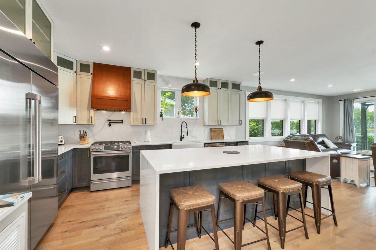
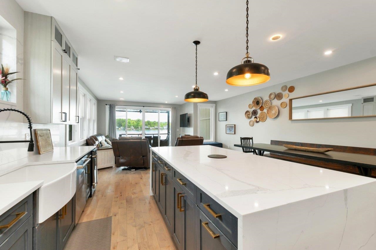
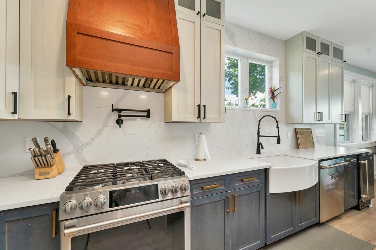
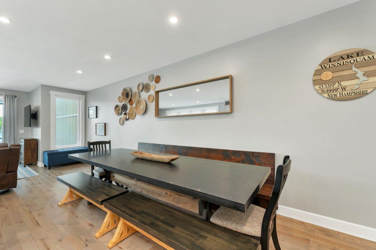
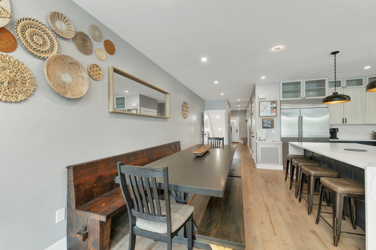
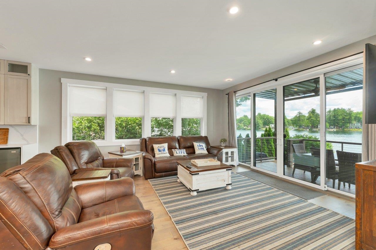
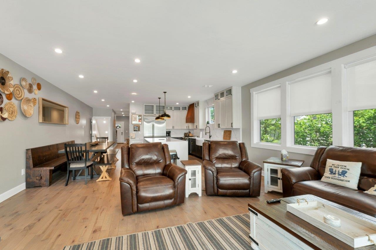
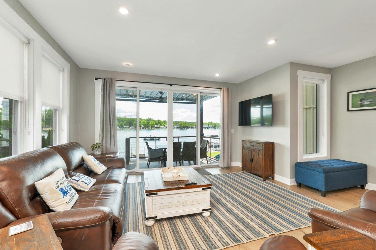
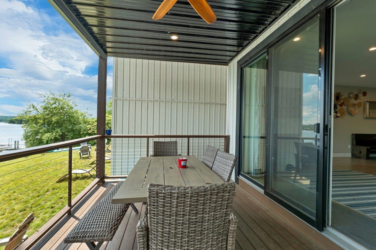
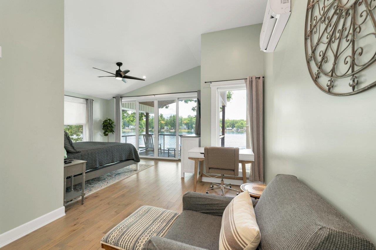
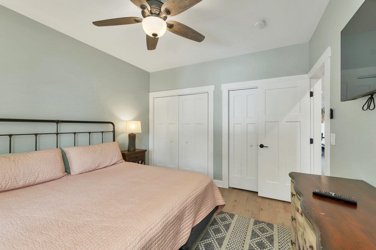
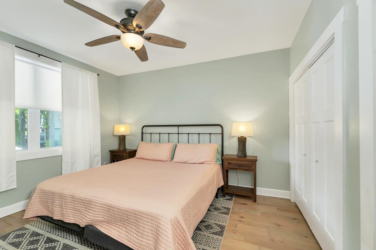
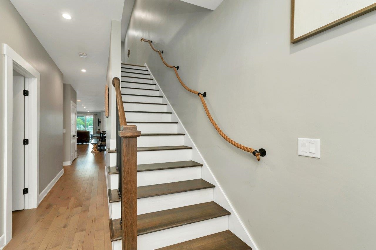
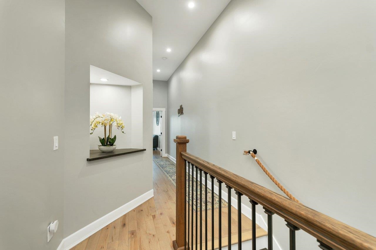
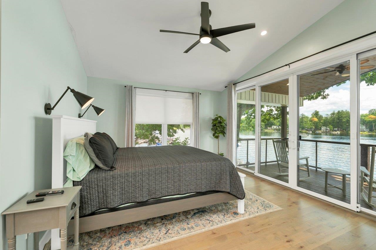
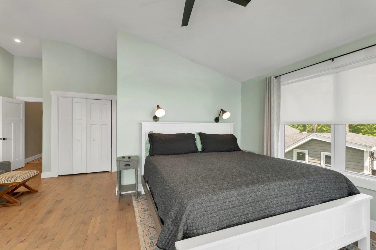
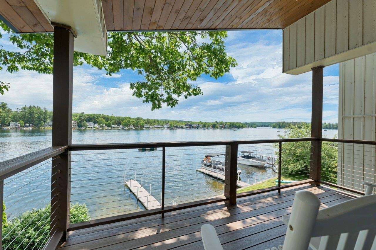
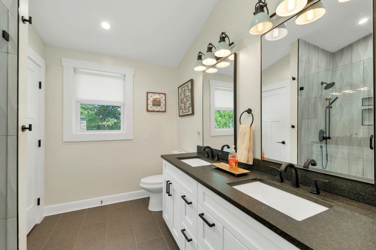
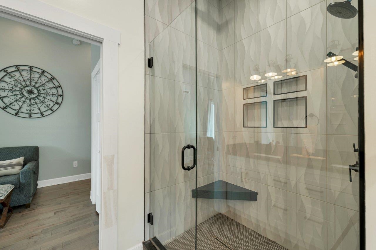
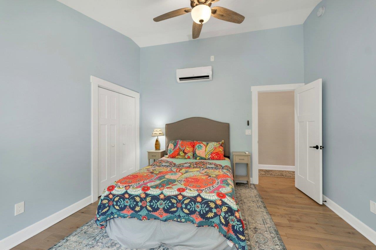
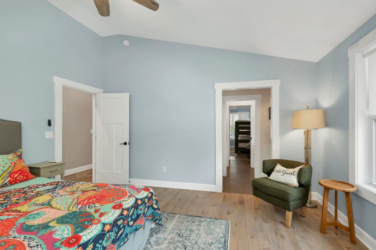
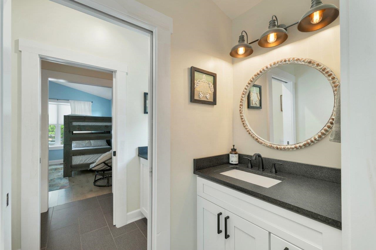
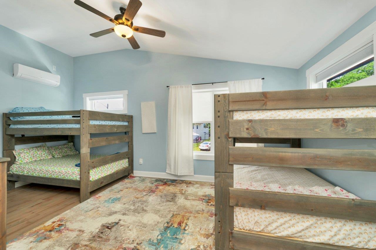
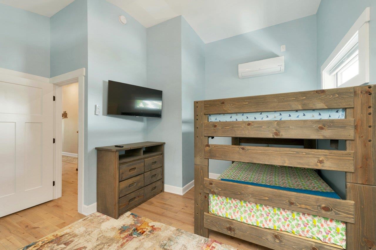
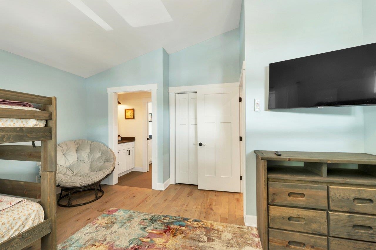
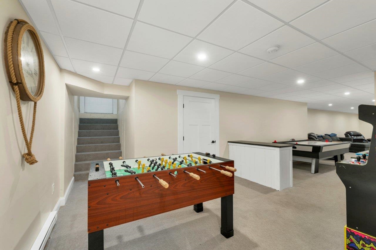
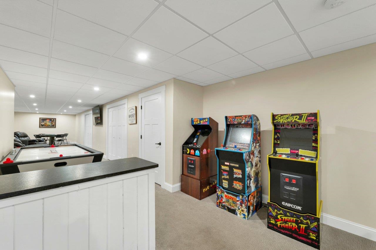
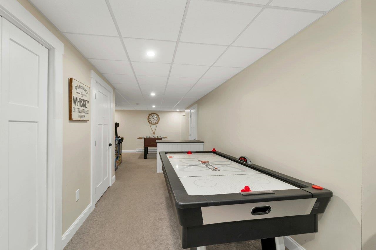
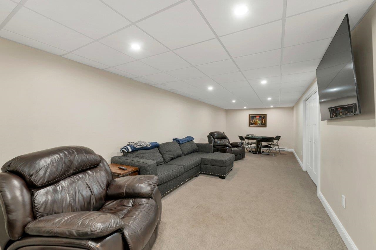
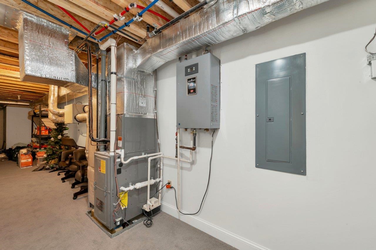
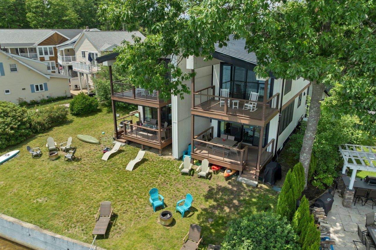
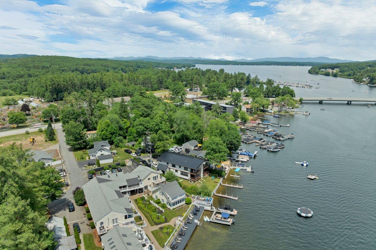
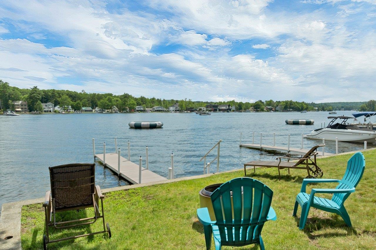
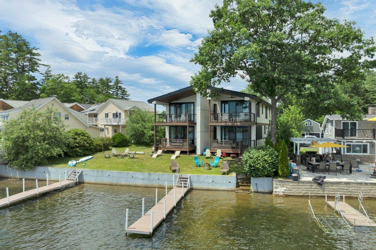
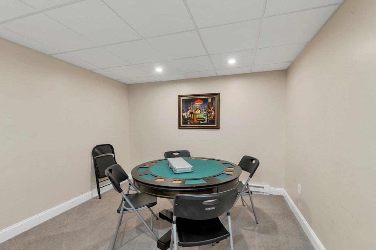
LAKE WINNISQUAM WATERFRONT. Dream home or investment opportunity? Your choice. This like new condo has all the bells & whistles that you would expect including your own private dock & 3 steps to your own swimming area. The gourmet kitchen is every cook's dream. Quartz countertops, massive kitchen island with waterfall edges, upgraded stainless steel appliances: dishwasher, gas stove, oversize refrigerator, large built-in icemaker. Very spacious 1st floor plan can accommodate large gatherings for any occasion. Gorgeous views of the lake from both 1st & 2nd floor covered porches offering breathtaking sunrise views. Wood and tile floors throughout 1st and 2nd level. 3 large bedrooms and a pull out couch offer sleeping for up to 16. offer sleeping Primary bedroom has en suite spa like custom tile shower and double vanity and sweeping views of the lake. Lots of natural light and a neutral pallet contribute to a calm and relaxing atmosphere. Unique recessed lighting can be full illumination or dimmed as night lights. Rainy days are no problem with a full finished basement full of activities.....who needs Funspot? Massive storage space the length of the basement. Being the 4th largest lake in NH, Winnisquam offers all the year round activities that you would expect....swimming, boating fishing, ice skating, ice fishing and snowmobiling.. Local surrounding areas offer hiking, great restaurants, Tilton Outlets, and many popular attractions. Property currently has rentals through the end of Sept. booking at $1100/night. Showings start July 3

Appliances : Dishwasher | Dryer | Range Hood | Microwave | Refrigerator | Washer | Gas Stove | Other Water Heater | Exhaust Fan
Flooring: Carpet | Tile | Wood
Heating: Natural Gas | Electric | Hot Air | Mini Split
Condo Name: 14D Hill Rd Condominium

Total Rooms: 8
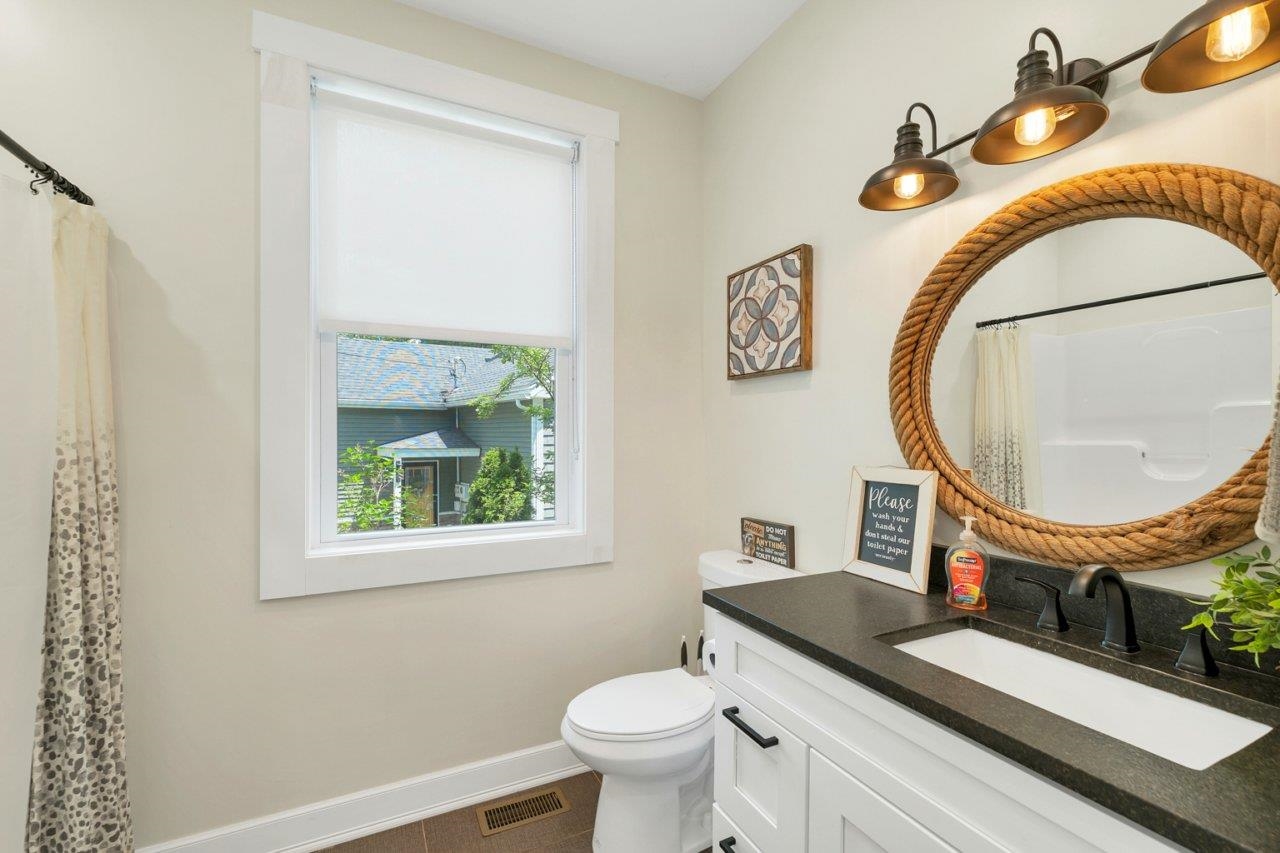
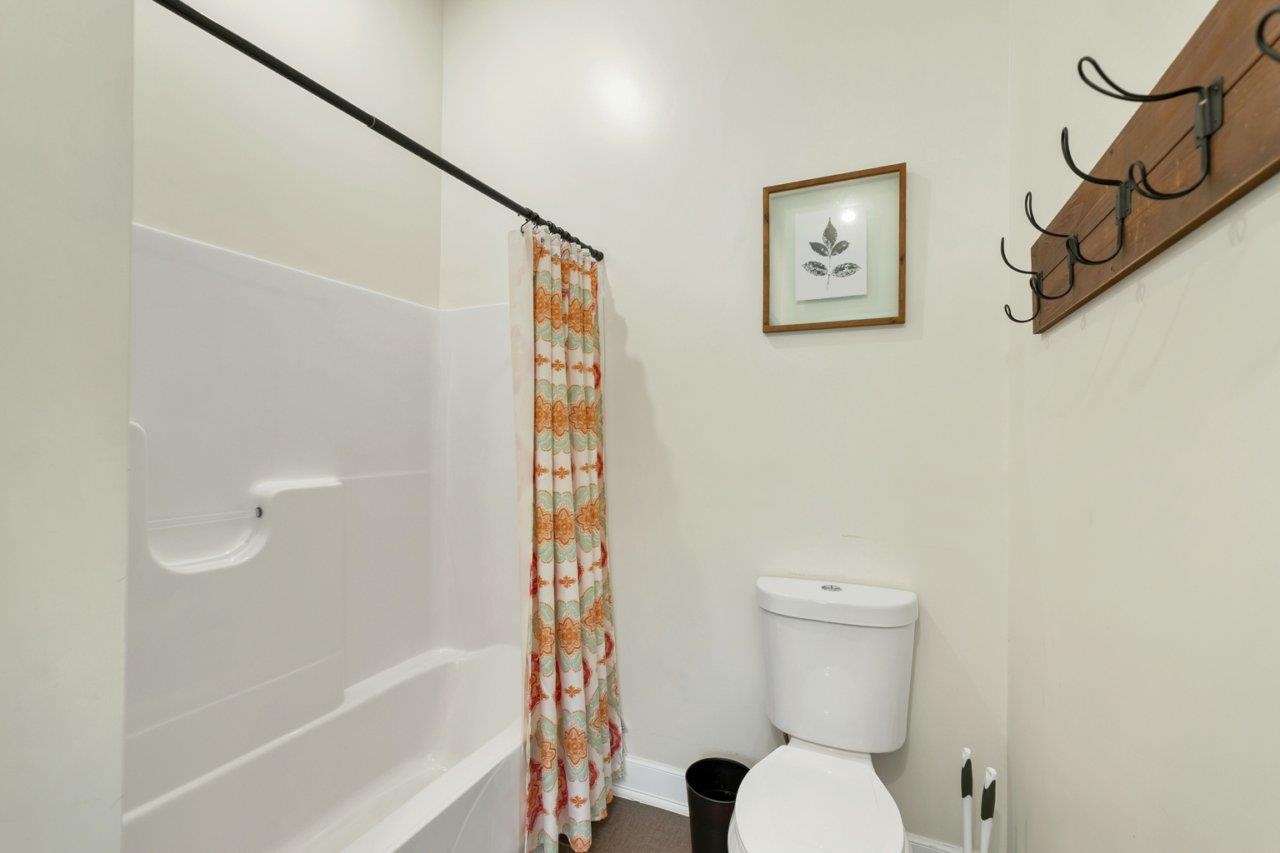
Total Baths: 3
Full Baths: 3
Total Bedrooms: 4
Kitchen: Room Dimensions: 15x11 Floor: 1
Living Room : Room Dimensions: 17'6x14'7 Floor: 1
Dining Room : Room Dimensions: 23x7 Floor: 1
Bedroom : Room Dimensions: 13x12 Floor: 1
Primary Bedroom : Room Dimensions: 15x14'6 Floor: 2
Bedroom : Room Dimensions: 14'8x12'6 Floor: 2
Bedroom : Room Dimensions: 19x13'6 Floor: 2
Family Room : Room Dimensions: 55'6x18'7 Floor: Basement

Building Info
Year Built: 2020
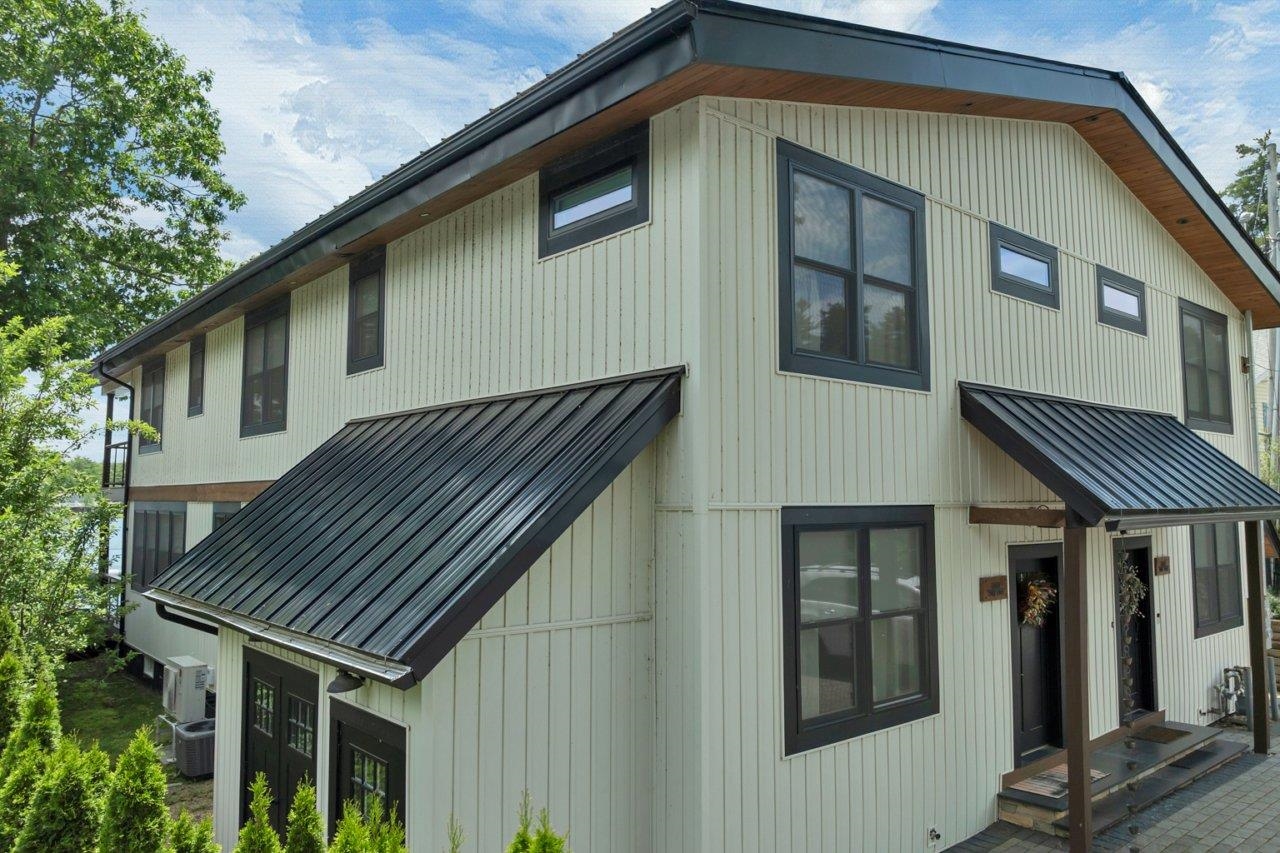
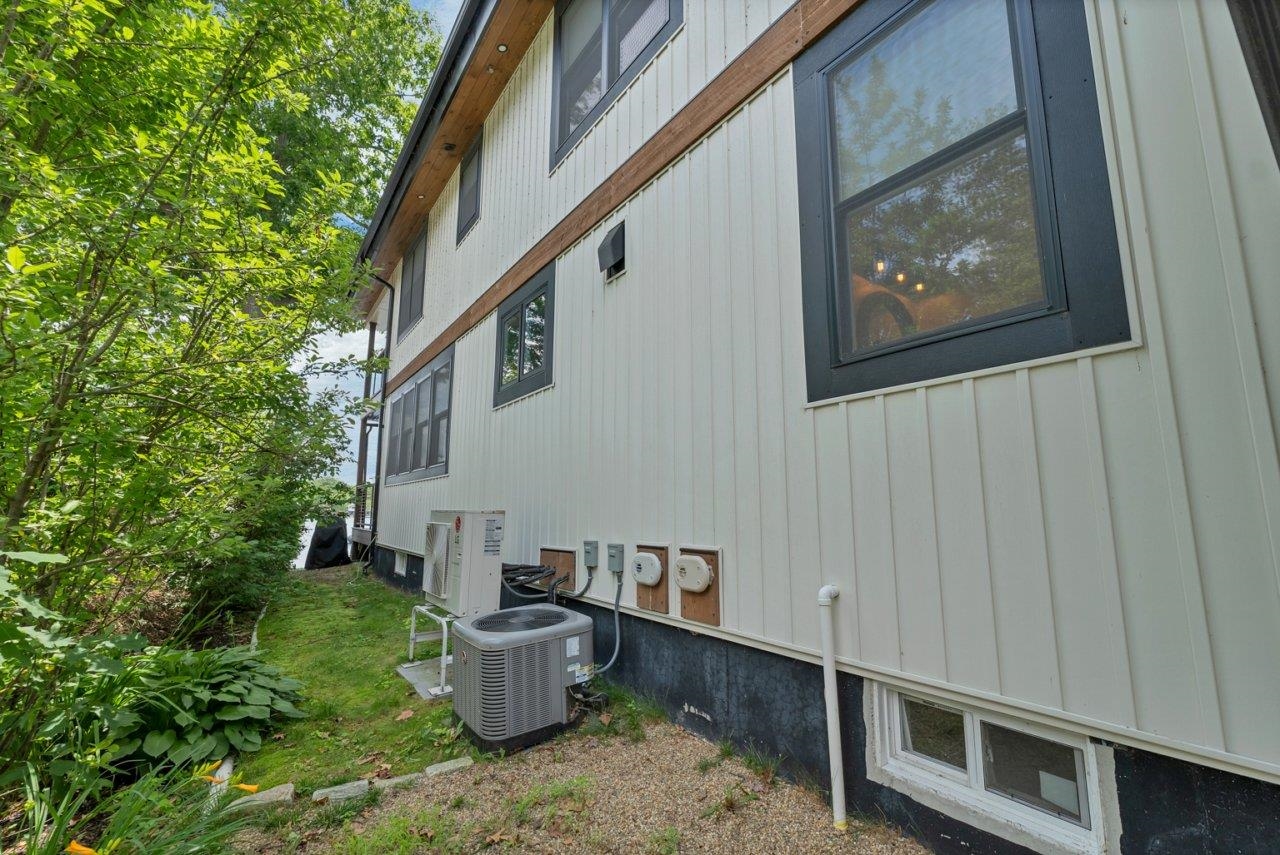
Type: Wood Frame | Vinyl Siding
Total Structure SqFt.: 3703
Finished Sqft. Above Ground: 2352
Below Ground SqFt.: 1064
Apx Below Grade Unfinished SqFt.: 287
Basement: Concrete | Finished | Full | Interior Stairs | Locked Storage | Storage Space | Walkout | Interior Access | Basement Stairs
Foundation size 54x20+16x6.

Exterior Info
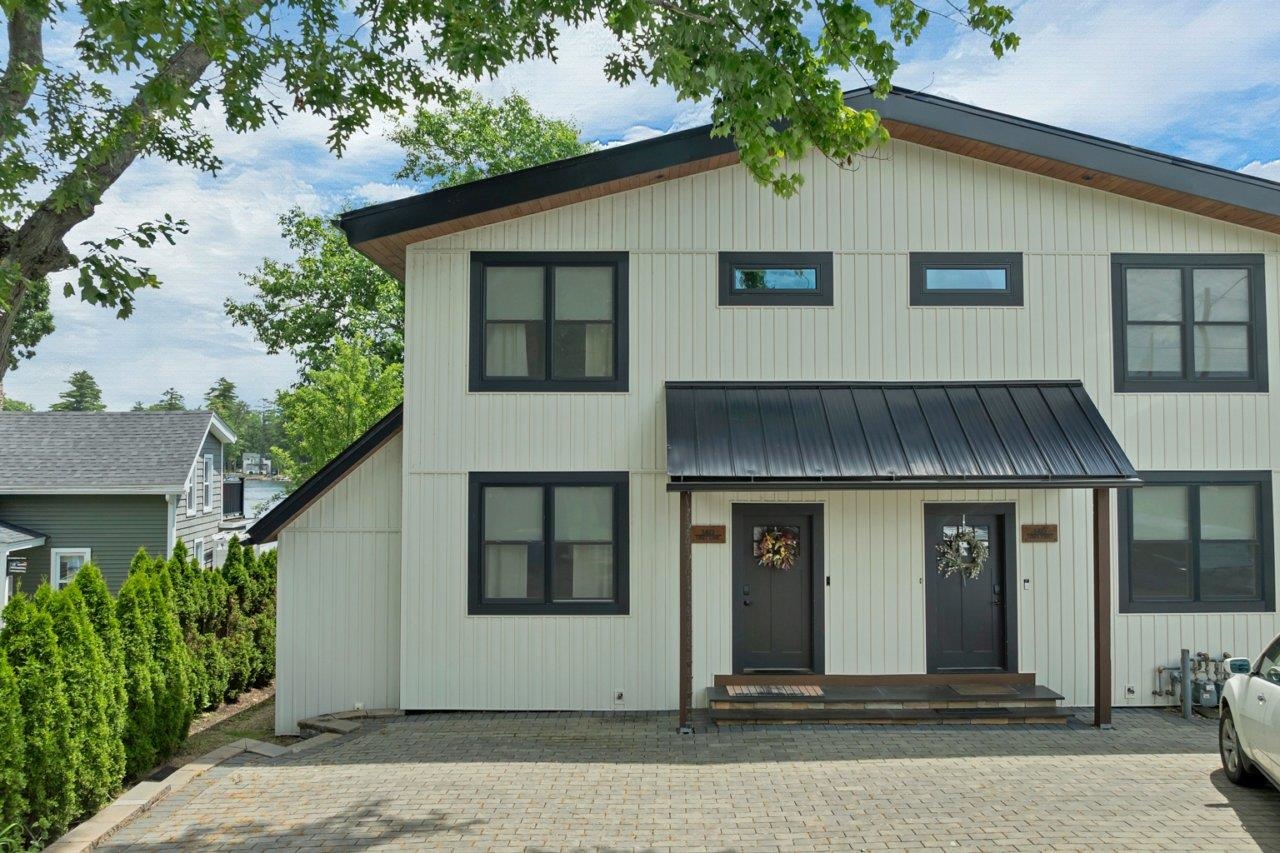
Style: Modern Architecture
Exterior Color Tan
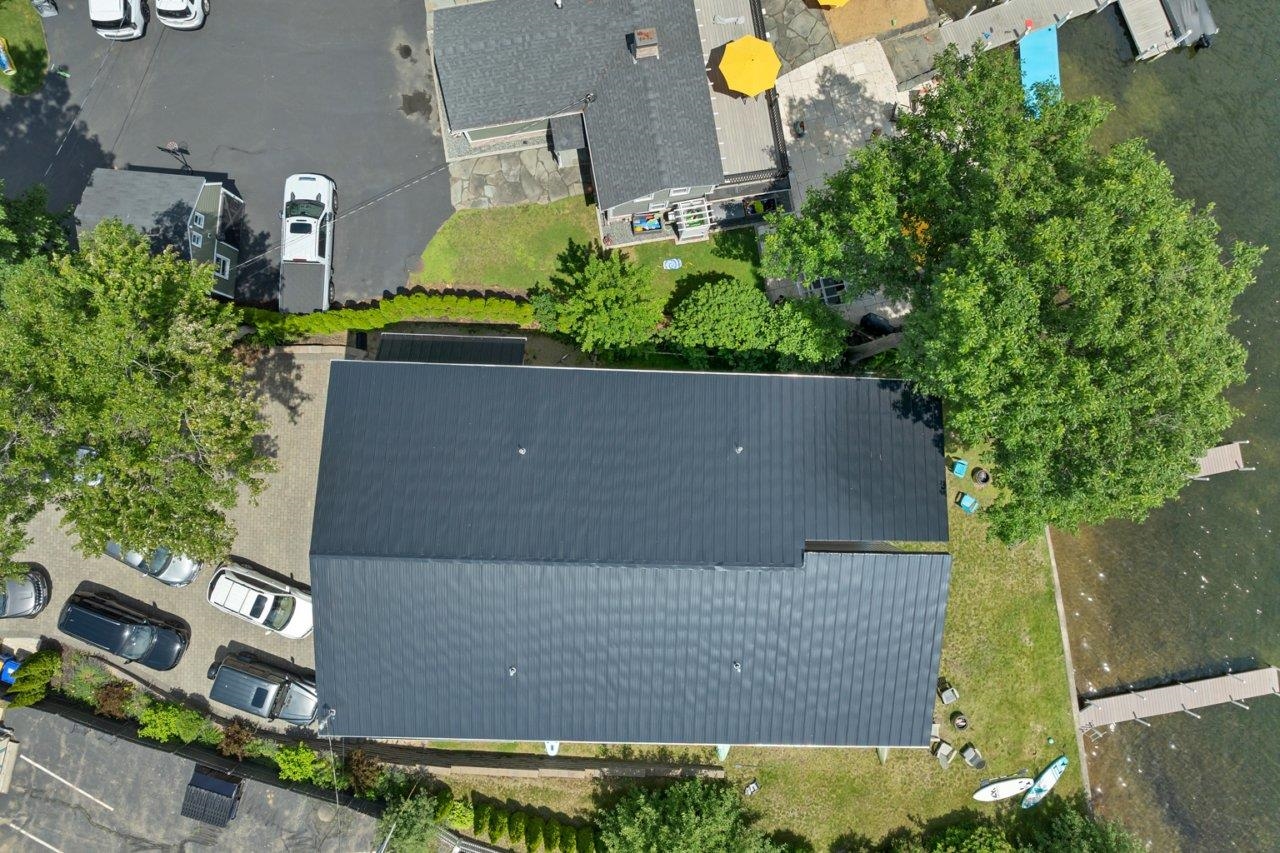
Roof: Metal

Utilities
Electric: Circuit Breaker(s)
Water: Private
Sewer: Public

Land Description:
Lake Access | Landscaped | Level | Water View | Waterfront
Zoned: Resort
Surveyed: Unk
Flood Zone: Unknown
Seasonal: No
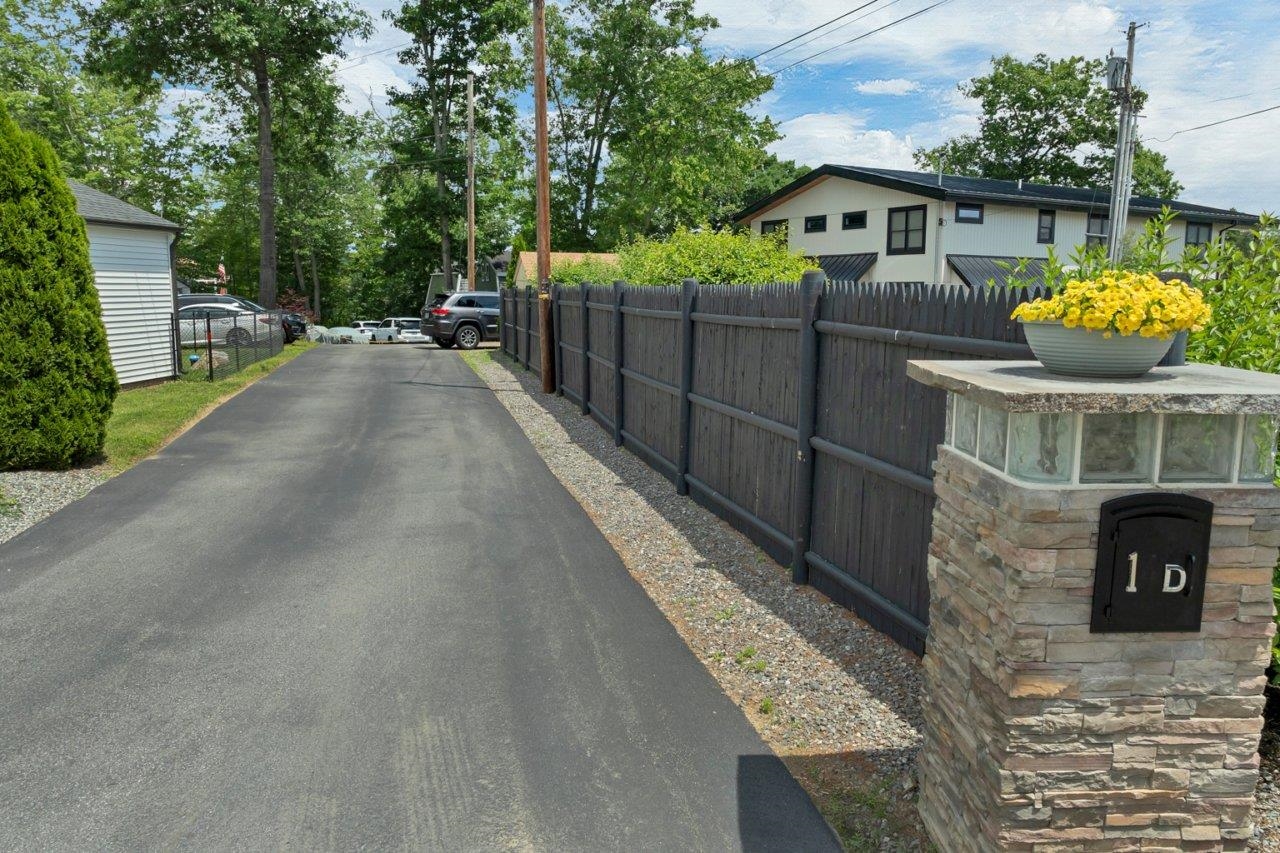
Driveway: Brick/Pavers


Block - 0
Taxes $17,532
Assesed Value Not Reported

Schools

© 2000-2026 Clerkin Agency Real Estate
NEREN Logo
565 Maple Street, White River Junction, Vermont. 05001 802-295-1355
Copyright © 2026 PrimeMLS, Inc. All rights reserved. This information is deemed reliable, but not guaranteed. The data relating to real estate displayed on this display comes in part from the IDX Program of PrimeMLS. The information being provided is for consumers’ personal, non-commercial use and may not be used for any purpose other than to identify prospective properties consumers may be interested in purchasing. Data last updated July 27th, 2026

PLEASE NOTE: Both New Hampshire and Vermont law require brokers and agents to disclose at the “time of first business meeting, prior to any discussion of confidential information”, in New Hampshire’s case, and “first reasonable opportunity”, in Vermont’s case, the nature of the relationships brokers have or may have with customers and clients. Each state requires that a disclosure form be presented to consumers for their review and acknowledgment at the appropriate time. These forms can be accessed here:
VT: VERMONT REAL ESTATE COMMISSION MANDATORY CONSUMER DISCLOSURE FORM
NH: NEW HAMPSHIRE REAL ESTATE COMMISSION BROKERAGE RELATIONSHIP DISCLOSURE FORM