List Price: $425,000 | $292 per sq.ft. | 3 Bedroom | 1 Bathroom | 1 Story Single Family Home Under Contract
Listed Wednesday Jun 17, 2026 | MLS# 5095257
221 School Street Tilton NH
Listed by Bobbie Gaudette Keller Williams Realty Metro-Concord
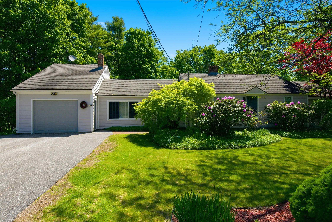
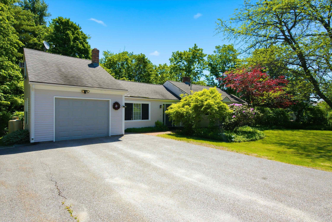
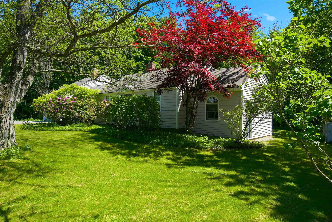
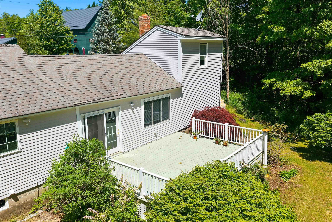
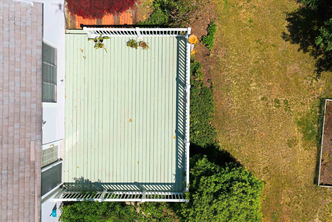
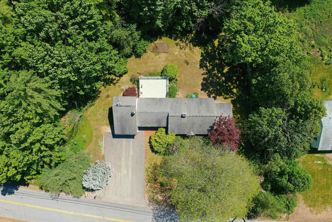
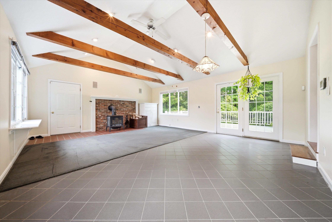
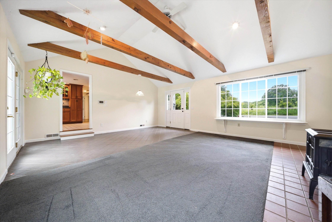
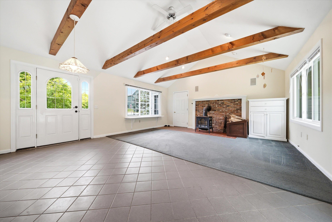
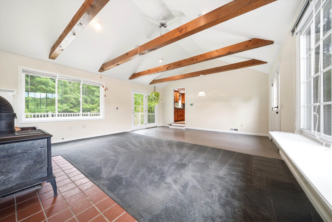
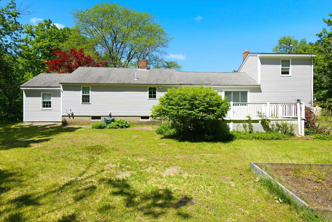
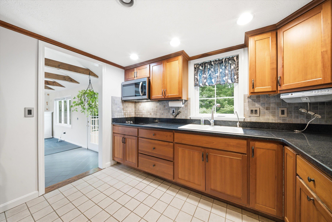
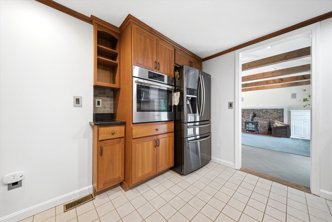
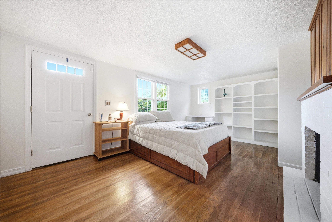
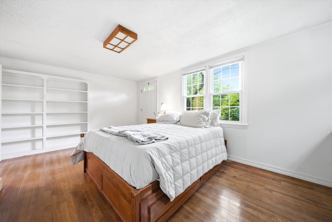
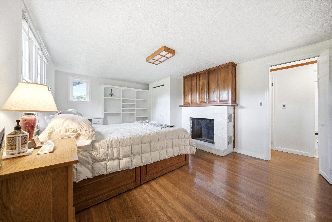
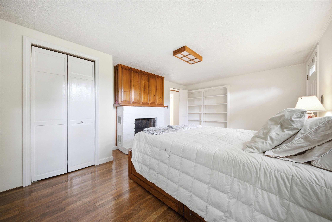
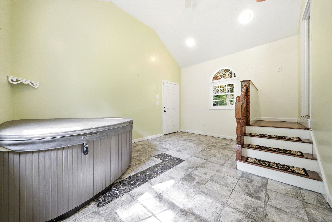
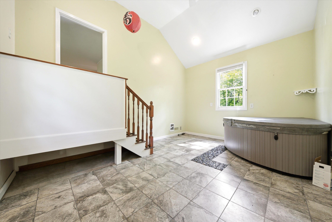
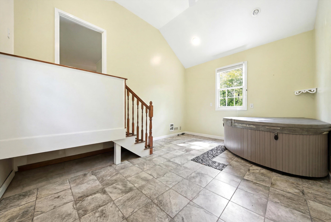
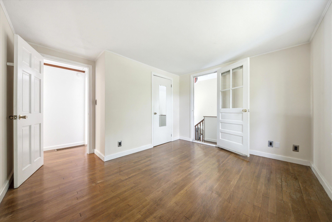
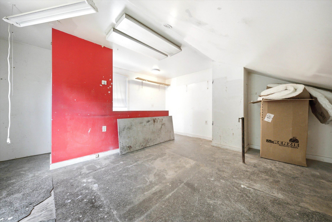
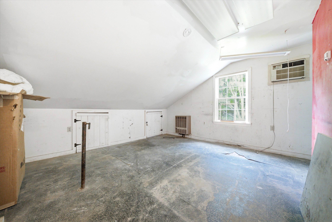
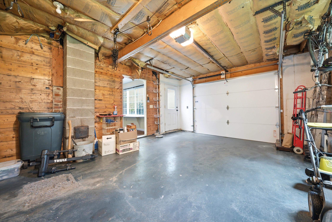
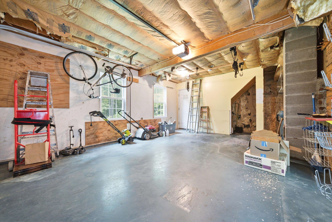
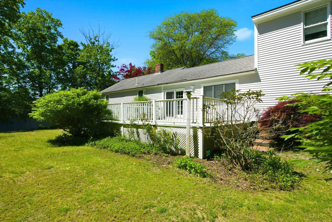
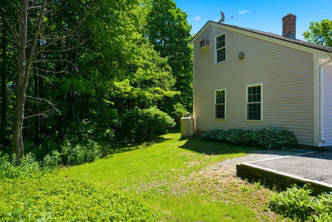
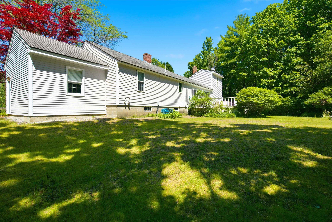
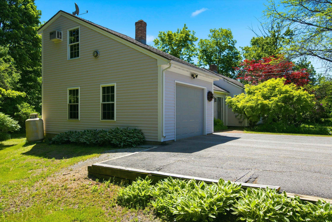
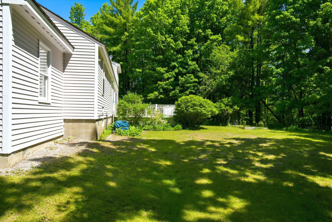
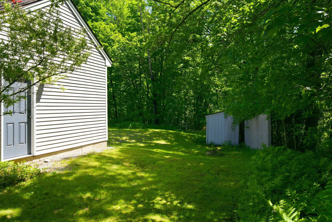
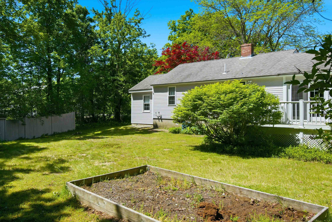
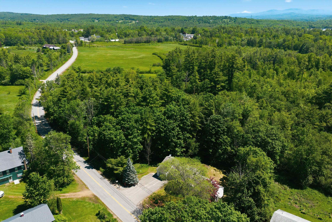
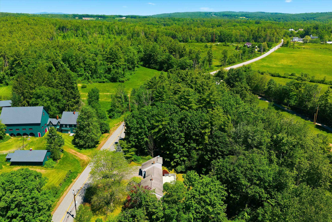
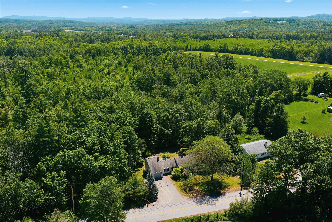
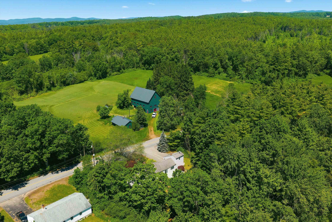
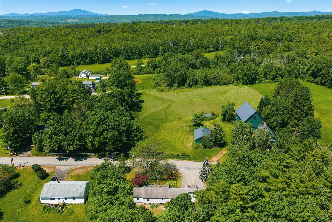
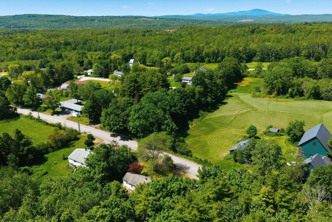
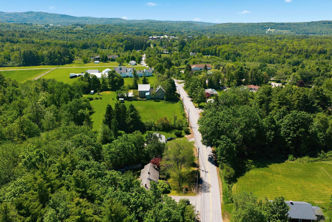
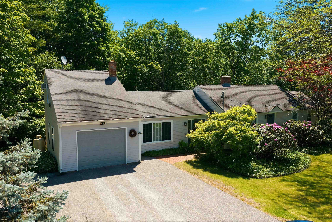
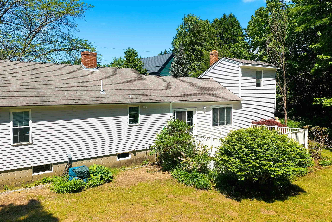
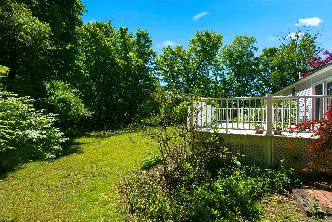
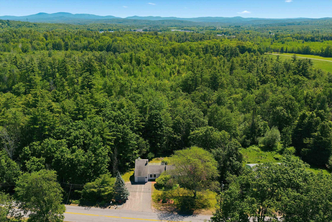
OPEN HOUSE CANCELED! Not all ranch homes are created equal. If you're looking for something beyond the ordinary, 221 School Street offers a refreshing departure from the cookie-cutter floor plans that dominate today's market. Thoughtfully expanded and reimagined over the years, this home combines the convenience of one-level living with the flexibility and character that are increasingly hard to find. The current owners transformed the original living room into a spacious primary bedroom, creating a layout that adapts beautifully to changing lifestyles. In its place, a generous addition anchored by a cozy woodstove serves as the heart of the home and creates a welcoming gathering space perfect for relaxing, entertaining, or enjoying New Hampshire's changing seasons. Need extra room? Finished space above the attached garage offers endless possibilities for a home office, hobby room, guest accommodations, or recreation area. Another unique addition showcases beautiful stonework and provides the perfect setting for the included hot tub, creating your own private retreat, spa, or sunroom just steps from the main living area. Outside, this property truly shines. Meticulously maintained gardens, mature landscaping, and inviting outdoor spaces create a setting that feels both peaceful and inspiring. Whether you enjoy gardening, entertaining friends, or simply relaxing outdoors with a morning coffee, the grounds offer a level of beauty and care that is rarely found. This is a home with personality, a place that has evolved to meet the needs of its owners while offering countless opportunities for the next chapter. If you've been searching for a property with charm, versatility, and a story of its own, 221 School Street may be exactly what you've been waiting for.

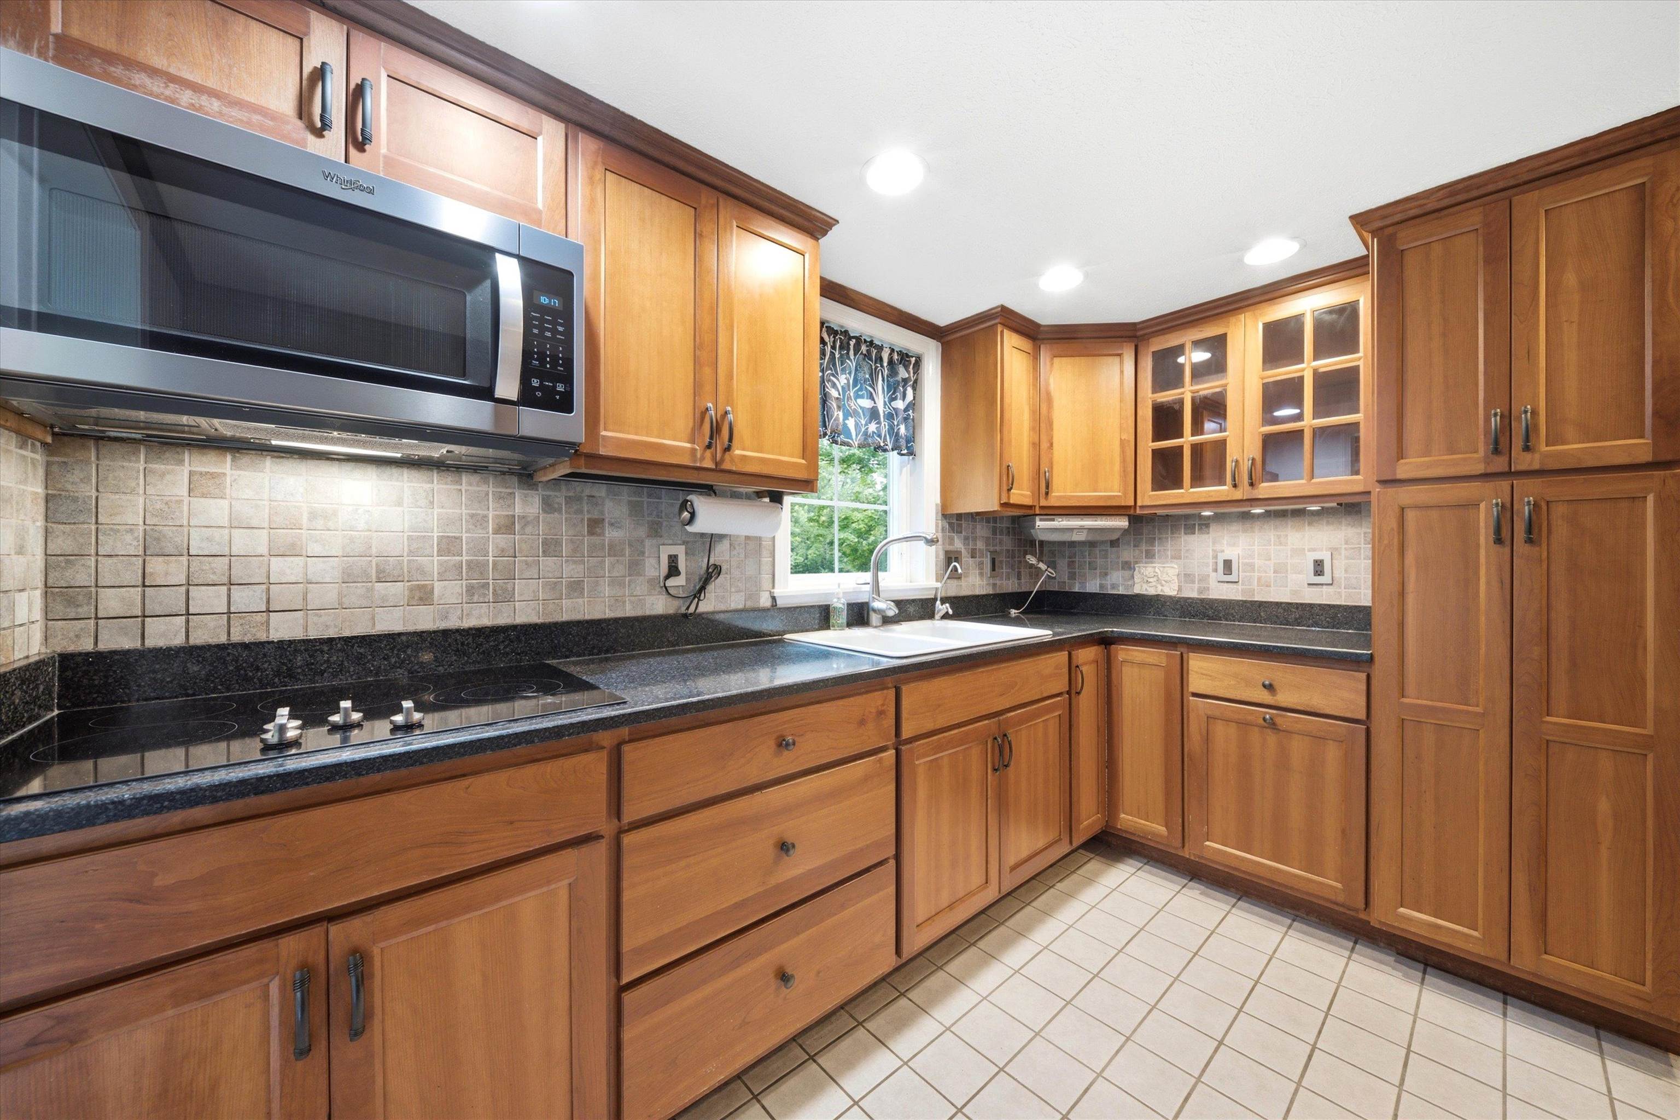
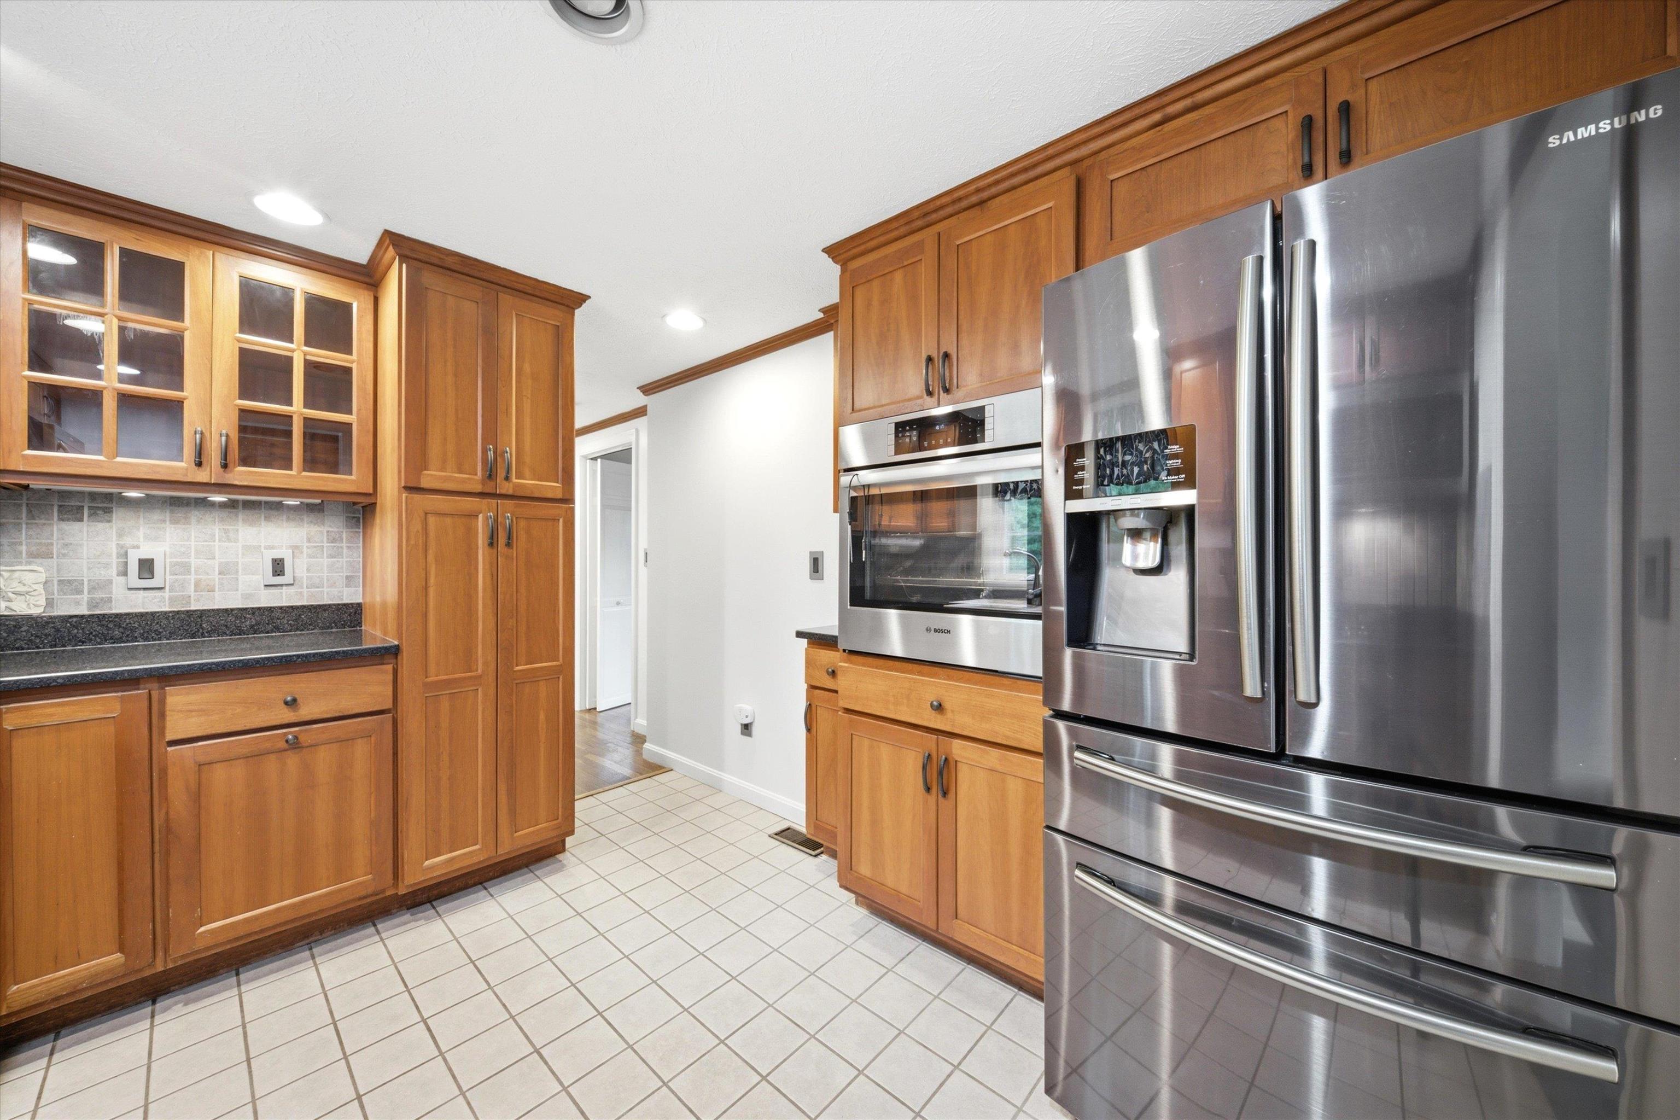
Appliances : Electric Cooktop | Dryer | Microwave | Wall Oven | Refrigerator | Washer
Flooring: Carpet | Hardwood | Tile
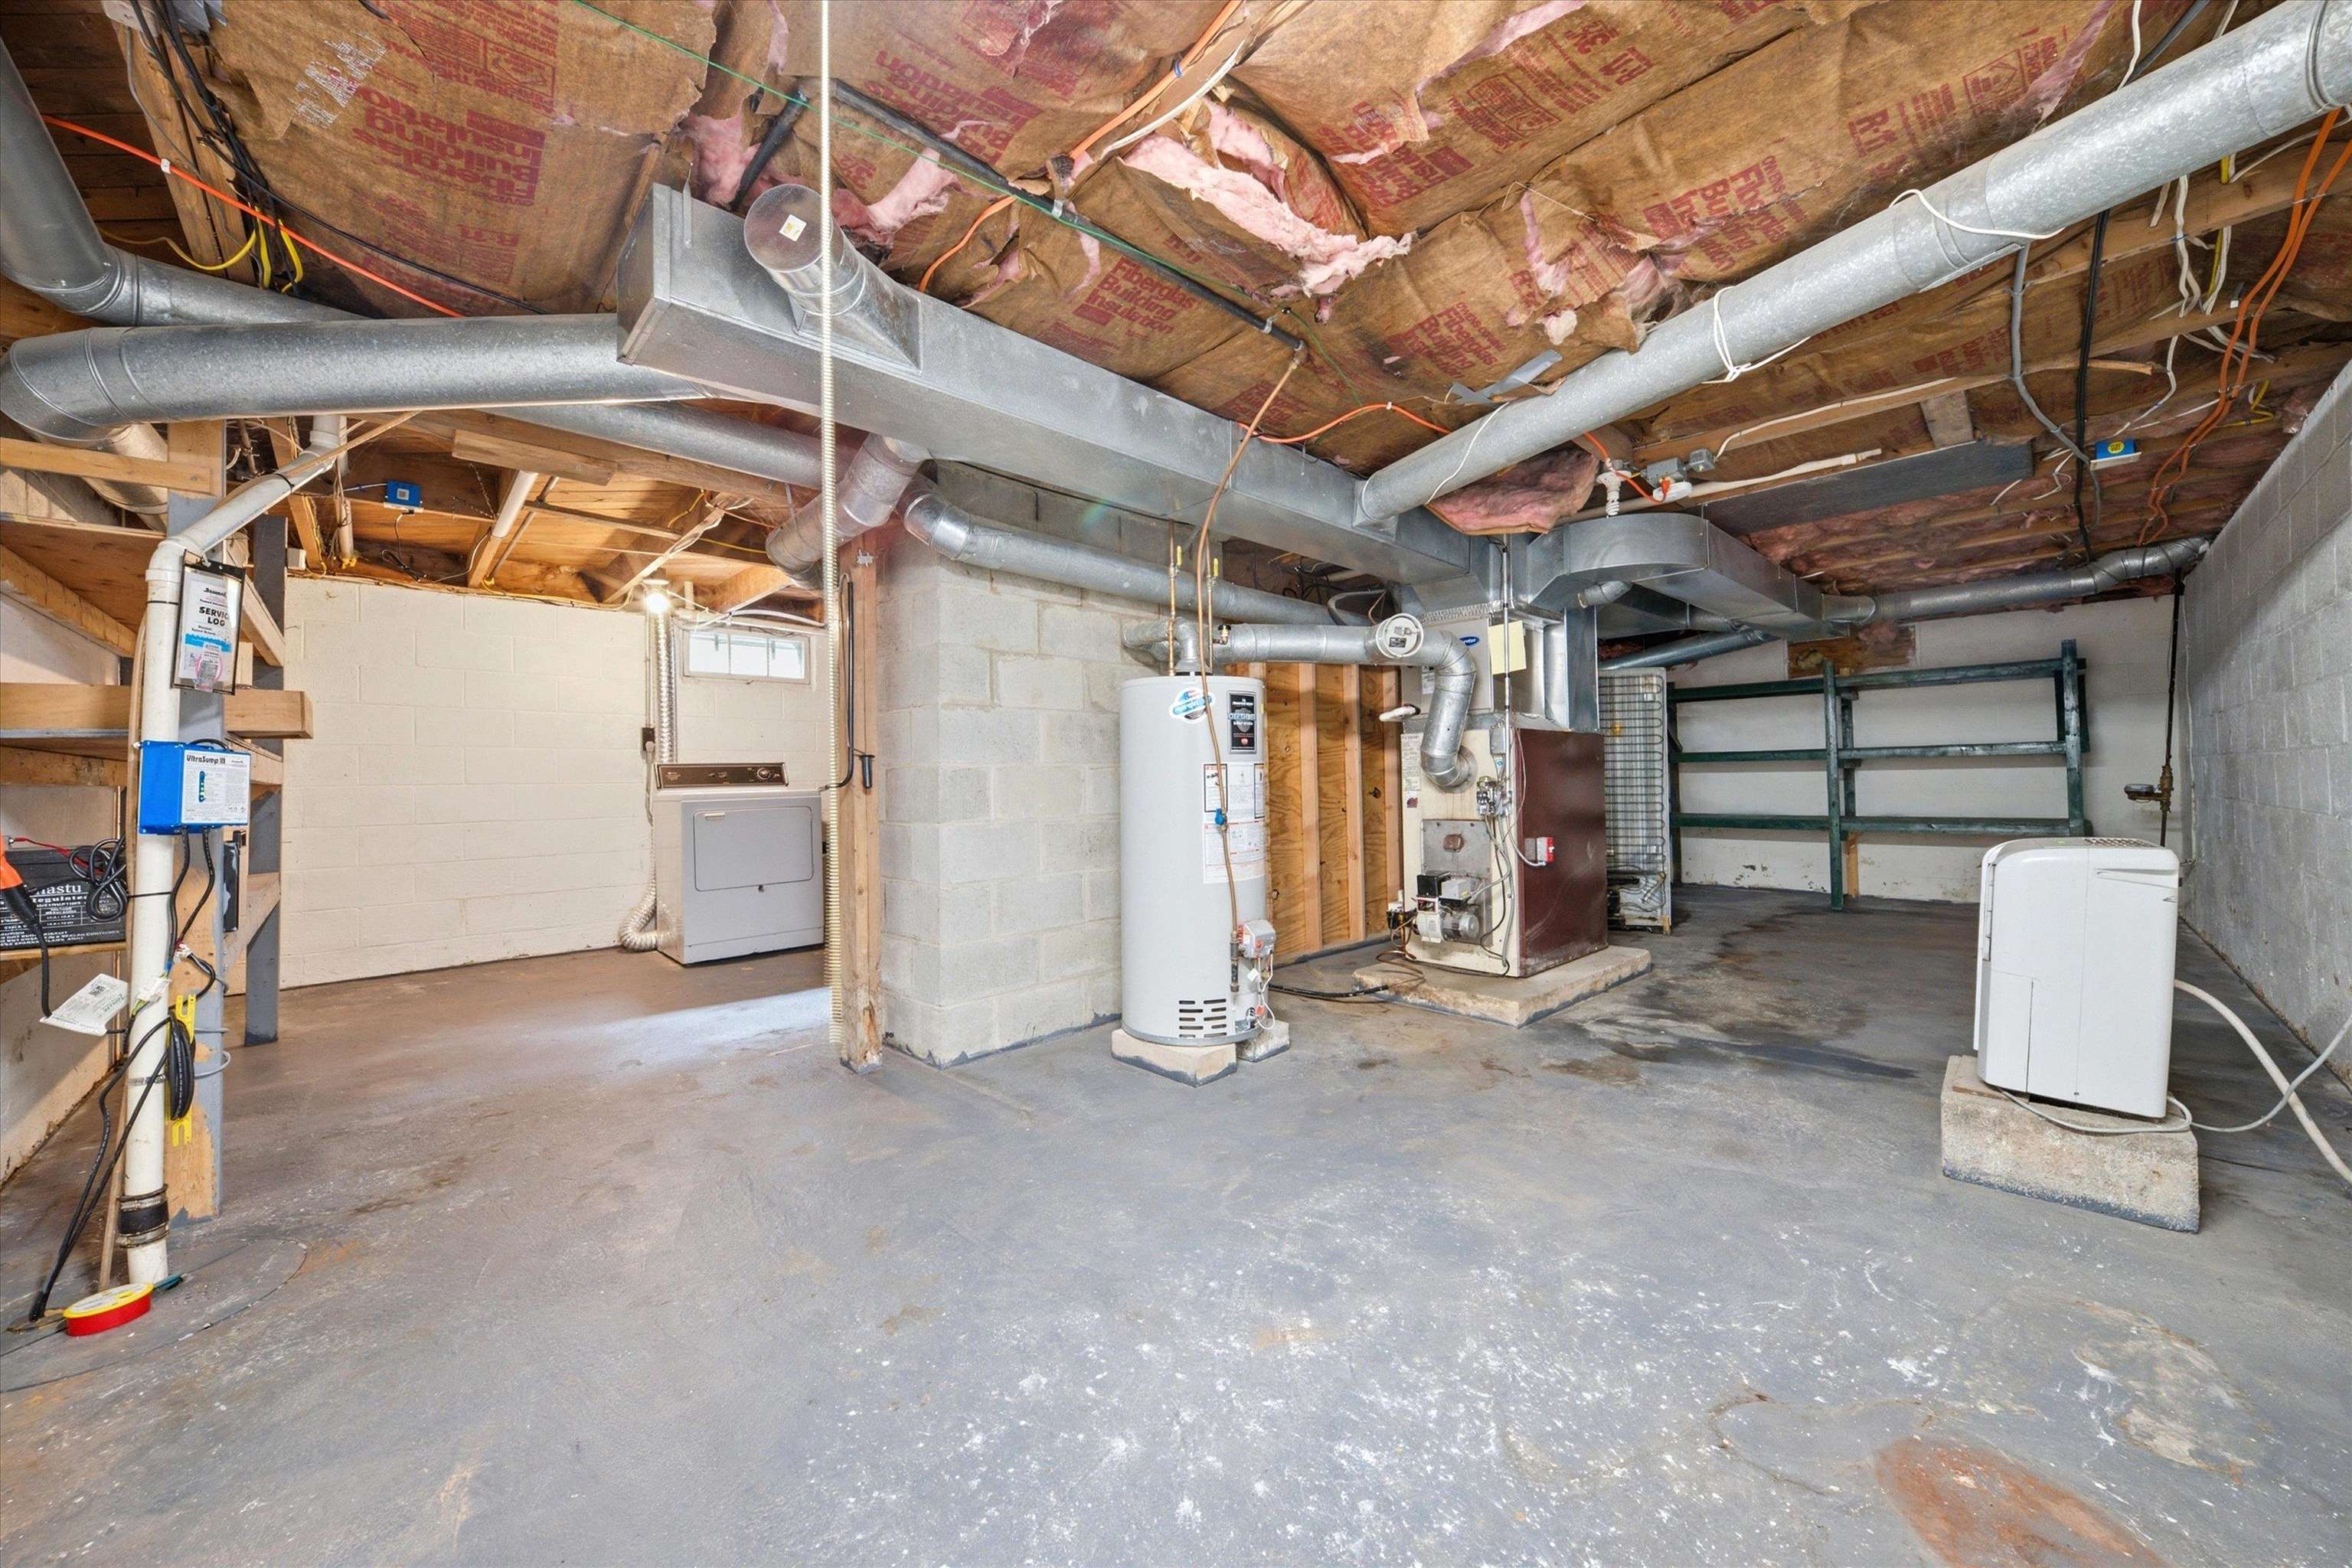
Heating: Oil | Forced Air
Total Rooms: 7
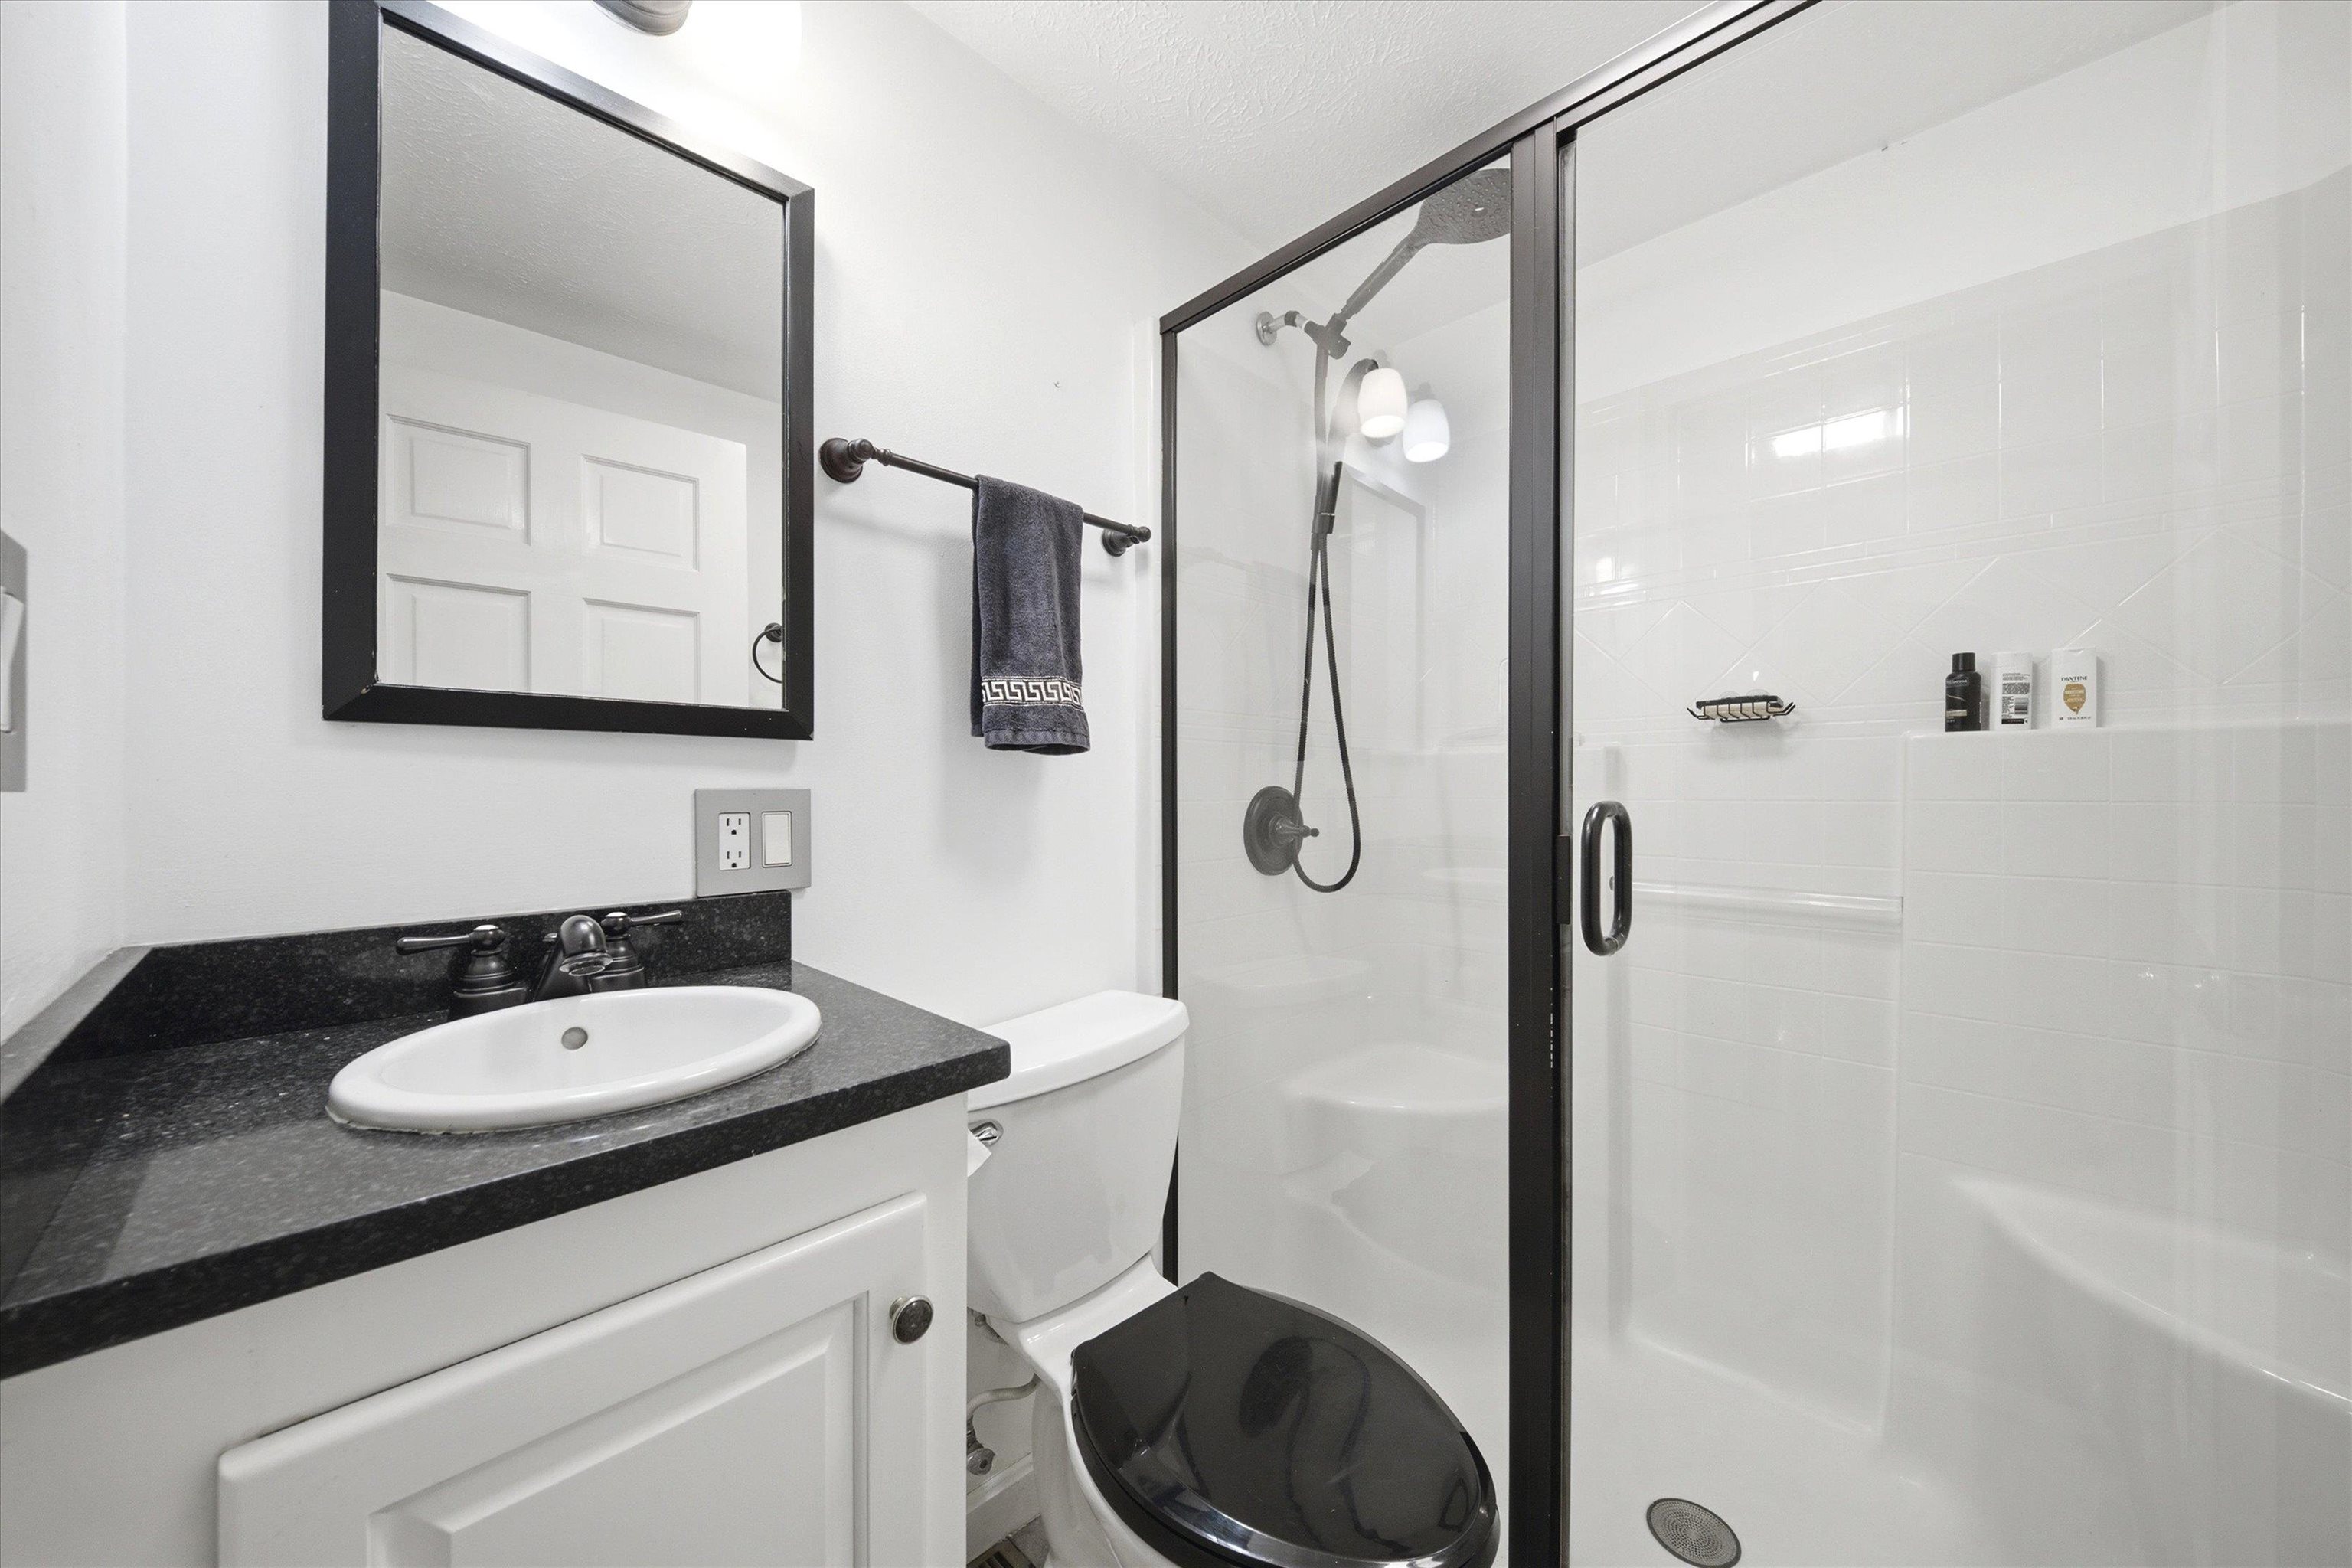
Total Baths: 1
Full Baths: 1
Total Bedrooms: 3
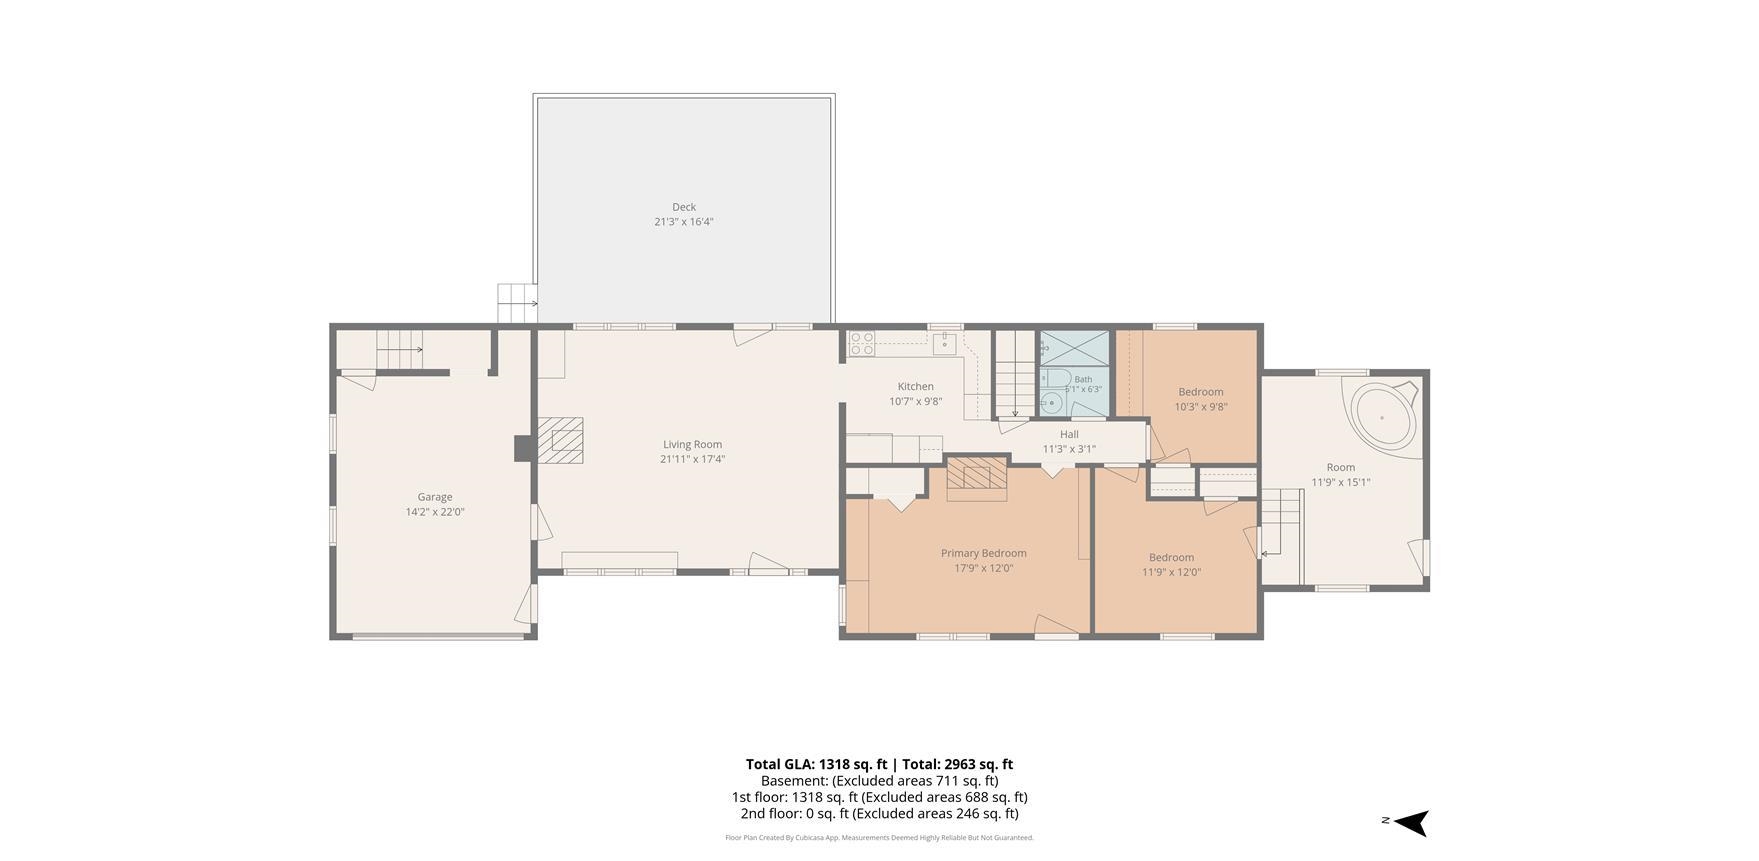
Living/Dining: Room Dimensions: 21' 11" X 17' 4" Floor: 1
Kitchen : Room Dimensions: 10' 7" X 9' 8" Floor: 1
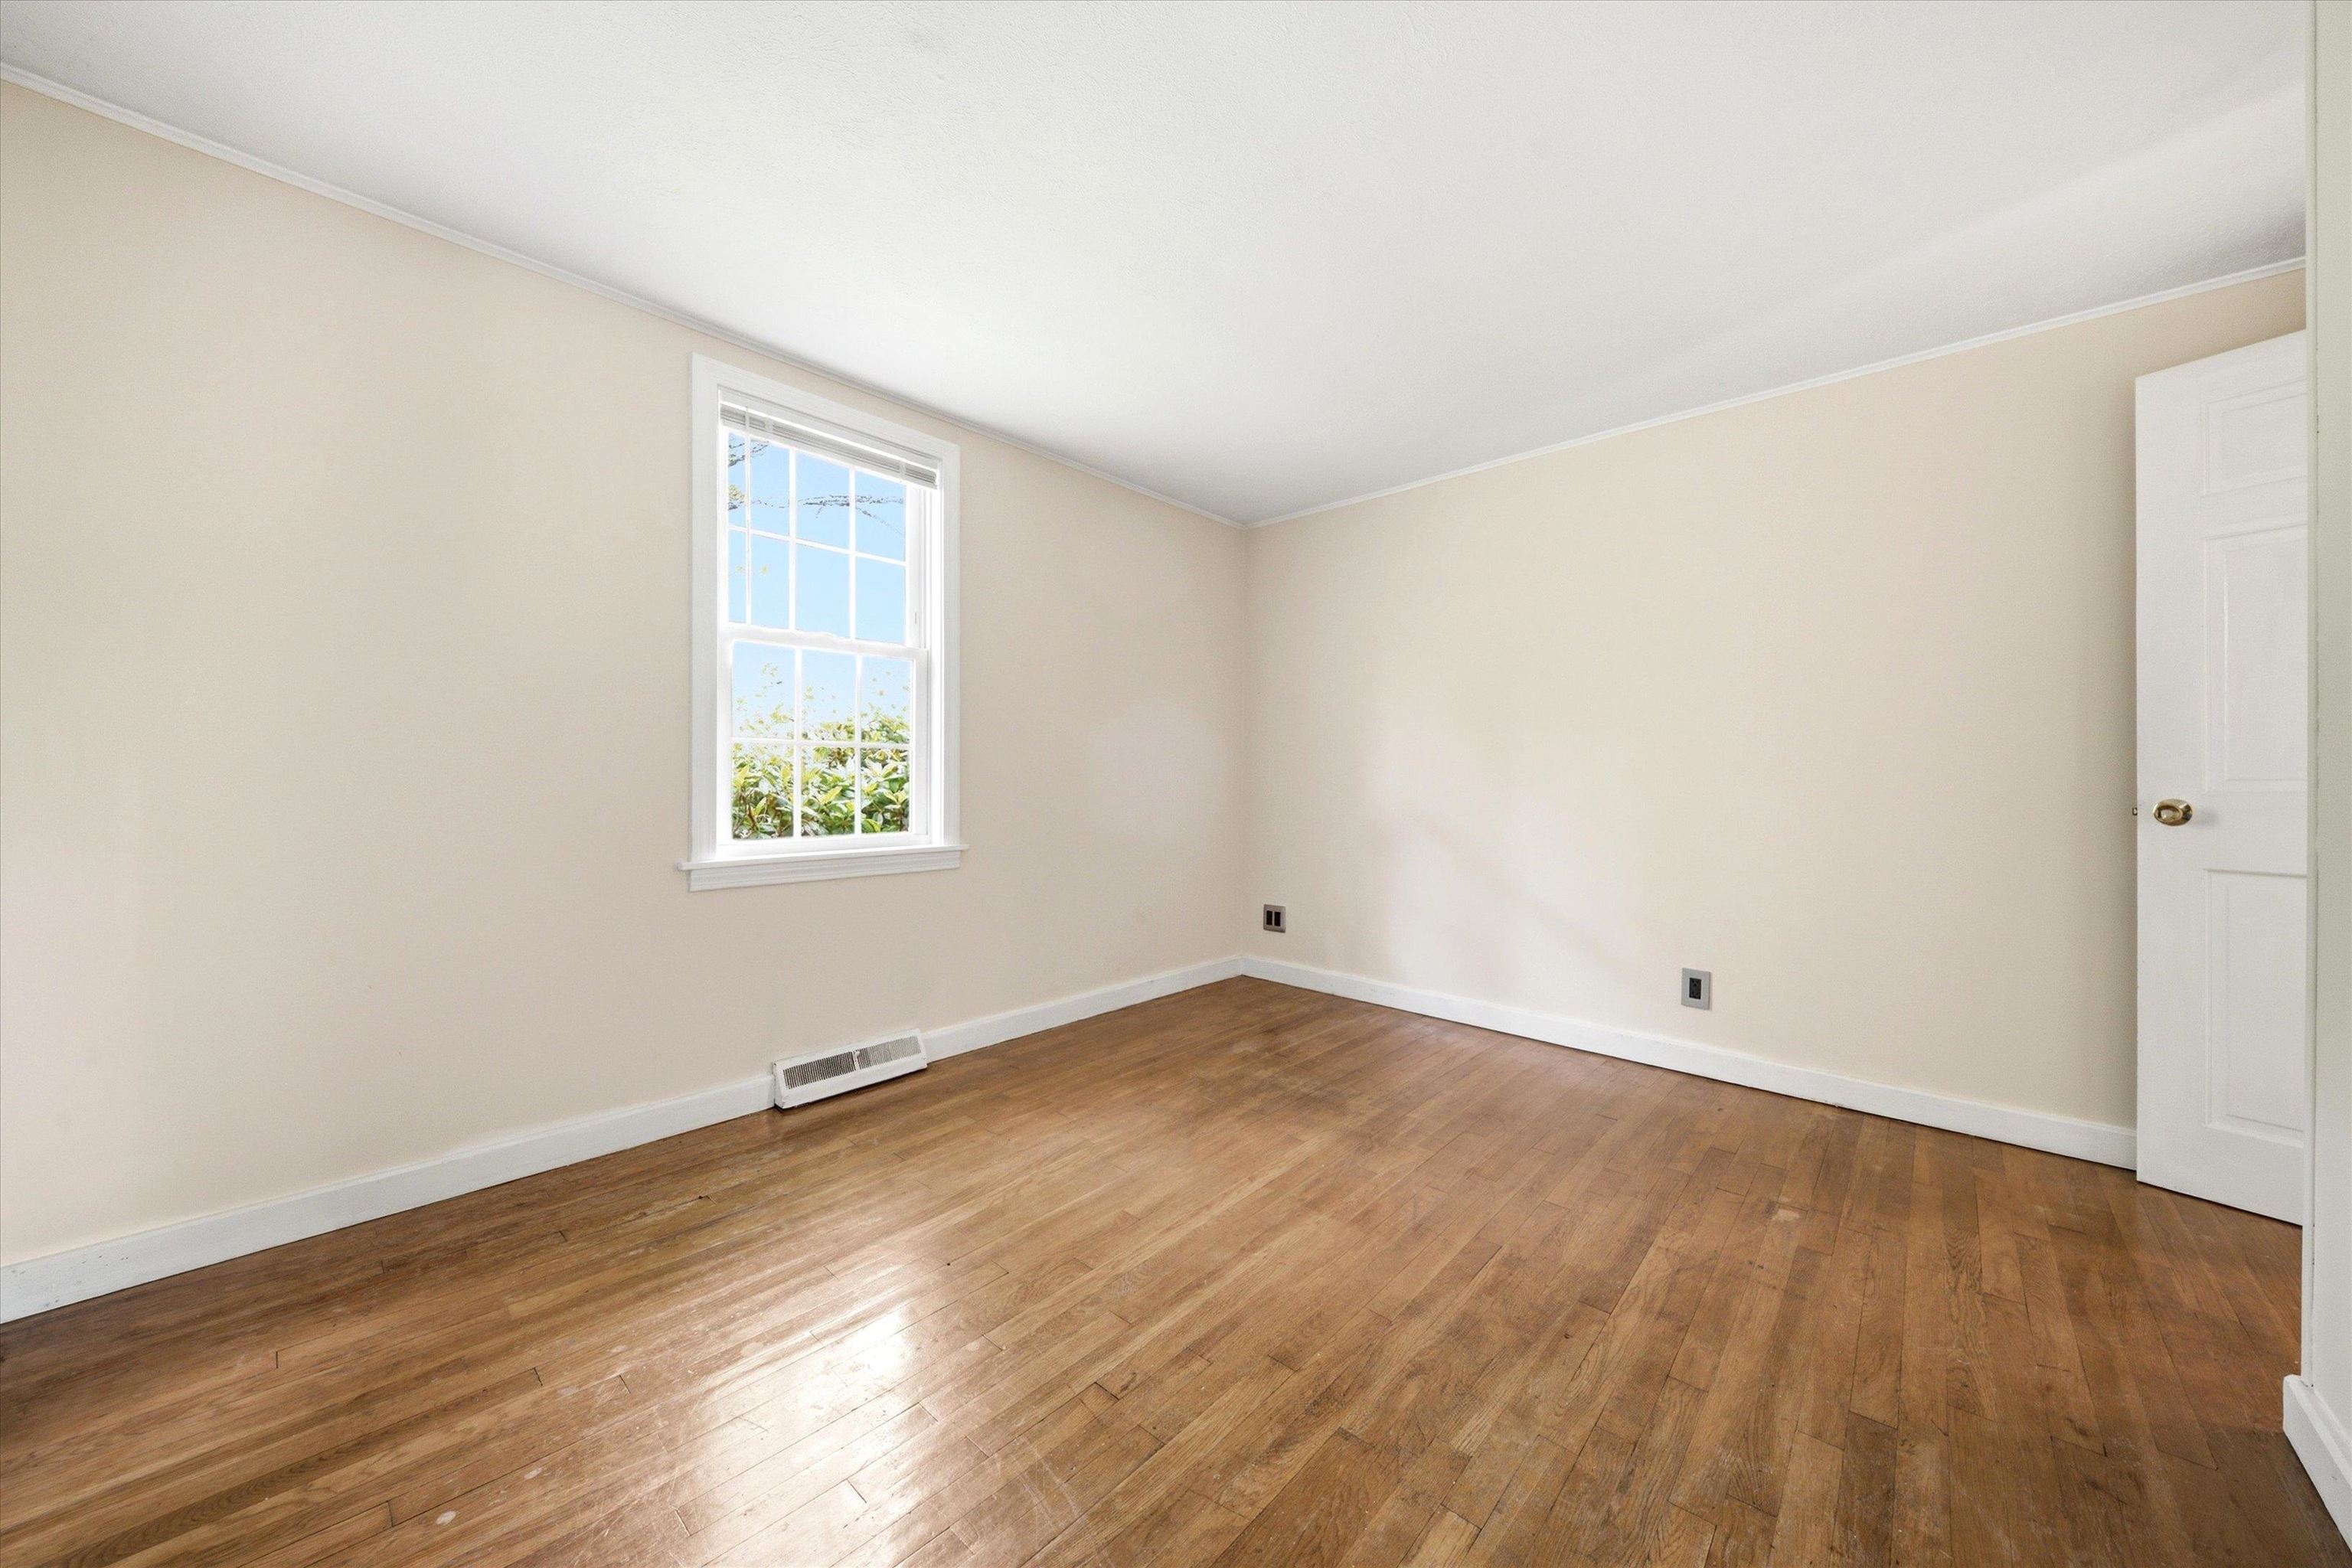
Primary Bedroom : Room Dimensions: 17' 9" X 12' Floor: 1
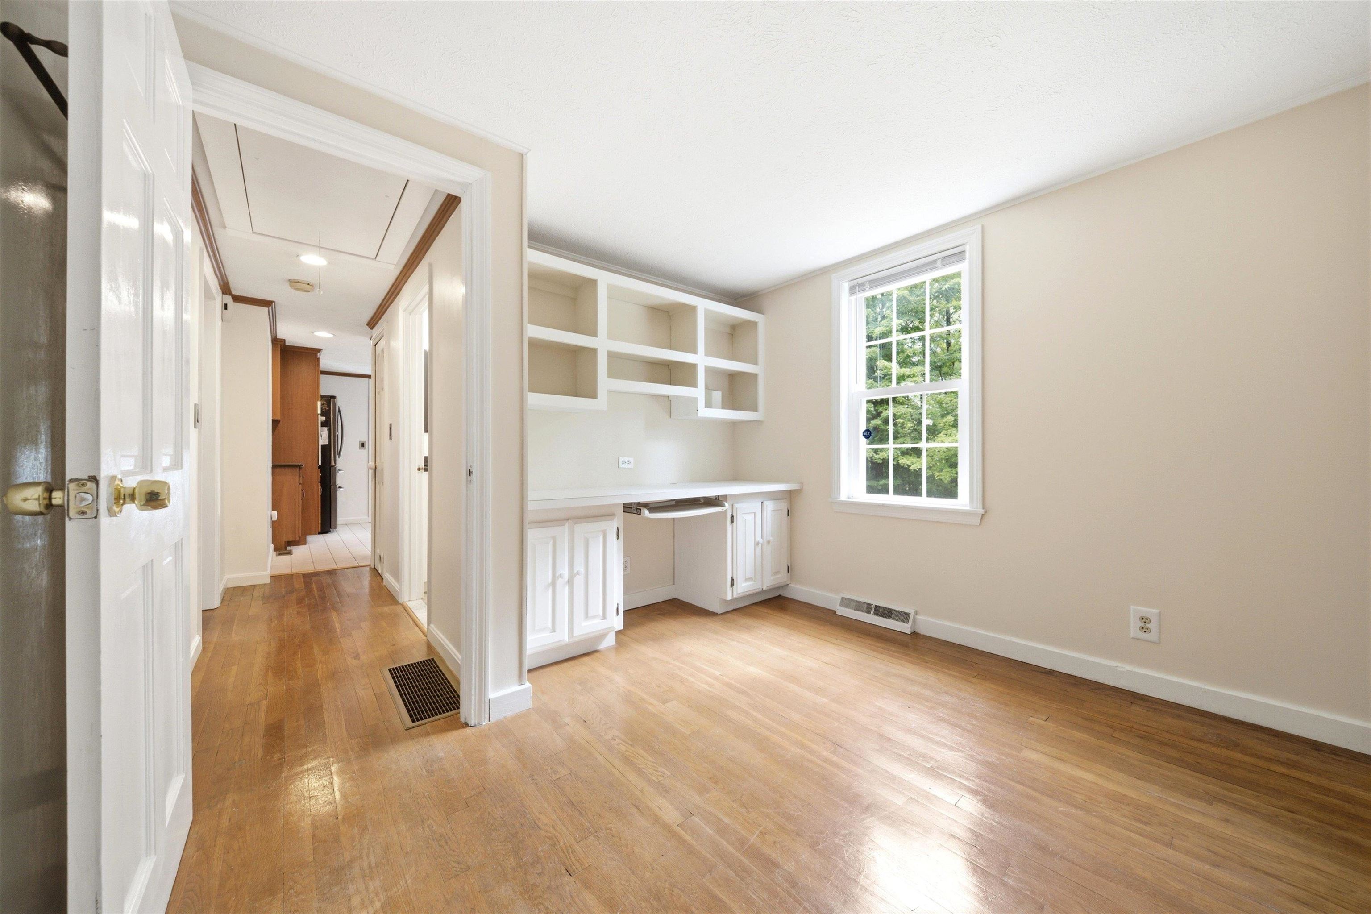
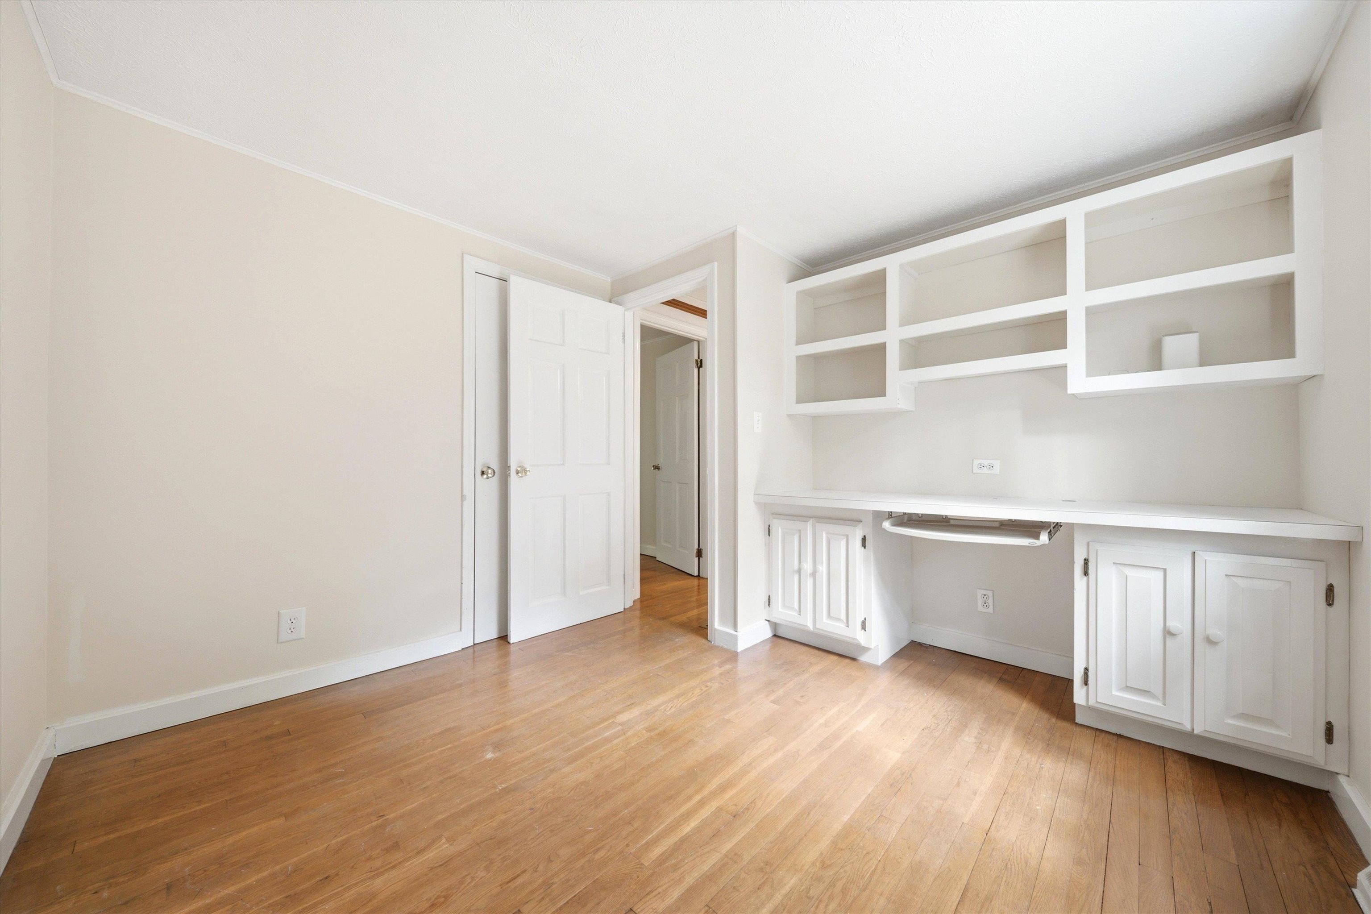
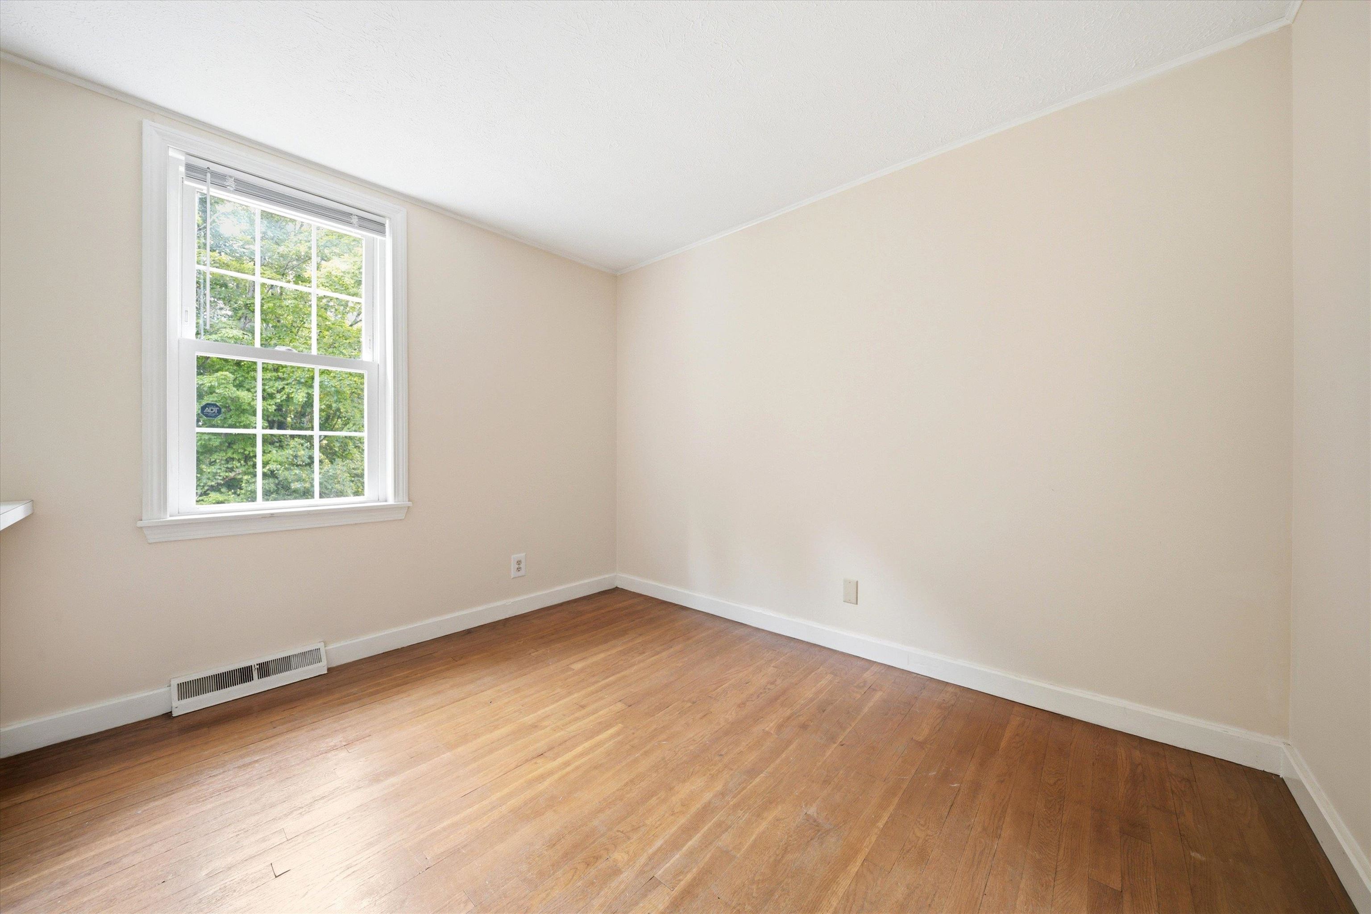
Bedroom : Room Dimensions: 11' 9" X 12' Floor: 1
Bedroom : Room Dimensions: 10' 3" X 9' 8" Floor: 1
Bonus Room : Room Dimensions: 11' 9" X 15' 1" Floor: 1
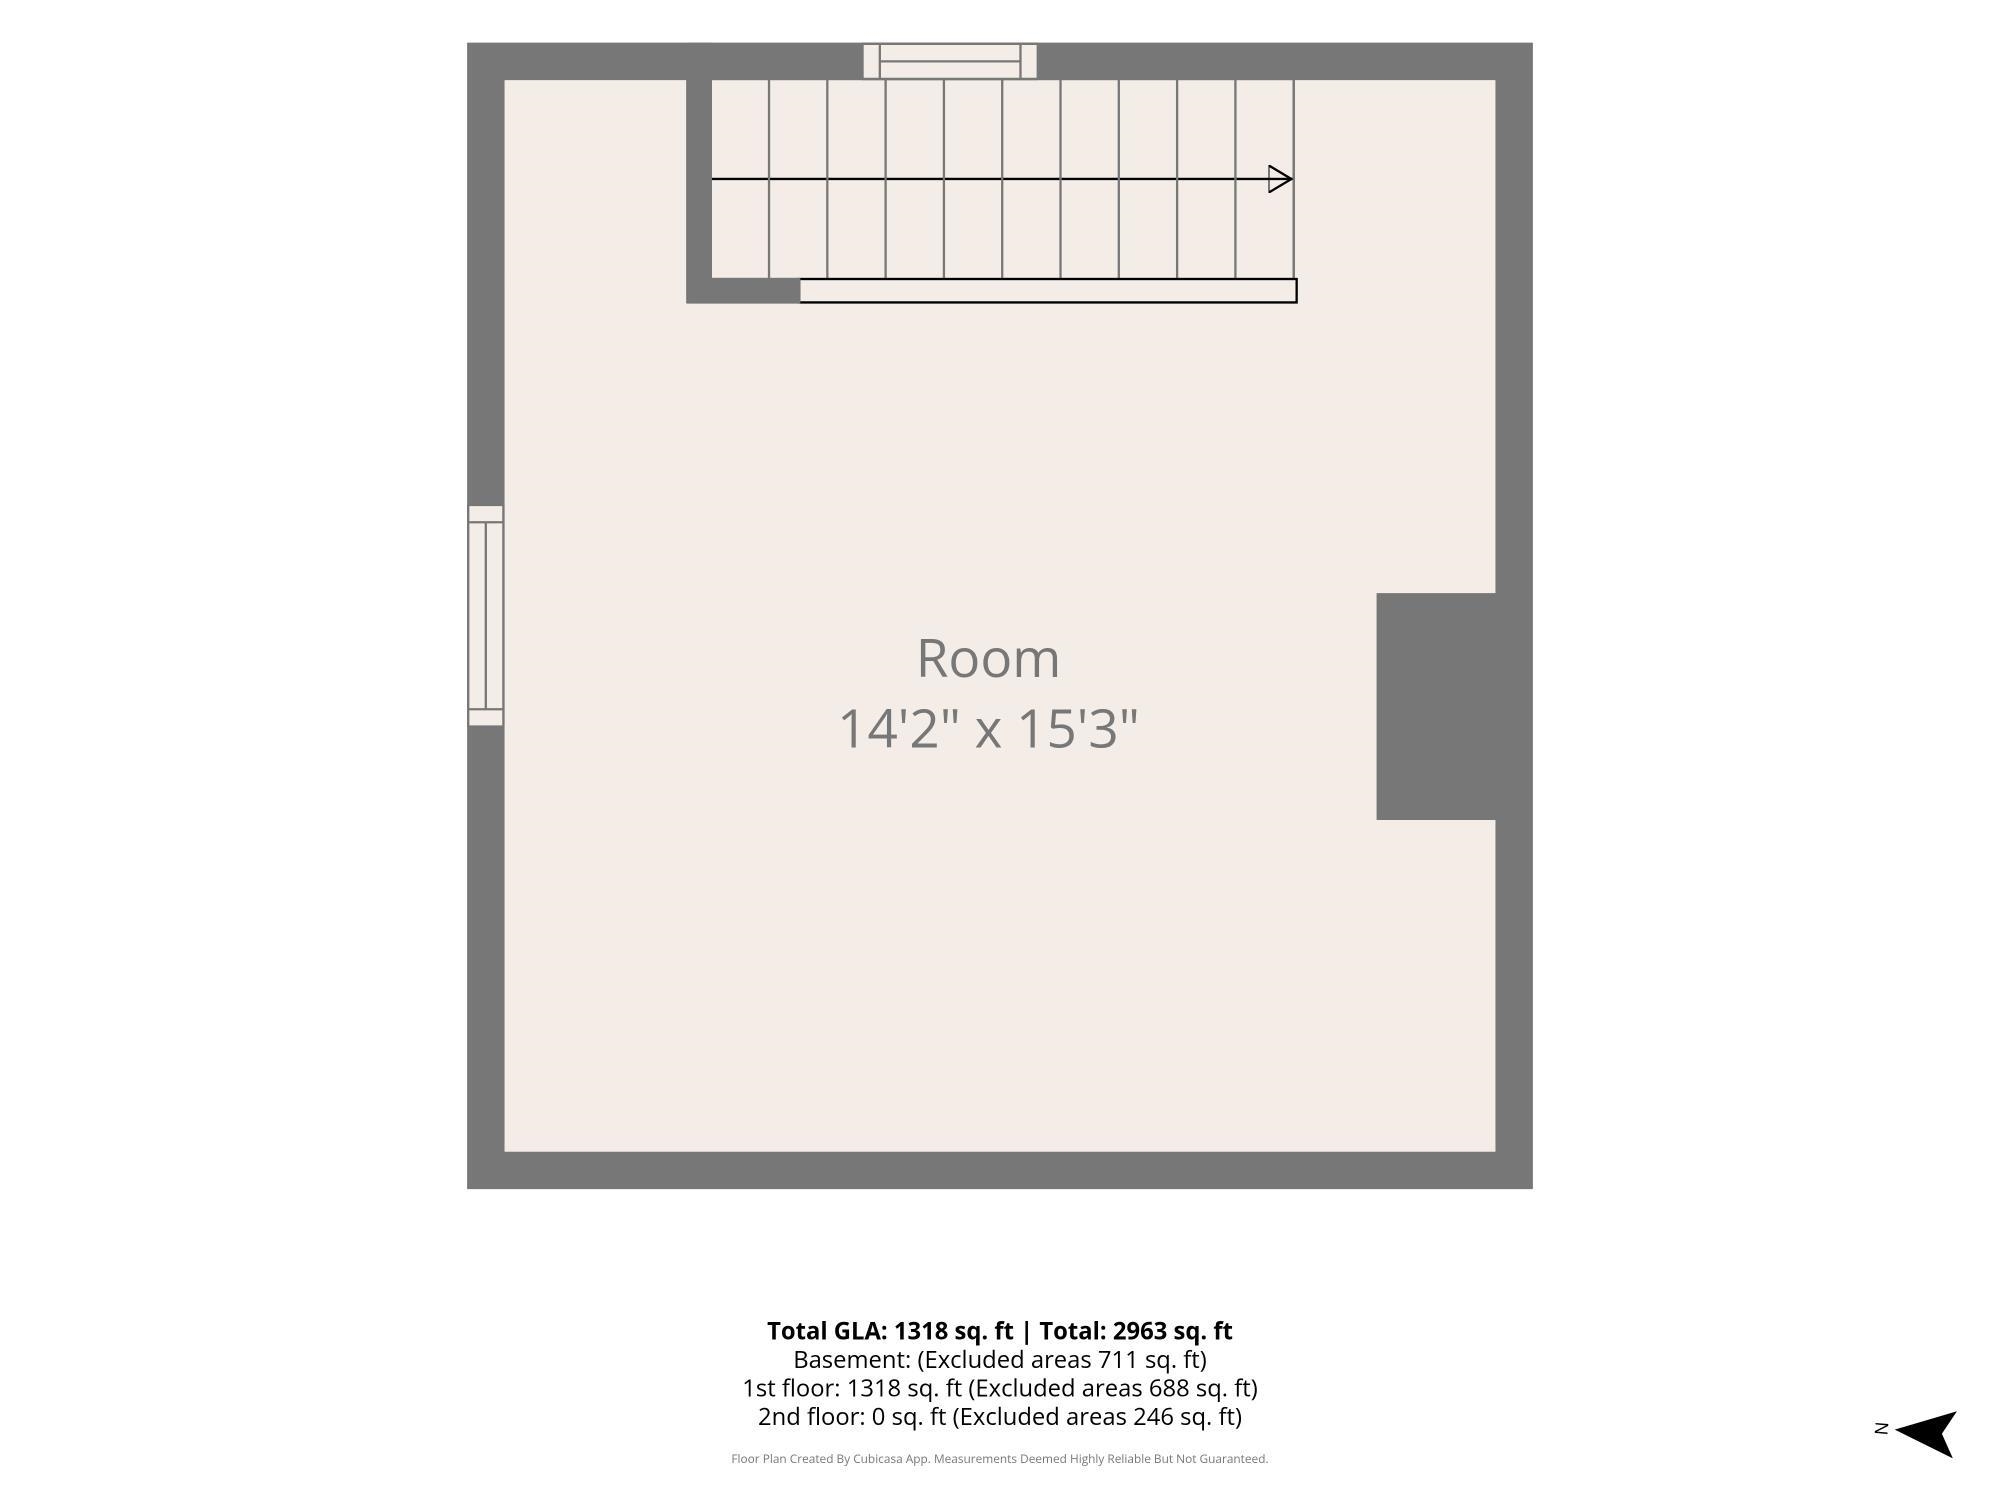
Workshop : Room Dimensions: 14' 2' X 15' 3" Floor: 2

Building Info
Year Built: 1960
Type: Vinyl Exterior | Vinyl Siding
Total Structure SqFt.: 2169
Finished Sqft. Above Ground: 1456
Apx Below Grade Unfinished SqFt.: 713
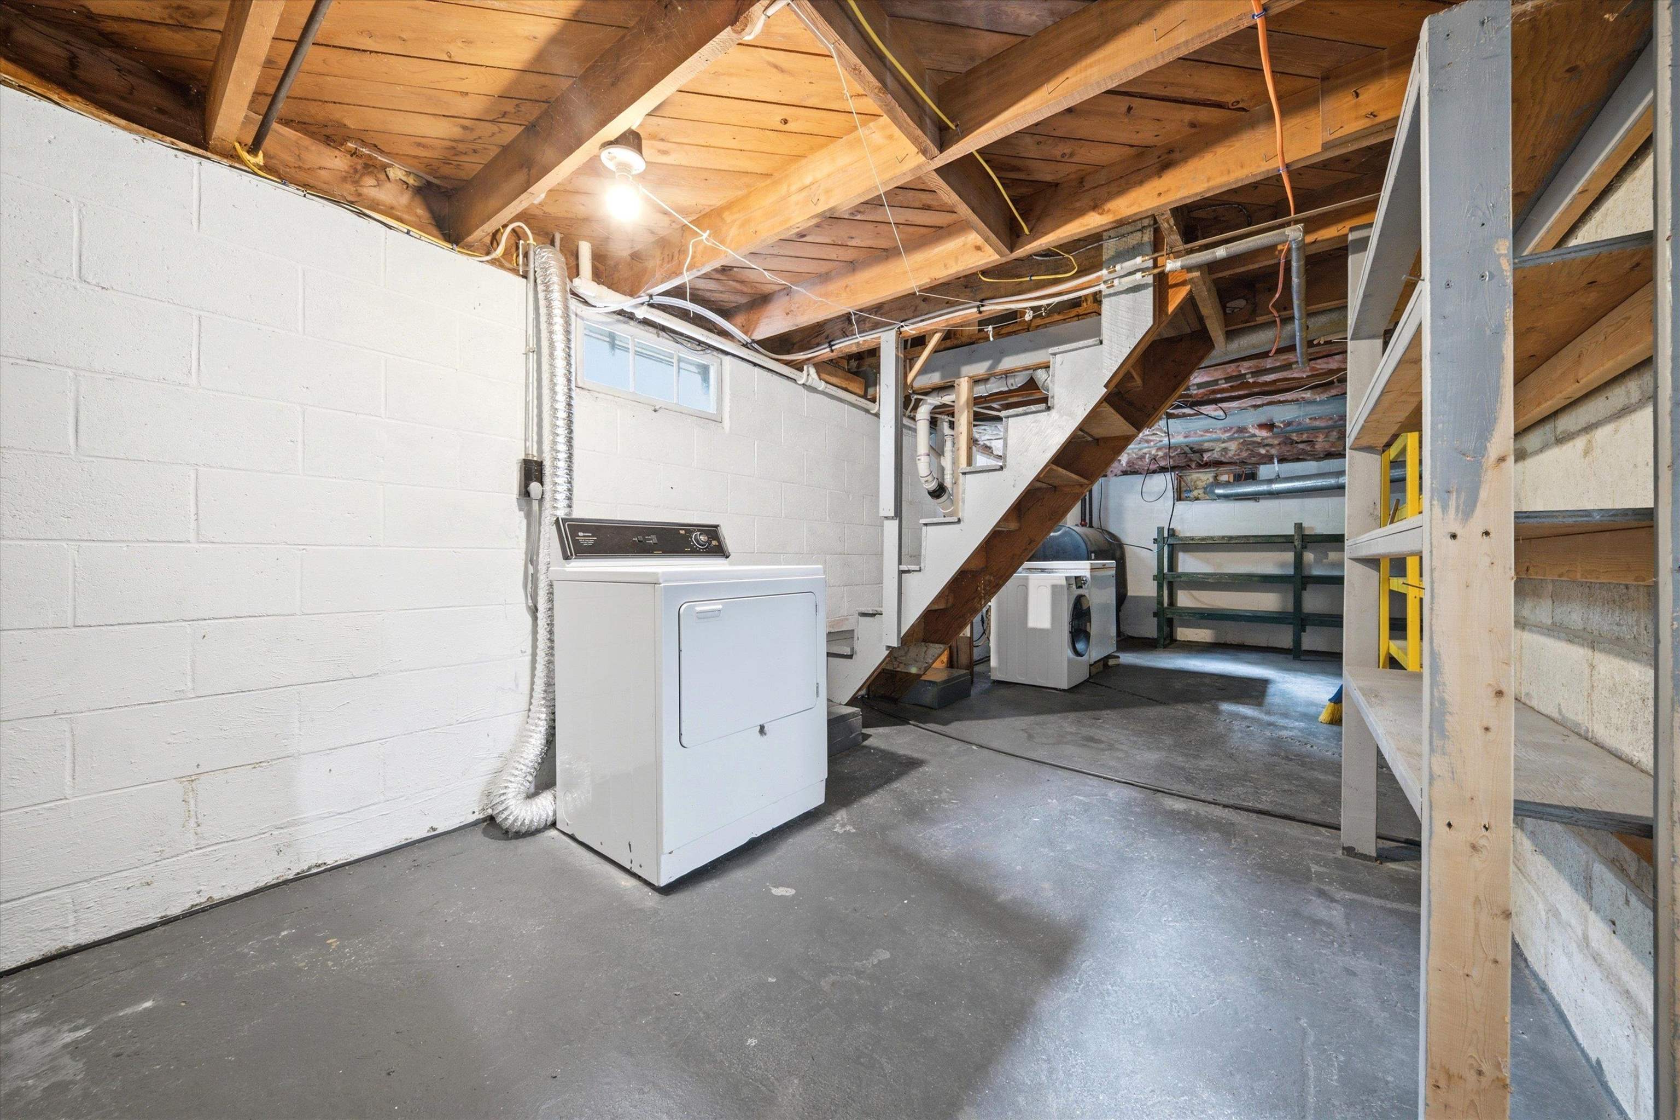
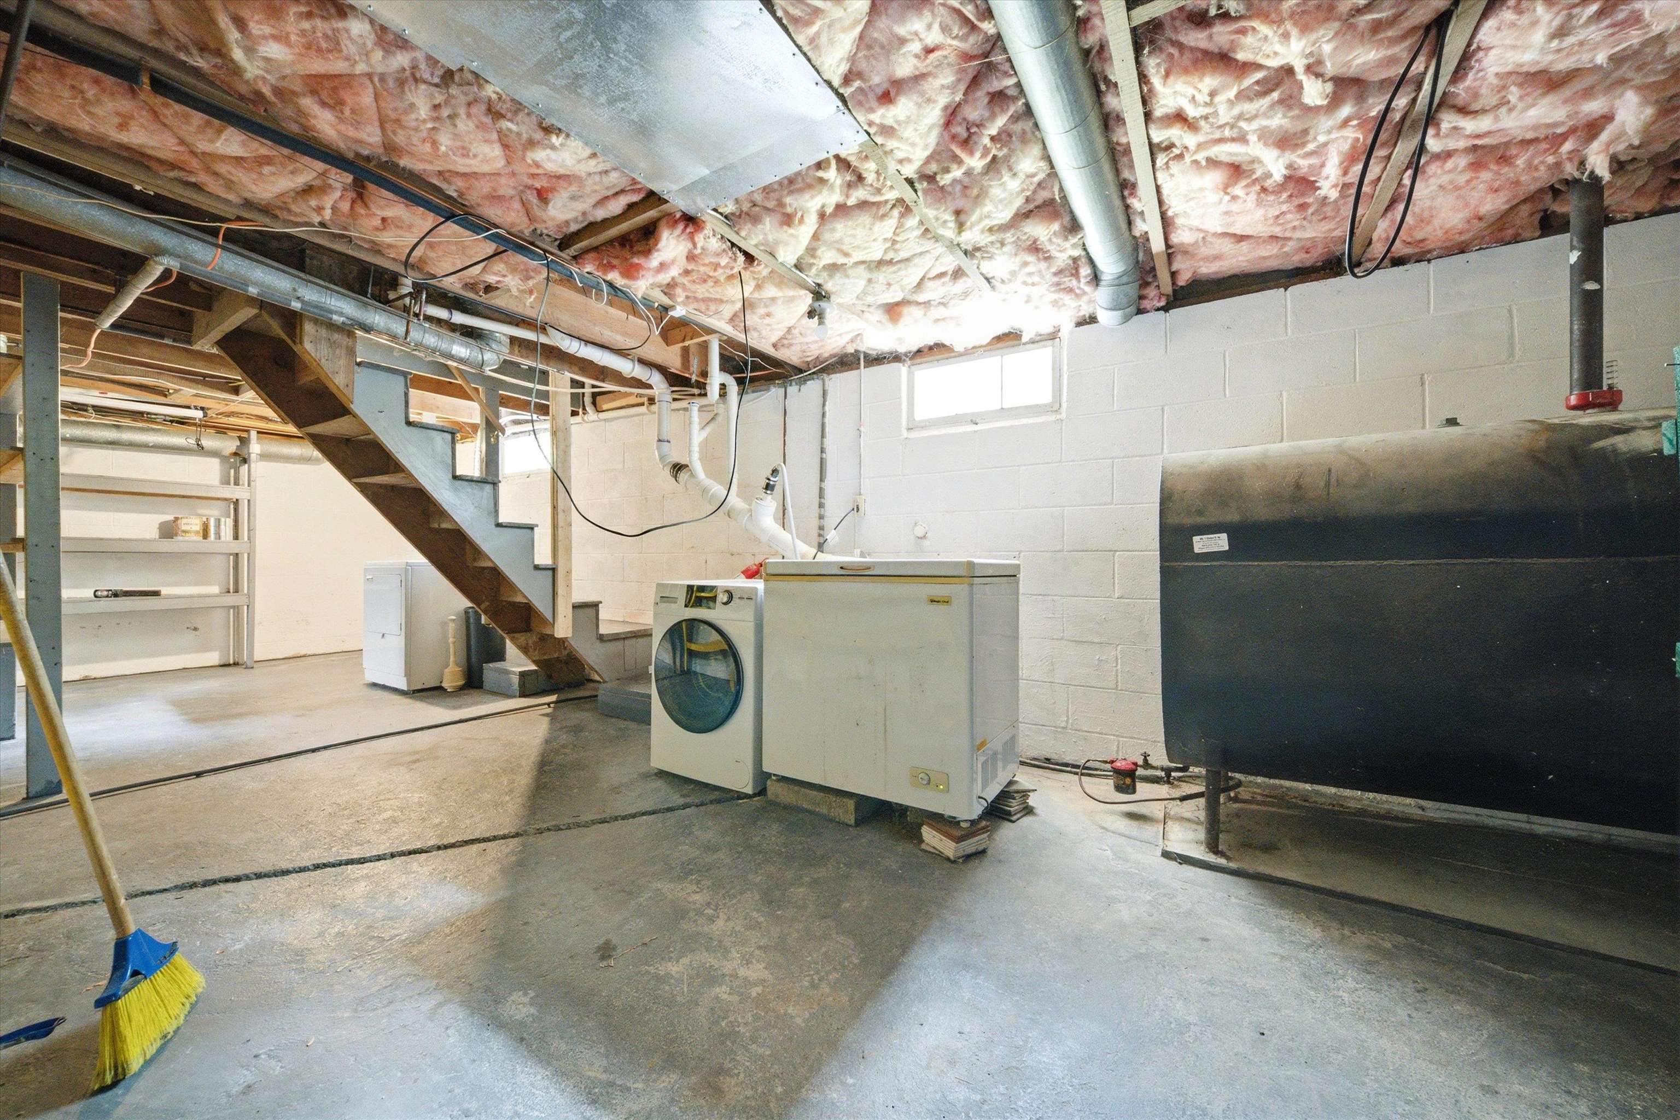
Basement: Concrete | Concrete Floor | Interior Stairs | Interior Access

Exterior Info
Style: Ranch
Roof: Architectural Shingle

Utilities
Electric: 200+ Amp Service | Circuit Breaker(s)
Water: Public
Sewer: 1000 Gallon | Private

Land Description:
Landscaped | Level
Lot size: 0.39 acres
Zoned: MEDIUM
Surveyed: Unk
Flood Zone: Unknown
Seasonal: No
Road Frontage: 125
Driveway: Paved


Block - 000005
Taxes $4,265
Assesed Value Not Reported
Schools
School District: Winnisquam Regional
Elementary School: Southwick School
Middle School: Winnisquam Regional Middle Sch
High School: Winnisquam Regional High Sch

© 2000-2026 Clerkin Agency Real Estate
NEREN Logo
565 Maple Street, White River Junction, Vermont. 05001 802-295-1355
Copyright © 2026 PrimeMLS, Inc. All rights reserved. This information is deemed reliable, but not guaranteed. The data relating to real estate displayed on this display comes in part from the IDX Program of PrimeMLS. The information being provided is for consumers’ personal, non-commercial use and may not be used for any purpose other than to identify prospective properties consumers may be interested in purchasing. Data last updated July 27th, 2026

PLEASE NOTE: Both New Hampshire and Vermont law require brokers and agents to disclose at the “time of first business meeting, prior to any discussion of confidential information”, in New Hampshire’s case, and “first reasonable opportunity”, in Vermont’s case, the nature of the relationships brokers have or may have with customers and clients. Each state requires that a disclosure form be presented to consumers for their review and acknowledgment at the appropriate time. These forms can be accessed here:
VT: VERMONT REAL ESTATE COMMISSION MANDATORY CONSUMER DISCLOSURE FORM
NH: NEW HAMPSHIRE REAL ESTATE COMMISSION BROKERAGE RELATIONSHIP DISCLOSURE FORM