List Price: $379,000 | $526 per sq.ft. | 2 Bedroom | 1 Bathroom | 2 Story Single Family Home Under Contract
Listed Sunday Mar 29, 2026 | MLS# 5081186
26 Merrill Spring Road Tinmouth VT
Listed by Kathryn Zambon Real Broker LLC
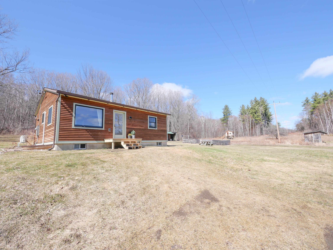
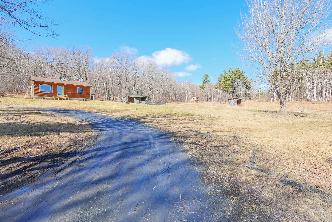
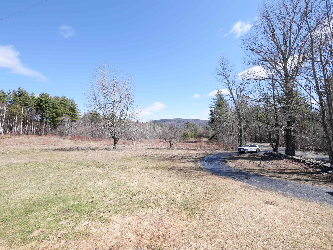
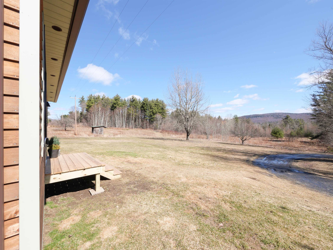
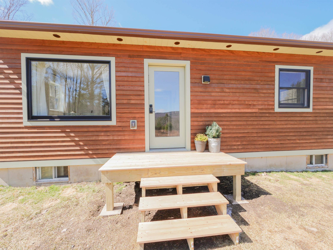
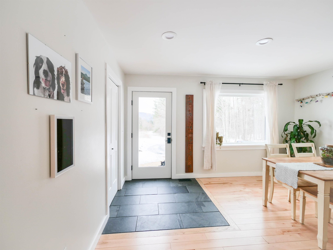
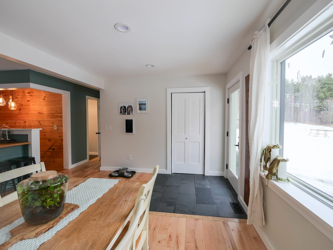
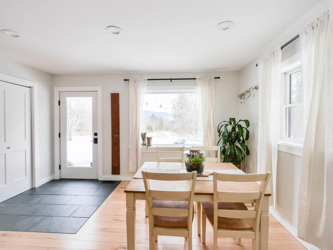
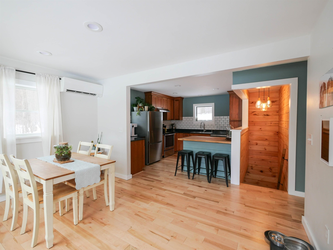
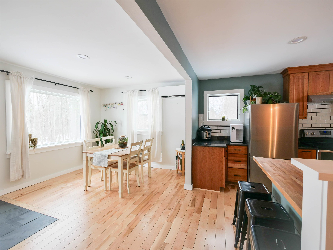
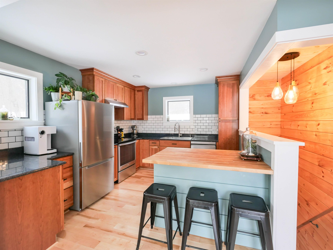
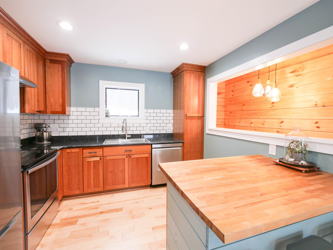
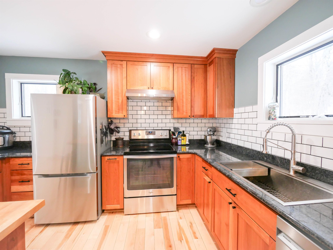
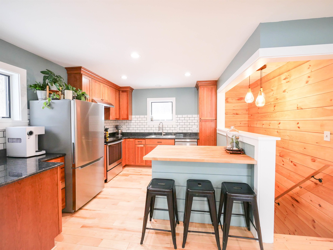
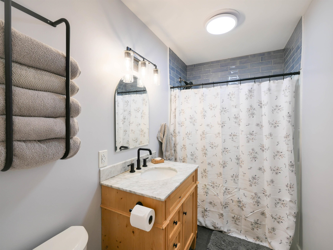
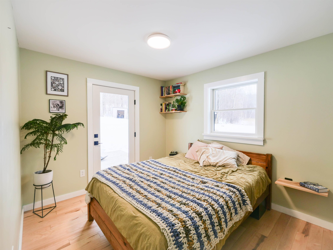
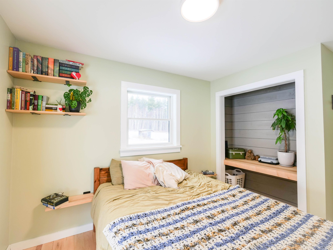
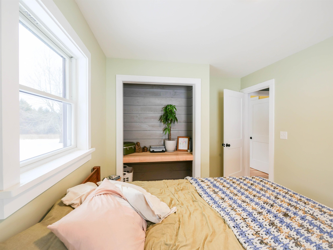
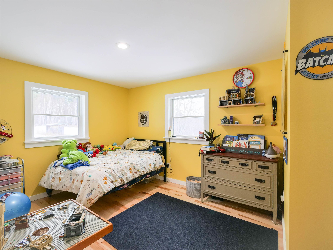
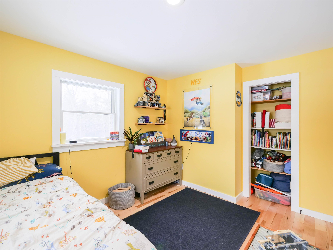
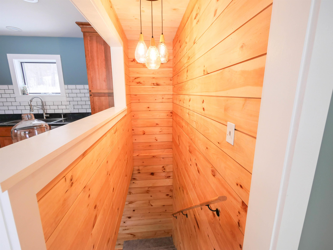
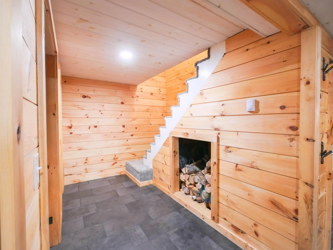
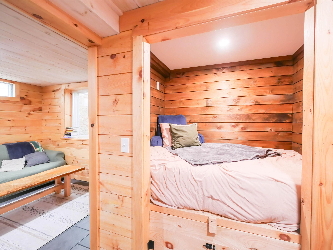
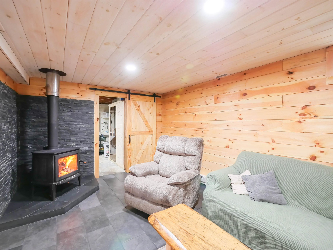
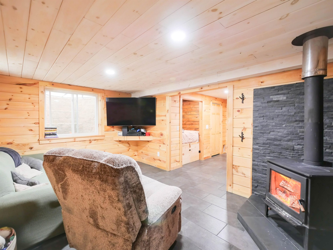
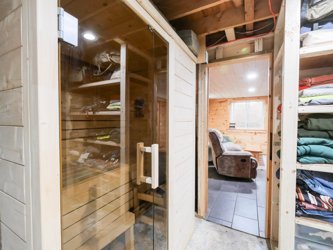
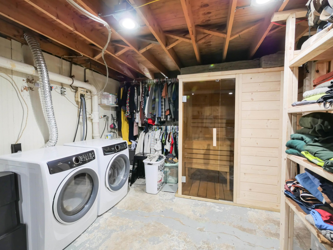
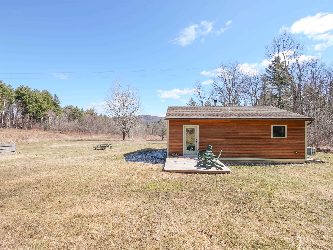
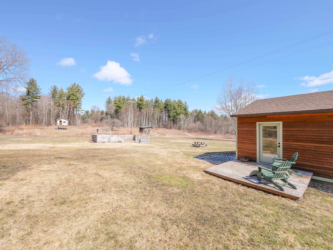
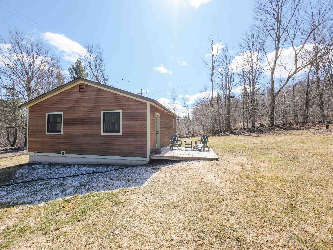
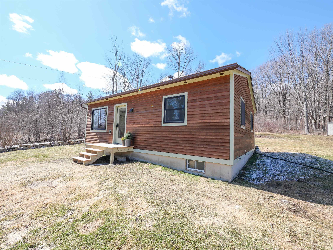
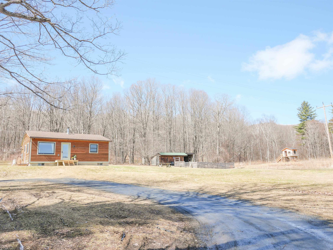
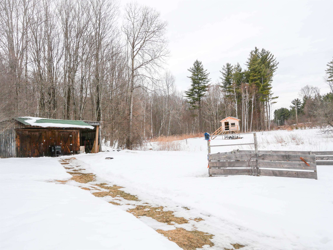
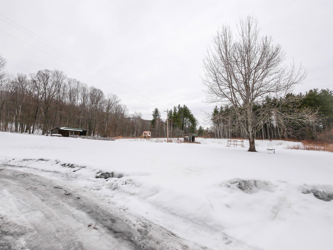
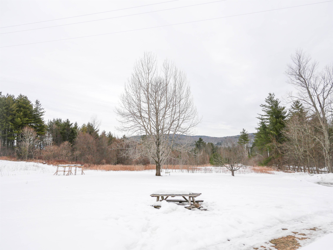
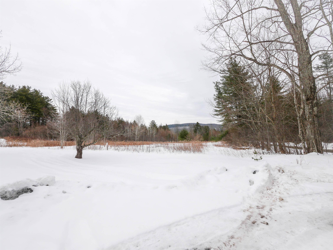
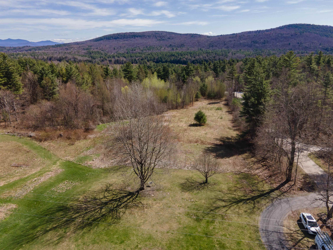
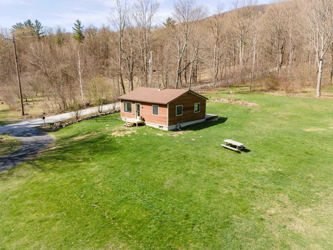
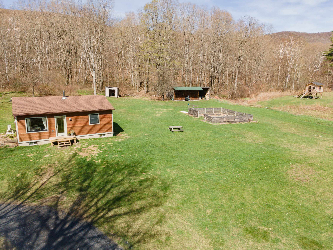
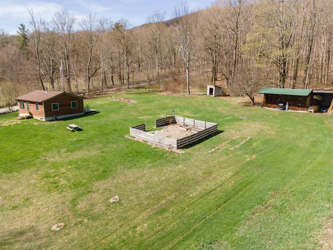
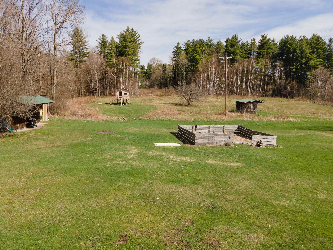
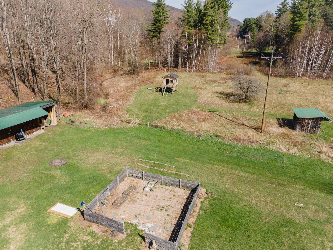
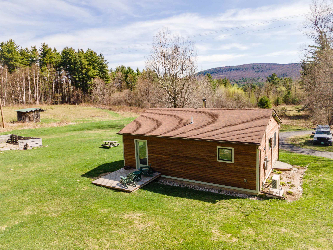
Explore this beautifully updated 2-bedroom, 1-bath home sitting on 14+ acres with a mountain view in the heart of Tinmouth. Only 10 minutes to Wallingford, 25 minutes to Rutland City, 35 minutes to Okemo Mountain, this corner lot property is where privacy, comfort, efficiency, and craftsmanship come together in a truly move-in-ready package. Interior highlights include the renovated kitchen (2025), which features new cabinetry, countertops, backsplash, and new appliances: refrigerator and dishwasher--perfect for everyday living and entertaining. The maple hardwood flooring on the main level adds warmth, while the updated bathroom (2023) includes new flooring, vanity, lighting, and fixtures. Downstairs features a cozy wood stove with hearth, custom built-in bed nook, and refreshed living space with shiplap walls, tile flooring, updated lighting, plus a sauna adding a unique space to relax and unwind. Outside, you can enjoy green summers, peak foliage, and serene snow with an unobstructed mountain view. Expand the garden in the open field. Create private trails in the woods. Exterior upgrades include a new front deck, powered shed, and invisible dog fence for added convenience. Since 2022, the property has undergone extensive upgrades, including a 200-amp electrical service, a heat pump water heater, an added mini-split for heat/ac, plus thermostat-controlled electric baseboard heating. Energy-efficient improvements such as Anderson 400 Series windows, Therma-Tru doors, plus Rockwool insulation to enhance year-round comfort. Additional upgrades include a lower-level egress, french drain system, seamless gutters, and updated soffits for durability and peace of mind. Plus a brand new front deck, tile entryway, and new washer and dryer (2025). With major updates already completed, this home offers the perfect blend of modern upgrades and everyday comfort--ready for you to move in and enjoy every season. Sale is contingent on Seller's finding suitable housing.

Appliances : Dishwasher | Dryer | Electric Range | Refrigerator | Washer | Heat Pump Water Heater | Exhaust Fan
Negotiable : Other
Flooring: Carpet | Hardwood
Heating: Baseboard | Electric | Wood Stove | Mini Split
Total Rooms: 6
Total Baths: 1
Full Baths: 1
Total Bedrooms: 2
Bathroom Full: Room Dimensions: Floor: 1
Bedroom : Room Dimensions: Floor: 1
Kitchen : Room Dimensions: Floor: 1
Dining Room : Room Dimensions: Floor: 1
Living Room : Room Dimensions: Floor: Basement

Building Info
Year Built: 1991
Type: Wood Frame | Wood Siding
Total Structure SqFt.: 1440
Finished Sqft. Above Ground: 720
Below Ground SqFt.: 500
Apx Below Grade Unfinished SqFt.: 220
Basement: Climate Controlled | Concrete | Partially Finished | Interior Stairs | Storage Space | Interior Access

Exterior Info
Style: Ranch
Exterior Color Brown
Roof: Asphalt Shingle

Utilities
Electric: 200+ Amp Service
Water: Drilled Well
Sewer: Septic

Land Description:
Corner | Country Setting | Field/Pasture | Hilly | Mountain View | Wooded | Near Snowmobile Trails | Rural | Private
Lot size: 14.09 acres
Zoned: unkown
Surveyed: Unk
Flood Zone: No
Seasonal: No
Driveway: Circular | Gravel


Easement - Unknown
Taxes $4,456
Assesed Value Not Reported

Schools

© 2000-2026 Clerkin Agency Real Estate
NEREN Logo
565 Maple Street, White River Junction, Vermont. 05001 802-295-1355
Copyright © 2026 PrimeMLS, Inc. All rights reserved. This information is deemed reliable, but not guaranteed. The data relating to real estate displayed on this display comes in part from the IDX Program of PrimeMLS. The information being provided is for consumers’ personal, non-commercial use and may not be used for any purpose other than to identify prospective properties consumers may be interested in purchasing. Data last updated August 1st, 2026

PLEASE NOTE: Both New Hampshire and Vermont law require brokers and agents to disclose at the “time of first business meeting, prior to any discussion of confidential information”, in New Hampshire’s case, and “first reasonable opportunity”, in Vermont’s case, the nature of the relationships brokers have or may have with customers and clients. Each state requires that a disclosure form be presented to consumers for their review and acknowledgment at the appropriate time. These forms can be accessed here:
VT: VERMONT REAL ESTATE COMMISSION MANDATORY CONSUMER DISCLOSURE FORM
NH: NEW HAMPSHIRE REAL ESTATE COMMISSION BROKERAGE RELATIONSHIP DISCLOSURE FORM