List Price: $298,600 | $294 per sq.ft. | 2 Bedroom | 1 Bathroom | 2 Story Single Family Home
Listed Tuesday Sep 1, 2026 | MLS# 5107670
16 Keenan Pond Road Topsham VT
Listed by Sue Altland Living New England Real Estate
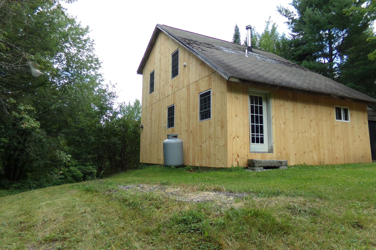
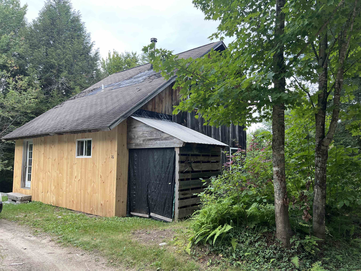
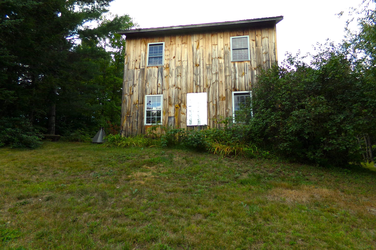
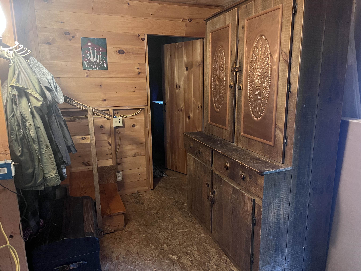
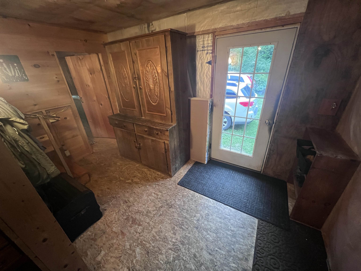
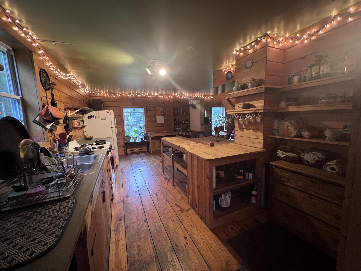
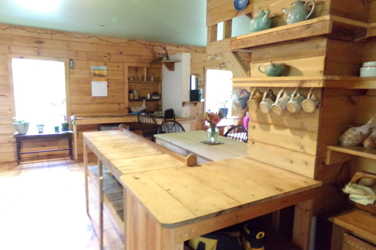
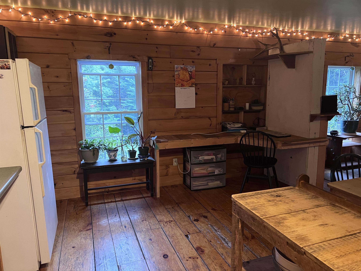
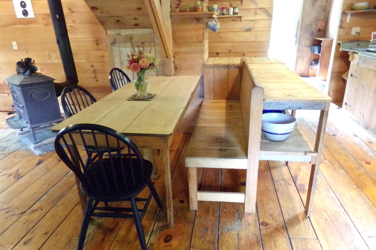
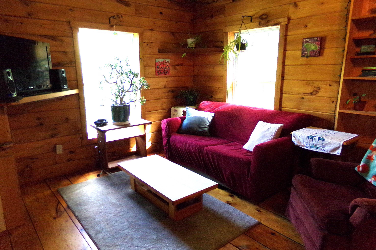
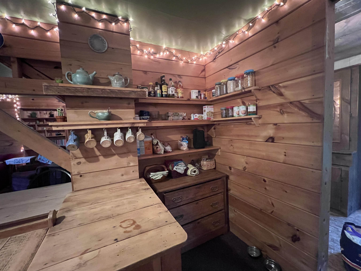
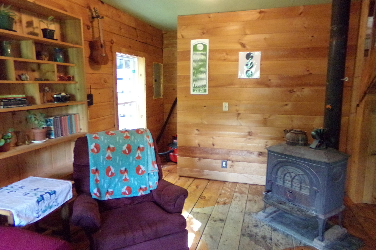
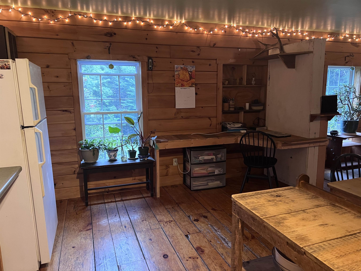
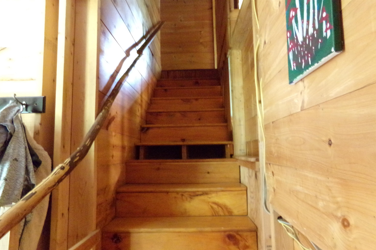
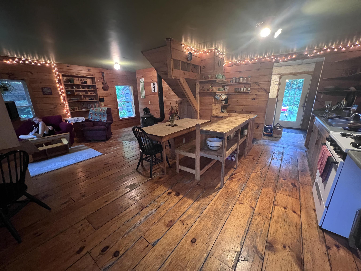
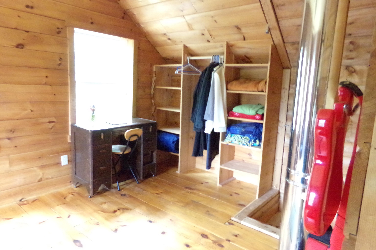
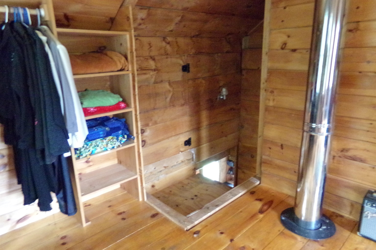
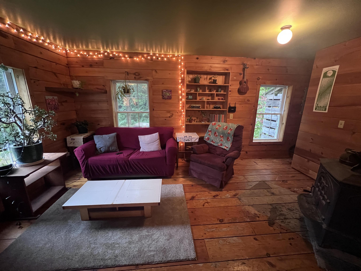
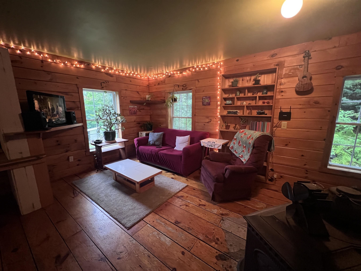
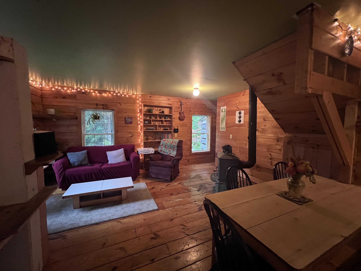
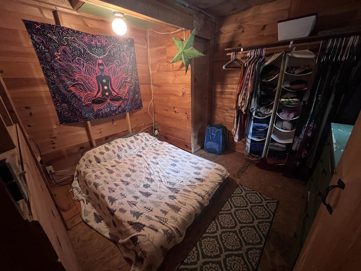
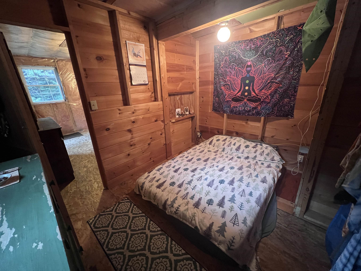
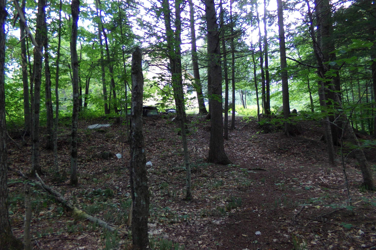
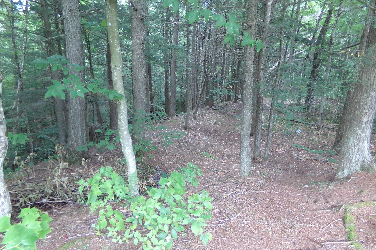
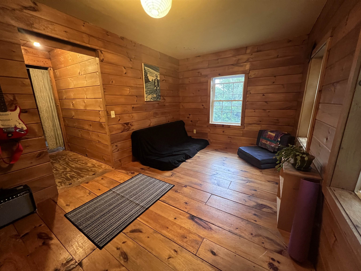
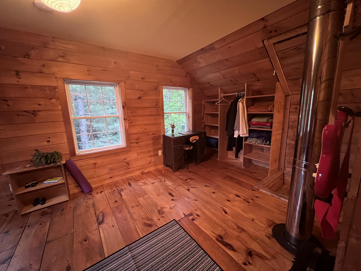
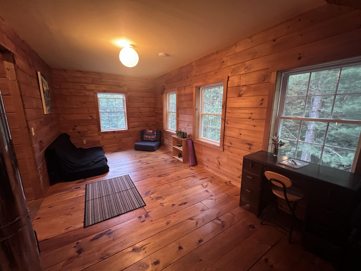
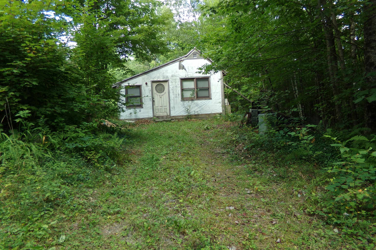
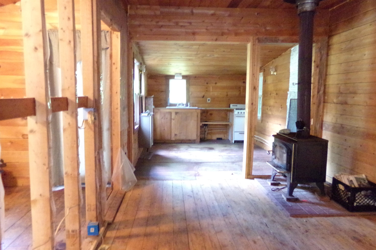
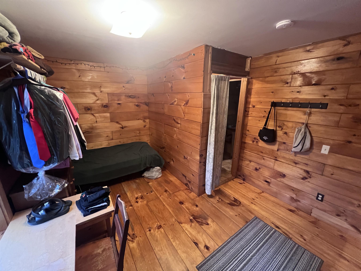
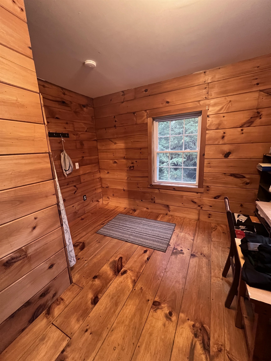
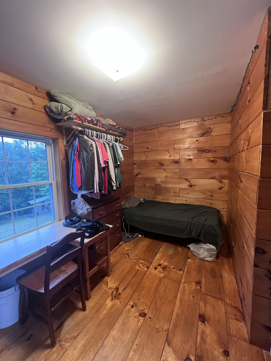
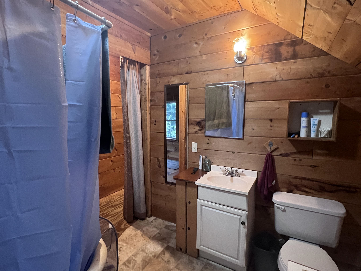
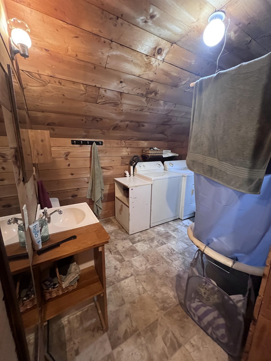
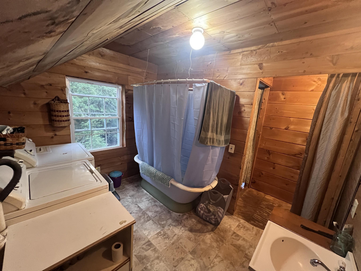
Are you looking for a year-round or seasonal property to experience that relaxed Vermont lifestyle? This single-family residential saltbox may be just what you are looking for. When you walk in you will find a warm, welcoming, rustic charm feel with an open concept kitchen/living area and a mudroom that is large enough to hold muddy boots during mud season, winter parkas, spring sneakers and summer flip flops with room to spare. There is an additional downstairs room that could be an office, bonus room or an extra bedroom. Be creative and make it work for whatever your needs are at the time. Upstairs, that rustic charm continues with two bedrooms and a bathroom. A wonderful opportunity for someone who wants to live simply embracing all that nature has to offer while creating your own private escape. This property also offers the potential for rental income with the additional existing cabin. With a bit of planning and designing this cabin could be an income producing rental, potential space for guests, room for extended family or office space with its own driveway for the remote worker in the family. In addition to all of this, there is an additional outbuilding that you could keep "as is" or turn it into something special. Use your imagination and create a Vermont life that feels hidden and yet full of possibilities. This motivated seller is ready to consider your offer. Property being sold as-is. Measurements are approximate.

Appliances : Dryer | Gas Range | Refrigerator | Washer | Domestic Water Heater
Flooring: Laminate | Wood | Plywood
Heating: Direct Vent | Wood Stove
Total Rooms: 4
Total Baths: 1
Full Baths: 1
Total Bedrooms: 2
Mudroom: Room Dimensions: 13'x7'5" Floor: 1
Office/Study : Room Dimensions: 9'5"x11'4" Floor: 1
Kitchen/Living : Room Dimensions: 18'x9"x23' Floor: 1
Bedroom : Room Dimensions: 19"x9'5" Floor: 2
Bedroom : Room Dimensions: 13'x9' Floor: 2
Bathroom Full : Room Dimensions: 9'9"x7'9" Floor: 2

Building Info
Year Built: 2005
Type: Wood Frame | Wood Exterior
Total Structure SqFt.: 1014
Finished Sqft. Above Ground: 1014
Apx Below Grade Unfinished SqFt.: 0
Basement: Crawl Space | Interior Access

Exterior Info
Style: Saltbox
Roof: Asphalt Shingle

Utilities
Electric: Circuit Breaker(s)
Water: Dug Well
Sewer: Unknown

Land Description:
Hilly | Major Road Frontage | Rolling | Secluded | Sloping | Wooded | Rural | Private
Lot size: 5.8 acres
Zoned: None
Surveyed: Unk
Flood Zone: No
Seasonal: No
Road Frontage: 856
Driveway: Dirt


Easement - Unknown
Taxes $3,826
Assesed Value Not Reported
Schools
School District: Orange East
Elementary School: Waits River Valley USD #36
Middle School: Waits River Valley USD #36
High School: Choice

© 2000-2026 Clerkin Agency Real Estate
NEREN Logo
565 Maple Street, White River Junction, Vermont. 05001 802-295-1355
Copyright © 2026 PrimeMLS, Inc. All rights reserved. This information is deemed reliable, but not guaranteed. The data relating to real estate displayed on this display comes in part from the IDX Program of PrimeMLS. The information being provided is for consumers’ personal, non-commercial use and may not be used for any purpose other than to identify prospective properties consumers may be interested in purchasing. Data last updated September 15th, 2026

PLEASE NOTE: Both New Hampshire and Vermont law require brokers and agents to disclose at the “time of first business meeting, prior to any discussion of confidential information”, in New Hampshire’s case, and “first reasonable opportunity”, in Vermont’s case, the nature of the relationships brokers have or may have with customers and clients. Each state requires that a disclosure form be presented to consumers for their review and acknowledgment at the appropriate time. These forms can be accessed here:
VT: VERMONT REAL ESTATE COMMISSION MANDATORY CONSUMER DISCLOSURE FORM
NH: NEW HAMPSHIRE REAL ESTATE COMMISSION BROKERAGE RELATIONSHIP DISCLOSURE FORM