List Price: $325,000 | $217 per sq.ft. | 2 Bedroom | 2 Bathroom | 1.5 Story Single Family Home Under Contract
Listed Friday Jul 3, 2026 | MLS# 5098004
239 Harwood Place Townshend VT
Listed by Mike Masters Four Seasons Sotheby's Int'l Realty
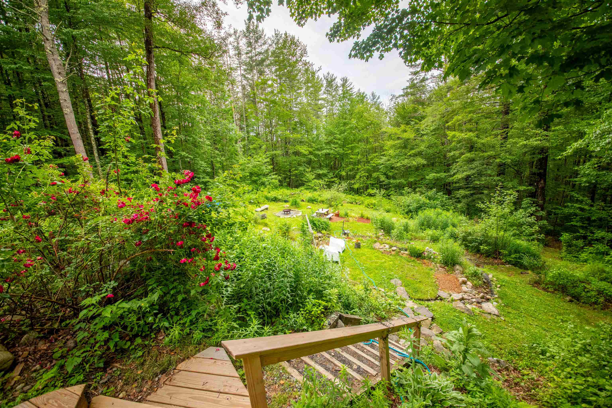
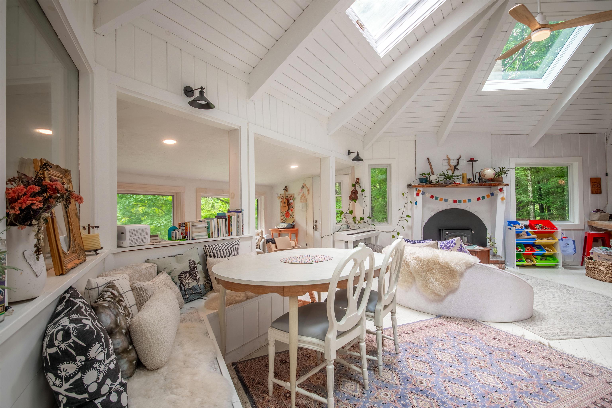
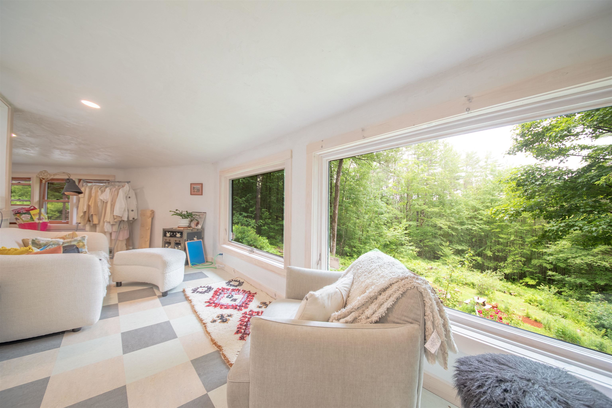
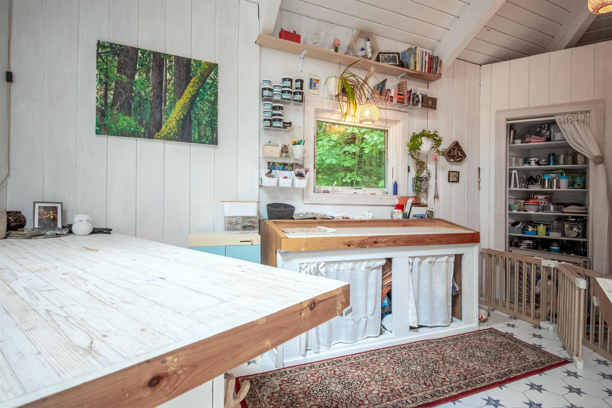
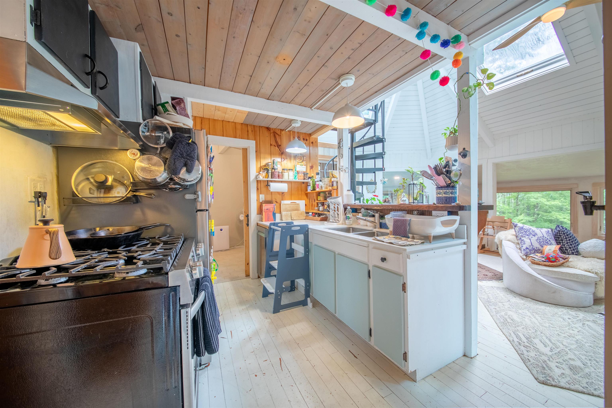
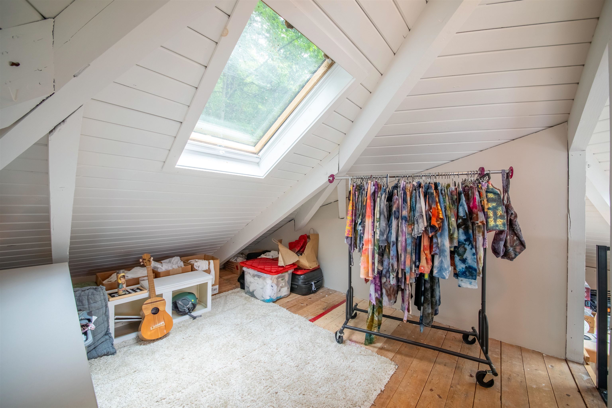
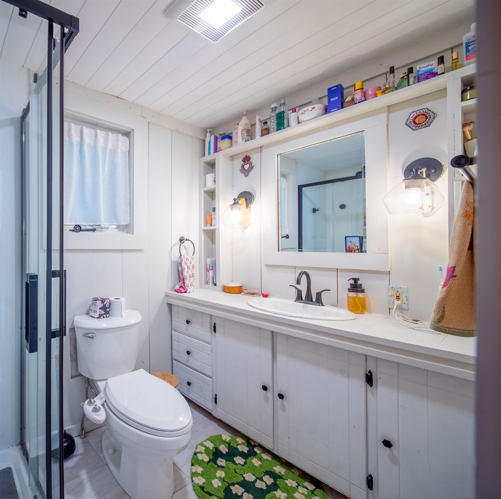
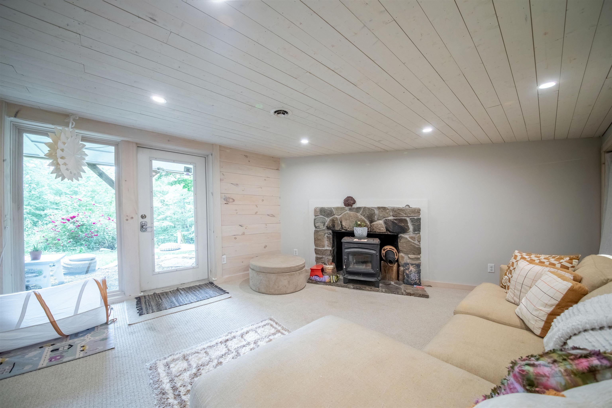
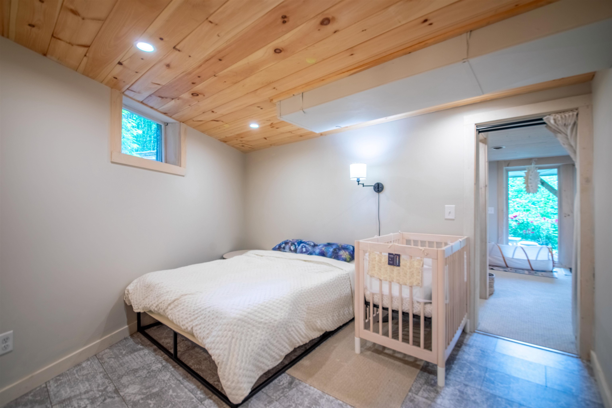
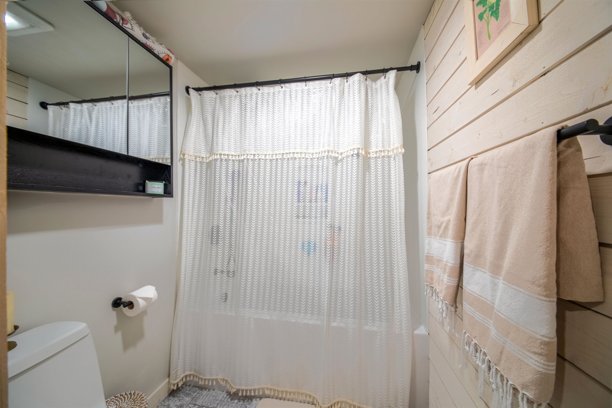
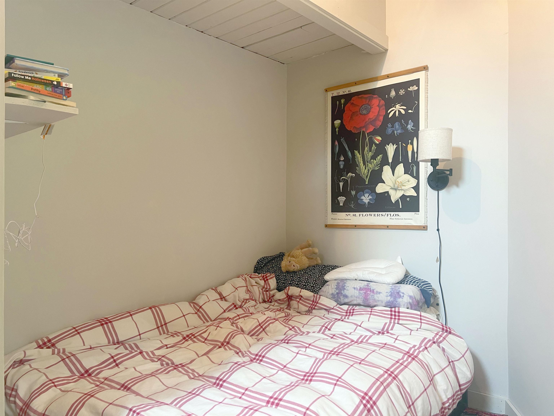
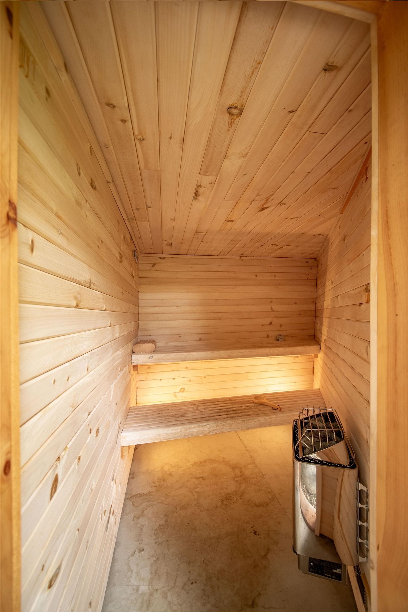
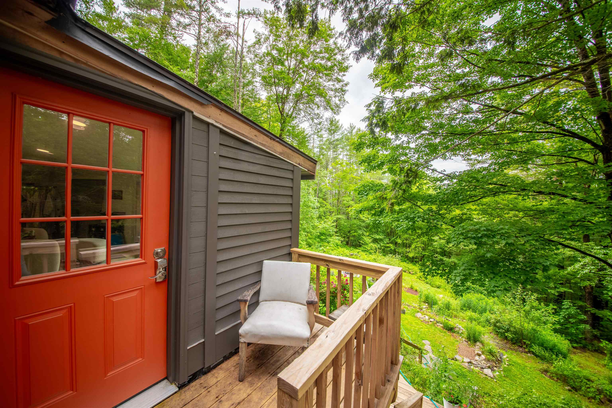
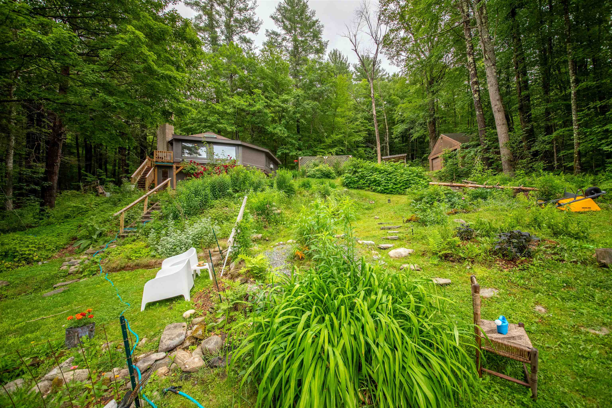
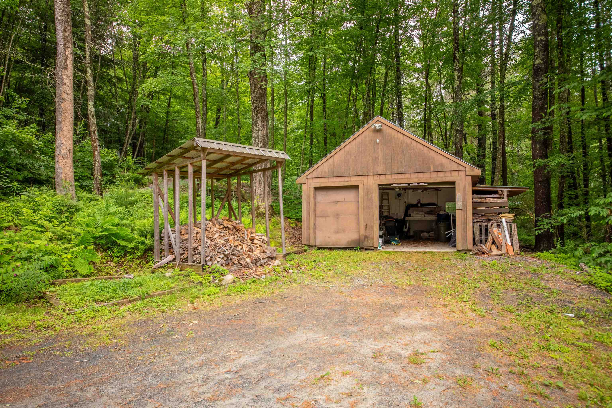
Welcome to this one-of-a-kind hexagonal home nestled in the heart of the West River Valley, where thoughtful updates meet Vermont character and a truly special setting. This 2-bedroom, 2-bath residence offers a unique architectural design with vaulted ceilings, abundant natural light, and a layout that feels both open and inviting. The property is very private and also boasts seasonal mountain views. Recent improvements include a custom built sauna, fresh exterior paint, updated bathrooms, new flooring throughout, new skylights, some new windows and new insulation as well as plumbing and electrical work, new appliances, and a new wood stove insert, providing modern comfort while preserving the home's distinctive charm. The dramatic interior spaces, bright wood details, and unconventional design create a home with personality that stands apart from the ordinary. Located in beloved Townshend, this property places you at the center of all that makes southern Vermont living so special. Spend summer days exploring nearby swimming holes, hiking scenic trails, and enjoying the beauty of the surrounding Green Mountains. In winter, nearby ski areas offer easy access to downhill and Nordic adventures, while local farmer's markets, farm stands, and community gatherings bring the best of Vermont's small-town lifestyle right to your doorstep. Whether you're looking for a full-time residence, a weekend retreat, or a place to slow down and reconnect with nature, this unique Vermont home offers a rare opportunity to own a piece of the West River Valley's charm. Property also abuts a right-of-way to the VAST trails.

Appliances : Gas Cooktop | Dryer | Refrigerator | Washer | Gas Stove | Owned Water Heater
Flooring: Combination
Heating: Forced Air | Wood Stove
Total Rooms: 7
Total Baths: 2
Full Baths: 2
Total Bedrooms: 2

Building Info
Year Built: 1972
Type: Wood Frame | Wood Exterior
Total Structure SqFt.: 2200
Finished Sqft. Above Ground: 1500
Below Ground SqFt.: 500
Apx Below Grade Unfinished SqFt.: 200
Basement: Finished | Interior Stairs

Exterior Info
Style: Contemporary
Roof: Rolled | Shingle

Utilities
Electric: Circuit Breaker(s)
Water: Drilled Well | Private
Sewer: On-Site Septic Exists | Private

Land Description:
Country Setting | Sloping | Trail/Near Trail | Wooded | Near Snowmobile Trails | Private
Lot size: 4.5 acres
Zoned: None
Surveyed: Unk
Flood Zone: No
Seasonal: No
Driveway: Gravel


Taxes $4,210
Assesed Value Not Reported
Schools
School District: Windham Central
Elementary School: Townshend Elementary School
Middle School: Leland Gray Union Middle/High
High School: Leland Gray

© 2000-2026 Clerkin Agency Real Estate
NEREN Logo
565 Maple Street, White River Junction, Vermont. 05001 802-295-1355
Copyright © 2026 PrimeMLS, Inc. All rights reserved. This information is deemed reliable, but not guaranteed. The data relating to real estate displayed on this display comes in part from the IDX Program of PrimeMLS. The information being provided is for consumers’ personal, non-commercial use and may not be used for any purpose other than to identify prospective properties consumers may be interested in purchasing. Data last updated August 1st, 2026

PLEASE NOTE: Both New Hampshire and Vermont law require brokers and agents to disclose at the “time of first business meeting, prior to any discussion of confidential information”, in New Hampshire’s case, and “first reasonable opportunity”, in Vermont’s case, the nature of the relationships brokers have or may have with customers and clients. Each state requires that a disclosure form be presented to consumers for their review and acknowledgment at the appropriate time. These forms can be accessed here:
VT: VERMONT REAL ESTATE COMMISSION MANDATORY CONSUMER DISCLOSURE FORM
NH: NEW HAMPSHIRE REAL ESTATE COMMISSION BROKERAGE RELATIONSHIP DISCLOSURE FORM