List Price: $459,900 | $149 per sq.ft. Multi Family A 3 Unit Multi Family Home
With 3 One Bedroom Units , 0 - Two Bedroom Units ,0 - Three Bedroom Units
Listed Thursday Aug 6, 2026 | MLS# 5103800
With 3 One Bedroom Units , 0 - Two Bedroom Units ,0 - Three Bedroom Units
Listed Thursday Aug 6, 2026 | MLS# 5103800


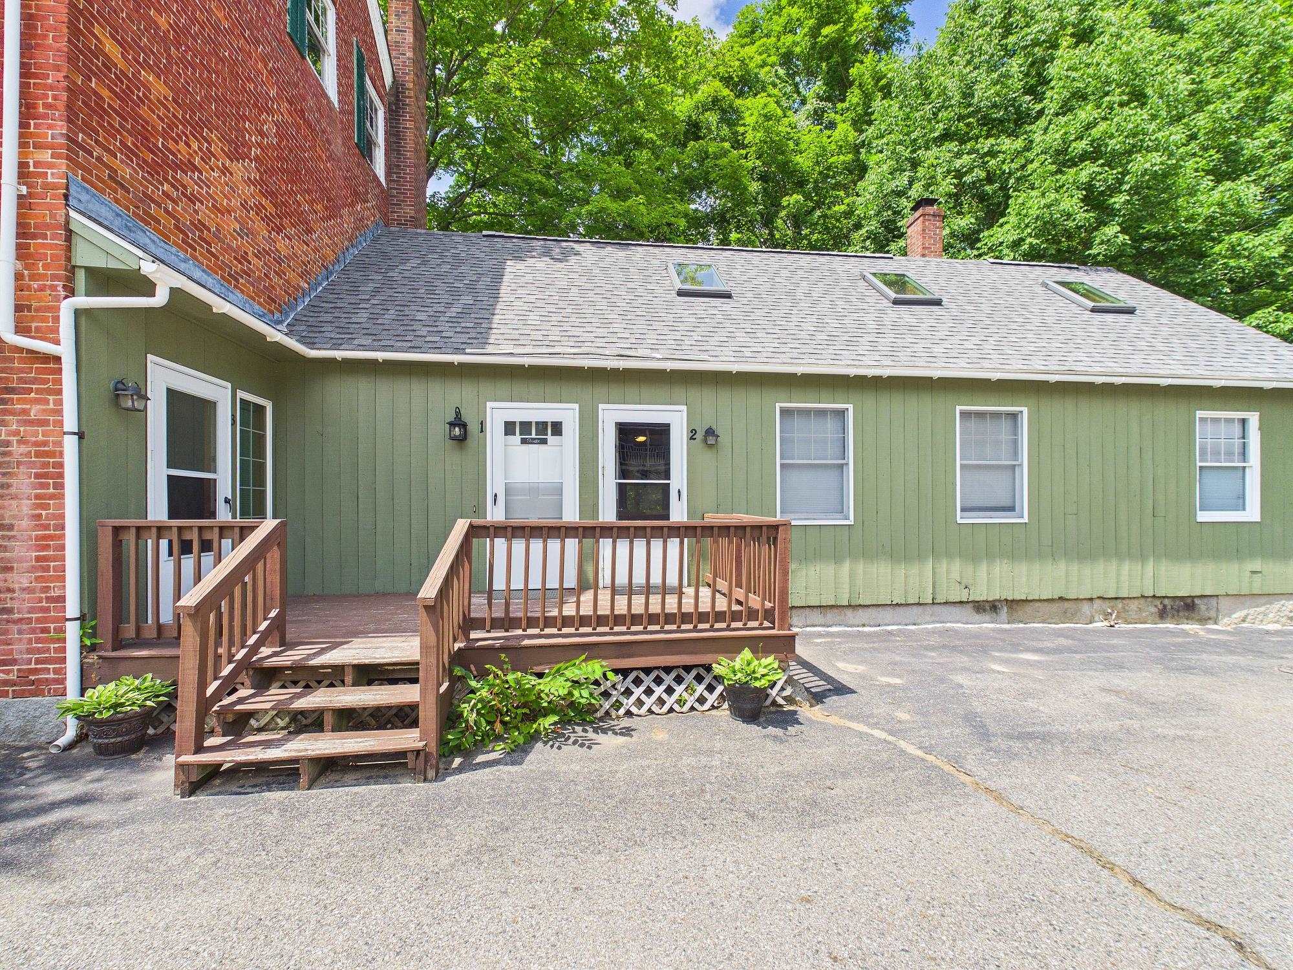
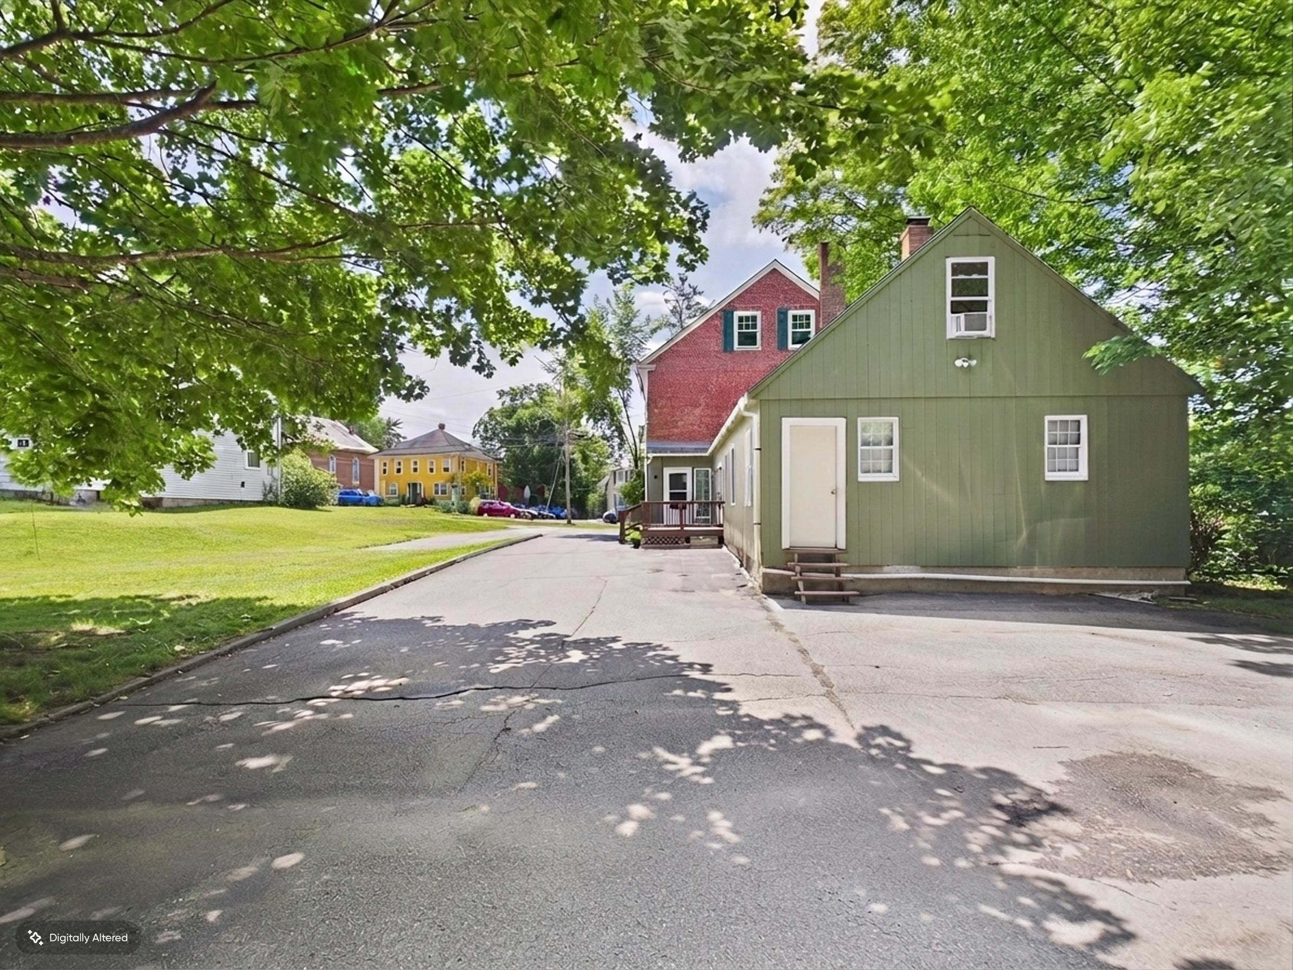
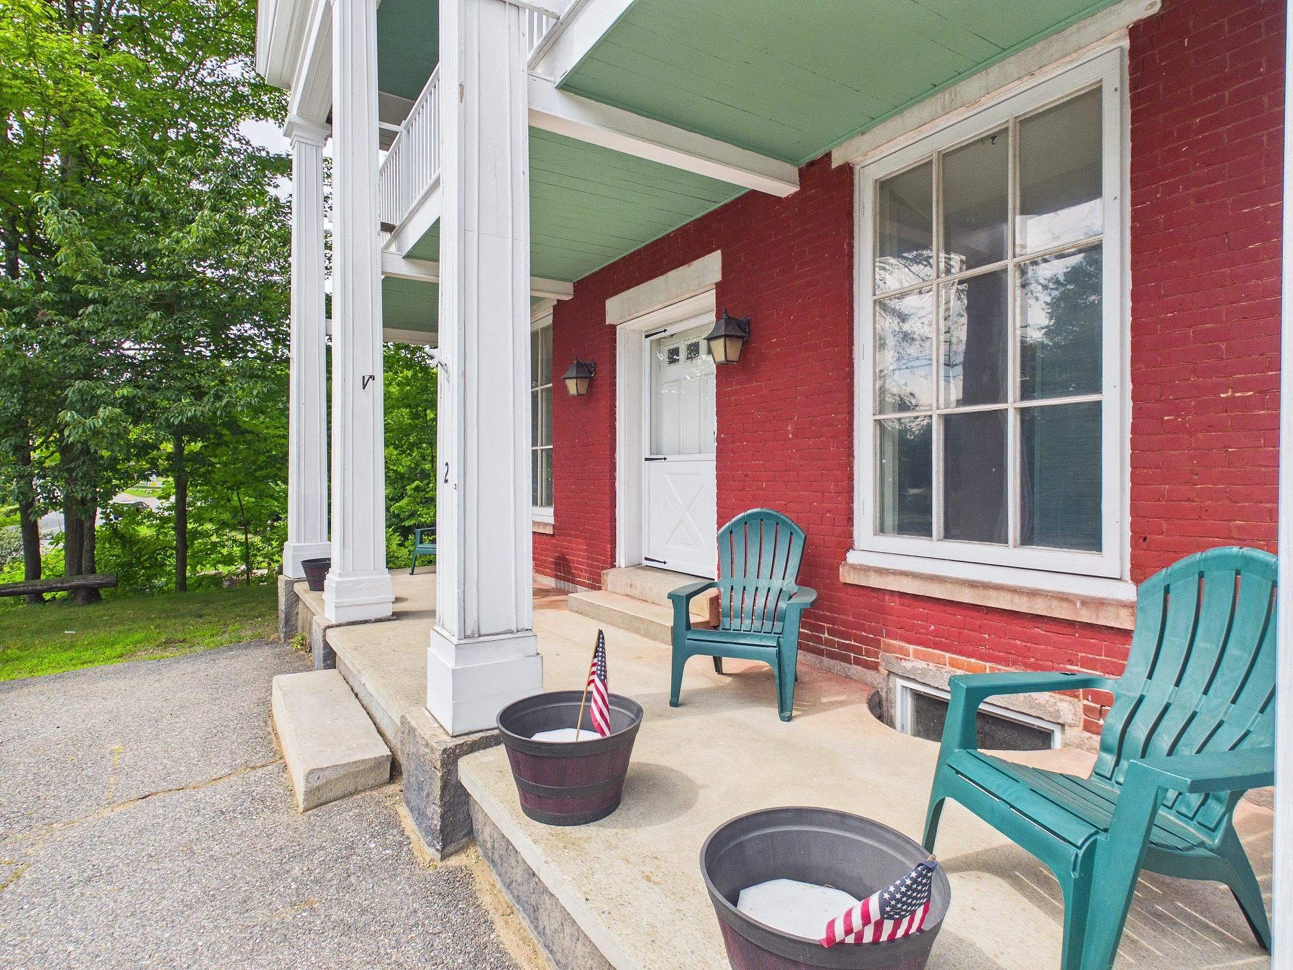


2 South Main Street Troy NH
Listed by Erin Colburn Coldwell Banker Realty Nashua
Listed by Erin Colburn Coldwell Banker Realty Nashua
Historic Mixed Use Gem with Endless Possibilities, Formerly Whitney's Mercantile. Own a treasured piece of local history! configured as three one bedroom apartments, the building has served many roles over the years, including a family residence, antique shop, dental office, and now a fully residential income property. Its flexible layout and mixed use potential (subject to local zoning) provide endless possibilities for investors, owner occupants, or entrepreneurs seeking a unique live/work opportunity. Inside, you'll find original architectural details, timeless craftsmanship, and pride of ownership throughout. Each unit has been thoughtfully maintained, making this a truly turnkey investment with strong appeal for tenants or future owners. Adding to its one of a kind setting, the property overlooks a picturesque waterfall, creating a peaceful backdrop and a memorable first impression. Whether you're enjoying the soothing sounds of the cascading water or welcoming guests to this historic landmark, the setting is as special as the property itself. Offering exceptional versatility, proven income potential, and a rich local heritage, this is a rare opportunity to own one of the community's most cherished historic properties.
Annual Expenses
Taxes: $4,715
Taxes: $4,715
Income
UNIT 1
Beds: 1
Baths: 1
Rooms: 4
Sq.Ft.: 639
Level: 2
Info : Electric Range,Refrigerator
Signed Lease : No
Status : Vacant
UNIT 2
Beds: 1
Baths: 1
Rooms: 4
Sq.Ft.: 1176
Level: 1
Info : Dishwasher,Electric Range,Refrigerator
Tenant Pays : Electric,Heat
Rent : 1250.00 Monthly
Lease Term : Month to Month
Signed Lease : Yes
UNIT 3
Beds: 1
Baths: 1
Rooms: 2
Sq.Ft.: 771
Level: 1
Info : Dishwasher,Electric Range,Refrigerator
Signed Lease : No
Status : Vacant
Construction: Wood Frame | Brick Exterior
Year Built: 1800
Style: Historic Vintage | Multi-Family | New Englander
Floors | Stories: 3
No. Elevators:
Total Sq.Ft. Finished: 5415
Above Grade Sq.Ft.: 3078
Basement: Unfinished
Year Built: 1800
Style: Historic Vintage | Multi-Family | New Englander
Floors | Stories: 3
No. Elevators:
Total Sq.Ft. Finished: 5415
Above Grade Sq.Ft.: 3078
Basement: Unfinished
Roof: Slate
Seasonal: No
Seasonal: No
Heating: Propane | Oil
Cooling: None
Electric: Circuit Breaker(s)
Utilities: Propane
Electric Meters:
Water: Public
Sewer: Public
Cooling: None
Electric: Circuit Breaker(s)
Utilities: Propane
Electric Meters:
Water: Public
Sewer: Public
Land Information
In Town
Lot size: 0.5 acres
Zoned: VILLAG)
Surveyed: Unk
Flood Zone: Unknown
Driveway: Paved
In Town
Lot size: 0.5 acres
Zoned: VILLAG)
Surveyed: Unk
Flood Zone: Unknown
Driveway: Paved
Block - 00
Taxes $4,715
Assesed Value Not Reported
Schools
School District: Monadnock Sch Dst SAU #93
School District: Monadnock Sch Dst SAU #93

PLEASE NOTE: Both New Hampshire and Vermont law require brokers and agents to disclose at the “time of first business meeting, prior to any discussion
of confidential information”, in New Hampshire’s case, and “first reasonable opportunity”, in Vermont’s case, the
nature of the relationships brokers have or may have with customers and clients. Each state requires that a disclosure form be presented to
consumers for their review and acknowledgment at the appropriate time. These forms can be accessed here:
VT: VERMONT REAL ESTATE COMMISSION MANDATORY CONSUMER DISCLOSURE FORM
NH: NEW HAMPSHIRE REAL ESTATE COMMISSION BROKERAGE RELATIONSHIP DISCLOSURE FORM