Price Change! Reduced by $1,671,000 down 13% on July 16th 2026
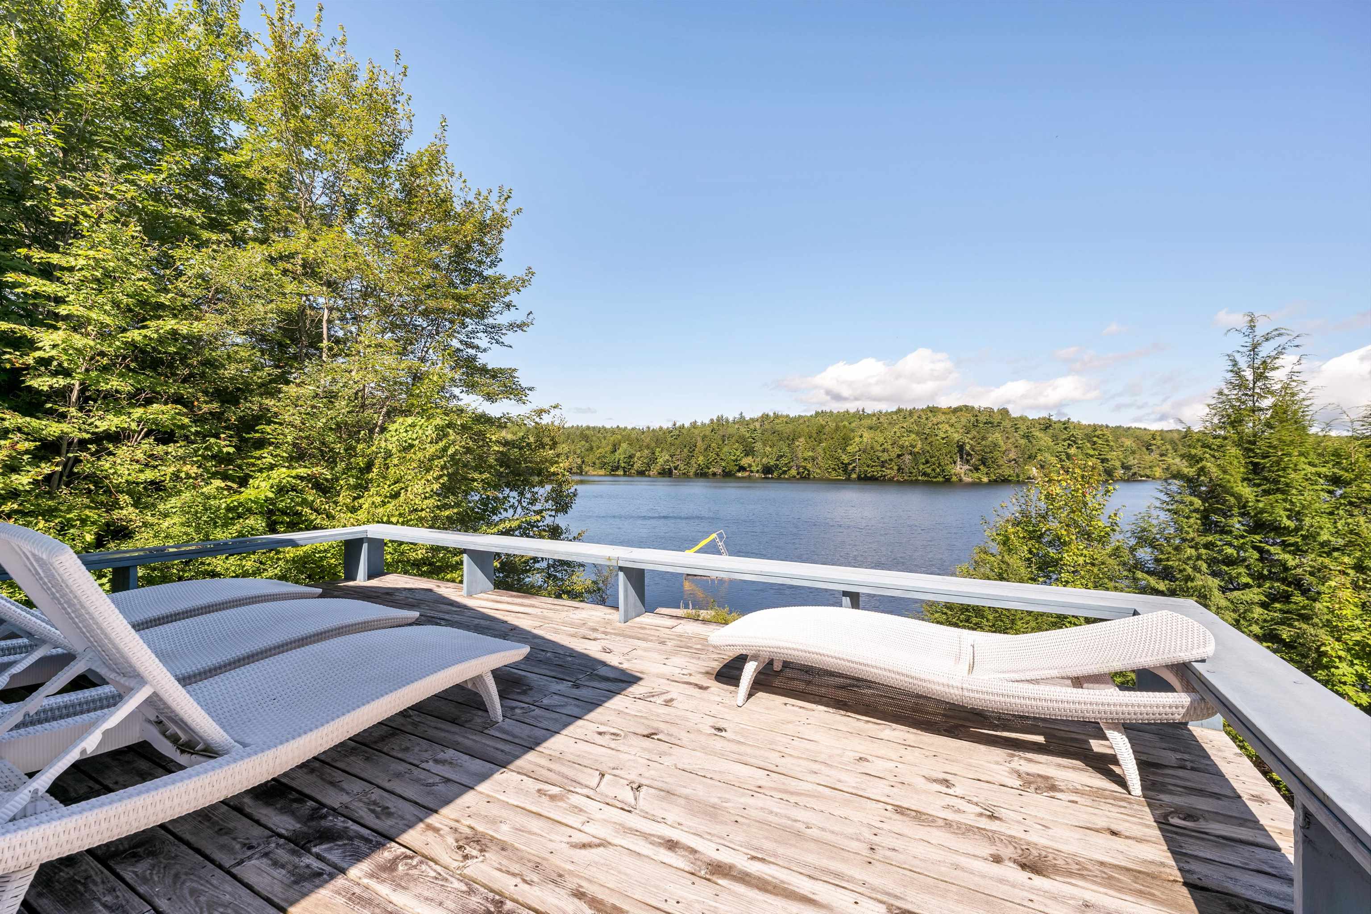
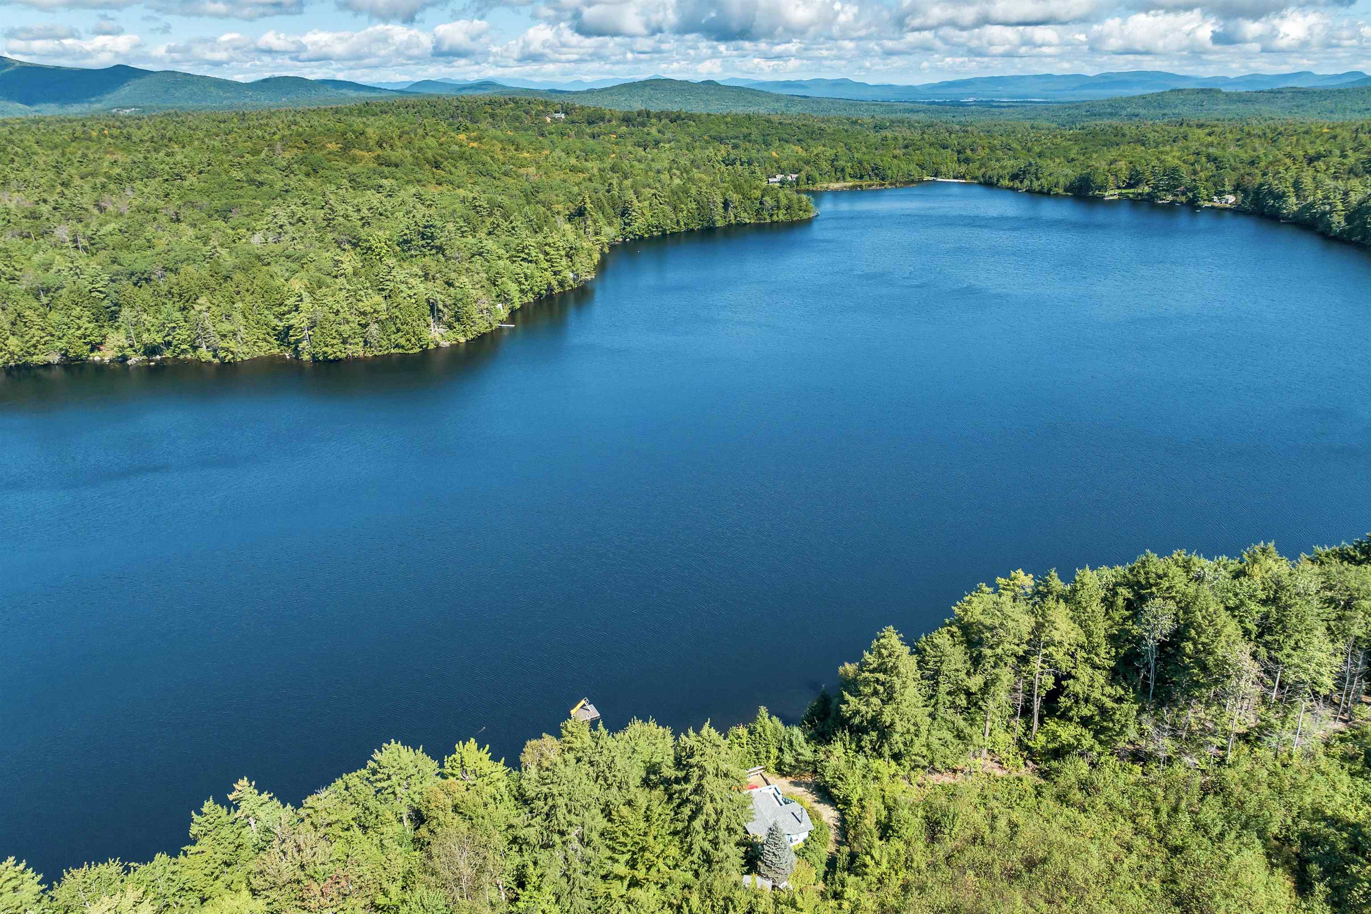
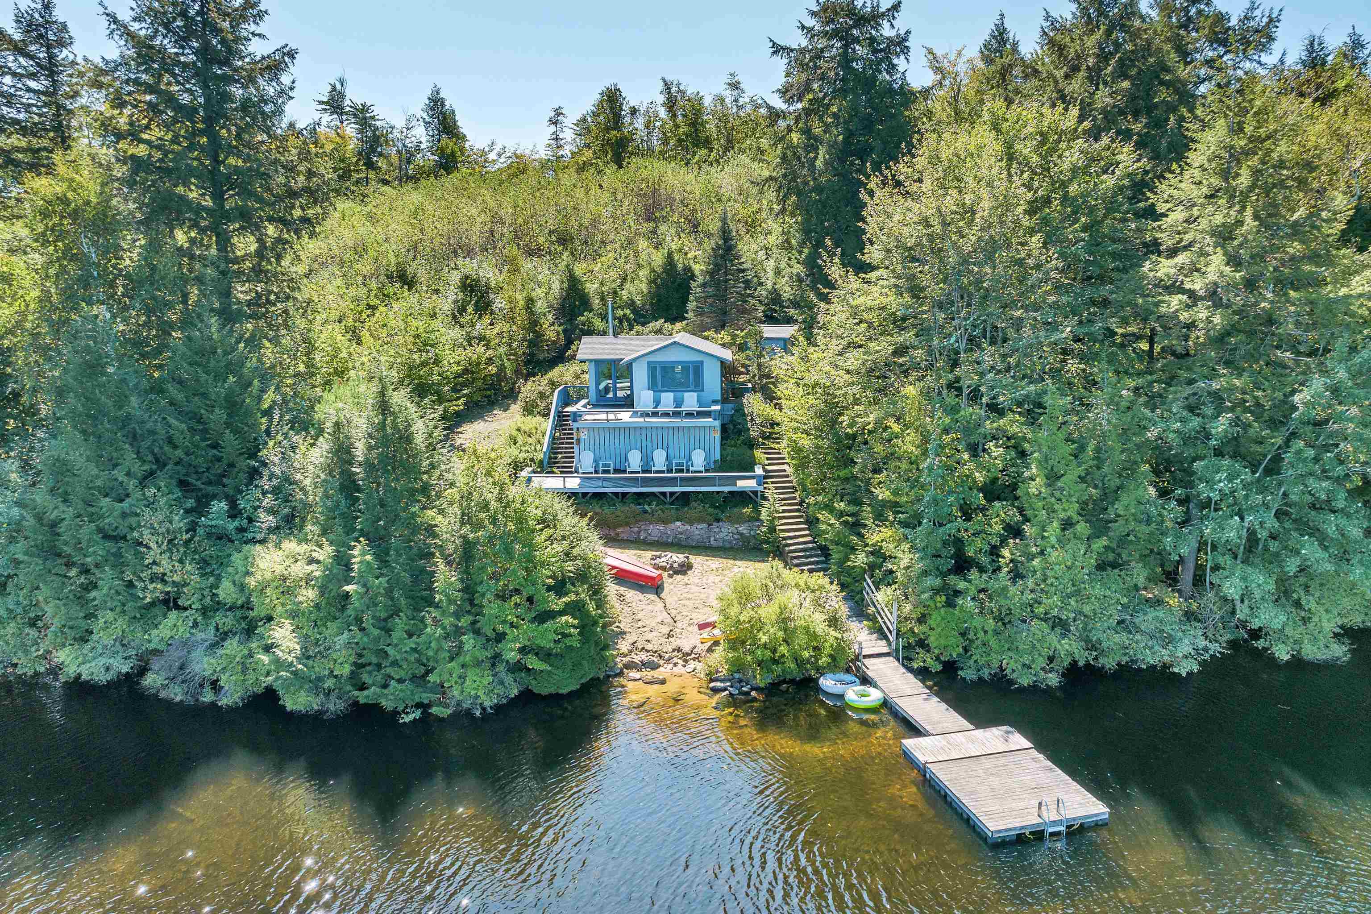
on Lower Beech Pond with 1500 ft. of Water Frontage
Listed Thursday Jun 11, 2026 | MLS# 5094136
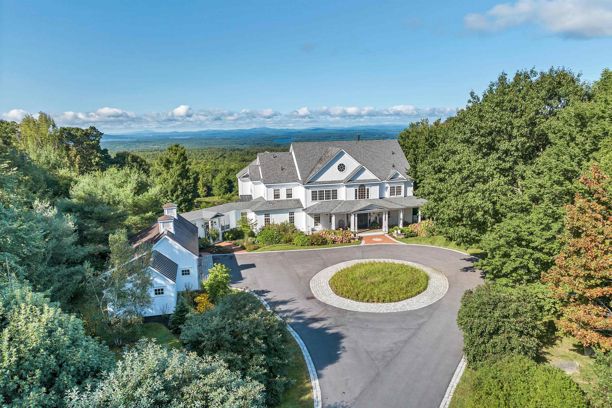


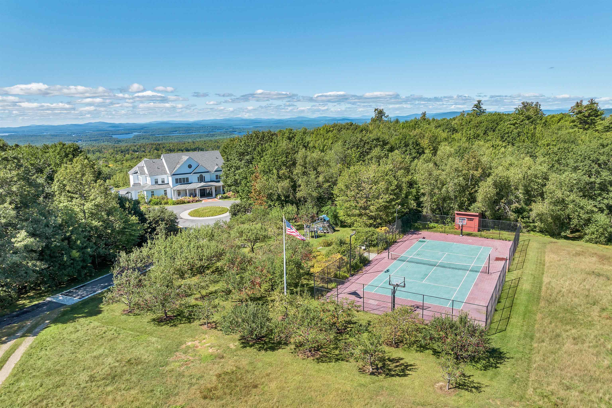
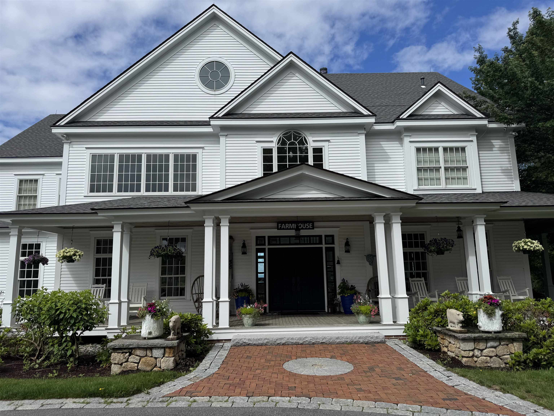
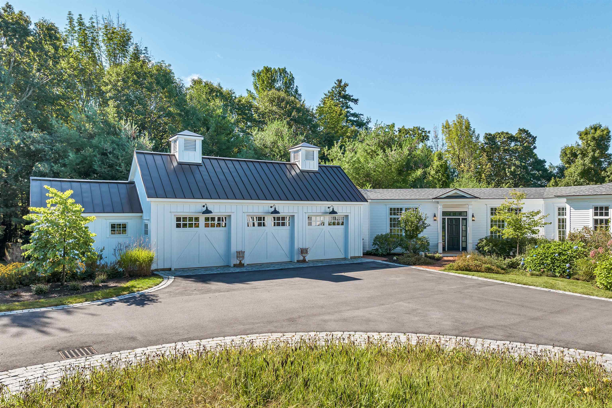
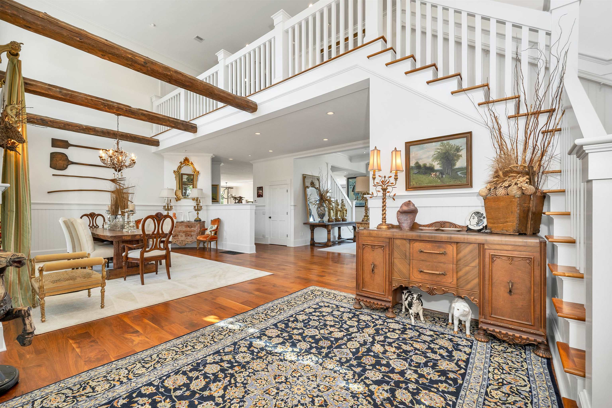
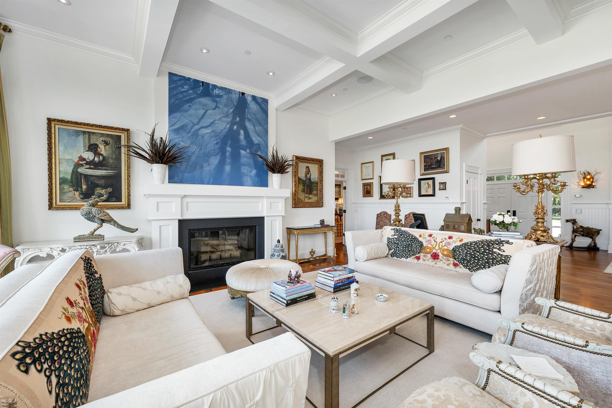
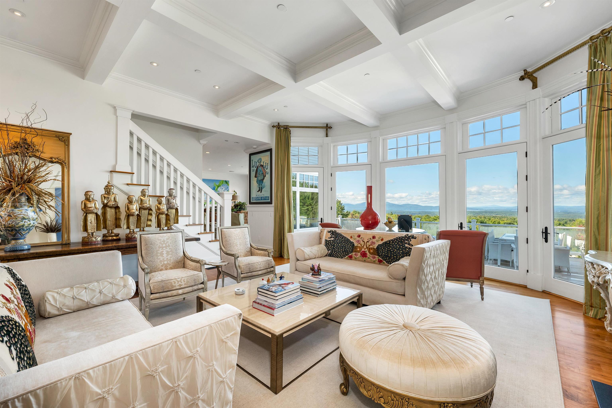
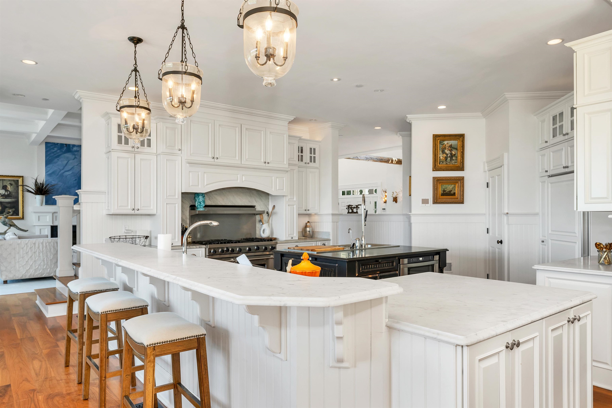
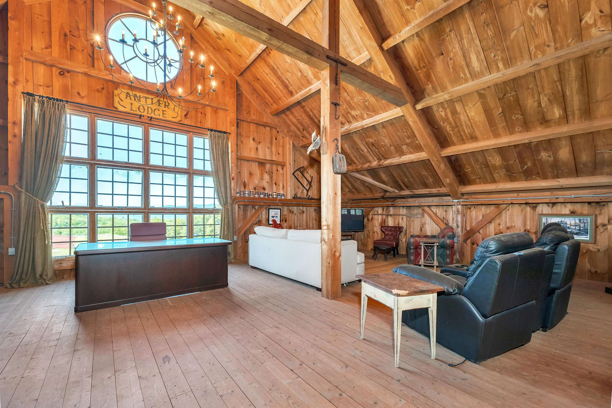
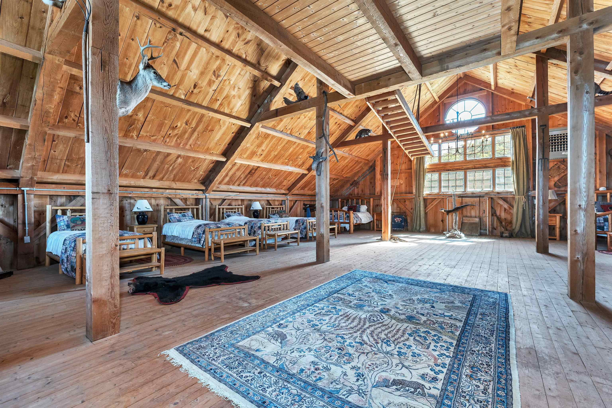
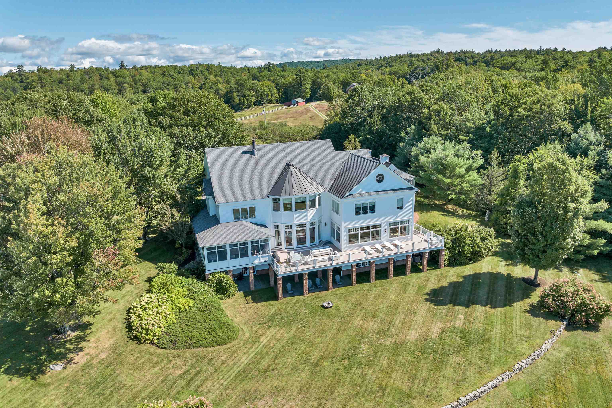

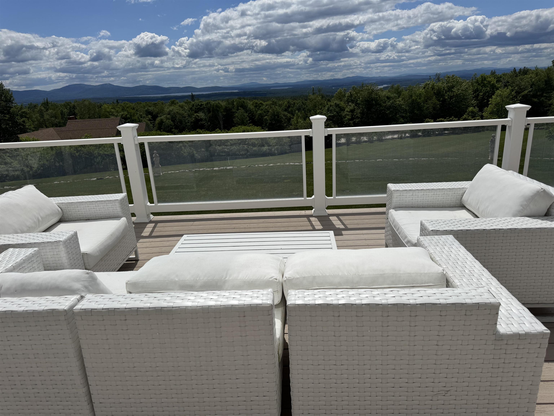
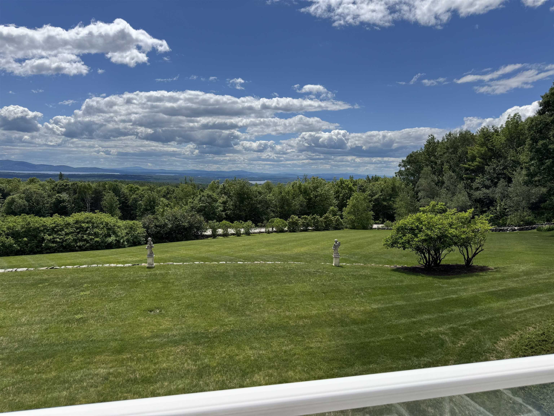
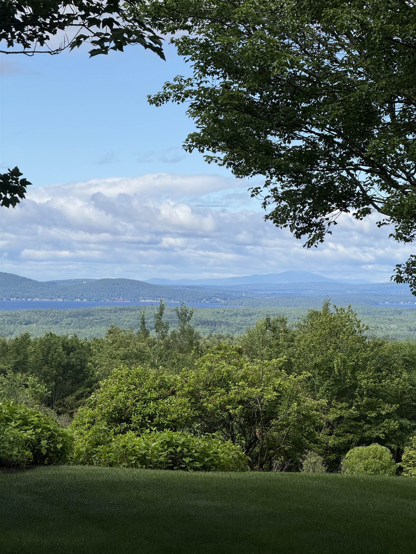
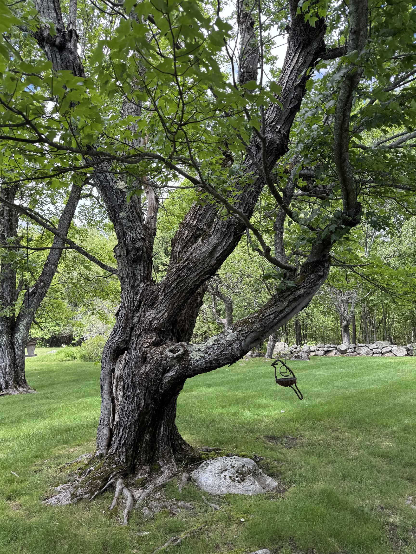
Listed by Cheryl Scott Maxfield Real Estate/Wolfeboro
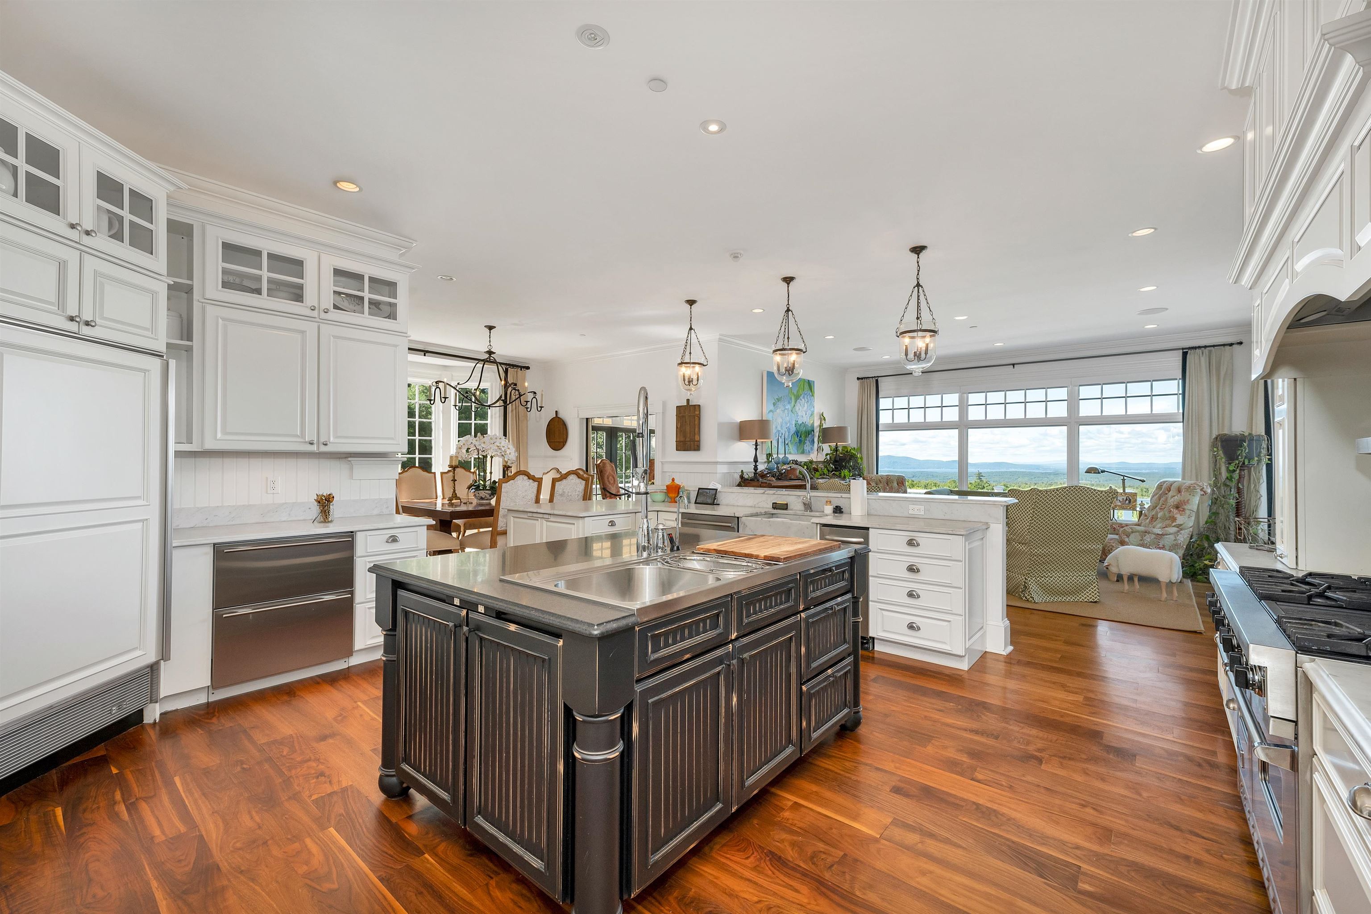
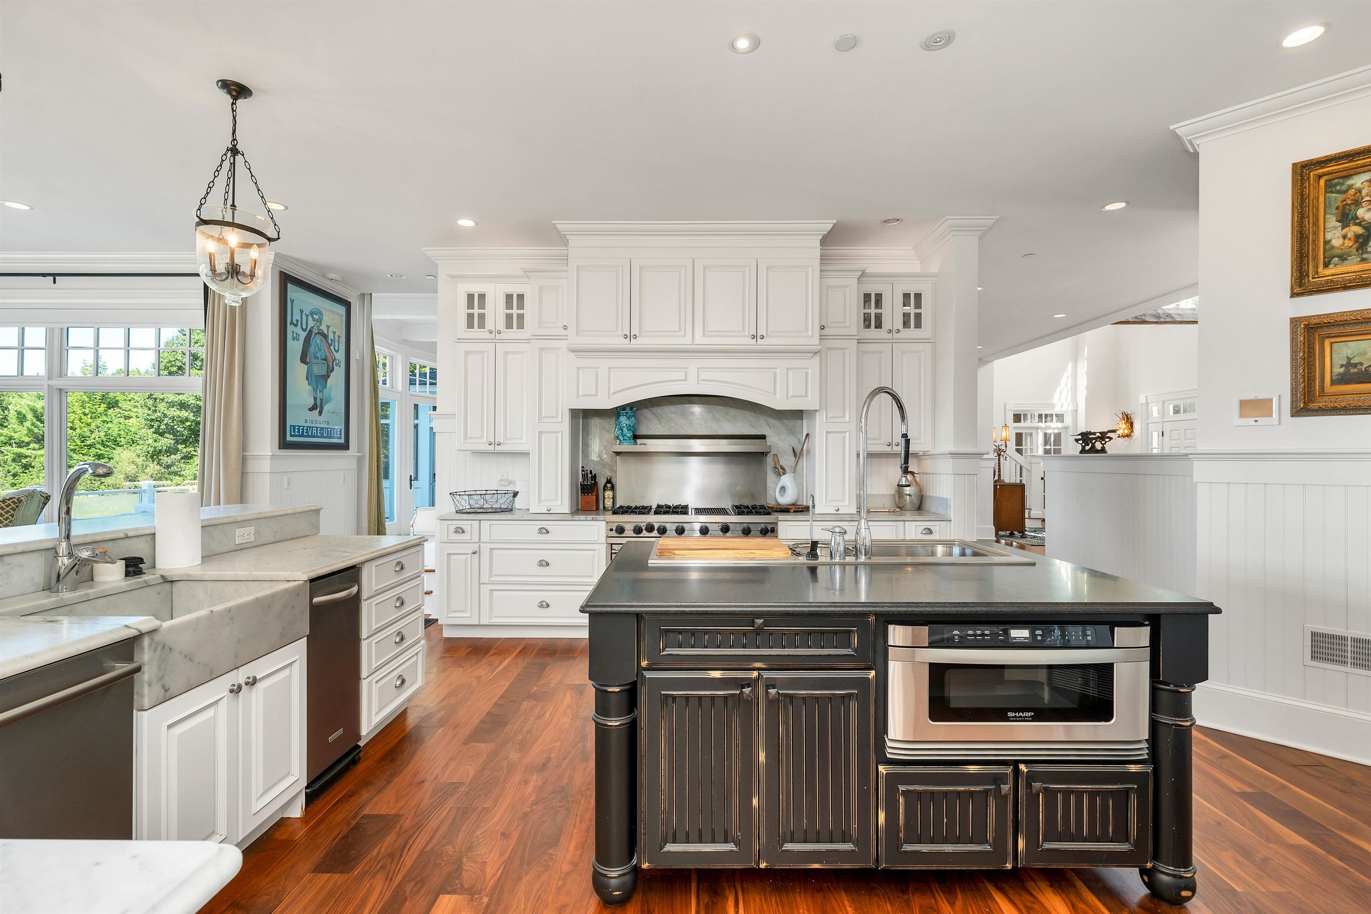
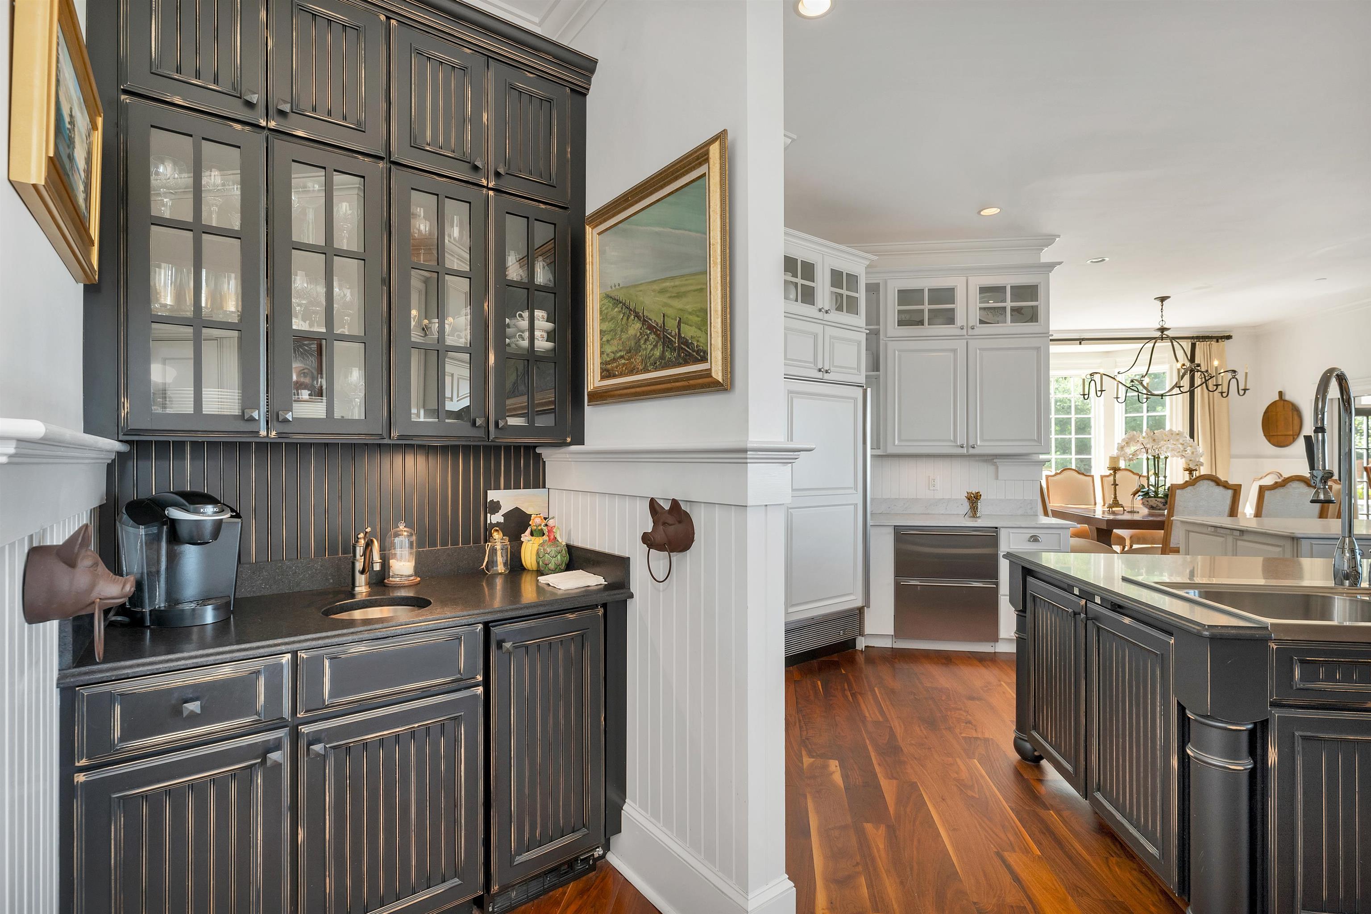
Appliances : Gas Cooktop | ENERGY STAR Qual Dishwshr | ENERGY STAR Qual Dryer | Range Hood | Microwave | Wall Oven | Gas Range | ENERGY STAR Qual Fridge | ENERGY STAR Qual Washer | Gas Stove | Gas Water Heater | Wine Cooler | Stand Alone Ice Maker | Vented Exhaust Fan
Flooring: Brick | Carpet | Hardwood | Tile
Heating: Propane | Forced Air | Radiant
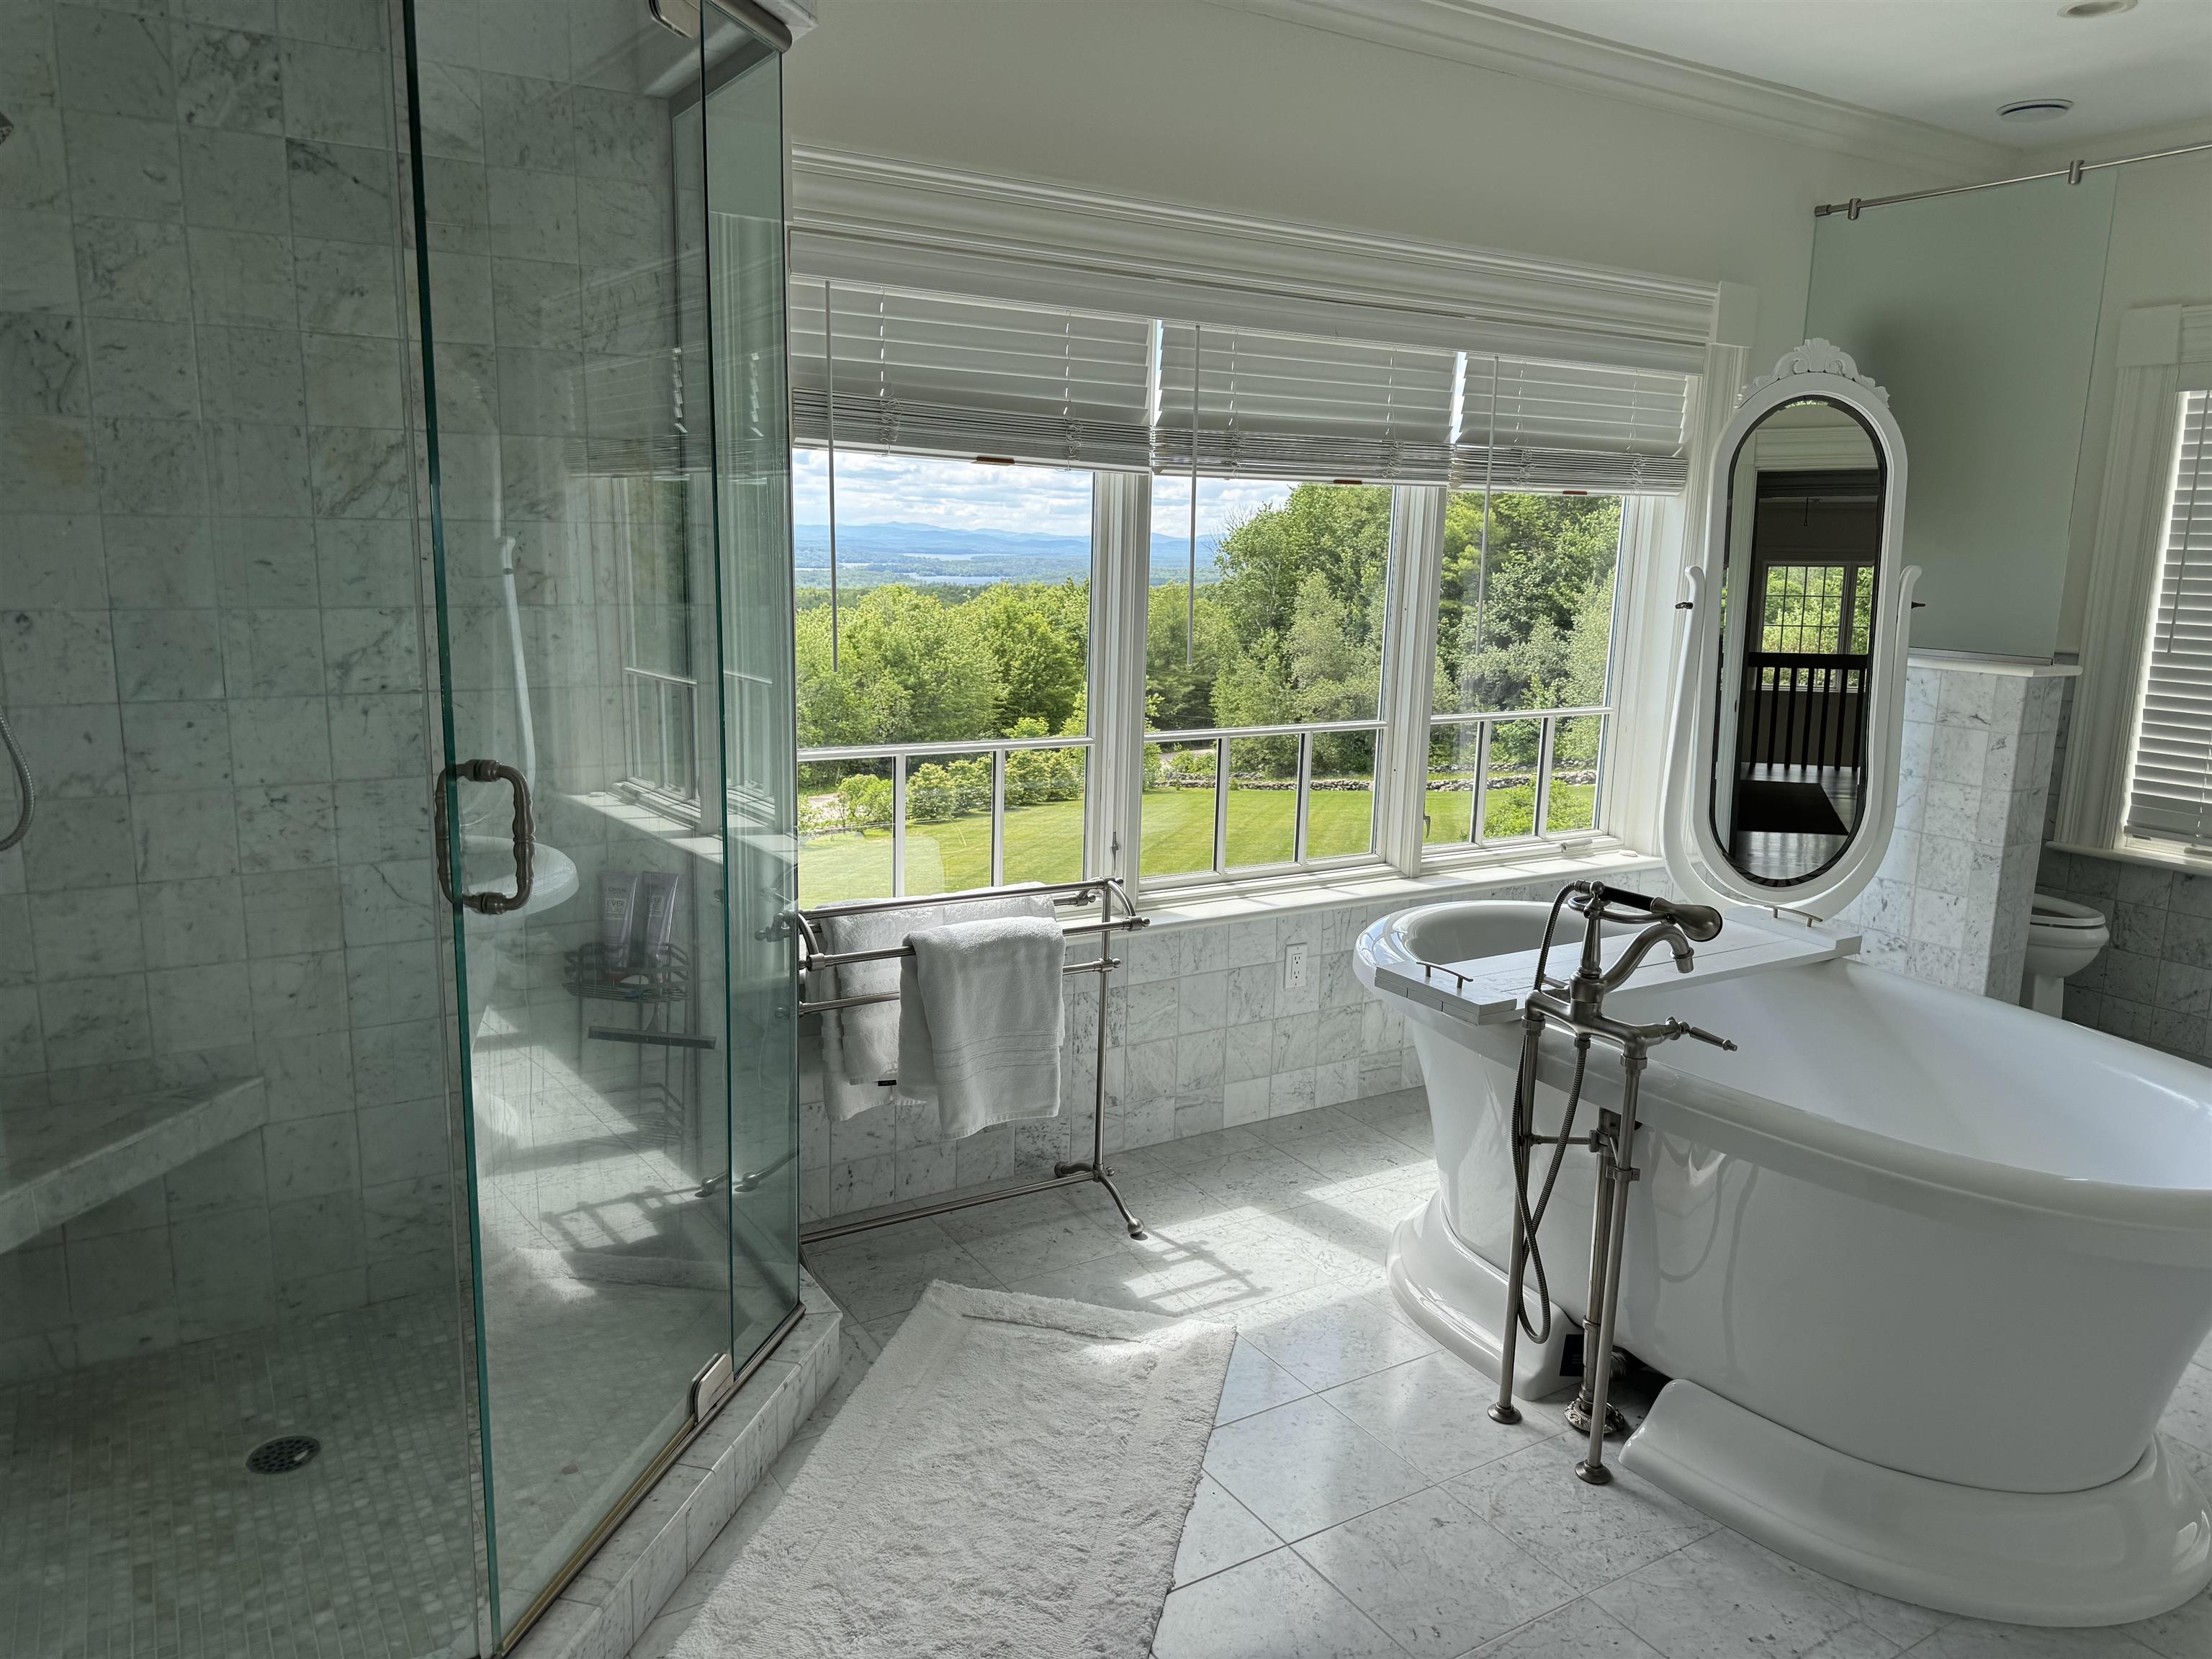
Total Baths: 6
Full Baths: 4
1/2 Baths: 1
3/4 Baths: 1
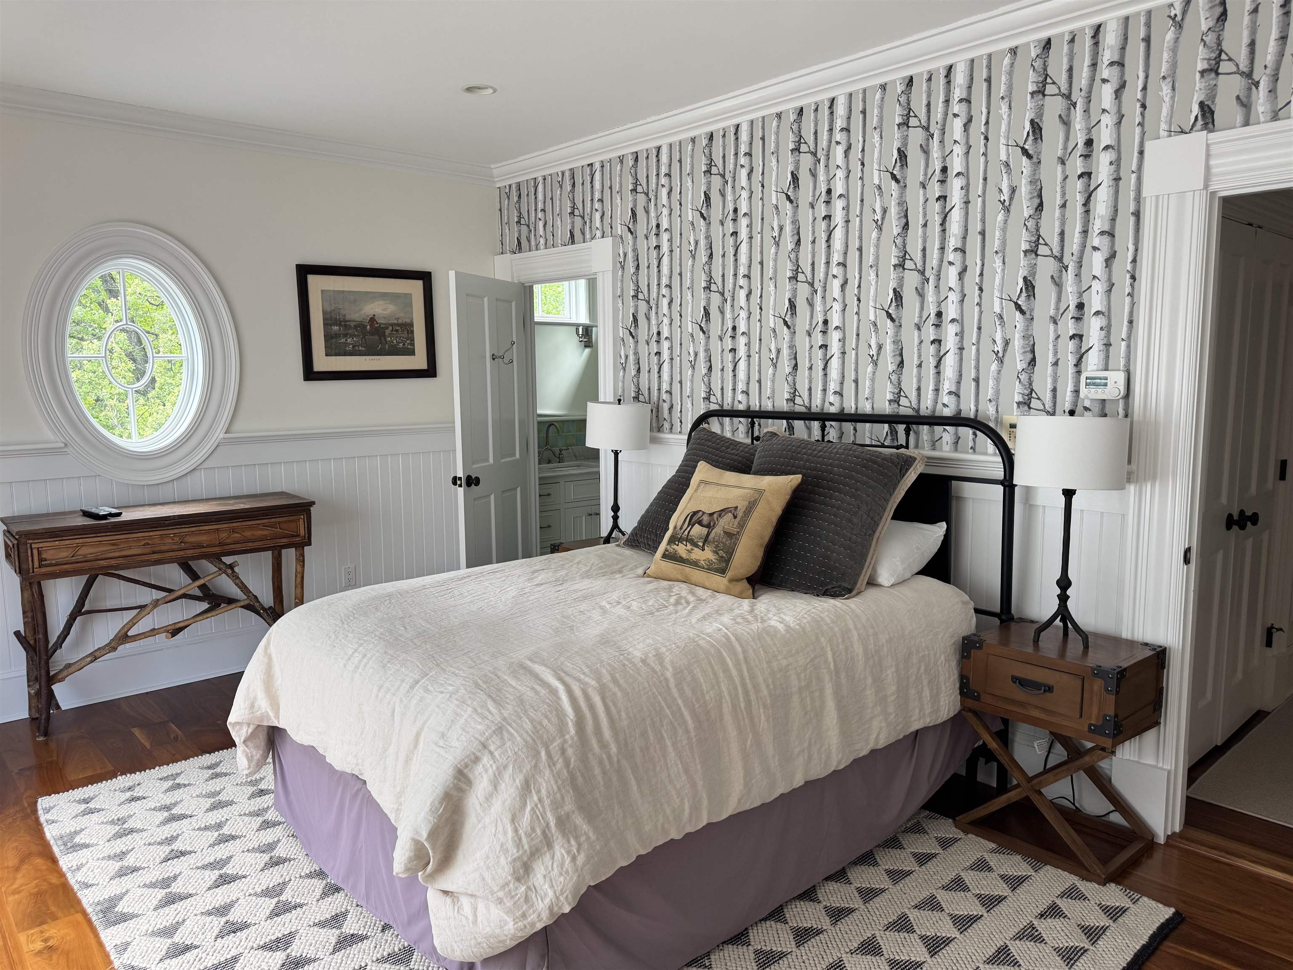
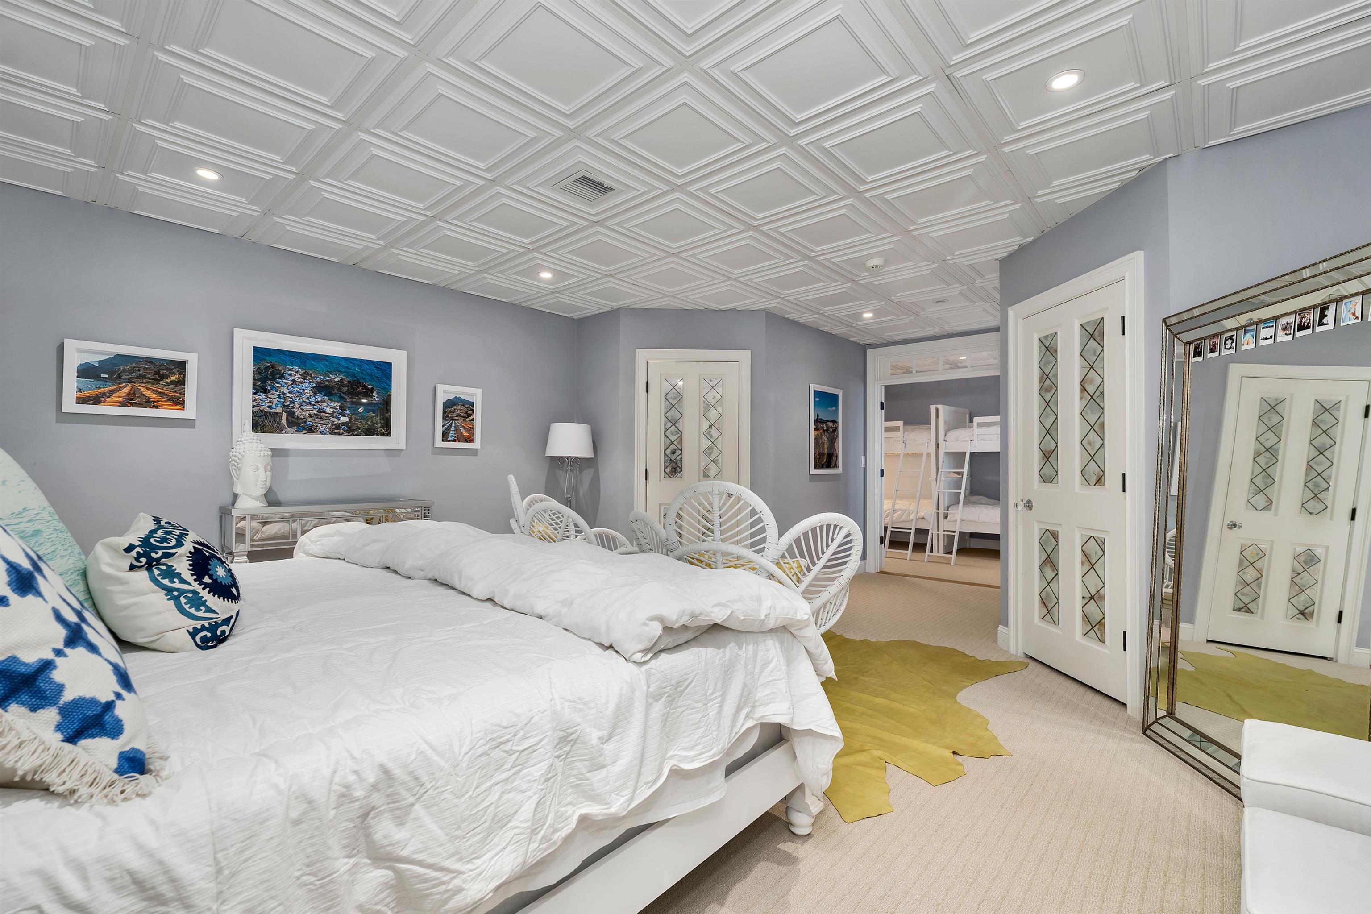
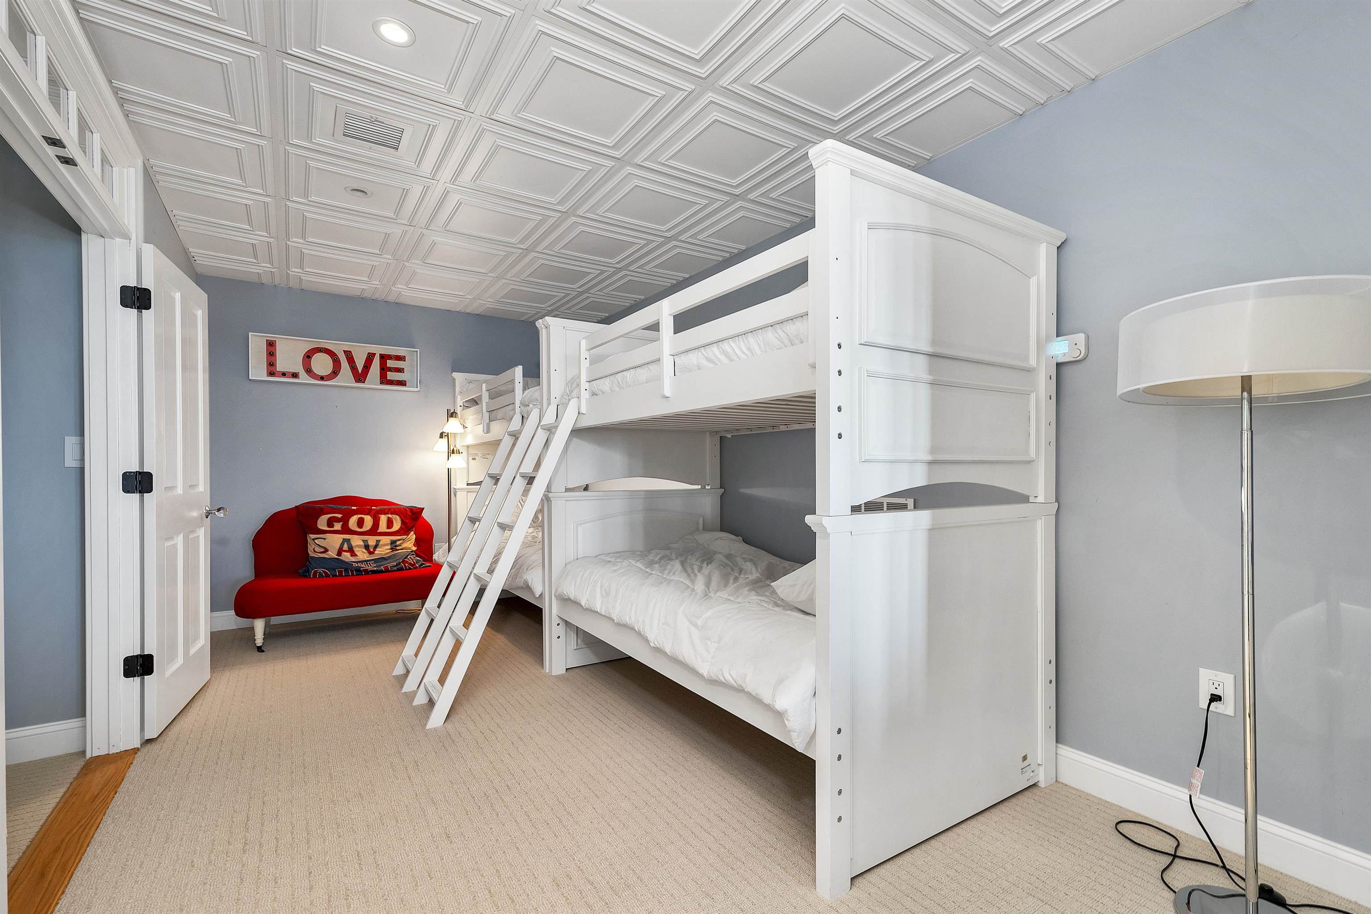
Total Bedrooms: 5
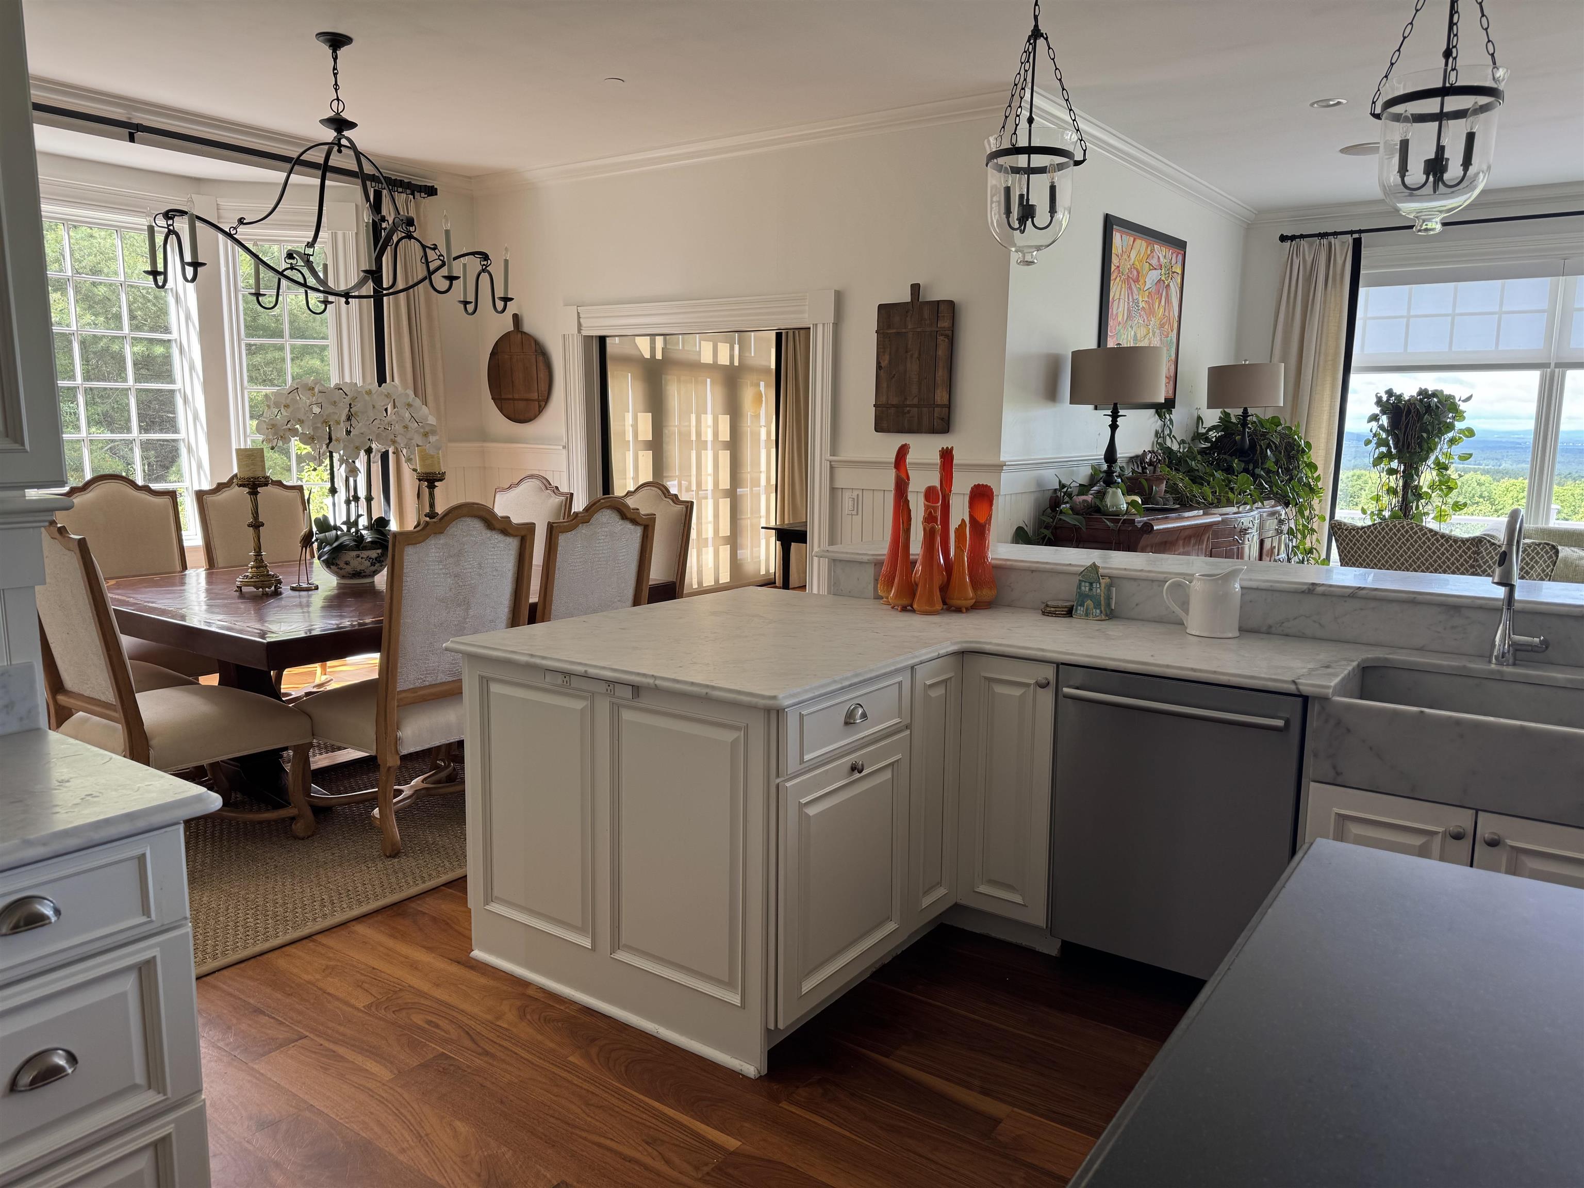
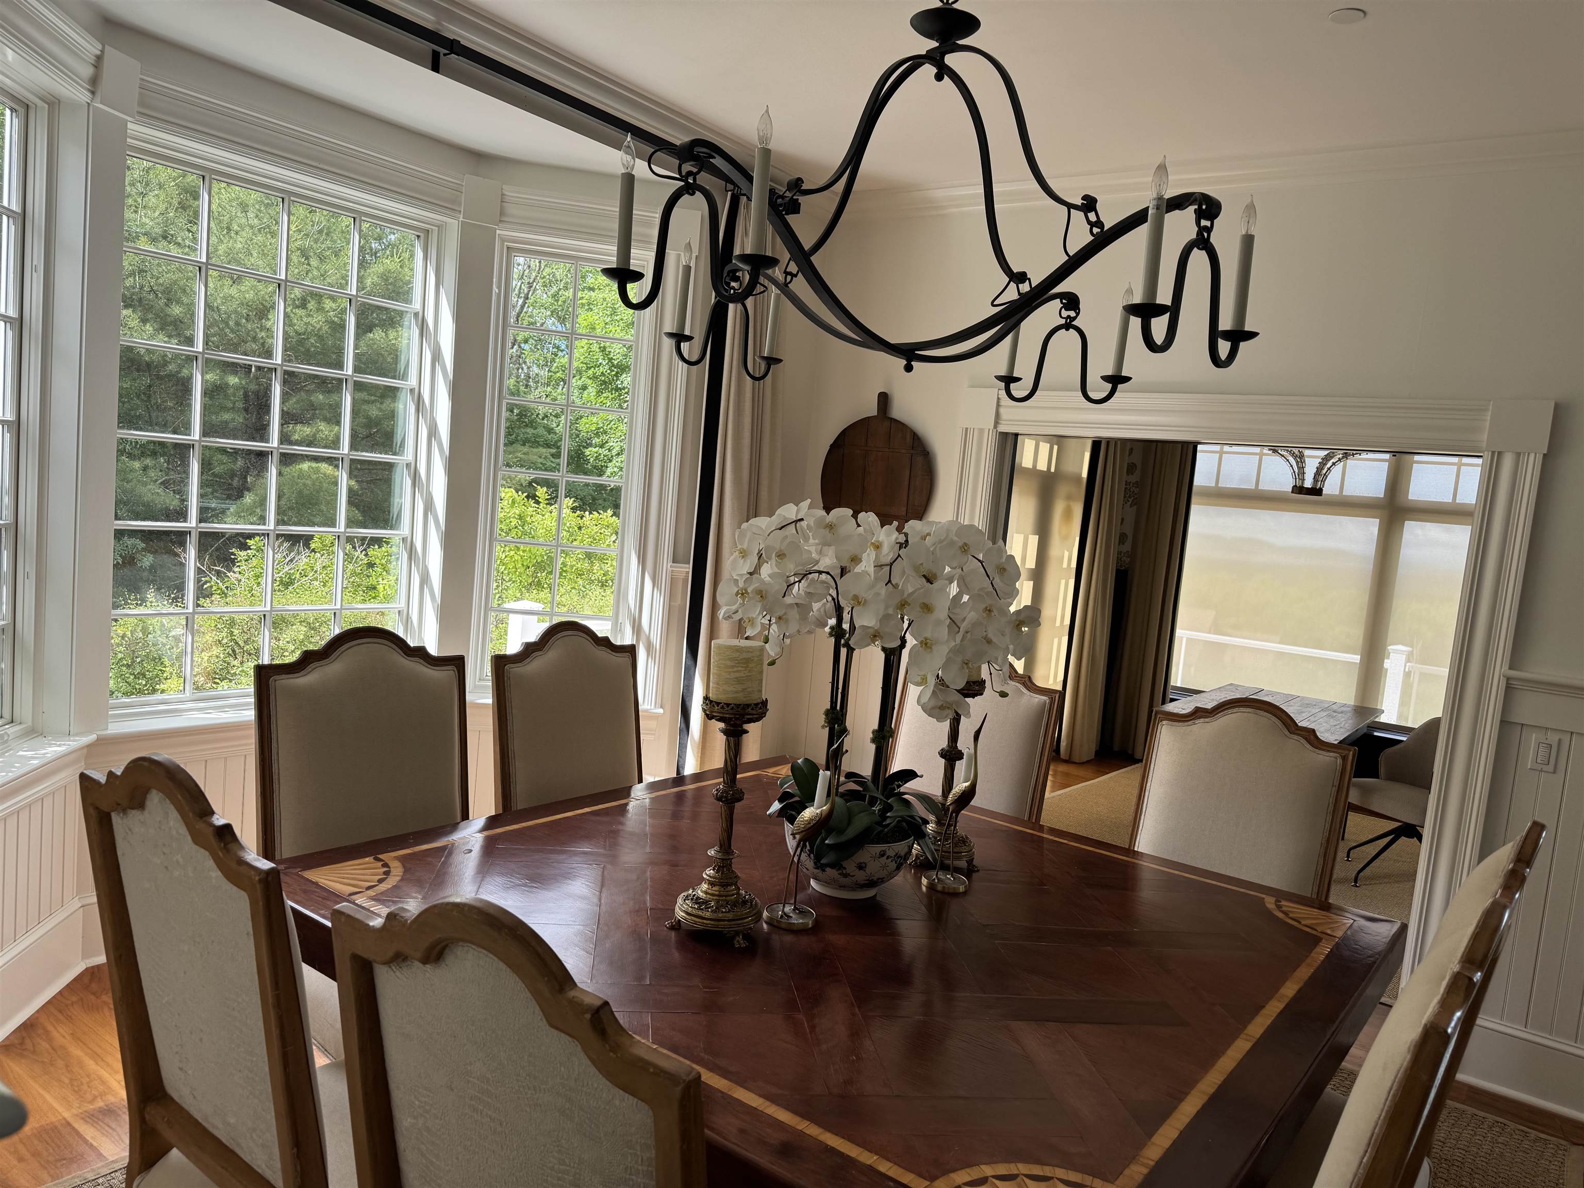
Dining Room: Room Dimensions: Floor: 1
Living Room : Room Dimensions: Floor: 1
Family Room : Room Dimensions: Floor: 1
Breakfast Nook : Room Dimensions: Floor: 1
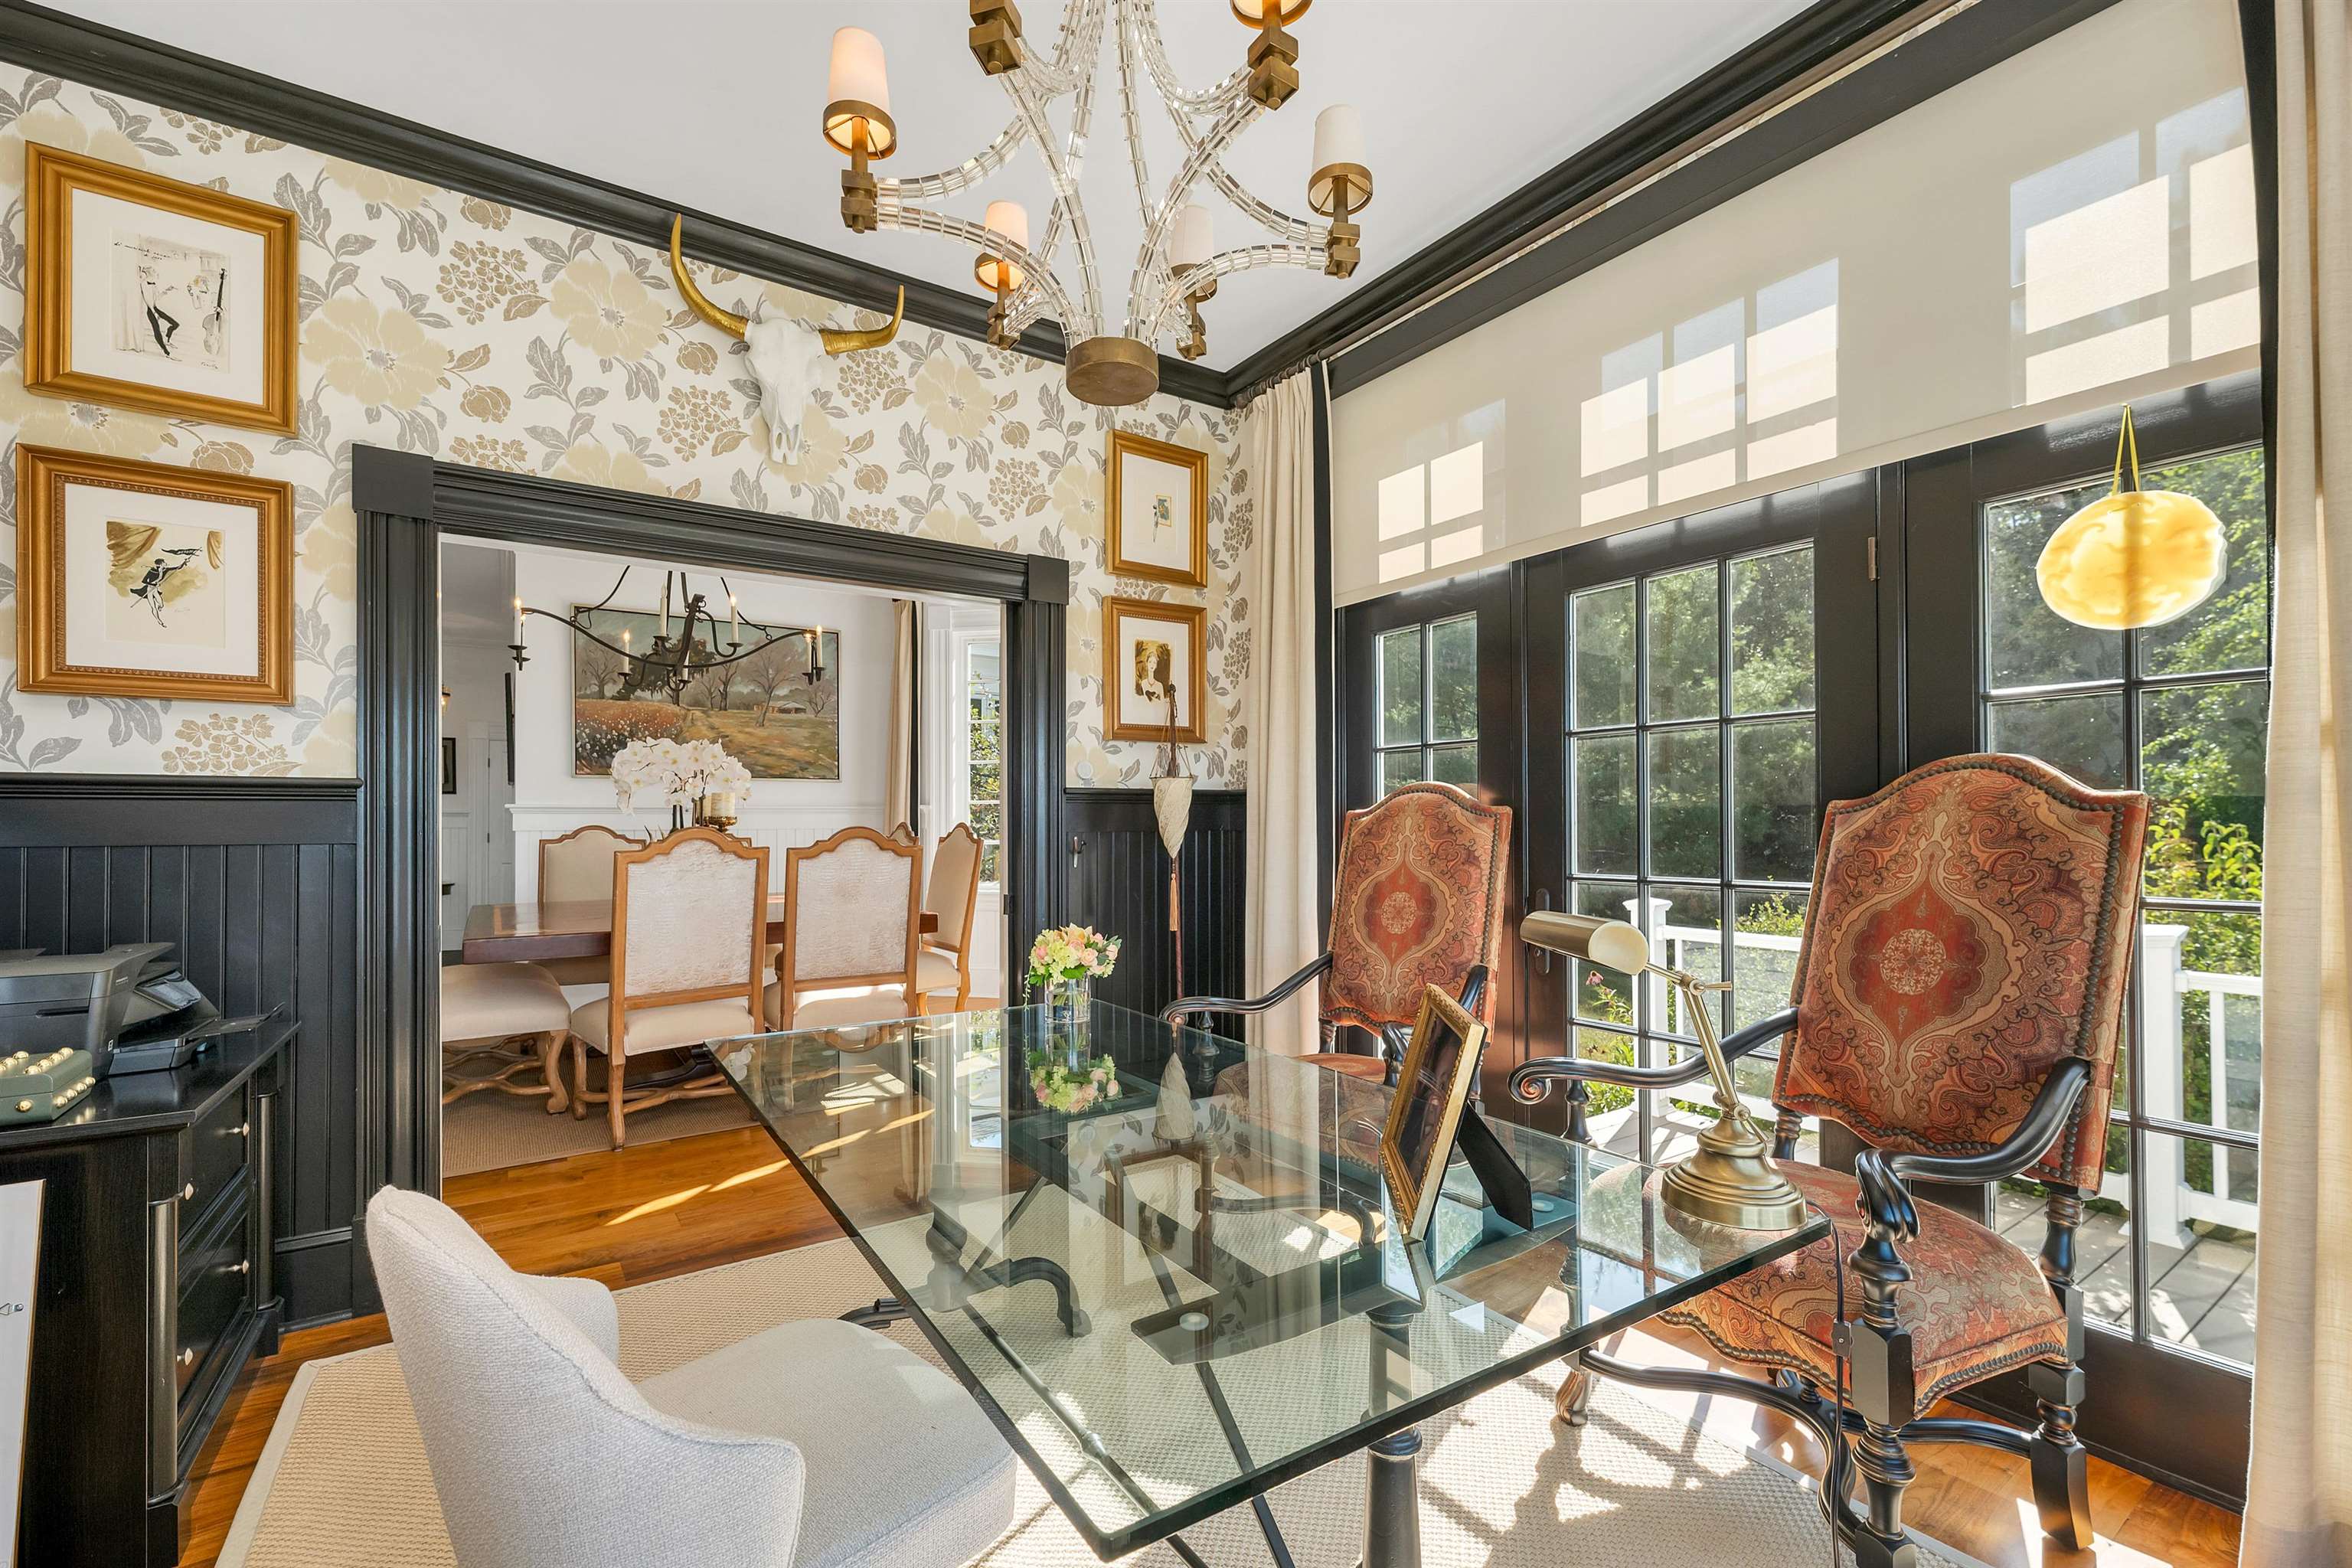
Office/Study : Room Dimensions: Floor: 1
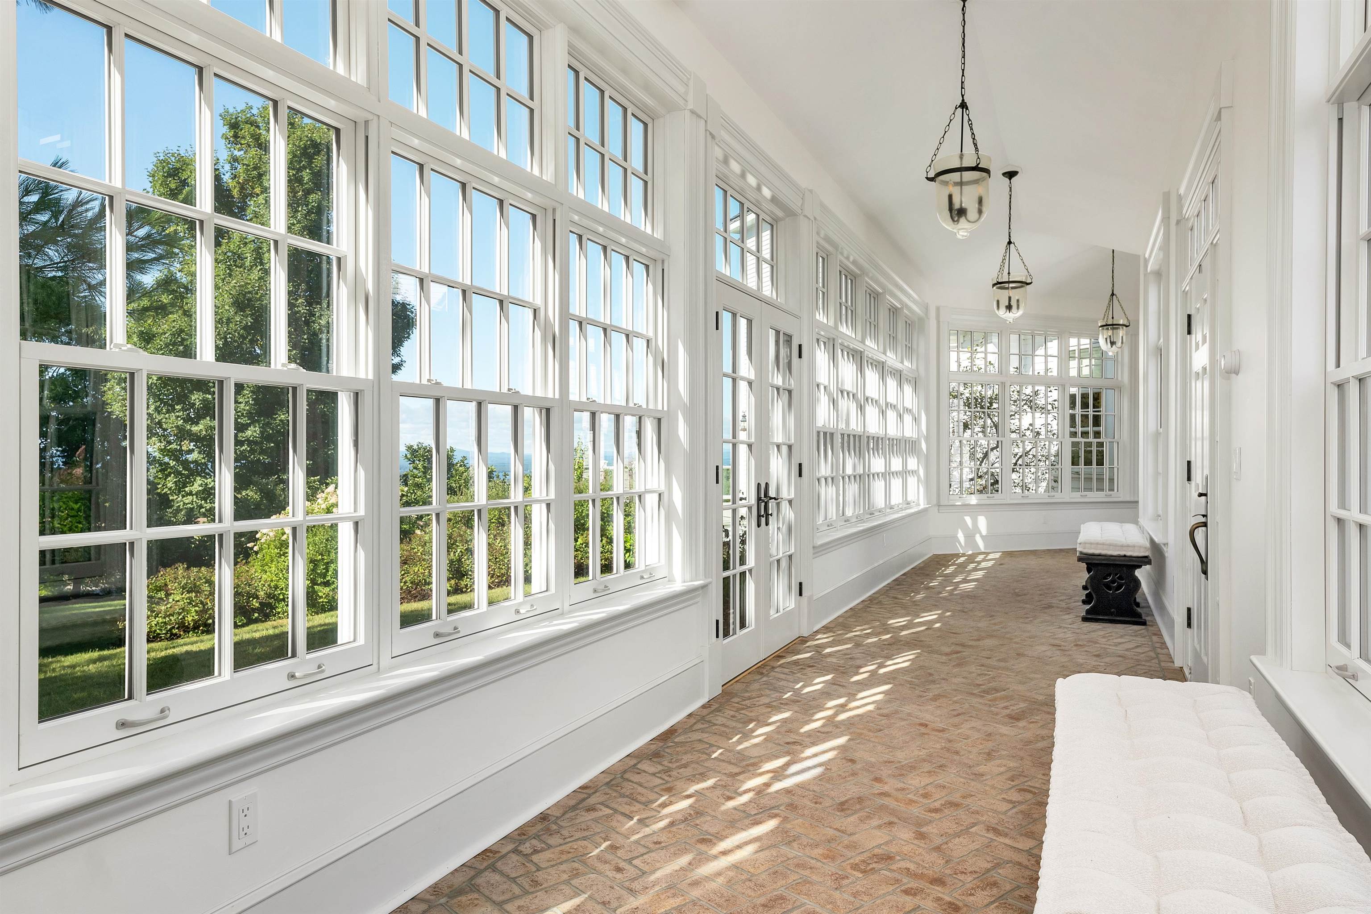
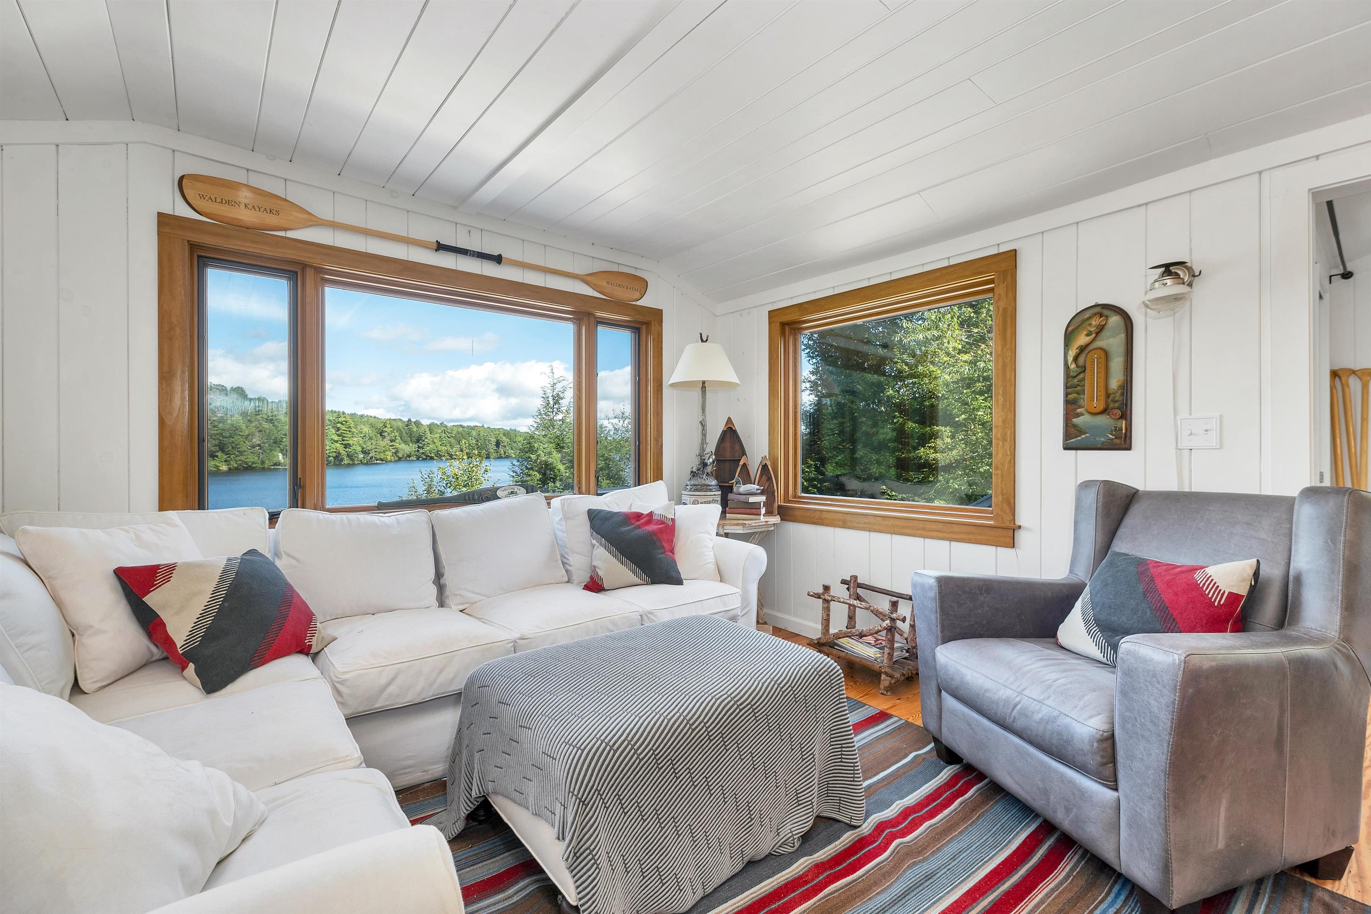
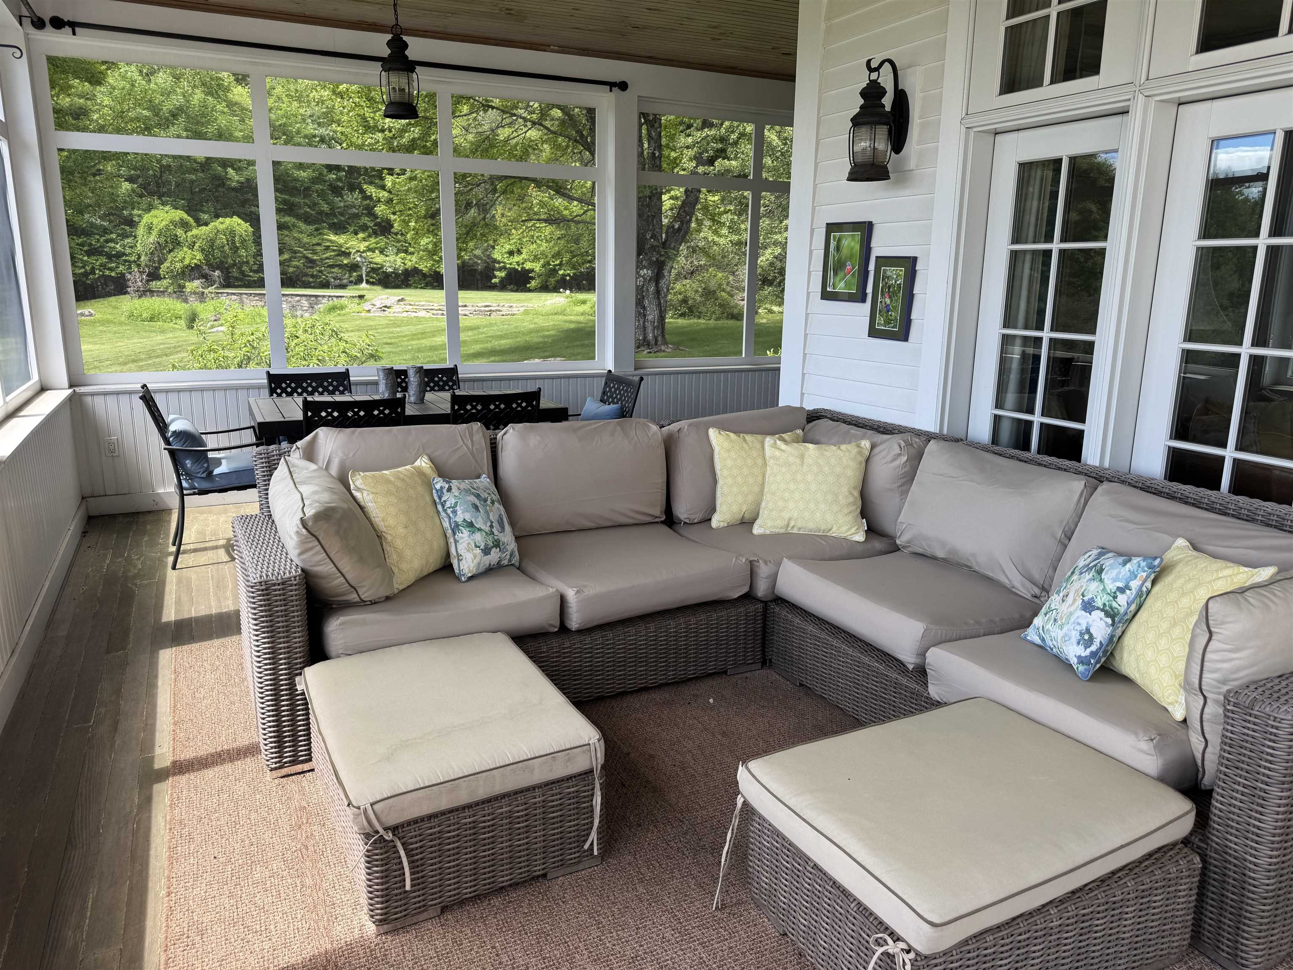
Sunroom : Room Dimensions: Floor: 1
Library : Room Dimensions: Floor: 1
Laundry Room : Room Dimensions: Floor: 1
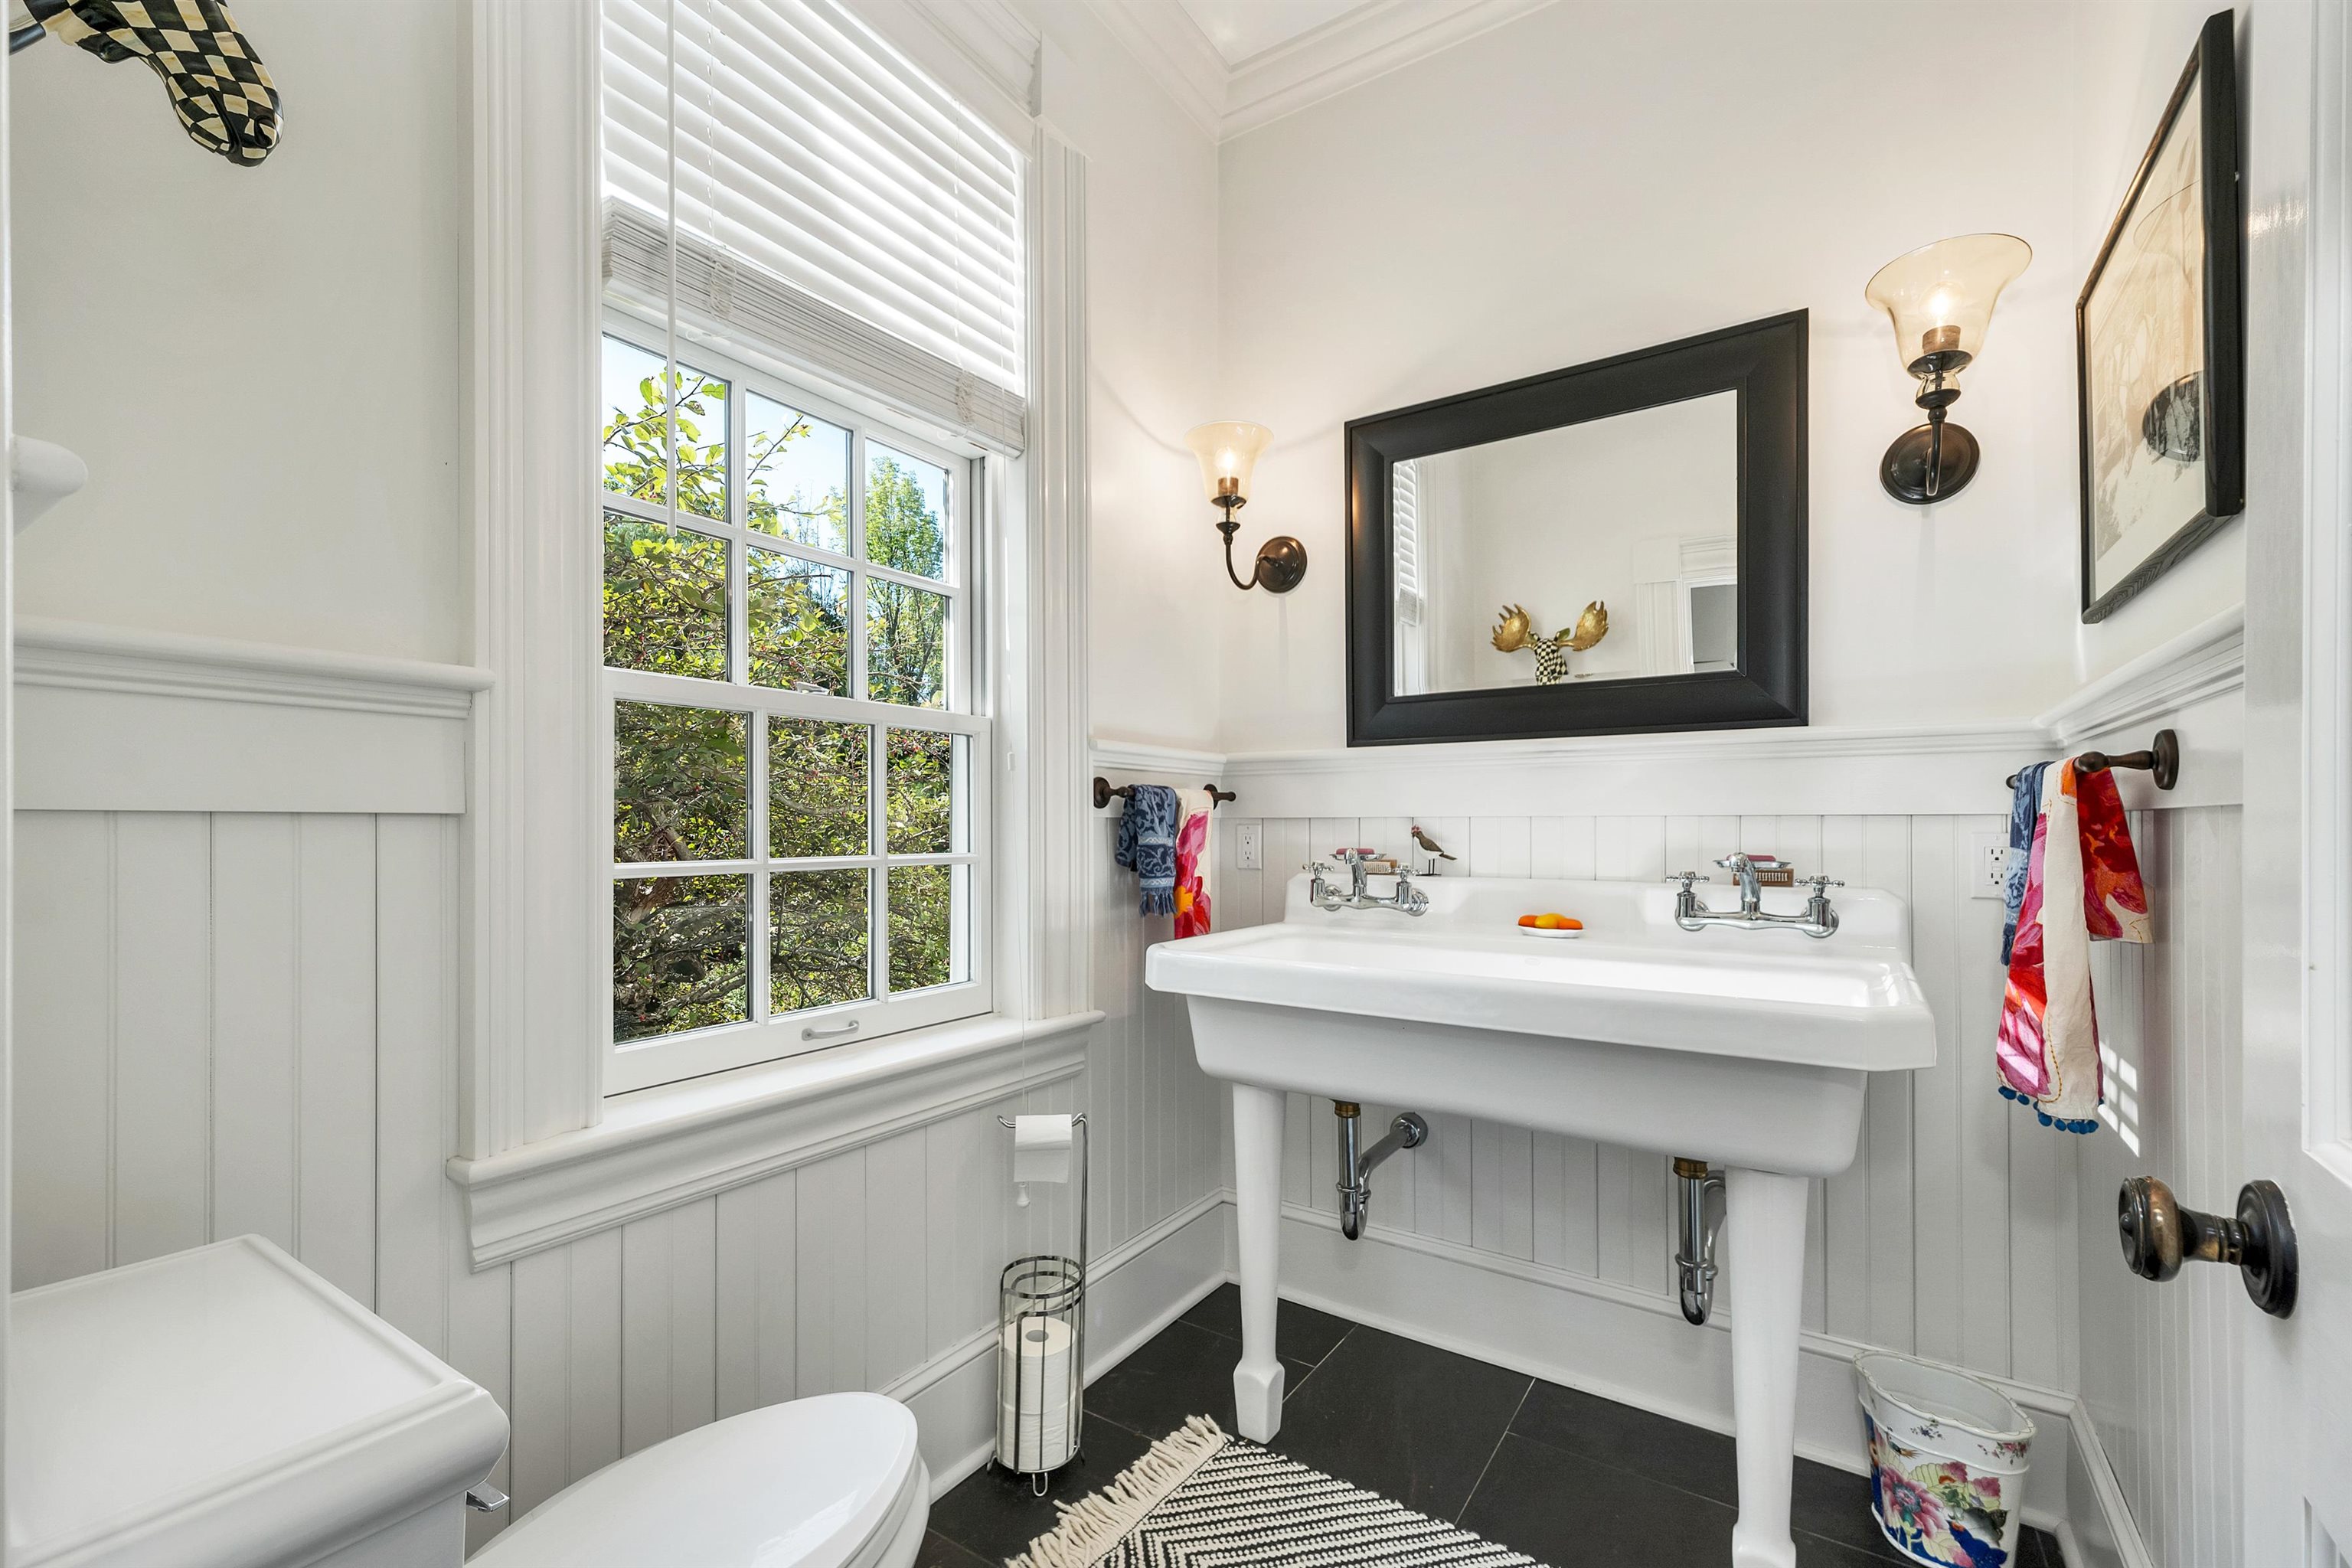
Bathroom Half : Room Dimensions: Floor: 1
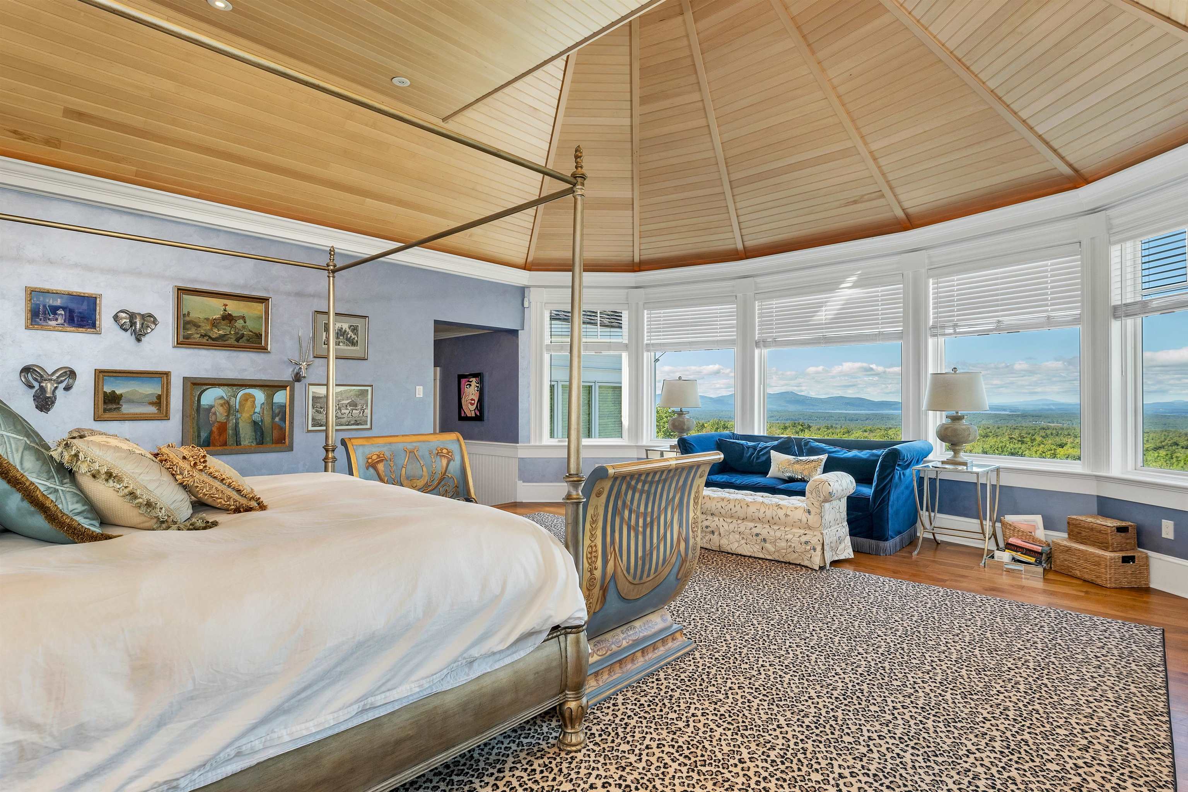
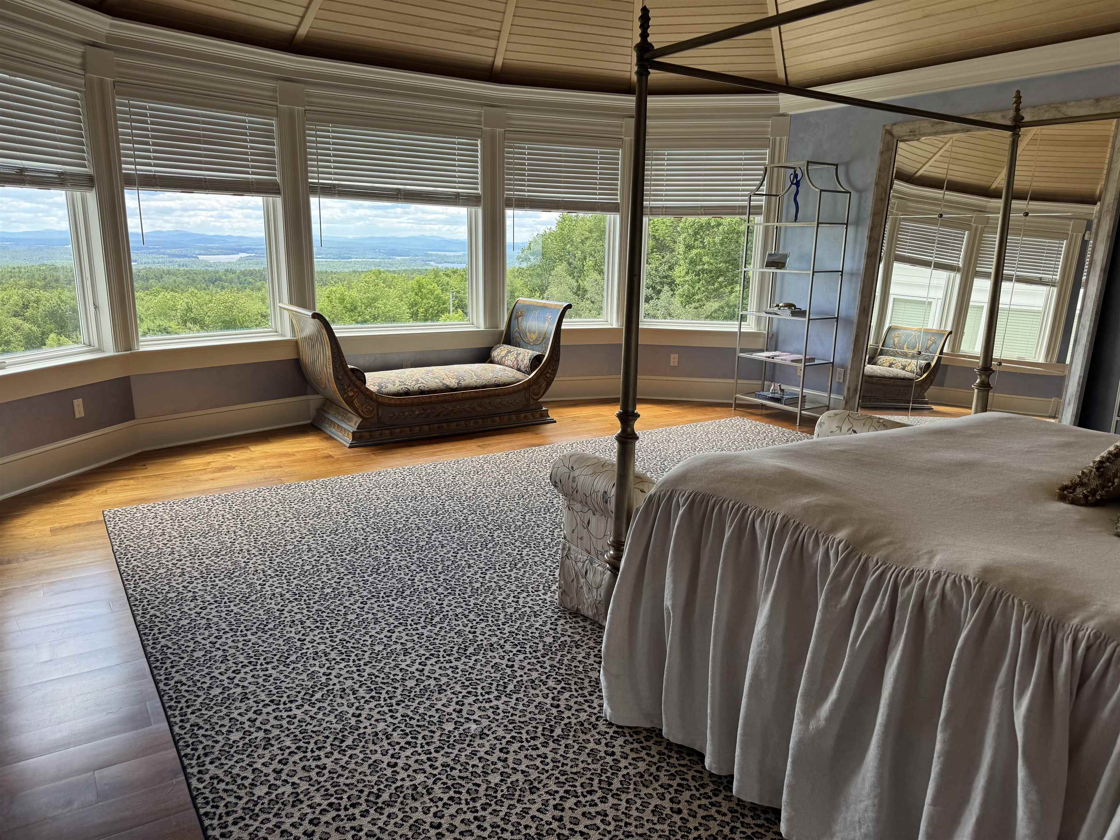
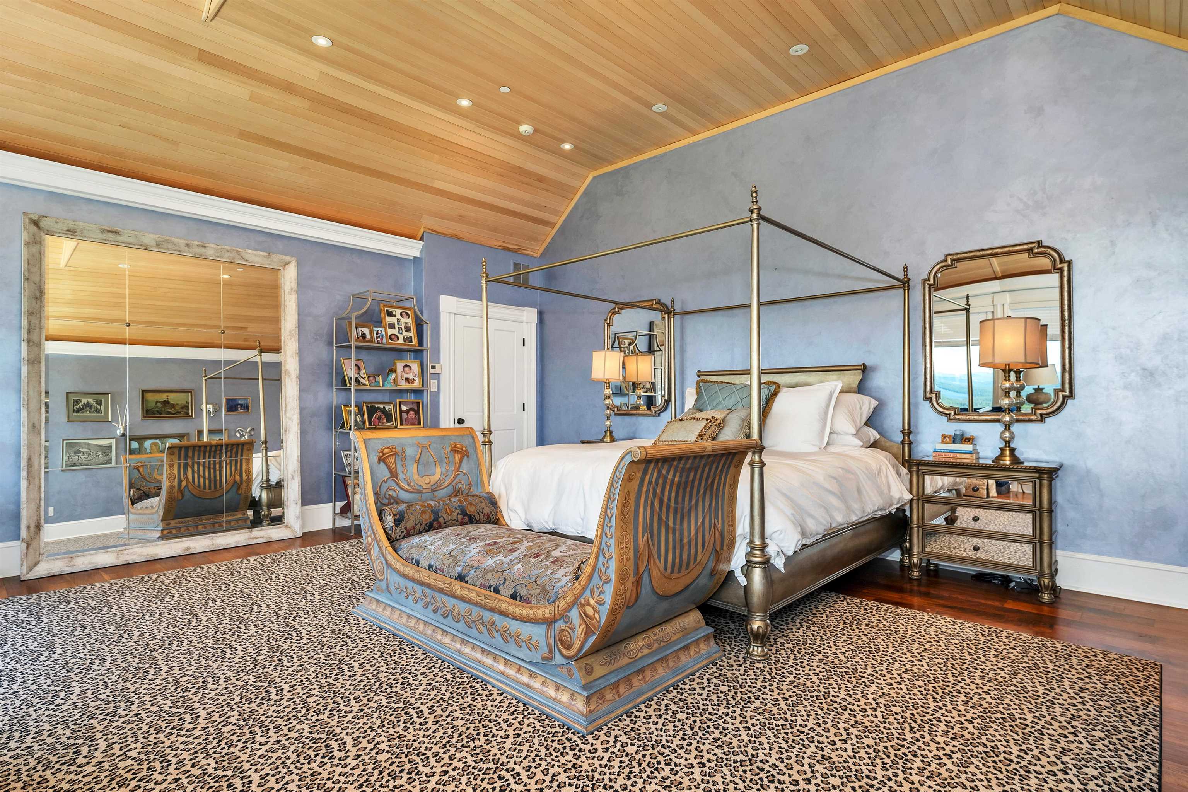
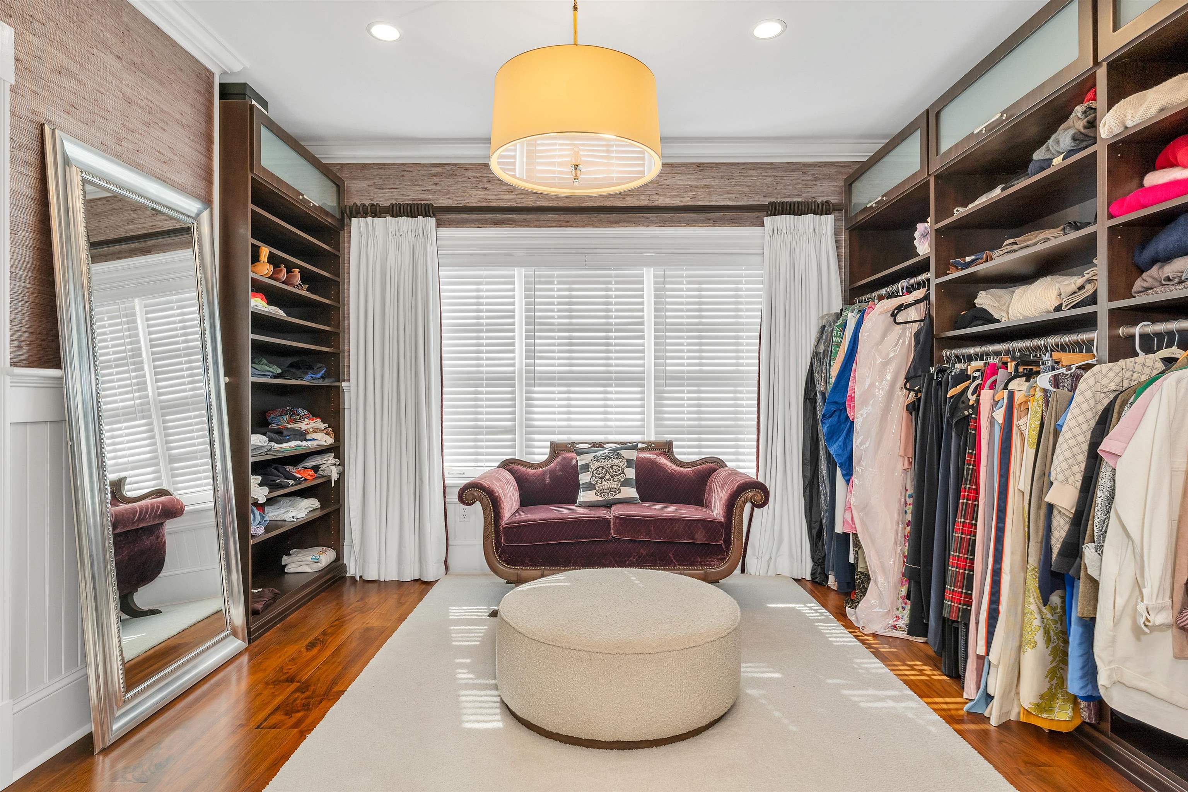
Primary BR Suite : Room Dimensions: Floor: 2
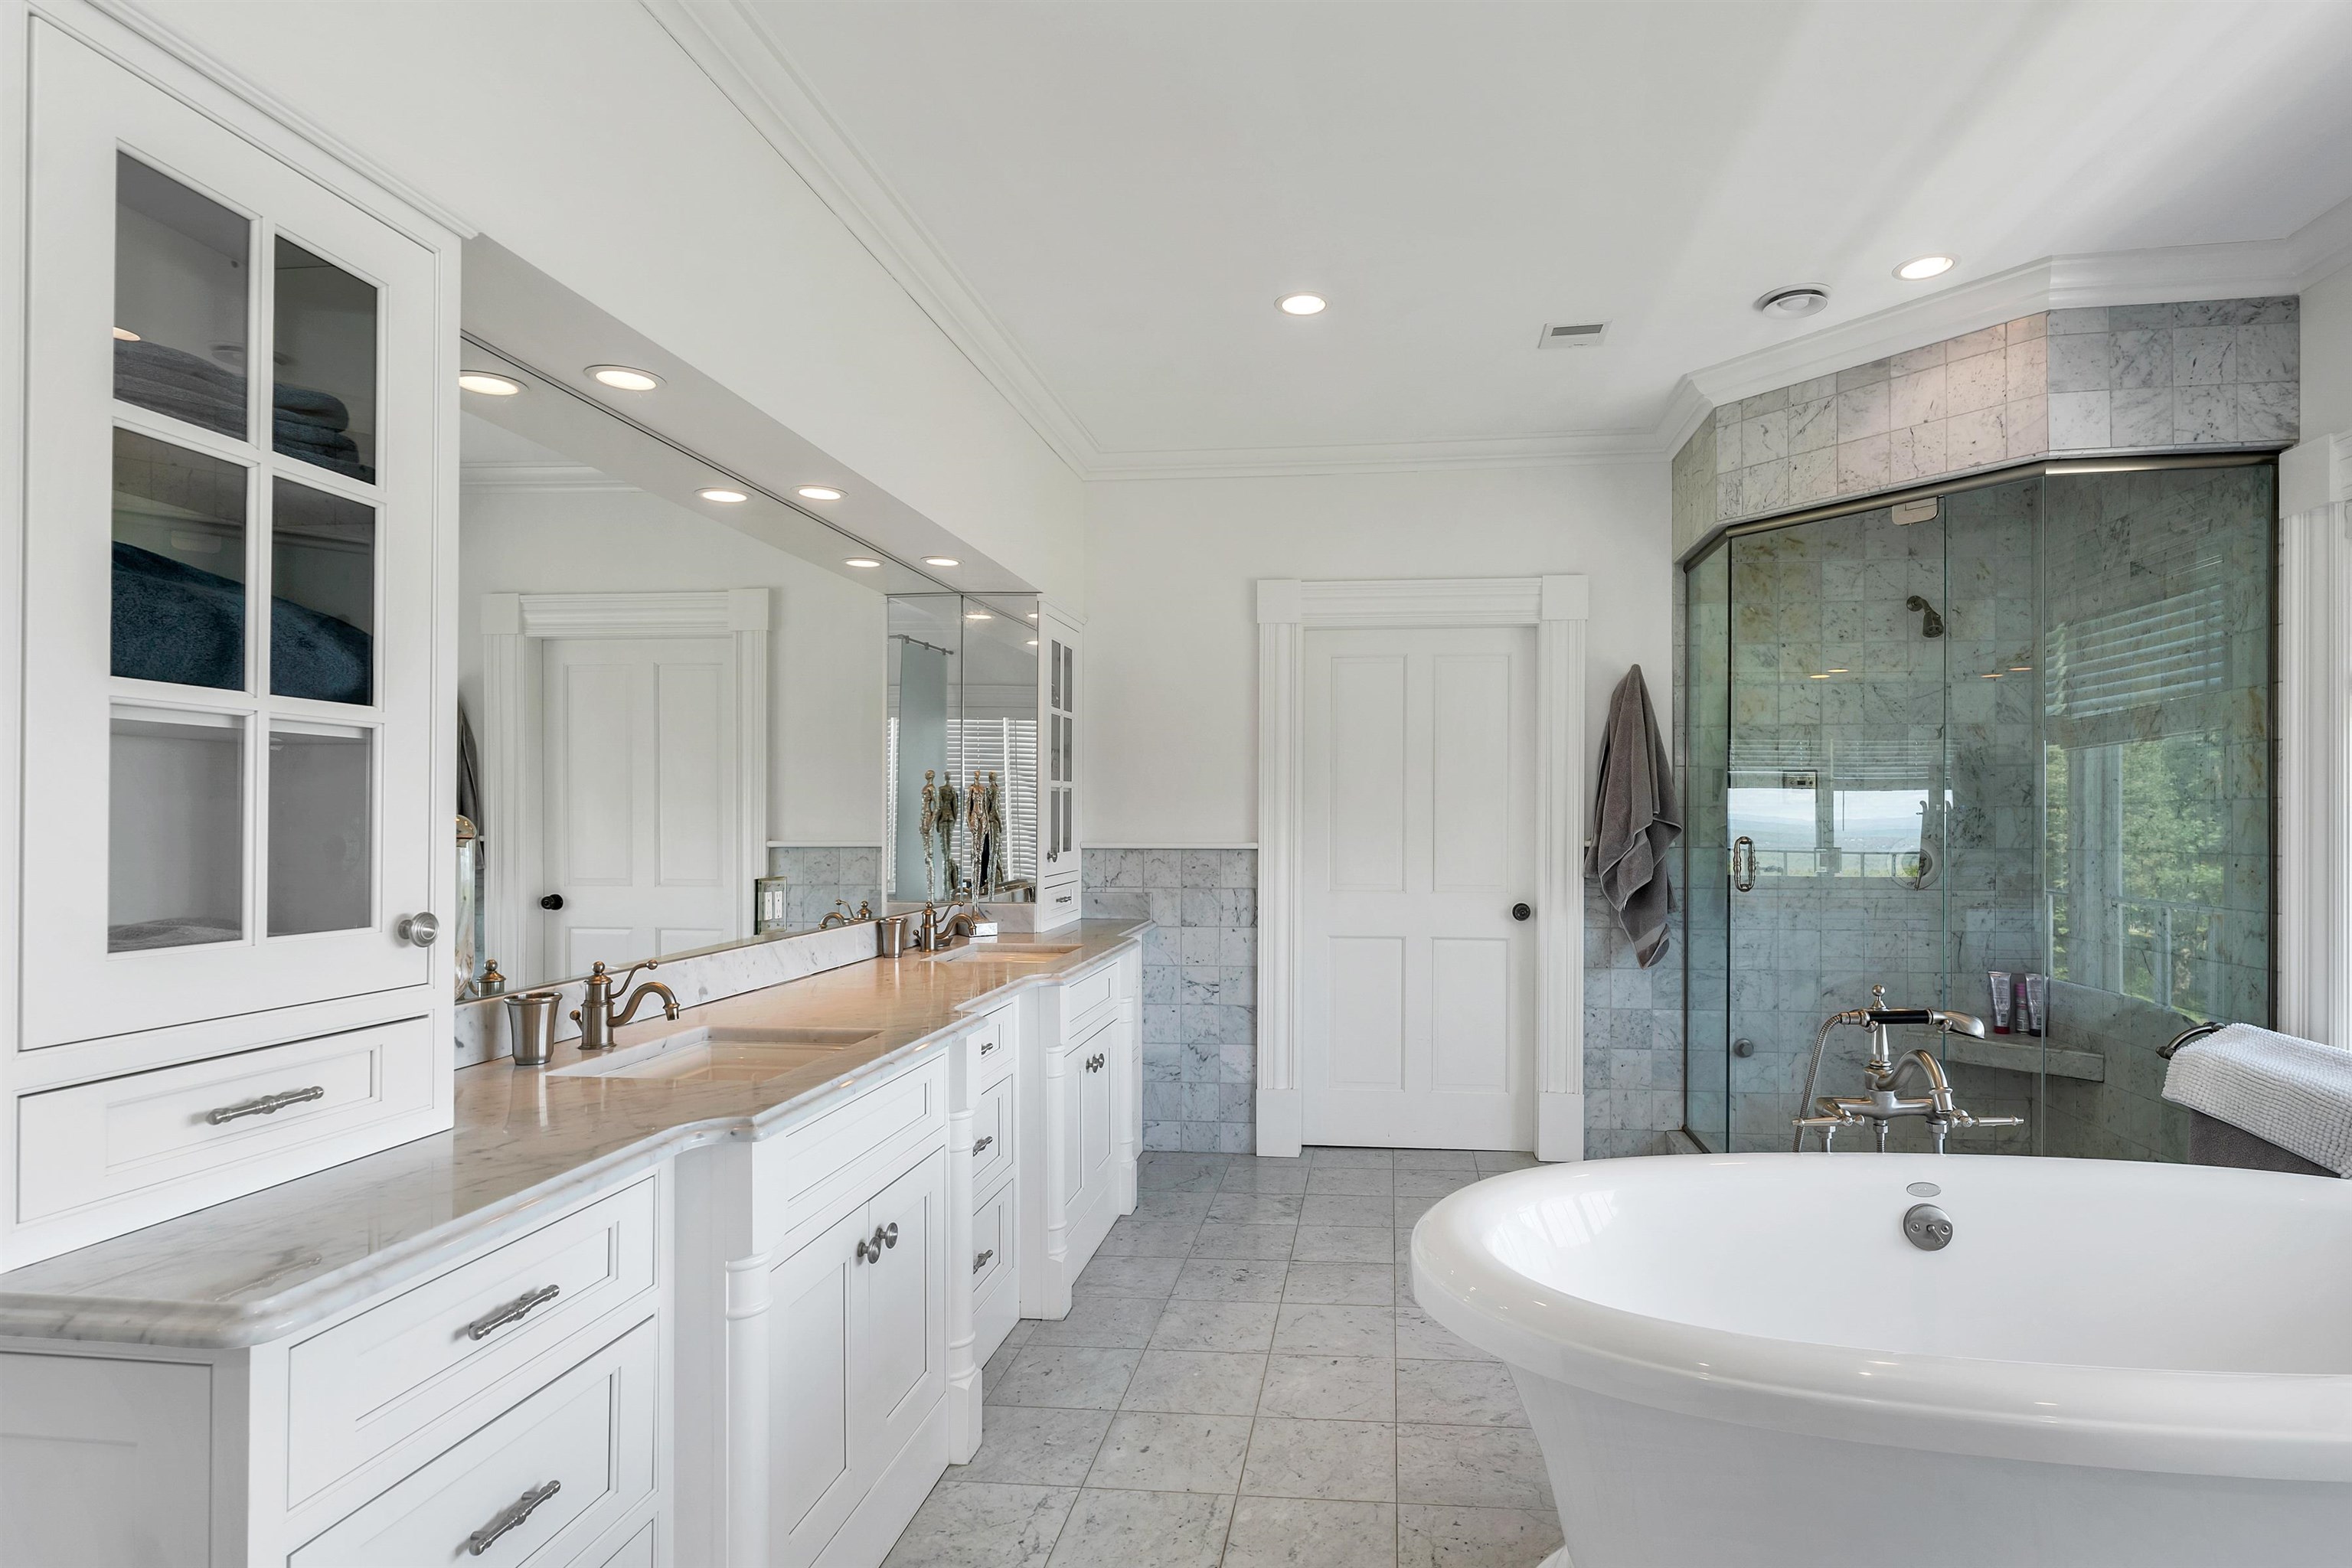
Bathroom Full : Room Dimensions: Floor: 2
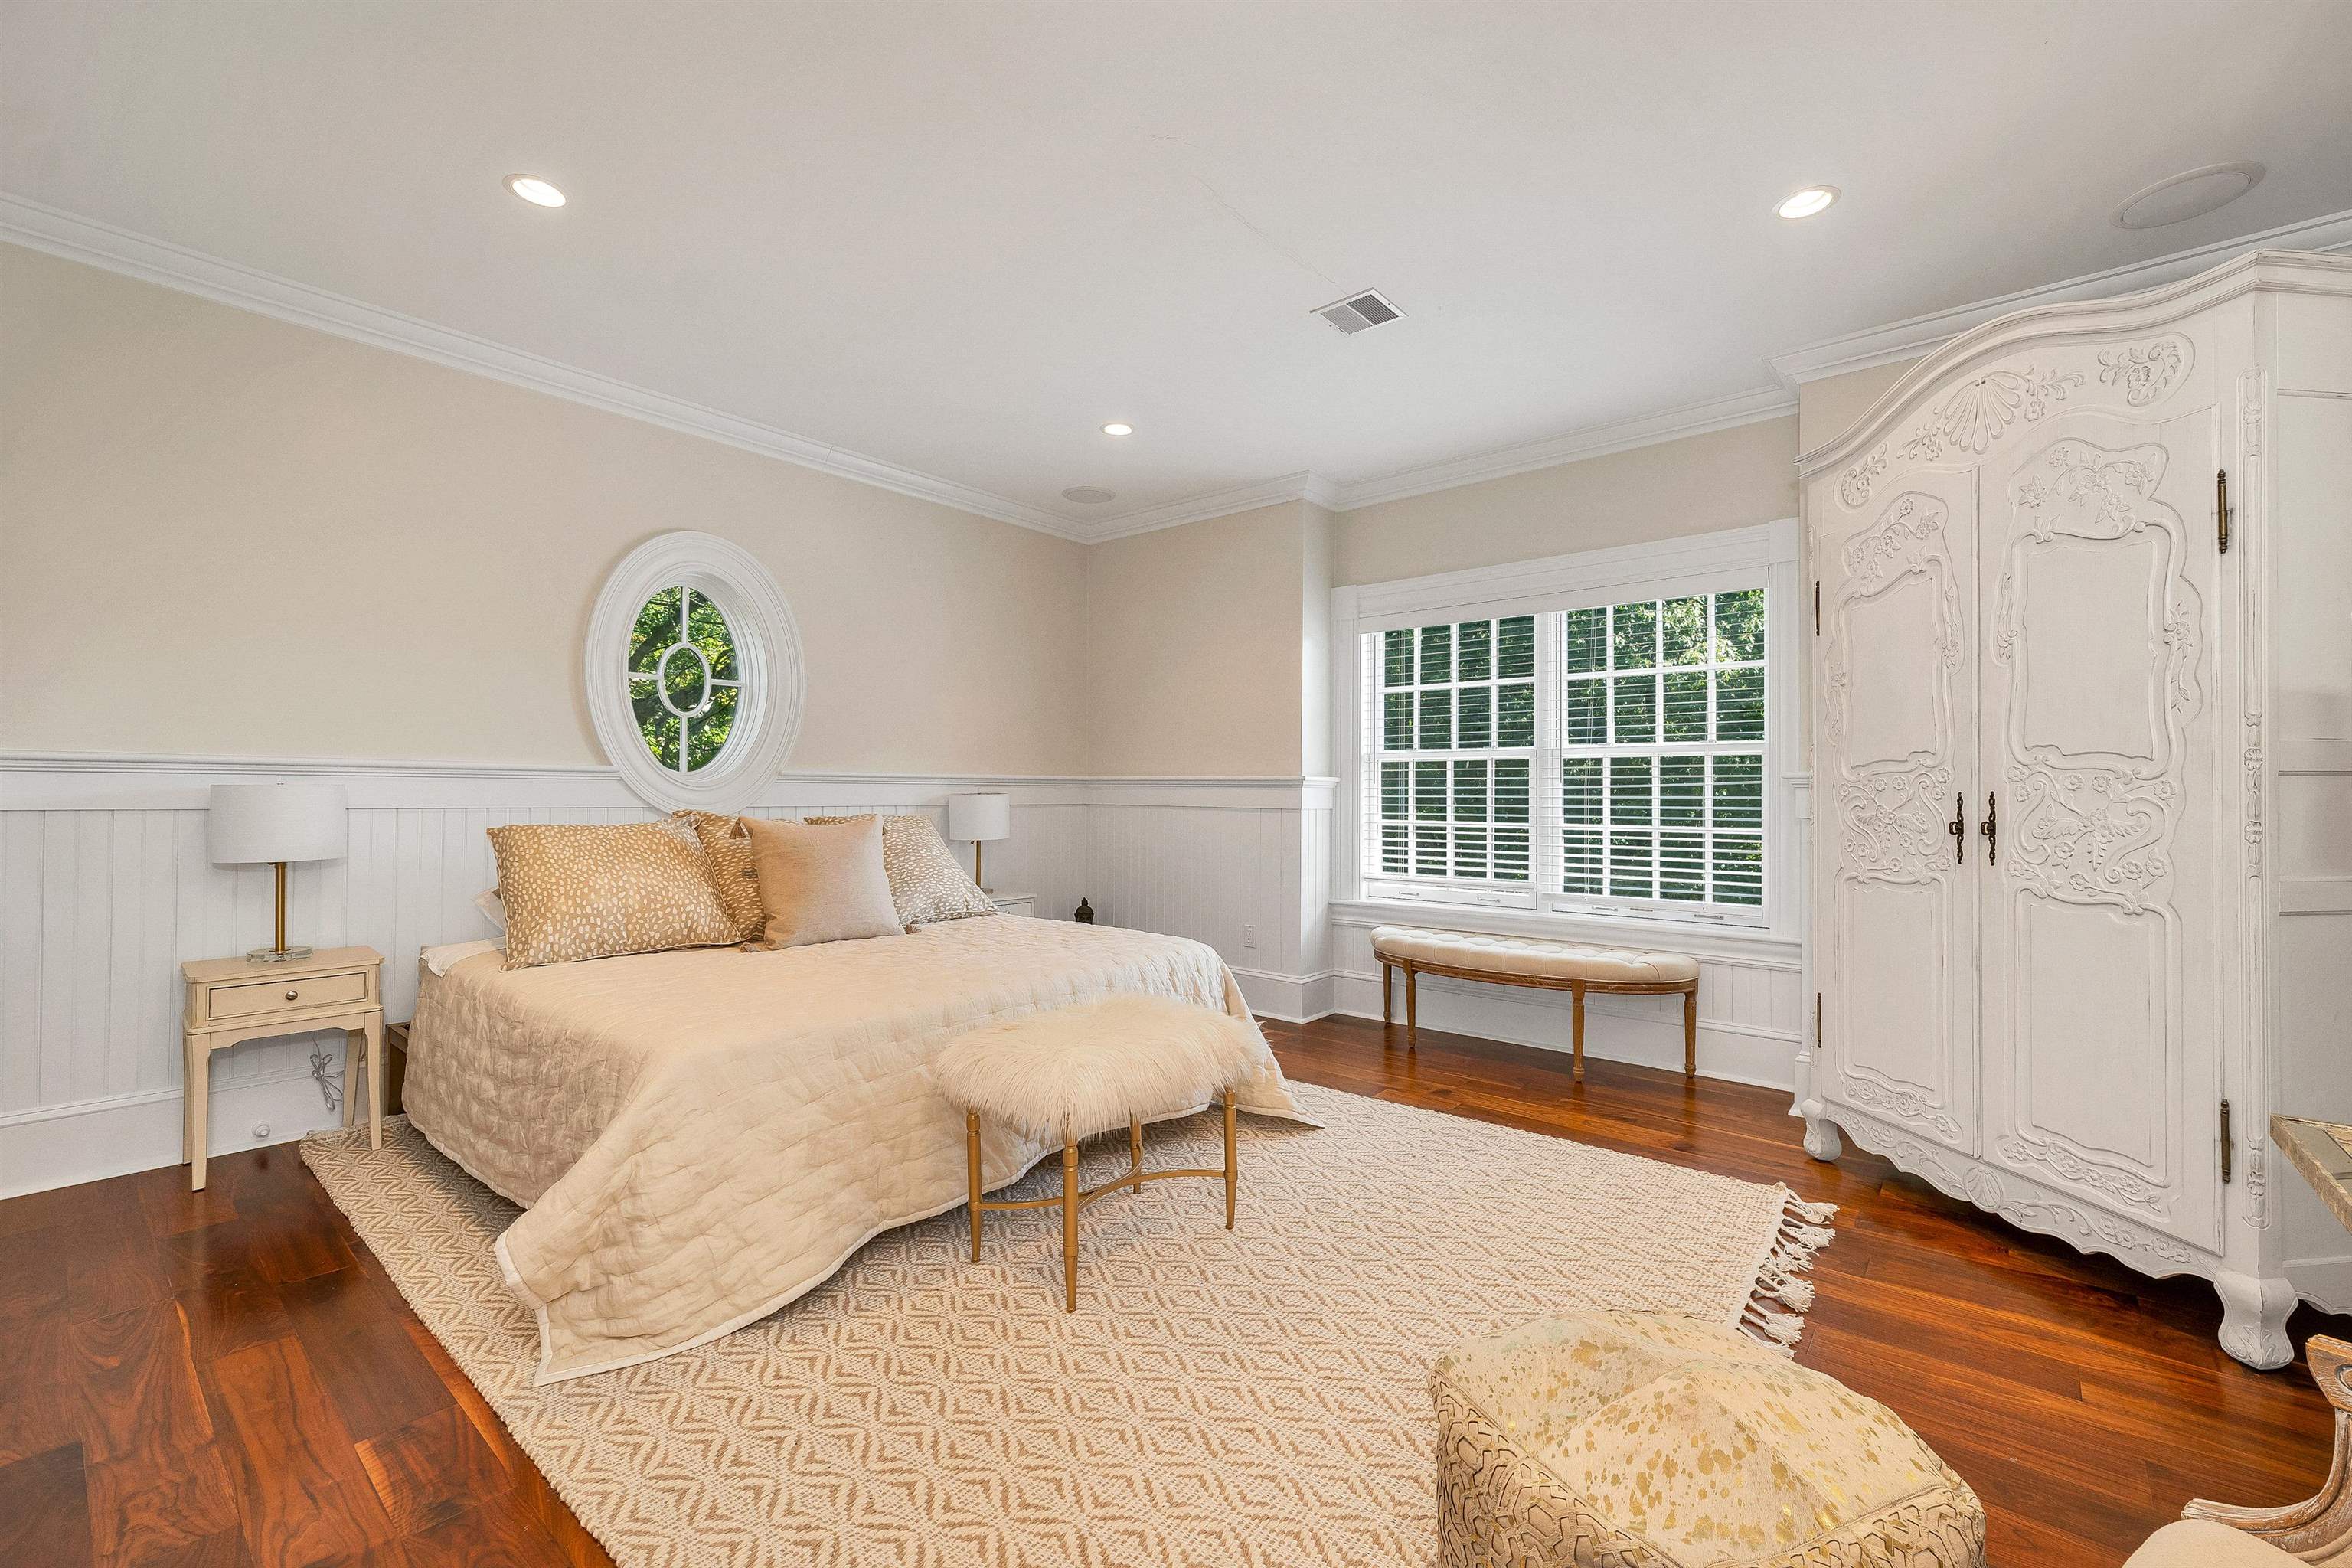
Bedroom : Room Dimensions: Floor: 2
Bathroom Full : Room Dimensions: Floor: 2Bedroom : Room Dimensions: Floor: 2
Bedroom : Room Dimensions: Floor: 2
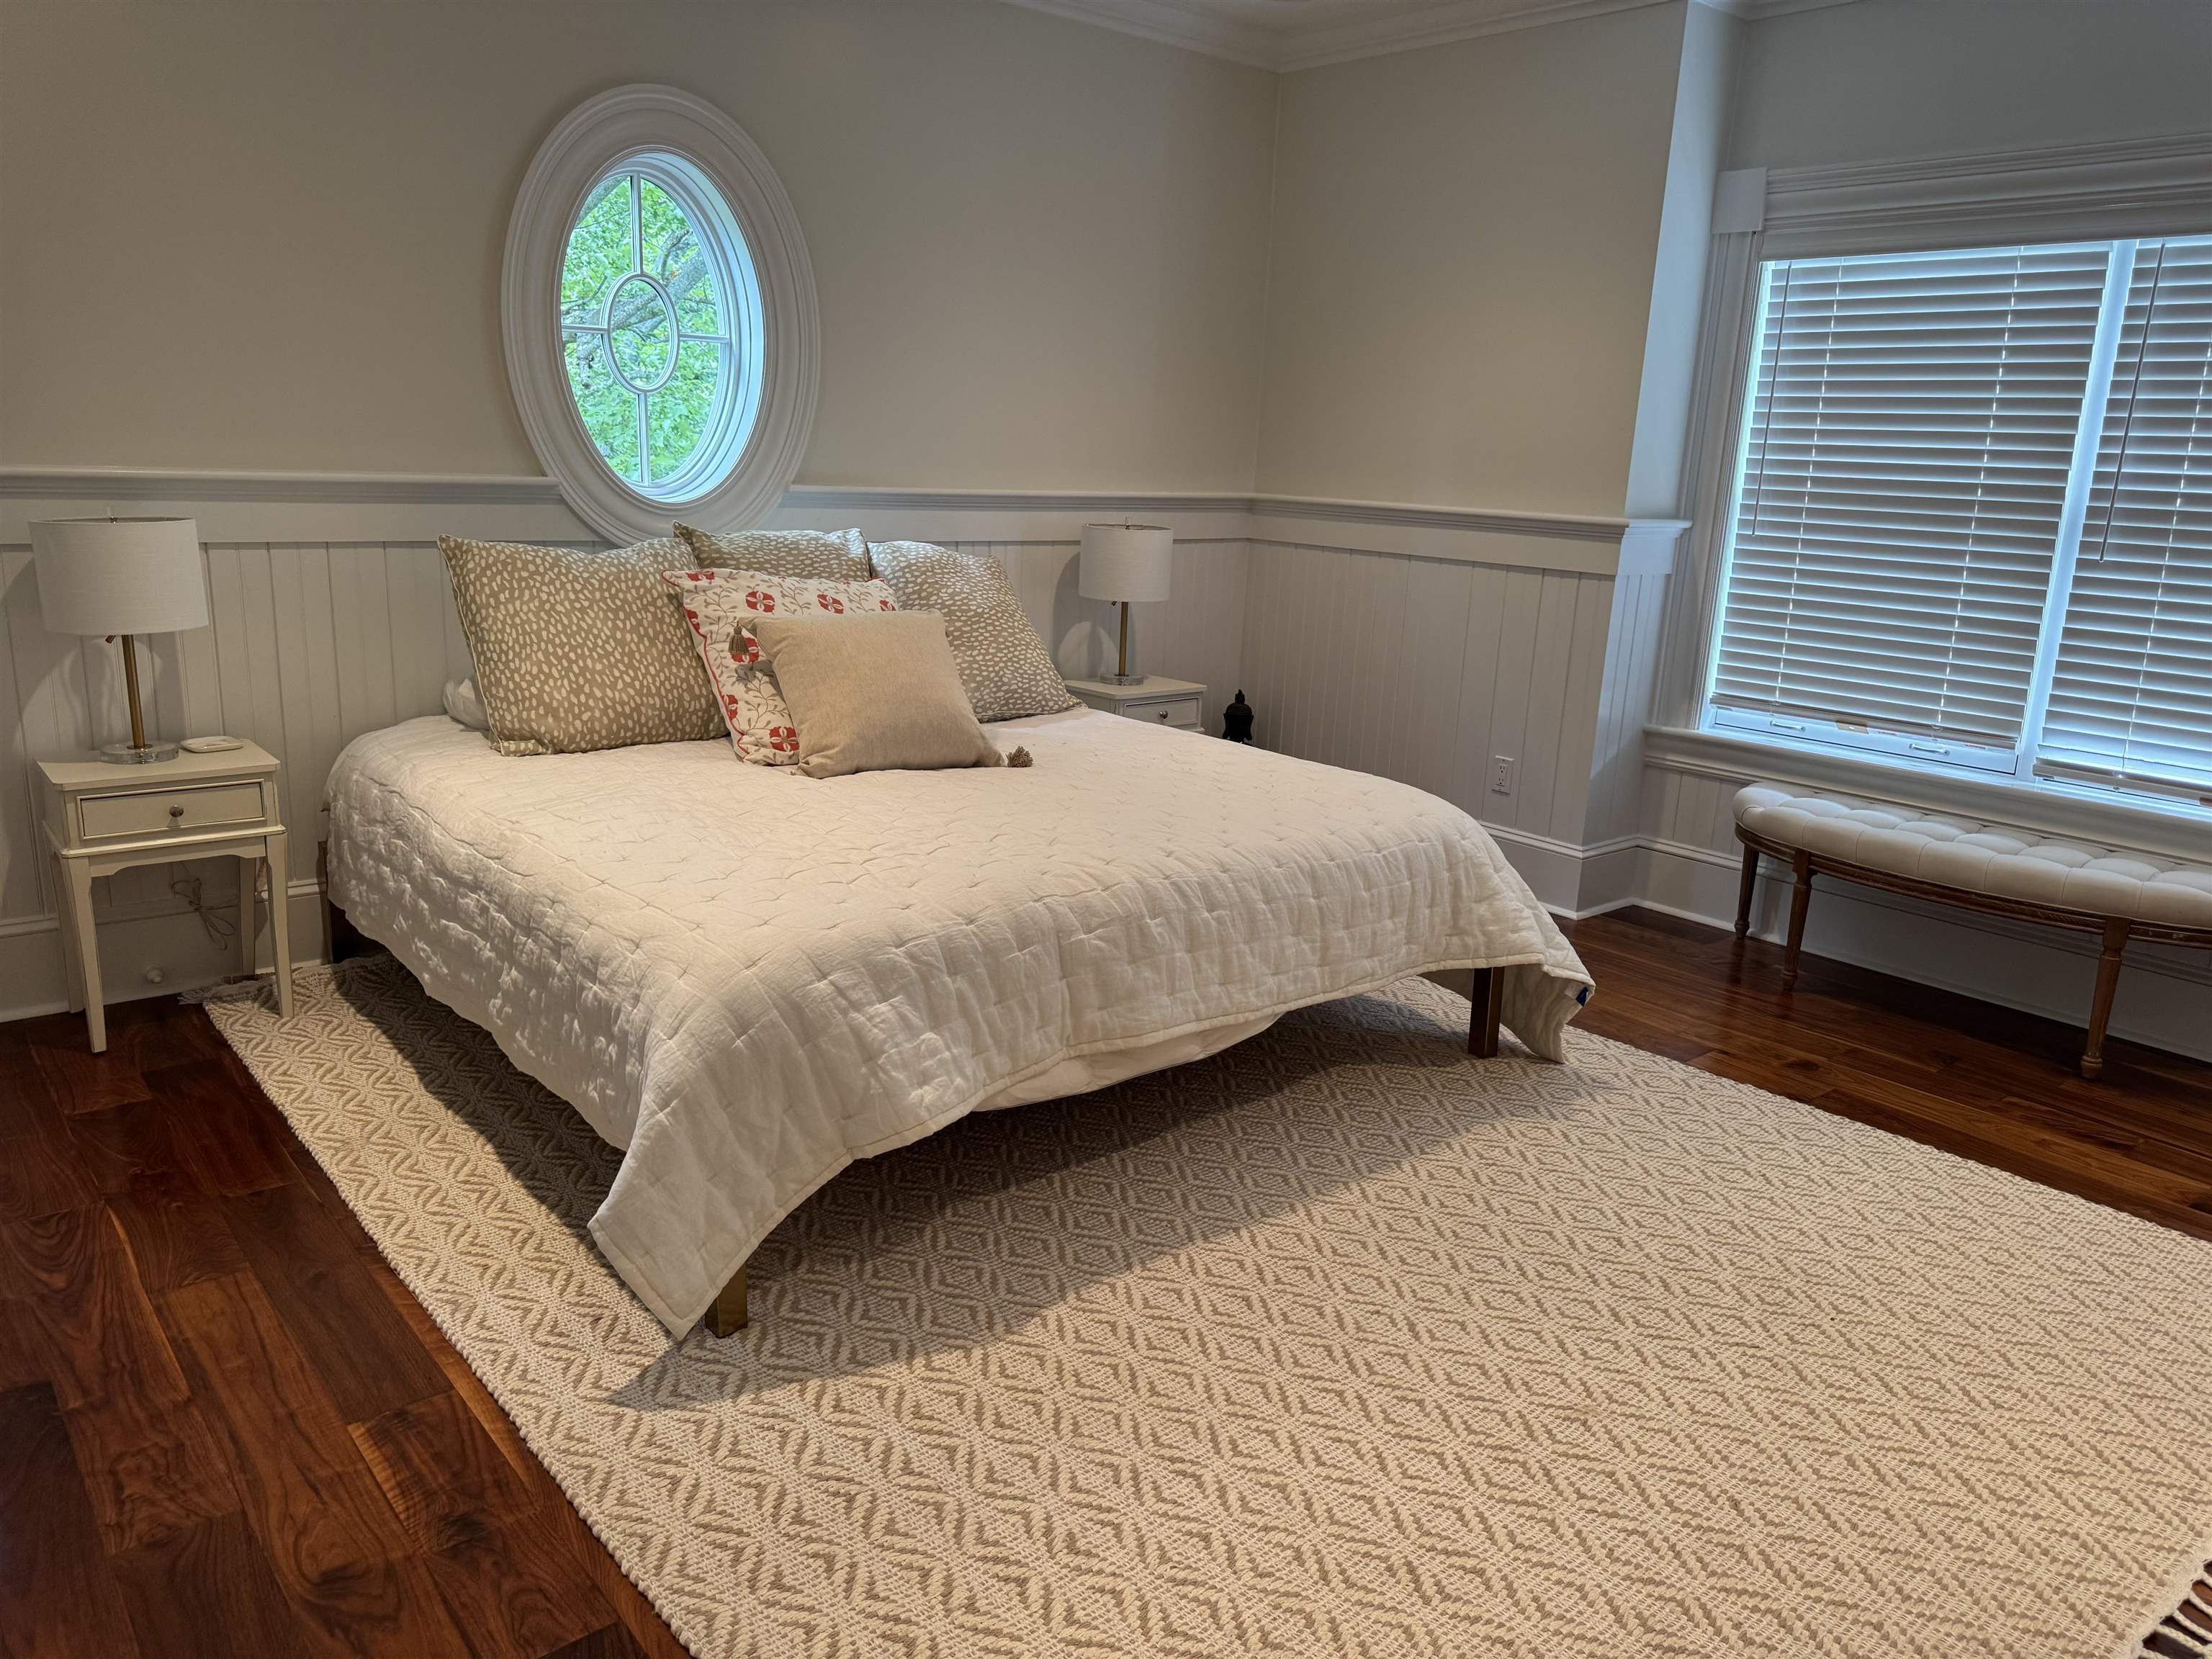
Bedroom : Room Dimensions: Floor: 2
Bathroom Full : Room Dimensions: Floor: 2
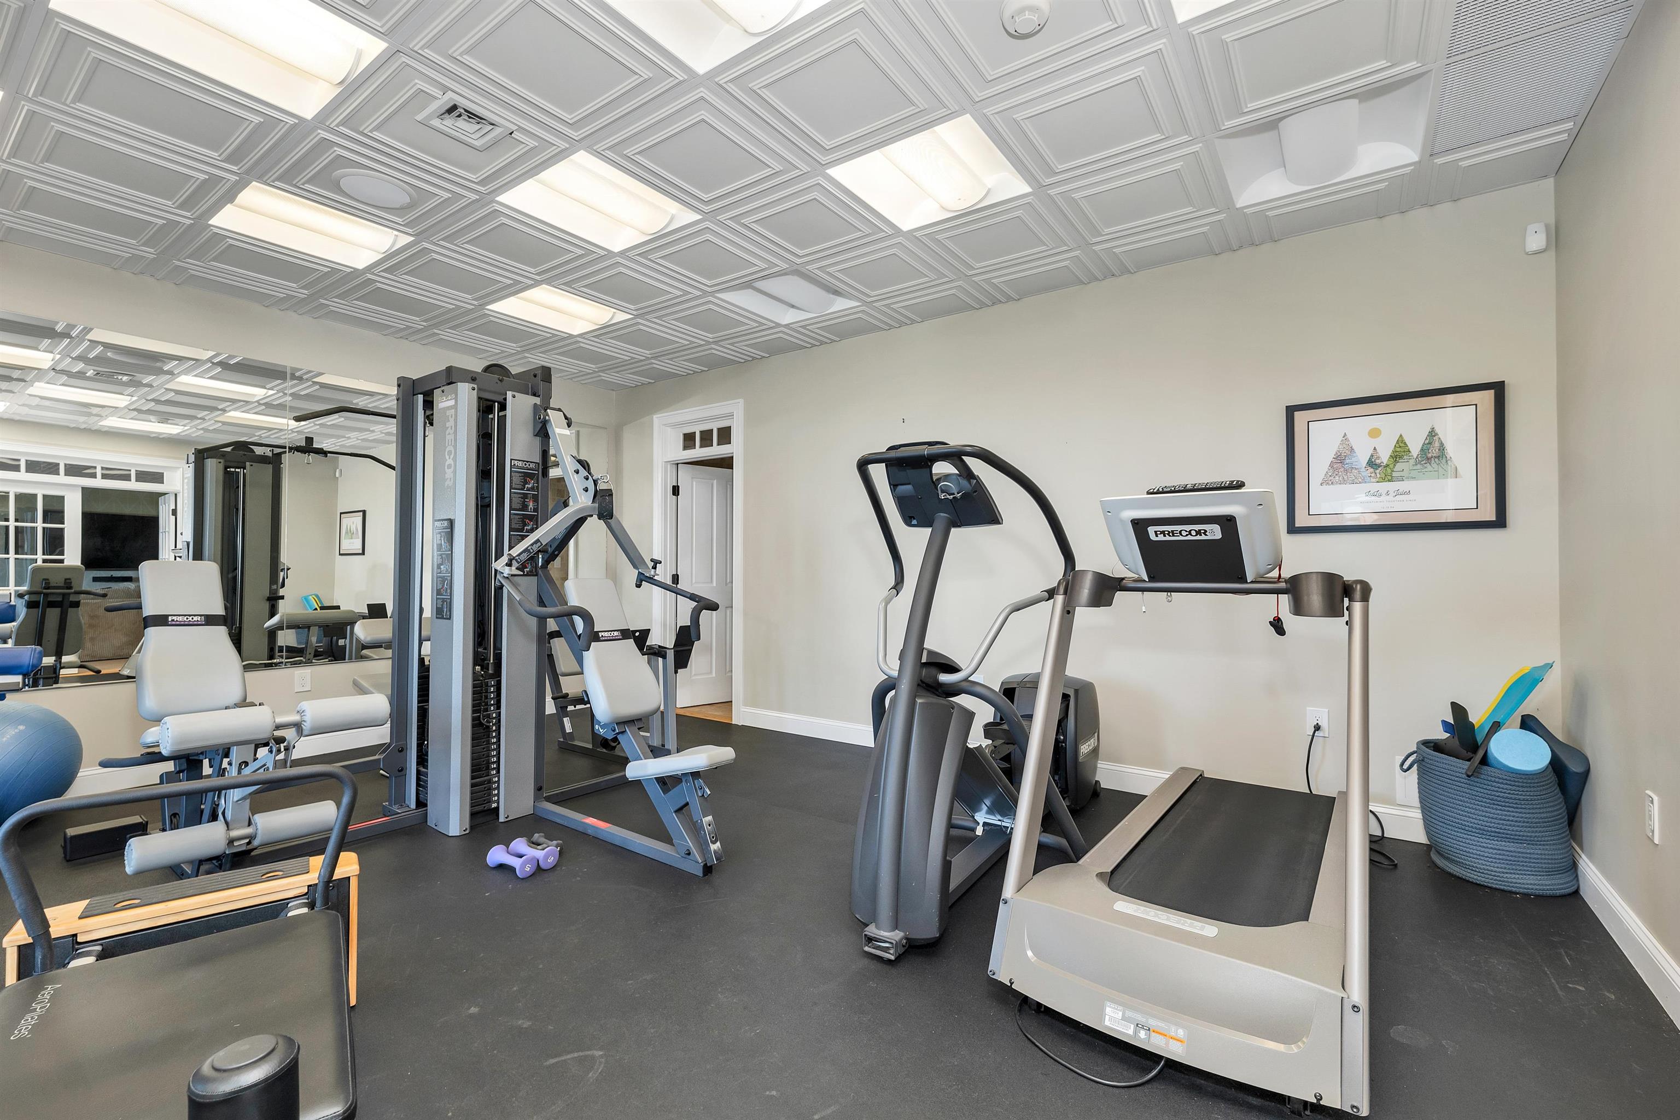
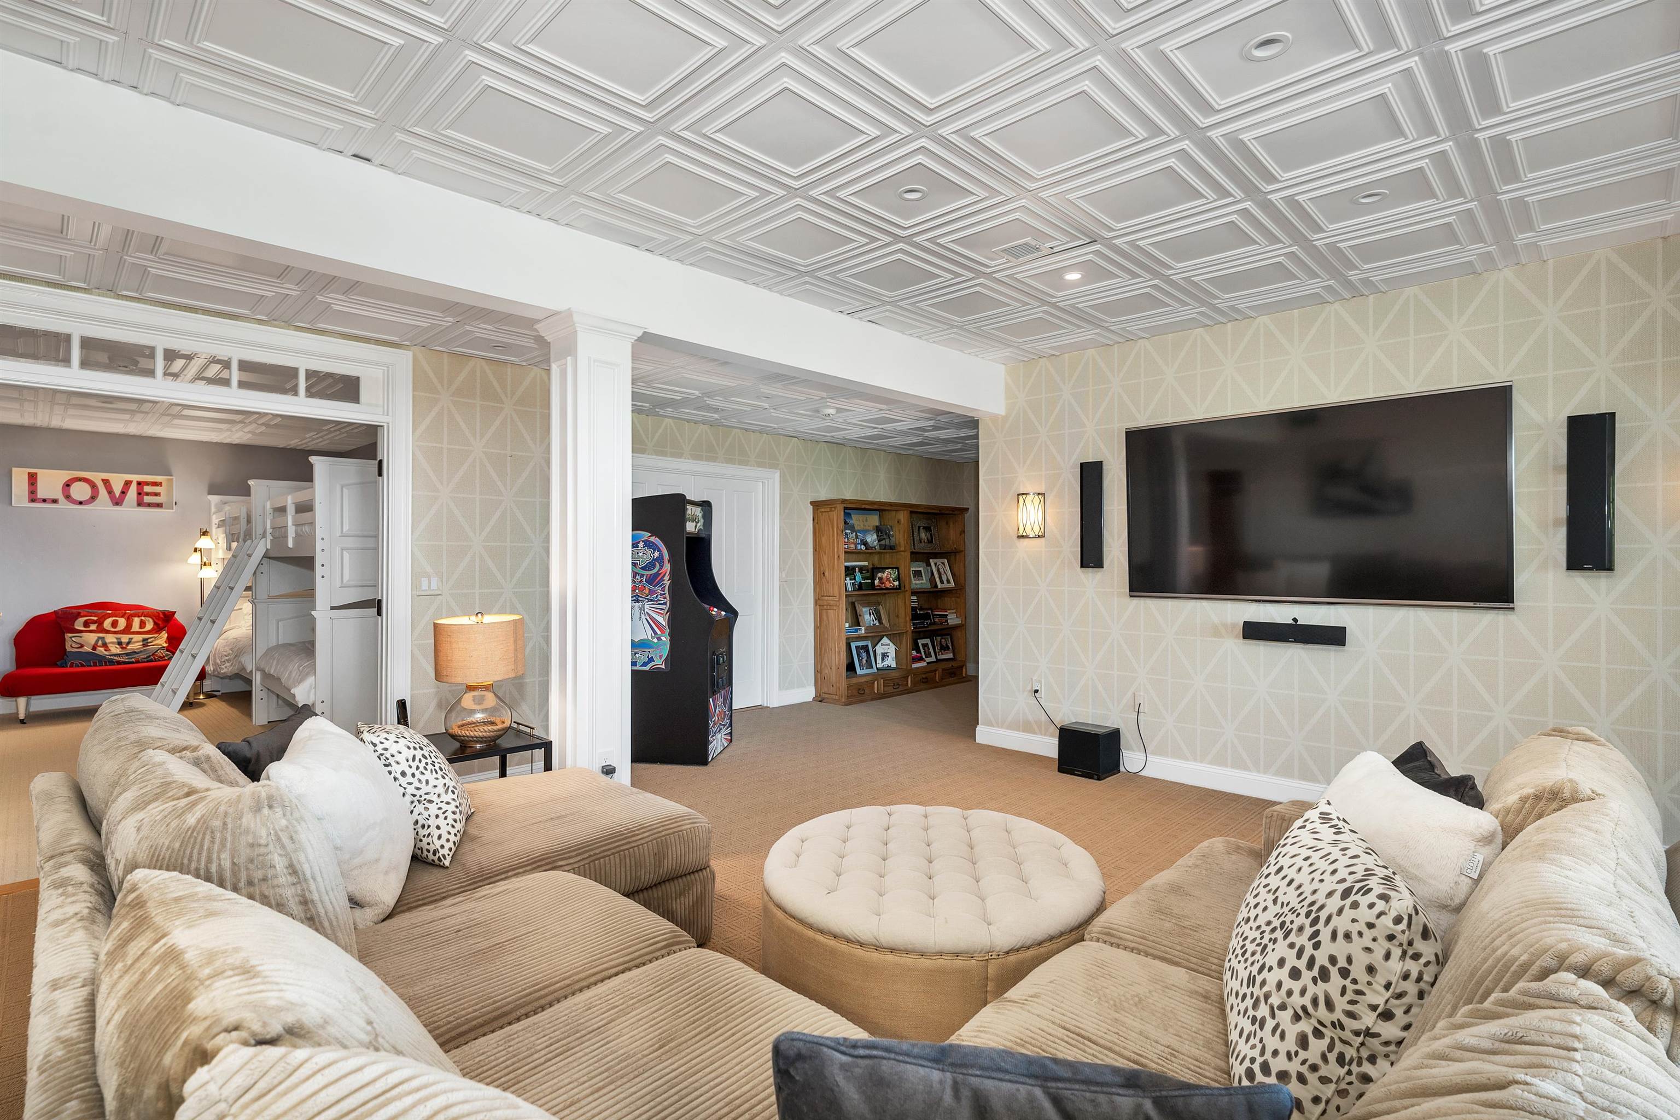
Rec Room : Room Dimensions: Floor: Basement
Utility Room : Room Dimensions: Floor: Basement
Other : Room Dimensions: Floor: Basement
Building Info
Year Built: 2008
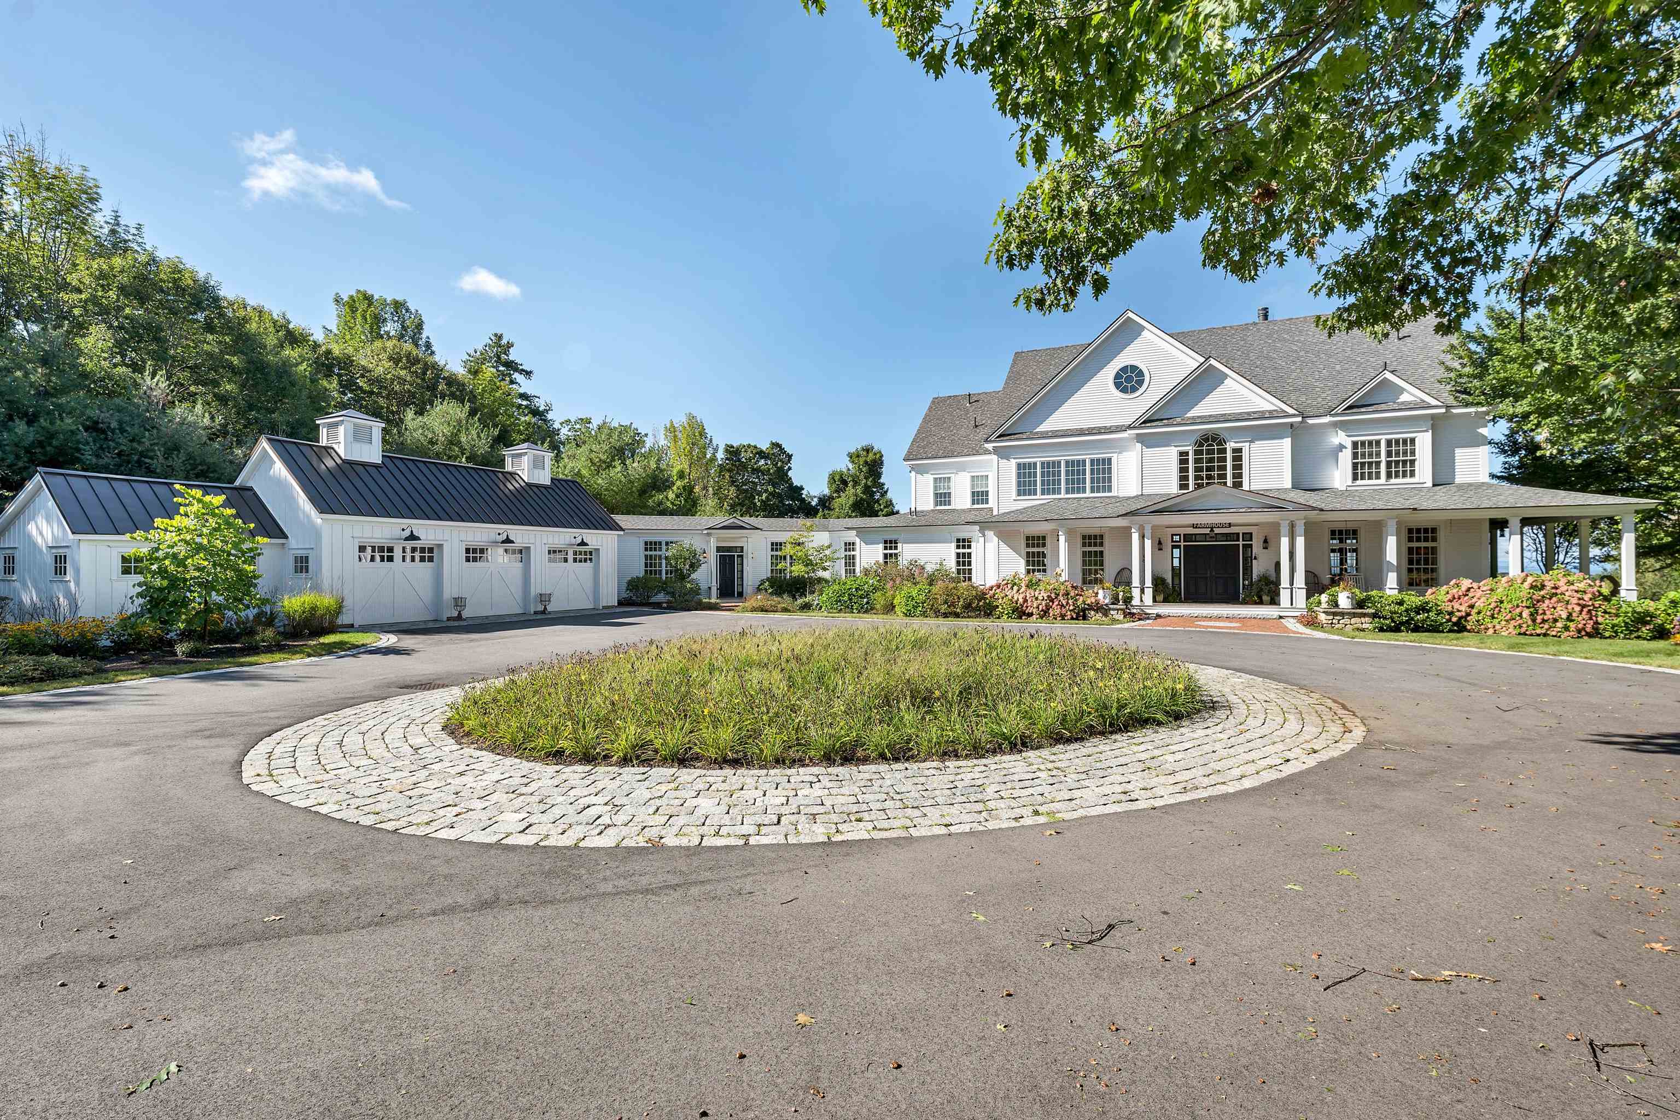
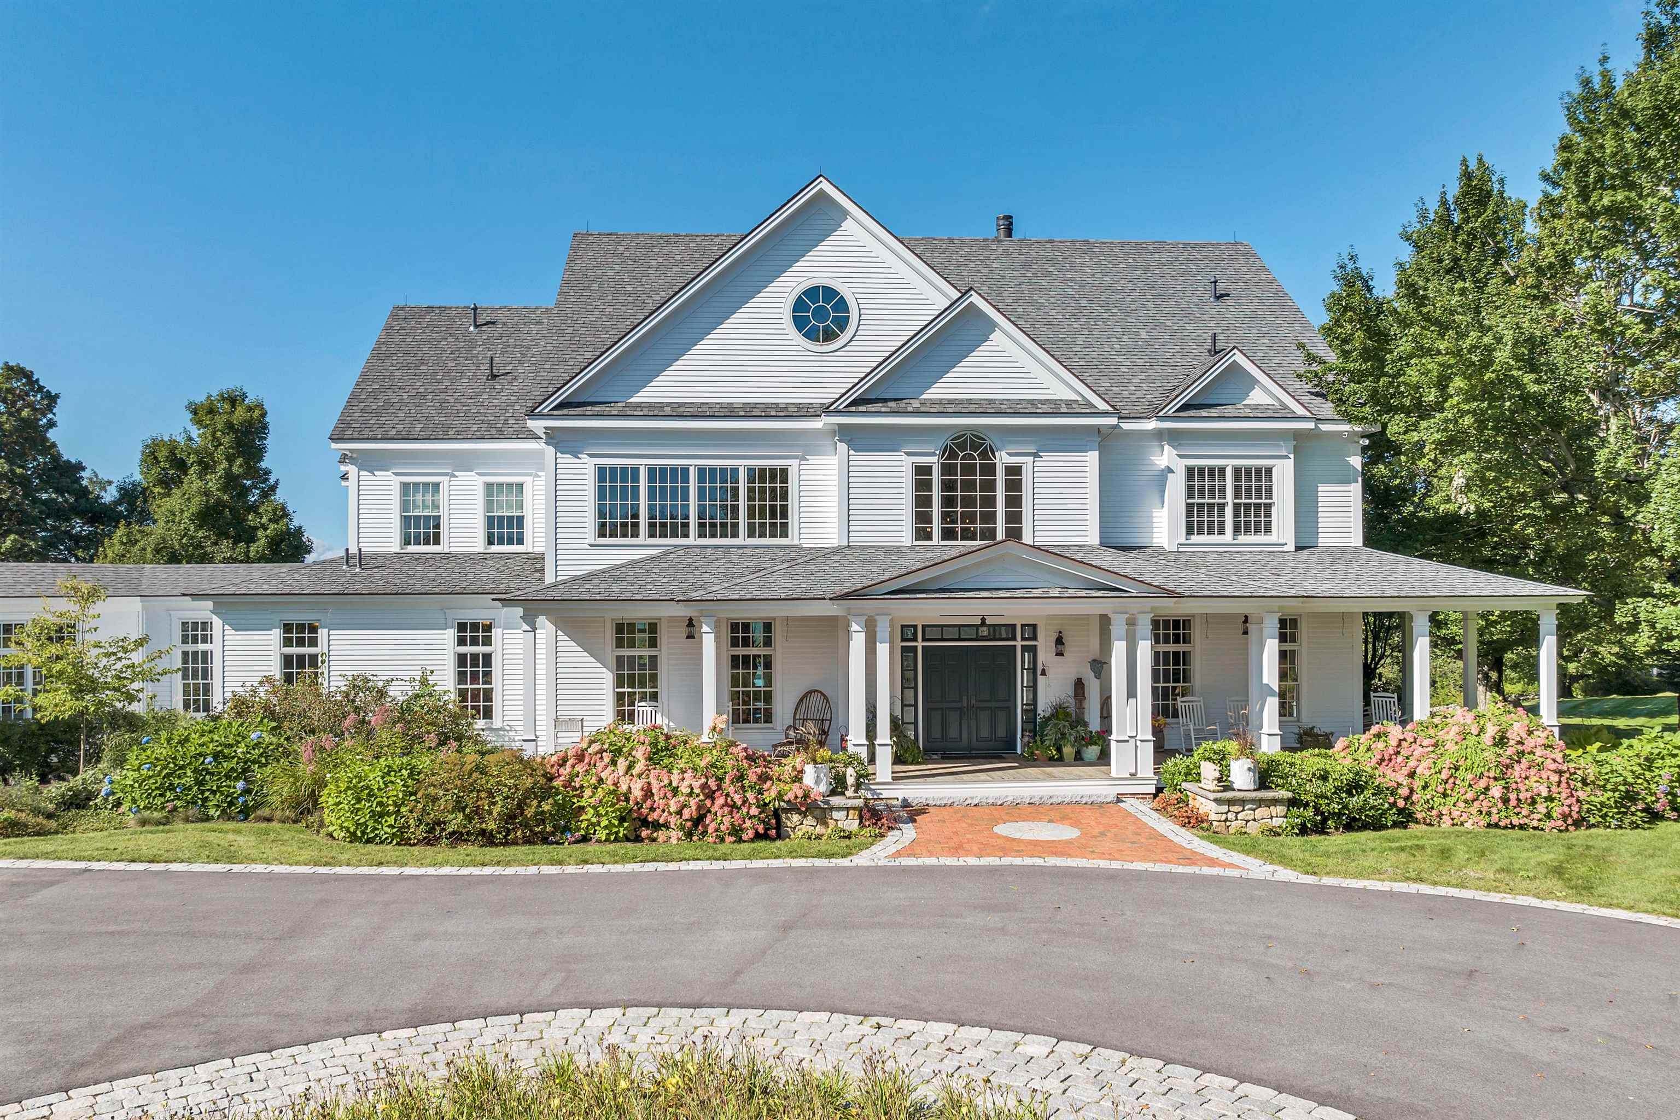
Type: Wood Frame | Clapboard Exterior
Total Structure SqFt.: 10748
Finished Sqft. Above Ground: 7868
Below Ground SqFt.: 1687
Apx Below Grade Unfinished SqFt.: 1193
Basement: Climate Controlled | Finished | Insulated | Partially Finished | Interior Stairs | Assigned Storage | Walkout | Interior Access | Exterior Access
Exterior Info
Style: Colonial
Roof: Architectural Shingle
Utilities
Electric: 200+ Amp Service | Circuit Breaker(s) | Generator
Water: Drilled Well
Sewer: Leach Field | Private | Septic
Land Description:
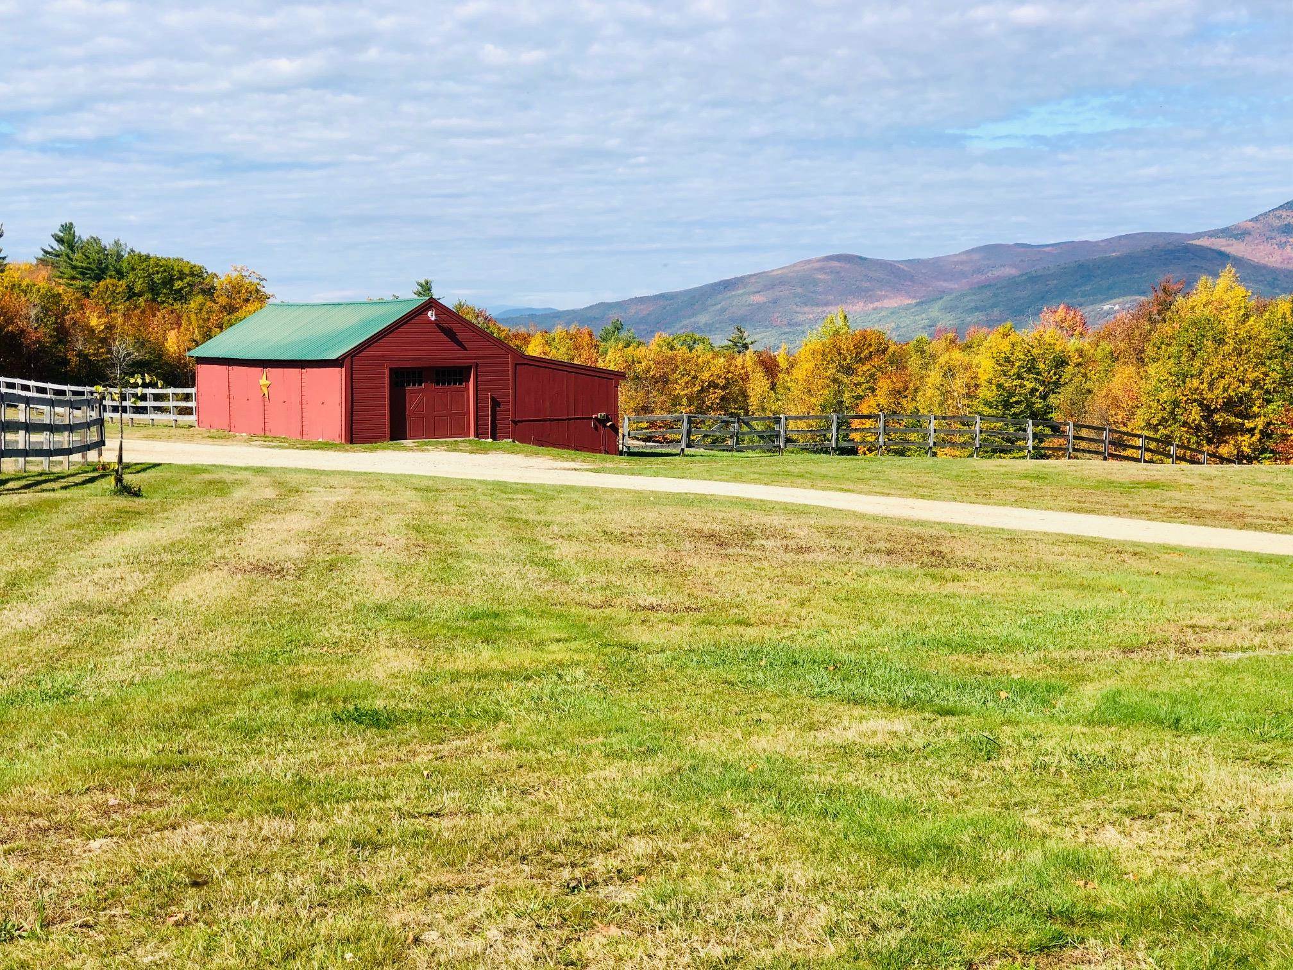
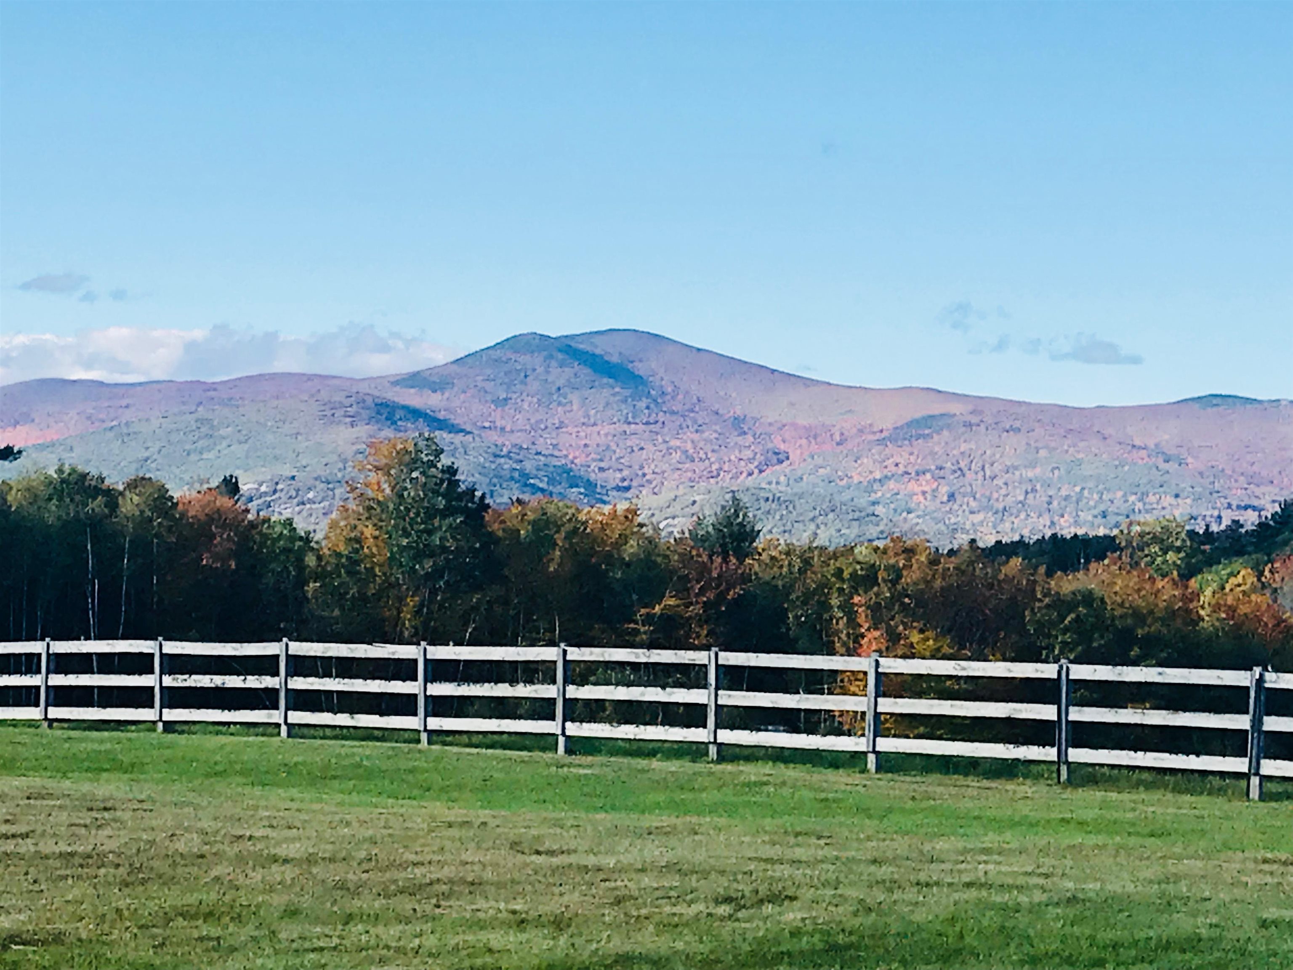
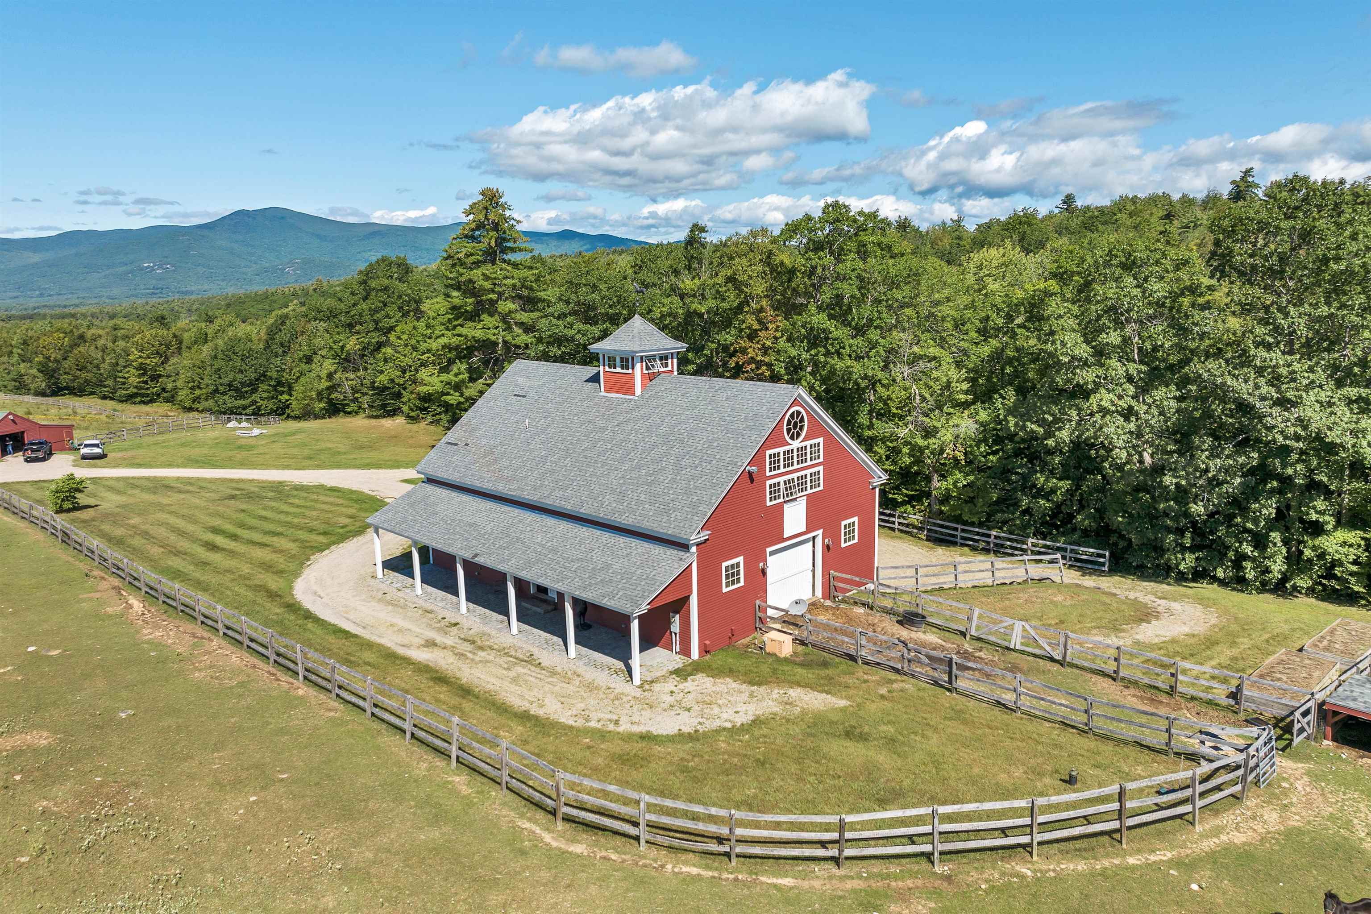
Country Setting | Horse/Animal Farm | Field/Pasture | Lake View | Landscaped | Mountain View | Pond Frontage | Recreational | Water View | Waterfront | Wooded
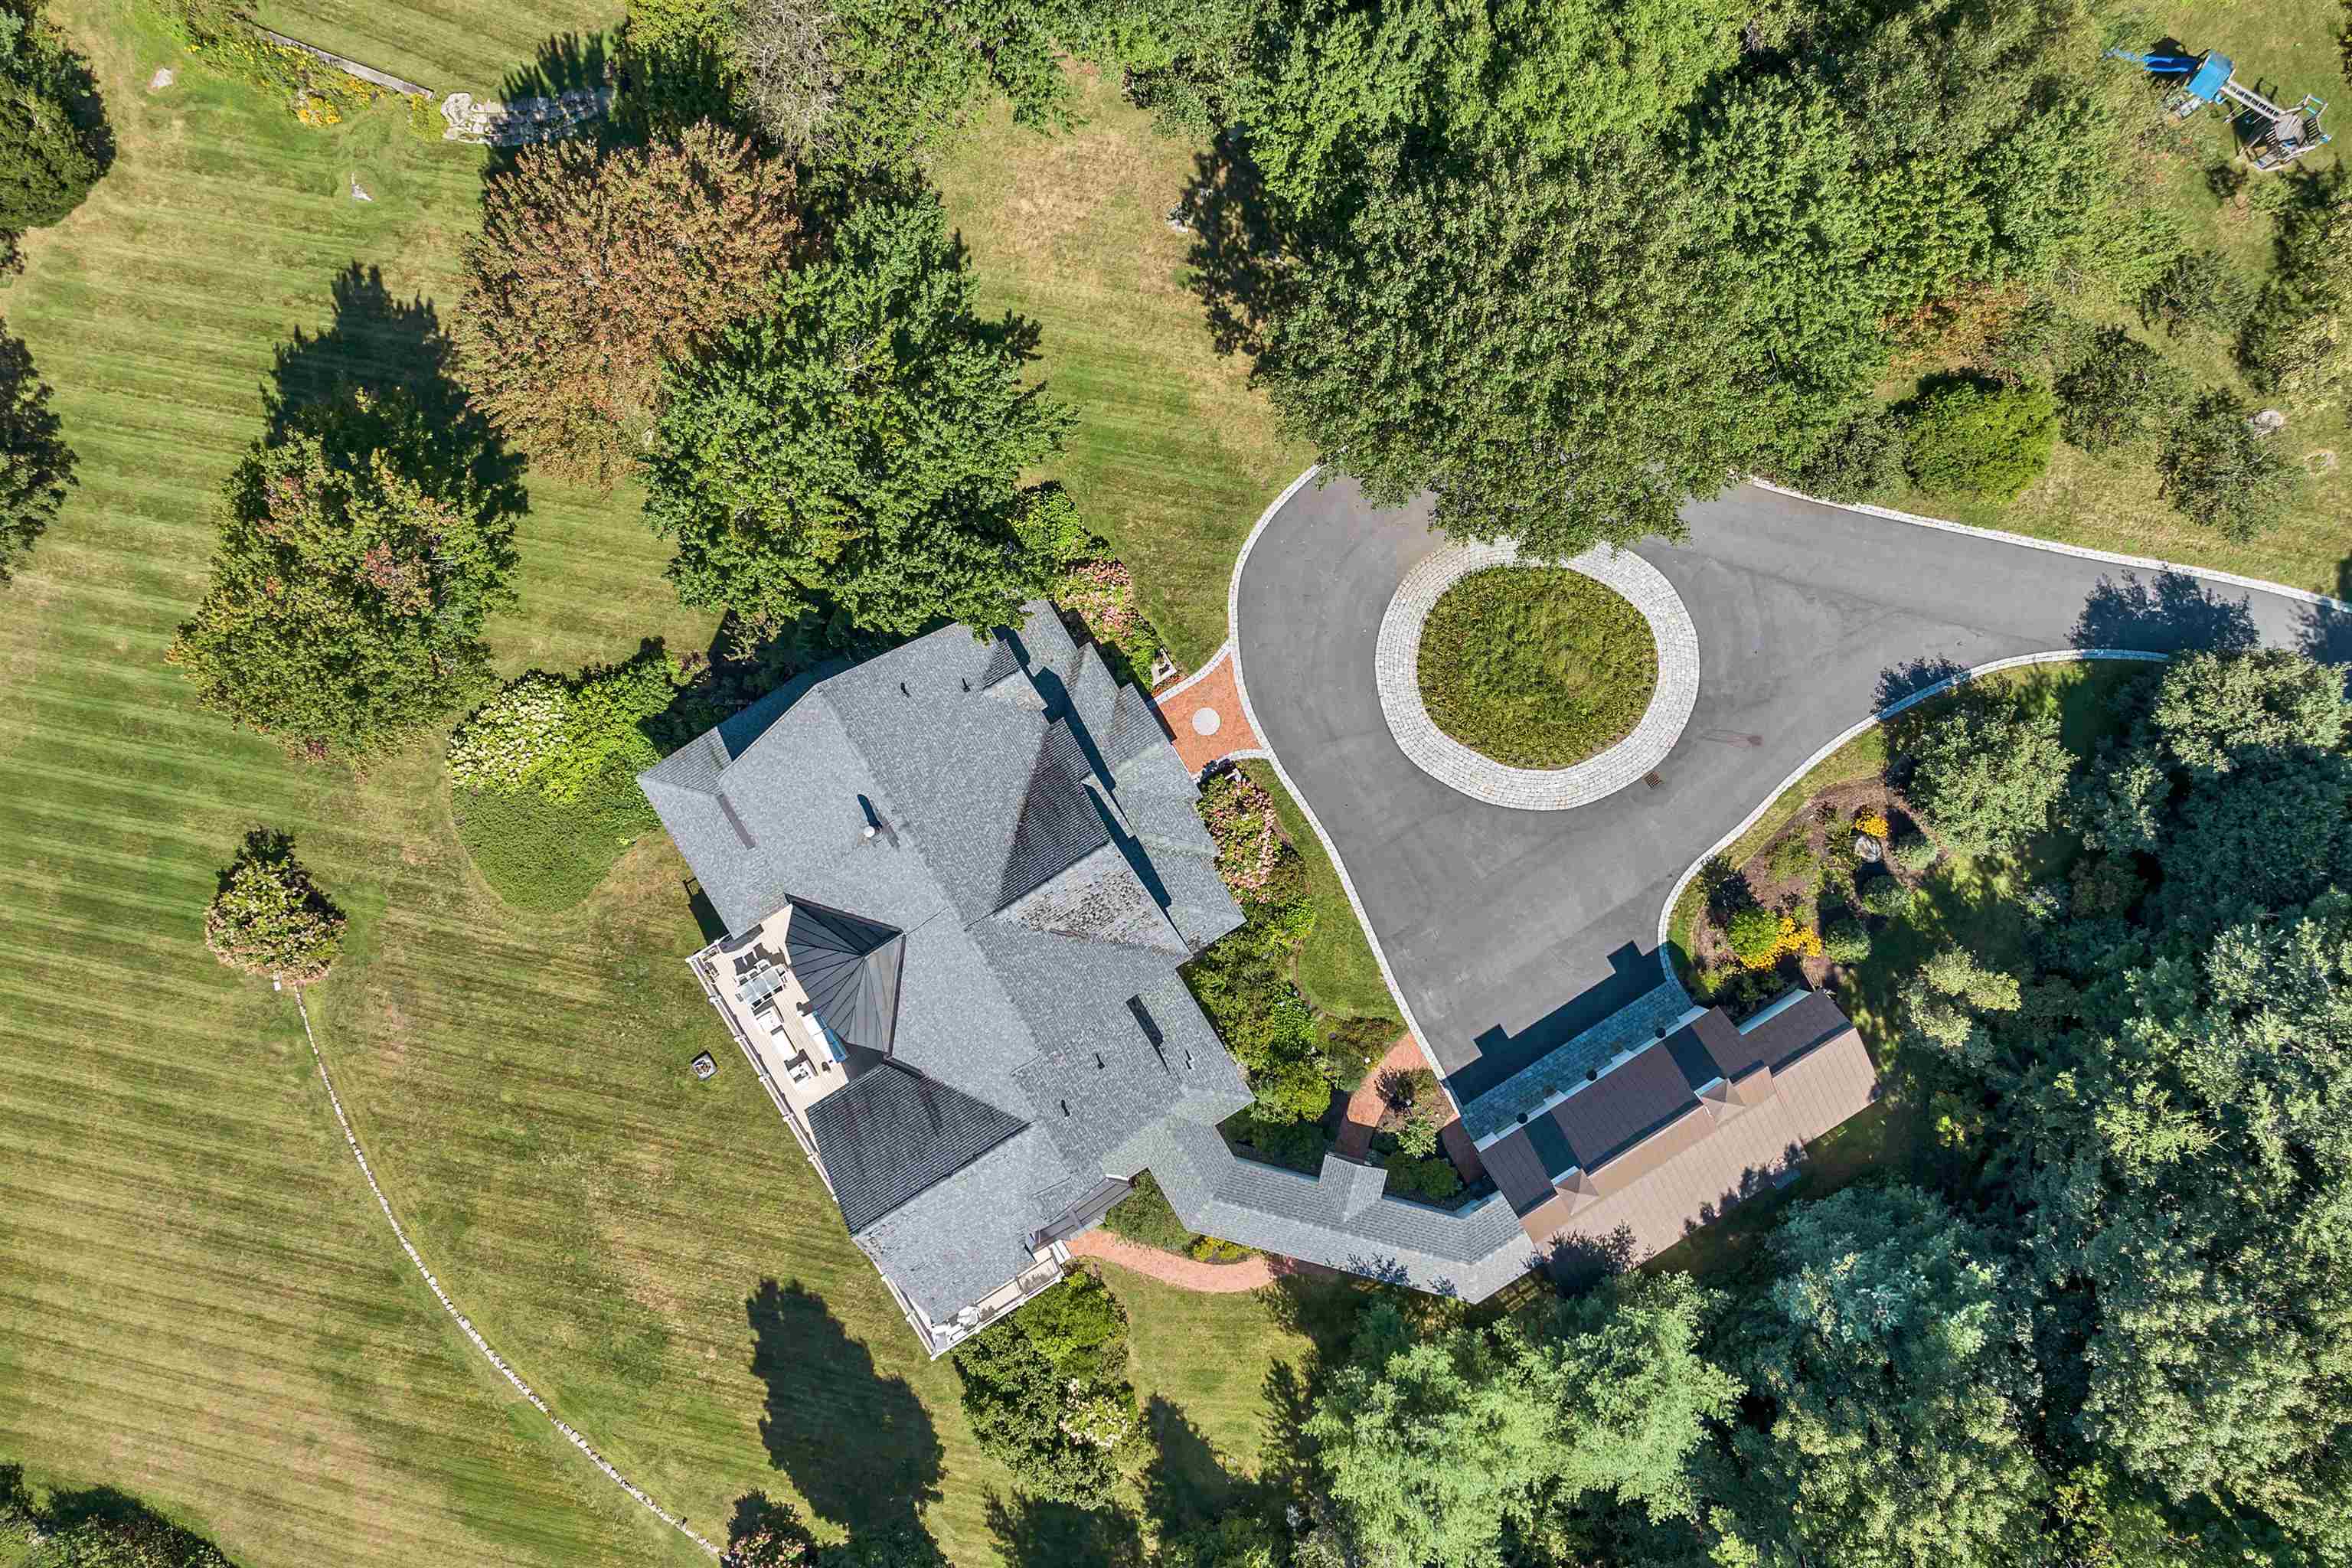
Lot size: 114 acres
Zoned: LOWER
Surveyed: Yes
Flood Zone: No
Seasonal: No
Road Frontage: 1210
Driveway: Circular | Paved
Block - 1
Taxes $26,743
Assesed Value Not Reported
School District: Governor Wentworth Regional
Elementary School: Tuftonboro Central School
Middle School: Kingswood Regional Middle
High School: Kingswood Regional High School

PLEASE NOTE: Both New Hampshire and Vermont law require brokers and agents to disclose at the “time of first business meeting, prior to any discussion
of confidential information”, in New Hampshire’s case, and “first reasonable opportunity”, in Vermont’s case, the
nature of the relationships brokers have or may have with customers and clients. Each state requires that a disclosure form be presented to
consumers for their review and acknowledgment at the appropriate time. These forms can be accessed here:
VT: VERMONT REAL ESTATE COMMISSION MANDATORY CONSUMER DISCLOSURE FORM
NH: NEW HAMPSHIRE REAL ESTATE COMMISSION BROKERAGE RELATIONSHIP DISCLOSURE FORM