List Price: $595,000 | $457 per sq.ft. | 3 Bedroom | 1 Bathroom | 1 Story Single Family Home
Listed Wednesday Jul 15, 2026 | MLS# 5100035
214 Middle Road Tuftonboro NH
Listed by Randall Parker Maxfield Real Estate/Wolfeboro
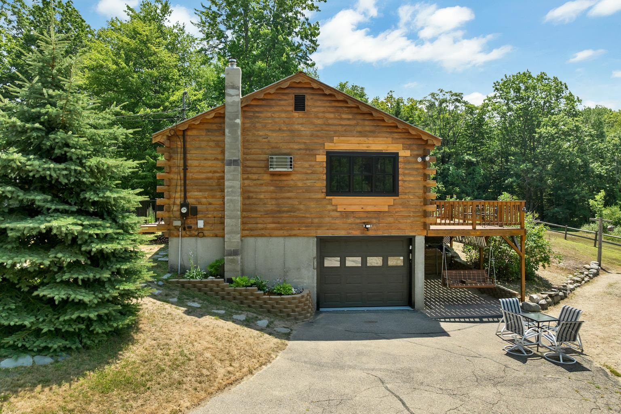
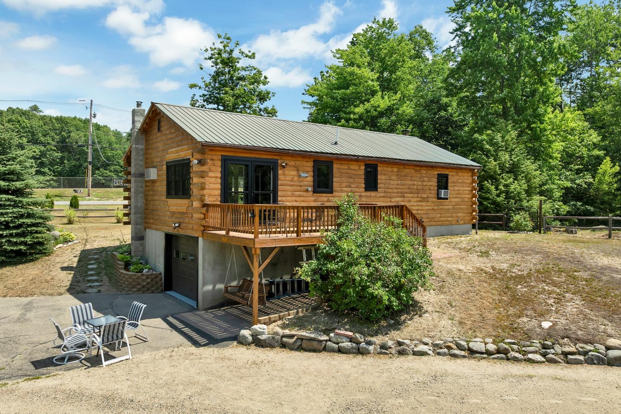
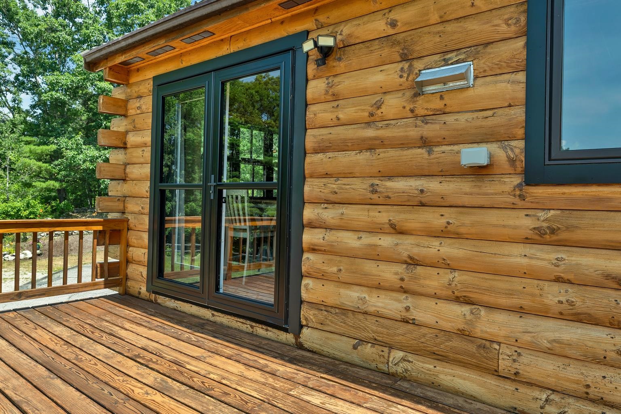
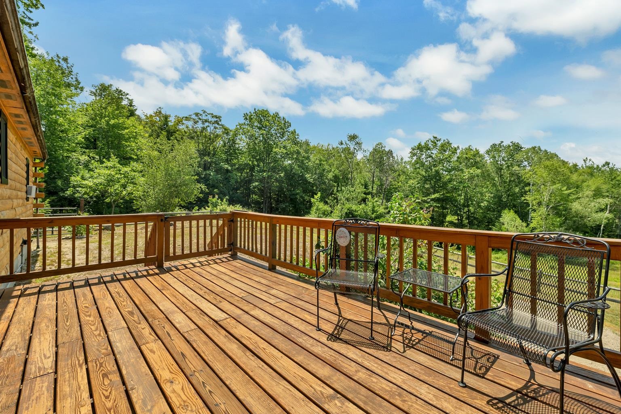
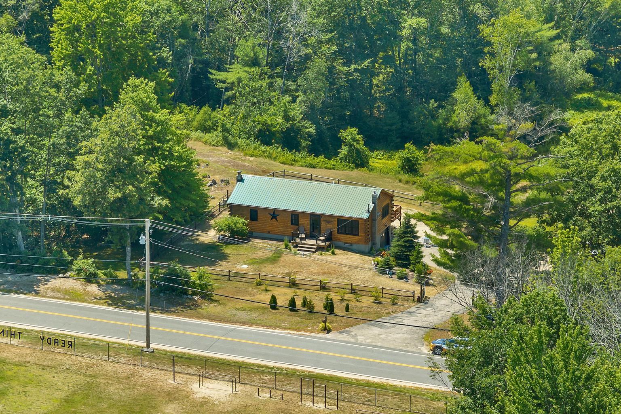
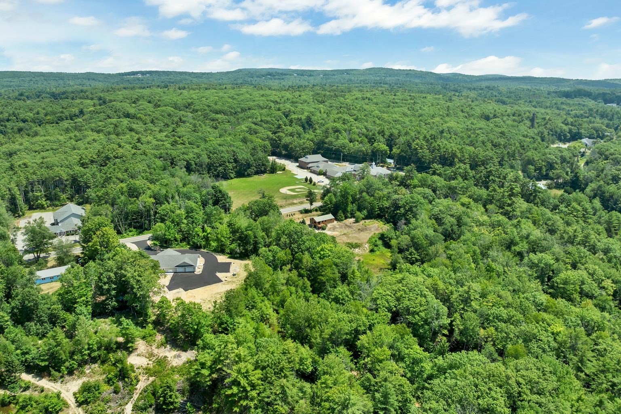
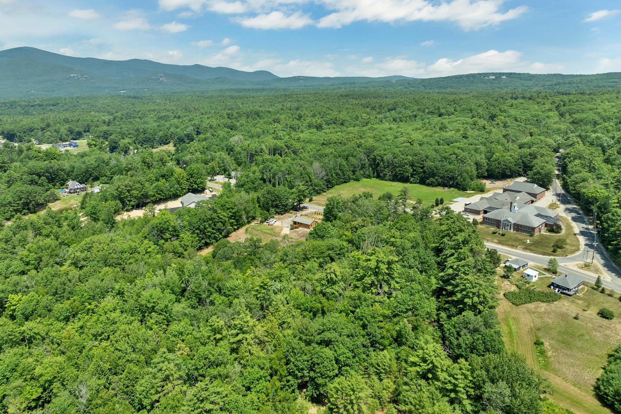
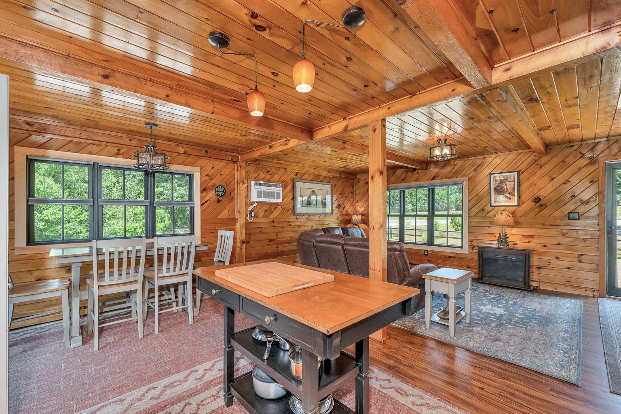
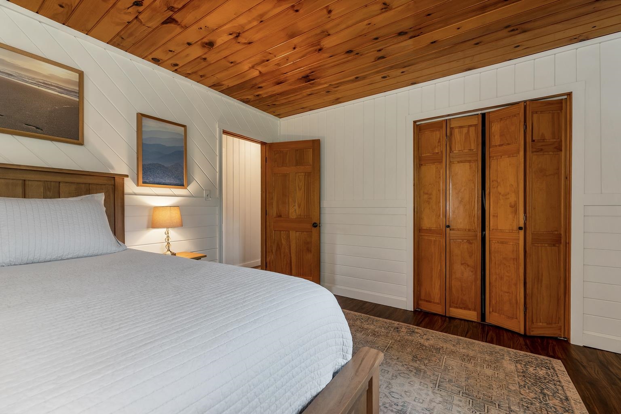
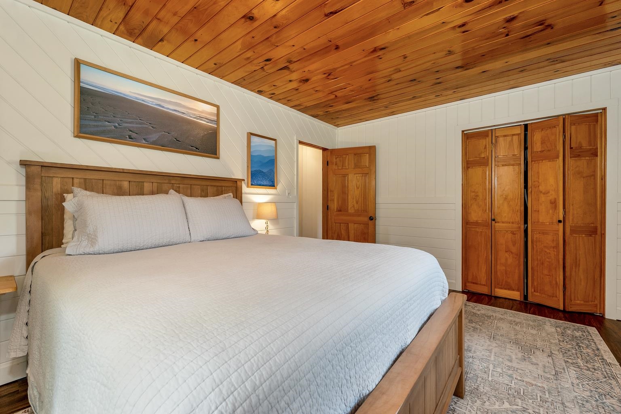
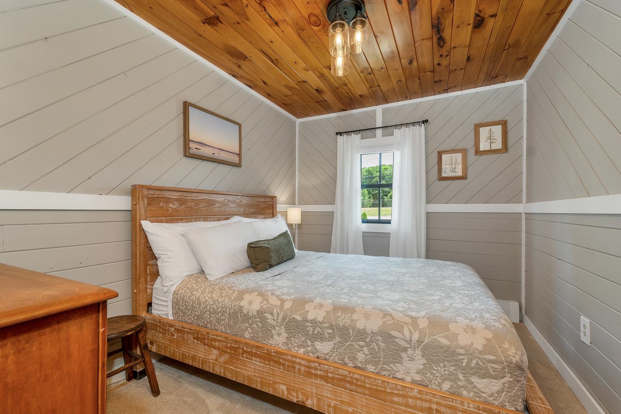
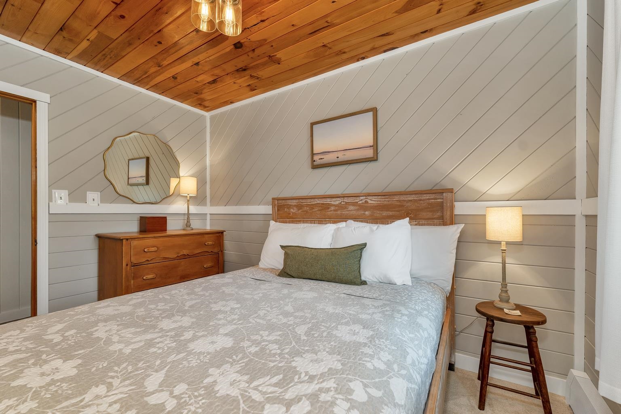
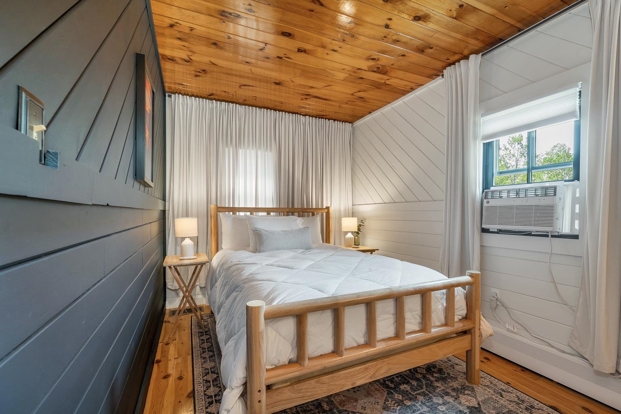
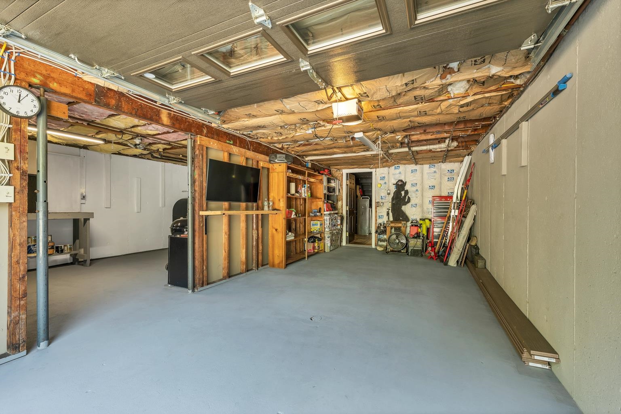
Welcome to 214 Middle Road in low-tax Tuftonboro, where thoughtful updates, rustic charm, and endless possibilities come together on 5.8 private acres. With its attractive log-home style exterior and outstanding curb appeal, this move-in ready property has been extensively improved with nearly $100,000 in recent renovations, allowing you to simply unpack and enjoy. Inside, the open-concept floor plan is warm and inviting, highlighted by beautiful pine-paneled walls, brand-new luxury vinyl plank flooring, and stylish, energy-efficient replacement windows that fill the home with natural light. The fully renovated kitchen serves as the heart of the home, offering modern finishes and a functional layout that's perfect for everyday living or entertaining family and friends. Outside, the opportunities are just as impressive. Overlook the expansive 5.8-acre lot from your deck. The large lot provides exceptional privacy with plenty of room for future expansion, gardens, recreational space, or even an accessory dwelling unit (ADU), subject to local approvals. Animal lovers will appreciate both the fenced area and underground invisible fence, while the new stone-and-pipe septic system adds peace of mind for years to come. Whether you're a first-time homebuyer, looking to downsize, searching for a turnkey vacation retreat close to New Hampshire's lakes and mountains, or you're an investor or developer seeking future potential, this property truly checks all the boxes. Every detail has been thoughtfully completed;even the garage is outfitted with a TV, making it the perfect space to relax, work on projects, or watch the game. Move-in ready, beautifully updated, and loaded with value, 214 Middle Road is a rare opportunity in one of the Lakes Region's most desirable towns. Schedule your private showing today!

Appliances : Dishwasher | Dryer | Refrigerator | Washer | Gas Stove | On Demand Water Heater
Flooring: Carpet | Tile | Vinyl Plank
Heating: Oil | Baseboard | Hot Water | Wood Stove
Total Rooms: 6
Total Baths: 1
Full Baths: 1
Total Bedrooms: 3

Building Info
Year Built: 1978
Type: Wood Frame | Log Siding Exterior
Total Structure SqFt.: 2606
Finished Sqft. Above Ground: 1303
Apx Below Grade Unfinished SqFt.: 1303
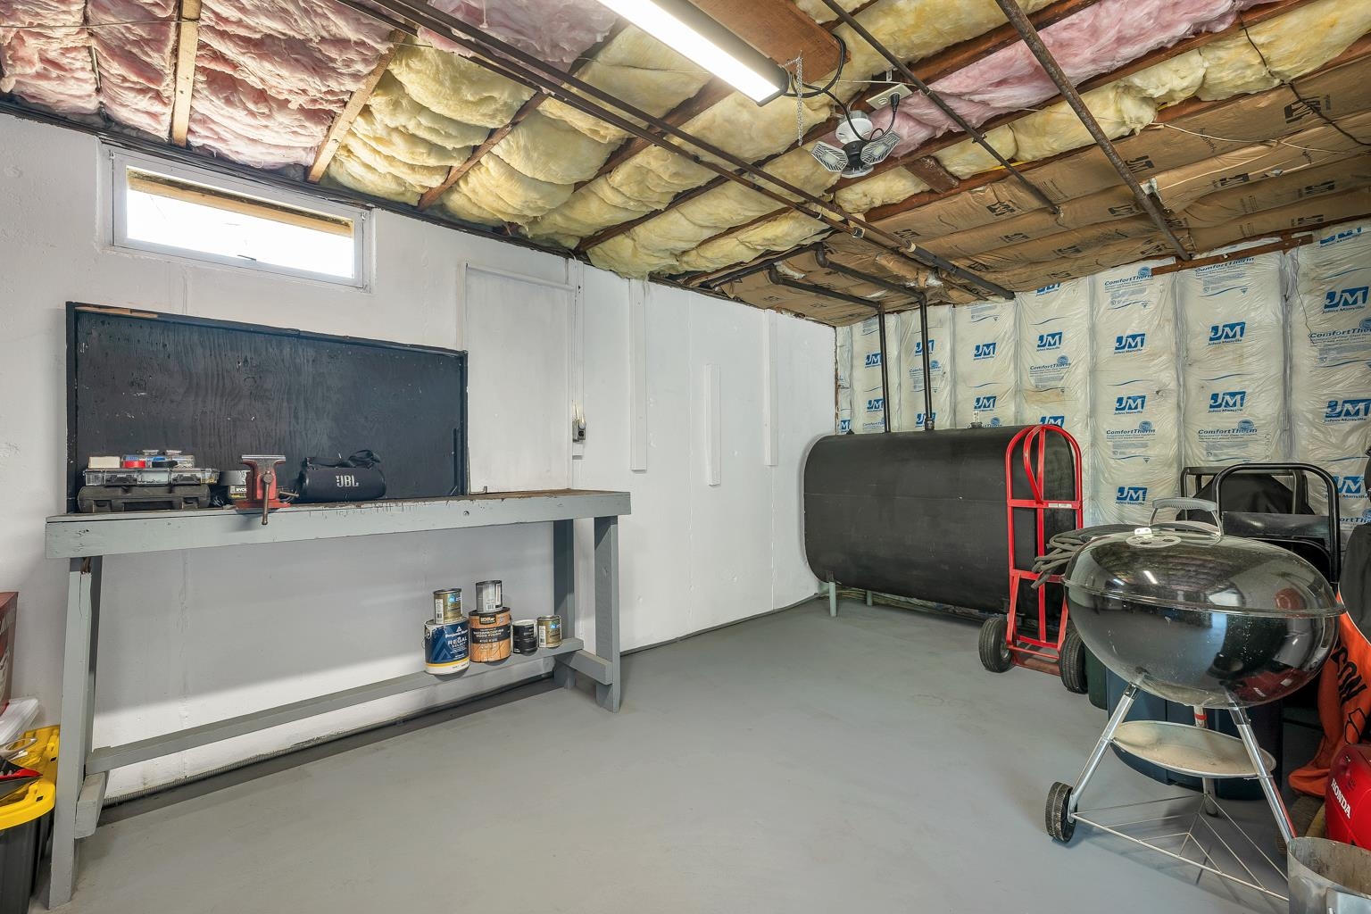
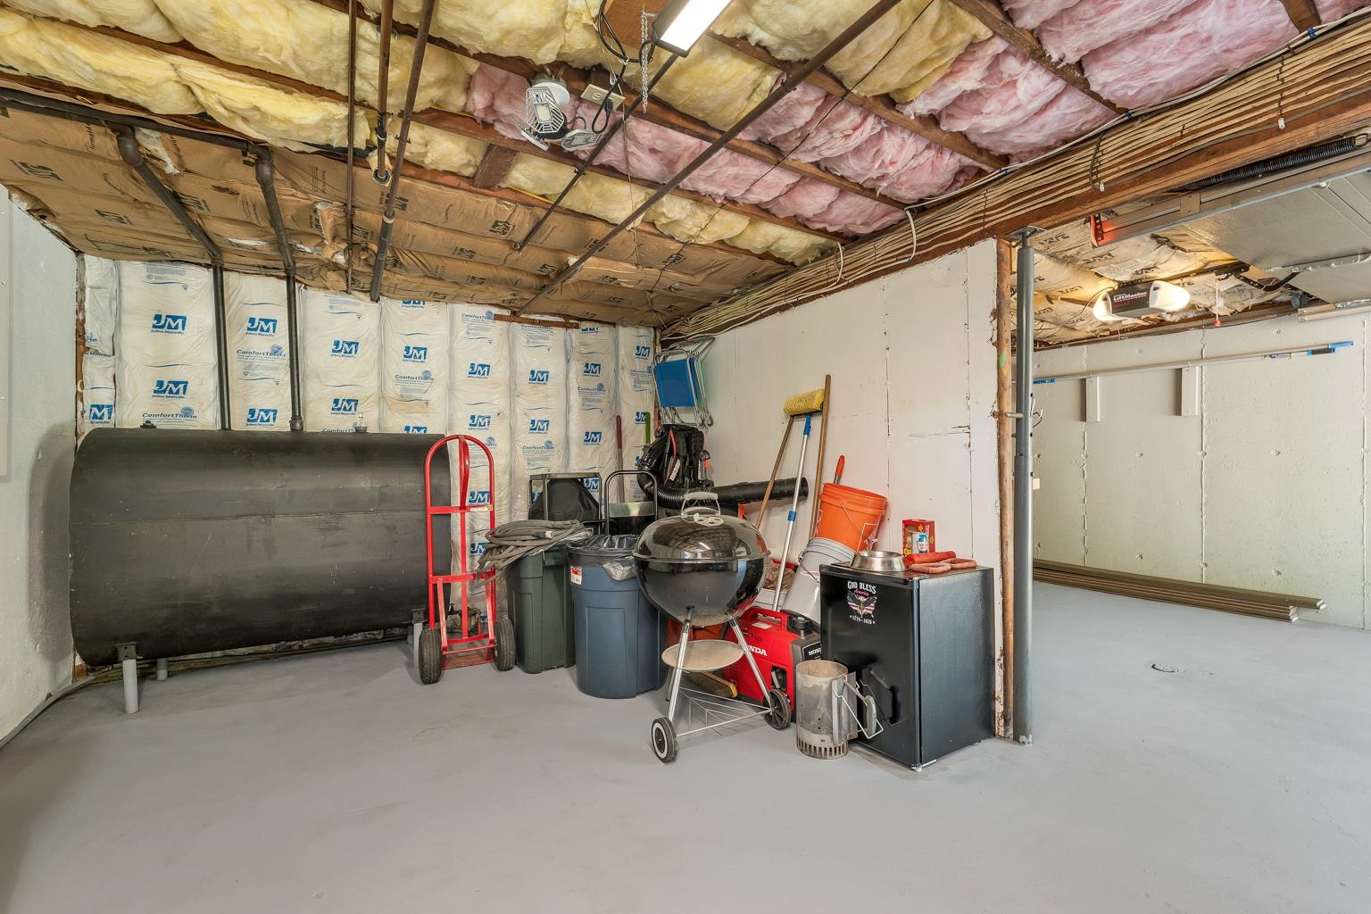
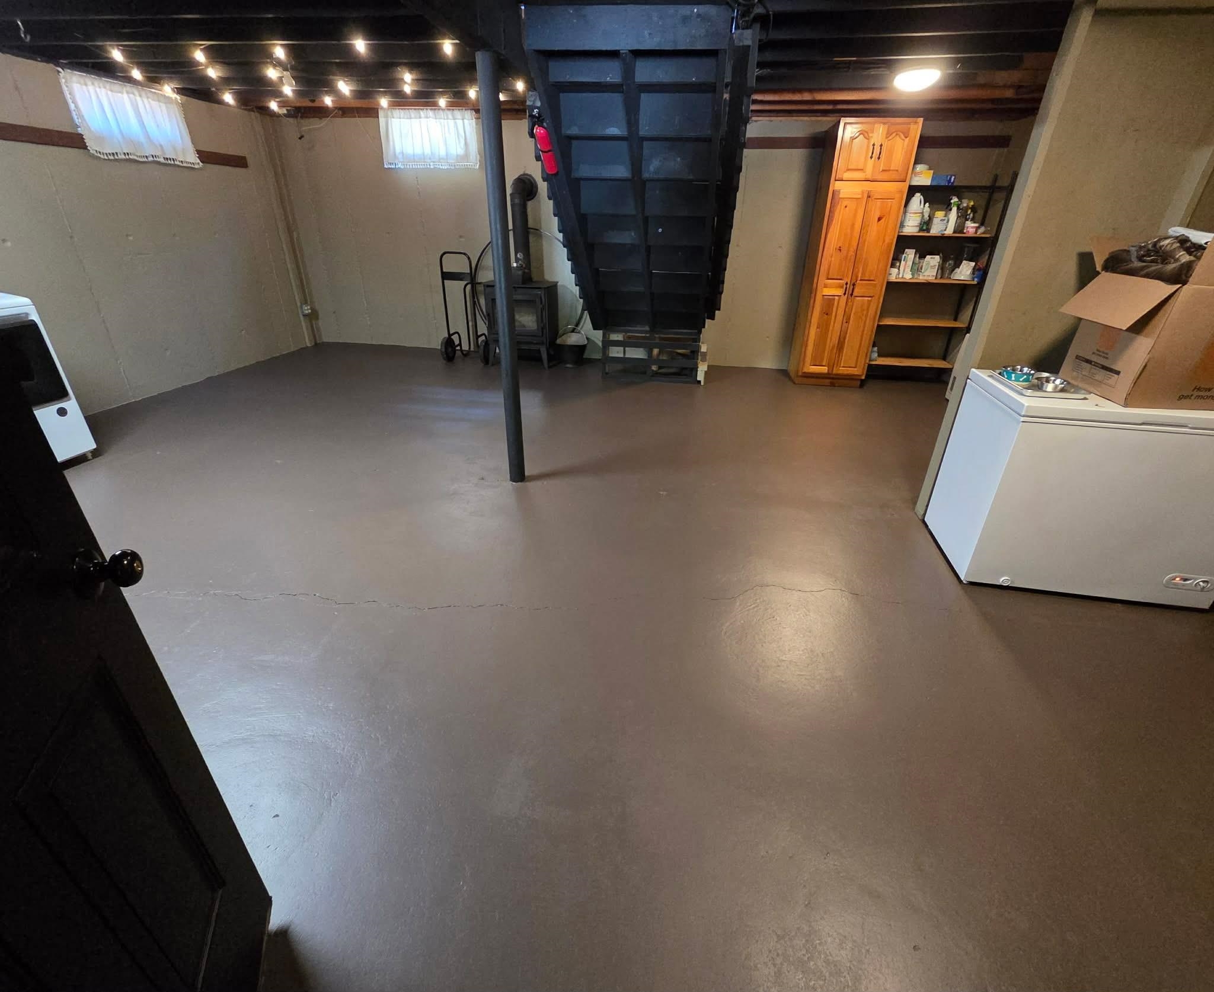
Basement: Concrete Floor | Partially Finished | Interior Stairs | Storage Space | Walkout | Exterior Access | Basement Stairs

Exterior Info
Style: Ranch
Roof: Metal

Utilities
Electric: 200+ Amp Service | Circuit Breaker(s)
Water: Dug Well | On-Site Well Exists
Sewer: 1500+ Gallon | Concrete | Leach Field | On-Site Septic Exists | Private

Land Description:
Country Setting | Near Golf Course | Near Shopping | Near Skiing | Near Snowmobile Trails | Near Hospital | Near School(s)
Lot size: 5.81 acres
Zoned: MDR-ME
Surveyed: Unk
Flood Zone: Unknown
Seasonal: No
Road Frontage: 228
Driveway: Paved


Block - 4
Taxes $2,752
Assesed Value Not Reported
Schools
School District: Governor Wentworth Regional
Elementary School: Tuftonboro Central School
Middle School: Kingswood Regional Middle
High School: Kingswood Regional High School

© 2000-2026 Clerkin Agency Real Estate
NEREN Logo
565 Maple Street, White River Junction, Vermont. 05001 802-295-1355
Copyright © 2026 PrimeMLS, Inc. All rights reserved. This information is deemed reliable, but not guaranteed. The data relating to real estate displayed on this display comes in part from the IDX Program of PrimeMLS. The information being provided is for consumers’ personal, non-commercial use and may not be used for any purpose other than to identify prospective properties consumers may be interested in purchasing. Data last updated July 29th, 2026

PLEASE NOTE: Both New Hampshire and Vermont law require brokers and agents to disclose at the “time of first business meeting, prior to any discussion of confidential information”, in New Hampshire’s case, and “first reasonable opportunity”, in Vermont’s case, the nature of the relationships brokers have or may have with customers and clients. Each state requires that a disclosure form be presented to consumers for their review and acknowledgment at the appropriate time. These forms can be accessed here:
VT: VERMONT REAL ESTATE COMMISSION MANDATORY CONSUMER DISCLOSURE FORM
NH: NEW HAMPSHIRE REAL ESTATE COMMISSION BROKERAGE RELATIONSHIP DISCLOSURE FORM