List Price: $859,000 | $491 per sq.ft. | 3 Bedroom | 2 Bathroom | 1 Story Single Family Home
Listed Saturday Jul 18, 2026 | MLS# 5100567
10 Winchester Lane Tuftonboro NH
Listed by Gerard Costantino Costantino Real Estate LLC - Wolfeboro
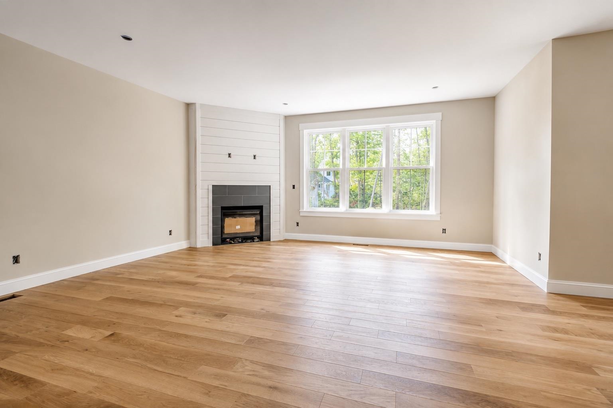
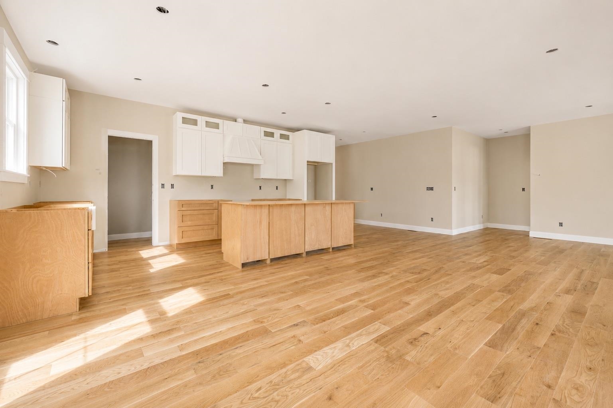
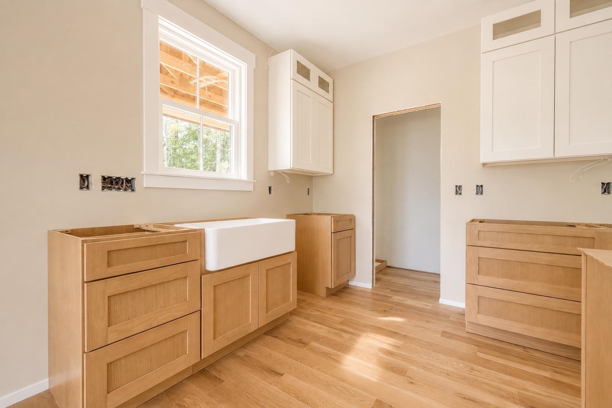
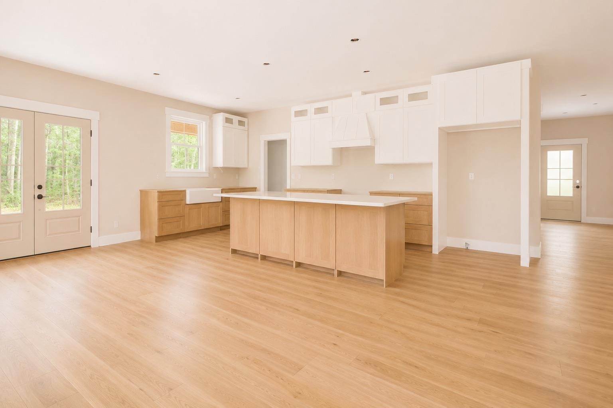
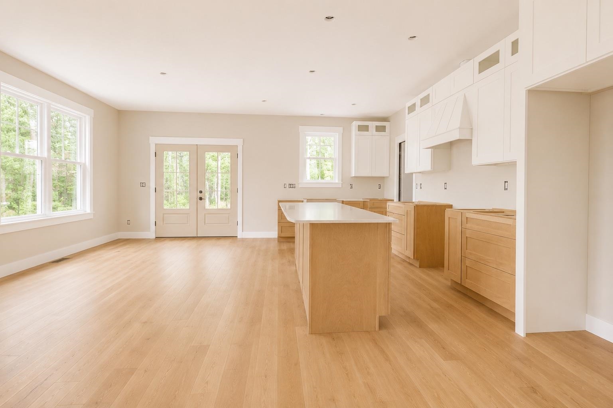
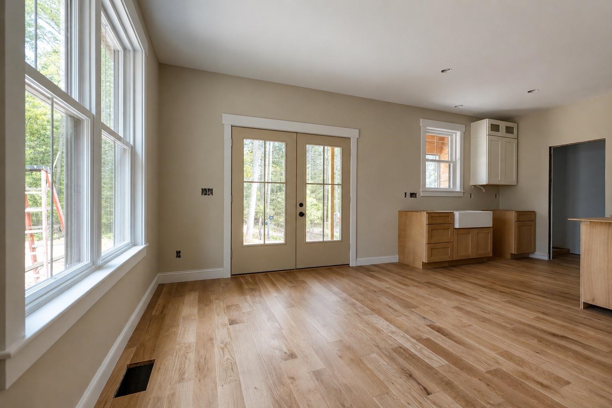
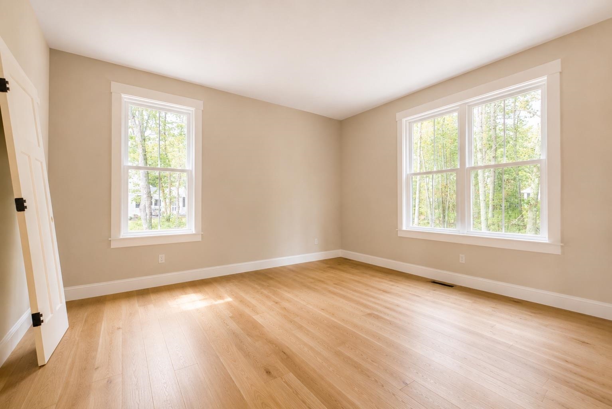
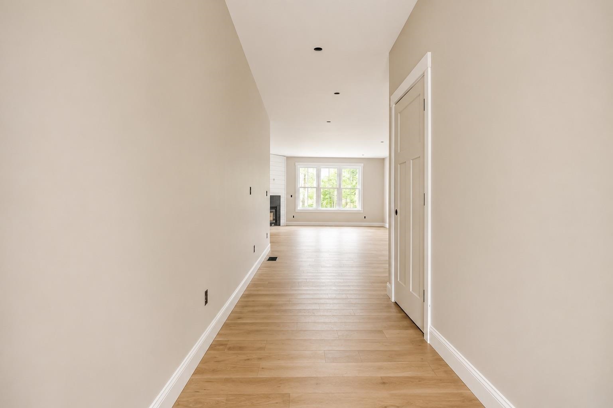
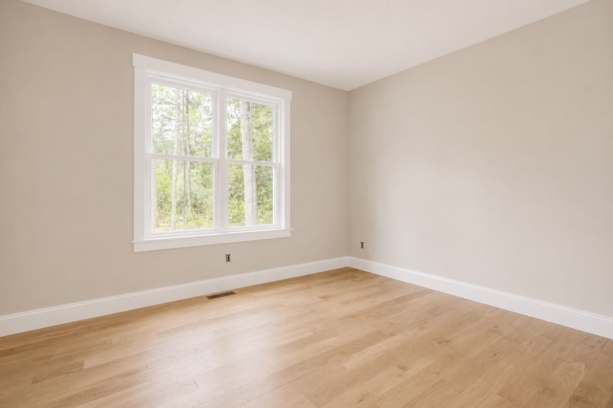
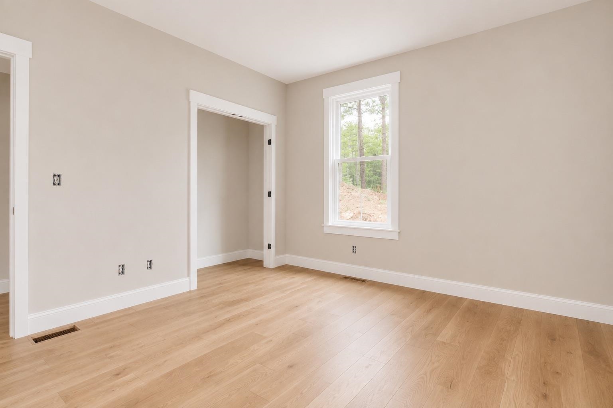
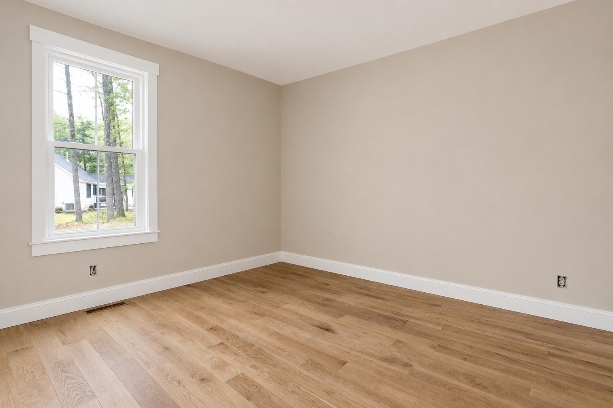
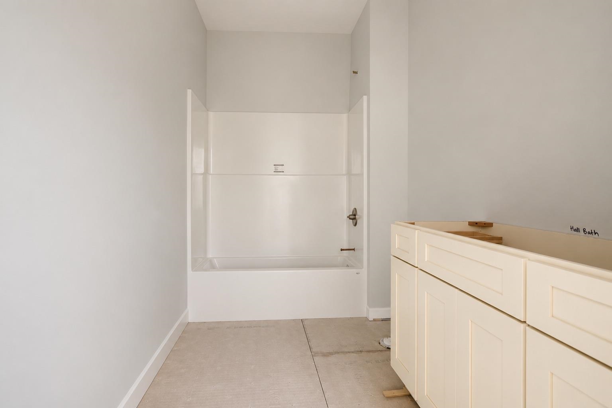
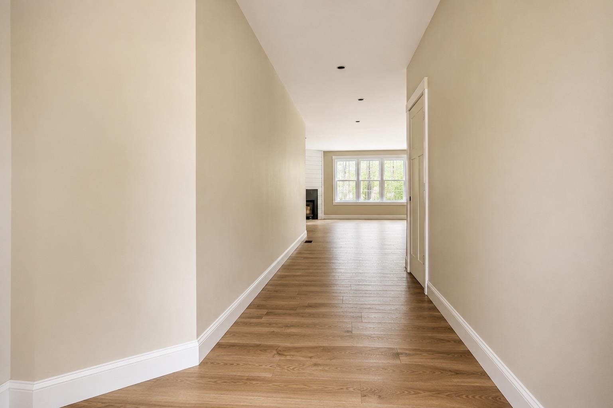
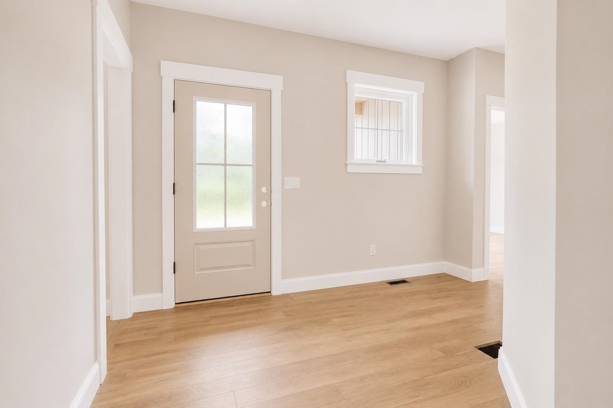
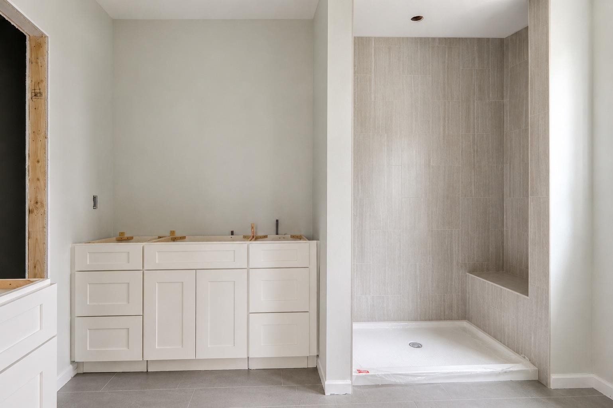
**Brand New Luxury Ranch in Low-Tax Tuftonboro!** Welcome to this exceptional 2026 modern farmhouse, beautifully situated in the highly desirable Mountain Shadows neighborhood, surrounded by quality custom homes. Offering nearly 2,000 square feet of thoughtfully designed one-level living, this stunning home combines timeless style with today's most sought-after features. Step inside to find wide plank hardwood flooring throughout, with tile in the bathrooms and laundry room, soaring 9 foot ceilings, and a bright open concept floor plan. The chef's kitchen is the centerpiece of the home, featuring quartz countertops, a massive 8 foot center island with microwave drawer, farmhouse sink, abundant drawer storage, and a spacious walk in pantry. The dining area opens to a covered rear porch, creating the perfect space for entertaining or relaxing while enjoying the peaceful setting and seasonal mountain views. The inviting living room is anchored by a beautiful gas fireplace, while the luxurious primary suite offers a walk-in closet, double vanities, and a custom tiled walk-in shower. Two additional spacious bedrooms share a full bath, providing plenty of room for family and guests. Additional features include central air conditioning, propane forced hot air heat, a convenient laundry room, granite front steps, paver walkway, paved driveway, two covered porches, an attached finished two car garage, and a full unfinished basement with doghouse entrance offering tremendous expansion potential. A 4-bedroom septic system is already installed for future finishing possibilities. Every detail of this home has been thoughtfully considered during construction. Located just one mile from Lake Winnipesaukee and the public boat launch at 19 Mile Bay, you'll enjoy easy access to marinas, restaurants, shopping, hiking trails, and nearby beaches, all while benefiting from Tuftonboro's exceptionally low property taxes. This outstanding new home is nearing completion and ready to be yours

Flooring: Hardwood | Tile
Heating: Propane | Hot Air
Total Rooms: 7
Total Baths: 2
Full Baths: 1
3/4 Baths: 1
Total Bedrooms: 3
Bathroom Full: Room Dimensions: Floor: 1
Bathroom Three Quarter : Room Dimensions: Floor: 1
Kitchen : Room Dimensions: Floor: 1
Dining Room : Room Dimensions: Floor: 1
Living Room : Room Dimensions: Floor: 1
Foyer : Room Dimensions: Floor: 1
Primary BR Suite : Room Dimensions: Floor: 1
Bedroom : Room Dimensions: Floor: 1

Building Info
Year Built: 2026
Type: Wood Frame
Total Structure SqFt.: 3500
Finished Sqft. Above Ground: 1750
Apx Below Grade Unfinished SqFt.: 1750
Basement: Unfinished

Exterior Info
Style: Ranch
Exterior Color Gray
Roof: Asphalt Shingle

Utilities
Electric: 200+ Amp Service | Circuit Breaker(s)
Water: Drilled Well | Private
Sewer: 1250 Gallon | Concrete | Septic

Land Description:
Country Setting | Level | Wooded
Lot size: 1.03 acres
Zoned: LDR-LO
Surveyed: Yes
SurveyedBy: Brown
Flood Zone: No
Seasonal: No
Road Frontage: 213
Driveway: Paved


Docs Available : Building Plans | Covenants | Deed | Septic Design | Tax Map
Block - 0
Taxes $2,776
Assesed Value Not Reported

Schools

© 2000-2026 Clerkin Agency Real Estate
NEREN Logo
565 Maple Street, White River Junction, Vermont. 05001 802-295-1355
Copyright © 2026 PrimeMLS, Inc. All rights reserved. This information is deemed reliable, but not guaranteed. The data relating to real estate displayed on this display comes in part from the IDX Program of PrimeMLS. The information being provided is for consumers’ personal, non-commercial use and may not be used for any purpose other than to identify prospective properties consumers may be interested in purchasing. Data last updated July 29th, 2026

PLEASE NOTE: Both New Hampshire and Vermont law require brokers and agents to disclose at the “time of first business meeting, prior to any discussion of confidential information”, in New Hampshire’s case, and “first reasonable opportunity”, in Vermont’s case, the nature of the relationships brokers have or may have with customers and clients. Each state requires that a disclosure form be presented to consumers for their review and acknowledgment at the appropriate time. These forms can be accessed here:
VT: VERMONT REAL ESTATE COMMISSION MANDATORY CONSUMER DISCLOSURE FORM
NH: NEW HAMPSHIRE REAL ESTATE COMMISSION BROKERAGE RELATIONSHIP DISCLOSURE FORM