List Price: $800,000 | $250 per sq.ft. | 3 Bedroom | 3 Bathroom | 2 Story Single Family Home on Mirror
Listed Wednesday Jul 22, 2026 | MLS# 5101227
8 Mirror Lake Drive Tuftonboro NH
Listed by Joy Messineo LandVest, Inc./New Hampshire
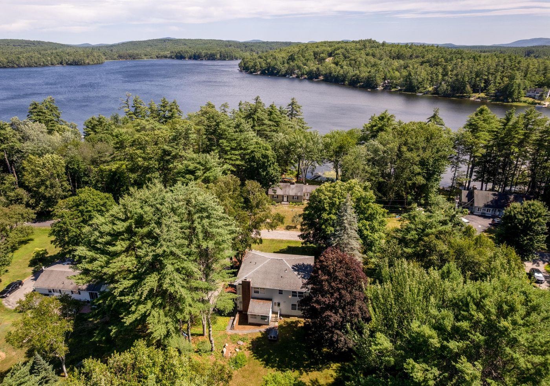
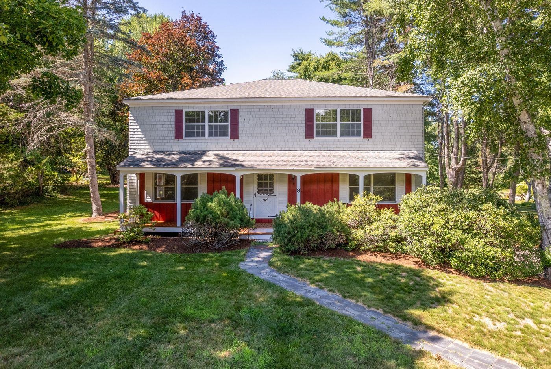
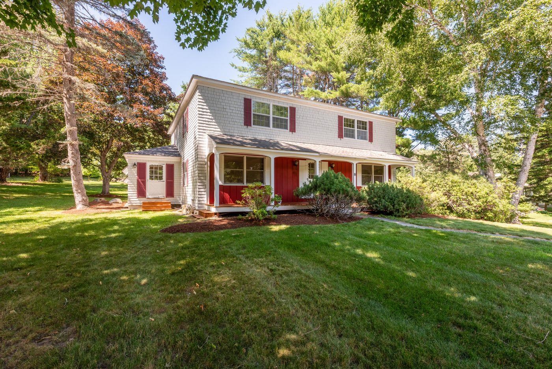
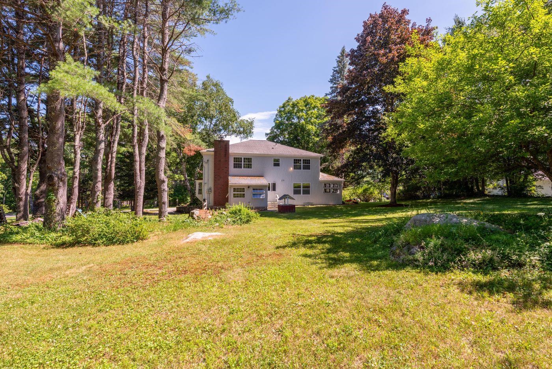
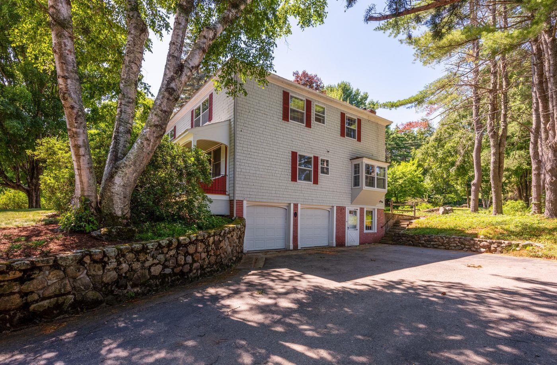
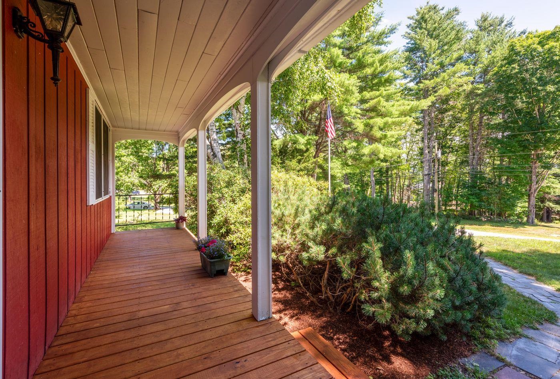
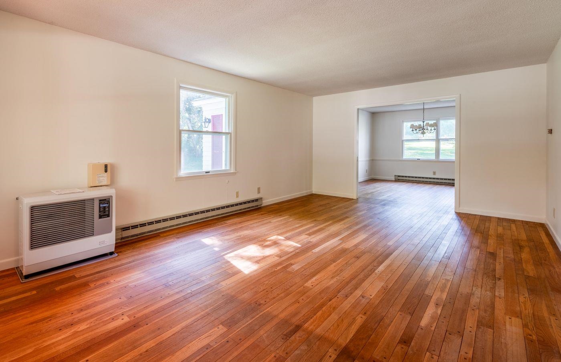
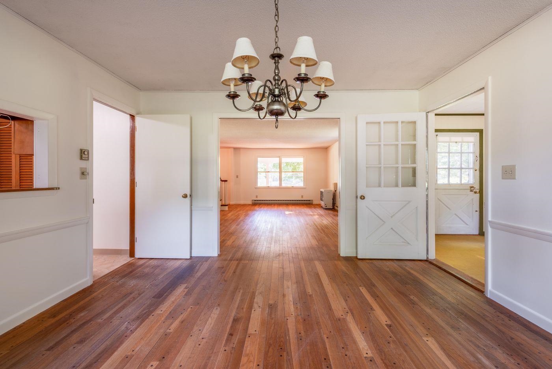
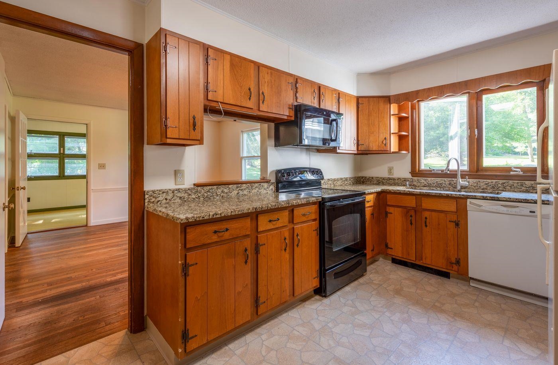
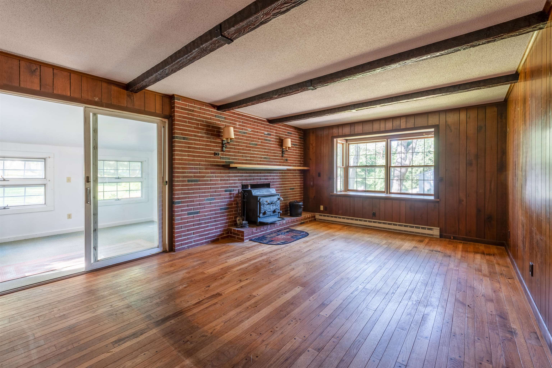
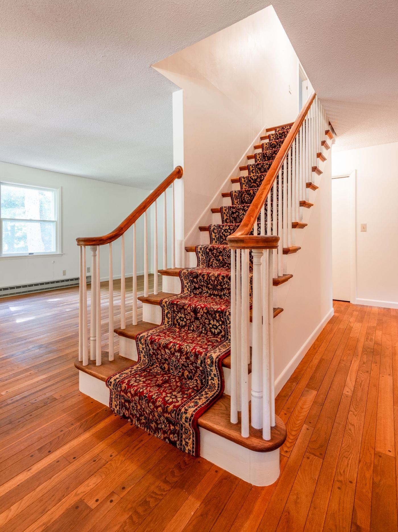
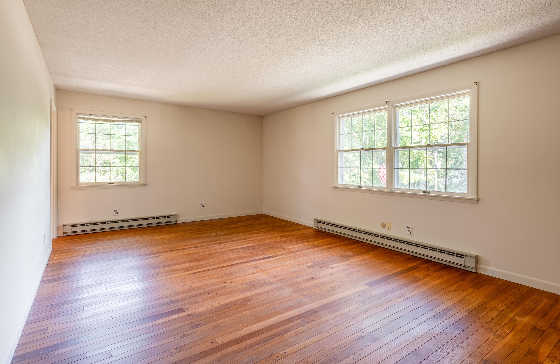
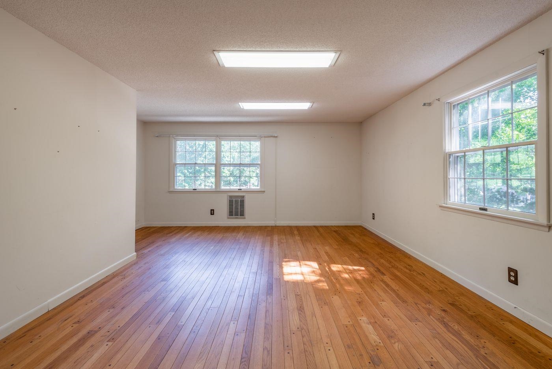
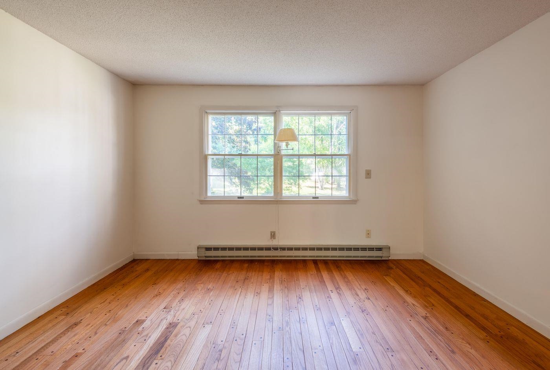
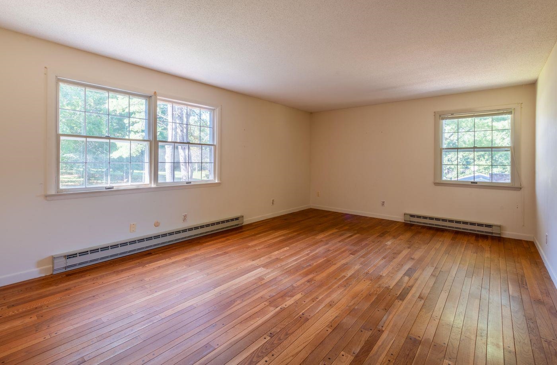
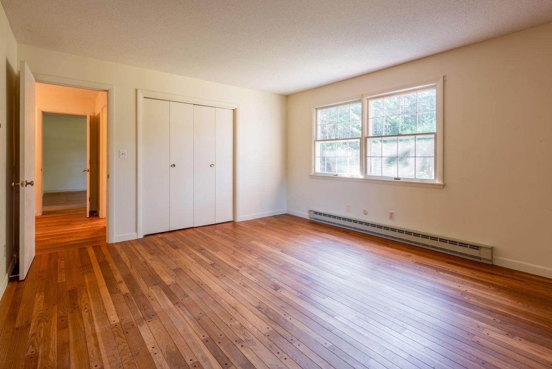
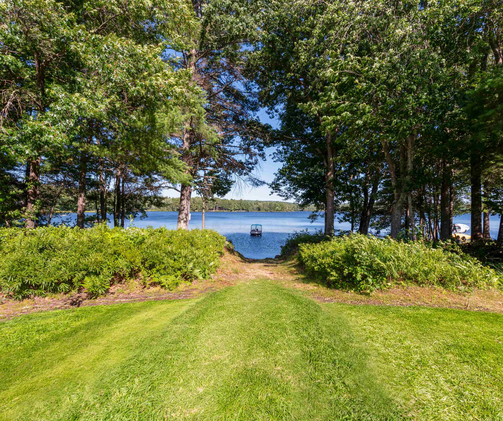
Set on a landscaped one-acre lot framed by mature trees and plantings, this timeless shingle-style home is located within the desirable Mirror Lake Estates Association in low-tax Tuftonboro. Just a short stroll away, the shared association waterfront on Mirror Lake offers the perfect place to swim, launch a kayak or paddleboard, relax by the water, or gather with neighbors. A graceful stone walkway leads from the paved driveway to a welcoming covered porch that stretches the length of the home, an ideal setting to enjoy peaceful mornings as the sun rises over the surrounding landscape. Offering approximately 3,200 square feet of living space, the home features hardwood floors throughout, generous room sizes, two sunporches, and filtered views of Mirror Lake. The main level is designed for both everyday living and entertaining, with an inviting living room, comfortable family room, formal dining room, and easy access to the backyard patio for seamless indoor-outdoor enjoyment. A first-floor bedroom and laundry provide the option for convenient single-level living. Upstairs, the primary suite includes a private bath, accompanied by a second bedroom, a three-quarter bath, a dedicated office or den, and an expansive bonus room ready to become a game room, artist's studio, fitness space, or media room. The attached two-car garage offers direct entry into the home, while the walkout lower level provides two freshly painted storage rooms. Combining generous living spaces, classic architecture, and coveted lake access without the expense of waterfront ownership, this exceptional property offers the best of the Lakes Region lifestyle just minutes from the shops, restaurants, and amenities of downtown Wolfeboro.

Appliances : Dishwasher | Electric Range | Refrigerator | Separate Water Heater
Flooring: Hardwood | Laminate | Tile
Heating: Kerosene | Baseboard | Direct Vent | Electric
Total Rooms: 10
Total Baths: 3
Full Baths: 1
3/4 Baths: 2
Total Bedrooms: 3
Living Room: Room Dimensions: 13.5 x 21.4 Floor: 1
Dining Room : Room Dimensions: 13.5 x 13.7 Floor: 1
Family Room : Room Dimensions: 18.4 x 13.7 Floor: 1
Bedroom : Room Dimensions: 18.4 x 15.3 Floor: 1
Sunroom : Room Dimensions: 9.1 x 17.9 Floor: 1
Sunroom : Room Dimensions: 11.8 x 9.8 Floor: 1
Kitchen : Room Dimensions: 13.7 x 9.6 Floor: 1
Bathroom Full : Room Dimensions: Floor: 1
Primary BR Suite : Room Dimensions: Floor: 2
Bedroom : Room Dimensions: 19.2 x 13.6 Floor: 2
Office/Study : Room Dimensions: 13.5 x 13.6 Floor: 2
Bonus Room : Room Dimensions: 16.11 x 21.3 Floor: 2
Bathroom Three Quarter : Room Dimensions: Floor: 2

Building Info
Year Built: 1973
Type: Shingle Siding | Wood Exterior
Total Structure SqFt.: 3200
Finished Sqft. Above Ground: 3200
Apx Below Grade Unfinished SqFt.: 0
Basement: Concrete | Concrete Floor | Full | Interior Stairs | Storage Space | Unfinished

Exterior Info
Style: Colonial
Roof: Asphalt Shingle

Utilities
Electric: Circuit Breaker(s)
Water: Drilled Well
Sewer: Septic

Land Description:
Country Setting | Lake View | Landscaped | Level
Lot size: 1 acres
Zoned: F1 RES WTR ACS
Surveyed: Unk
Flood Zone: Unknown
Seasonal: No
Road Frontage: 147
Driveway: Paved


Row For Other Parcel: Y
Block - 3
Taxes $3,855
Assesed Value Not Reported
Schools
School District: Governor Wentworth Regional
Elementary School: Tuftonboro Central School
Middle School: Kingswood Regional Middle
High School: Kingswood Regional High School

© 2000-2026 Clerkin Agency Real Estate
NEREN Logo
565 Maple Street, White River Junction, Vermont. 05001 802-295-1355
Copyright © 2026 PrimeMLS, Inc. All rights reserved. This information is deemed reliable, but not guaranteed. The data relating to real estate displayed on this display comes in part from the IDX Program of PrimeMLS. The information being provided is for consumers’ personal, non-commercial use and may not be used for any purpose other than to identify prospective properties consumers may be interested in purchasing. Data last updated July 28th, 2026

PLEASE NOTE: Both New Hampshire and Vermont law require brokers and agents to disclose at the “time of first business meeting, prior to any discussion of confidential information”, in New Hampshire’s case, and “first reasonable opportunity”, in Vermont’s case, the nature of the relationships brokers have or may have with customers and clients. Each state requires that a disclosure form be presented to consumers for their review and acknowledgment at the appropriate time. These forms can be accessed here:
VT: VERMONT REAL ESTATE COMMISSION MANDATORY CONSUMER DISCLOSURE FORM
NH: NEW HAMPSHIRE REAL ESTATE COMMISSION BROKERAGE RELATIONSHIP DISCLOSURE FORM