List Price: $1,600,000 | $923 per sq.ft. | 3 Bedroom | 2 Bathroom | 1.5 Story Single Family Home on Winnipesaukee with 540 ft. of Water Frontage Under Contract
Listed Friday Aug 14, 2026 | MLS# 5105147
138 Cow Island Tuftonboro NH
Listed by Betty Ann Bickford Maxfield Real Estate/Wolfeboro
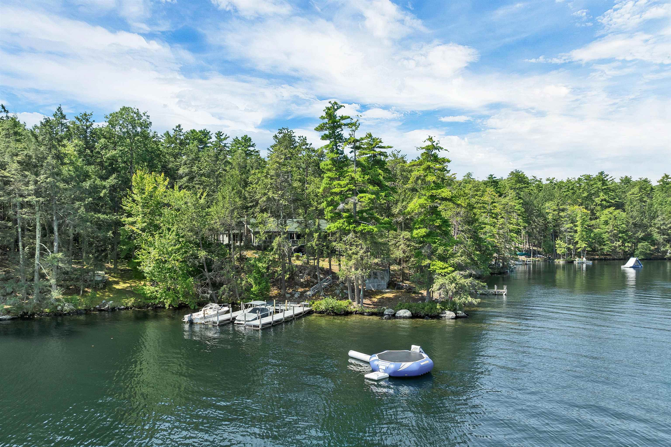
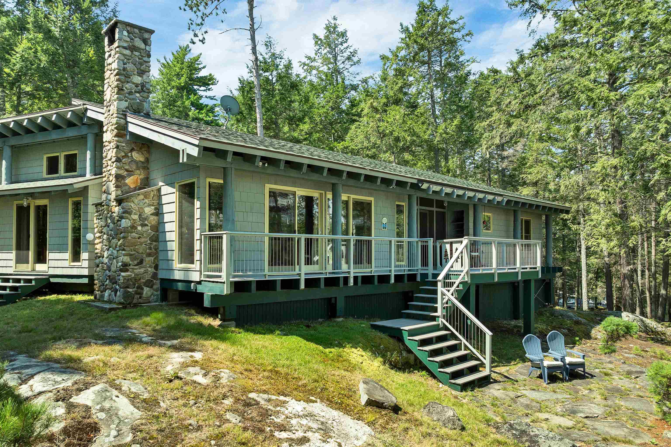
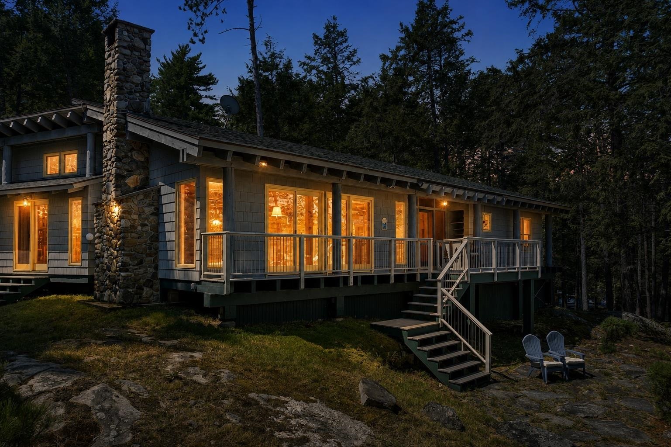
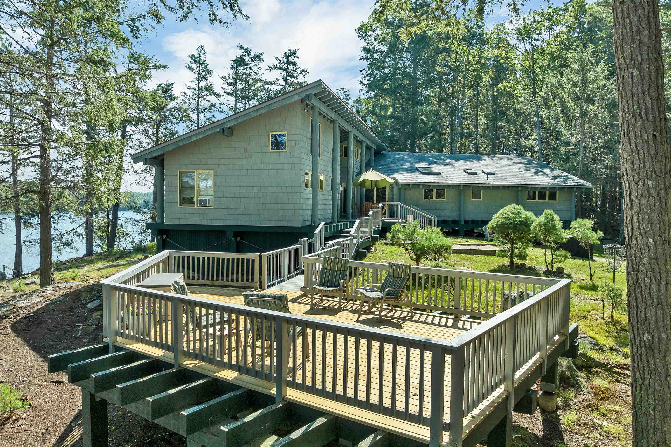
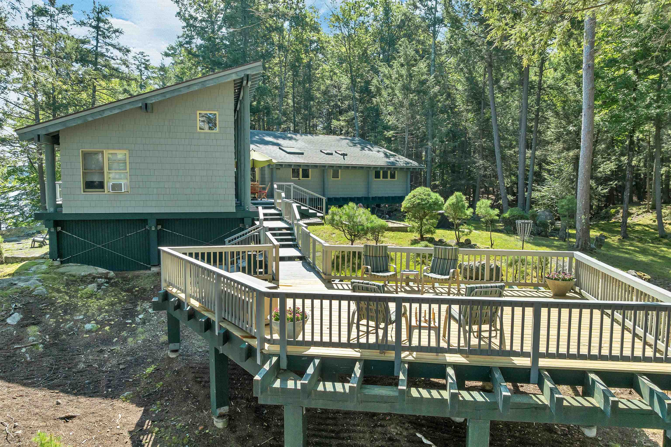
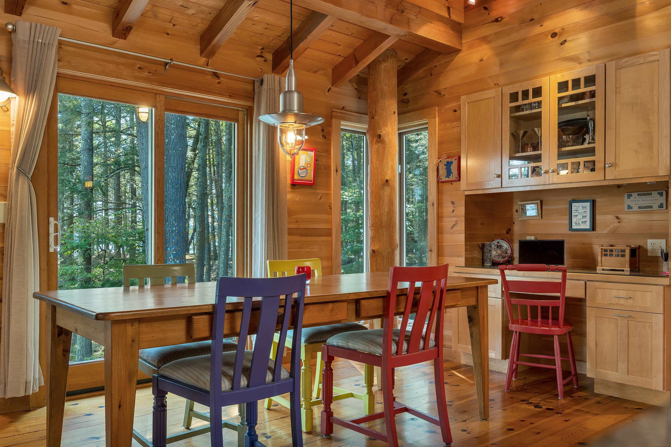
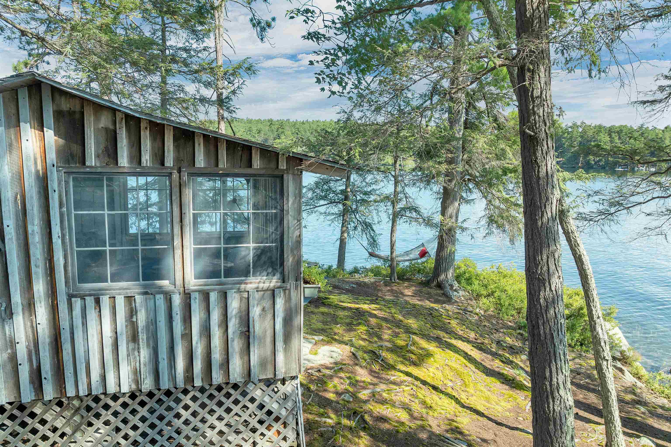
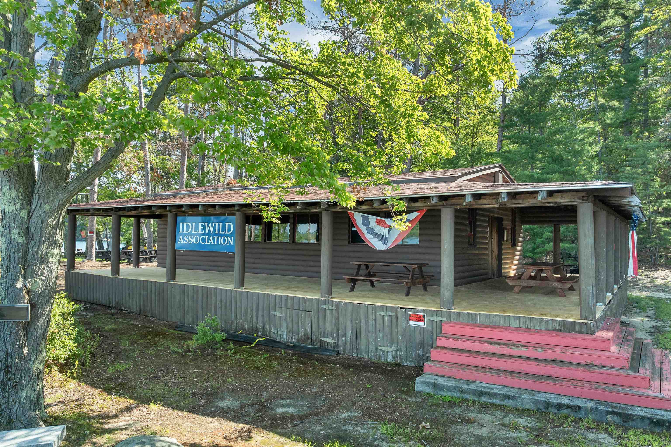
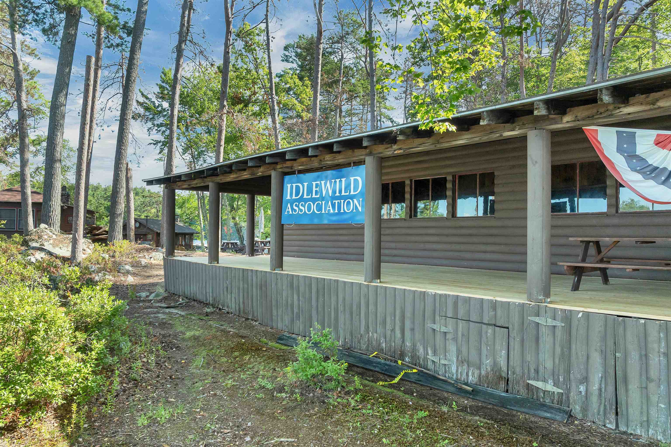
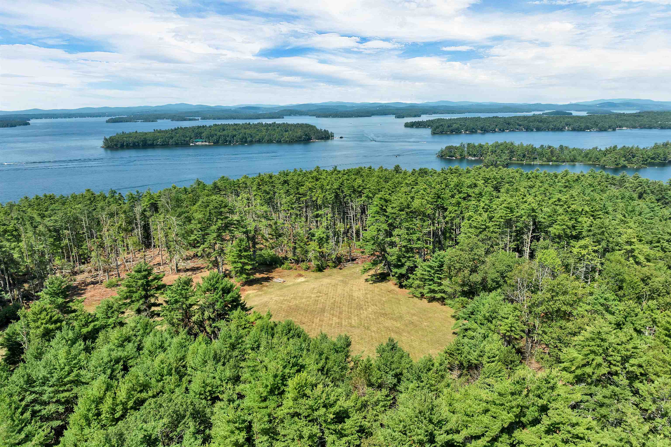
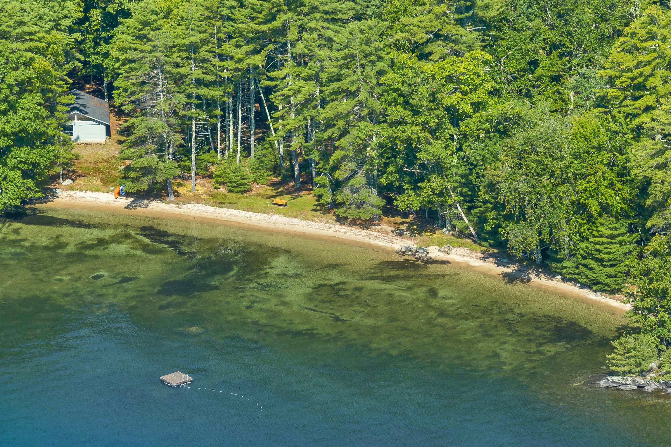
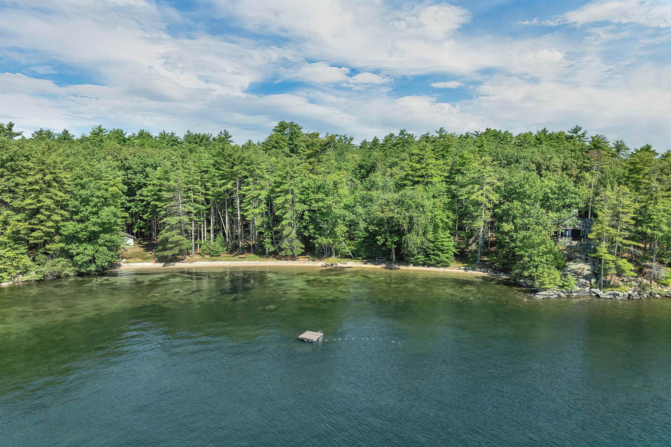
A rare offering on the historic Idlewild section of Cow Island, this exceptional Lake Winnipesaukee retreat combines privacy, expansive waterfront, and outstanding amenities. Set on five private acres with approximately 540 feet of protected shoreline along peaceful Orchard Cove, the property features a 40-foot U-shaped dock and a 6 by 30 foot single dock; ideal for swimming, kayaking, paddleboarding, and relaxing by the lake with plenty of docking for guests. The three-bedroom post-and-beam home is filled with timeless island character, including cathedral ceilings, wide-pine floors, a fieldstone fireplace, and an open-concept kitchen, dining, and living area with beautiful water views. A spacious screened breezeway creates a seamless connection between the lake and surrounding woods while providing an inviting space for dining and entertaining. The main house includes the primary bedroom and a full bath, while a separate guest suite offers a bedroom, three-quarter bath, and additional loft sleeping area (your guests will never want to leave). A charming waterfront bunkhouse provides even more accommodations for family and friends. The open backyard offers ample space for games and recreation, including a disc golf area. A 16-by-16-foot entertaining space was also designed to accommodate a future private wing. Ownership includes deeded access to approximately 42 acres of common land, two sandy beaches, a pickleball court, baseball field, recreation building, and a one-mile walking trail leading to the former main site of Camp Idlewild, where original camp features remain for association members to enjoy. With guaranteed mainland access nearby, extensive waterfront, generous acreage, and remarkable privacy, 138 Cow Island represents island living at its finest.

Appliances : Dishwasher | Dryer | Freezer | Microwave | Refrigerator | Washer | Electric Stove | Water Heater
Flooring: Softwood | Tile | Wood
Heating: Wood | Baseboard | Electric
Total Rooms: 6
Total Baths: 2
Full Baths: 1
3/4 Baths: 1
Total Bedrooms: 3
Breezeway: Room Dimensions: Floor: 1
Living Room : Room Dimensions: Floor: 1
Kitchen/Dining : Room Dimensions: Floor: 1
Bedroom : Room Dimensions: Floor: 1
Bathroom Full : Room Dimensions: Floor: 1
Laundry Room : Room Dimensions: Floor: 1
Bathroom Three Quarter : Room Dimensions: Floor: 1
Bedroom : Room Dimensions: Floor: 1
Loft : Room Dimensions: Floor: 2

Building Info
Year Built: 2001
Type: Shingle Siding | Wood Siding
Total Structure SqFt.: 1734
Finished Sqft. Above Ground: 1734
Apx Below Grade Unfinished SqFt.: 0

Exterior Info
Style: Contemporary
Roof: Asphalt Shingle

Utilities
Electric: 200+ Amp Service | Circuit Breaker(s)
Water: Other | Private
Sewer: On-Site Septic Exists

Land Description:
Interior Lot | Slight | Sloping | Trail/Near Trail | View | Walking Trails | Island | Private
Lot size: 5.19 acres
Zoned: ISC-ISLAND CONSERV
Surveyed: Unk
Flood Zone: Unknown
Seasonal: Yes
Driveway: None


Docs Available : Deed | Tax Map
Block - 10
Taxes $6,970
Assesed Value Not Reported
Schools

© 2000-2026 Clerkin Agency Real Estate
NEREN Logo
565 Maple Street, White River Junction, Vermont. 05001 802-295-1355
Copyright © 2026 PrimeMLS, Inc. All rights reserved. This information is deemed reliable, but not guaranteed. The data relating to real estate displayed on this display comes in part from the IDX Program of PrimeMLS. The information being provided is for consumers’ personal, non-commercial use and may not be used for any purpose other than to identify prospective properties consumers may be interested in purchasing. Data last updated September 15th, 2026
PLEASE NOTE: Both New Hampshire and Vermont law require brokers and agents to disclose at the “time of first business meeting, prior to any discussion of confidential information”, in New Hampshire’s case, and “first reasonable opportunity”, in Vermont’s case, the nature of the relationships brokers have or may have with customers and clients. Each state requires that a disclosure form be presented to consumers for their review and acknowledgment at the appropriate time. These forms can be accessed here:
VT: VERMONT REAL ESTATE COMMISSION MANDATORY CONSUMER DISCLOSURE FORM
NH: NEW HAMPSHIRE REAL ESTATE COMMISSION BROKERAGE RELATIONSHIP DISCLOSURE FORM