List Price: $545,000 | $487 per sq.ft. | 2 Bedroom | 1 Bathroom | 1 Story Single Family Home on Crescent with 90 ft. of Water Frontage
Listed Monday Jul 13, 2026 | MLS# 5099502
25 Lakeside Drive Unity NH
Listed by Buddy Howe Coldwell Banker LIFESTYLES
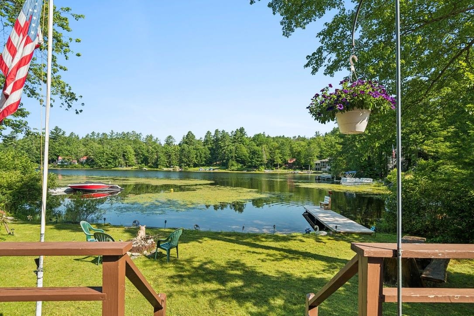
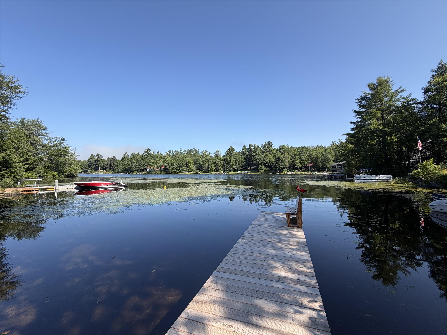
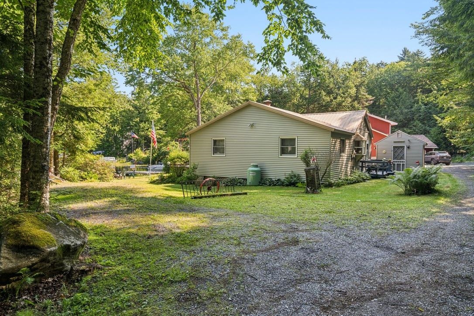
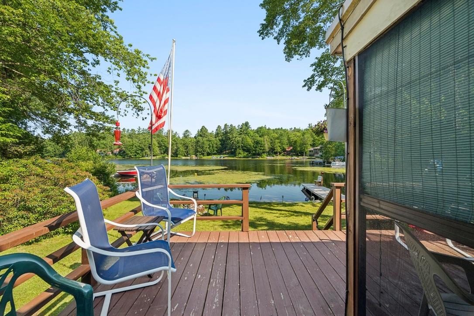
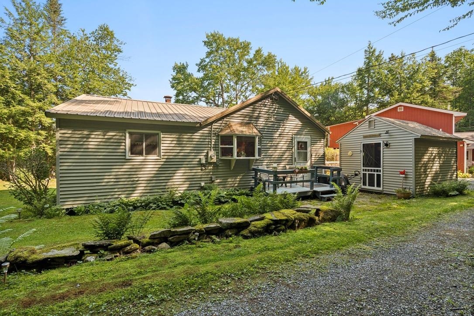
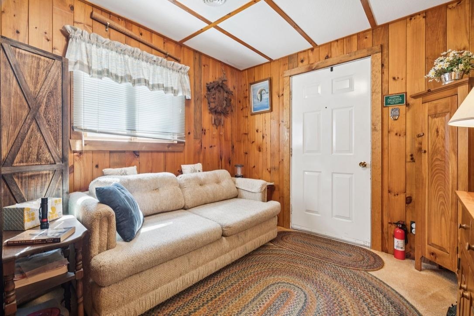
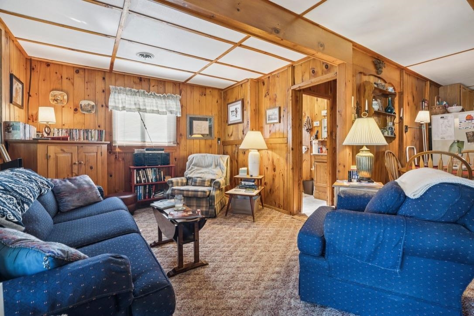
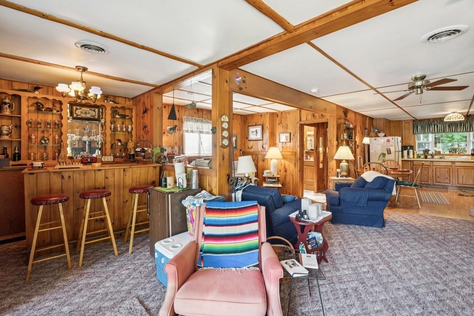
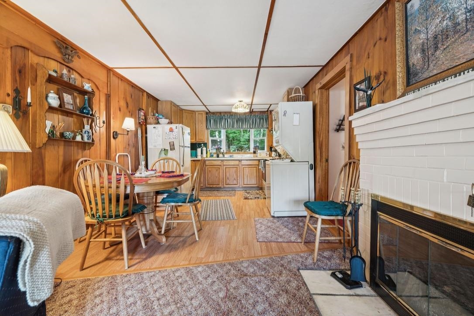
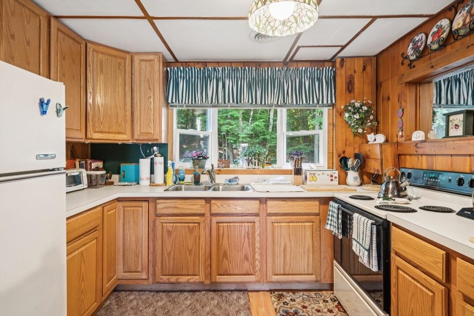
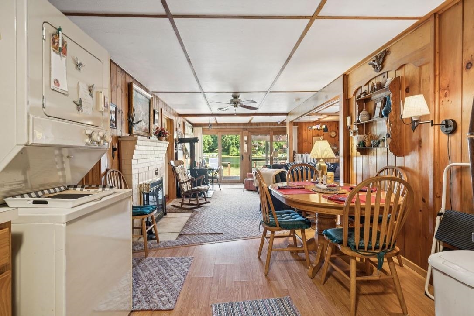
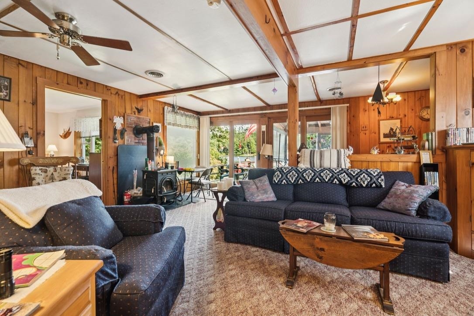
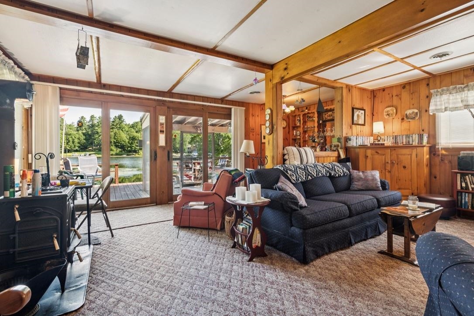
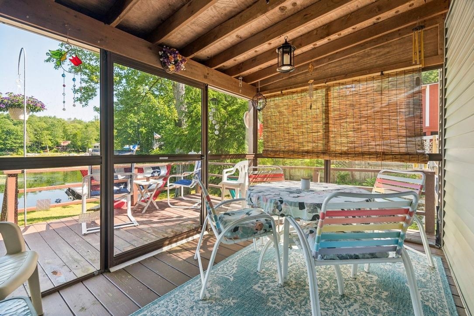
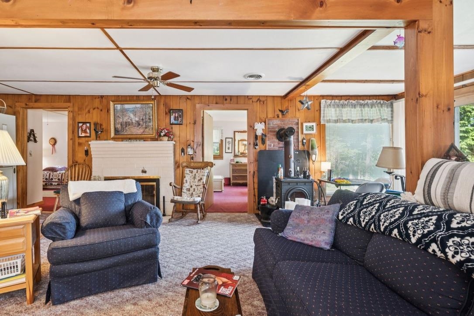
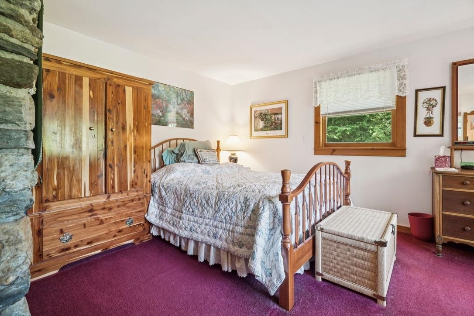
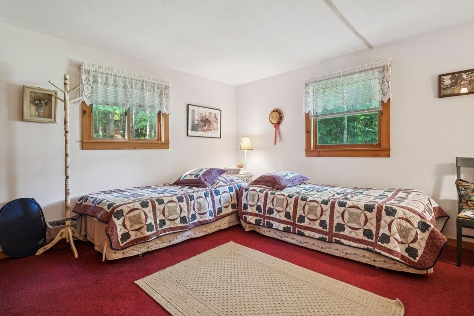
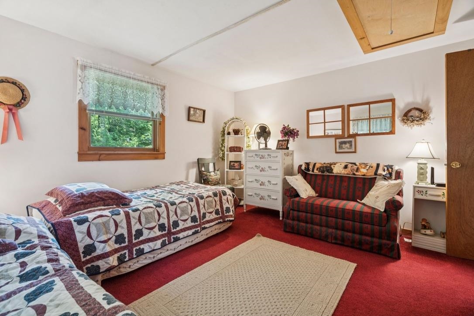
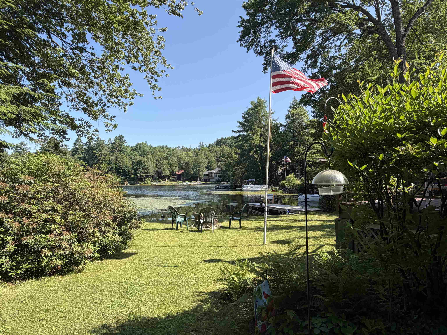
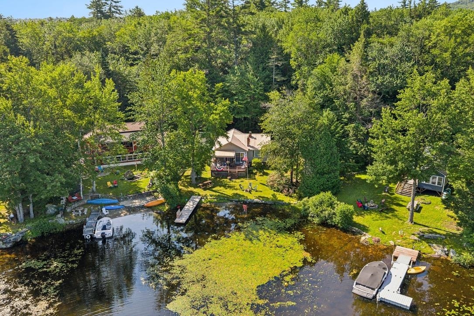
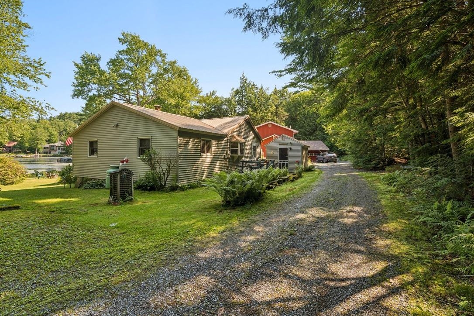
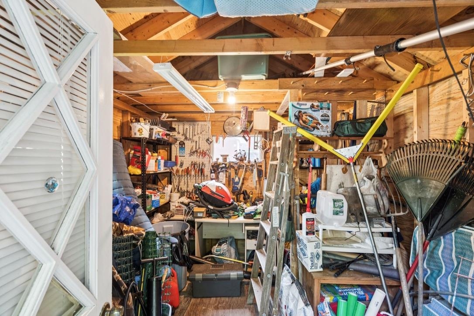
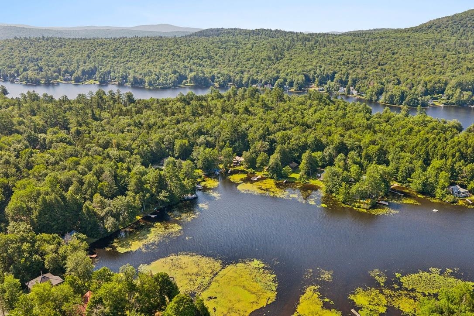
Experience everything that makes lakefront living so special at this charming waterfront retreat on Crescent Lake. Tucked away on a peaceful private dead end road, this property offers the perfect place to relax, unwind, and create memories that will last for generations. Spend your days boating, fishing, kayaking, or swimming right from your own property. The sellers have thoughtfully created a sandy walk in area, making lake access easy and enjoyable, while the private dock is ready for endless days on the water. Evenings are best spent on the spacious deck, sharing meals in the screened porch overlooking the lake, or unwinding on the beautifully maintained lawn as you take in the peaceful surroundings. An outdoor shower adds the perfect finishing touch, making it easy to rinse off after a day spent enjoying the lake. Inside, the home is filled with warmth and character, featuring an inviting open floor plan, two comfortable bedrooms, a cozy propane fireplace, and a wood stove that make it enjoyable in every season. Single level living, a newly installed water filtration system, vinyl siding, a durable metal roof, and a storage shed with electricity provide the convenience and peace of mind buyers are looking for. Whether you're searching for a seasonal getaway or a year-round waterfront home, this Crescent Lake property offers a lifestyle that's hard to match. Wake up to the peaceful beauty of the lake, spend your days making the most of everything Crescent Lake has to offer, and end each evening surrounded by the tranquility that makes waterfront living so special. This is more than a home, it's a place where family traditions begin and lifelong memories are made.

Appliances : Dryer | Refrigerator | Washer | Electric Stove
Heating: Forced Air
Total Rooms: 6
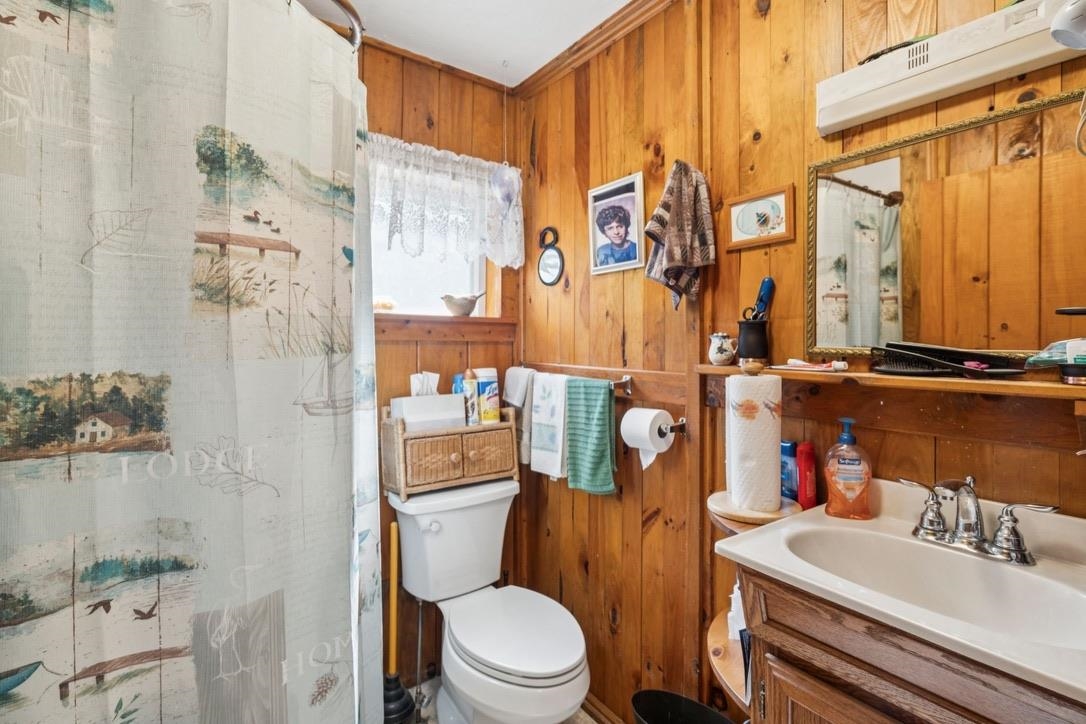
Total Baths: 1
3/4 Baths: 1
Total Bedrooms: 2

Building Info
Year Built: 1950
Type: Wood Frame
Total Structure SqFt.: 1120
Finished Sqft. Above Ground: 1120
Apx Below Grade Unfinished SqFt.: 0

Exterior Info
Style: Cabin
Roof: Metal

Utilities
Electric: Circuit Breaker(s)
Water: Private
Sewer: Private

Land Description:
Lake Access | Lake Frontage | Lake View | Level | Ski Area | Waterfront | Near Skiing
Lot size: 0.19 acres
Zoned: 3
Surveyed: Unk
Flood Zone: Unknown
Seasonal: No
Road Frontage: 90
Driveway: Crushed Stone


Block - 011200
Taxes $9,703
Assesed Value Not Reported

Schools

© 2000-2026 Clerkin Agency Real Estate
NEREN Logo
565 Maple Street, White River Junction, Vermont. 05001 802-295-1355
Copyright © 2026 PrimeMLS, Inc. All rights reserved. This information is deemed reliable, but not guaranteed. The data relating to real estate displayed on this display comes in part from the IDX Program of PrimeMLS. The information being provided is for consumers’ personal, non-commercial use and may not be used for any purpose other than to identify prospective properties consumers may be interested in purchasing. Data last updated July 28th, 2026

PLEASE NOTE: Both New Hampshire and Vermont law require brokers and agents to disclose at the “time of first business meeting, prior to any discussion of confidential information”, in New Hampshire’s case, and “first reasonable opportunity”, in Vermont’s case, the nature of the relationships brokers have or may have with customers and clients. Each state requires that a disclosure form be presented to consumers for their review and acknowledgment at the appropriate time. These forms can be accessed here:
VT: VERMONT REAL ESTATE COMMISSION MANDATORY CONSUMER DISCLOSURE FORM
NH: NEW HAMPSHIRE REAL ESTATE COMMISSION BROKERAGE RELATIONSHIP DISCLOSURE FORM