List Price: $350,000 | $278 per sq.ft. | 2 Bedroom | 3 Bathroom | Condo
Price Change! Reduced by $5,000 down 1% on September 10th 2026

Listed Thursday Aug 27, 2026 | MLS# 5107070
9 Country Commons Unit B Vergennes VT
Listed by Flex Realty Group Flex Realty
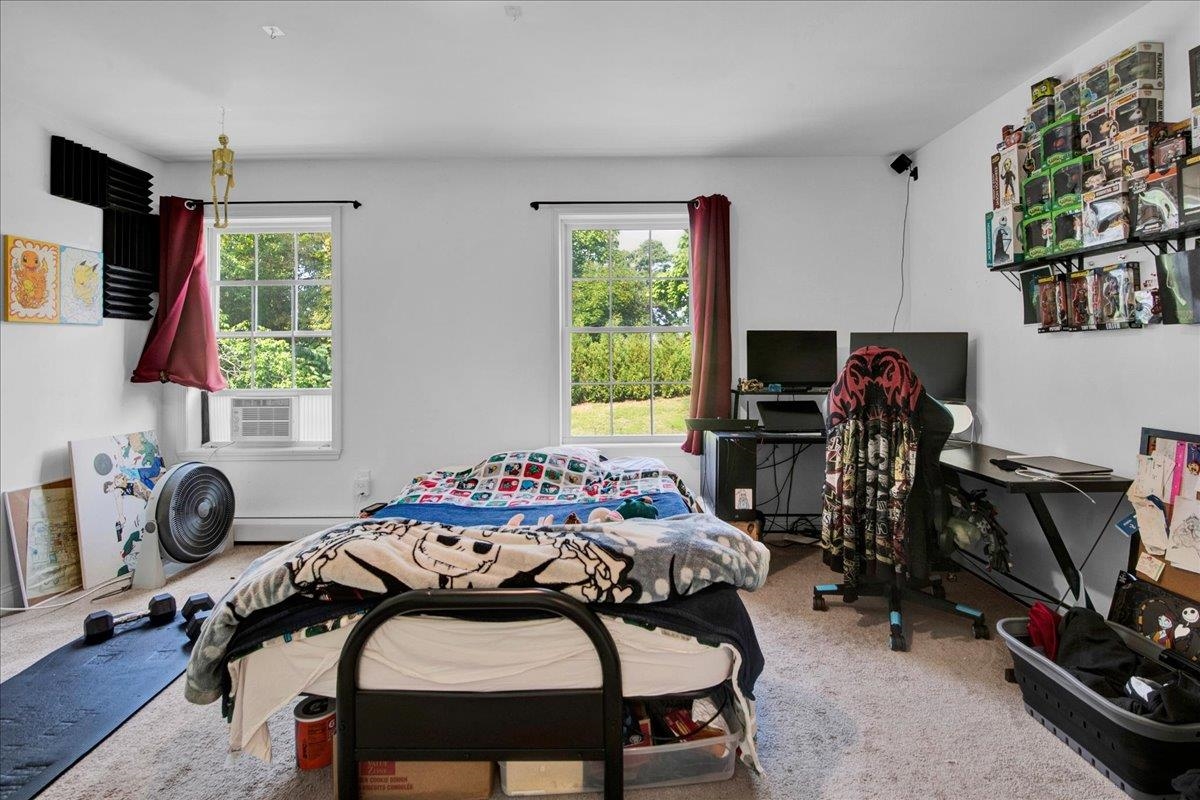
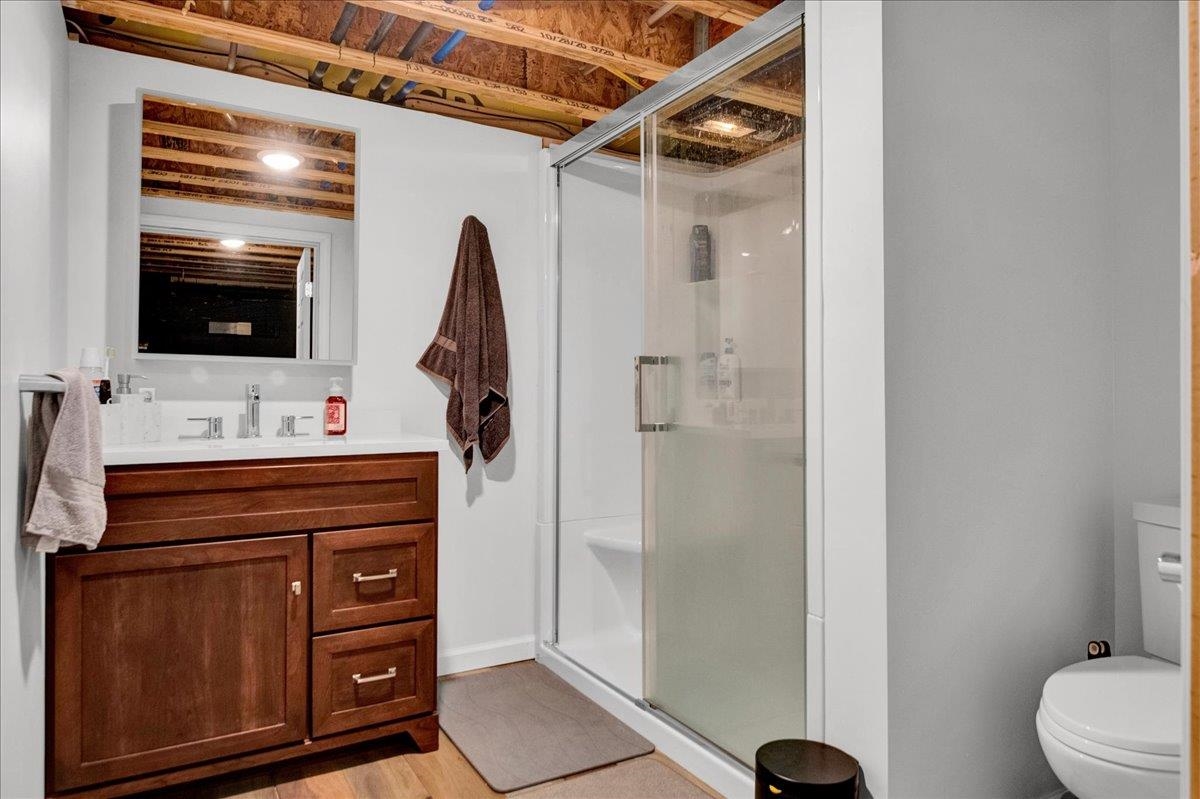
Open House Saturday 9/19 10am-12pm. Welcome to 9B Country Commons in Vergennes, a well-designed 2-bedroom, 2-bath townhouse offering comfortable living with the convenience of a low-maintenance condo lifestyle. Built in 2021, this home features an inviting layout filled with natural light, hardwood flooring, and flexible spaces throughout. The main level offers an open living and dining area that flows into the kitchen, creating an easy space for everyday living and entertaining. A half bath adds convenience, while the rear deck provides a great spot to relax outdoors and enjoy the surrounding green space. Upstairs, you'll find two bedrooms, a full bath, and convenient second-floor laundry. The lower level adds even more versatility with a bonus room, three-quarter bath, additional living or hobby space, and storage. A one-car garage, paved parking, mini-split cooling, and a combination of efficient heating options add to the home's everyday functionality. The Country Commons association helps simplify ownership with landscaping, snow removal, trash removal, and water included in the monthly fee, allowing you more time to enjoy everything the area has to offer. Located in Vergennes, you'll have easy access to the city's charming and walkable downtown, where locally owned shops, restaurants, cafes, and community gathering spots line Main Street. Enjoy nearby recreation along Otter Creek, Vergennes Falls Park, and the surrounding Champlain Valley, while Middlebury, Bristol, and the Lake Champlain area are all within convenient reach. With local schools, everyday services, and plenty of opportunities for outdoor recreation nearby, this Country Commons townhouse offers a great combination of modern living and small-city Vermont convenience.

Appliances : Gas Cooktop | Freezer | Microwave | Refrigerator | ENERGY STAR Qual Washer | Domestic Water Heater | Natural Gas Water Heater | On Demand Water Heater | Owned Water Heater | Tankless Water Heater | Exhaust Fan
Flooring: Carpet | Hardwood | Vinyl
Heating: Natural Gas | Baseboard | Electric | Forced Air | Heat Pump | Mini Split

Total Rooms: 6
Total Baths: 3
Full Baths: 1
1/2 Baths: 1
3/4 Baths: 1
Total Bedrooms: 2
Bedroom: Room Dimensions: Floor: 2
Bedroom : Room Dimensions: Floor: 2
Bedroom : Room Dimensions: Floor: Basement
Bathroom Full : Room Dimensions: Floor: 2
Bathroom Half : Room Dimensions: Floor: 1
Bathroom Three Quarter : Room Dimensions: Floor: Basement
Kitchen : Room Dimensions: Floor: 1
Living/Dining : Room Dimensions: Floor: 1

Building Info
Year Built: 2021
Type: Wood Siding
Total Structure SqFt.: 1900
Finished Sqft. Above Ground: 1260
Apx Below Grade Unfinished SqFt.: 640
Basement: Bulkhead | Climate Controlled | Concrete | Frost Wall | Insulated | Partially Finished | Exterior Stairs | Interior Access | Exterior Access | Basement Stairs

Exterior Info
Style: Townhouse
Roof: Asphalt Shingle

Utilities
Electric: 100 Amp Service | Circuit Breaker(s) | On-Site
Water: Community | Included | Public | Lake/Pond
Sewer: Unknown

Land Description:
Condo Development | Landscaped
Zoned: res
Surveyed: Unk
Flood Zone: Unknown
Seasonal: No
Driveway: Paved


Taxes $5,539
Assesed Value Not Reported
Schools
School District: Addison Northwest
Elementary School: Vergennes UES #44
Middle School: Vergennes UHSD #5
High School: Vergennes UHSD #5

© 2000-2026 Clerkin Agency Real Estate
NEREN Logo
565 Maple Street, White River Junction, Vermont. 05001 802-295-1355
Copyright © 2026 PrimeMLS, Inc. All rights reserved. This information is deemed reliable, but not guaranteed. The data relating to real estate displayed on this display comes in part from the IDX Program of PrimeMLS. The information being provided is for consumers’ personal, non-commercial use and may not be used for any purpose other than to identify prospective properties consumers may be interested in purchasing. Data last updated September 15th, 2026

PLEASE NOTE: Both New Hampshire and Vermont law require brokers and agents to disclose at the “time of first business meeting, prior to any discussion of confidential information”, in New Hampshire’s case, and “first reasonable opportunity”, in Vermont’s case, the nature of the relationships brokers have or may have with customers and clients. Each state requires that a disclosure form be presented to consumers for their review and acknowledgment at the appropriate time. These forms can be accessed here:
VT: VERMONT REAL ESTATE COMMISSION MANDATORY CONSUMER DISCLOSURE FORM
NH: NEW HAMPSHIRE REAL ESTATE COMMISSION BROKERAGE RELATIONSHIP DISCLOSURE FORM