Listed Wednesday Jul 22, 2026 | MLS# 5101123

Peaceful retreat in Vergennes!
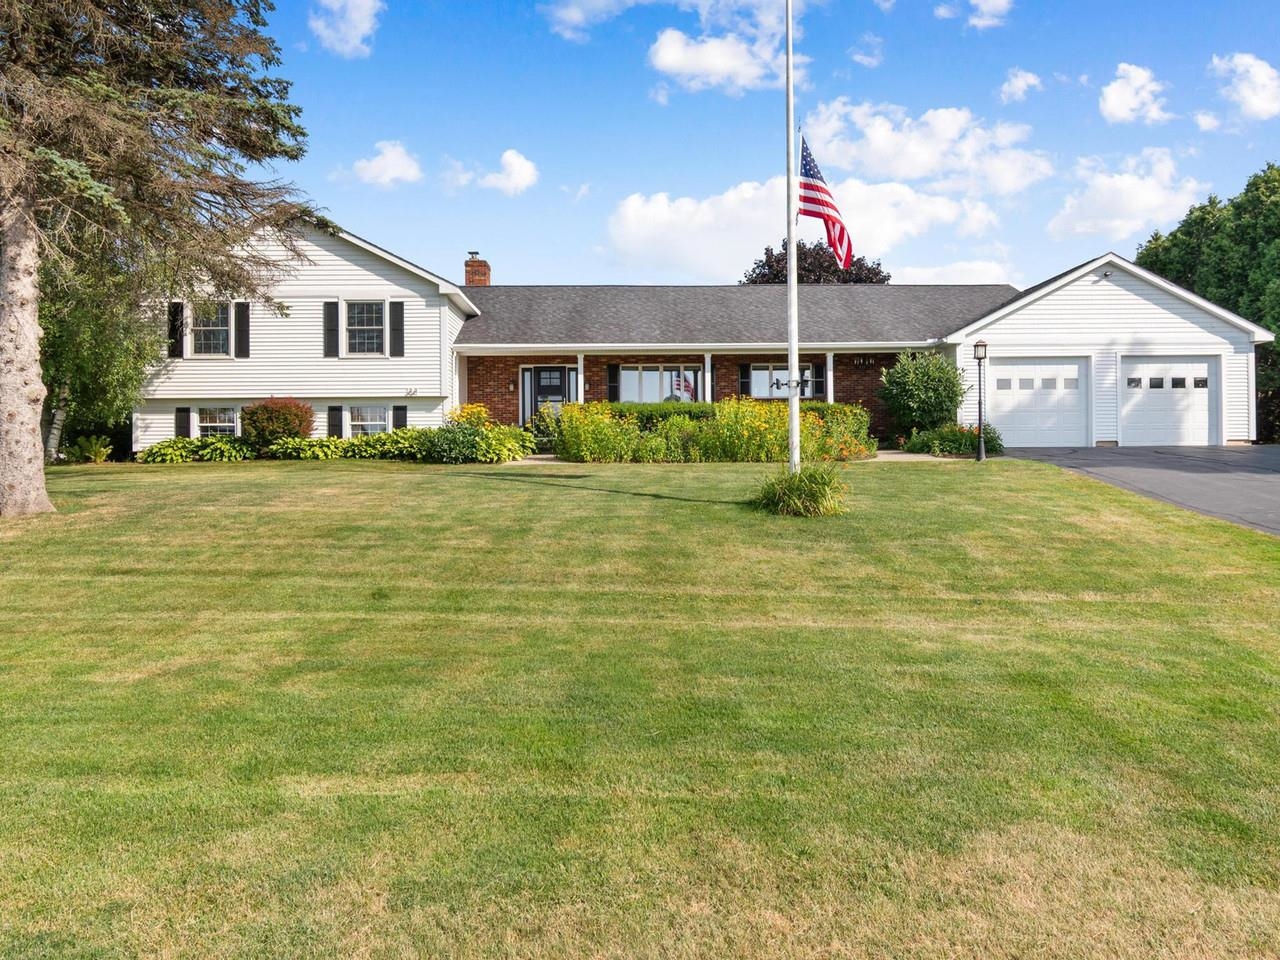
Spacious in every way!
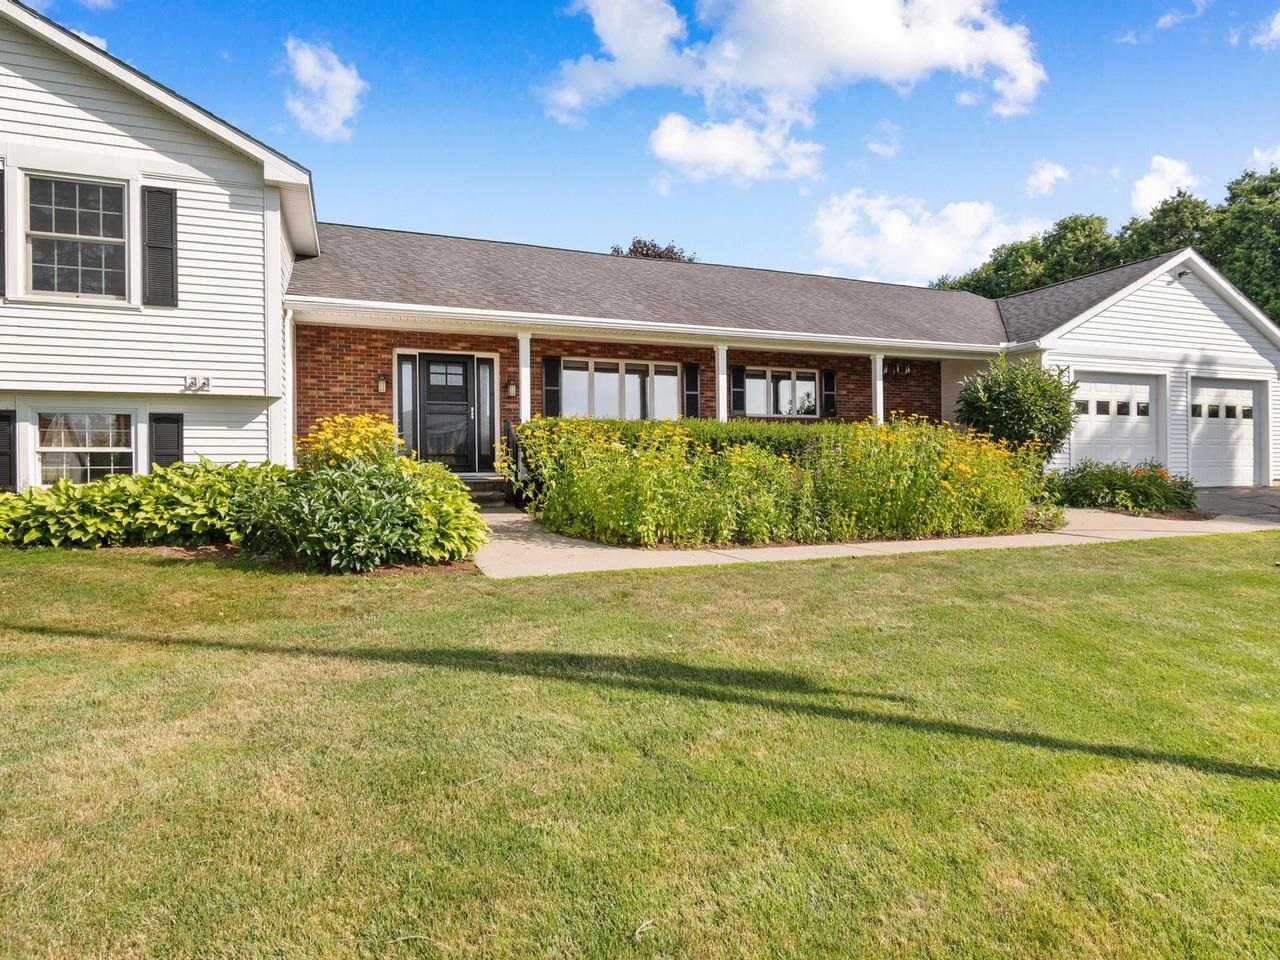
West-facing distant mtn view!
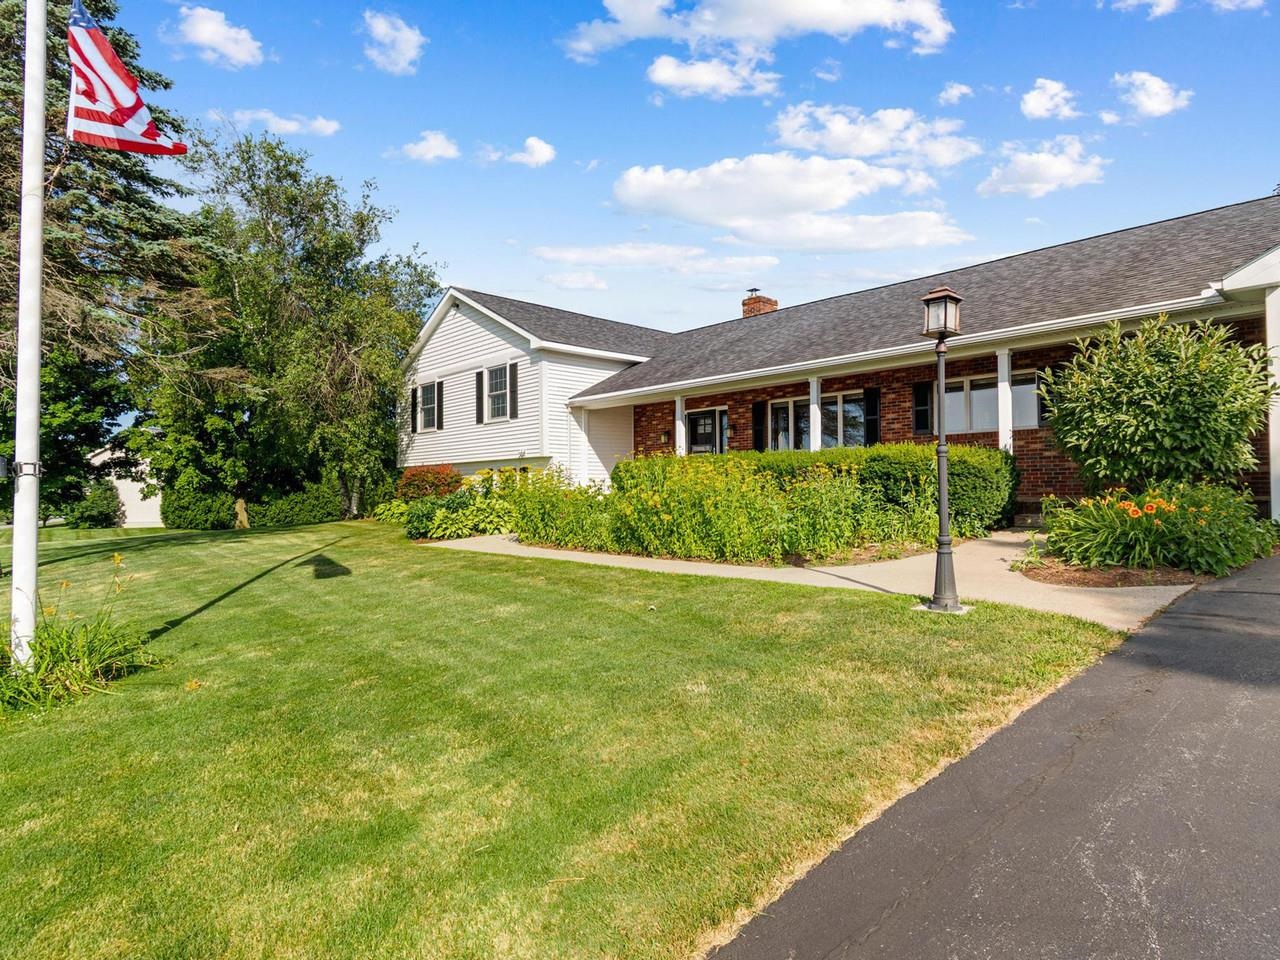
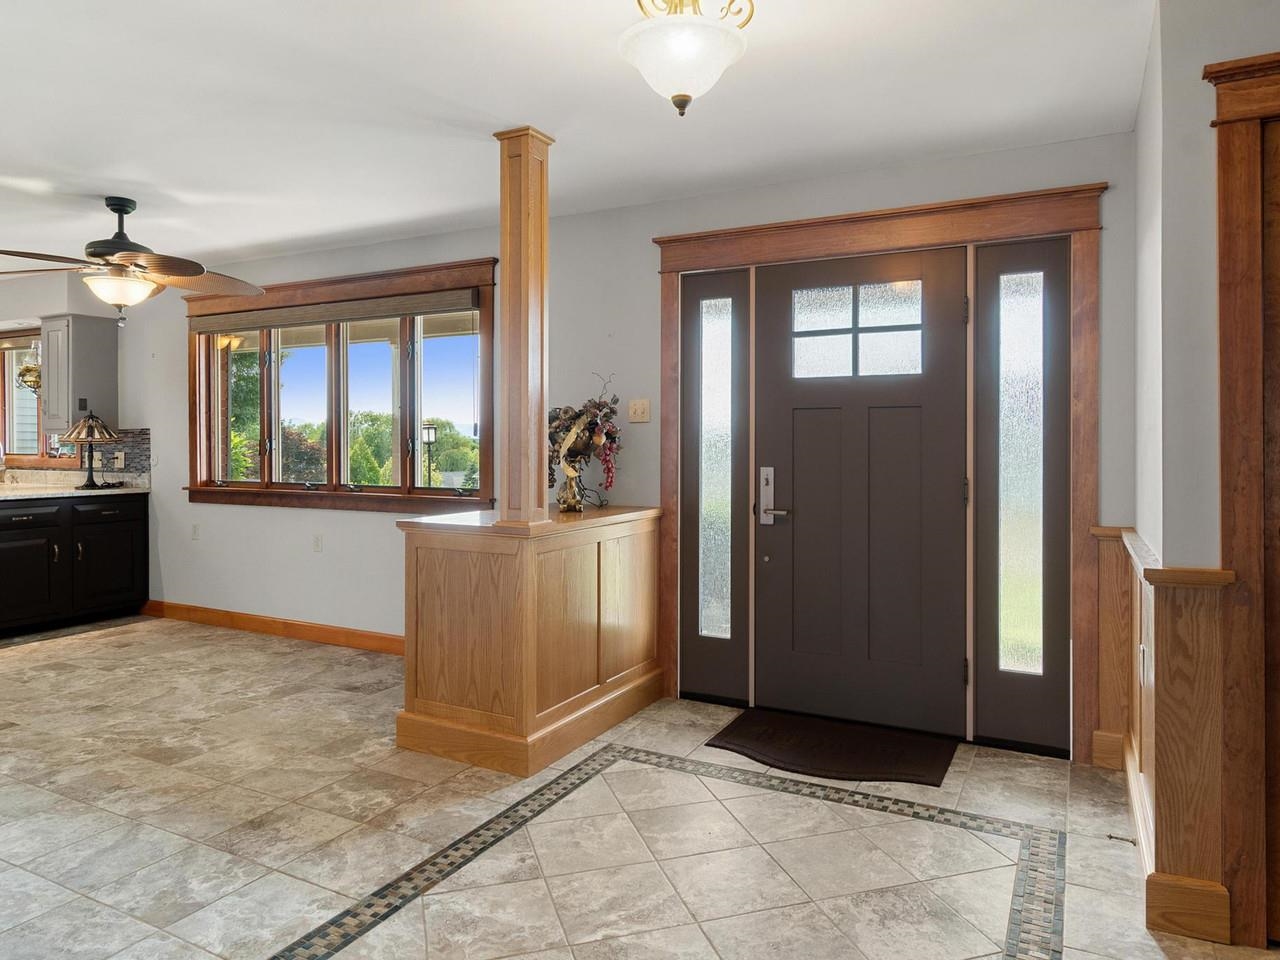
Beautiful front door entrance
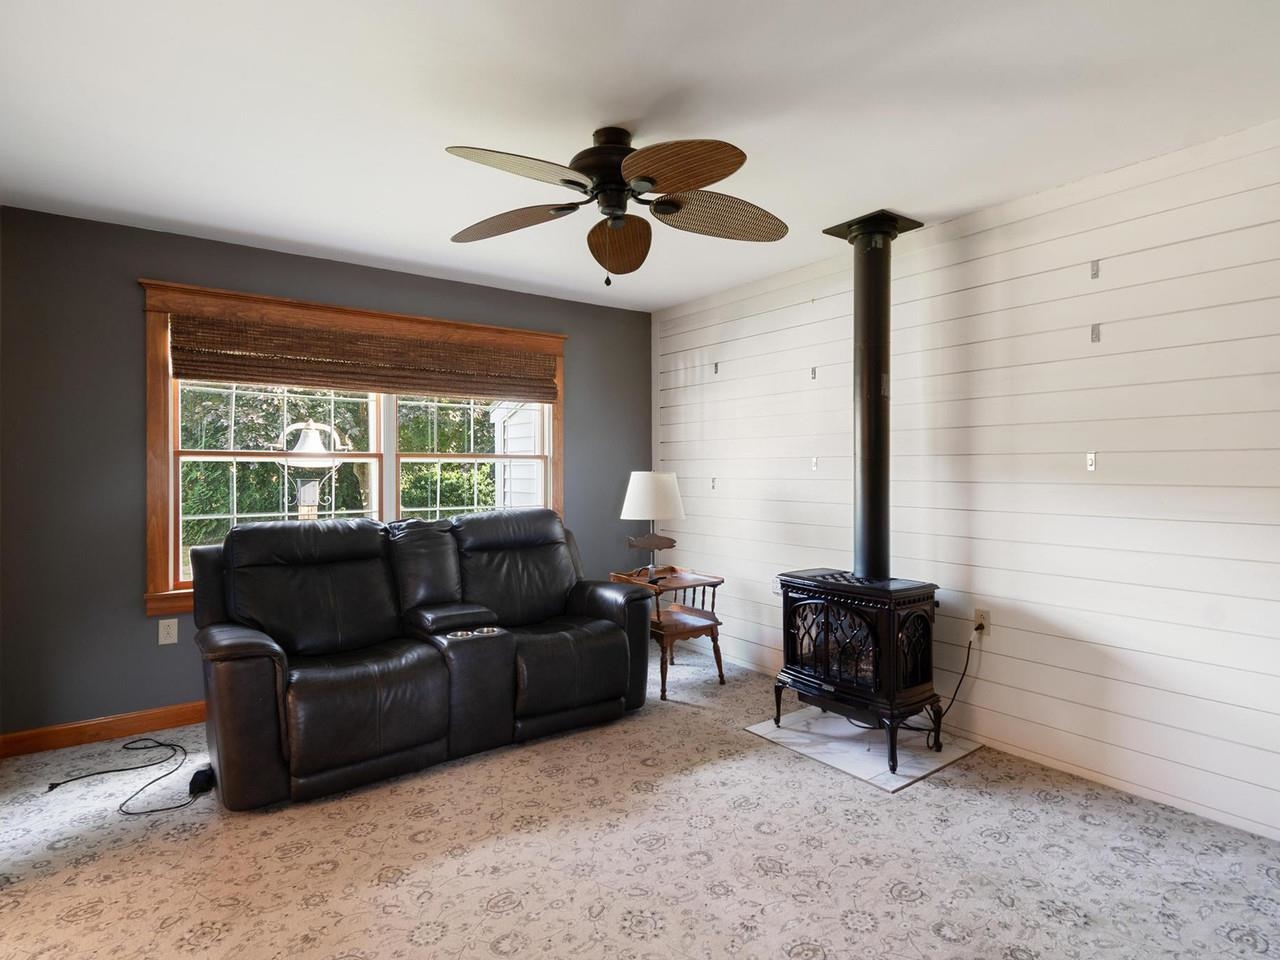
LR w/ decorative shiplap
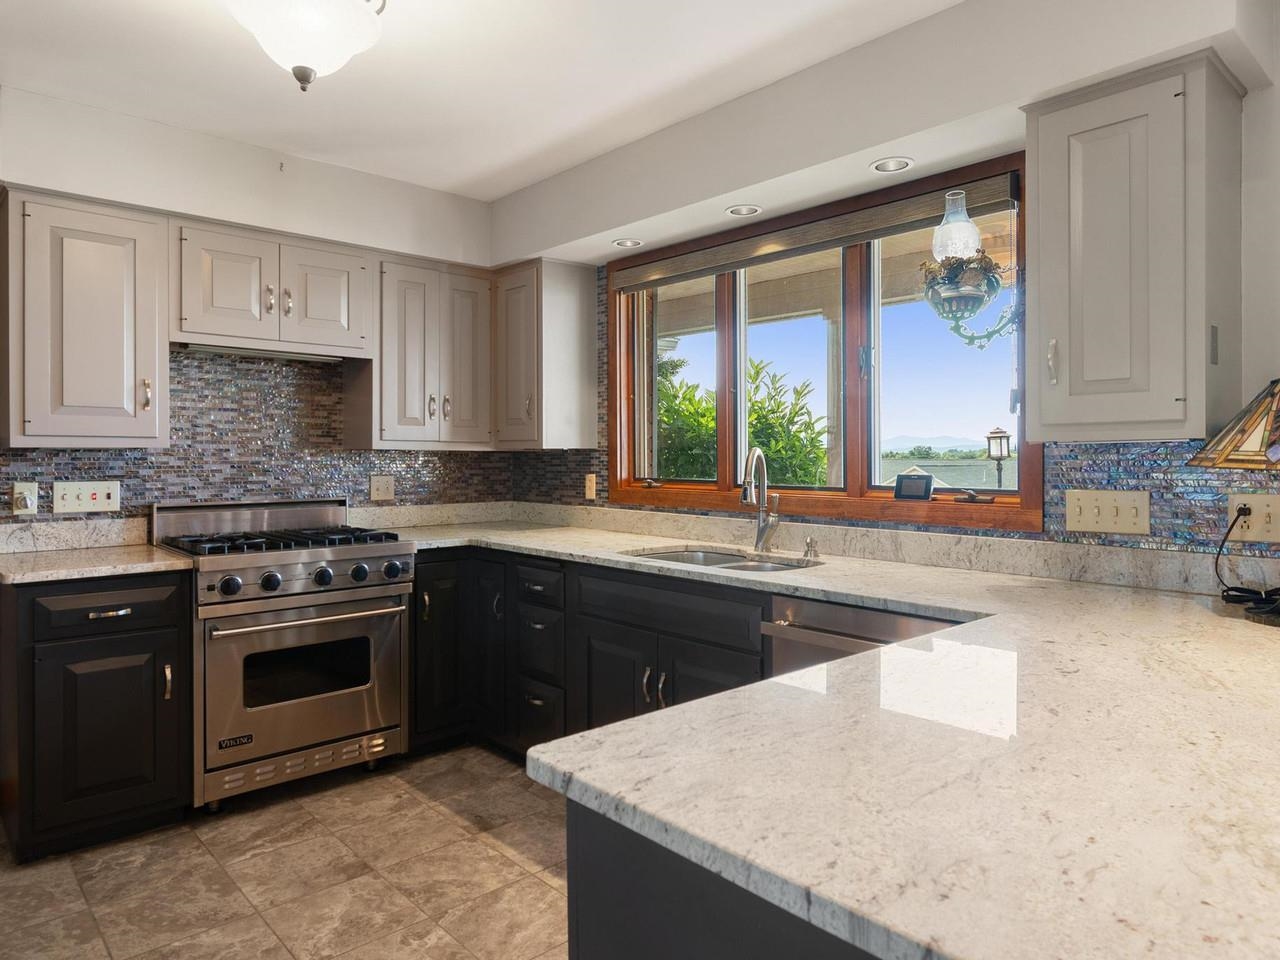
A spacious, upgraded kitchen
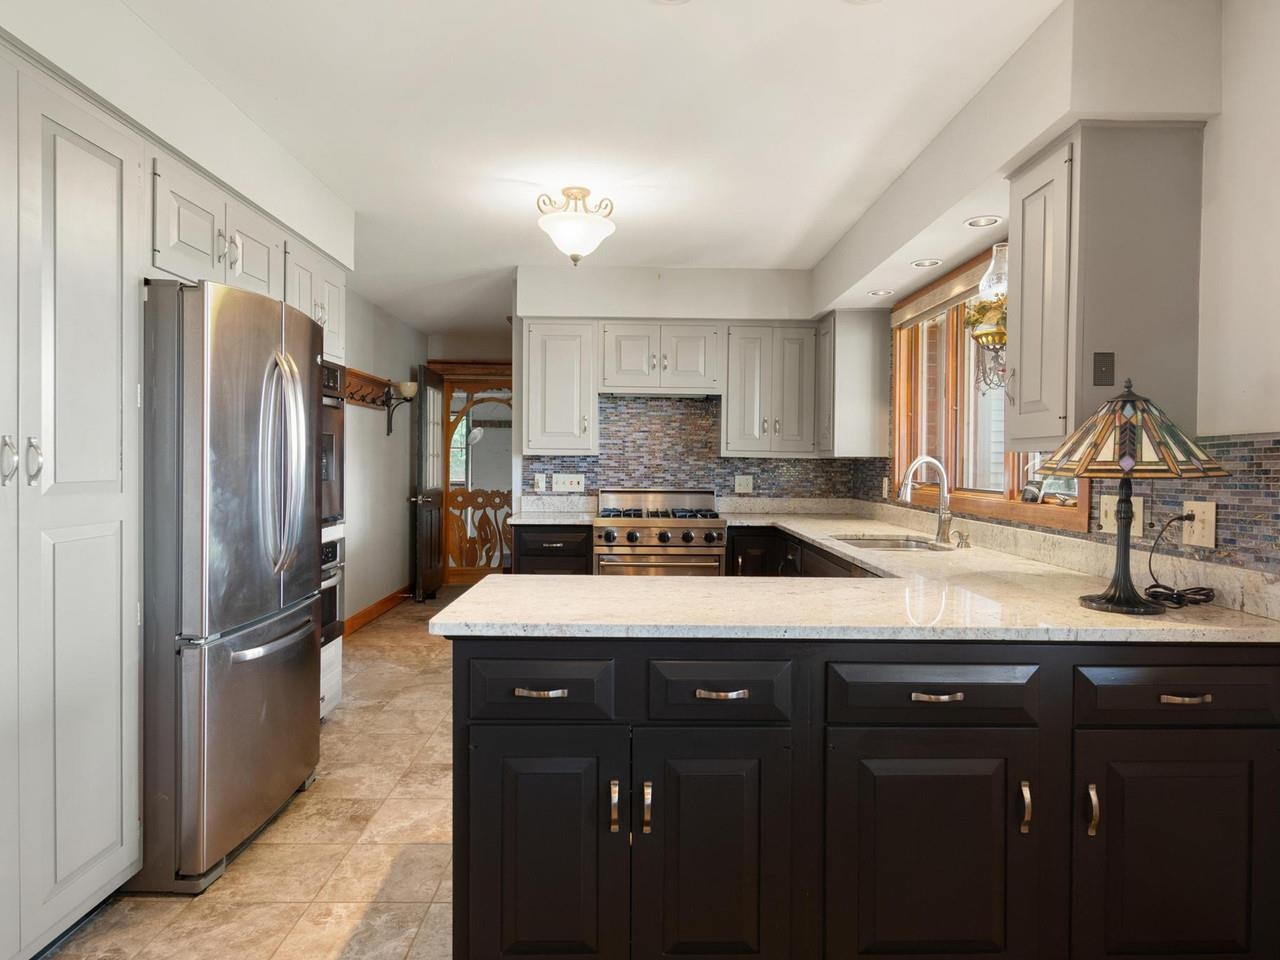
Beautiful finishes
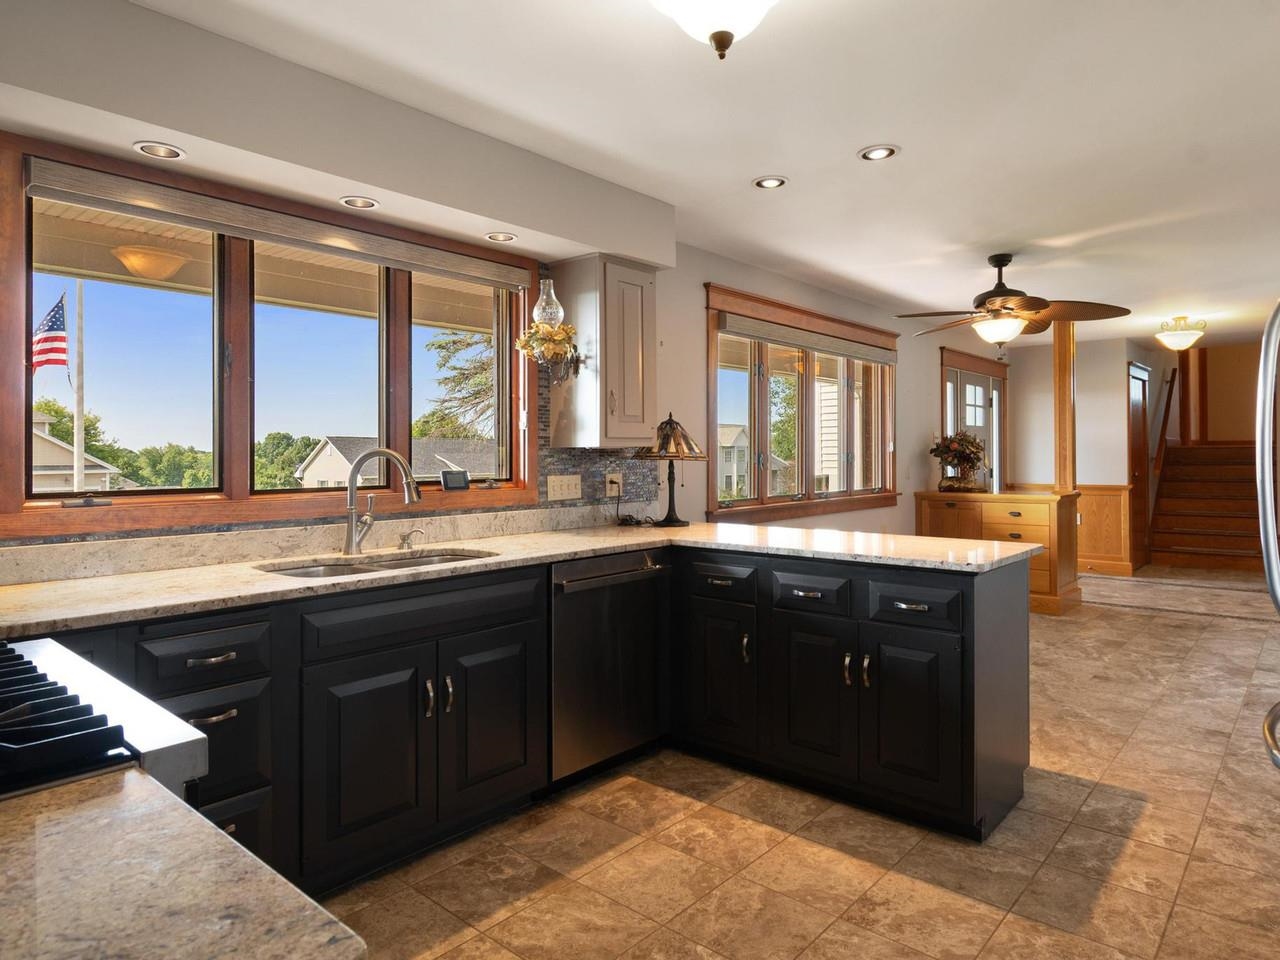
Plenty of space to cook
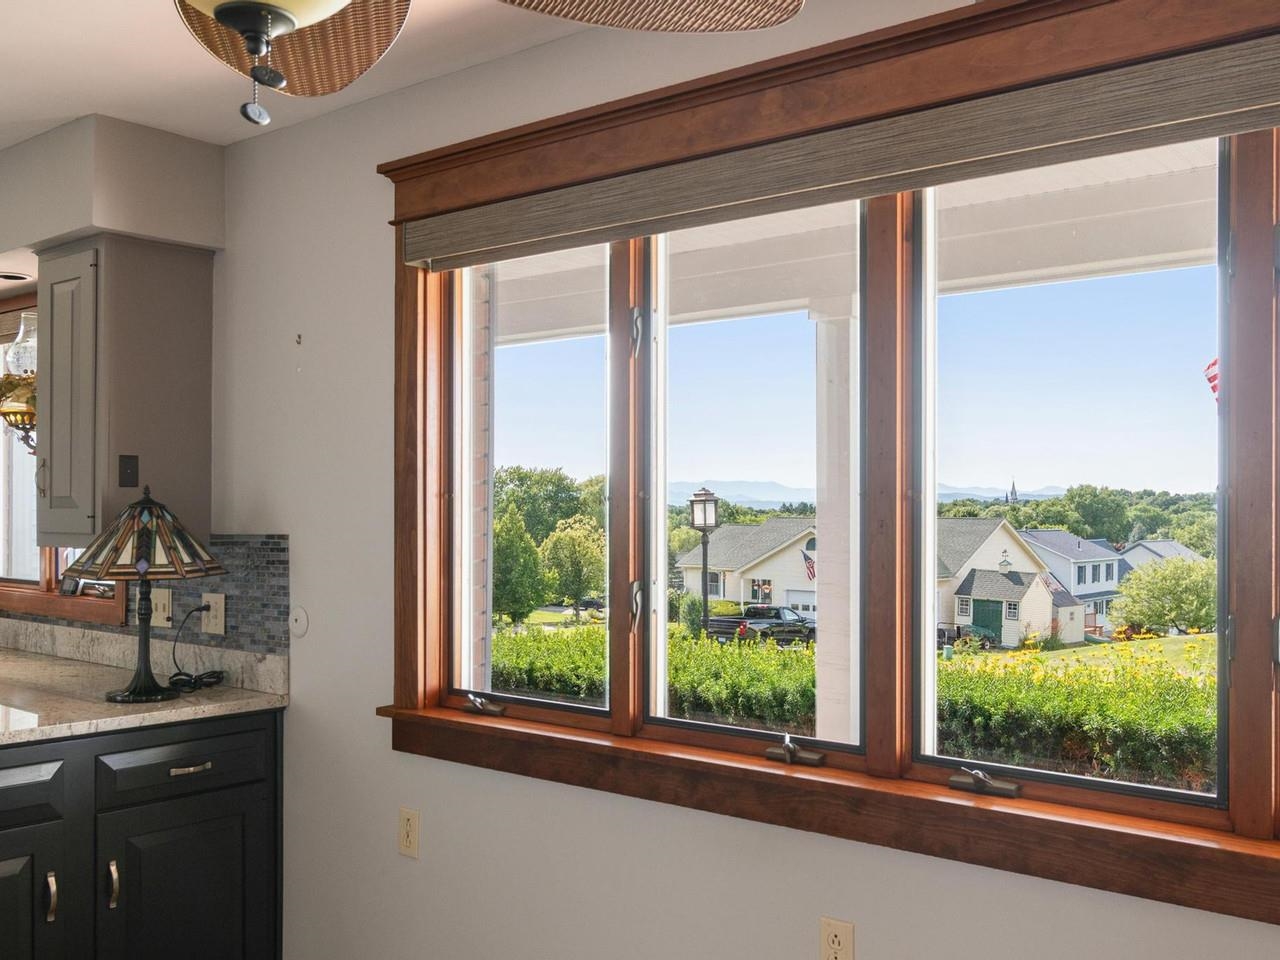
Westerly mtn & sunset views
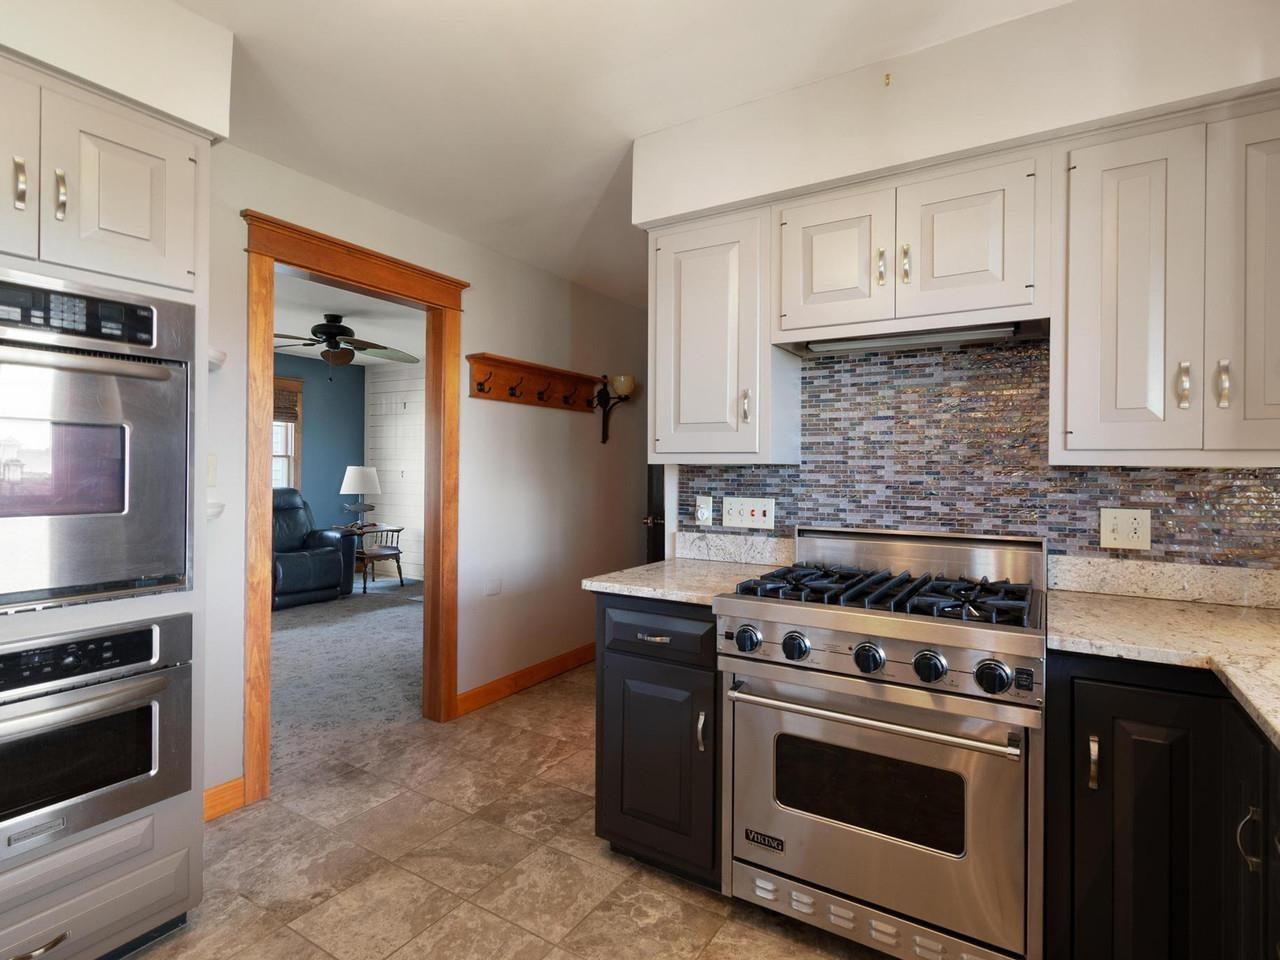
Fantastic Viking gas range
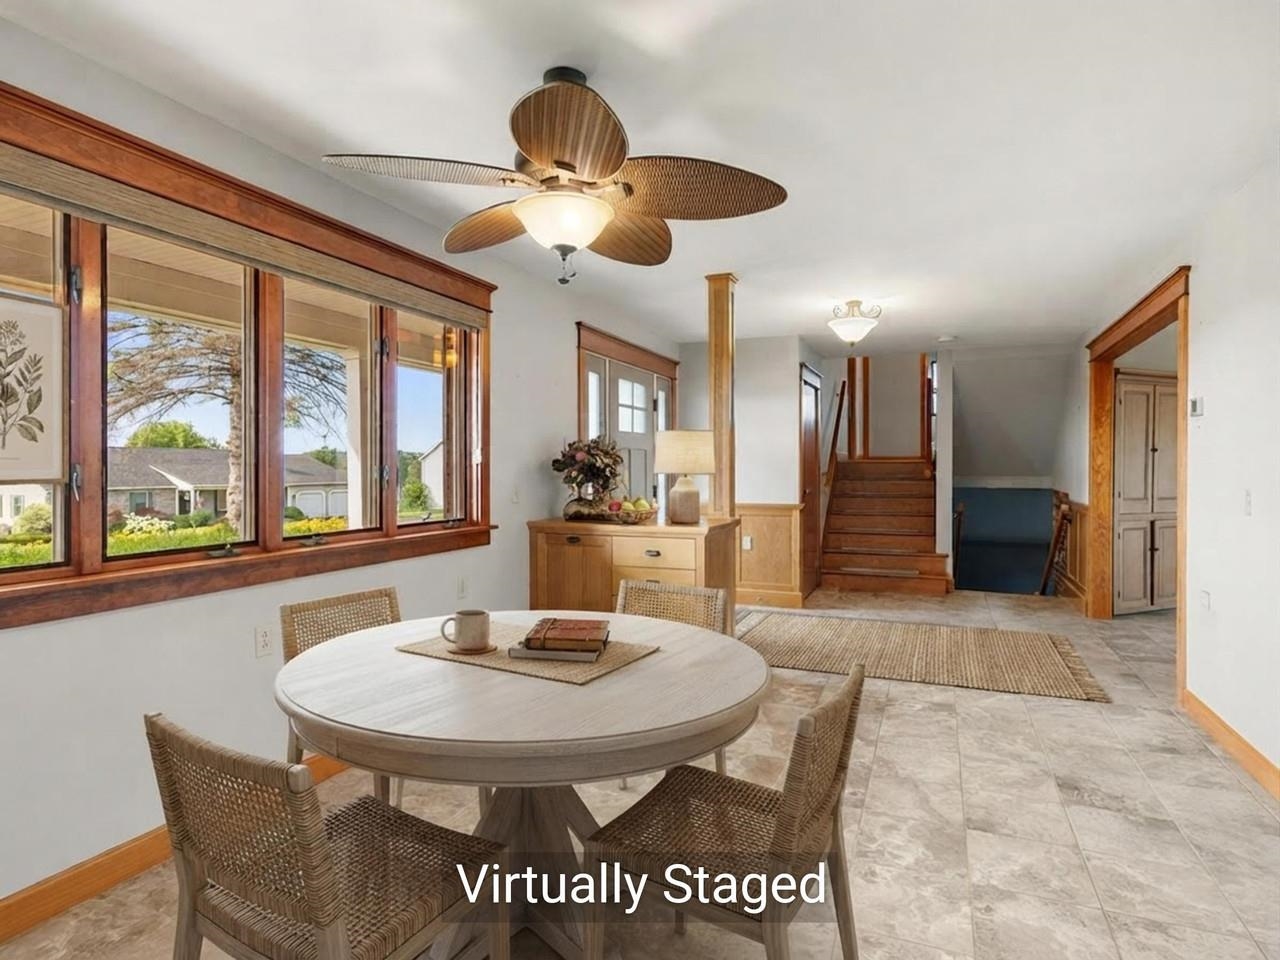
Eat-in kitchen
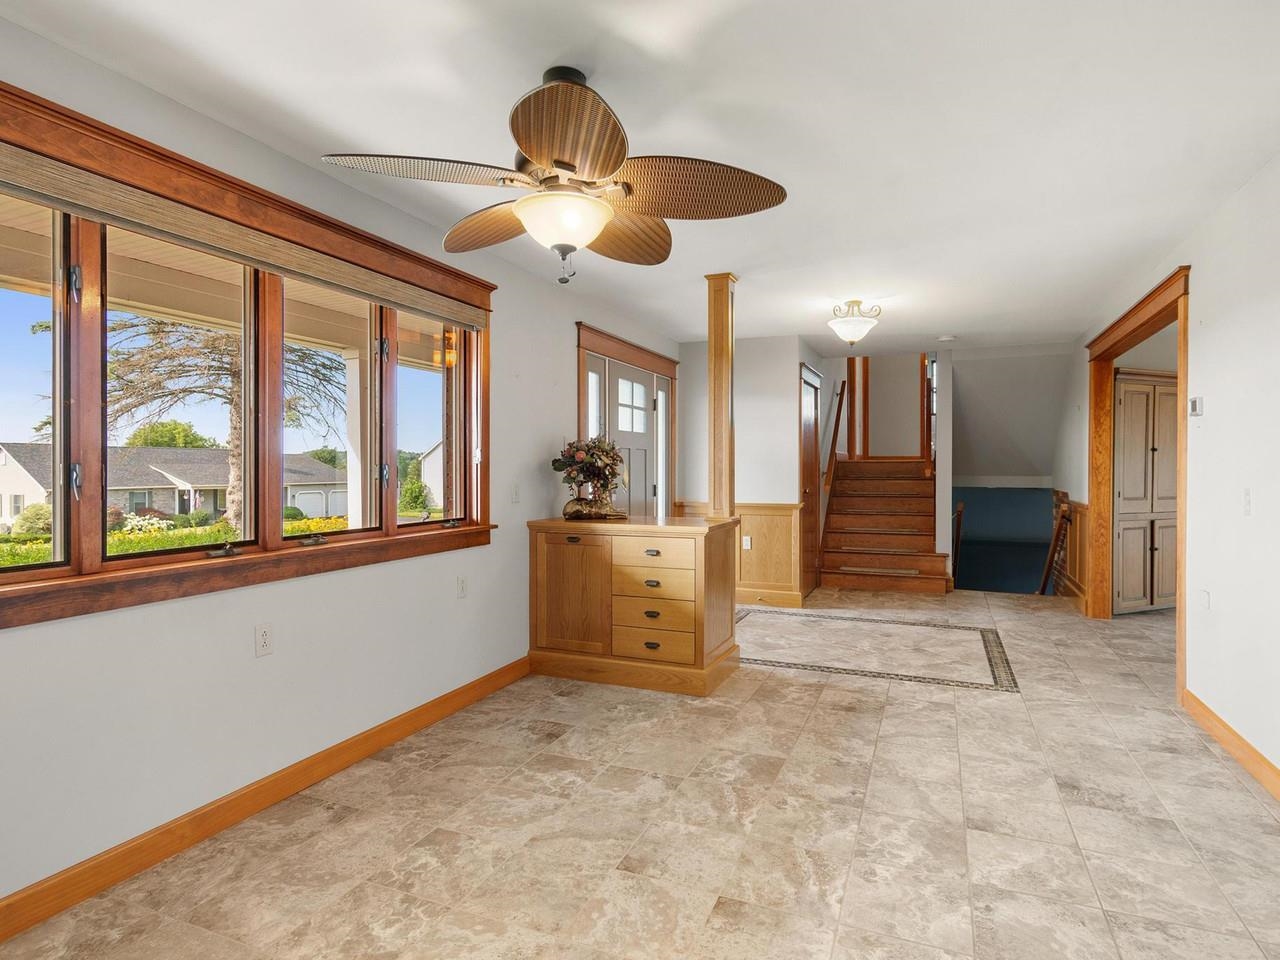
Eat-in kitchen
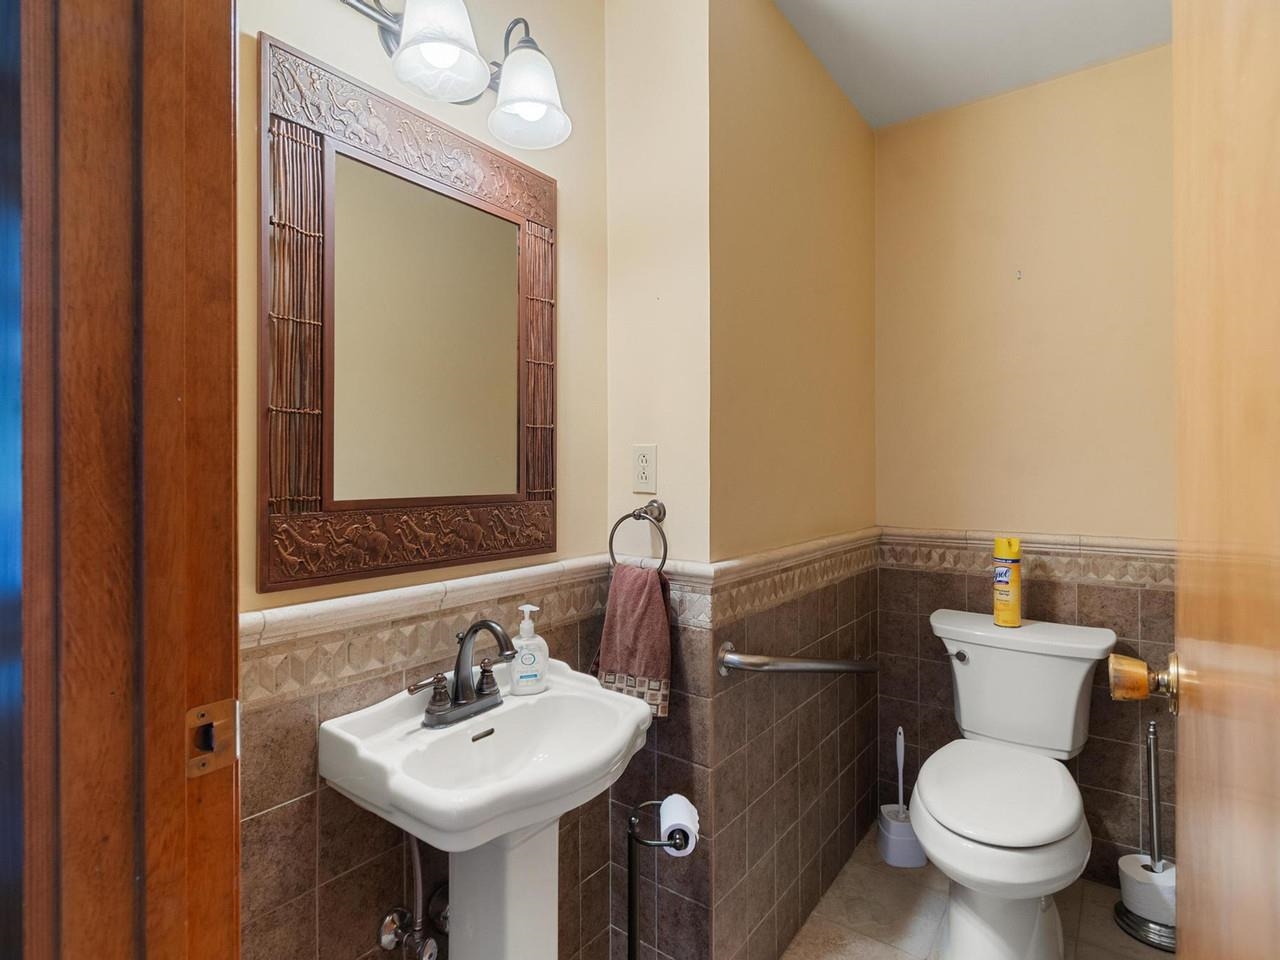
1/2 bath near kitchen
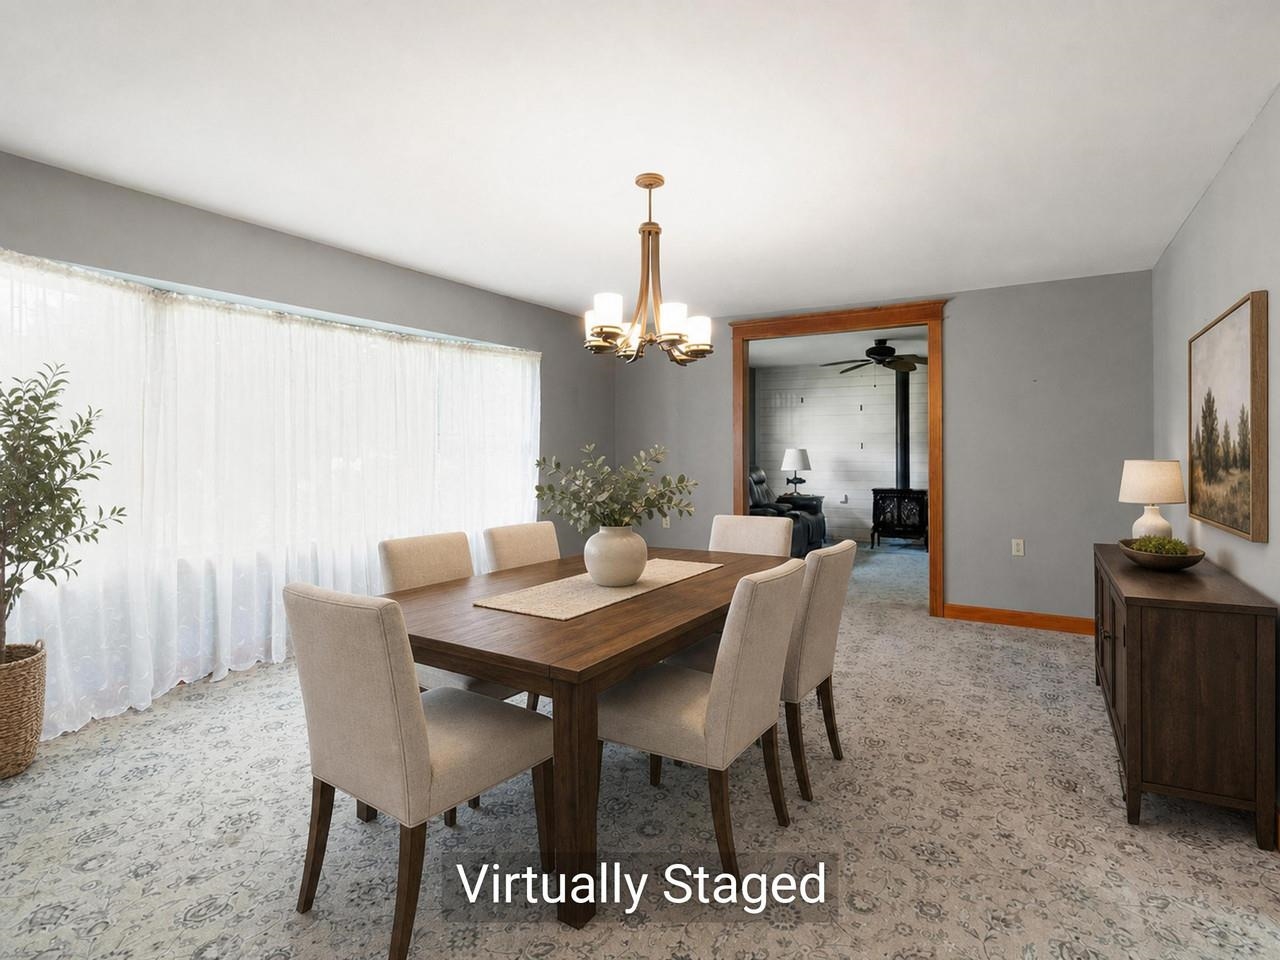
Large entertaining dining room
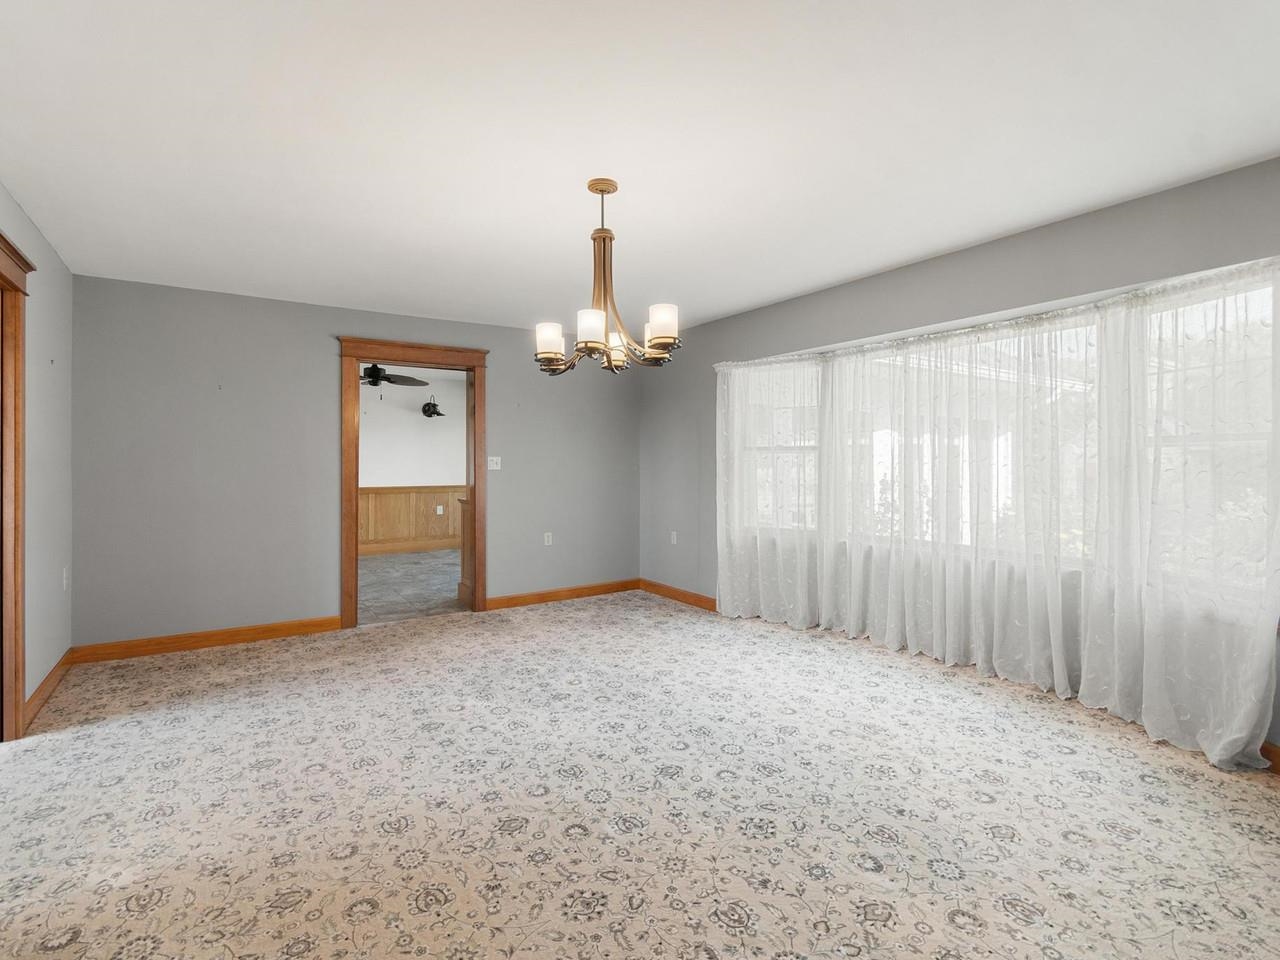
Large entertaining dining room
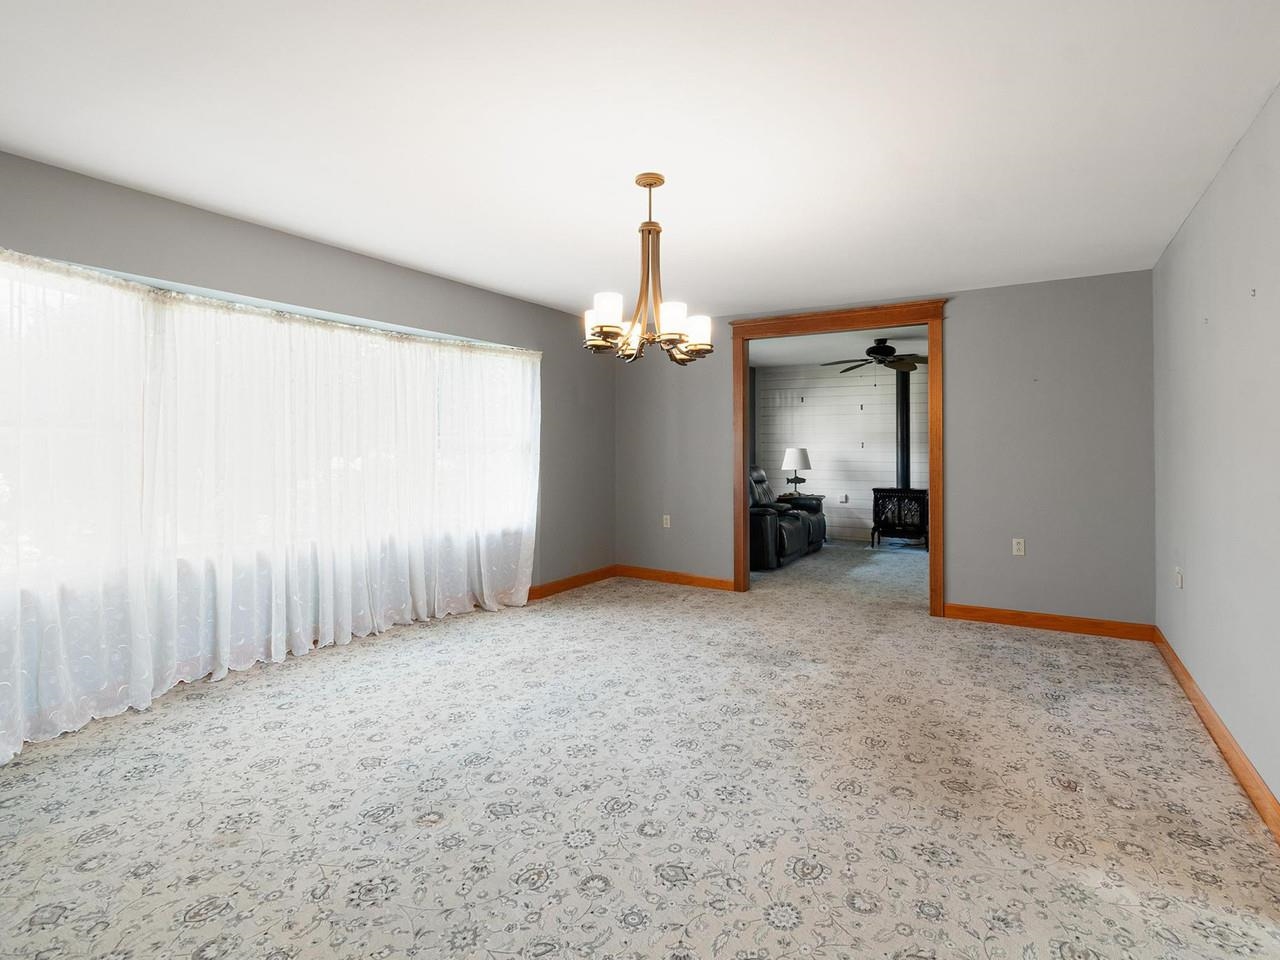
Potential to turn into LR
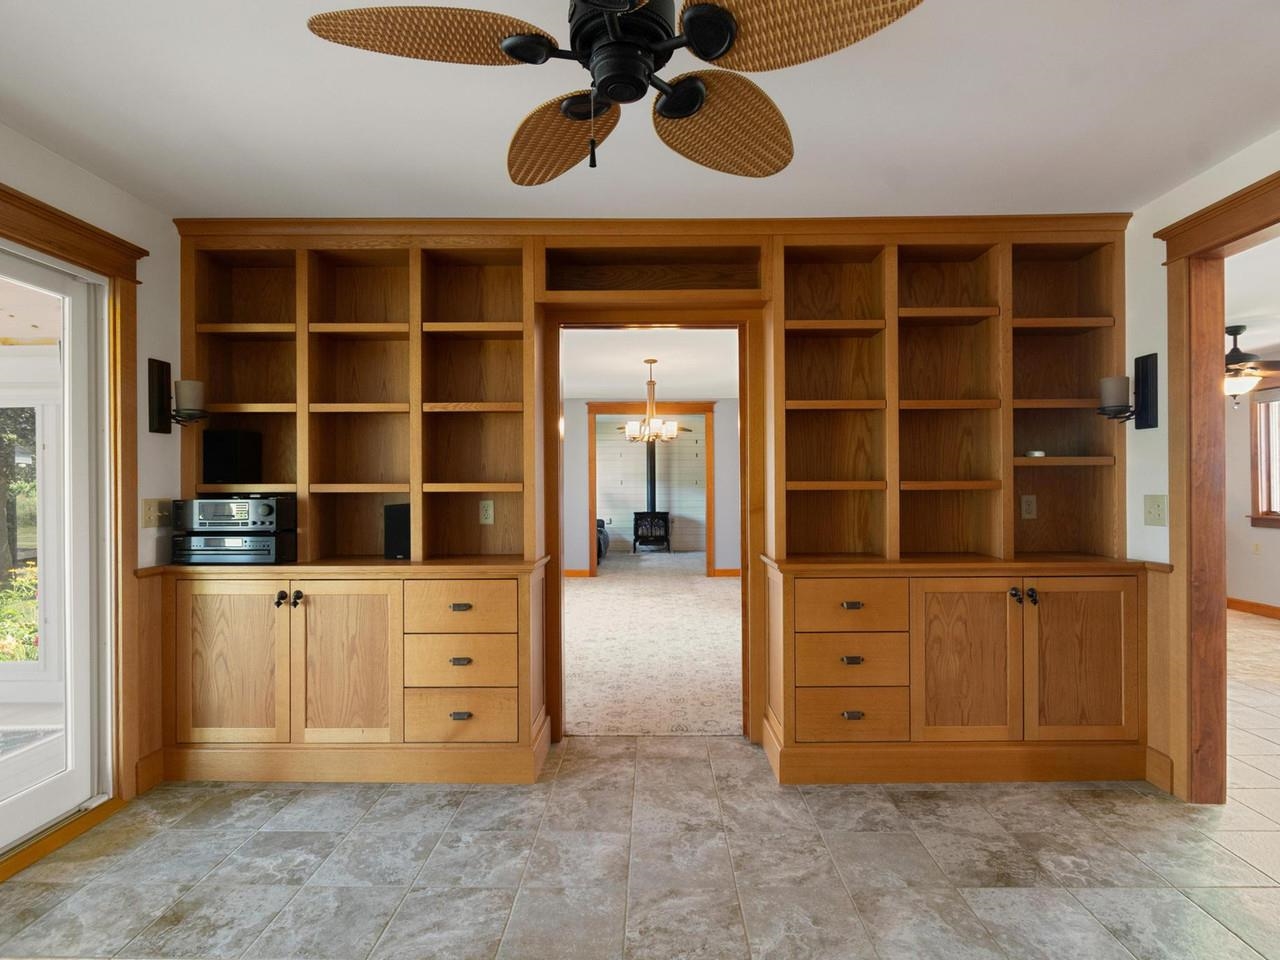
Custom built-ins in library!
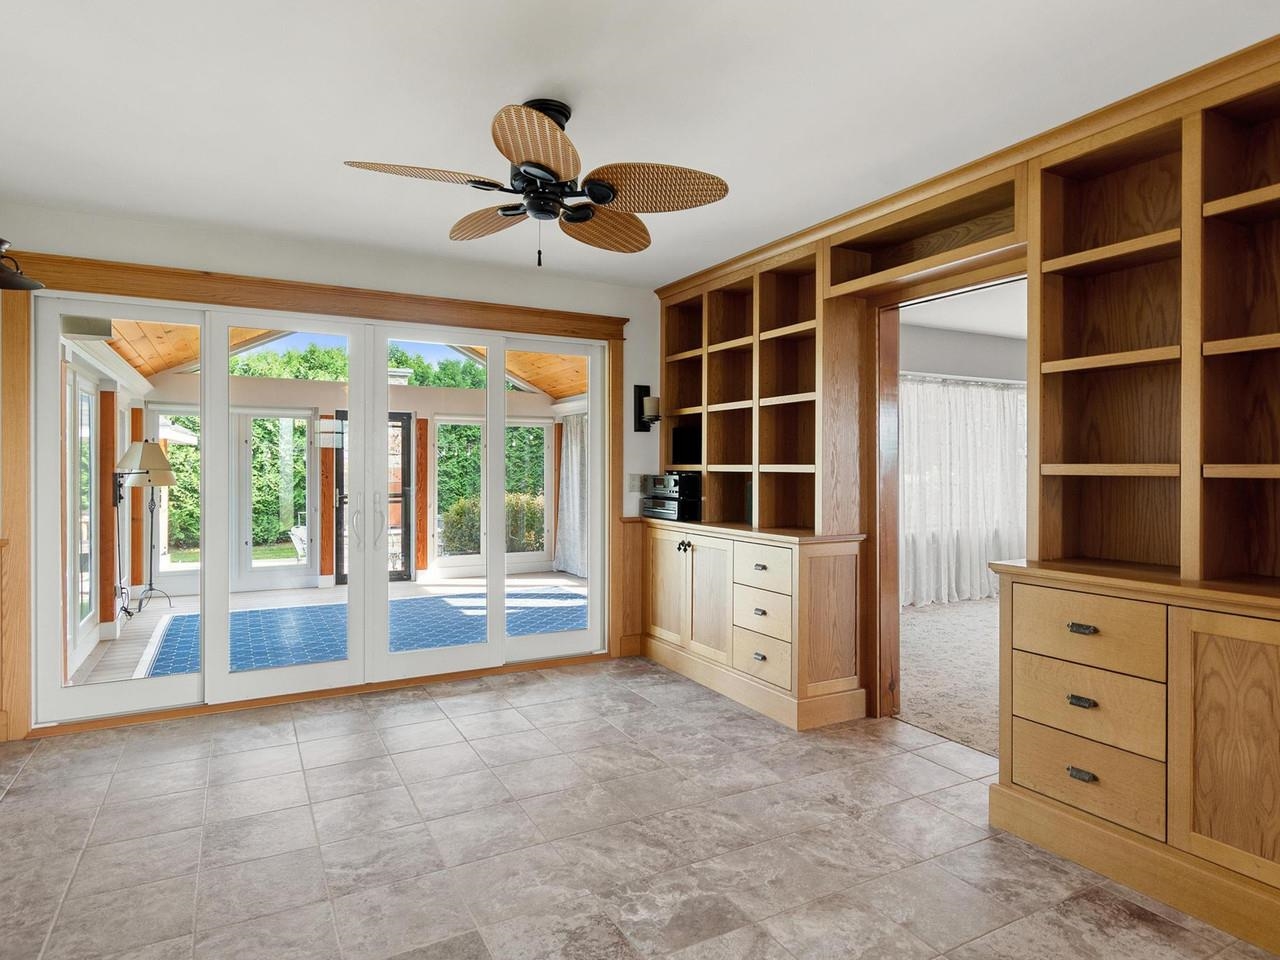
Looking to 3-season porch
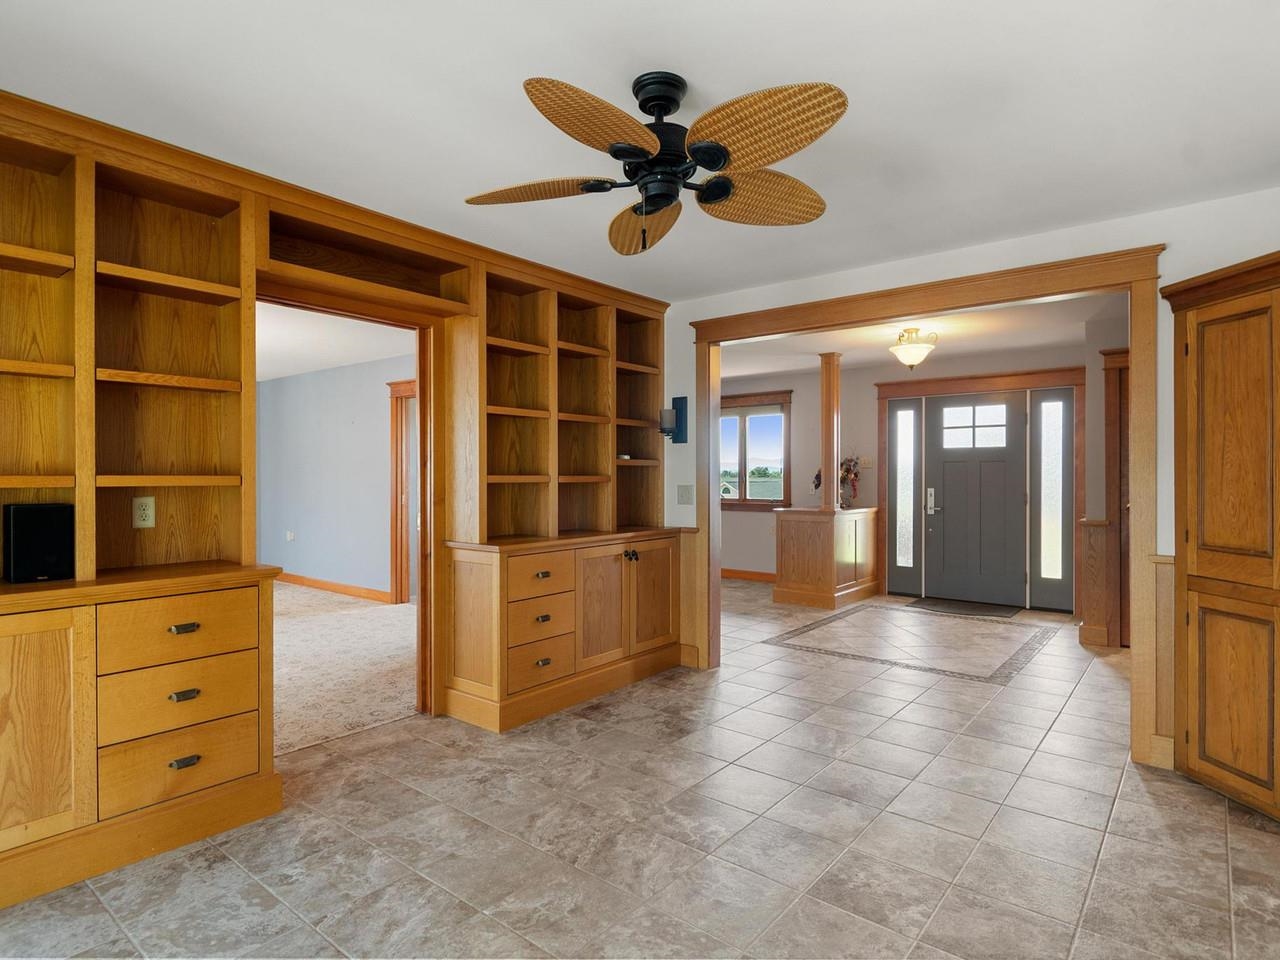
Looking to main entryway
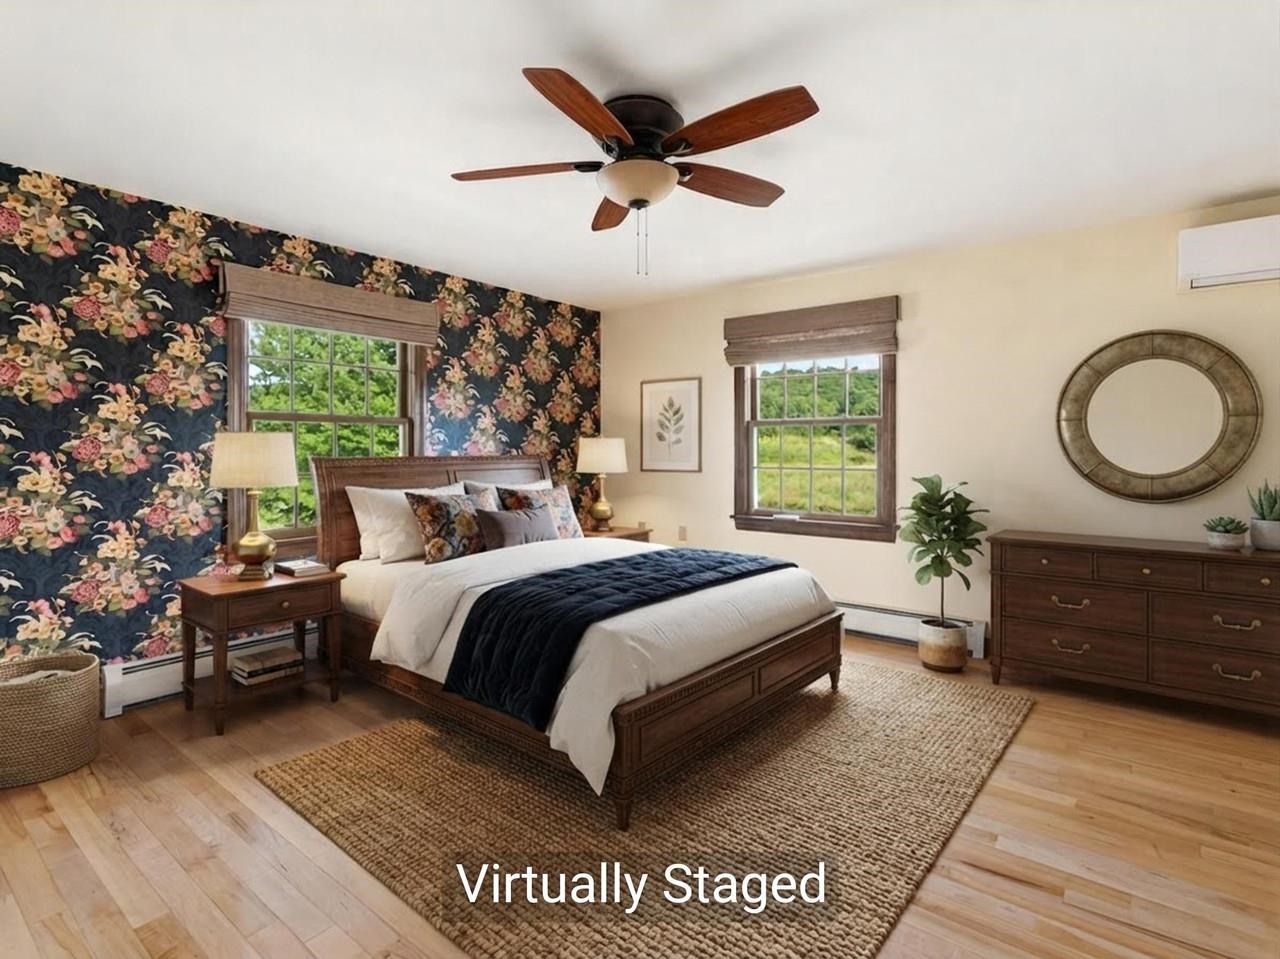
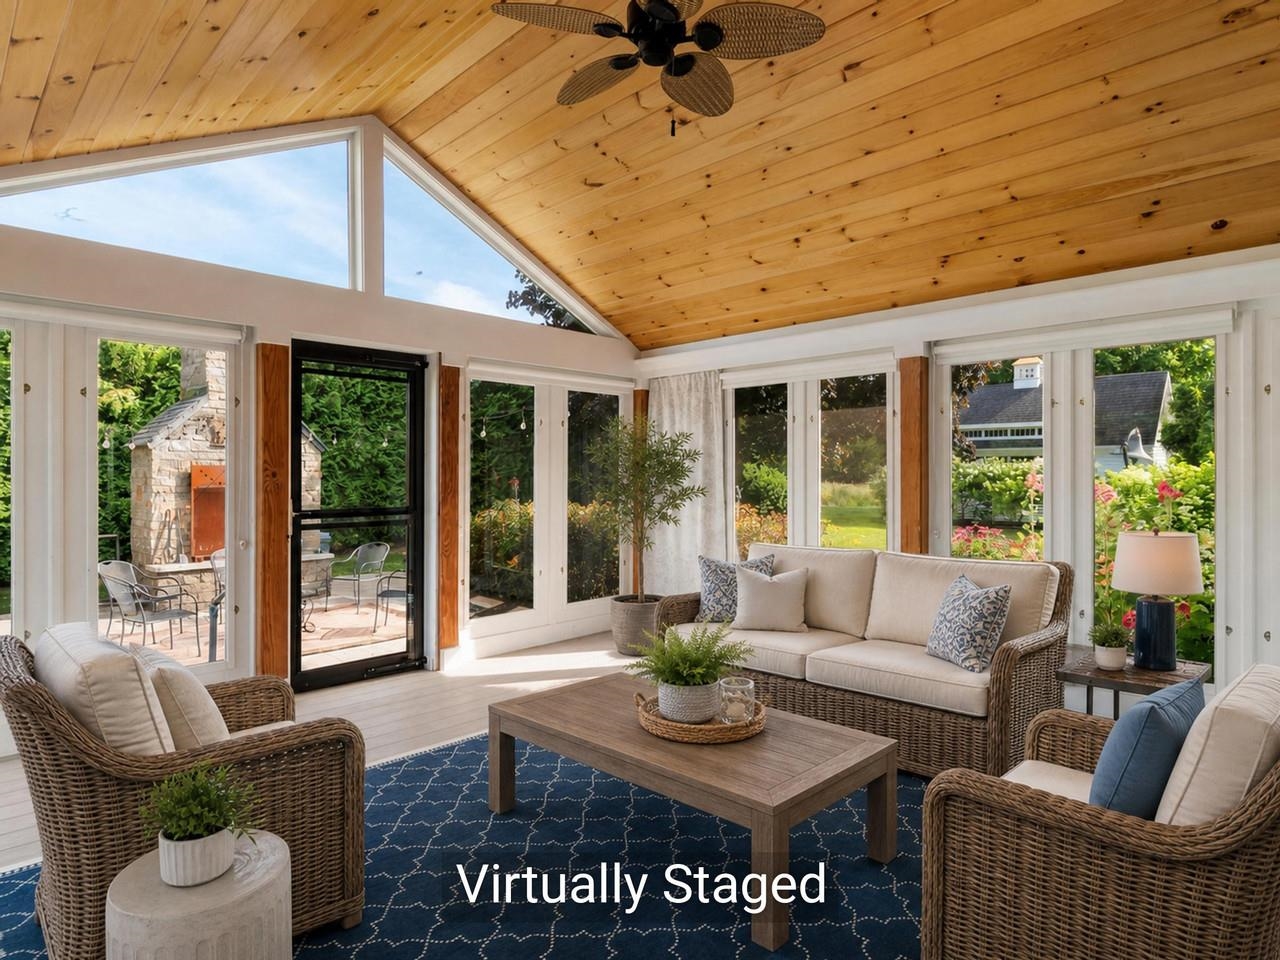
Spend your summer here!
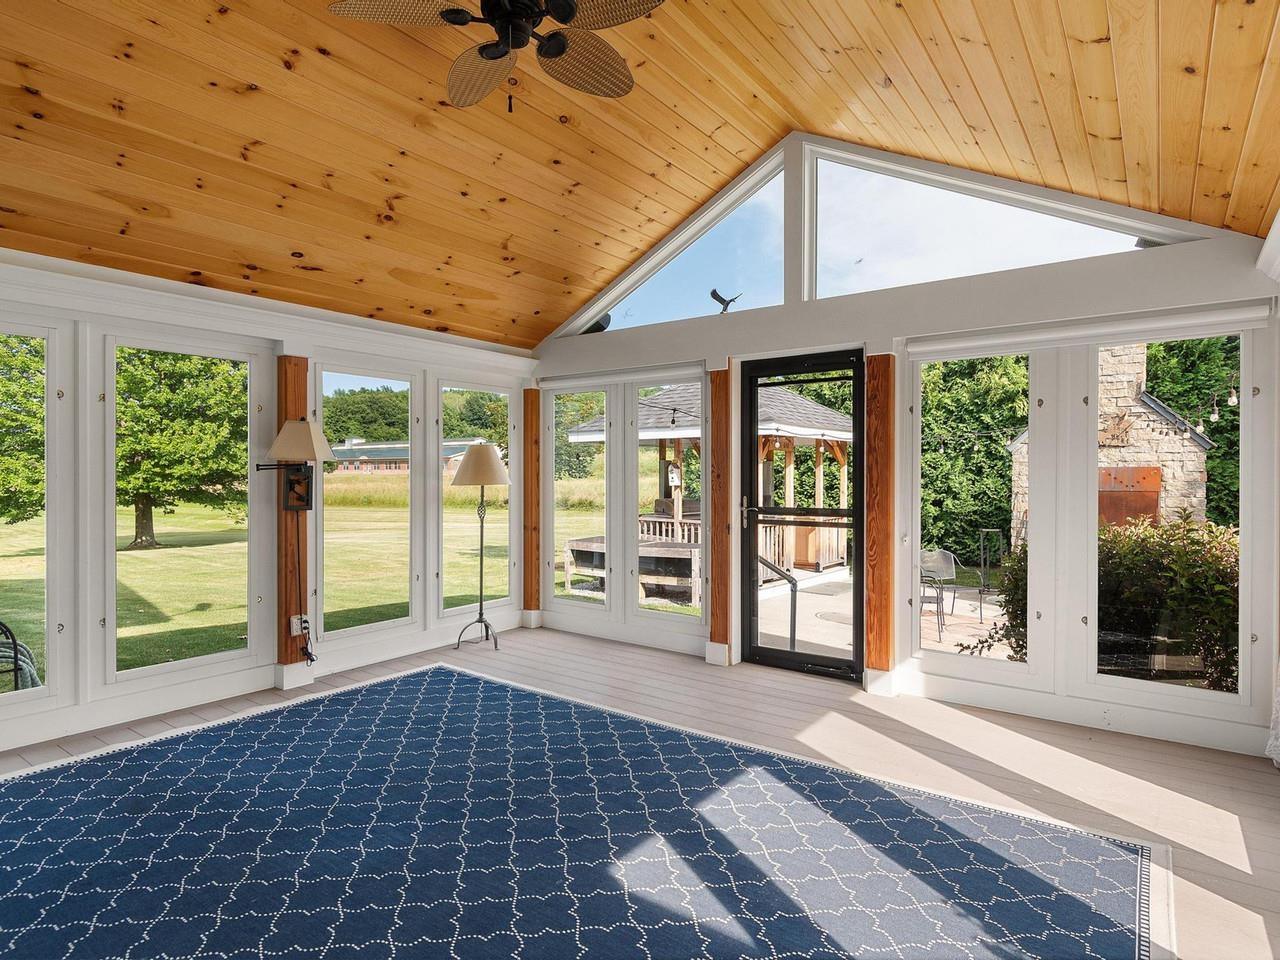
Spend your summer here!
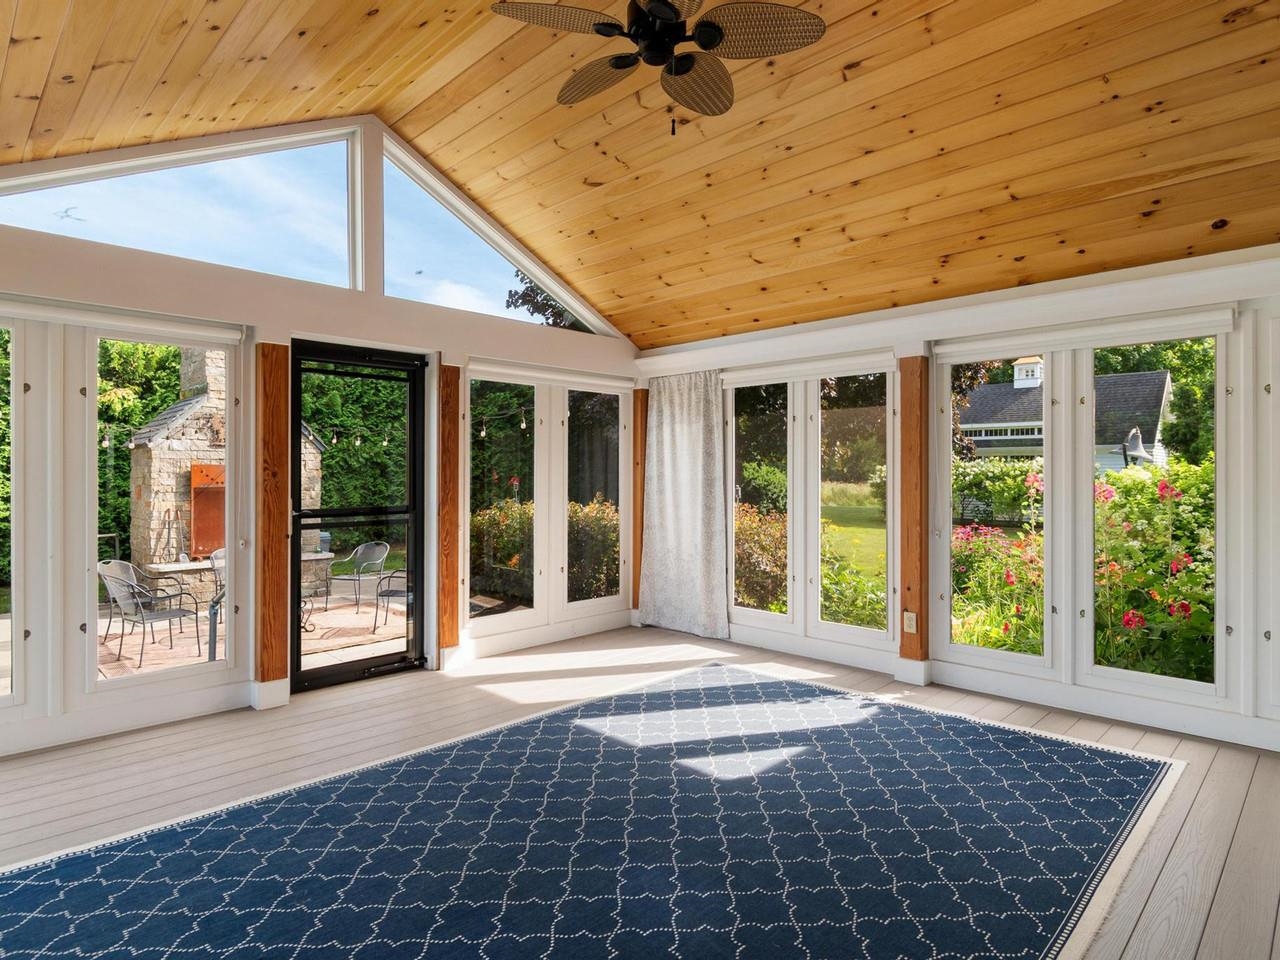
Expansive, airy 3-season porch
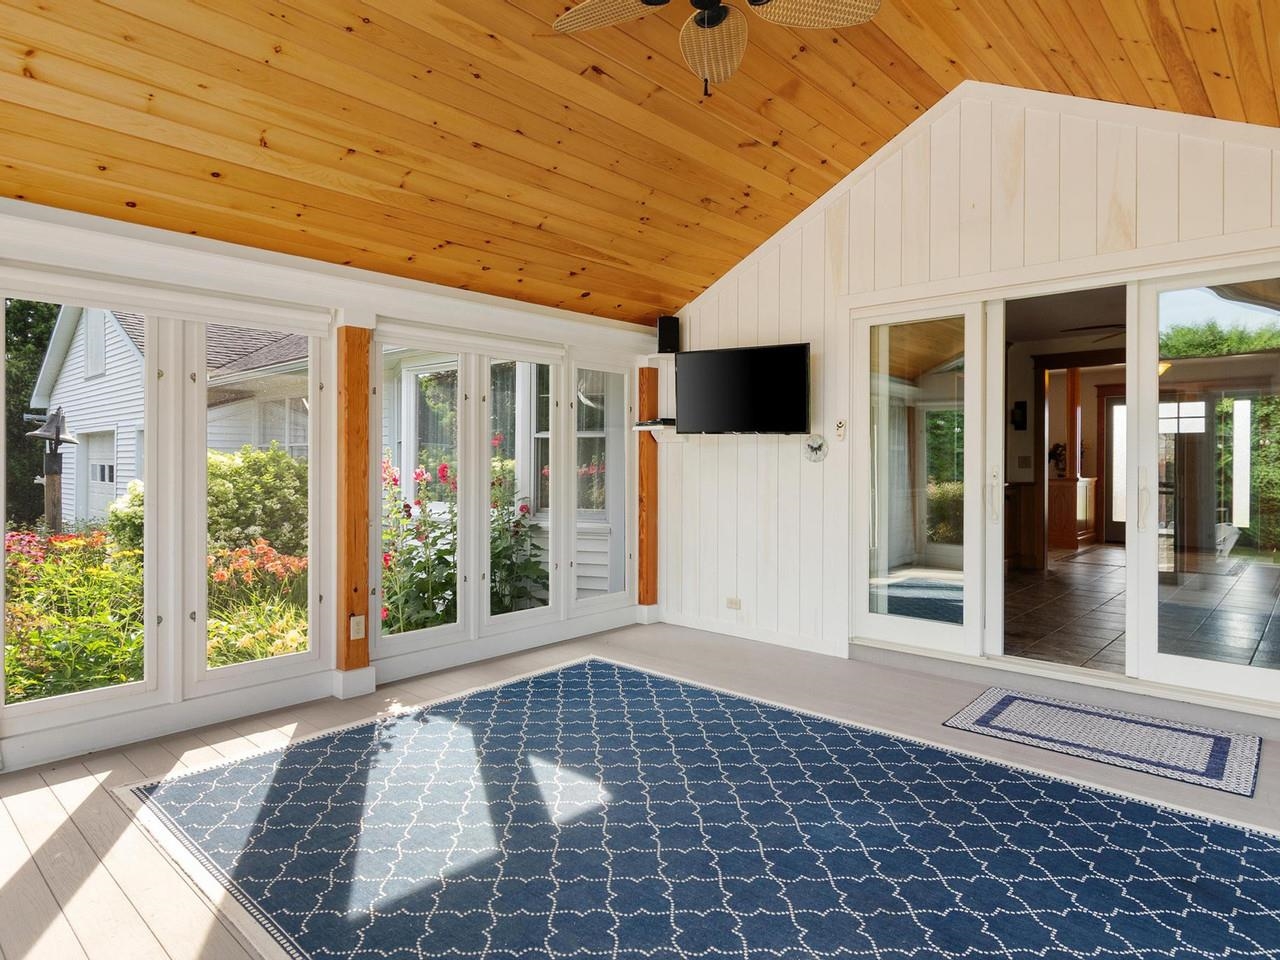
Removable glass panels
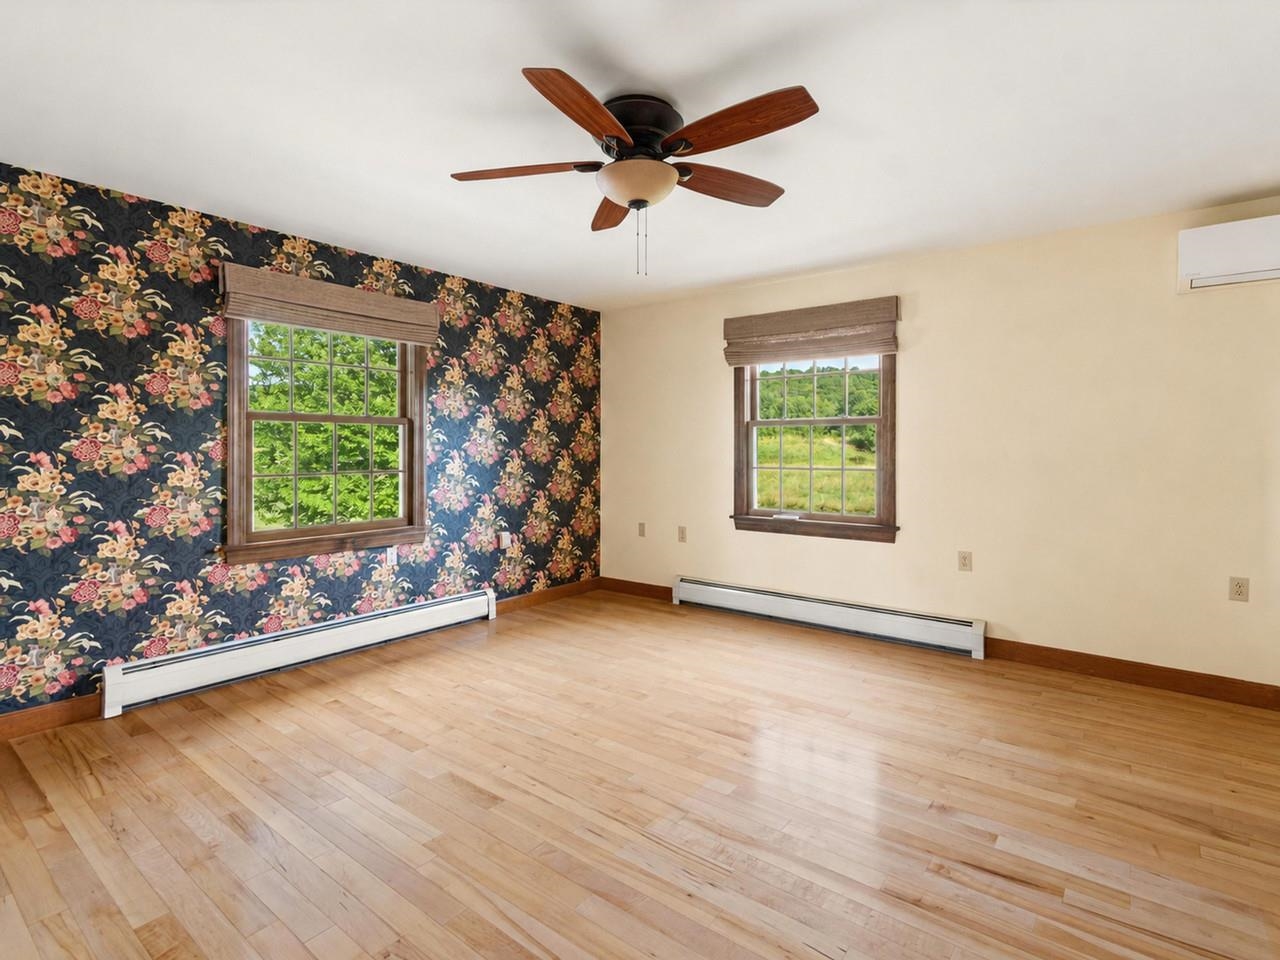
2nd floor primary bed en-suite
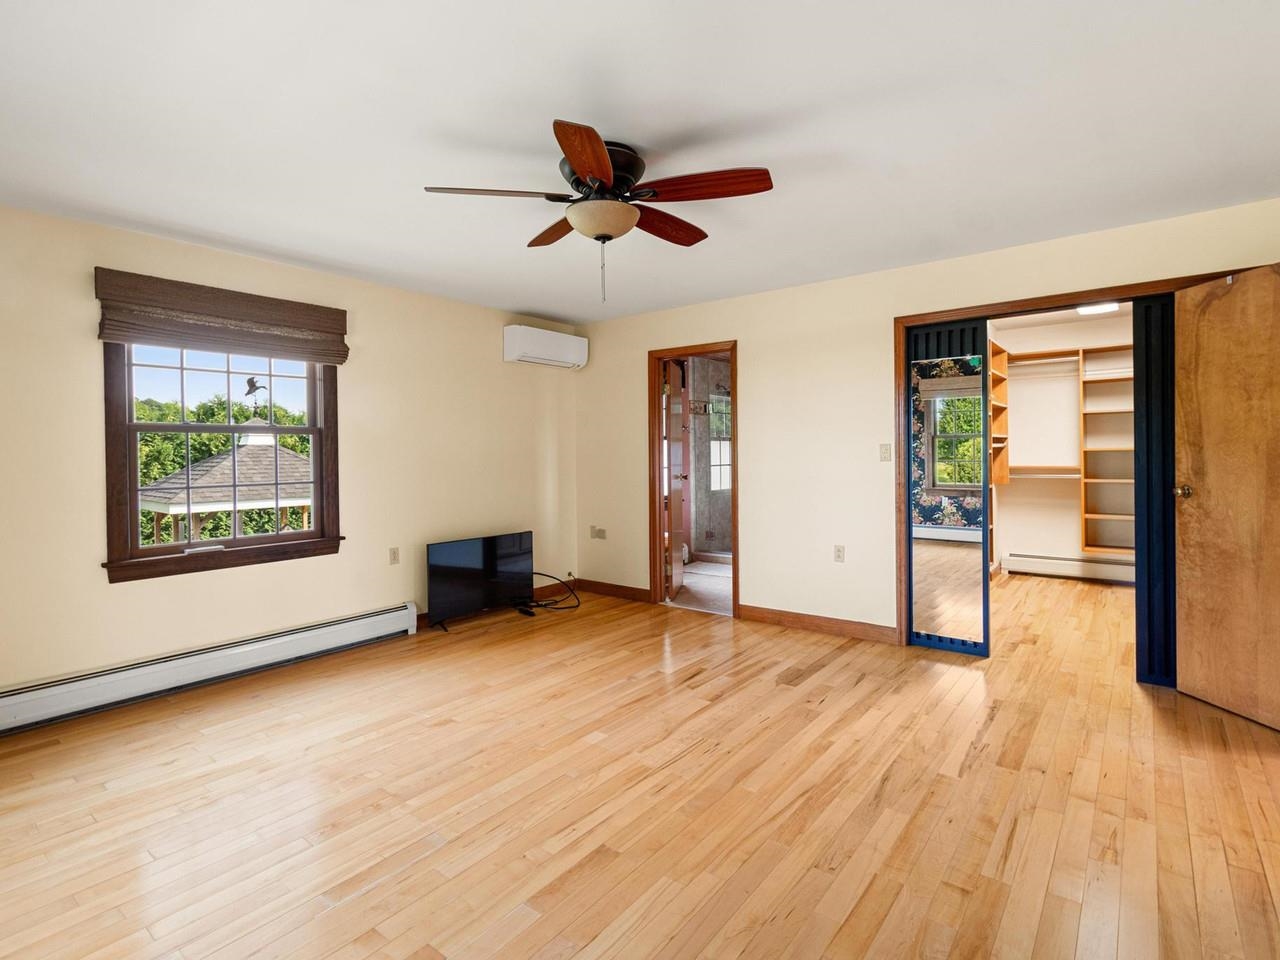
Large custom walk-in closet
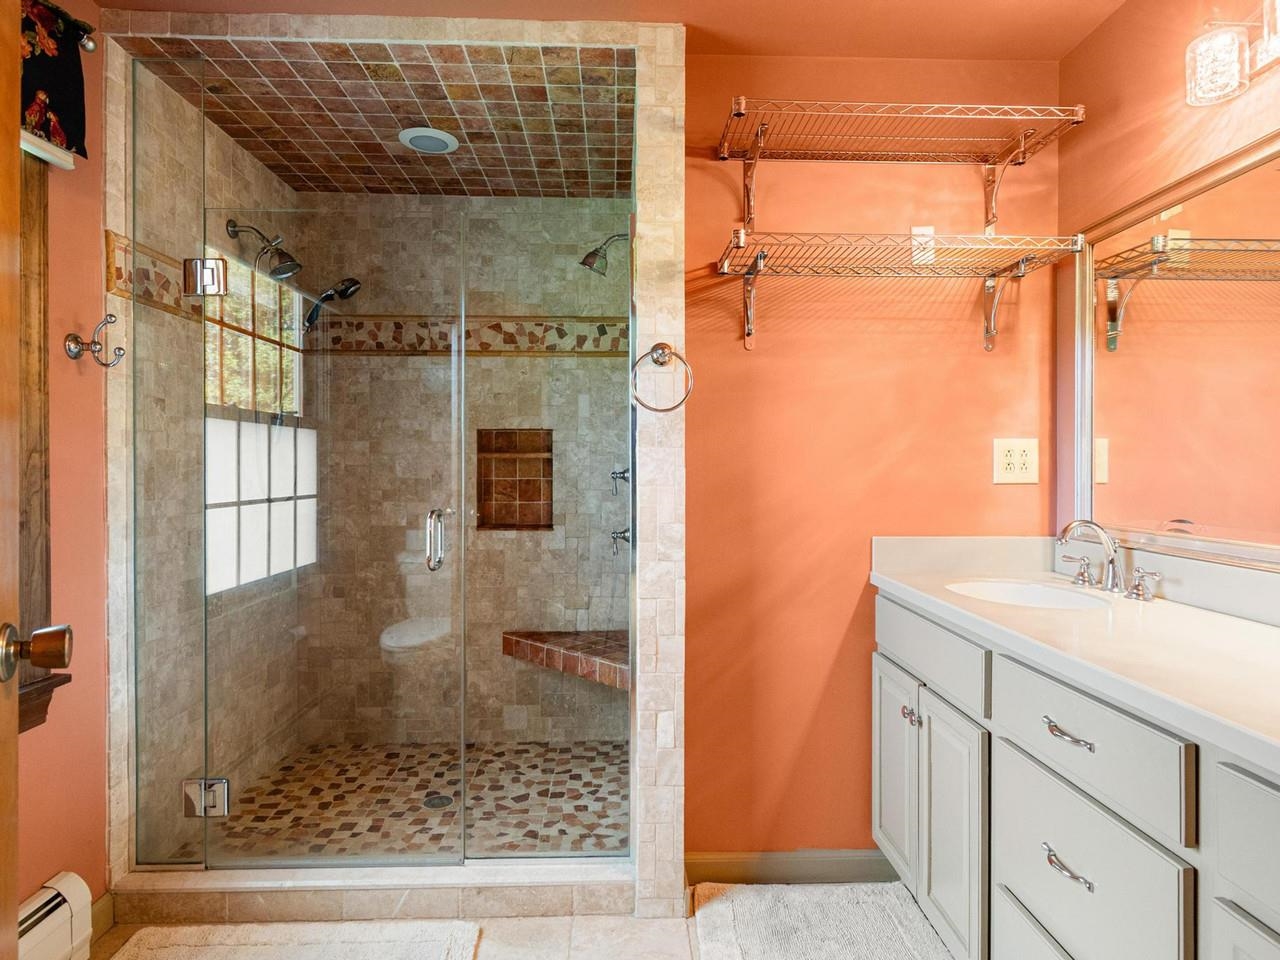
3/4 primary bathroom
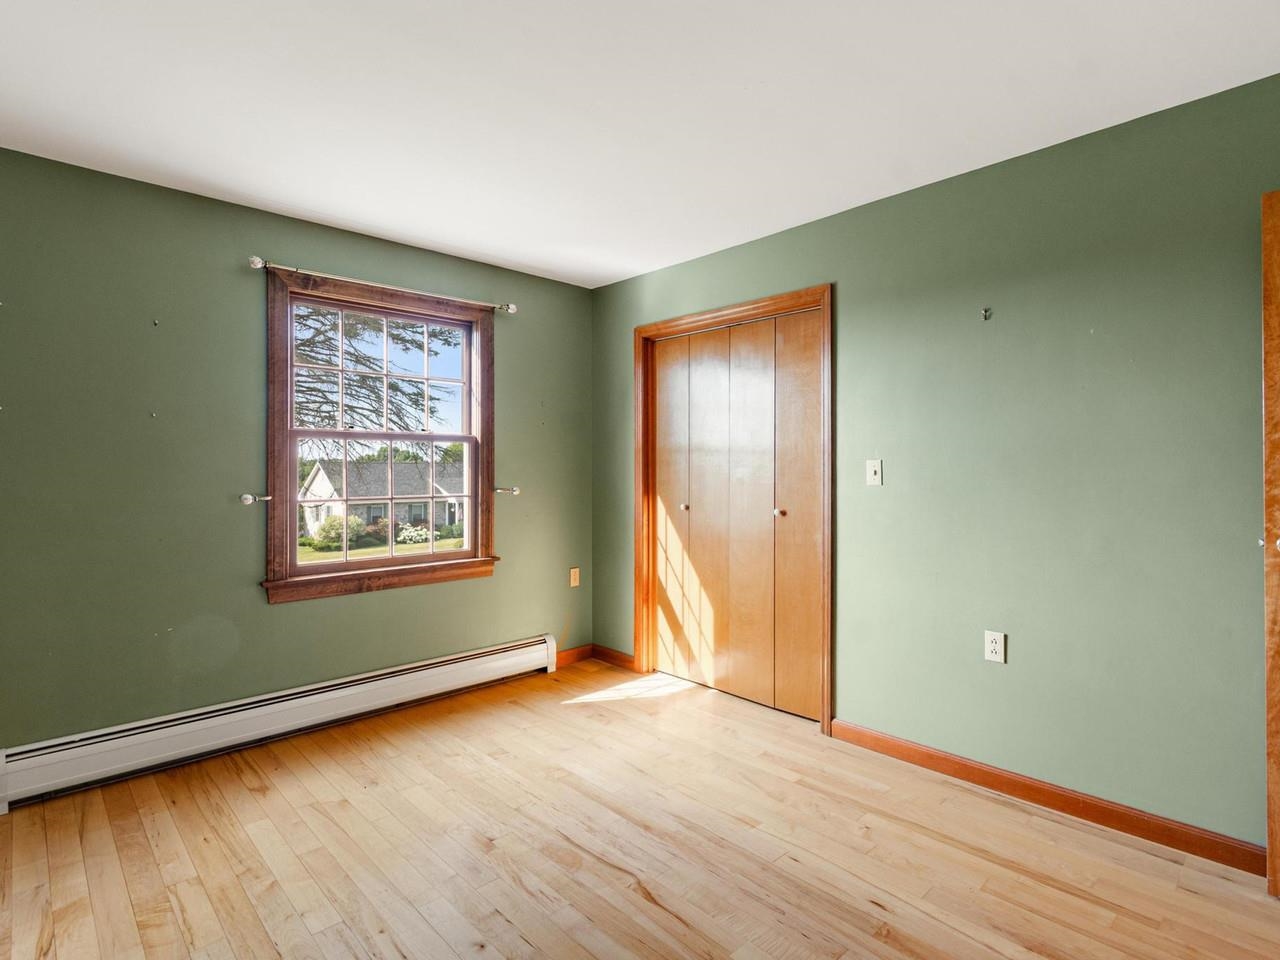
Bedroom #2 - 2nd floor
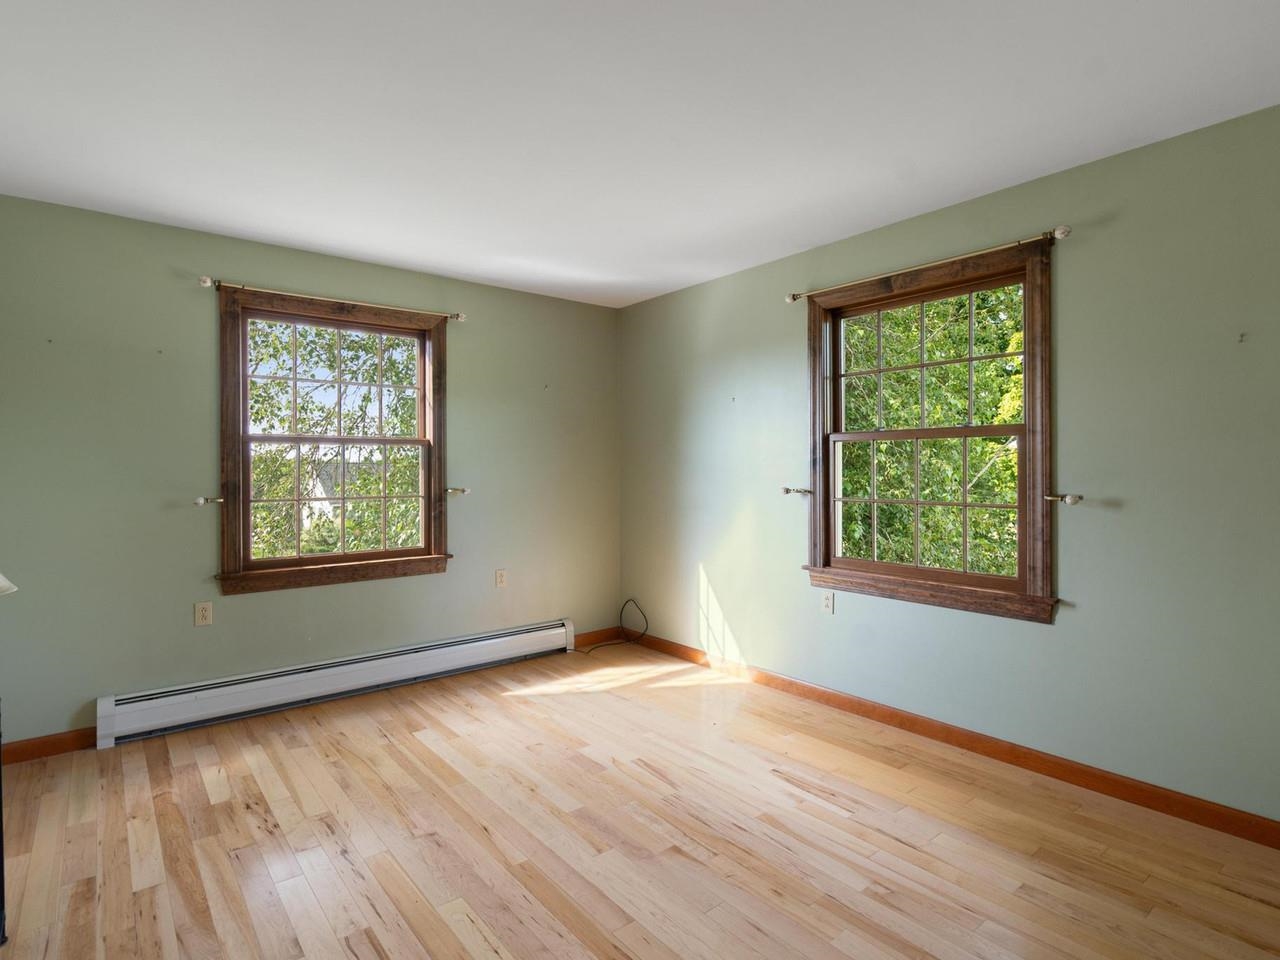
Bedroom #3 - 2nd floor
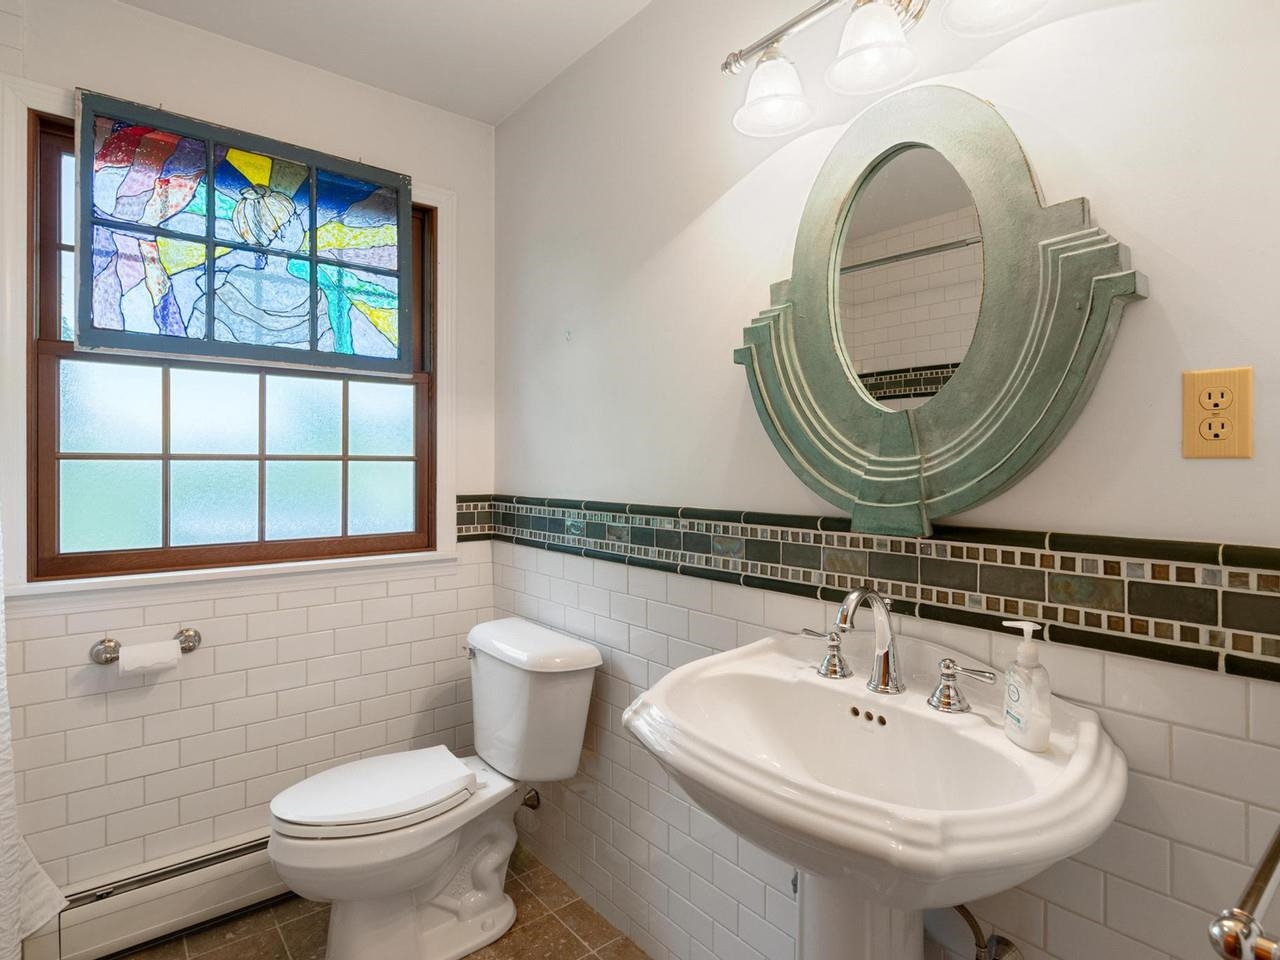
Full bathroom on 2nd floor
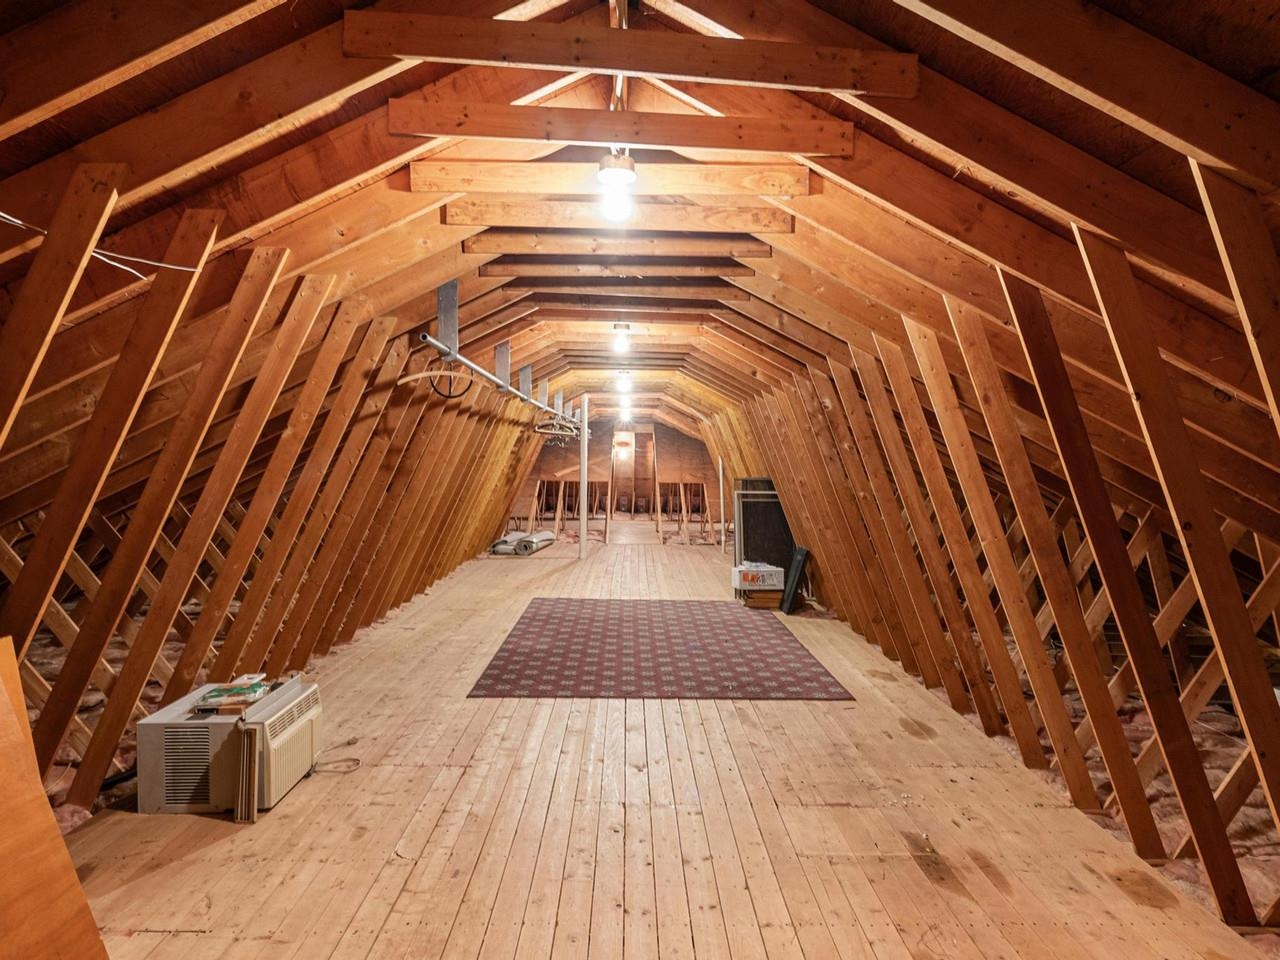
Full walk-up attic for storage
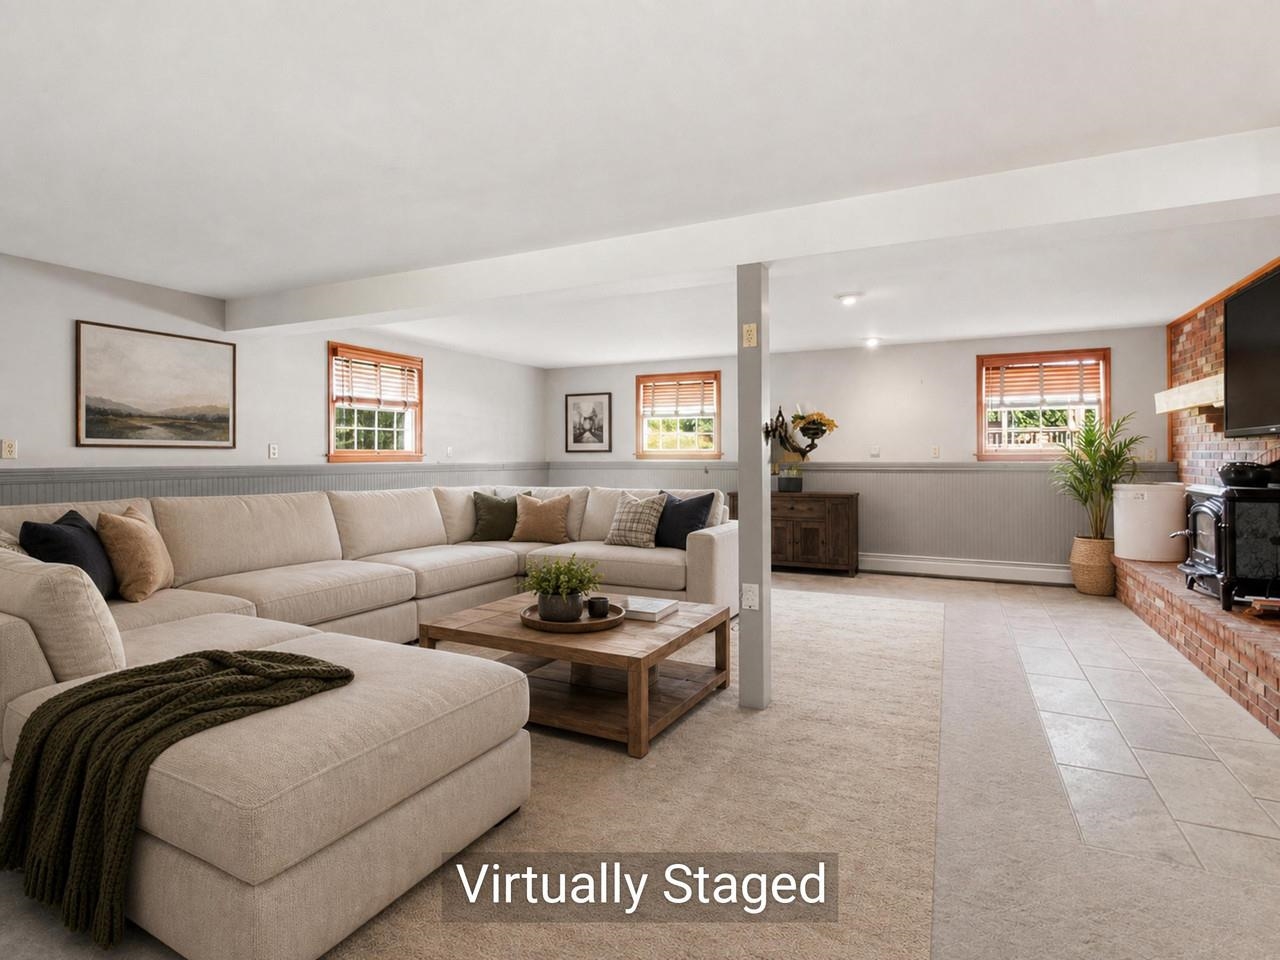
Expansive finished lower-level
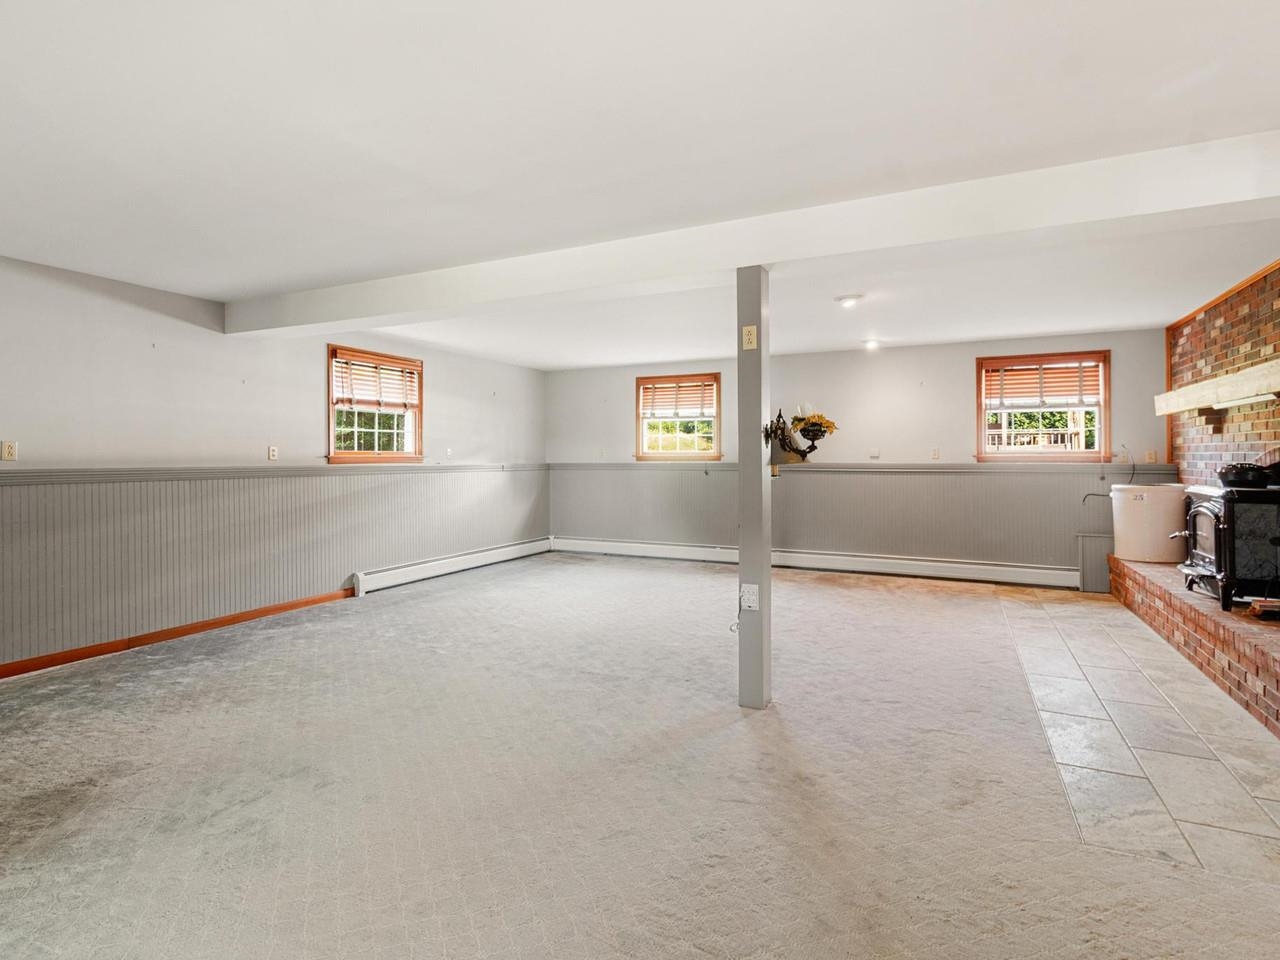
Expansive finished lower-level
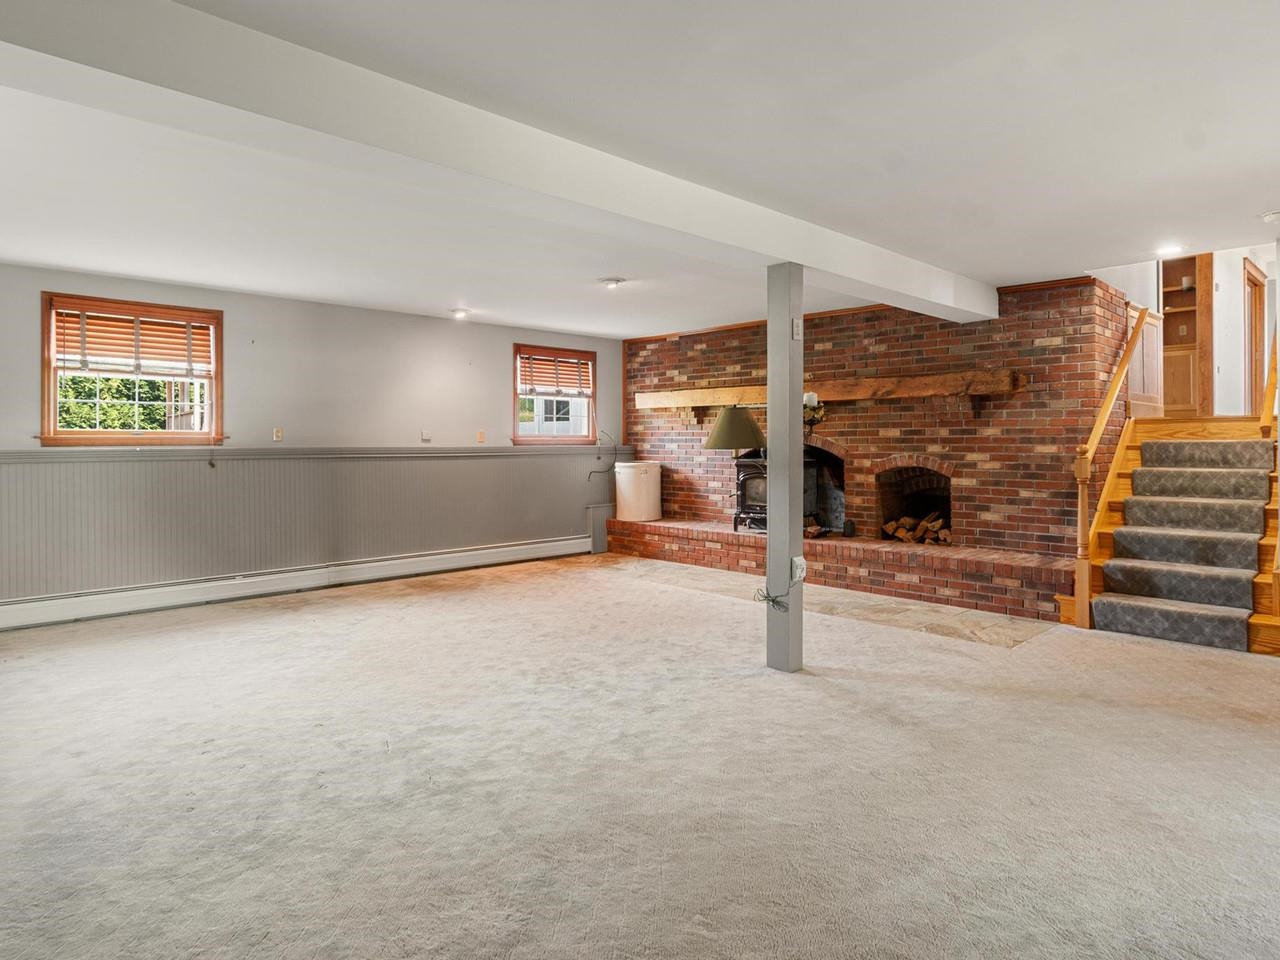
Cozy wood stove insert
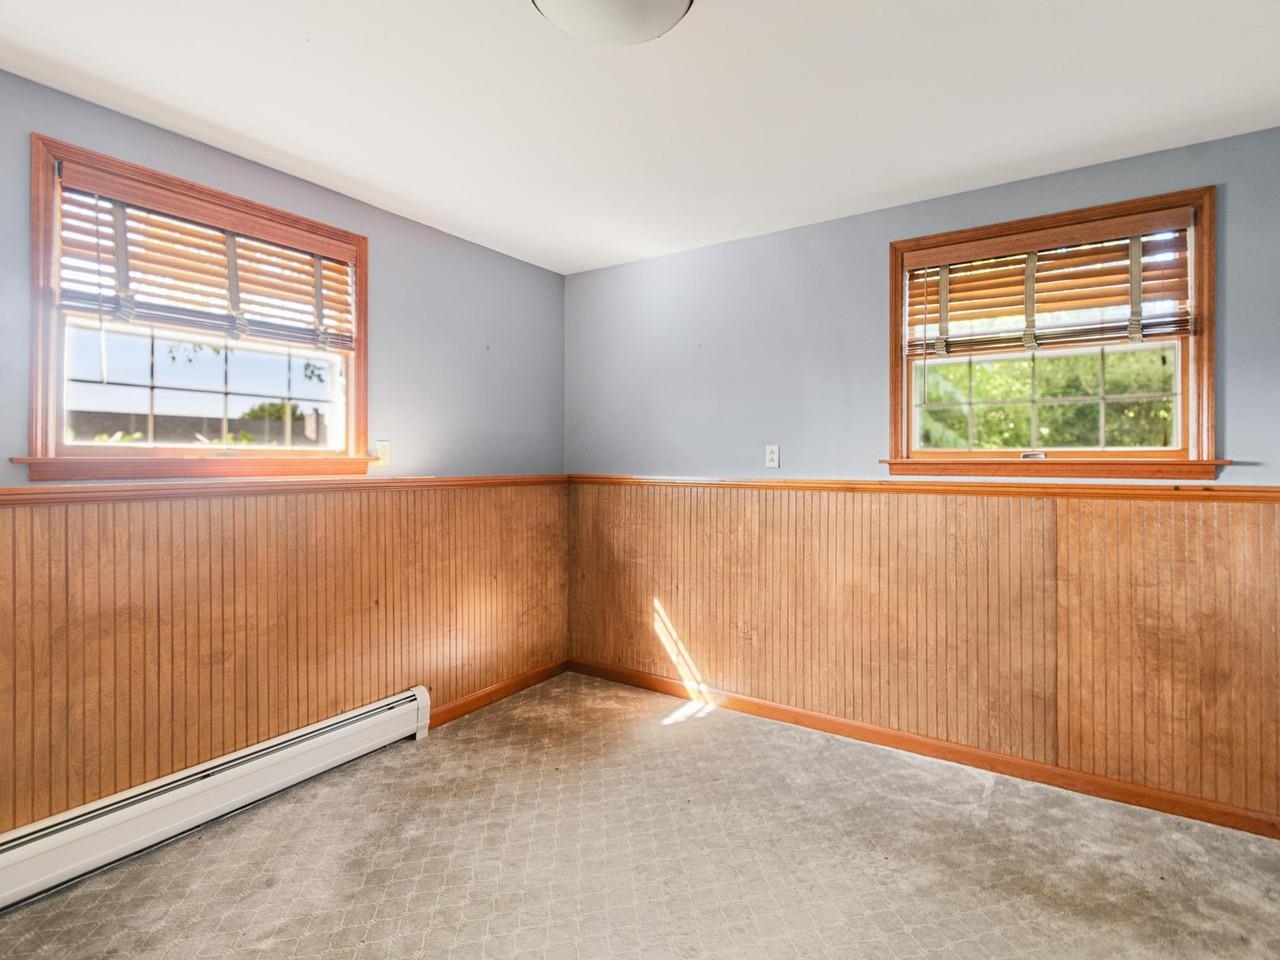
Lower level bedroom/office
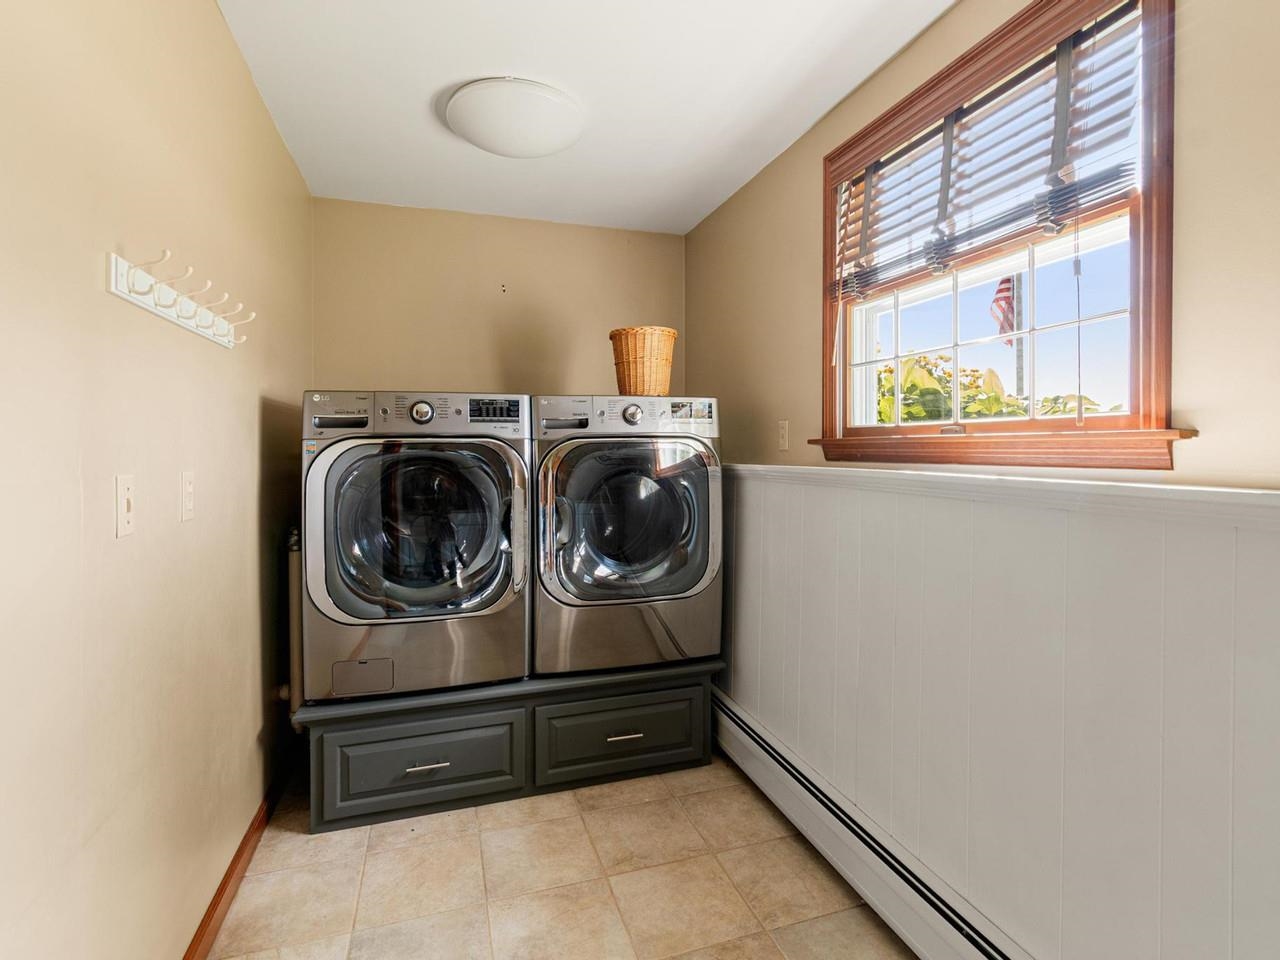
Laundry room on lower level
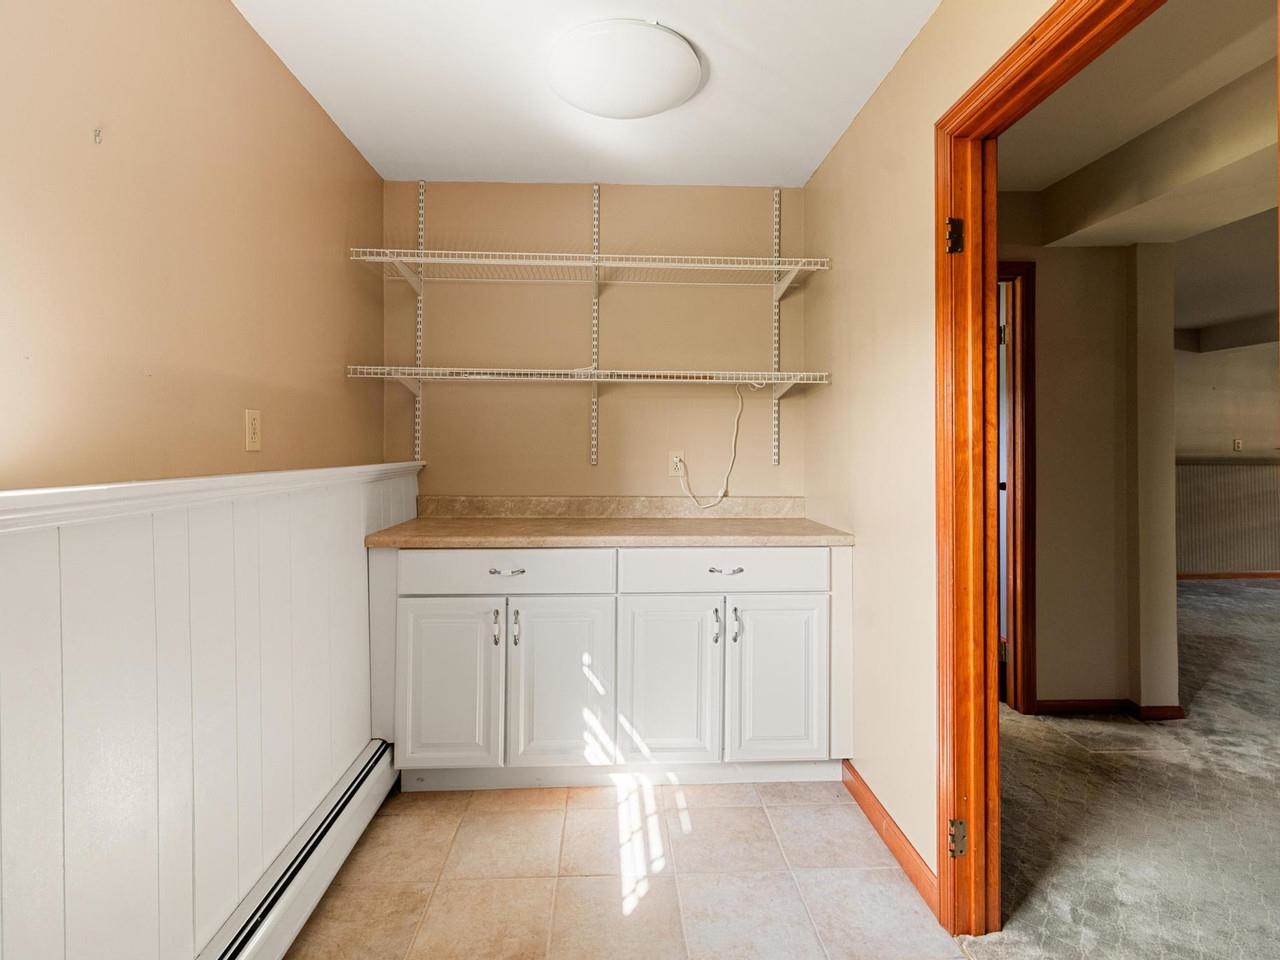
Great storage & folding space!
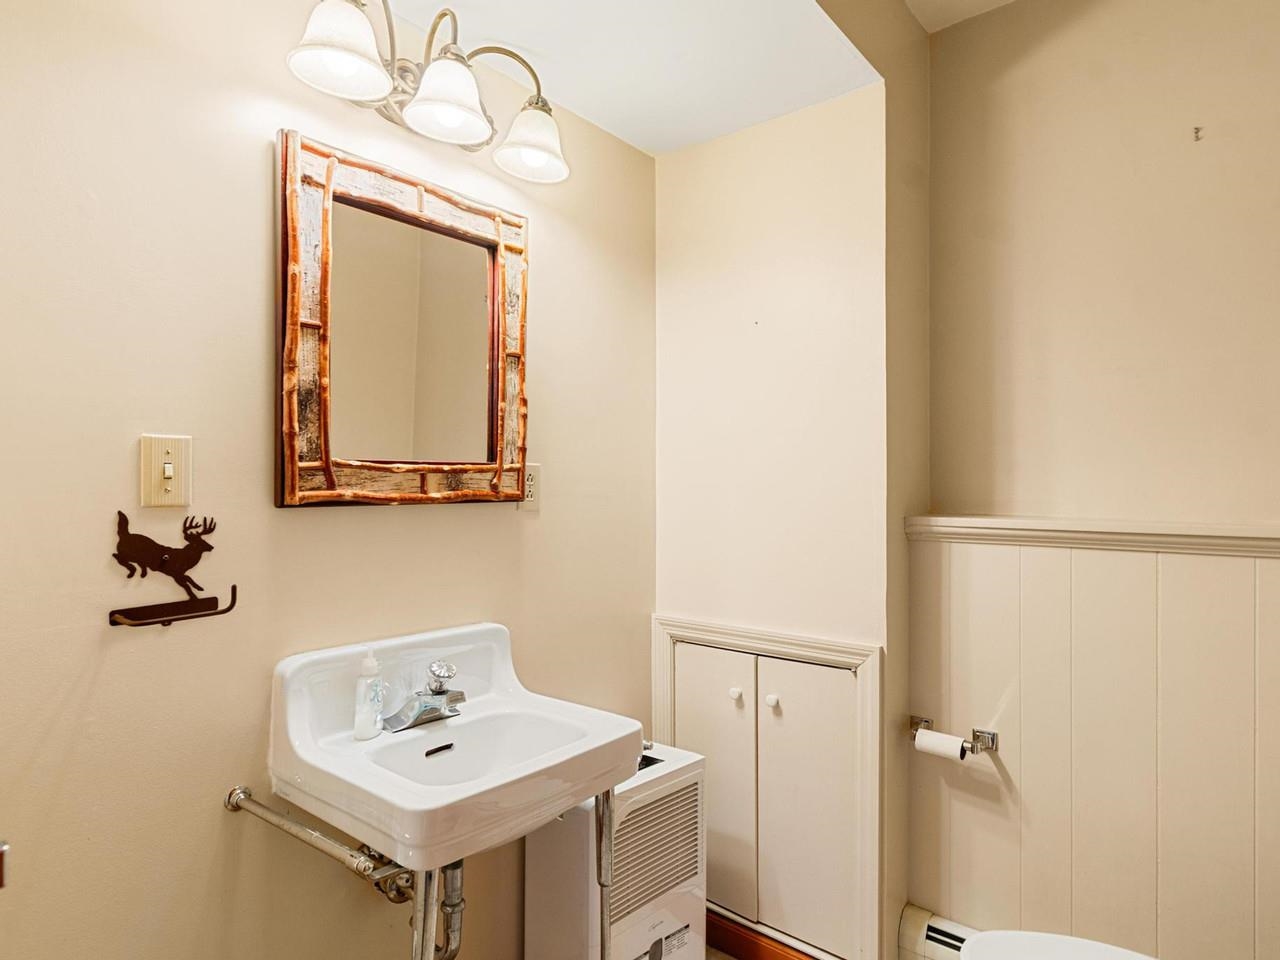
1/2 bathroom on lower level
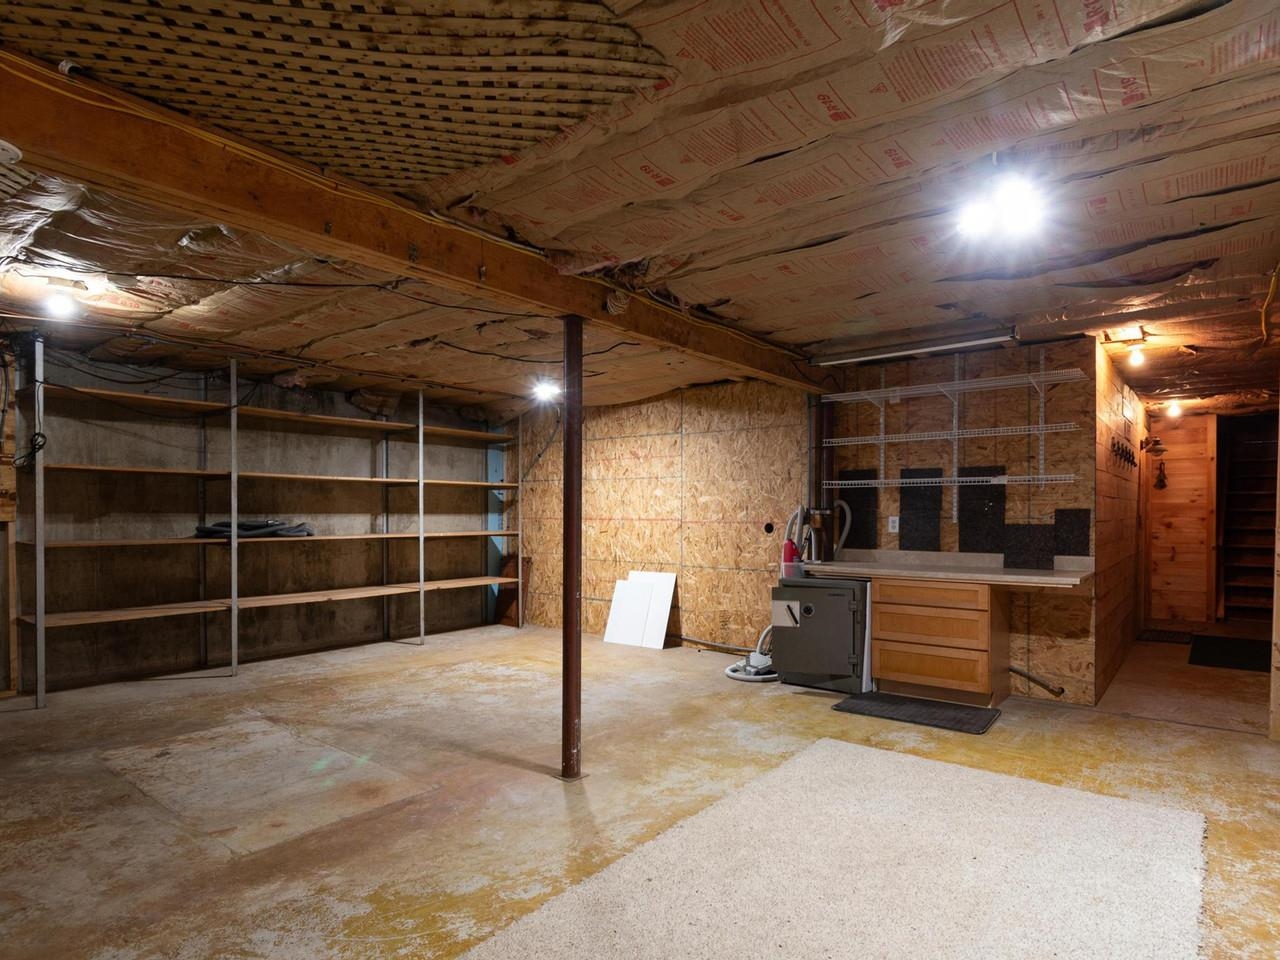
Basement storage space
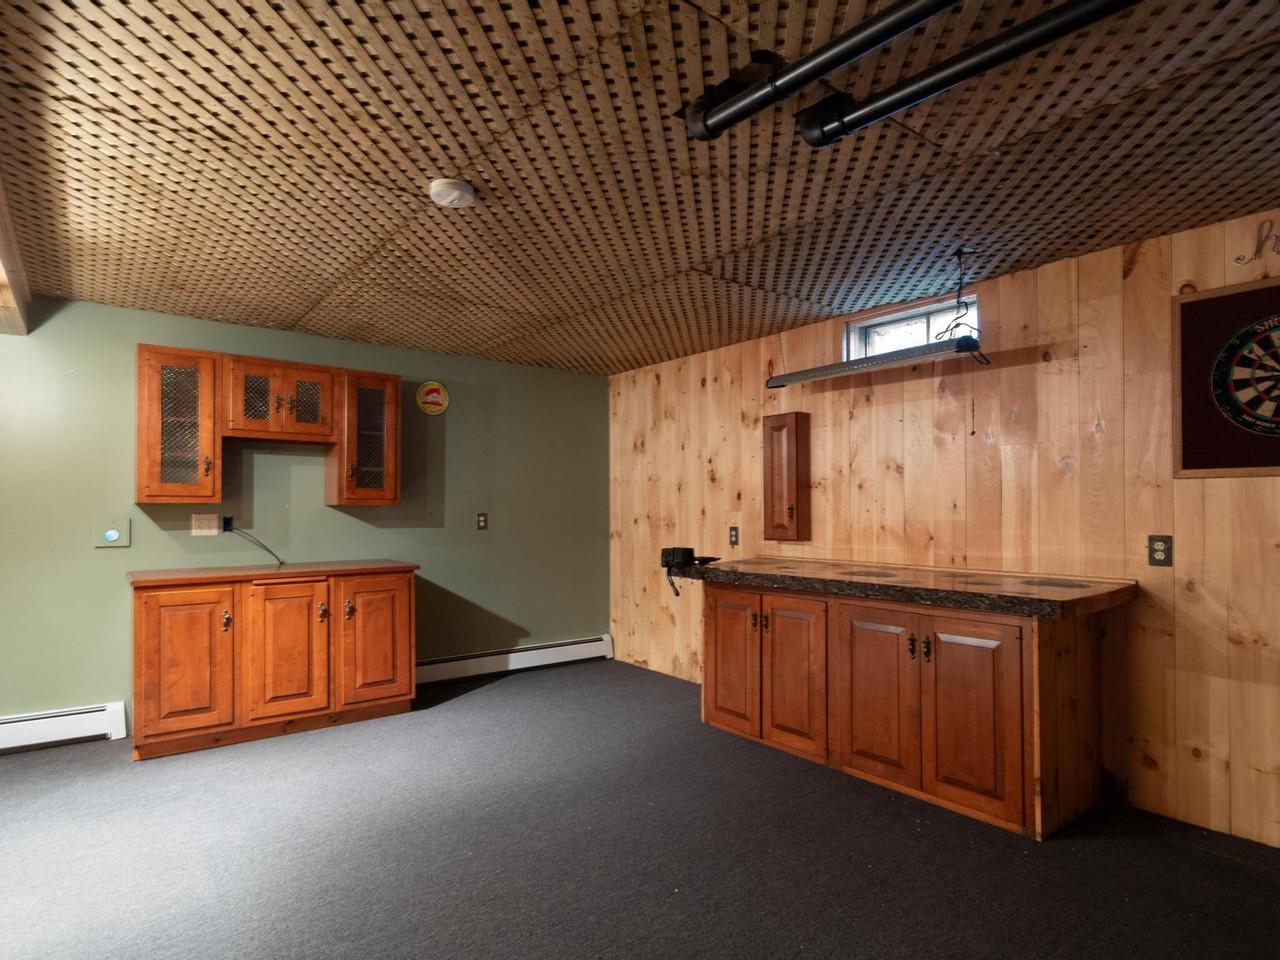
Game room in basement
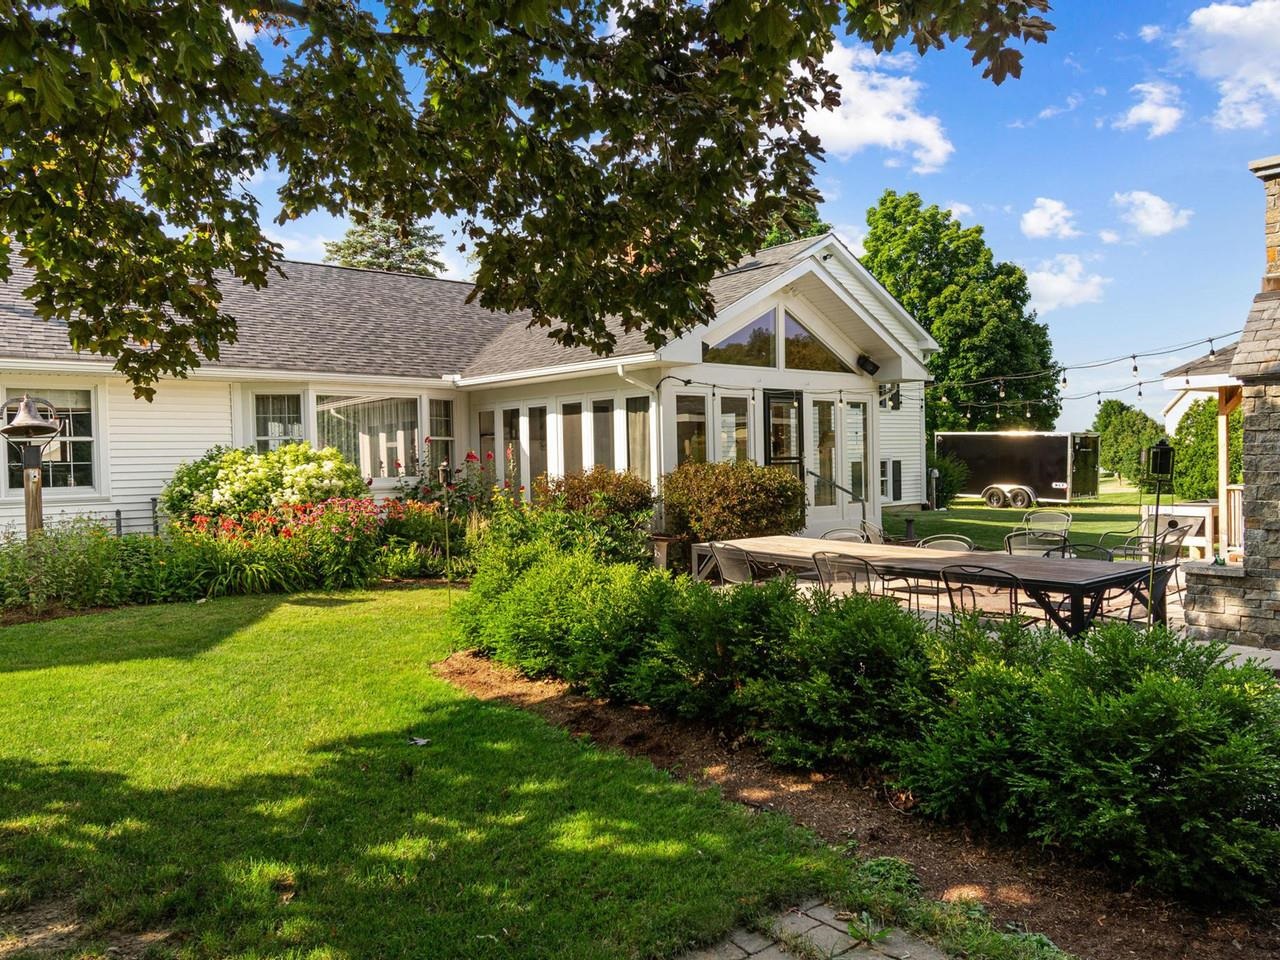
Private beautiful backyard
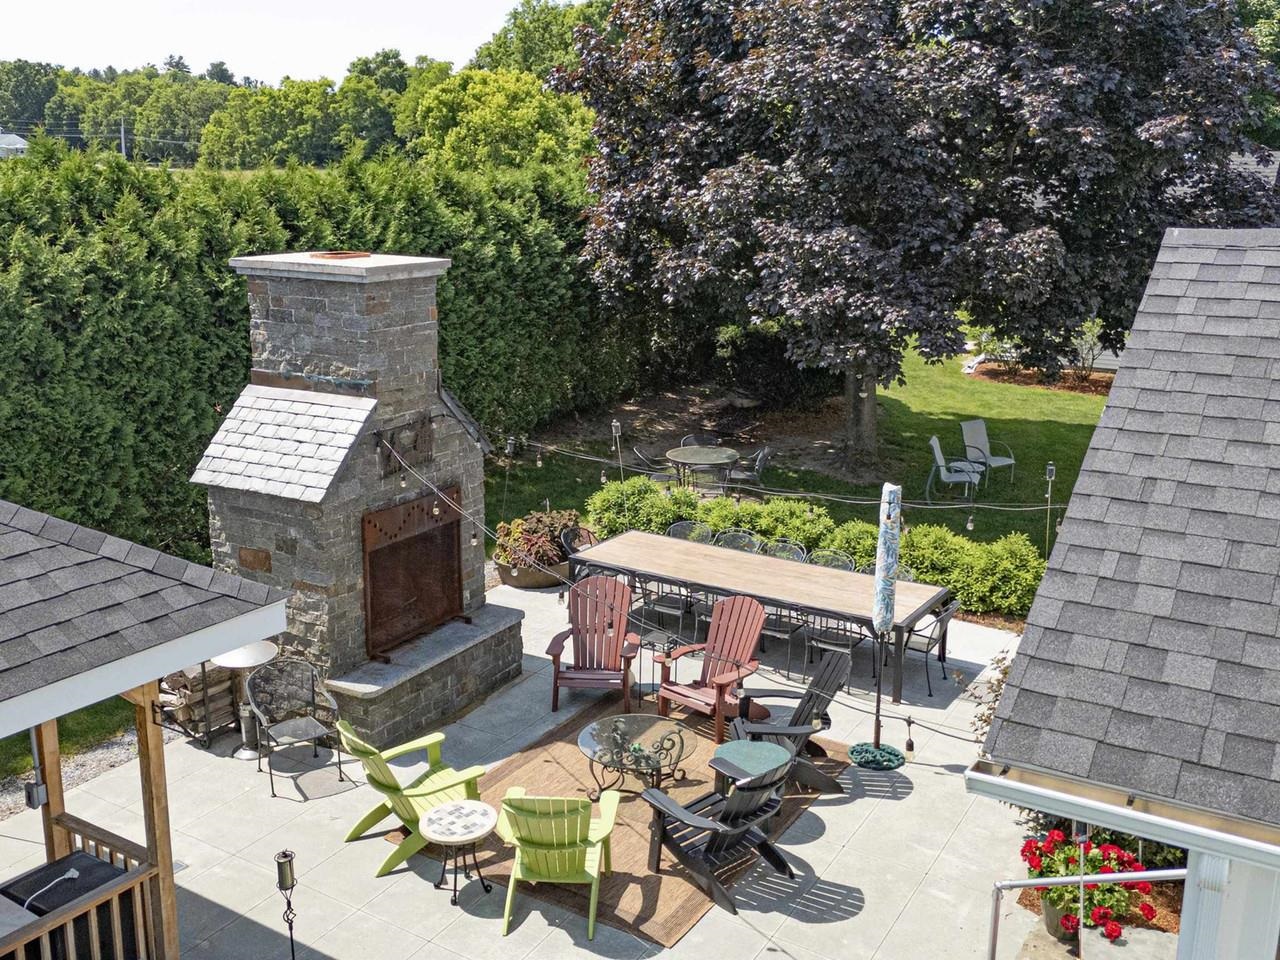
An entertainer\'s dream home!
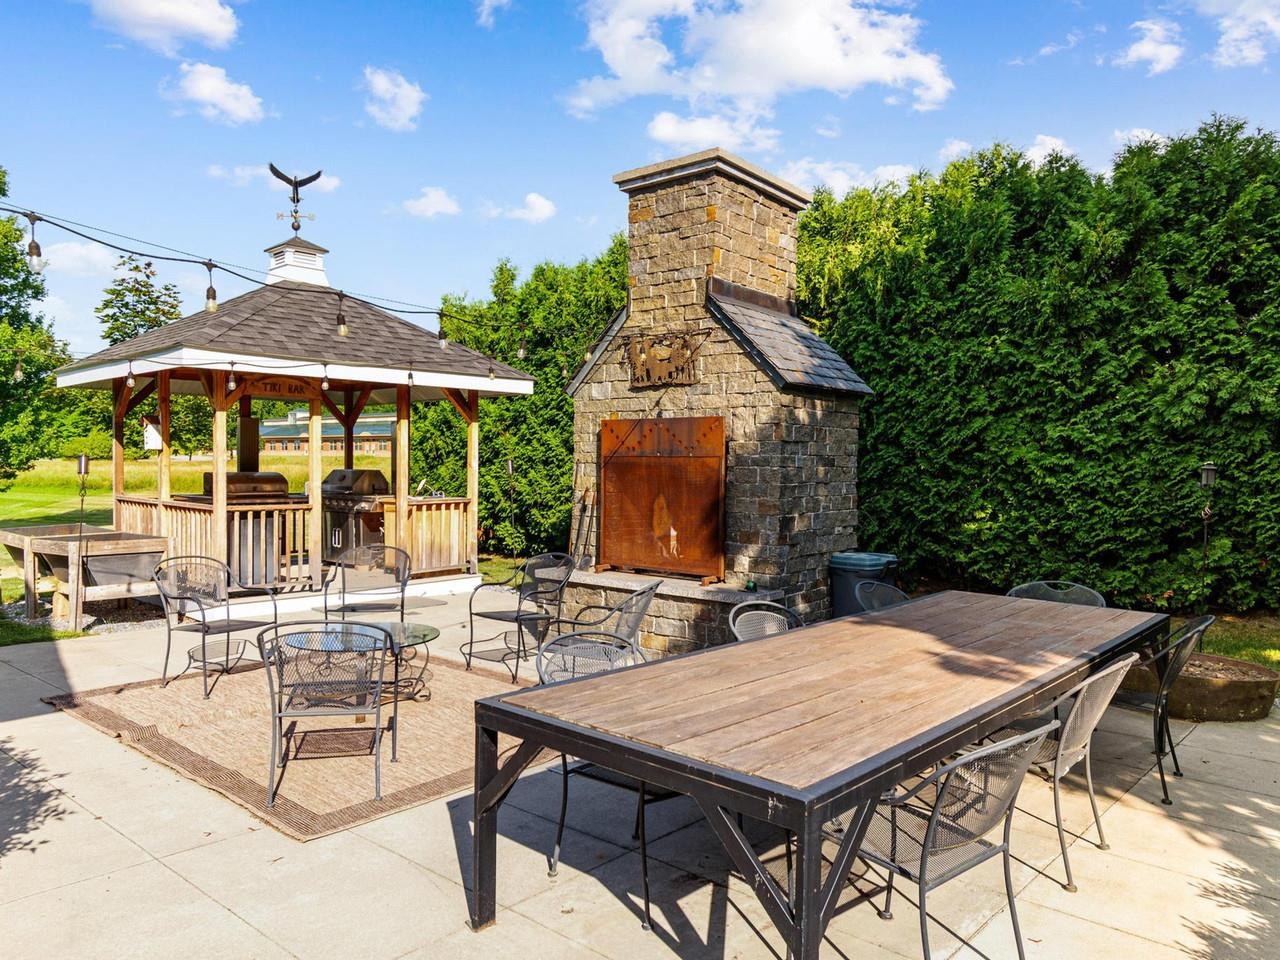
No better place to host!
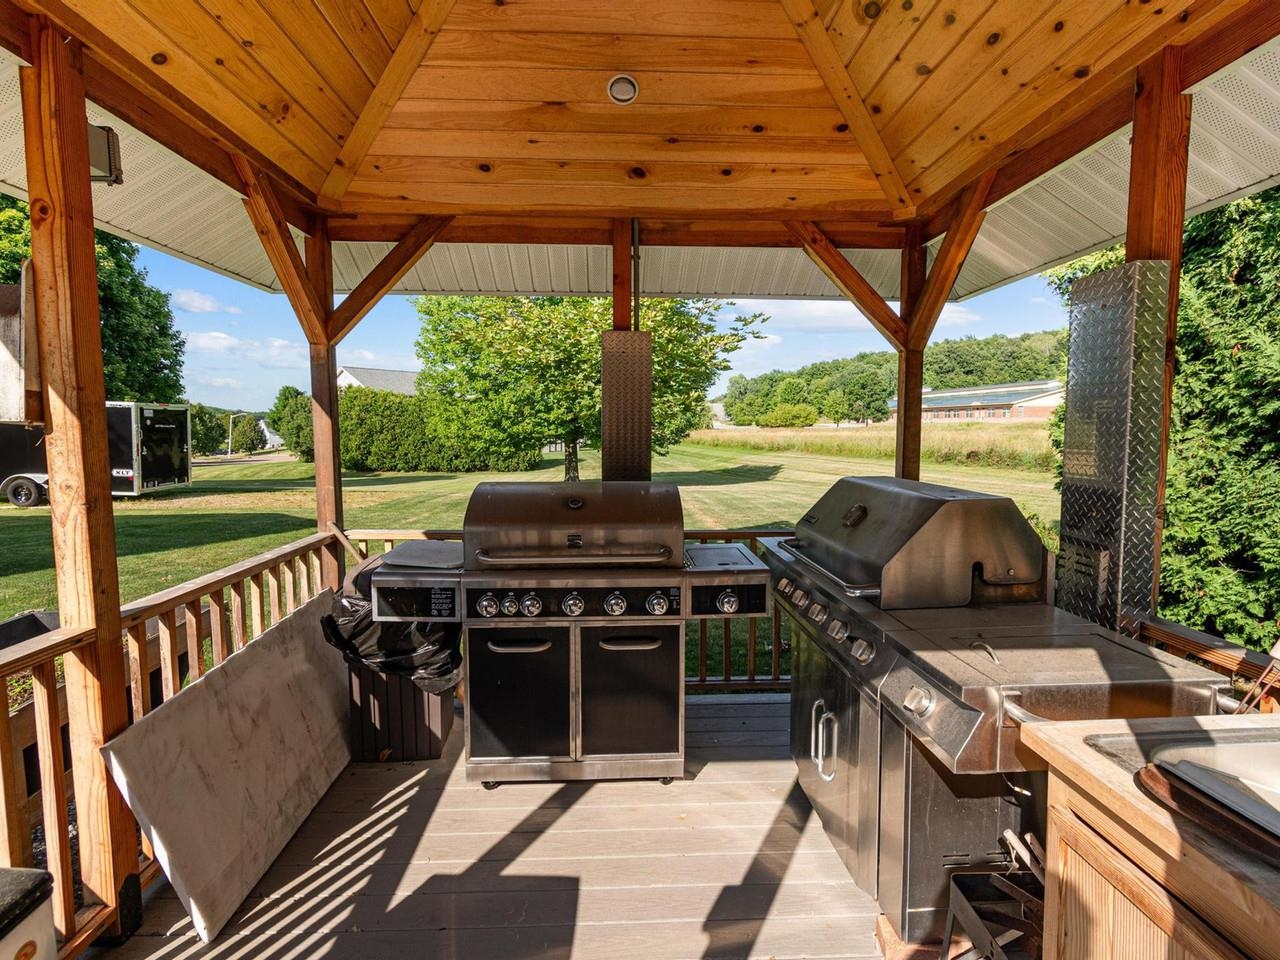
Separate area for grilling!
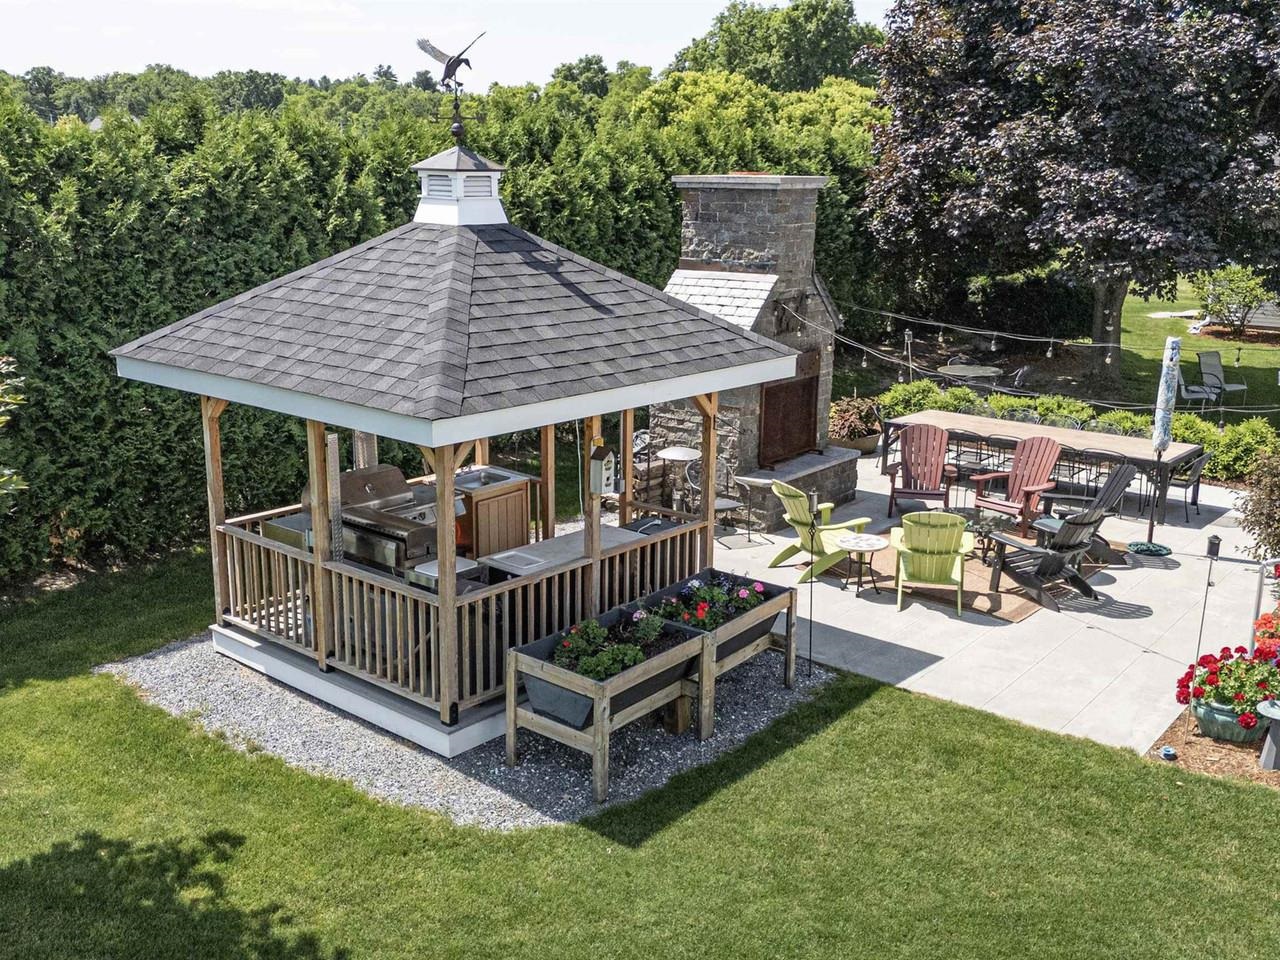
Long summer nights outside!
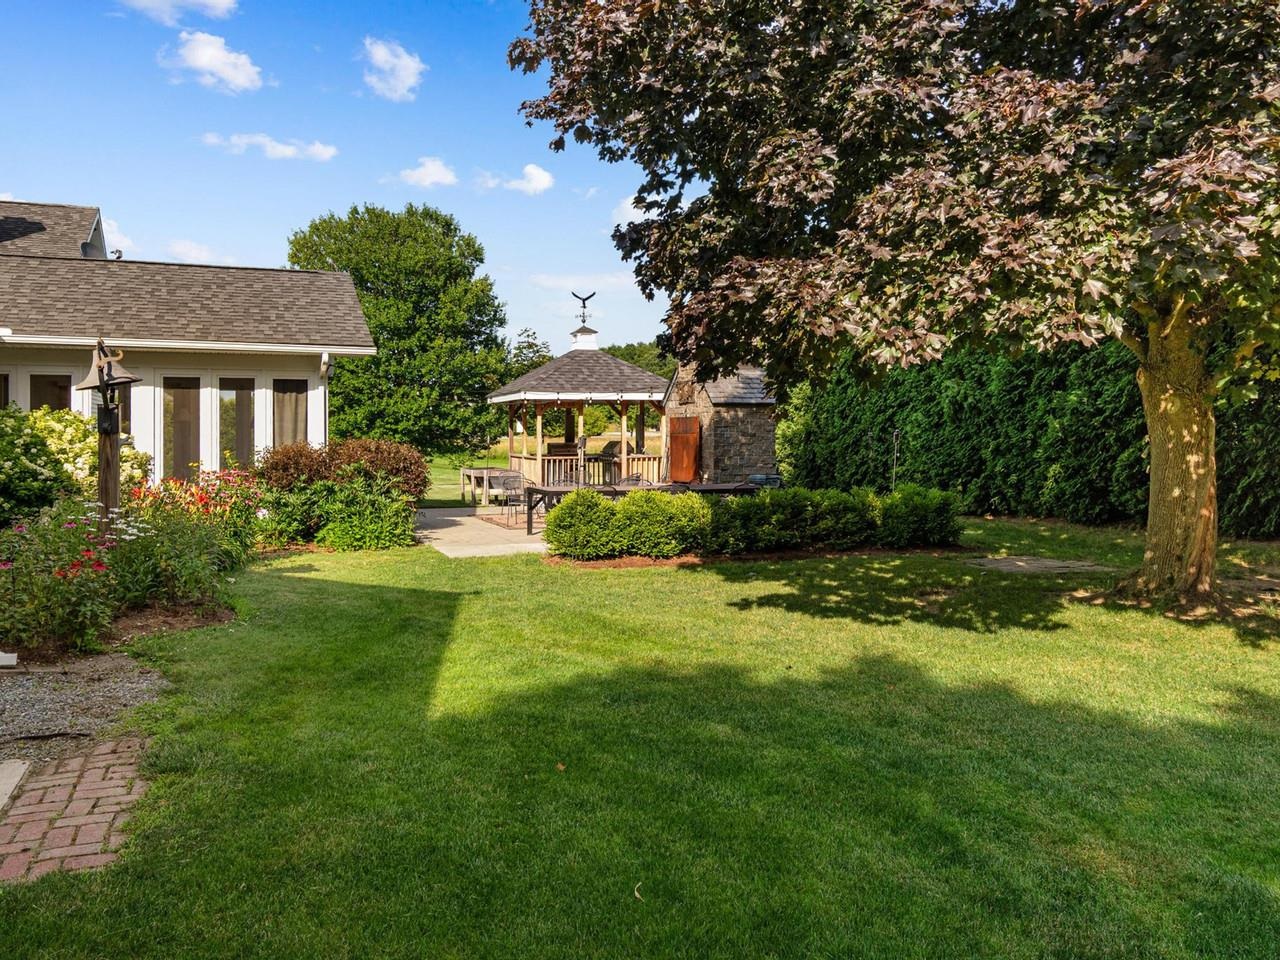
Lots of room for yard games!
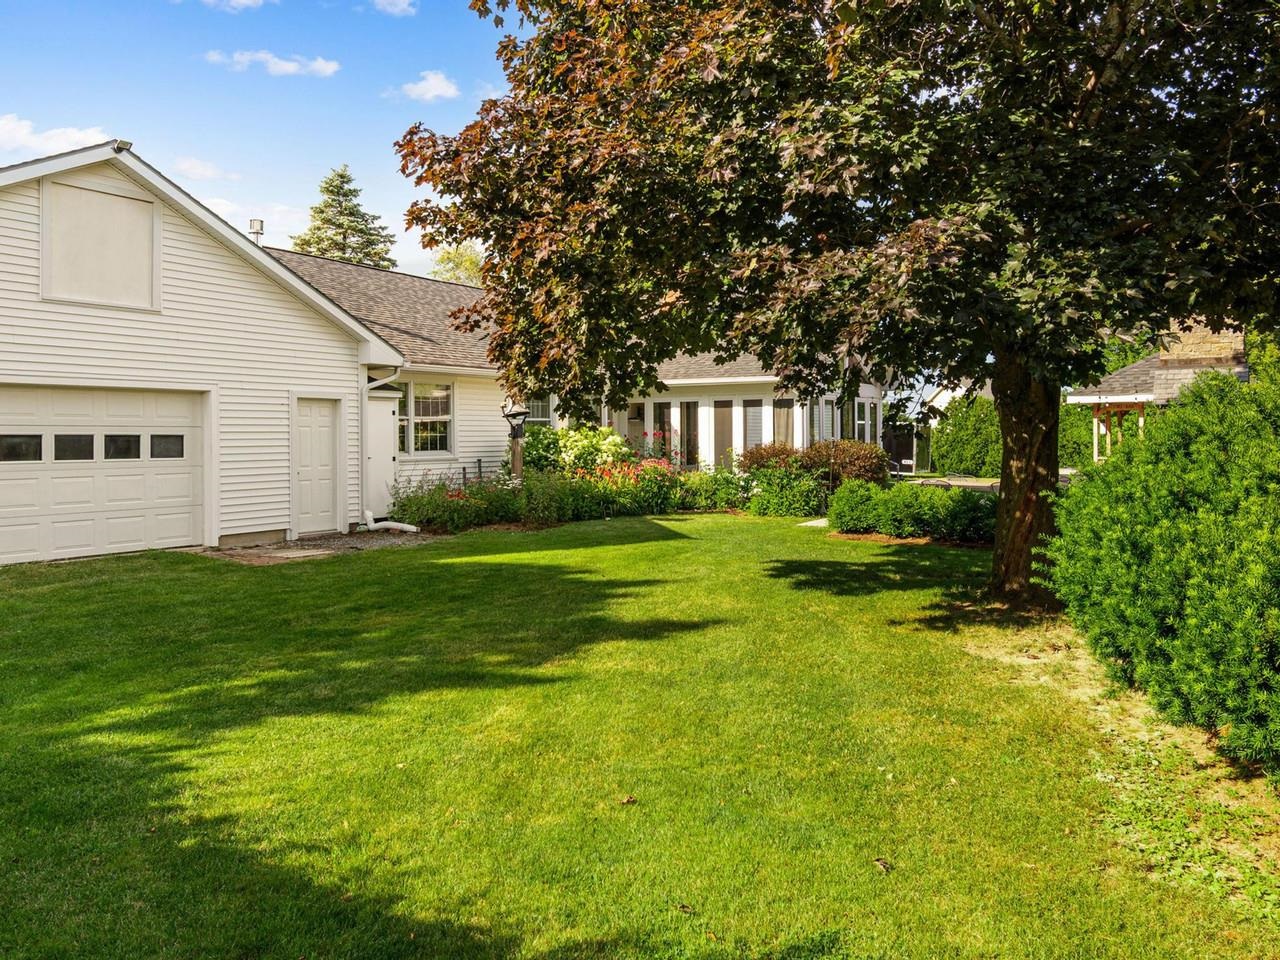
Back of garage opens to yard
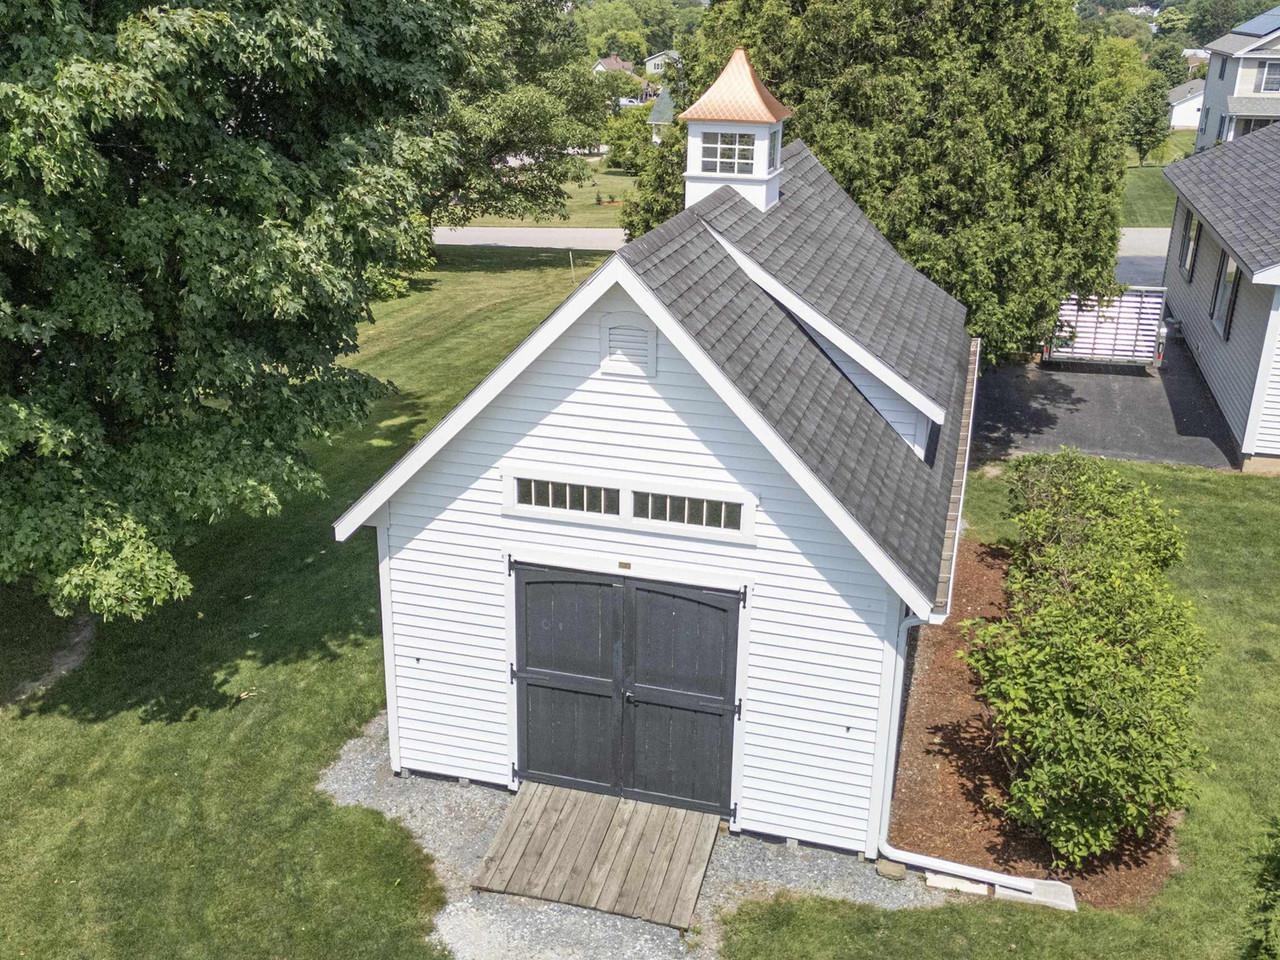
Outbuilding for storage!
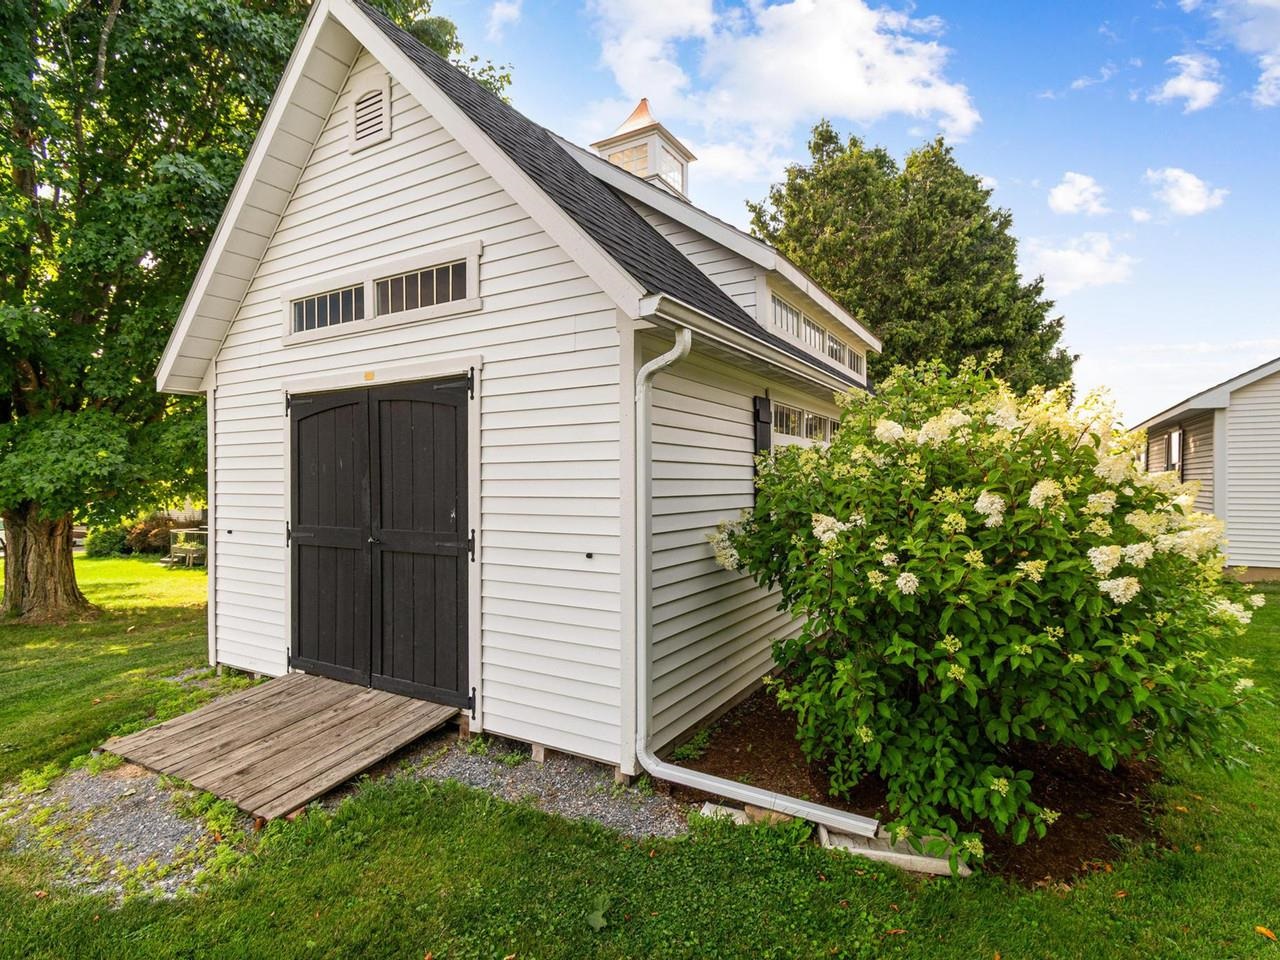
Workshop or artist\'s studio
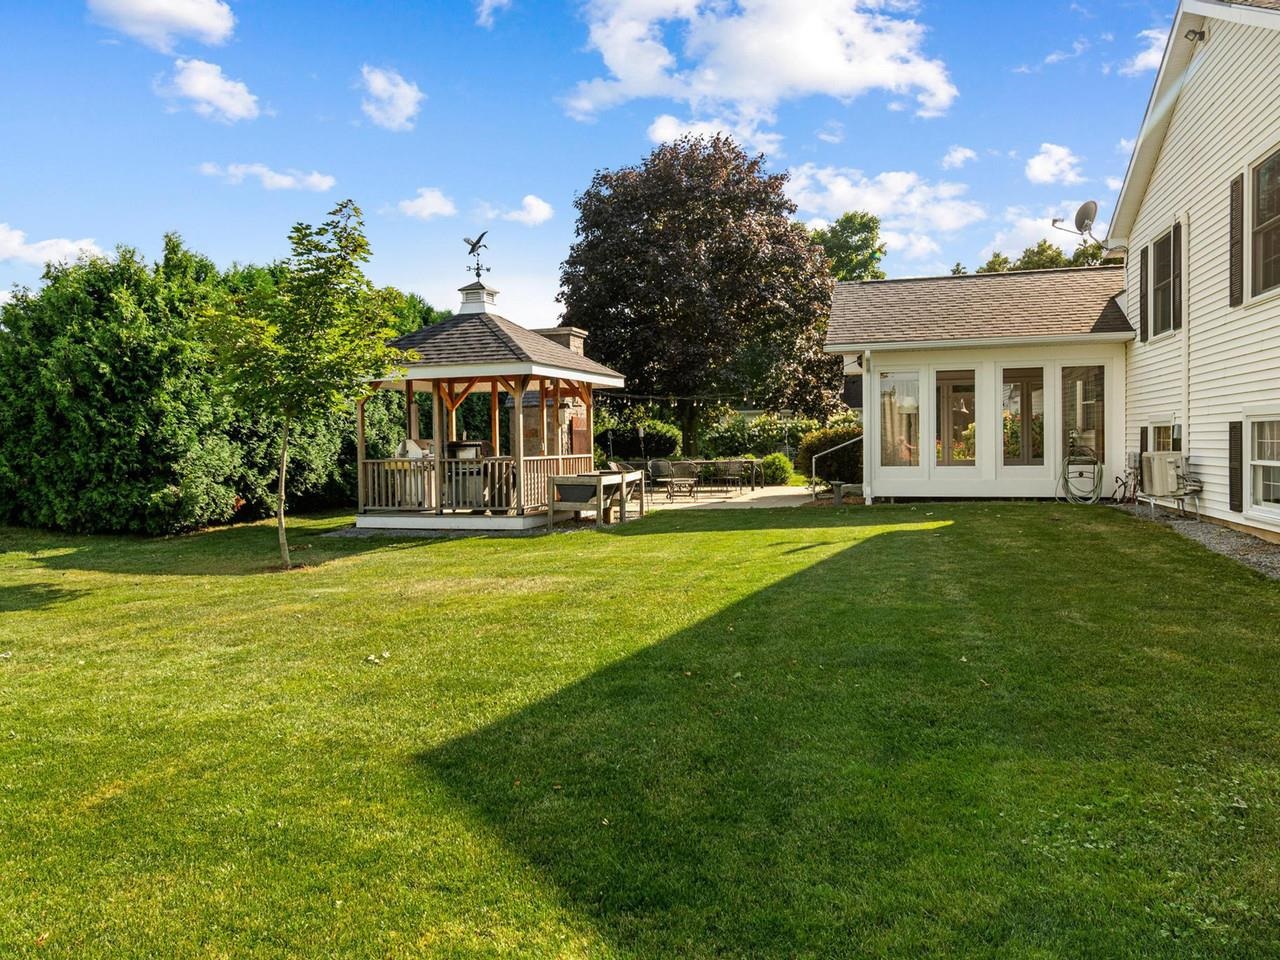
Idyllic and peaceful setting
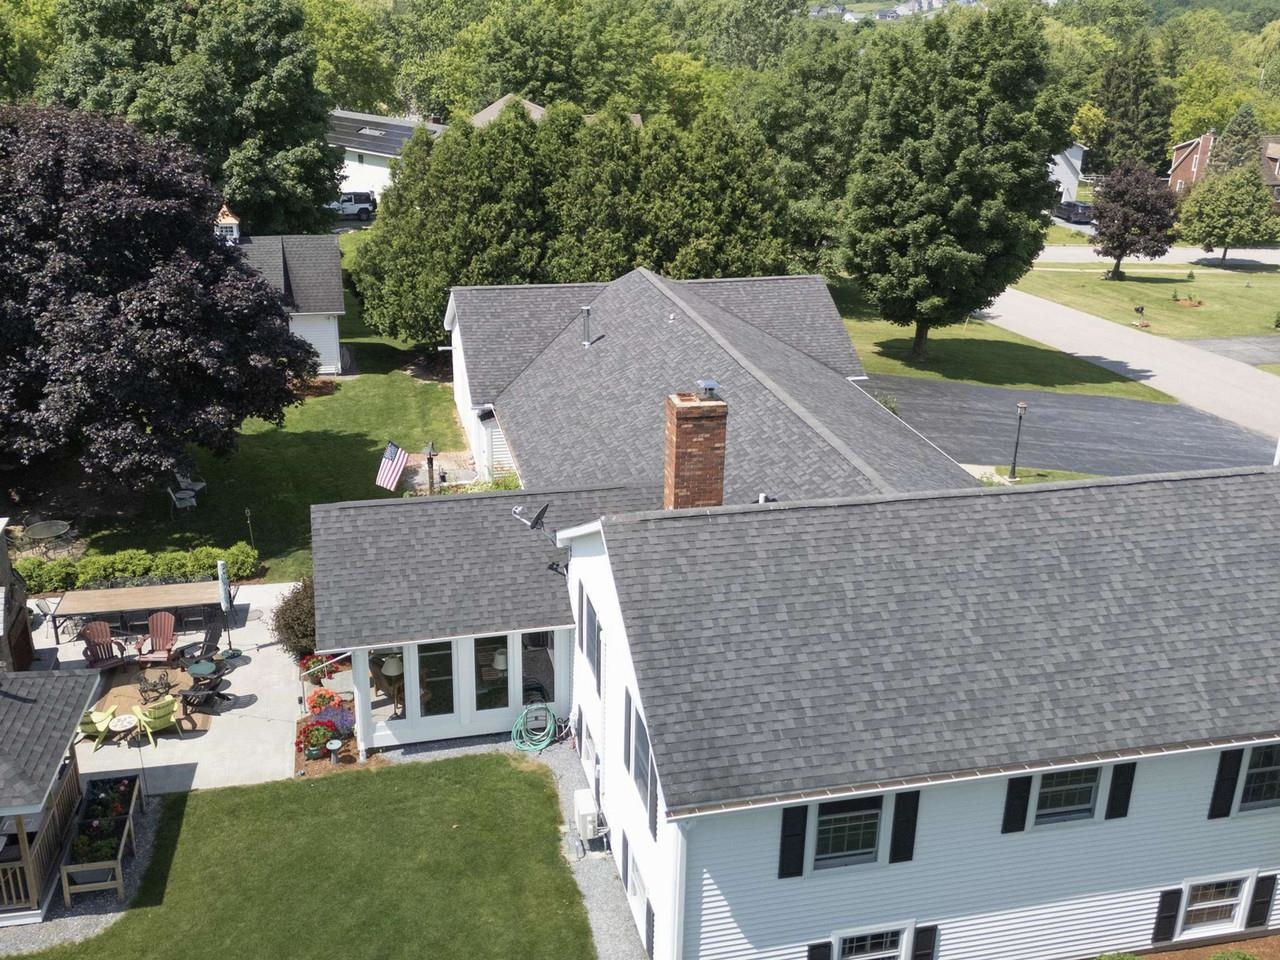
Aerial of the backyard
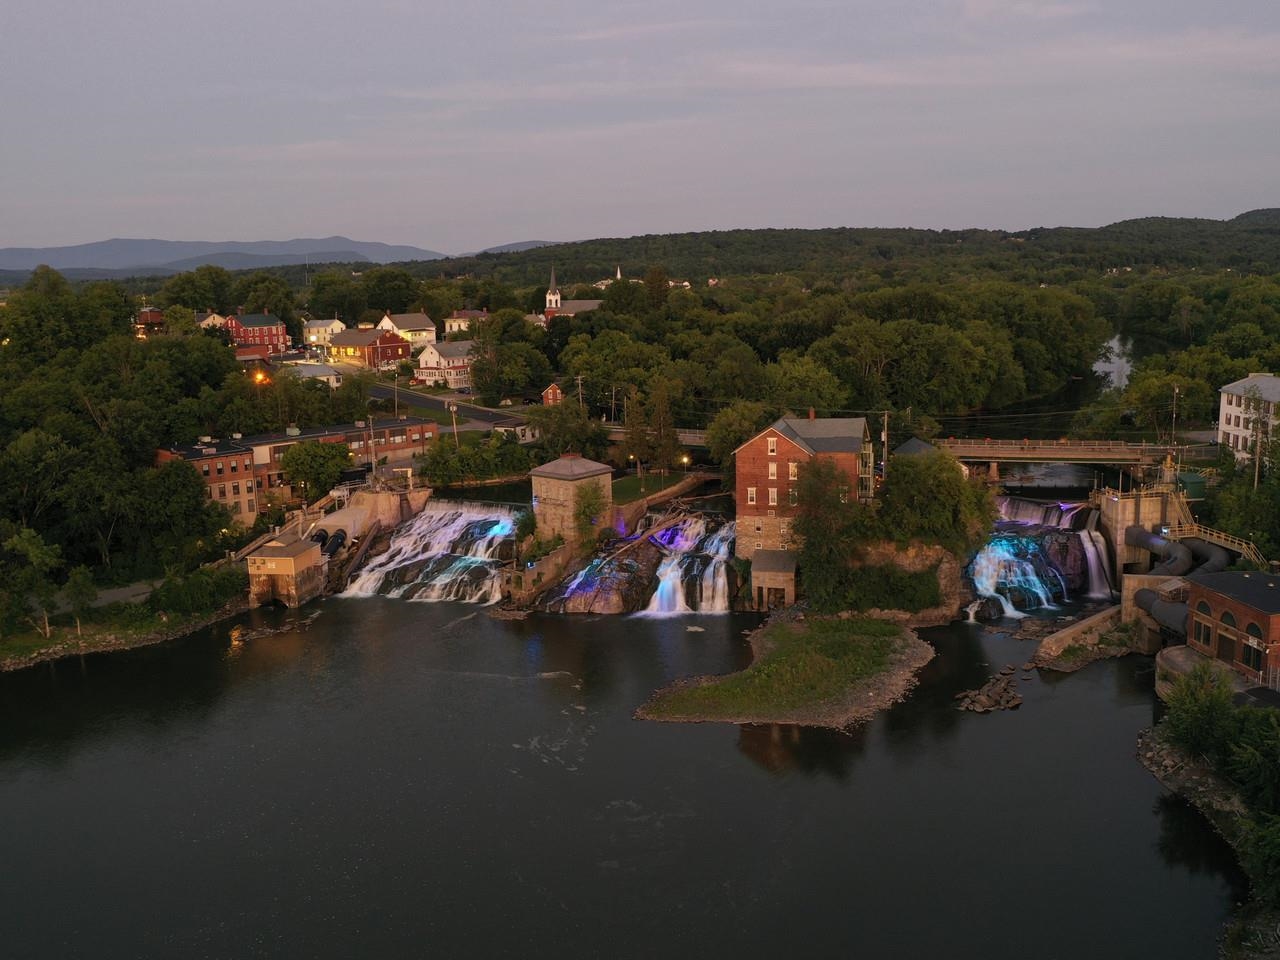
Beautiful city of Vergennes
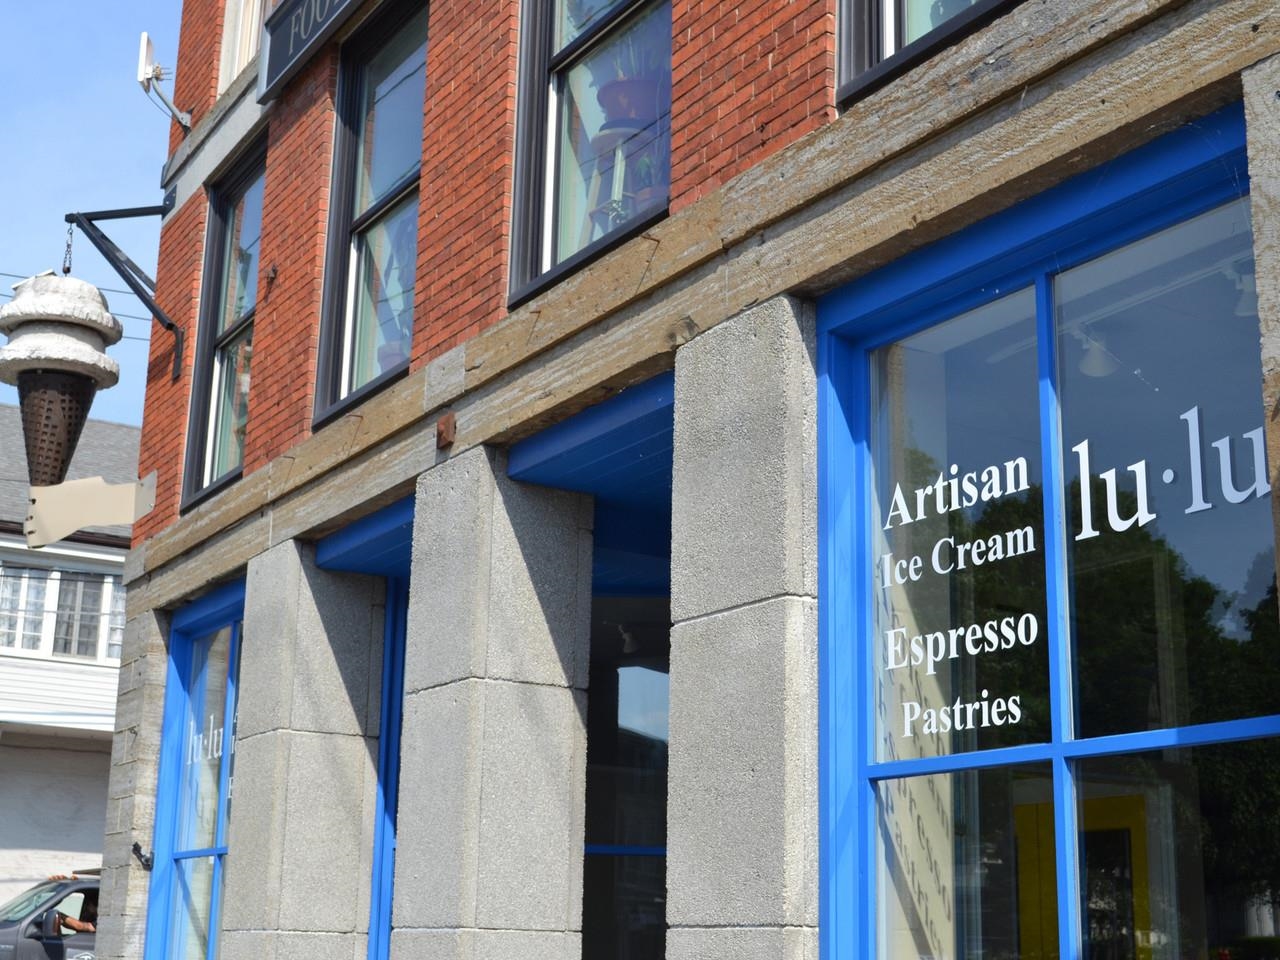
Grab an ice cream at Lu Lu!
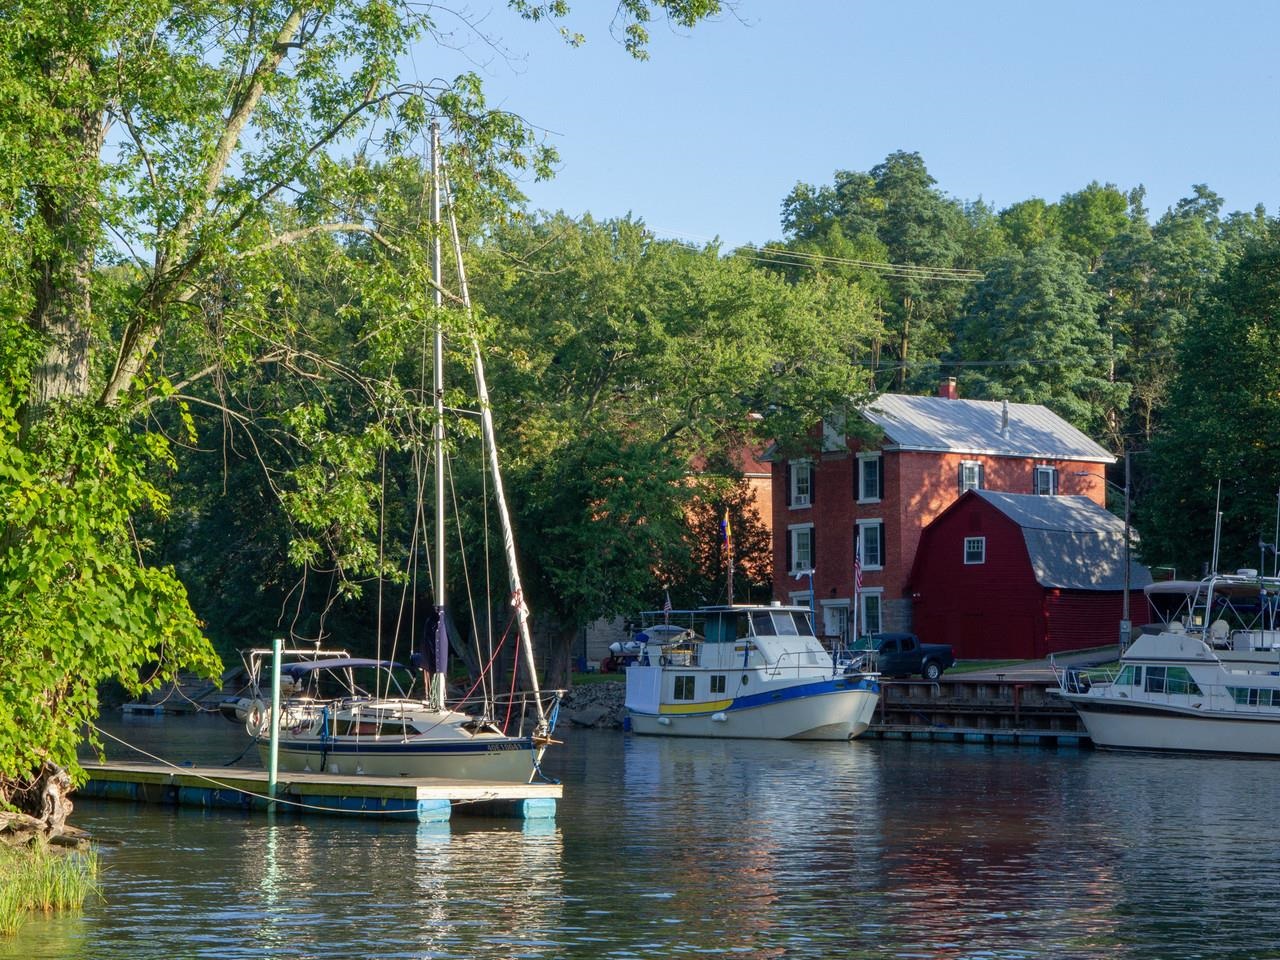
Great community for boaters!
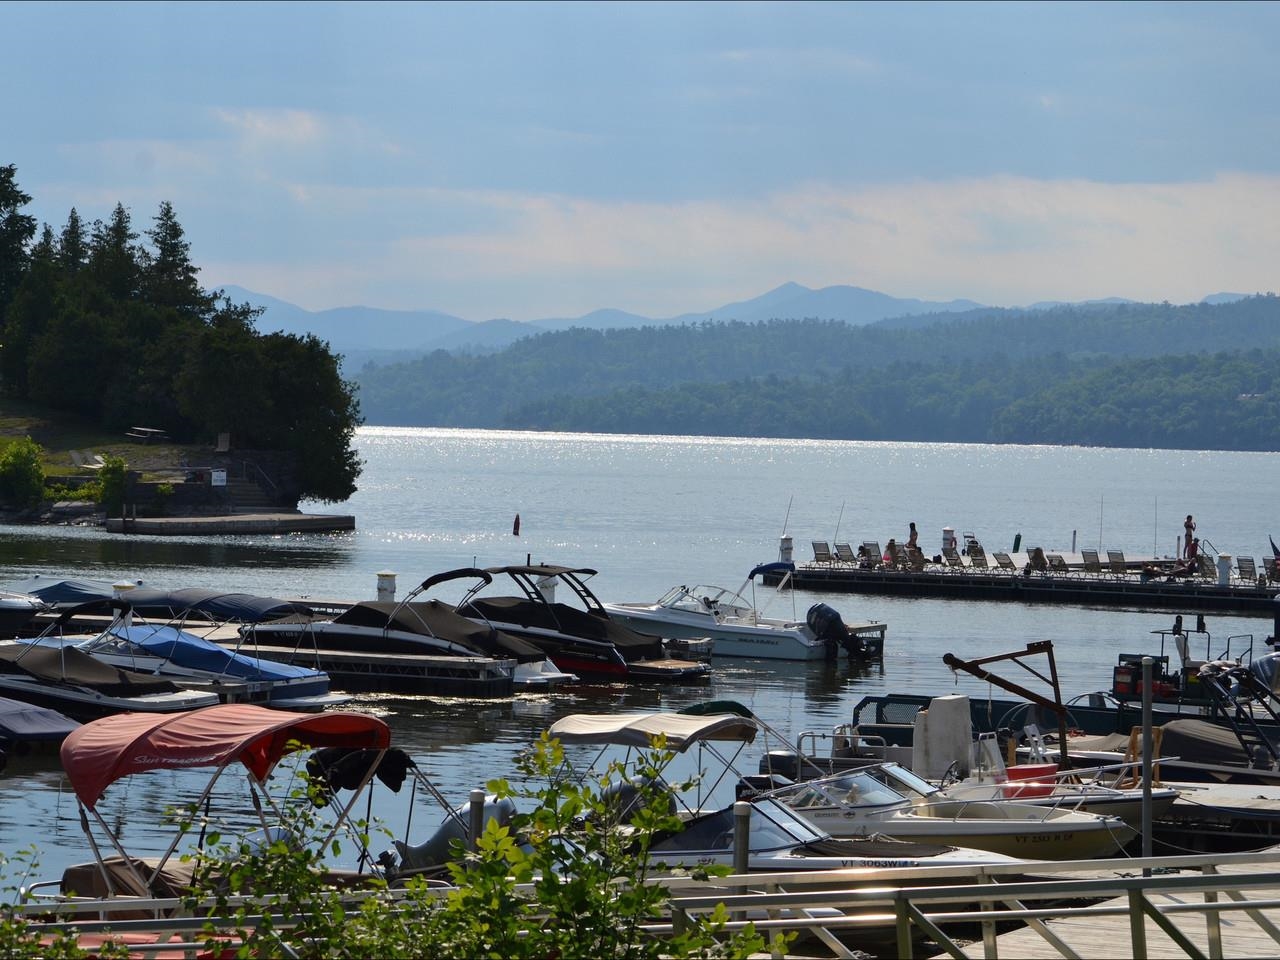
Dock/dine at Basin Harbor Club
Listed by Sarah Harrington Coldwell Banker Hickok and Boardman
Appliances : ENERGY STAR Qual Dishwshr | Dryer | Microwave | Wall Oven | Gas Range | Refrigerator | Washer | ENERGY STAR Qual Washer | Water Heater off Boiler | Owned Water Heater
Flooring: Carpet | Ceramic Tile | Hardwood
Heating: Propane | Natural Gas Available | Oil | Wood | Baseboard | Heat Pump | Hot Water | Multi Zone | Radiant Floor | Gas Stove | Wood Stove | Mini Split
Total Baths: 4
Full Baths: 1
1/2 Baths: 2
3/4 Baths: 1
Total Bedrooms: 4
Family Room: Room Dimensions: 24'8" x 22' Floor: 1
Bedroom : Room Dimensions: 11'1" x 9'11" Floor: 1
Laundry Room : Room Dimensions: 14'7" x 6'1" Floor: 1
Eat-in Kitchen : Room Dimensions: 11'6" x 24'6" Floor: 2
Dining Room : Room Dimensions: 13'7" x 18'11" Floor: 2
Library : Room Dimensions: 12'5" x 13'7" Floor: 2
Sunroom : Room Dimensions: 15'7" x 15'9" Floor: 2
Primary BR Suite : Room Dimensions: Floor: 3
Bedroom : Room Dimensions: 11'6" x 13'3" Floor: 3
Bedroom : Room Dimensions: 10'7" x 13'3" Floor: 3
Other : Room Dimensions: 22'3" x 18'4" Floor: Basement
Utility Room : Room Dimensions: 24'11" x 21'2" Floor: Basement
Building Info
Year Built: 1975
Type: Brick Exterior | Vinyl Siding
Total Structure SqFt.: 4833
Finished Sqft. Above Ground: 2220
Below Ground SqFt.: 1180
Apx Below Grade Unfinished SqFt.: 528
Basement: Concrete | Partially Finished | Interior Stairs
Exterior Info
Style: Tri-Level
Exterior Color White
Roof: Architectural Shingle
Utilities
Electric: 200+ Amp Service | Circuit Breaker(s) | Underground
Water: Public
Sewer: Public
Land Description:
Sidewalks | Street Lights | Subdivision | View | In Town | Near Shopping | Neighborhood
Lot size: 0.8 acres
SuitableUse: Residential
Zoned: Residential
Surveyed: Unk
Flood Zone: No
Seasonal: No
Road Frontage: 225
Driveway: Paved
Docs Available : Deed | Property Disclosure
Easement - Unknown
Taxes $11,306
Assesed Value Not Reported
School District: Addison Northwest
Elementary School: Vergennes UES #44
Middle School: Vergennes UHSD #5
High School: Vergennes UHSD #5

PLEASE NOTE: Both New Hampshire and Vermont law require brokers and agents to disclose at the “time of first business meeting, prior to any discussion
of confidential information”, in New Hampshire’s case, and “first reasonable opportunity”, in Vermont’s case, the
nature of the relationships brokers have or may have with customers and clients. Each state requires that a disclosure form be presented to
consumers for their review and acknowledgment at the appropriate time. These forms can be accessed here:
VT: VERMONT REAL ESTATE COMMISSION MANDATORY CONSUMER DISCLOSURE FORM
NH: NEW HAMPSHIRE REAL ESTATE COMMISSION BROKERAGE RELATIONSHIP DISCLOSURE FORM