Listed Thursday Sep 10, 2026 | MLS# 5109239

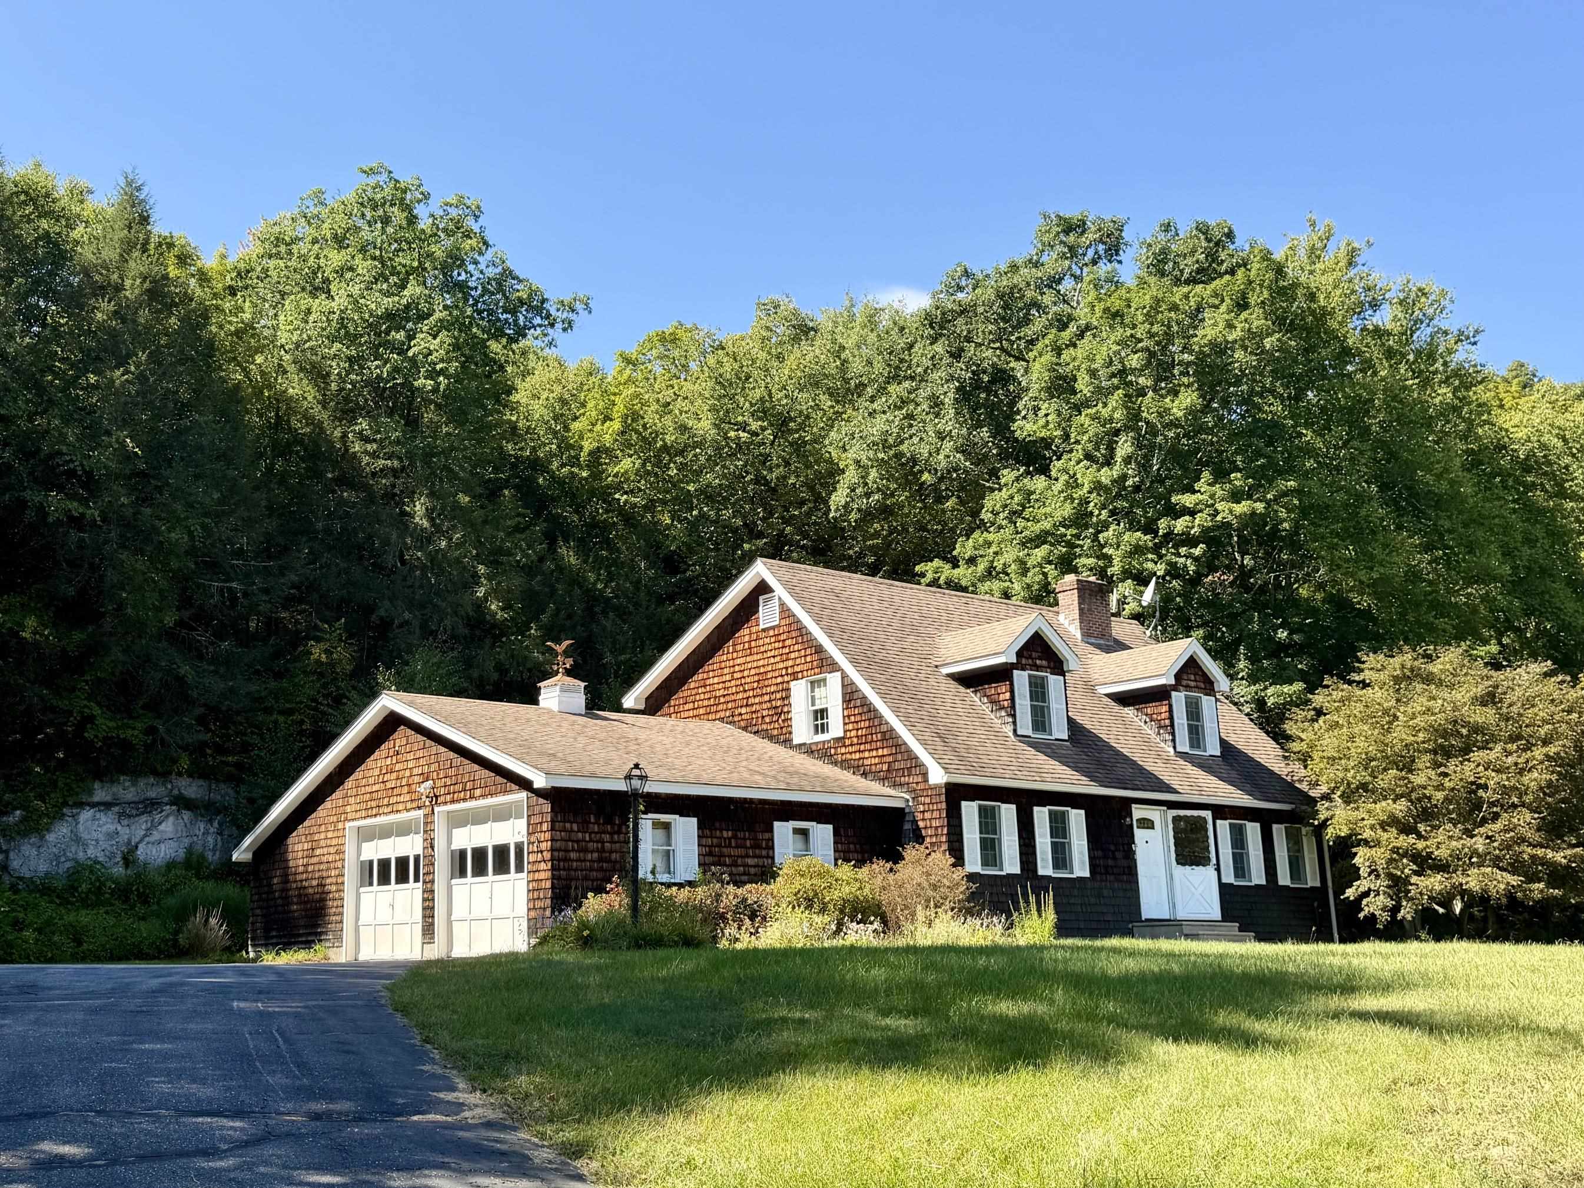
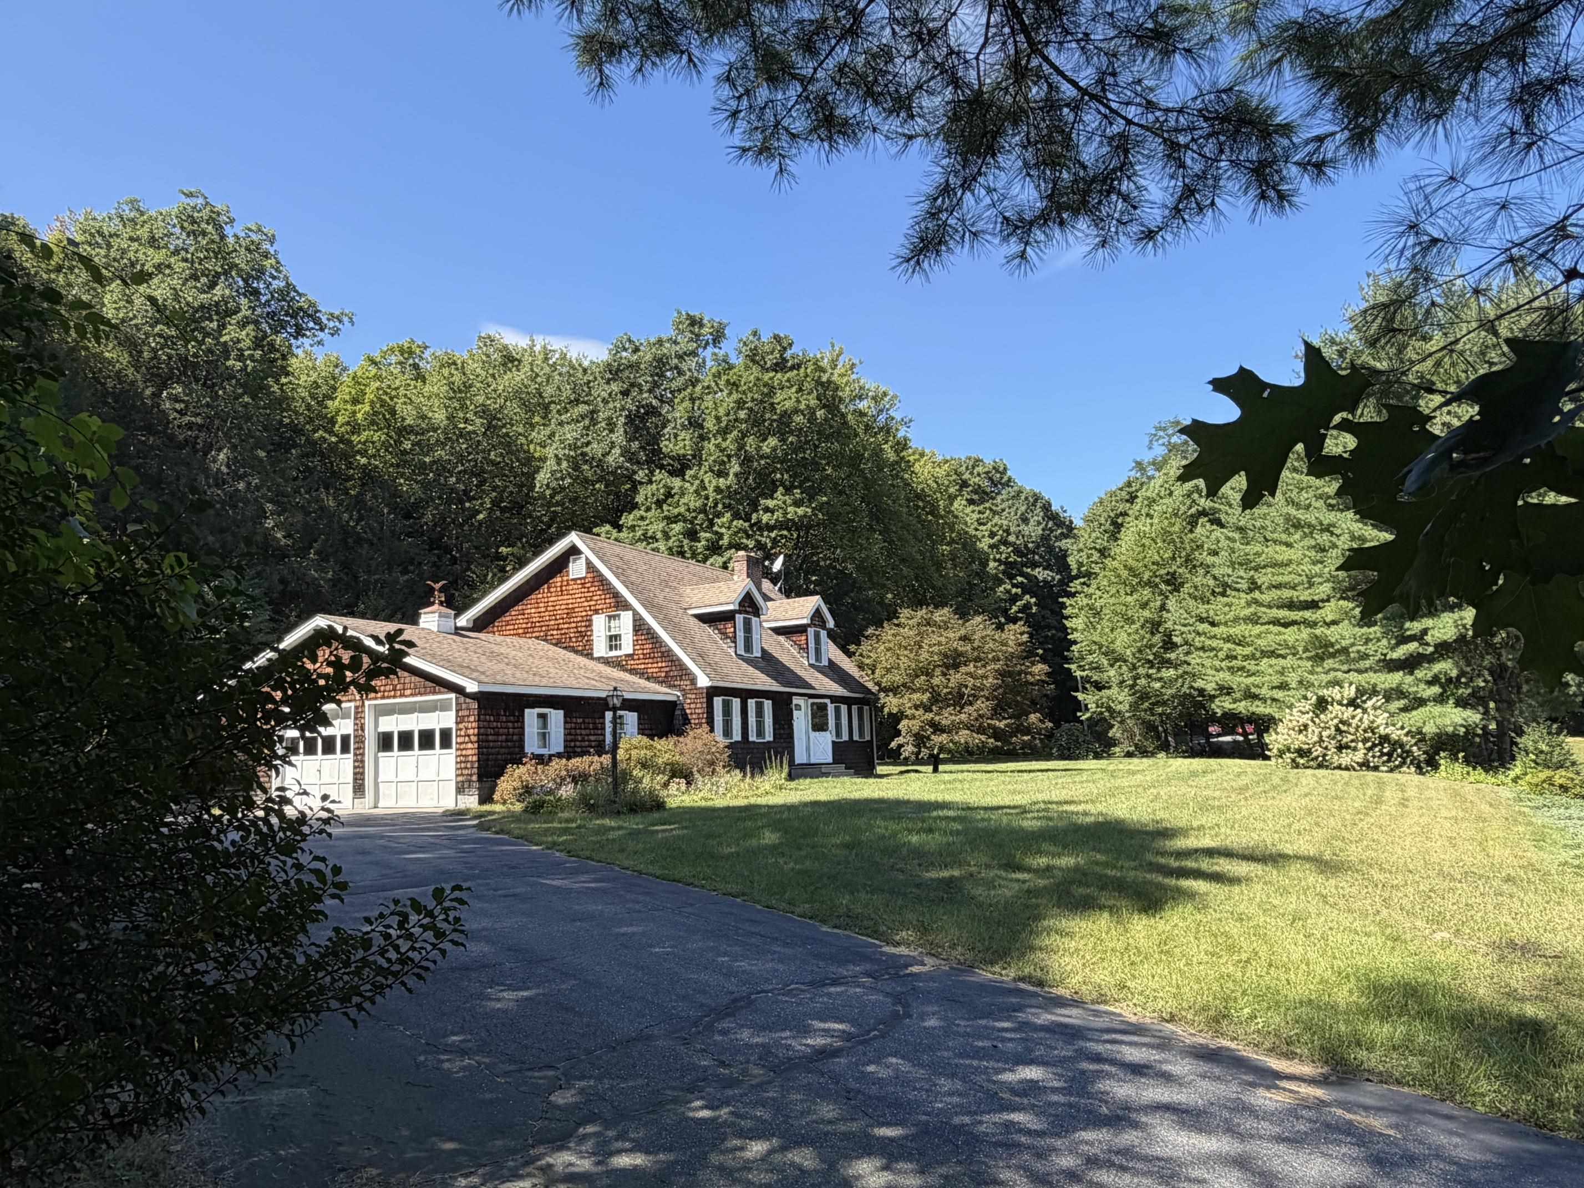
Welcome Home!
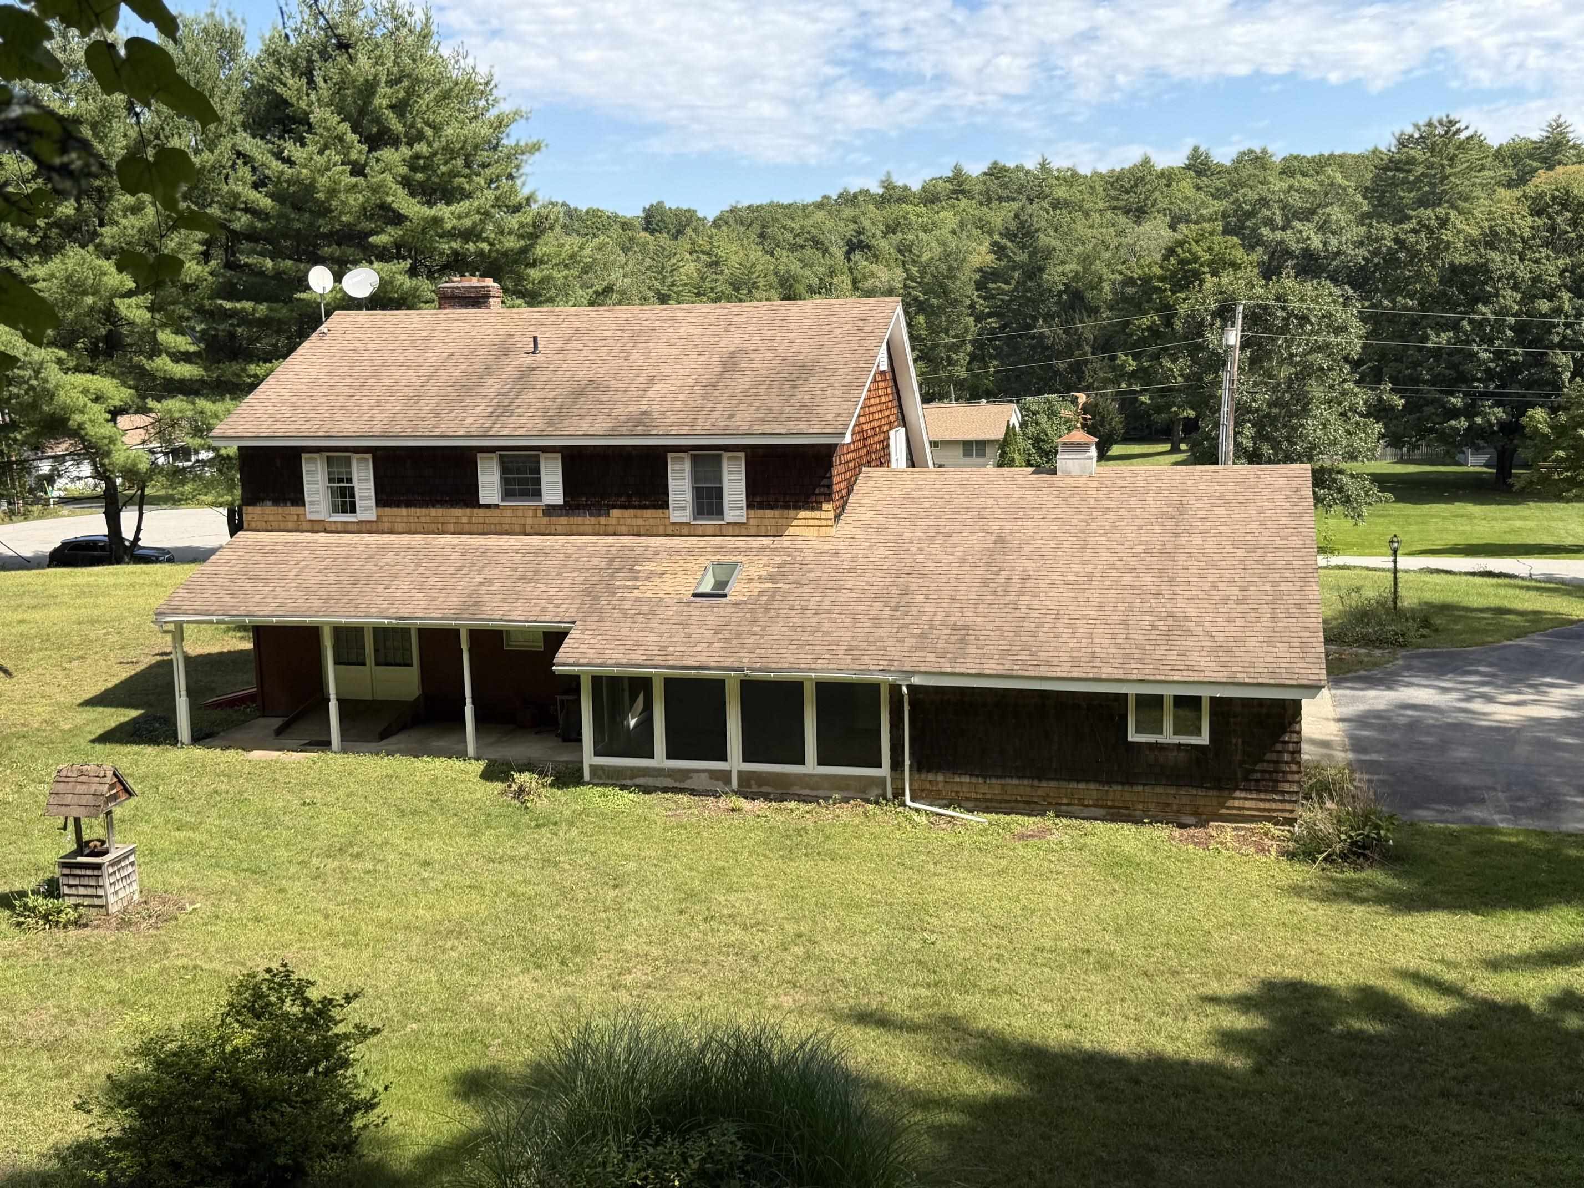
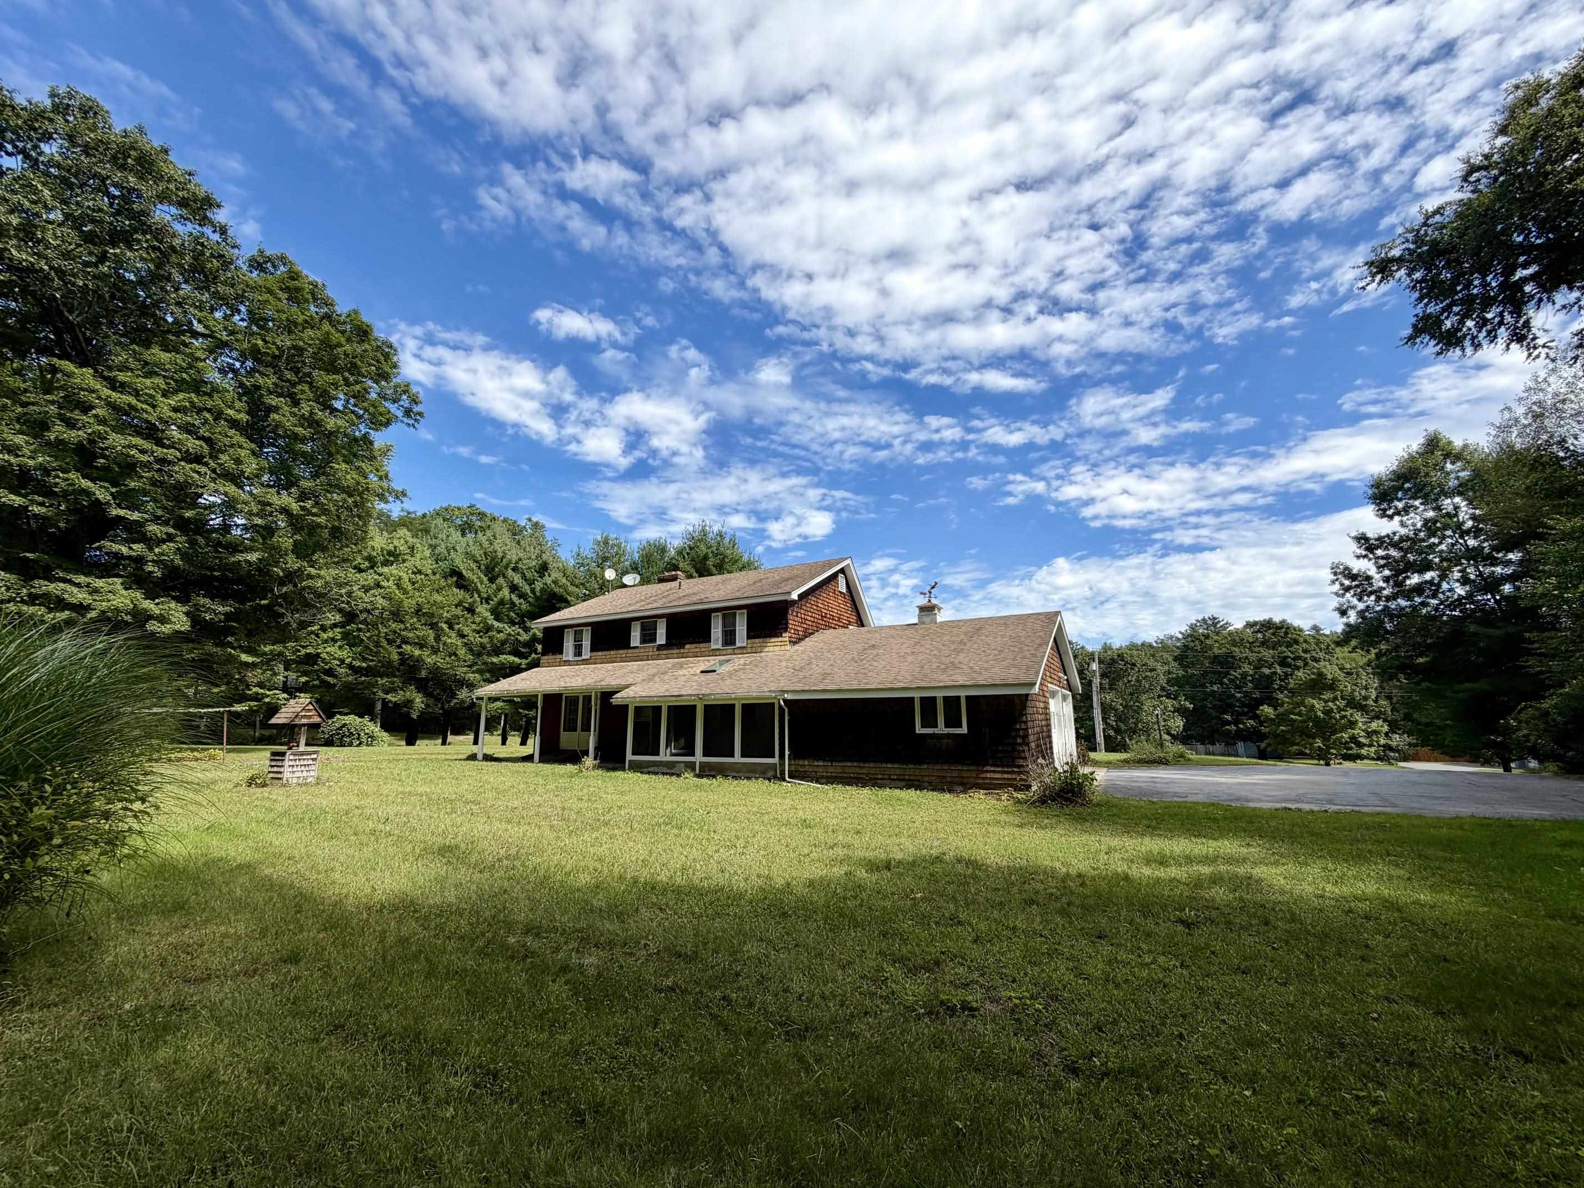
backside of house
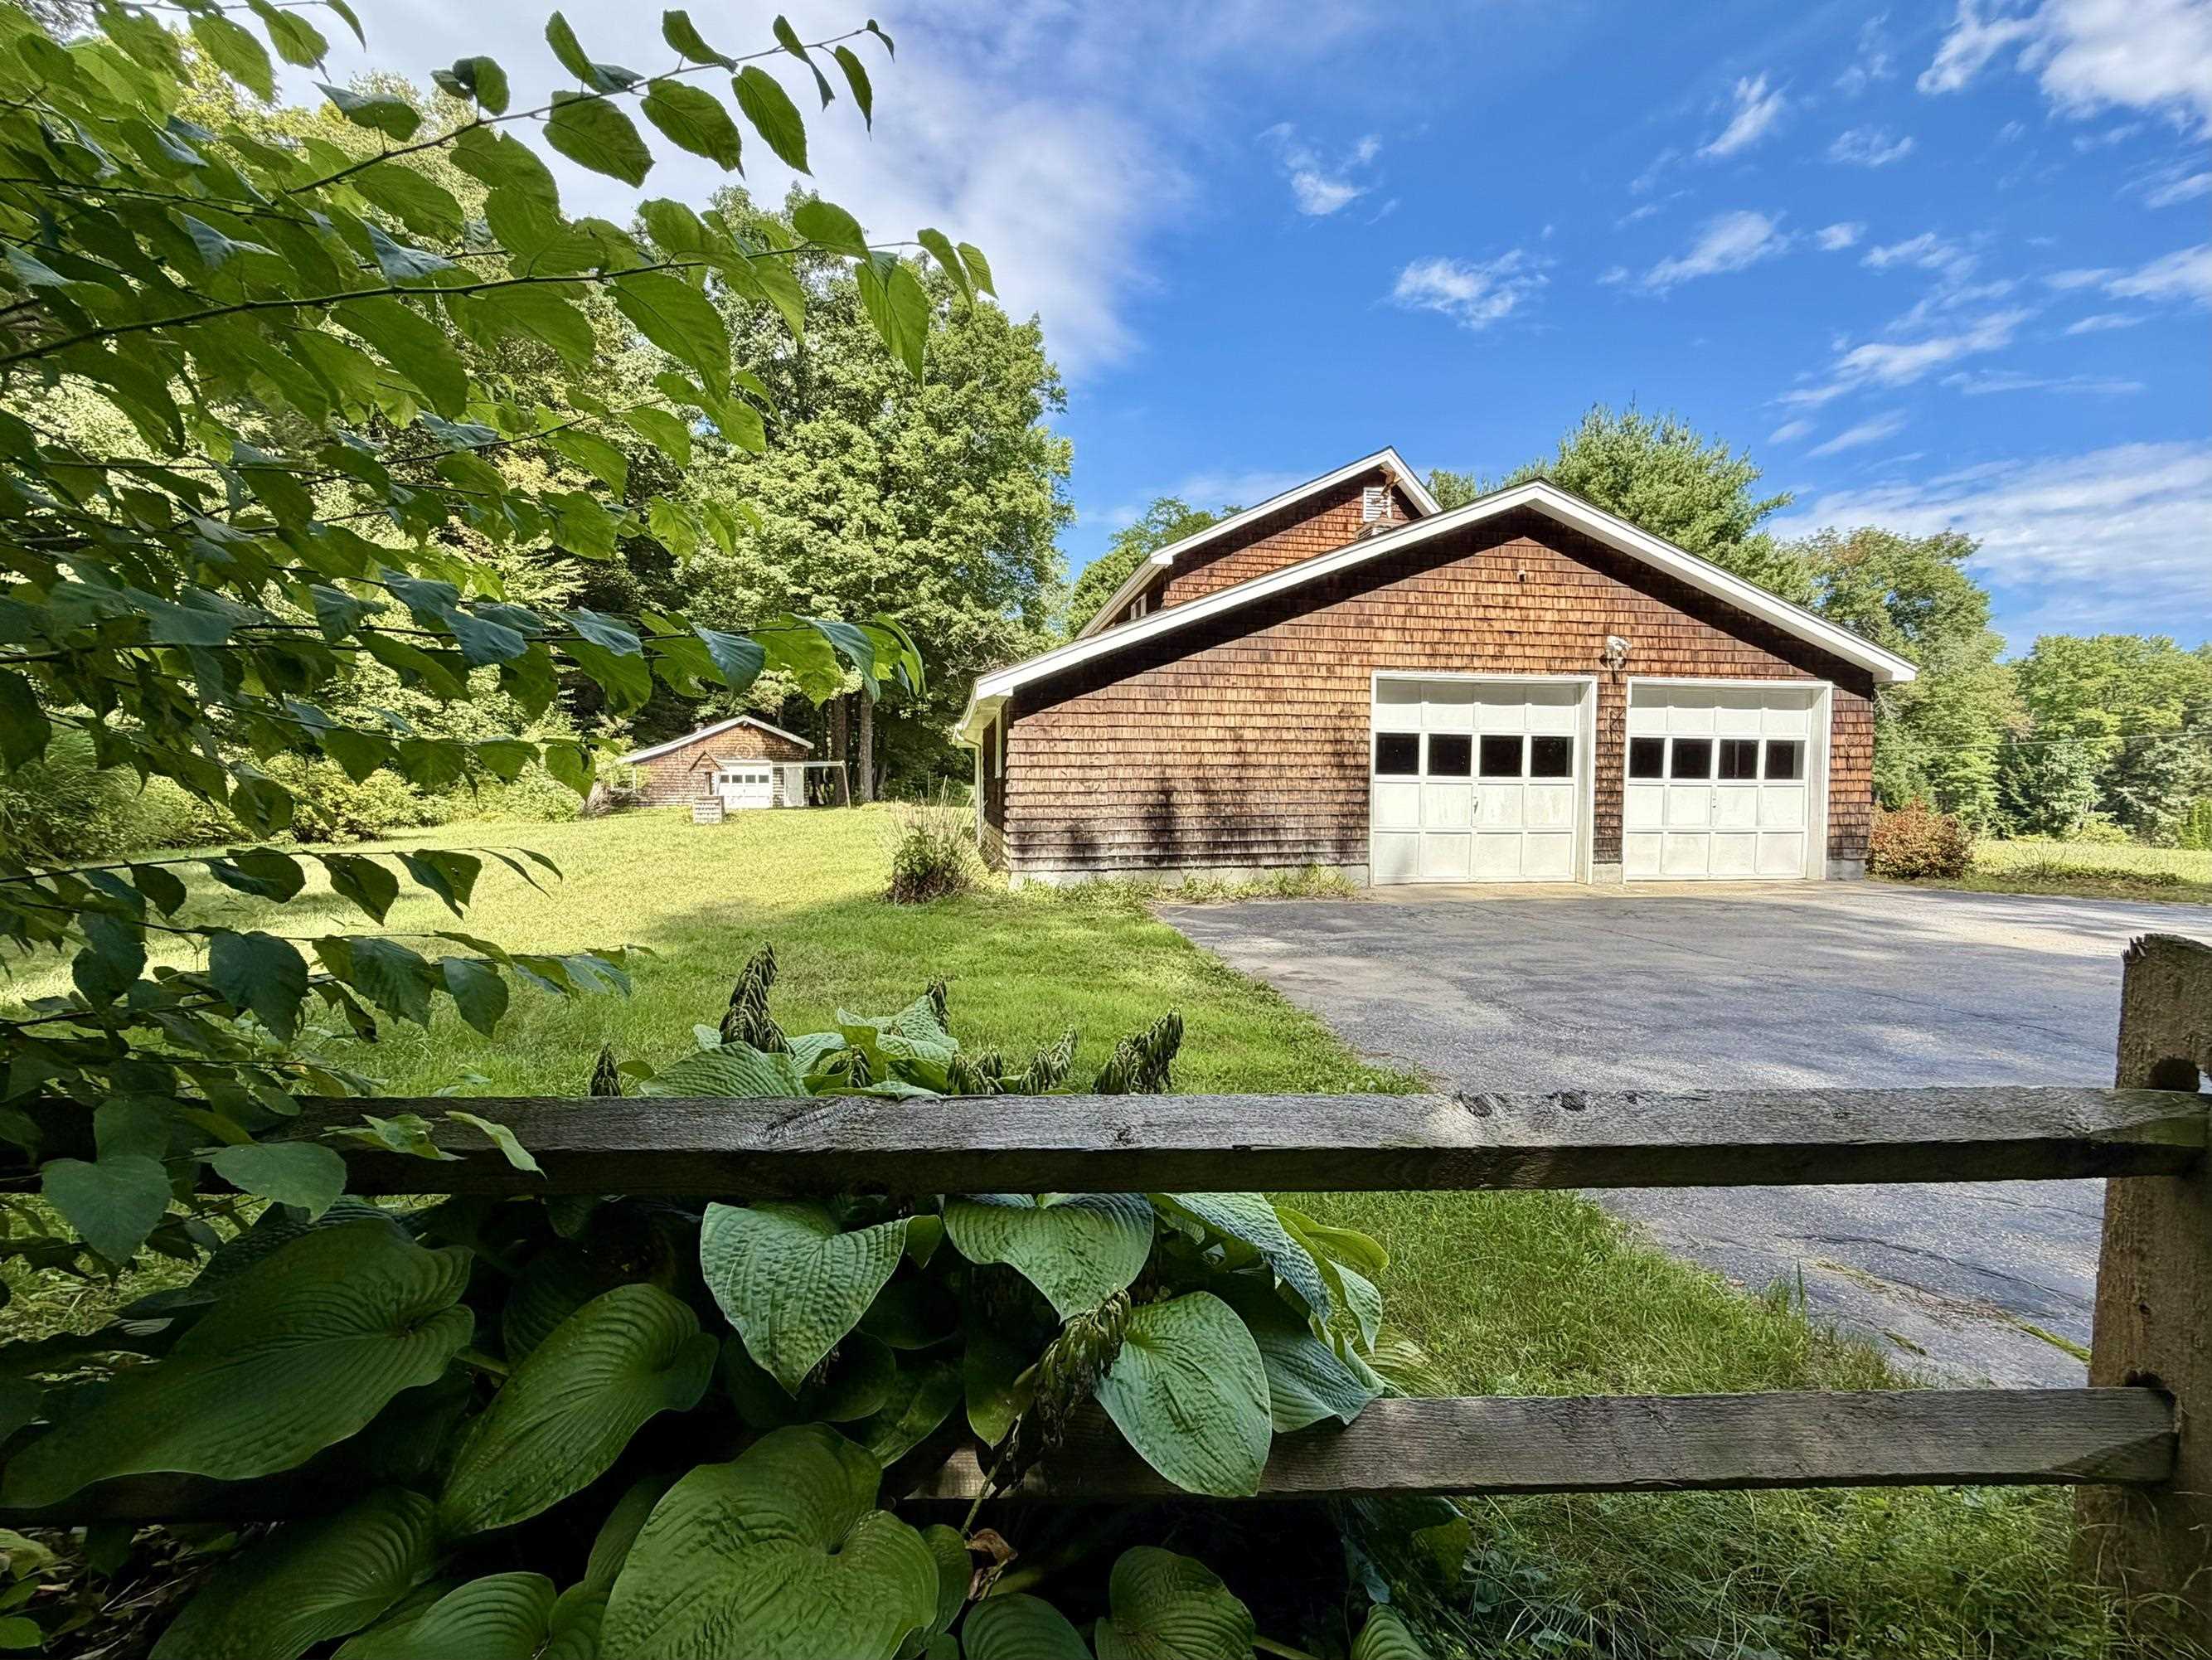
south side boundary view toward house
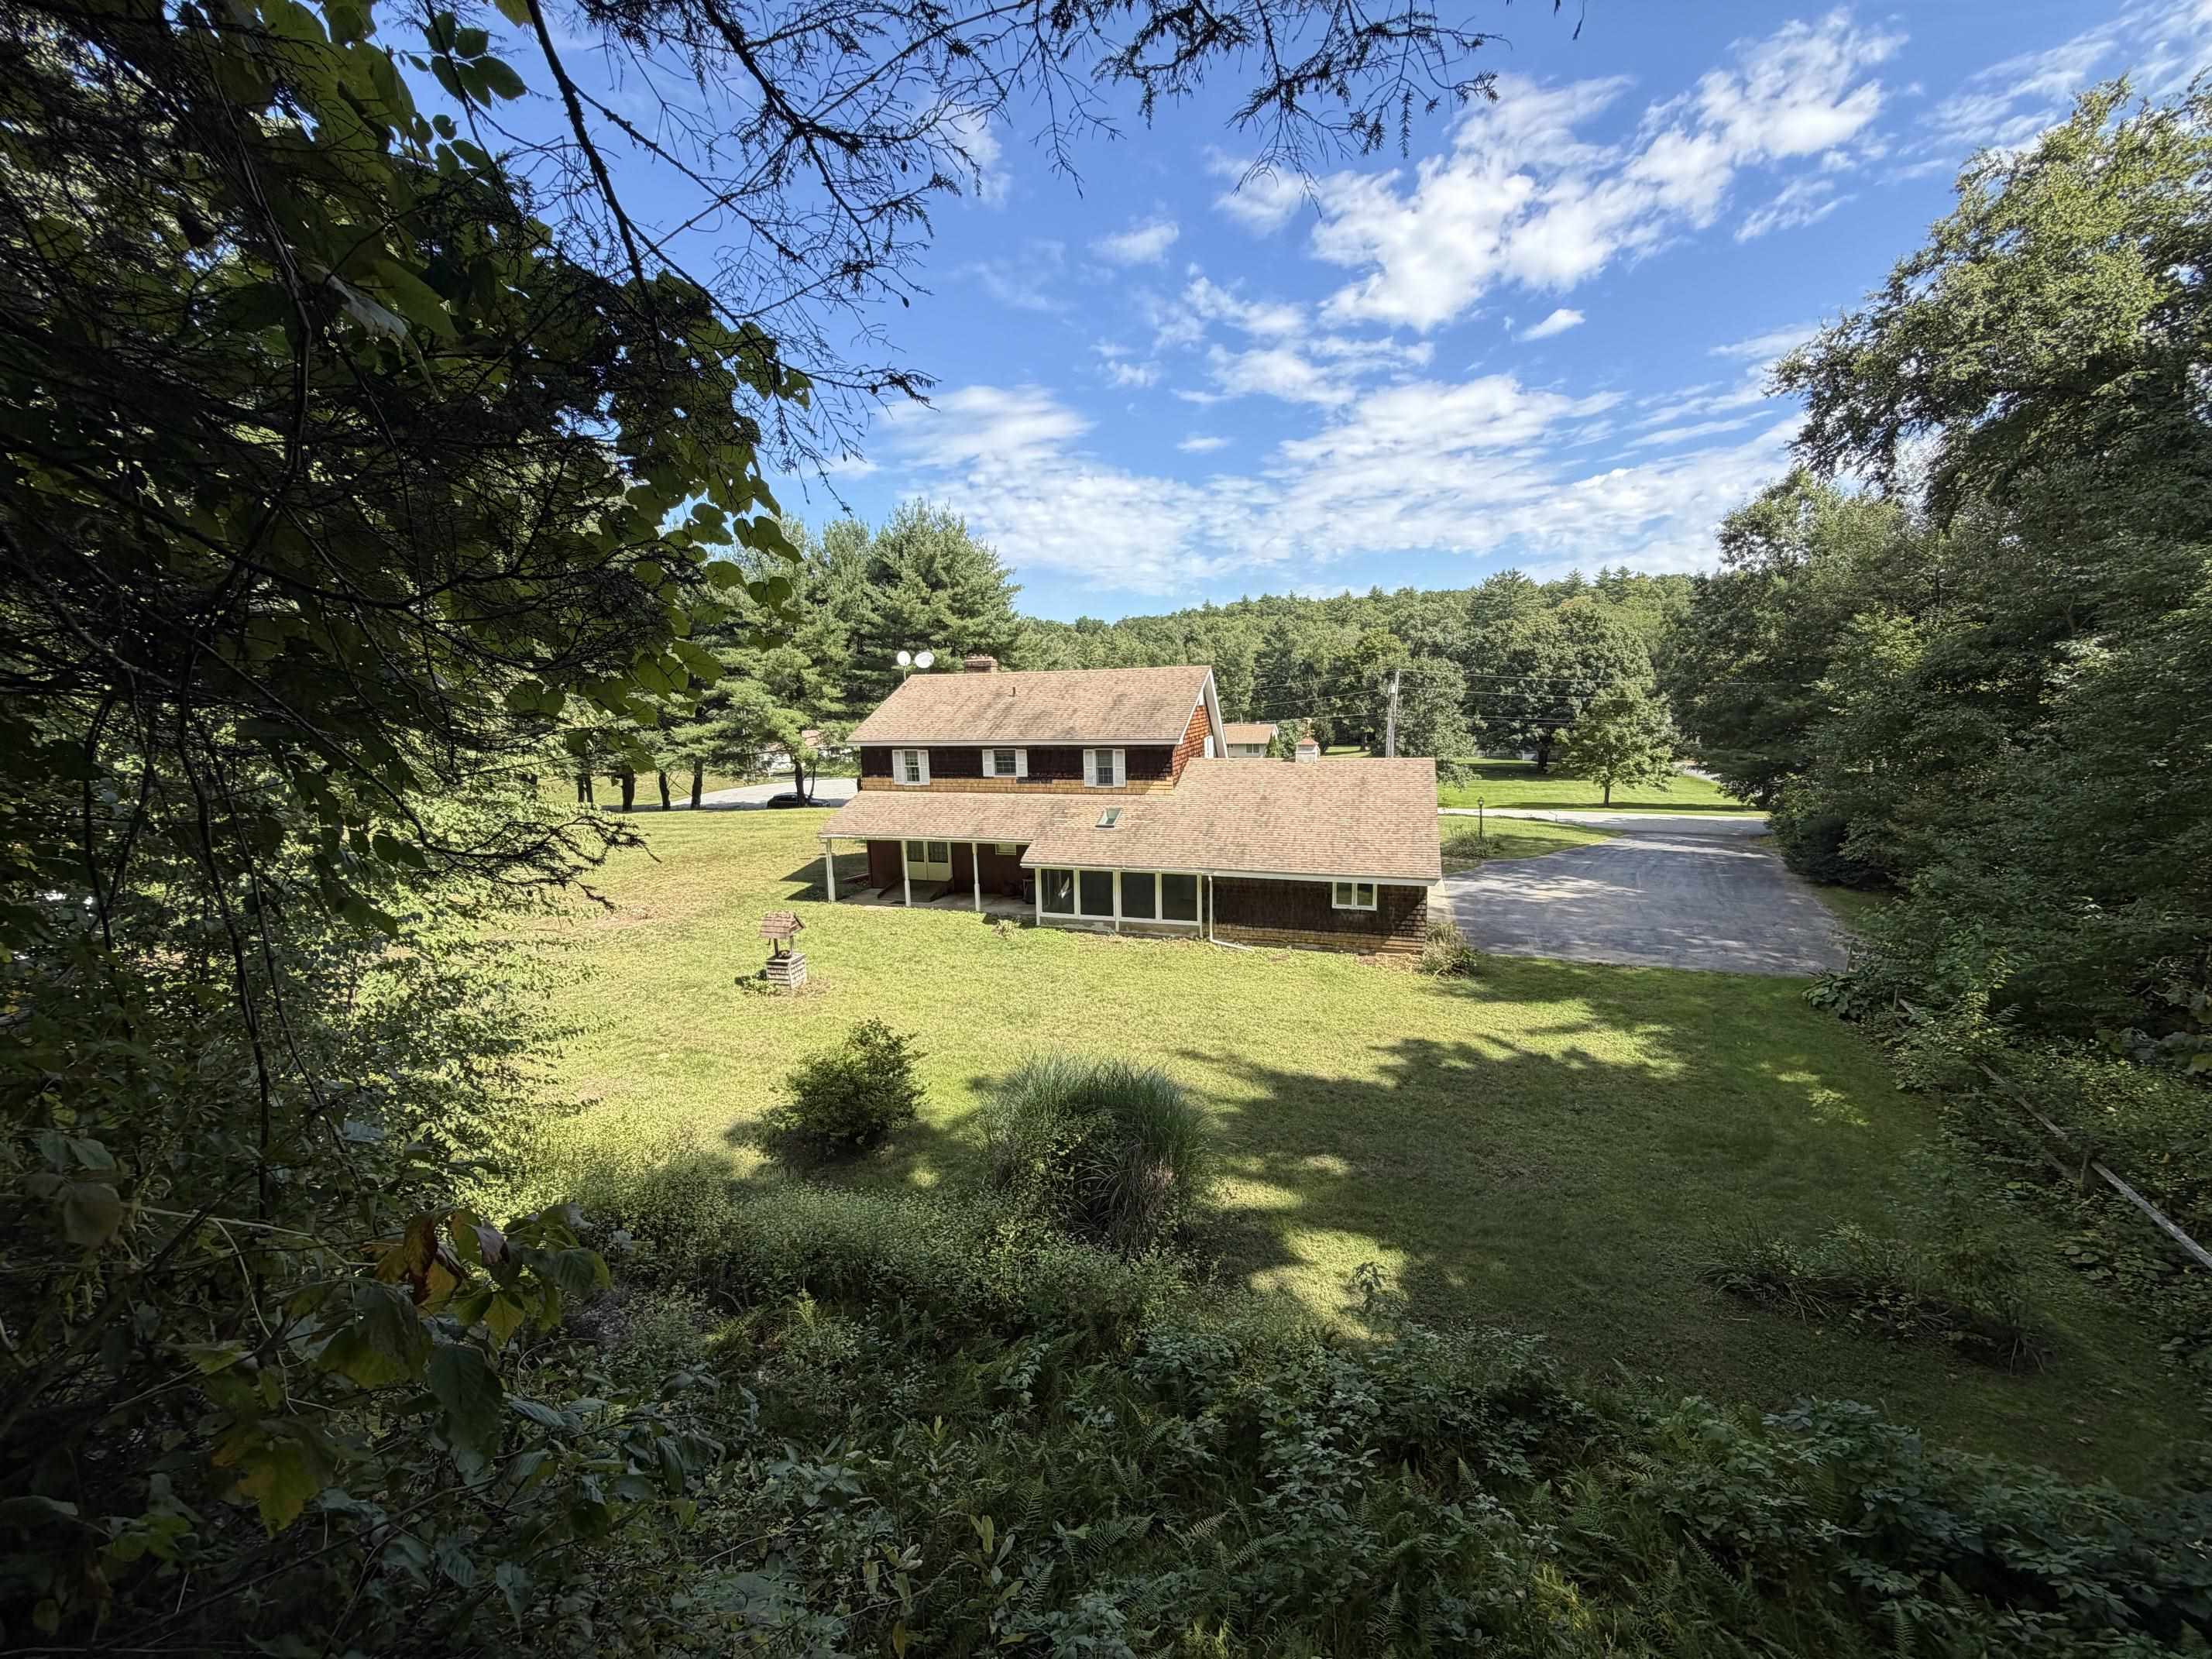
View from "Look-out Point Rock"
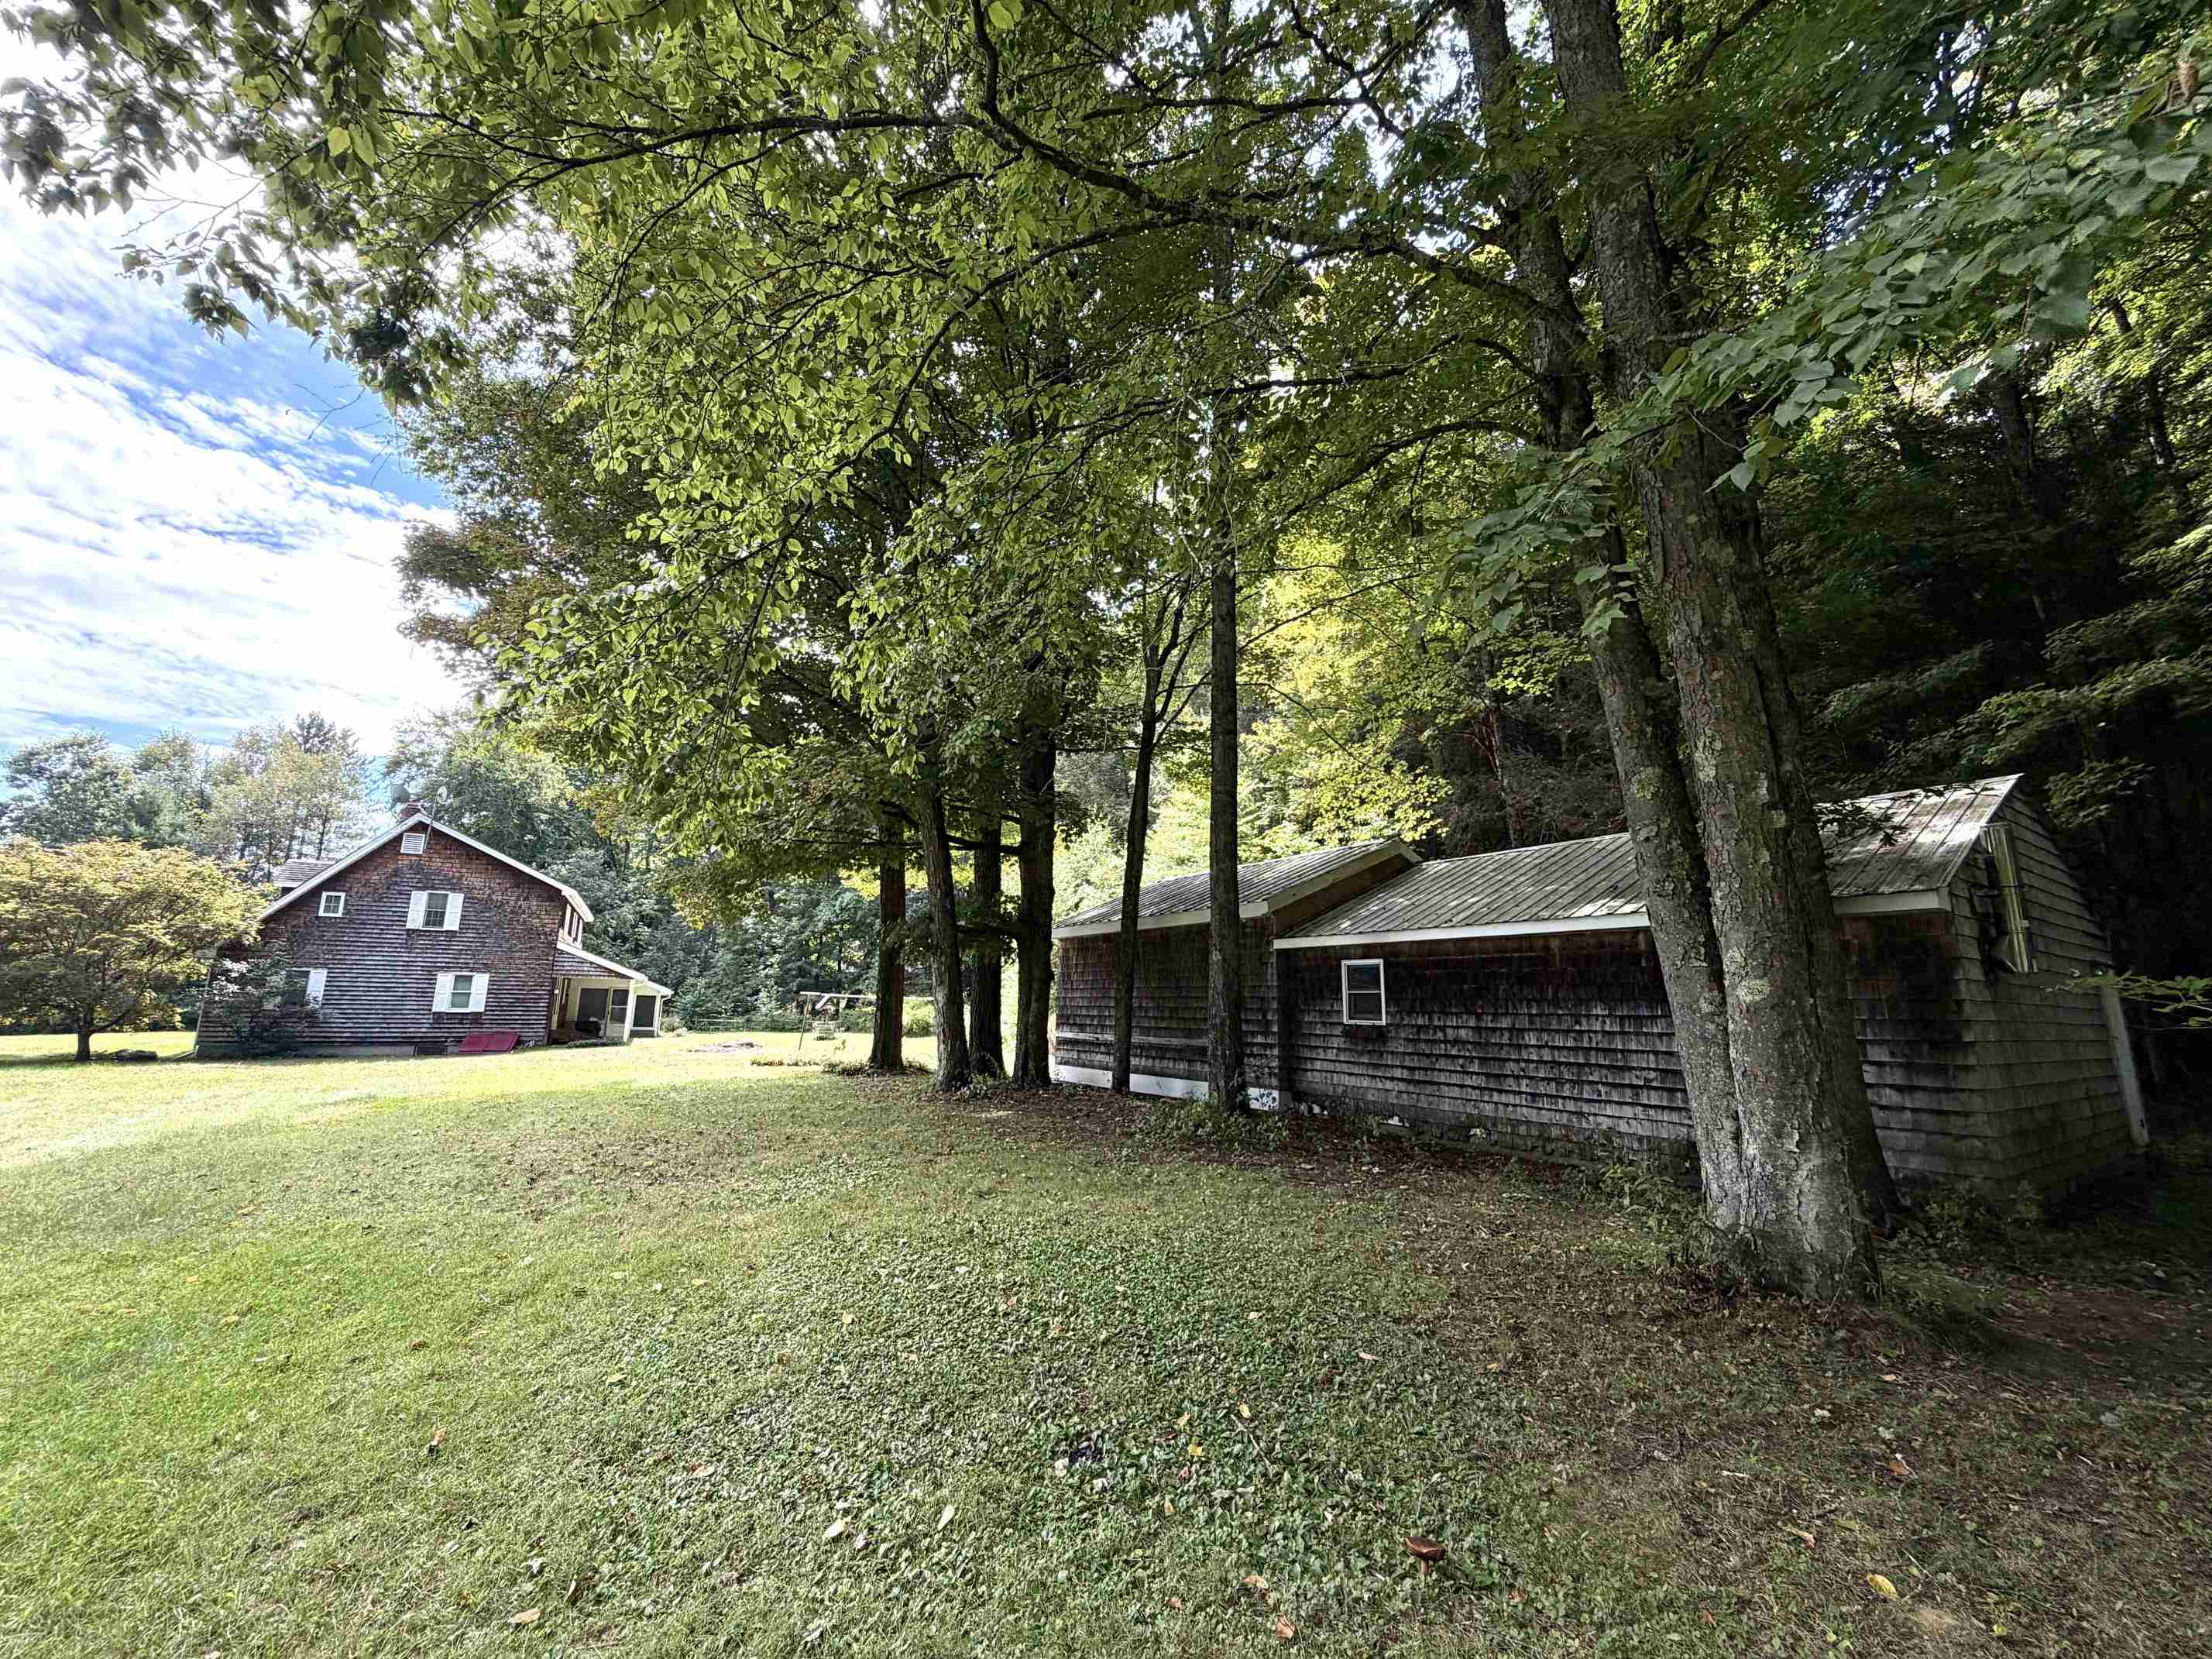
Looking south
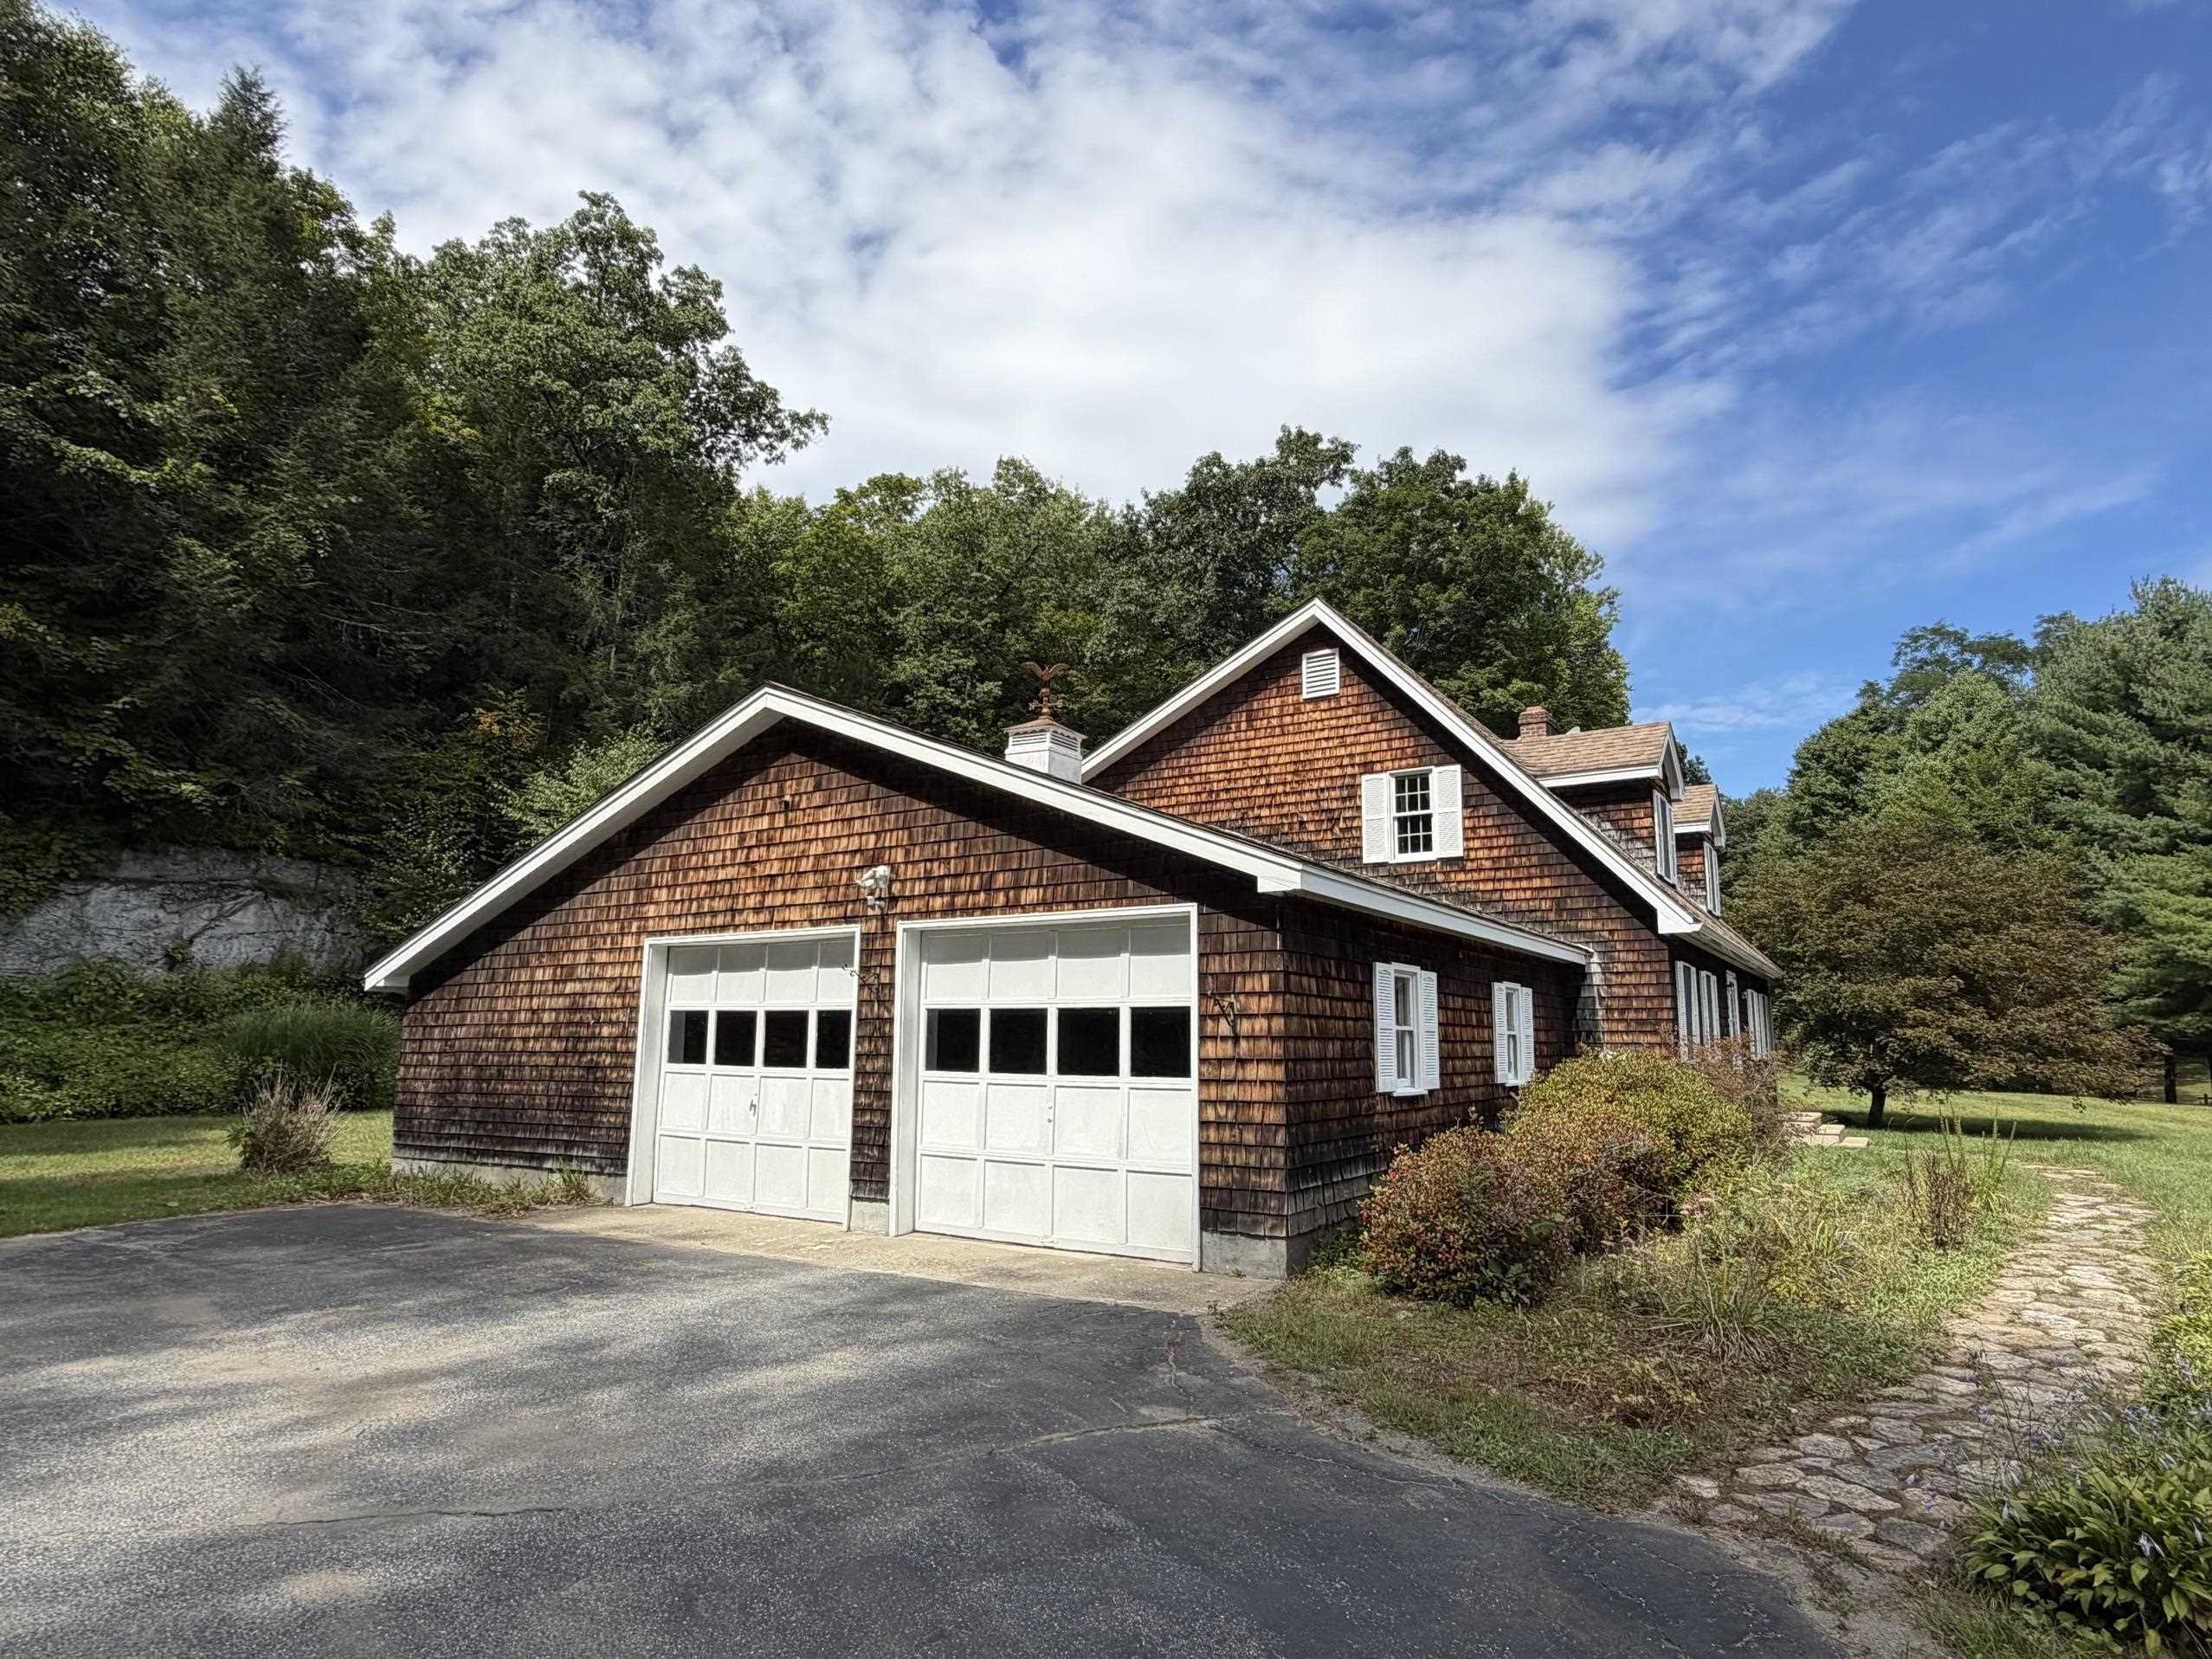
Nice 2 car-garage, direct entry, auto doors
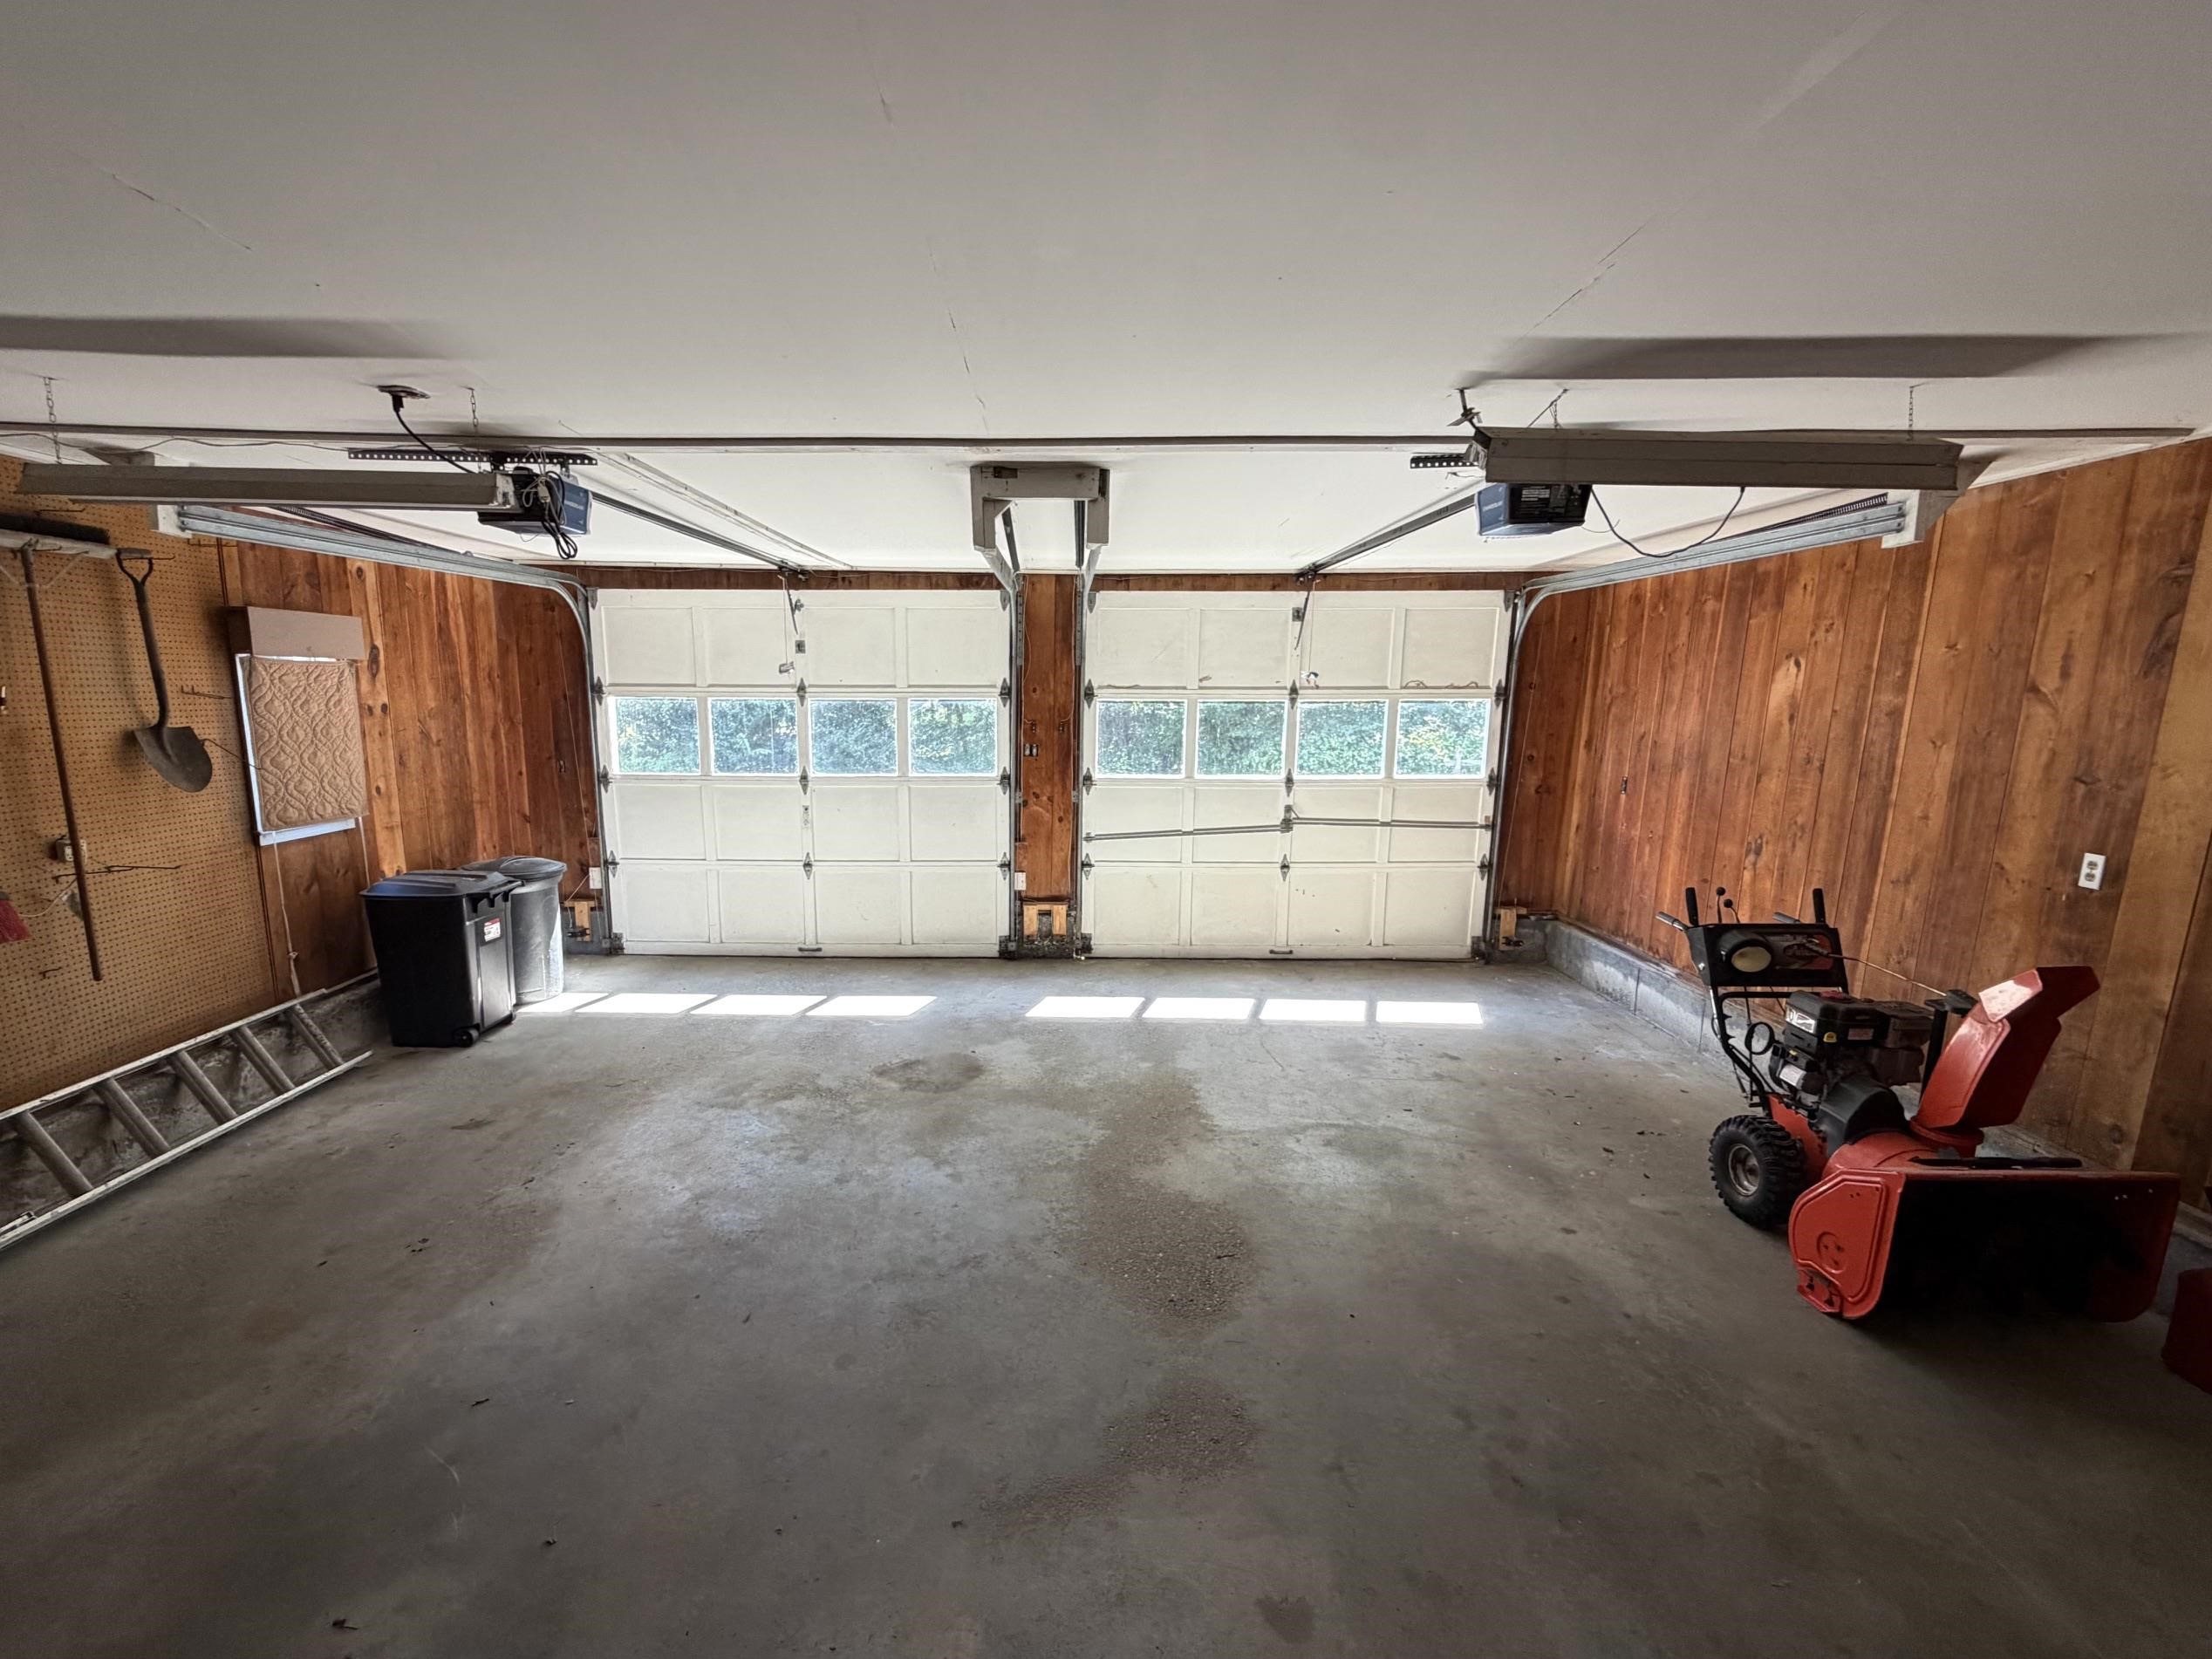
Plenty of room for 2 cars
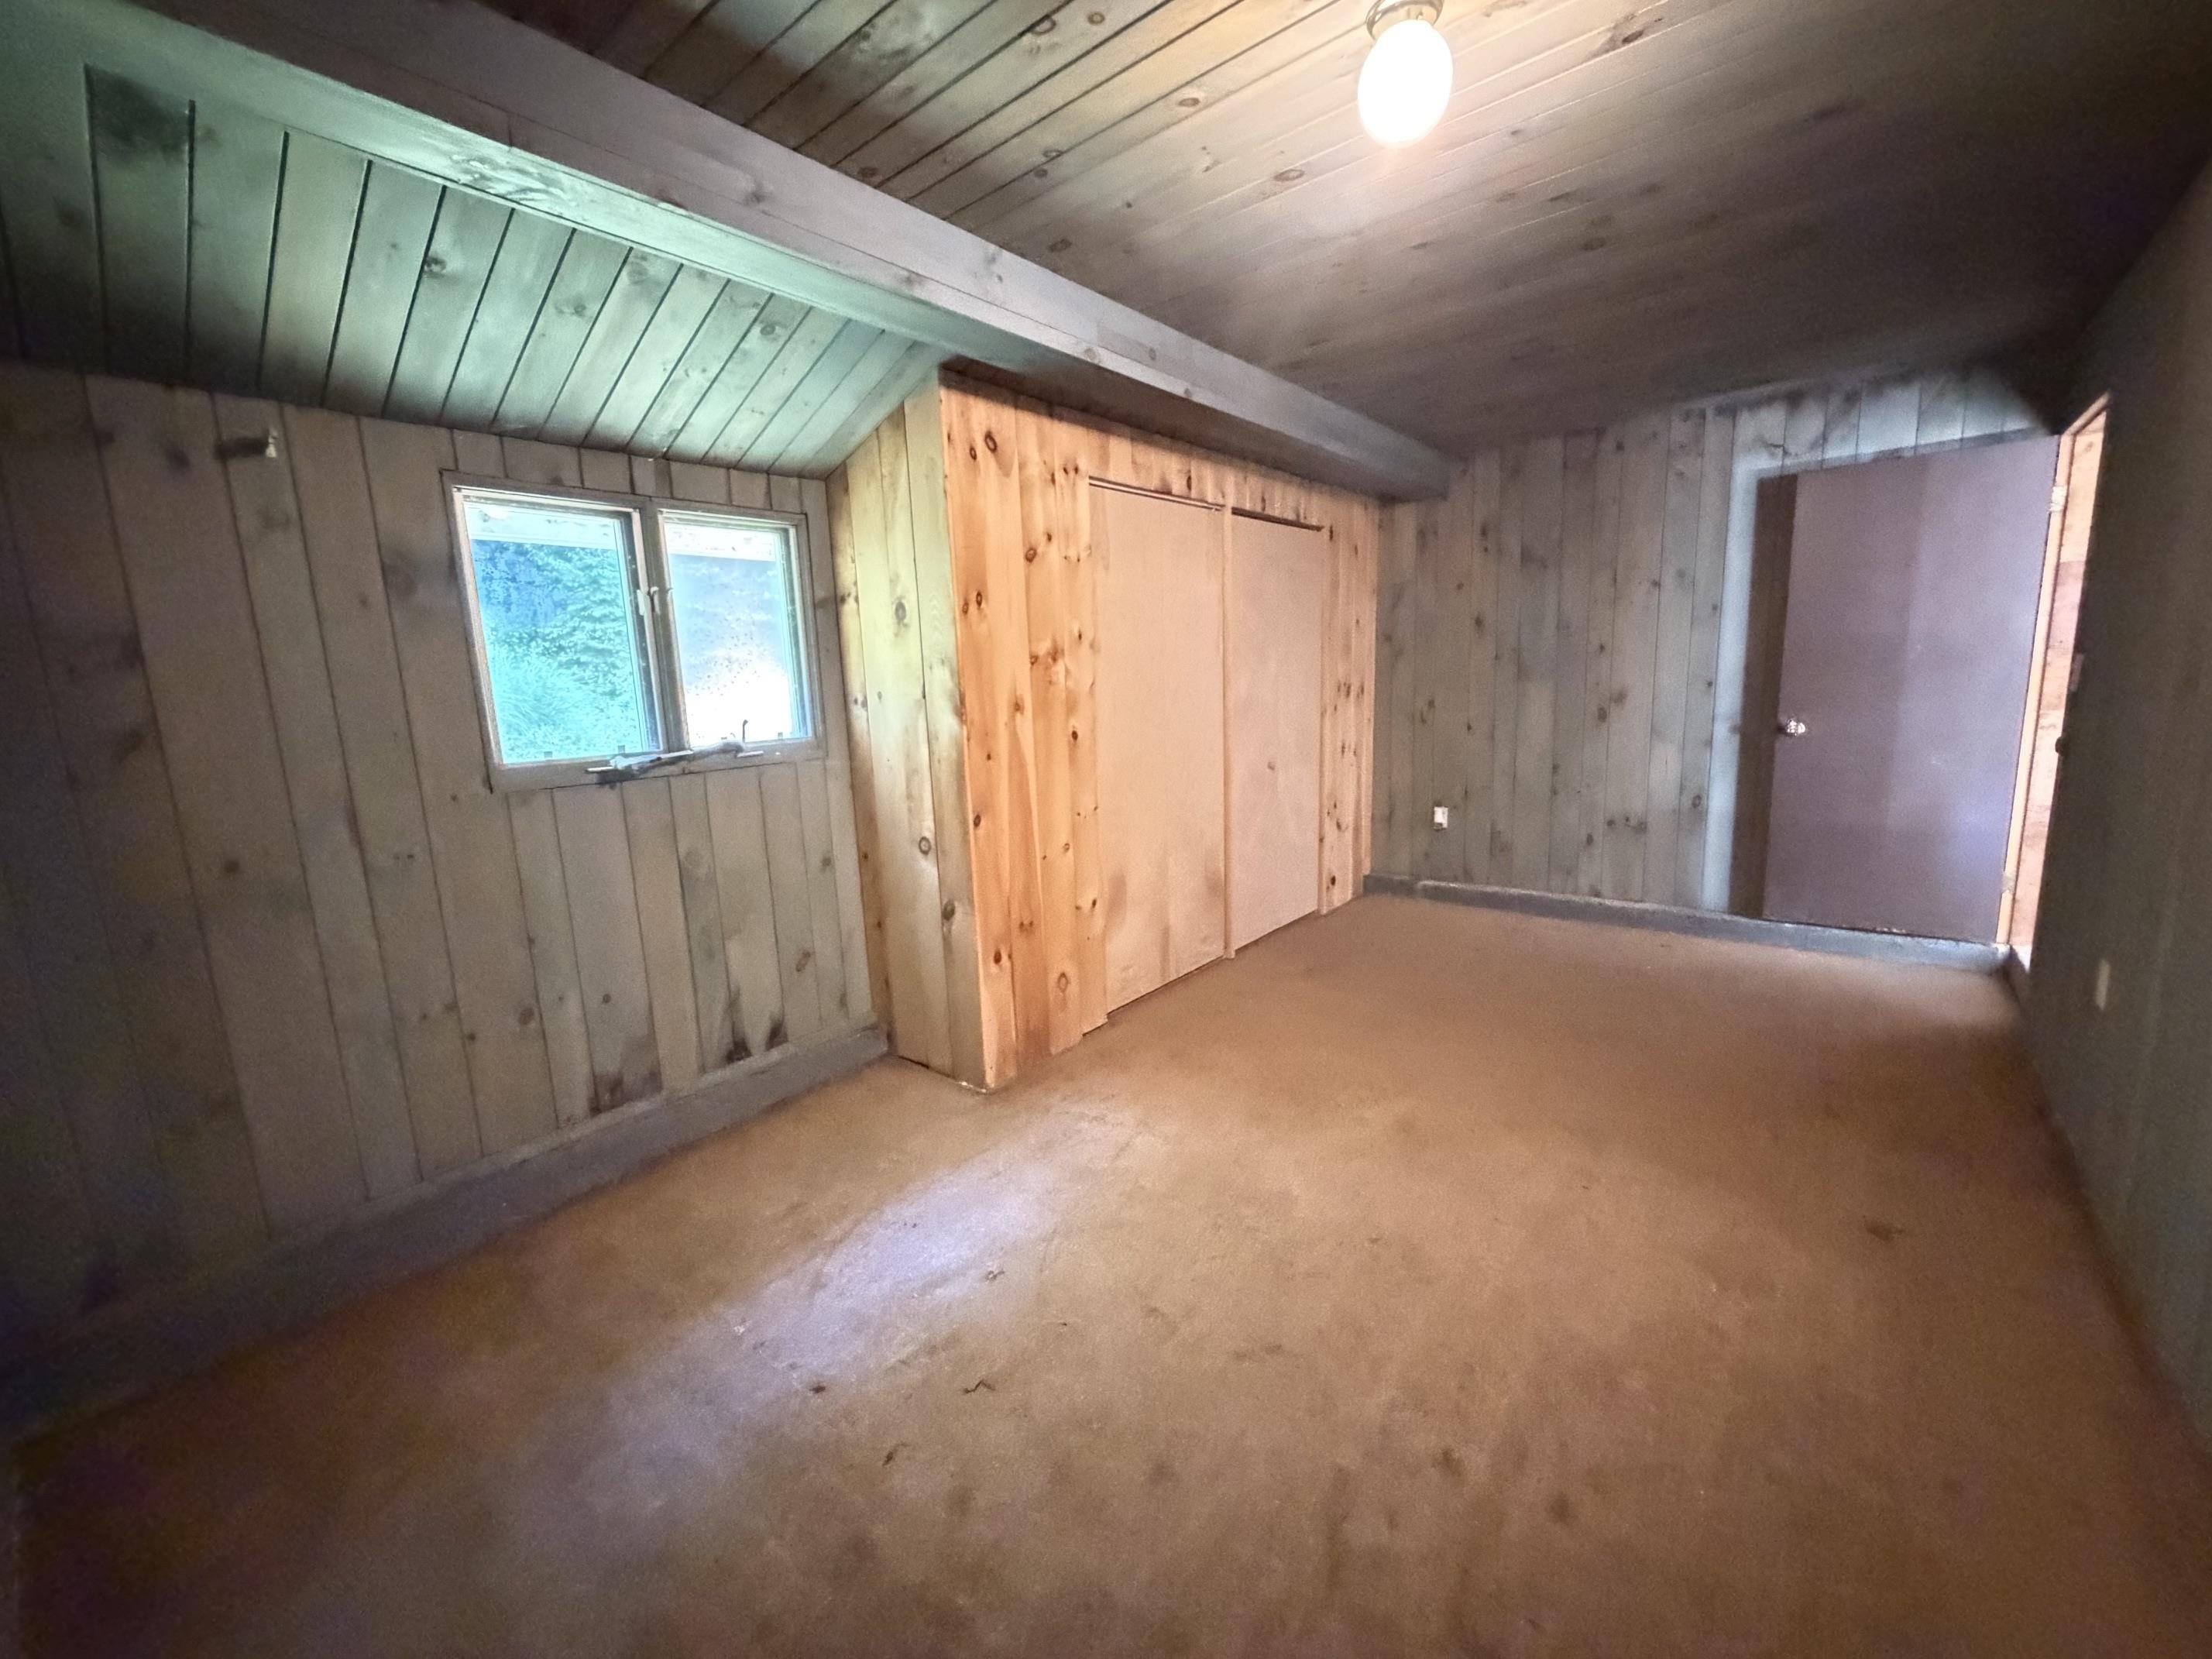
Large storage room accessible from garage
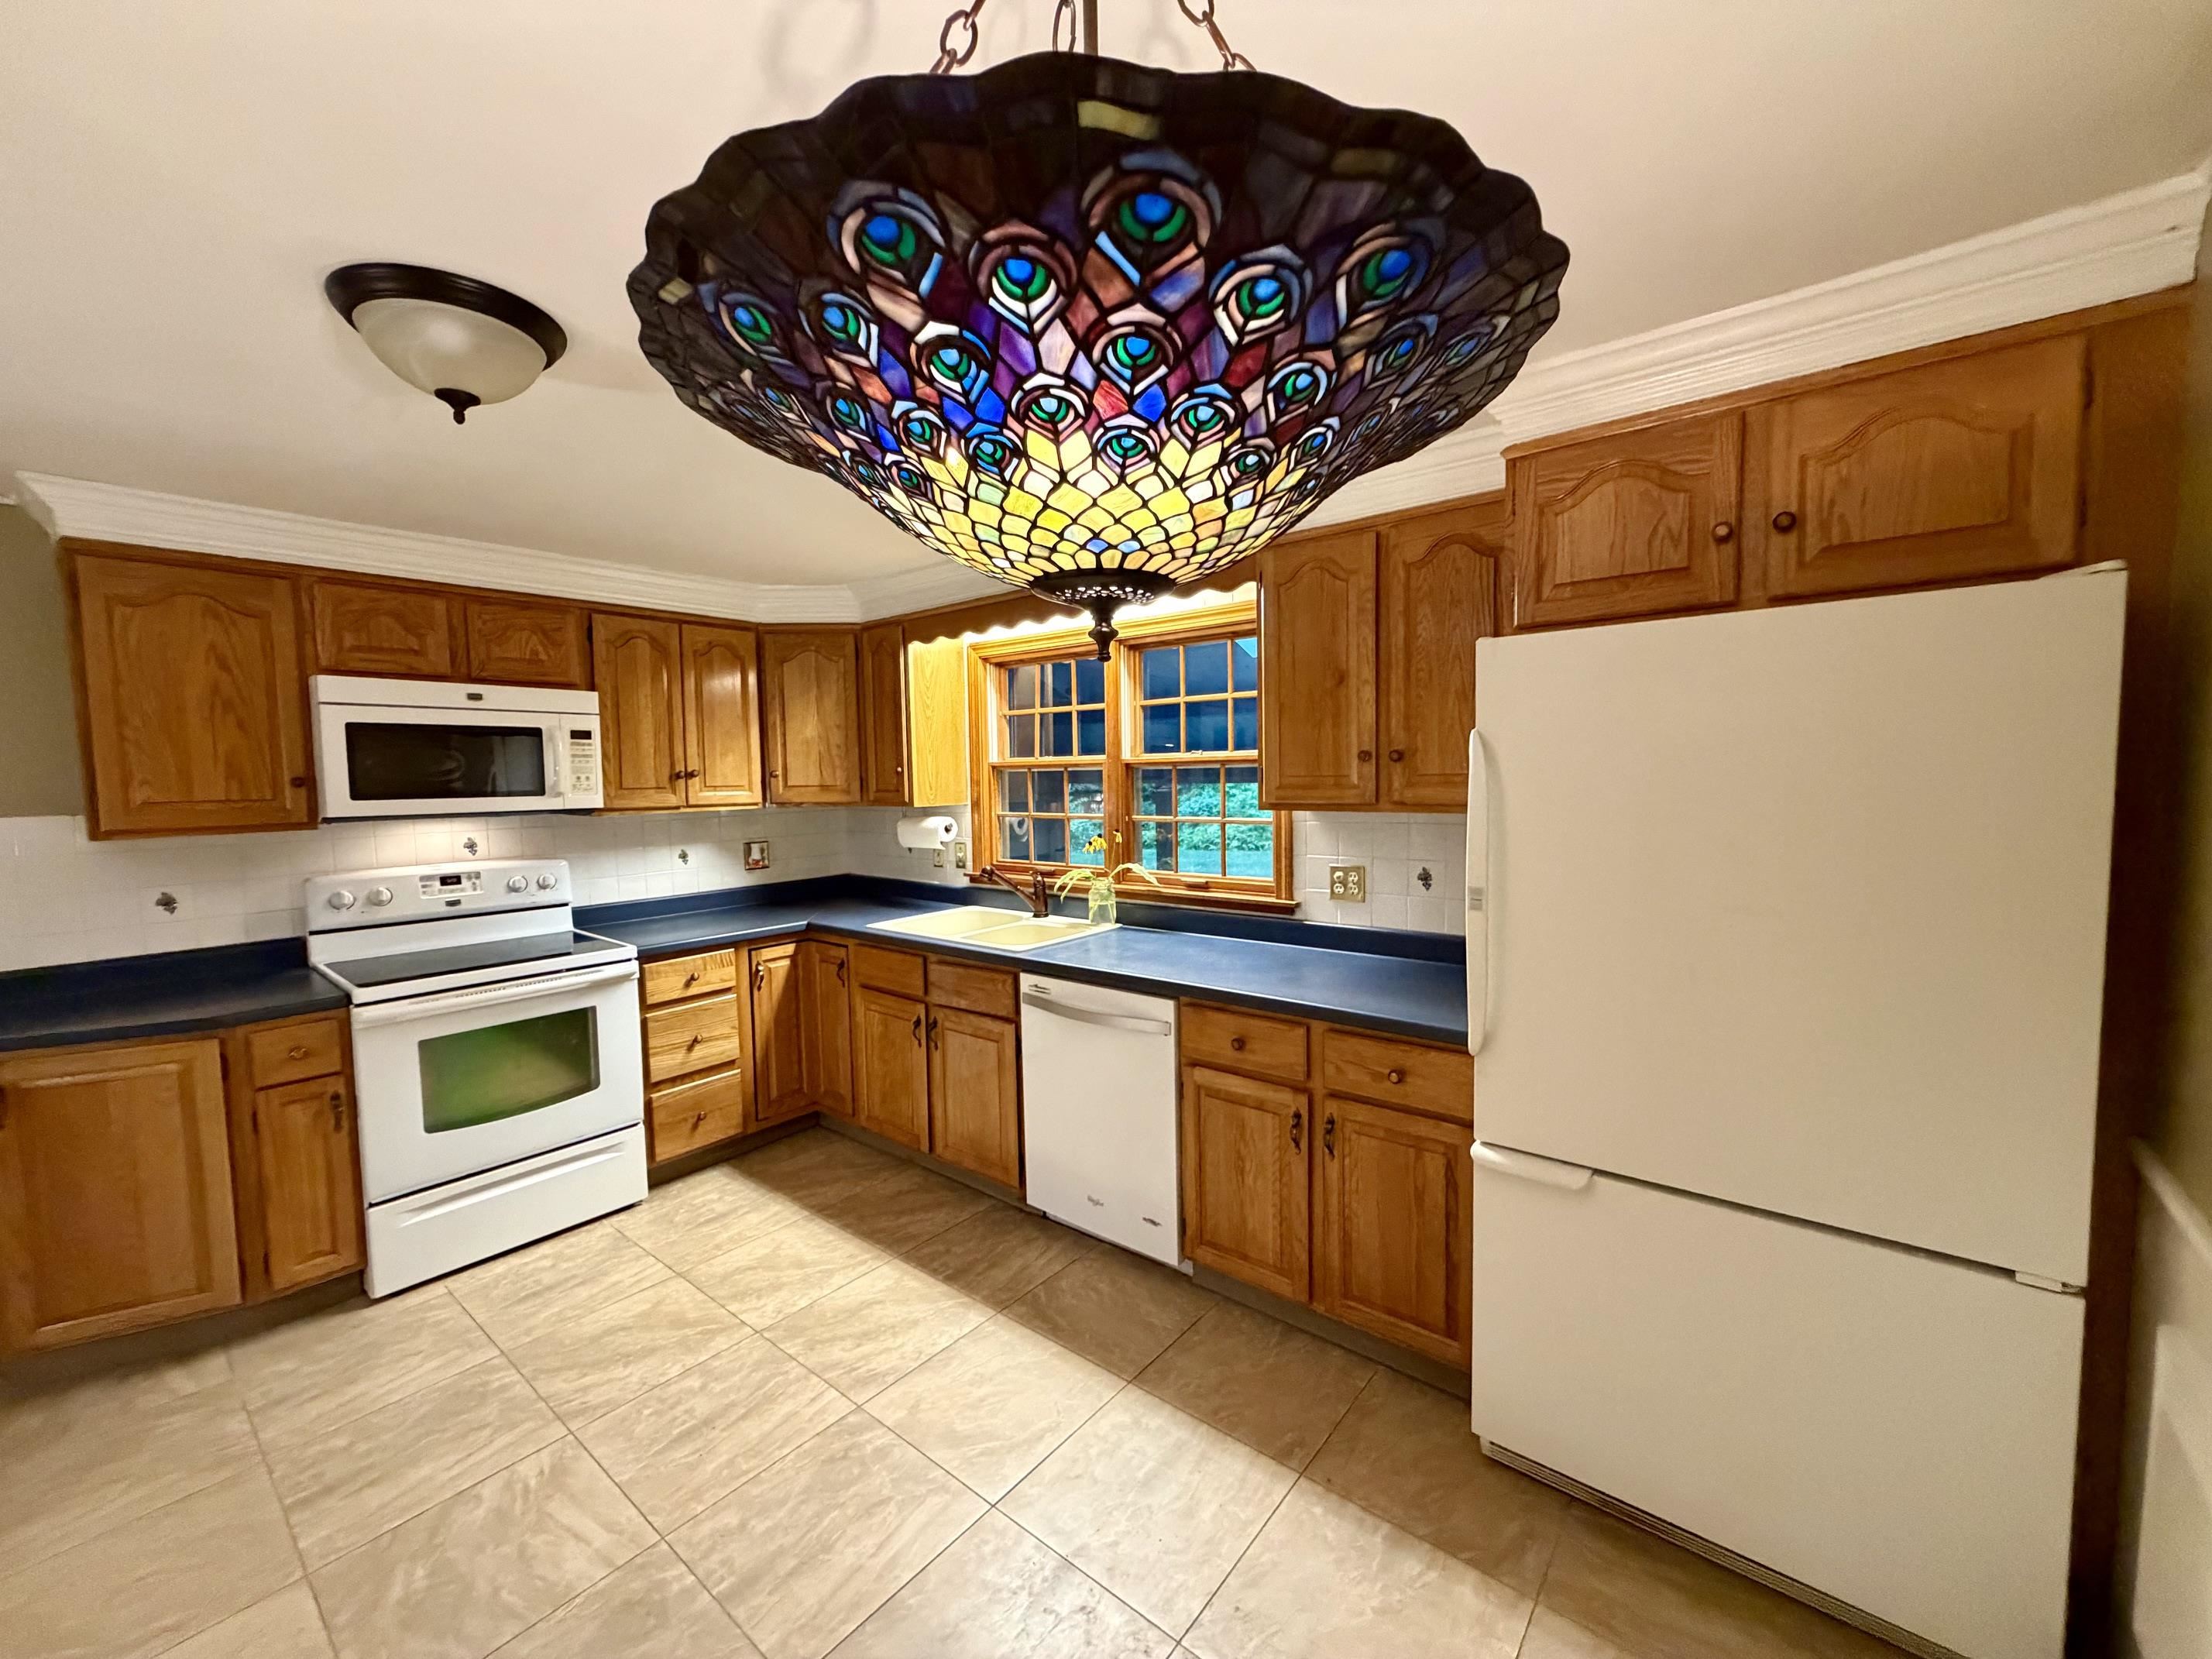
Attractive hanging light fixture
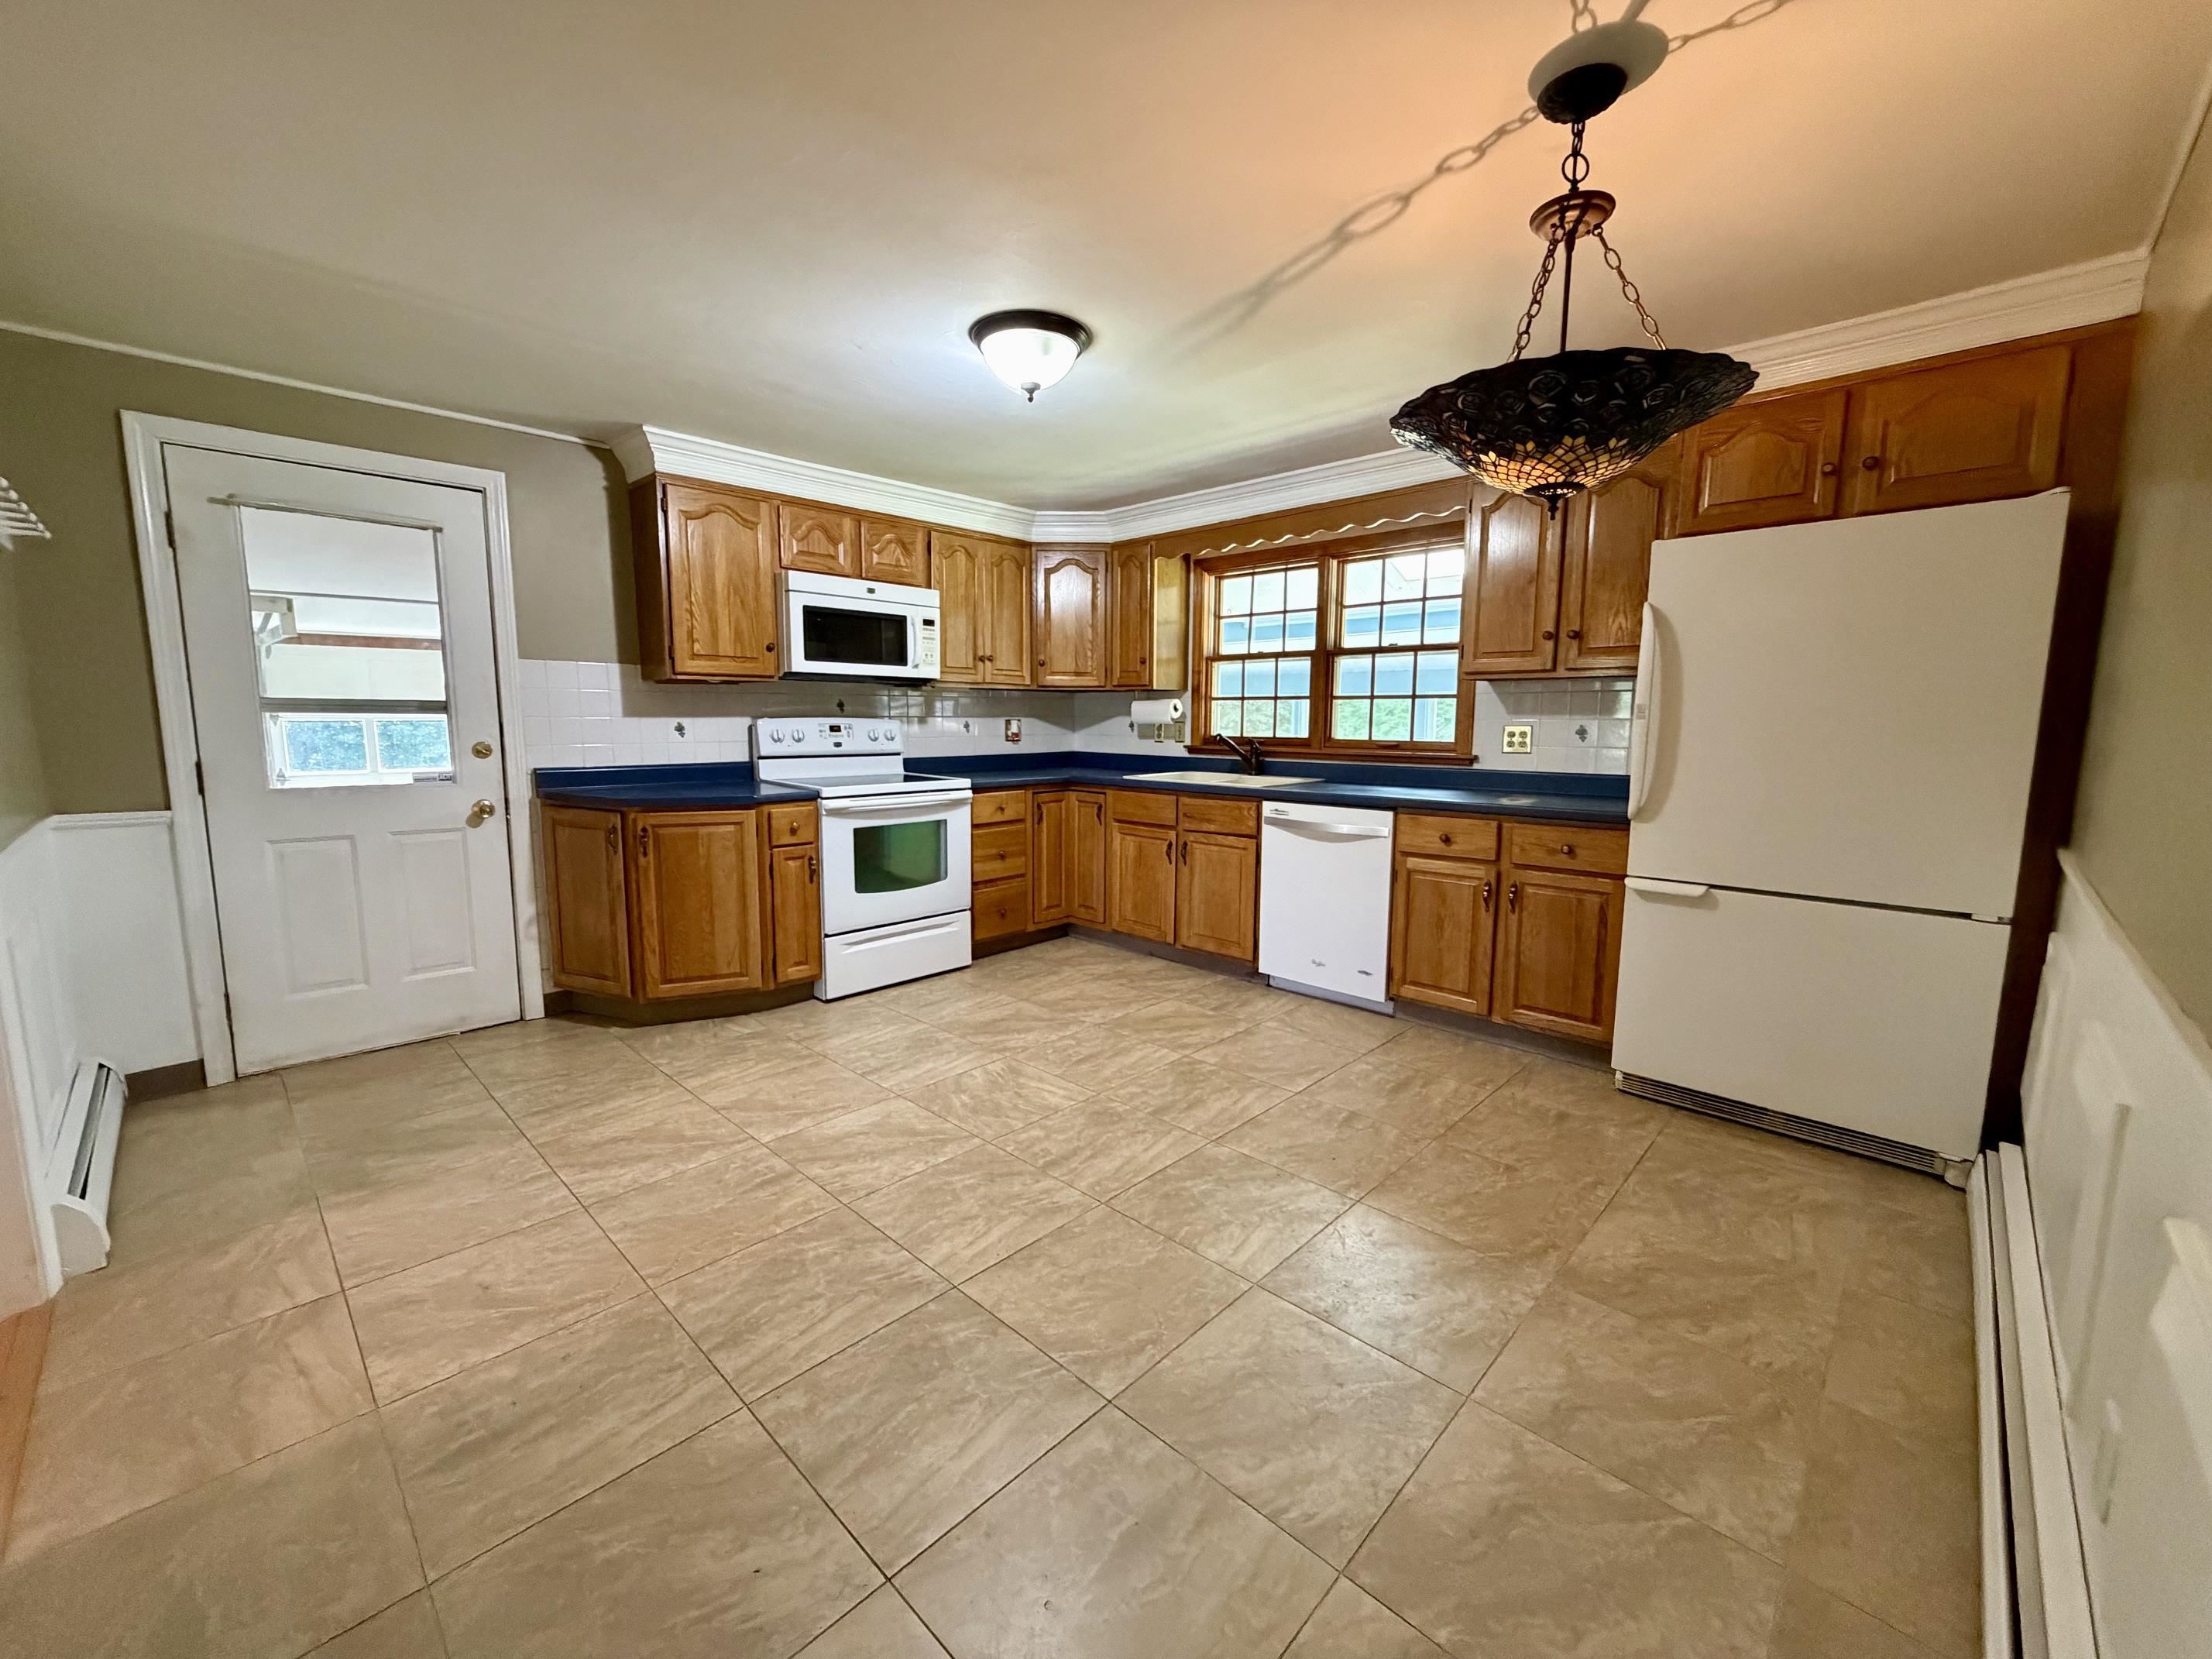
large eat-in kitchen
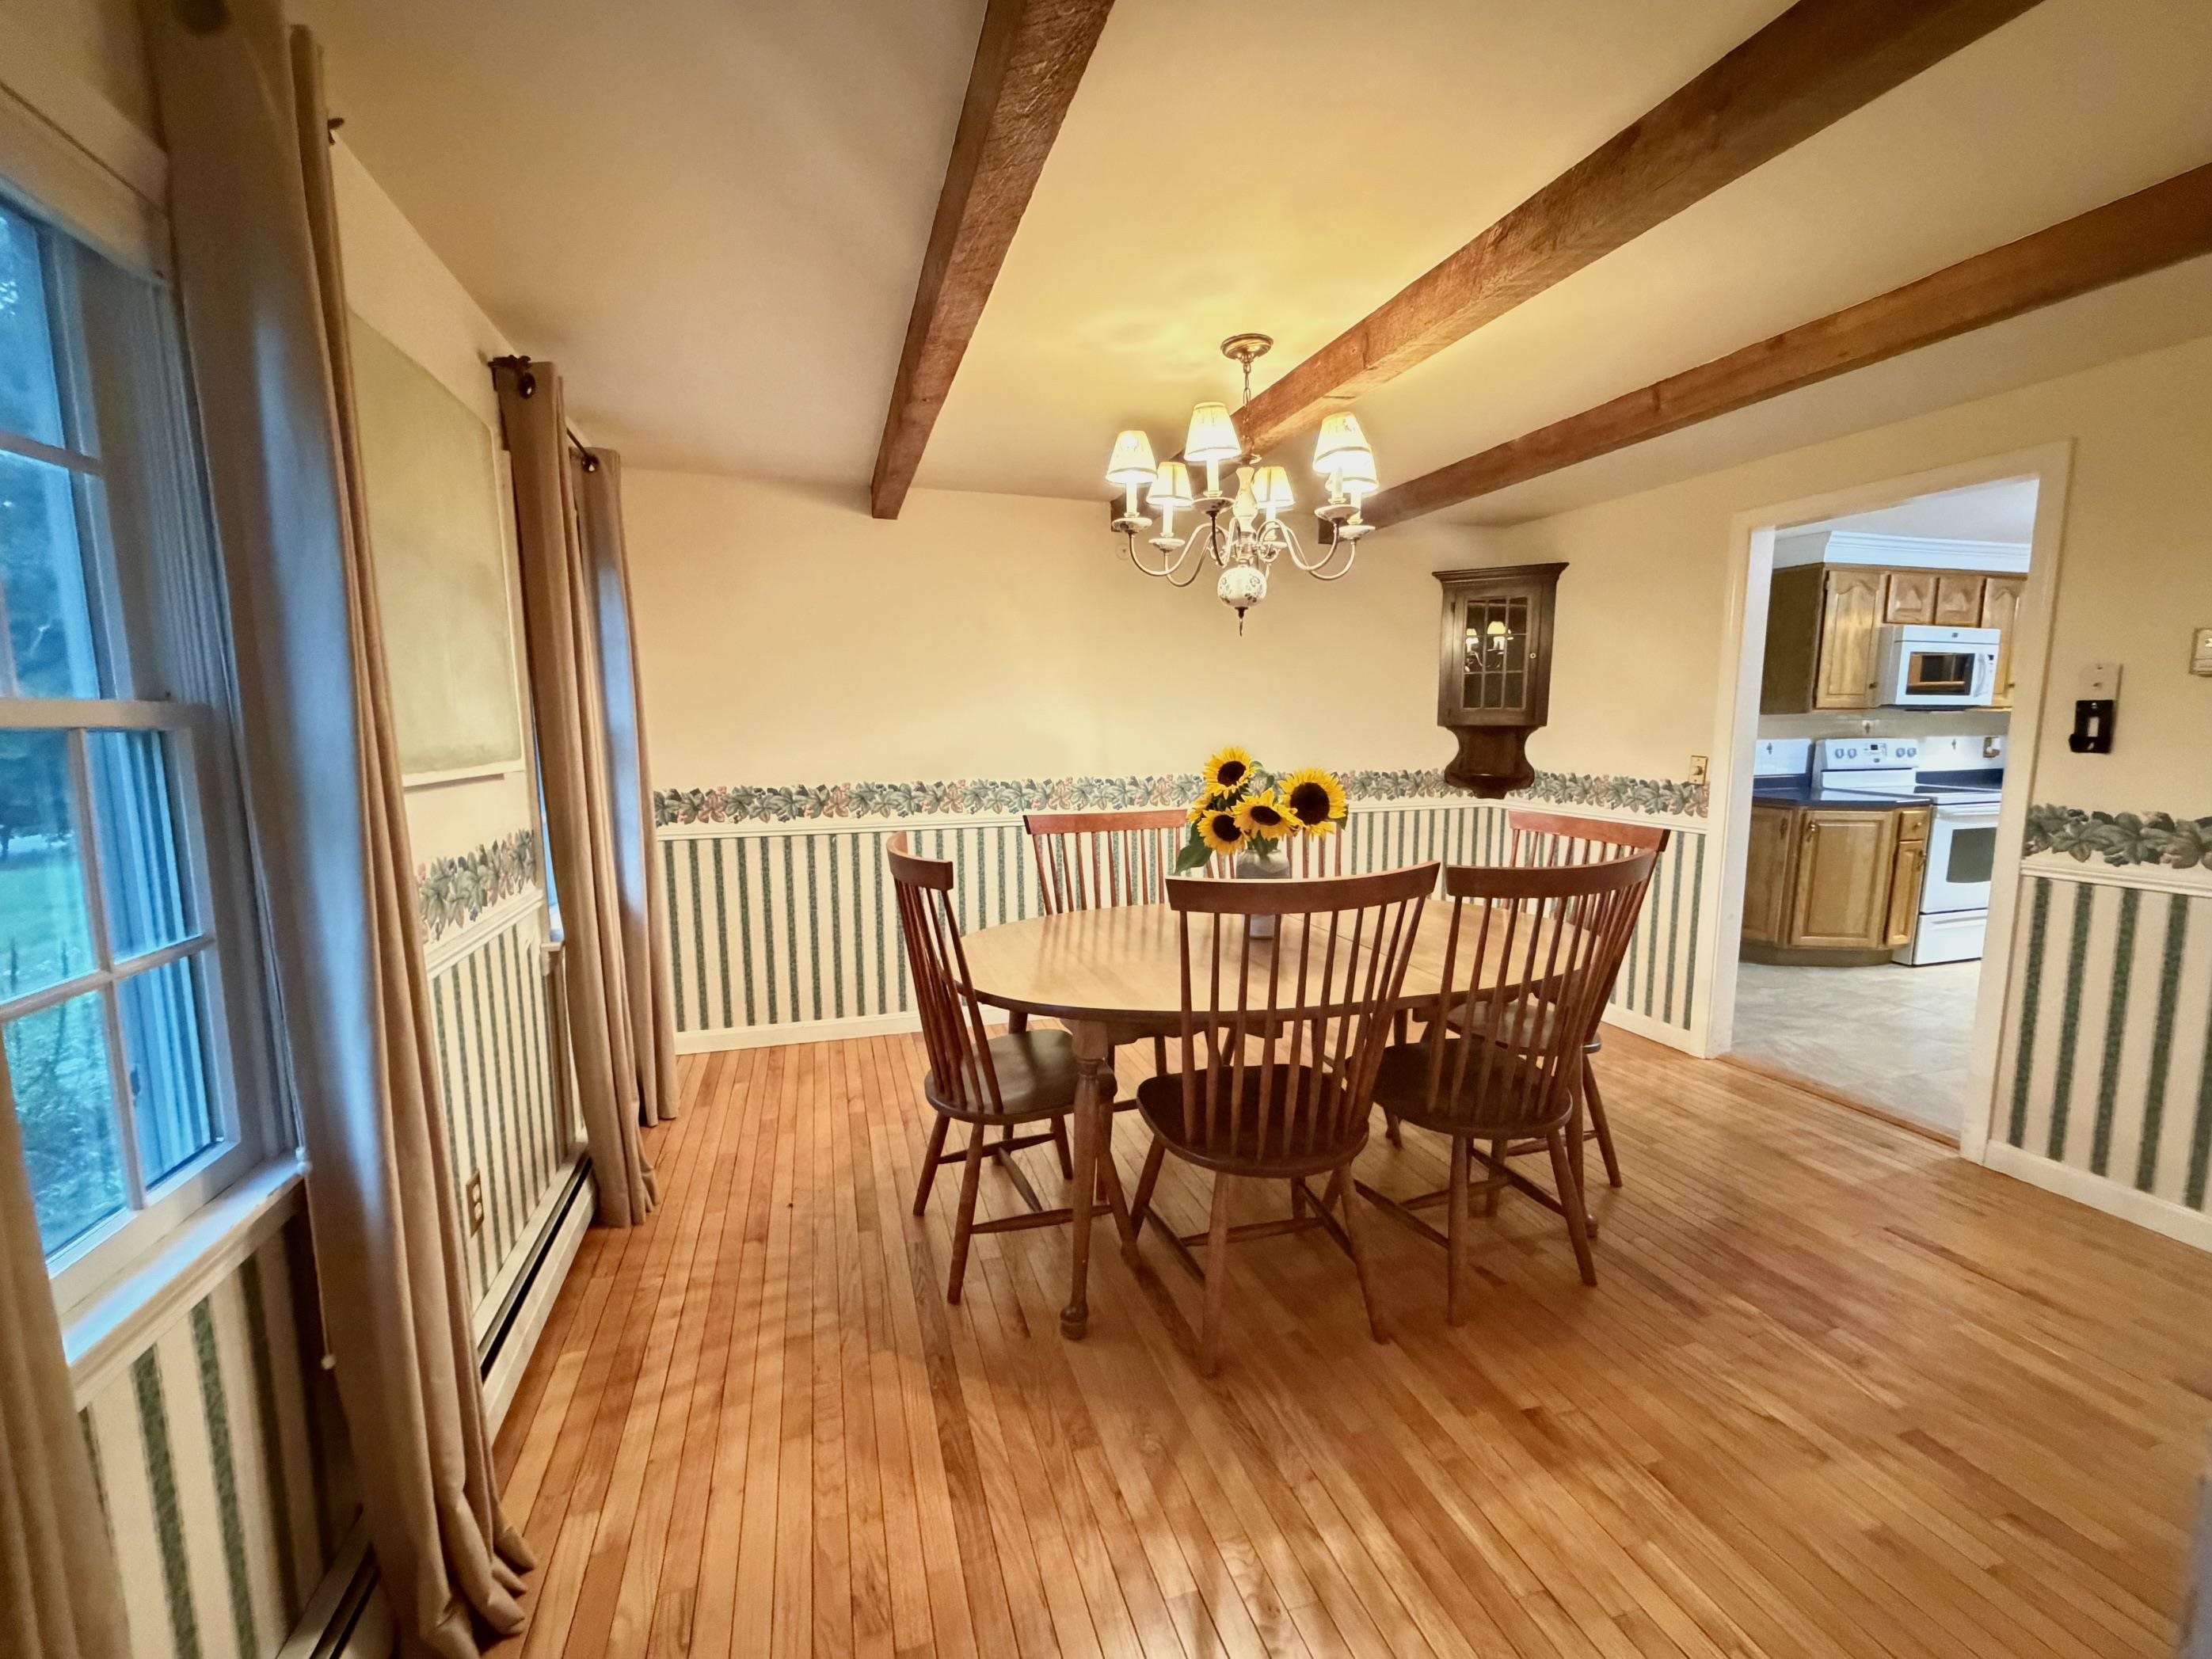
Dining room with beautiful floors
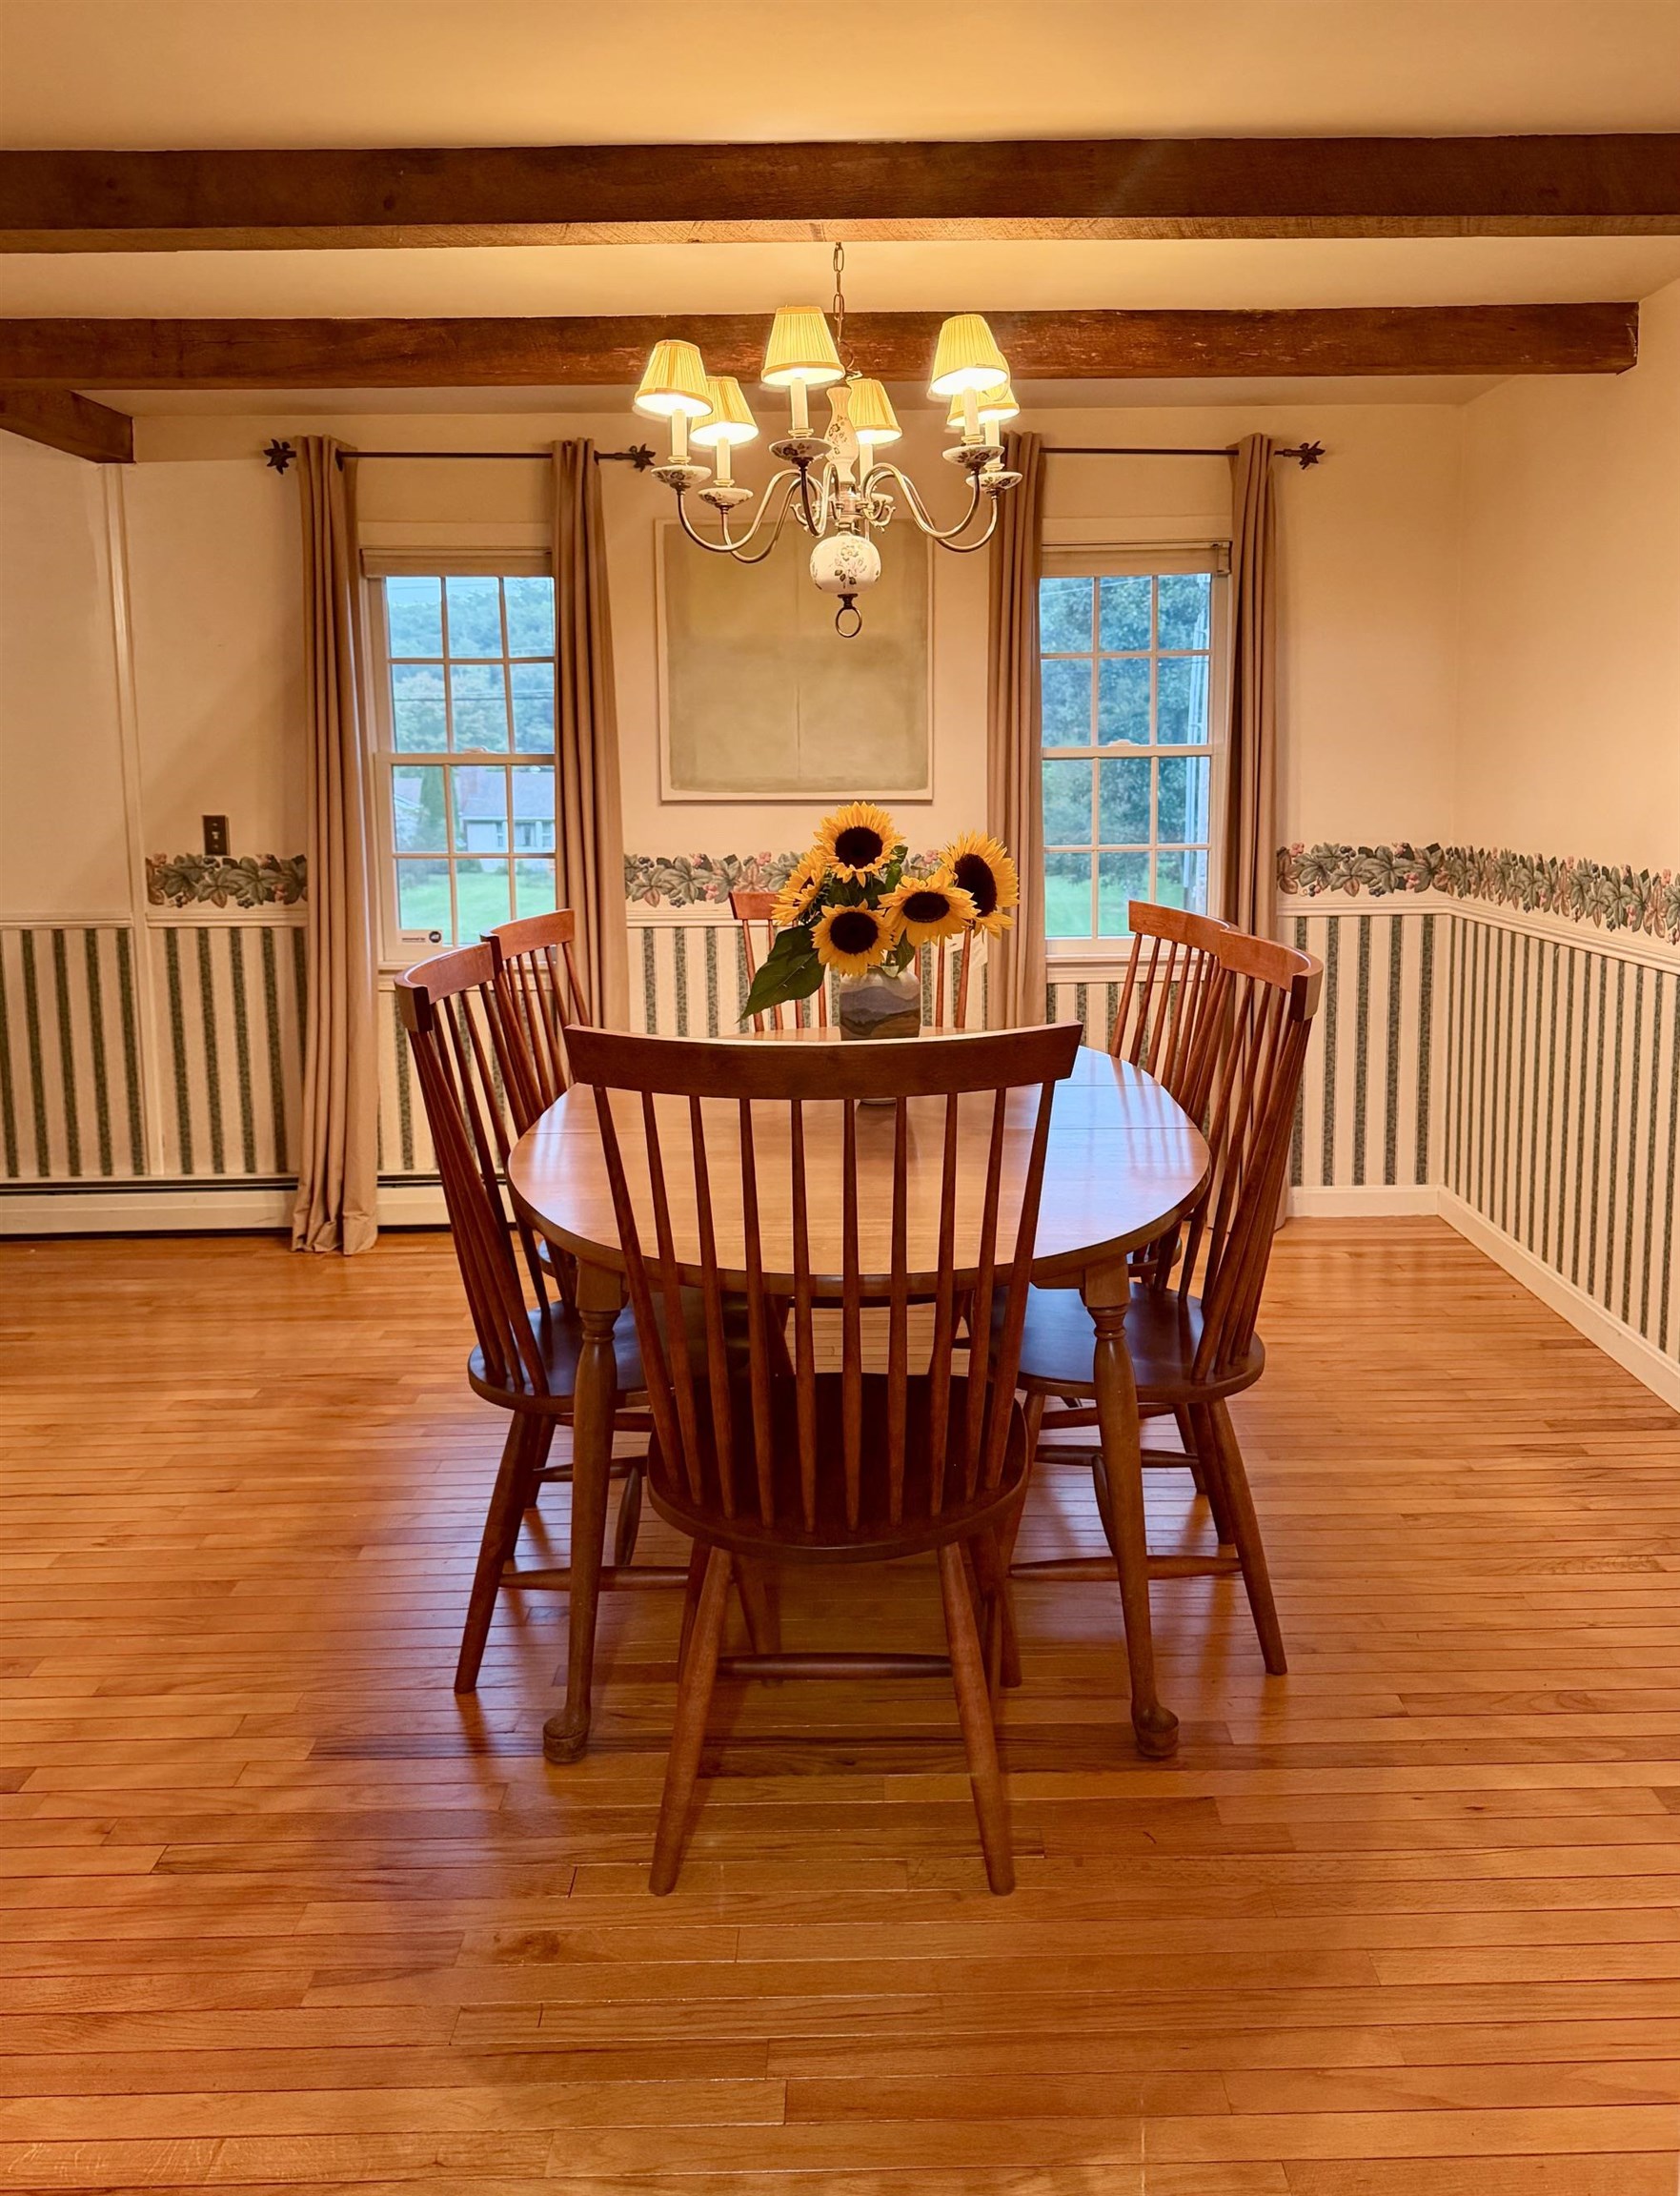
Looks at the sparking hardwood floors!

cozy living room with fireplace!
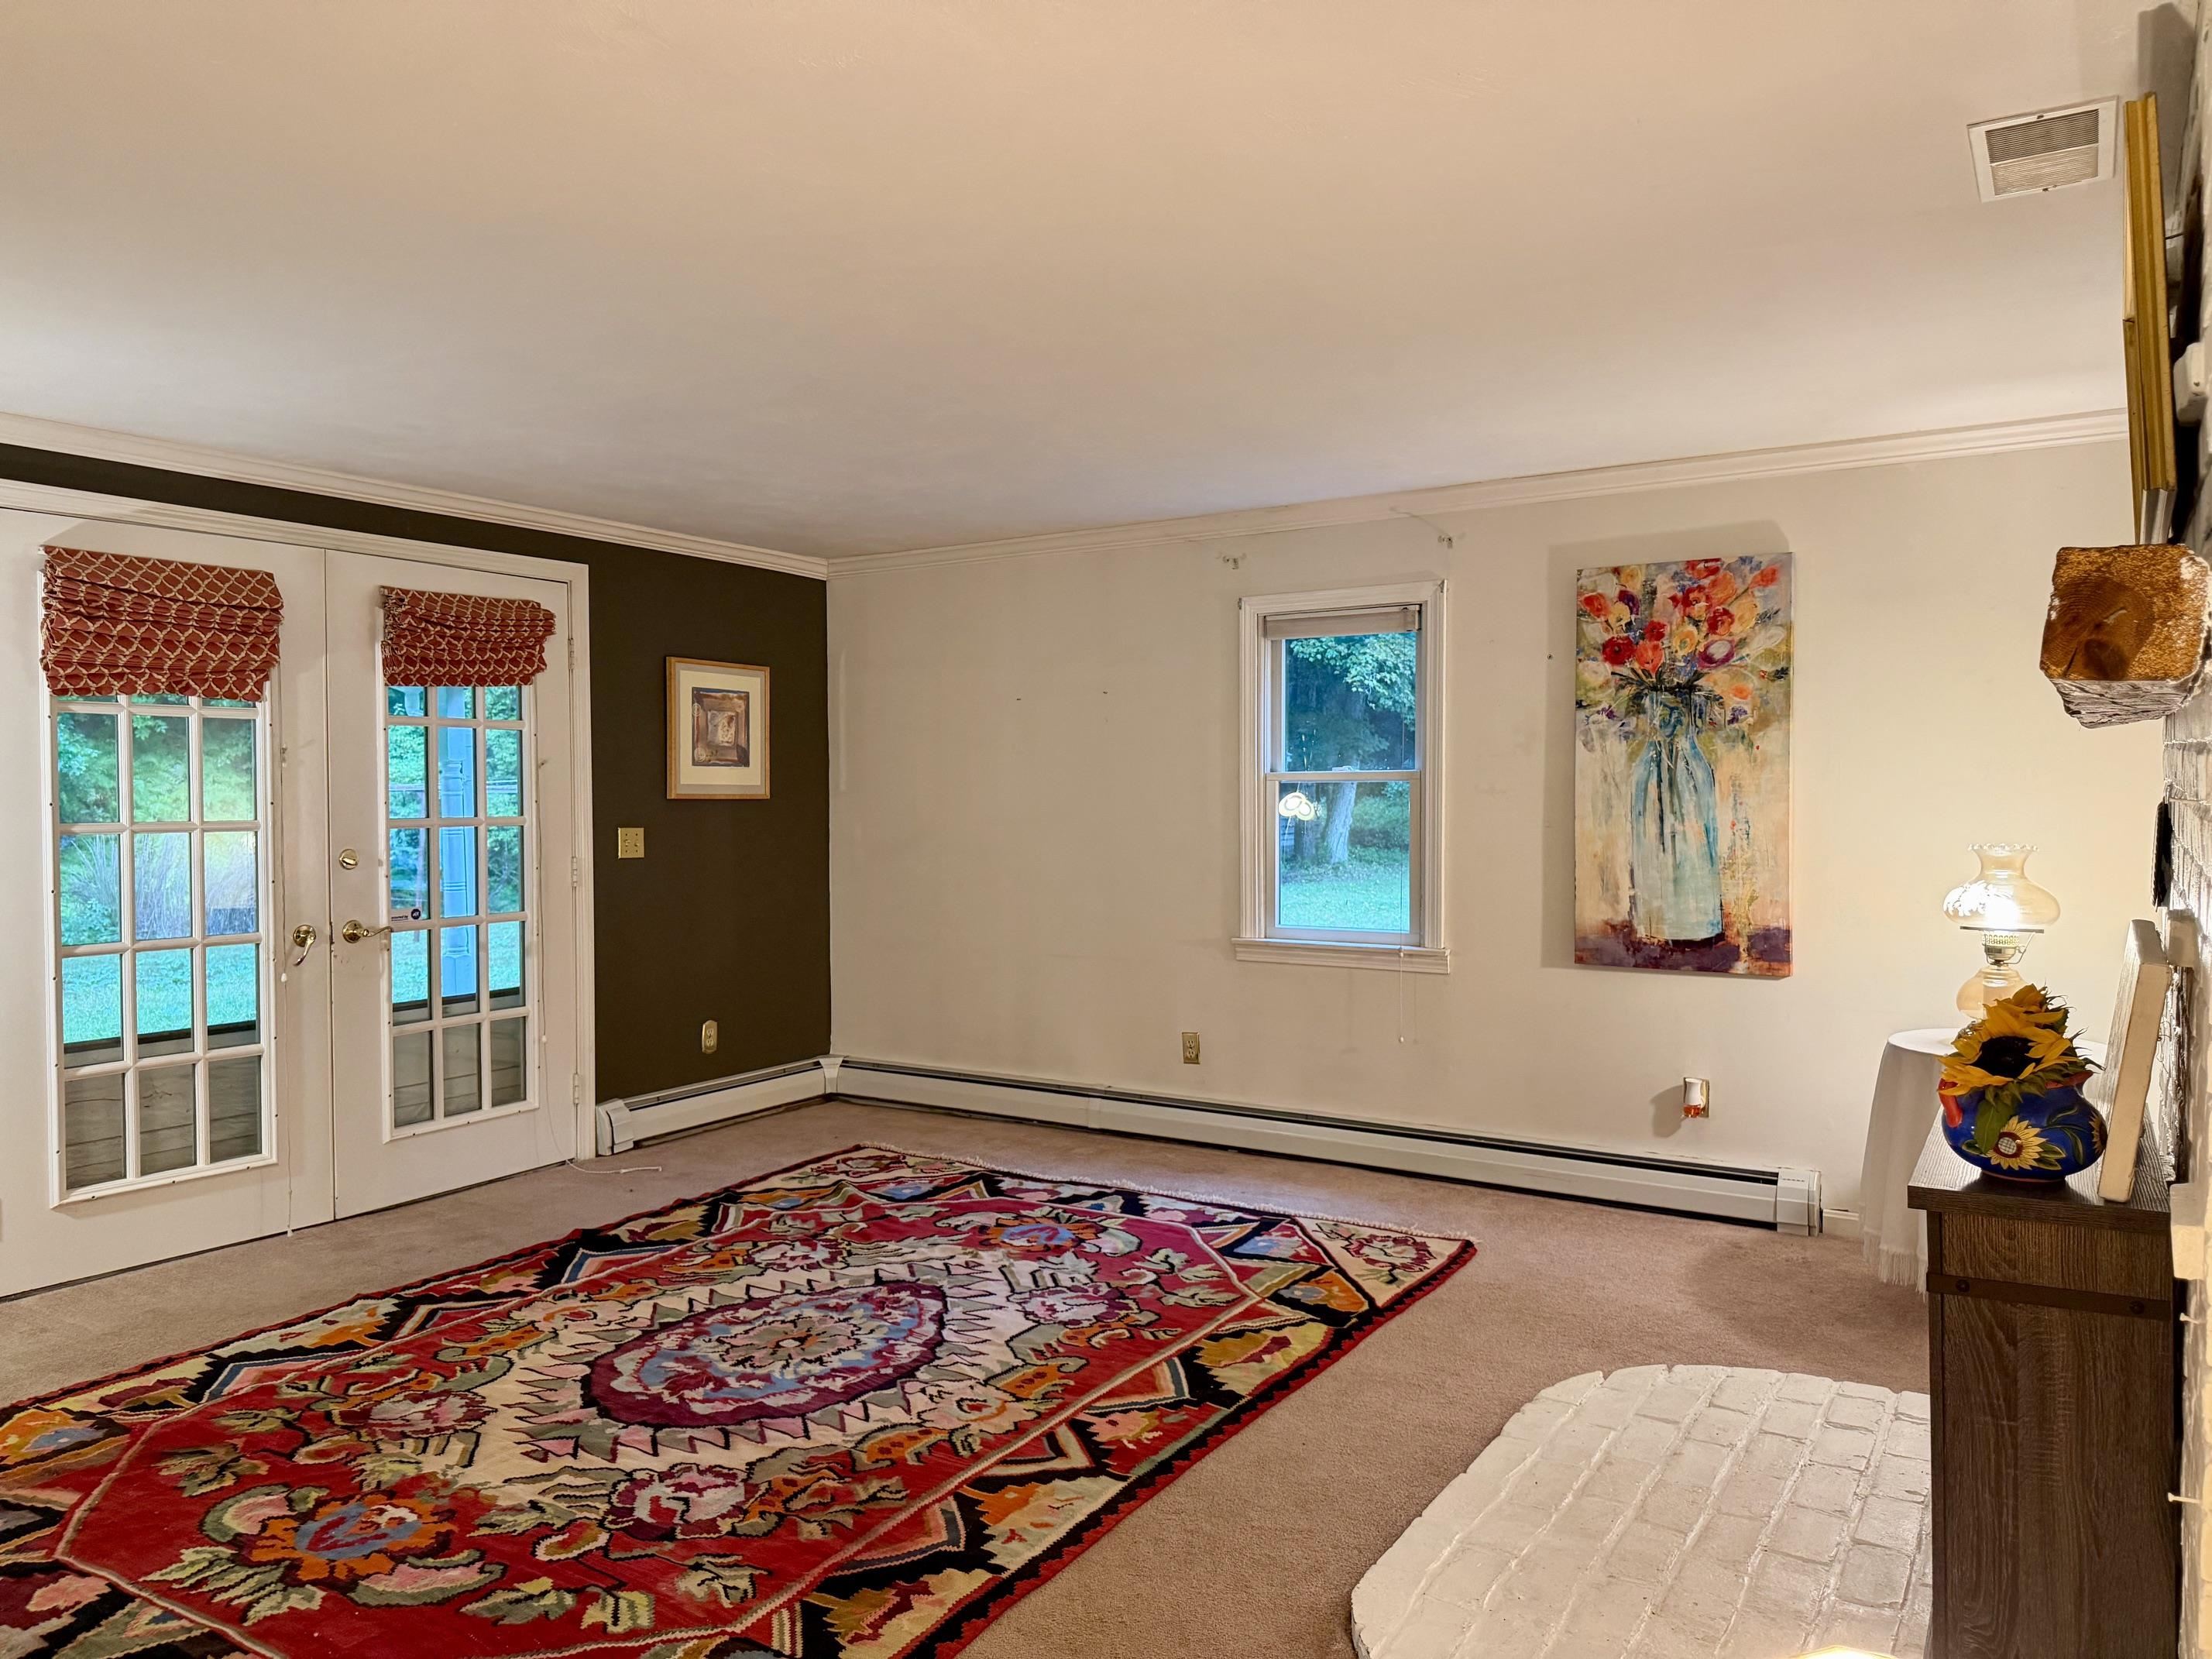
Large den with French doors
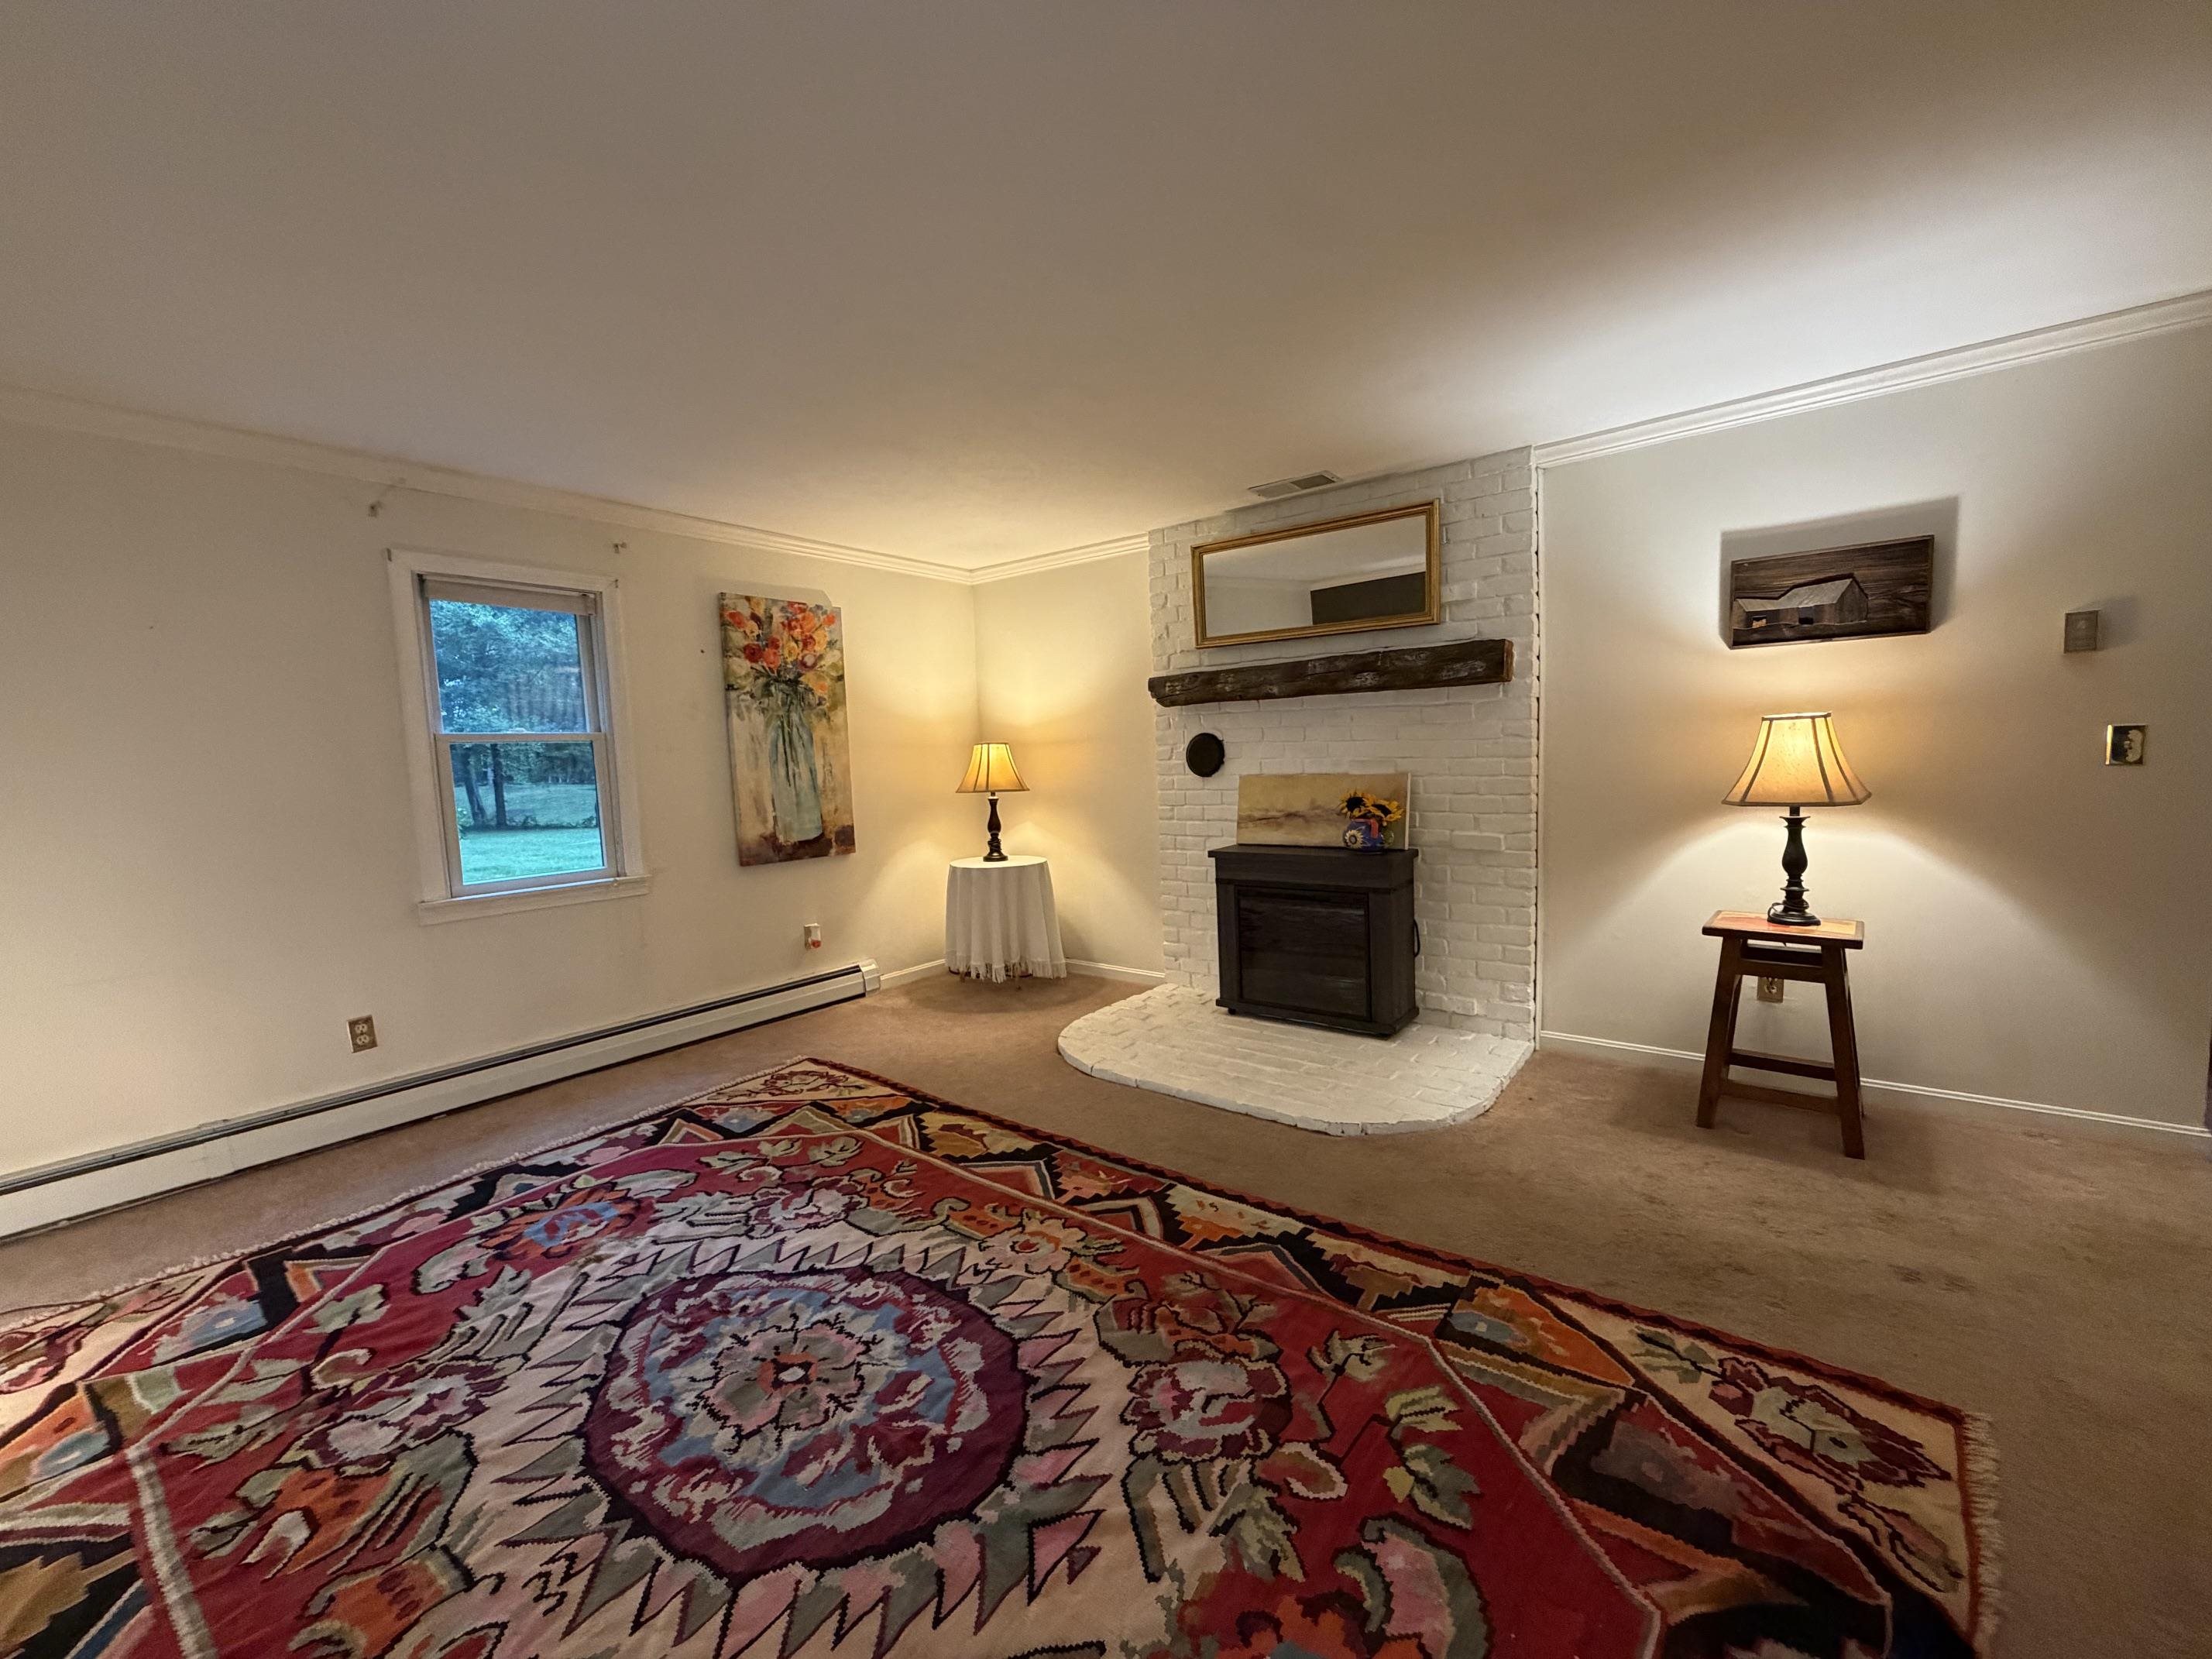
Den view 2
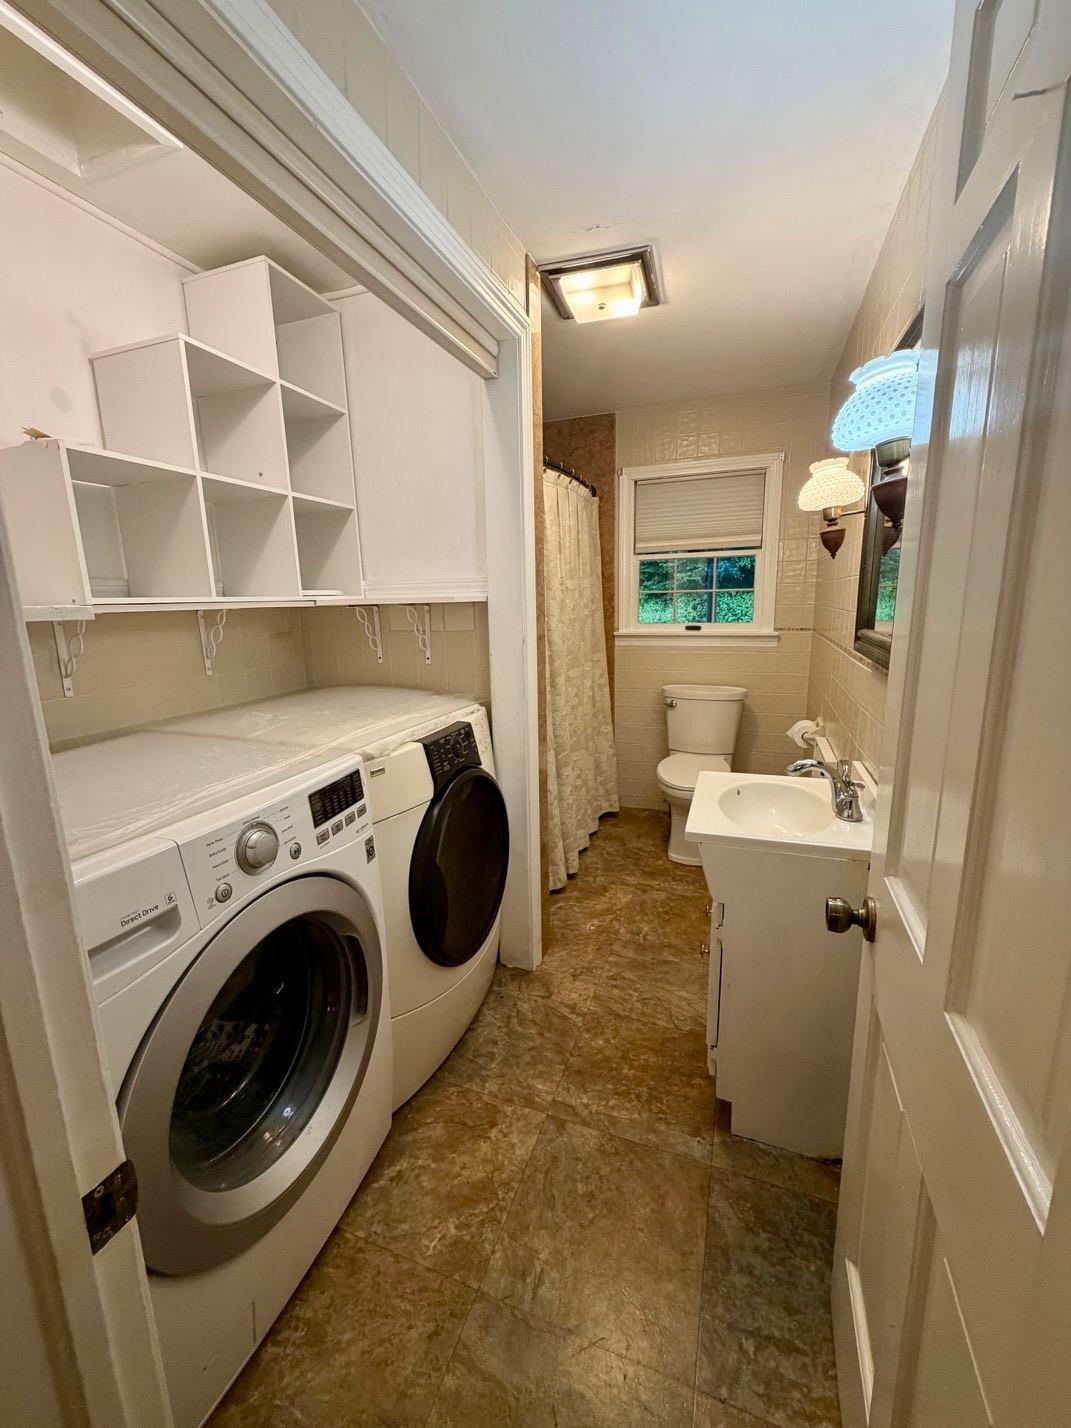
1st floor bathroom
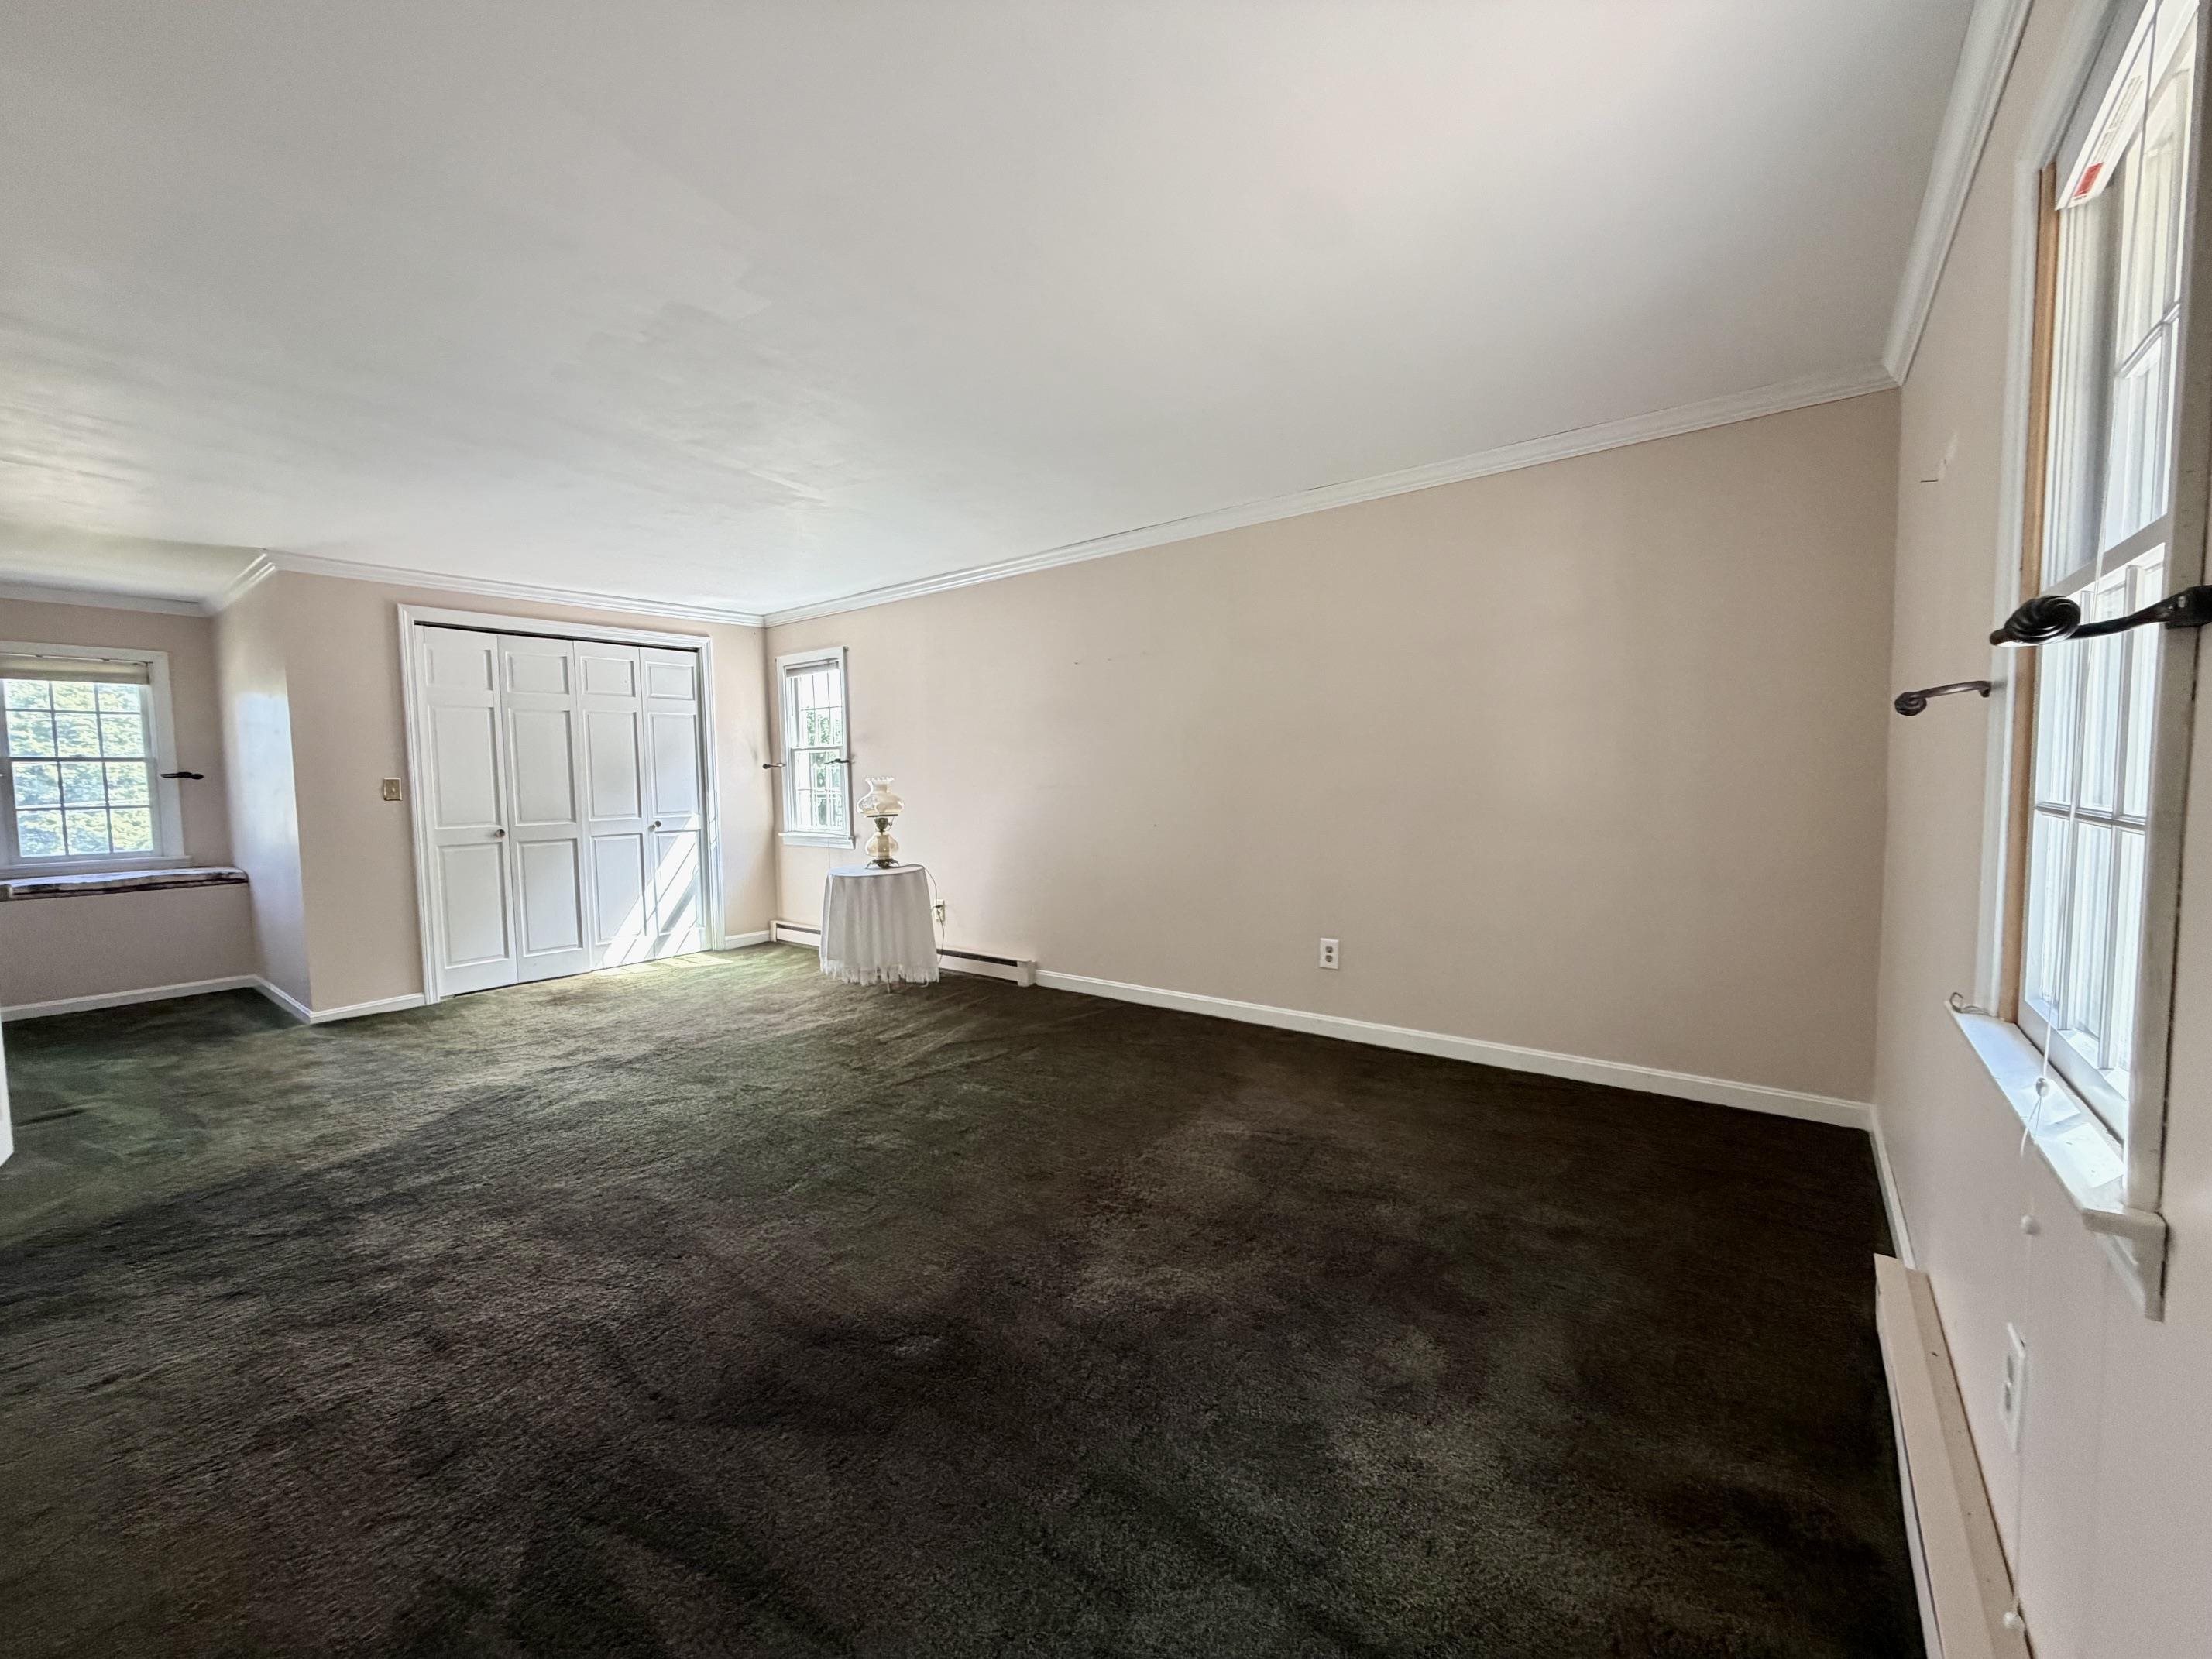
Huge primary bedroom
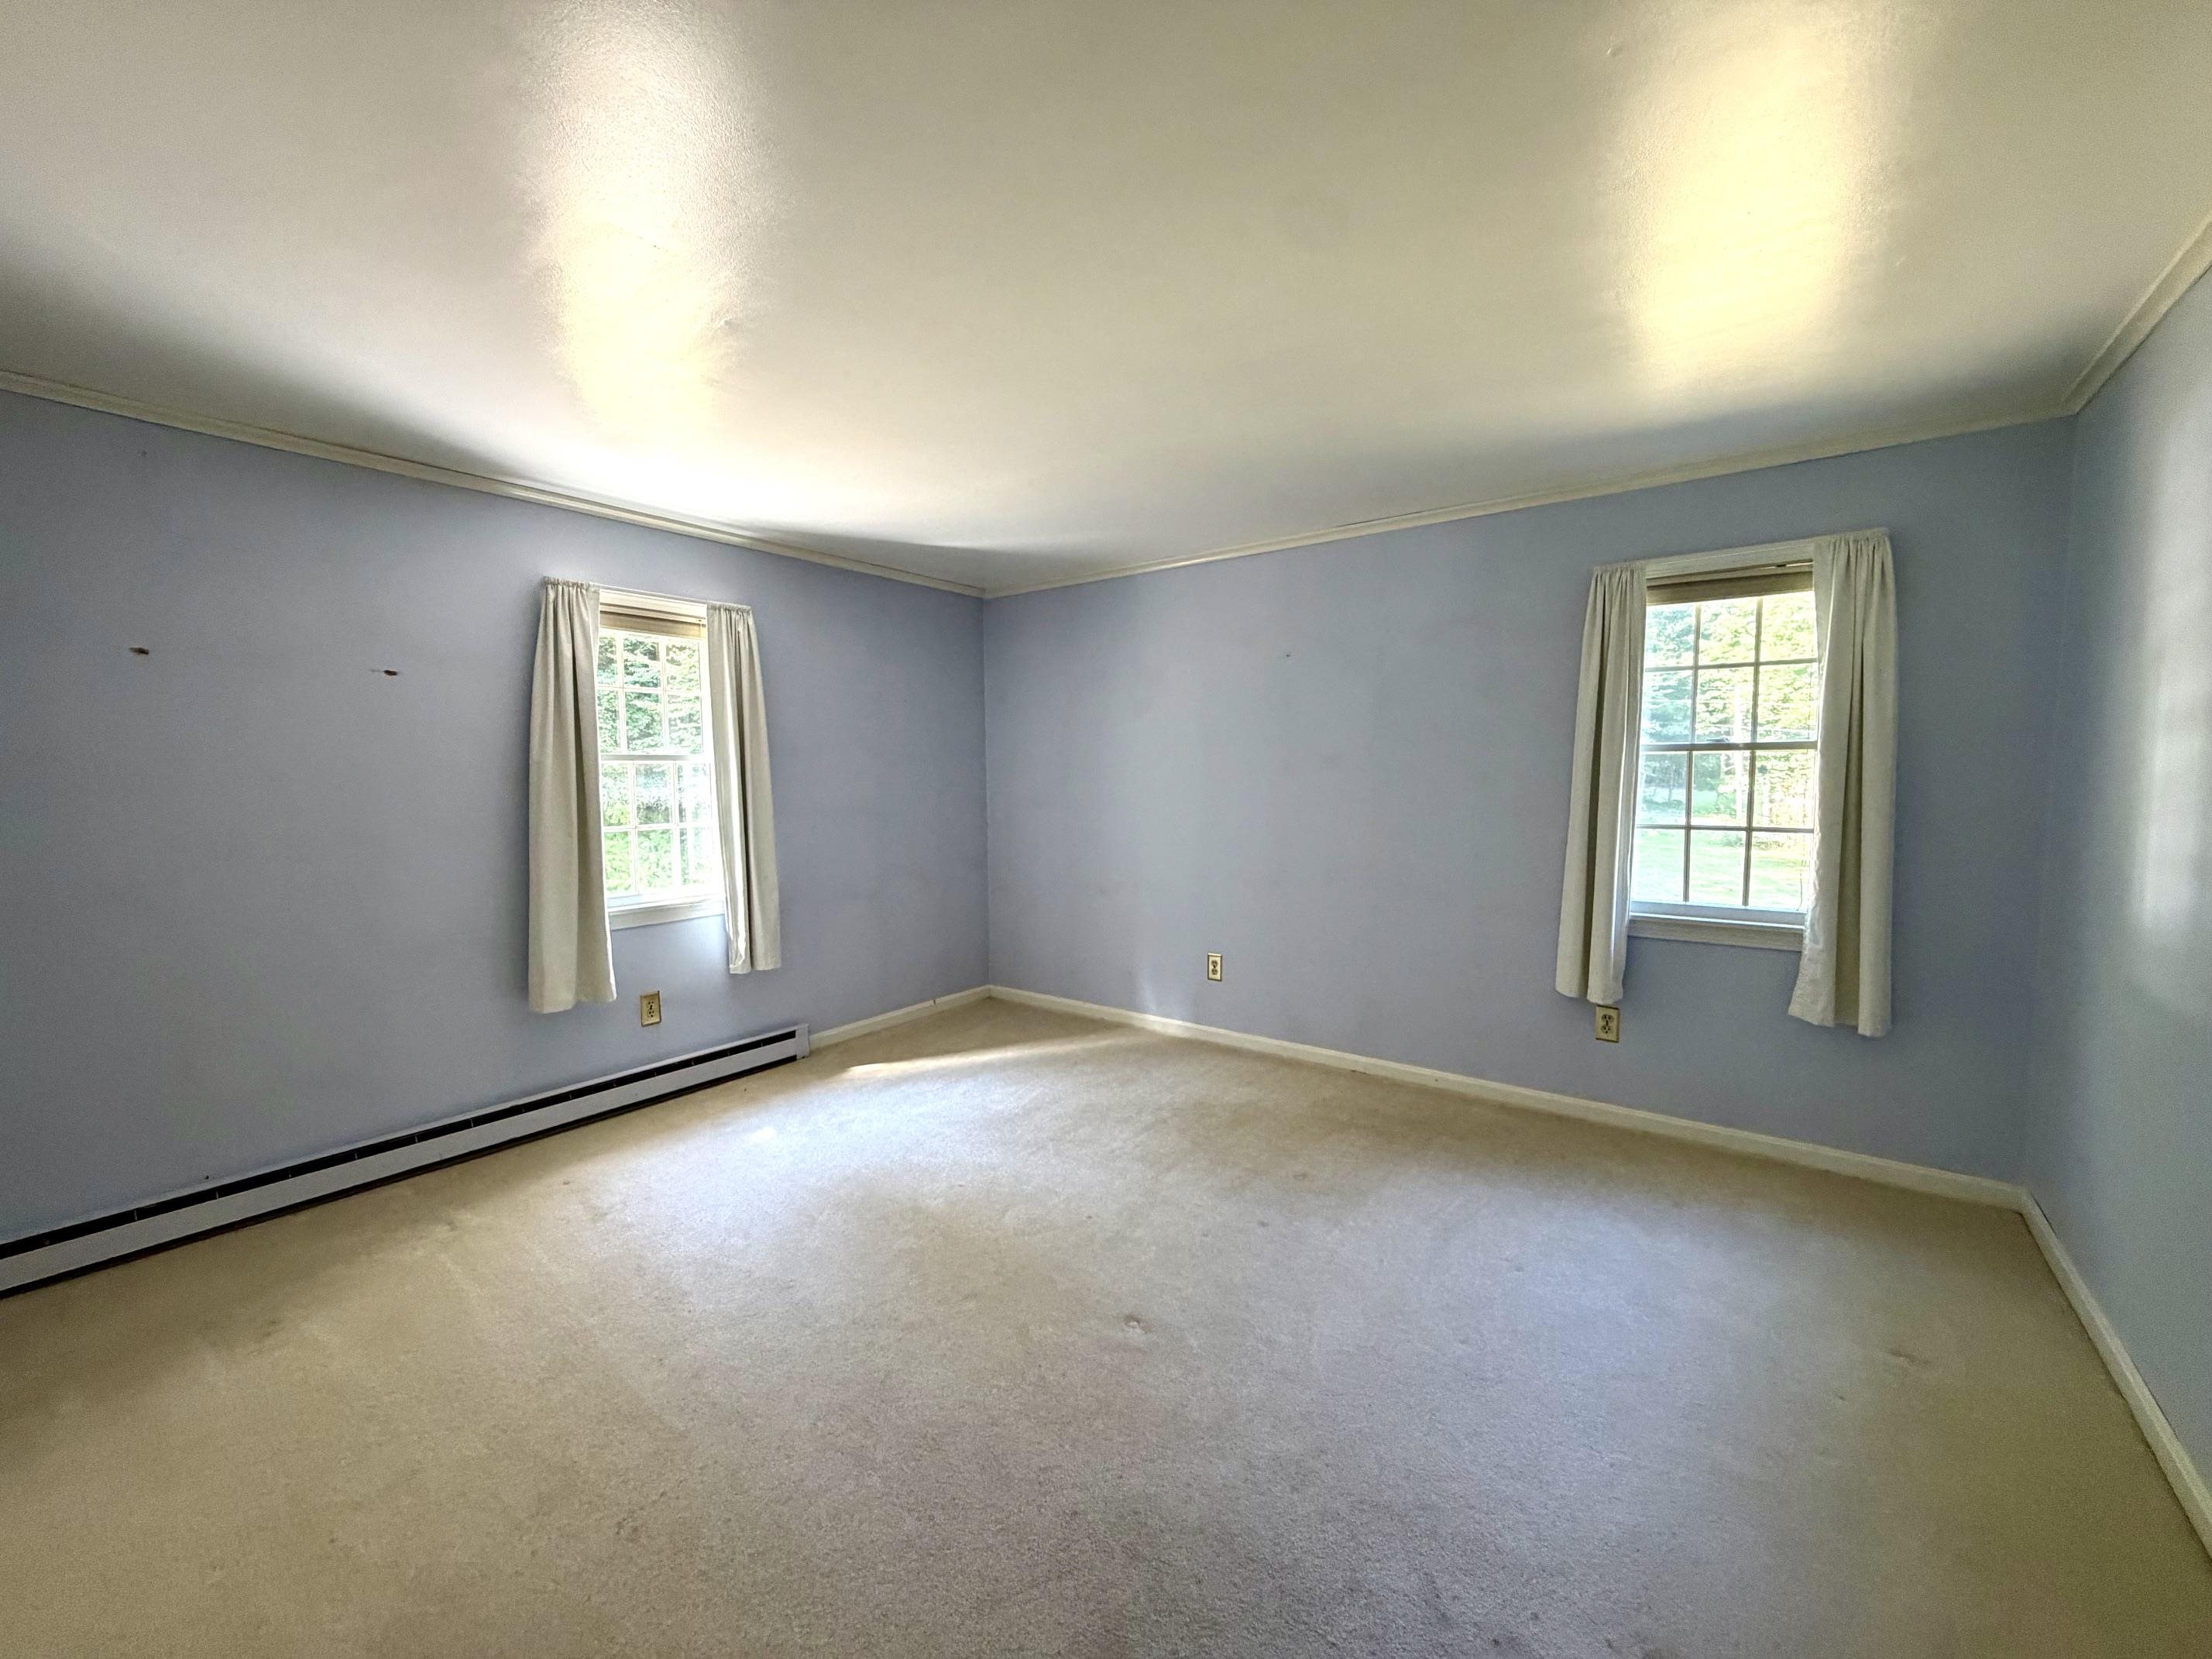
Bedroom #2
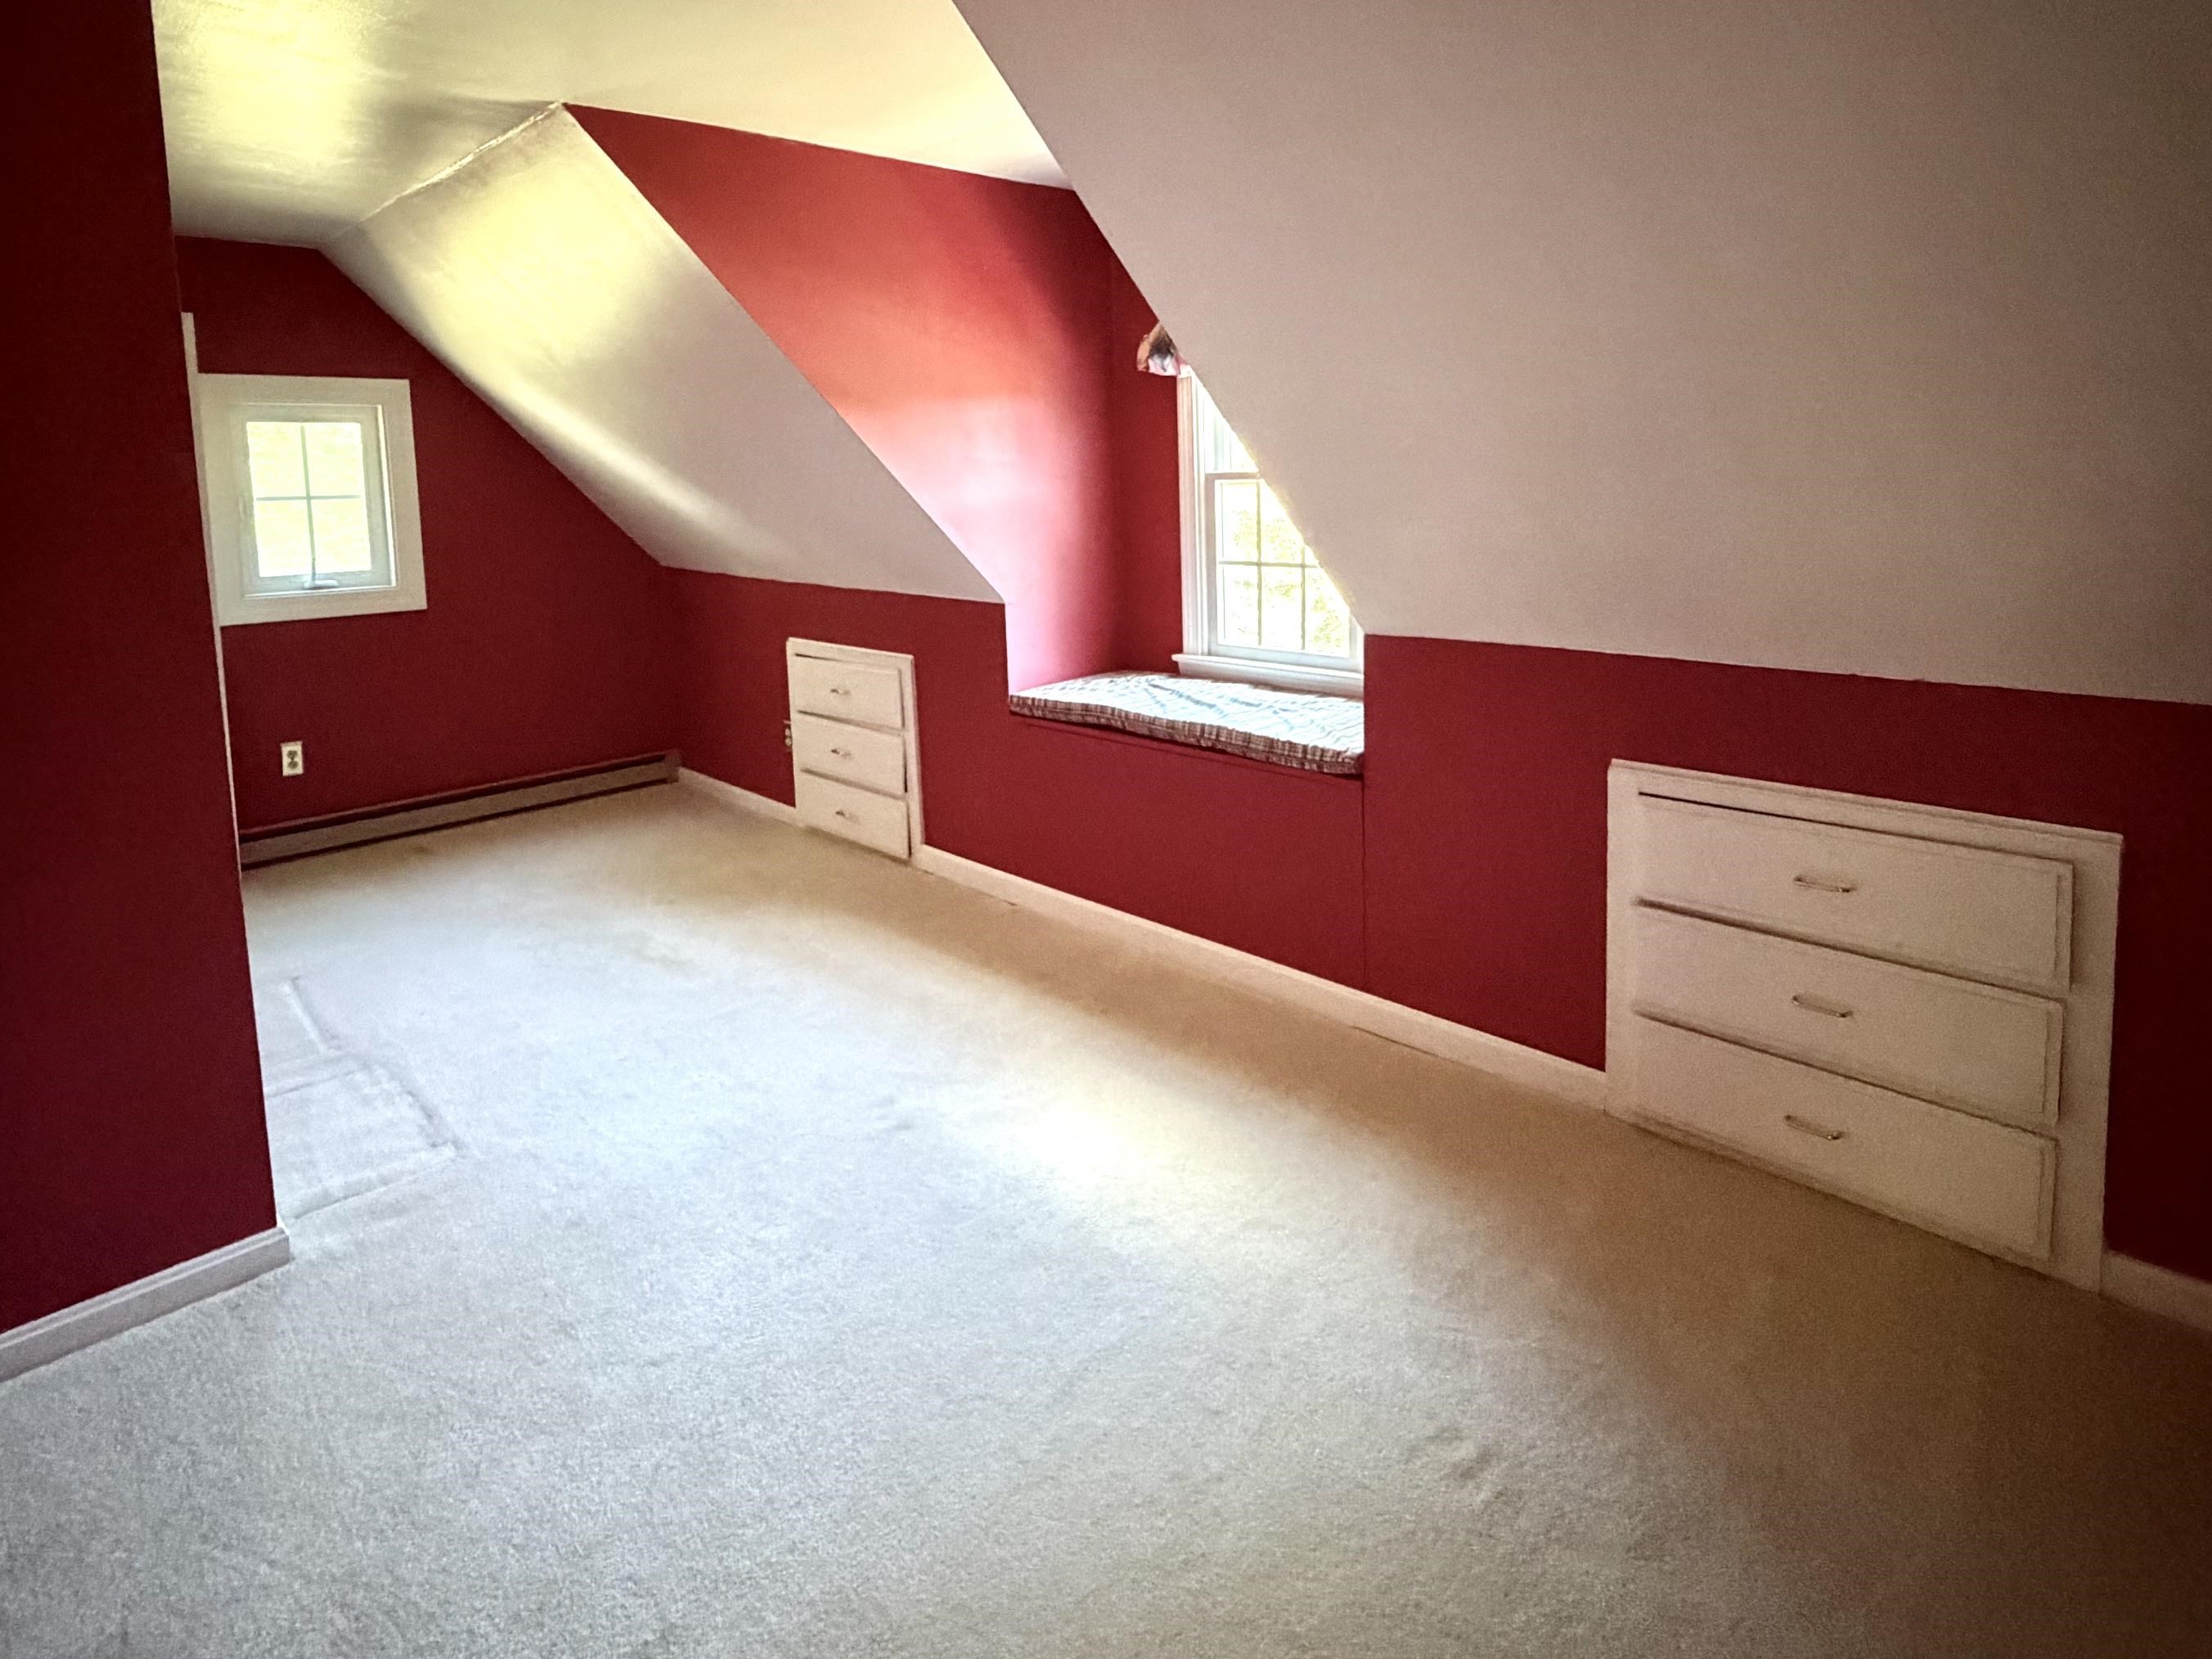
Bedroom 3
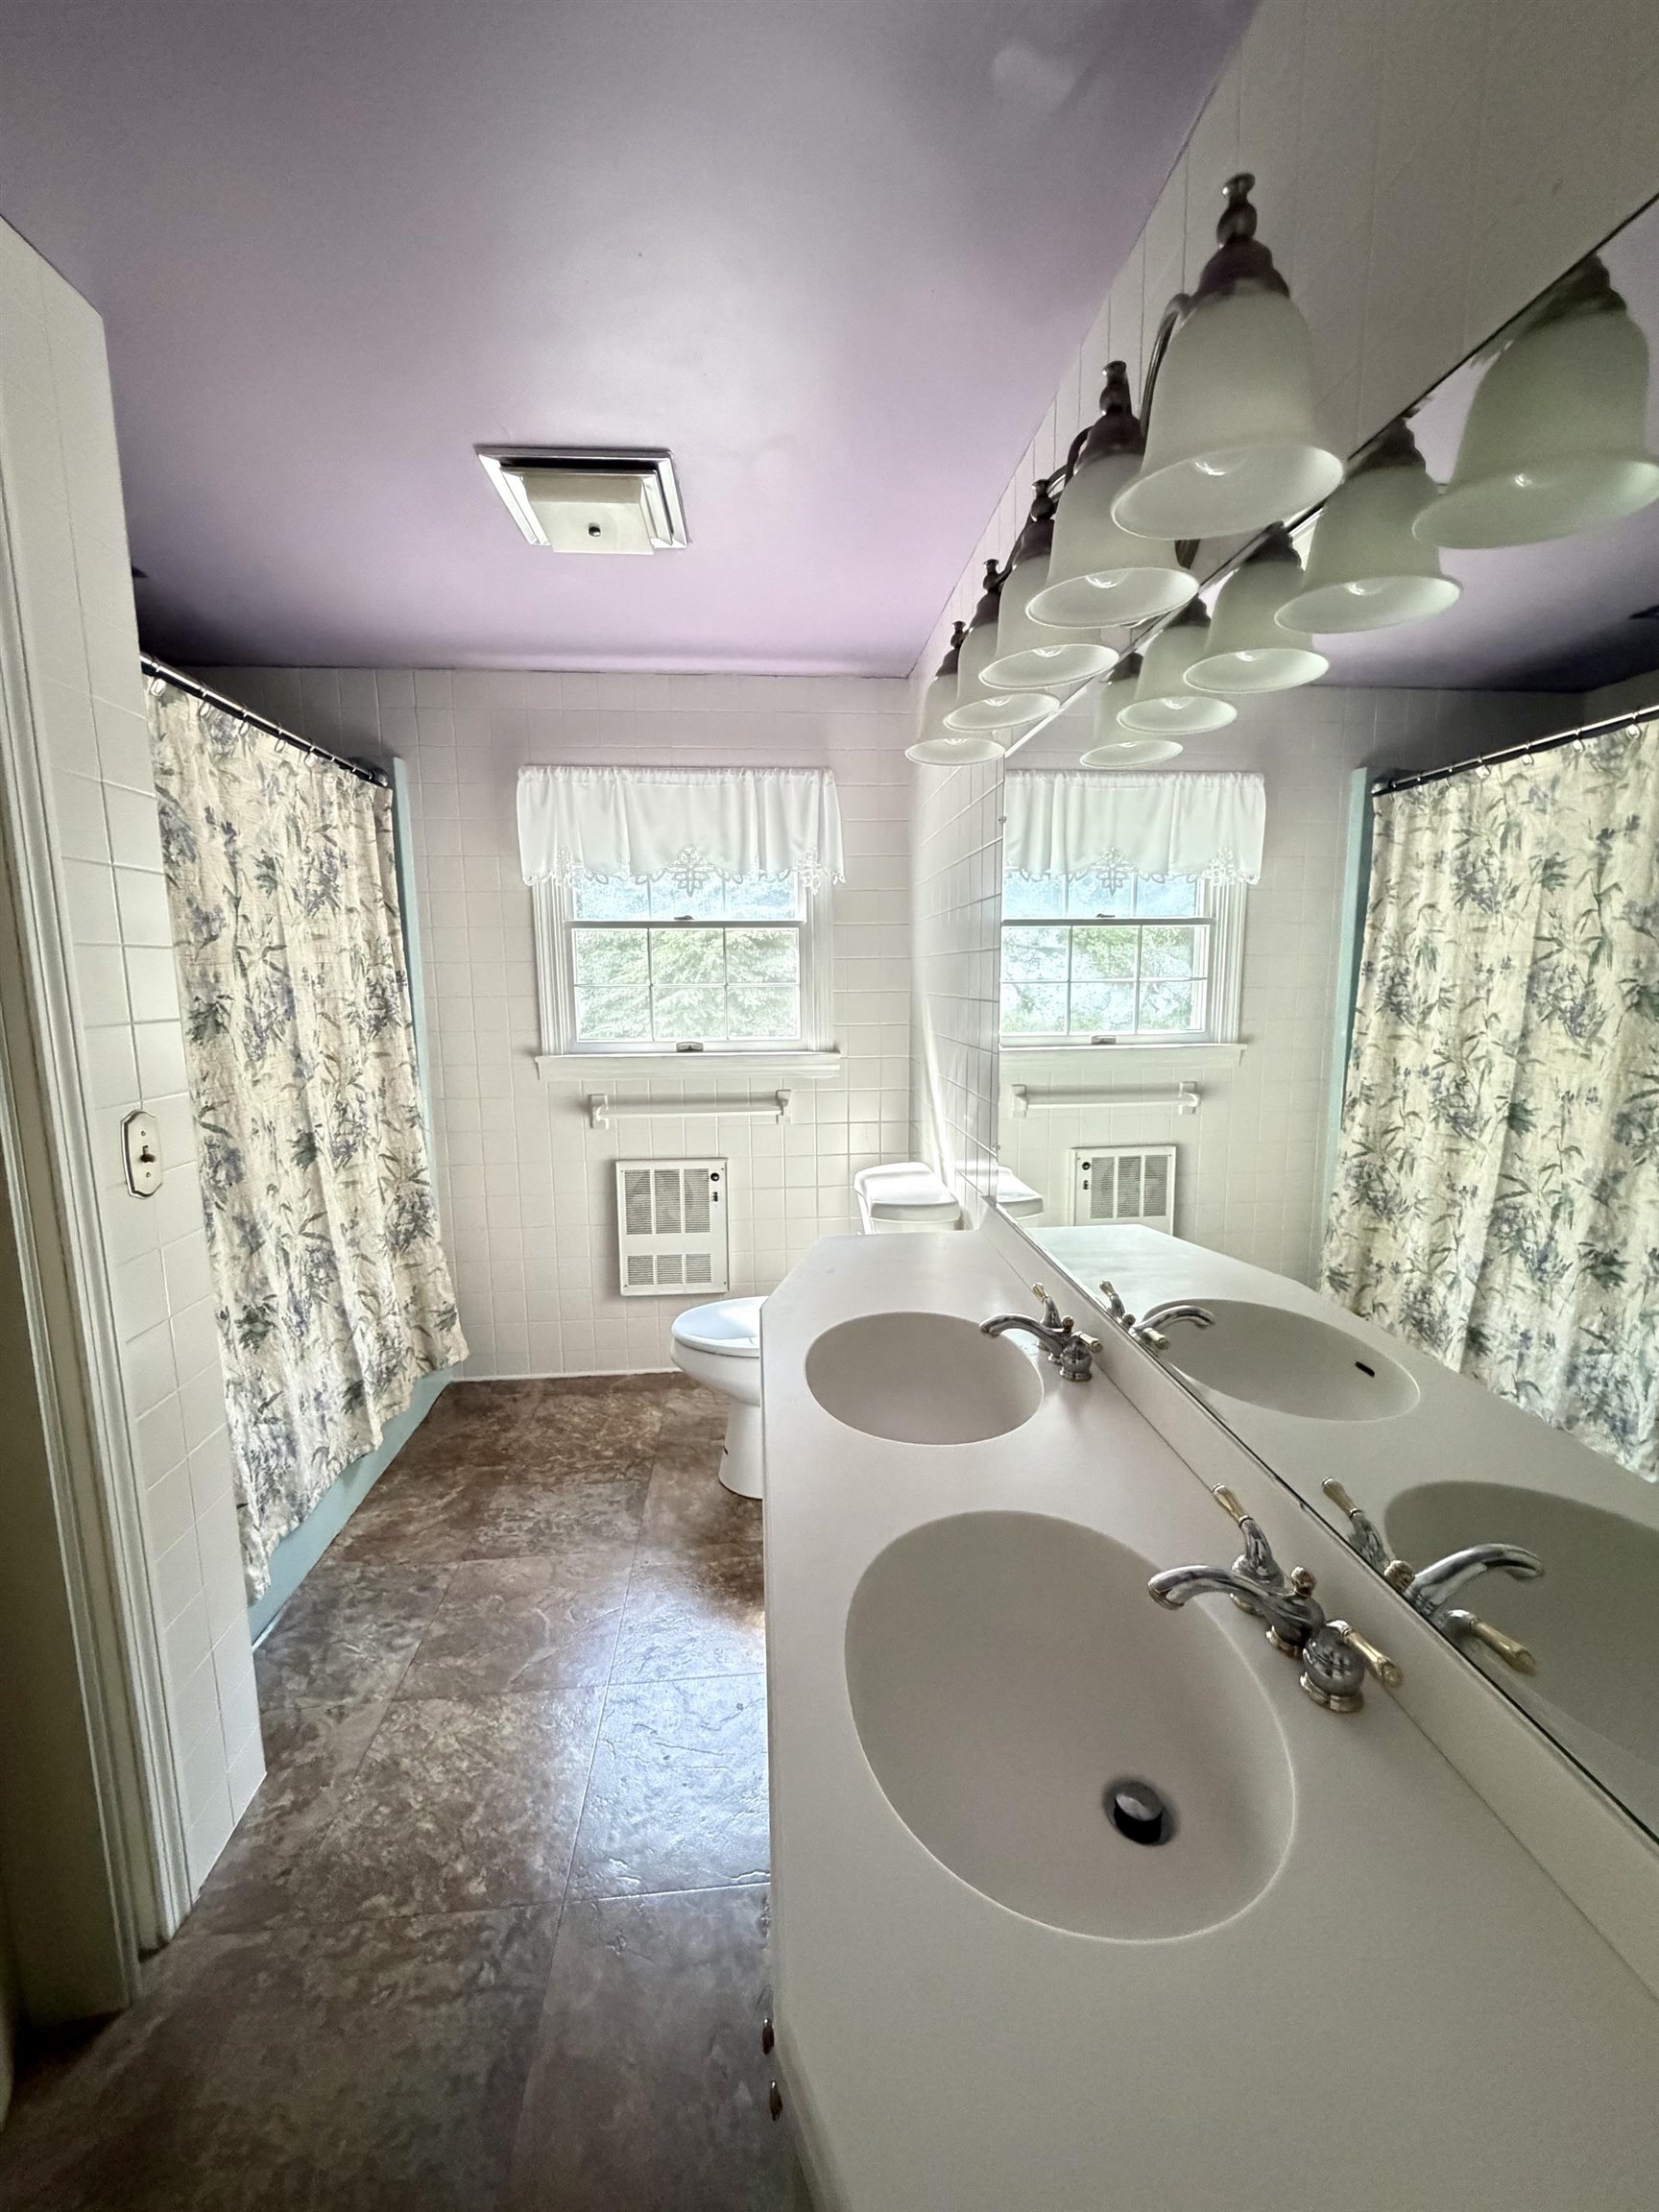
2nd floor bathroom
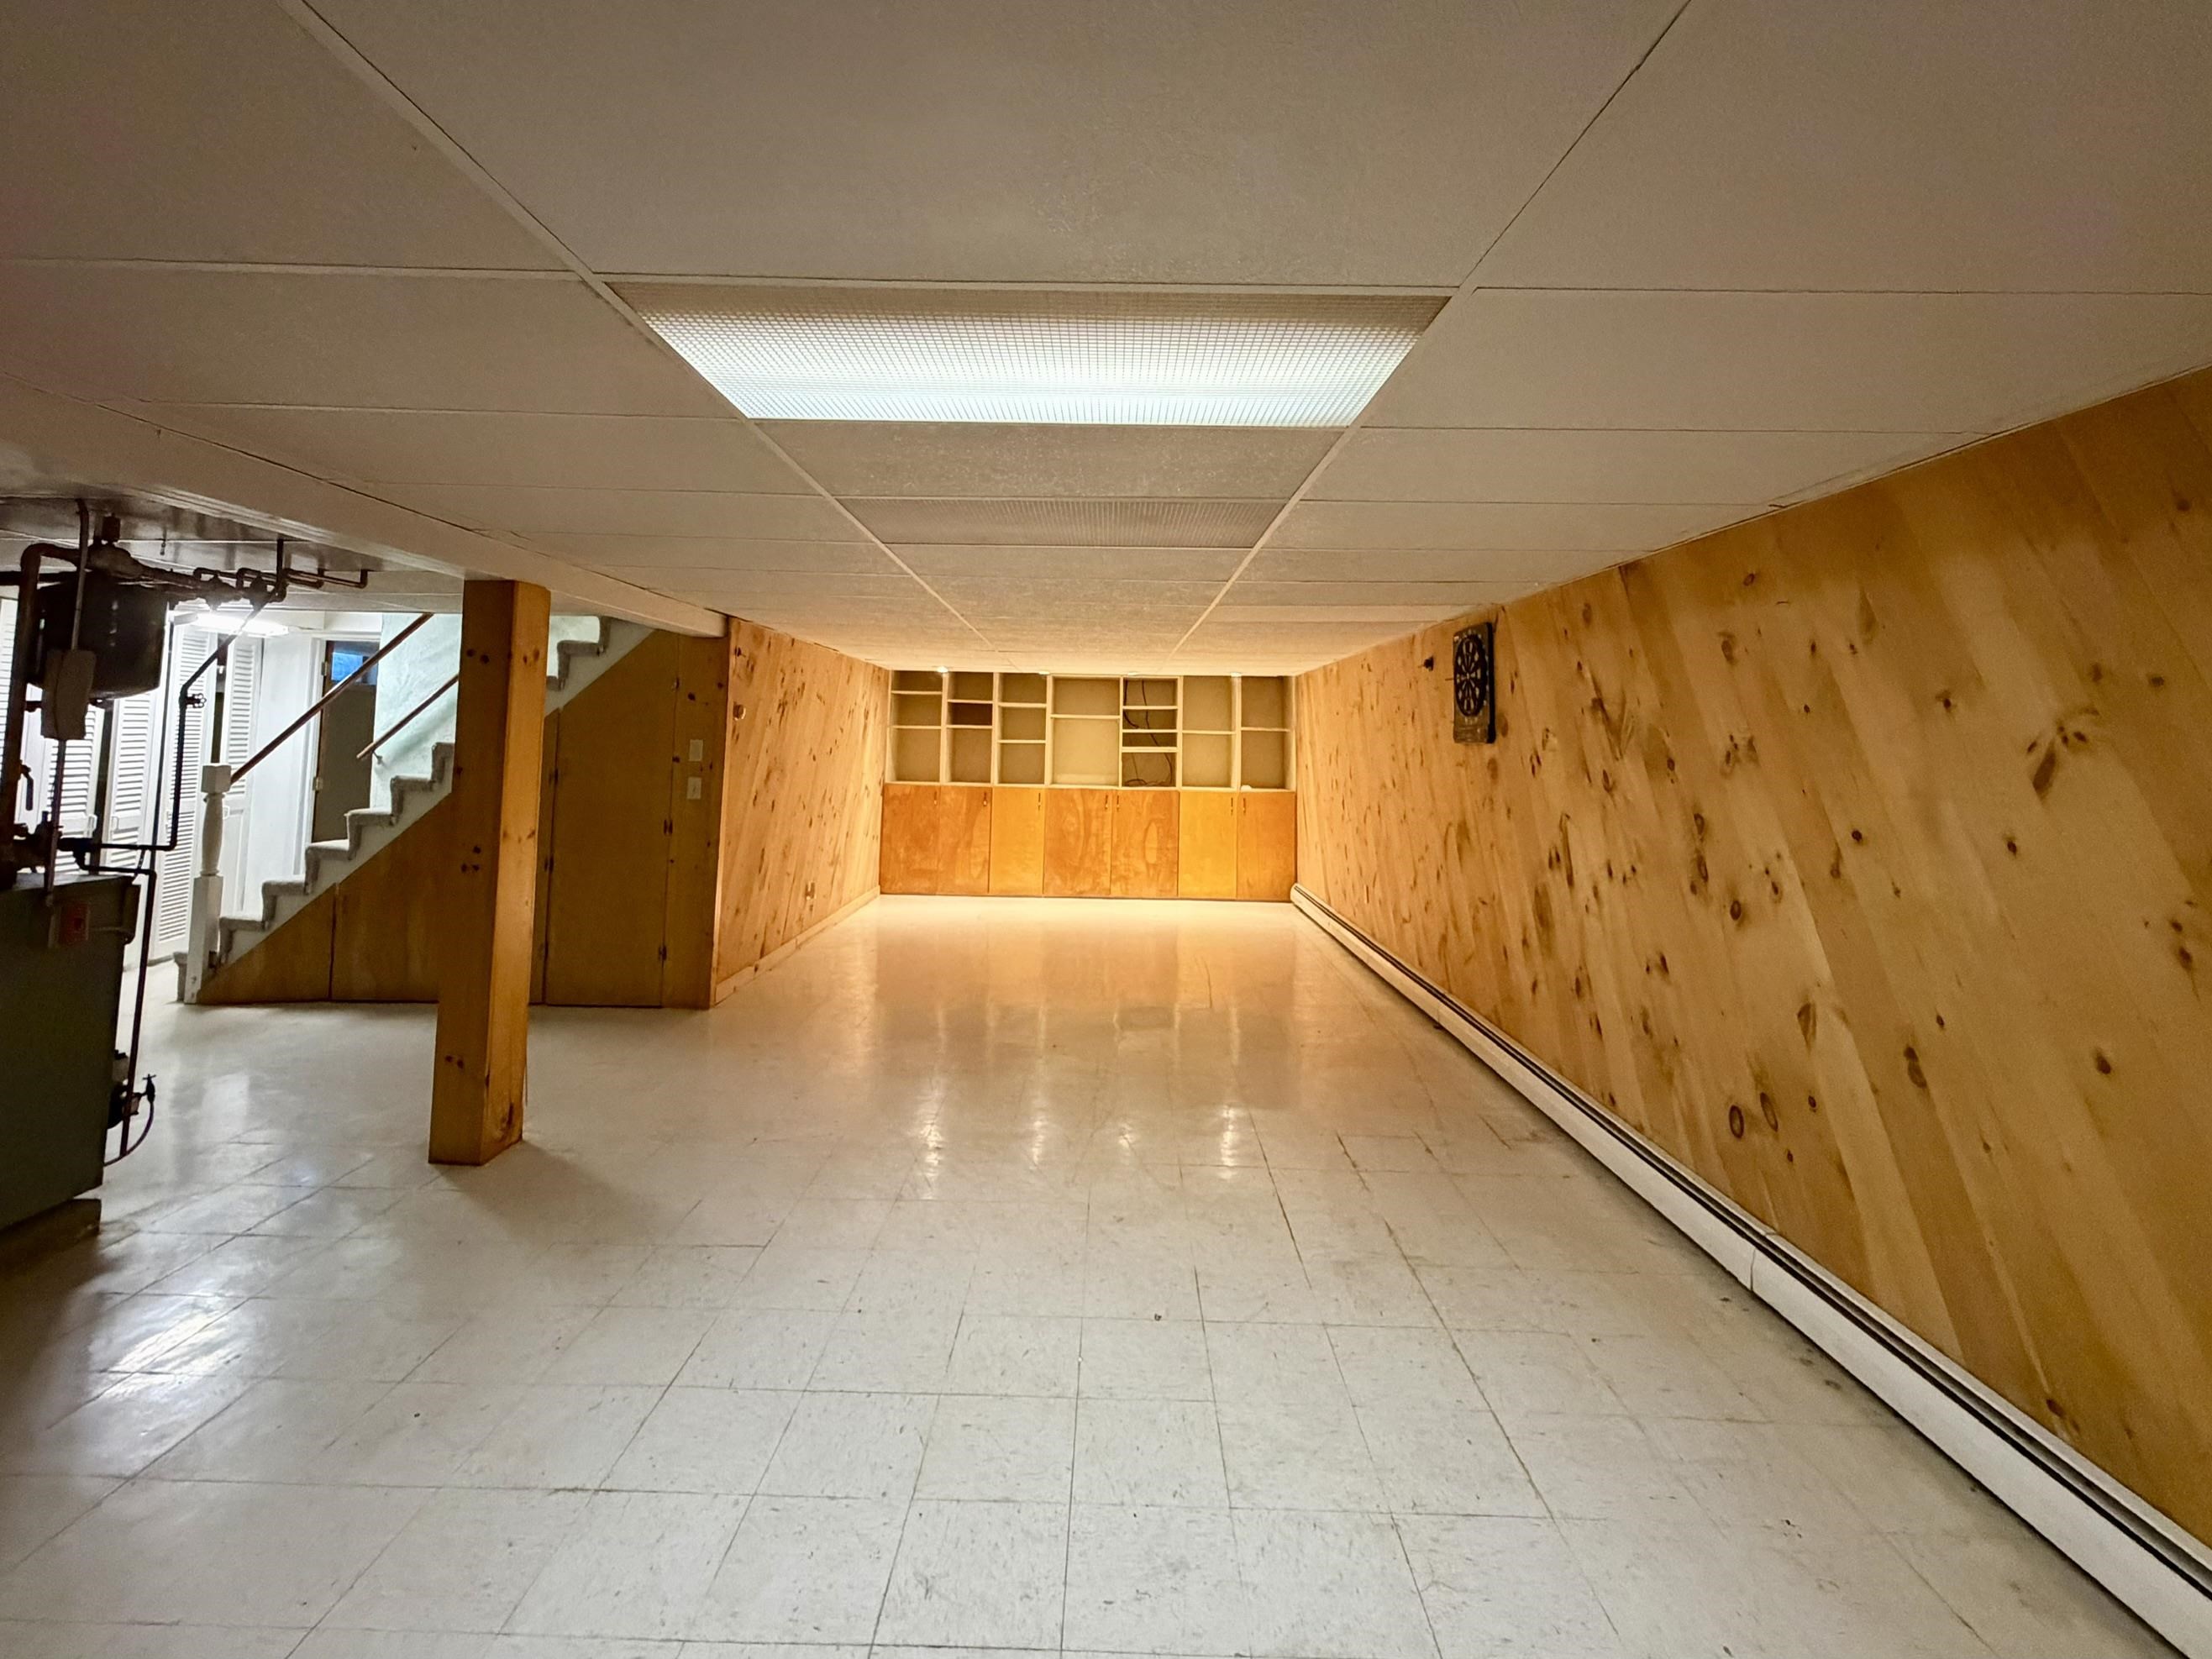
Finished basement!
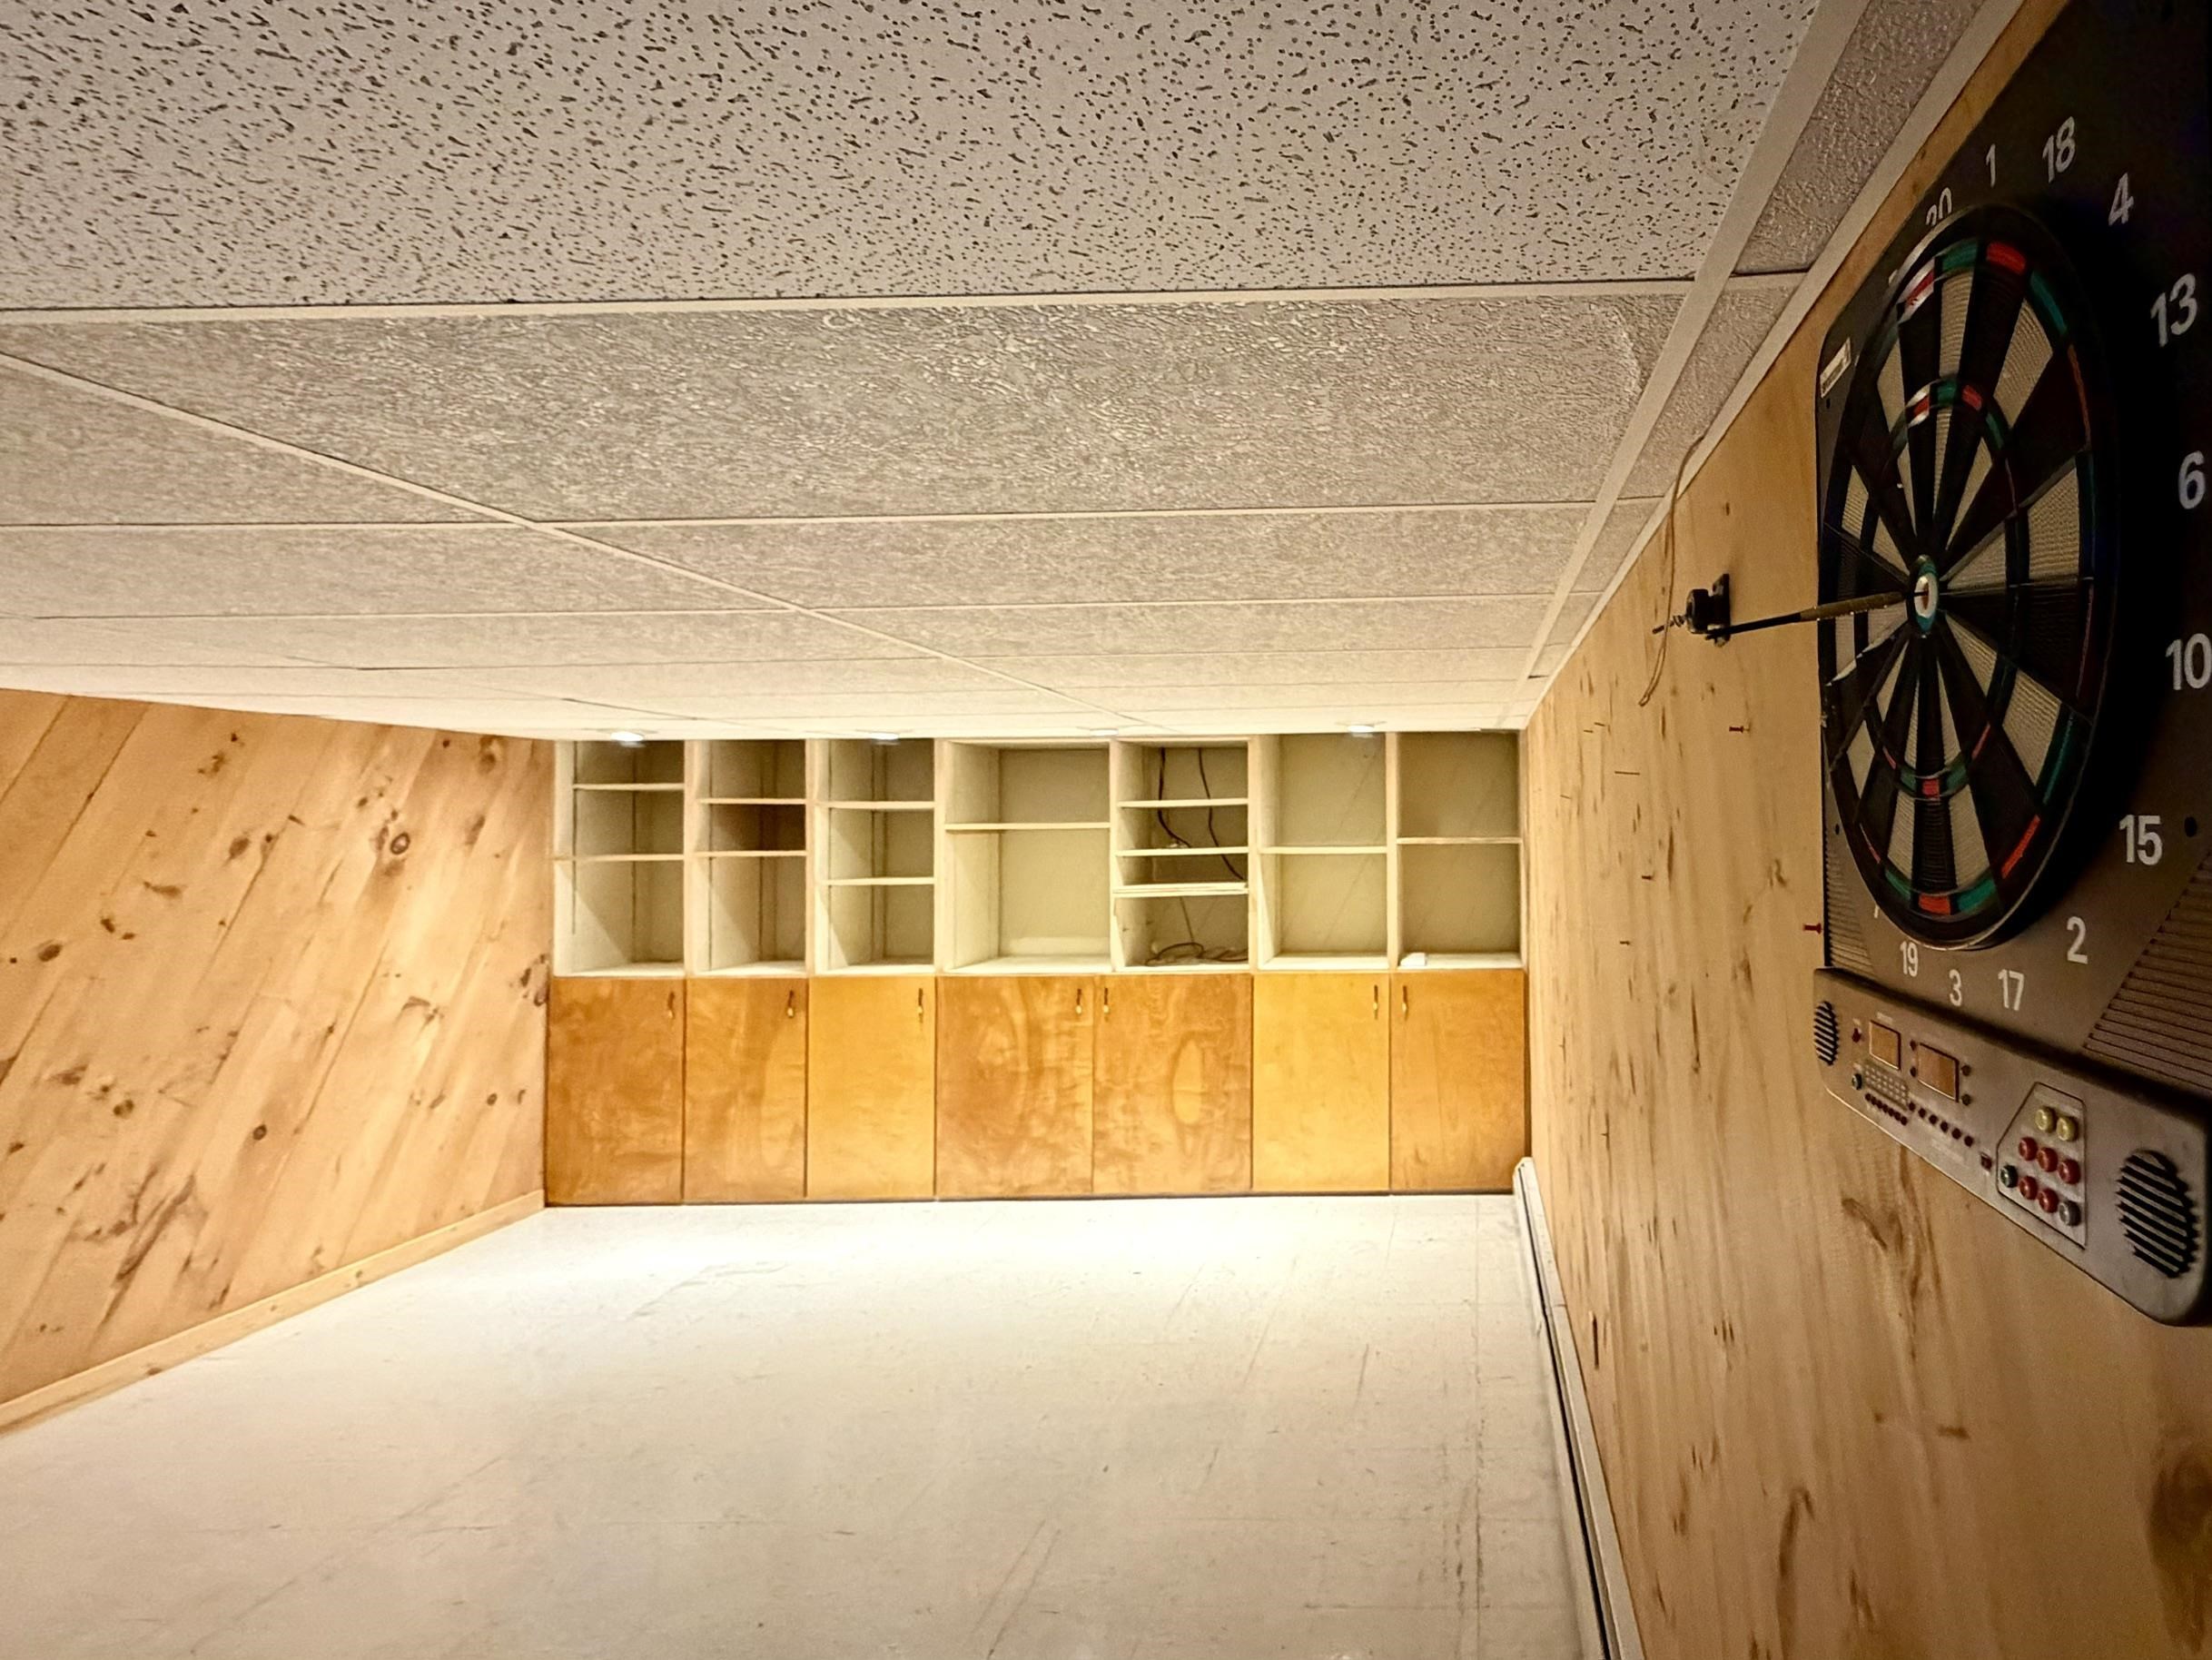
Built-ins, darts or pool anyone?
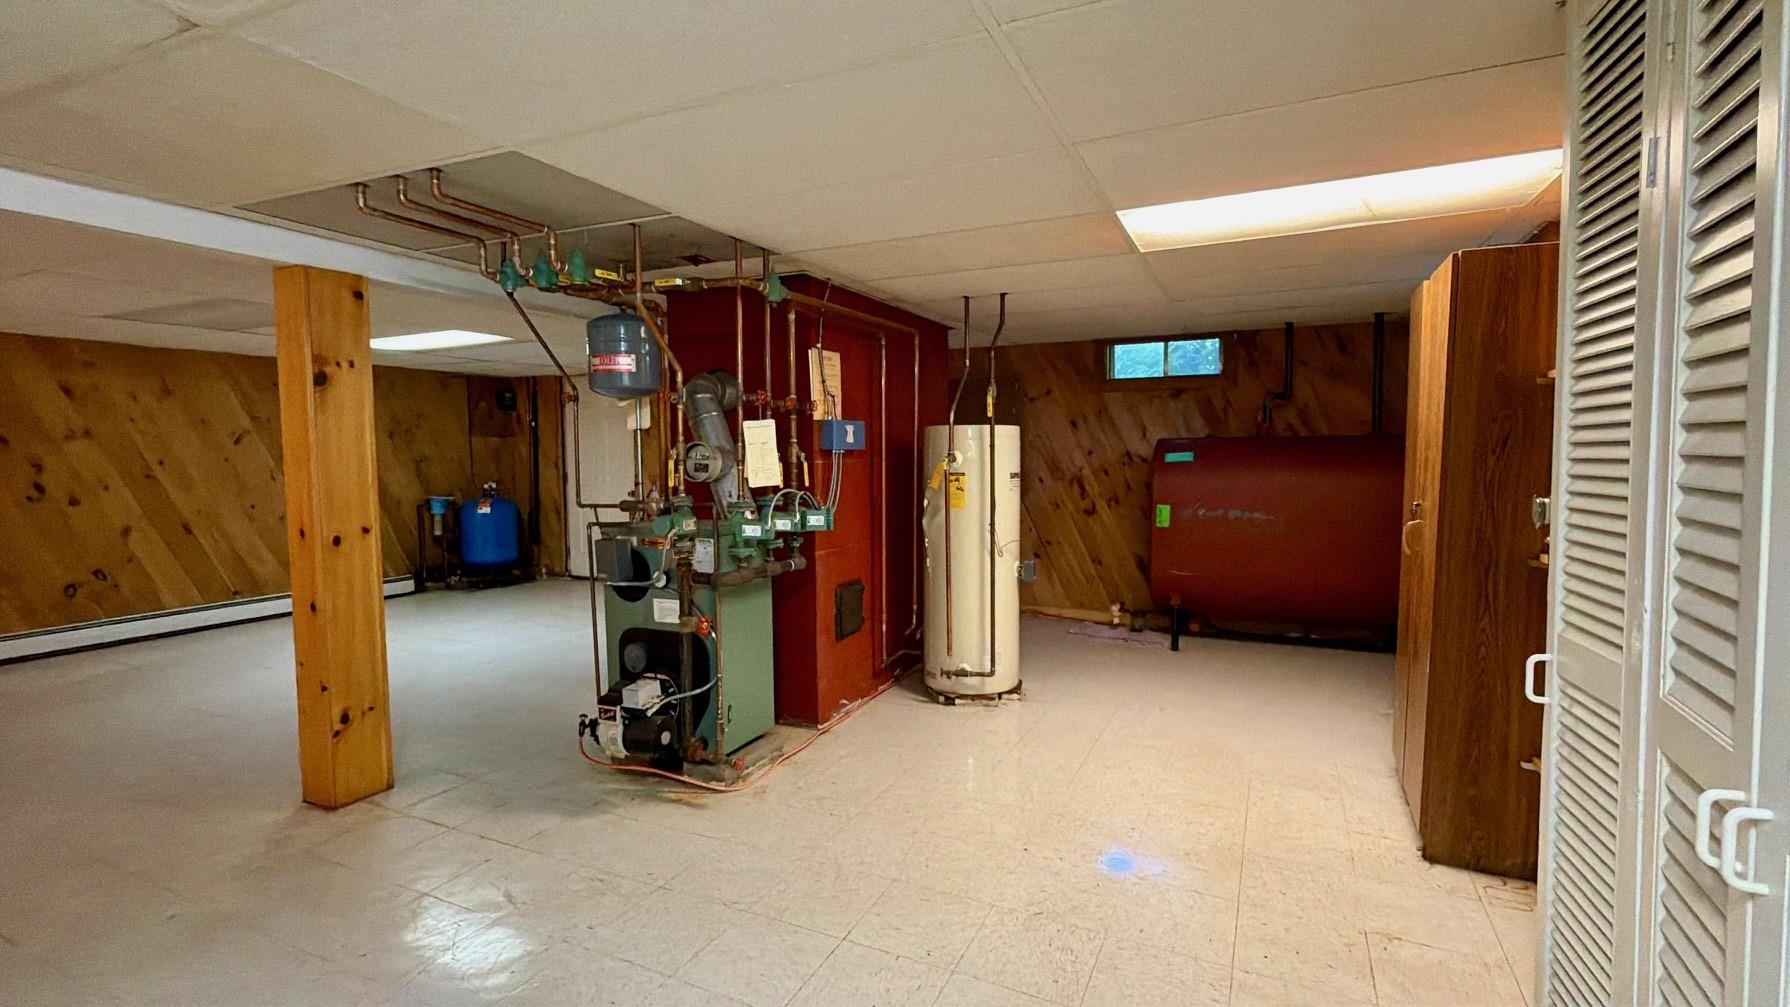
boiler, closets with shelving
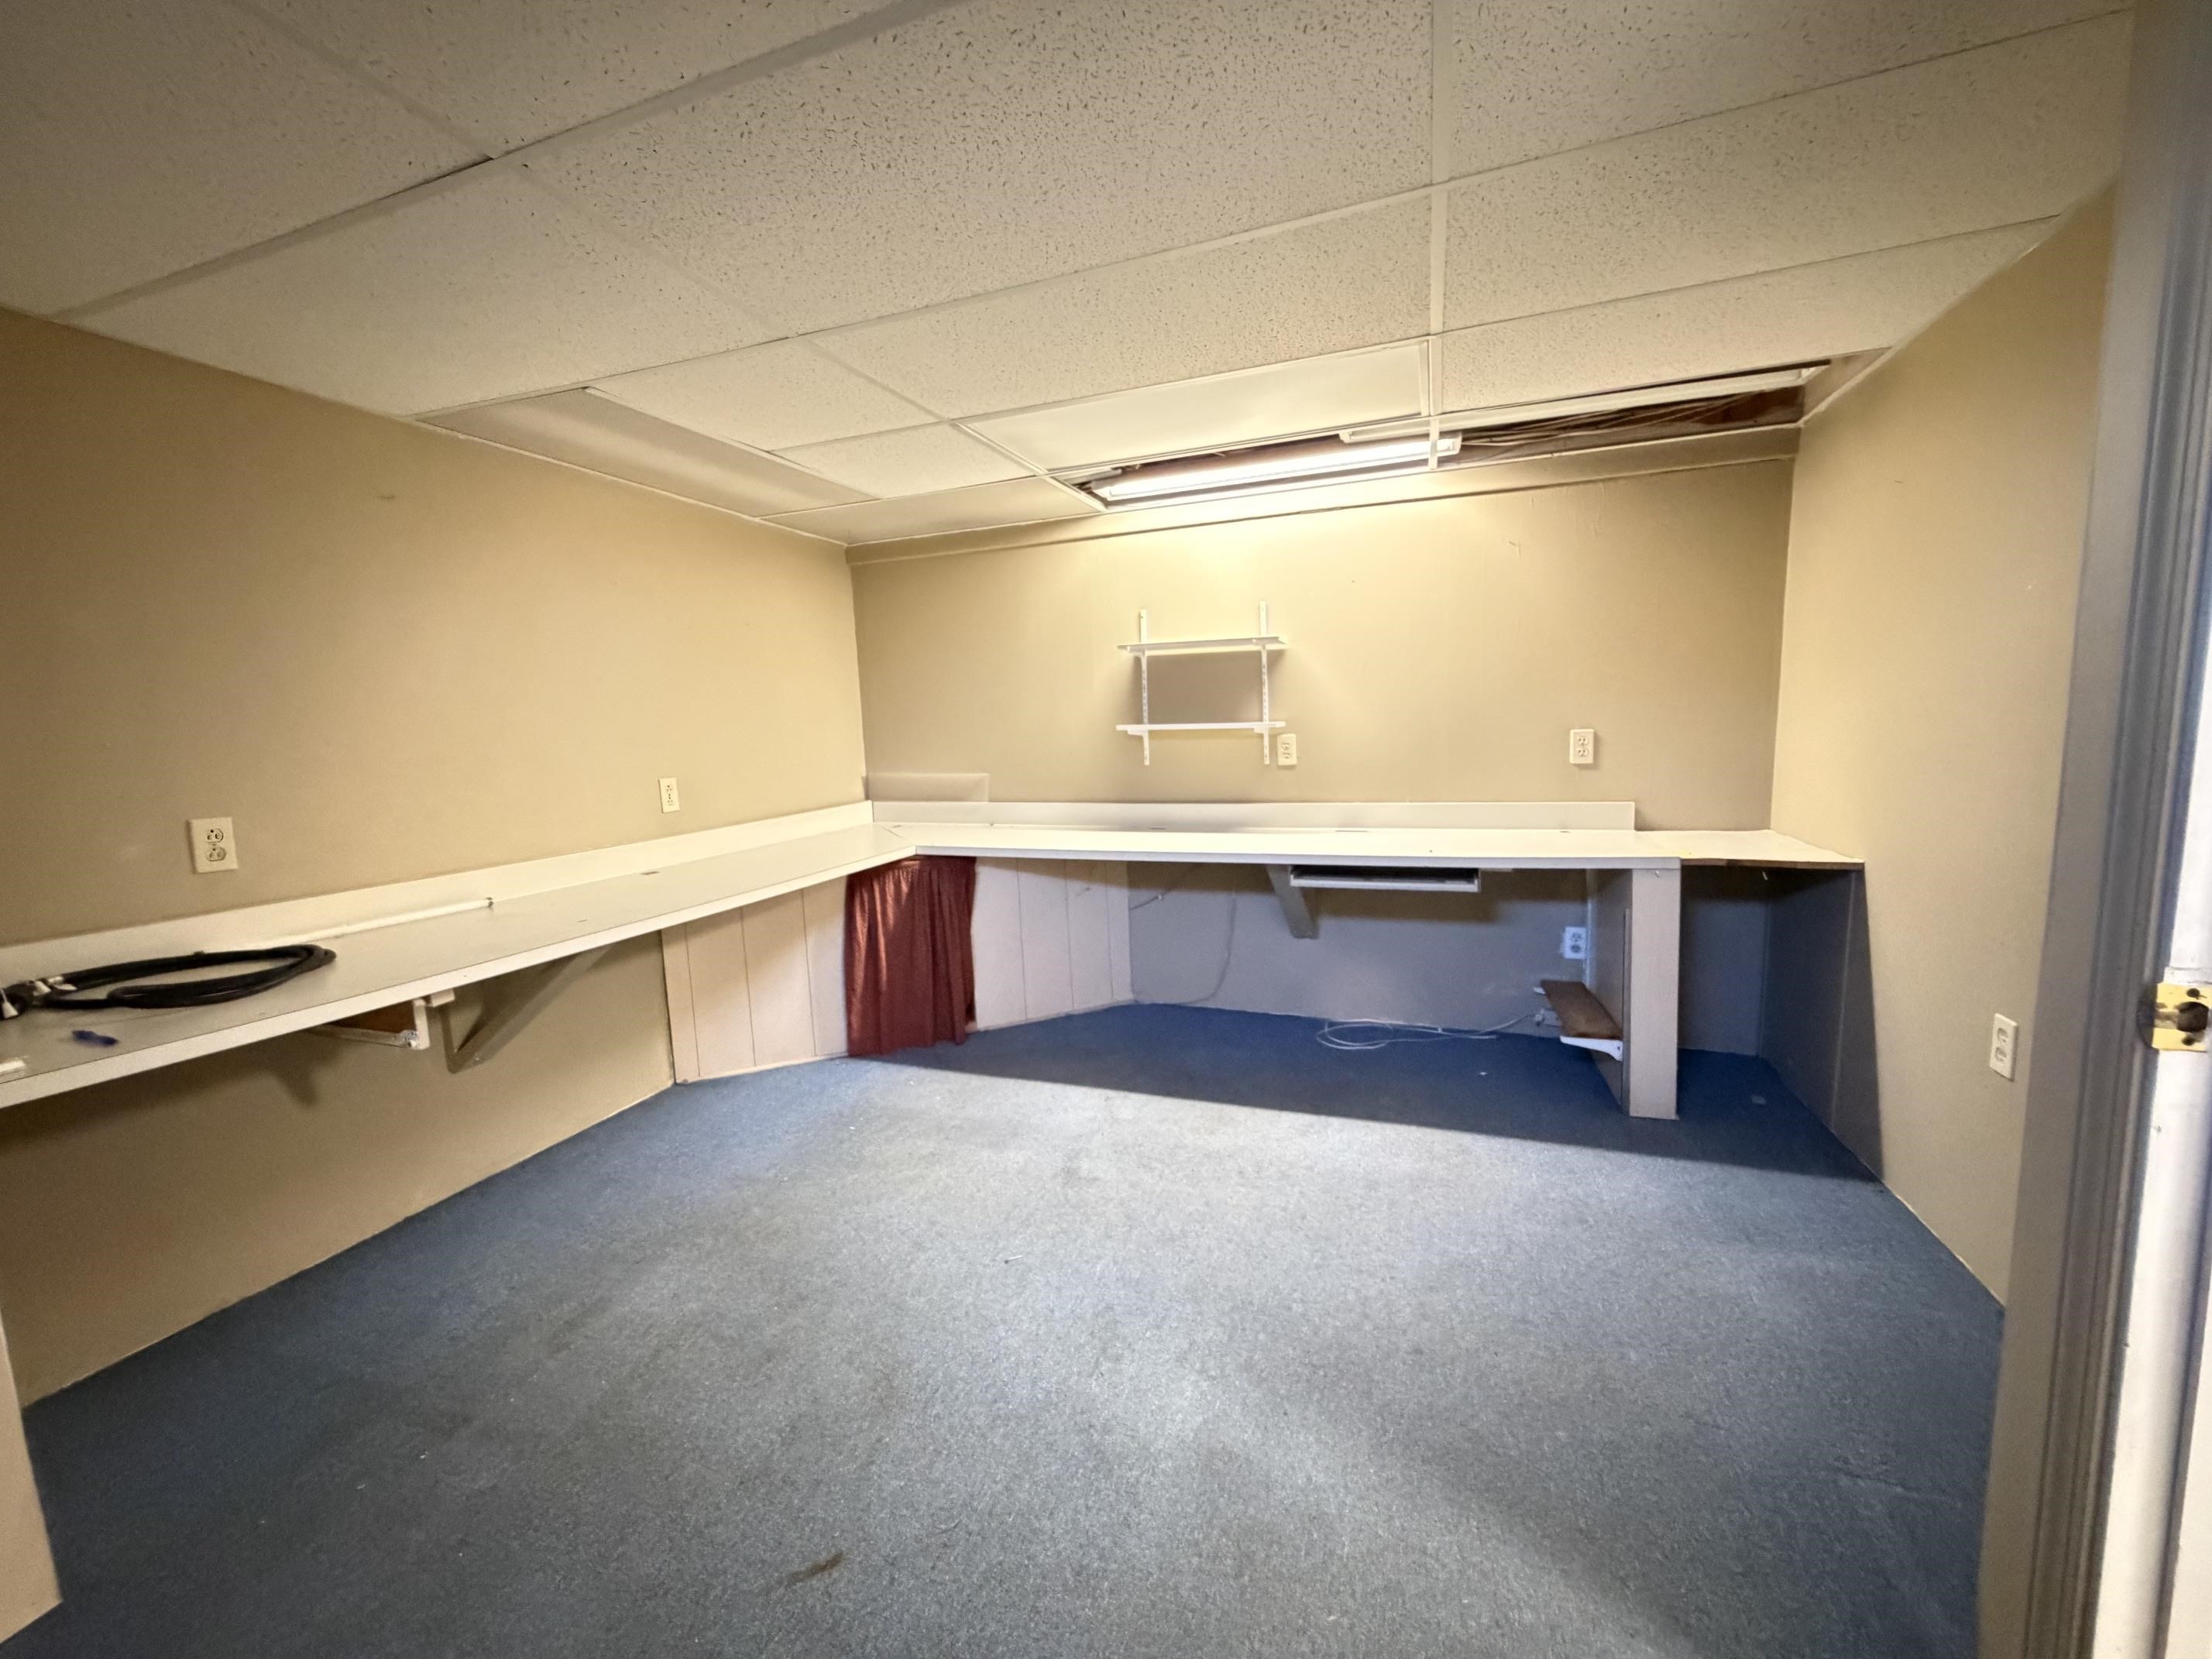
Small room-used as an office
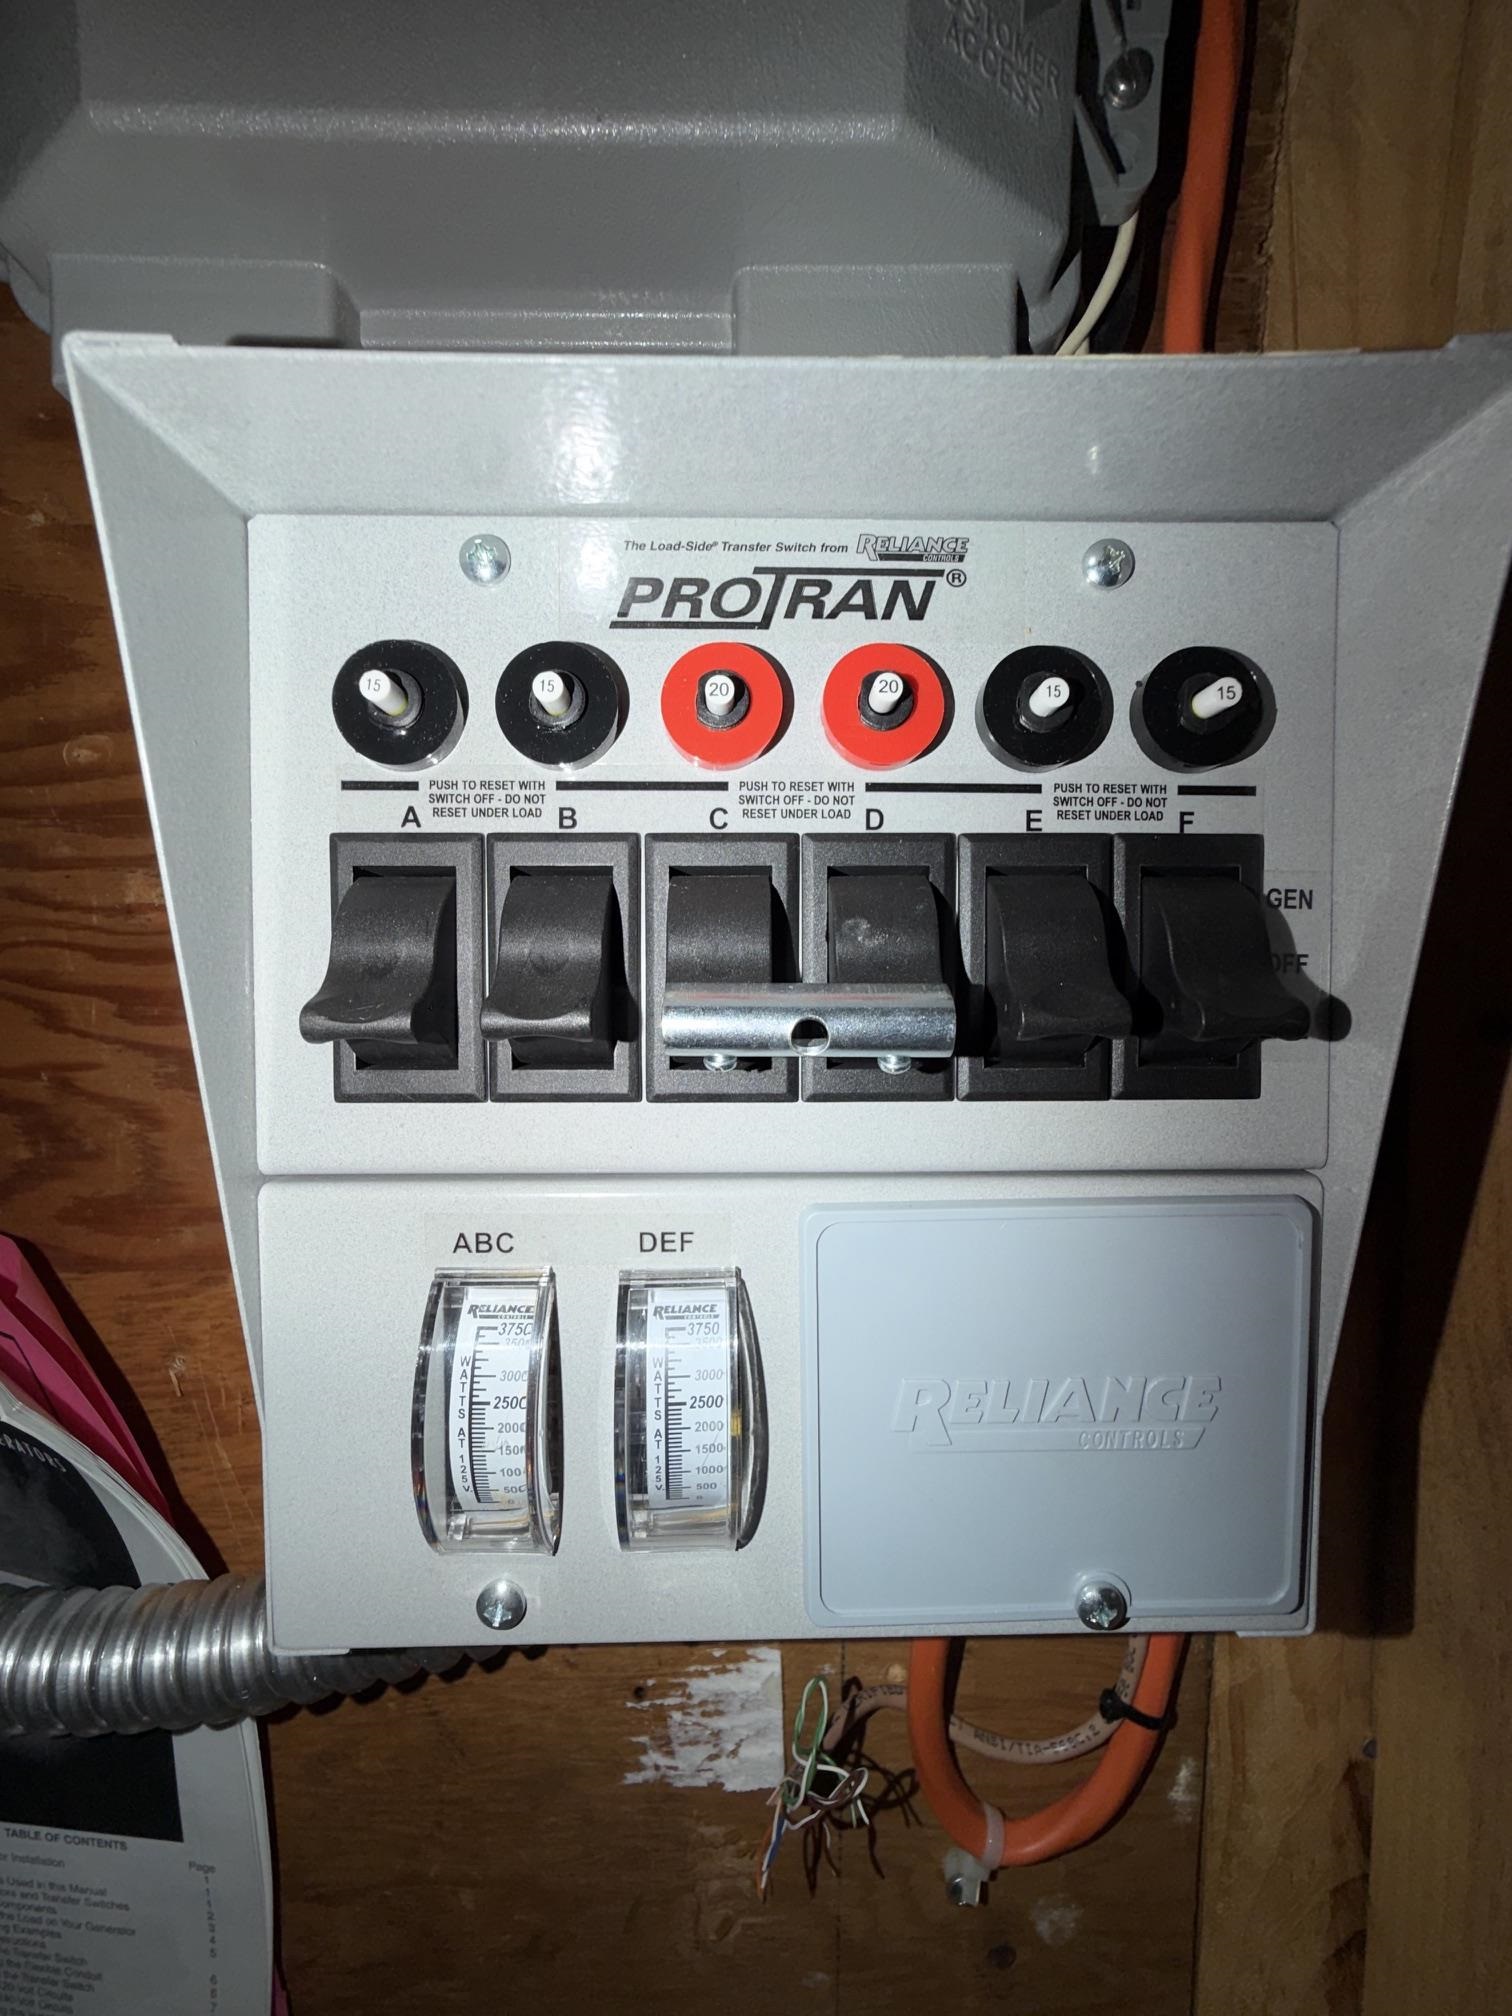
portable generator hook-up
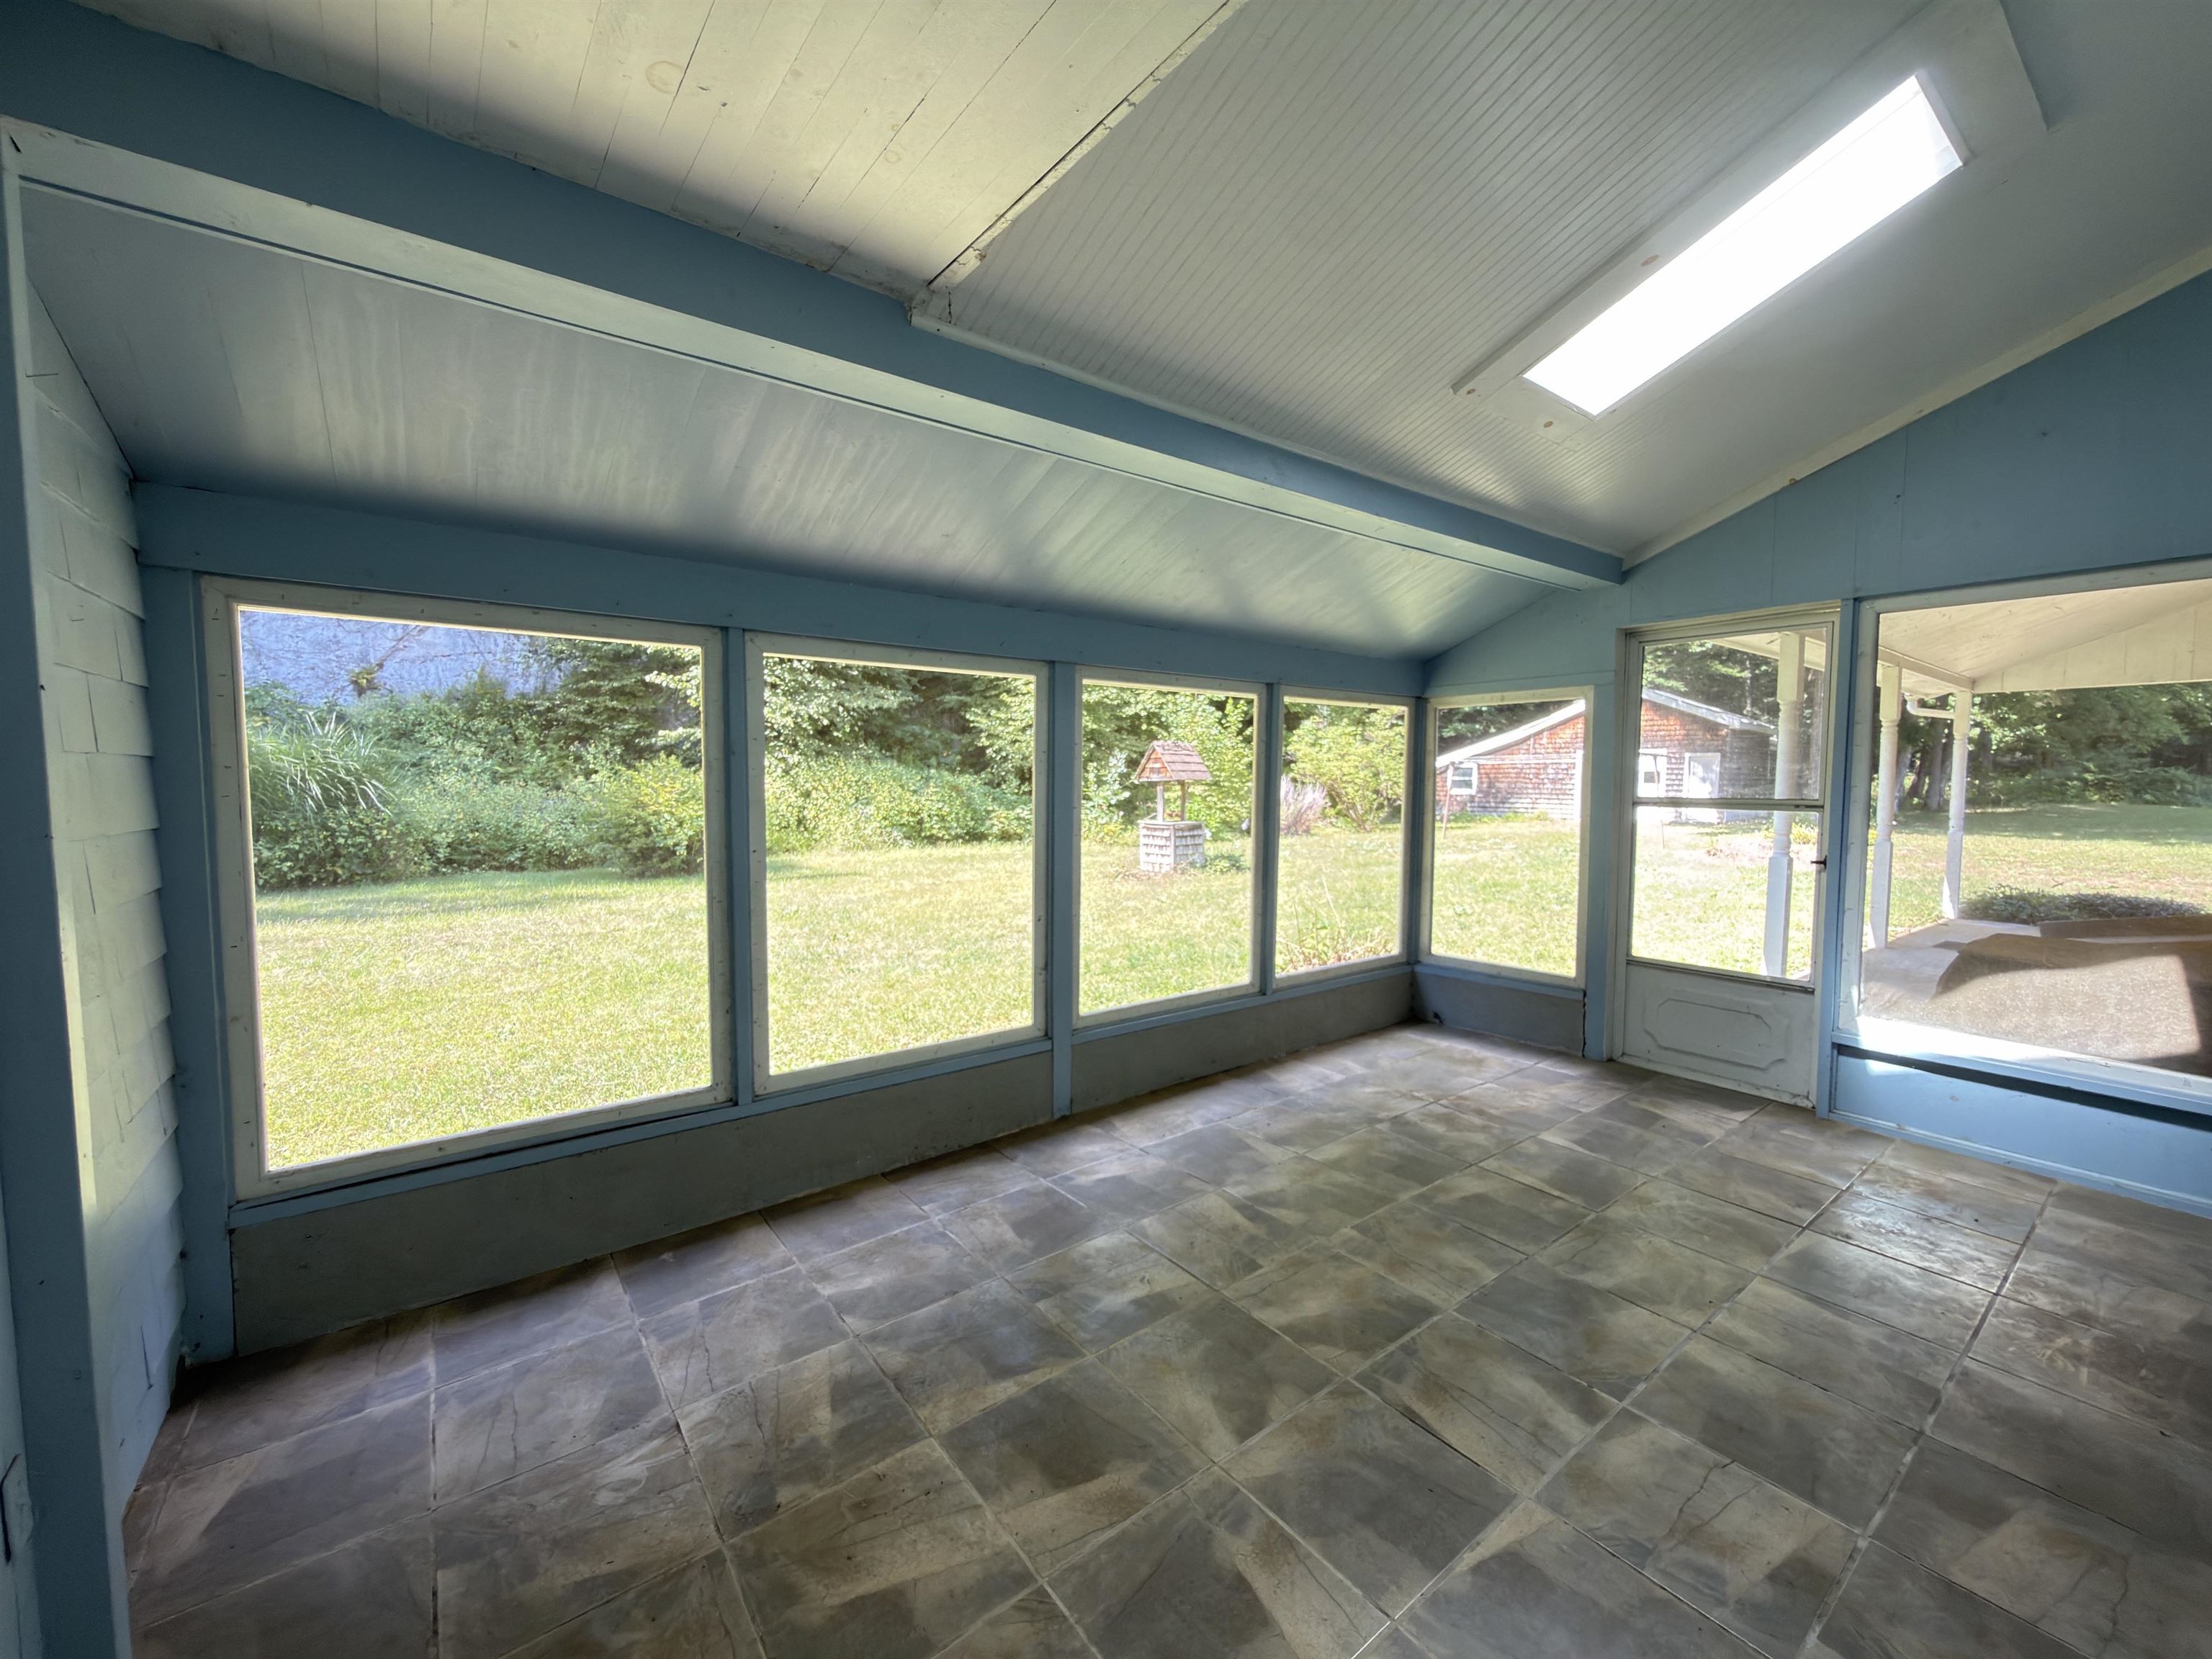
Enclosed porch overlooking backyard
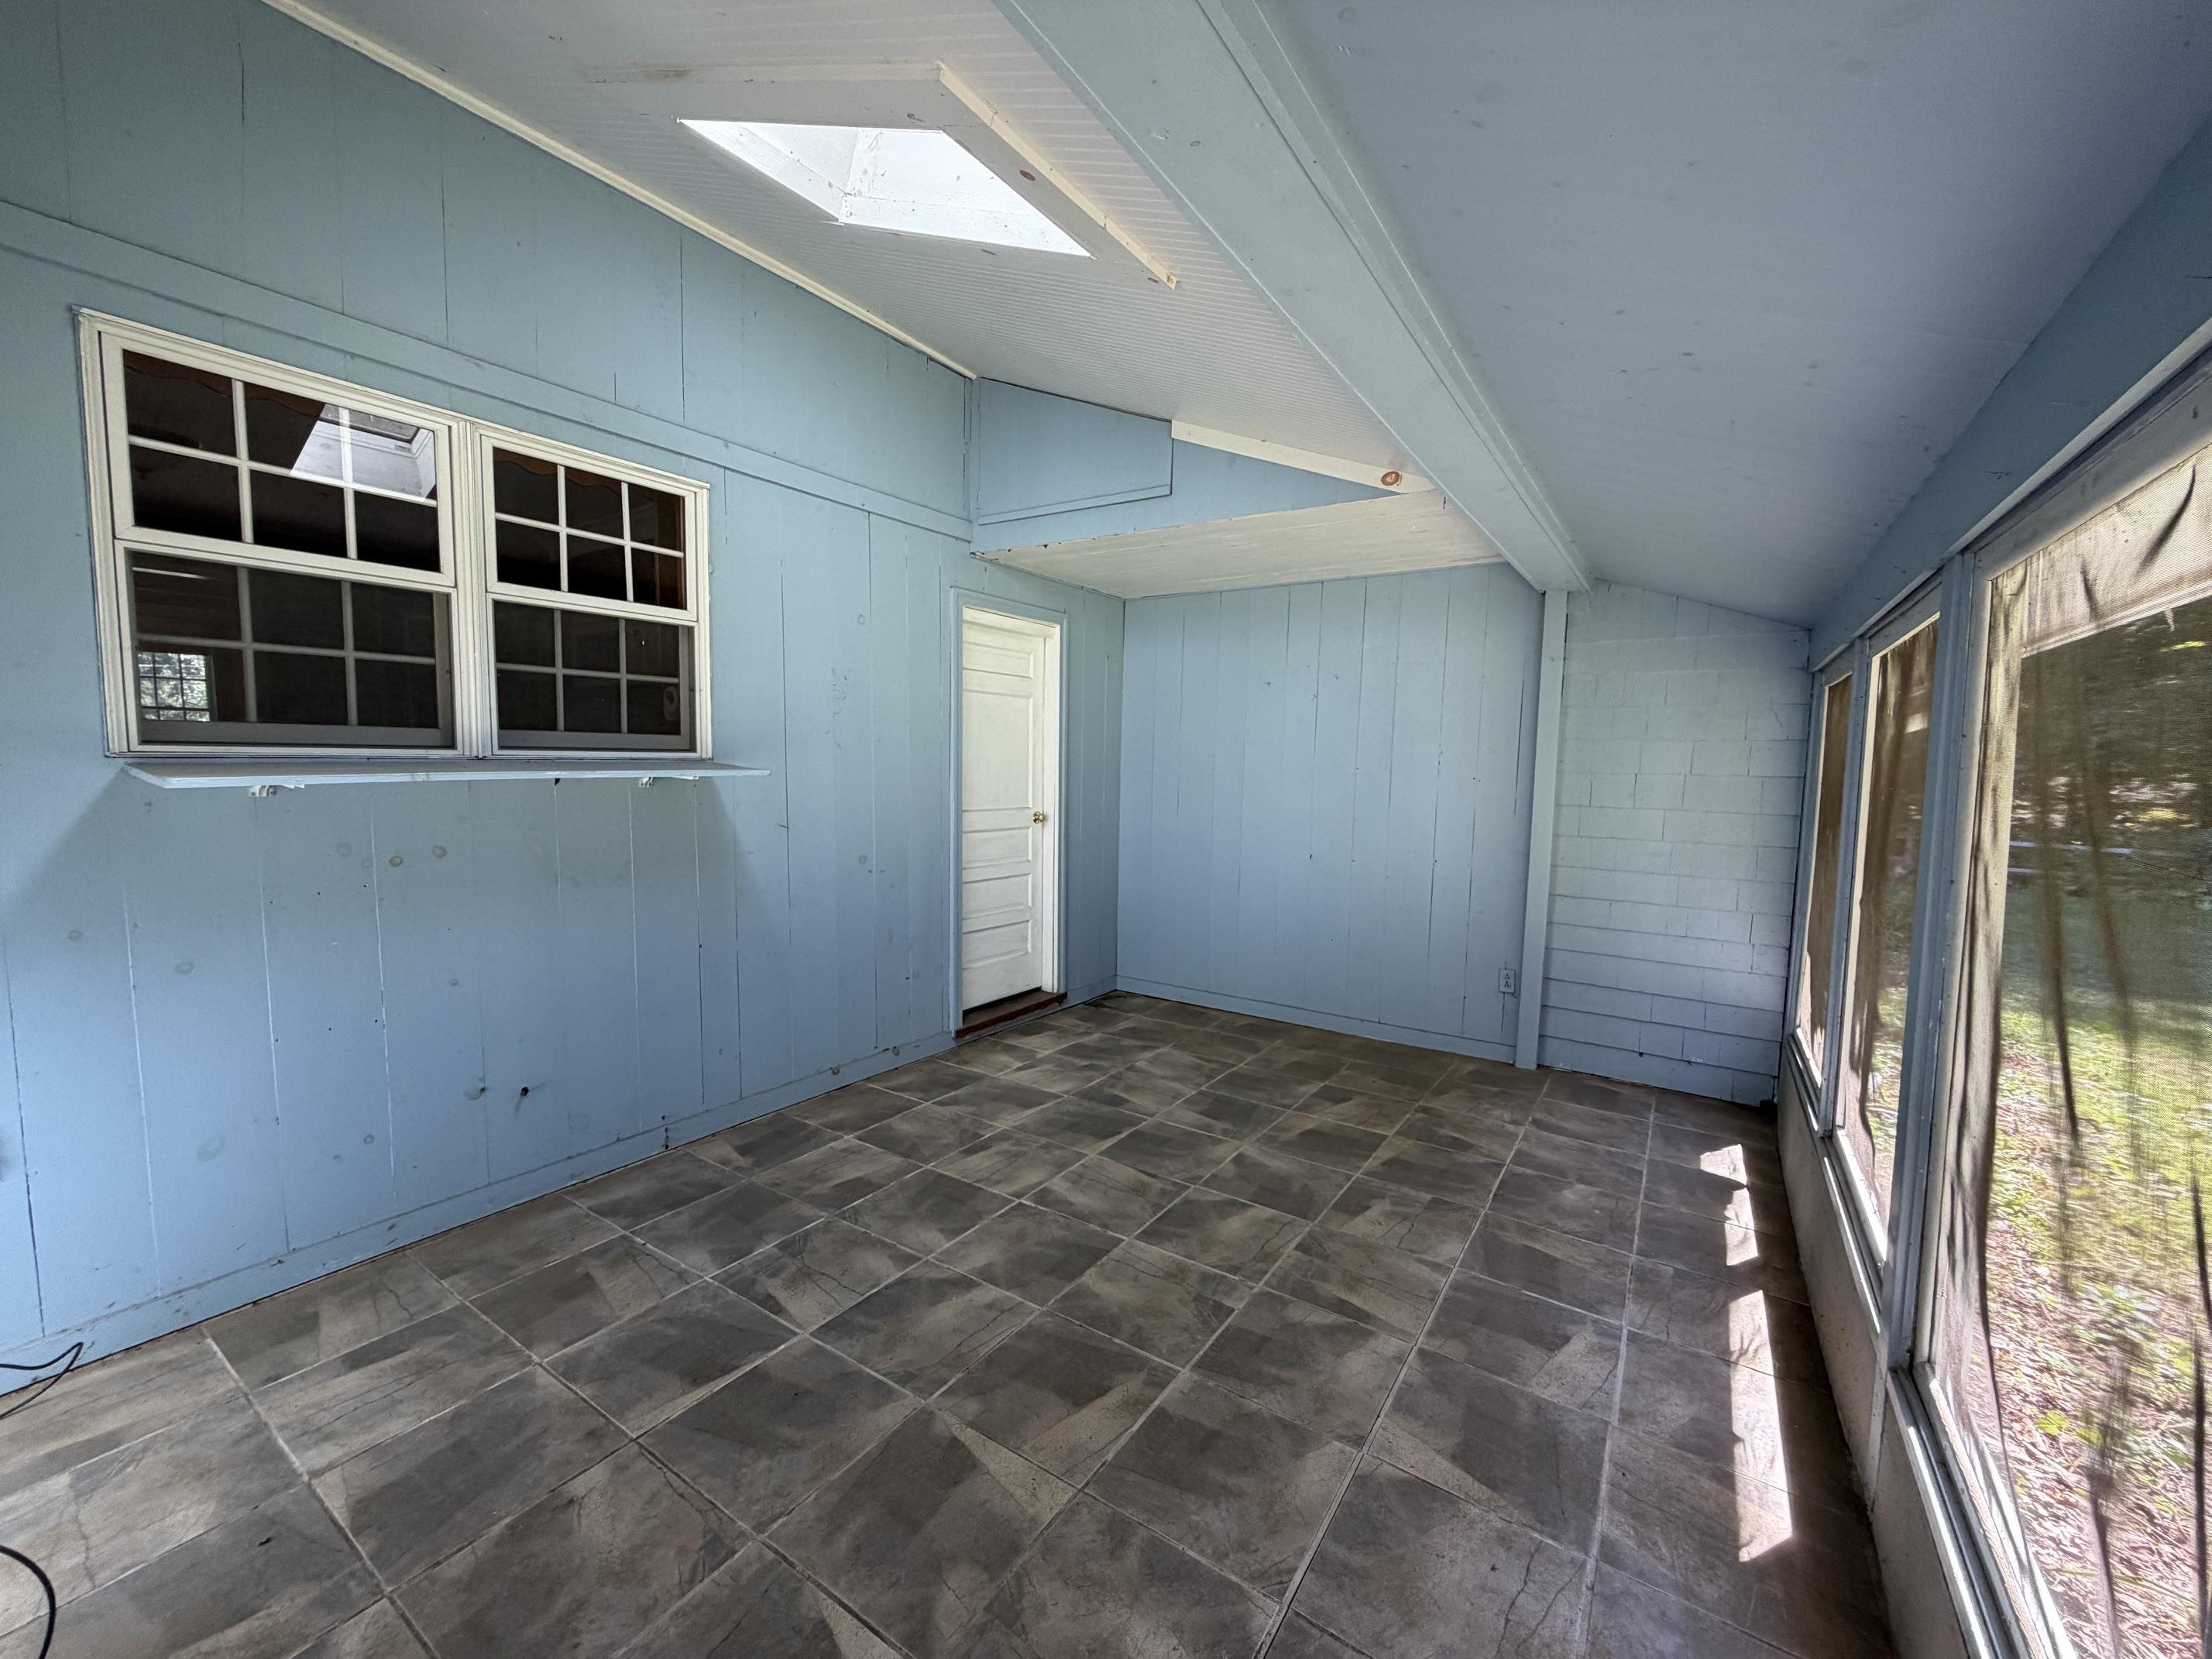
enclosed porch attached to garage overlooking backyard
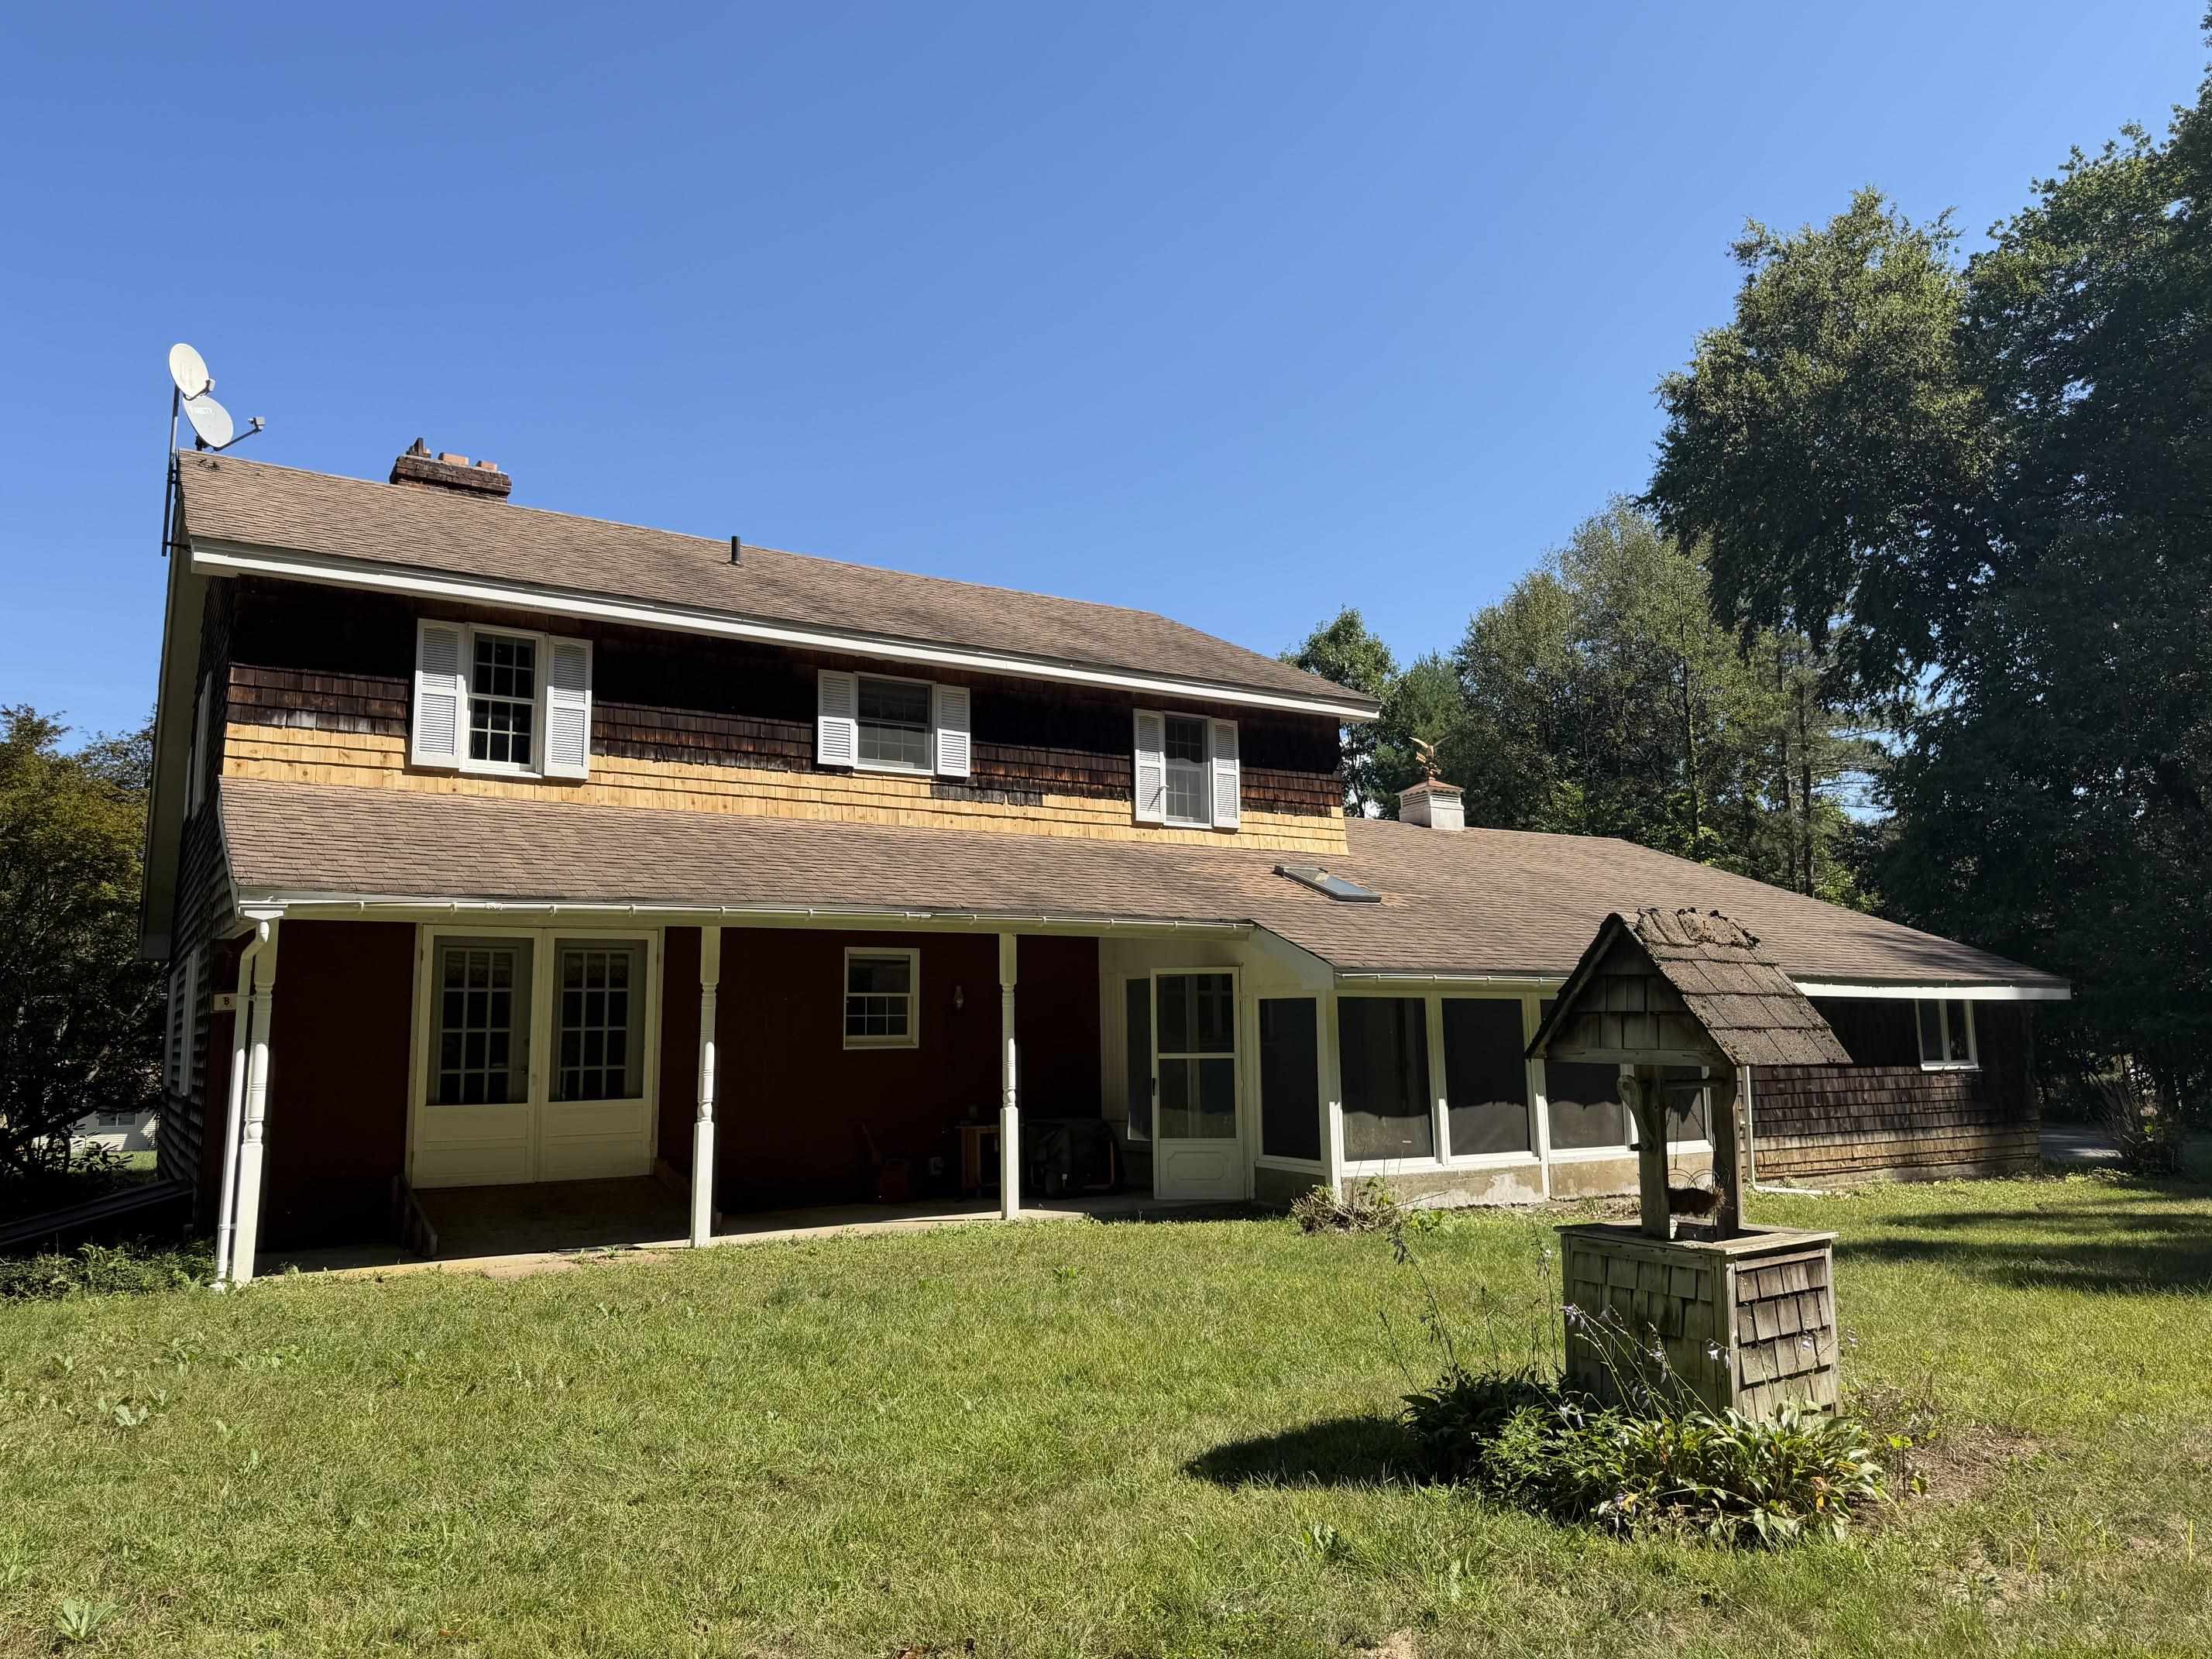
Back of house- covered porch access to den and enclosed porch
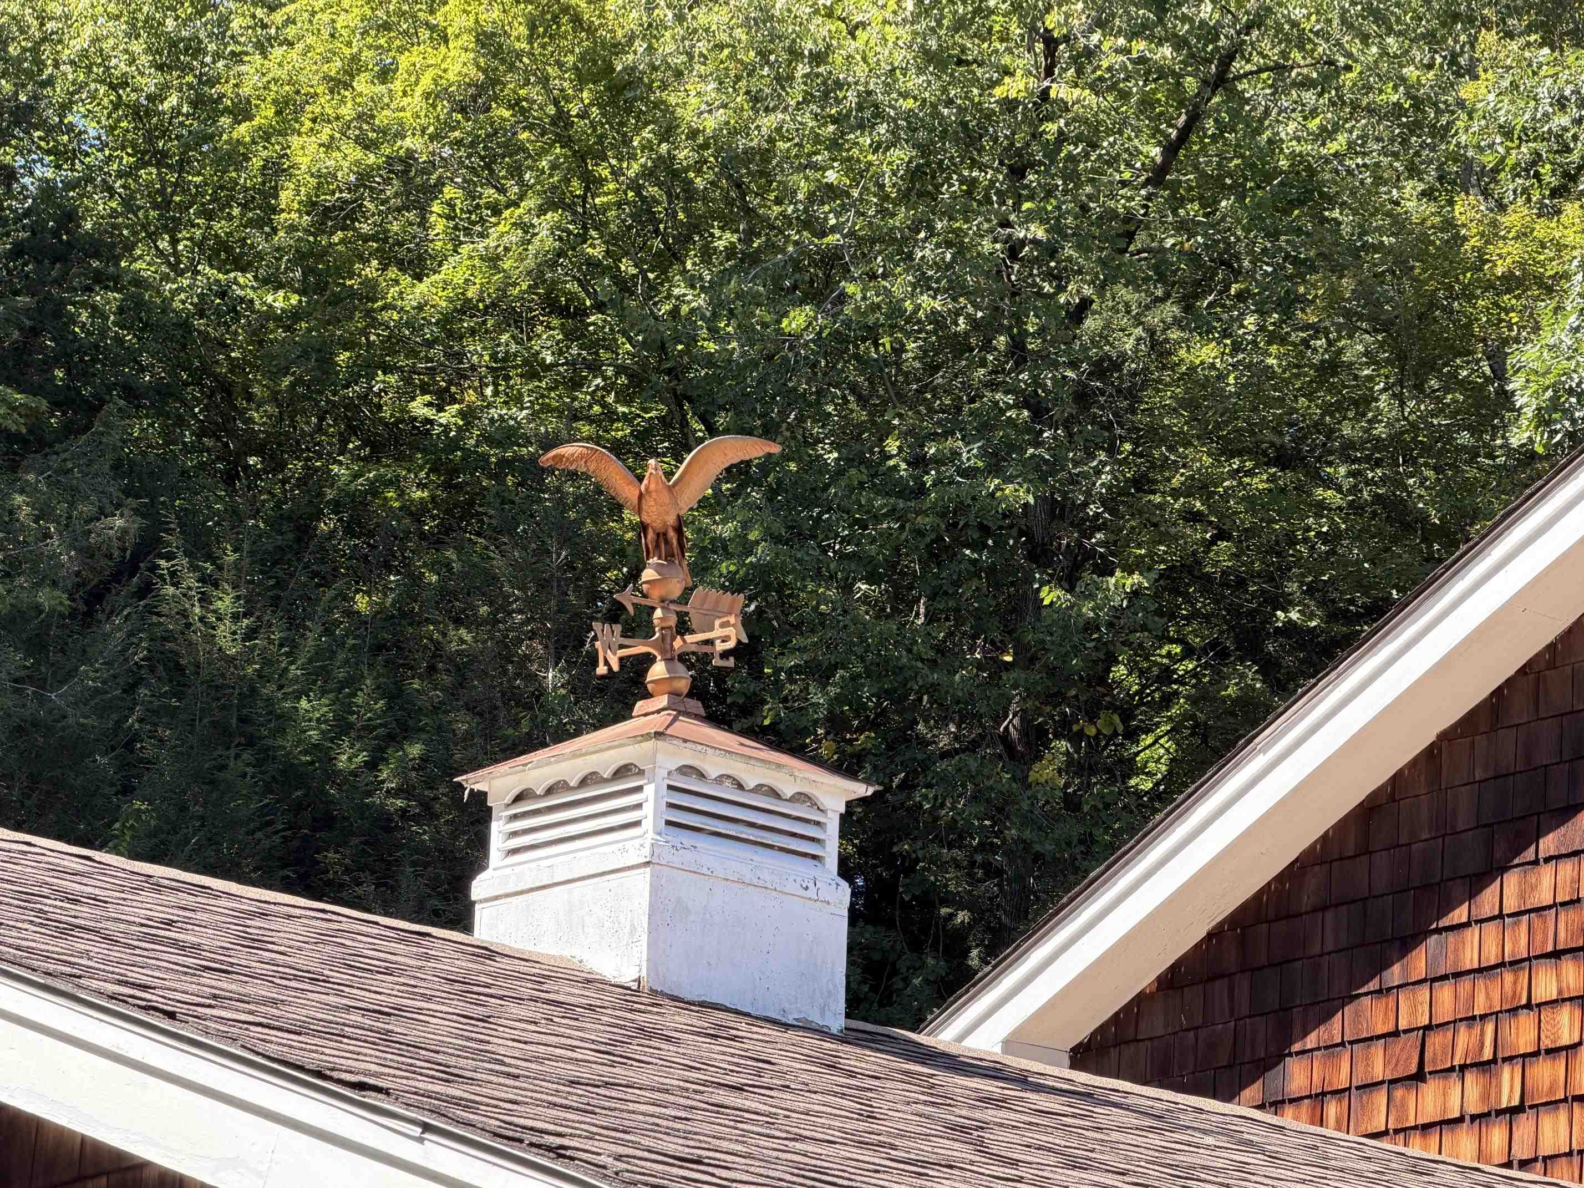
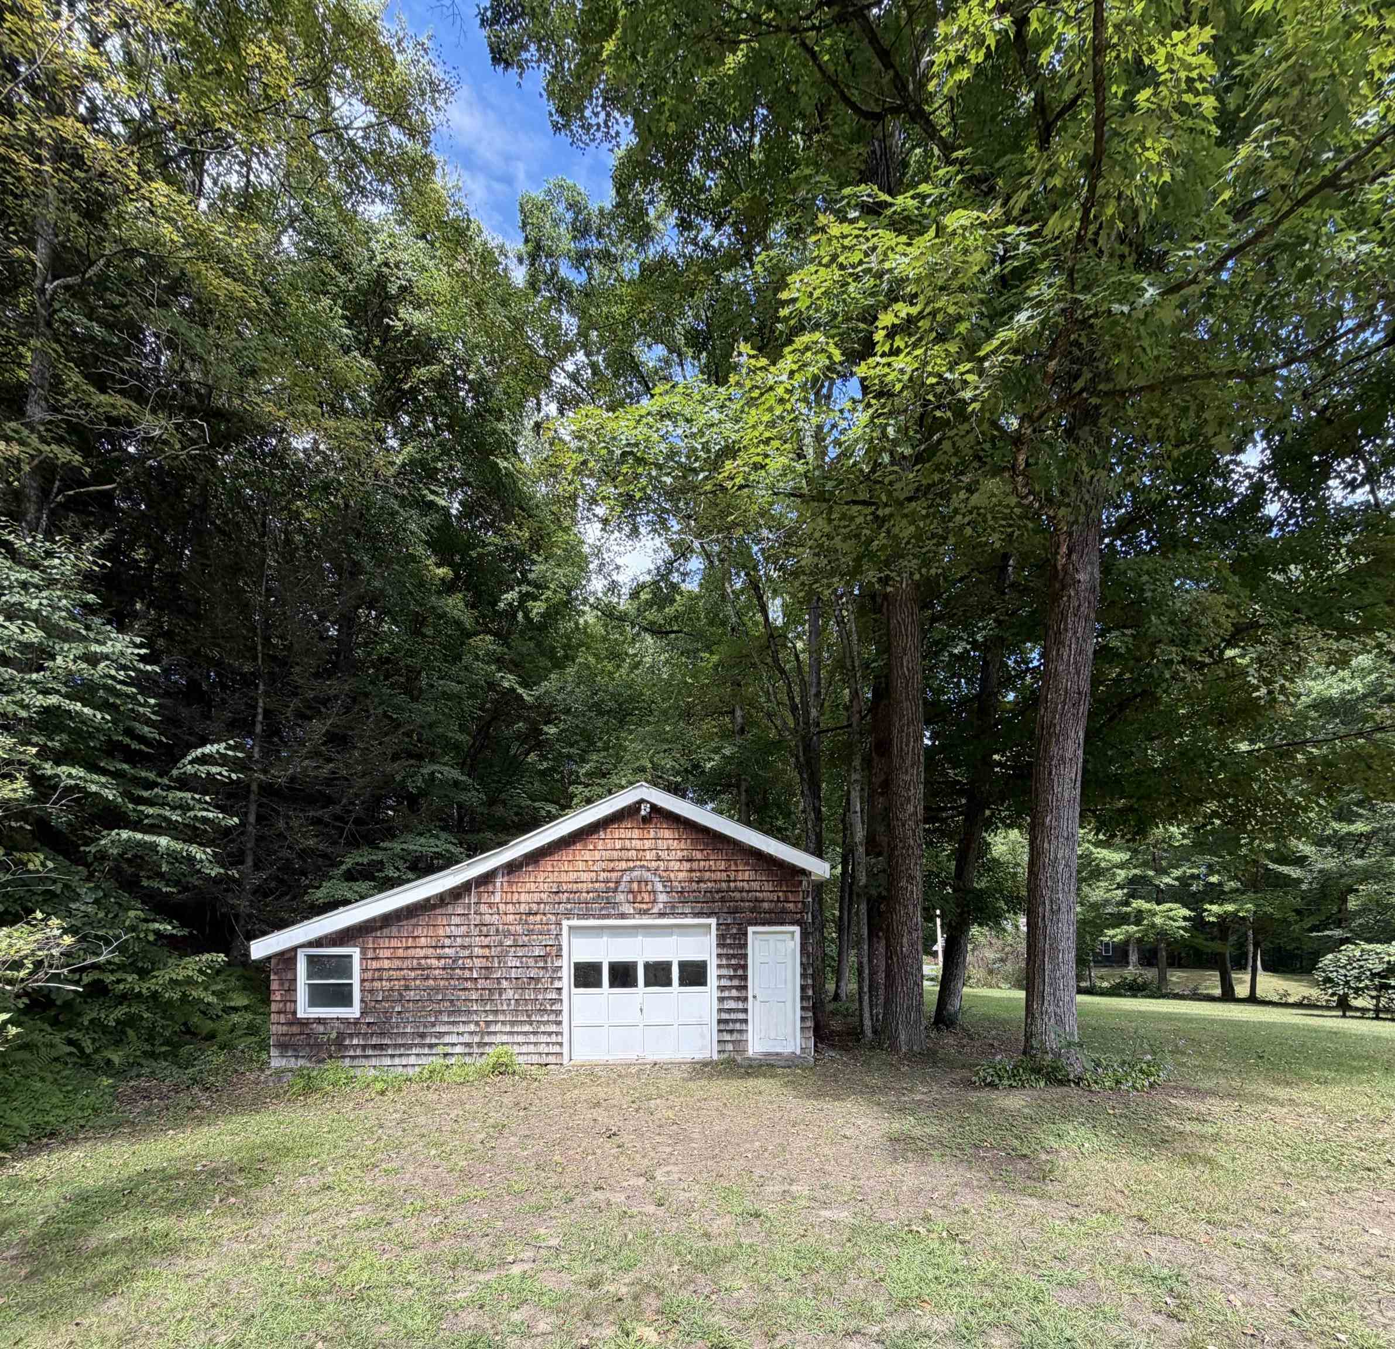
View of detached garage/workshop
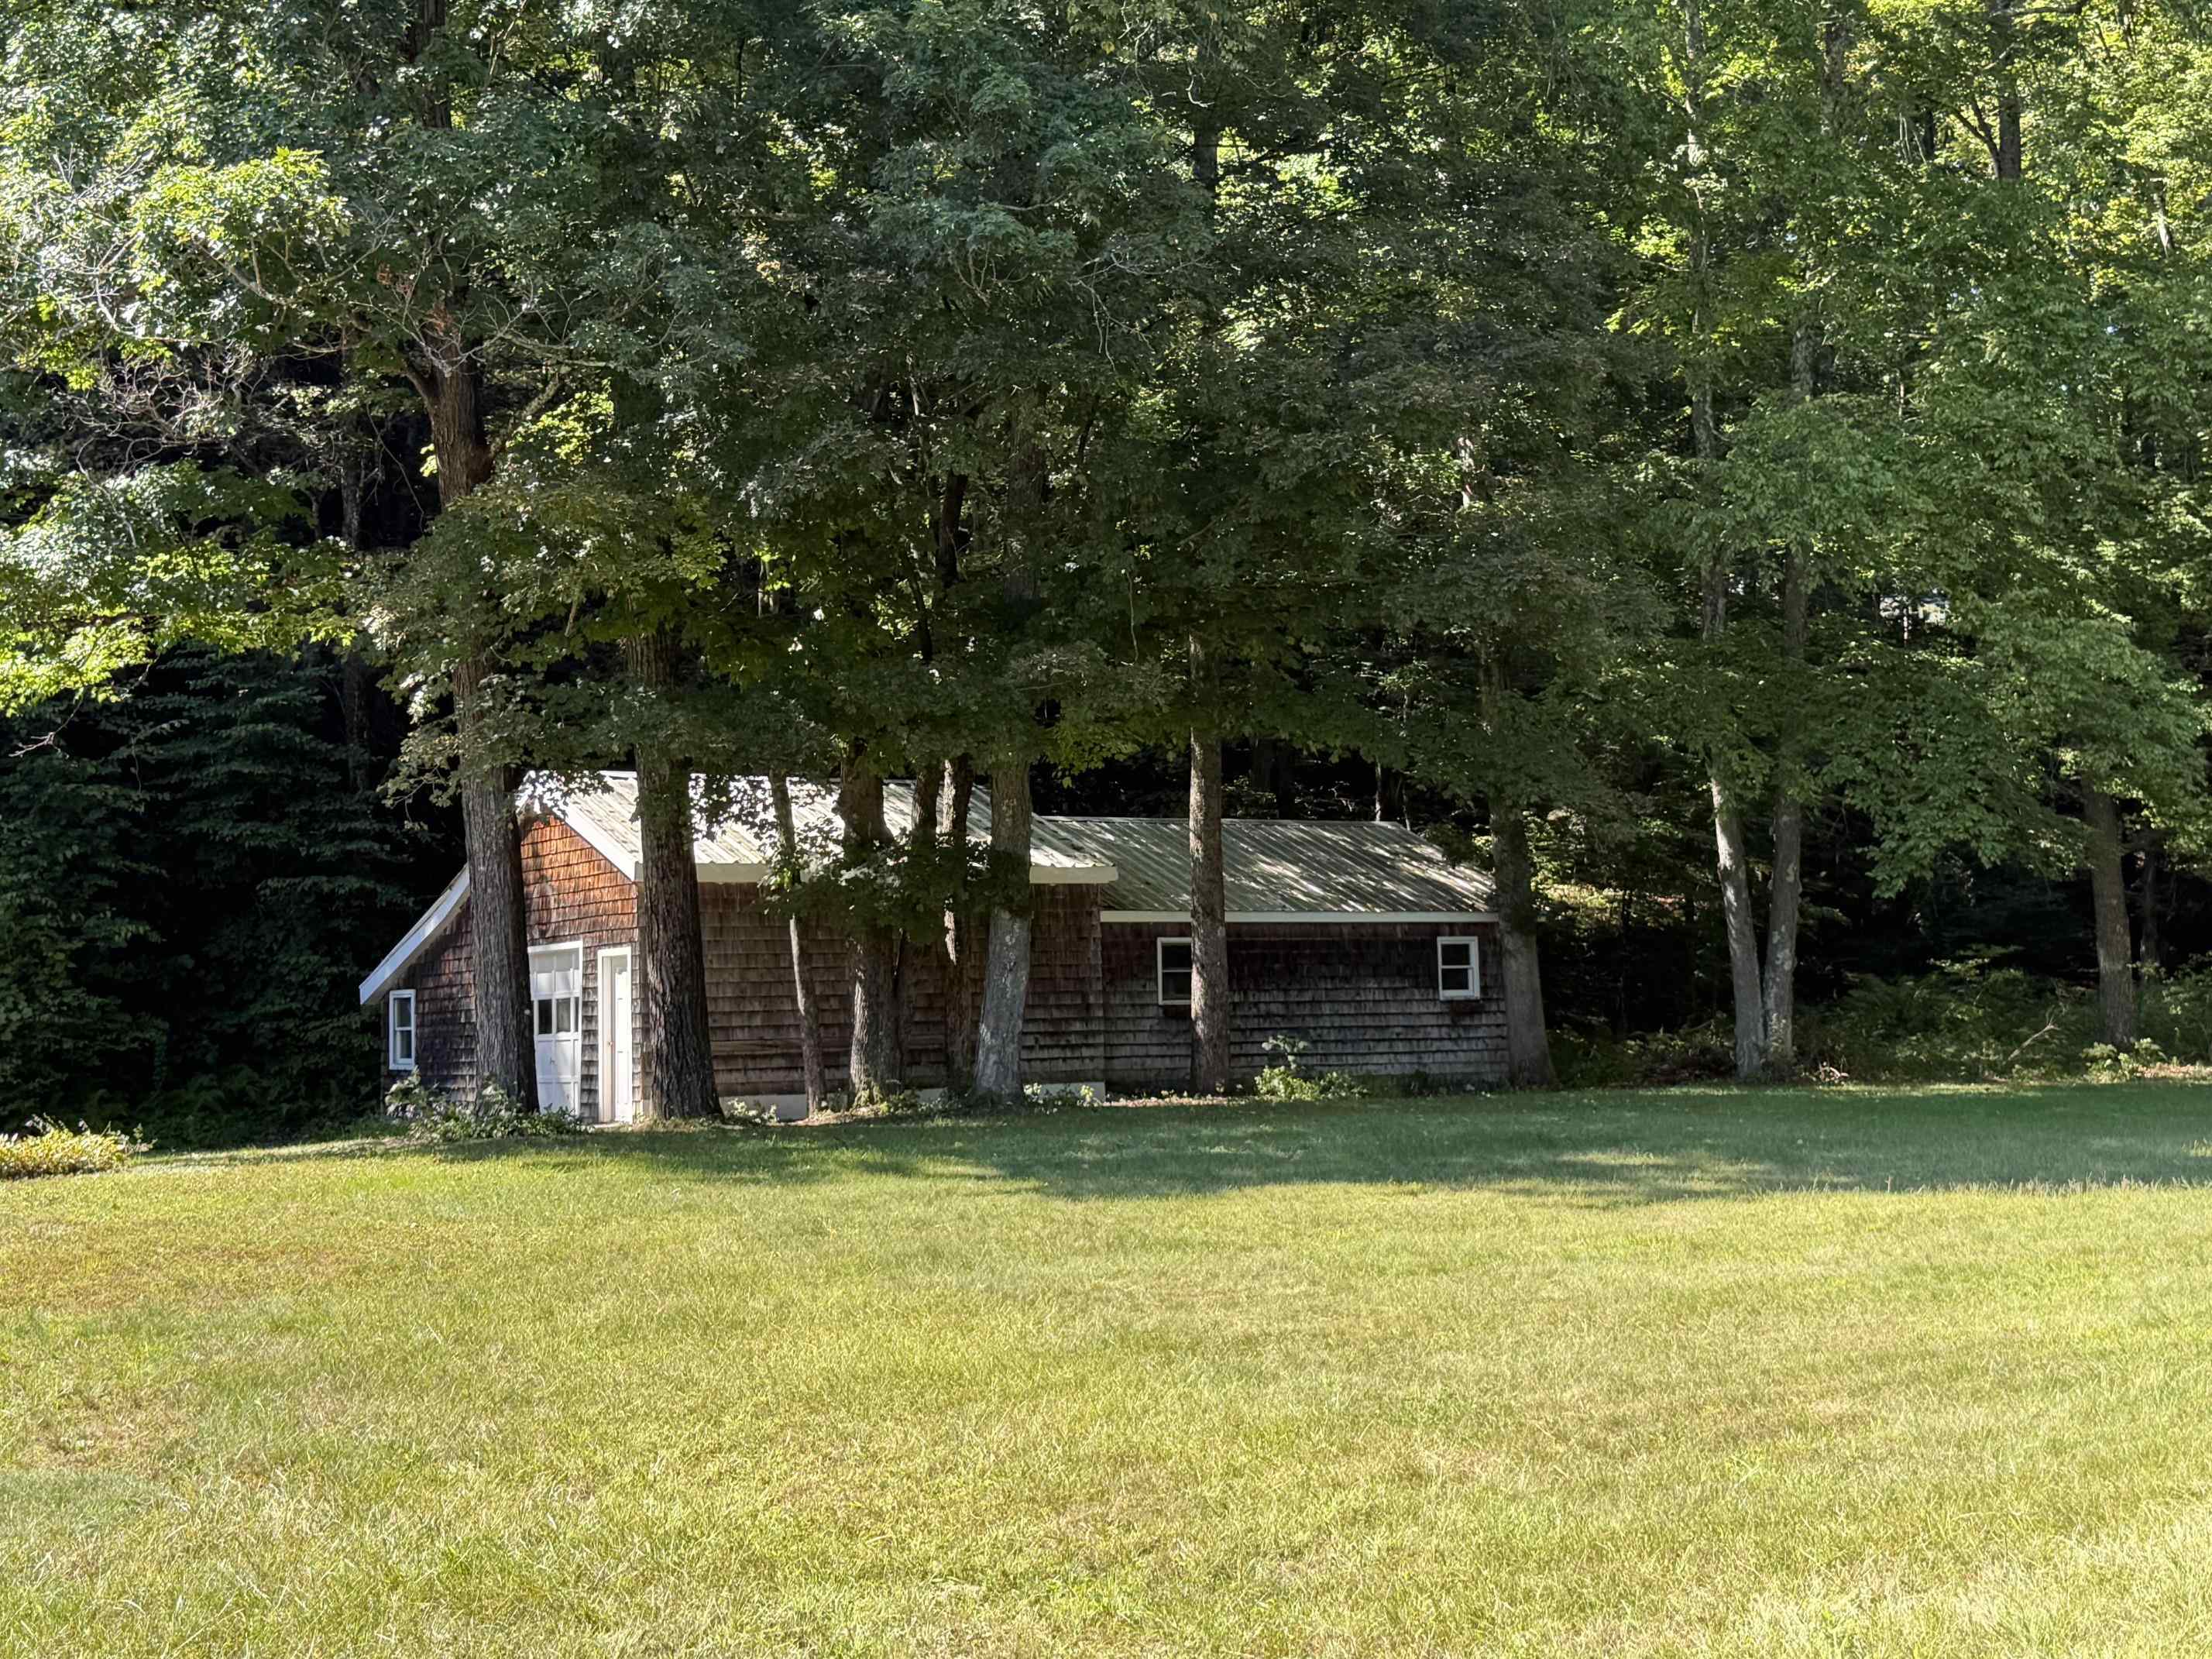
detached garage workshop view 2
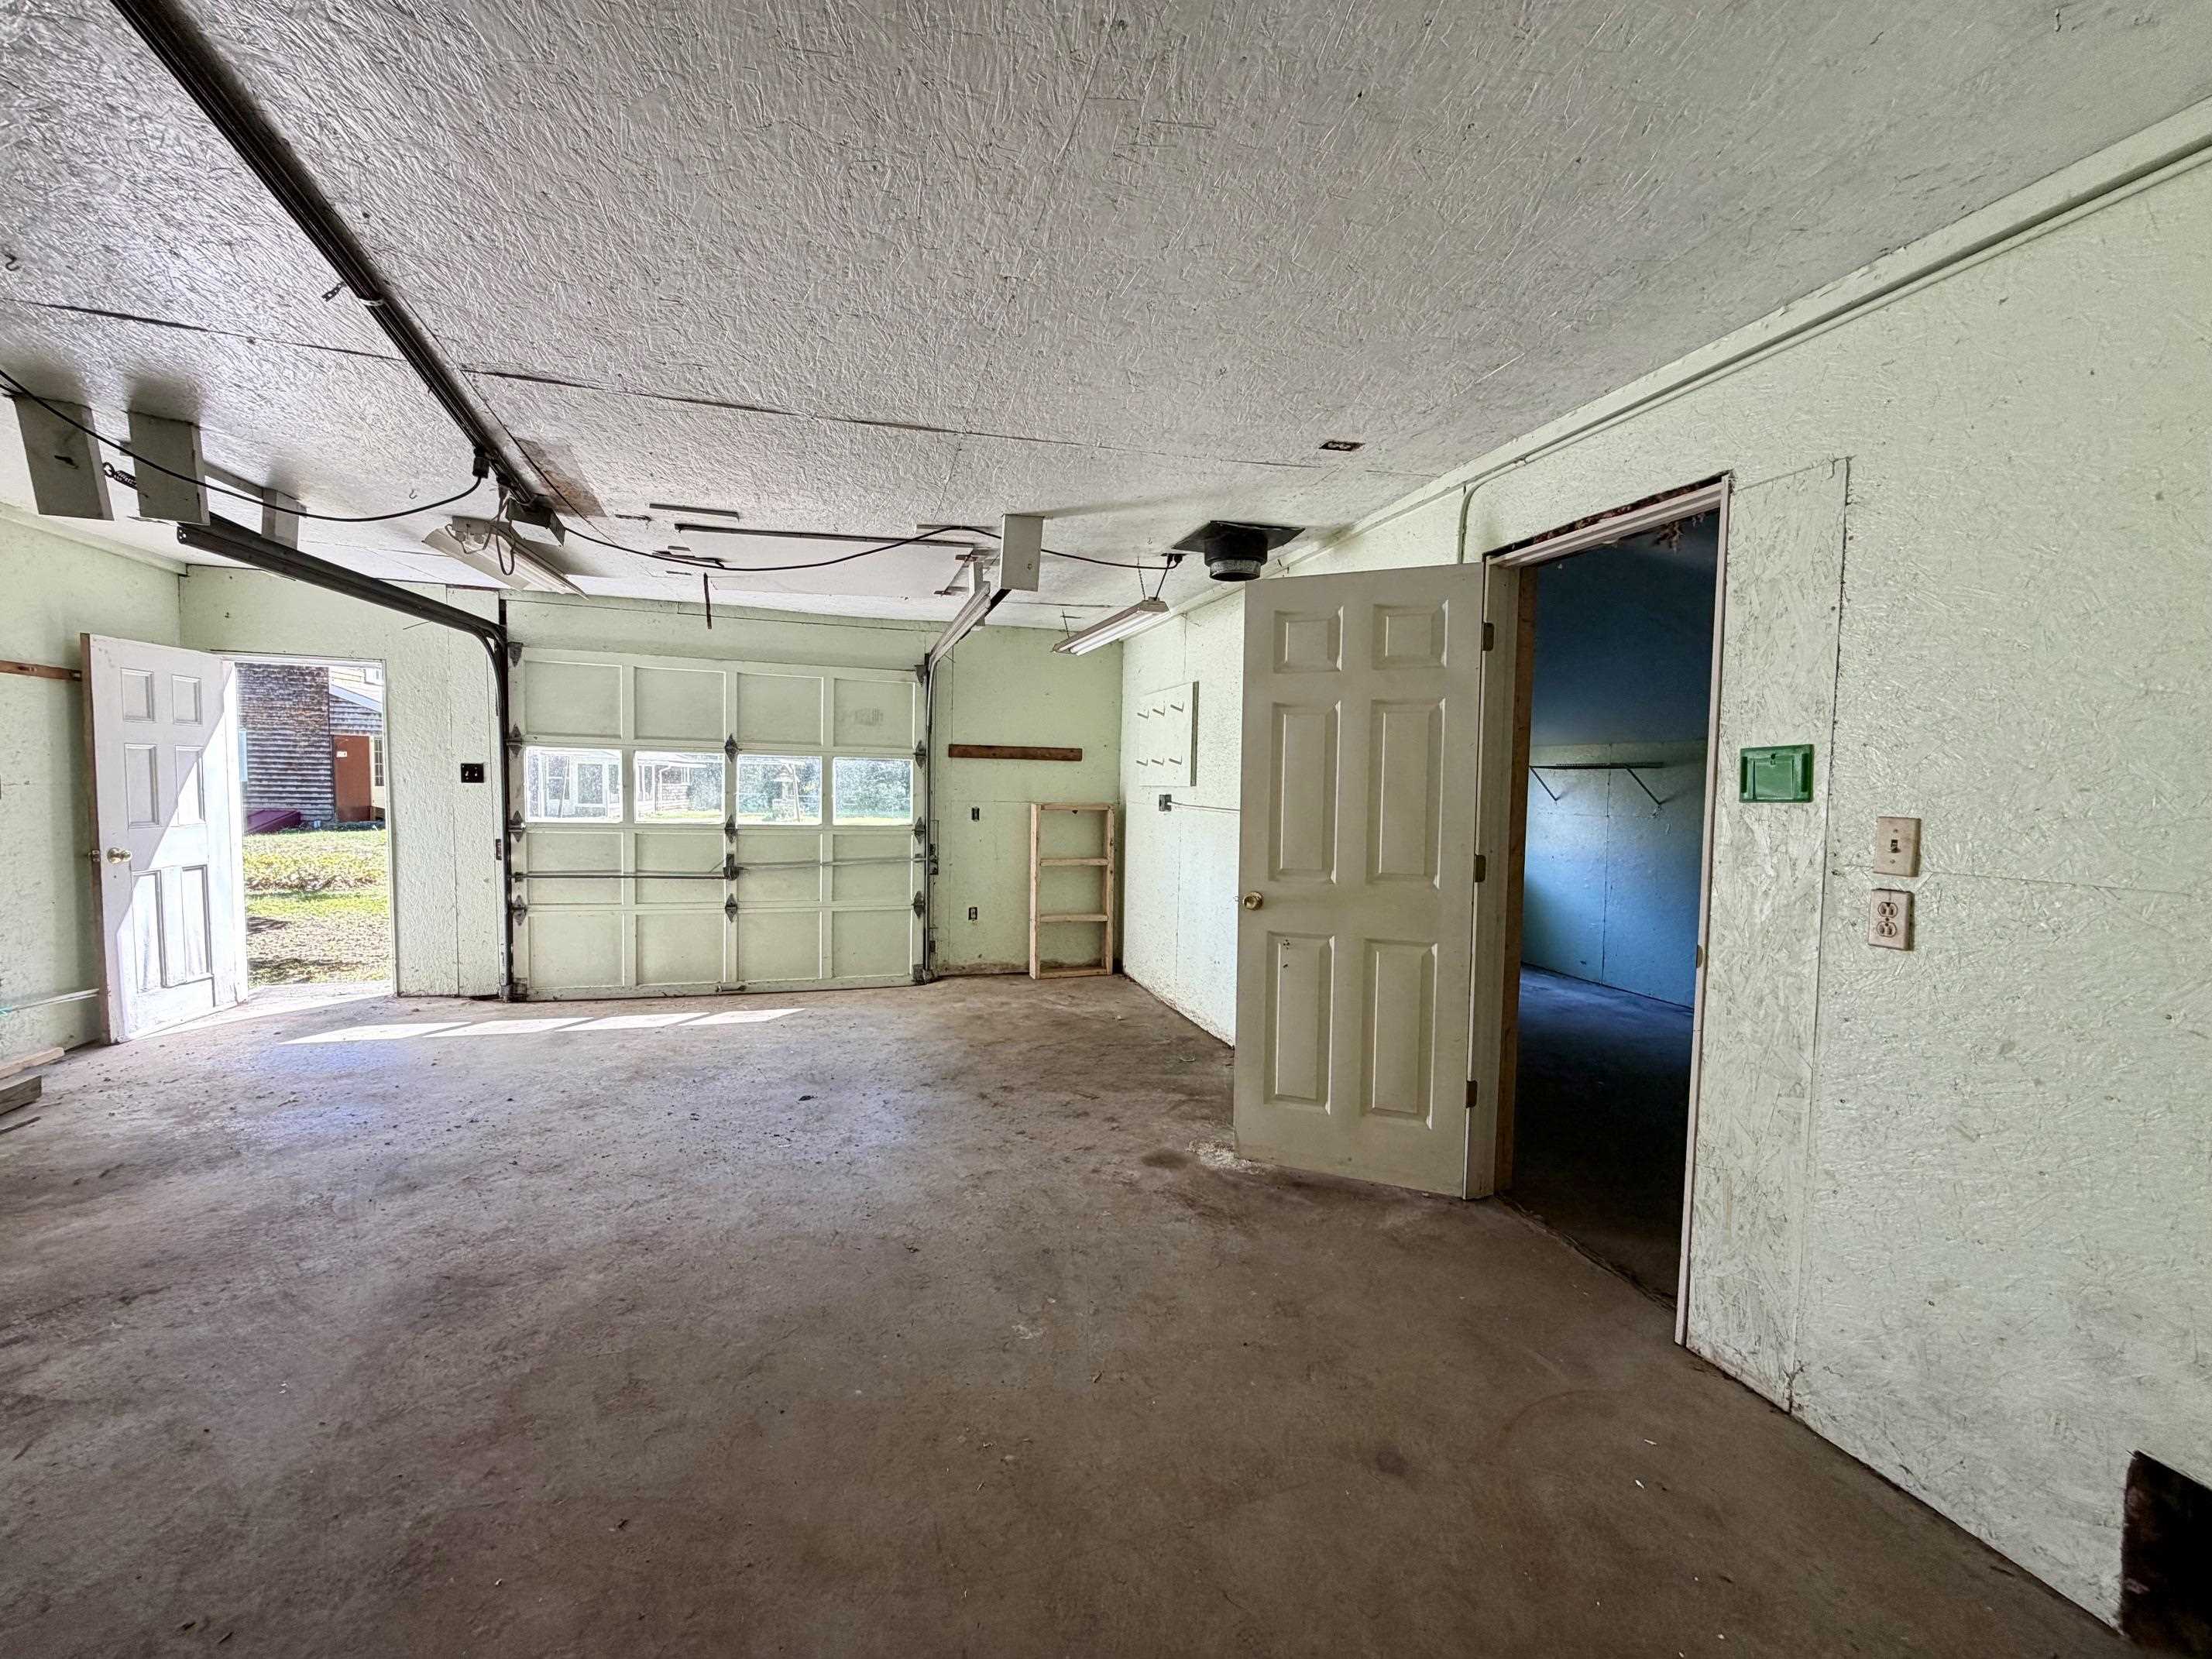
detached workshop/garage view 3
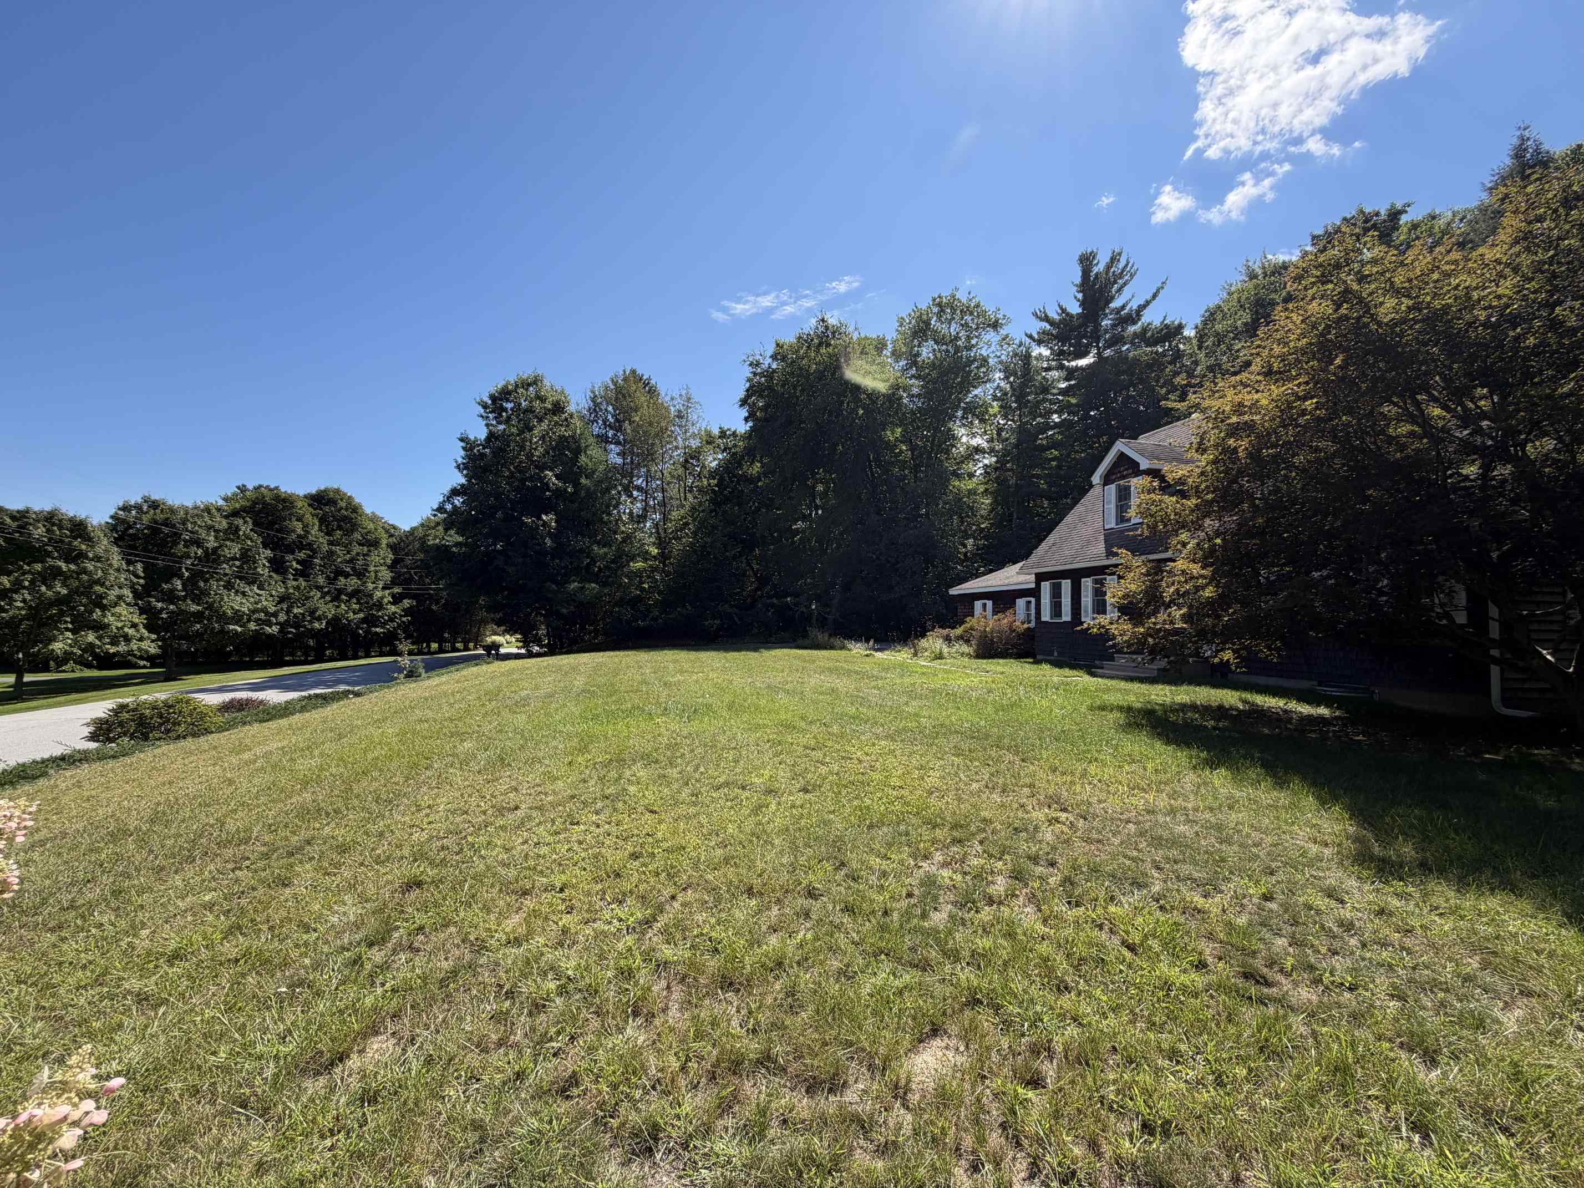
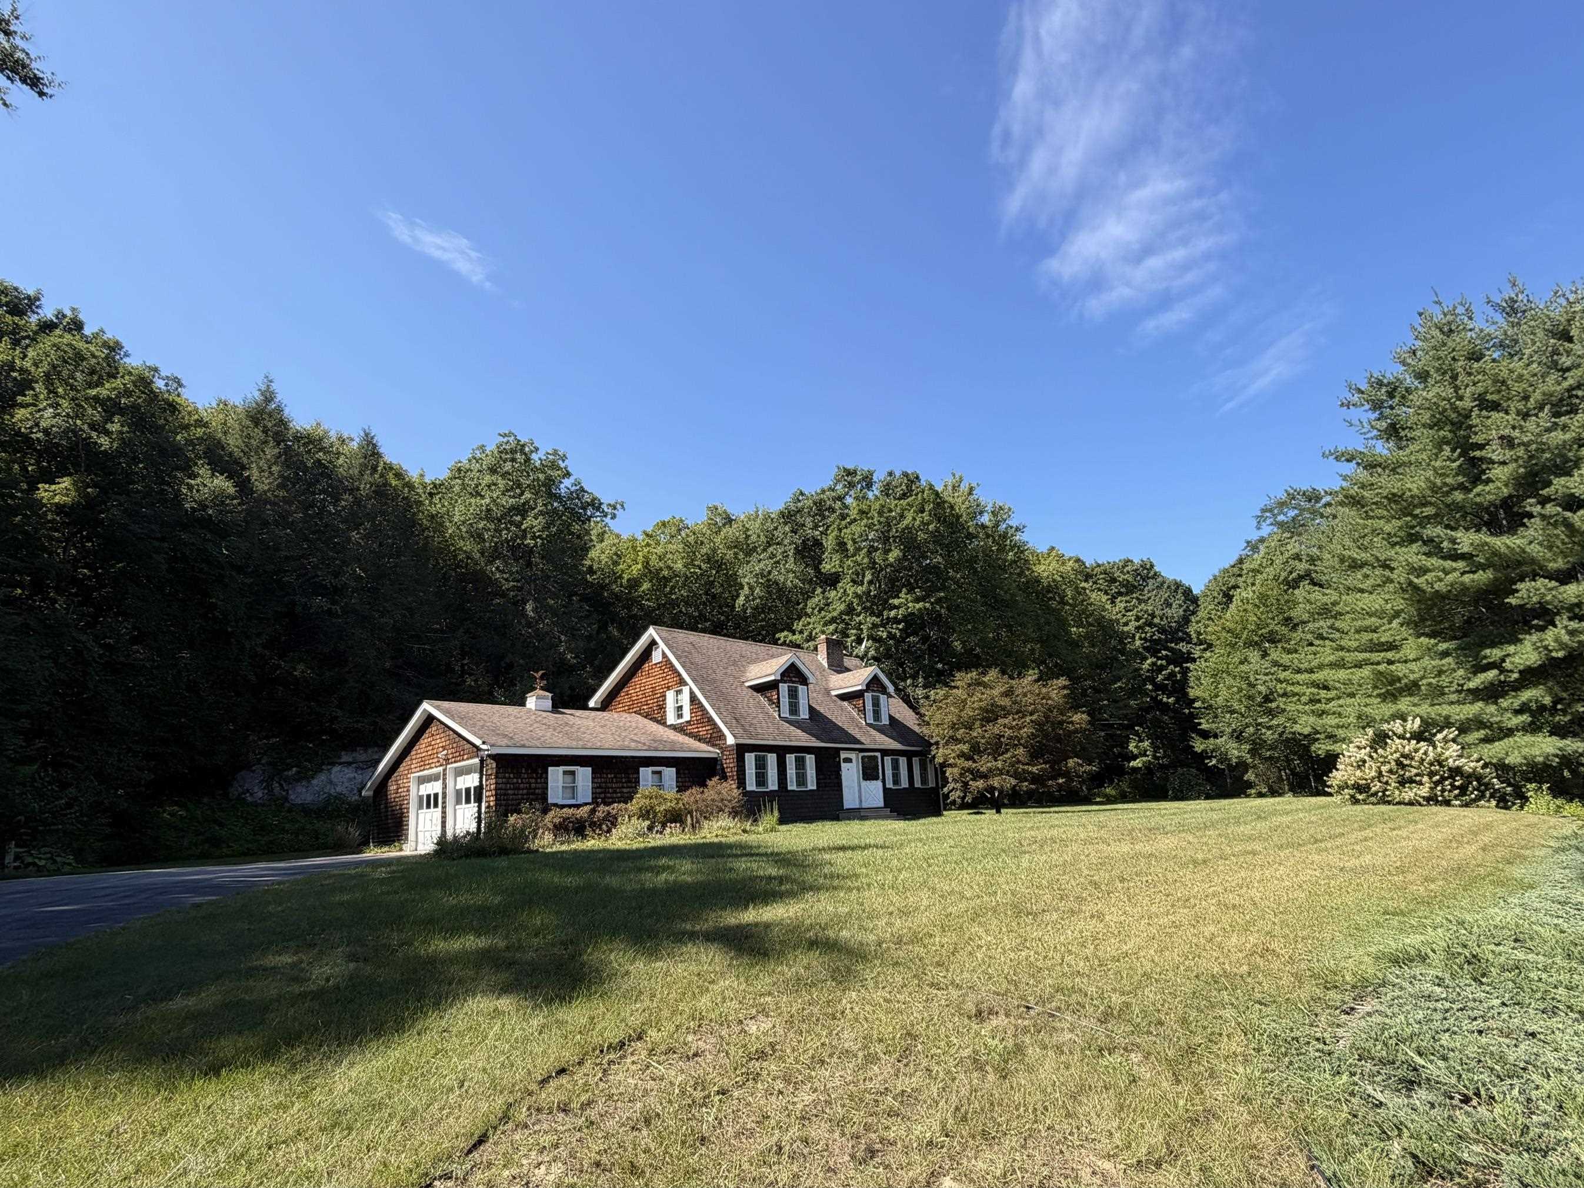
front lawn looking south
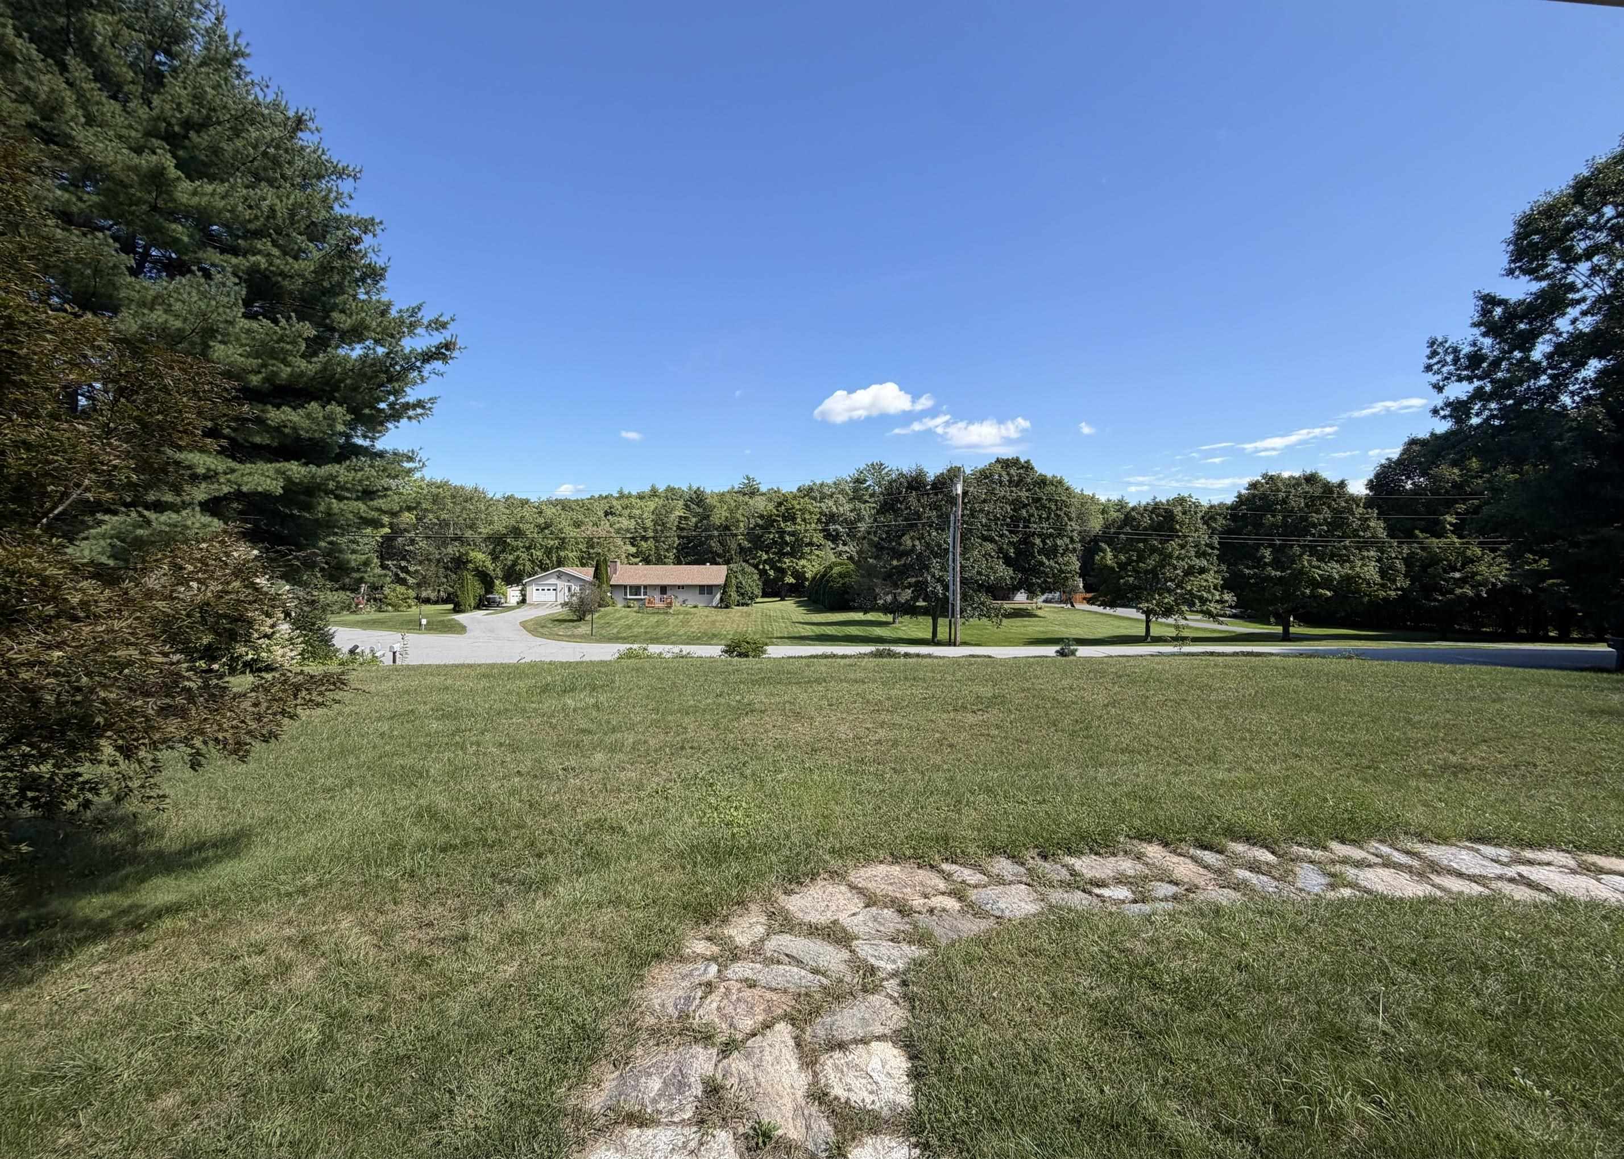
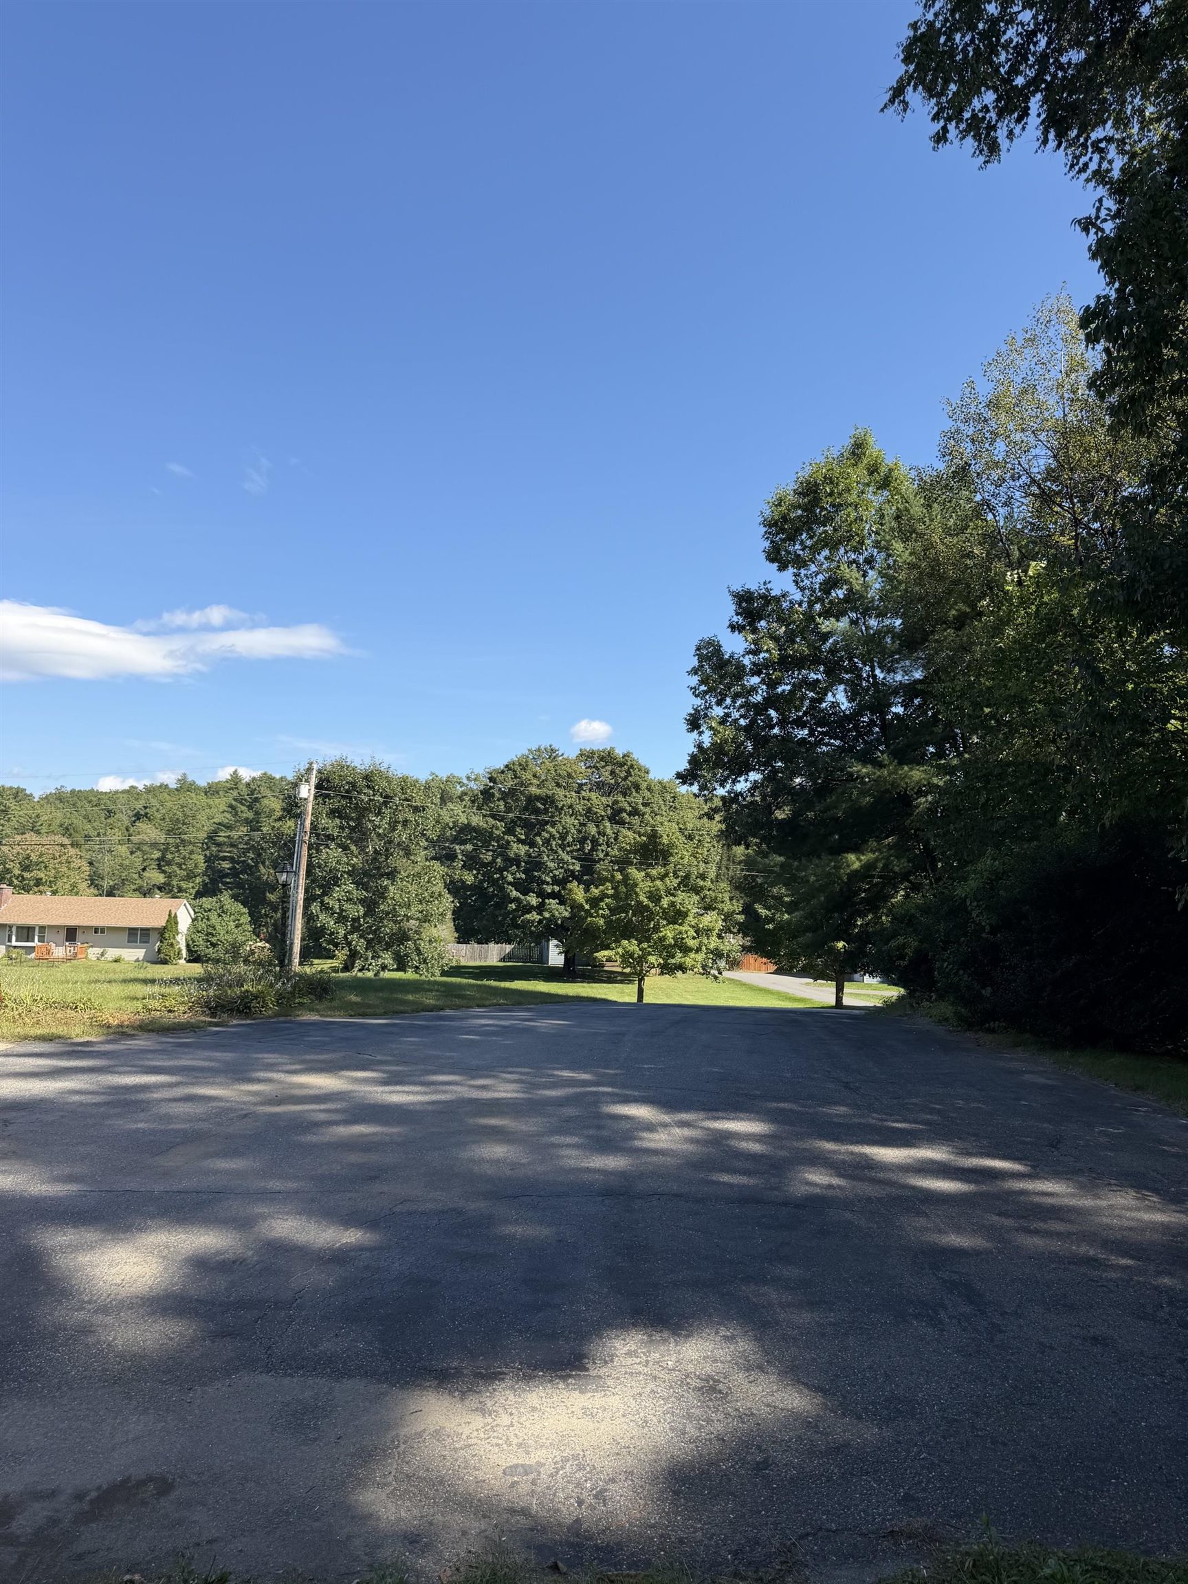
view toward road from front steps
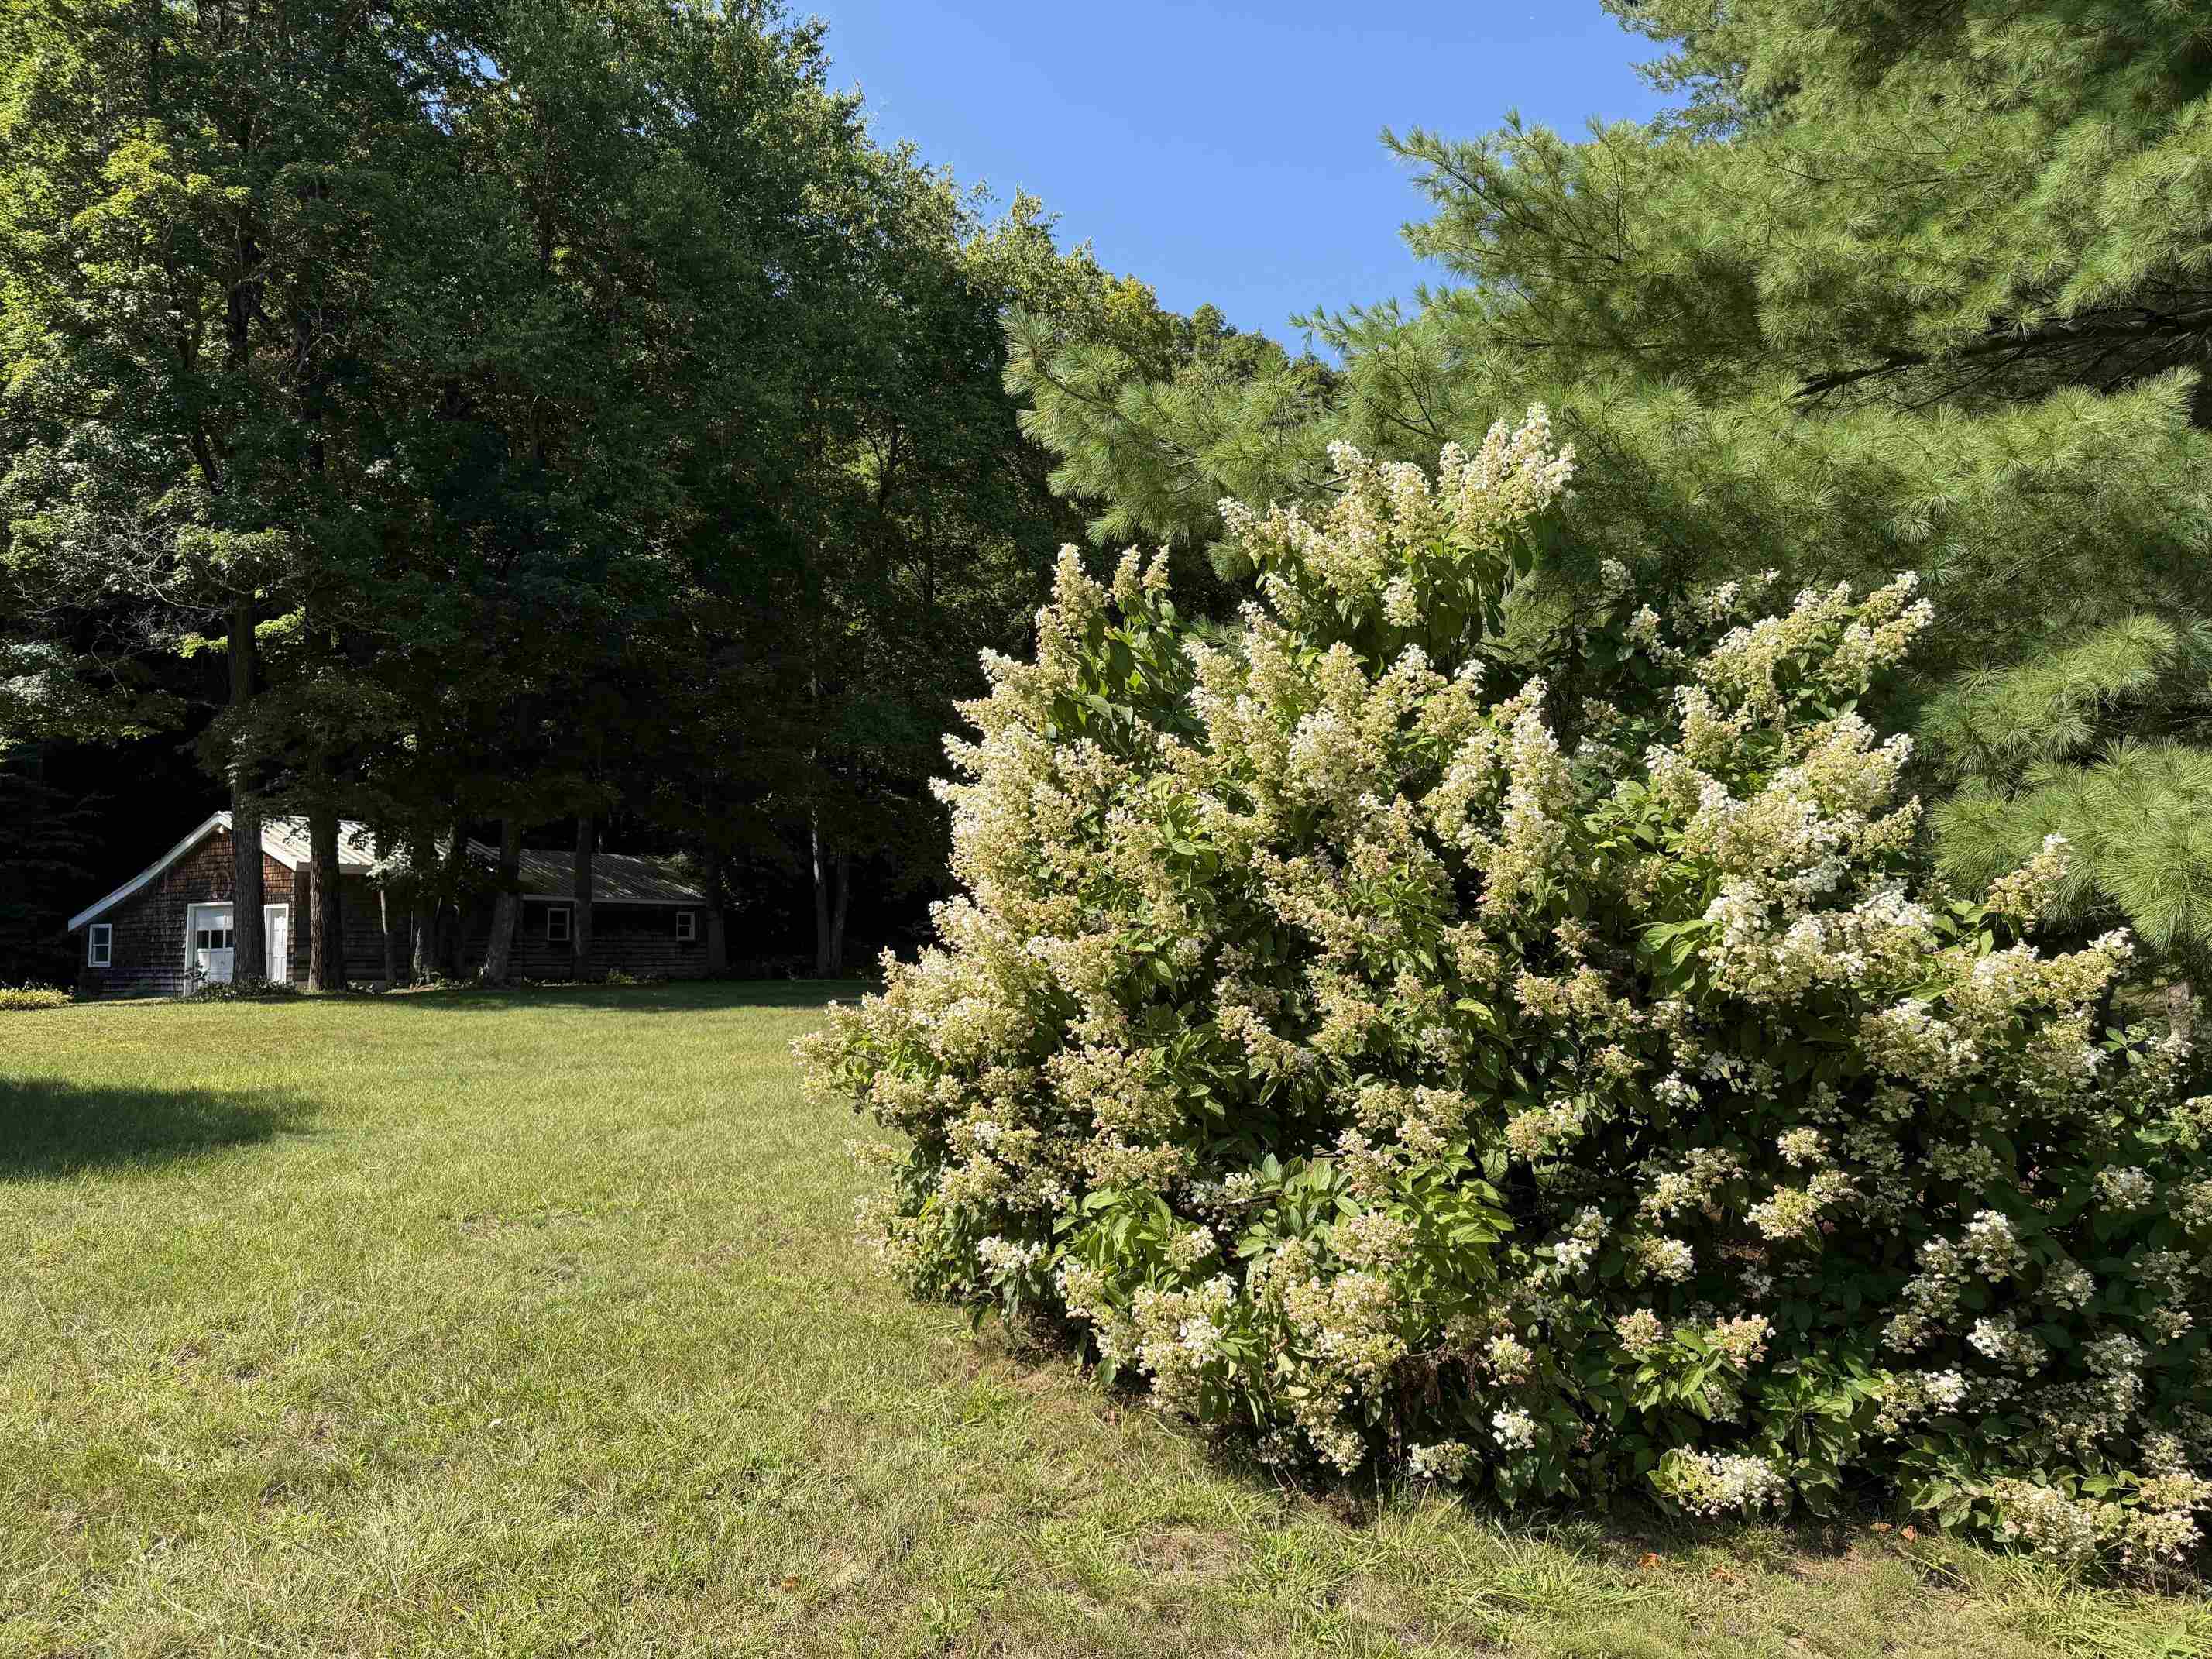
lots of hydrangea bouquets from here!
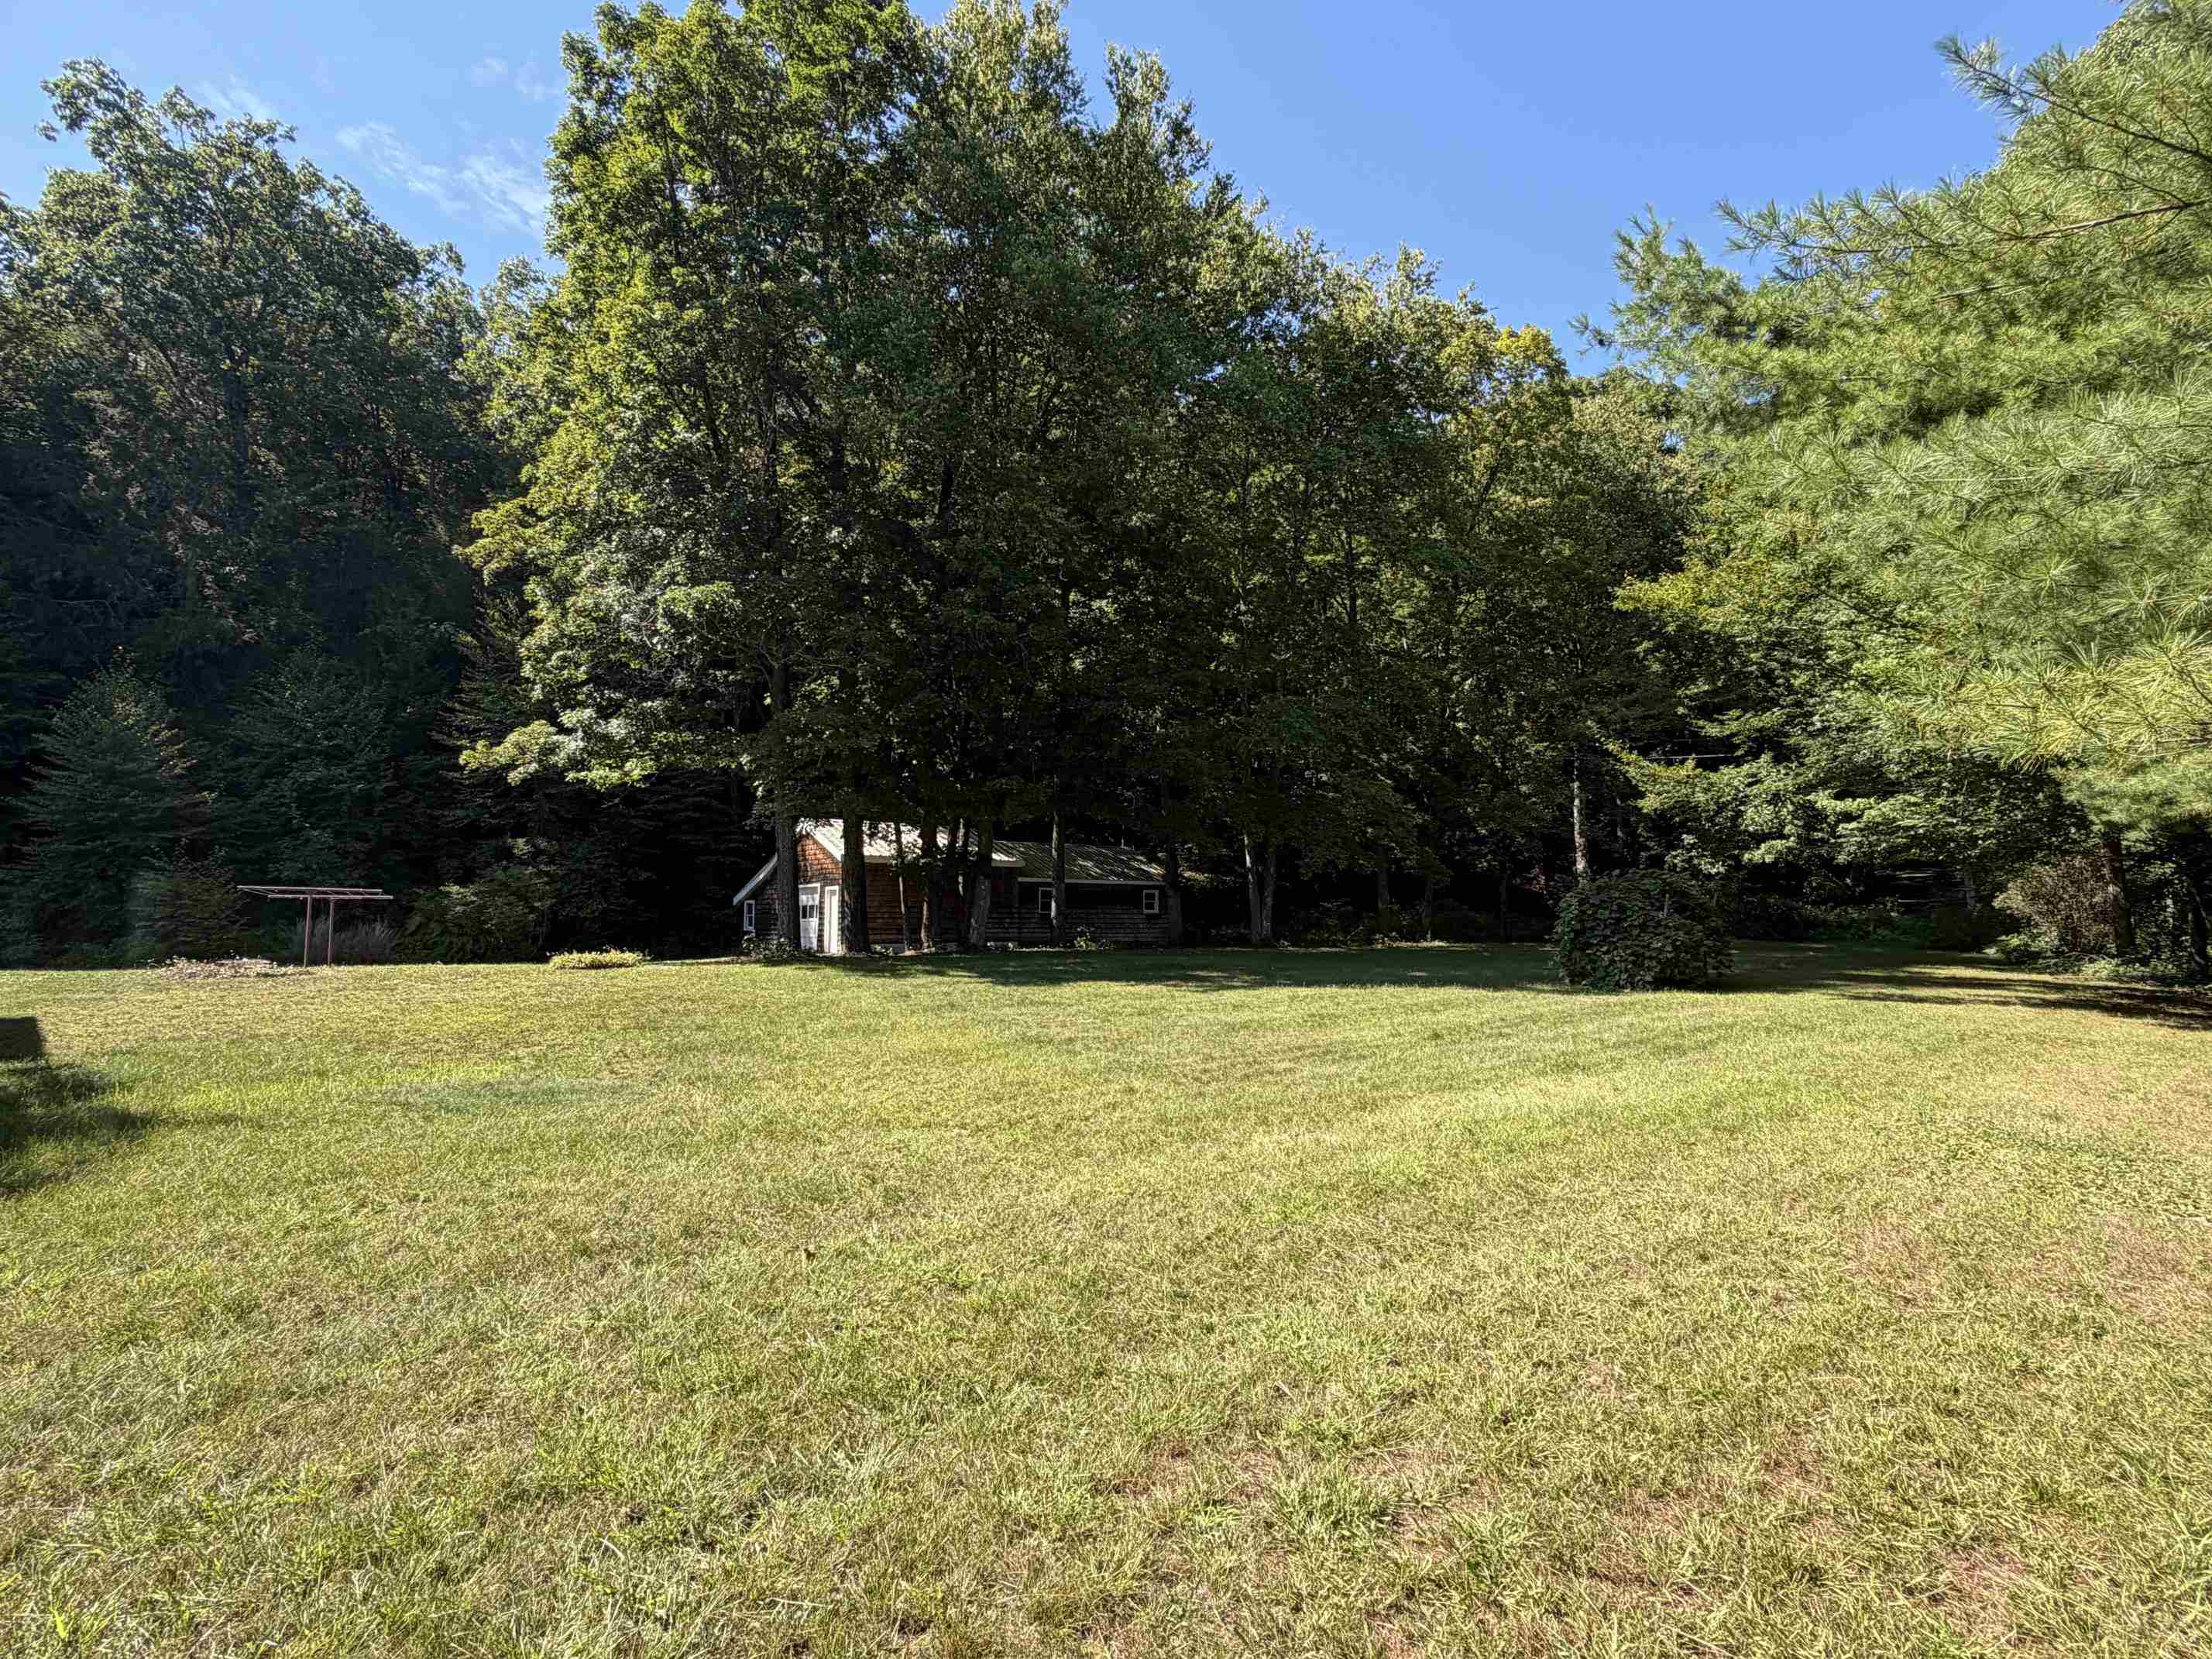
side yard looking toward 2nd parcel (.38 acre)
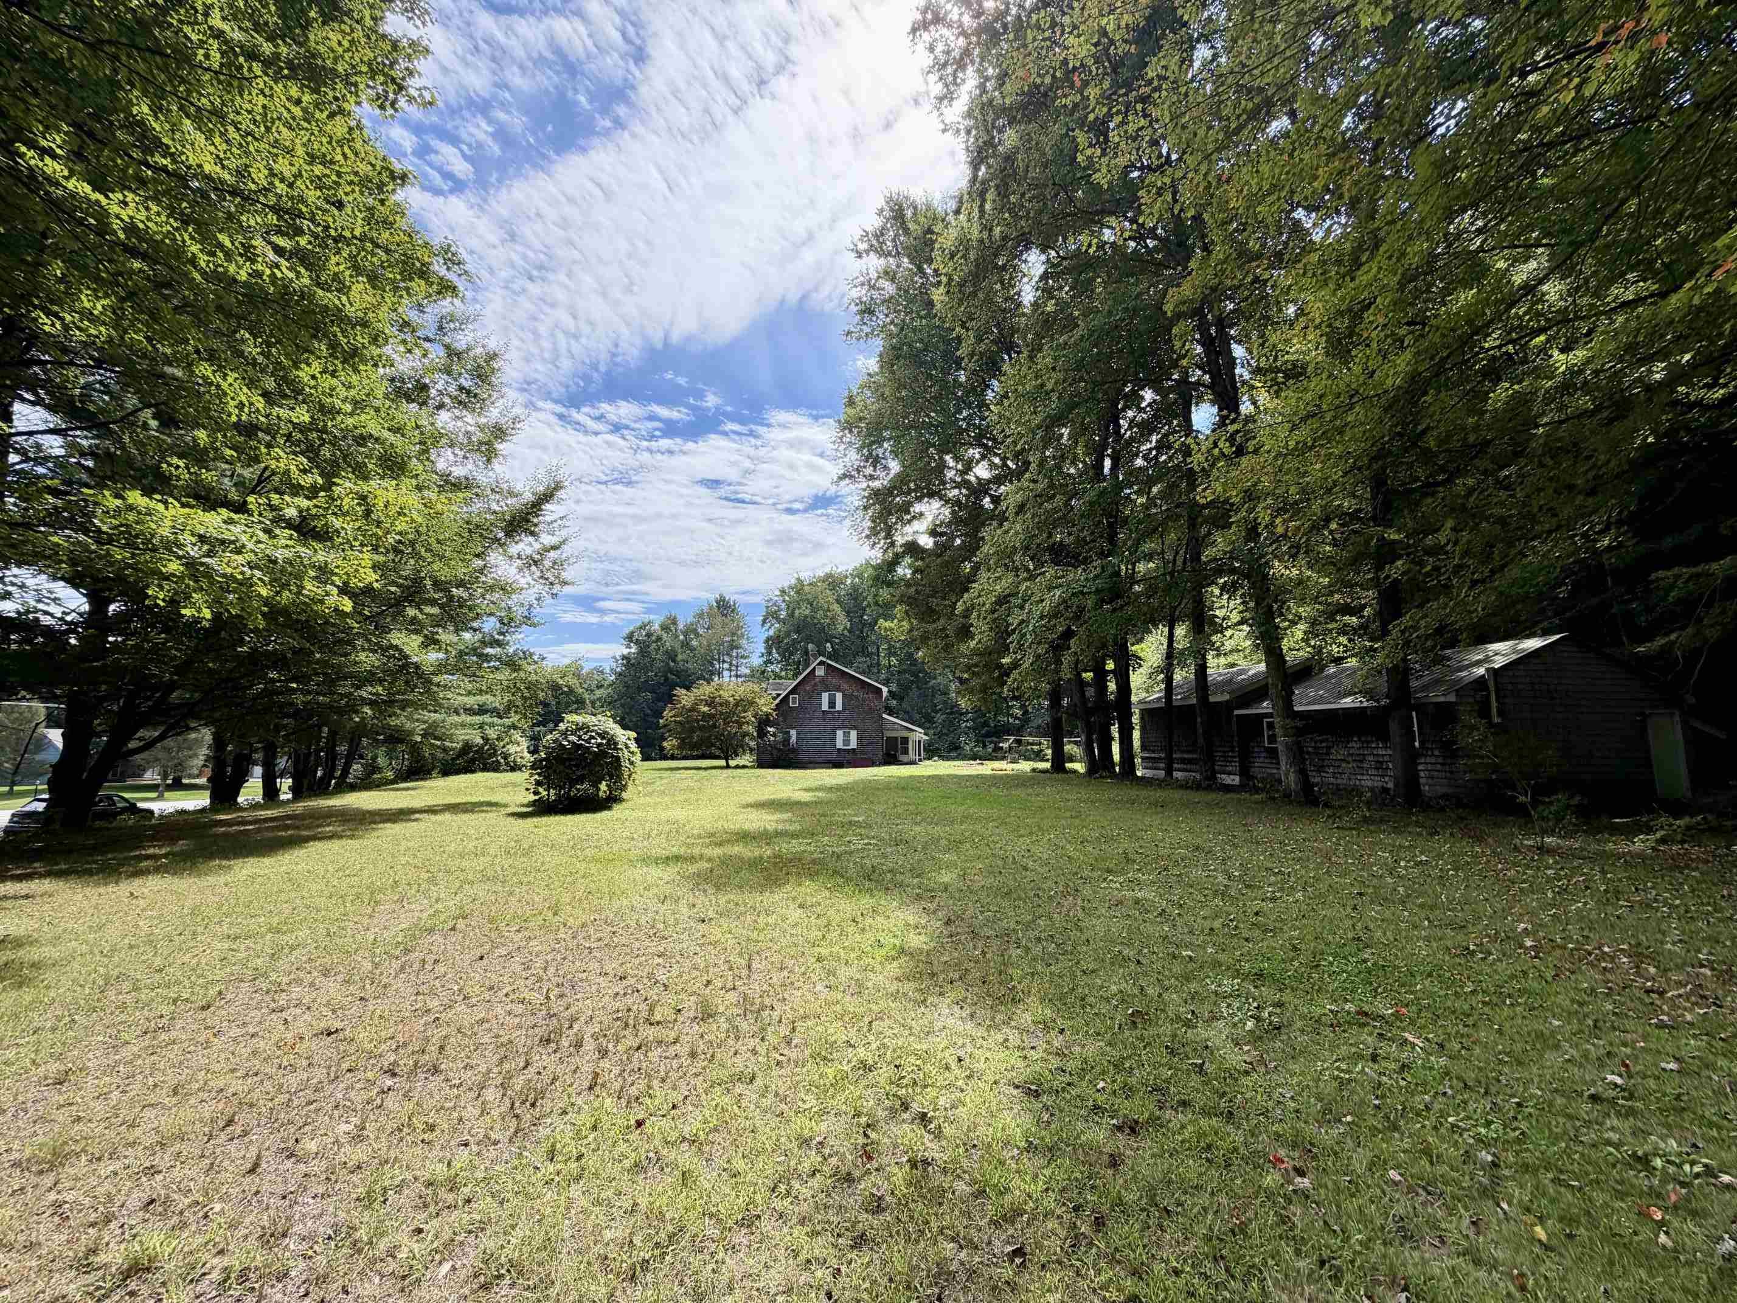
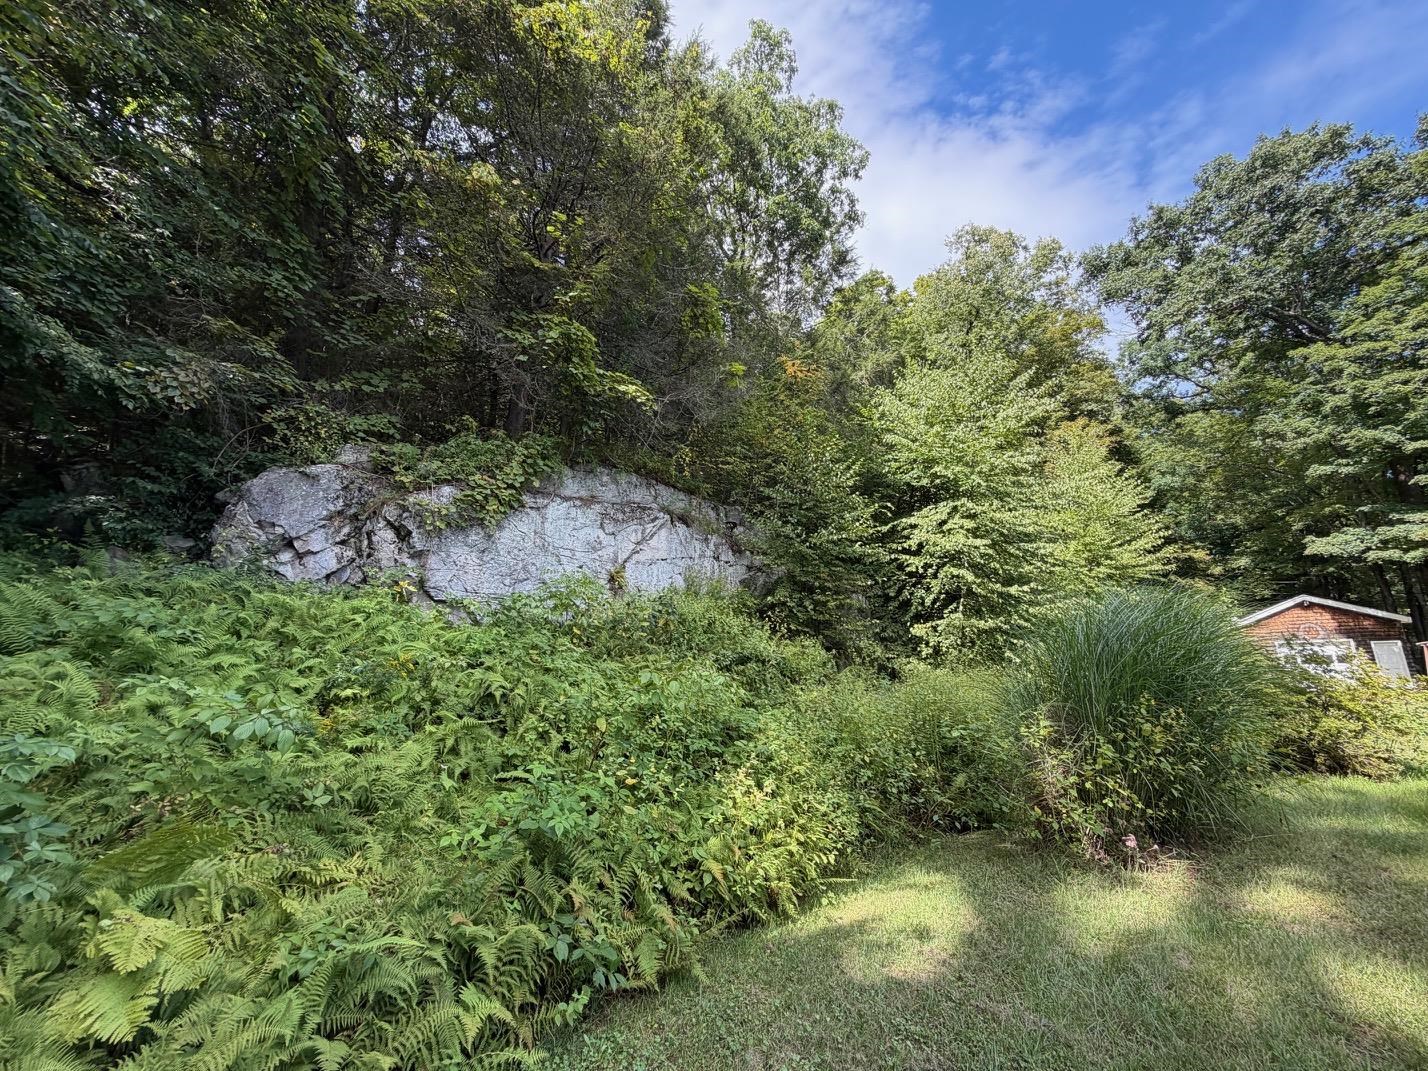
"Look-out Point"
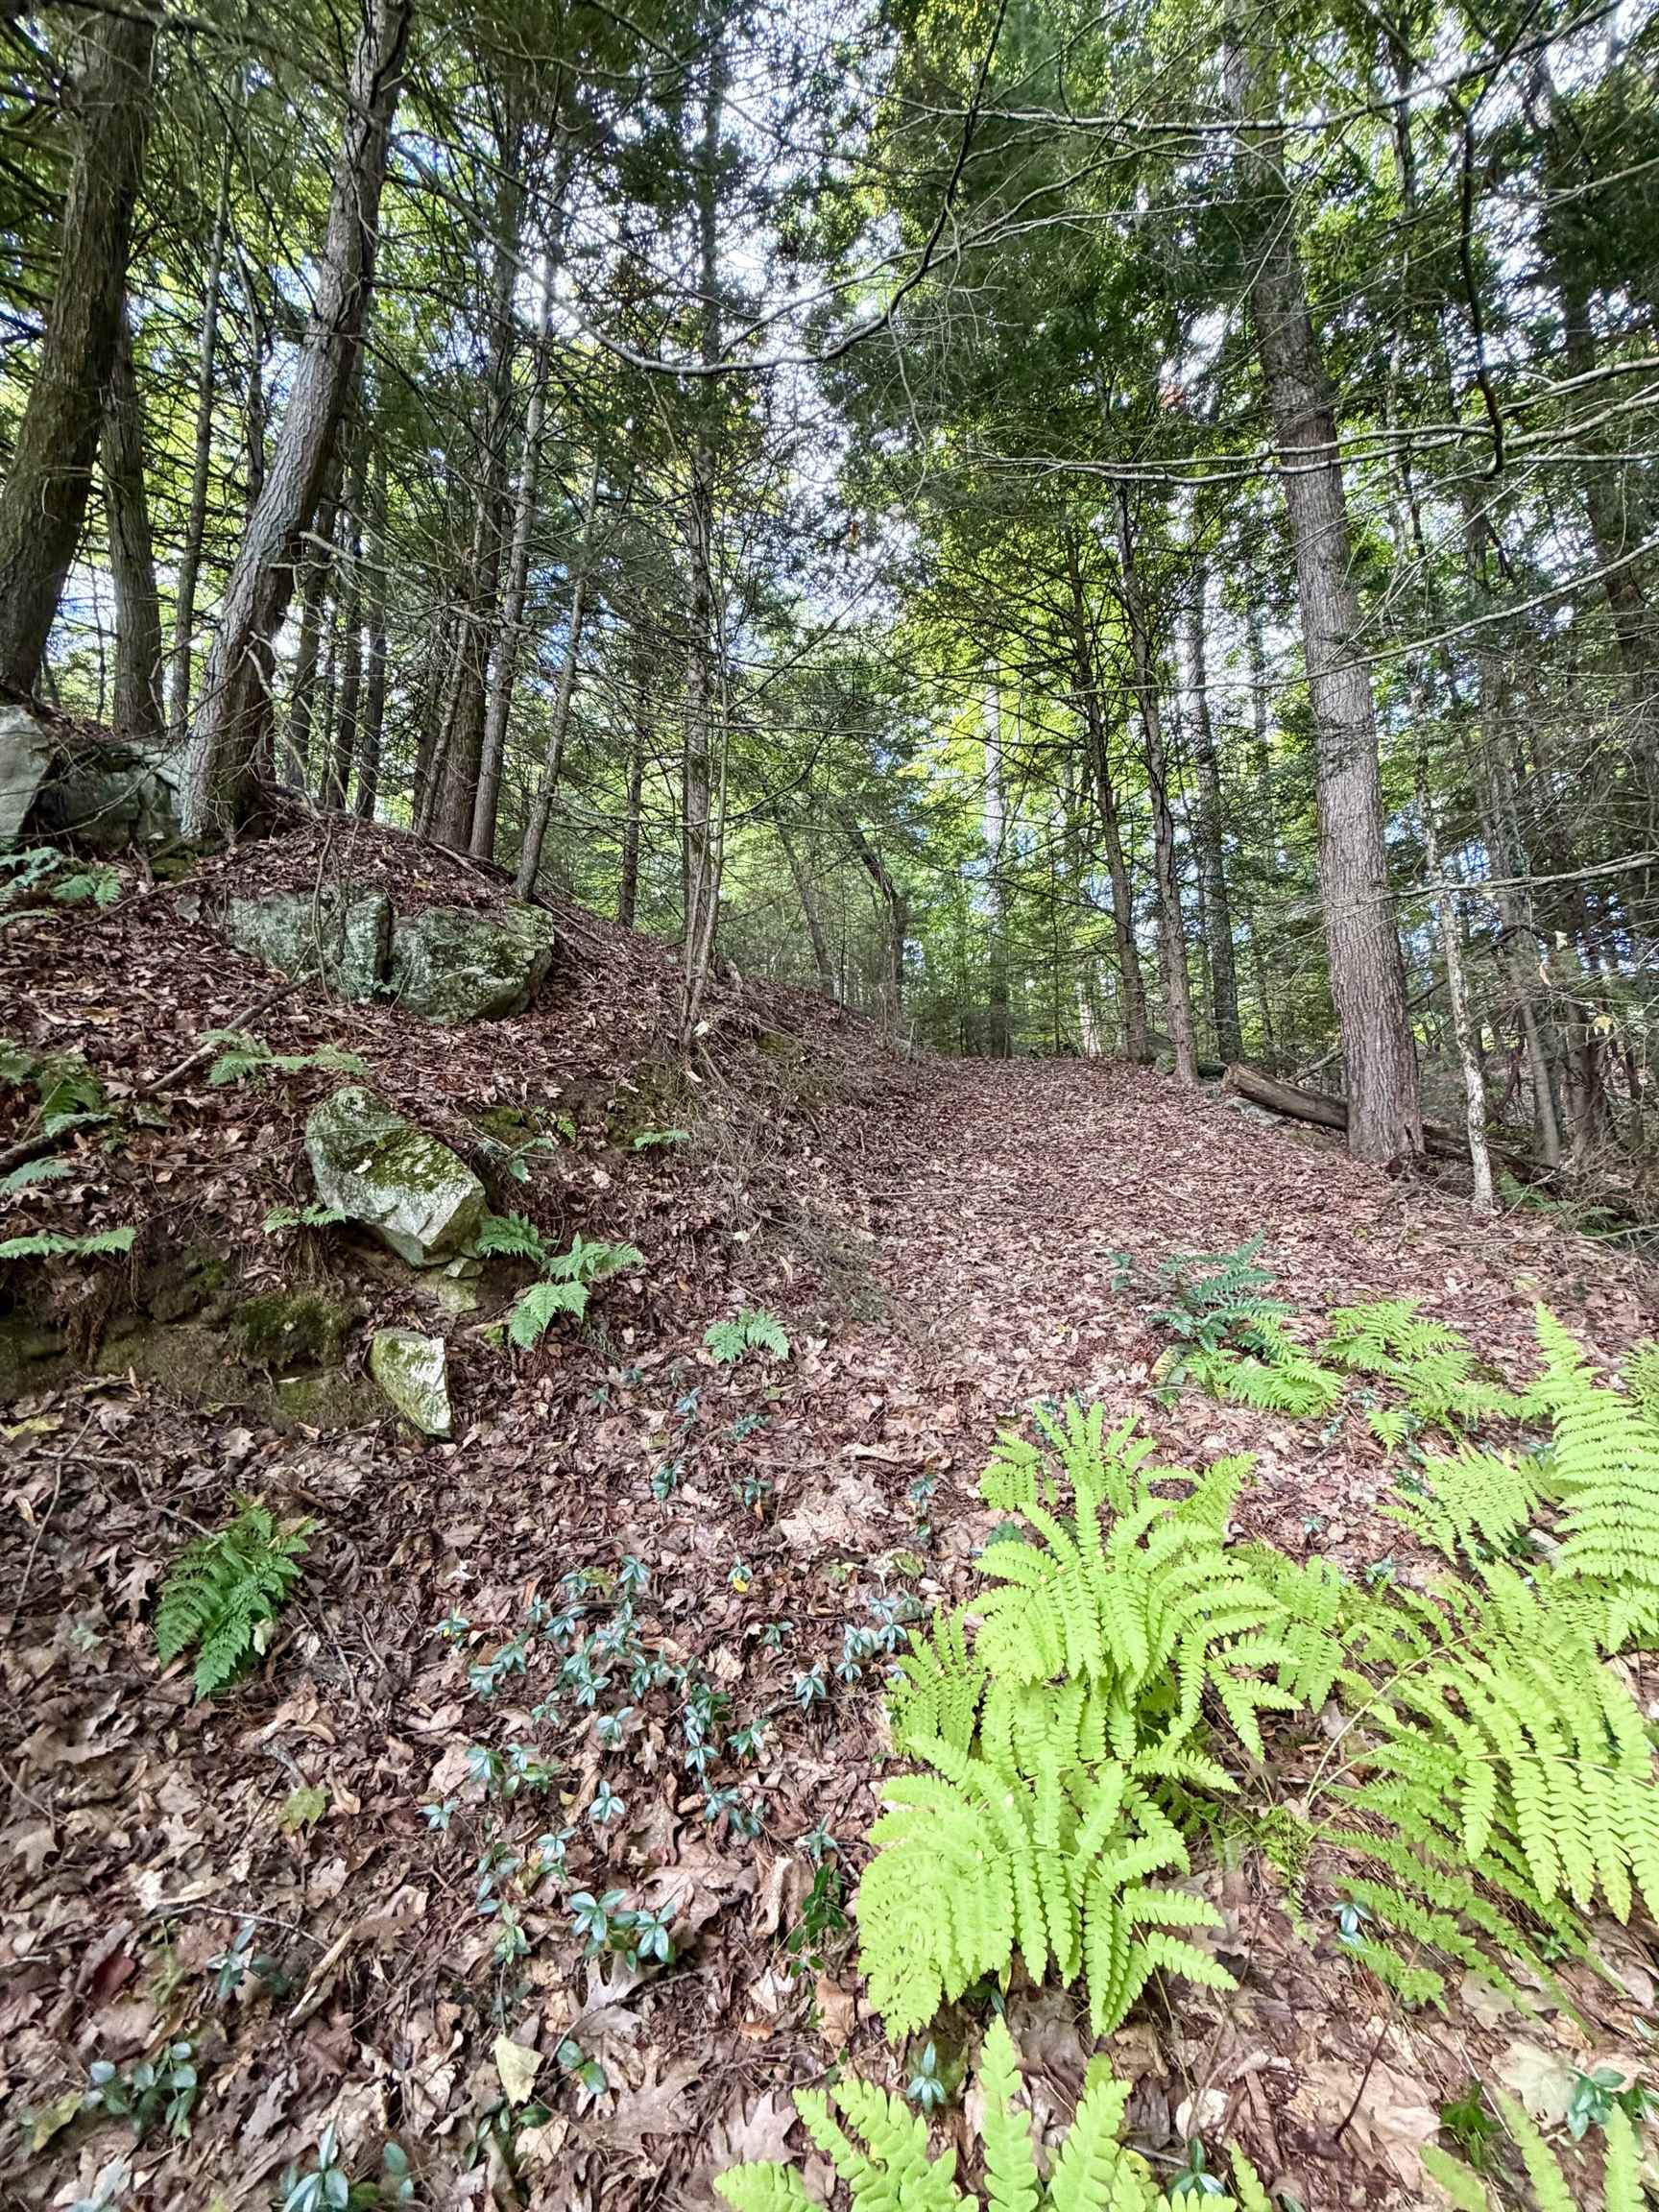
a sweet wood's path
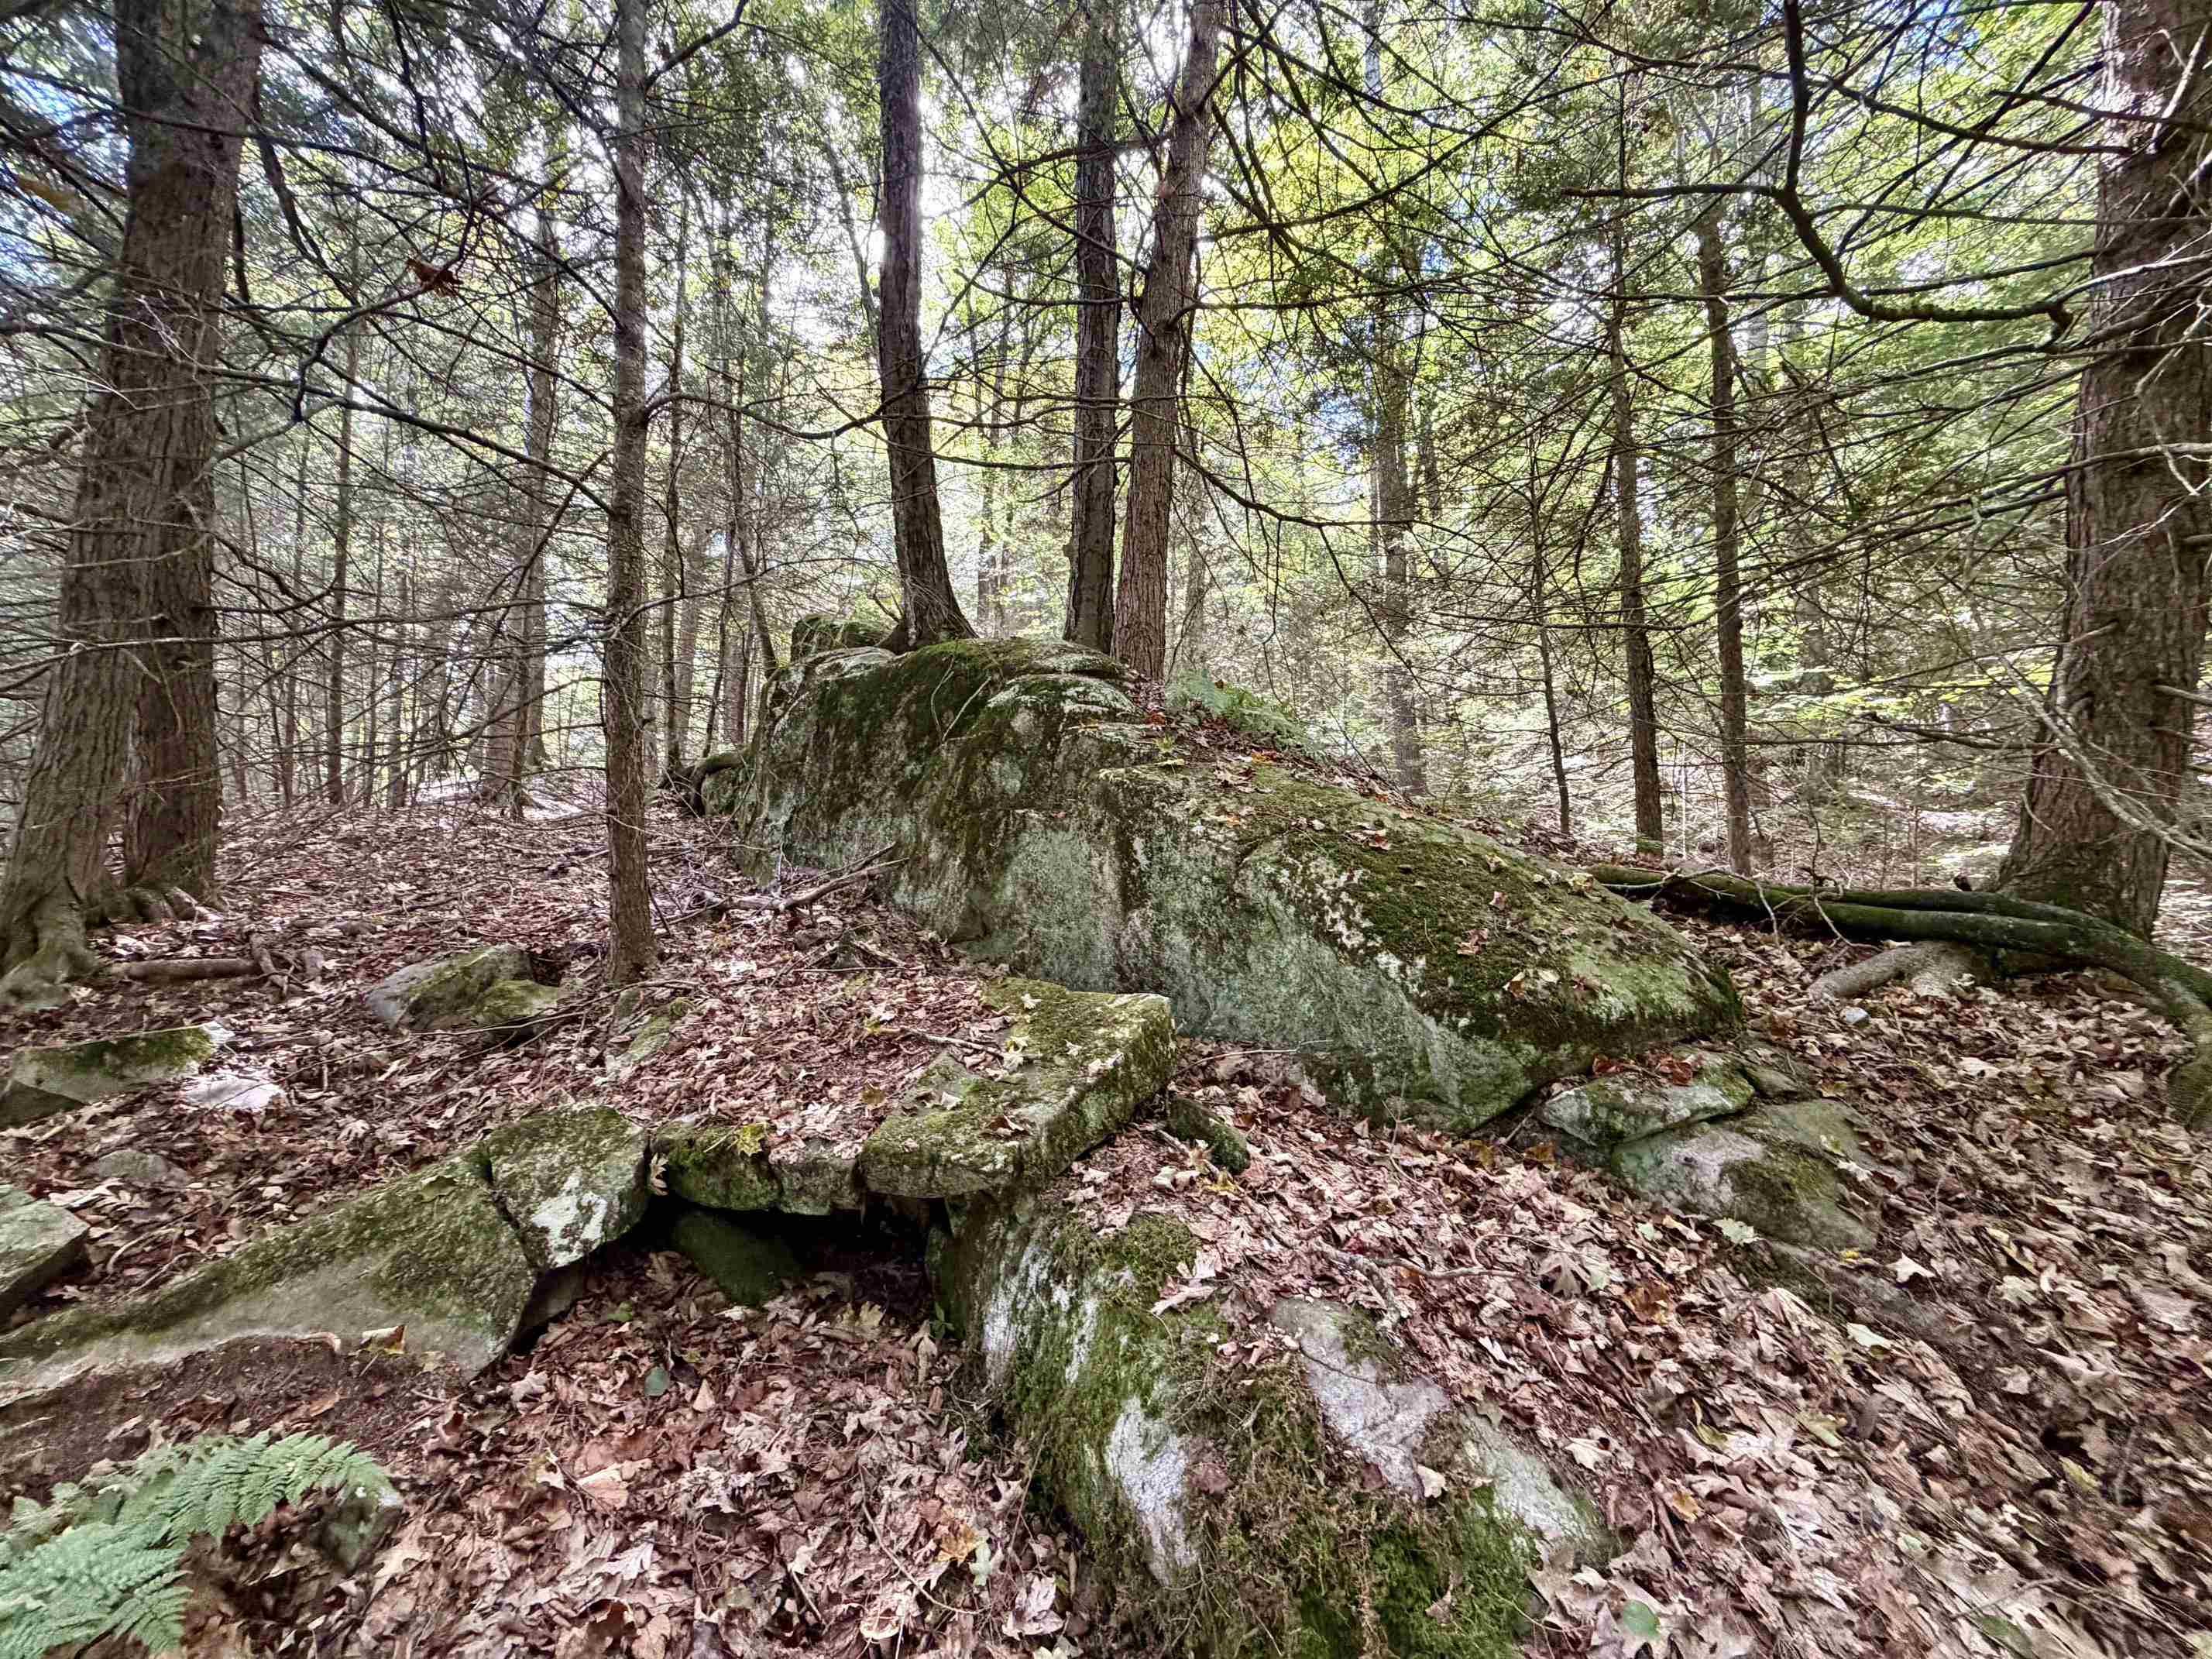
Explore these woods!!!
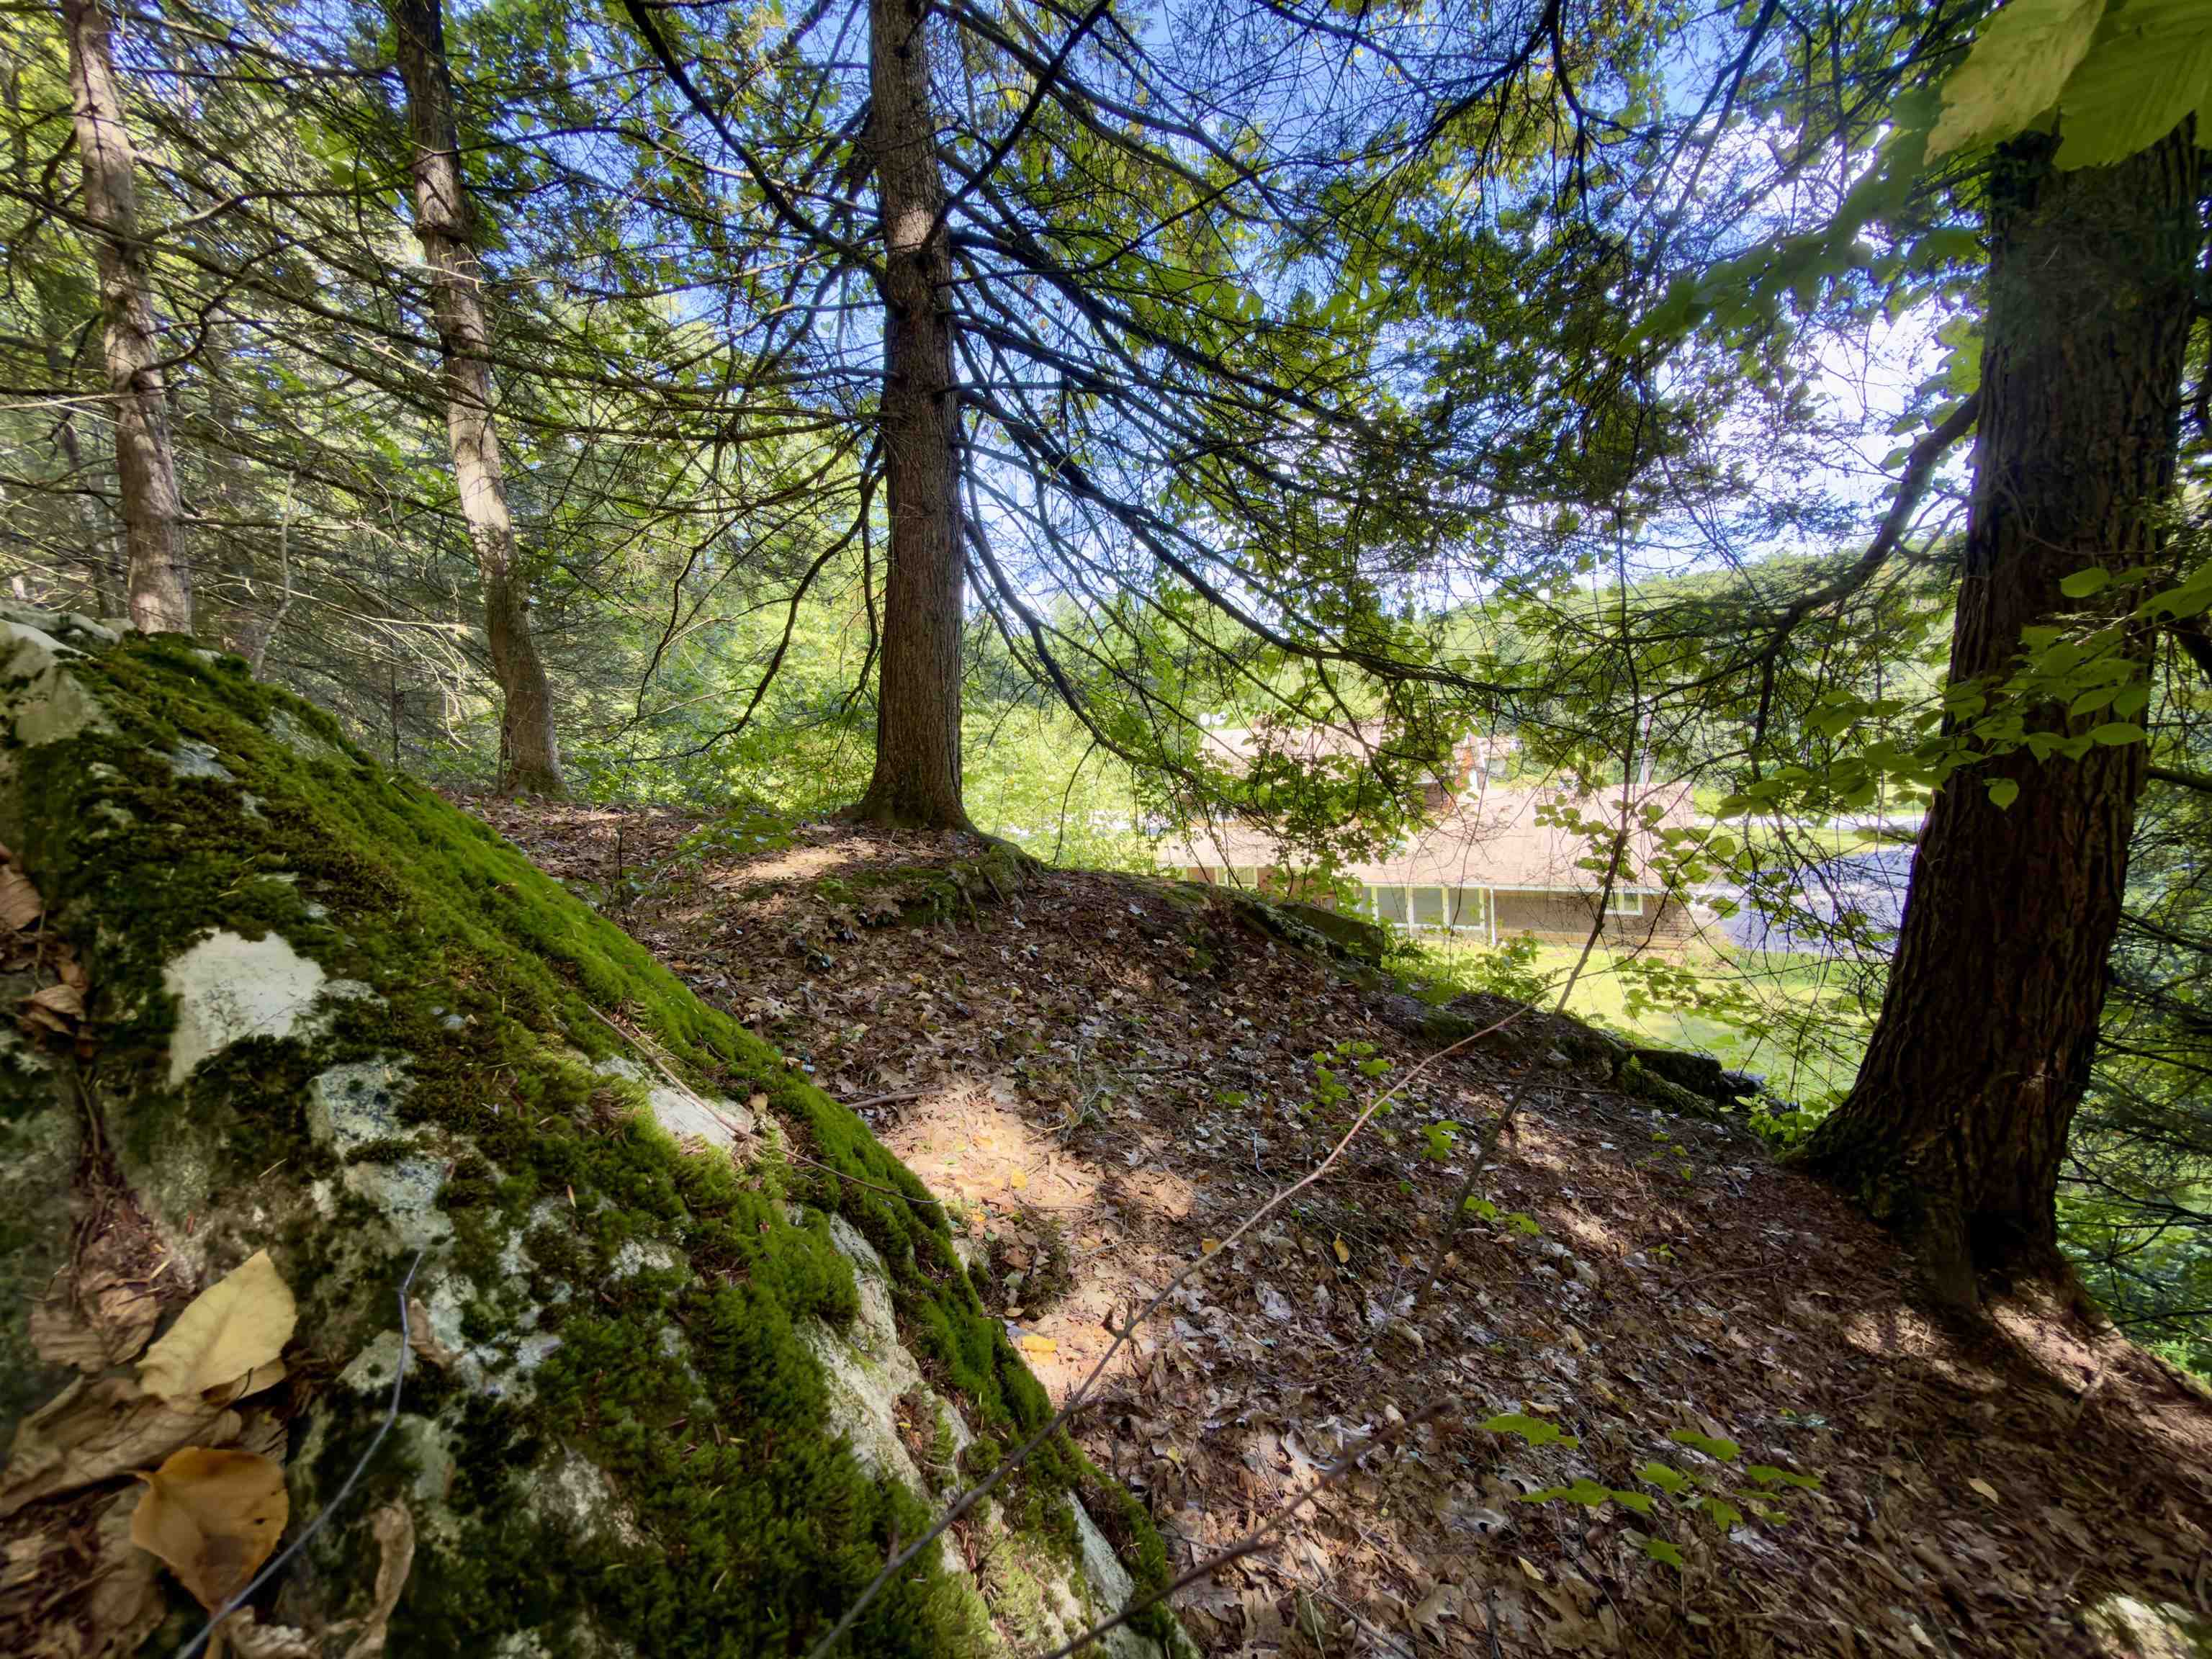
Stone outcroppings to die for!
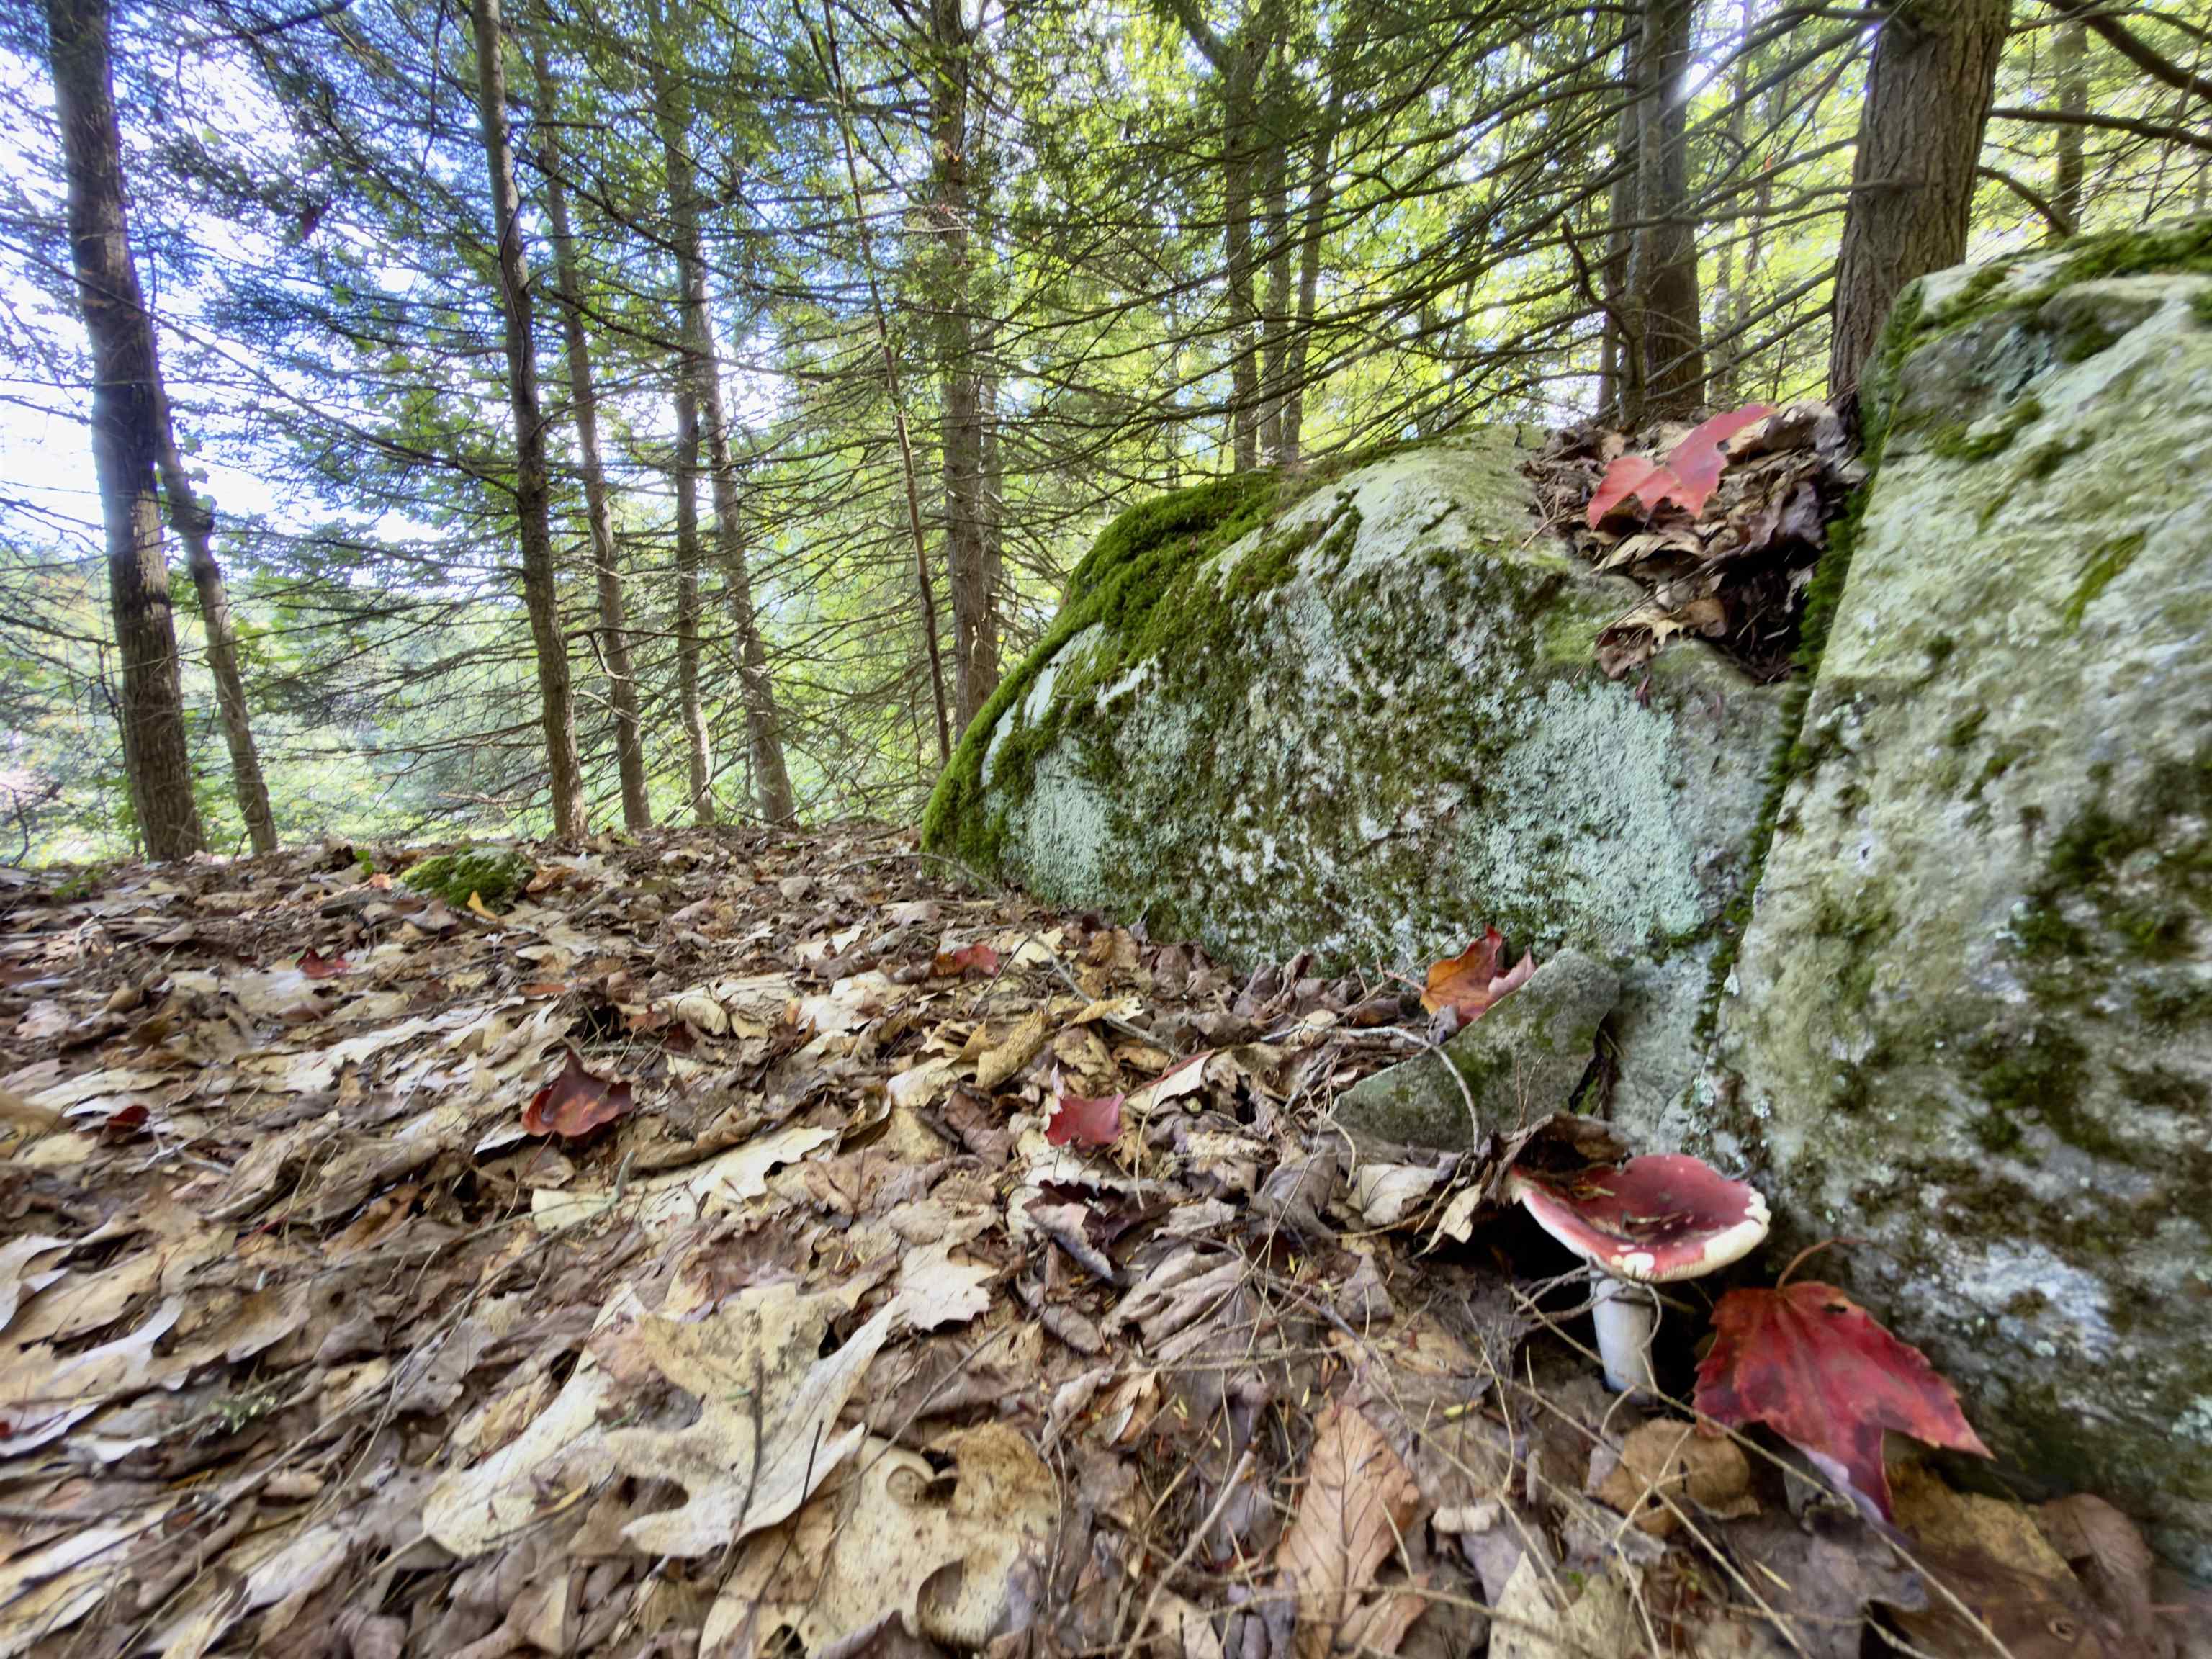
Nice dose of peaceful woods behind the house.
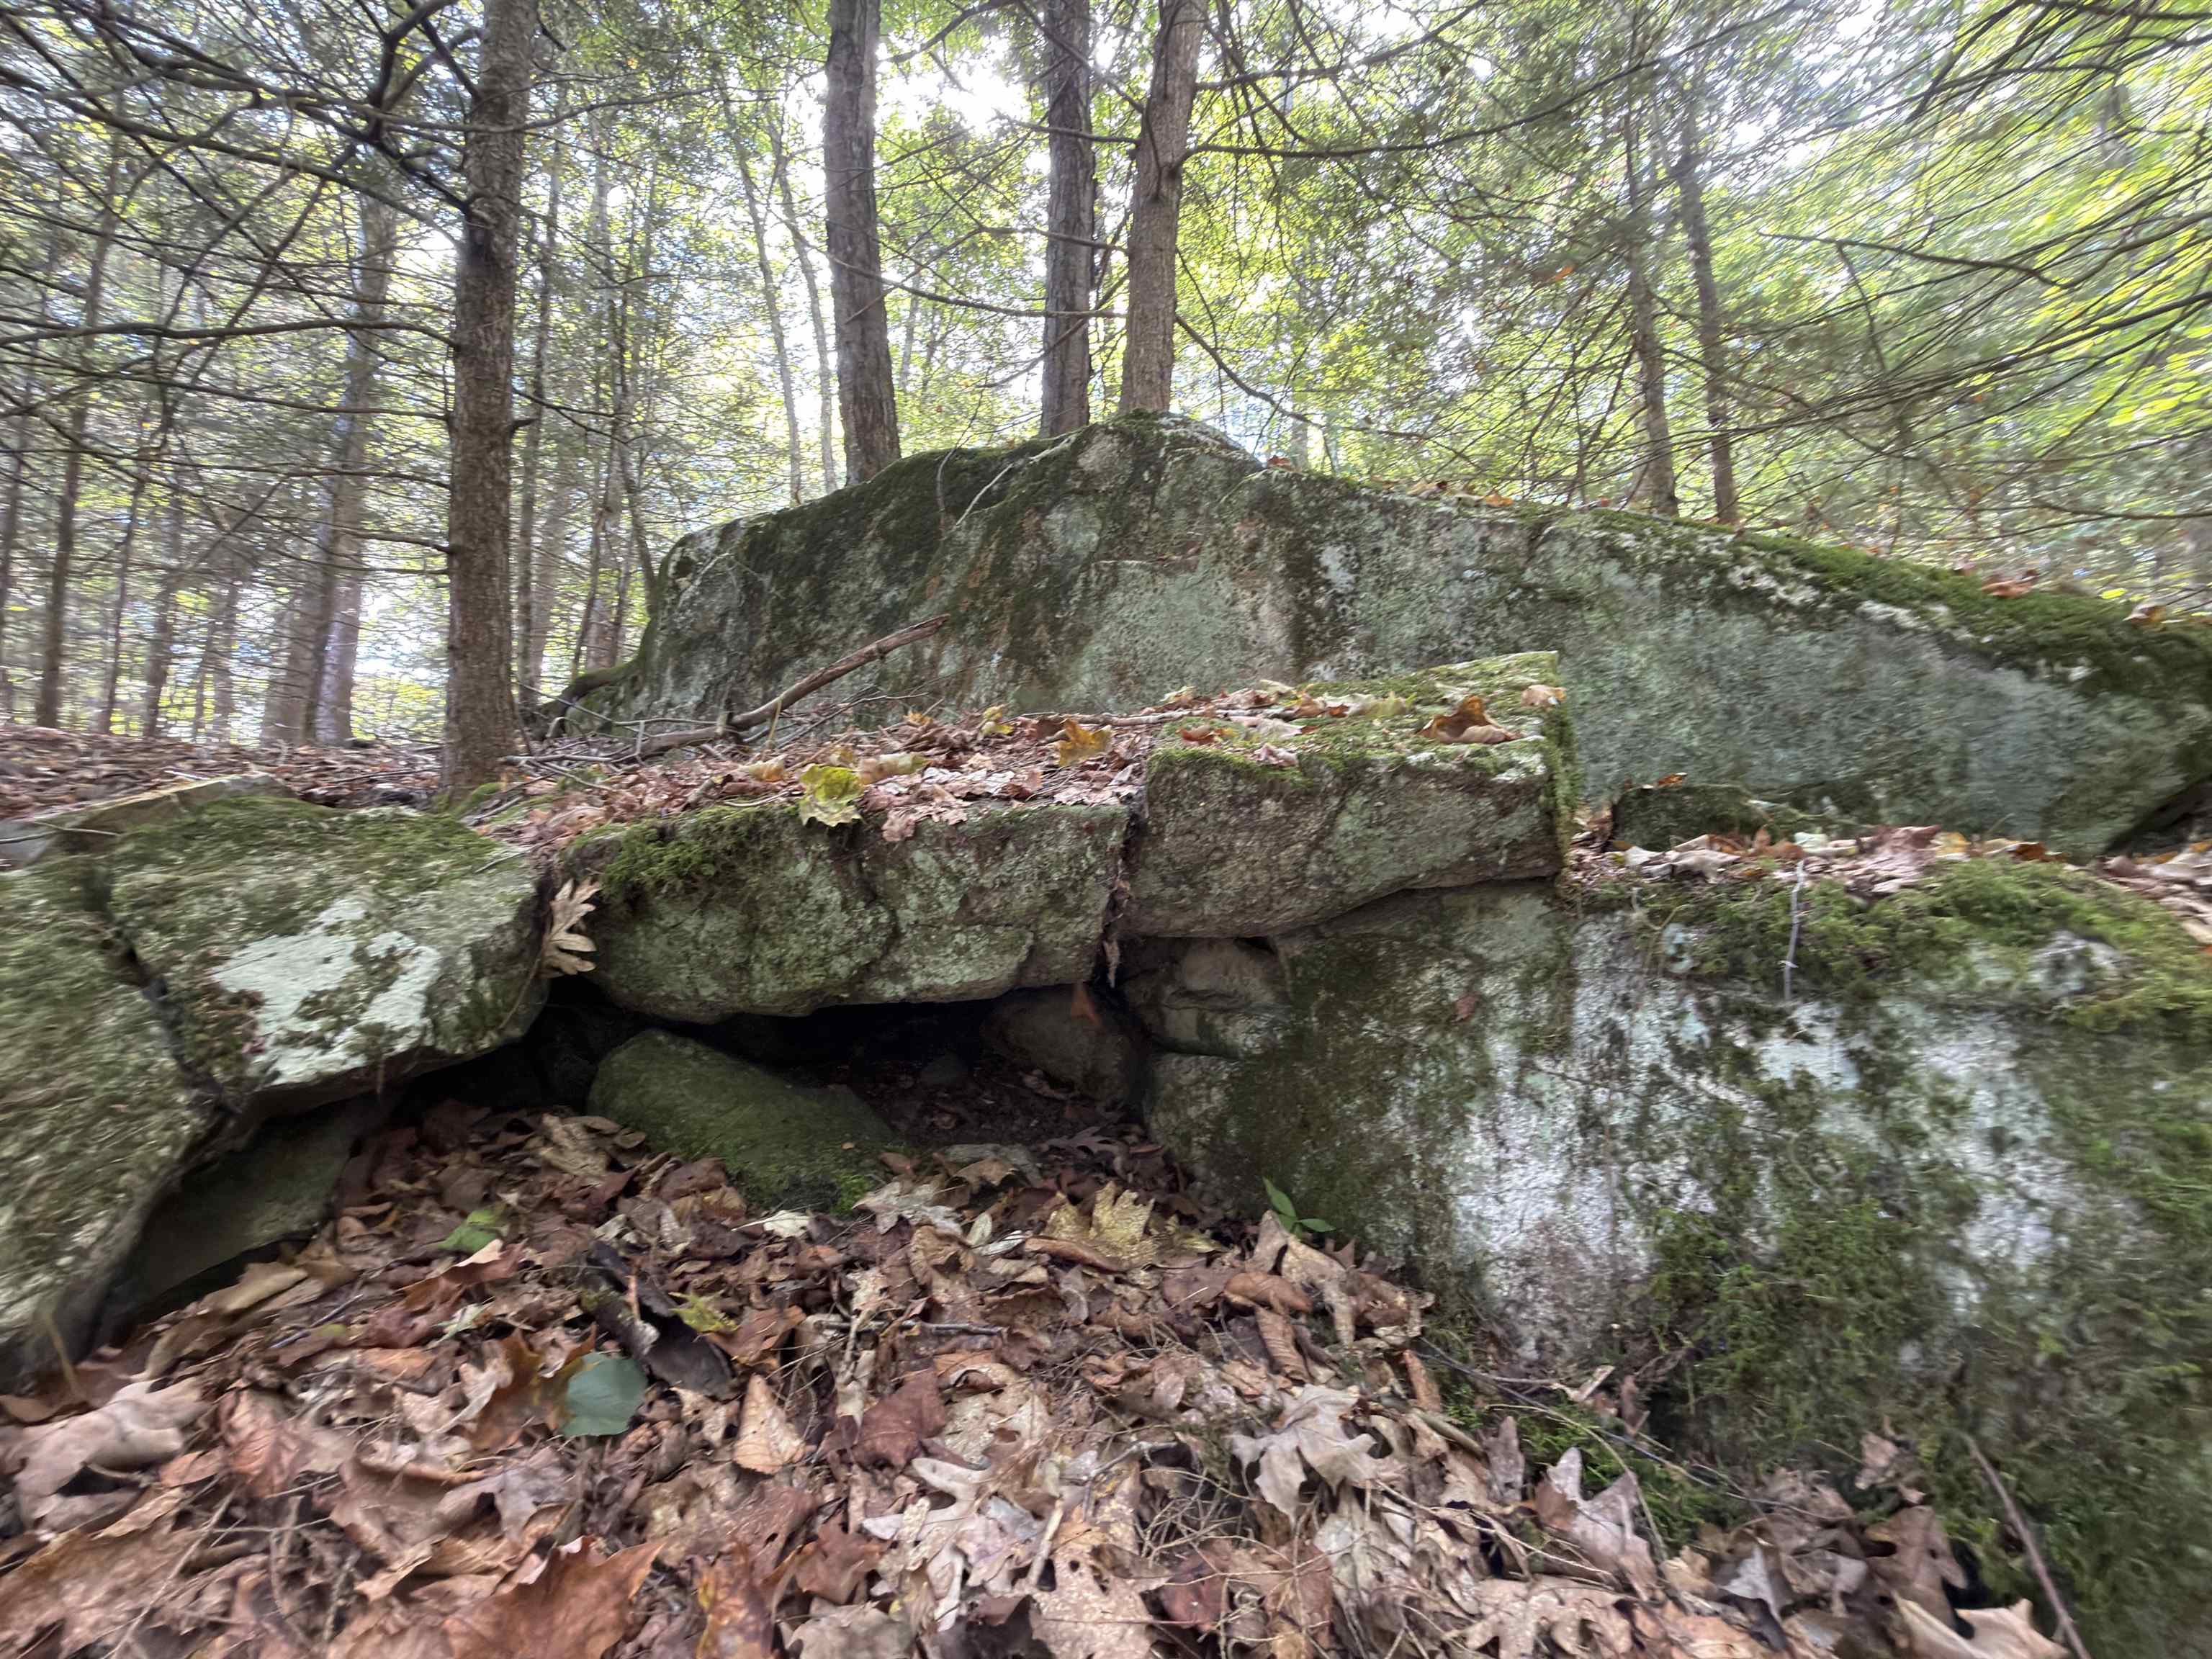
Let's use this as a fort!
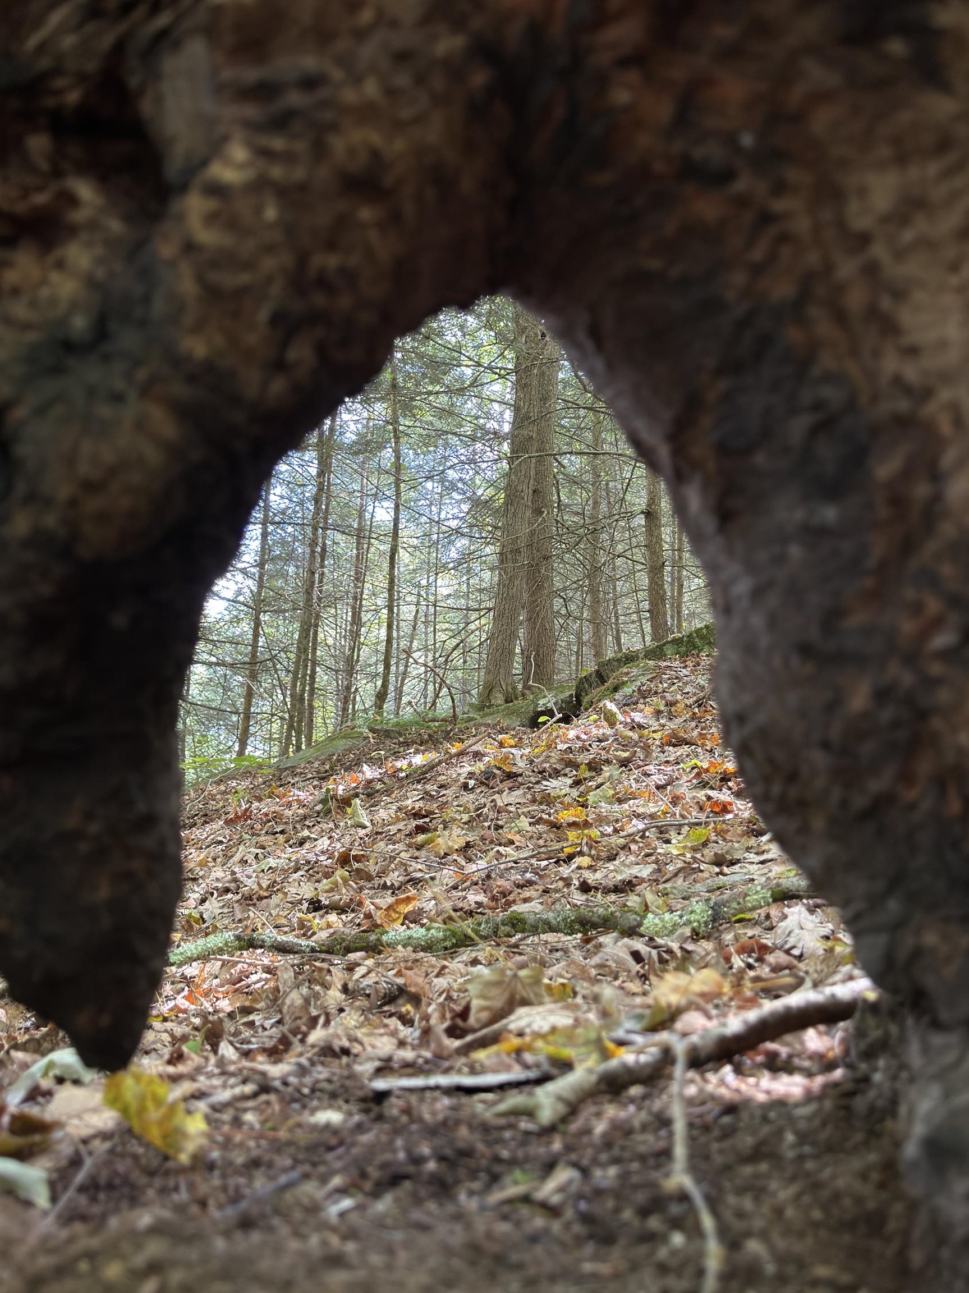
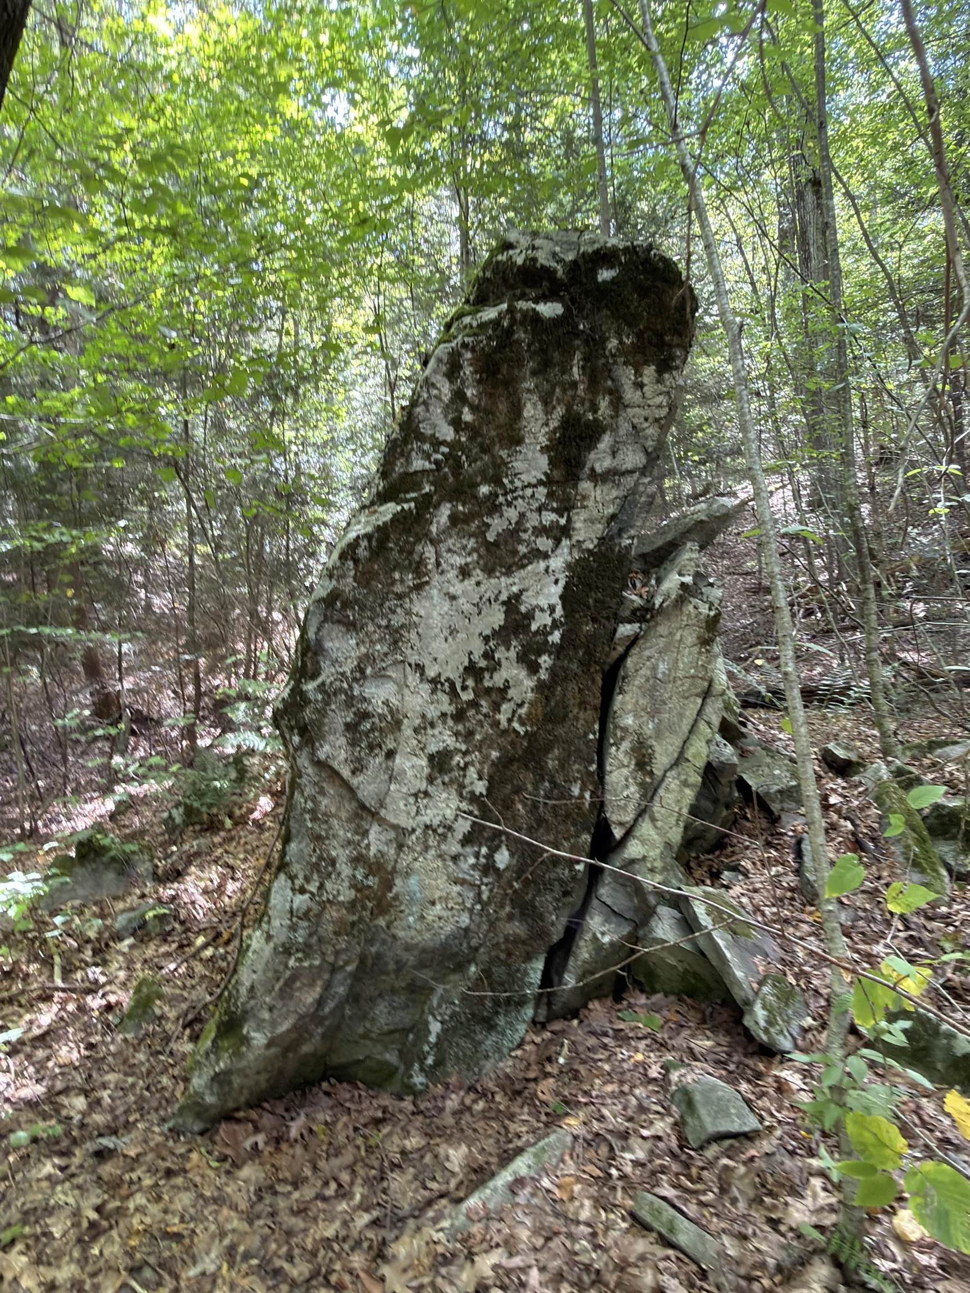
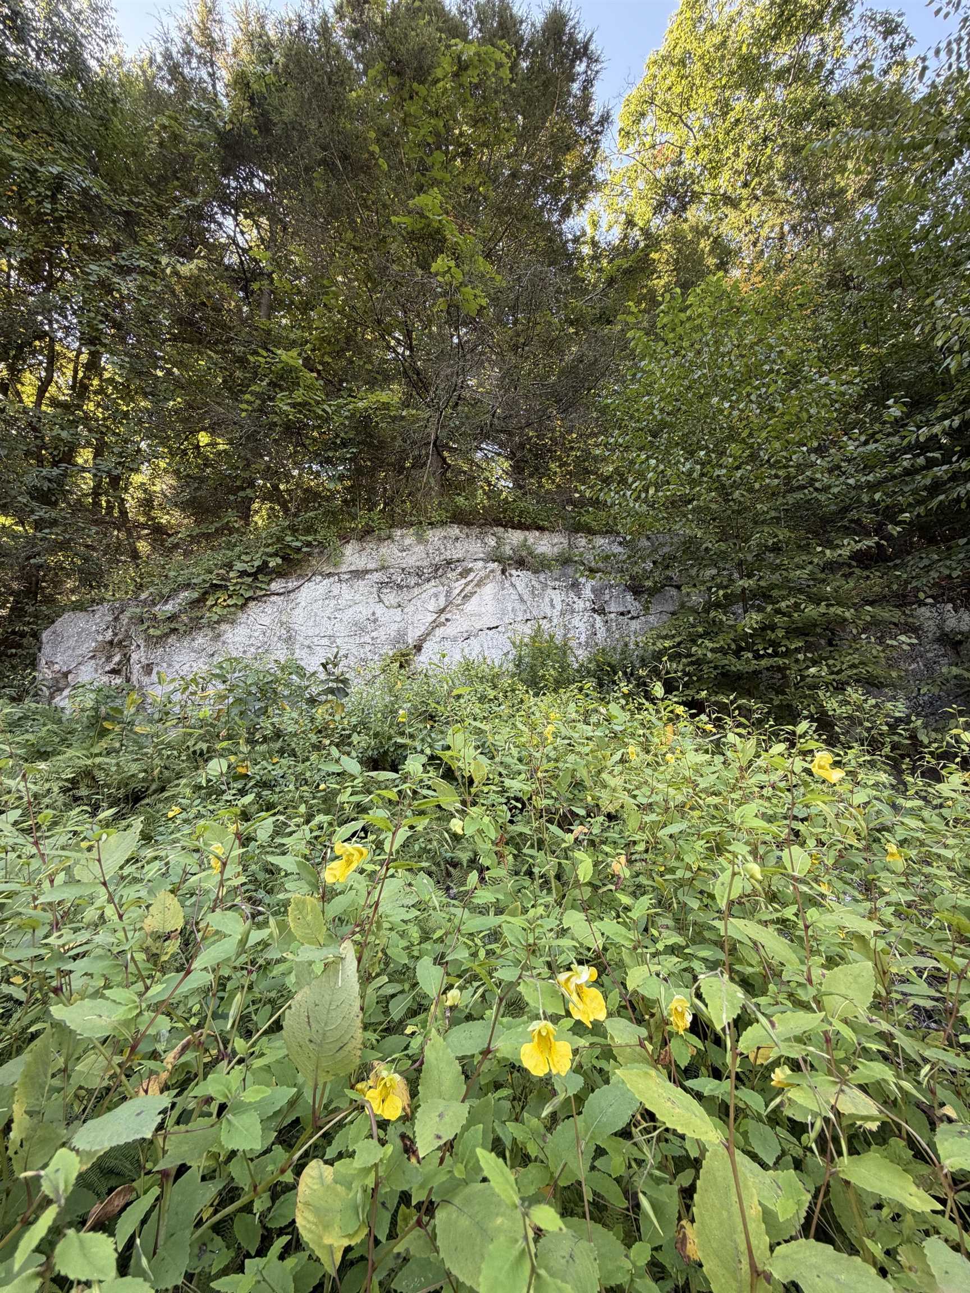
Wait until you see this HUGE boulder!
Listed by Stephanie Peduzzi-Baker Brattleboro Area Realty
Appliances : Dishwasher | Dryer | Microwave | Refrigerator | Washer | Electric Stove | Water Heater off Boiler
Flooring: Carpet | Hardwood | Vinyl
Heating: Oil | Electric
Total Baths: 2
3/4 Baths: 2
Total Bedrooms: 3
Kitchen/Dining: Room Dimensions: 13.8 x 13.7 Floor: 1
Dining Room : Room Dimensions: 13.6 x 12 Floor: 1
Den : Room Dimensions: 15.4 x 14.6 Floor: 1
Bathroom Three Quarter : Room Dimensions: 10.7 x 6 Floor: 1
Primary Bedroom : Room Dimensions: 25 x 12 Floor: 2
Bedroom : Room Dimensions: 13.6 x 12 Floor: 2
Bedroom : Room Dimensions: 13x 10 Floor: 2
Building Info
Year Built: 1977
Type: Cedar Exterior
Total Structure SqFt.: 2318
Finished Sqft. Above Ground: 1758
Below Ground SqFt.: 560
Apx Below Grade Unfinished SqFt.: 0
Basement: Bulkhead | Concrete | Full | Partially Finished | Interior Stairs | Storage Space | Basement Stairs
Exterior Info
Style: Cape
Exterior Color brown
Roof: Asphalt Shingle
Utilities
Electric: 100 Amp Service | Generator Ready
Water: Drilled Well
Sewer: 1000 Gallon | Leach Field On-Site
Land Description:
Level | Open | Wooded | Near Paths | Neighborhood
Lot size: 3.98 acres
Zoned: none
Surveyed: Unk
Flood Zone: No
Seasonal: No
Road Frontage: 378
Driveway: Paved
Taxes $5,702
Assesed Value Not Reported
School District: Windham Southeast
Elementary School: Vernon Elementary School
Middle School: Choice
High School: Choice

PLEASE NOTE: Both New Hampshire and Vermont law require brokers and agents to disclose at the “time of first business meeting, prior to any discussion
of confidential information”, in New Hampshire’s case, and “first reasonable opportunity”, in Vermont’s case, the
nature of the relationships brokers have or may have with customers and clients. Each state requires that a disclosure form be presented to
consumers for their review and acknowledgment at the appropriate time. These forms can be accessed here:
VT: VERMONT REAL ESTATE COMMISSION MANDATORY CONSUMER DISCLOSURE FORM
NH: NEW HAMPSHIRE REAL ESTATE COMMISSION BROKERAGE RELATIONSHIP DISCLOSURE FORM