List Price: $625,000 | $255 per sq.ft. | 3 Bedroom | 2 Bathroom | 2 Story Single Family Home
Price Change! Reduced by $25,000 down 4% on July 7th 2026

Listed Monday Jan 5, 2026 | MLS# 5073067
78 Pinebrook Road Waitsfield VT
Listed by Steven Foster KW Vermont-Stowe
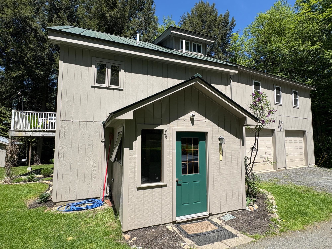
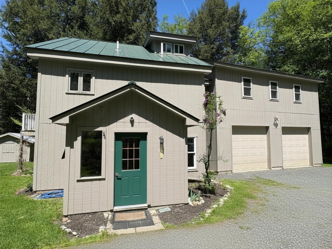
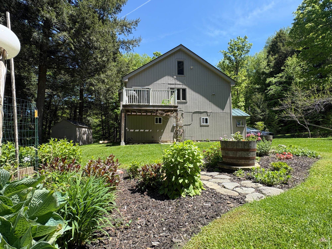
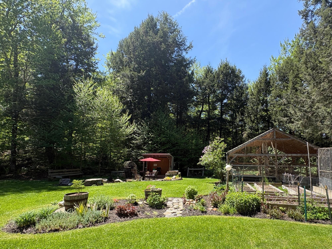
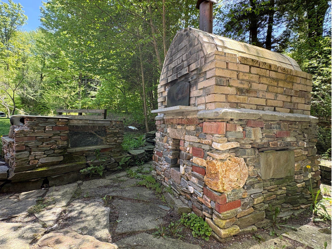
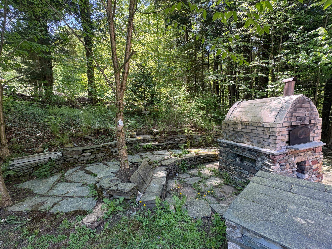
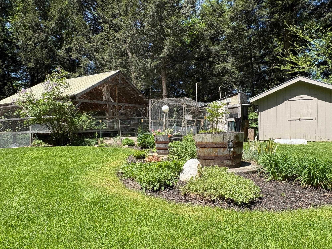
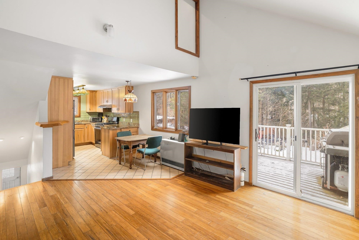
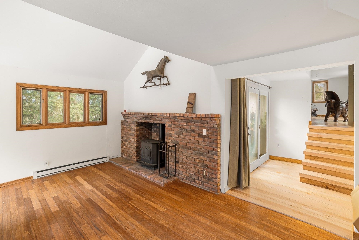
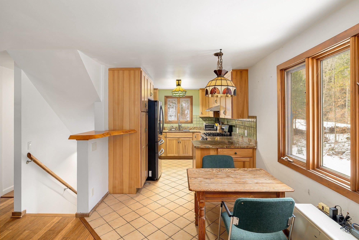
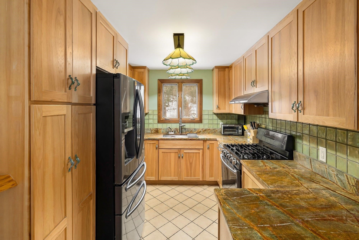
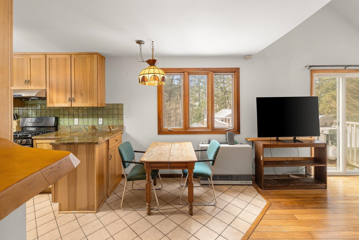
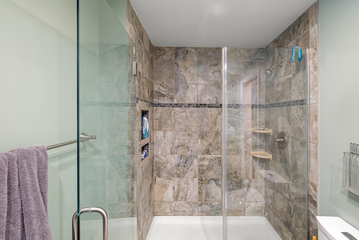
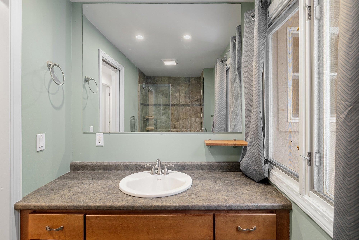
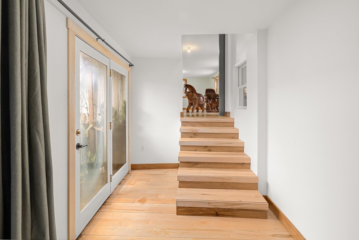
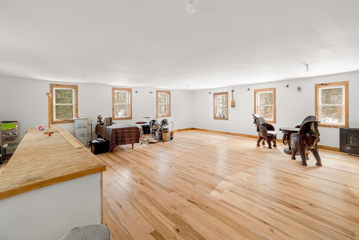
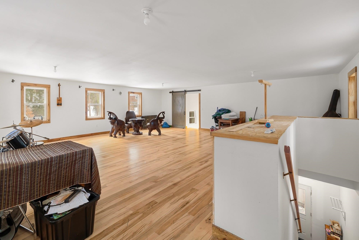
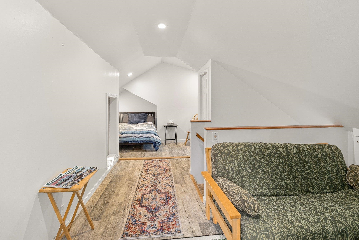
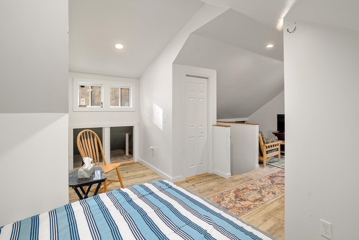
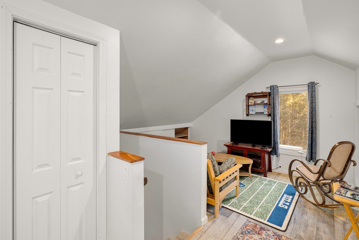
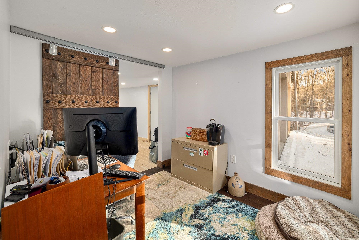
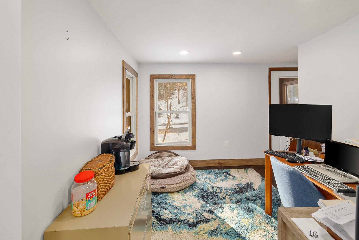
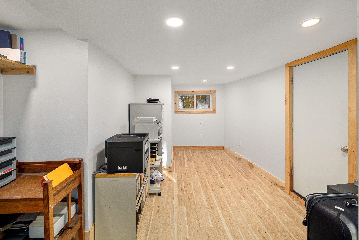
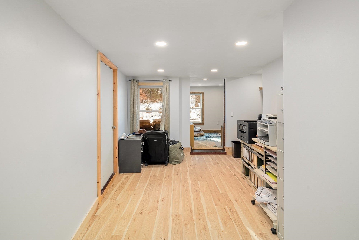
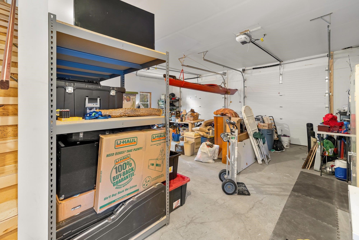
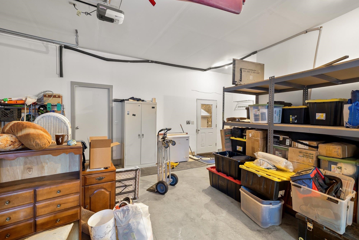
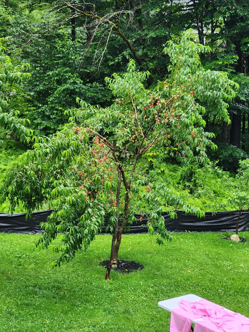
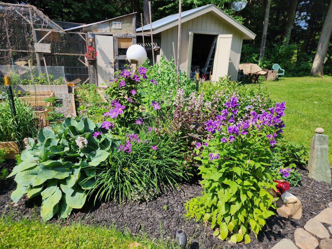
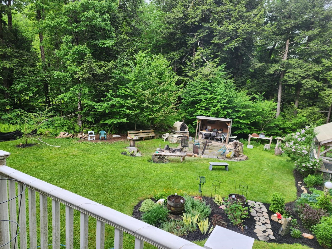
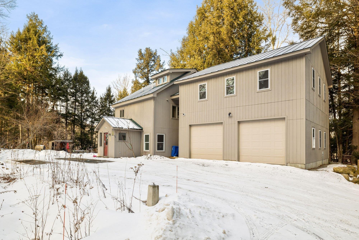
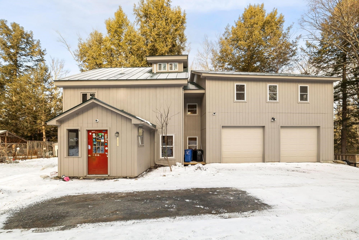
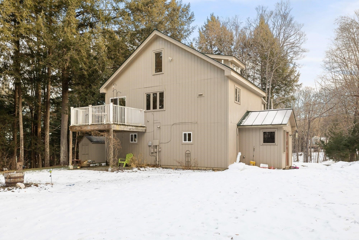
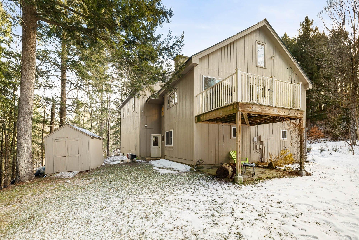
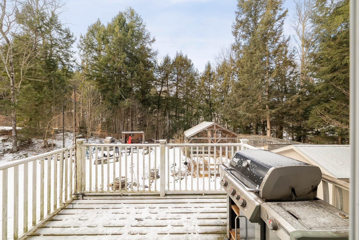
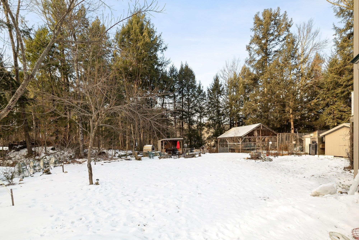
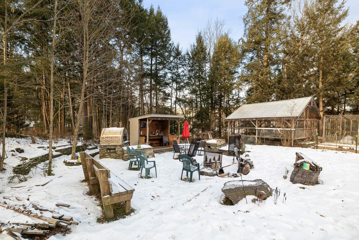
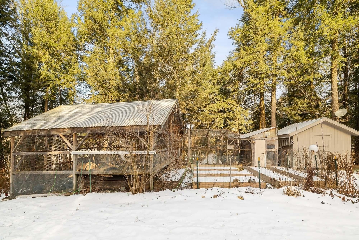
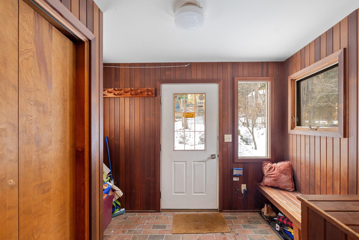
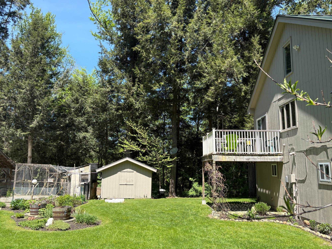
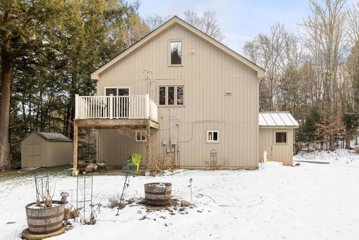
Experience the perfect blend of serenity and convenience at 78 Pinebrook Road in Waitsfield. This exceptional property offers a quiet, retreat-like atmosphere while remaining just minutes from the local amenities of town and the legendary skiing at both Sugarbush Resort and Mad River Glen. It is a rare find that captures the very best of the Mad River Valley lifestyle. The interior of the home features a tastefully updated kitchen and a cozy living area anchored by a beautiful brick hearth fireplace, perfect for warming up after a day on the mountain. Providing incredible versatility, the property includes a two-car oversized heated garage with a 900sf finished room above. This open space has been tastefully finished with local hardwood, offering a warm and inviting framework for a guest quarters or a home office. The grounds are a true paradise for those who love to entertain or live off the land. The outdoor living area is designed for gathering, featuring a pizza oven, covered counter space for outdoor cooking projects, and custom stonework surrounding a dedicated fire pit. Multiple custom-built bluestone patio spaces invite you to relax and enjoy the landscape. For the aspiring homesteader, the property is ready for use with chicken and duck coops, raised garden beds, and multiple storage sheds both with and without power. Whether you are looking for a homesteaders haven or a premier four-season getaway, showings begin Friday 1/9 and open house on Saturday 11AM to 1PM.

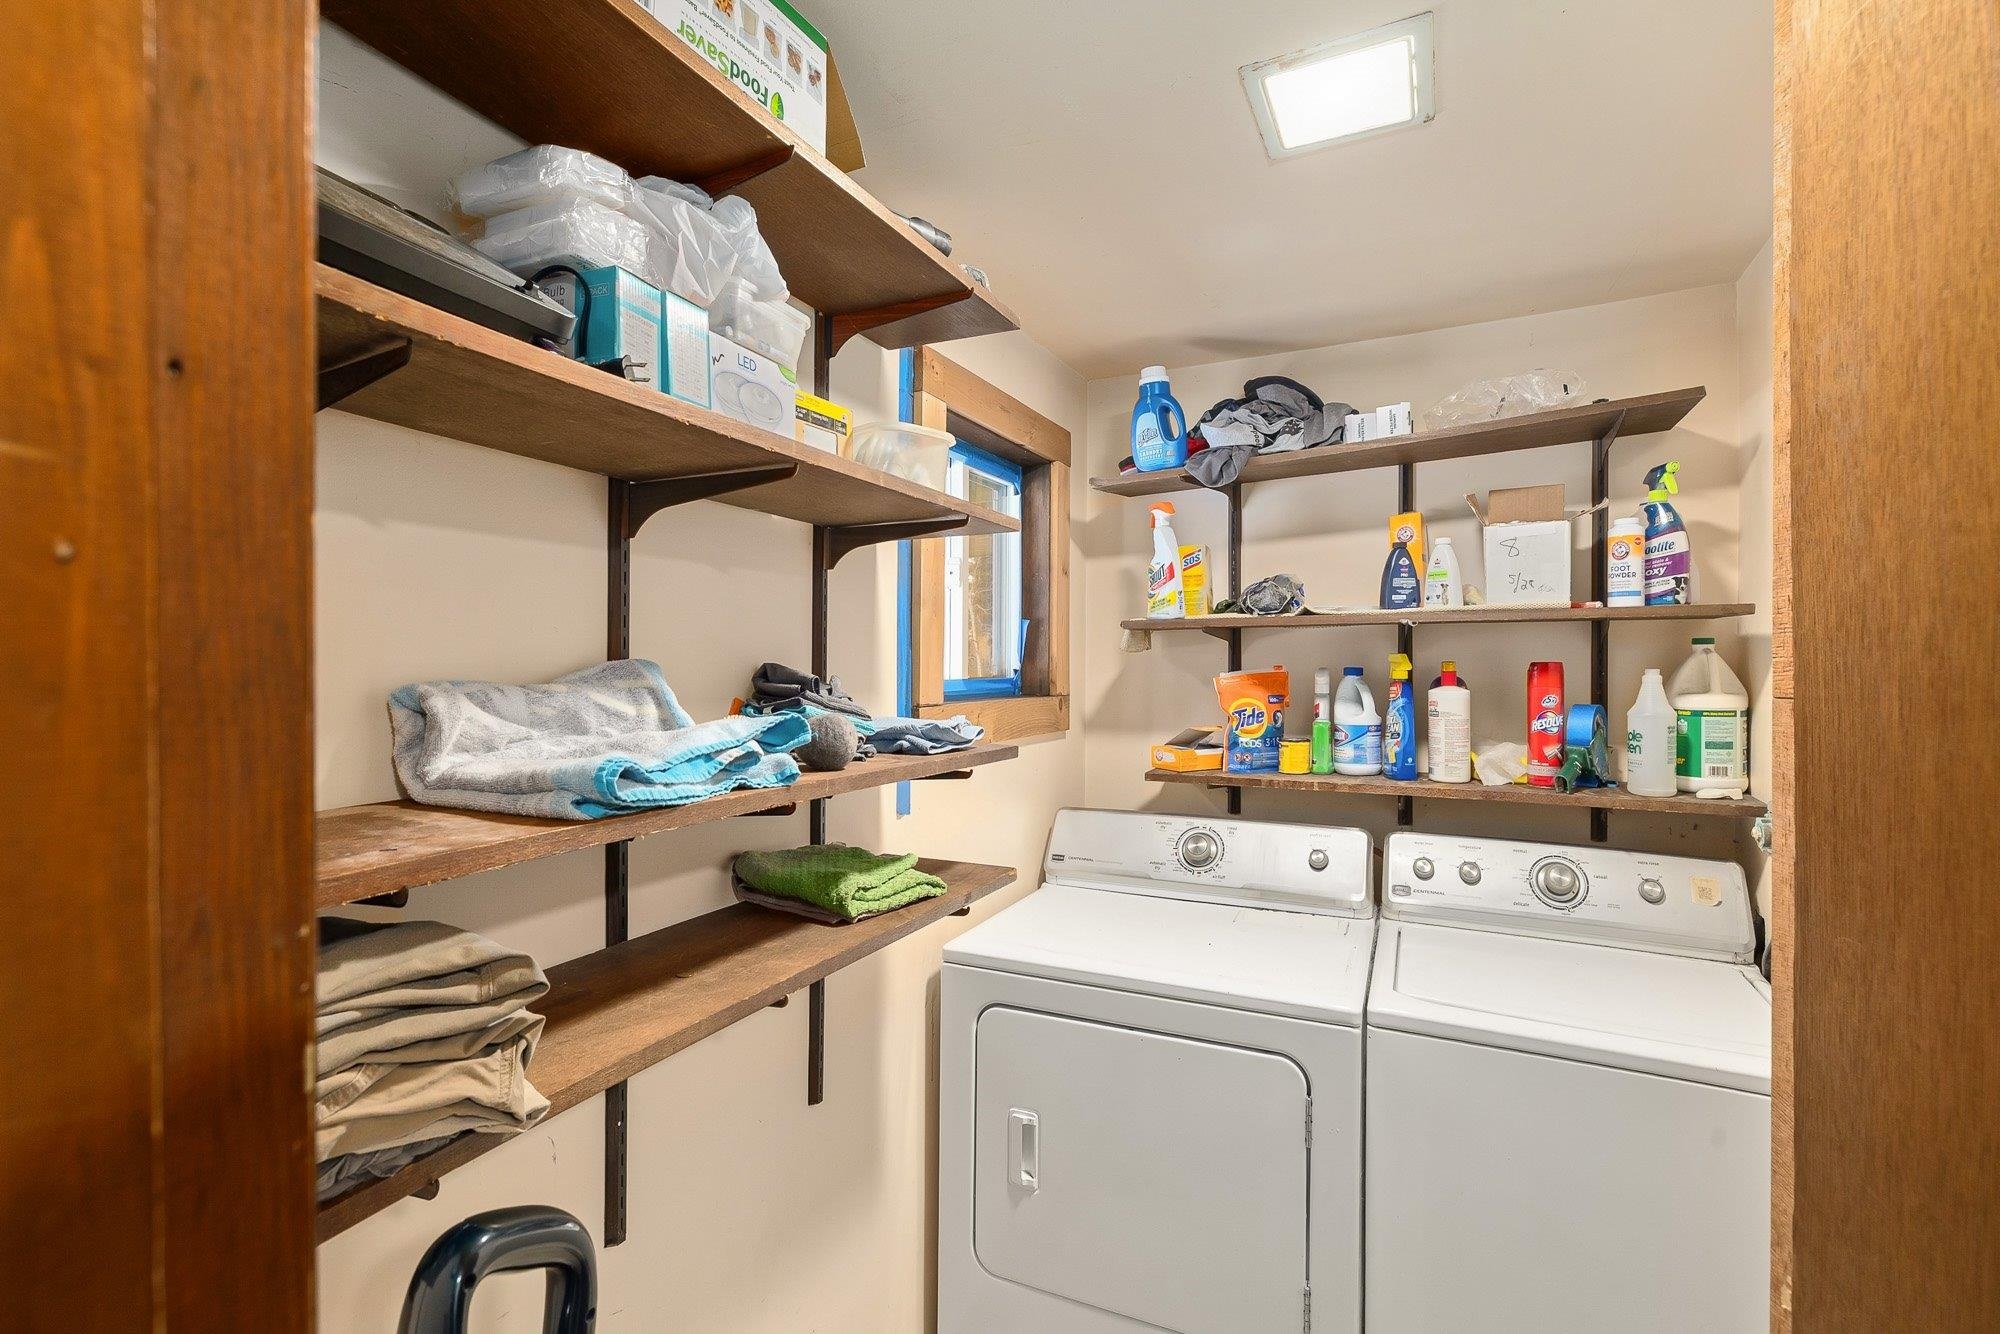
Appliances : Dishwasher | Dryer | Range Hood | Gas Range | Refrigerator | Washer
Flooring: Hardwood | Tile | Vinyl
Heating: Propane | Vented Gas Heater
Total Rooms: 7
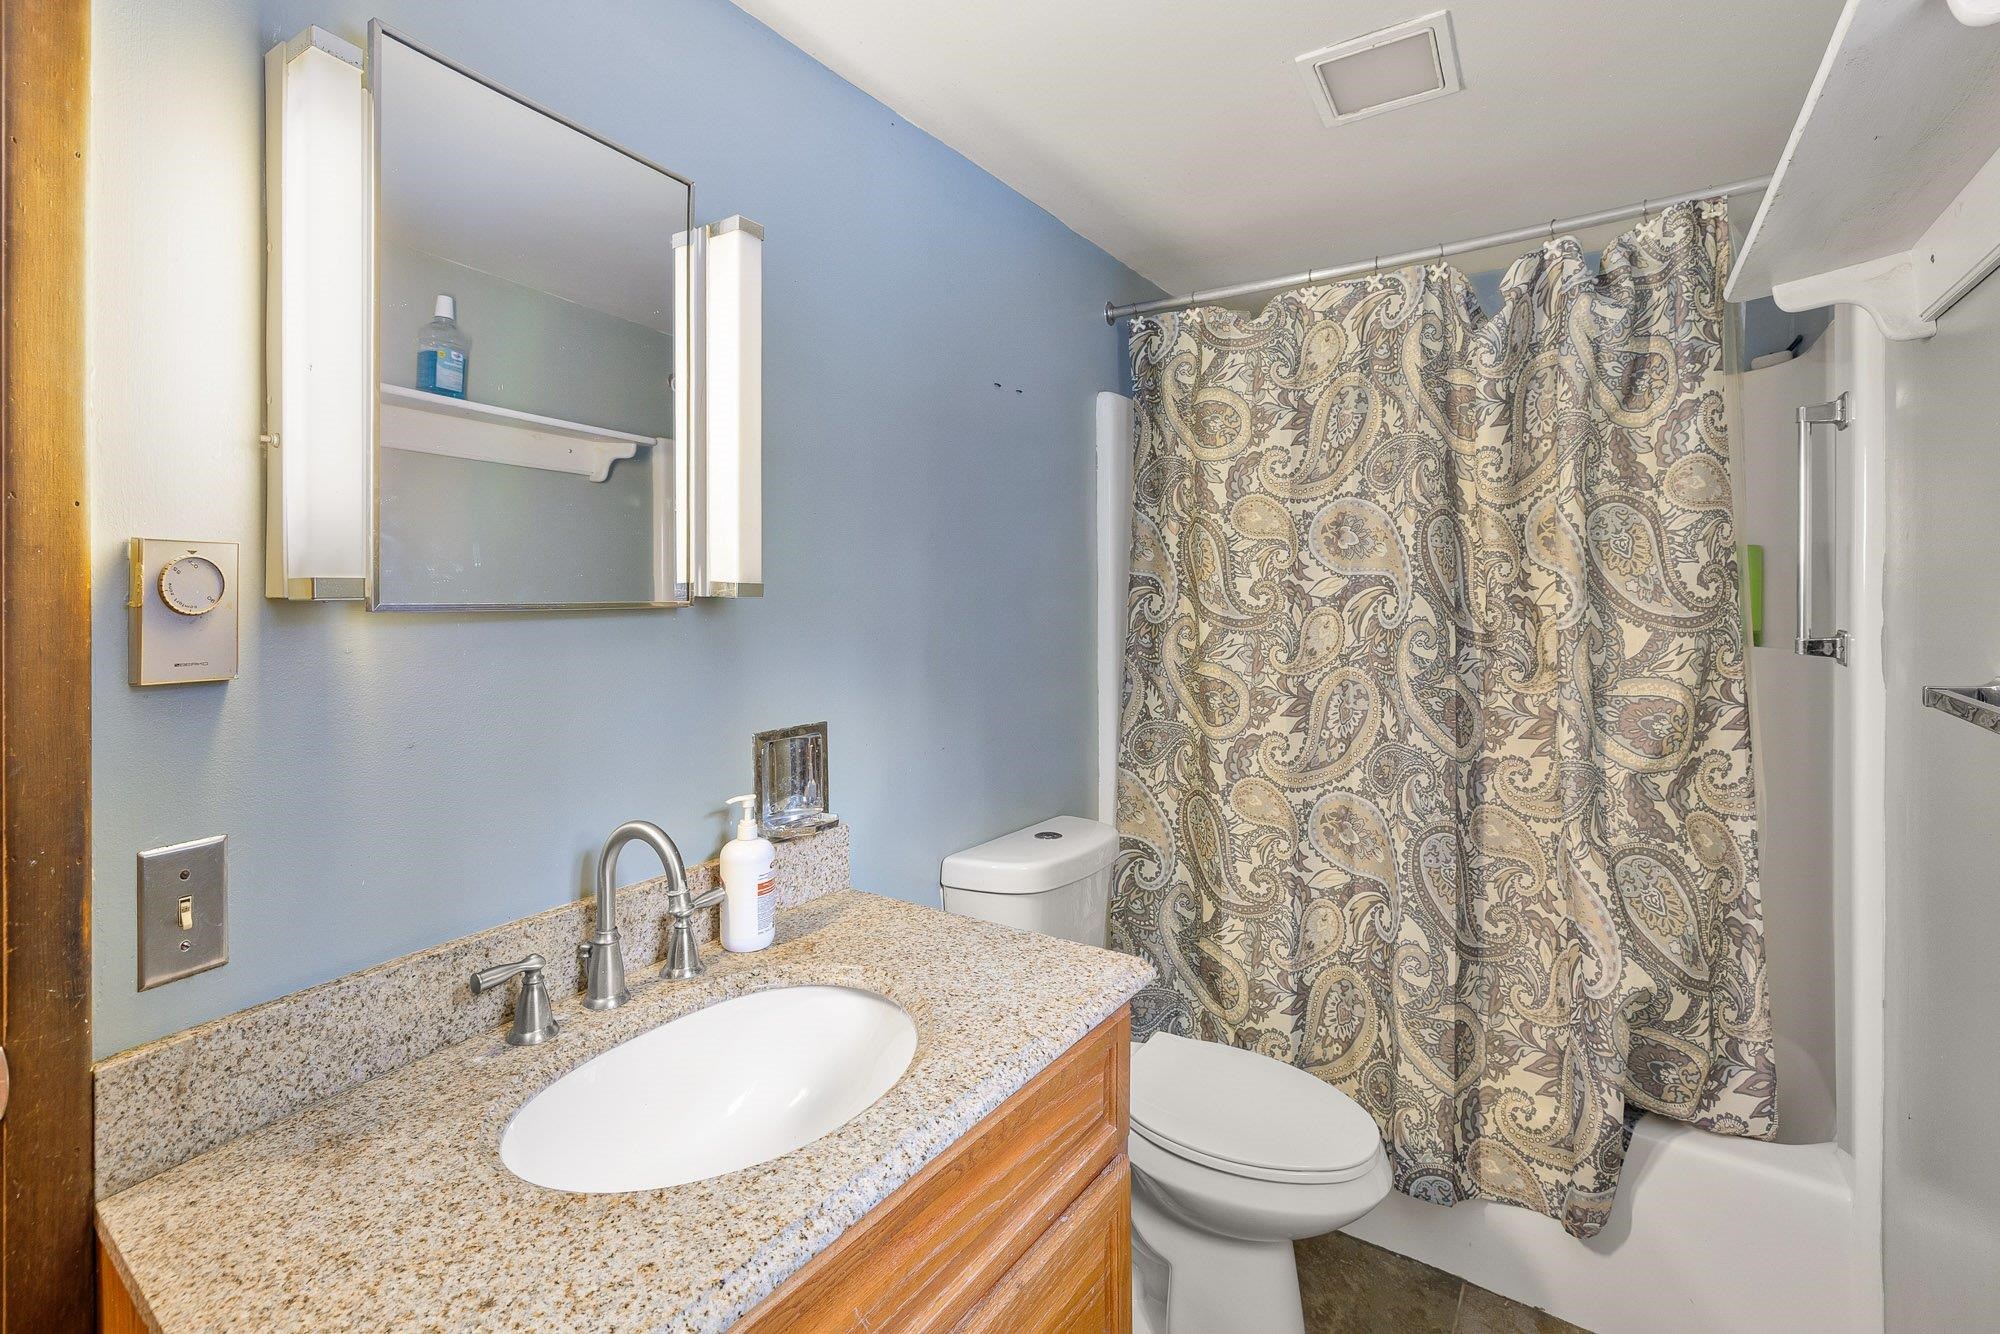
Total Baths: 2
Full Baths: 2
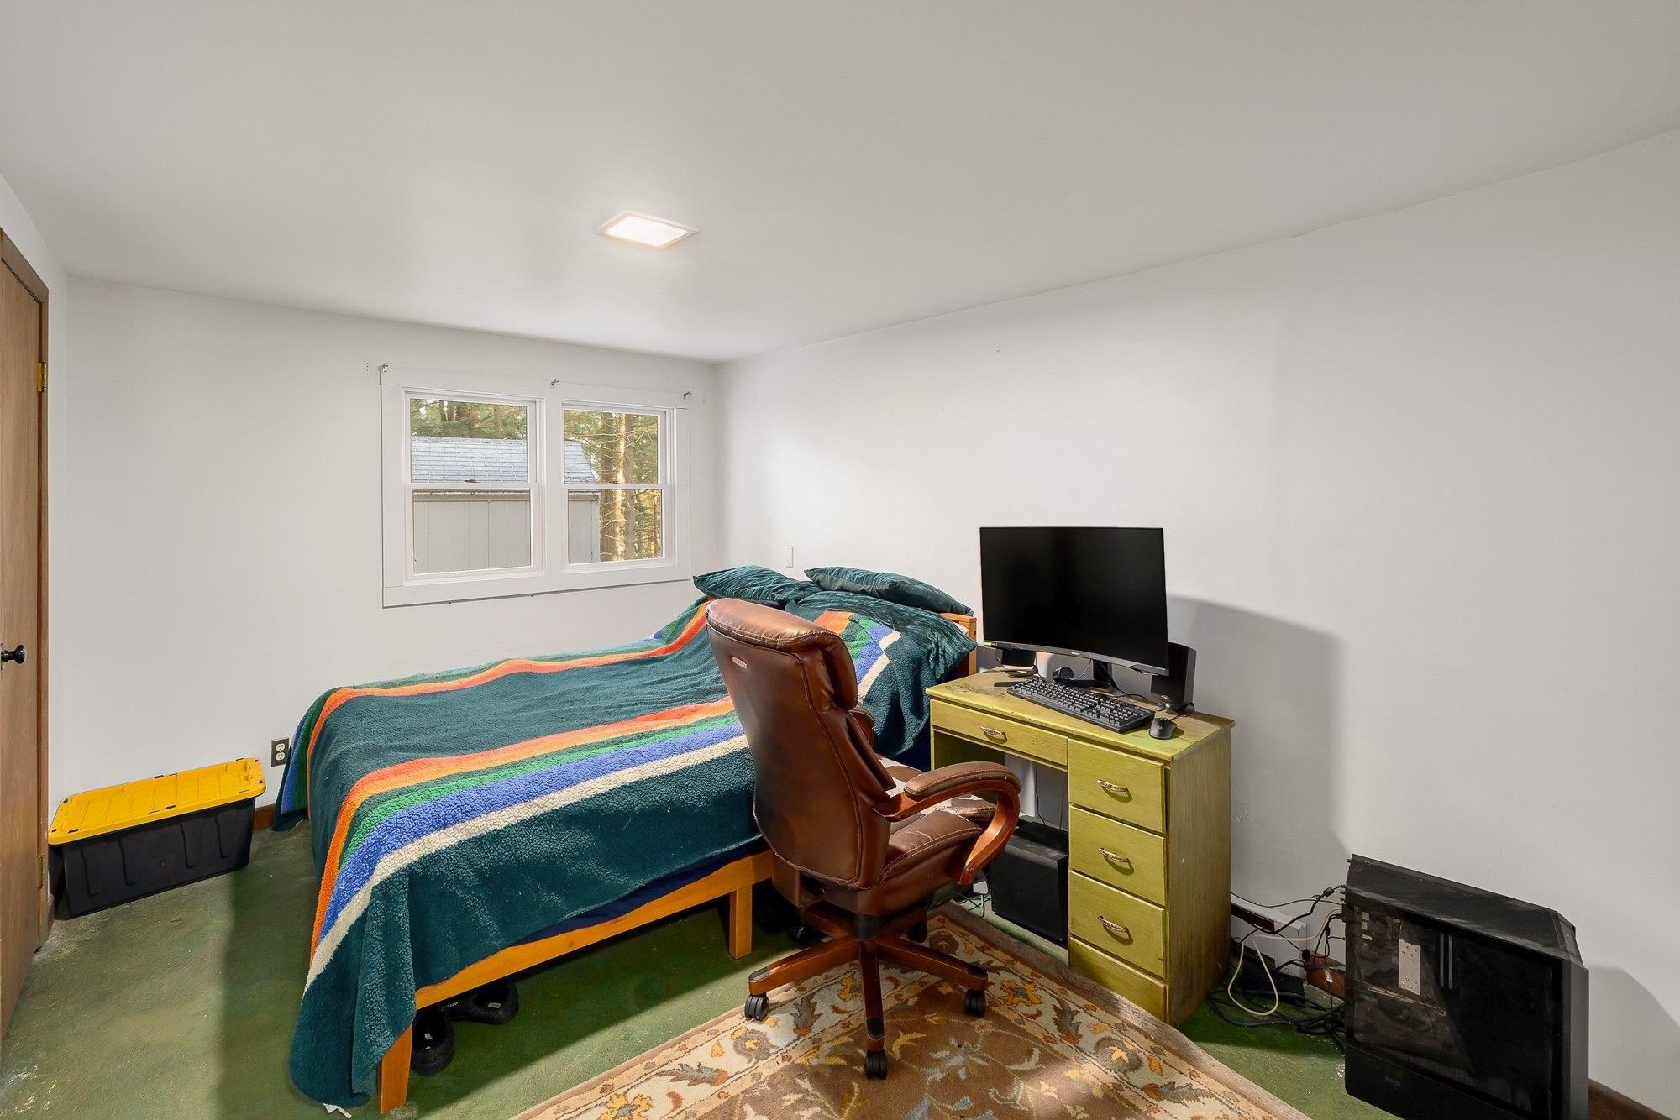
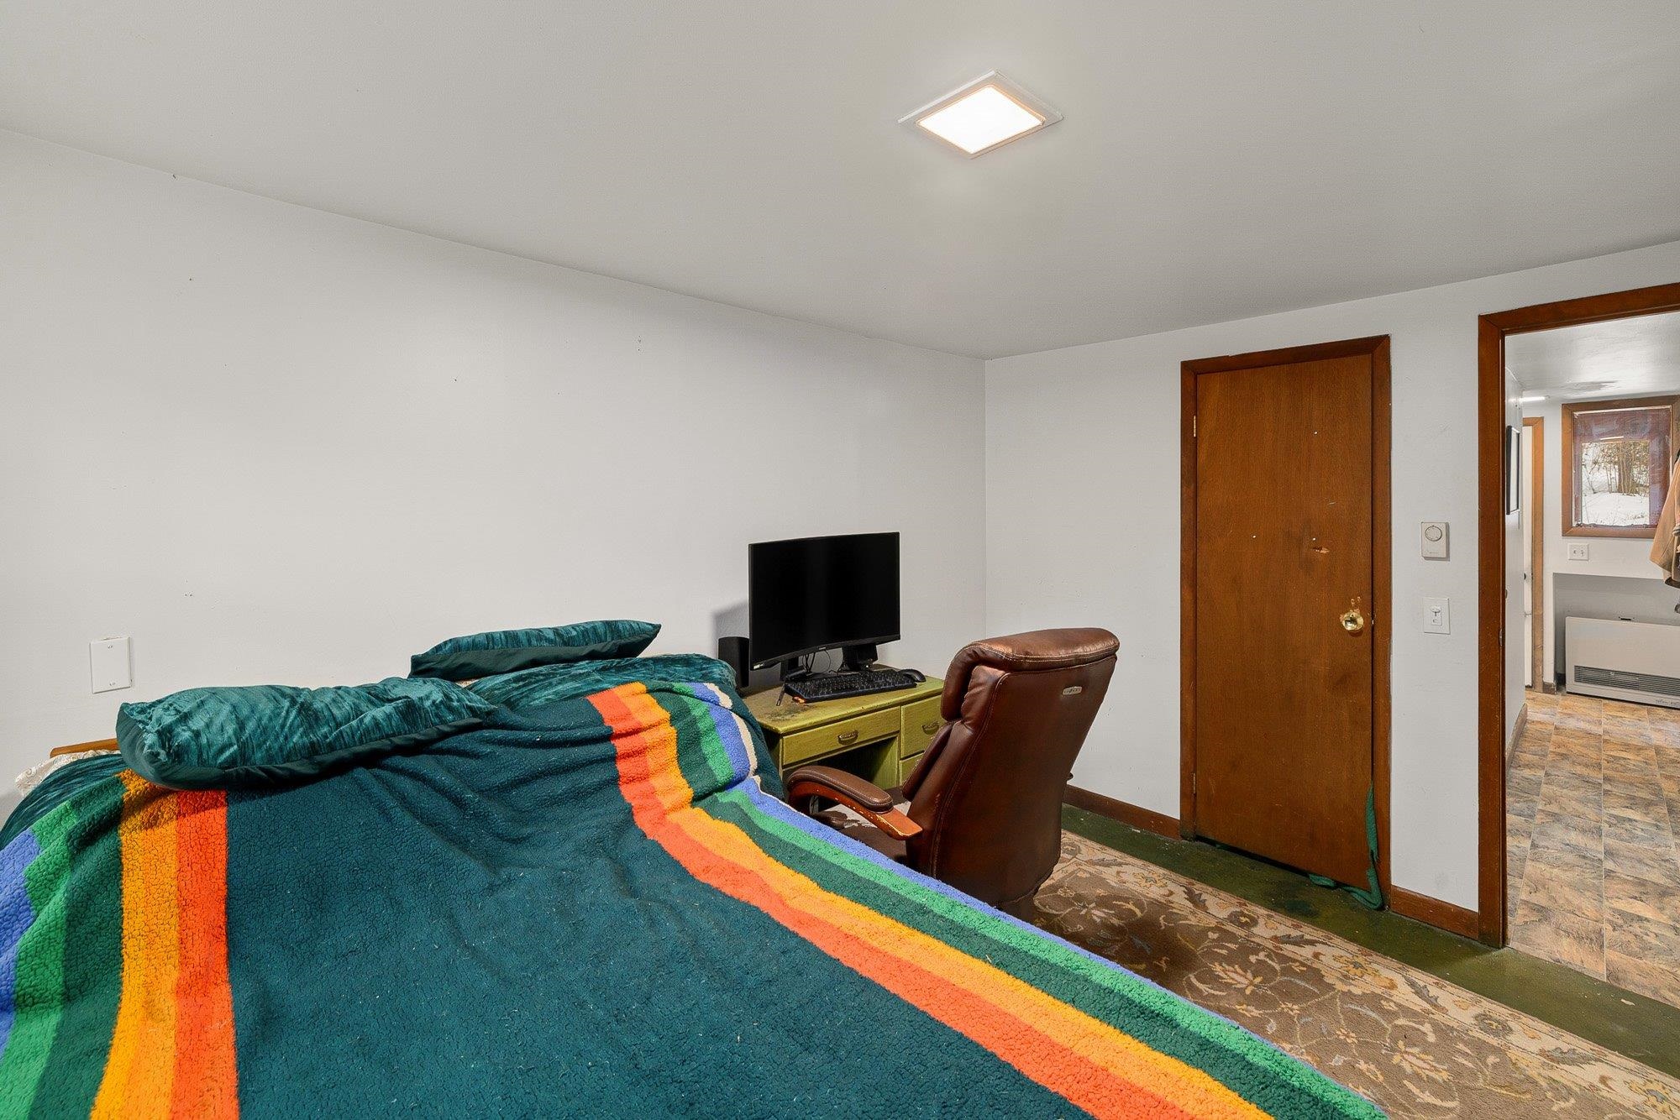
Total Bedrooms: 3

Building Info
Year Built: 1972
Type: Wood Frame | Wood Exterior | Wood Siding
Total Structure SqFt.: 3348
Finished Sqft. Above Ground: 2448
Apx Below Grade Unfinished SqFt.: 0

Exterior Info
Style: Contemporary | Walkout Lower Level
Exterior Color Beige
Roof: Metal

Utilities
Electric: Circuit Breaker(s)
Water: Drilled Well
Sewer: On-Site Septic Exists | Septic

Land Description:
Near Shopping | Near Skiing
Lot size: 1.6 acres
Zoned: Residential
Surveyed: Unk
Flood Zone: No
Seasonal: No
Road Frontage: 400
Driveway: Gravel


Taxes $9,613
Assesed Value Not Reported
Schools
School District: Washington West
Elementary School: Waitsfield Elementary School
Middle School: Harwood Union Middle/High
High School: Harwood Union High School

© 2000-2026 Clerkin Agency Real Estate
NEREN Logo
565 Maple Street, White River Junction, Vermont. 05001 802-295-1355
Copyright © 2026 PrimeMLS, Inc. All rights reserved. This information is deemed reliable, but not guaranteed. The data relating to real estate displayed on this display comes in part from the IDX Program of PrimeMLS. The information being provided is for consumers’ personal, non-commercial use and may not be used for any purpose other than to identify prospective properties consumers may be interested in purchasing. Data last updated August 1st, 2026

PLEASE NOTE: Both New Hampshire and Vermont law require brokers and agents to disclose at the “time of first business meeting, prior to any discussion of confidential information”, in New Hampshire’s case, and “first reasonable opportunity”, in Vermont’s case, the nature of the relationships brokers have or may have with customers and clients. Each state requires that a disclosure form be presented to consumers for their review and acknowledgment at the appropriate time. These forms can be accessed here:
VT: VERMONT REAL ESTATE COMMISSION MANDATORY CONSUMER DISCLOSURE FORM
NH: NEW HAMPSHIRE REAL ESTATE COMMISSION BROKERAGE RELATIONSHIP DISCLOSURE FORM