List Price: $679,900 | $323 per sq.ft. | 3 Bedroom | 2 Bathroom | 1.75 Story Single Family Home
Price Change! Reduced by $19,100 down 3% on July 13th 2026
on Province
Listed Friday May 1, 2026 | MLS# 5086413
40 Emery Lane Wakefield NH
Listed by Adam Dow KW Coastal and Lakes & Mountains Realty/Wolfeboro
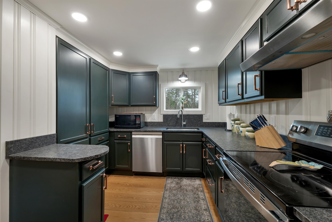
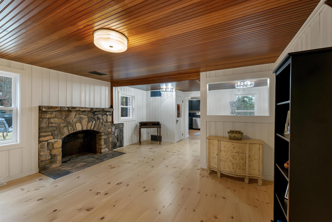
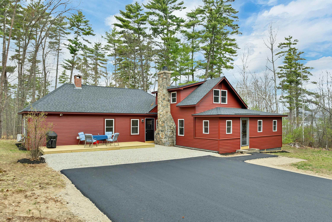
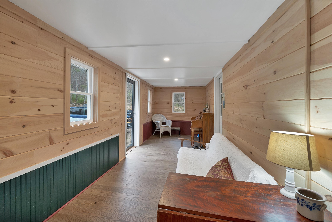
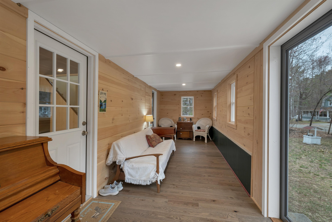
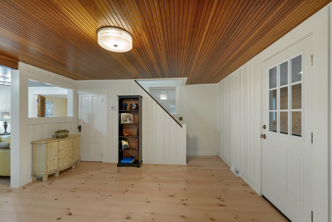
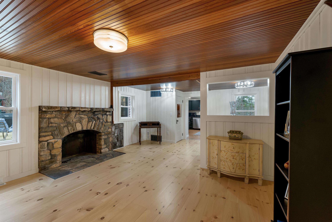
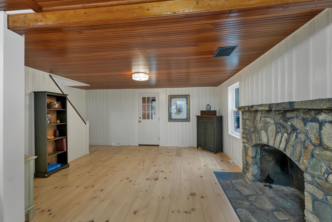
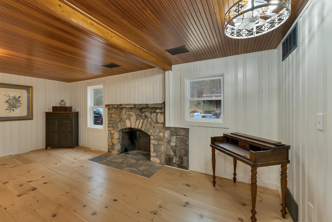
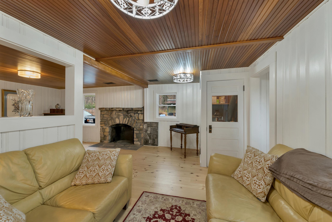
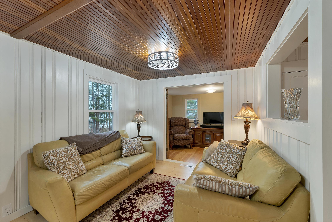
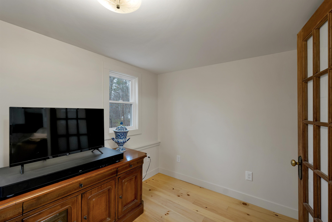
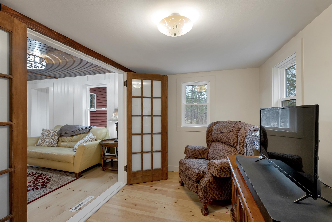
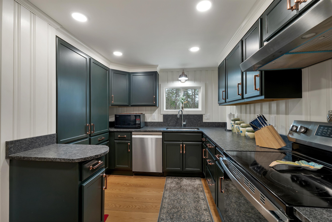
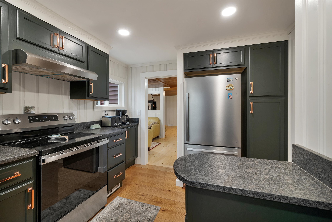
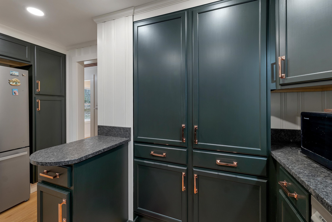
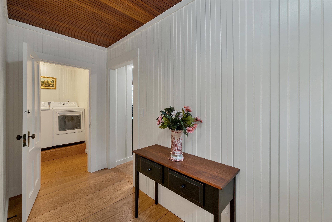
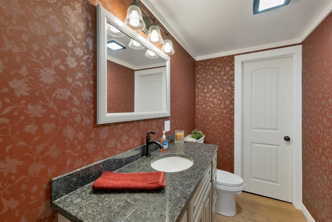
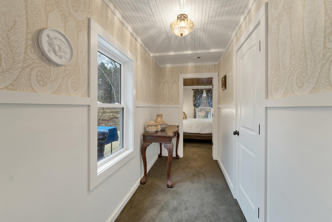
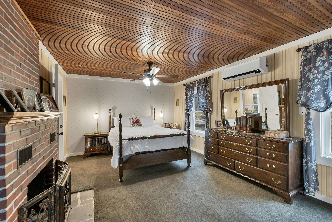
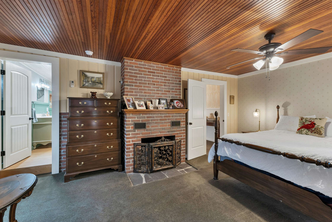
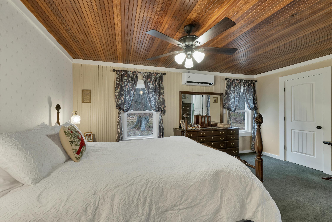
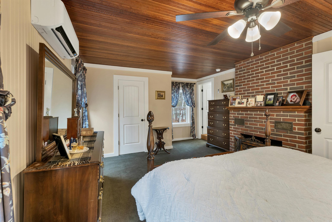
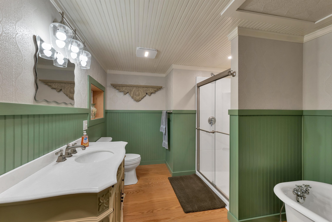
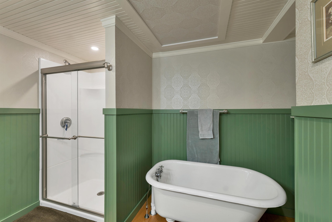
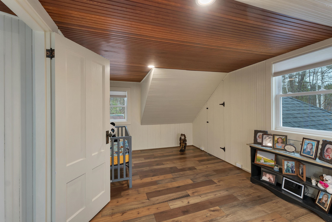
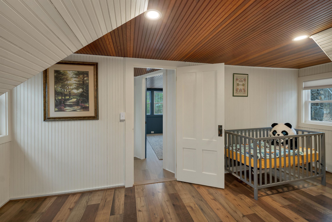
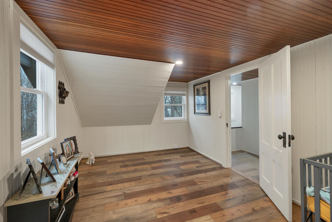
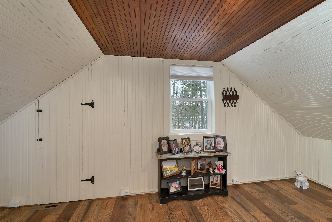
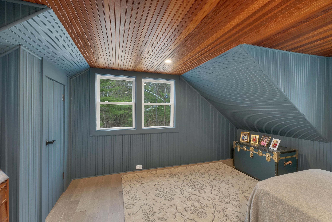
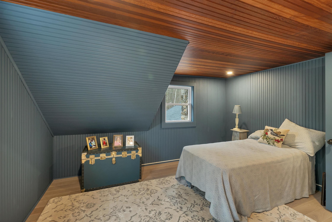
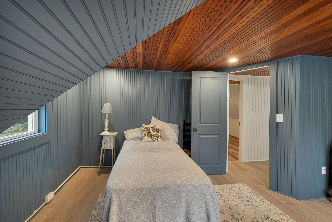
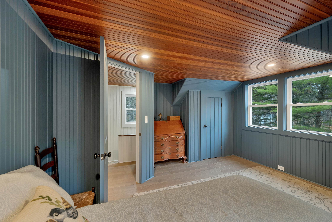
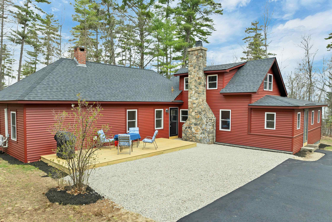
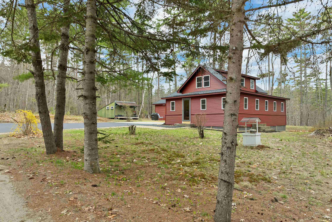
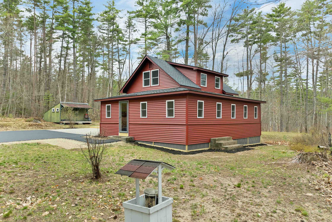
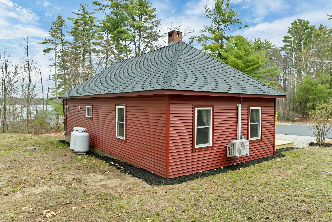
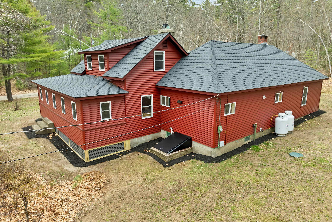
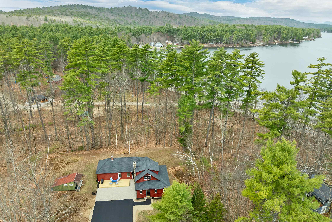
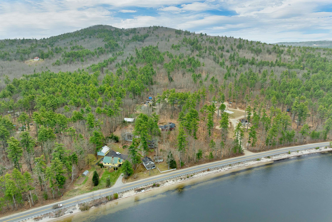
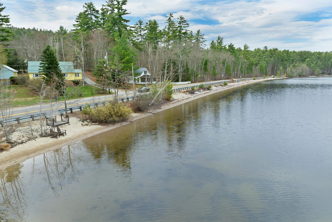
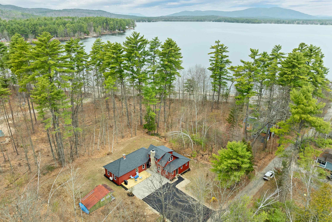
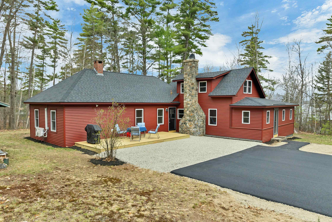
Motivated sellers! A must-see waterfront property on beautiful Province Lake! Experience the ultimate lake lifestyle with nearly 200 feet of owned private beach frontage directly across the street, offering easy access to swimming, boating, fishing, and endless summer memories. Step inside this beautifully renovated 3-bedroom, 1.5-bath home offering over 2,100 square feet of thoughtfully updated living space. Every detail has been carefully considered, creating a truly turnkey property where you can simply move in and enjoy. The inviting three-season porch provides the perfect place to relax after a day on the water, while the spacious new deck is ideal for entertaining family and friends. The extensive list of recent upgrades includes a brand-new roof and siding, new energy-efficient windows and doors, a new heating system, new flooring throughout, a stunning new kitchen with granite counter tops and stainless steel appliances, beautifully renovated bathrooms, and a newly paved driveway with plenty of parking. Located in tax-friendly Wakefield and just minutes from Province Lake Golf Course, this home offers the perfect combination of modern comfort and four-season recreation. Whether you're searching for a year-round residence, vacation getaway, or investment opportunity, this exceptional property delivers. Every detail has already been taken care of... simply unpack, settle in, and start enjoying the lake life you've been dreaming of.

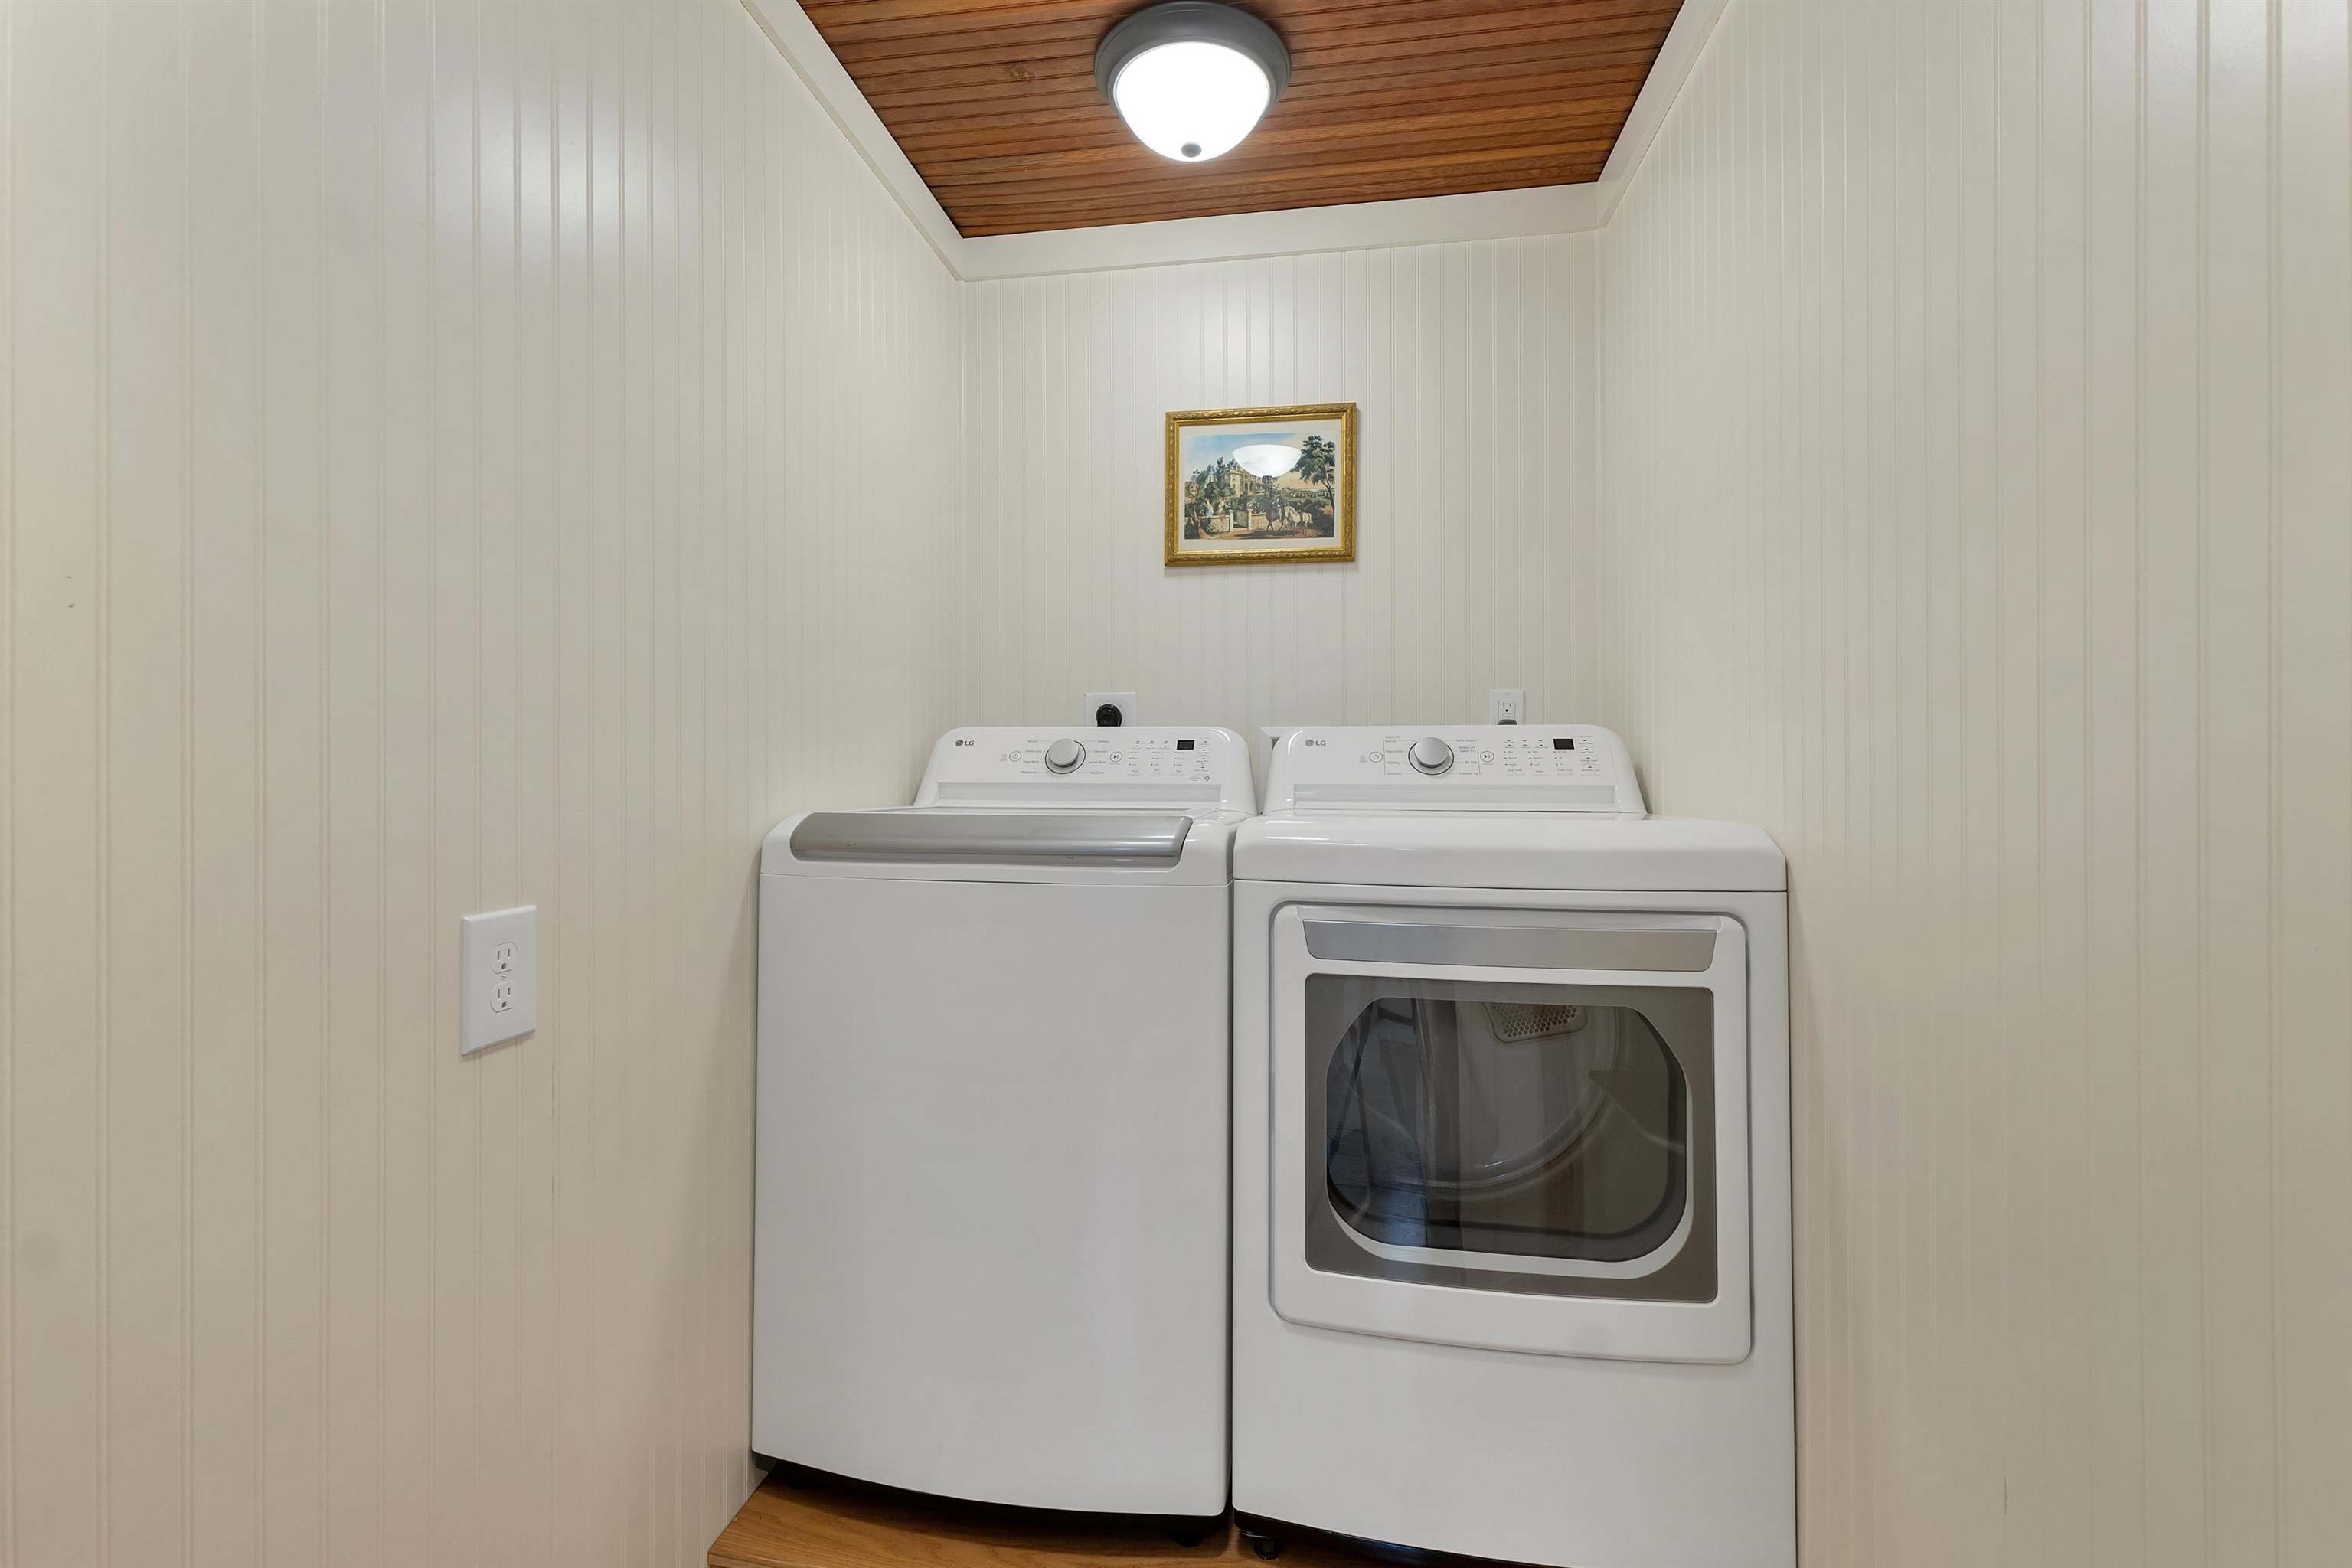
Appliances : Dishwasher | Dryer | Range Hood | Microwave | ENERGY STAR Qual Washer | Electric Stove | Exhaust Fan | Vented Exhaust Fan
Flooring: Carpet | Hardwood | Laminate
Heating: Forced Air | Heat Pump | Mini Split
Total Rooms: 10
Total Baths: 2
Full Baths: 1
1/2 Baths: 1
Total Bedrooms: 3
Building Info
Year Built: 1950
Type: Wood Frame | Vinyl Siding
Total Structure SqFt.: 2985
Finished Sqft. Above Ground: 2107
Apx Below Grade Unfinished SqFt.: 140
Basement: Bulkhead | Concrete | Basement Stairs

Exterior Info
Style: Cottage/Camp | Freestanding | Multi-Level
Exterior Color Red
Roof: Architectural Shingle

Utilities
Electric: 100 Amp Service | Circuit Breaker(s)
Water: Drilled Well
Sewer: Leach Field | Septic

Land Description:
Beach Access | Country Setting | Lake Access | Lake View | View | Water View | Near Golf Course | Near Skiing
Lot size: 1.3 acres
Zoned: R2PL PROVINCE LAKE
Surveyed: Unk
Flood Zone: No
Seasonal: No
Road Frontage: 487
Driveway: Paved


Block - 000
Taxes $2,674
Assesed Value Not Reported
Schools
School District: Wakefield
Elementary School: Paul School
Middle School: Paul School
High School: Spaulding High School

© 2000-2026 Clerkin Agency Real Estate
NEREN Logo
565 Maple Street, White River Junction, Vermont. 05001 802-295-1355
Copyright © 2026 PrimeMLS, Inc. All rights reserved. This information is deemed reliable, but not guaranteed. The data relating to real estate displayed on this display comes in part from the IDX Program of PrimeMLS. The information being provided is for consumers’ personal, non-commercial use and may not be used for any purpose other than to identify prospective properties consumers may be interested in purchasing. Data last updated July 27th, 2026

PLEASE NOTE: Both New Hampshire and Vermont law require brokers and agents to disclose at the “time of first business meeting, prior to any discussion of confidential information”, in New Hampshire’s case, and “first reasonable opportunity”, in Vermont’s case, the nature of the relationships brokers have or may have with customers and clients. Each state requires that a disclosure form be presented to consumers for their review and acknowledgment at the appropriate time. These forms can be accessed here:
VT: VERMONT REAL ESTATE COMMISSION MANDATORY CONSUMER DISCLOSURE FORM
NH: NEW HAMPSHIRE REAL ESTATE COMMISSION BROKERAGE RELATIONSHIP DISCLOSURE FORM