List Price: $534,900 | $168 per sq.ft. | 3 Bedroom | 3 Bathroom | 2 Story Single Family Home on Belleau Under Contract
Listed Tuesday Jun 23, 2026 | MLS# 5096259
3861 Province Lake Road Wakefield NH
Listed by Natalie Klesaris REAL Broker NH, LLC
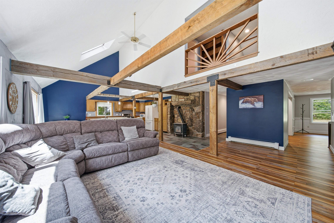
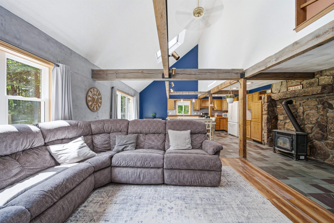
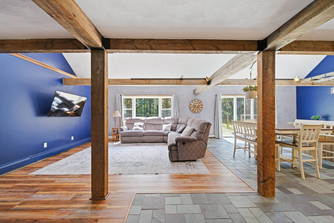
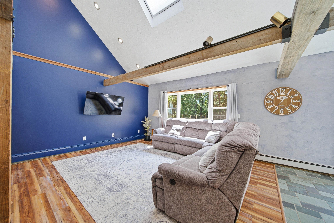
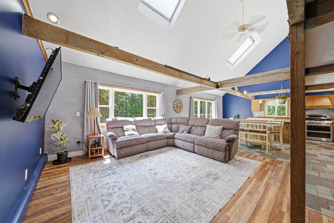
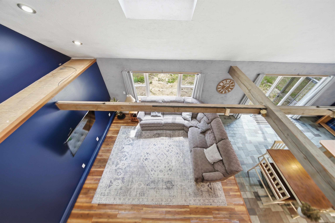
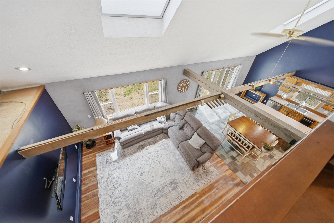
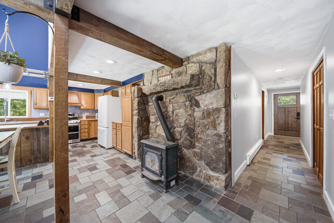
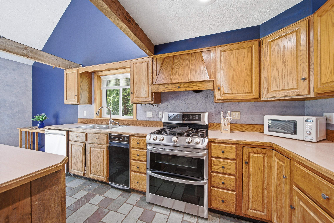
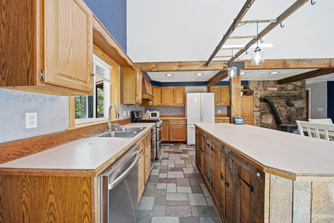
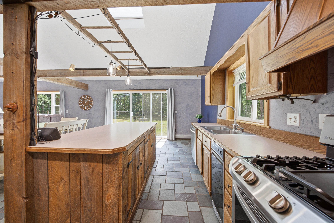
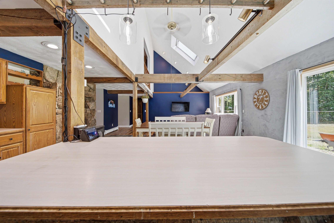
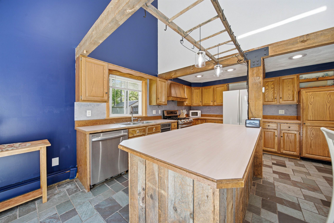
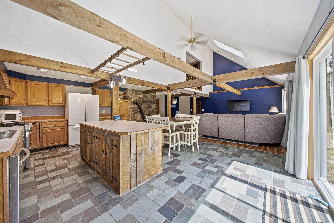
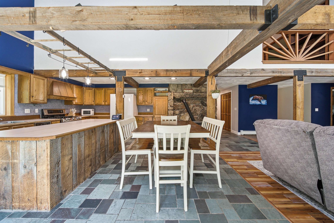
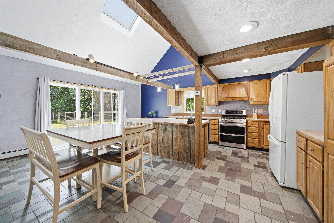
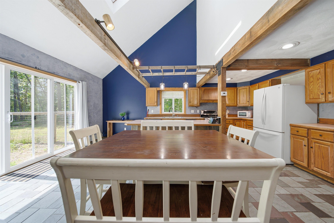
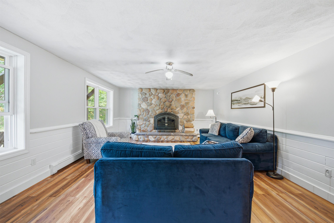
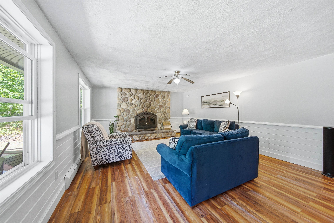
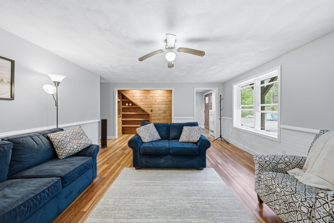
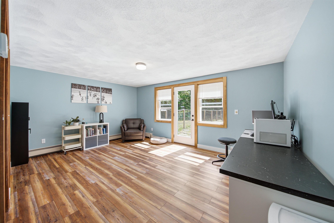
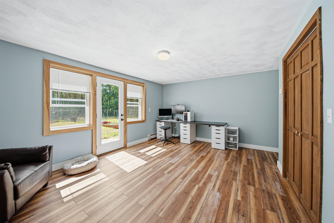
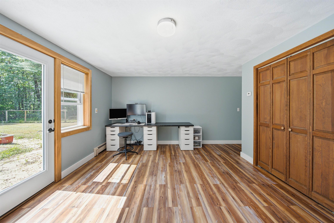
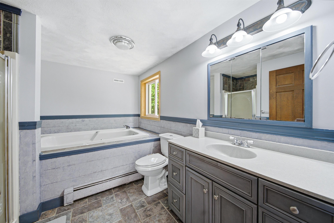
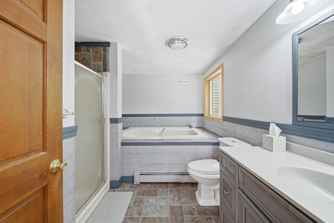
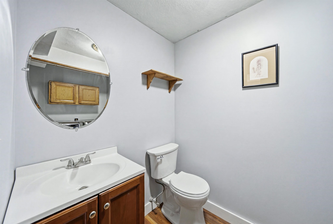
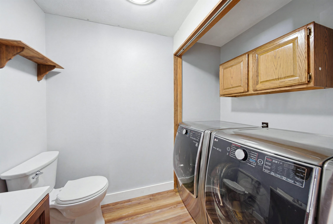
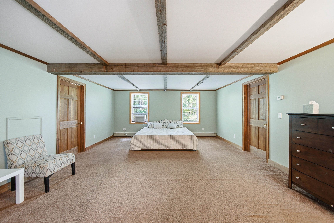
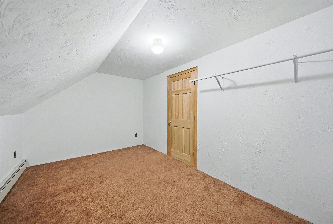
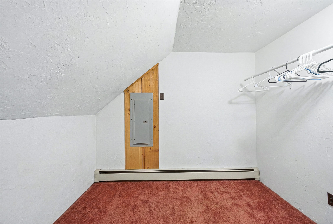
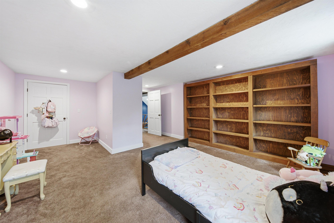
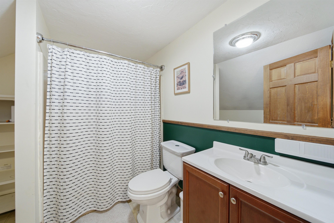
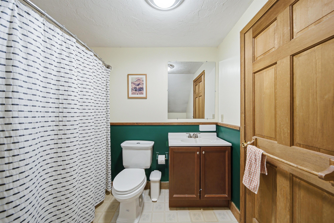
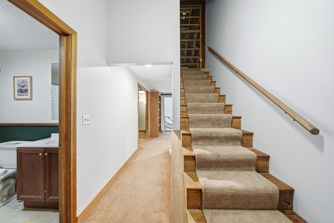
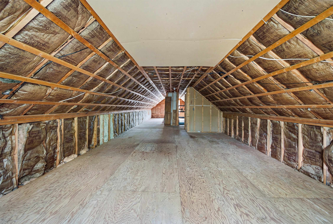
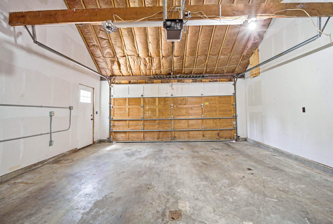
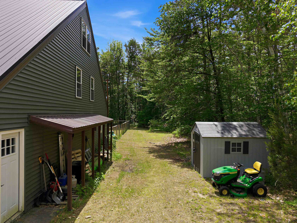
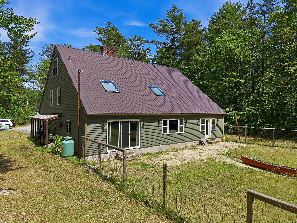
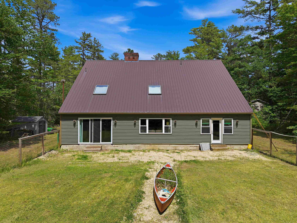
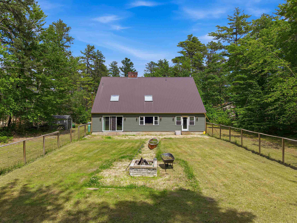
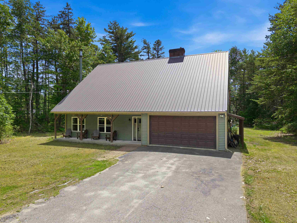
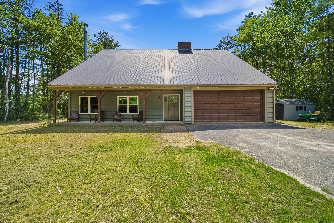
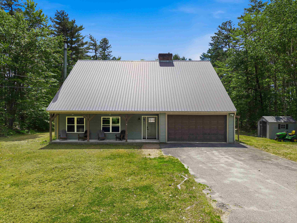
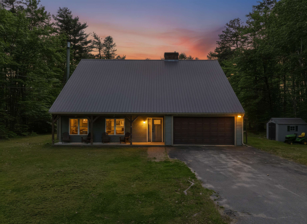
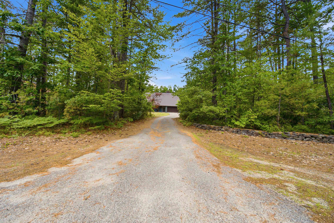
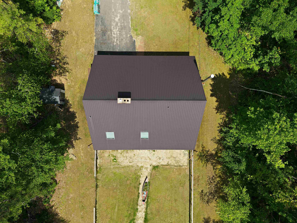
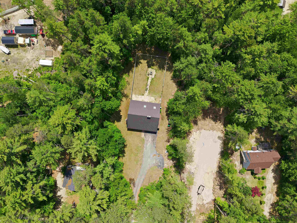
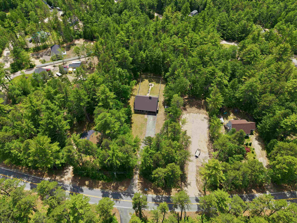
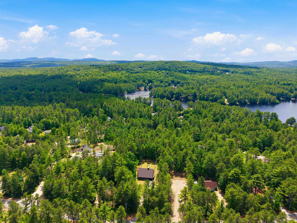
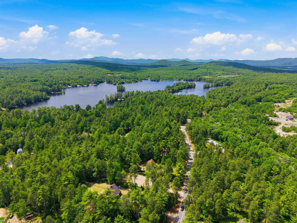
Still showing for back up offers! Enjoy the lake life at 3861 Province Lake Road, a truly remarkable post-and-beam home offering the perfect blend of rustic charm, modern comfort, and lake lifestyle living with deeded access to beautiful Belleau Lake. This spacious 3-bedroom, 2.5-bath home is a nature lover's dream, surrounded by the scenic beauty and year-round recreation that make Wakefield such a sought-after destination. Step inside and be captivated by the stunning open-concept main living area, featuring soaring beamed vaulted ceilings, skylights, and abundant natural light that create an airy and inviting atmosphere. The bright updated kitchen is designed for gathering and entertaining, complete with an island bar, ample workspace, and a dining area that flows seamlessly into the spacious family room highlighted by a magnificent gas stove. A cozy living room with a wood-burning fireplace provides the perfect place to relax on cool New England evenings. The first floor also offers the convenience of a half bath with laundry and a spacious primary suite with closet and private ensuite bath, making main-level living a reality. Upstairs, you'll find two additional bedrooms and another full bath. A huge unfinished attic has the potential to add even more living space to this already massive home. Outside, enjoy your lovely private yard, perfect for relaxing, entertaining, or simply taking in the peaceful surroundings. The attached two-car garage adds everyday convenience, while multiple heating options including oil, propane, and wood provide comfort throughout the seasons. The low annual HOA fee includes access to a gated boat ramp on Belleau Lake, six private beaches for swimming, kayaking, and fishing, plus an association park with gazebo and grills. Located near lakes, hiking trails, snowmobile routes, and endless outdoor recreation, this exceptional property offers the very best of New Hampshire living. Photos may be digitally enhanced.

Appliances : Water Heater off Boiler
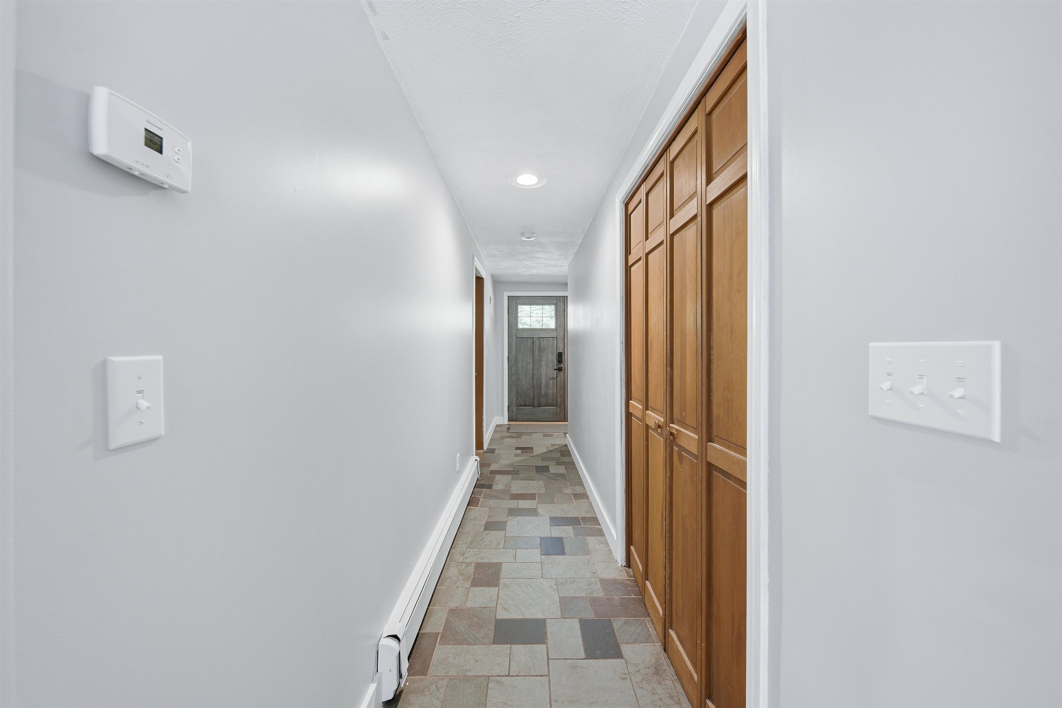
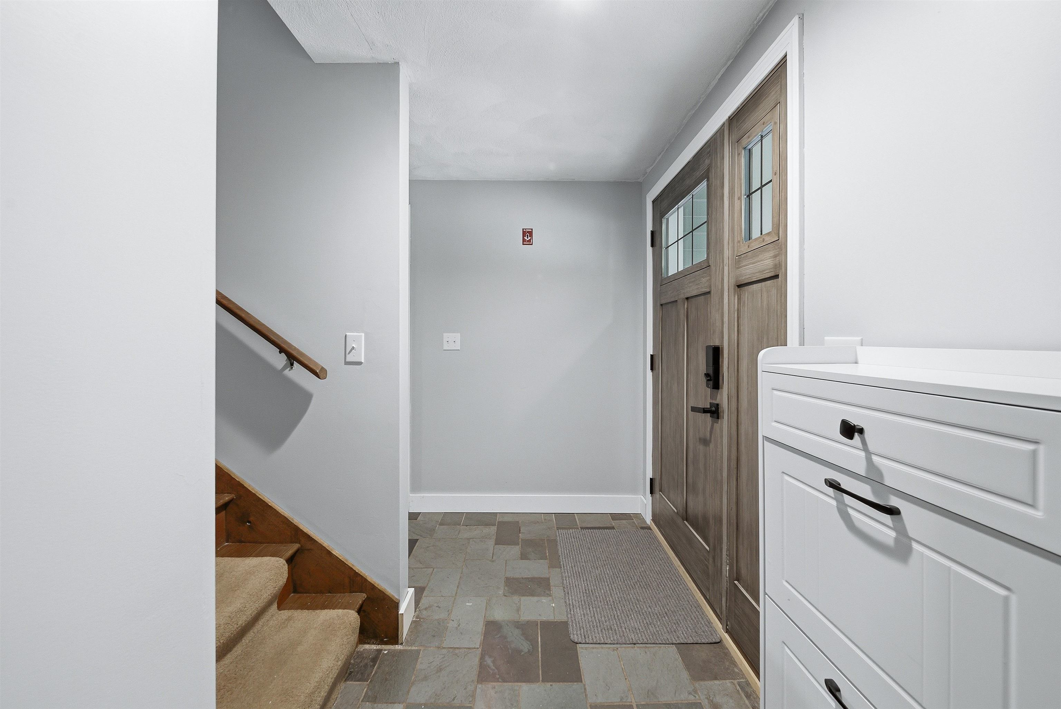
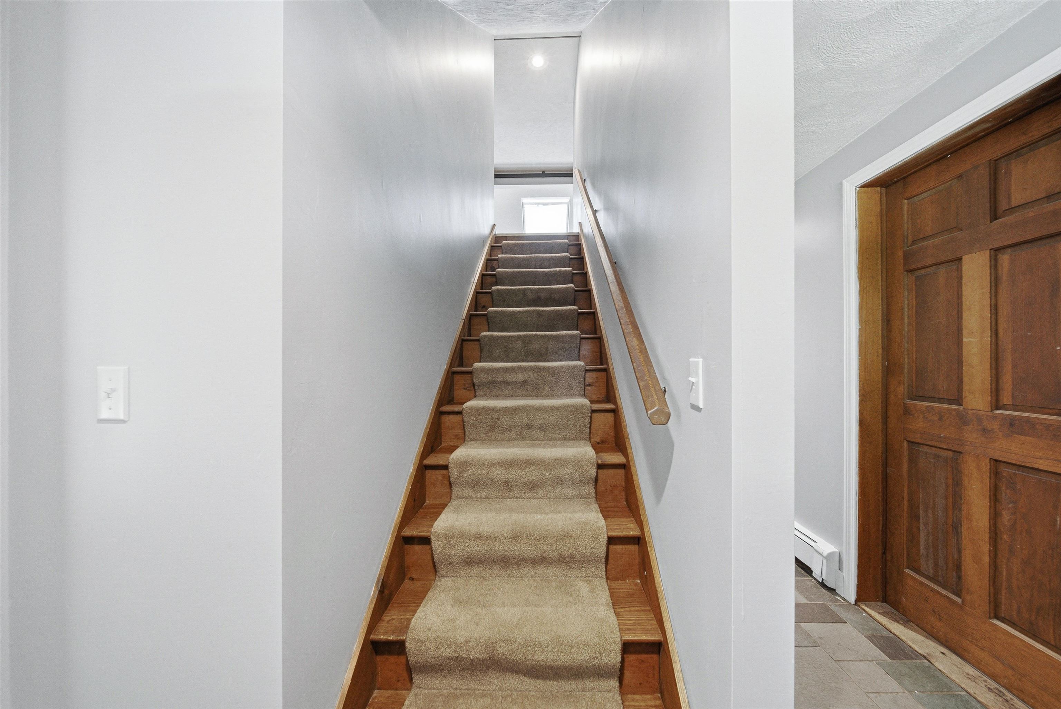
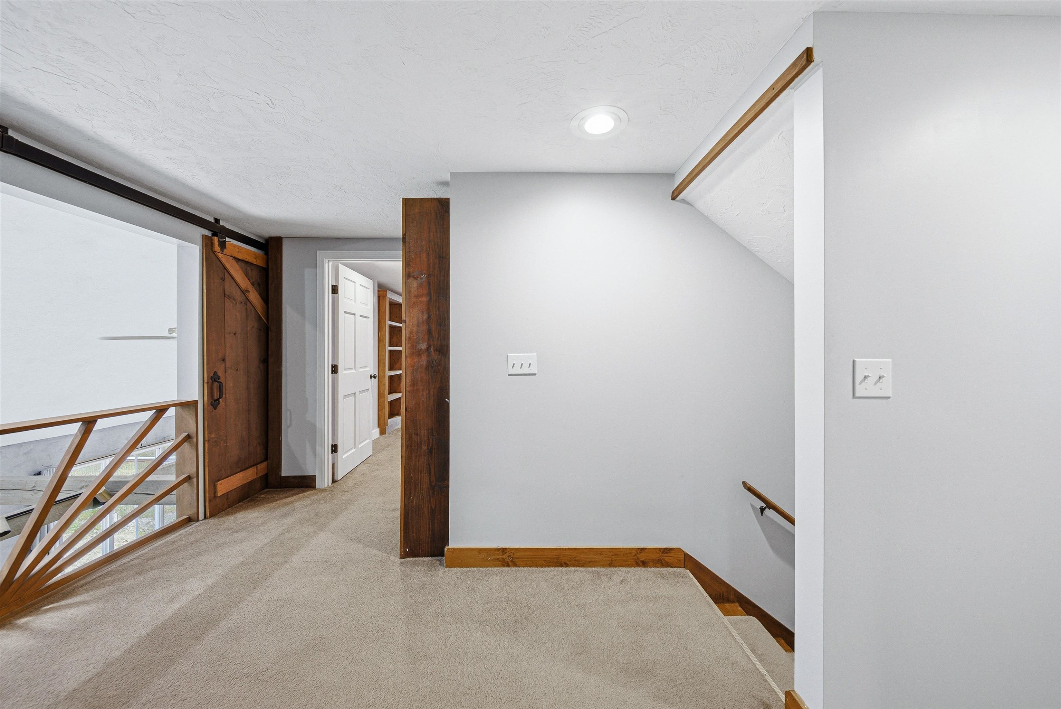
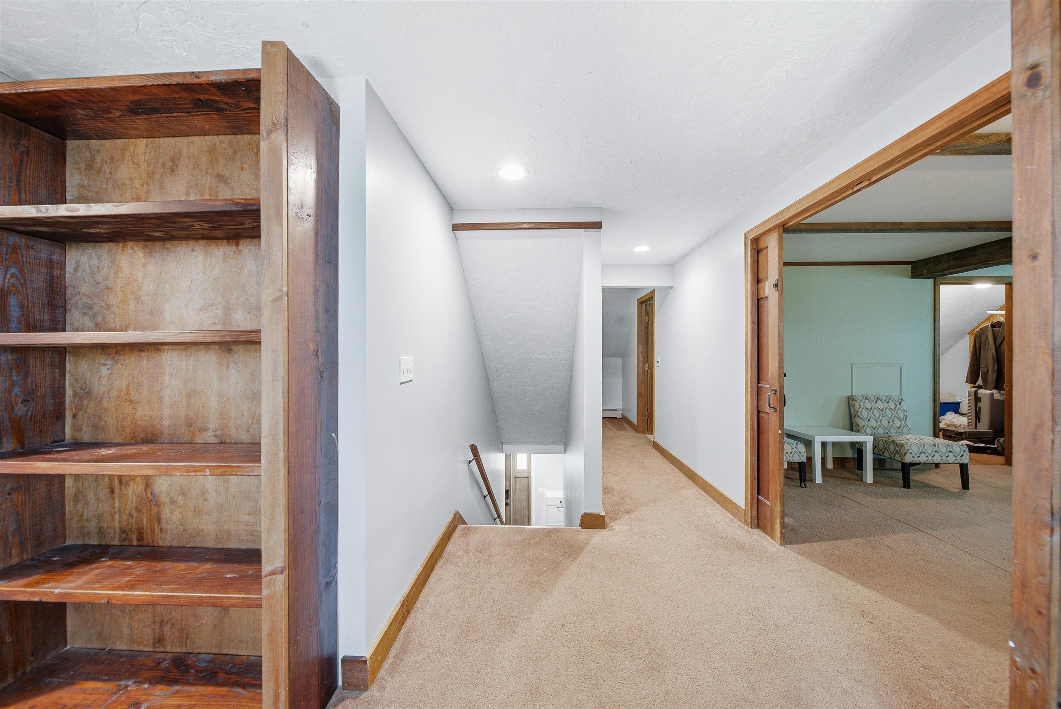
Flooring: Carpet | Slate/Stone
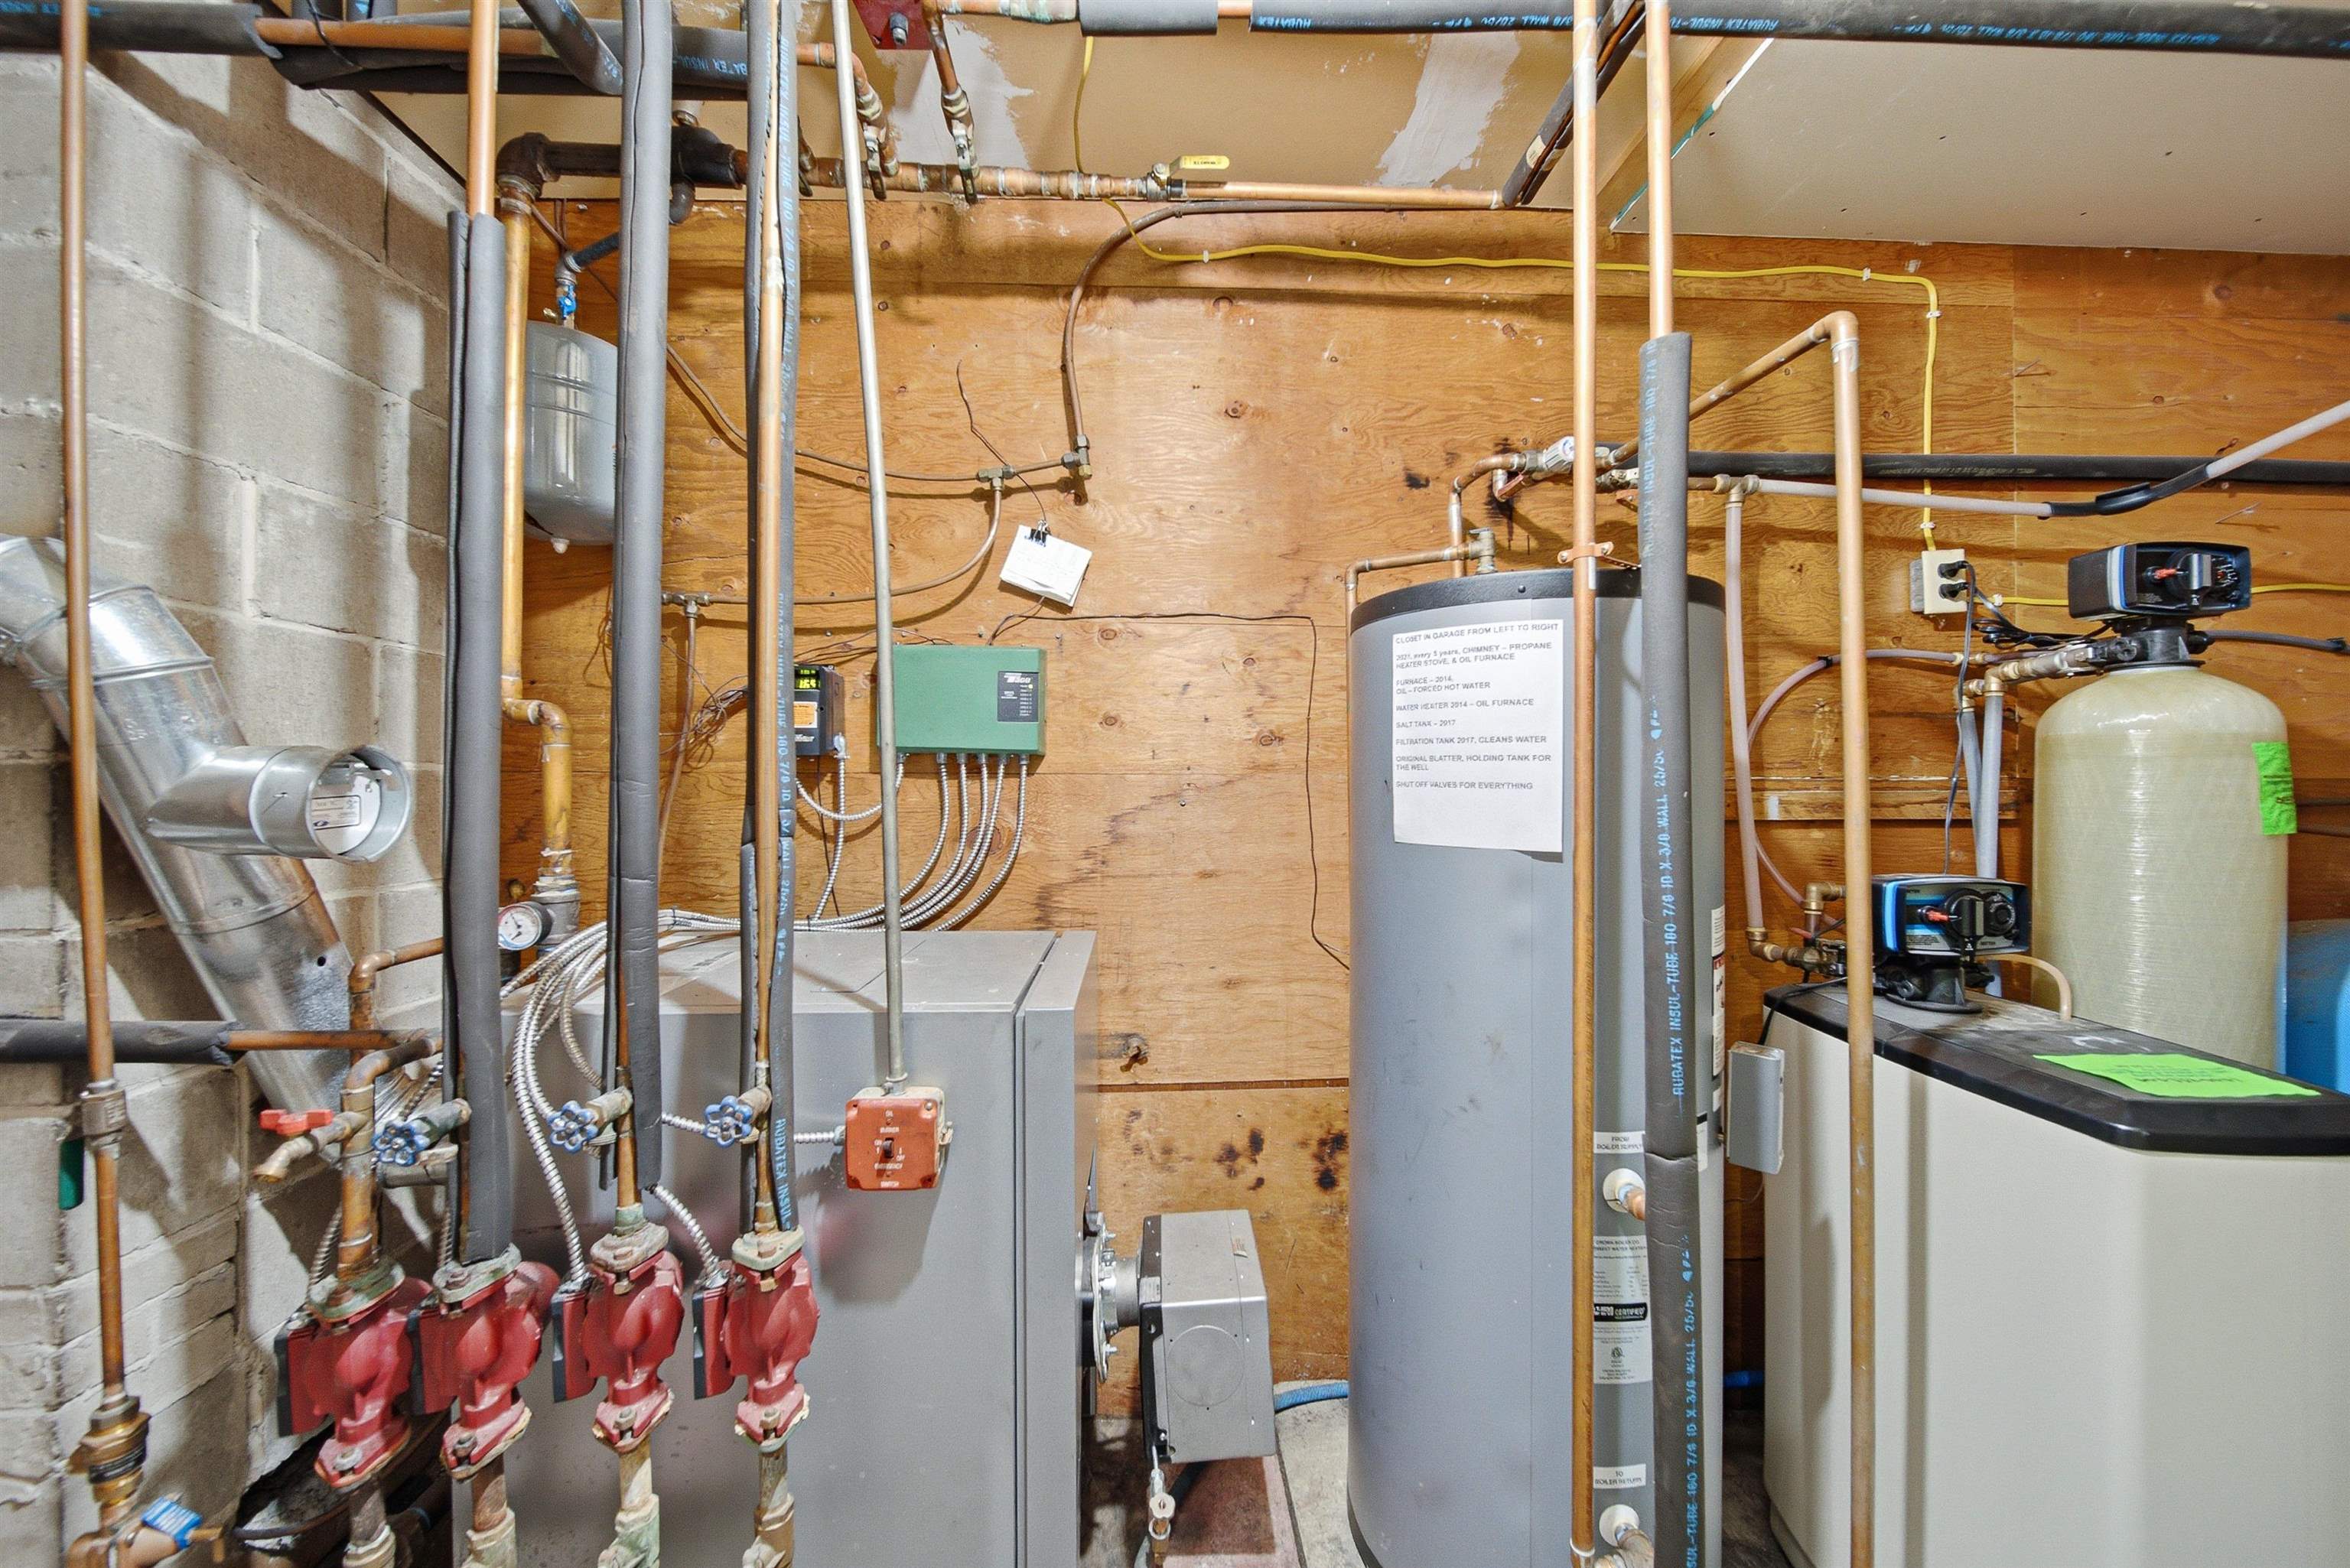
Heating: Propane | Oil | Wood | Hot Water | Multi Zone | Gas Stove
Total Rooms: 7
Total Baths: 3
Full Baths: 2
1/2 Baths: 1
Total Bedrooms: 3
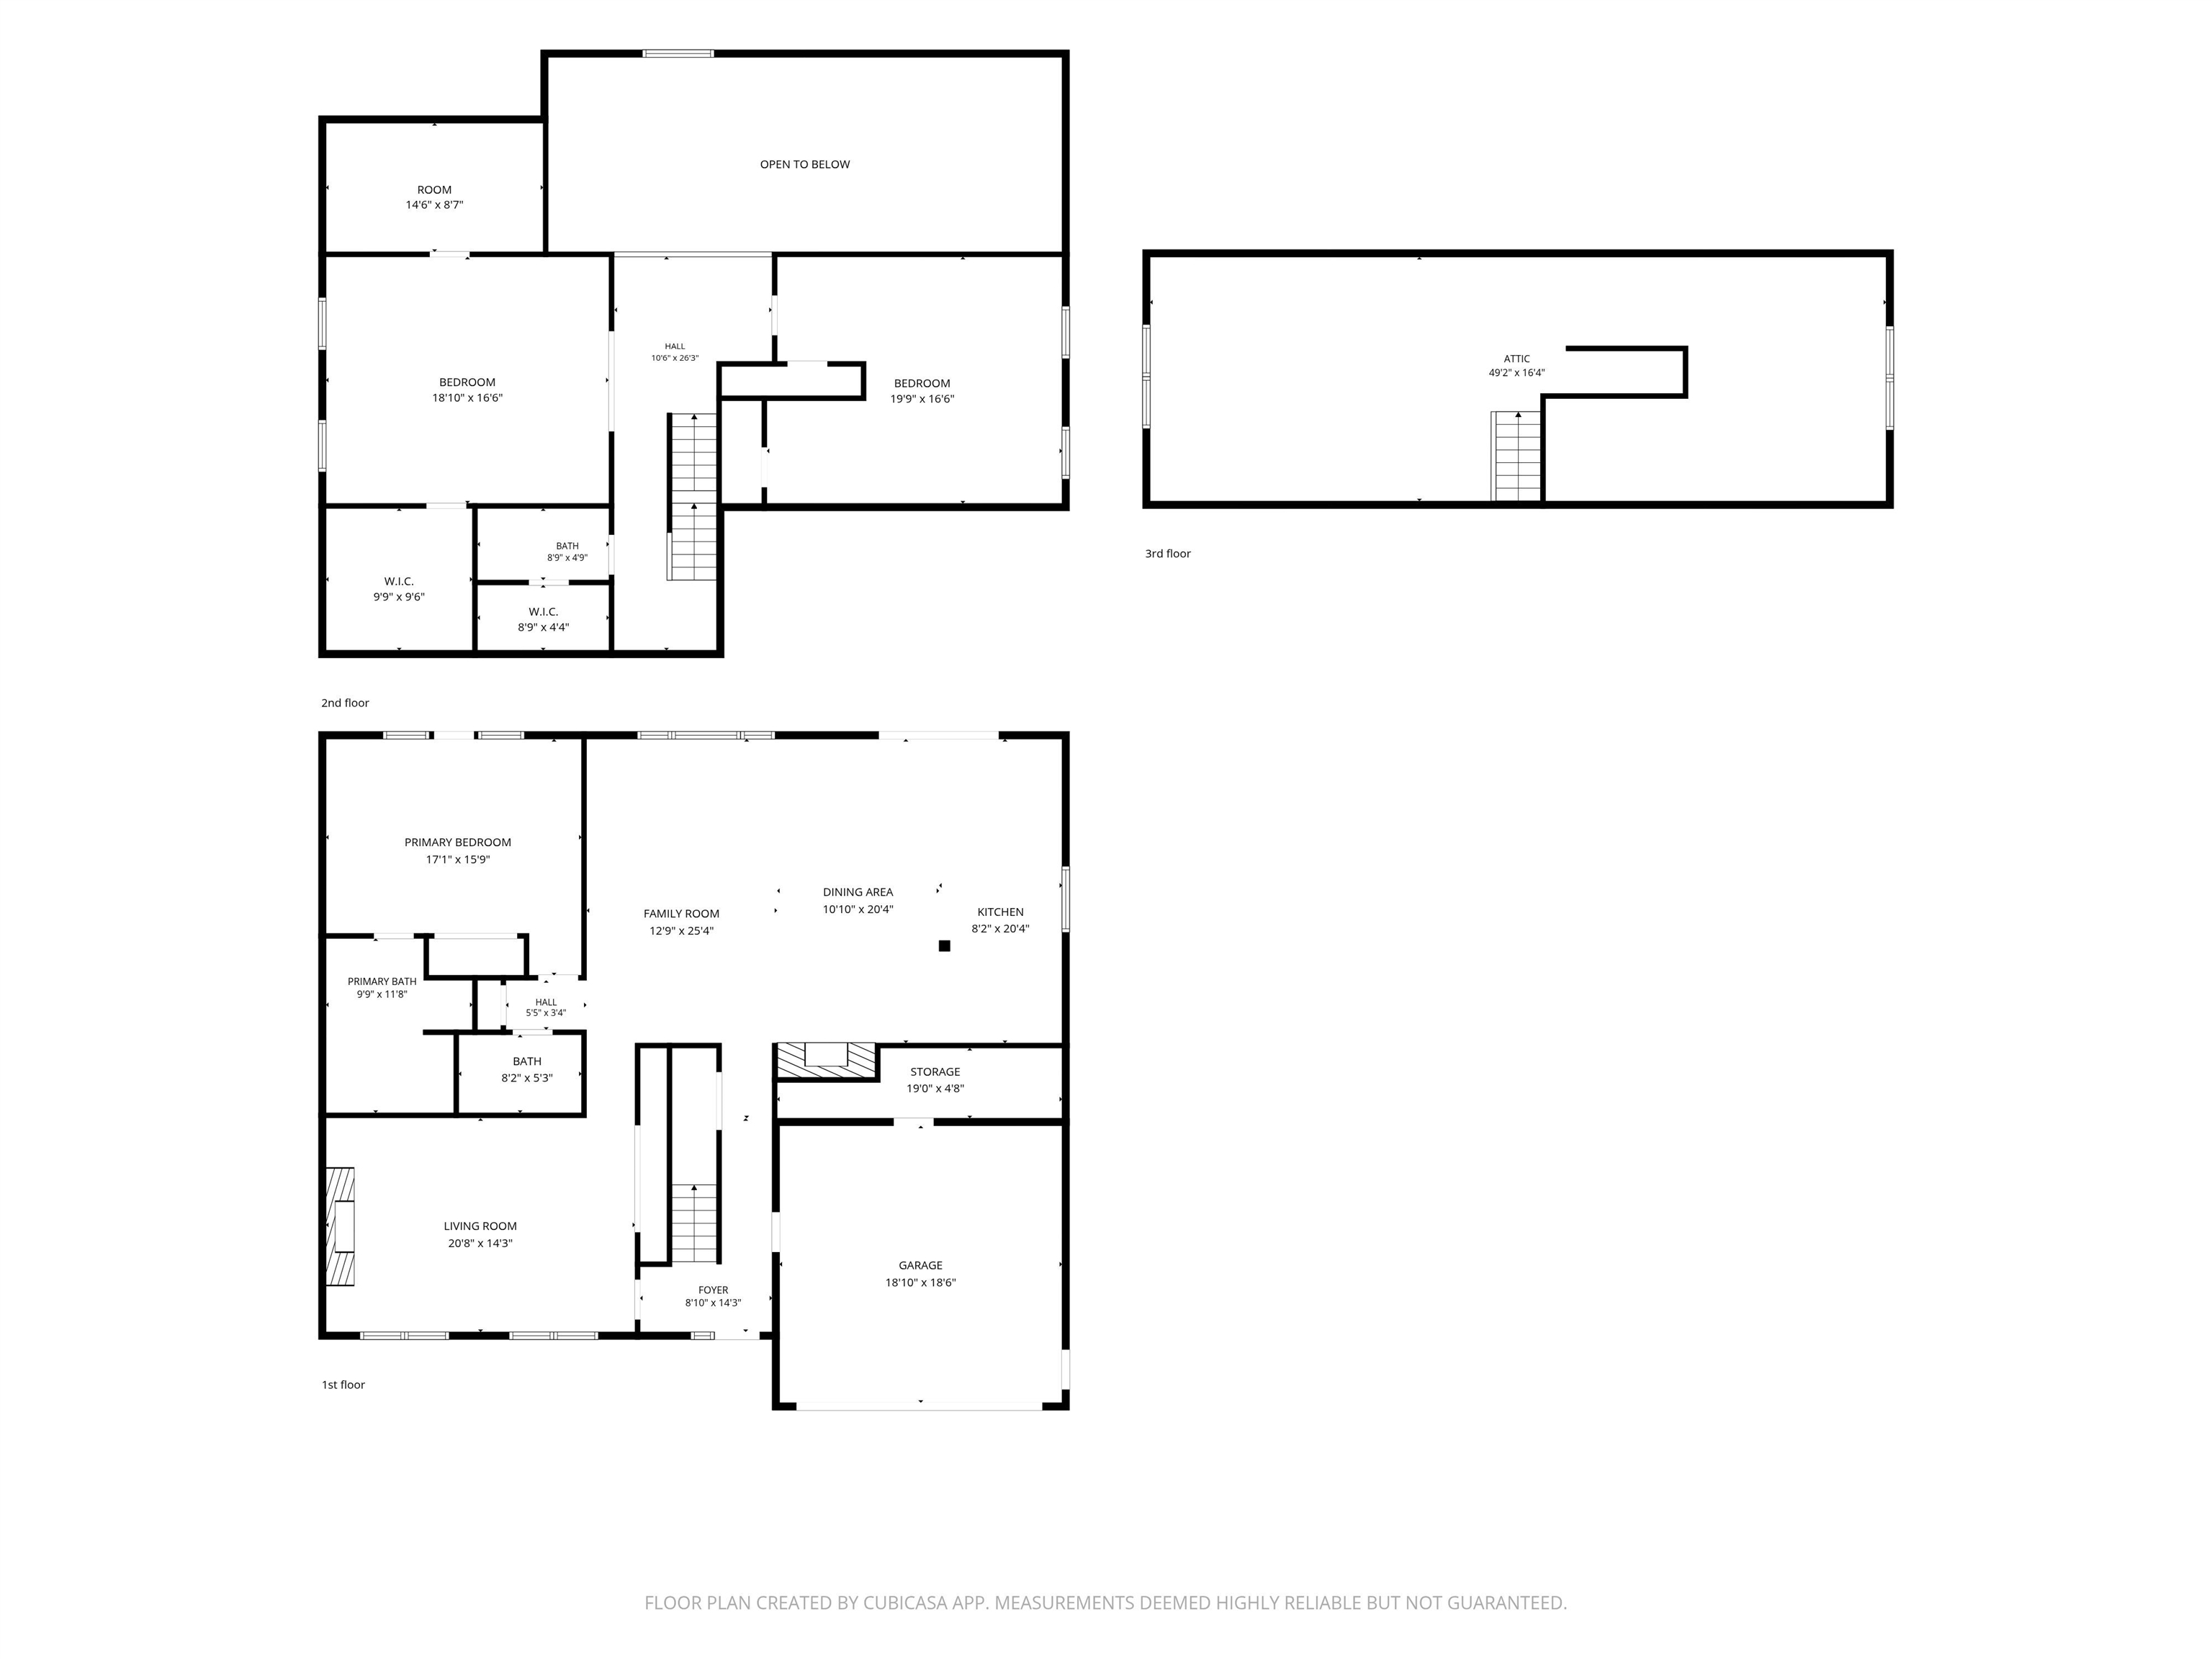
Kitchen: Room Dimensions: 8'2" x 20'4" Floor: 1
Dining Room : Room Dimensions: 10'10" x 20'4" Floor: 1
Family Room : Room Dimensions: 12'9" x 25'4" Floor: 1
Living Room : Room Dimensions: 20'8" x 14'3" Floor: 1
Primary BR Suite : Room Dimensions: 17'1" x 15'9" Floor: 1
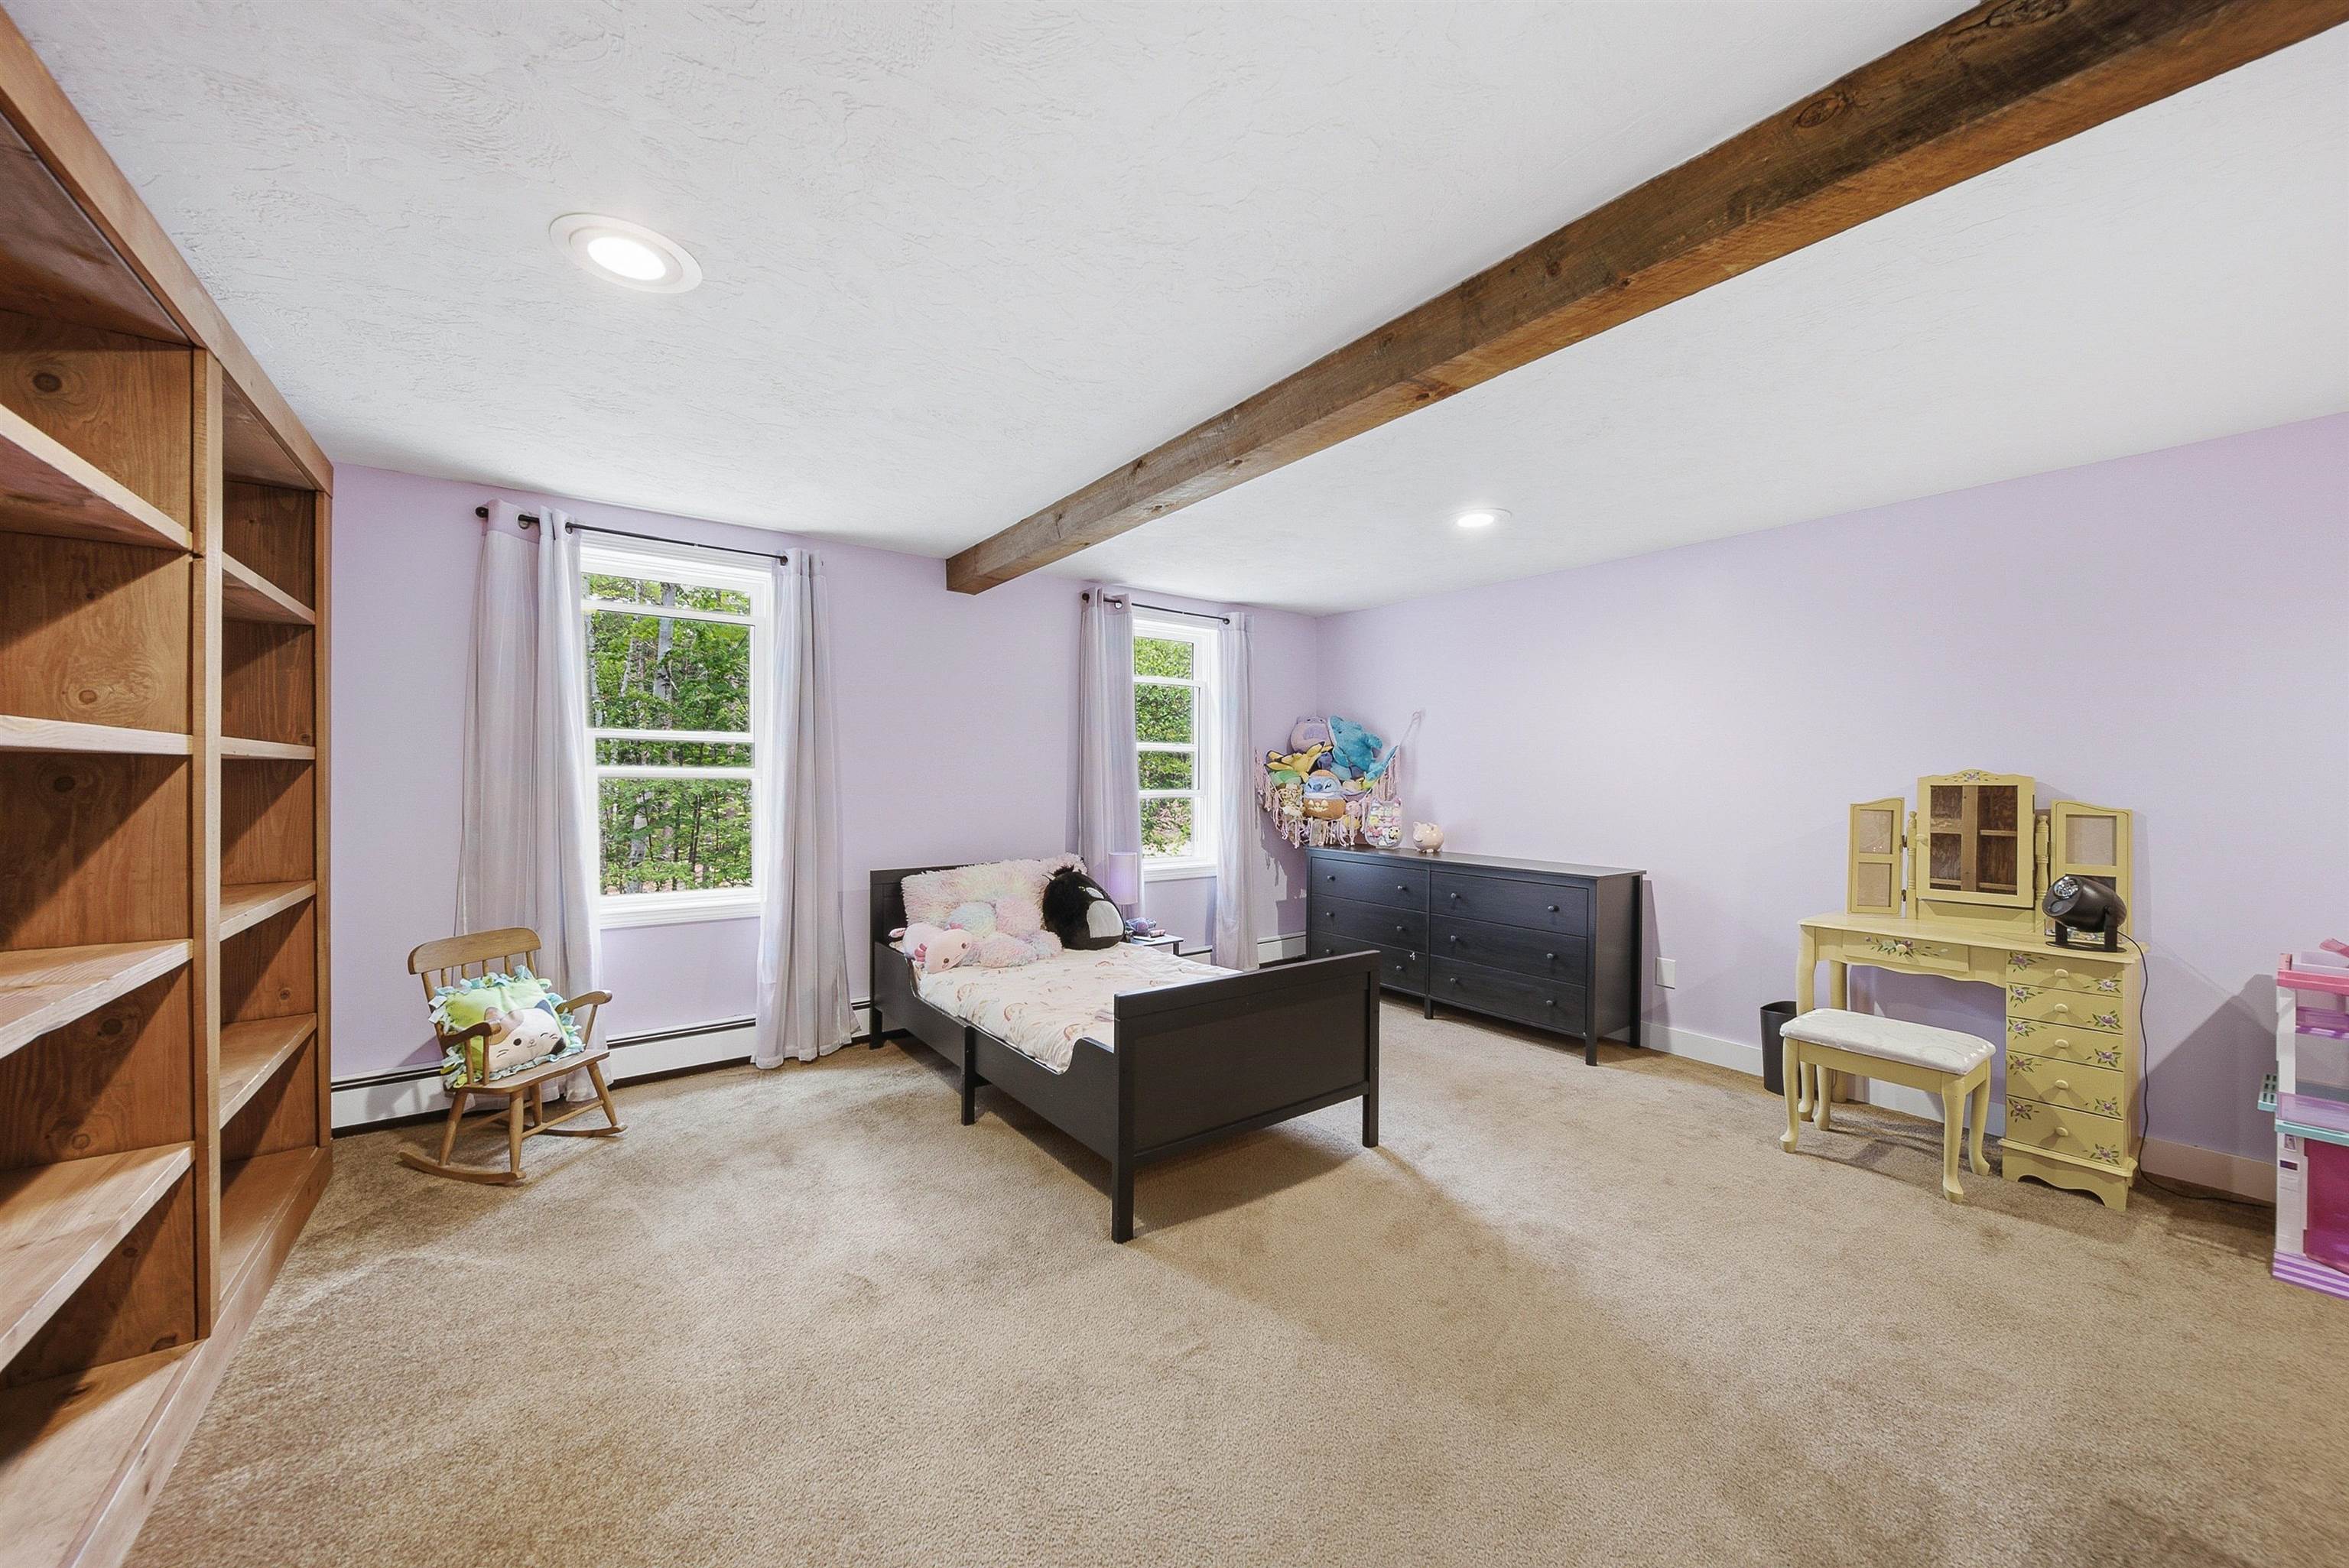
Bedroom : Room Dimensions: 18'10" x 16'6" Floor: 2
Bedroom : Room Dimensions: 19'9" x 16'6" Floor: 2
Bathroom Half : Room Dimensions: 8'2" x 5'3" Floor: 1
Bathroom Full : Room Dimensions: Floor: 1
Bathroom Full : Room Dimensions: 8'9" x 4'4" Floor: 2

Building Info
Year Built: 1988
Type: Post and Beam | Wood Frame | Vinyl Siding
Total Structure SqFt.: 3188
Finished Sqft. Above Ground: 3188
Apx Below Grade Unfinished SqFt.: 0

Exterior Info
Style: Post and Beam
Roof: Metal

Utilities
Electric: Circuit Breaker(s)
Water: Drilled Well | Private
Sewer: 1000 Gallon | Leach Field On-Site | Private | Septic

Land Description:
Country Setting | Lake Access | Level | Open | Near Skiing
Lot size: 0.68 acres
Zoned: R1R1 RESIDENTIAL
Surveyed: Unk
Flood Zone: Unknown
Seasonal: No
Road Frontage: 75
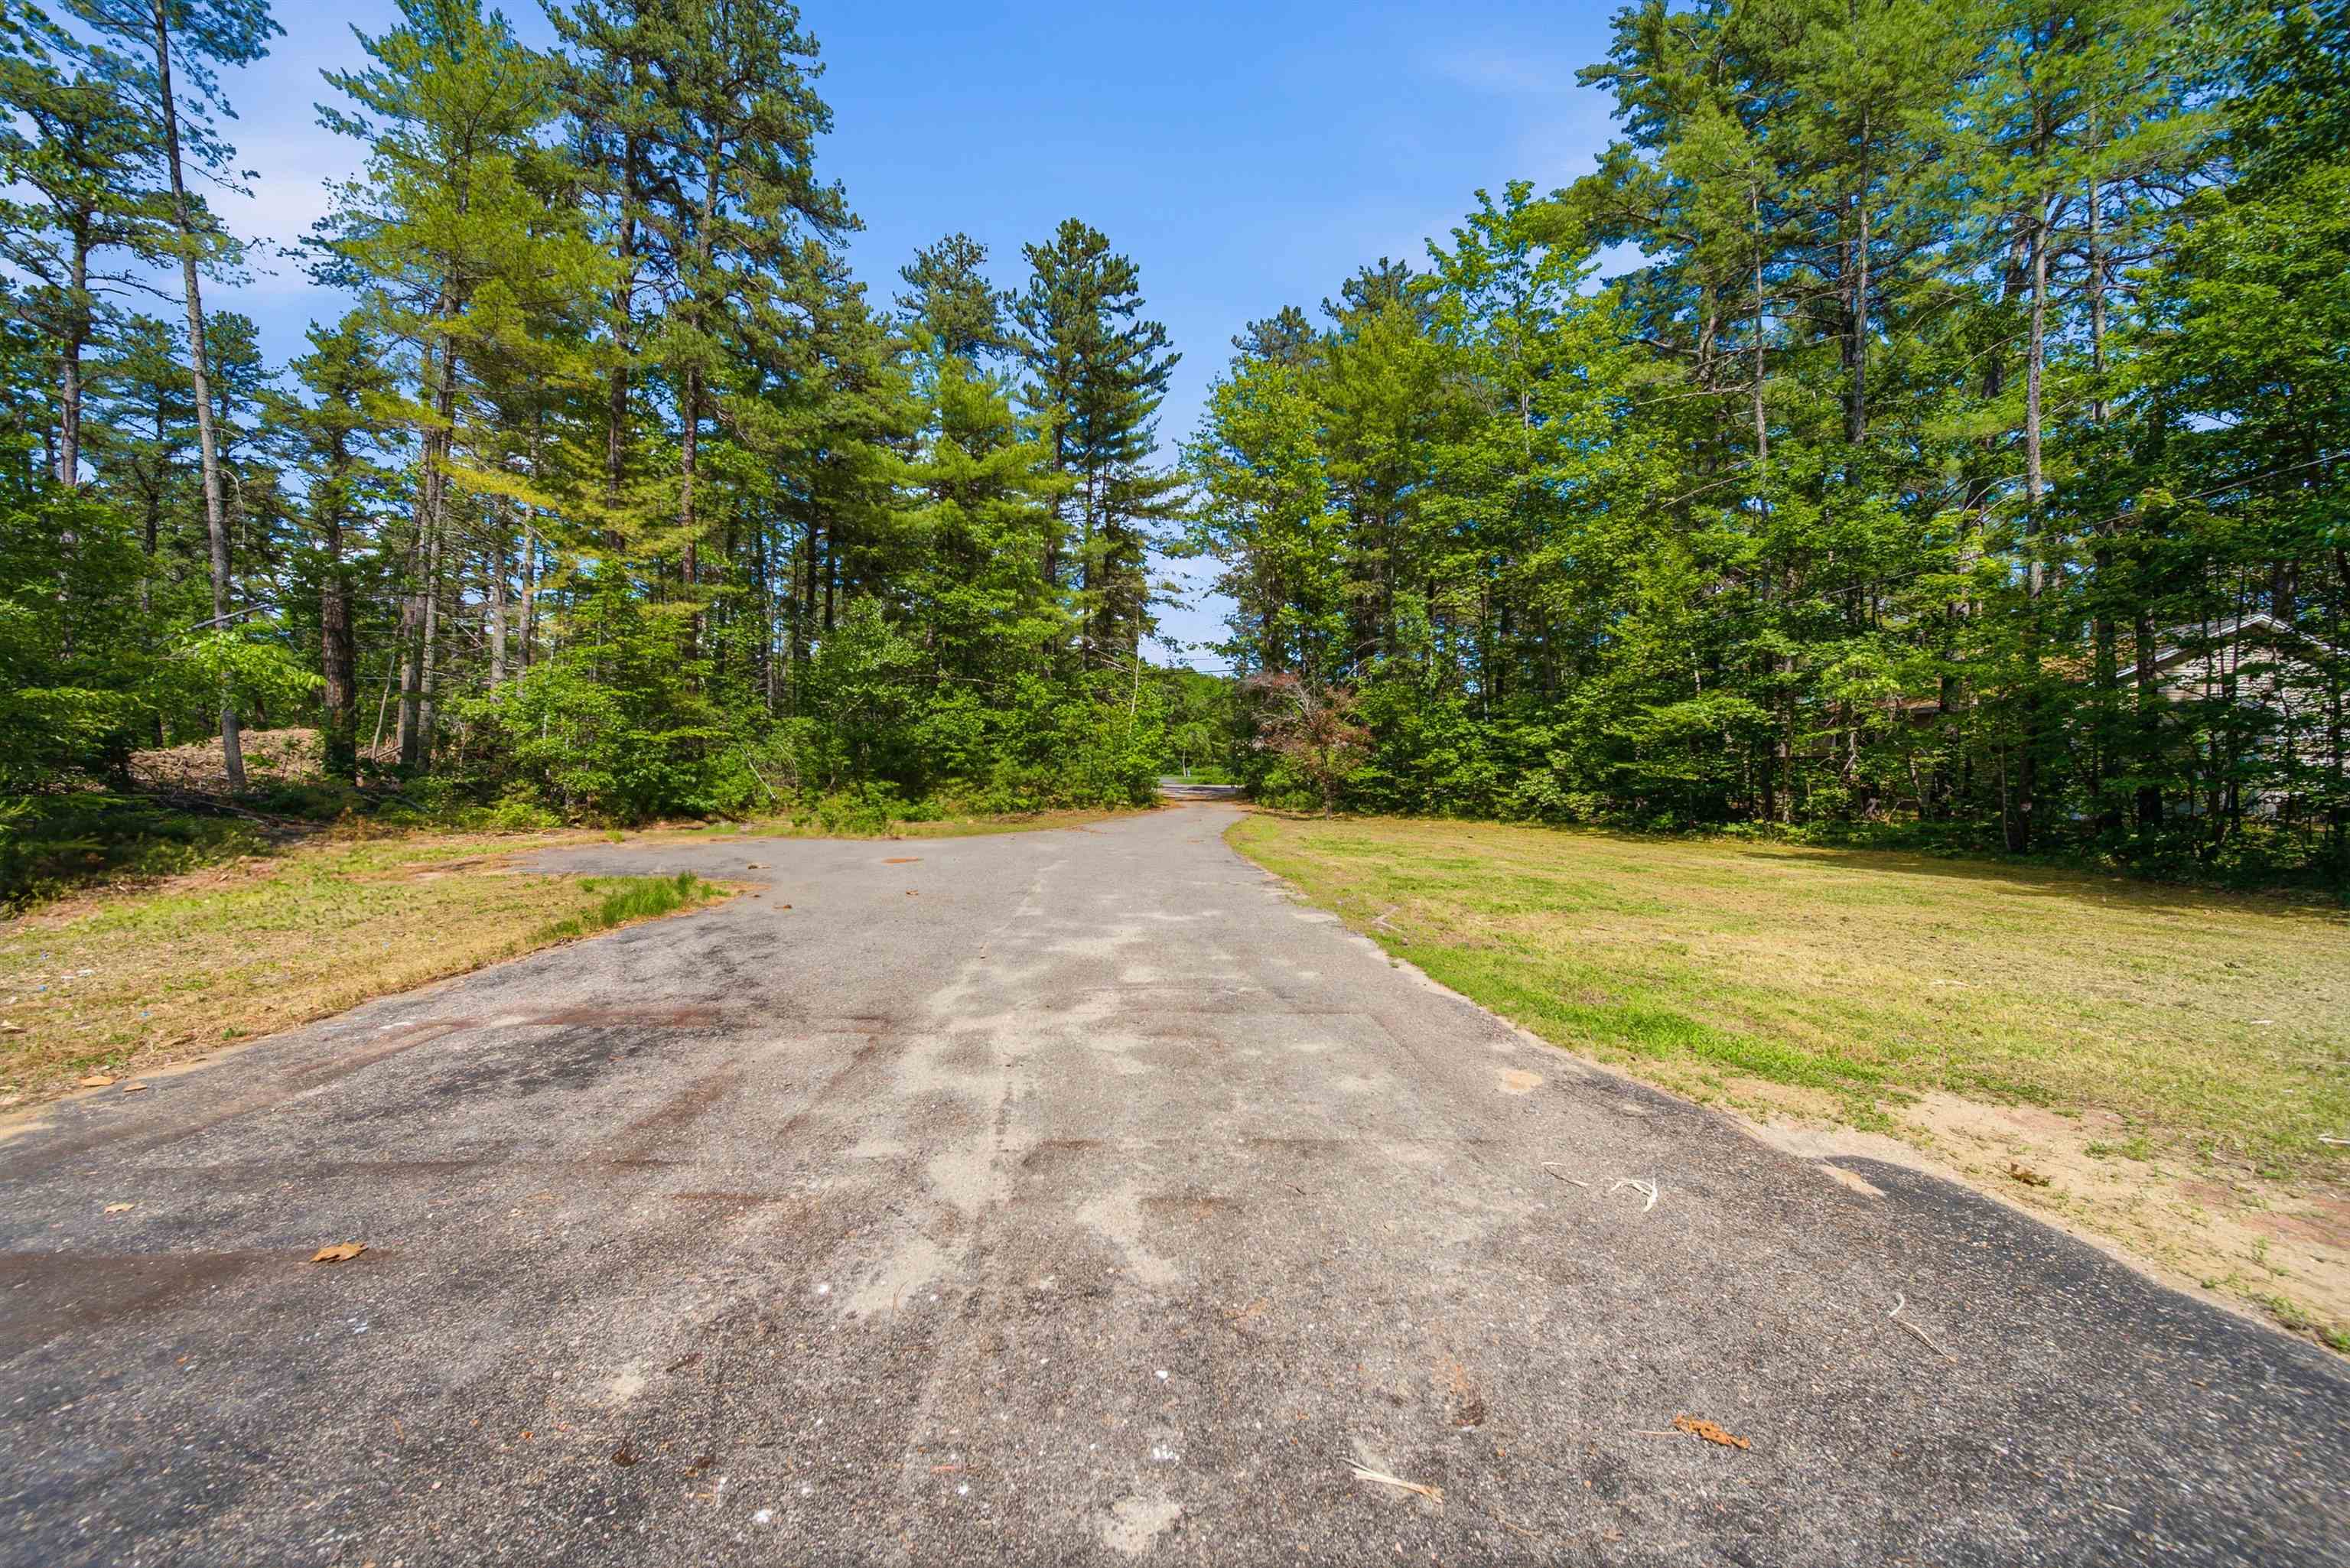
Driveway: Paved


Block - 048000
Taxes $4,243
Assesed Value Not Reported
Schools
Elementary School: Paul School
Middle School: Paul School
High School: Spaulding High School

© 2000-2026 Clerkin Agency Real Estate
NEREN Logo
565 Maple Street, White River Junction, Vermont. 05001 802-295-1355
Copyright © 2026 PrimeMLS, Inc. All rights reserved. This information is deemed reliable, but not guaranteed. The data relating to real estate displayed on this display comes in part from the IDX Program of PrimeMLS. The information being provided is for consumers’ personal, non-commercial use and may not be used for any purpose other than to identify prospective properties consumers may be interested in purchasing. Data last updated July 29th, 2026

PLEASE NOTE: Both New Hampshire and Vermont law require brokers and agents to disclose at the “time of first business meeting, prior to any discussion of confidential information”, in New Hampshire’s case, and “first reasonable opportunity”, in Vermont’s case, the nature of the relationships brokers have or may have with customers and clients. Each state requires that a disclosure form be presented to consumers for their review and acknowledgment at the appropriate time. These forms can be accessed here:
VT: VERMONT REAL ESTATE COMMISSION MANDATORY CONSUMER DISCLOSURE FORM
NH: NEW HAMPSHIRE REAL ESTATE COMMISSION BROKERAGE RELATIONSHIP DISCLOSURE FORM