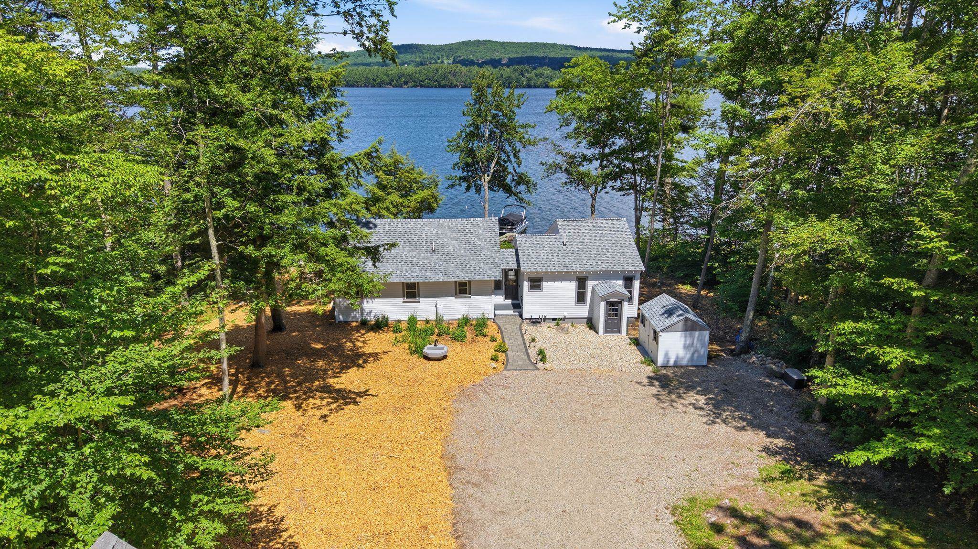
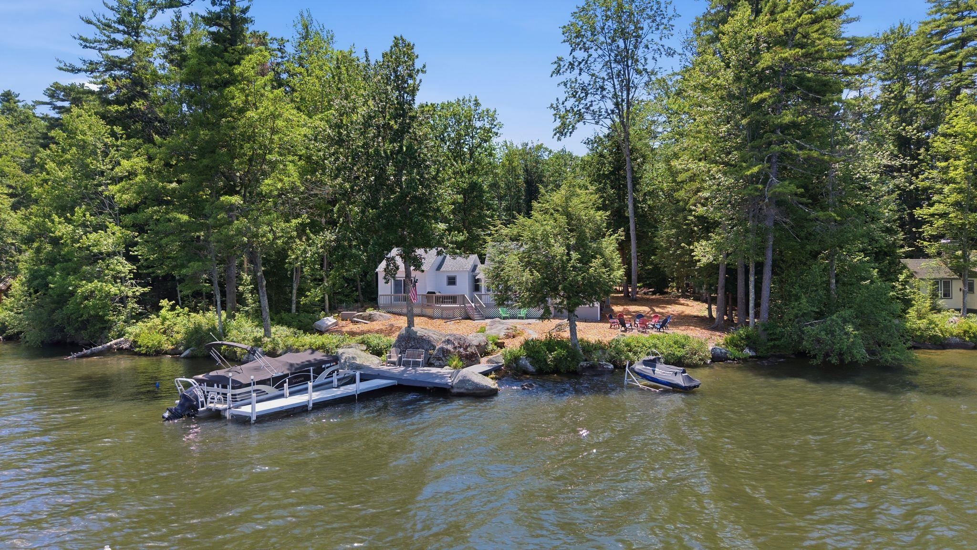
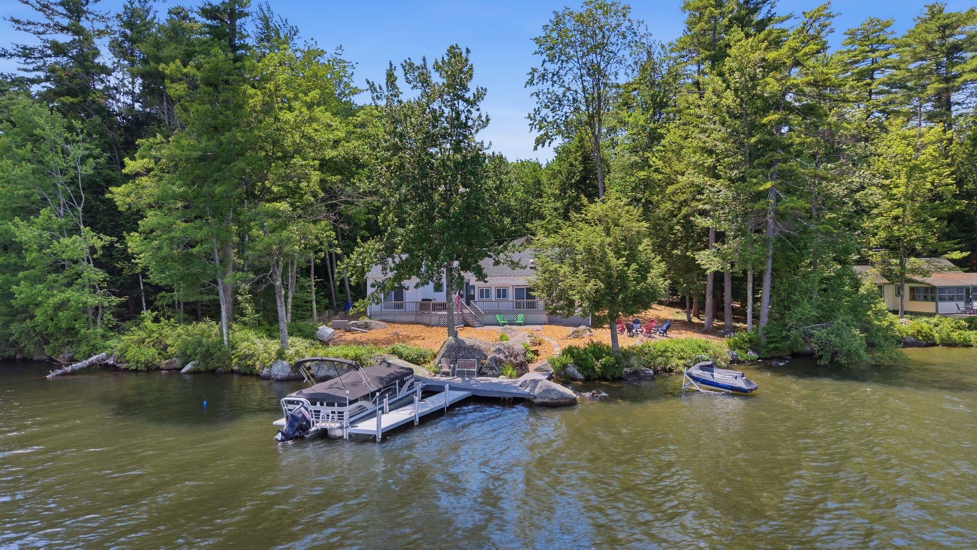
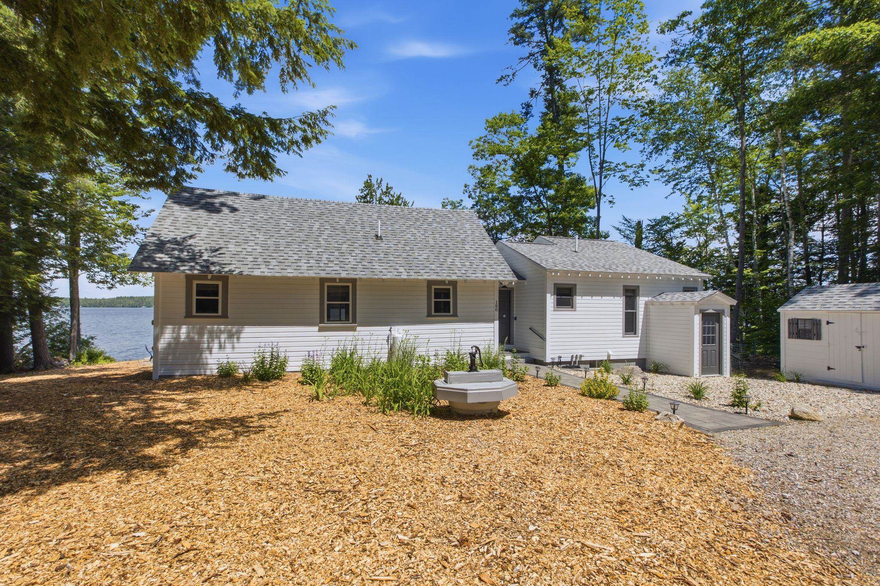
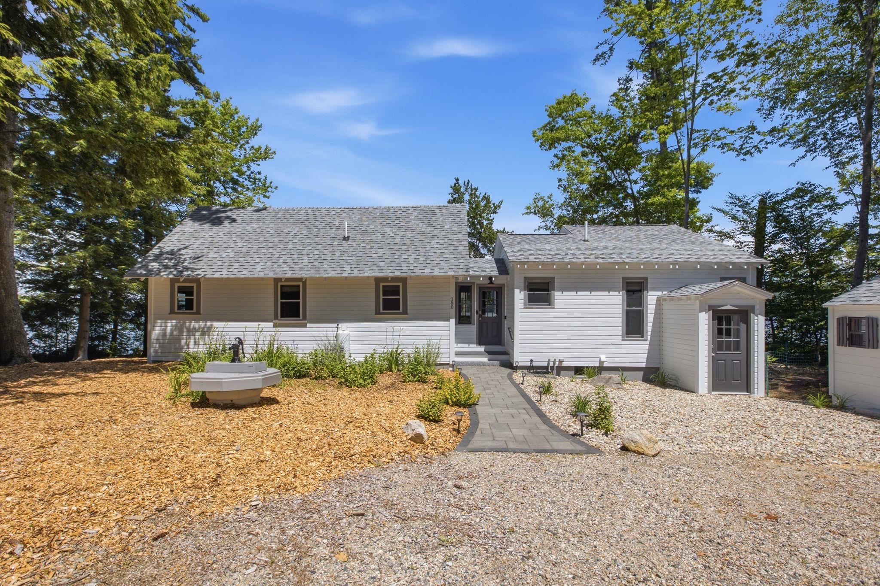
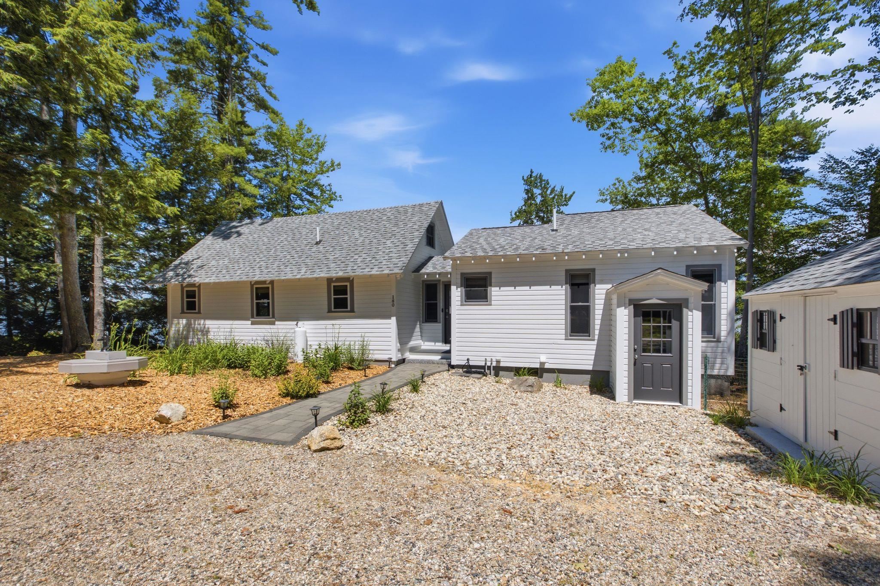
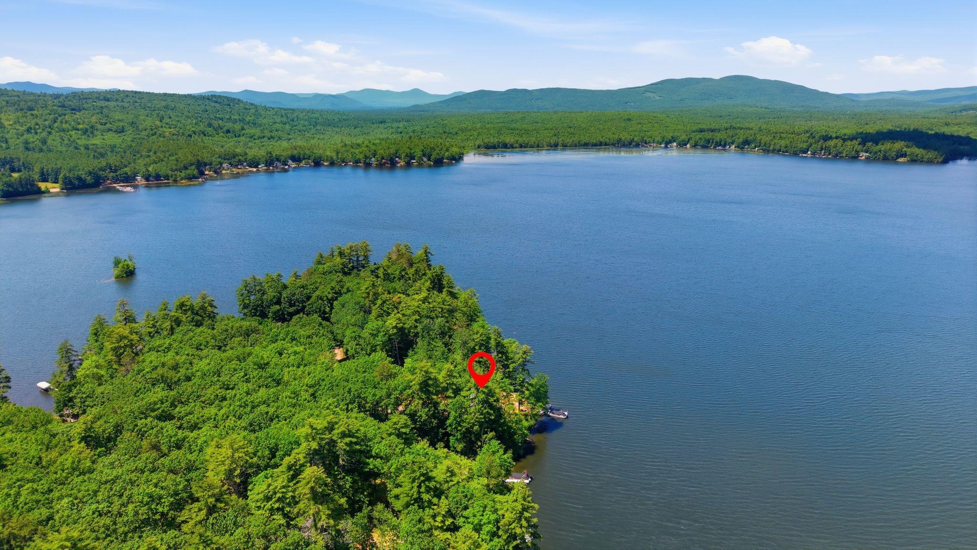
List Price: $1,175,000 | $568 per sq.ft. | 4 Bedroom | 3 Bathroom | 1 Story Single Family Home on Province with 142 ft. of Water Frontage
Listed Thursday Jun 25, 2026 | MLS# 5096717
180 Point Road Village of East Wakefield in Town of Wakefield NH
Listed by Calvin Driscoll Cameron Real Estate Group
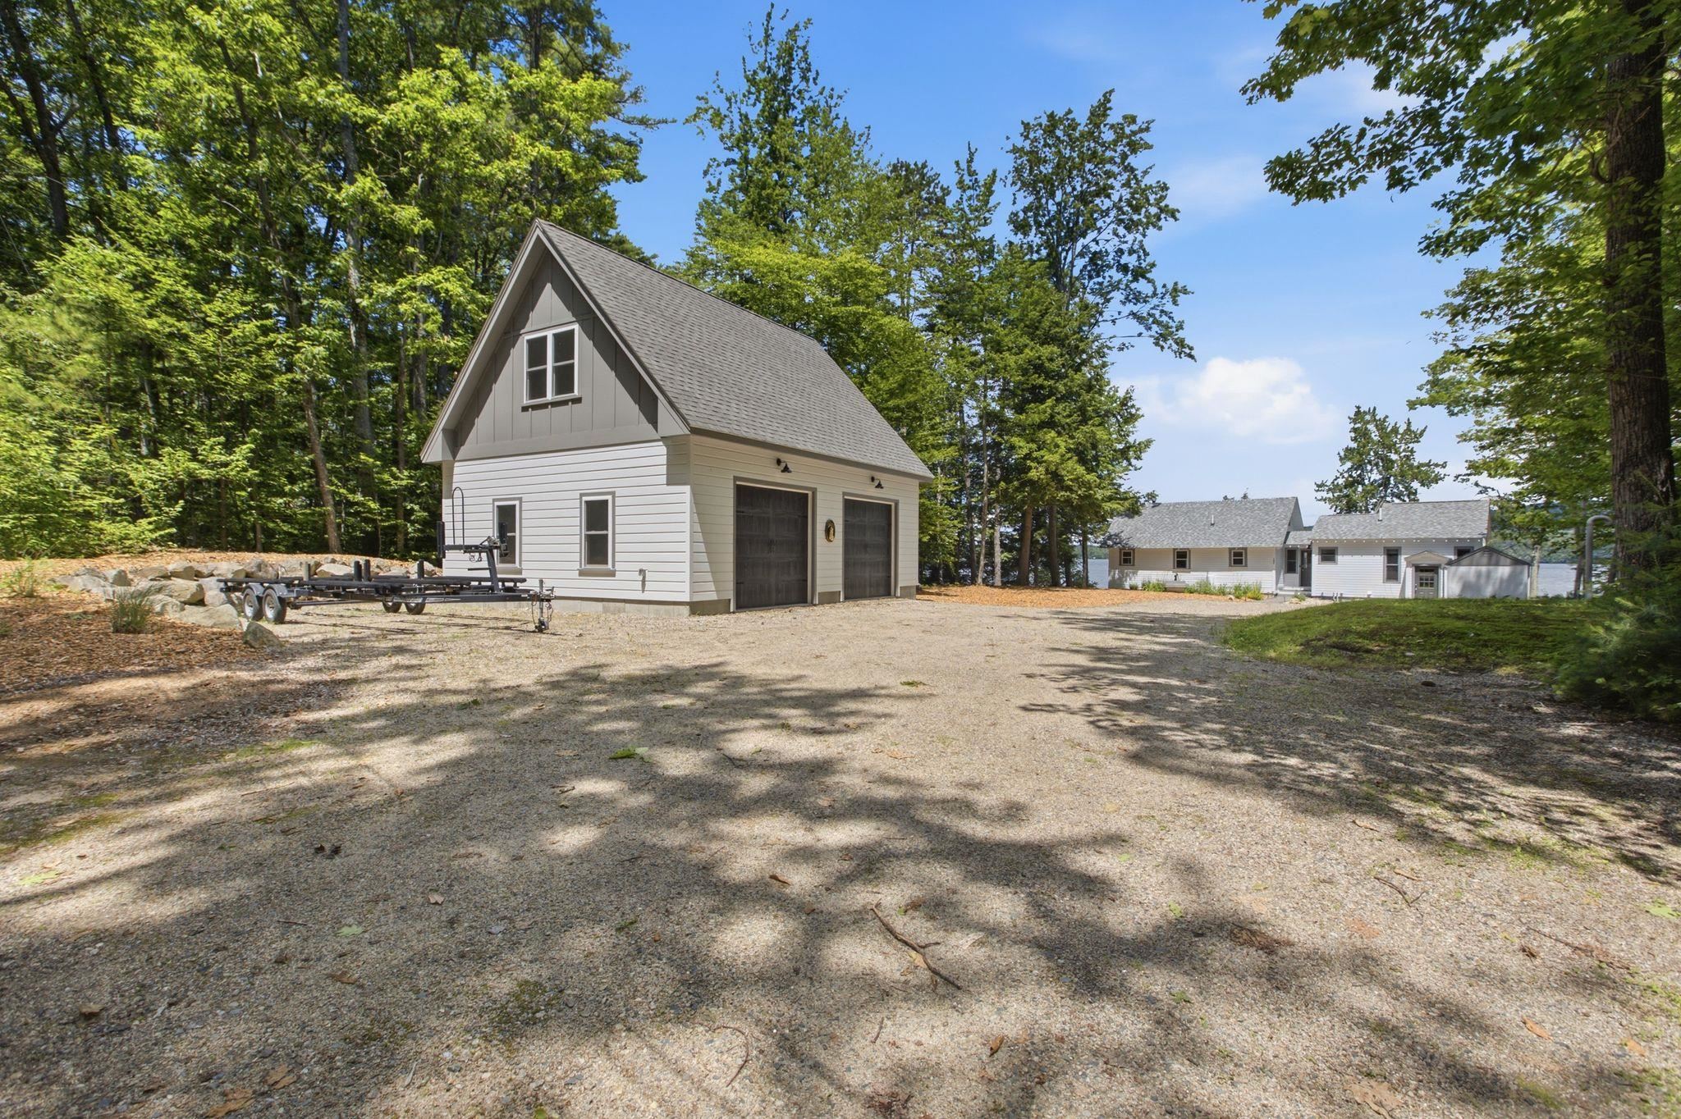
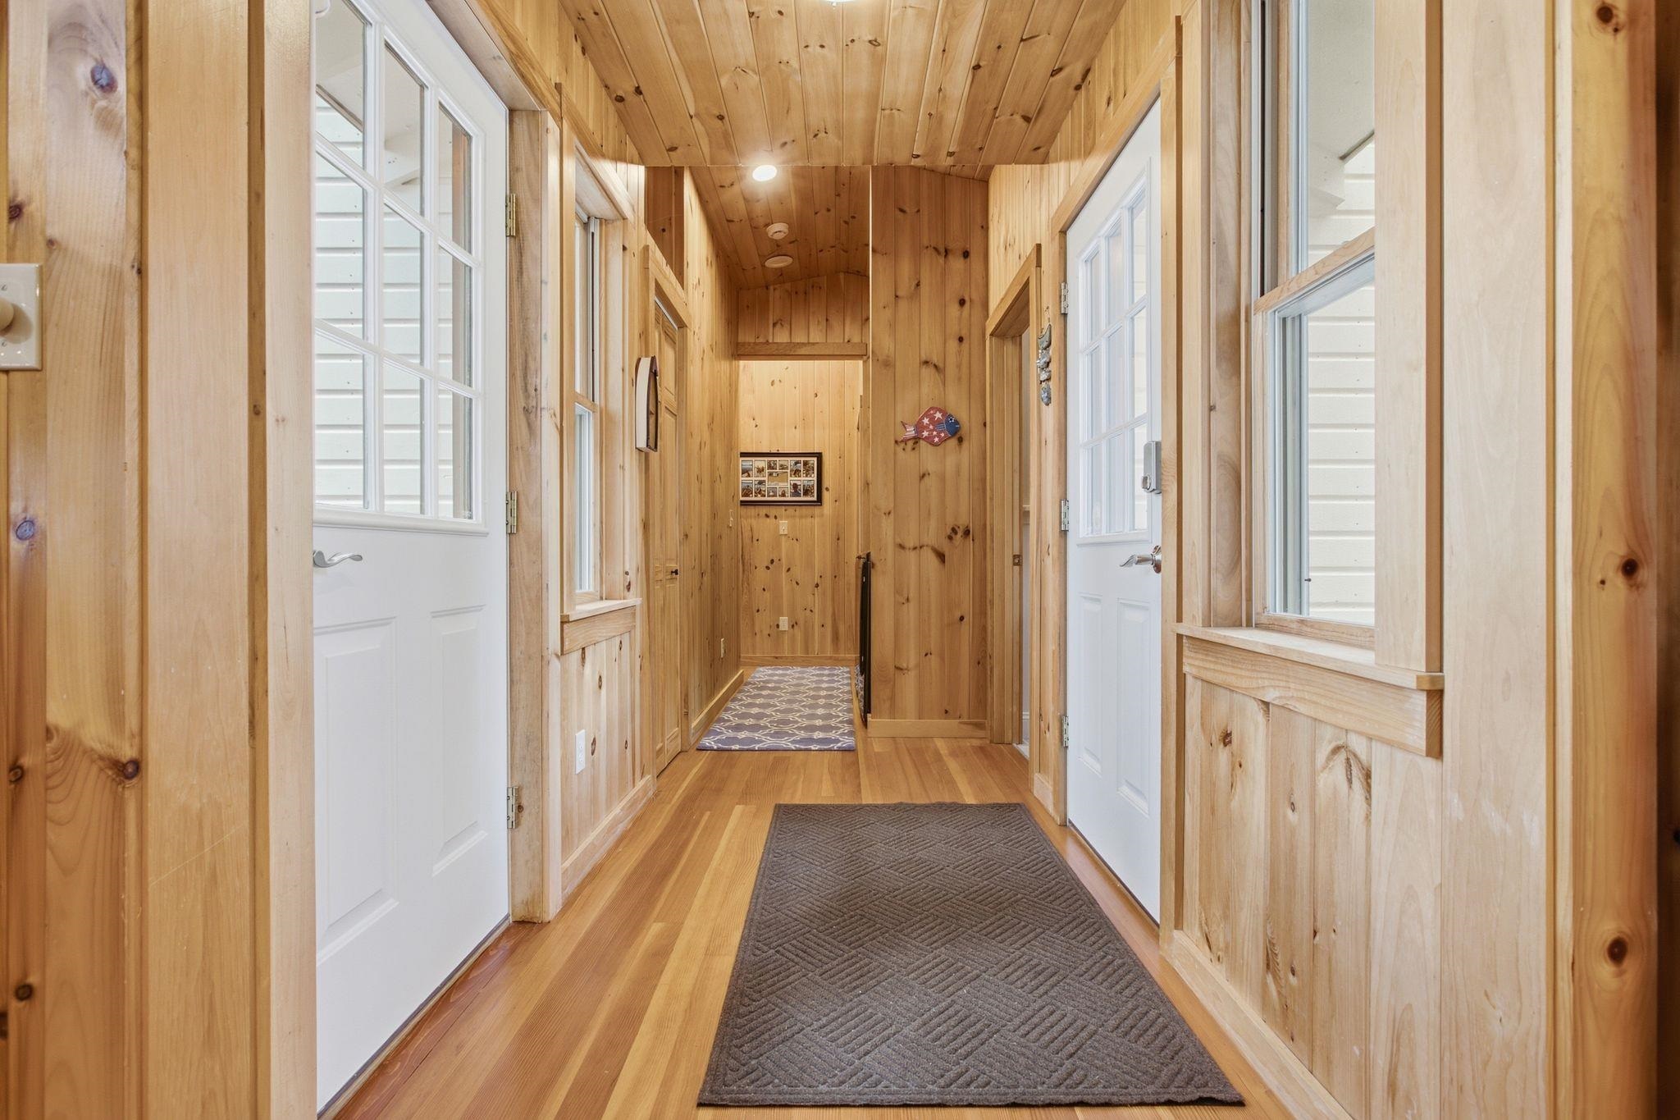
Welcome to 180 Point Road in East Wakefield, New Hampshire--an exceptional waterfront retreat on beautiful Province Lake offering the lakefront lifestyle you've been dreaming of. Set on a generous 0.55-acre lot with an impressive 142 feet of private water frontage, this rare property offers breathtaking views, direct water access, and endless opportunities to enjoy life on the lake. Whether it's swimming off your dock, spending summer days boating, fishing, or simply relaxing by the shoreline, this home delivers the ultimate waterfront experience. Meticulously maintained and thoughtfully updated, this stunning home blends timeless charm with modern convenience. Inside, you'll find beautiful craftsmanship throughout, highlighted by custom woodwork, luxurious stainless steel appliances, and tasteful upgrades designed for effortless lake living. Featuring 4 bedrooms and 2.5 bathrooms, this home offers ample space for both everyday comfort and entertaining your guests. The open-concept main living area is filled with natural light and flows seamlessly to a private deck, where panoramic lake and mountain views create the perfect setting for morning coffee, sunset gatherings, or peaceful evenings surrounded by nature. Wake up in the primary suite, slide open the doors, and exit outside to experience the serenity of Province Lake right from your bedroom. Additional features include a spacious basement and detached garage, providing abundant storage for vehicles, watercraft, and all your recreational gear. Whether you're searching for a year-round residence, luxury vacation getaway, or a premier waterfront investment, 180 Point Road offers a rare opportunity to own a true slice of New Hampshire paradise. The only challenge? You may never want to leave.

Appliances : Dishwasher | Microwave | Gas Range | Refrigerator | Wine Cooler
Flooring: Hardwood | Laminate | Tile
Heating: Electric | Heat Pump
Total Rooms: 8
Total Baths: 3
Full Baths: 2
1/2 Baths: 1
Total Bedrooms: 4
Kitchen: Room Dimensions: 13'4" x 13'0" Floor: 1
Dining Room : Room Dimensions: 8'10" x 6'9" Floor: 1
Living Room : Room Dimensions: 20'2" x 19'9" Floor: 1
Bedroom : Room Dimensions: 12'0" x 15'3" Floor: 1
Bedroom : Room Dimensions: 15'5" x 11'6" Floor: 1
Bathroom Full : Room Dimensions: 8'9" x 6'5" Floor: 1
Bathroom Three Quarter : Room Dimensions: 8'9" x 6'9" Floor: 1
Bedroom : Room Dimensions: 9'6" x 18'2" Floor: 2
Foyer : Room Dimensions: Floor: 1
Rec Room : Room Dimensions: 14'10" x 29'4" Floor: 2
Bathroom Half : Room Dimensions: 4'7" x 4'7" Floor: 2

Building Info
Year Built: 1950
Type: Wood Siding
Total Structure SqFt.: 2675
Finished Sqft. Above Ground: 2069
Apx Below Grade Unfinished SqFt.: 606
Basement: Concrete | Exterior Access | Basement Stairs

Exterior Info
Style: Adirondack
Exterior Color White
Roof: Architectural Shingle

Utilities
Electric: 200+ Amp Service
Water: Drilled Well
Sewer: 1500+ Gallon | Septic

Land Description:
Lake Frontage | Lake View | Waterfront
Lot size: 0.55 acres
Zoned: R2PL PROVINCE LAKE
Surveyed: Yes
Flood Zone: No
Seasonal: No
Road Frontage: 100
Driveway: Gravel


Block - 039
Taxes $5,602
Assesed Value Not Reported

Schools

© 2000-2026 Clerkin Agency Real Estate
NEREN Logo
565 Maple Street, White River Junction, Vermont. 05001 802-295-1355
Copyright © 2026 PrimeMLS, Inc. All rights reserved. This information is deemed reliable, but not guaranteed. The data relating to real estate displayed on this display comes in part from the IDX Program of PrimeMLS. The information being provided is for consumers’ personal, non-commercial use and may not be used for any purpose other than to identify prospective properties consumers may be interested in purchasing. Data last updated July 27th, 2026

PLEASE NOTE: Both New Hampshire and Vermont law require brokers and agents to disclose at the “time of first business meeting, prior to any discussion of confidential information”, in New Hampshire’s case, and “first reasonable opportunity”, in Vermont’s case, the nature of the relationships brokers have or may have with customers and clients. Each state requires that a disclosure form be presented to consumers for their review and acknowledgment at the appropriate time. These forms can be accessed here:
VT: VERMONT REAL ESTATE COMMISSION MANDATORY CONSUMER DISCLOSURE FORM
NH: NEW HAMPSHIRE REAL ESTATE COMMISSION BROKERAGE RELATIONSHIP DISCLOSURE FORM