List Price: $499,000 | $351 per sq.ft. | 3 Bedroom | 2 Bathroom | 1 Story Single Family Home on Balch Pond (AKA Balch )
Listed Wednesday Jul 29, 2026 | MLS# 5102288
33 Terry Road Wakefield NH
Listed by Austin Bryant Compass New England, LLC
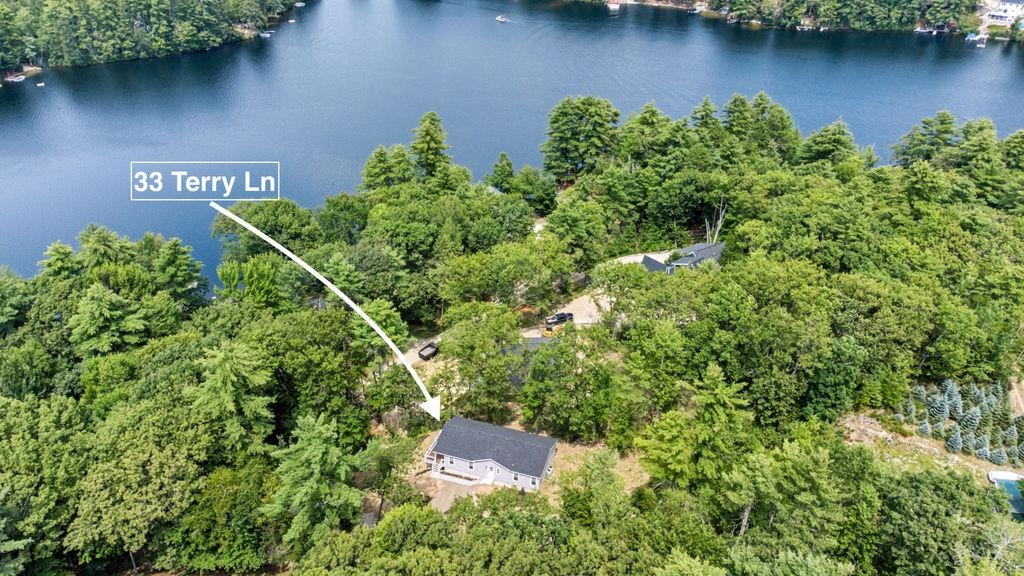
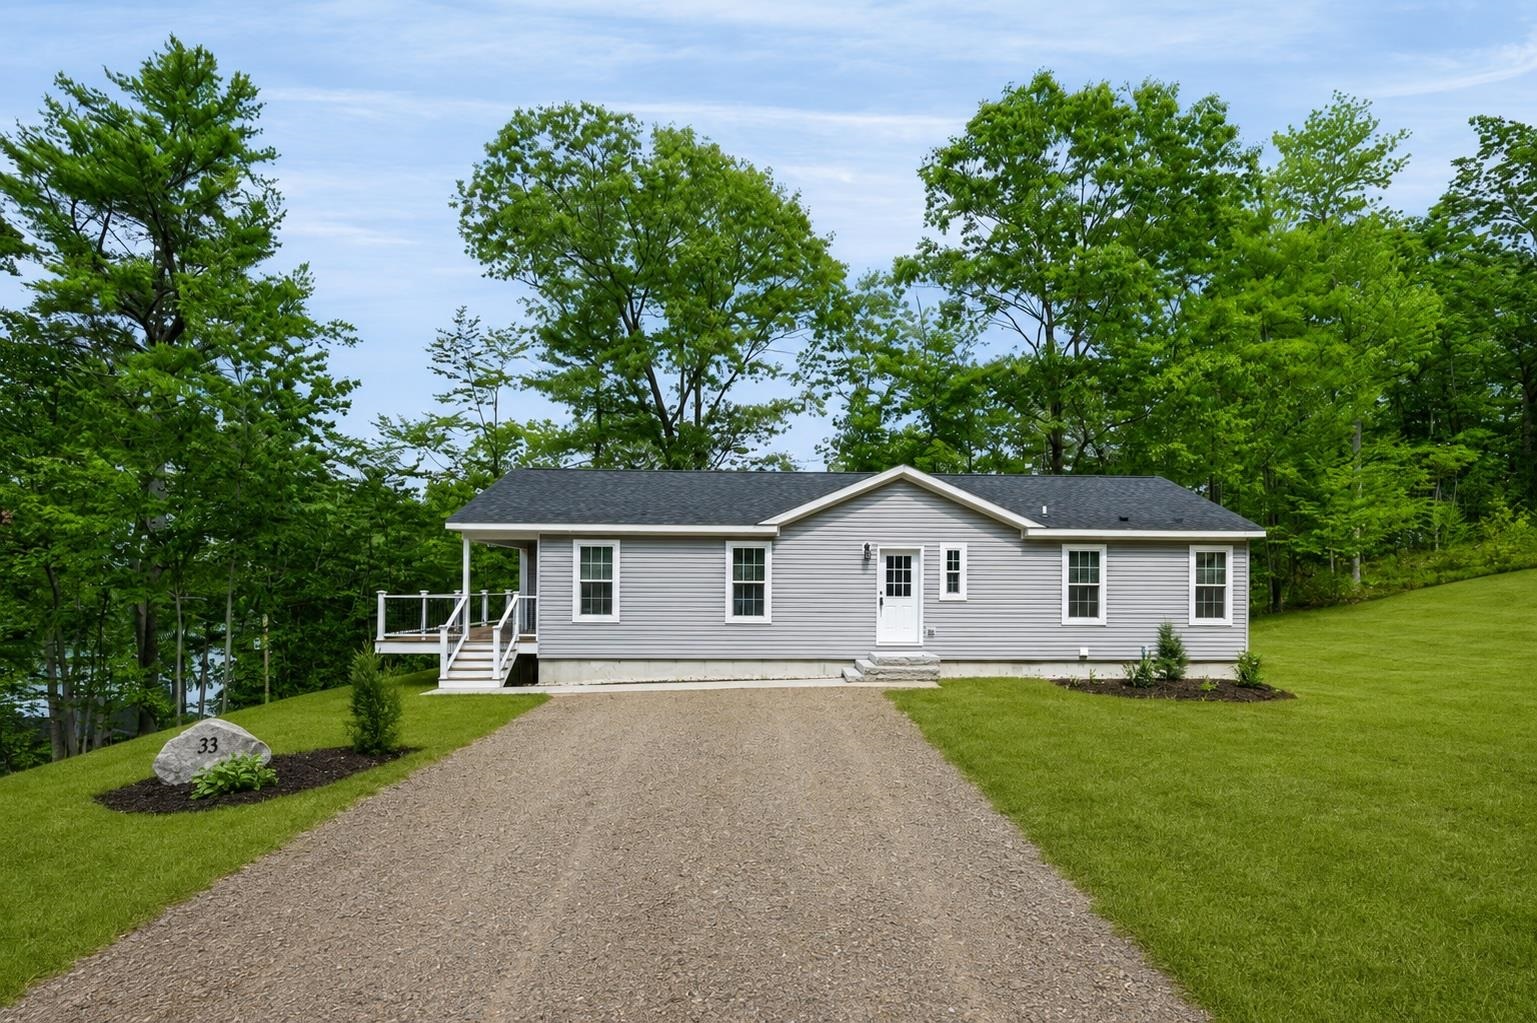
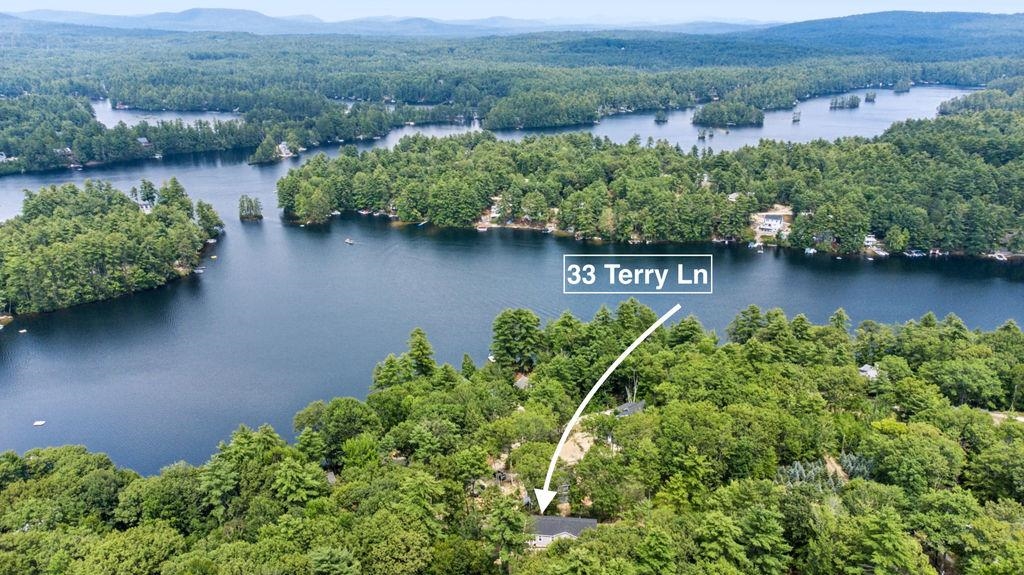
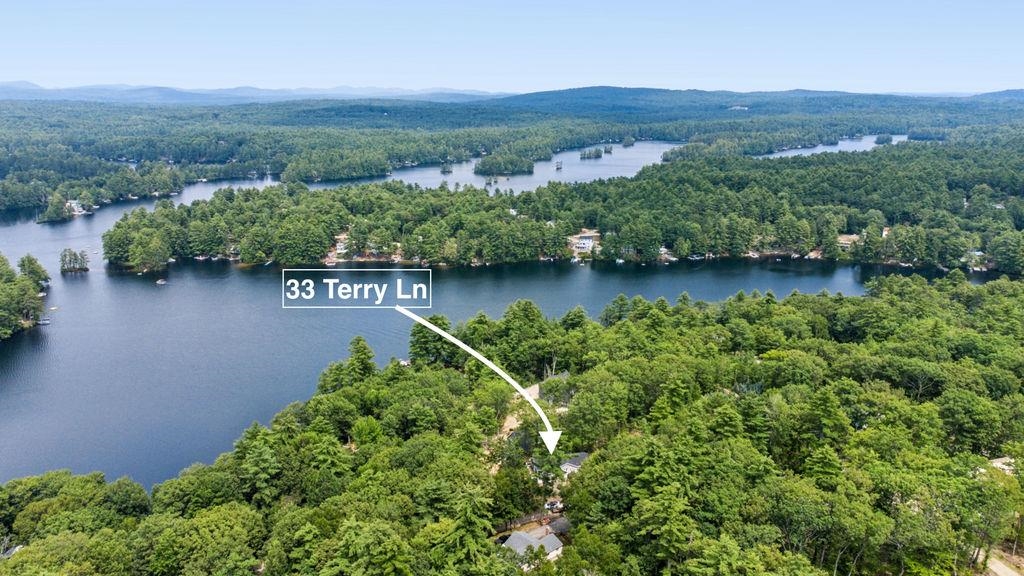
Welcome to 33 Terry Road East, Wakefield, NH, a brand-new home offering the perfect blend of modern design, quality craftsmanship, and exceptional value, complete with beautiful seasonal views of Balch Pond. Whether you're a first-time homebuyer, looking to downsize, or searching for a turnkey primary residence or vacation getaway, this move-in-ready home checks all the boxes. This thoughtfully designed 3-bedroom, 2-bath home offers 1,422 square feet of bright, open-concept living space. The spacious living room flows seamlessly into the beautifully appointed kitchen, creating an ideal layout for entertaining and everyday living, while large windows capture the surrounding natural beauty and seasonal views of Balch Pond with shared beach access. Situated on a professionally landscaped and hardscaped 0.67-acre lot, this home features central air conditioning, forced hot air heating, brand-new stainless steel appliances, stylish finishes throughout, a brand-new septic system, providing all the benefits and peace of mind that come with new construction. Enjoy the tranquility of a quiet setting while remaining just minutes from Balch Pond, local beaches, boating, fishing, snowmobile trails, shopping, and Route 16 for an easy commute north or south. Whether you're relaxing on the deck, taking in the pond views, or exploring the Lakes Region, this home offers the perfect combination of comfort, convenience, and year-round recreation. Move right in and start enjoying everything Wakefield has to offer. Open House: Saturday, August 1 | 12:00 PM - 1:30 PM

Heating: Forced Air
Total Rooms: 6
Total Baths: 2
Full Baths: 2
Total Bedrooms: 3
Living Room: Room Dimensions: Floor: 1
Kitchen : Room Dimensions: Floor: 1
Primary Bedroom : Room Dimensions: Floor: 1
Bedroom : Room Dimensions: Floor: 1
Dining Room : Room Dimensions: Floor: 1

Building Info
Year Built: 2026
Type: Vinyl Siding
Total Structure SqFt.: 1422
Finished Sqft. Above Ground: 1422
Apx Below Grade Unfinished SqFt.: 0
Basement: Concrete | Concrete Floor | Interior Stairs | Exterior Access | Basement Stairs

Exterior Info
Style: Modern Architecture
Exterior Color Grey
Roof: Asphalt Shingle

Utilities
Electric: 200+ Amp Service
Water: Drilled Well
Sewer: 1250 Gallon

Land Description:
Mountain View | View | Water View
Lot size: 0.67 acres
Zoned: Residential 2 Balch Lake
Surveyed: No
Flood Zone: Unknown
Seasonal: No
Road Frontage: 320
Driveway: Paved


Block - N/A
Taxes $236
Assesed Value Not Reported

Schools

© 2000-2026 Clerkin Agency Real Estate
NEREN Logo
565 Maple Street, White River Junction, Vermont. 05001 802-295-1355
Copyright © 2026 PrimeMLS, Inc. All rights reserved. This information is deemed reliable, but not guaranteed. The data relating to real estate displayed on this display comes in part from the IDX Program of PrimeMLS. The information being provided is for consumers’ personal, non-commercial use and may not be used for any purpose other than to identify prospective properties consumers may be interested in purchasing. Data last updated August 1st, 2026

PLEASE NOTE: Both New Hampshire and Vermont law require brokers and agents to disclose at the “time of first business meeting, prior to any discussion of confidential information”, in New Hampshire’s case, and “first reasonable opportunity”, in Vermont’s case, the nature of the relationships brokers have or may have with customers and clients. Each state requires that a disclosure form be presented to consumers for their review and acknowledgment at the appropriate time. These forms can be accessed here:
VT: VERMONT REAL ESTATE COMMISSION MANDATORY CONSUMER DISCLOSURE FORM
NH: NEW HAMPSHIRE REAL ESTATE COMMISSION BROKERAGE RELATIONSHIP DISCLOSURE FORM