List Price: $388,000 | $351 per sq.ft. | 2 Bedroom | 1 Bathroom | 1 Story Single Family Home on Belleau Under Contract
Listed Thursday Aug 27, 2026 | MLS# 5106989
310 Robinhood Road Village of East Wakefield in Town of Wakefield NH
Listed by Terri Grower Hayes Real Estate
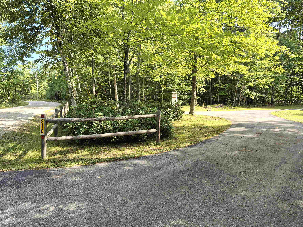
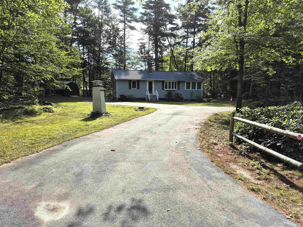
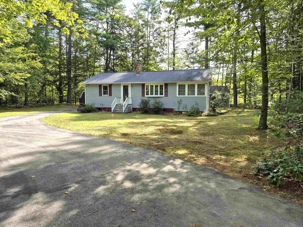
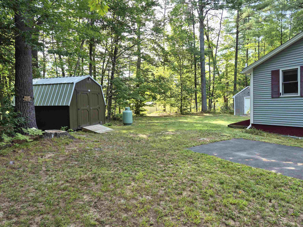
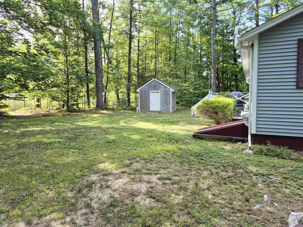
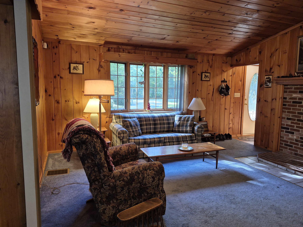
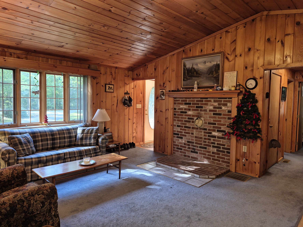
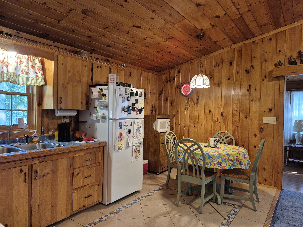
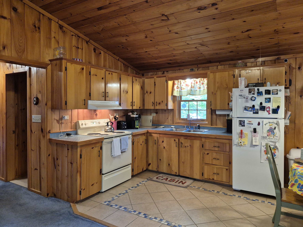
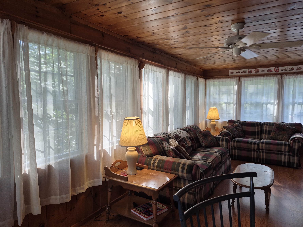
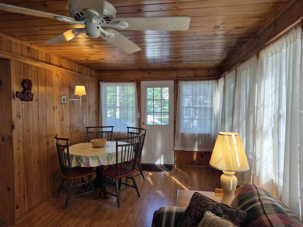
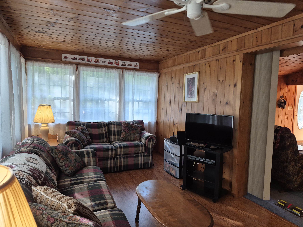
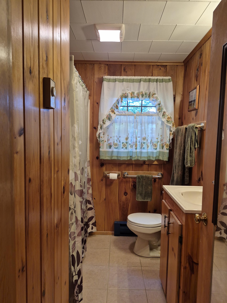
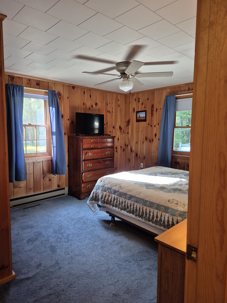
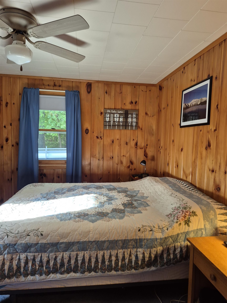
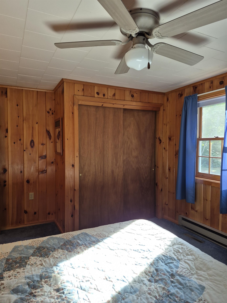
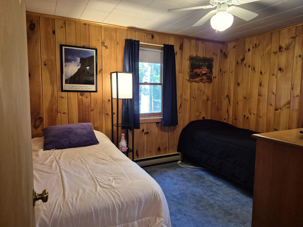
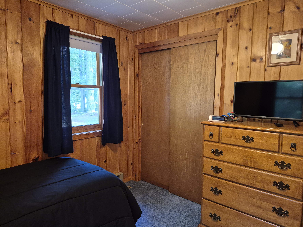
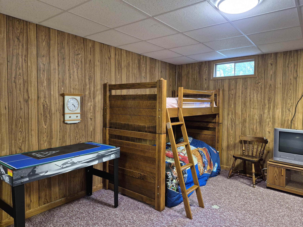
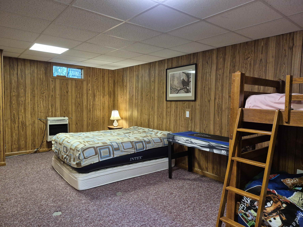
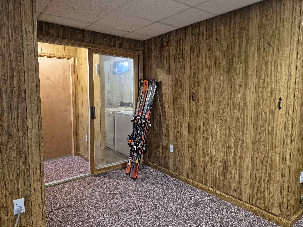
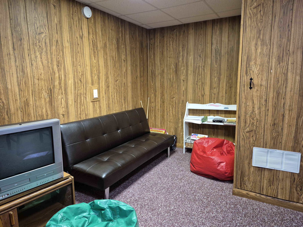
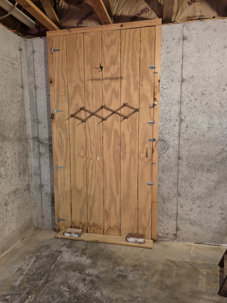
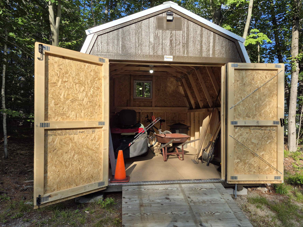
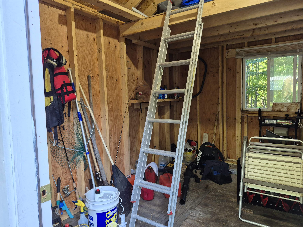
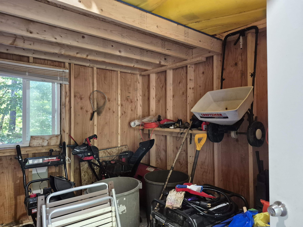
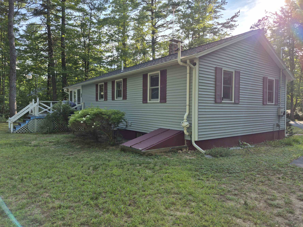
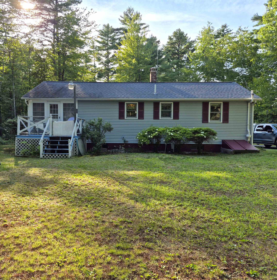
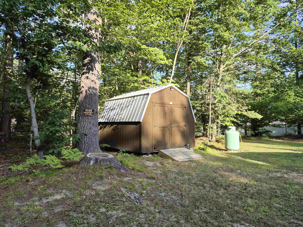
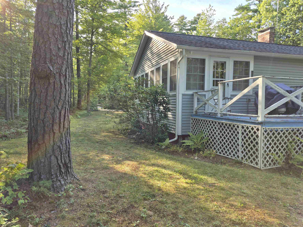
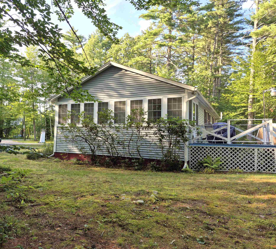
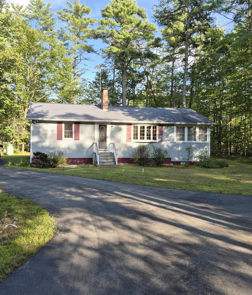
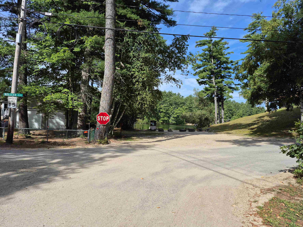
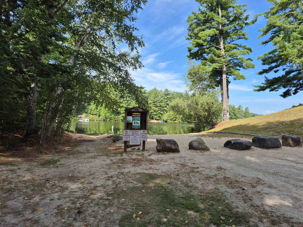
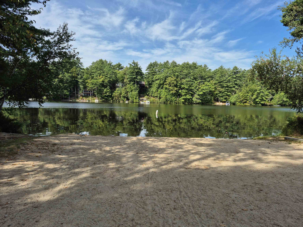
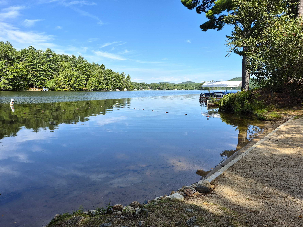
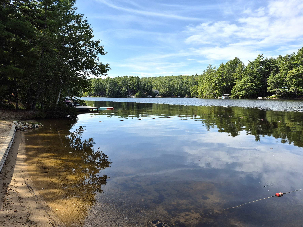
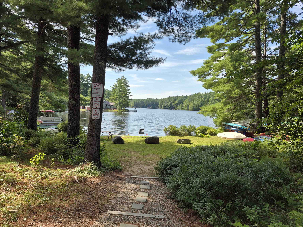
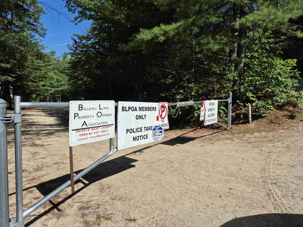
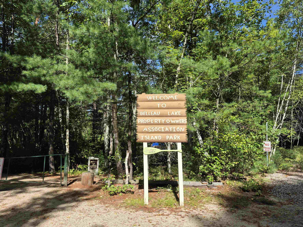
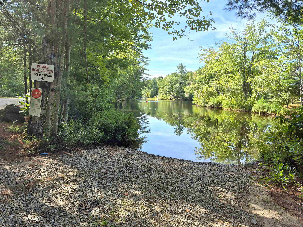
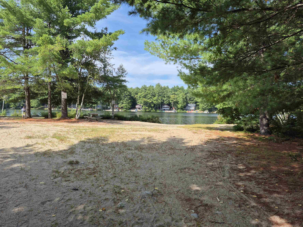
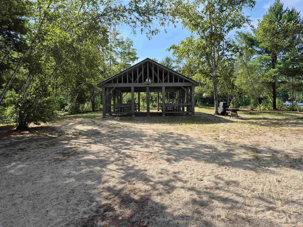
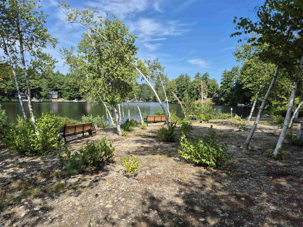
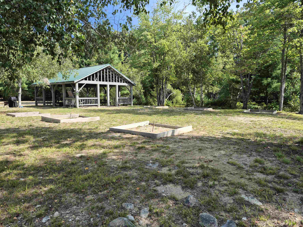
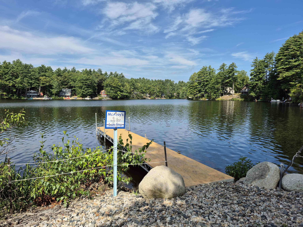
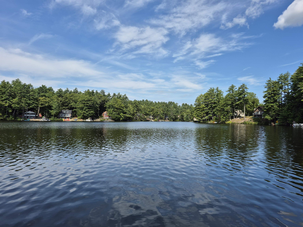
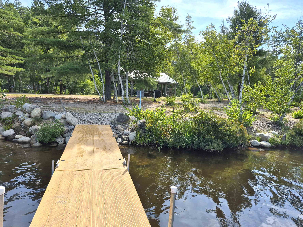
Welcome to Wakefield NH where the taxes are lower and recreational opportunities abundant! 310 Robinhood Road sits within the desirable Belleau Lake Association, an ideal setting for first-time homebuyers, downsizers or anyone seeking a relaxing second-home getaway. The home sits on a nice level landscaped lot with a circular paved driveway. There is a custom build shed great for gardening tools and outdoor gear storage. The minute you walk into the home you are surrounded by the warmth of custom knotty pine. The home offers 2 bedrooms and a full bath, eat-in kitchen and living room. The former porch has been enclosed and heated, creating a bonus space perfect for relaxing. The basement offers plenty of storage and is partially finished to be used to suit your needs. Used only lightly as a second home for the past 16 years, the property has been exceptionally well cared for. Home is being sold partially furnished. You will find one of several association beaches a short distance up the road. Additionally, The BLPOA (Belleau Lake Property Owners Association) owns over 100 acres of conservation/recreation land to be explored and enjoyed all four seasons. In addition to summer fun boating, fishing or swimming, folks that enjoy winter sports will absolutely love this location! Snowmobiling and ice fishing are at your doorstep. King Pine Ski Area is a half hour away and larger mountains within an hour. Larger cities & towns are within an hour's drive: Portsmouth, North Conway, and Portland Maine. Wolfeboro and Rochester are 30-40 minutes away and Boston is just under 2 hours away. Come take a look!

Appliances : Dryer | Microwave | Electric Range | Refrigerator | Washer | Electric Water Heater
Negotiable : Shed
Flooring: Combination
Heating: Propane | Baseboard | Electric | Forced Air
Total Rooms: 6
Total Baths: 1
Full Baths: 1
Total Bedrooms: 2
Bathroom Full: Room Dimensions: Floor: 1
Bedroom : Room Dimensions: Floor: 1
Kitchen/Living : Room Dimensions: Floor: 1
Living/Dining : Room Dimensions: Floor: 1
Family Room : Room Dimensions: Floor: Basement

Building Info
Year Built: 1988
Type: Wood Frame | Vinyl Siding
Total Structure SqFt.: 1968
Finished Sqft. Above Ground: 1104
Below Ground SqFt.: 432
Apx Below Grade Unfinished SqFt.: 432
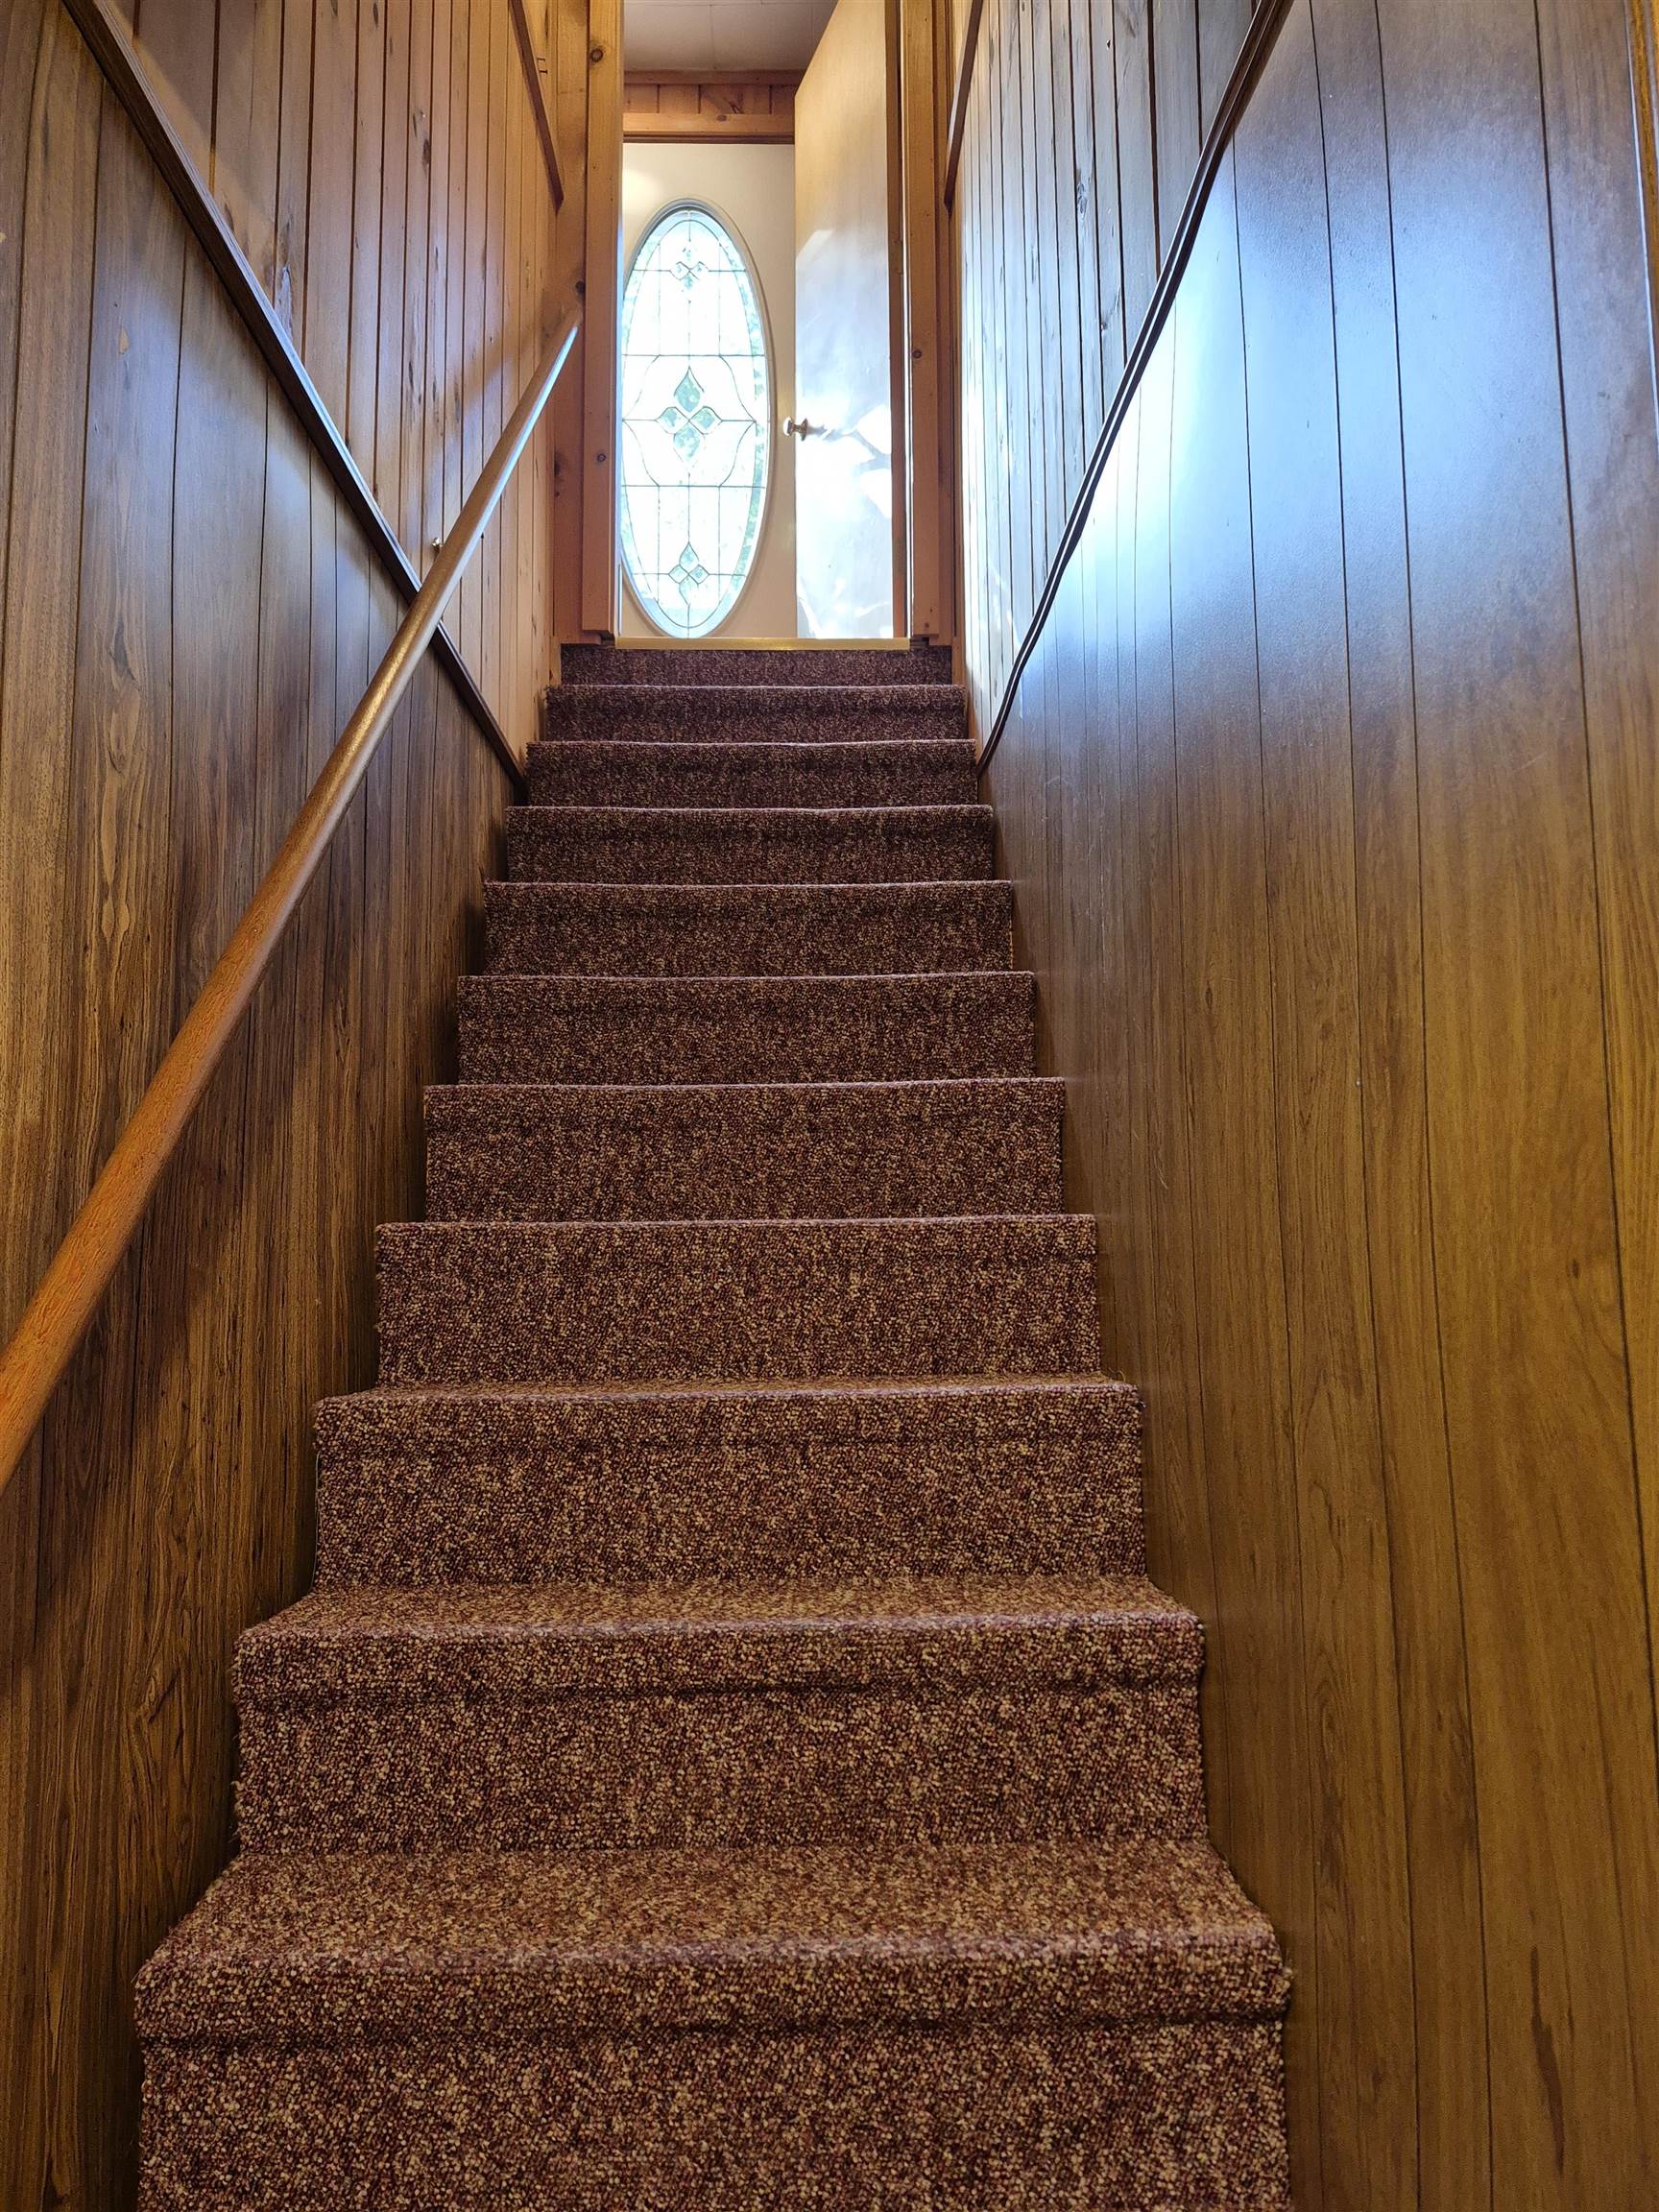
Basement: Basement Stairs | Bulkhead | Crawl Space | Exterior Access | Full | Interior Access | Interior Stairs | Partially Finished

Exterior Info
Style: Ranch
Exterior Color Gray
Roof: Shingle

Utilities
Electric: Circuit Breaker(s)
Water: Drilled Well | Private
Sewer: Private | Septic

Land Description:
Country Setting | Landscaped | Level | Near Country Club | Near Golf Course | Neighborhood
Lot size: 0.68 acres
Zoned: R1R1 R
Surveyed: Yes
Flood Zone: Unknown
Seasonal: No
Road Frontage: 152
Driveway: Circular | Paved


Docs Available : Association Docs | Deed | Property Disclosure | Tax Map
Block - 0
Taxes $2,744
Assesed Value Not Reported
Schools
School District: Wakefield
Elementary School: Paul School
Middle School: Paul School
High School: Spaulding High School

© 2000-2026 Clerkin Agency Real Estate
NEREN Logo
565 Maple Street, White River Junction, Vermont. 05001 802-295-1355
Copyright © 2026 PrimeMLS, Inc. All rights reserved. This information is deemed reliable, but not guaranteed. The data relating to real estate displayed on this display comes in part from the IDX Program of PrimeMLS. The information being provided is for consumers’ personal, non-commercial use and may not be used for any purpose other than to identify prospective properties consumers may be interested in purchasing. Data last updated September 15th, 2026

PLEASE NOTE: Both New Hampshire and Vermont law require brokers and agents to disclose at the “time of first business meeting, prior to any discussion of confidential information”, in New Hampshire’s case, and “first reasonable opportunity”, in Vermont’s case, the nature of the relationships brokers have or may have with customers and clients. Each state requires that a disclosure form be presented to consumers for their review and acknowledgment at the appropriate time. These forms can be accessed here:
VT: VERMONT REAL ESTATE COMMISSION MANDATORY CONSUMER DISCLOSURE FORM
NH: NEW HAMPSHIRE REAL ESTATE COMMISSION BROKERAGE RELATIONSHIP DISCLOSURE FORM